
4 | BEDROOMS
2 | BATHROOMS
2 | PUBLIC ROOMS
An utterly charming four-bedroom traditional detached villa offering flexible and well-proportioned accommodation across two levels. A rare opportunity to acquire a distinguished family home in a highly sought-after residential location
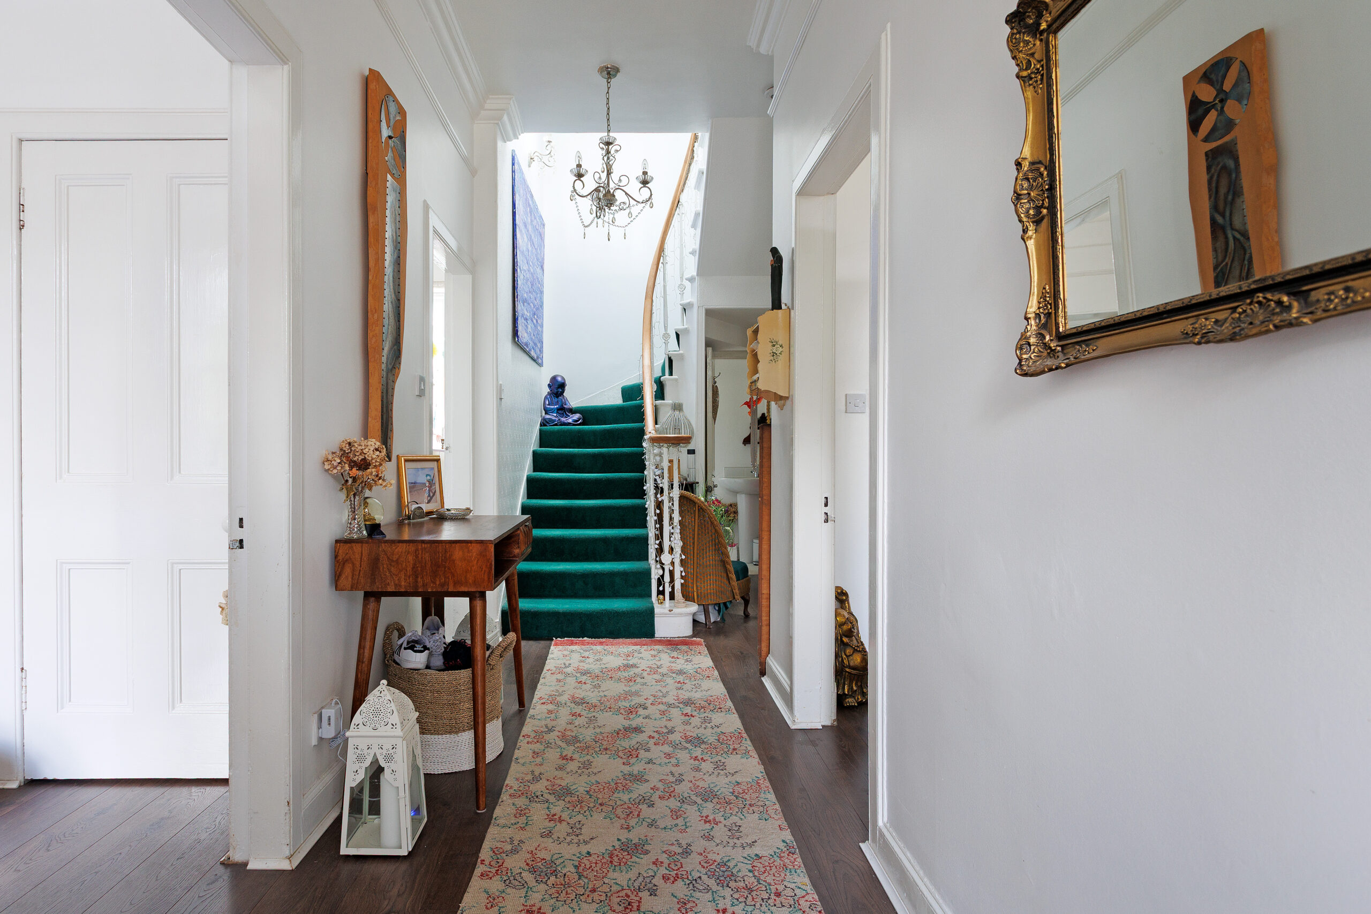
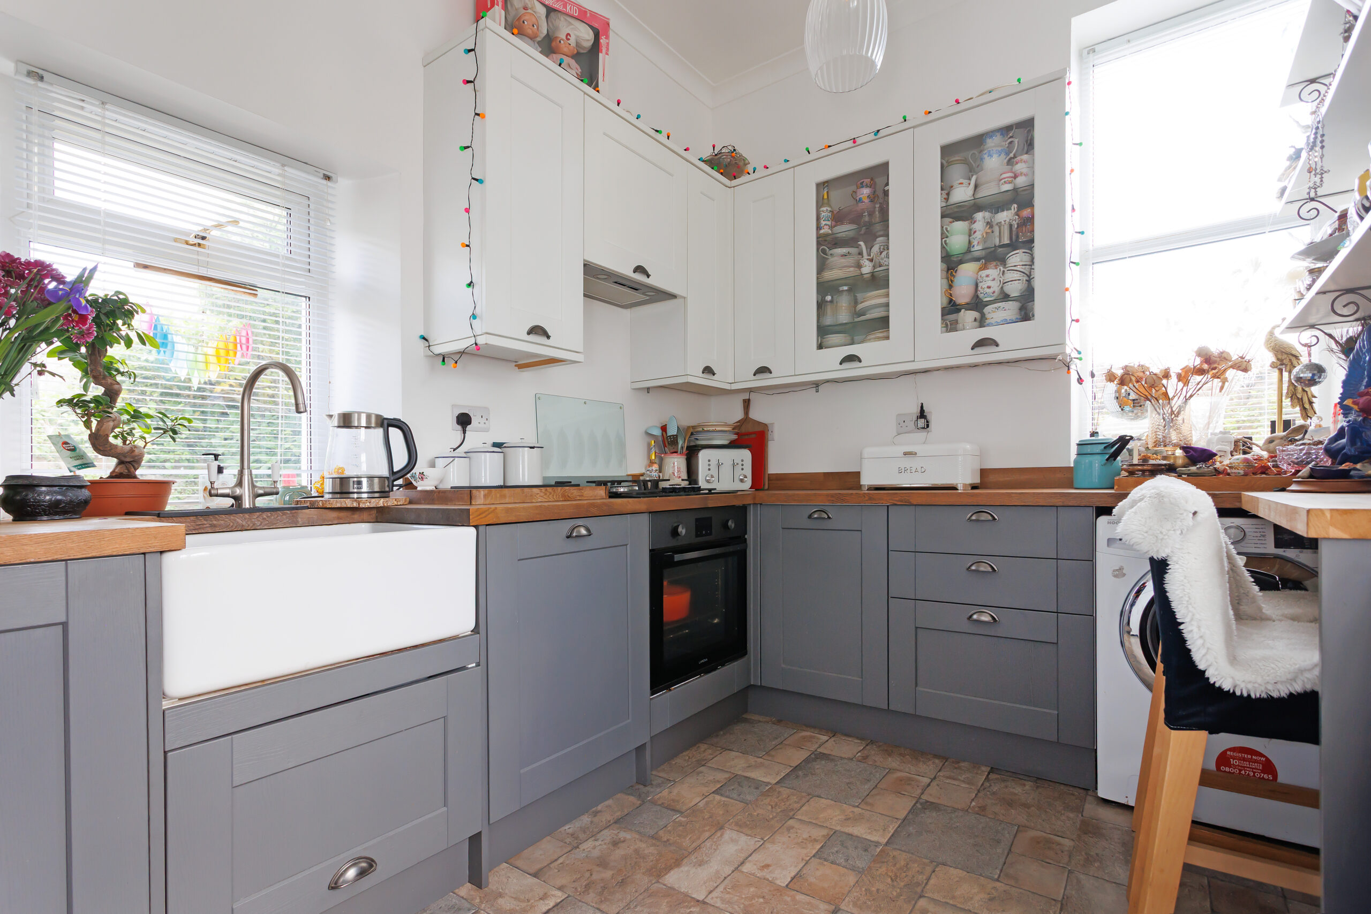
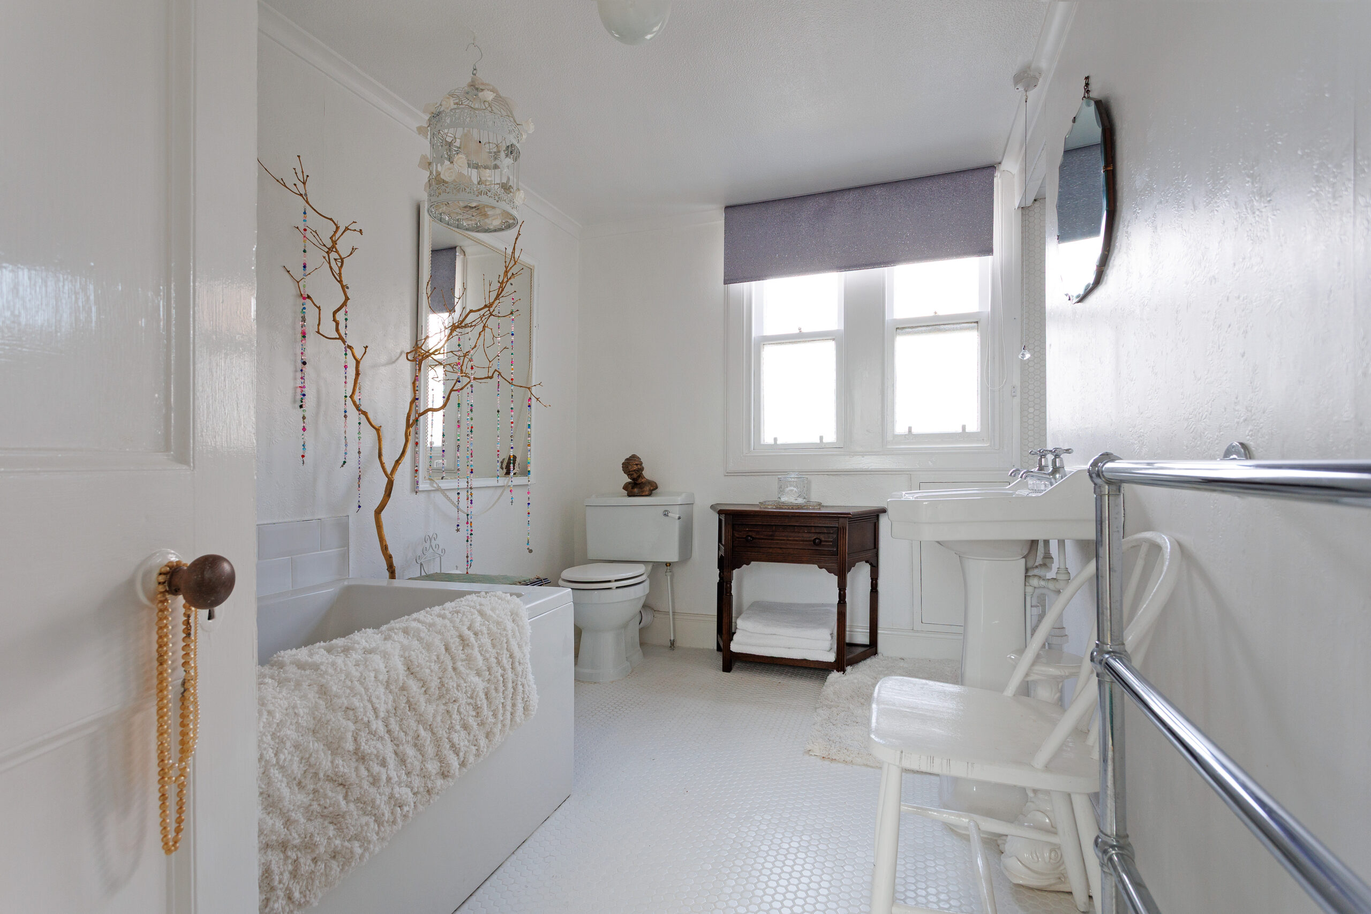
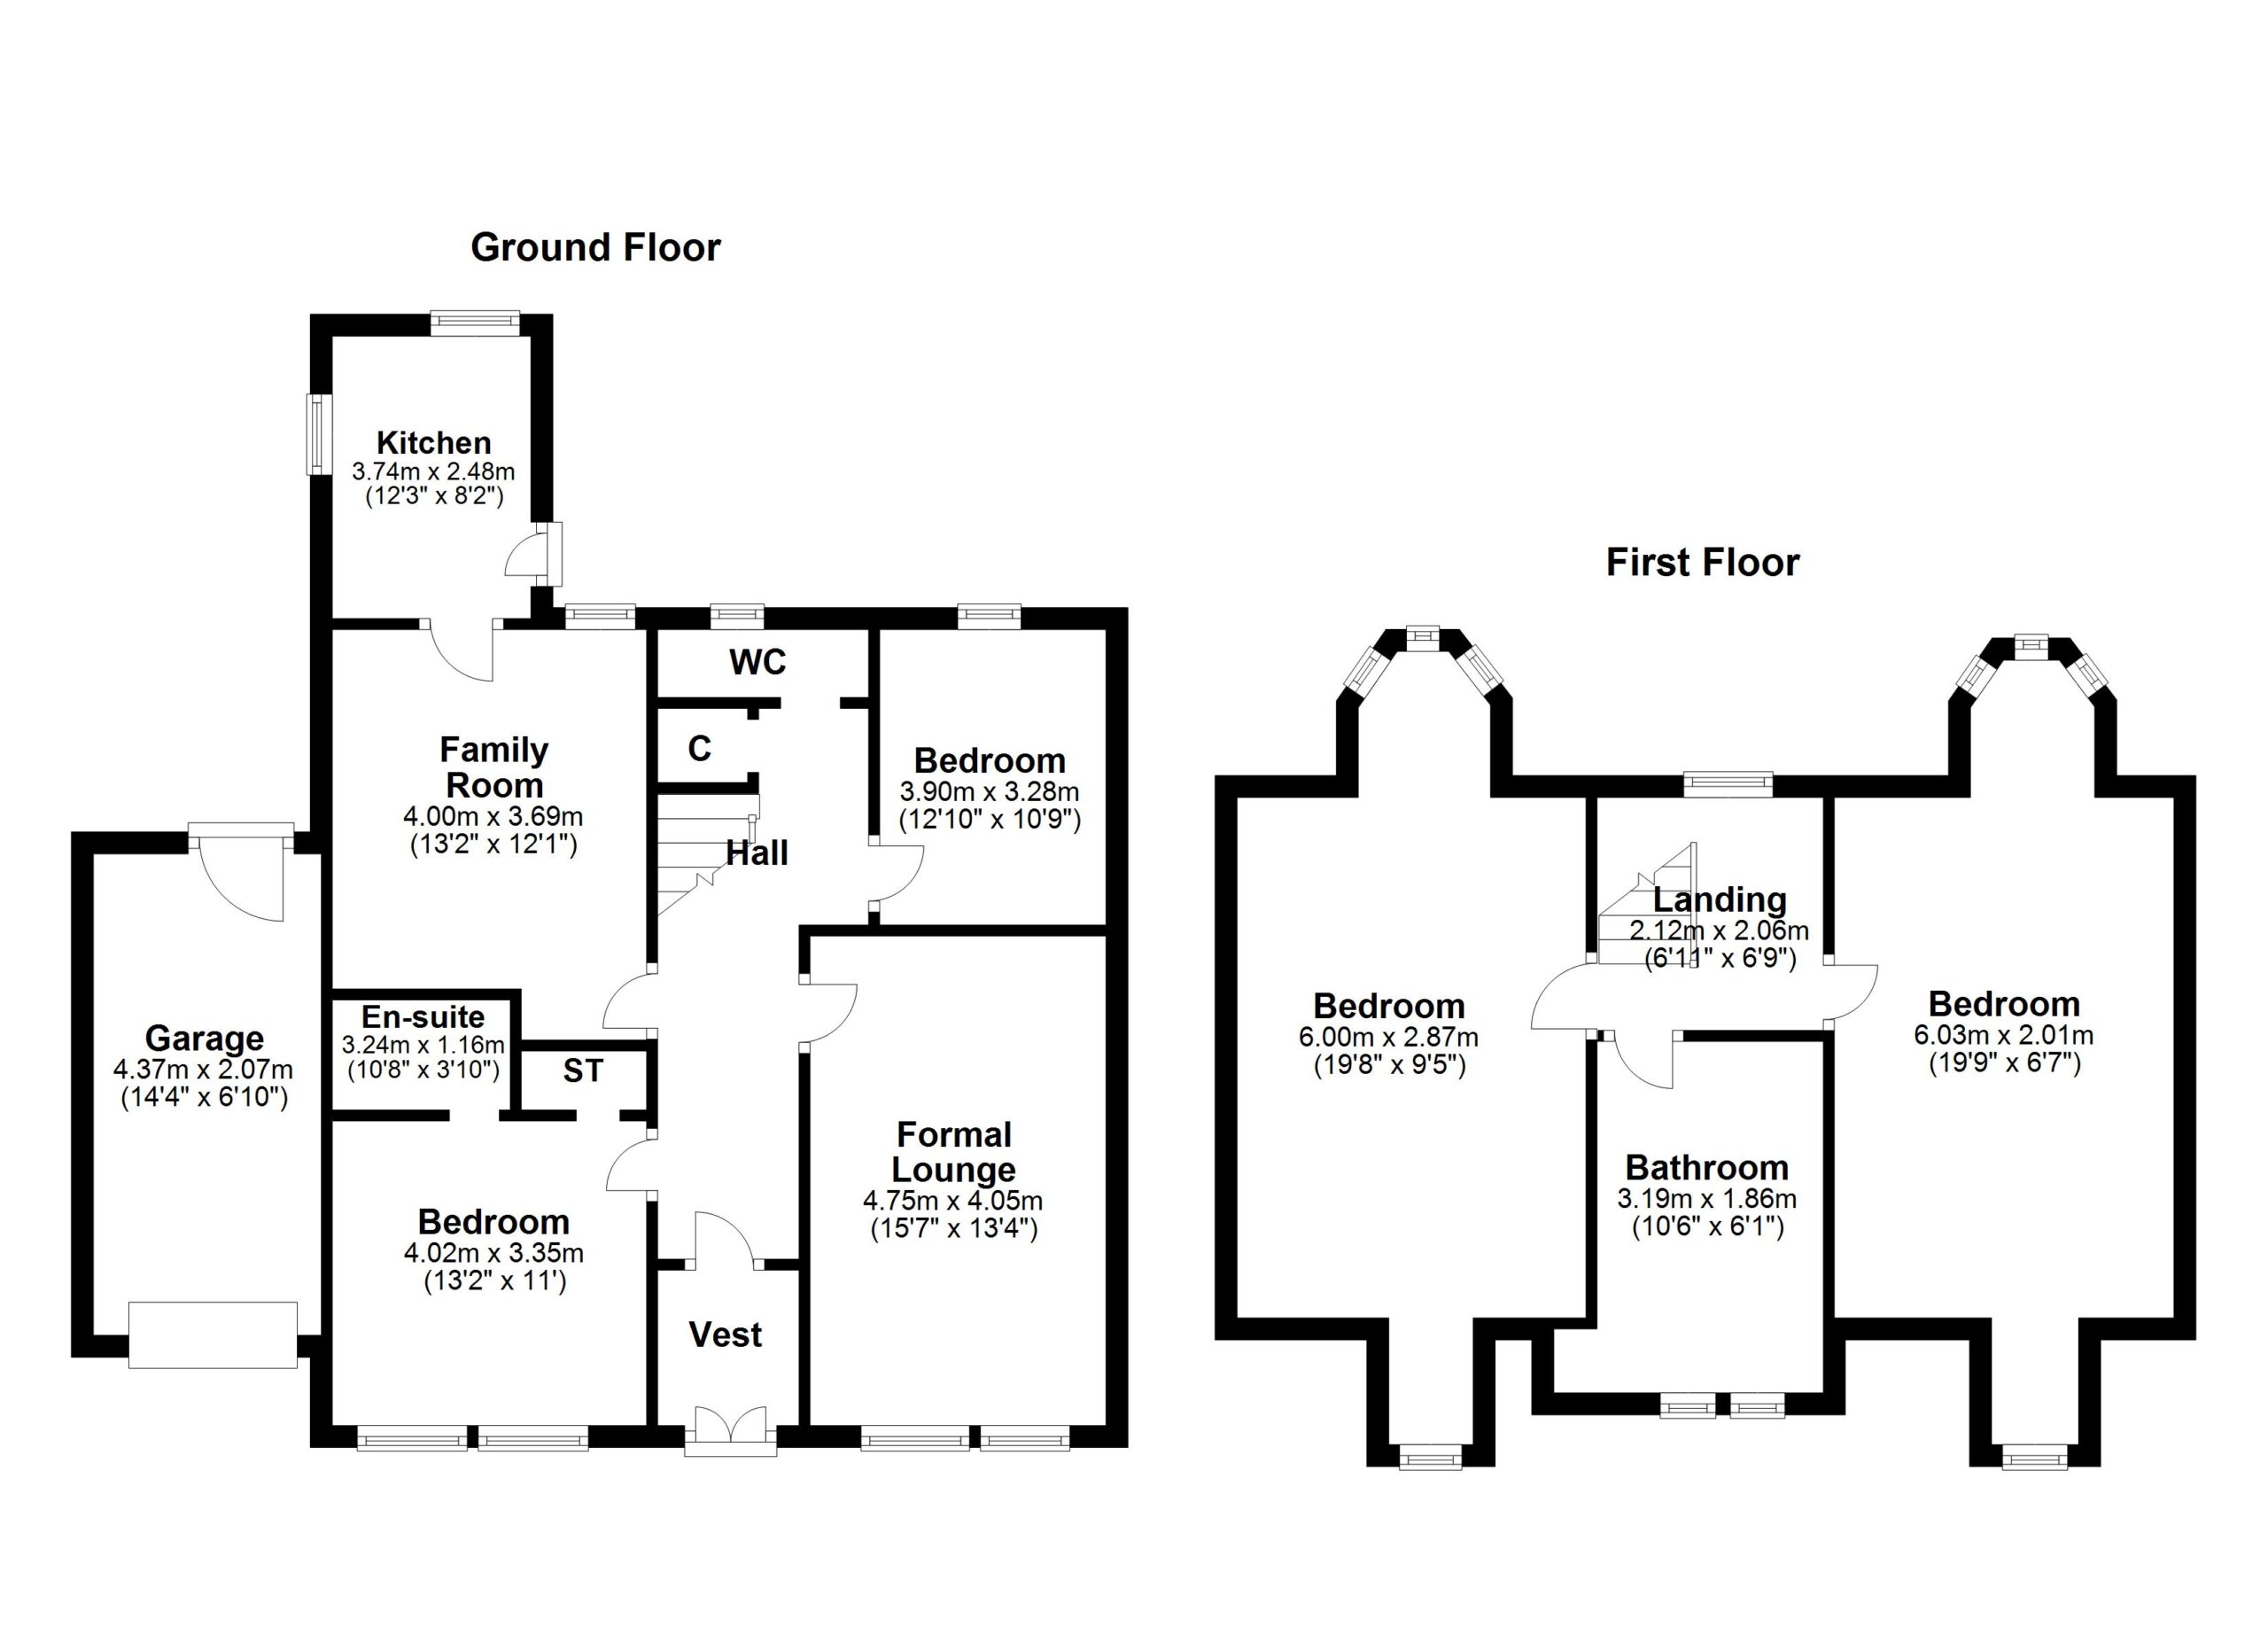
The property blends period character with modern conveniences, featuring elegant cornicing, schoolhouse-style radiators, and a decorative wrought iron balustrade. Notable contemporary touches include a new shaker-style fitted kitchen, a four-piece family bathroom, and a lower-level en-suite shower room.
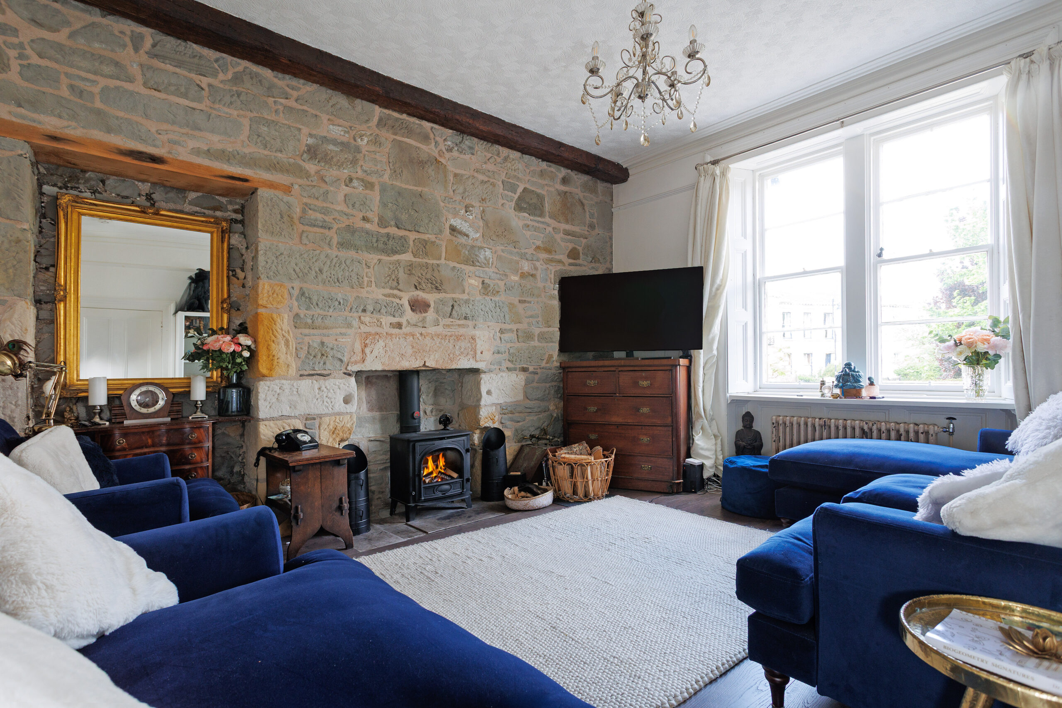
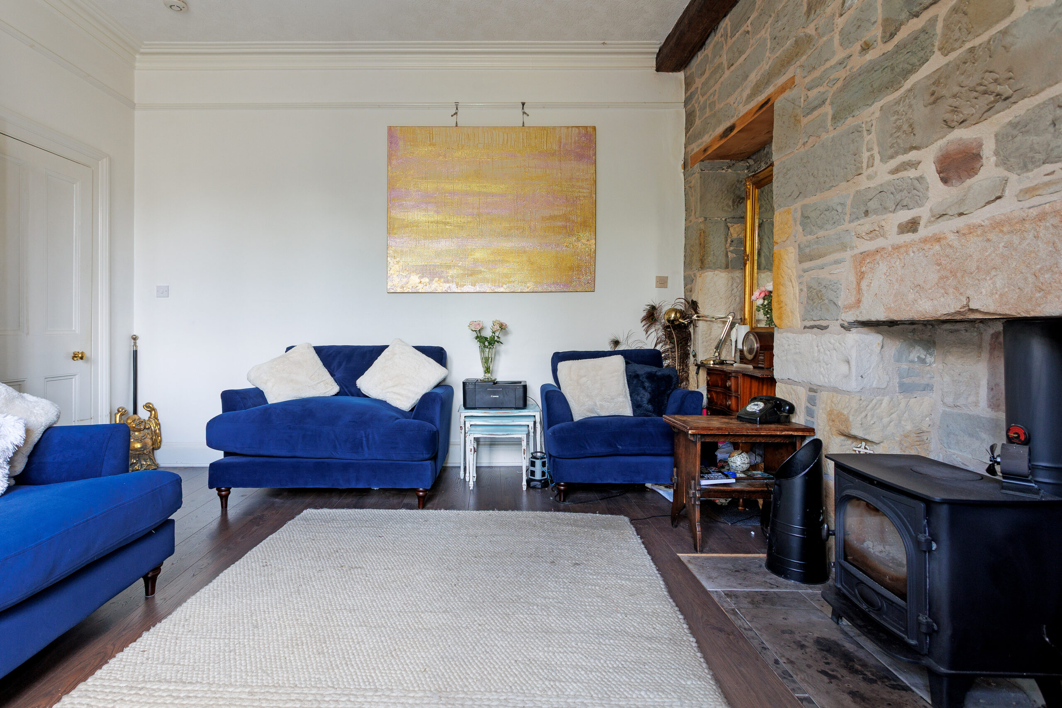
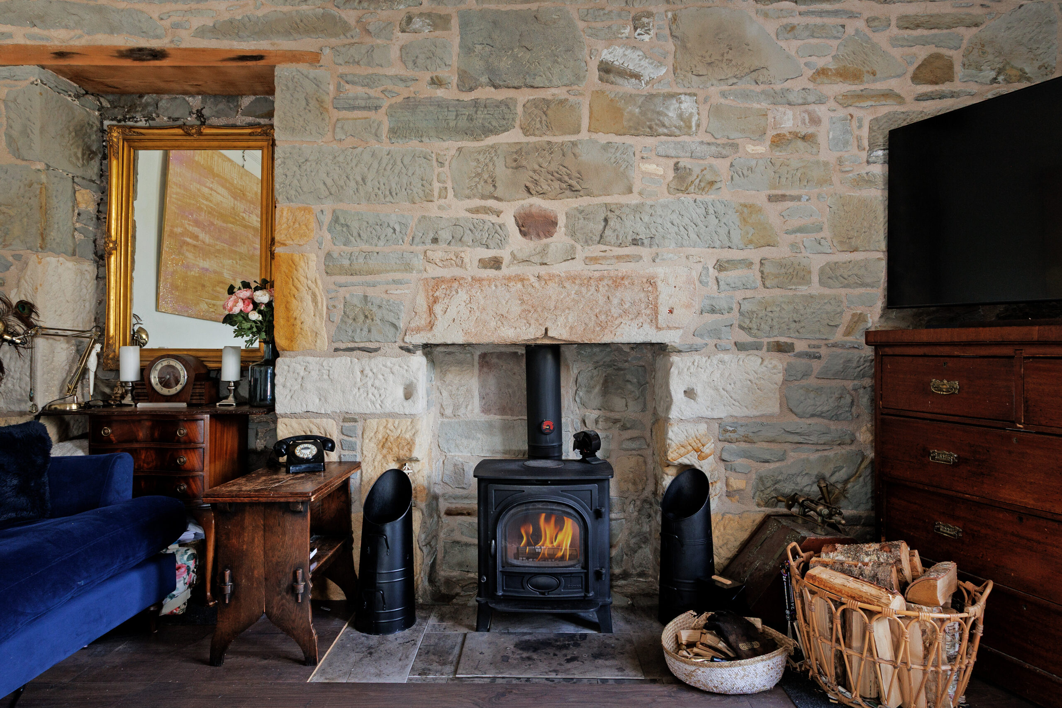
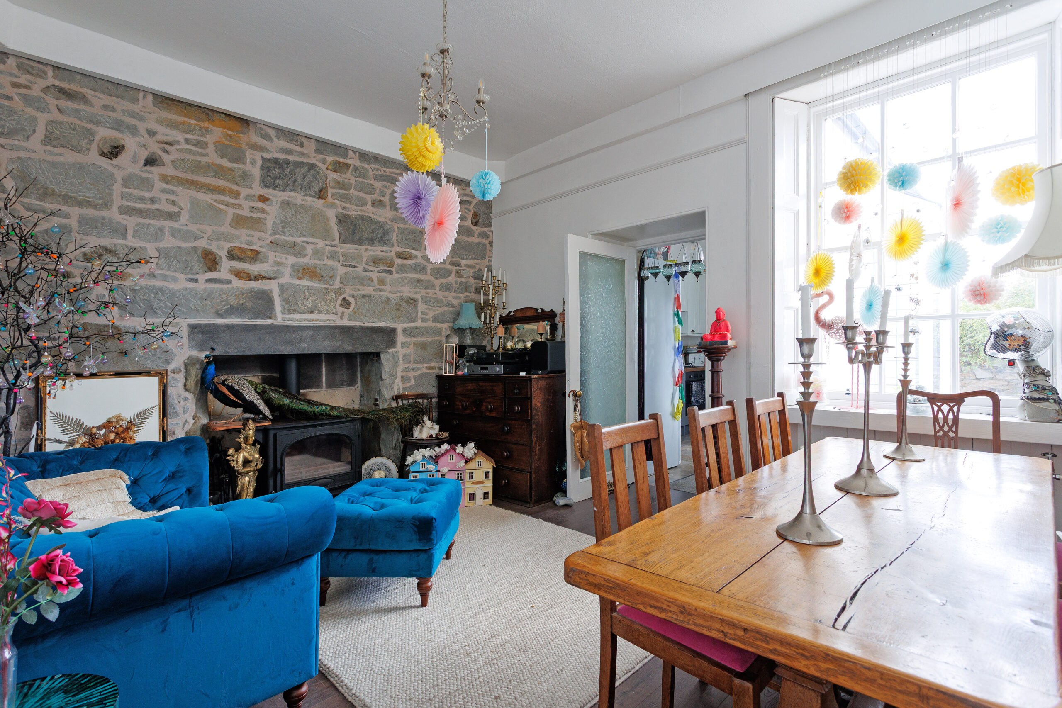
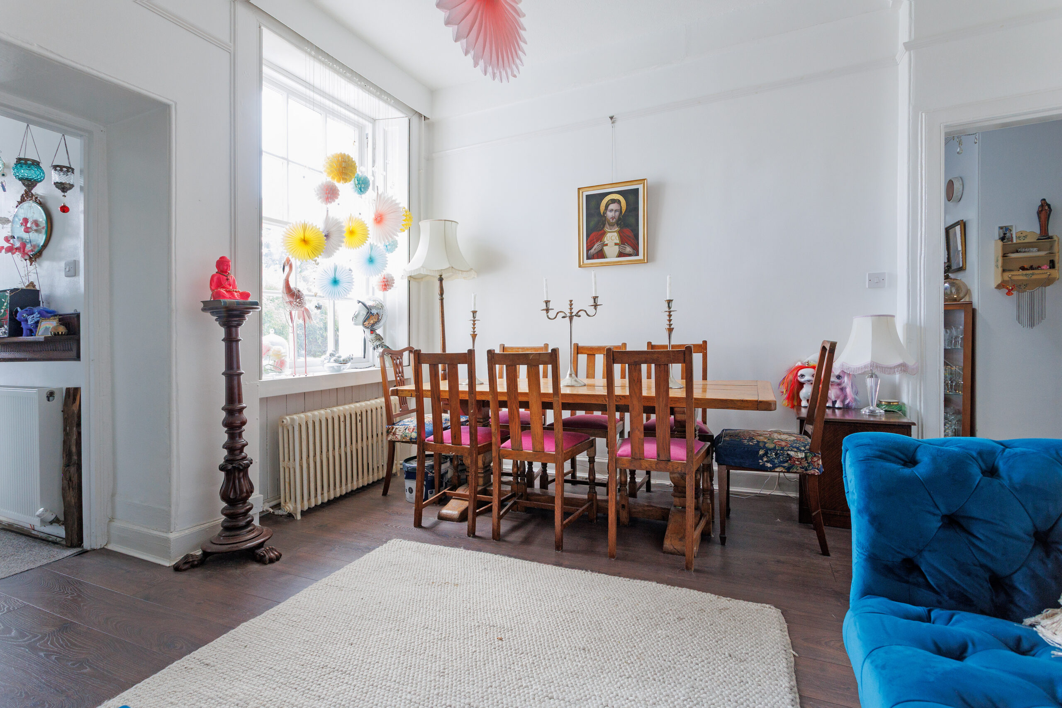
In more detail, the accommodation comprises an entrance vestibule, cloaks/WC, formal lounge with a feature exposed stone wall and wood-burning stove, and a charming family/dining room with an exposed stone wall and wood-burning stove.
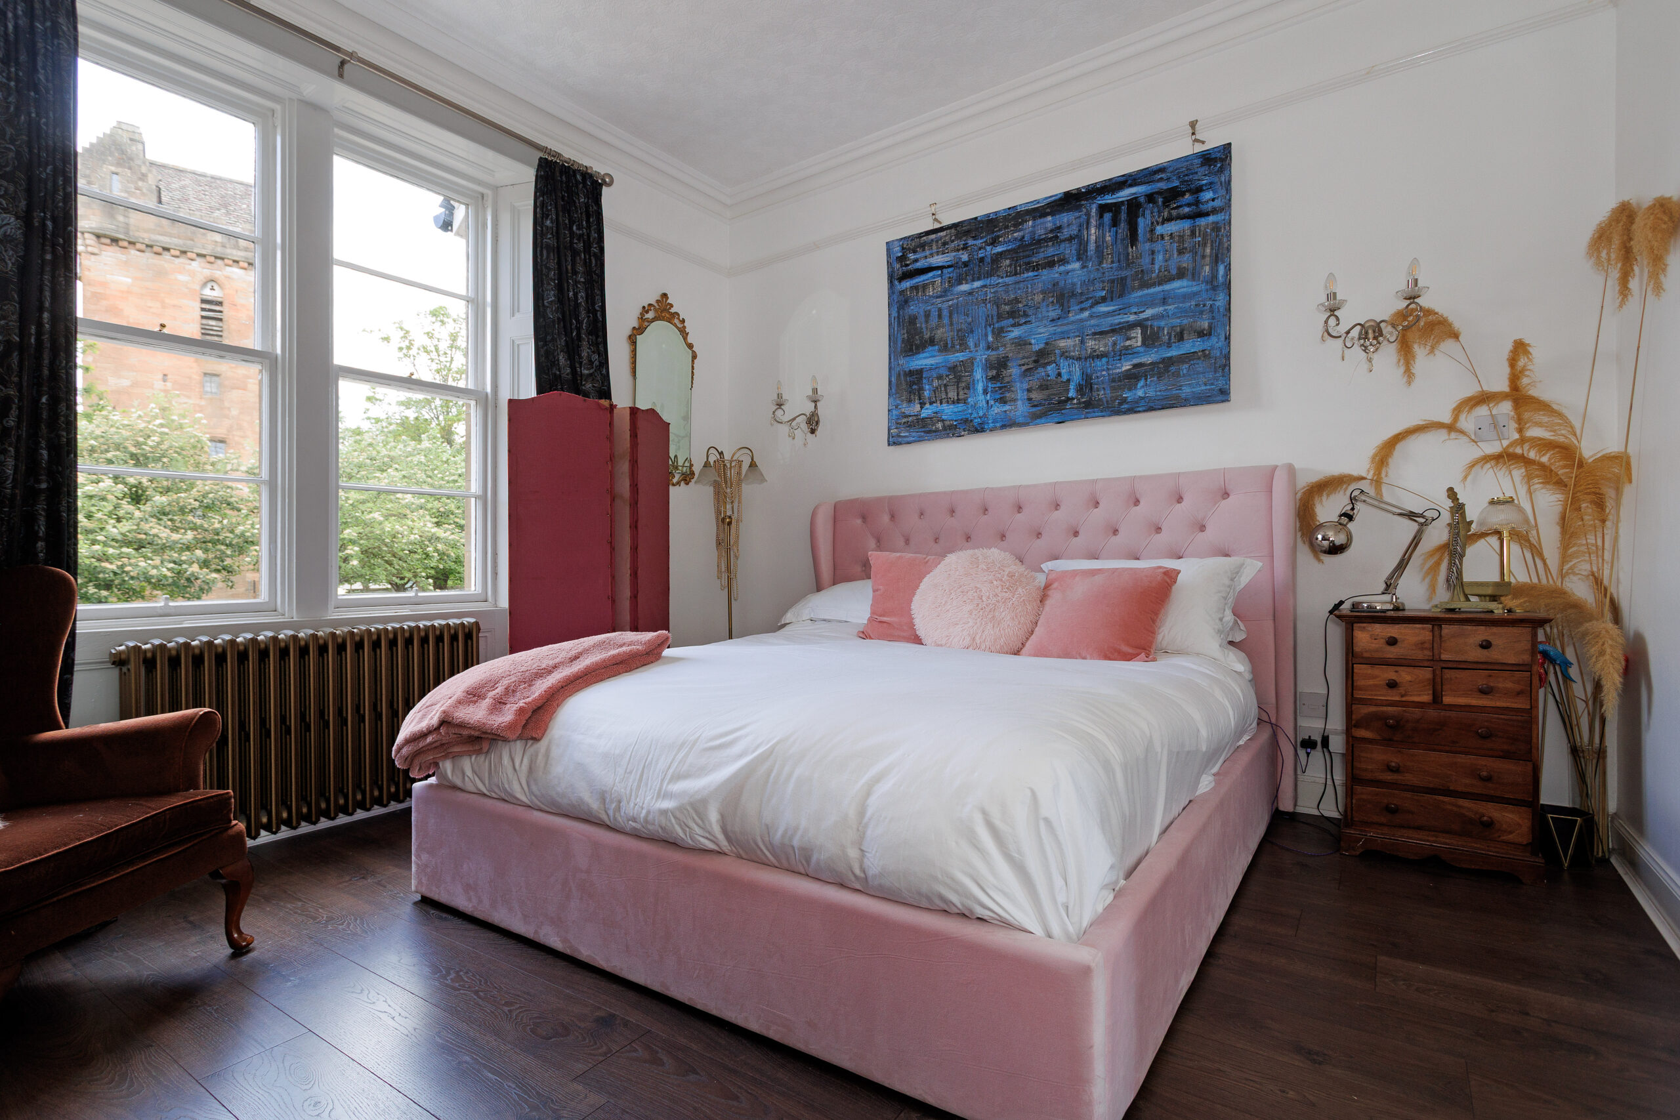
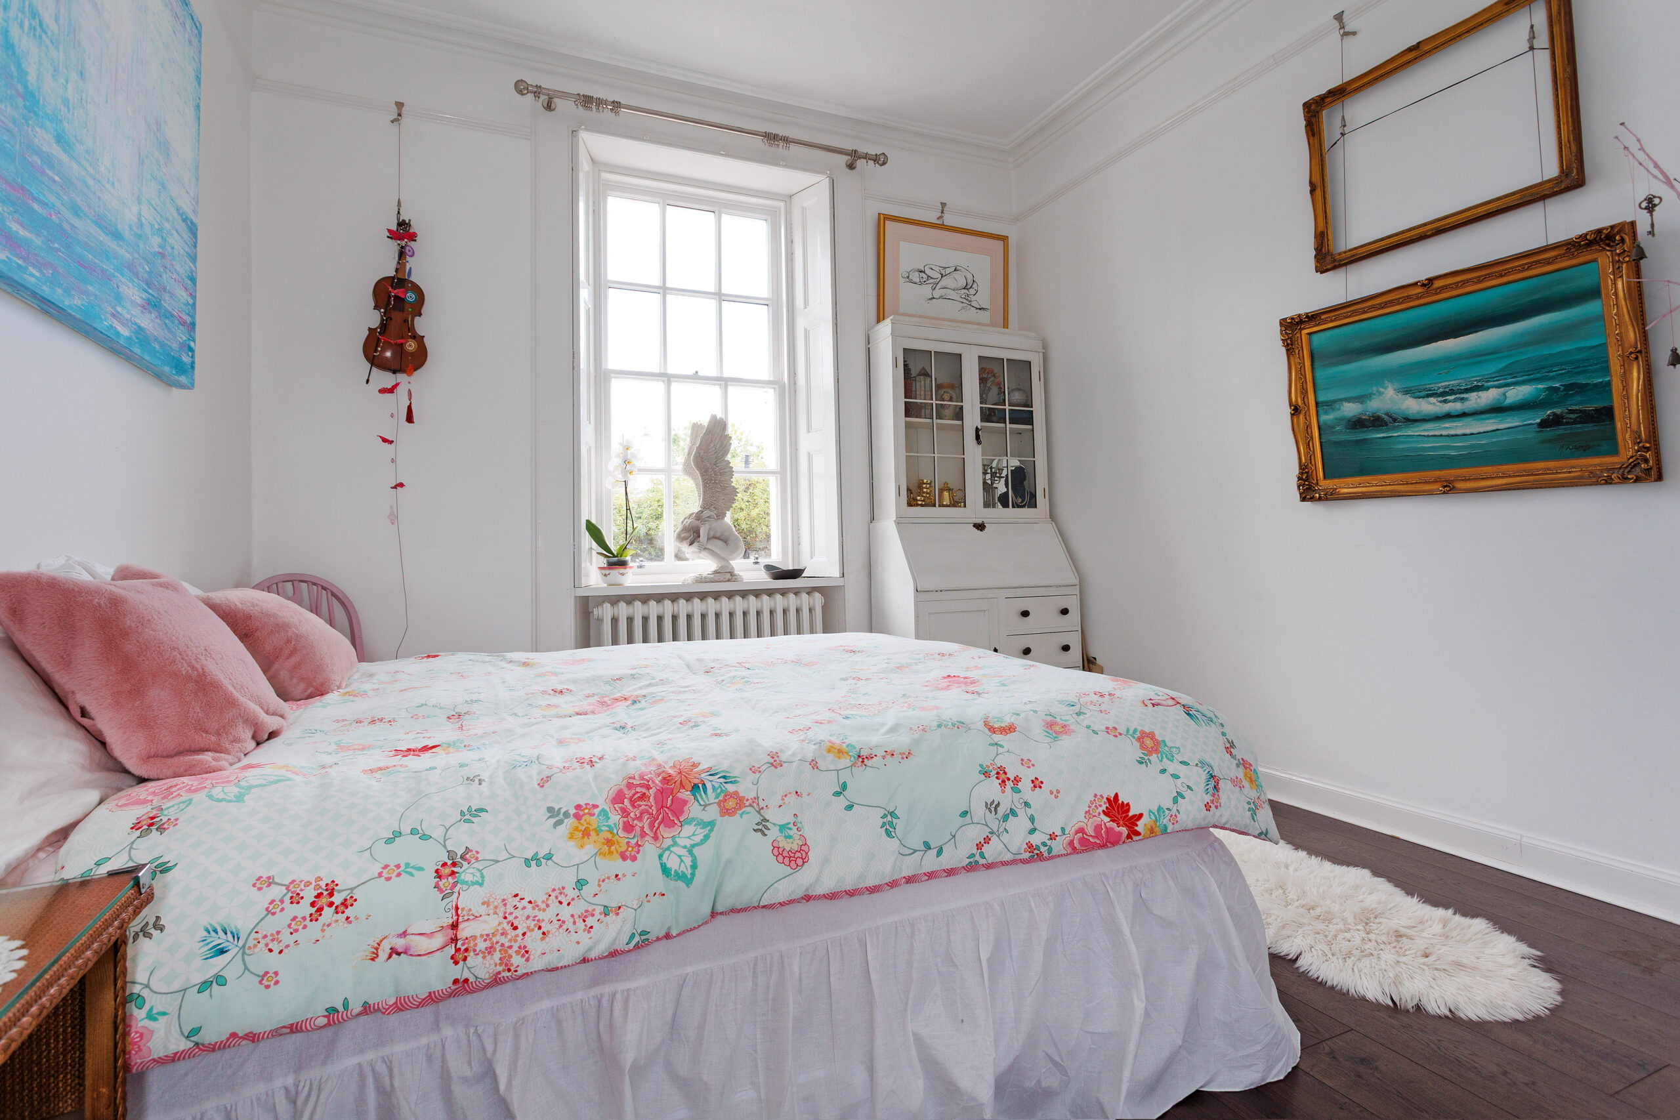
A modern fitted kitchen provides a well-equipped space with both base and wall-mounted units, along with access to the rear garden. There are two double bedrooms on the lower level. The front-facing bedroom benefits from an en-suite shower room.
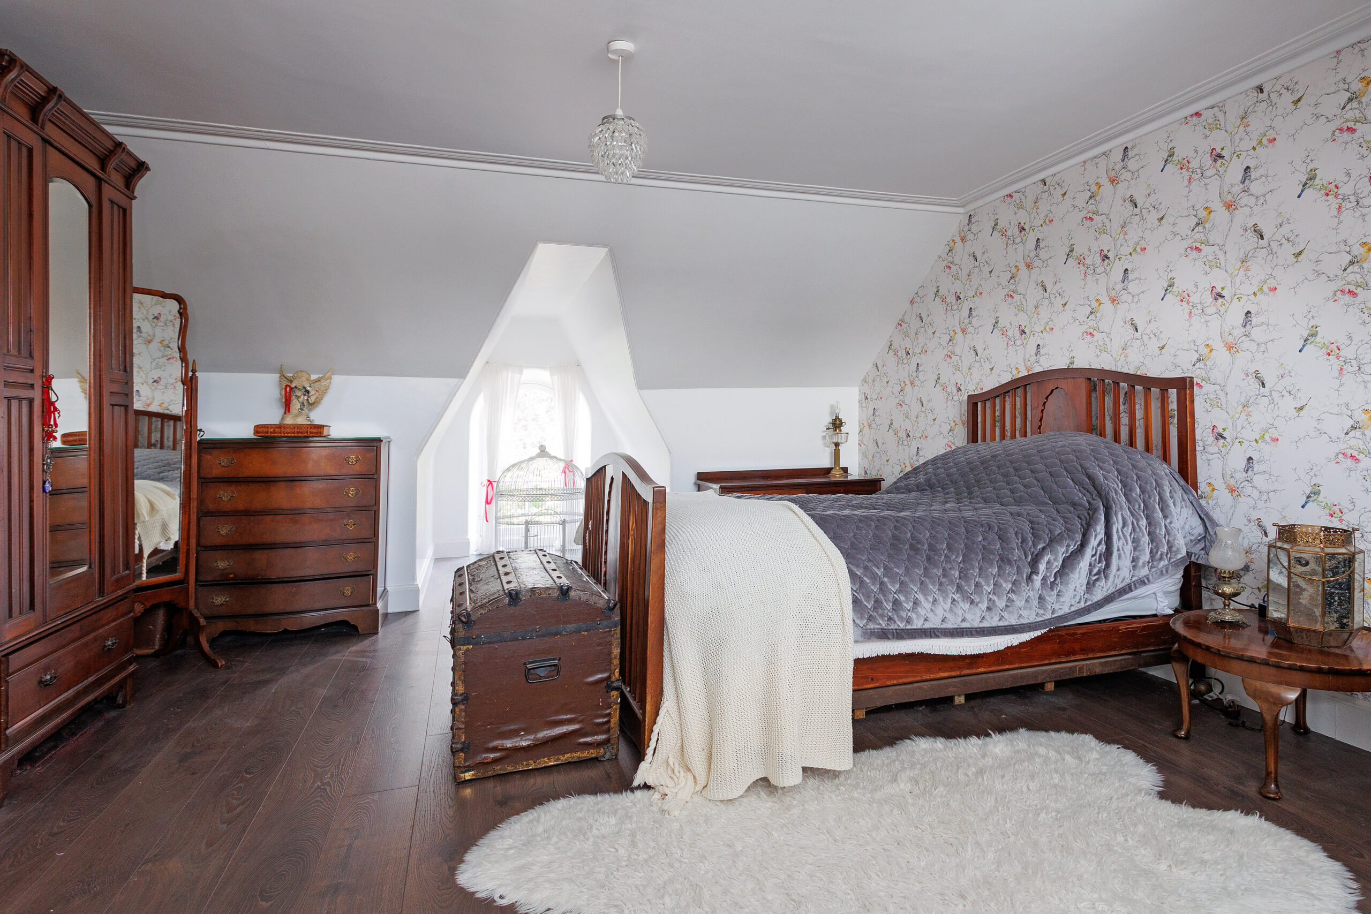
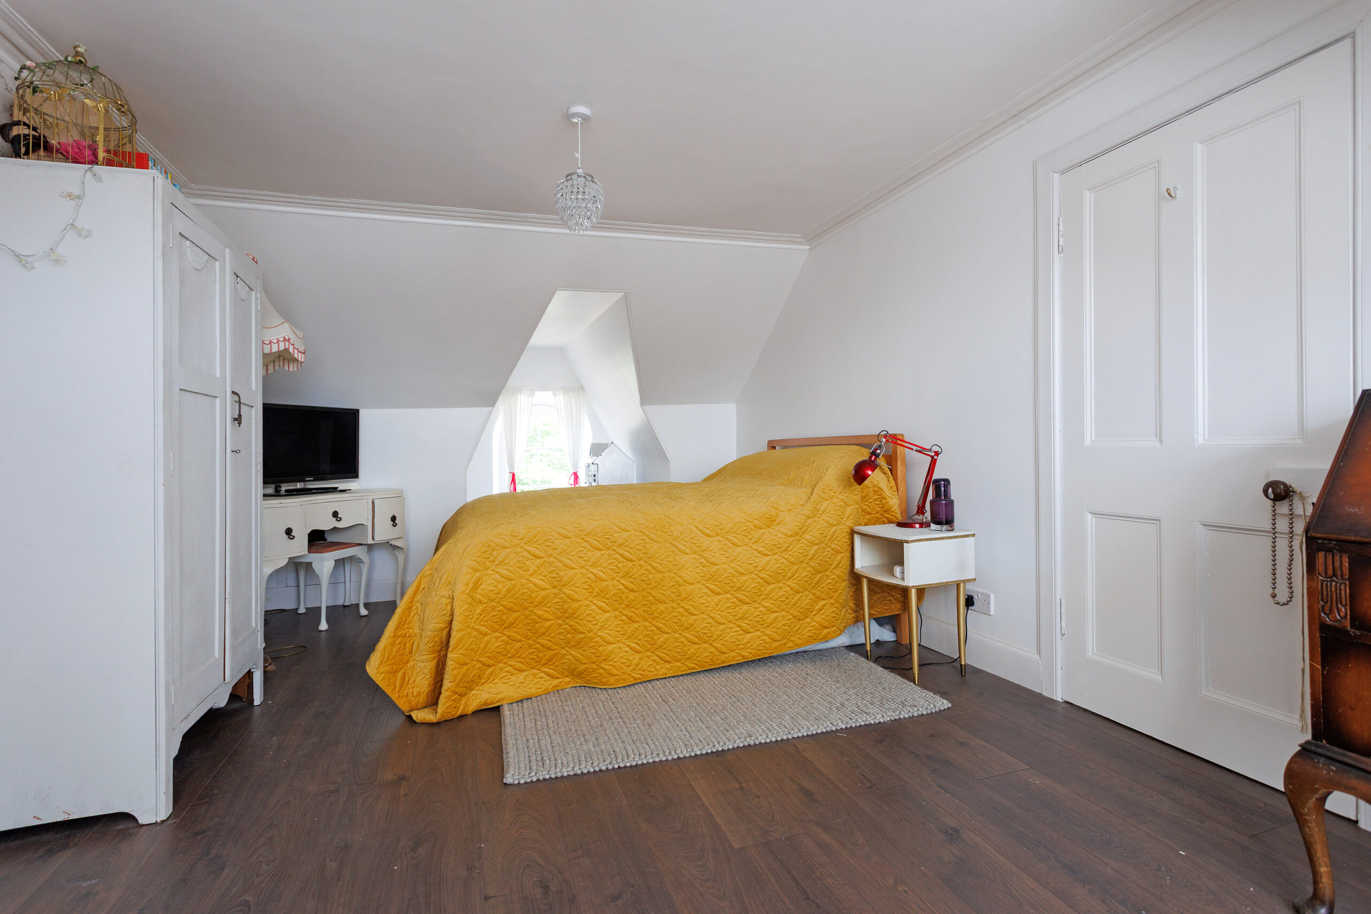
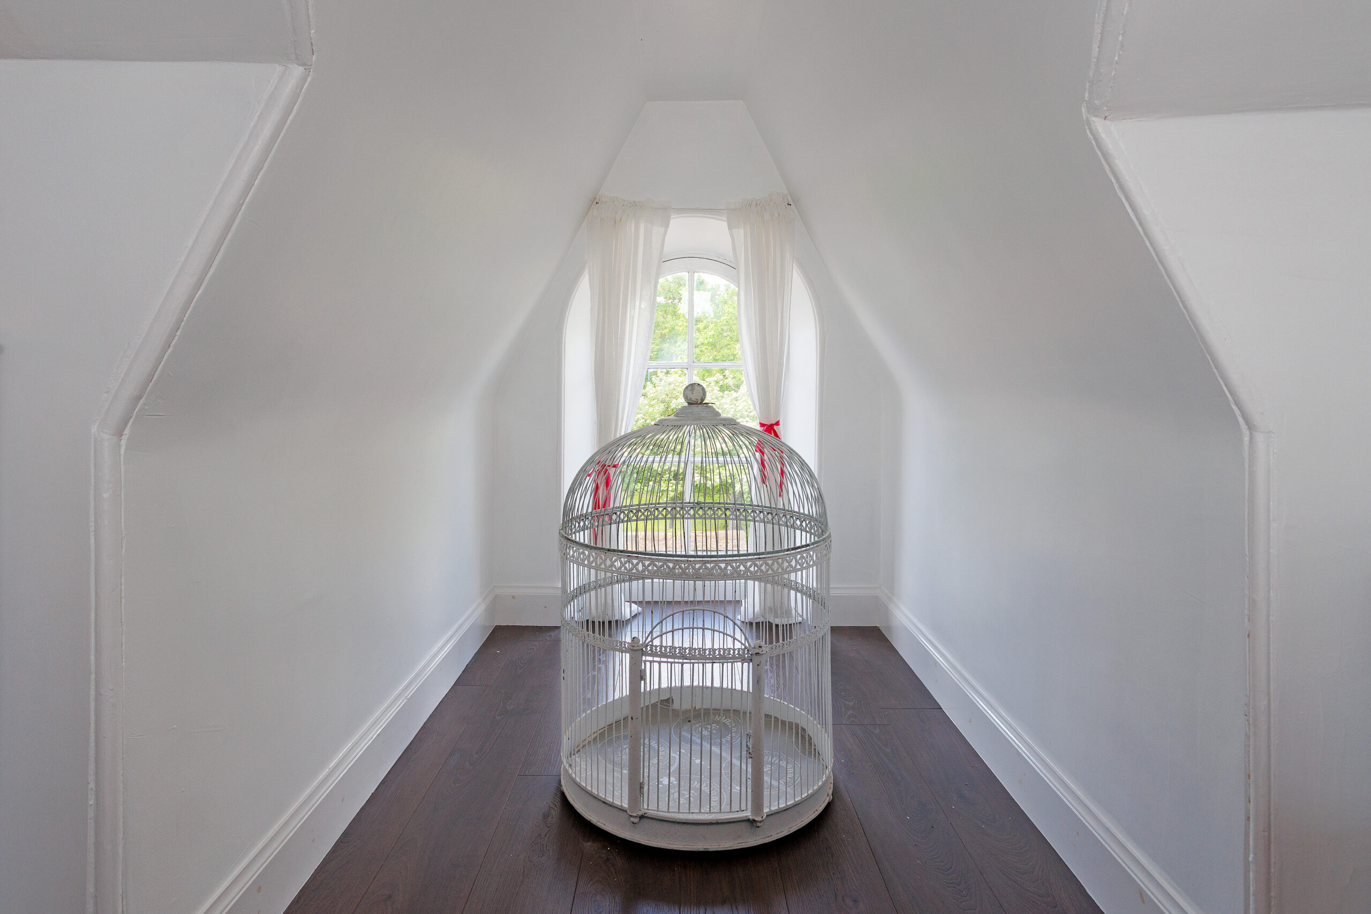
Upstairs, a bright landing leads to two further double bedrooms, both filled with natural daylight through dual-aspect windows. The ornate front dormer windows create a striking architectural feature. There is also a modern four-piece family bathroom.
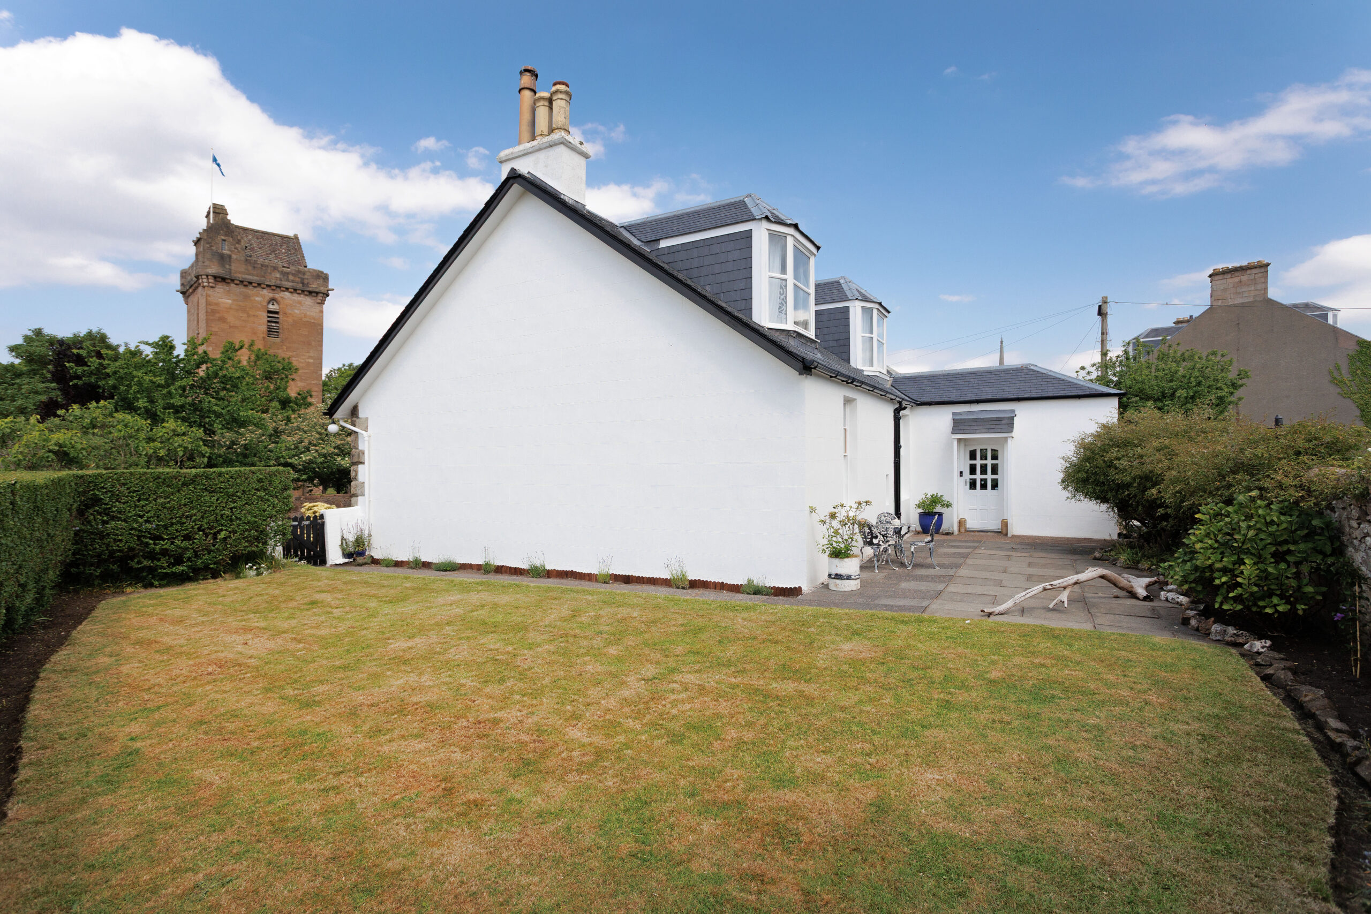
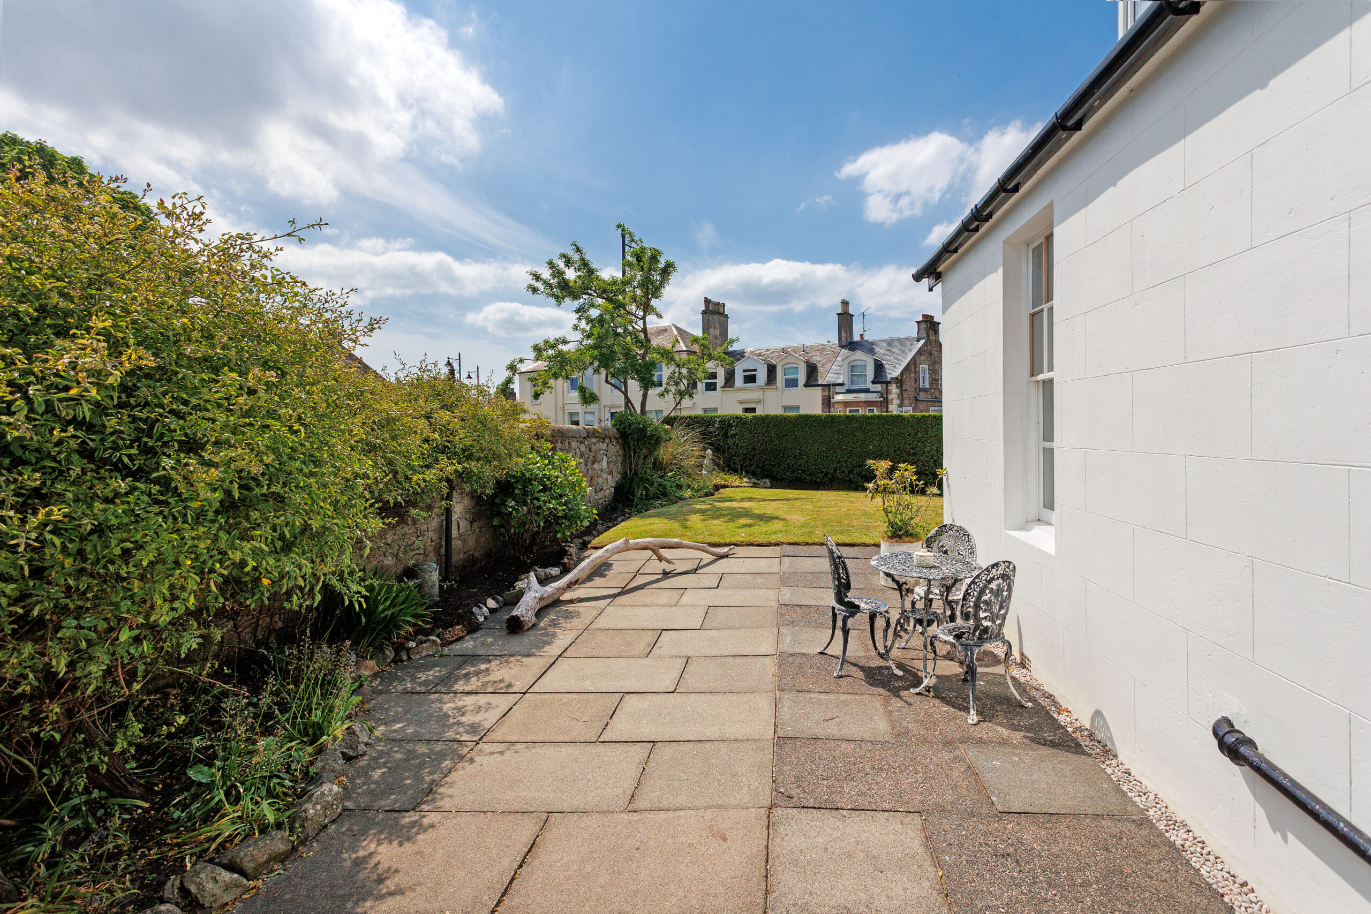
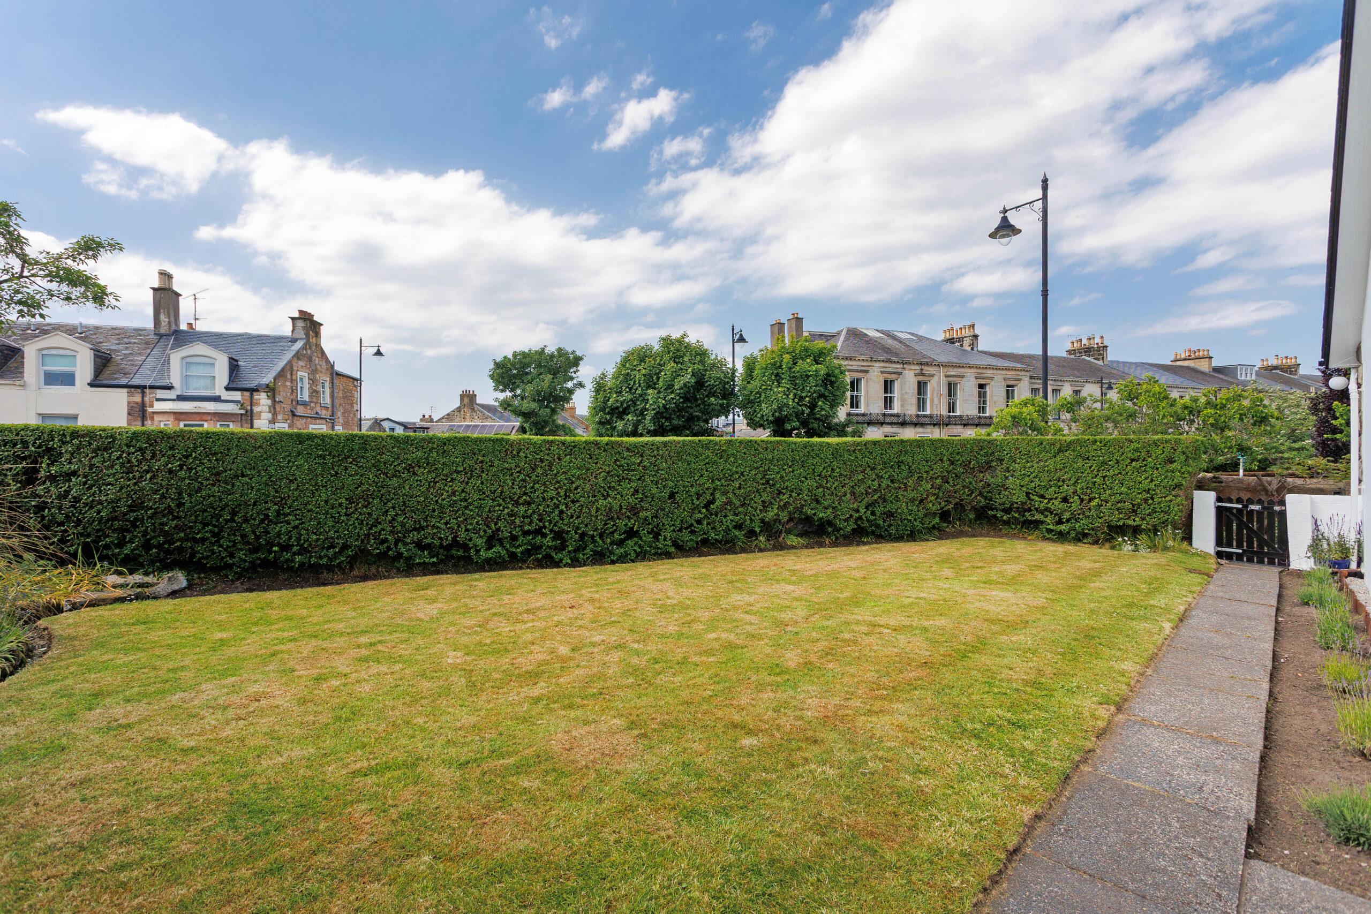
Outside, the property sits within beautifully enclosed gardens to the side and rear, predominantly laid to lawn with mature shrubbery borders and a delightful patio area—perfect for outdoor entertaining.
The front garden is attractively landscaped with decorative stone chips and additional mature planting. A private driveway provides off-street parking and leads to the attached garage (19’ x 9’4”), which benefits from a courtesy door to the rear.
NB: The property has previously been approved for extension works to the side/rear section, expanding from the current kitchen space. Further details can be provided upon request.
This is a rare opportunity to acquire a unique traditional detached villa within the historic Fort area, perfectly placed for access to the seafront and Ayr town centre.
EER - D
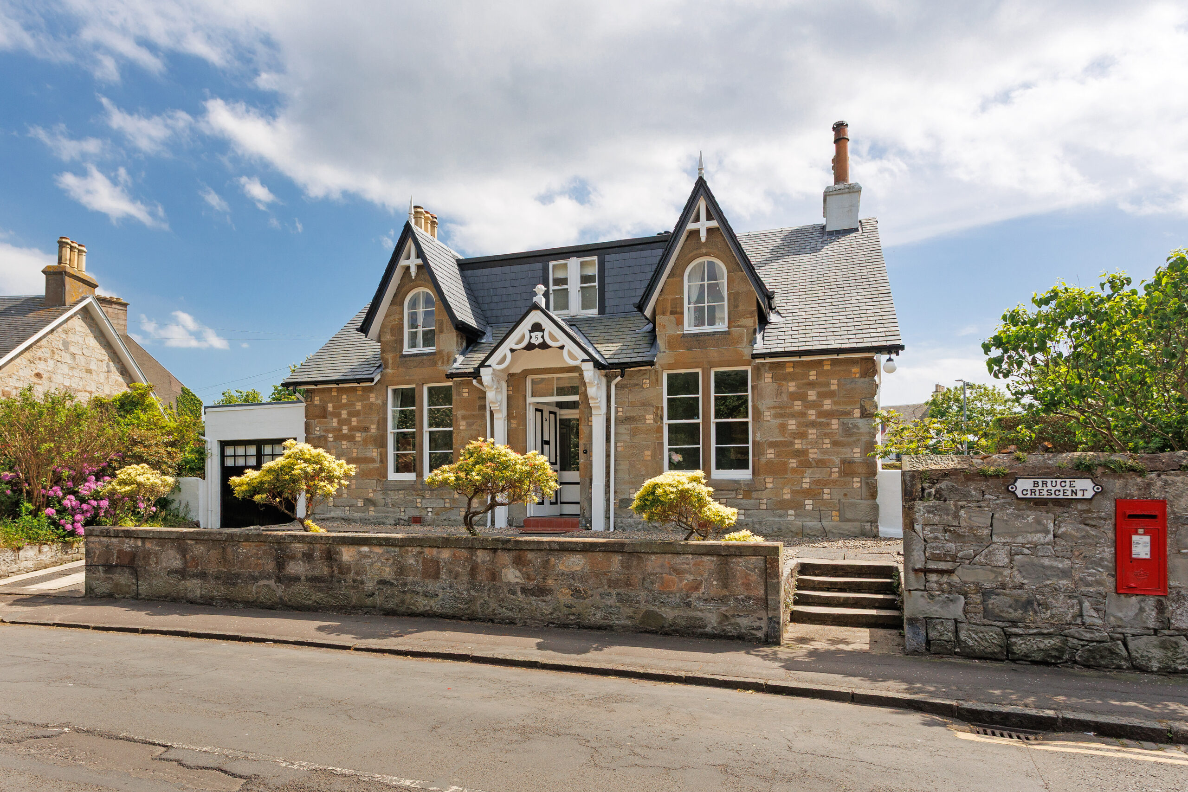
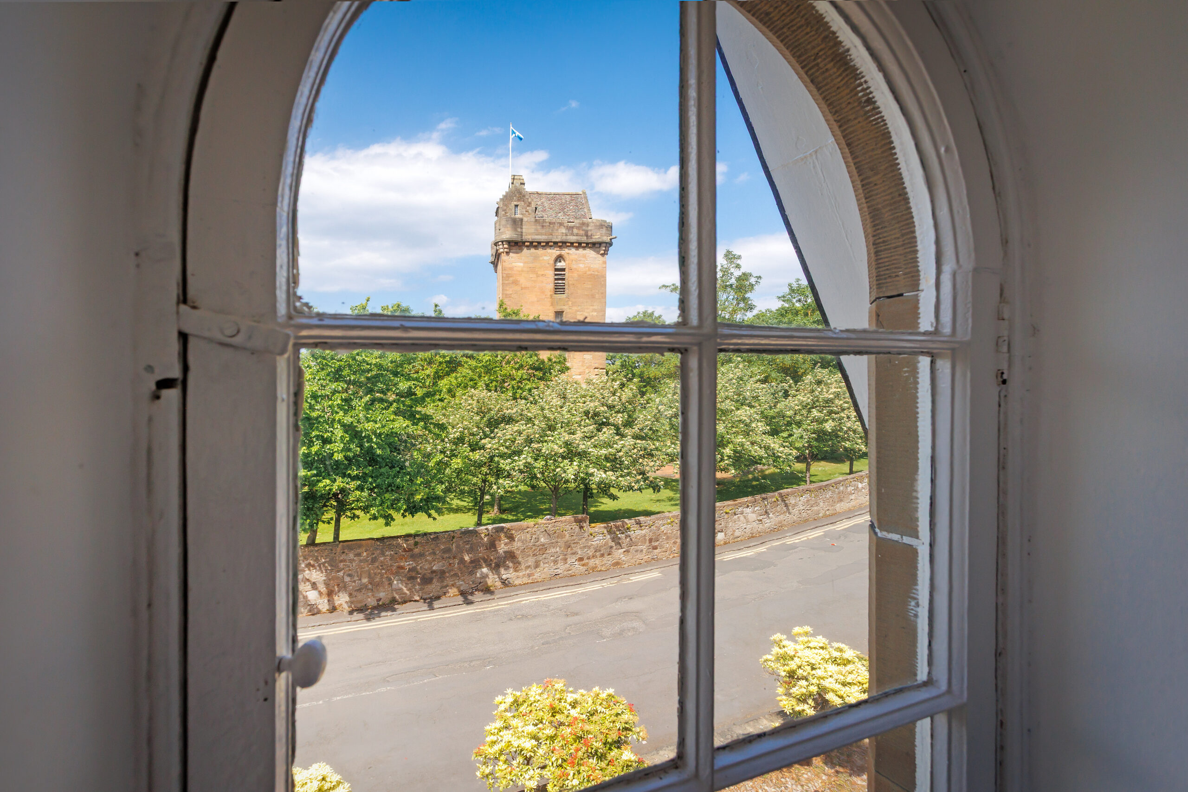
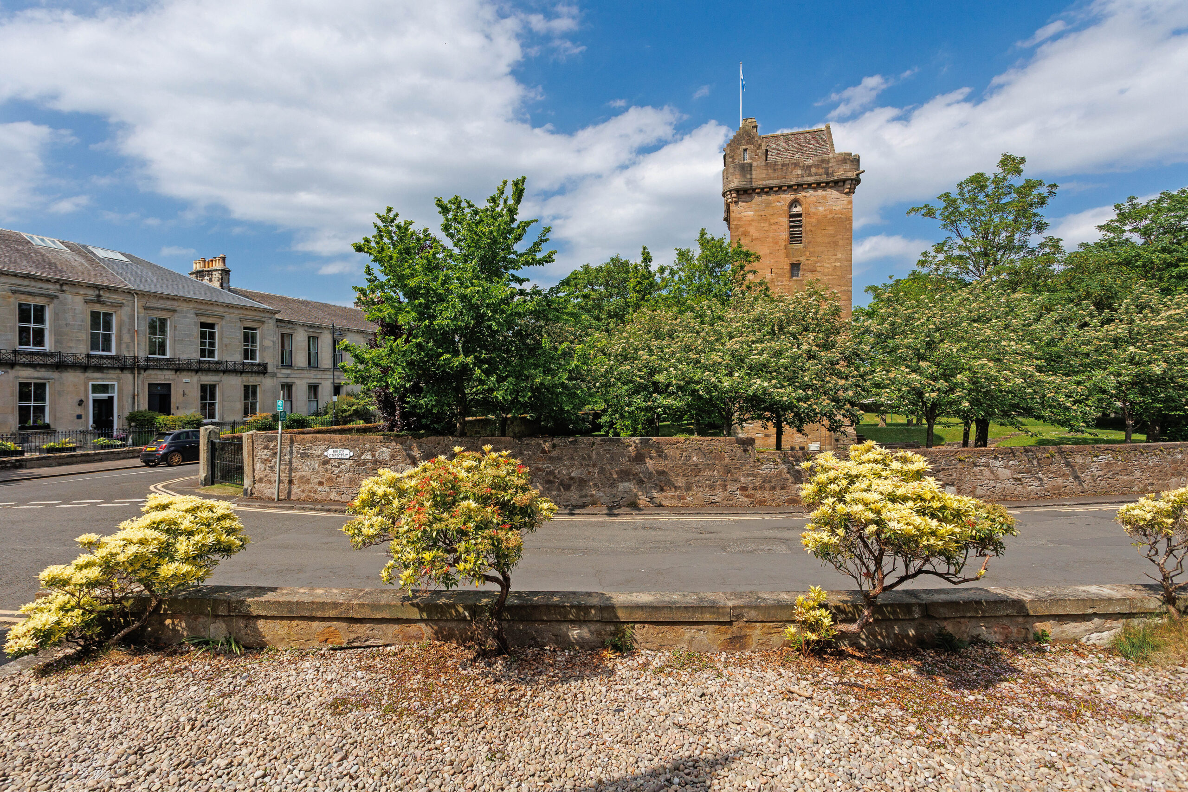
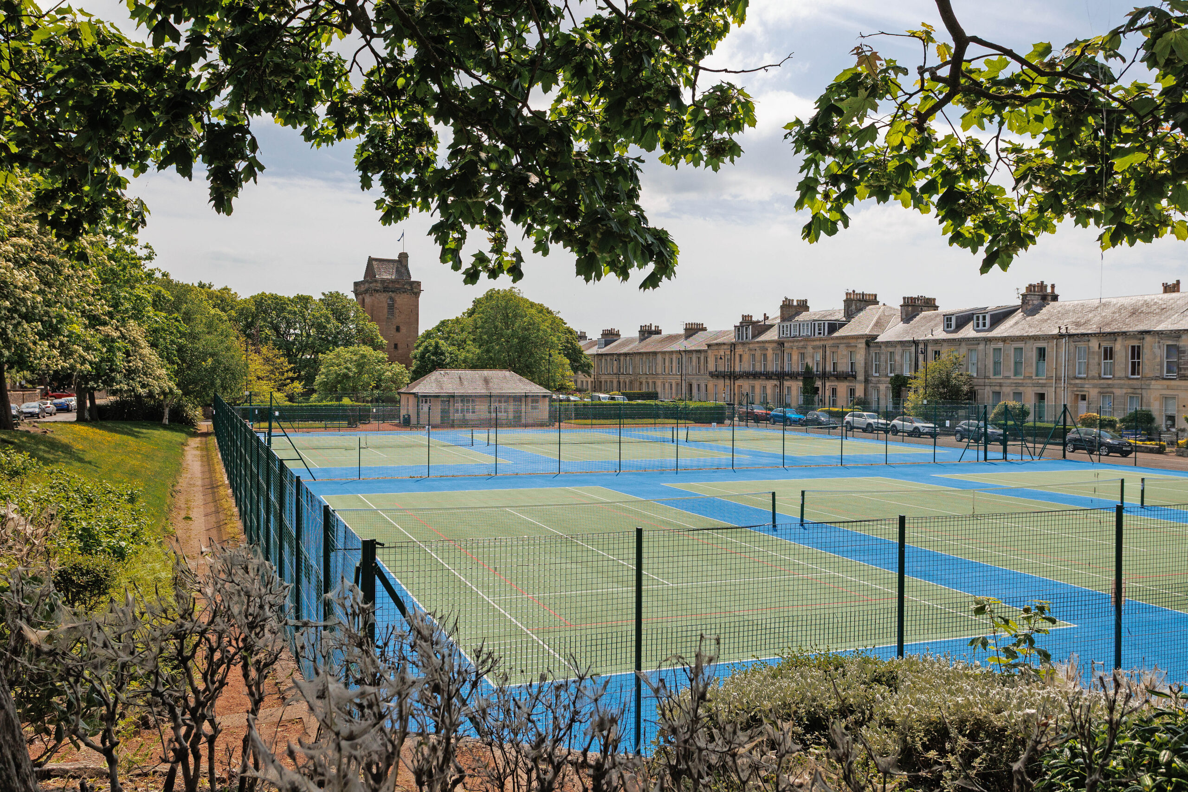
Bruce Crescent overlooks part of the historic Ayr Citadel, or Cromwellian Fort, dating from circa the 1650s, and is just a stone’s throw from the seafront and Ayr town centre. The area is rich in character and history, with immediate access to a wide range of amenities, as well as Ayr’s famous esplanade.
Sat Nav:
5 Bruce Crescent, Ayr, KA7 1JH
AY5660
For the full home report visit
corumproperty.co.uk* All measurements and distances are approximate. Floorplans are for illustration purposes and may not be to scale. Buildings and/or floors may not be geographically accurate.
Sat Nav:
5 Bruce Crescent, Ayr, KA7 1JH
AY5660
For the full home report visit
corumproperty.co.uk* All measurements and distances are approximate. Floorplans are for illustration purposes and may not be to scale. Buildings and/or floors may not be geographically accurate.



