
4 | BEDROOMS
2 | BATHROOMS
2 | PUBLIC ROOMS
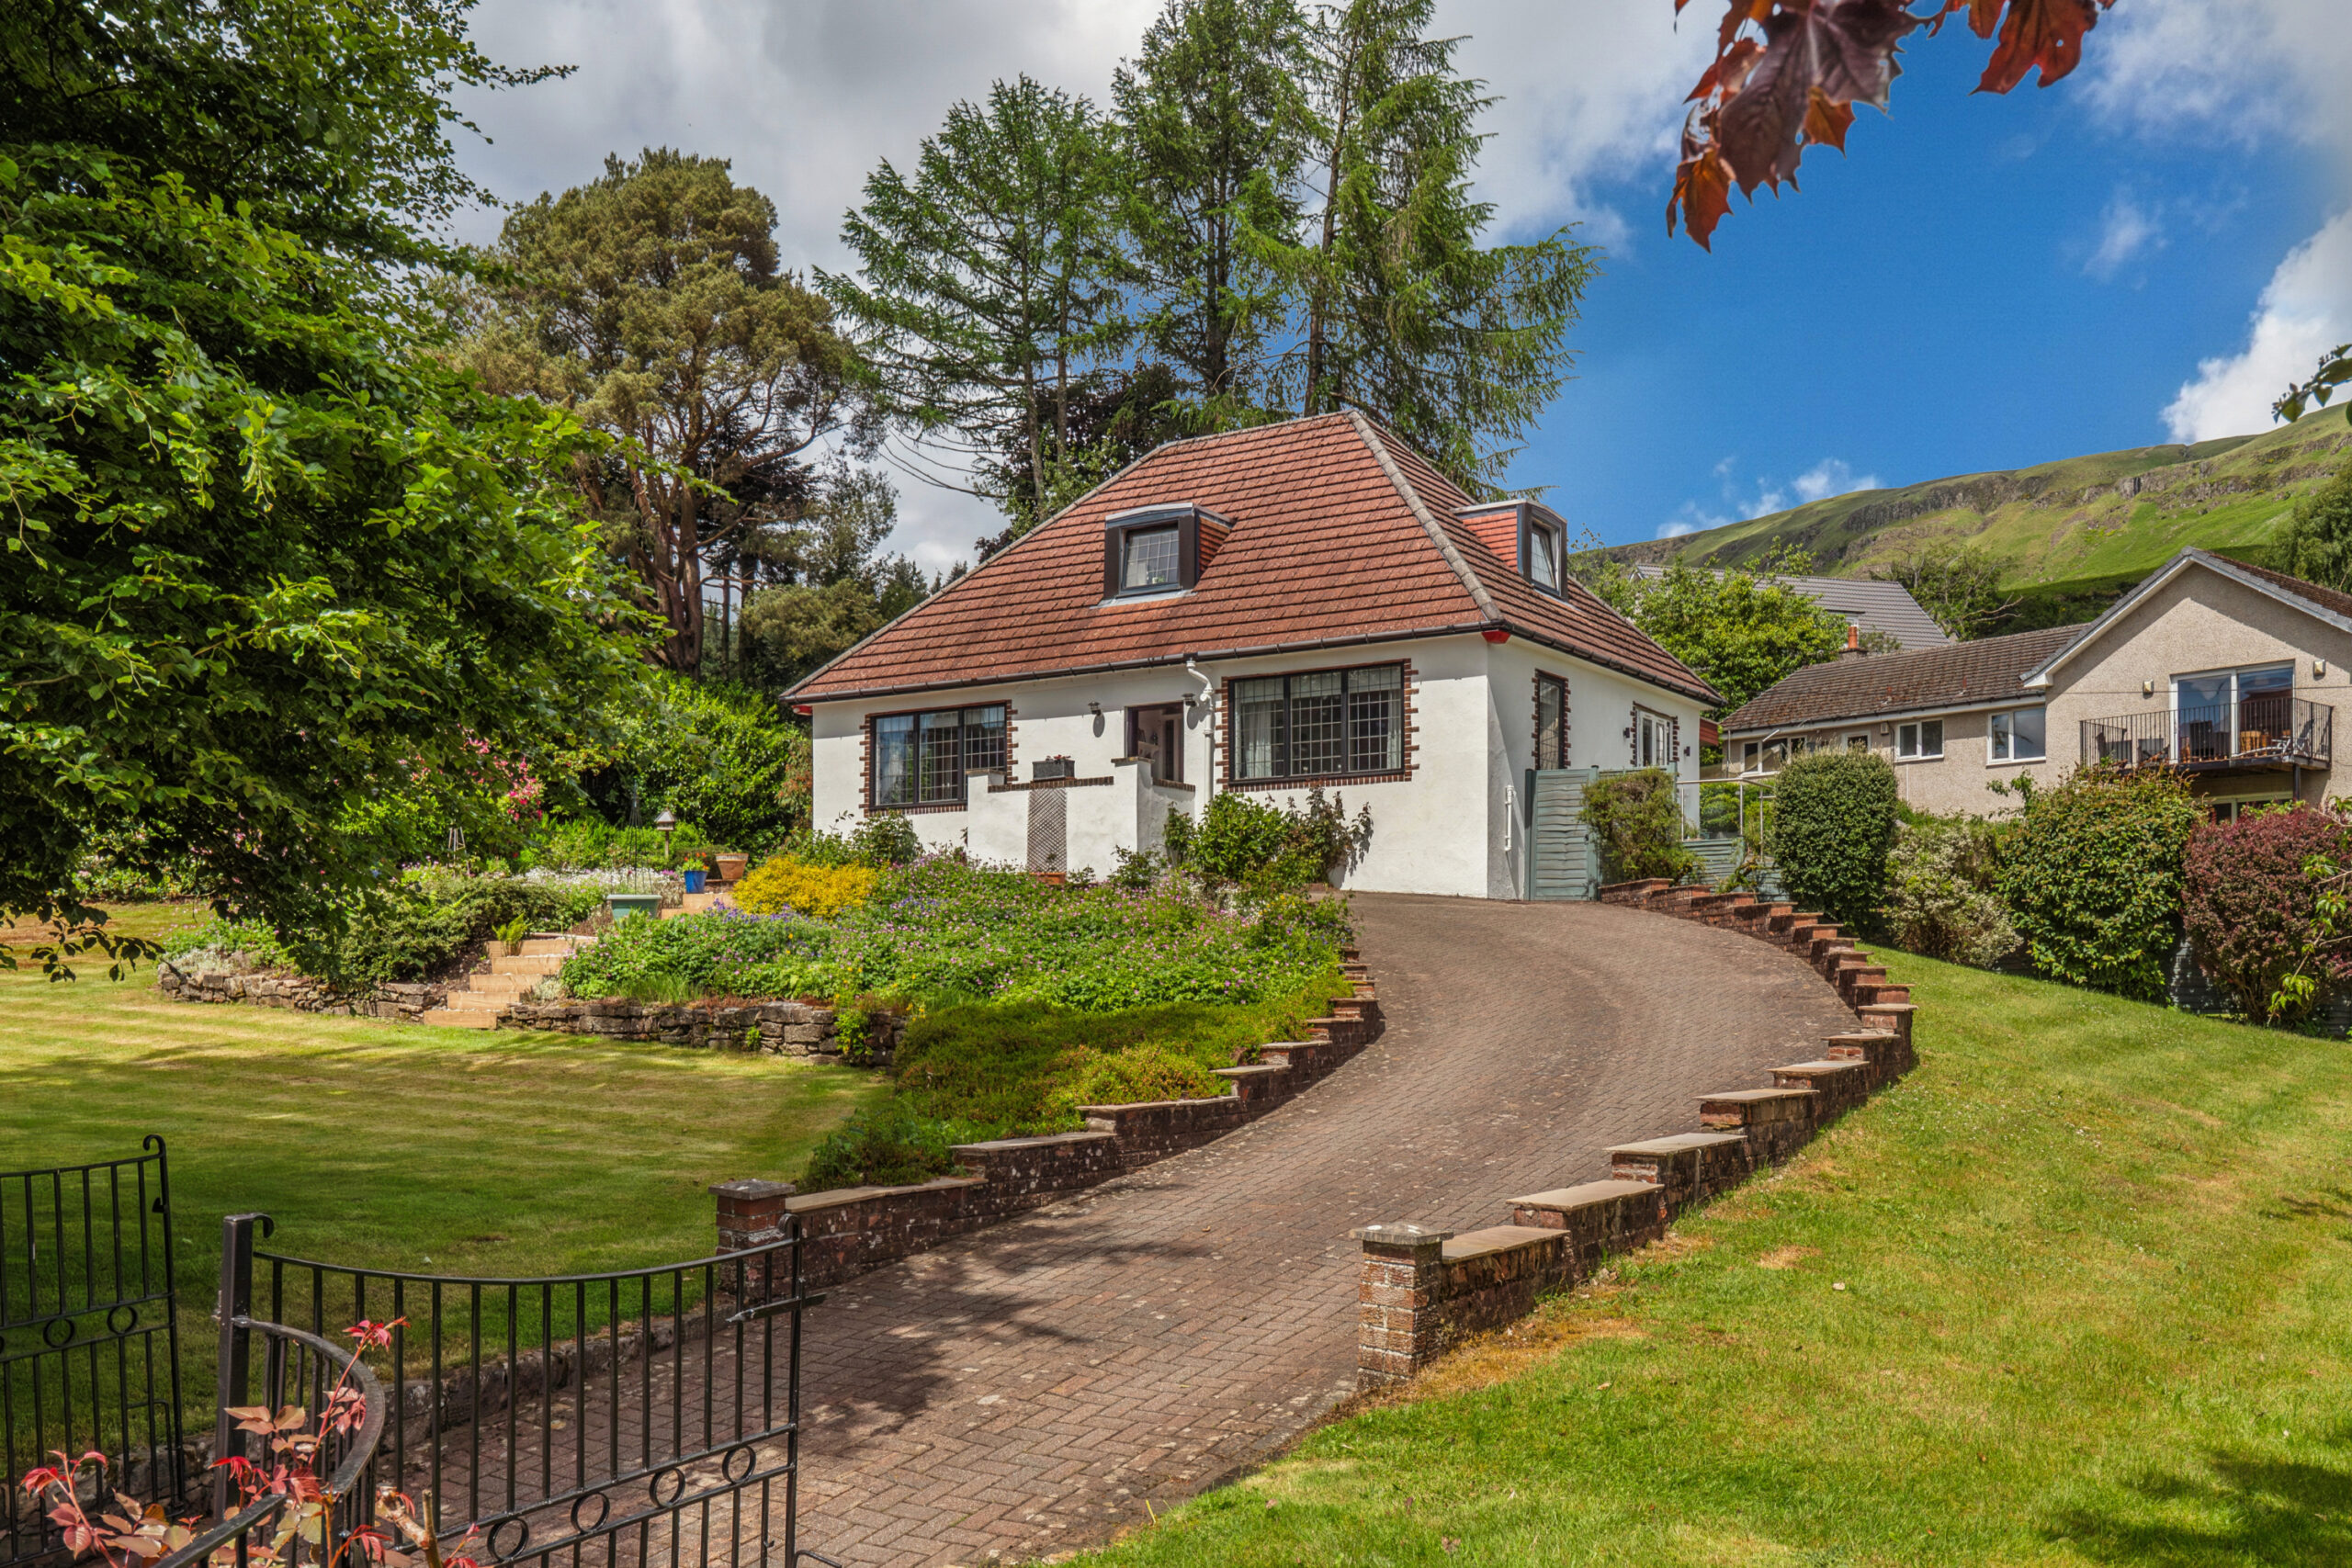
Impressive, four bedroom, detached bungalow, occupying an elevated, south facing, position, set well back from the road, in the centre of the the picturesque village of Blanefield, benefitting from open views, a sweeping driveway and beautifully maintained, landscaped gardens.
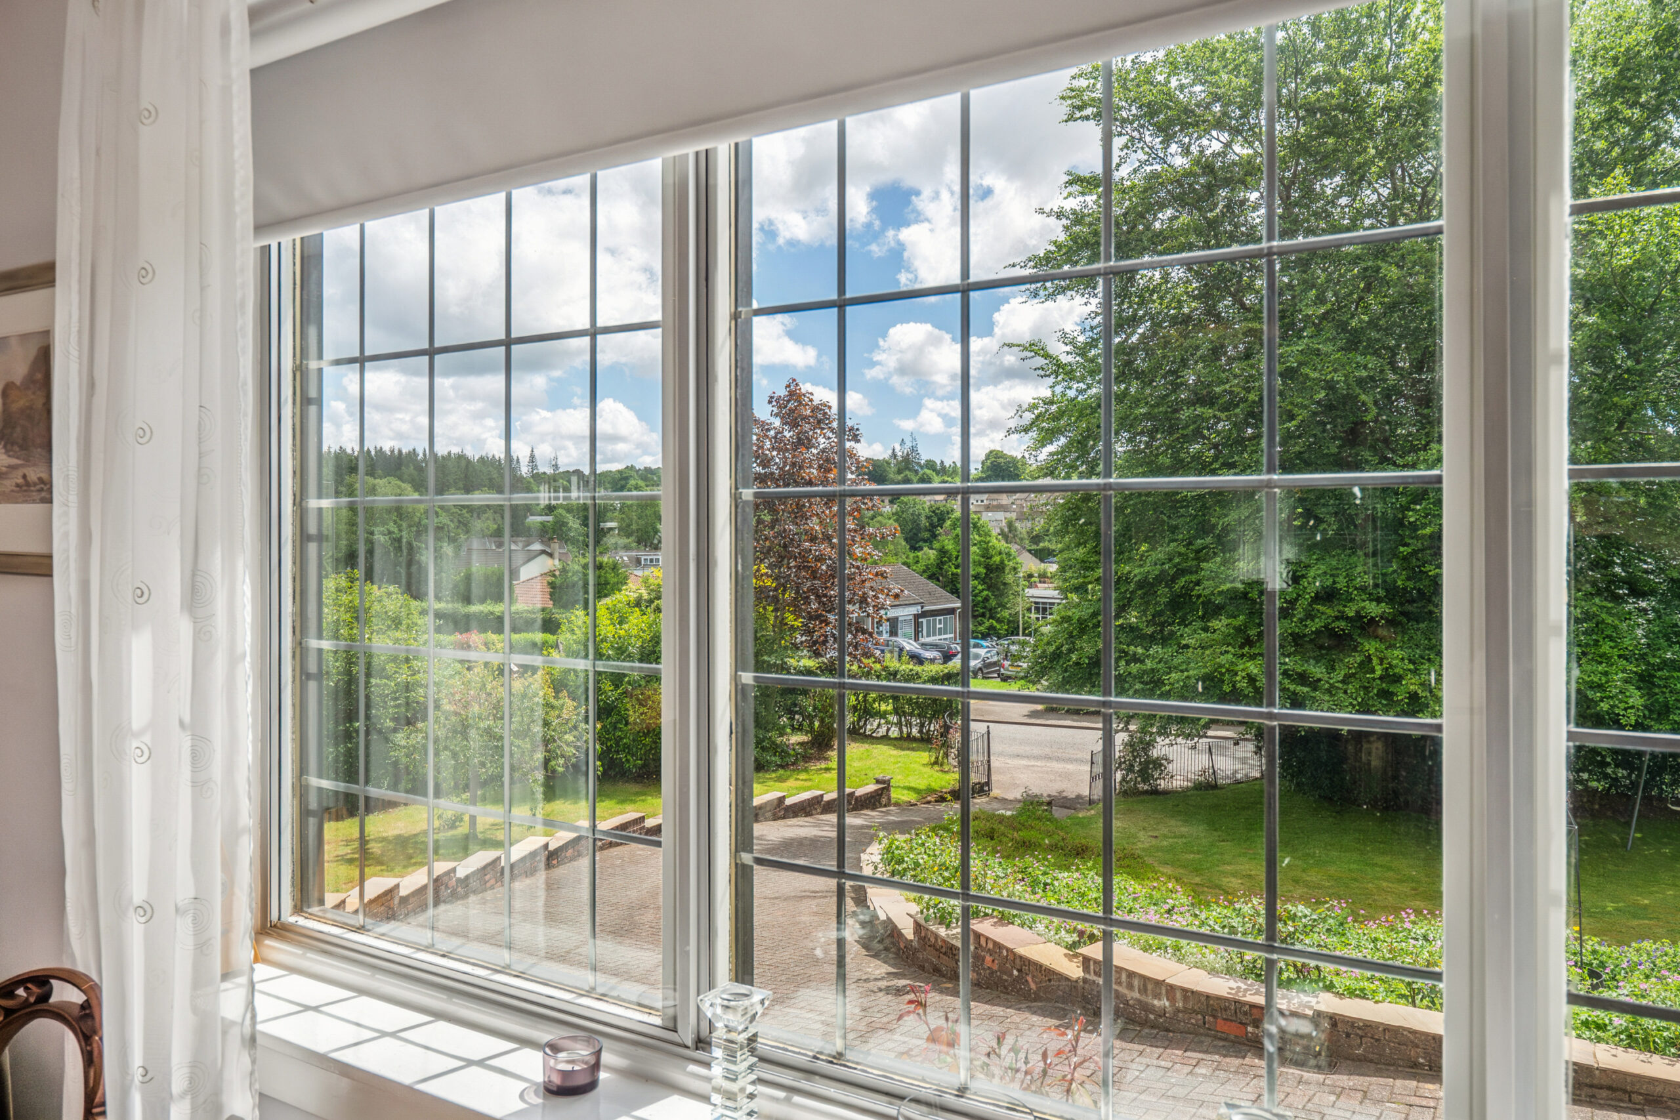
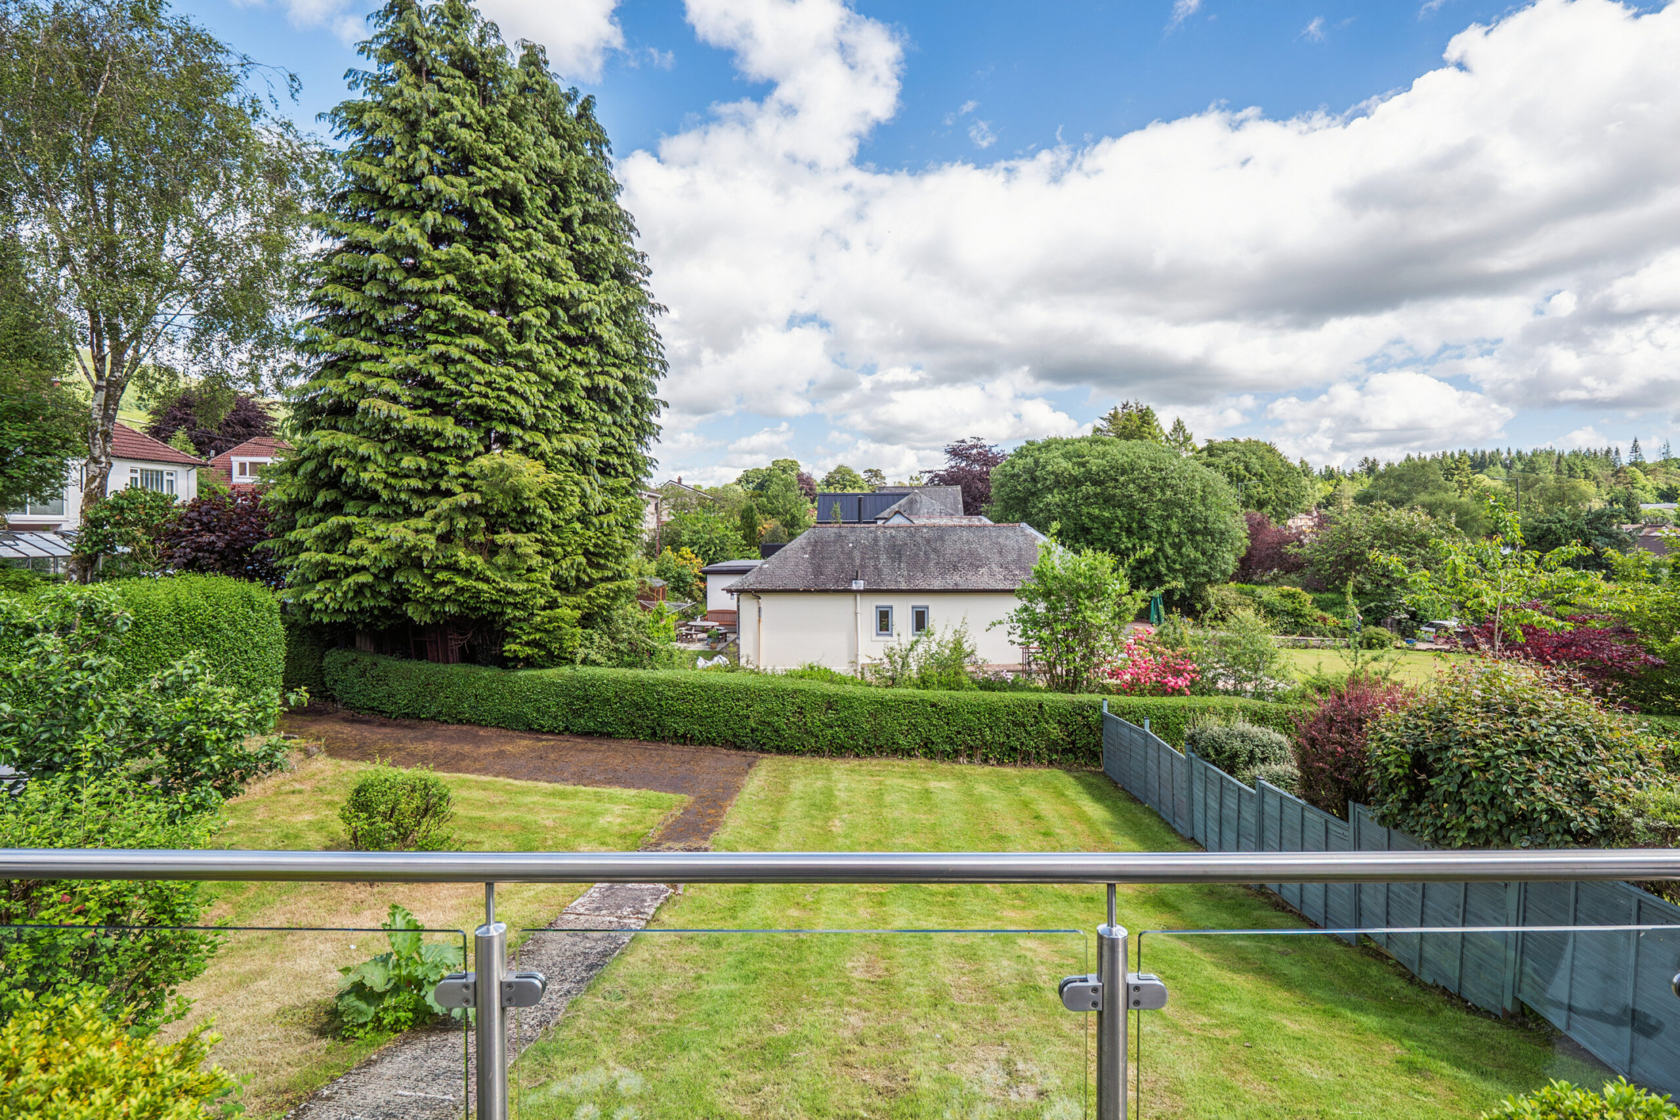
Occupying an elevated, south facing, position, in the centre of the picturesque village of Blanefield, just circa. 4 miles from Milngavie, this impressive, detached bungalow, designed and built by Glasgow architects, Frank, Burnet and Boston, in 1938, enjoys far-reaching open views towards the Campsie Fells and offers spacious, versatile accommodation and mature, private gardens. Combining generous living space with a peaceful setting, the property provides an exceptional family home, close to the school and all other amenities, including beautiful walks around Blanefield and Strathblane and easy access to Mugdock Country Park, the West Highland Way, the John Muir Way and the Gary Wright Way all passing through the village or nearby.
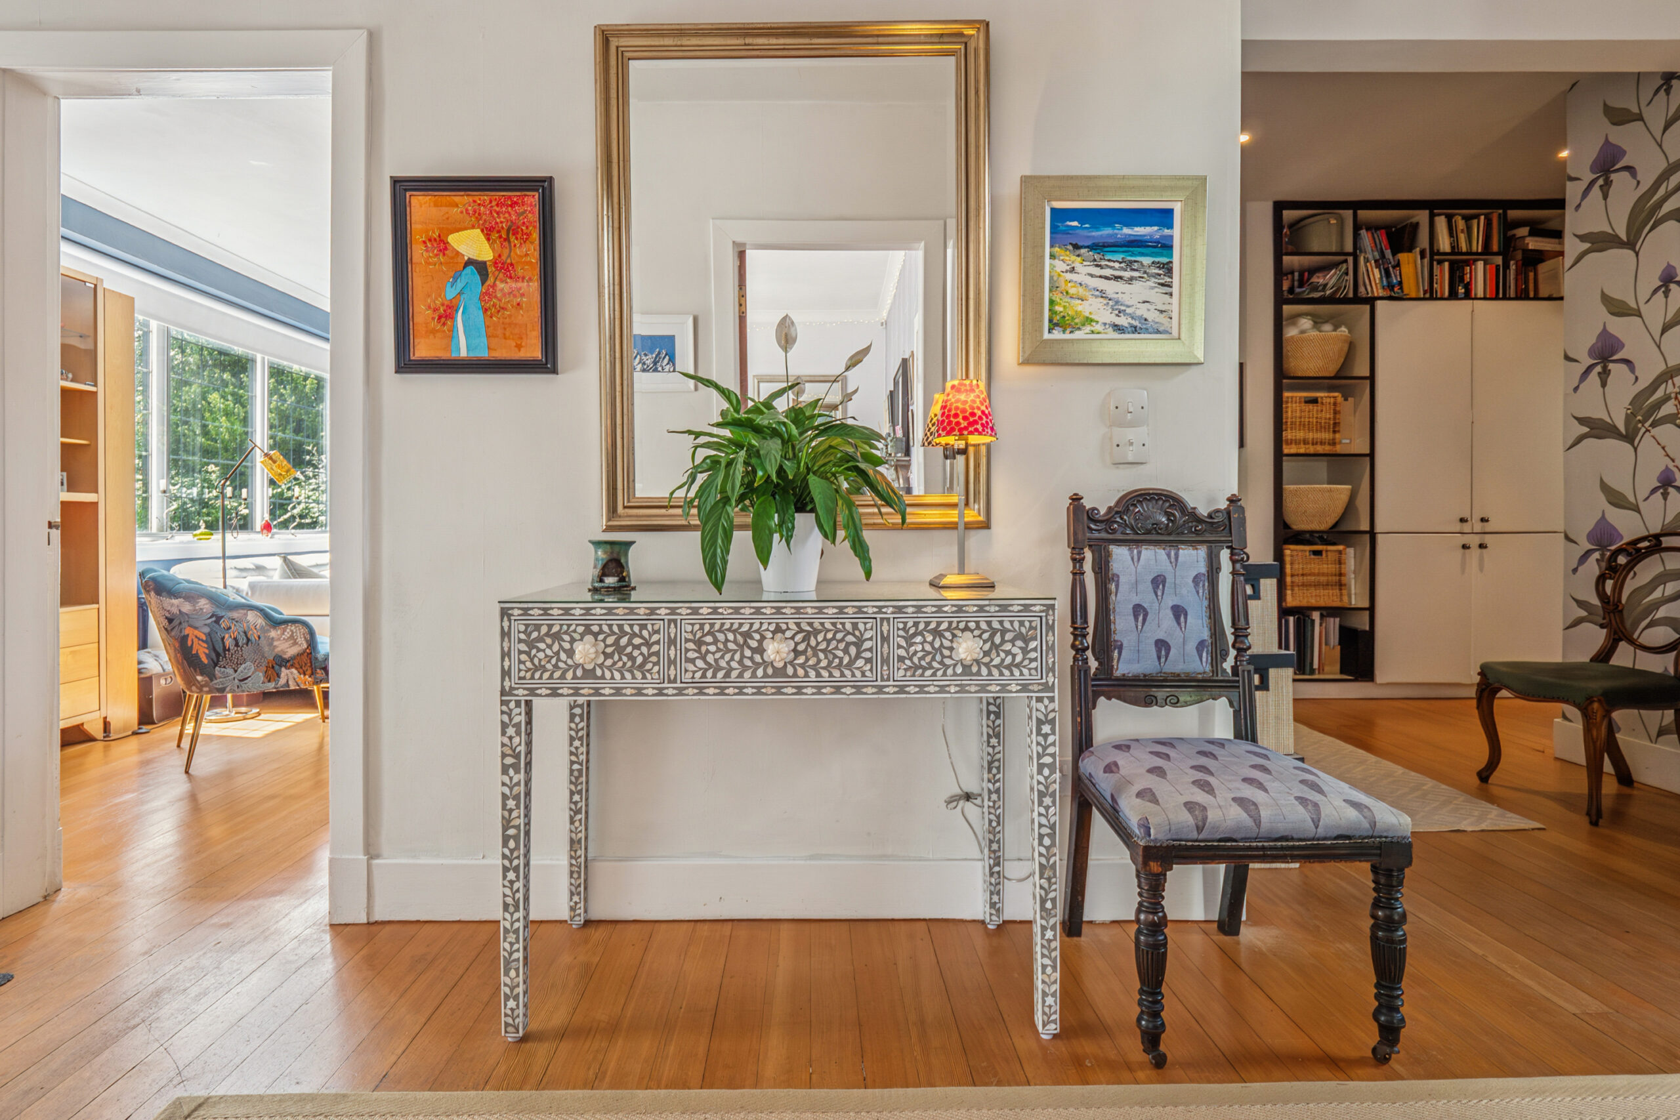
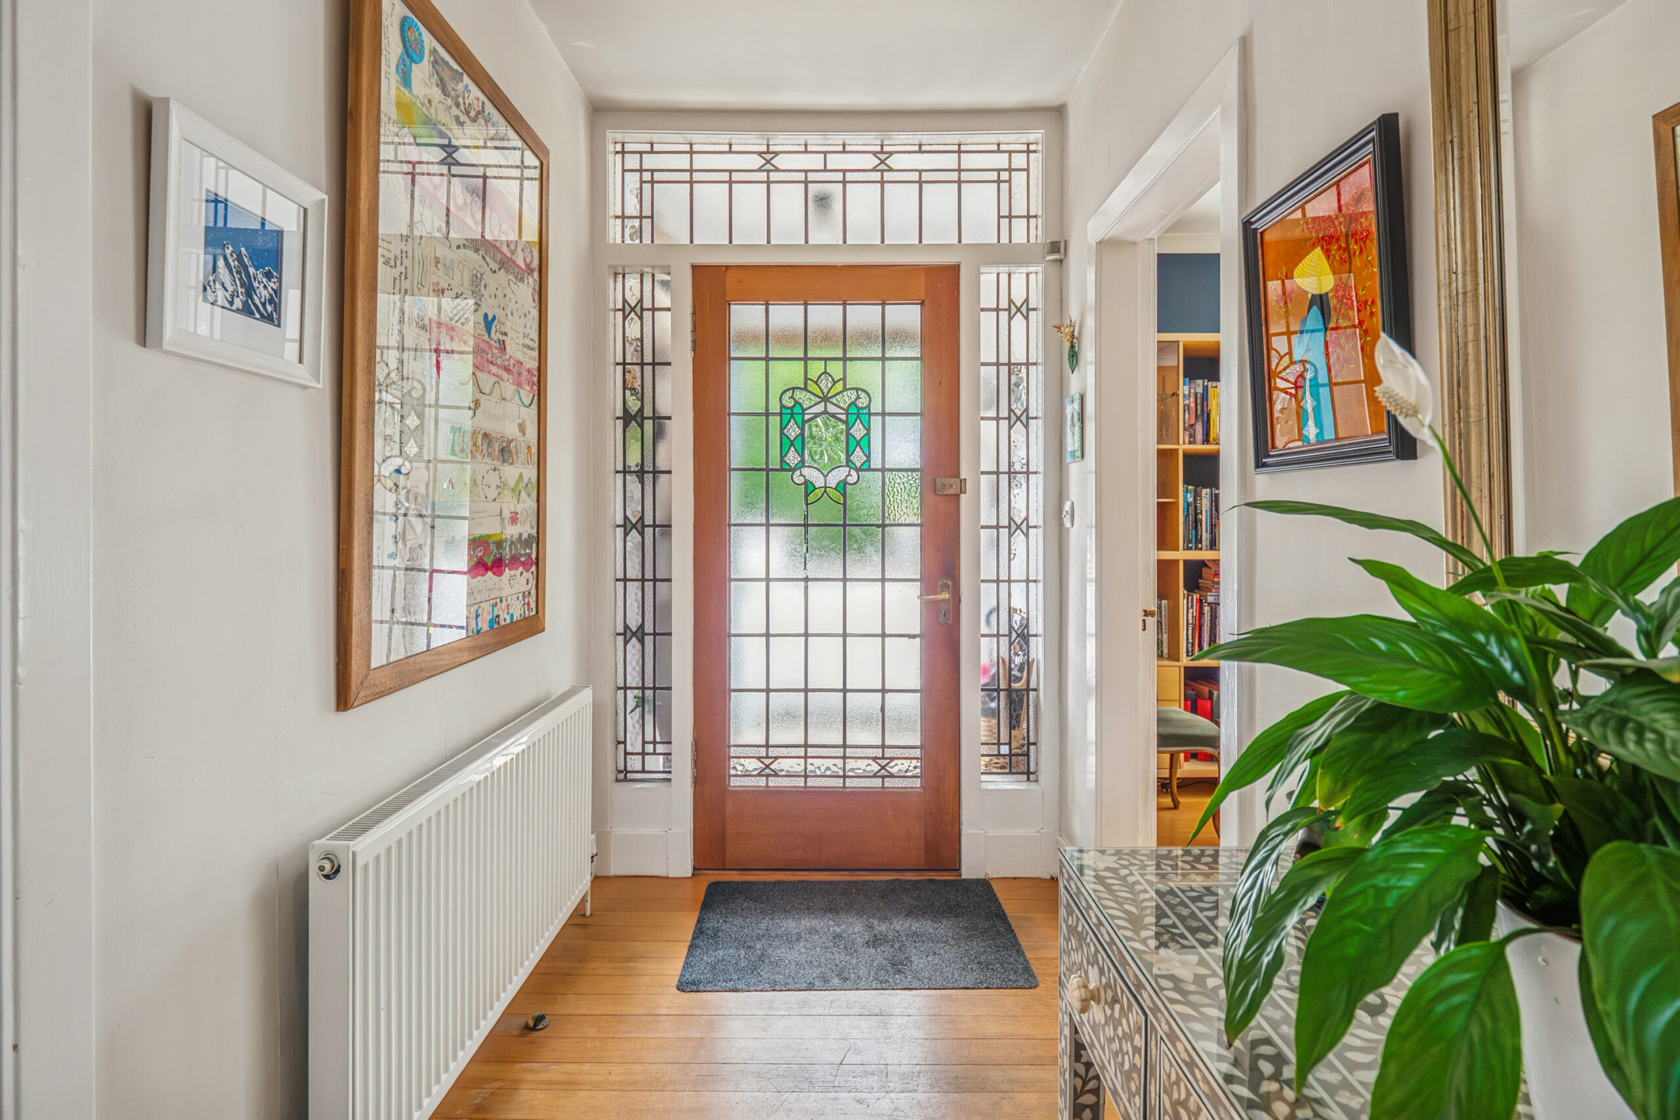
Approached via a sweeping driveway, providing extensive off-street parking, the property is set well back from the road and enjoys a wonderful sense of privacy. Steps lead to the entrance, where a welcoming reception hall provides access to the principal ground floor accommodation, all featuring dual aspect windows.
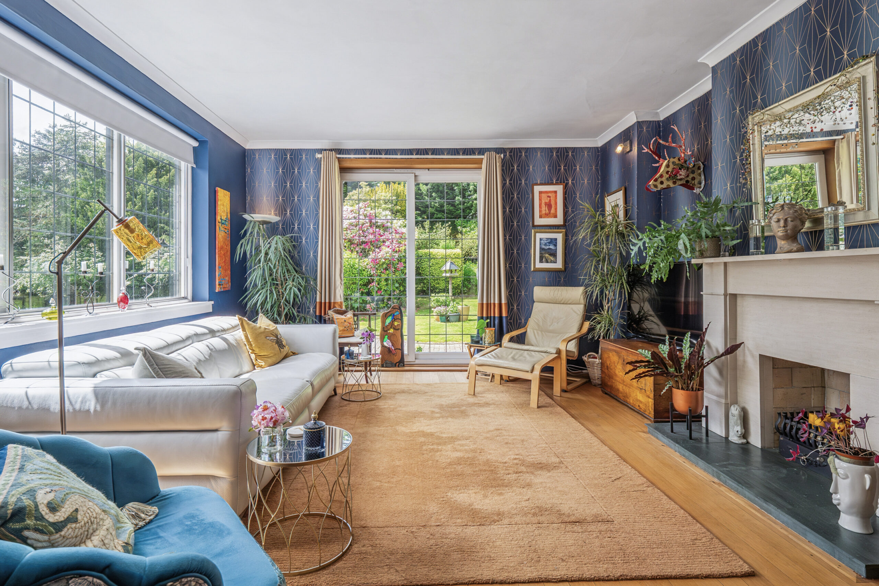
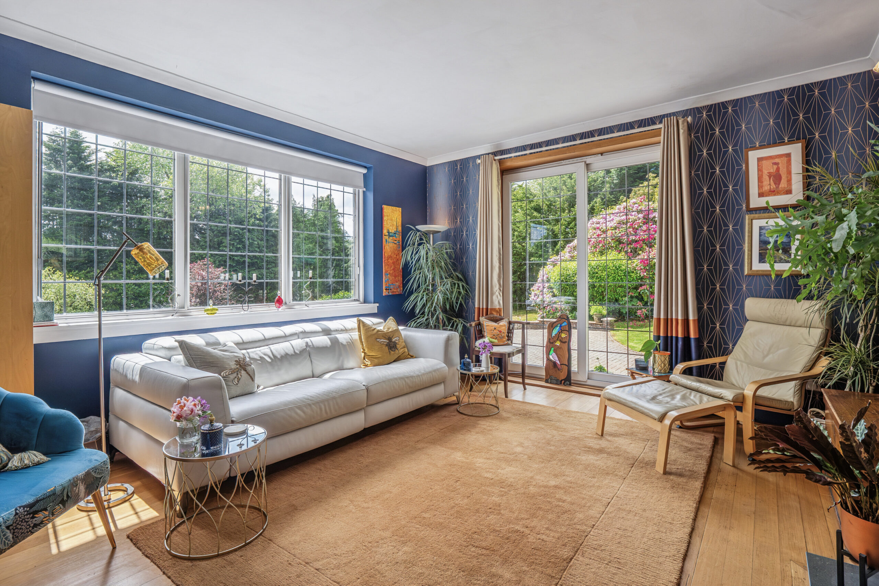
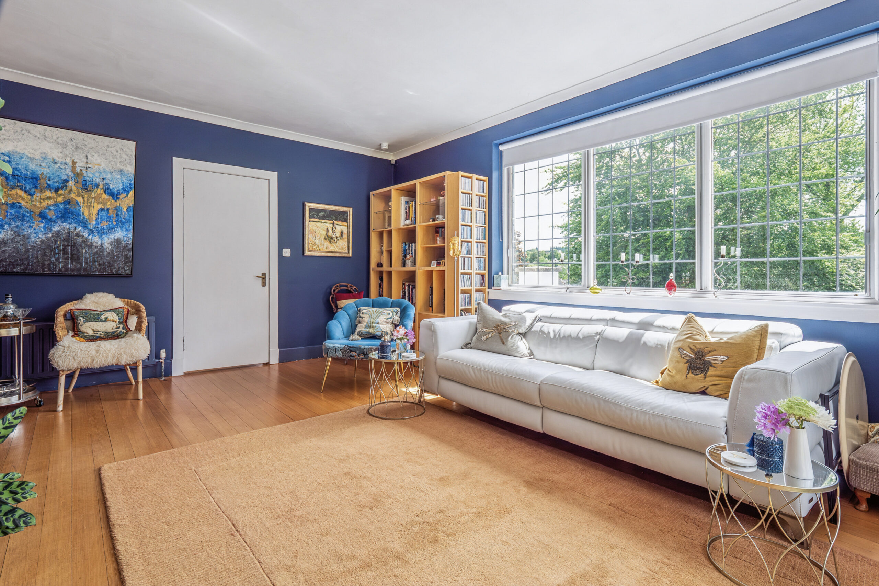
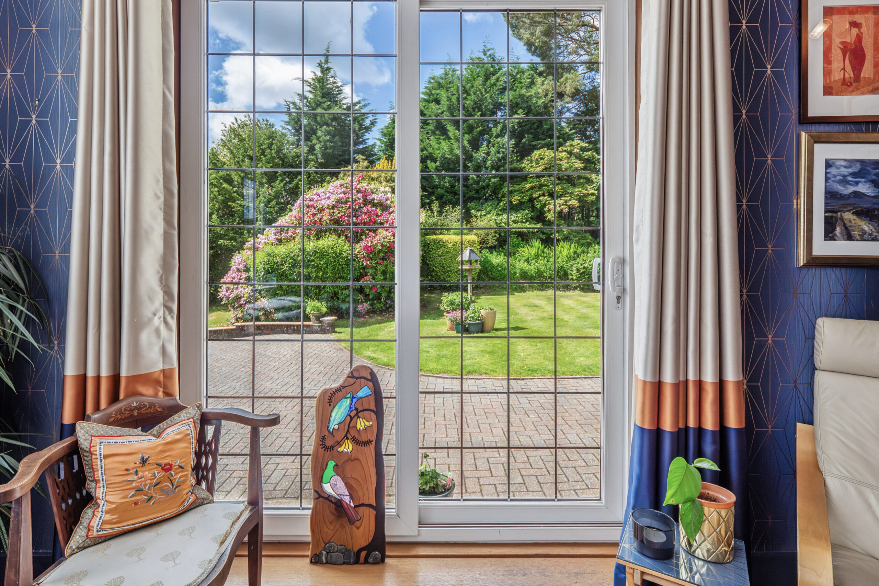
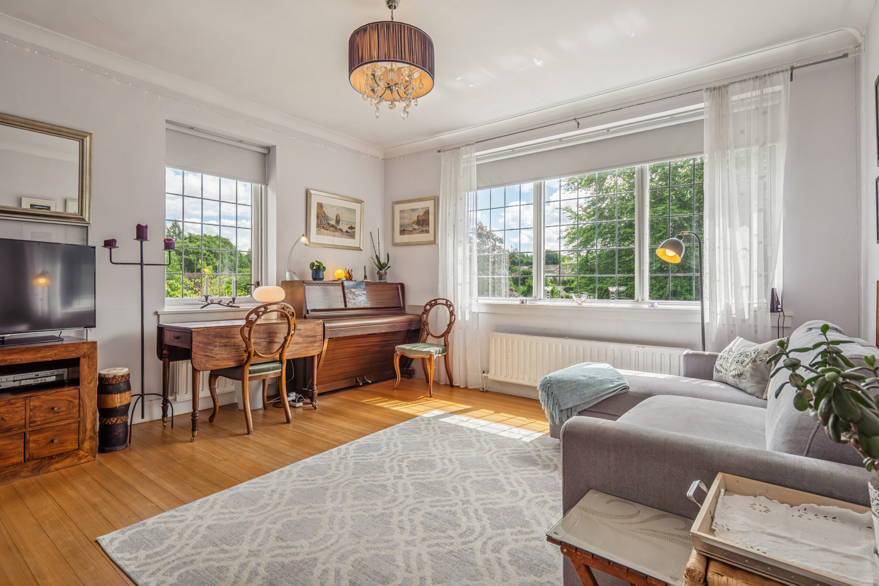
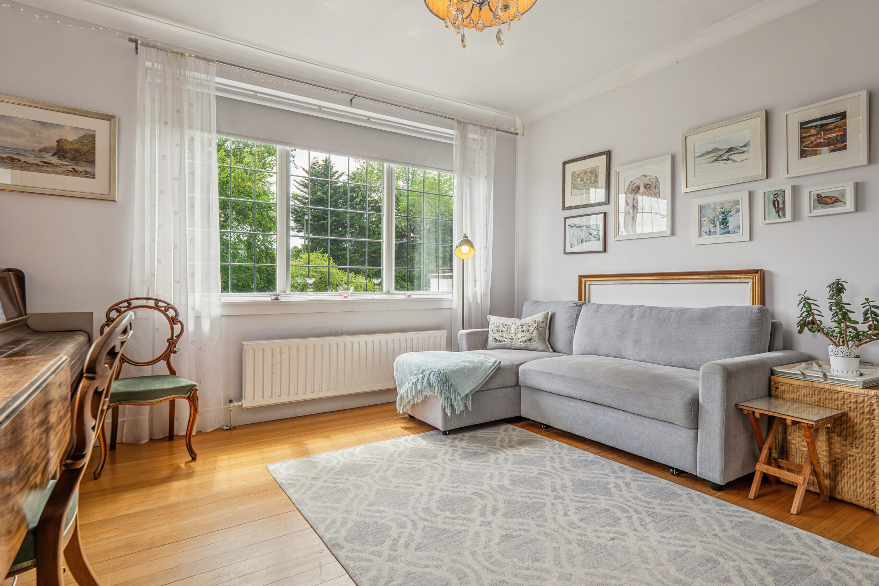
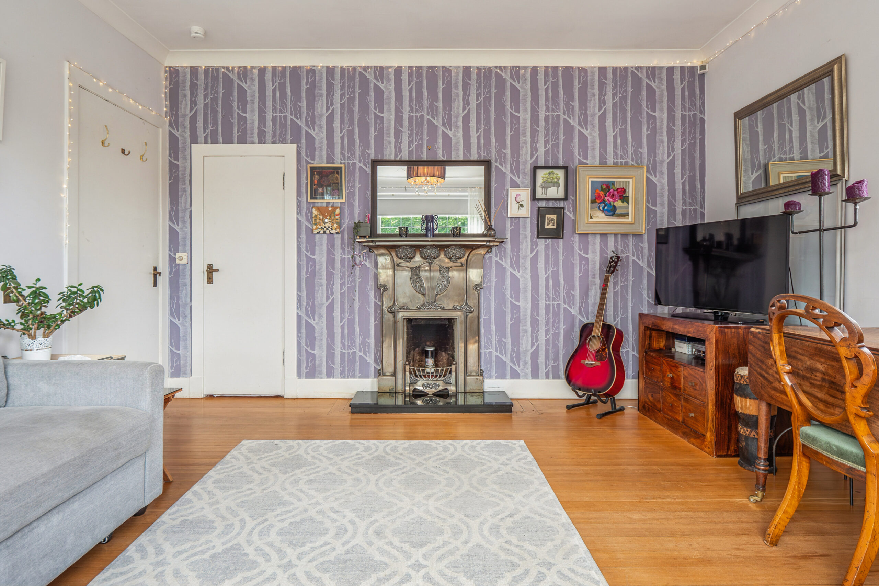
The living space has been thoughtfully arranged to suit both everyday family life and entertaining. A generously proportioned lounge enjoys direct access to the garden through patio doors, creating a seamless connection between the indoor and outdoor spaces. A second reception room offers excellent flexibility and currently serves as a cosy sitting room and dining area, complete with feature fireplace and an abundance of natural light. This adaptable room could equally accommodate occasional guests or provide an ideal family room. There is a study which can also be utilised as a bedroom, as required.
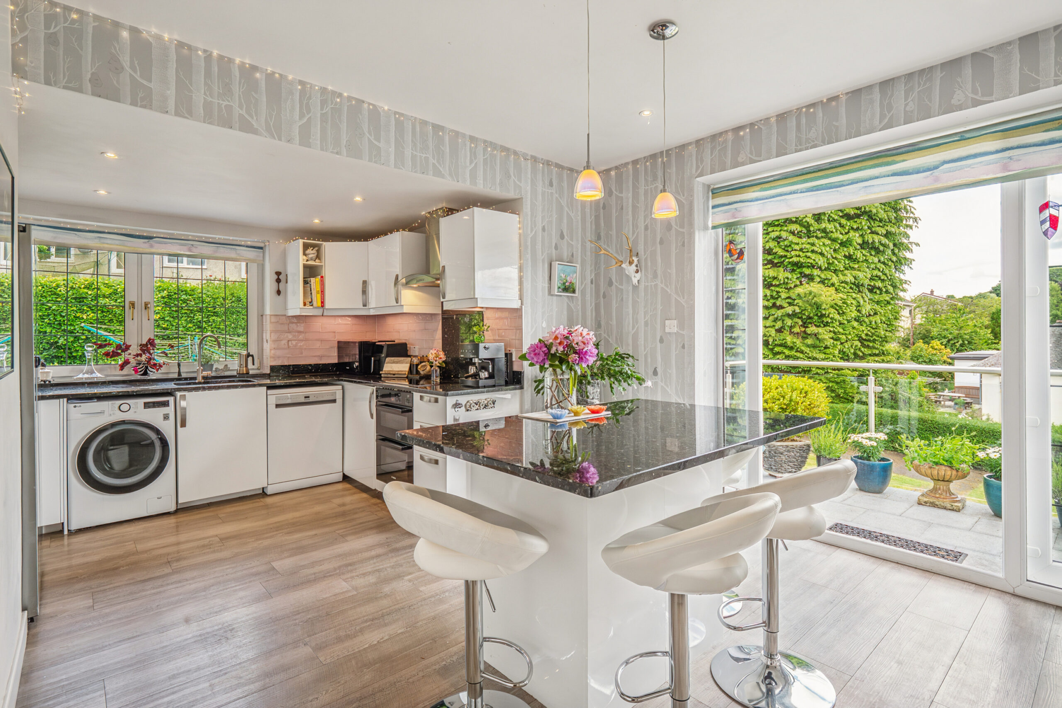
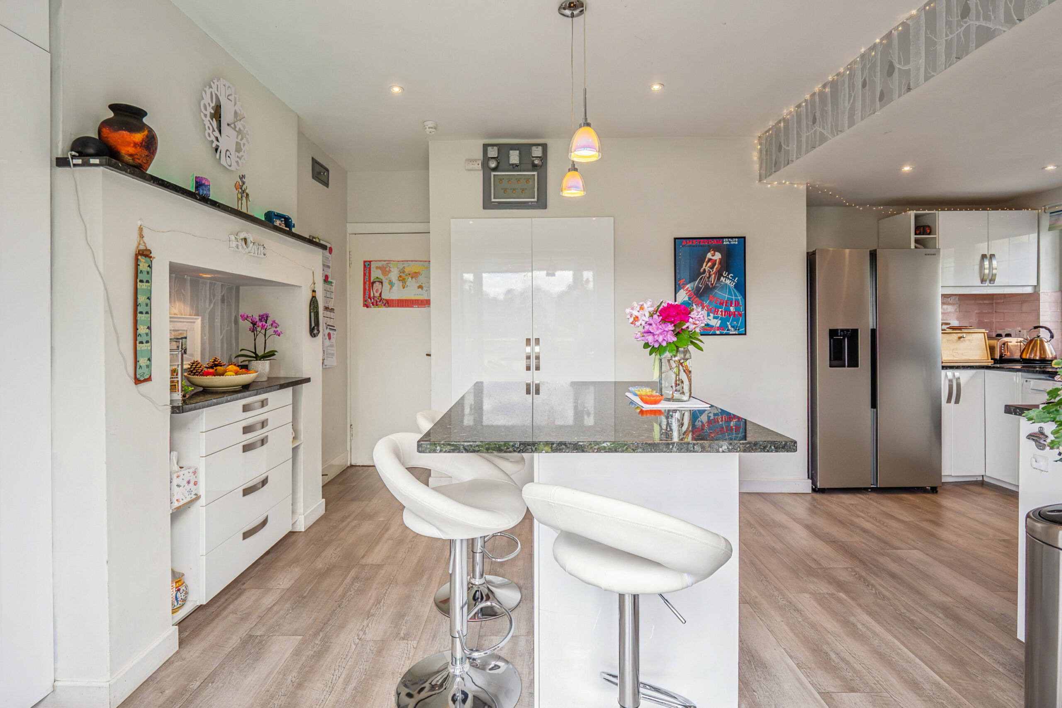
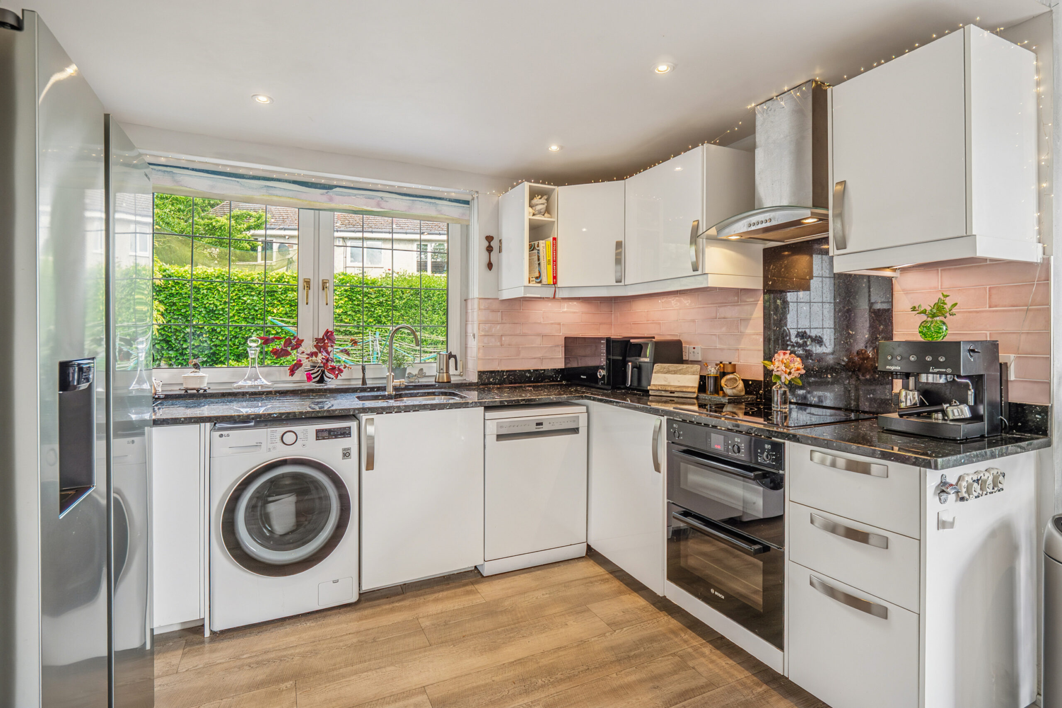
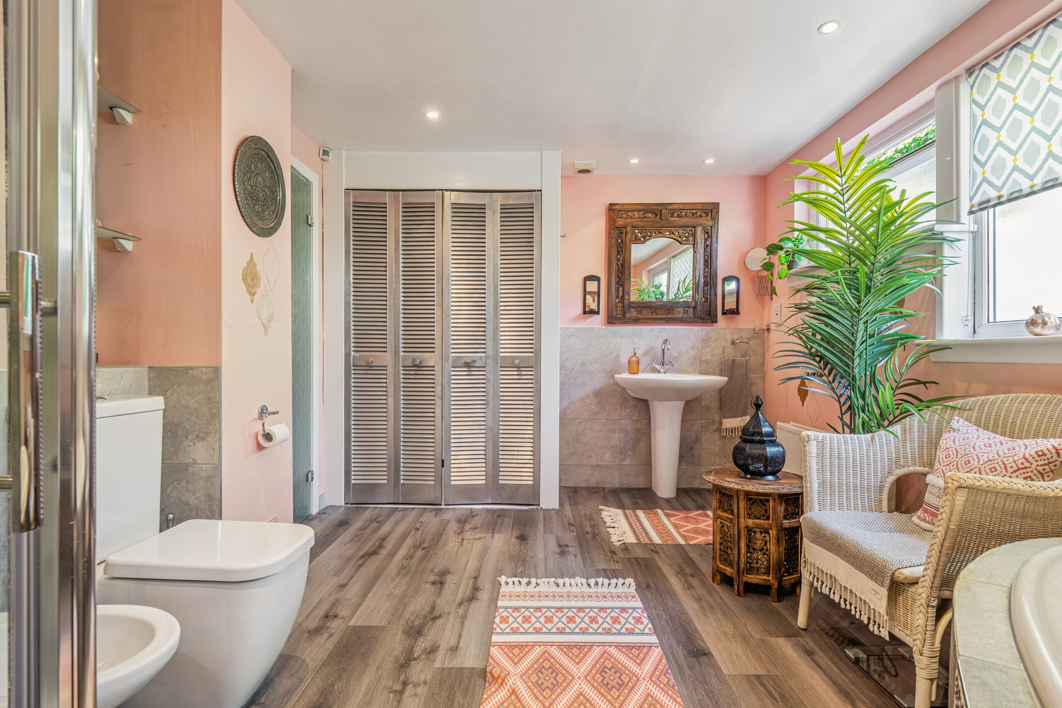
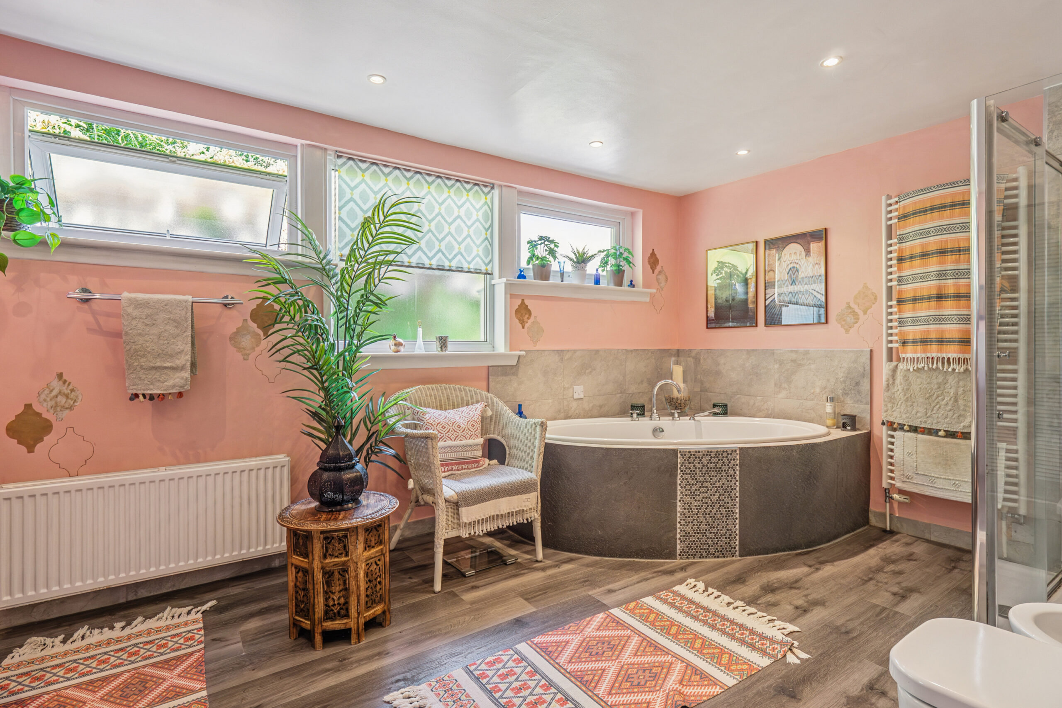
Housing the original bell system, the dining kitchen forms the heart of the home and offers extensive storage within an excellent range of fitted wall and base units. A granite worktop extends to a central island, which can be used for dining. There is also an induction hob, double oven and dishwasher. Double doors open directly onto the garden, making the most of the property's attractive outdoor setting. A large pantry extends to give additional storage under the stairs. Completing the ground floor, there is a large, four piece, family bathroom, incorporating a large corner bath and separate walk-in shower, and featuring Porcelanosa tiling.
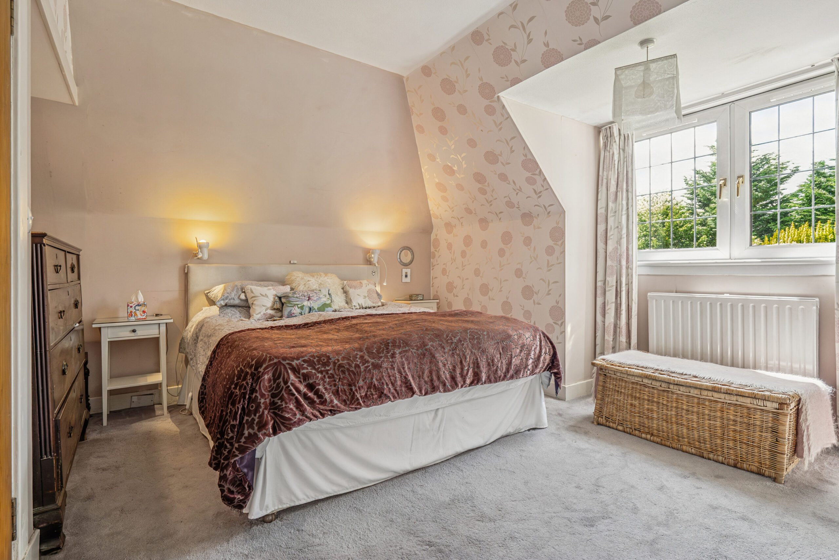
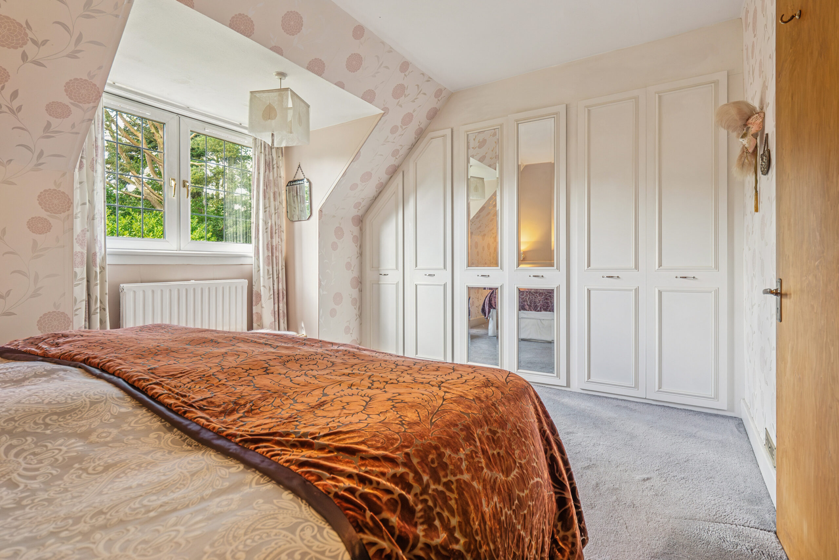
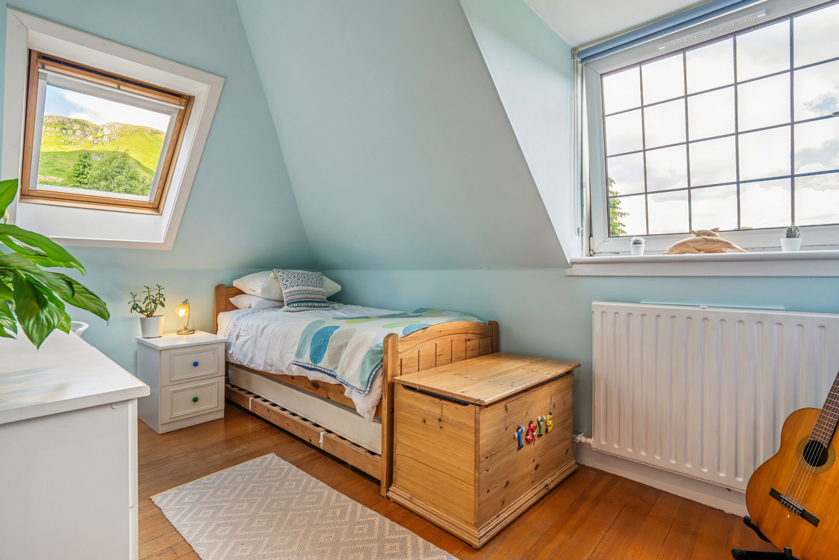
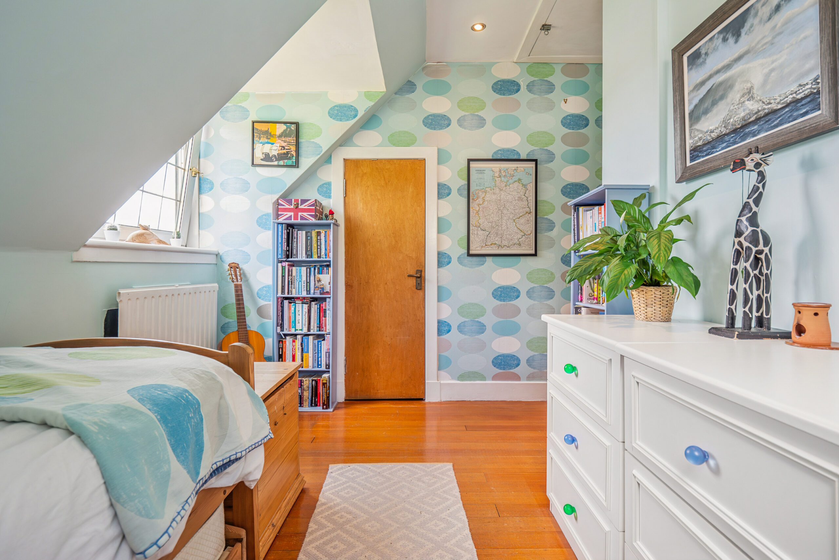
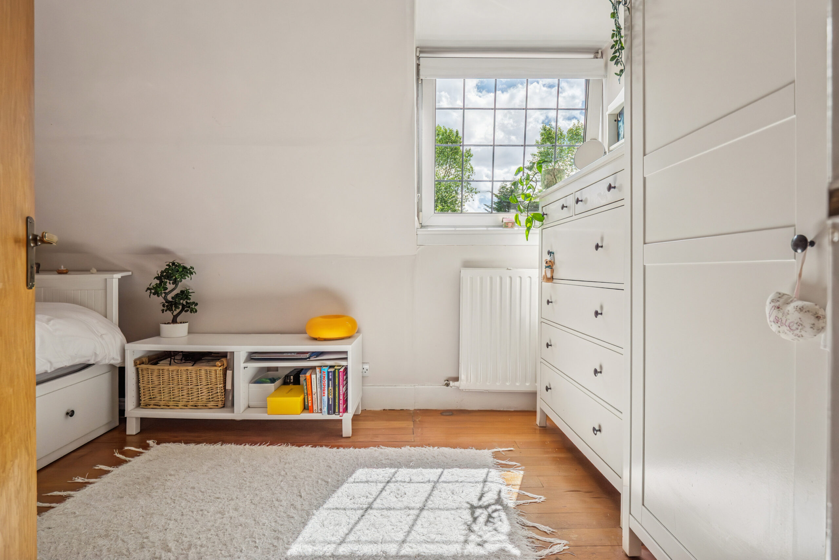
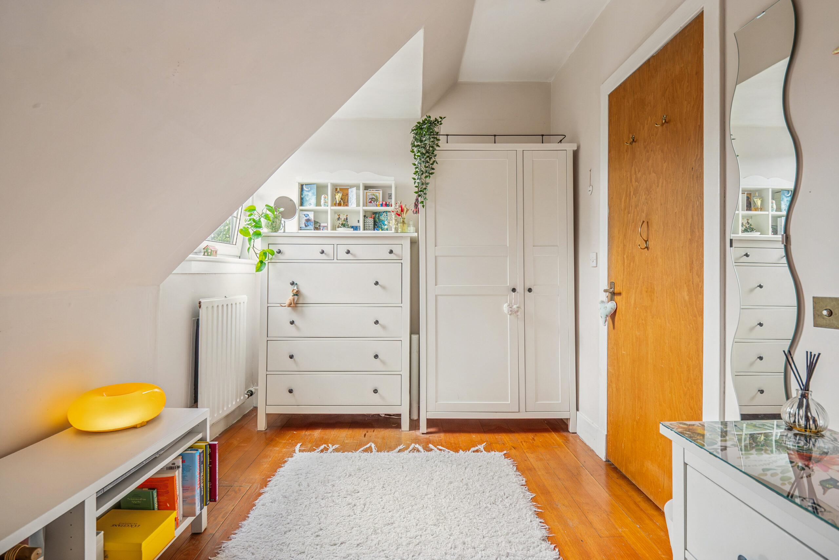
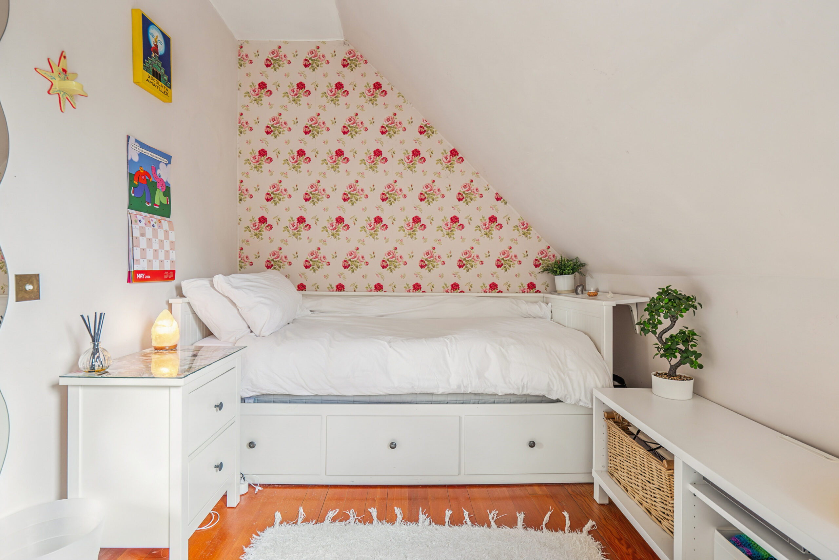
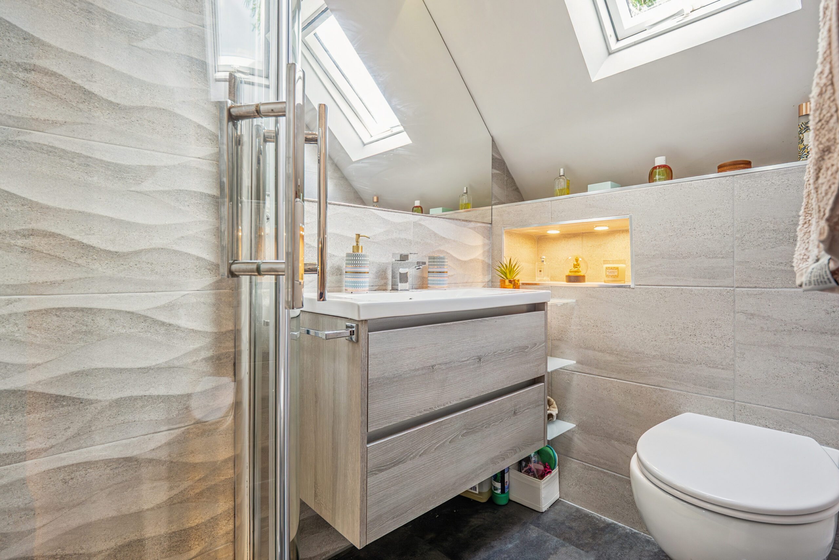
A staircase rises to the first floor, where the principal bedroom features extensive fitted wardrobe storage, along with good eaves storage, accessed via the fitted wardrobes. Two further bedrooms provide comfortable and flexible accommodation, with the second bedroom, a double bedroom to the rear and side, having a large walk-in cupboard. This also provides access to additional storage in the eaves. This bedroom also enjoys views of the Campsies. and provides access to the fully insulated attic, via a Ramsey ladder. Lastly, bedroom 3 is a front facing, single bedroom. A contemporary shower room, finished in a modern style and featuring Porcelanosa tiling, serves the upper floor.
The property retains several original features, including the original bell system, which is still in full working order, a stained glass front door and original oak storm door, Douglas Fir flooring throughout, a curved recess feature in the main lounge and extensive storage throughout.
A cellar runs beneath the whole house and has been fully insulated. Accessed via a hatch on the kitchen floor, it is high enough to stand in on the east side of the house, houses the Worcester Bosch combi gas boiler and provides additional storage space.
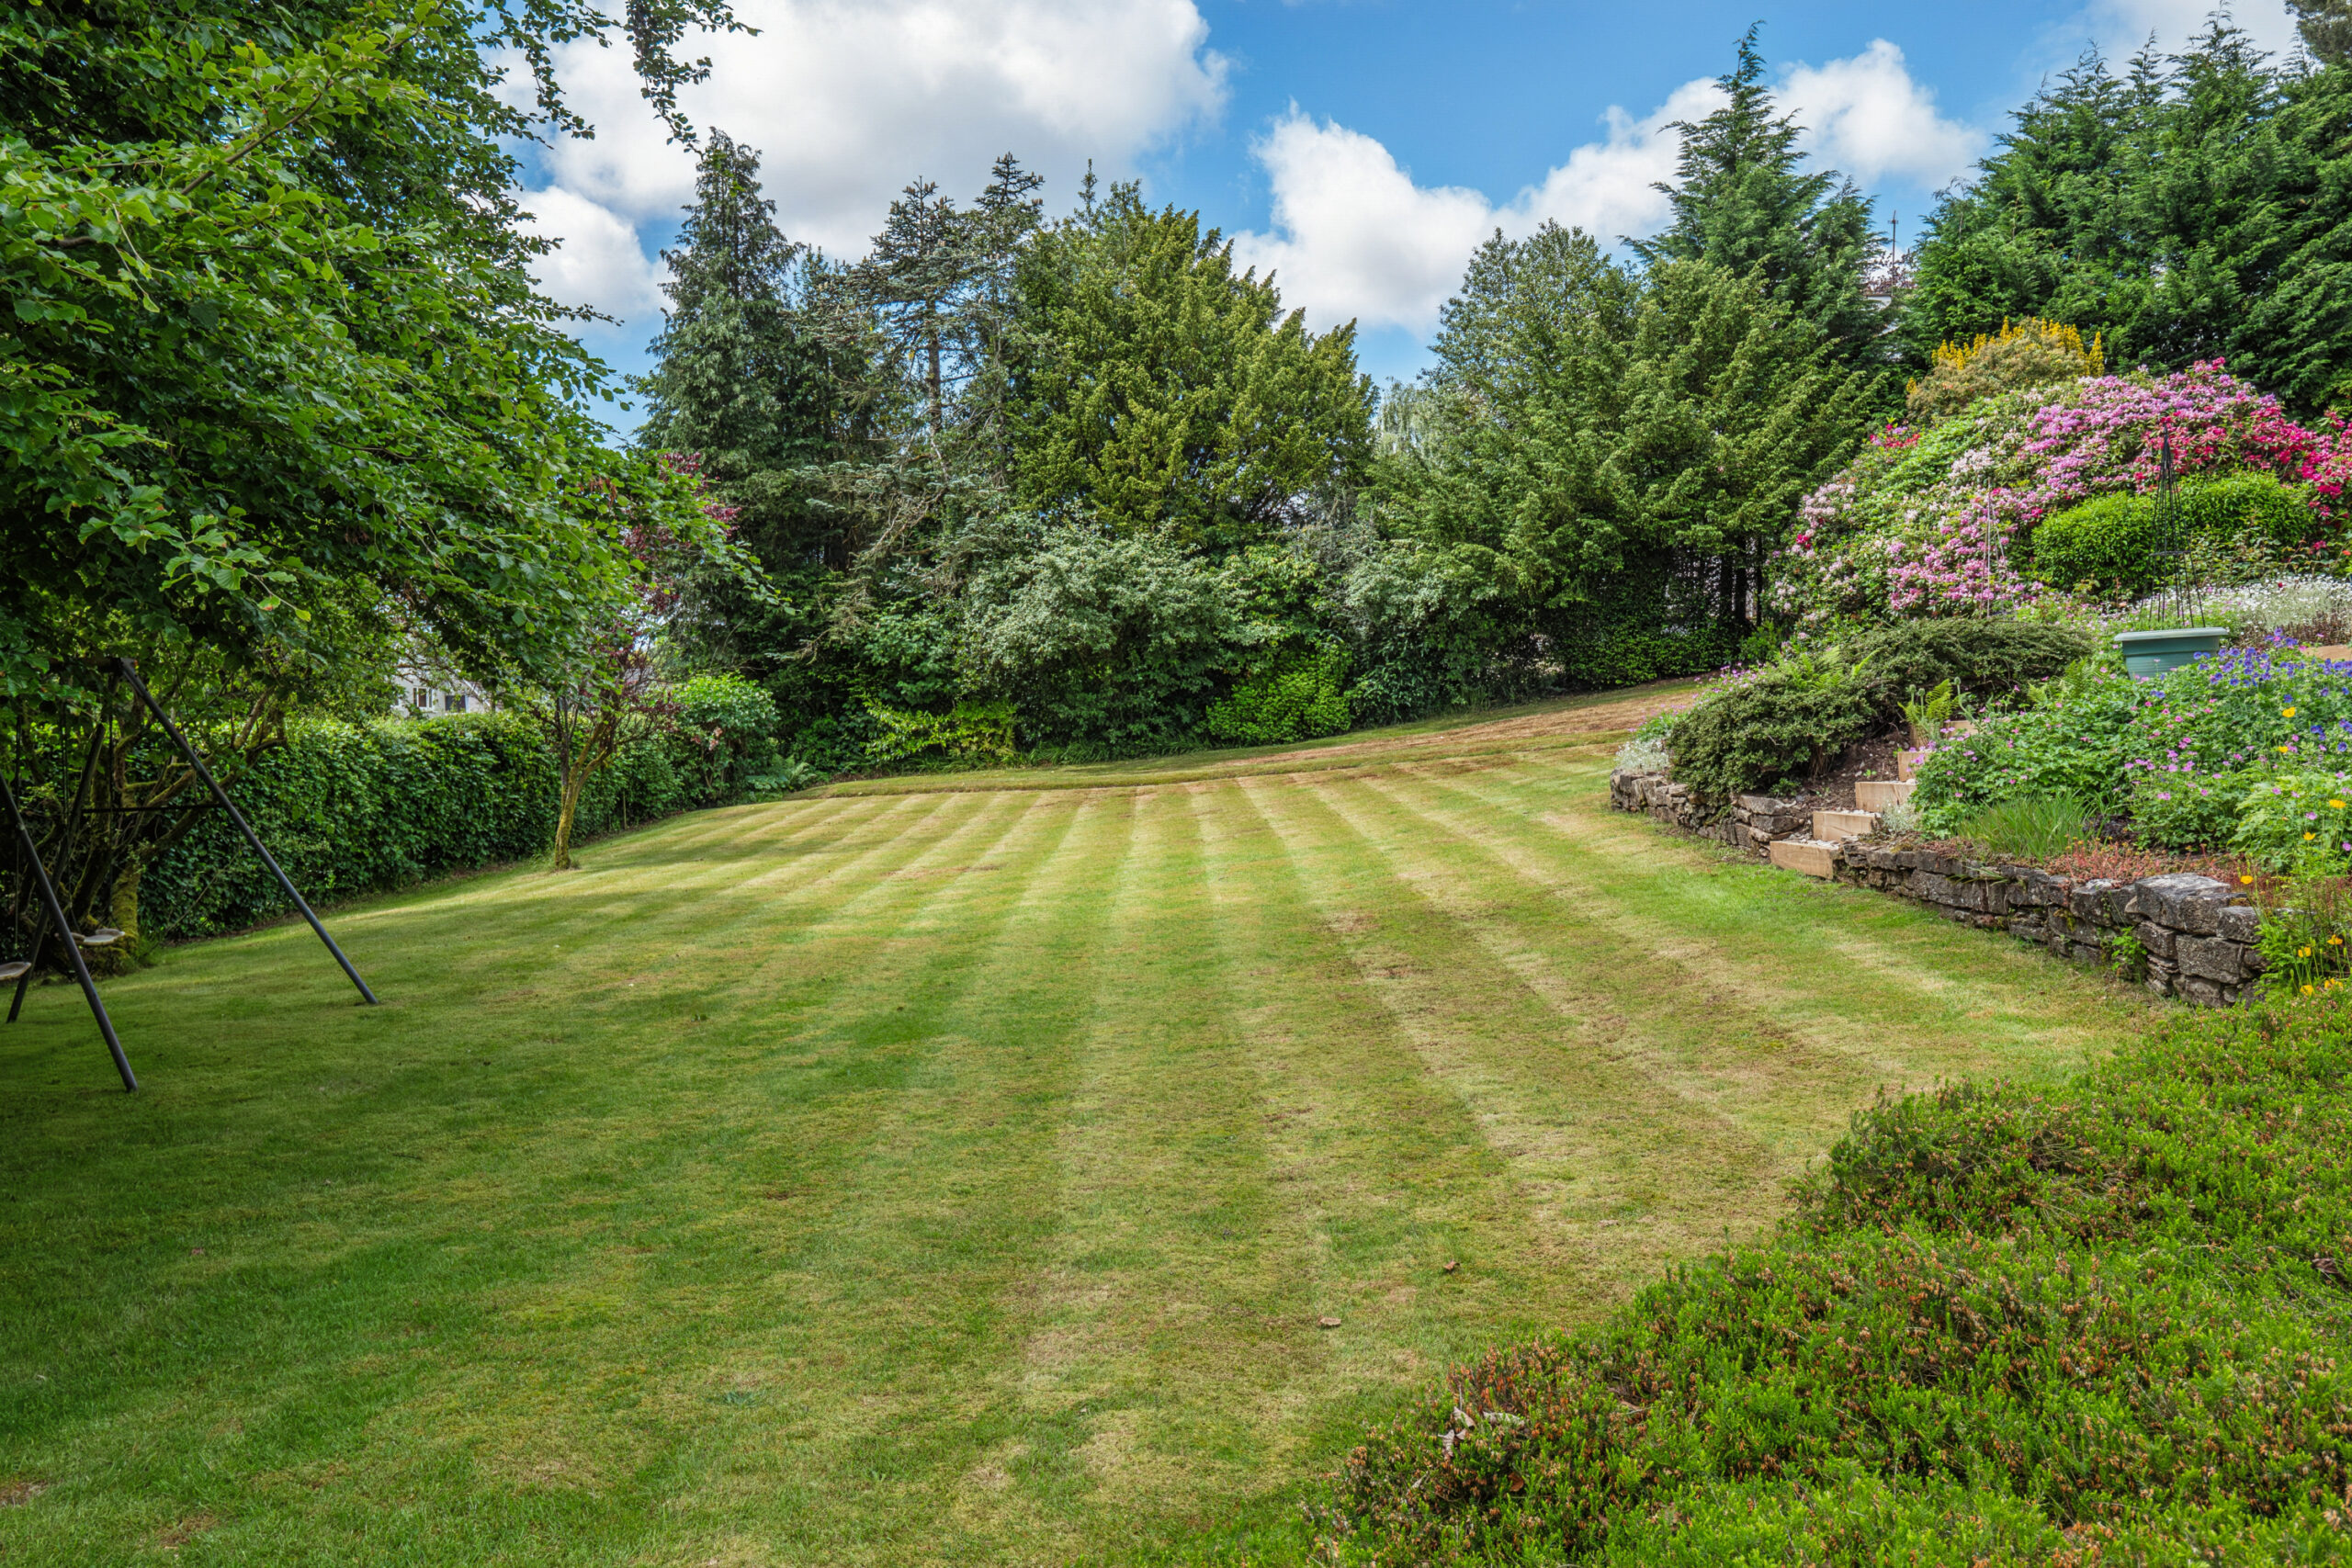
The mature gardens surrounding the property are a particular highlight. Beautifully maintained and thoughtfully landscaped, they provide a series of sheltered seating areas, including a covered pergola, at the rear, for alfresco dining, entertaining or simply relaxing whilst enjoying the peaceful surroundings. Mature planting enhances the sense of privacy, creating a secluded environment rarely found so close to village amenities. There is a detached garage, with water supply, hose, lighting and electrical sockets. In addition, there is a greenhouse in the rear garden. The property can also be accessed from the rear, via the cul-de-sac on Kirkhouse Road, providing additional car parking or storage for a camper van, for example.
Further benefits include gas central heating, double glazing, with secondary glazing in most of the downstairs rooms, and generous driveway parking.
Blanefield continues to be one of the most desirable villages on the edge of the Campsie Fells, offering a wonderful balance of rural charm and everyday convenience. A short walk from the property brings you to a selection of local shops, cafés, the popular Kirkhouse Inn, play park and community library. The excellent Strathblane Primary School is a few minutes walk away, with secondary education available in nearby Balfron (school bus provided). Glasgow is within comfortable commuting distance, with Bearsden and Milngavie only around ten minutes away by car, offering a wider selection of shopping, leisure facilities and rail links into the city. Beyond the village, Loch Lomond and The Trossachs National Park provide some of Scotland's most spectacular scenery, making this an ideal location for those who enjoy outdoor pursuits.
EER Band - D
If you have any questions or would like
to arrange a viewing, don't hesistate to
contact us today using the links below
E: bearsdenenq@corumproperty.co.uk
The villages of Strathblane and Blanefield are well served by local amenities. The village itself offers an excellent range of amenities including a GP practice / health centre, restaurants, hotels and village pub. There is a general store and a number of other independent stores. For clients who enjoy the outdoors, the villages are located in the foot hills of the Campsie Fells and there are many pleasant walks to be enjoyed, especially at nearby Mugdock Country Park. There is also excellent access to The West Highland Way.
Sat Nav:
'Kenly', 12 Glasgow Road, Blanefield, Stirlingshire, G63 9BP
BD4134
For the full home report visit
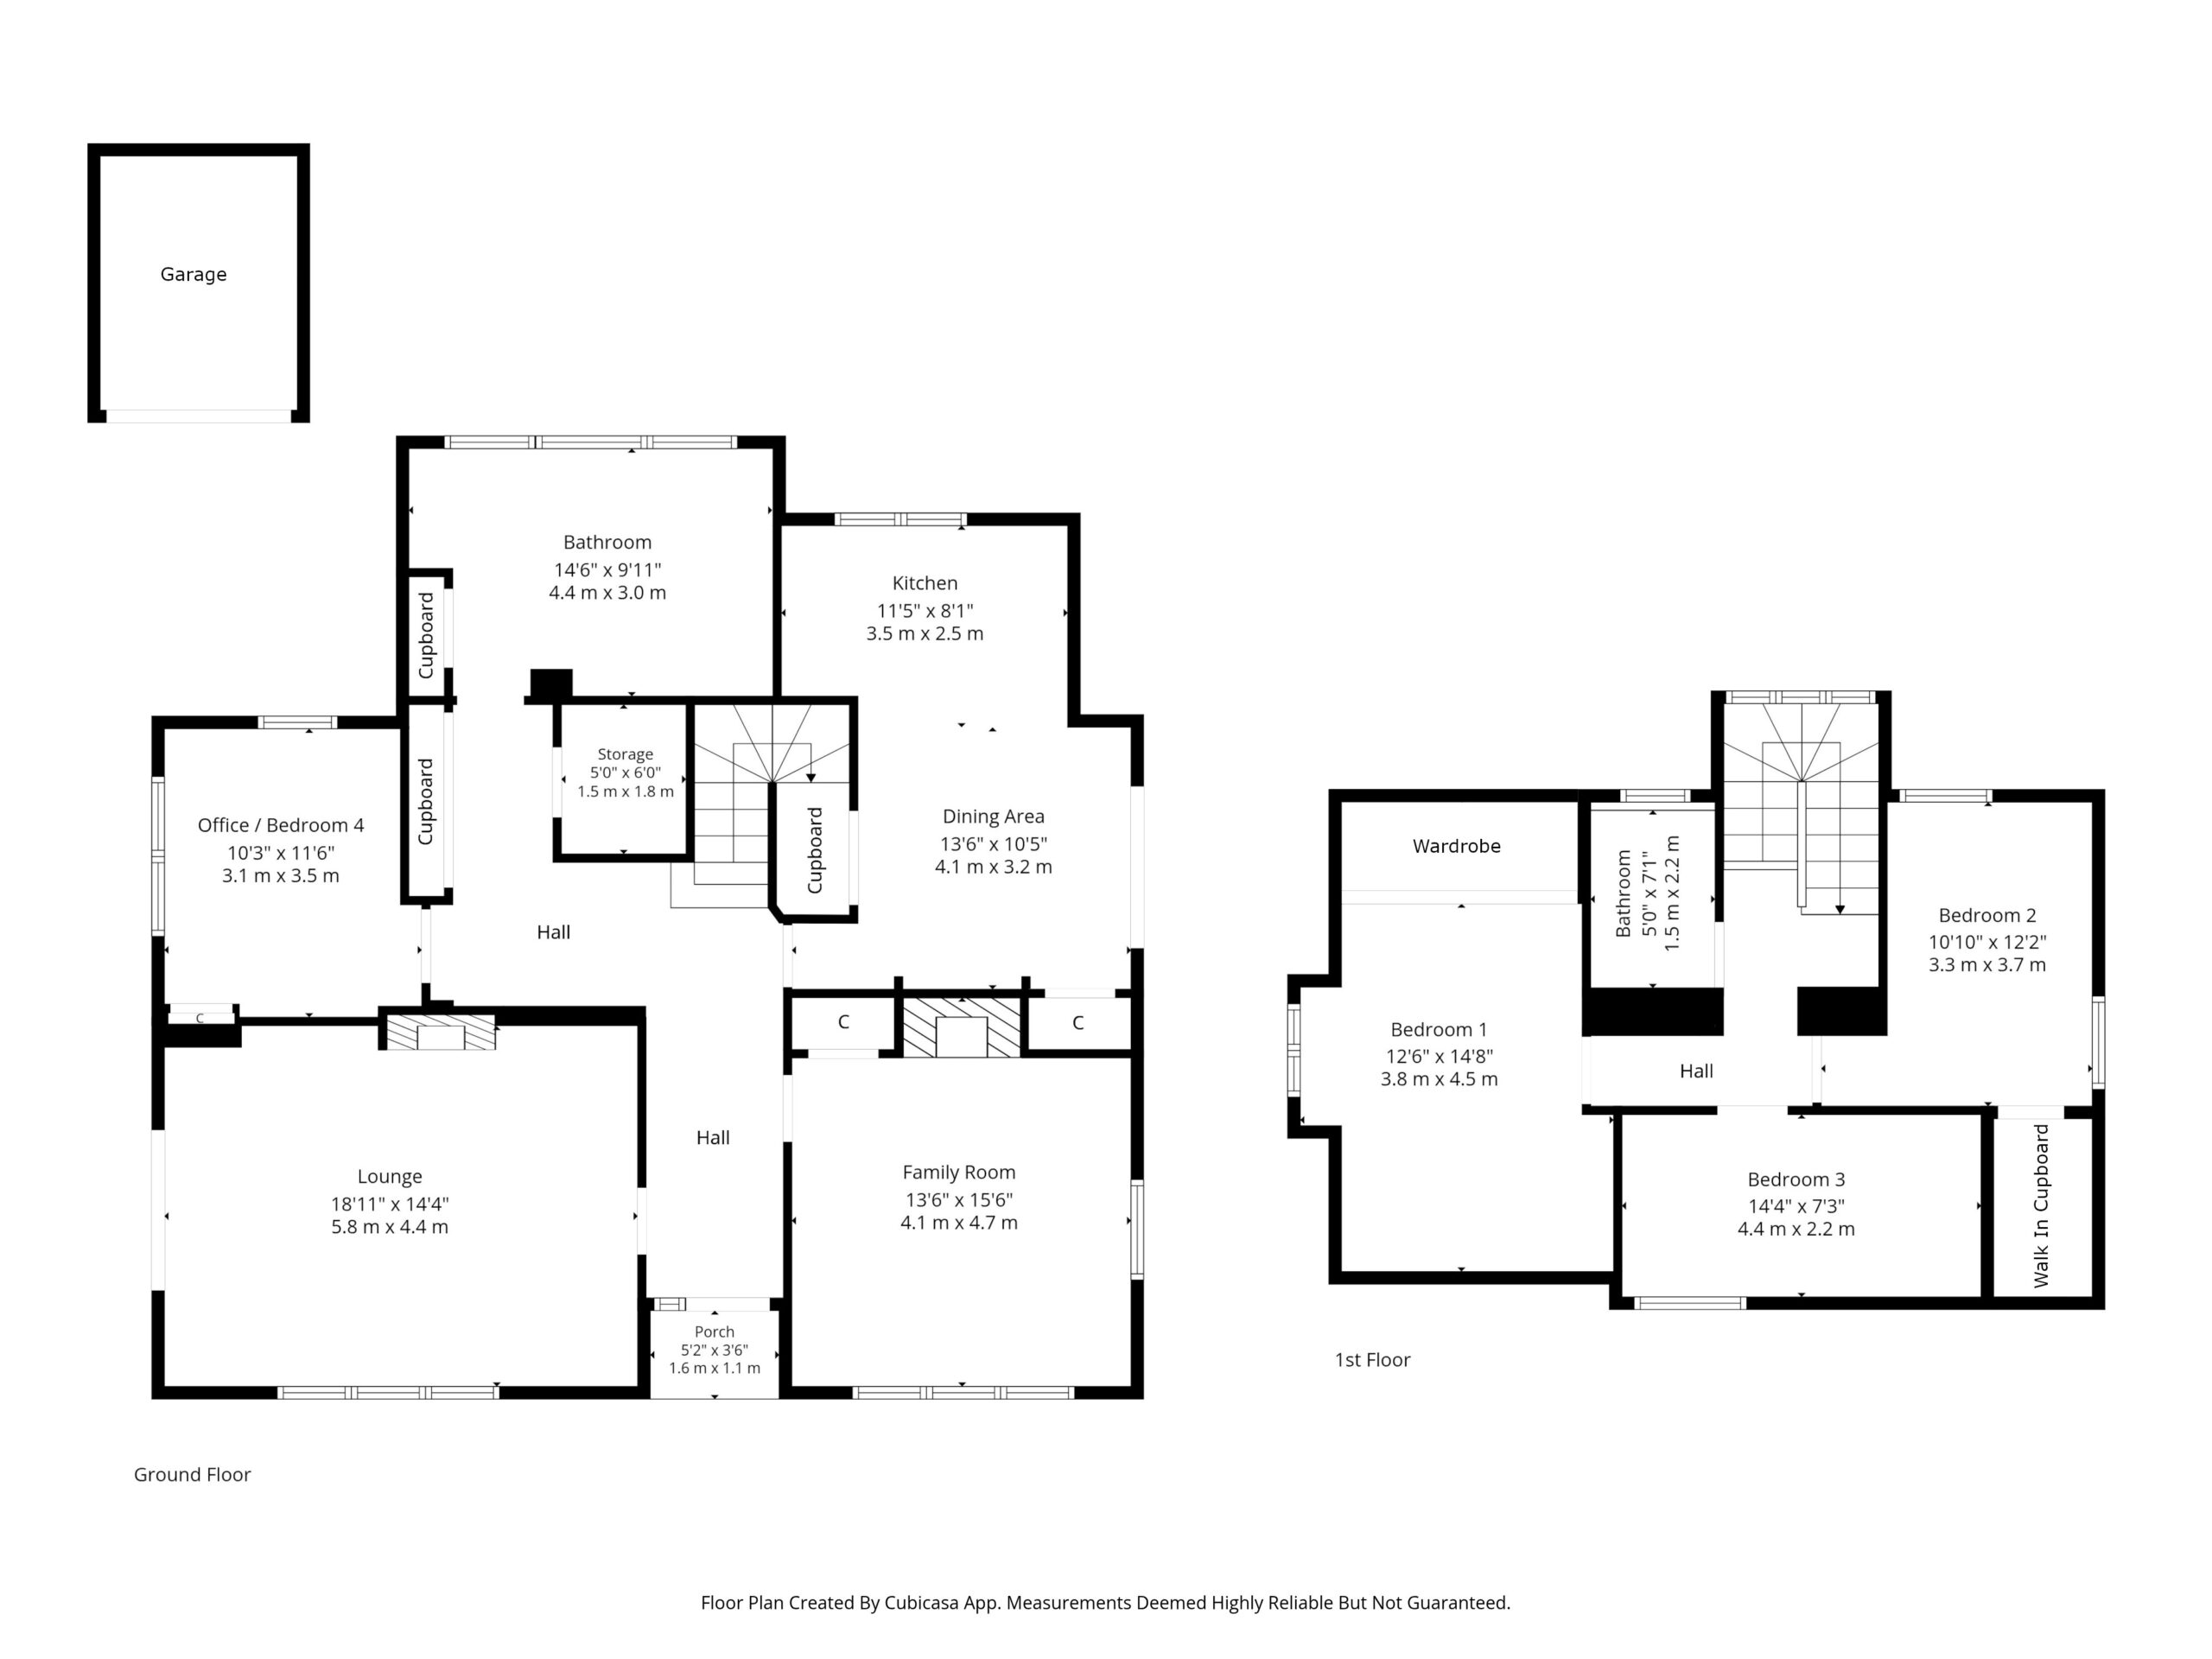
corumproperty.co.uk* All measurements and distances are approximate. Floorplans are for illustration purposes and may not be to scale. Buildings and/or floors may not be geographically accurate.
Sat Nav:
'Kenly', 12 Glasgow Road, Blanefield, Stirlingshire, G63 9BP
BD4134
For the full home report visit
corumproperty.co.uk* All measurements and distances are approximate. Floorplans are for illustration purposes and may not be to scale. Buildings and/or floors may not be geographically accurate.



