
4 | BEDROOMS
2 | BATHROOMS
1 | PUBLIC ROOM
Particularly attractive and highly versatile, four bedroom, detached home, set amidst an extensive and immaculately maintained plot of one acre, benefitting from an extraordinary amount of external accommodation, including an impressive garage building, further garage/workshop space, extensive storage and an attached outbuilding.
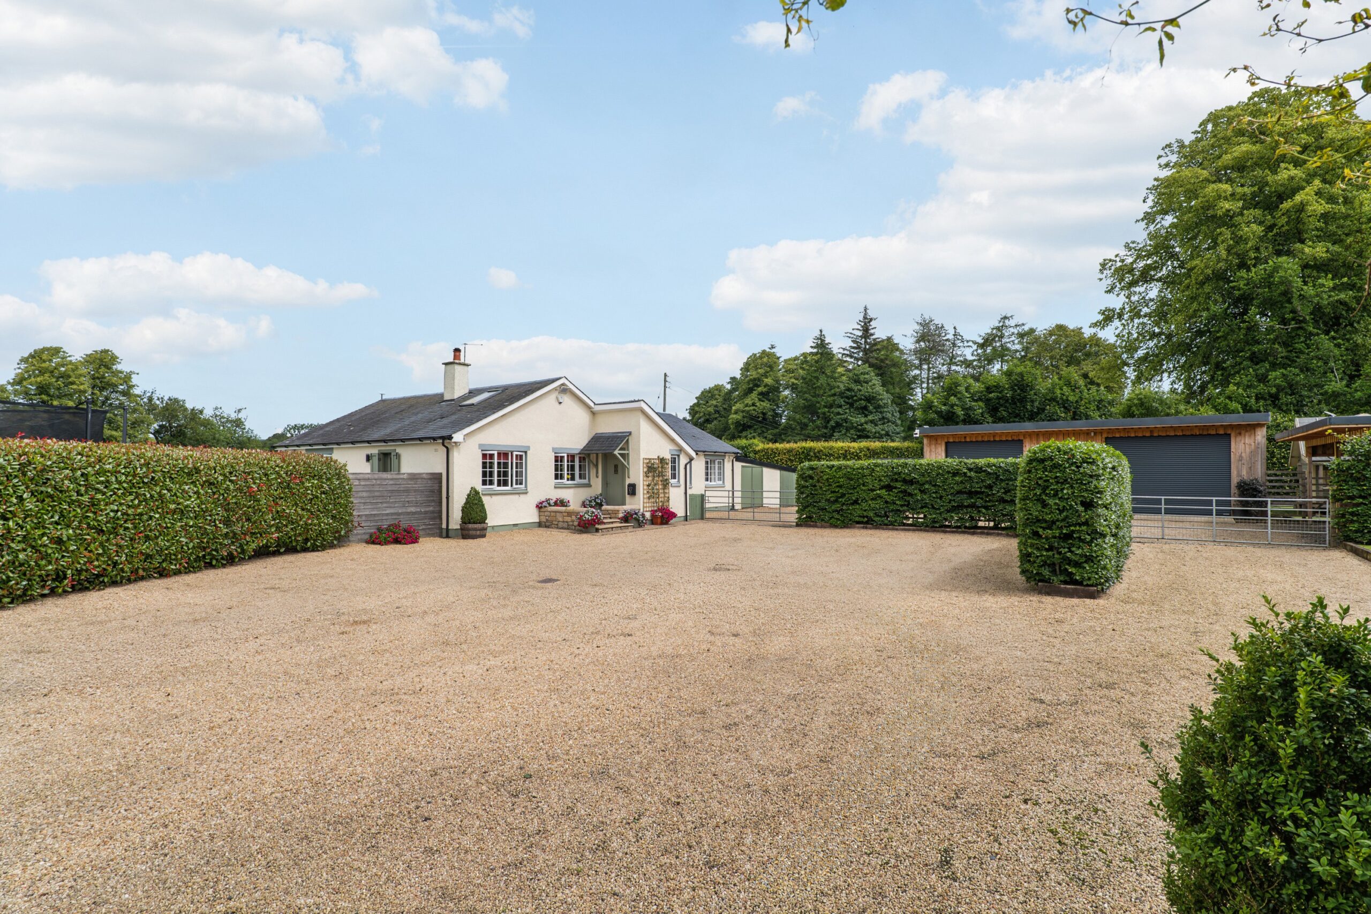
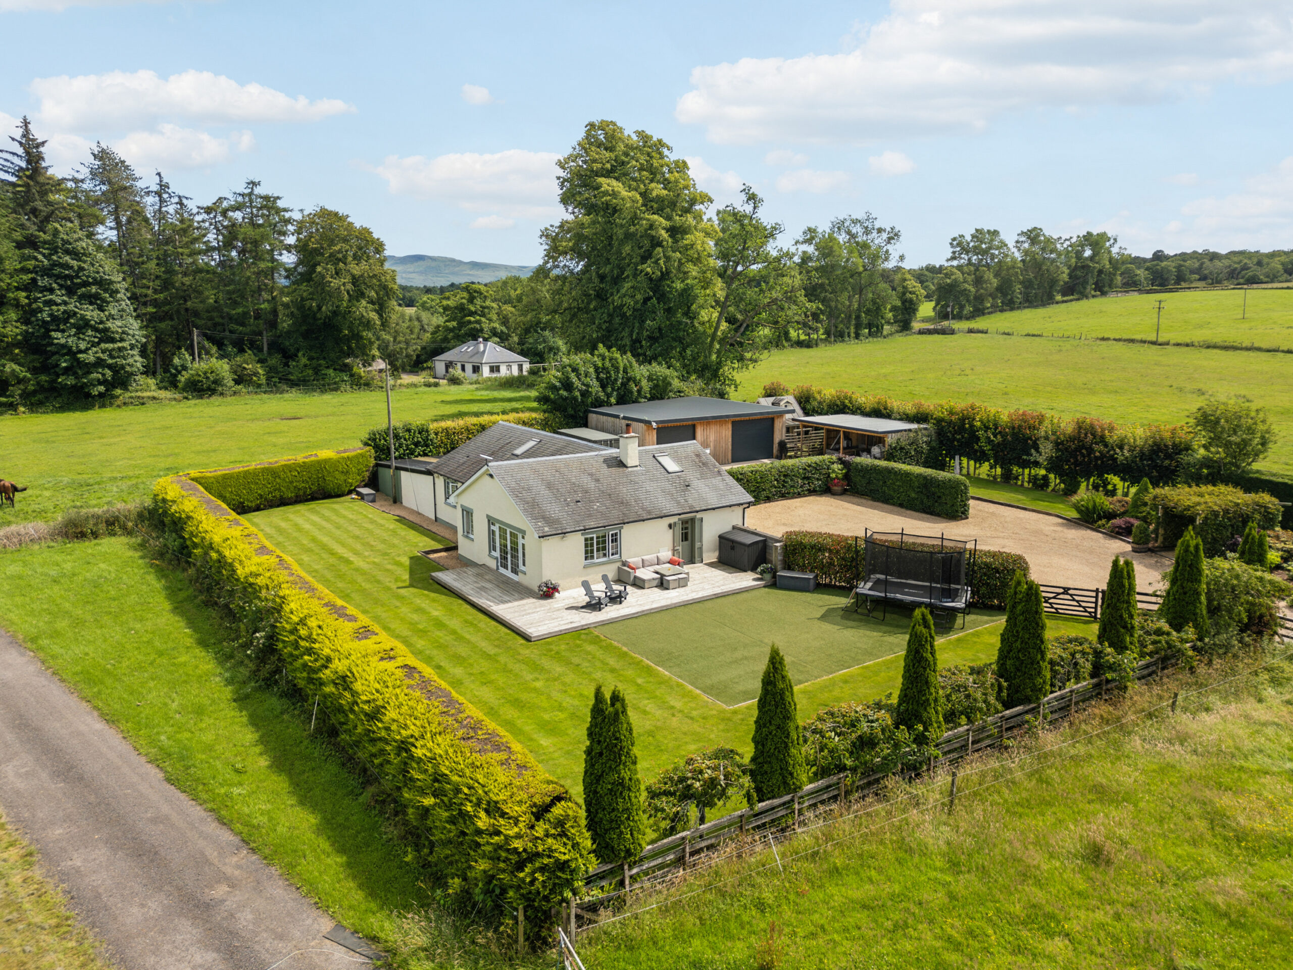
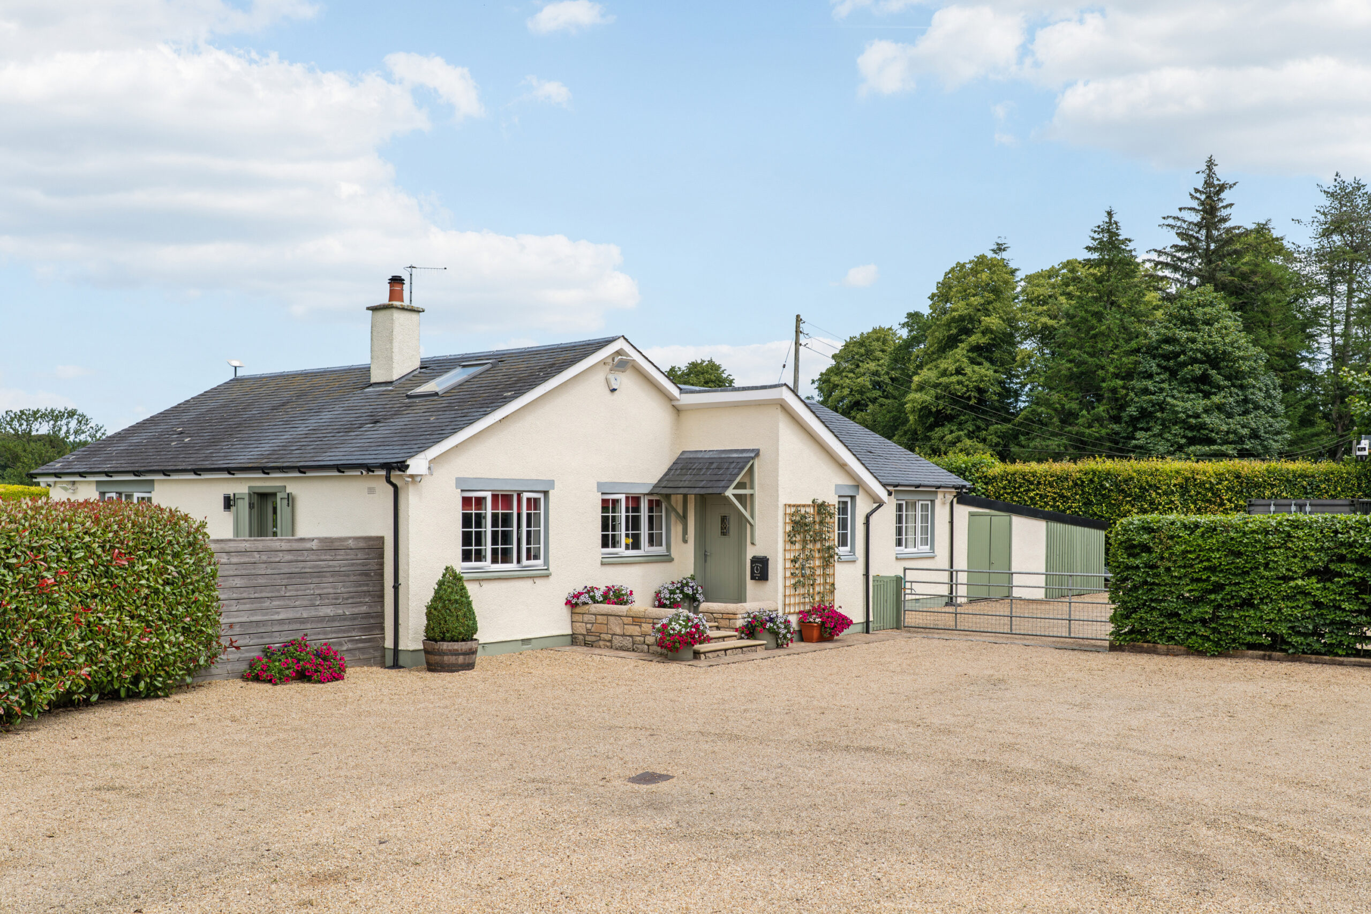
Occupying an exceptional position within the beautiful rural surroundings of Gartocharn, The Stables Cottage is a particularly attractive and highly versatile detached home, being offered to the open market for the first time since its construction in the early seventies. Set amidst an extensive and immaculately maintained plot, extending to one acre, the property is surrounded by open countryside and enjoys a wonderful sense of privacy. The charming principal residence is complemented by an extraordinary amount of external accommodation, including an impressive garage building, further garage/workshop space, extensive storage and an attached outbuilding. The result is a home that offers an exceptional combination of family living, outdoor space and facilities rarely found within a property of this type.
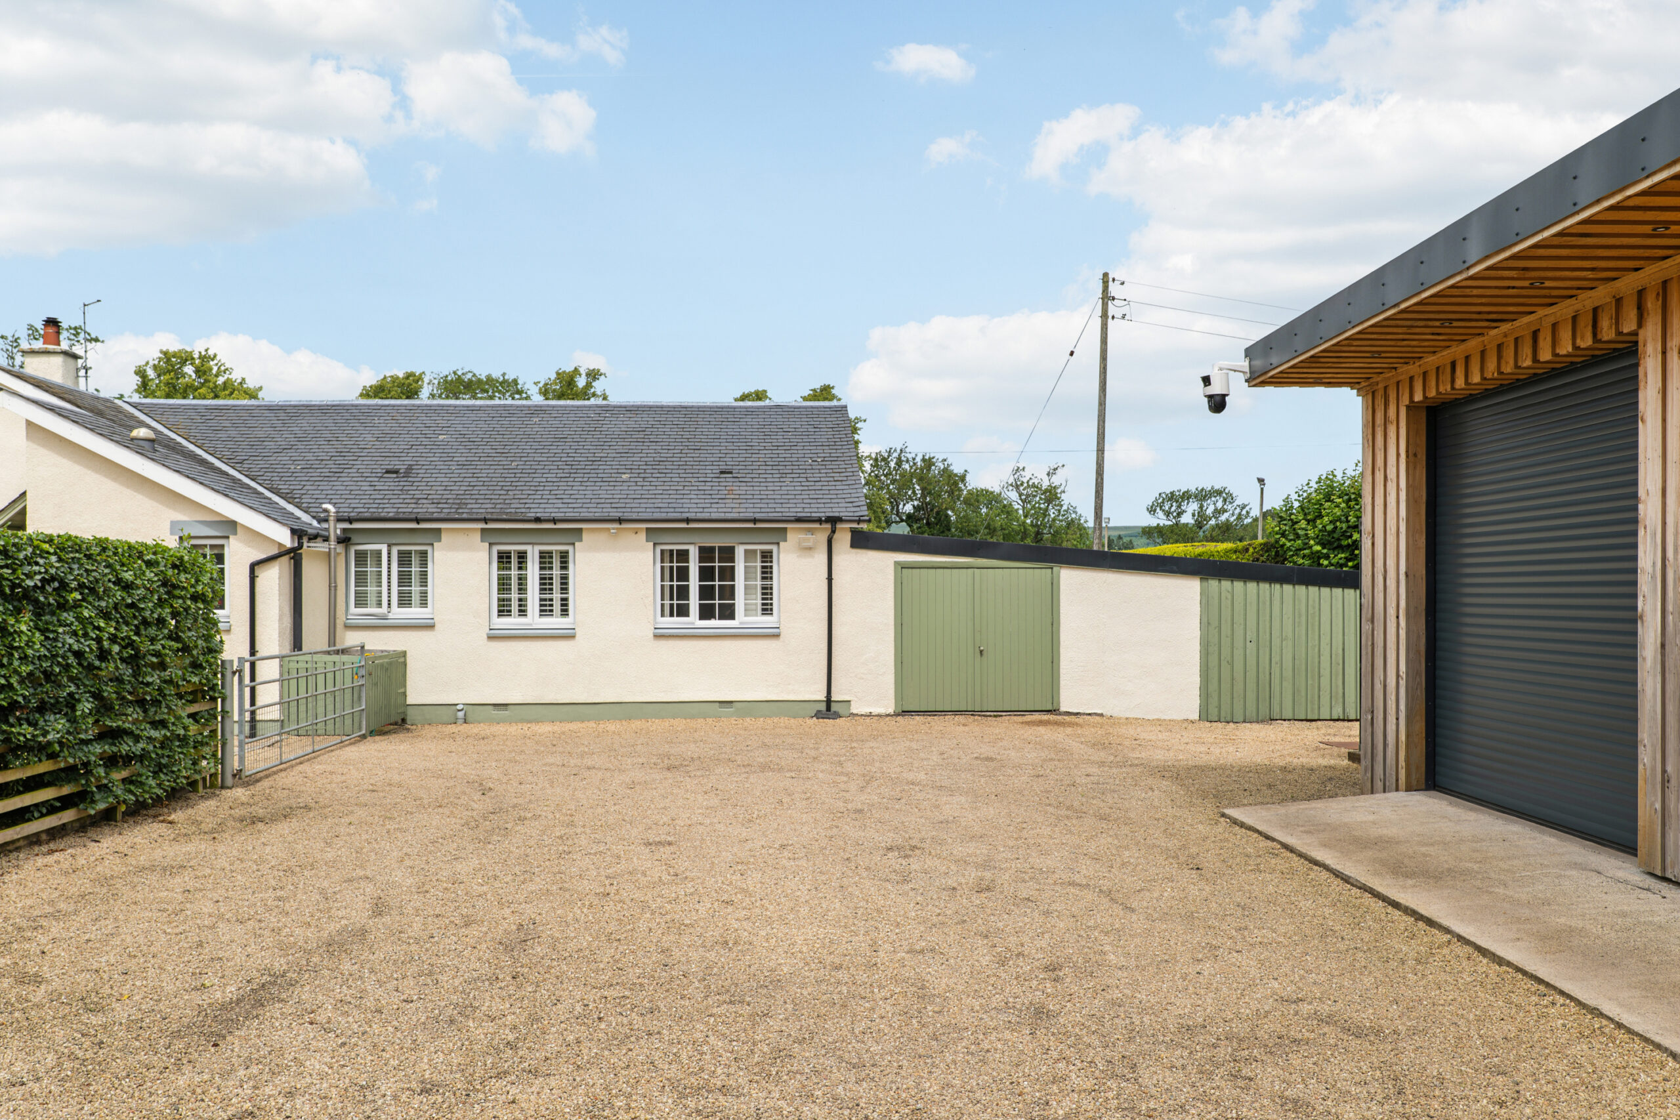
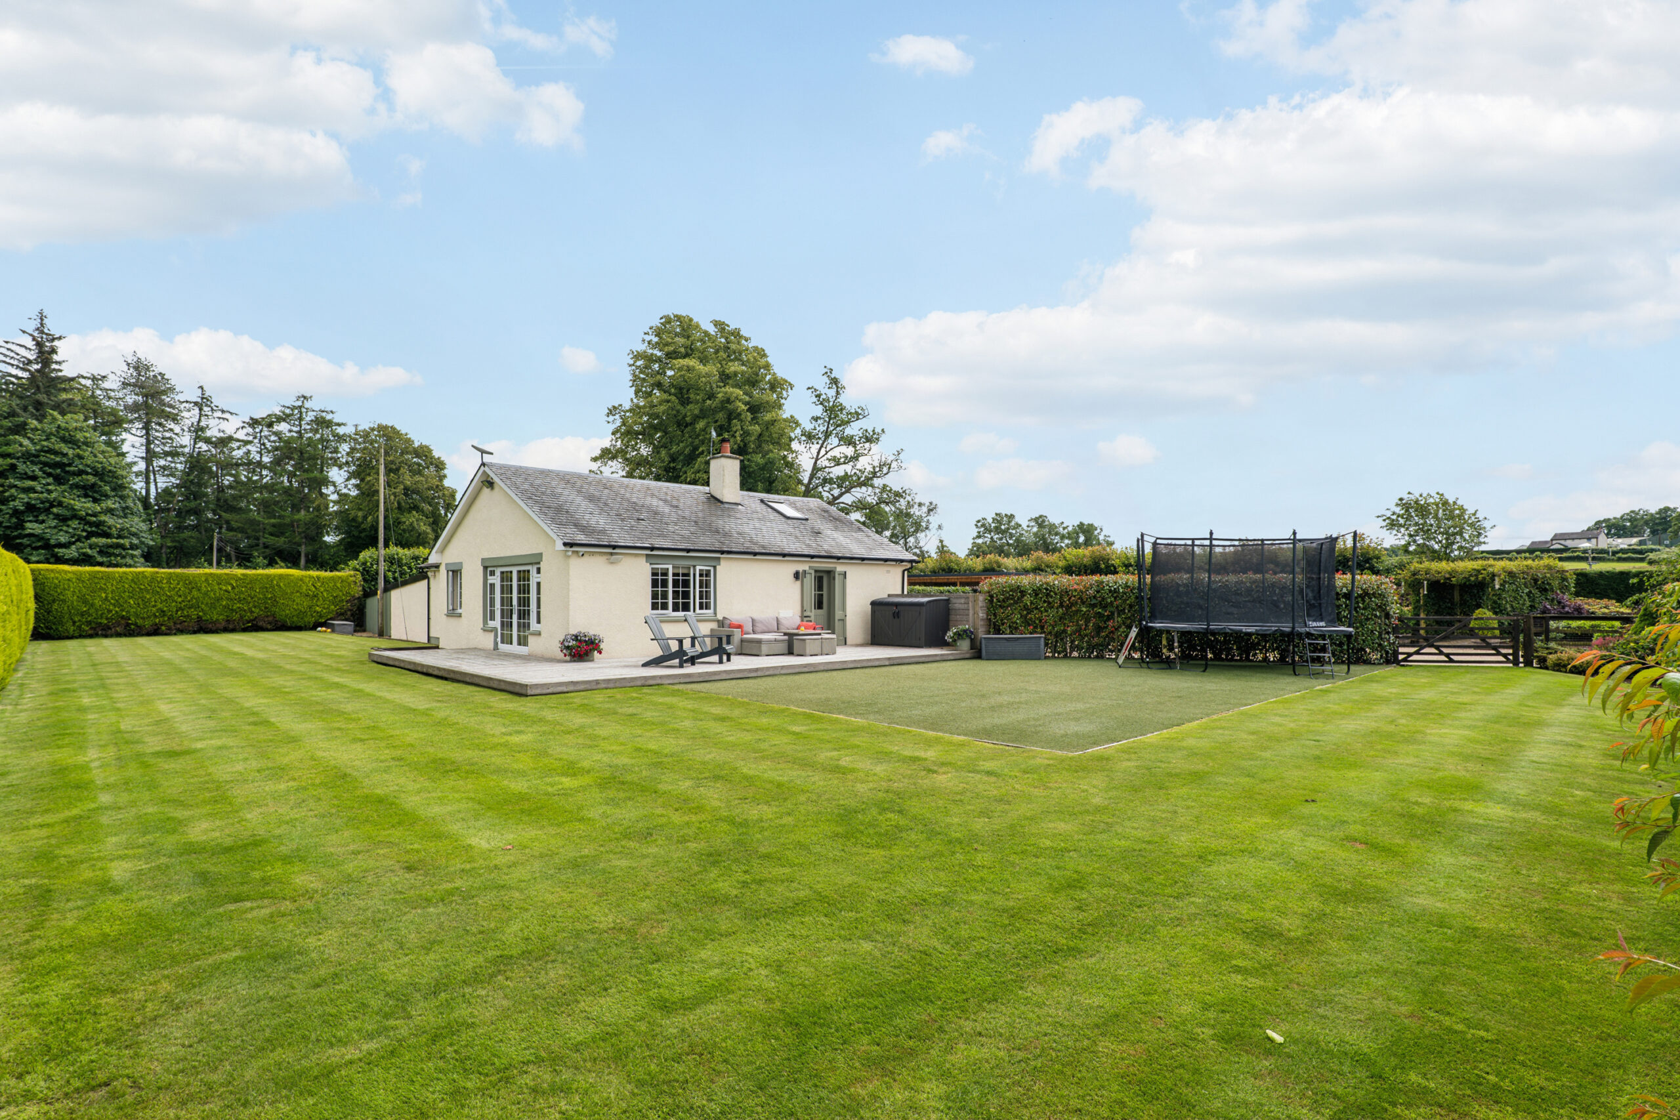
The grounds are a particular highlight. Approached via an impressive private driveway, the property sits comfortably within beautifully landscaped gardens, with extensive areas of manicured lawn, mature hedging, established planting and carefully considered borders, creating a wonderfully private and picturesque setting. There is an enormous amount of hardstanding and parking, providing excellent flexibility for multiple vehicles, trailers, recreational equipment or commercial use, if required.
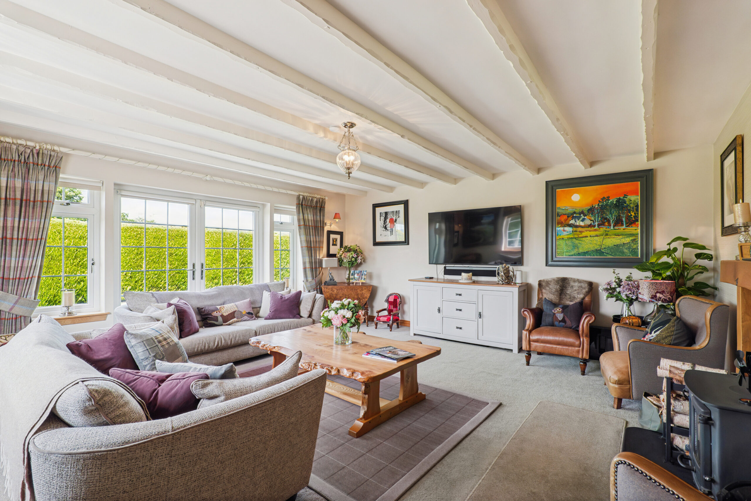
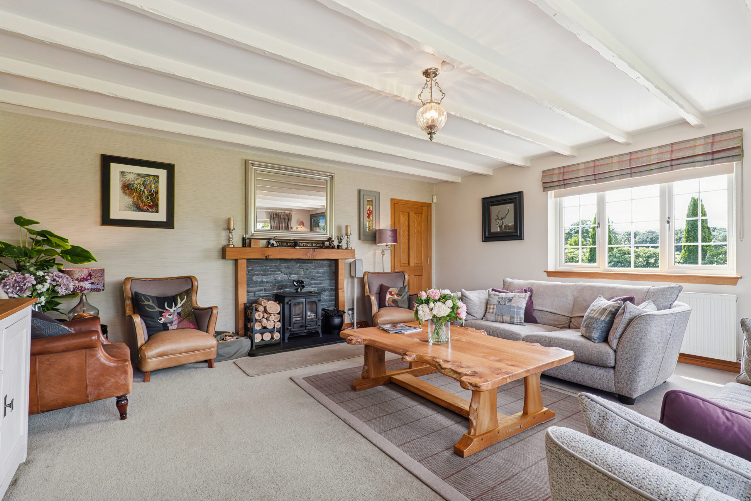
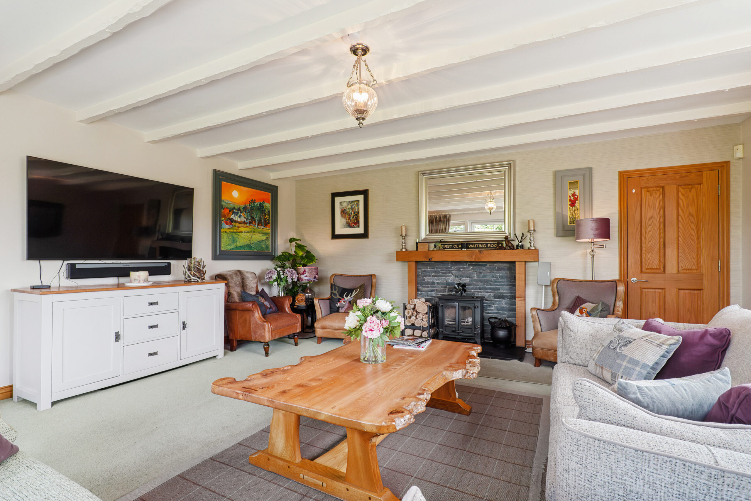
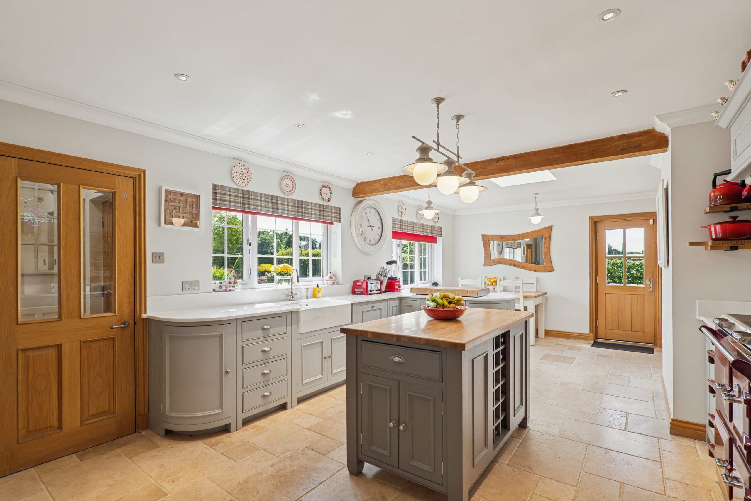
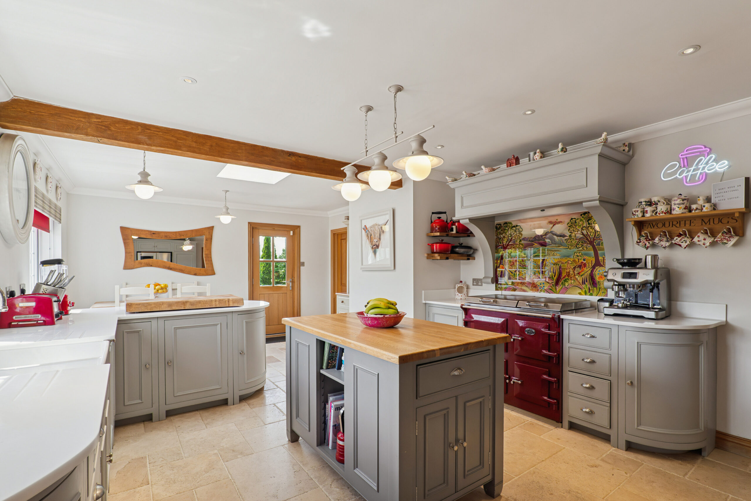
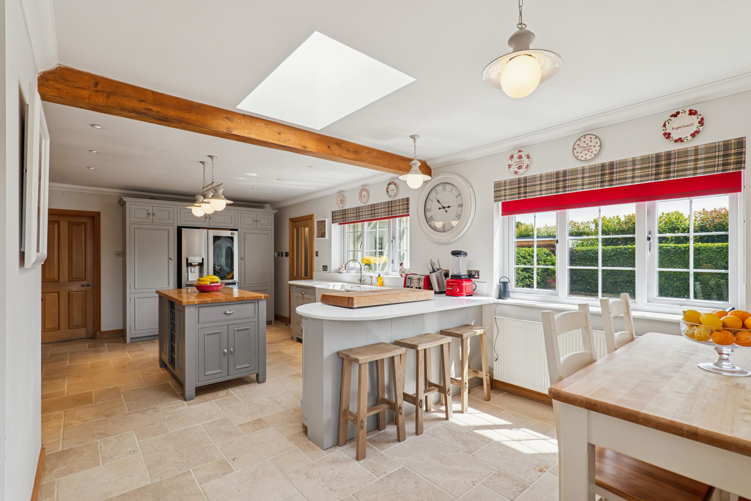
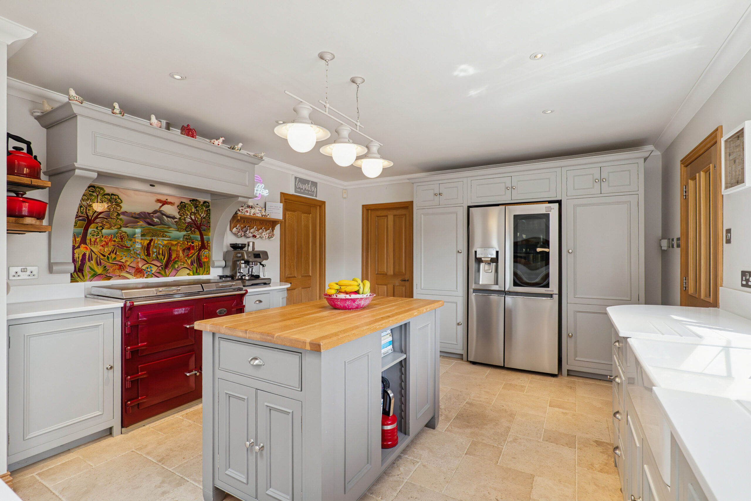
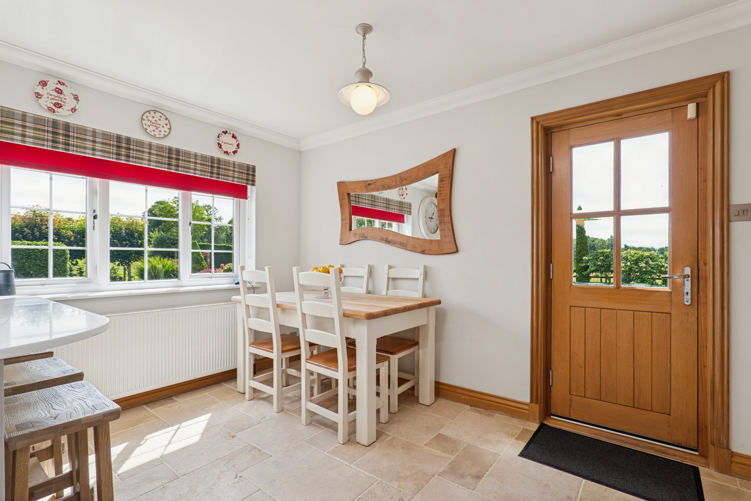
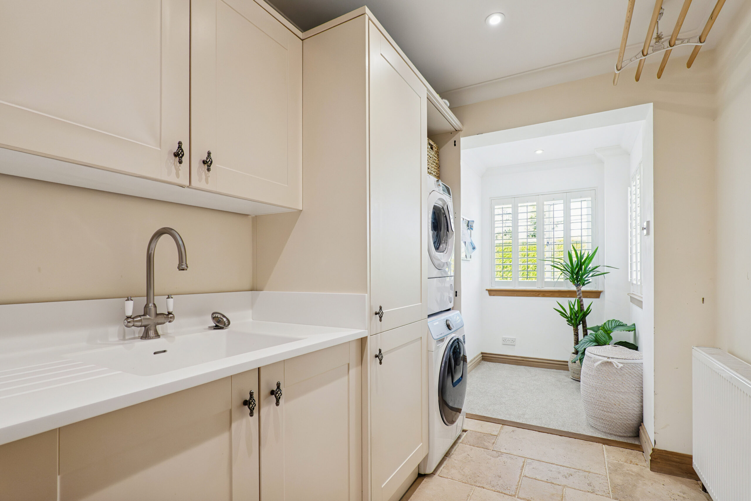
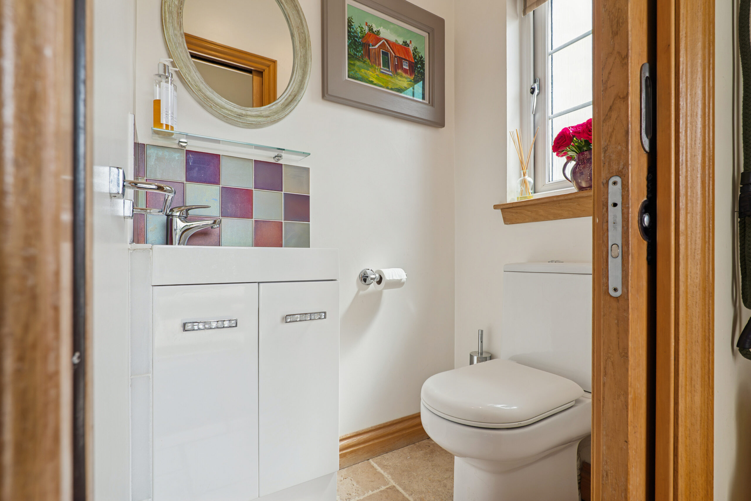
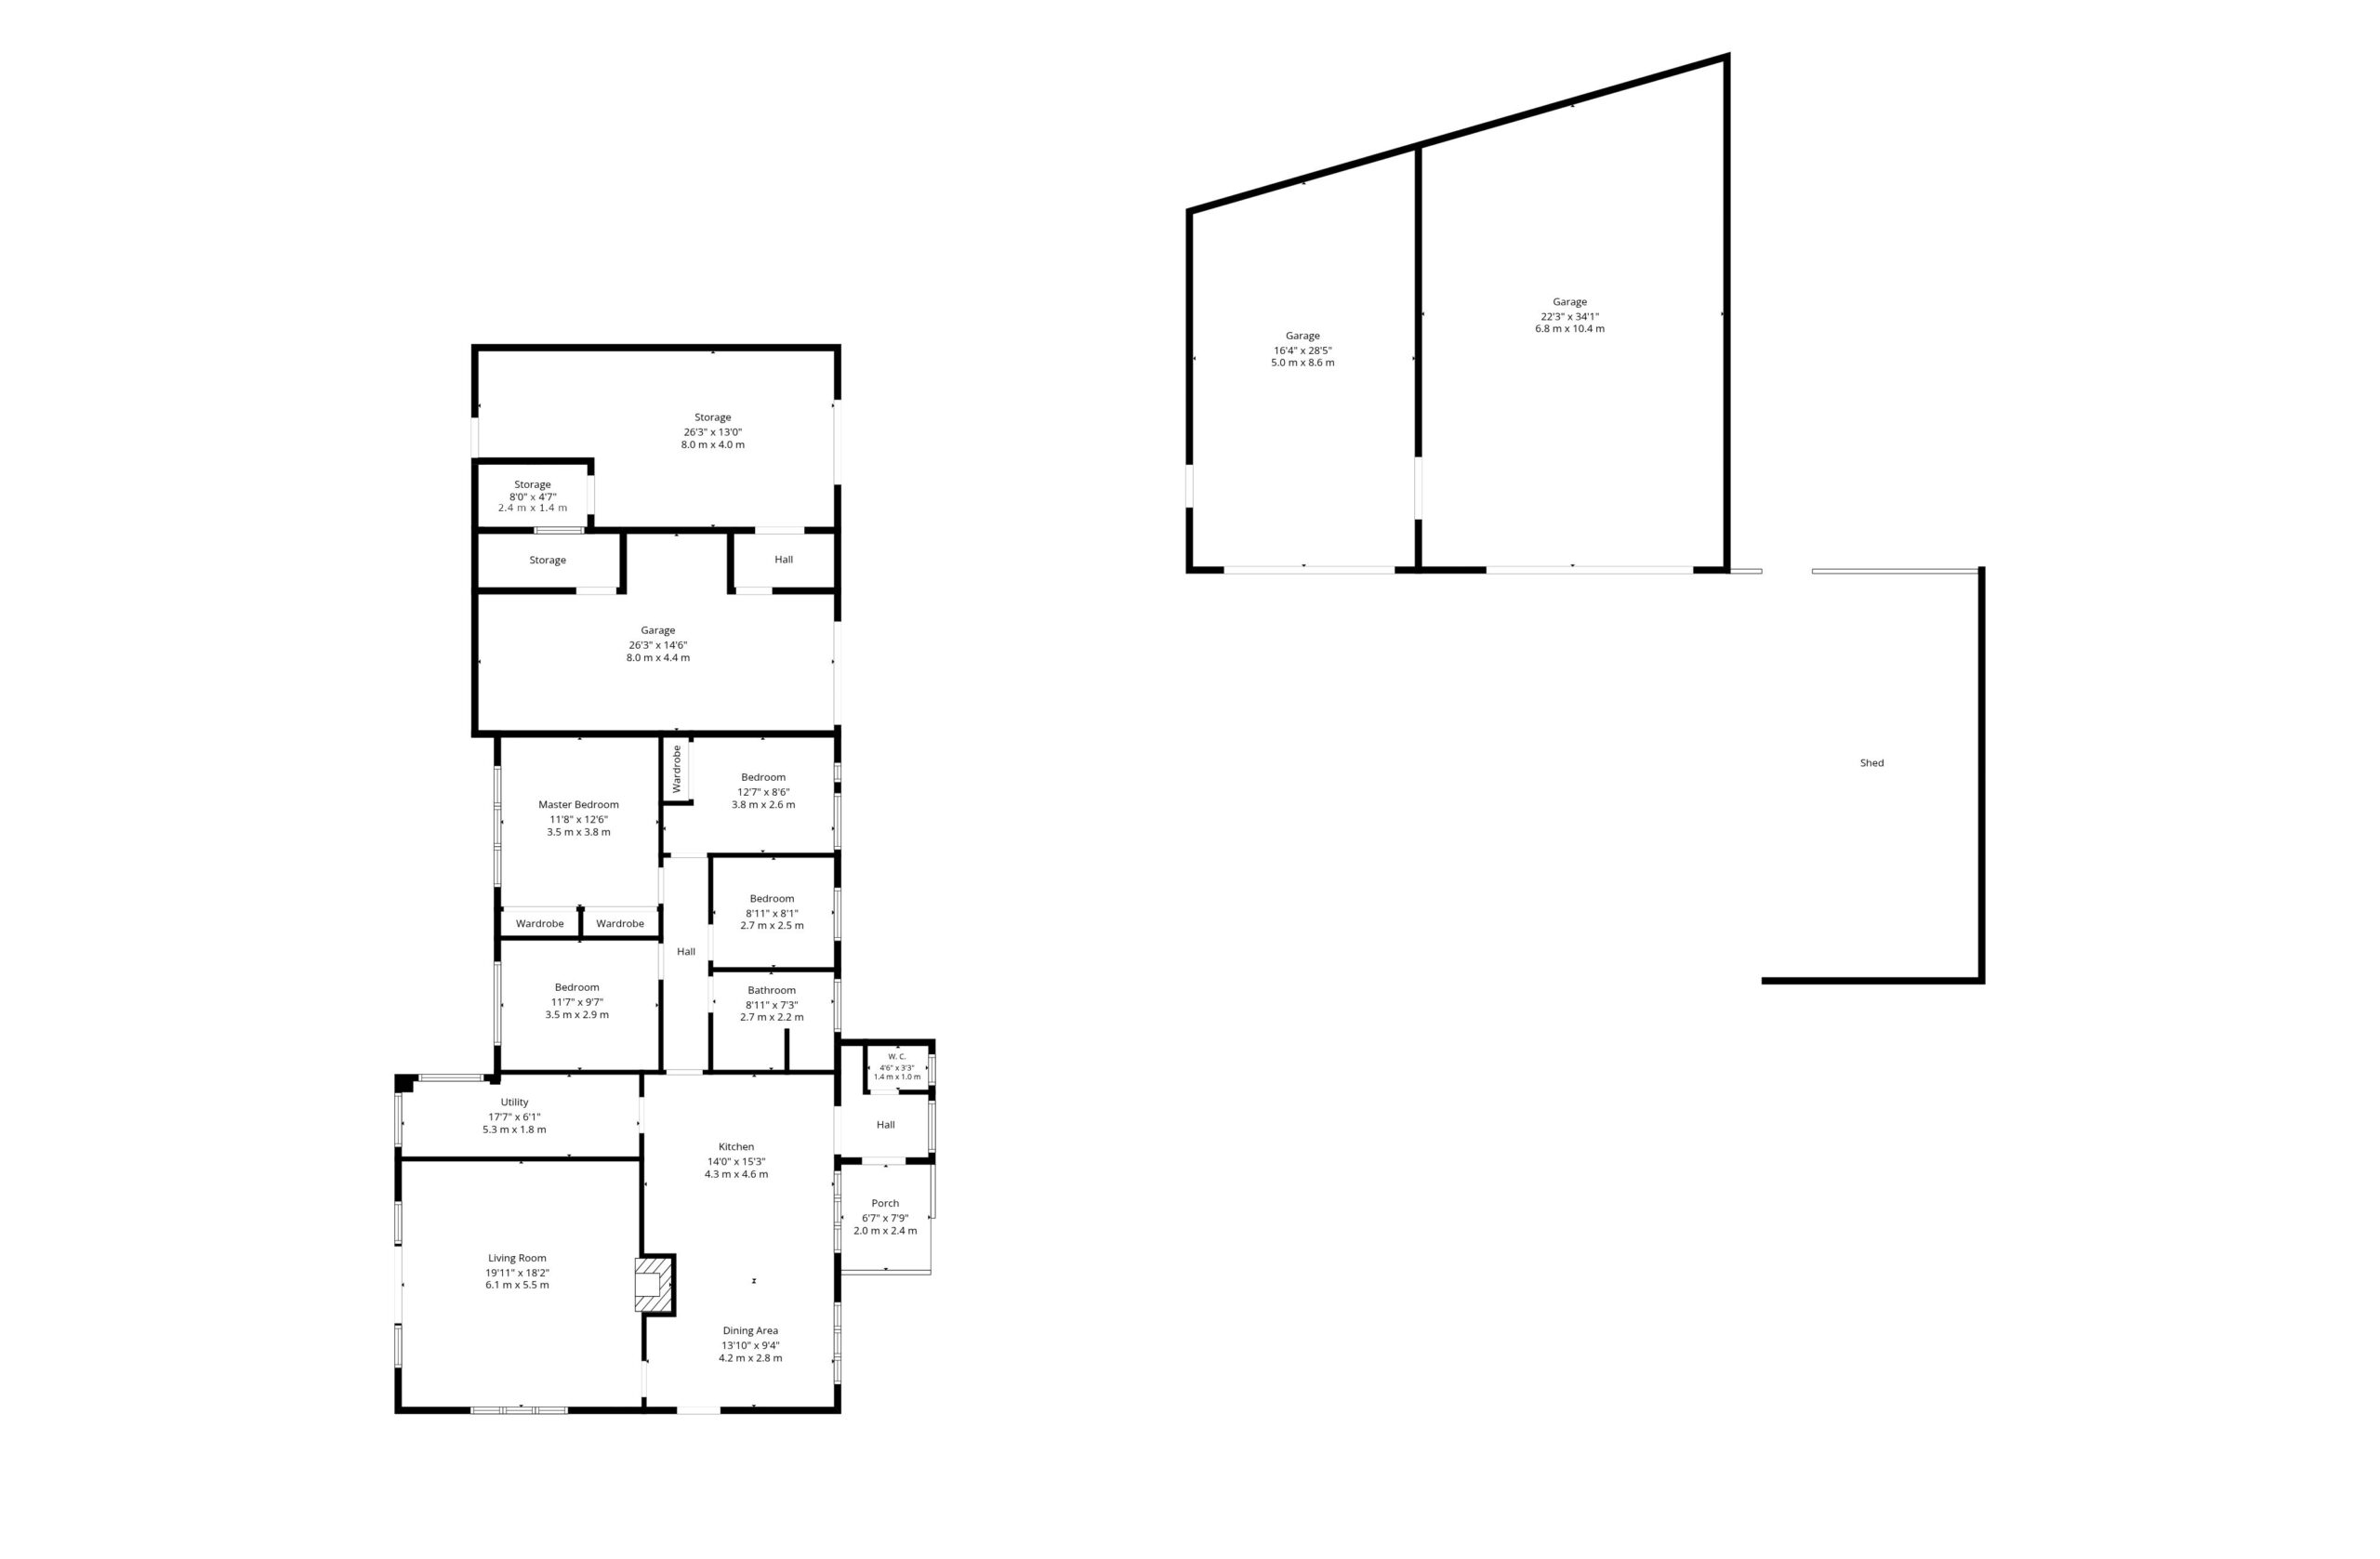
The accommodation itself is arranged on one level and has been thoughtfully configured to provide excellent family living. A welcoming entrance porch leads into a small reception hall, with WC off, and then into the particularly impressive dining-sized kitchen — a generous, light-filled room centred around a sizeable island unit and fitted with a Neptune solid wood kitchen, incorporating an excellent range of wall and base-mounted units and offering ample space for both preparation and dining. A substantial utility room is positioned directly off the kitchen and provides valuable additional storage and practical space. The large and impressive living room is a generous and beautifully proportioned space, extending extending to almost 20ft in length and enjoying a dual aspect, Charnwood multi-fuel stove as its centrepiece and lovely outlook across the gardens and towards the hills.
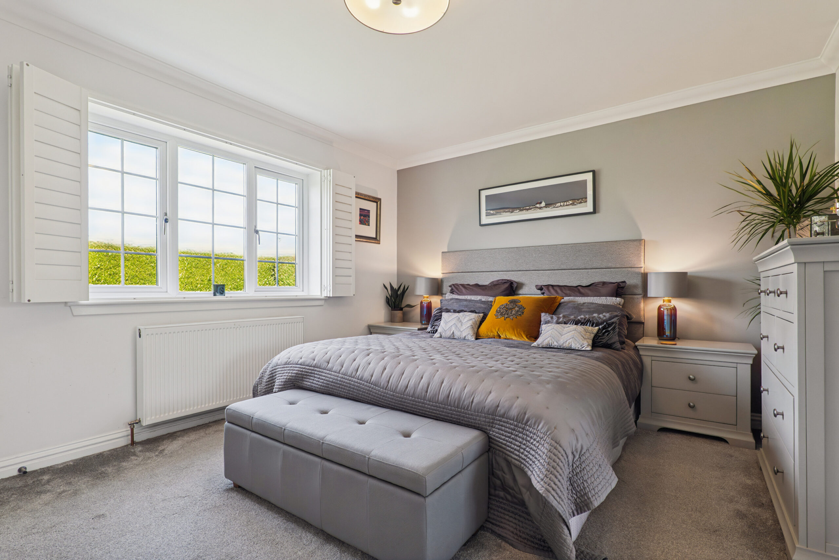
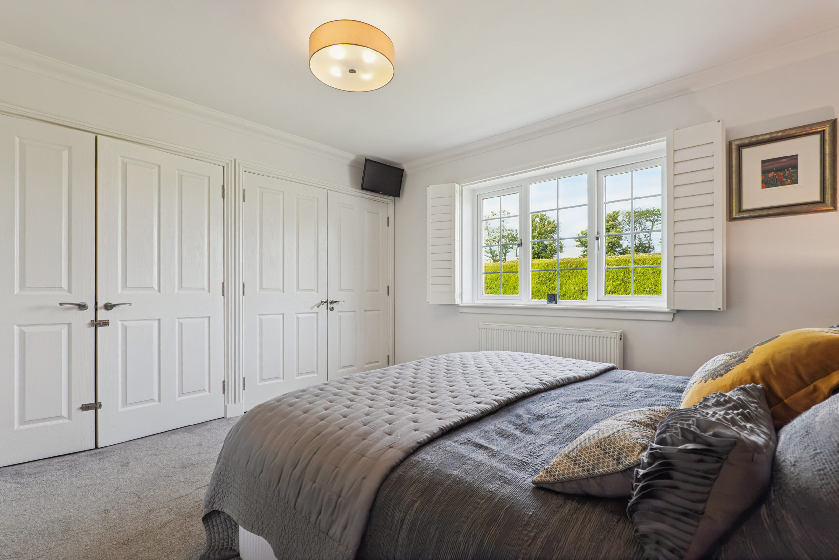
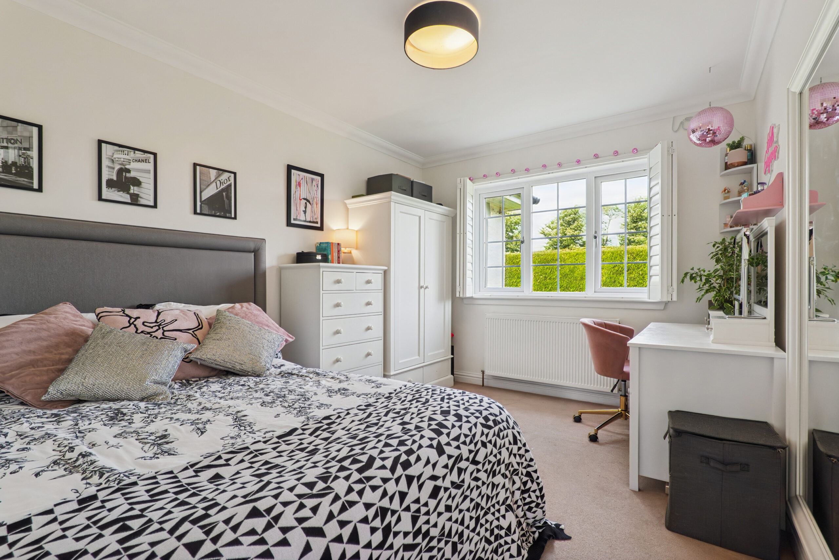
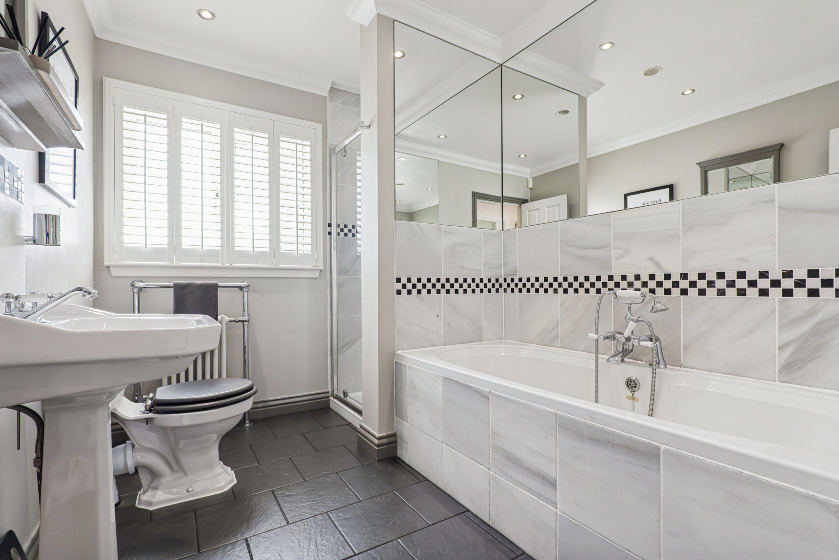
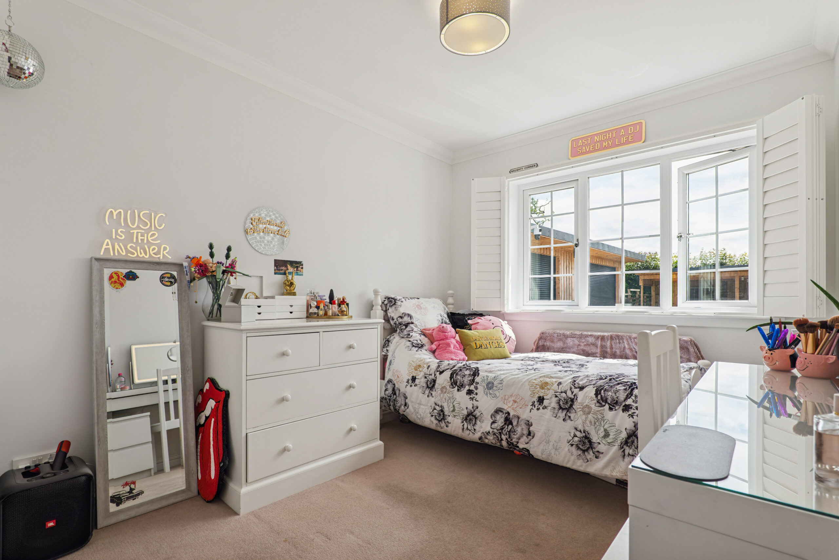
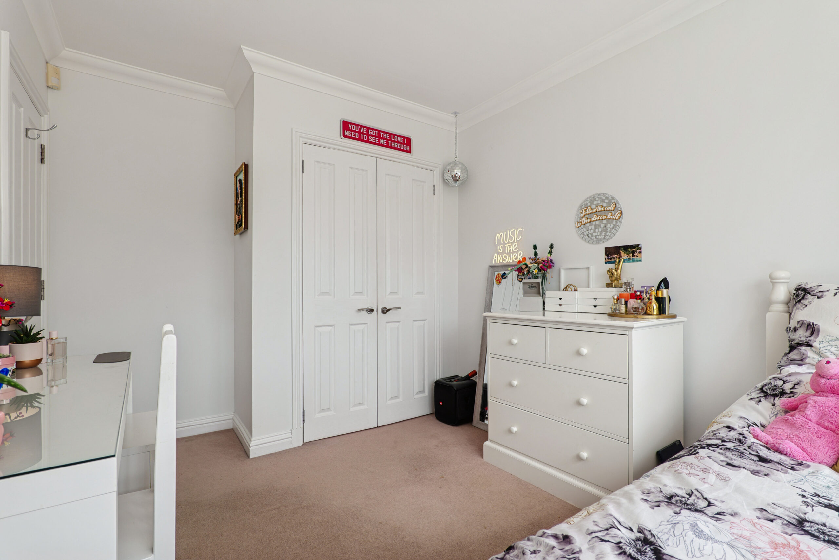
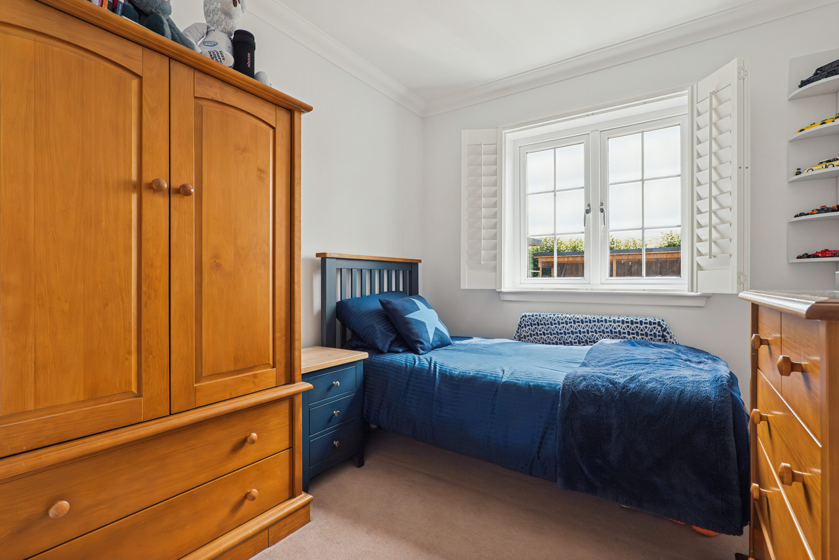
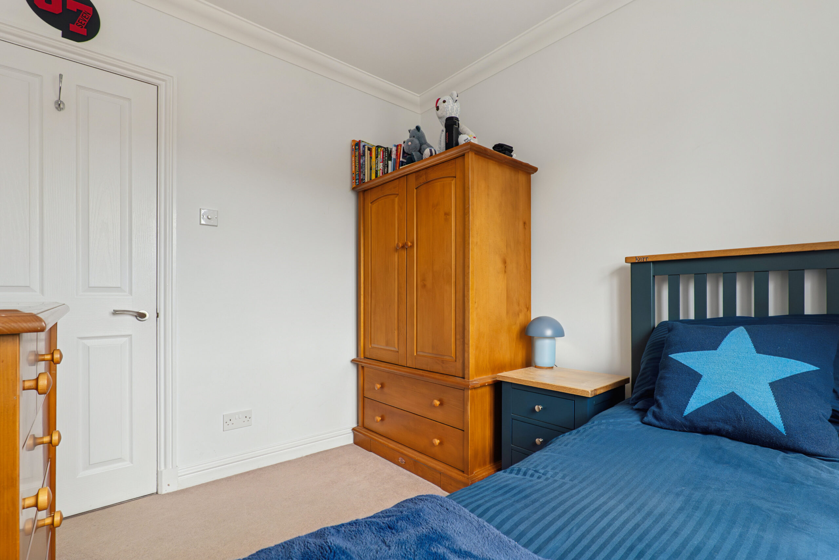
There are four bedrooms within the main house. The principal bedroom is particularly well proportioned and benefits from two separate areas of fitted wardrobe storage, while the remaining bedrooms provide excellent flexibility for children, guests or home working. A family bathroom, fitted with a four-piece suite, and a separate WC complete the principal accommodation.
The property is further enhanced by an exceptional range of ancillary buildings. A large garage/workshop attached to the house provides extensive secure storage, while the detached garage building is of a substantial scale, offering extensive covered accommodation suitable for a wide variety of uses. Further storage areas and an additional outbuilding add to the remarkable versatility of the property. For those requiring space for several vehicles, classic cars, motorcycles, boats, recreational equipment, hobbies or workshop use, the facilities here are quite exceptional.
Externally, the grounds are genuinely outstanding. The gardens have been meticulously maintained and landscaped, with sweeping lawns, mature trees and hedging, established borders and extensive paved and gravelled areas combining to create an attractive and highly usable environment. The generous driveway and enclosed parking areas provide an impressive approach to the house, while the overall plot offers an exceptional degree of privacy and space.
The Stables Cottage enjoys a wonderful semi-rural position within Gartocharn, a popular village on the southern shores of Loch Lomond. The surrounding area is renowned for its spectacular scenery and provides immediate access to some of Scotland's finest walking, cycling and outdoor pursuits, whilst remaining within straightforward commuting distance of both Glasgow and Stirling. Everyday amenities are conveniently available in the nearby villages of Gartocharn and Drymen, including a post office, butcher, delicatessen, chemist, doctors’ surgery, petrol station and SPAR convenience store. A more comprehensive range of shops, restaurants, services and amenities can be found in Balloch, Alexandria and Milngavie, all within easy reach. Loch Lomond and The Trossachs National Park is quite literally on the doorstep.
A truly exceptional property offering a rare combination of an attractive and spacious family home, outstanding gardens and an extraordinary range of garage, workshop and ancillary accommodation. The Stables Cottage is a property that needs to be seen to be fully appreciated.
EER Band - D
If you have any questions or would like
to arrange a viewing, don't hesistate to
contact us today using the links below
E: bearsdenenq@corumproperty.co.uk
The area is well placed for commuting to Glasgow, and Glasgow Airport (20 miles) can be accessed via the A82 (M8). There is a rail service from Balloch Station to Glasgow Queen Street. Within Gartocharn there is a village store, an excellent school and community hub. Ross Priory sits on the shore of Loch Lomond and offers great facilities and is within walking distance to the village. Neighbouring Drymen and Balloch provide further amenities with Drymen's Buchanan Arms hotel having a leisure club with swimming pool and the 5* Cameron House Hotel and Country Club with its leisure complex together with a wonderful golf course.
Sat Nav:
The Stables Cottage, Gartocharn, West Dunbartonshire, G83 8SB
BD4139
For the full home report visit
corumproperty.co.uk* All measurements and distances are approximate. Floorplans are for illustration purposes and may not be to scale. Buildings and/or floors may not be geographically accurate.
Sat Nav:
The Stables Cottage, Gartocharn, West Dunbartonshire, G83 8SB
BD4139
For the full home report visit
corumproperty.co.uk* All measurements and distances are approximate. Floorplans are for illustration purposes and may not be to scale. Buildings and/or floors may not be geographically accurate.



