
2 | BEDROOMS
1 | BATHROOM
1 | PUBLIC ROOM
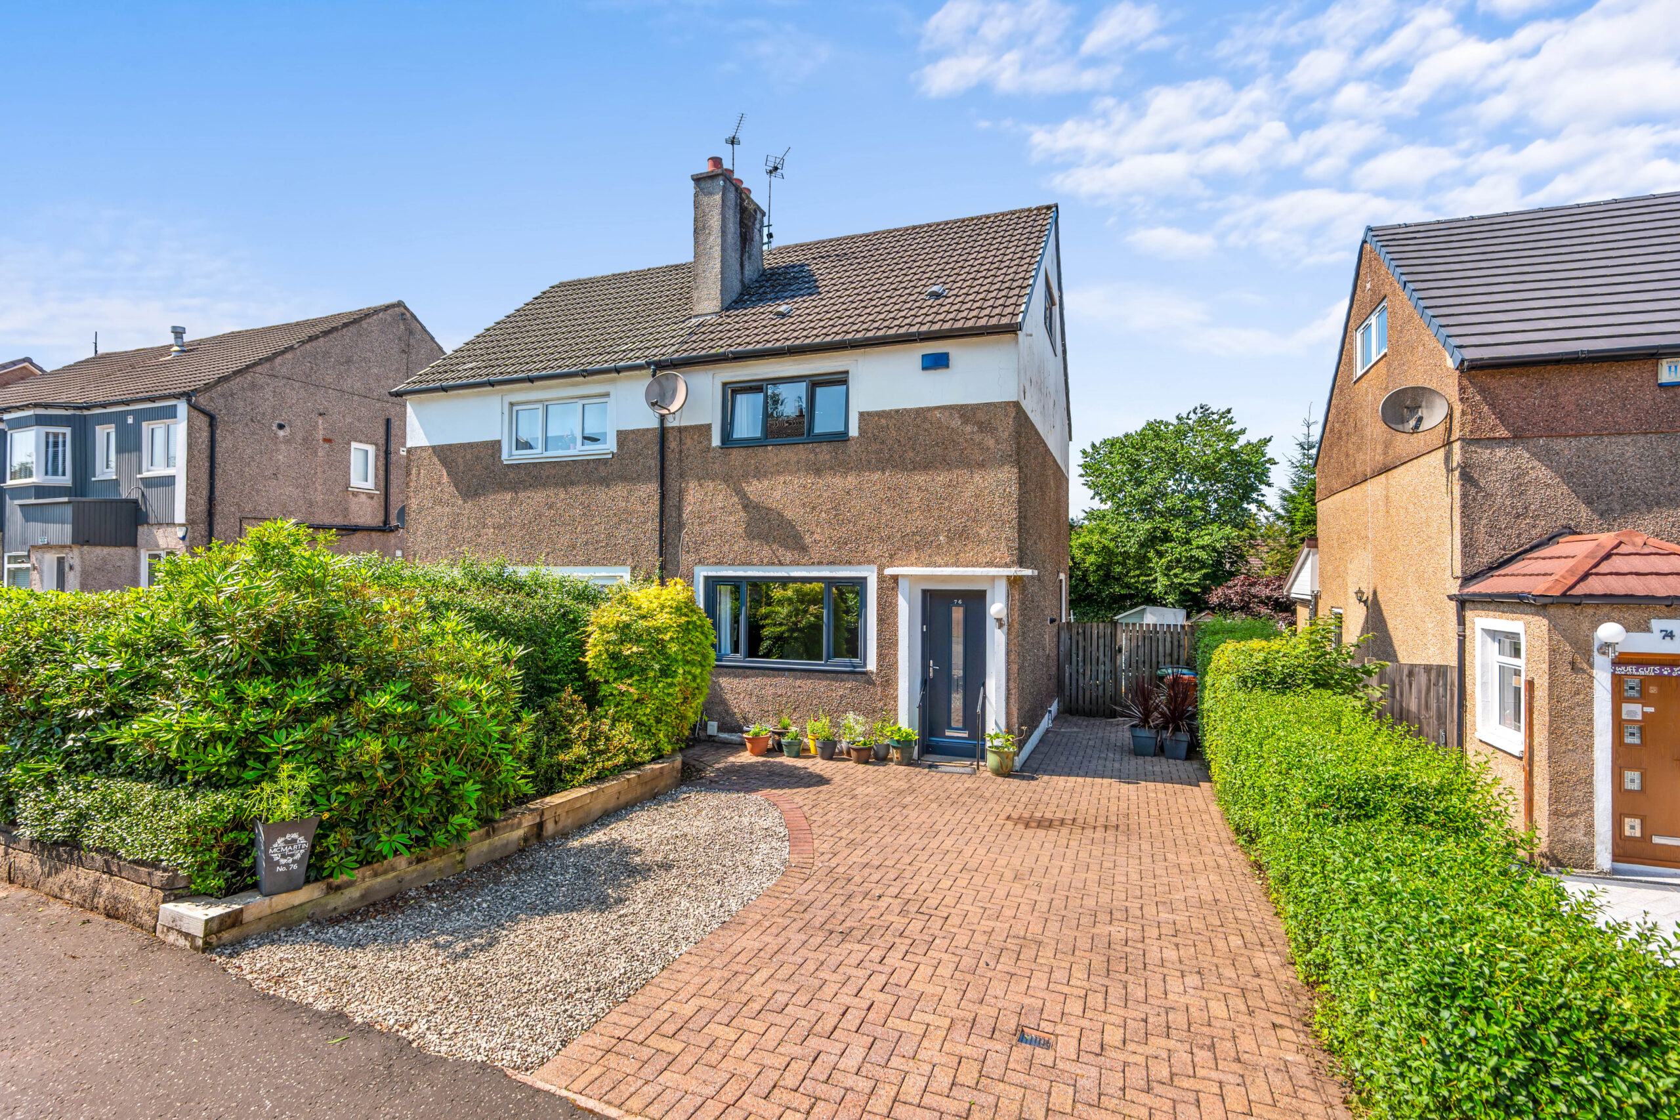
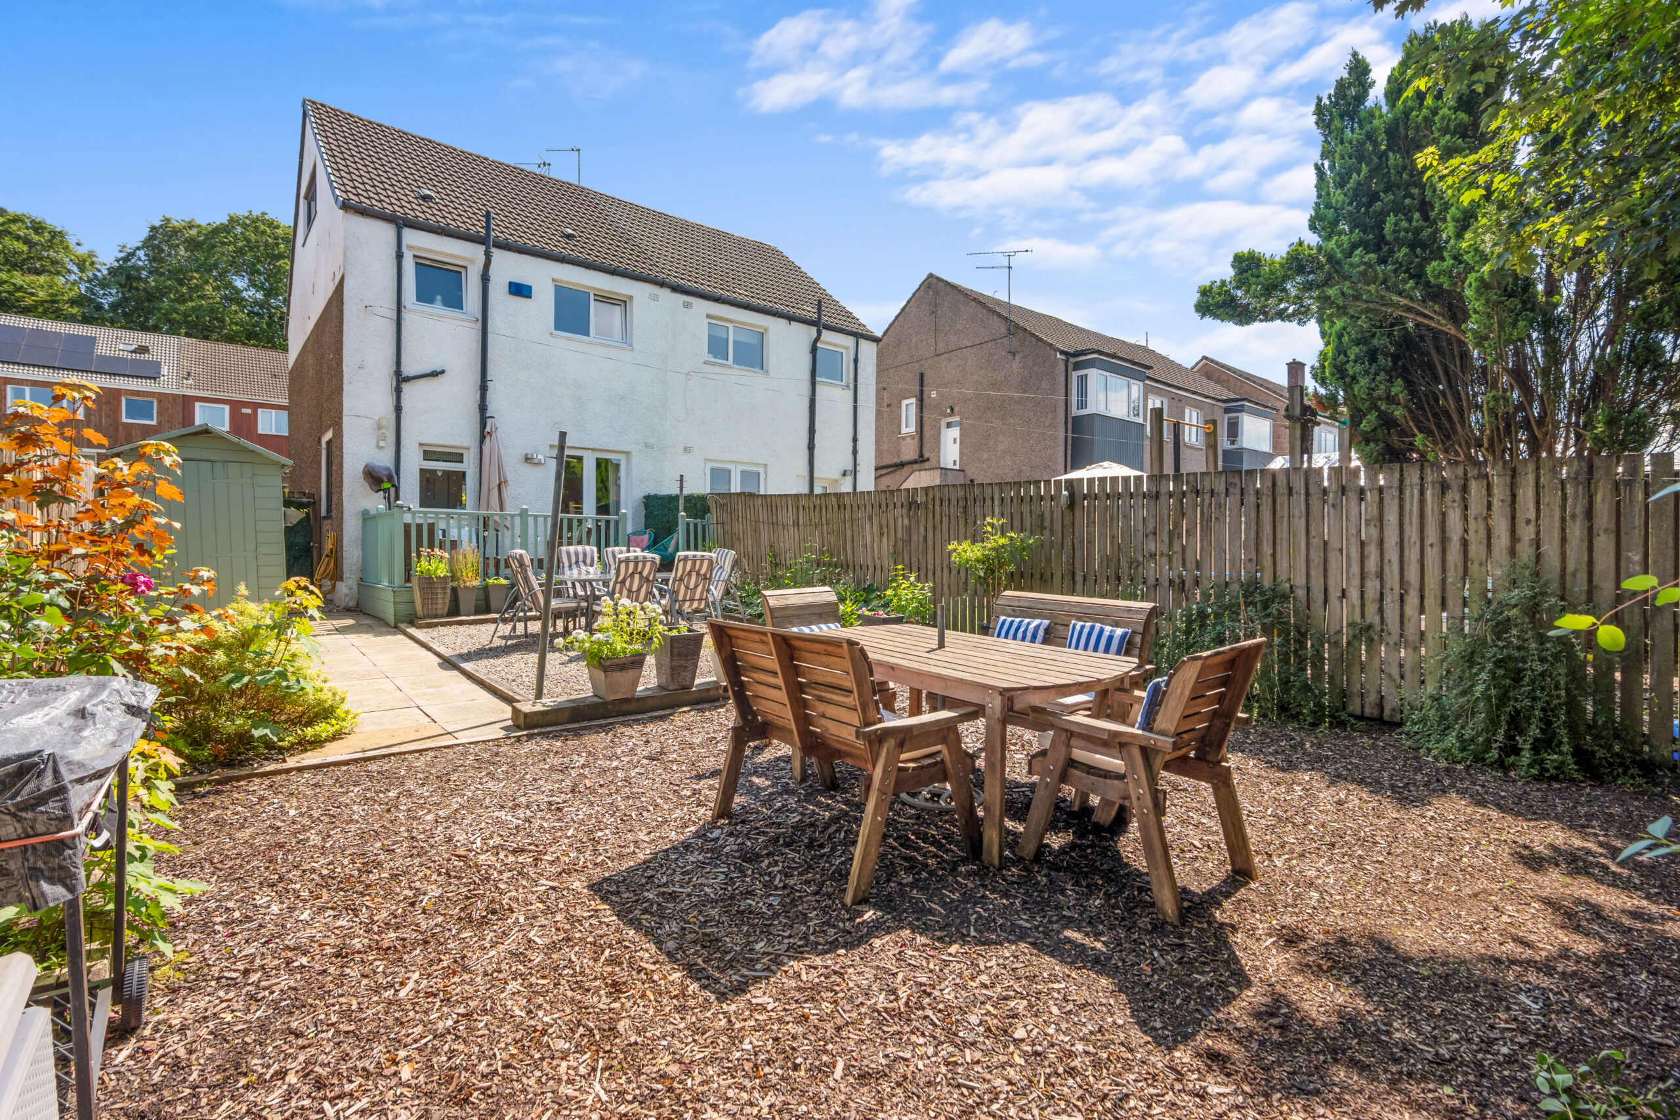
Beautifully presented, two bedroom, semi detached villa, benefitting from a fully floored attc, with fixed staircase access, and an attractive, private rear garden, with substantial raised deck and timber garden shed.
Occupying a convenient position within one of Bearsden's most established residential locations, this beautifully presented semi-detached villa offers stylish, thoughtfully designed accommodation. Tastefully modernised throughout, the property combines contemporary interiors with practical family living, making it an ideal purchase for first-time buyers, young families or those seeking a home ready to enjoy from day one.
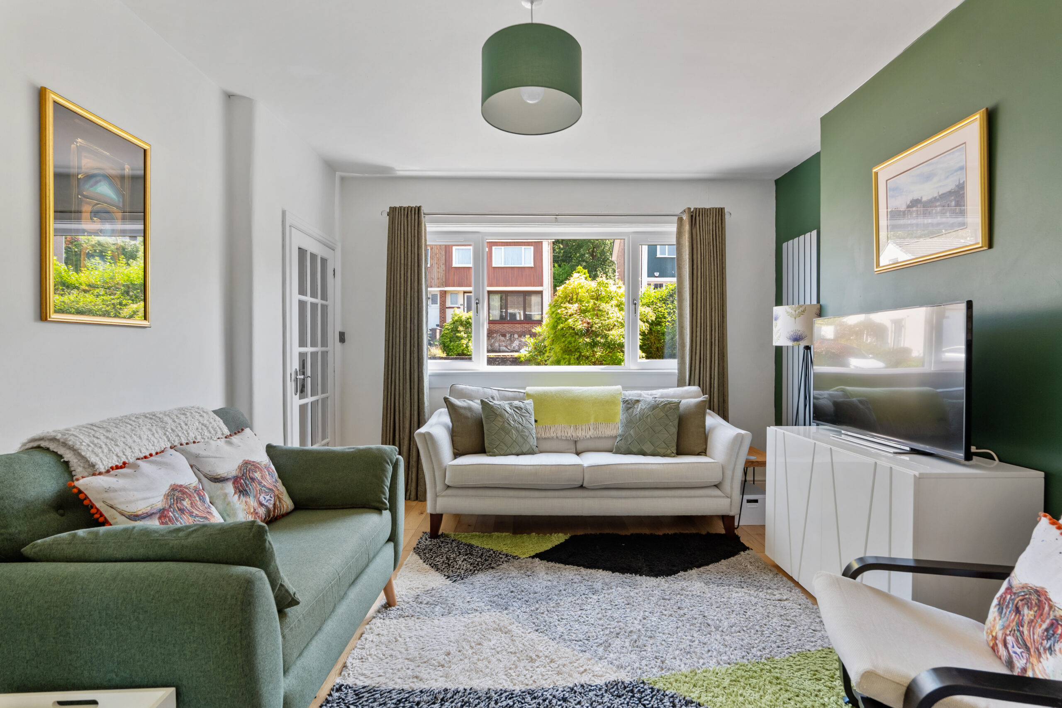
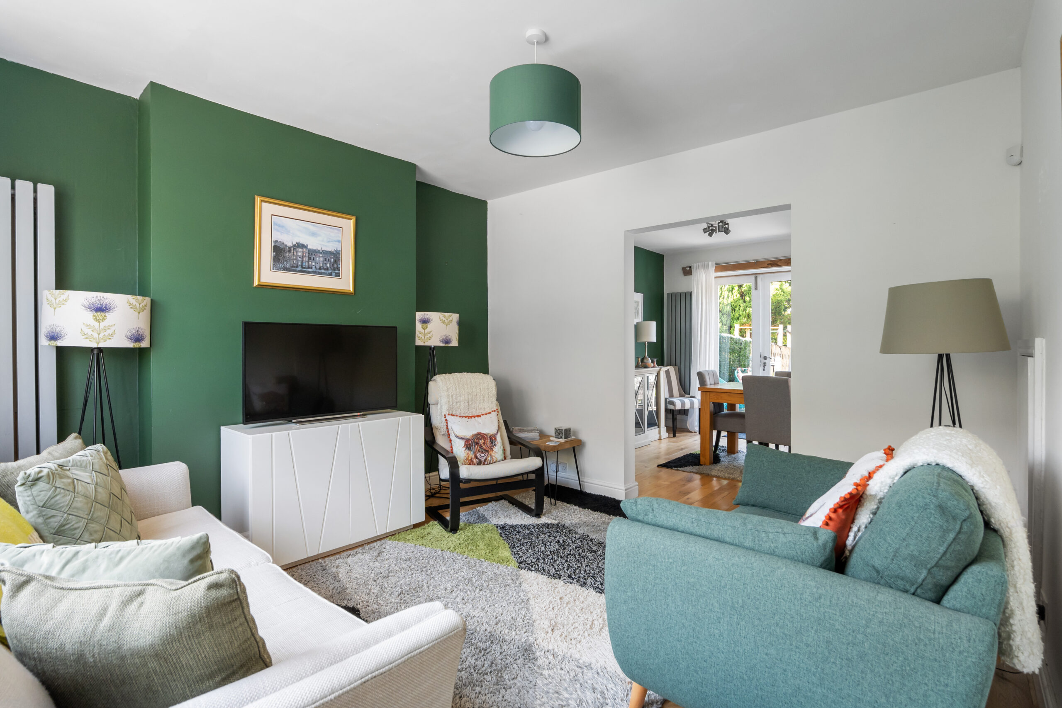
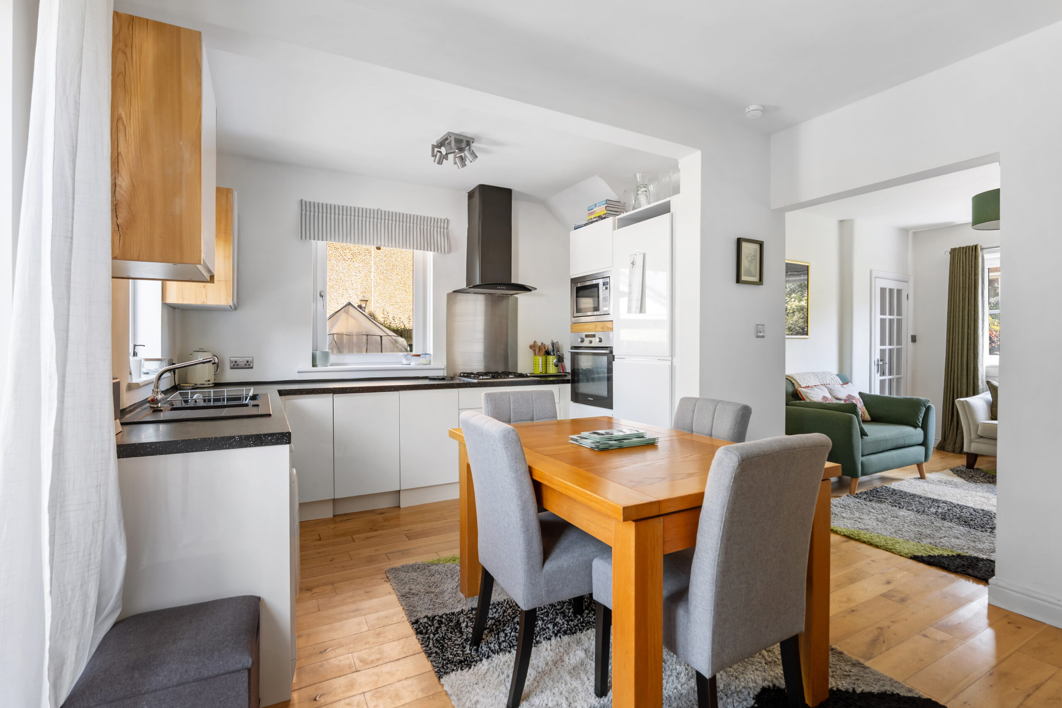
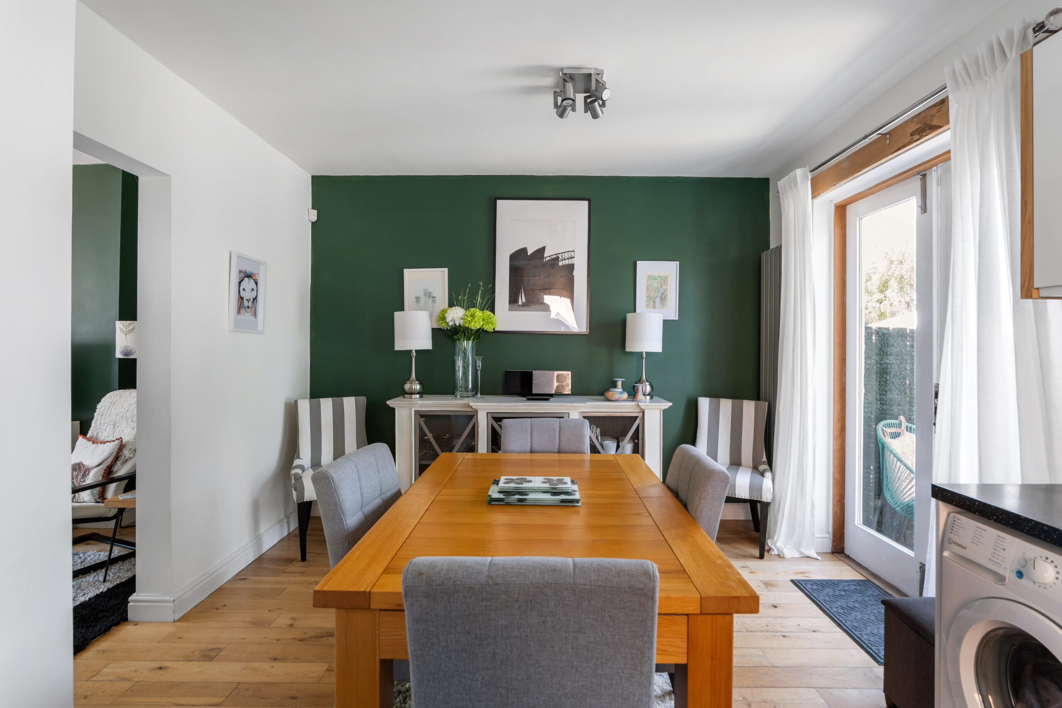
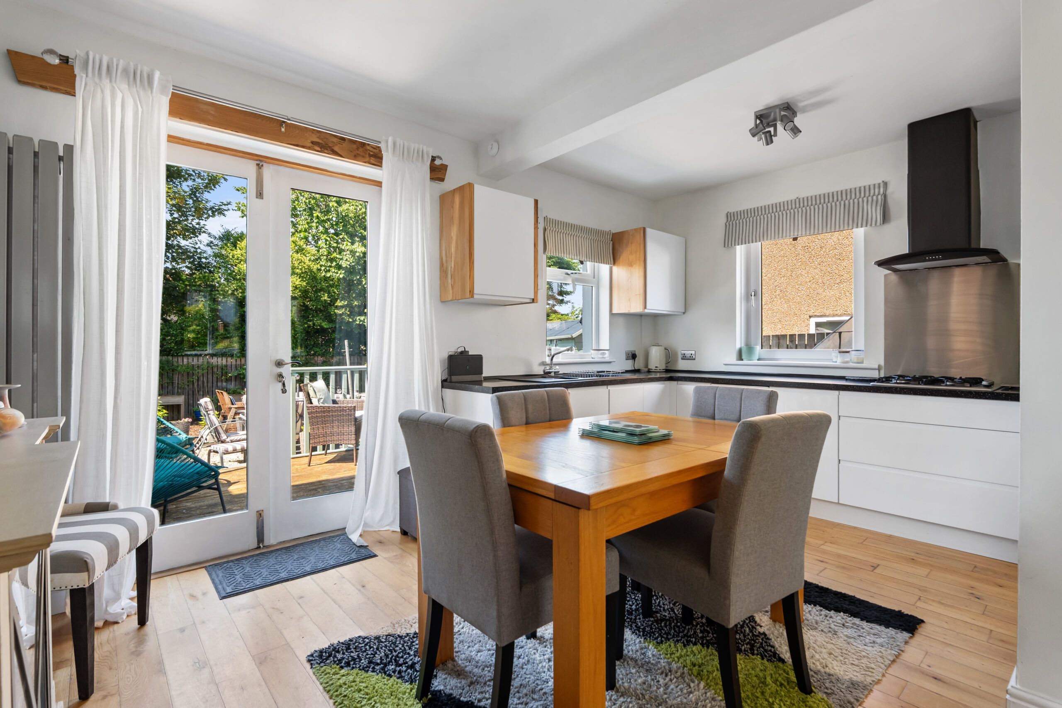
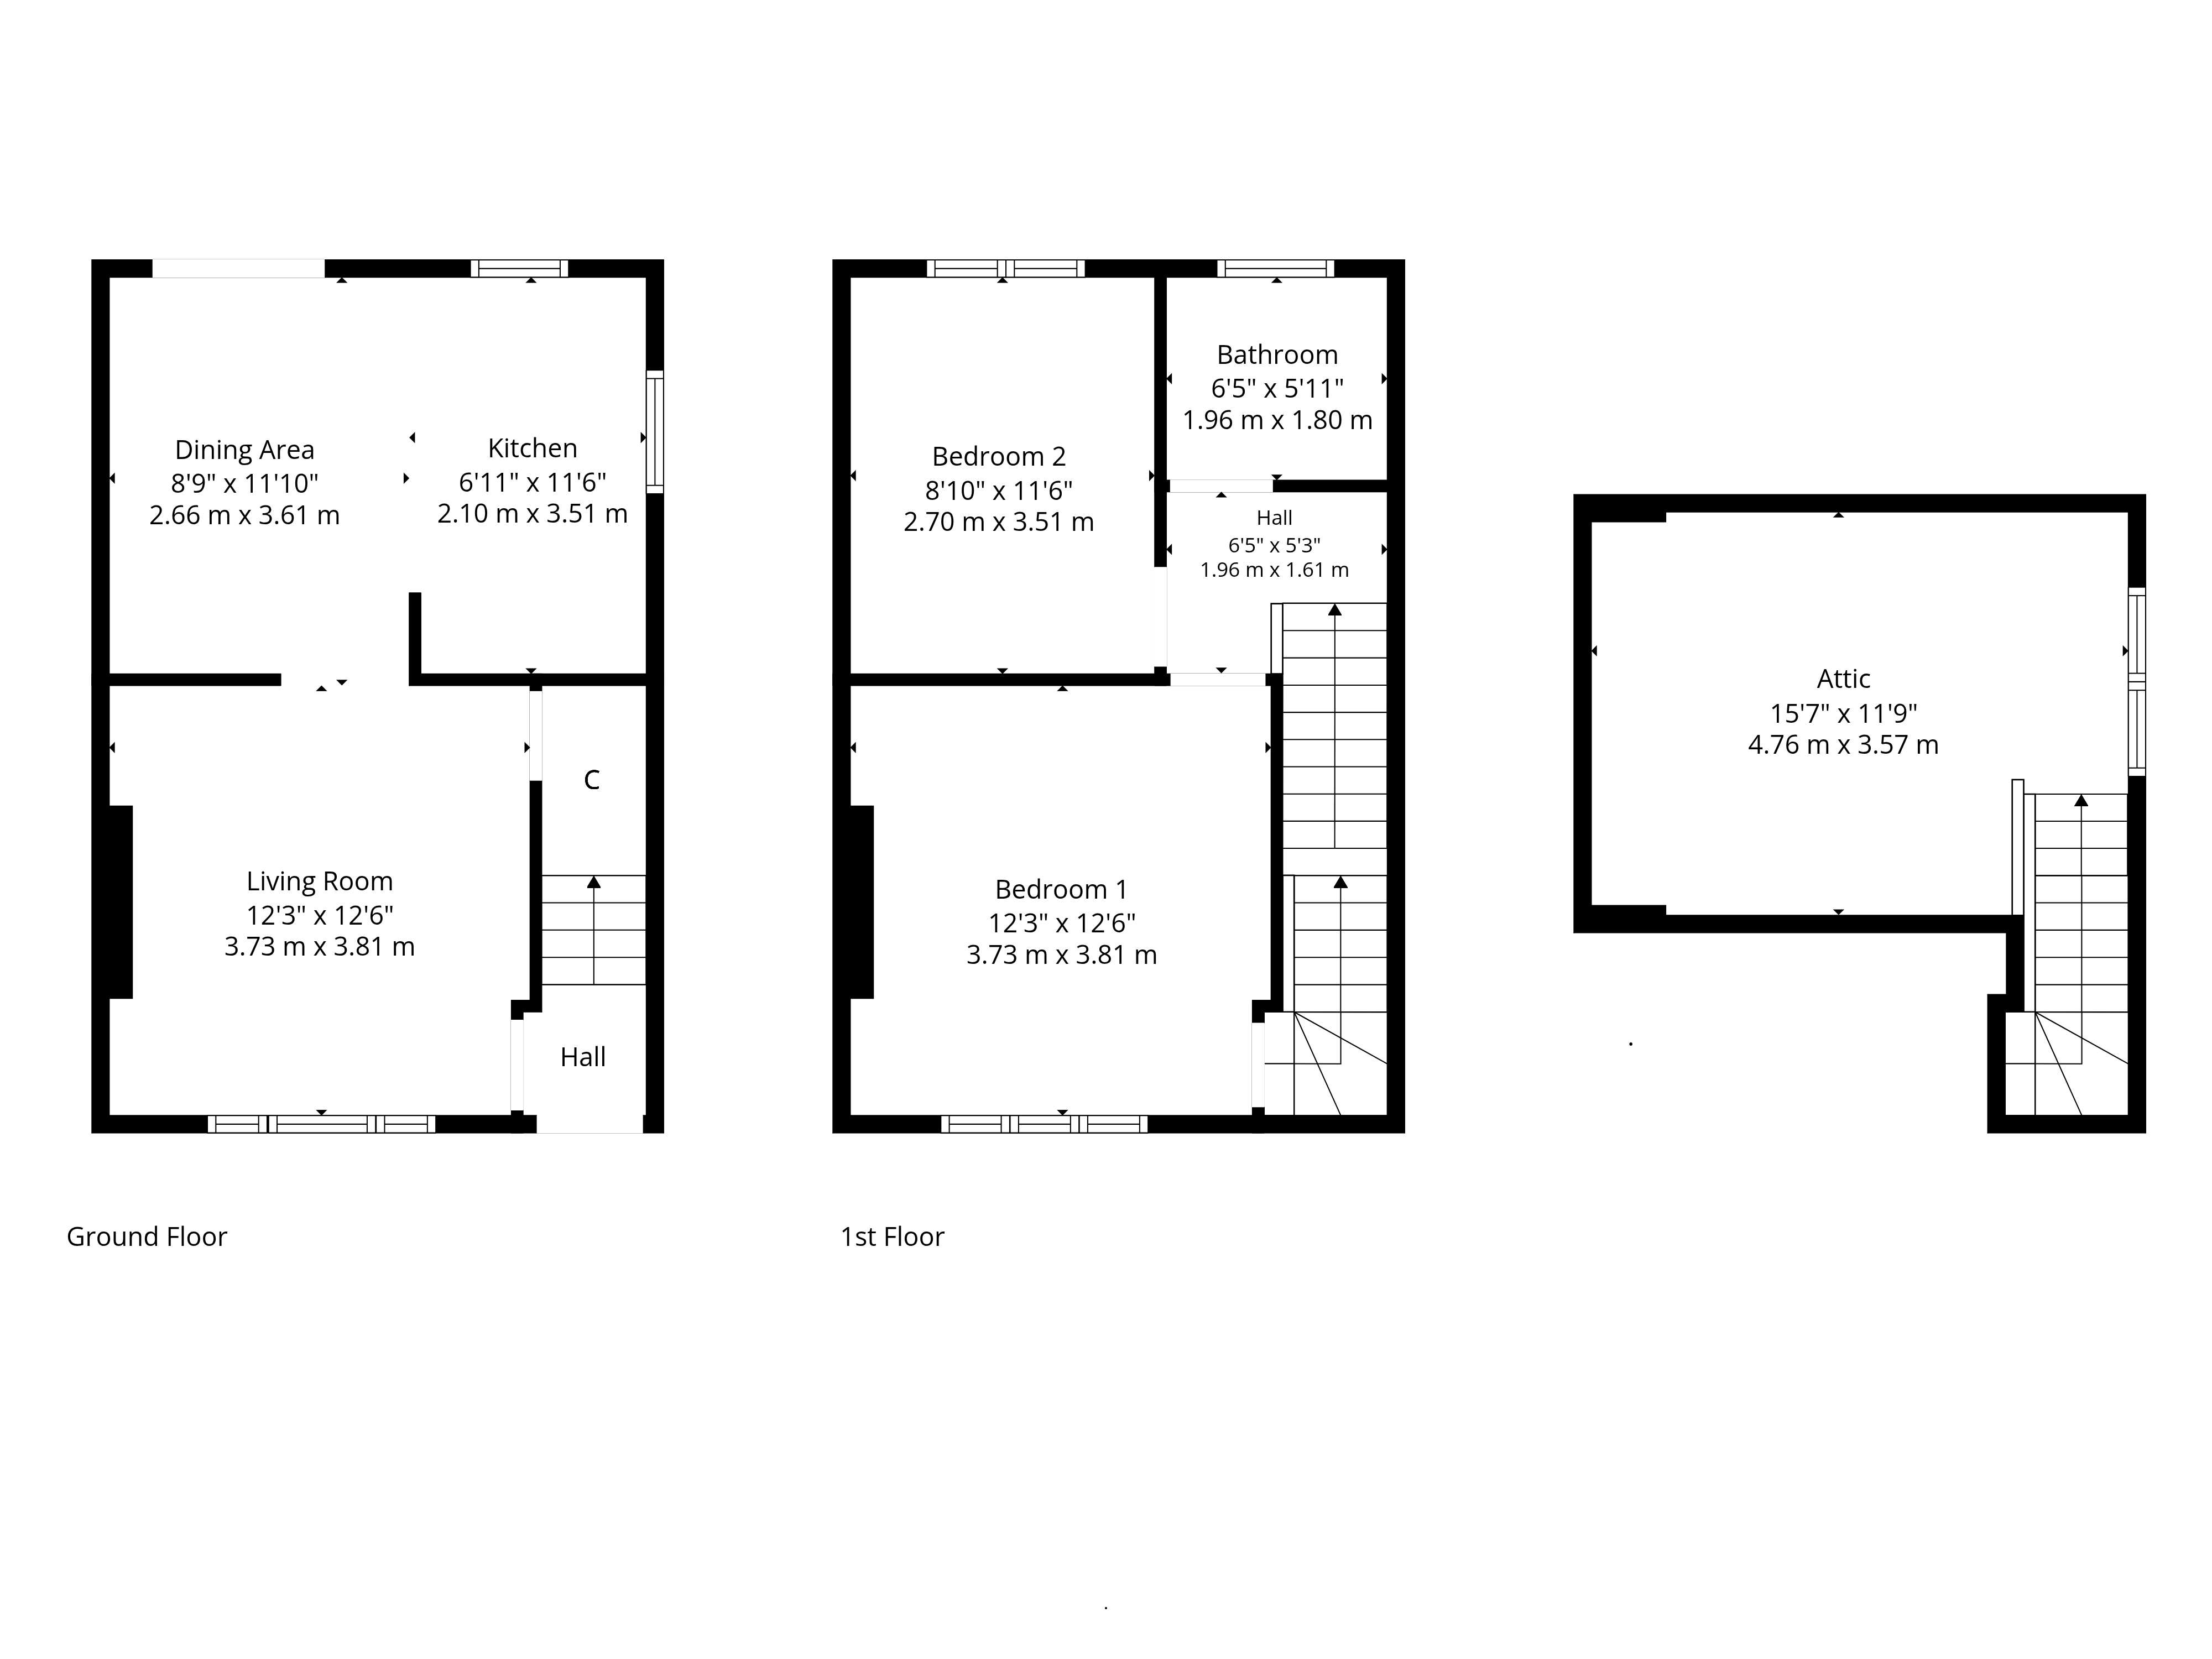
A welcoming entrance hall leads through to the principal living accommodation, where a bright and spacious lounge opens seamlessly into a defined dining area, creating an excellent space for both everyday living and entertaining. The adjoining kitchen has been finished in a contemporary style, incorporating an excellent range of fitted wall and base units, and integrated appliances. The kitchen provides direct access to the garden, resulting in a sociable open-plan layout that forms the heart of the home.
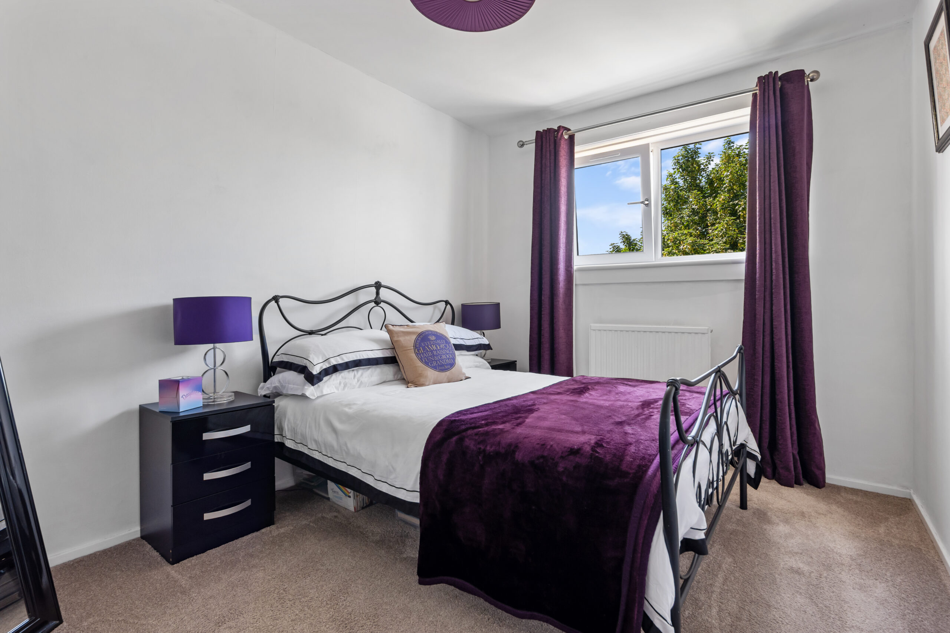
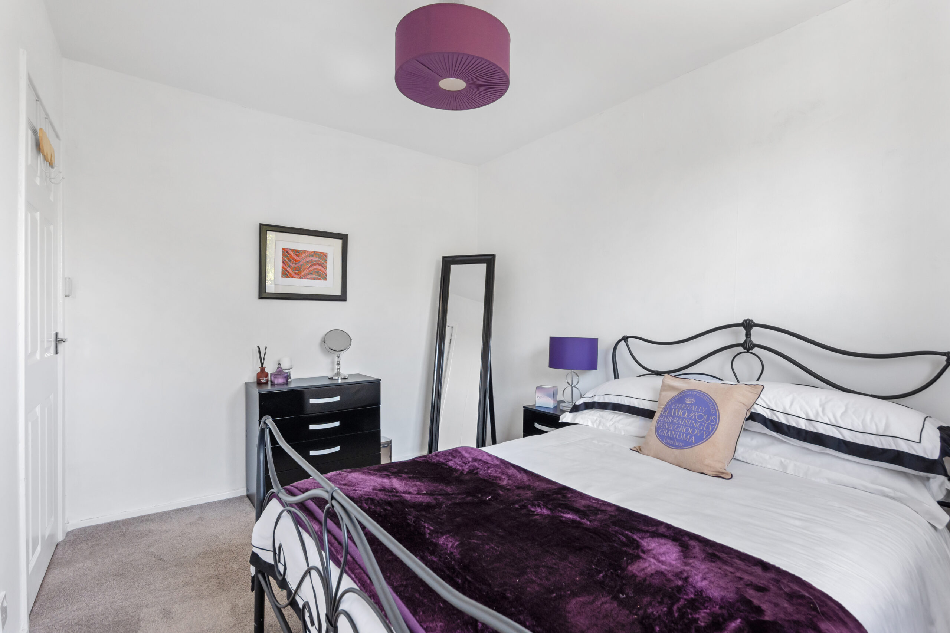
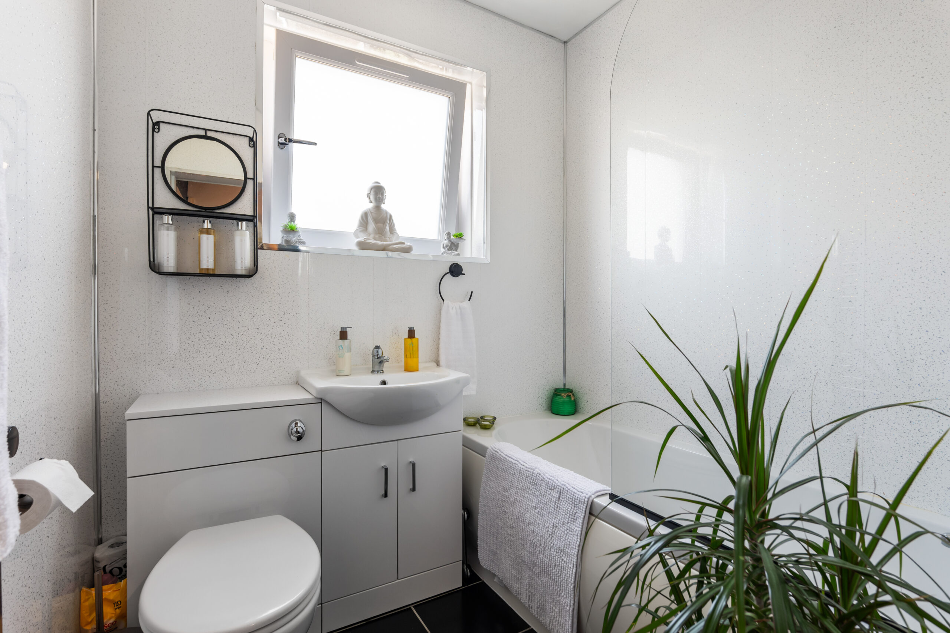
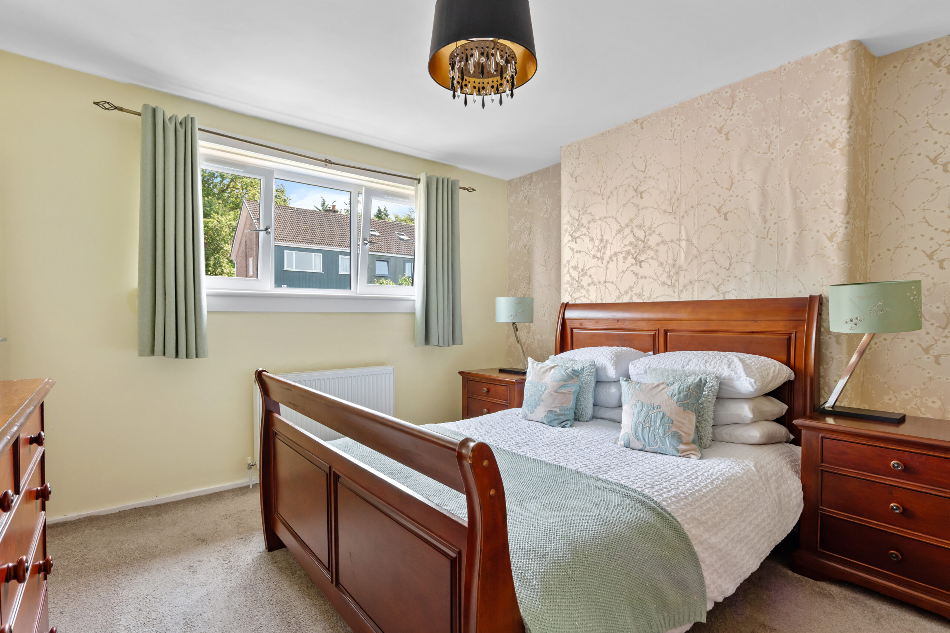
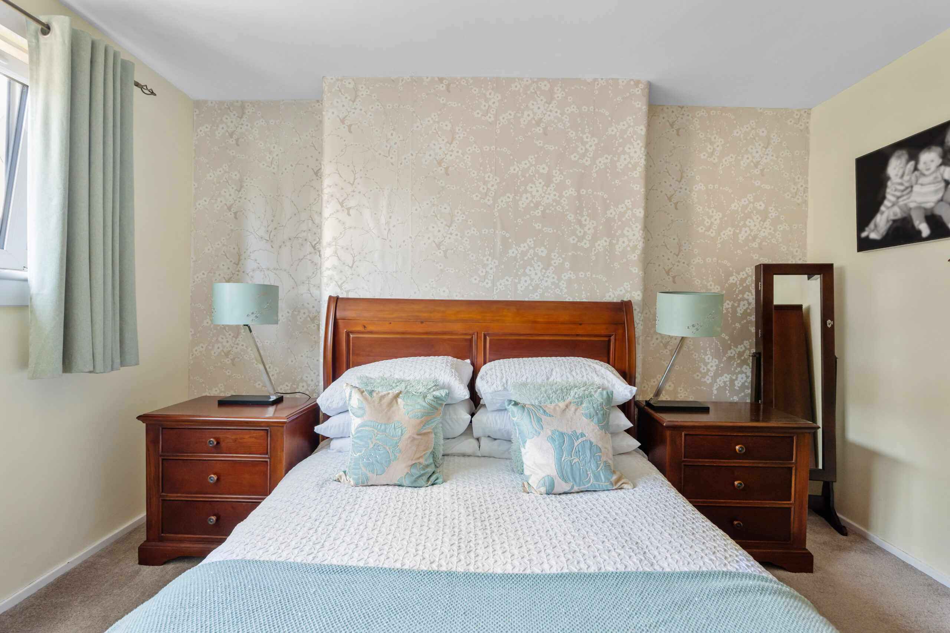
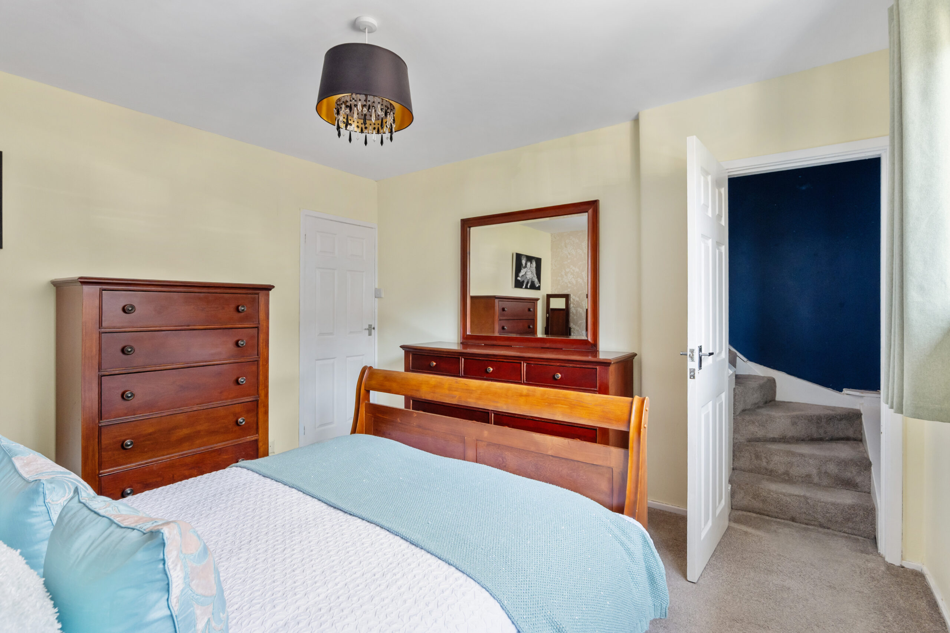
The first floor provides two generously proportioned double bedrooms, together with a beautifully refitted family bathroom, featuring a modern three-piece suite, with over bath shower.
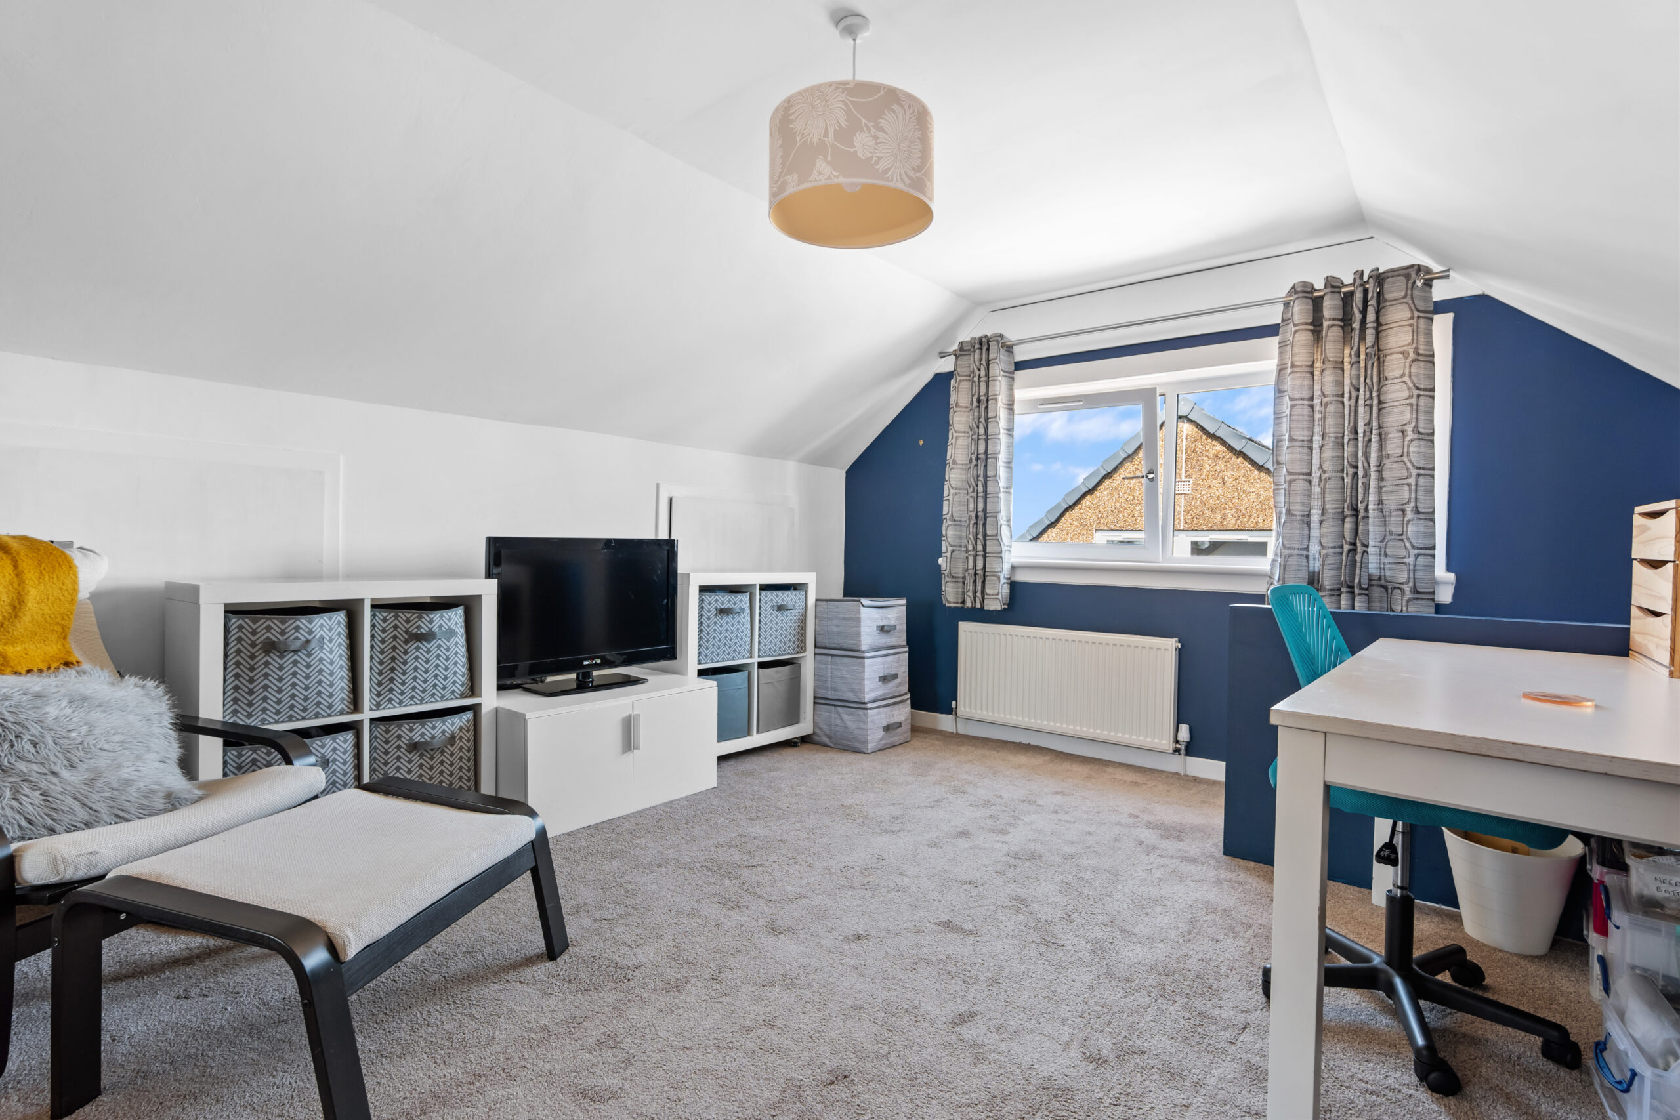
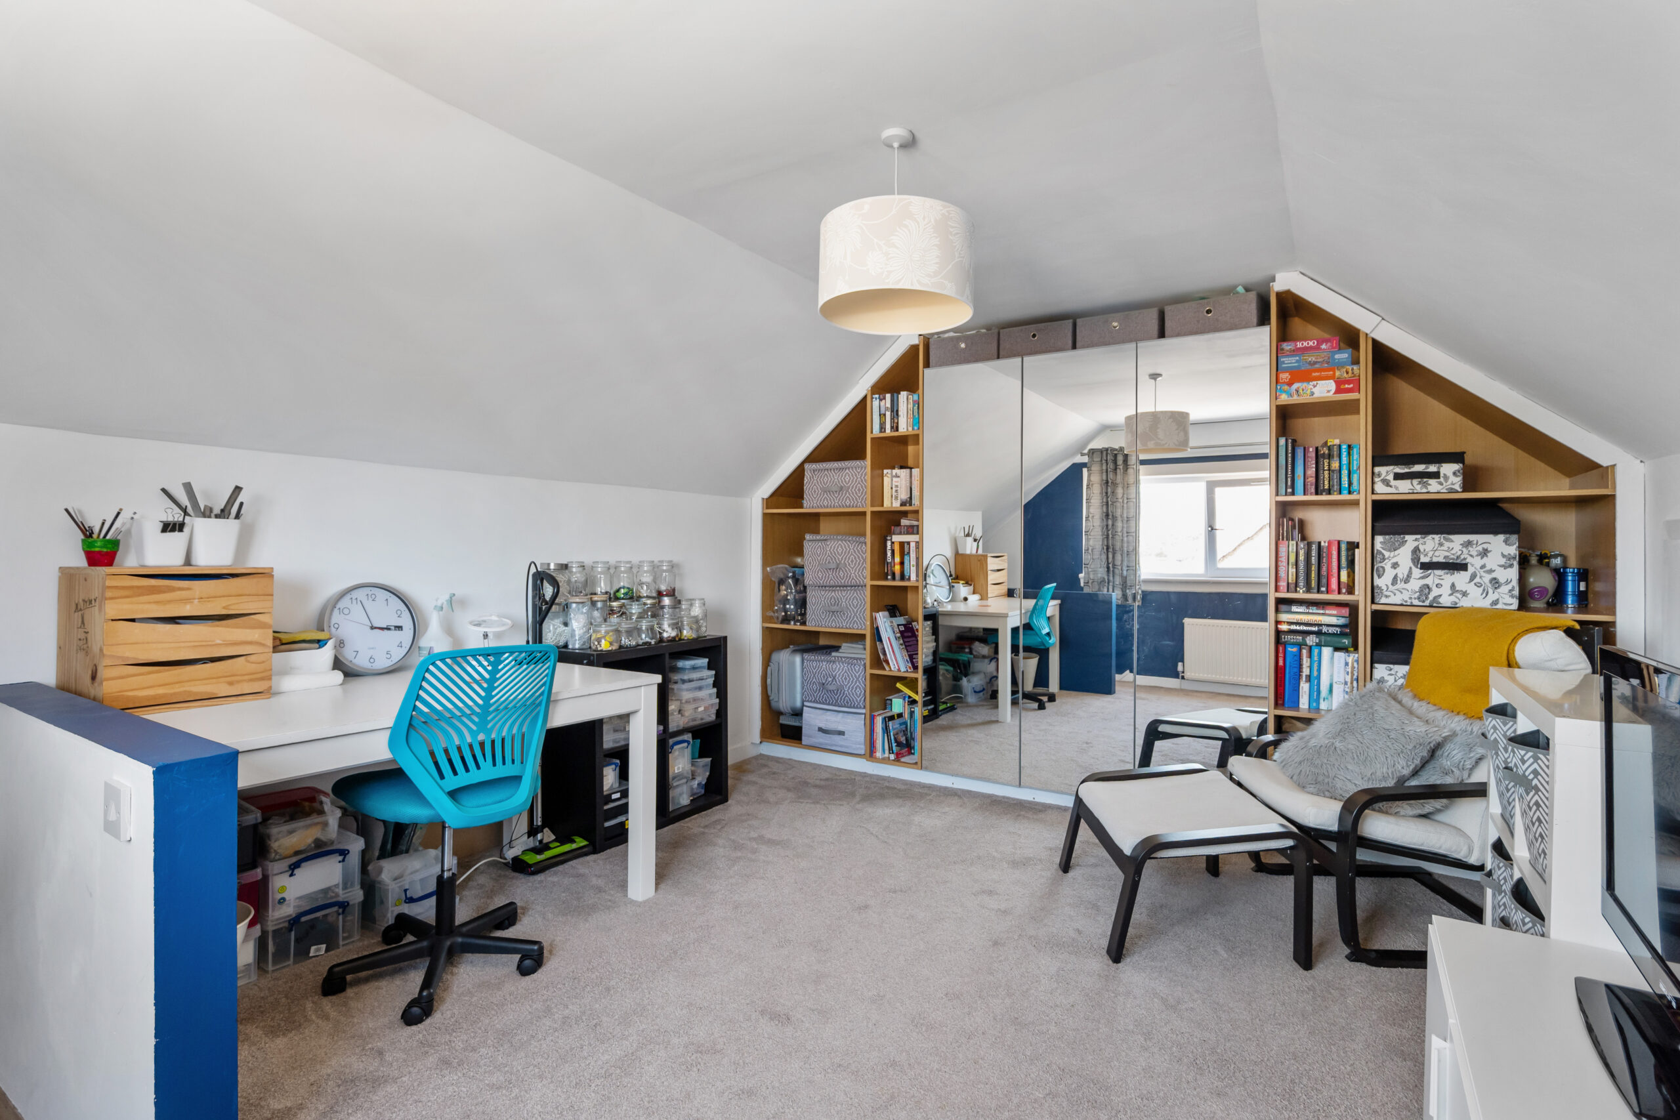
A particularly valuable addition is the fully floored attic, accessed via a fixed staircase from the front bedroom. Currently arranged as a workshop, this highly adaptable area offers excellent flexibility to suit a variety of lifestyle requirements, whether for home working, hobbies or occasional guest accommodation.
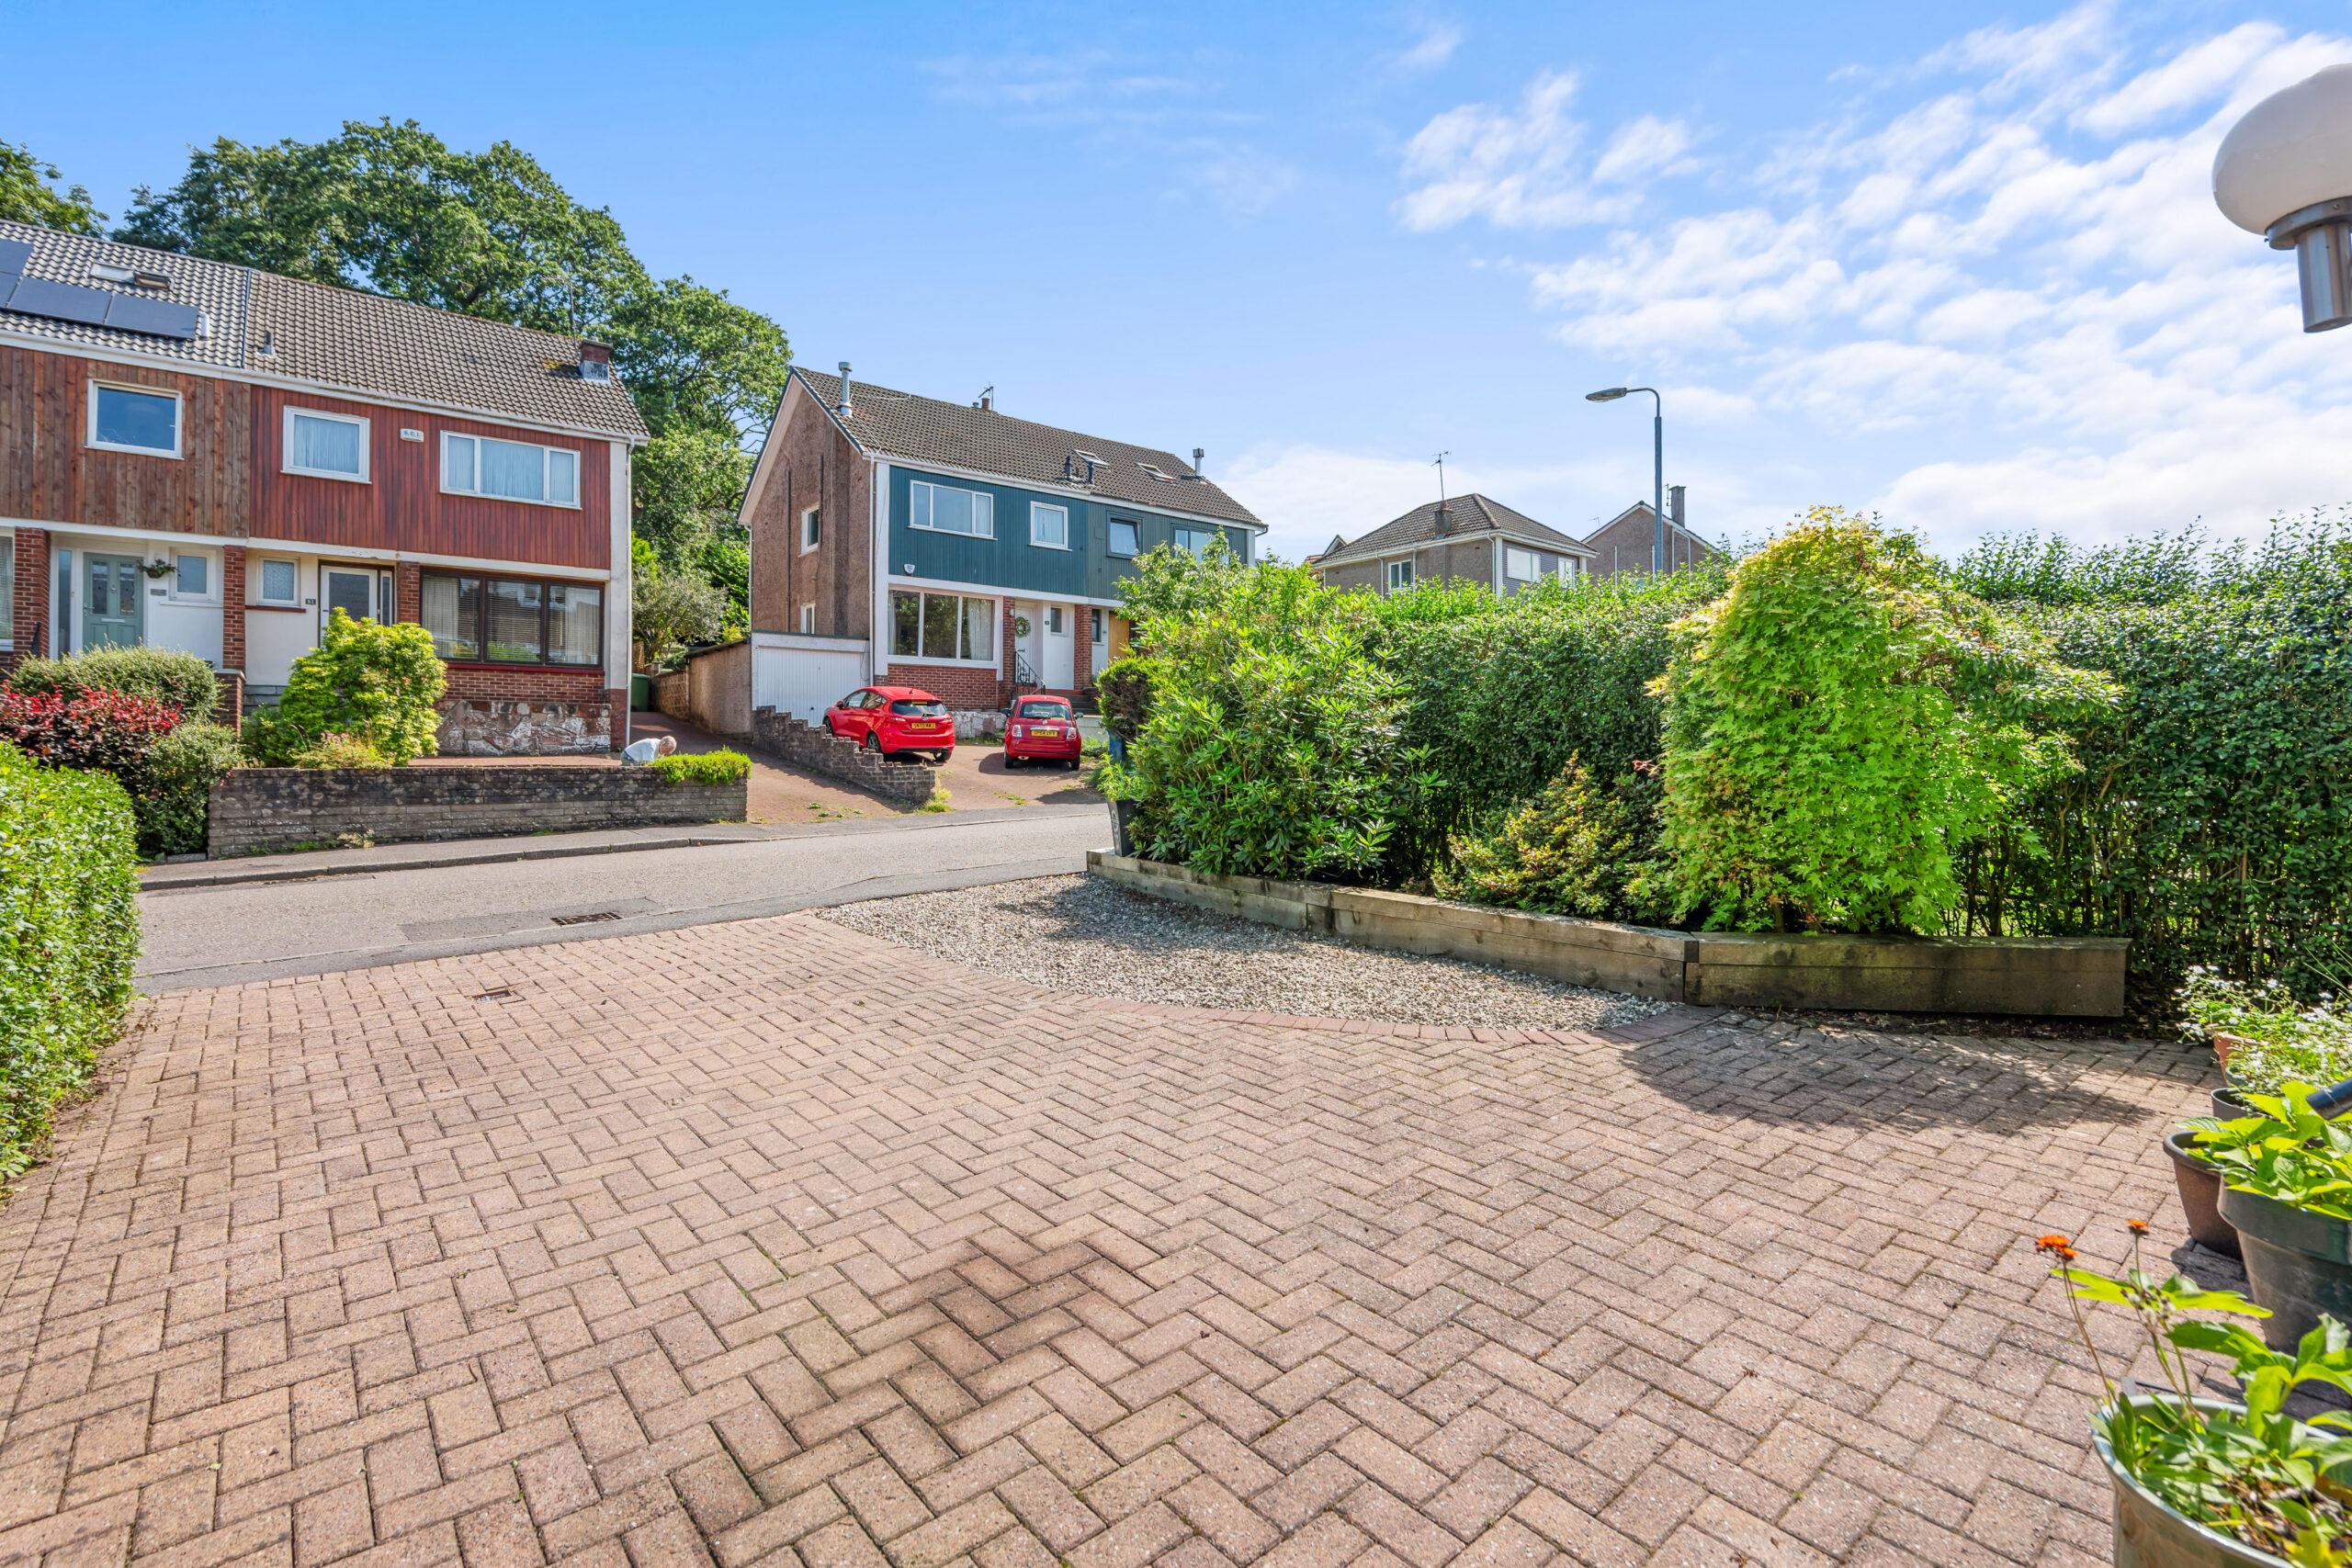
Further benefits include gas central heating, double glazing and private off-street parking.
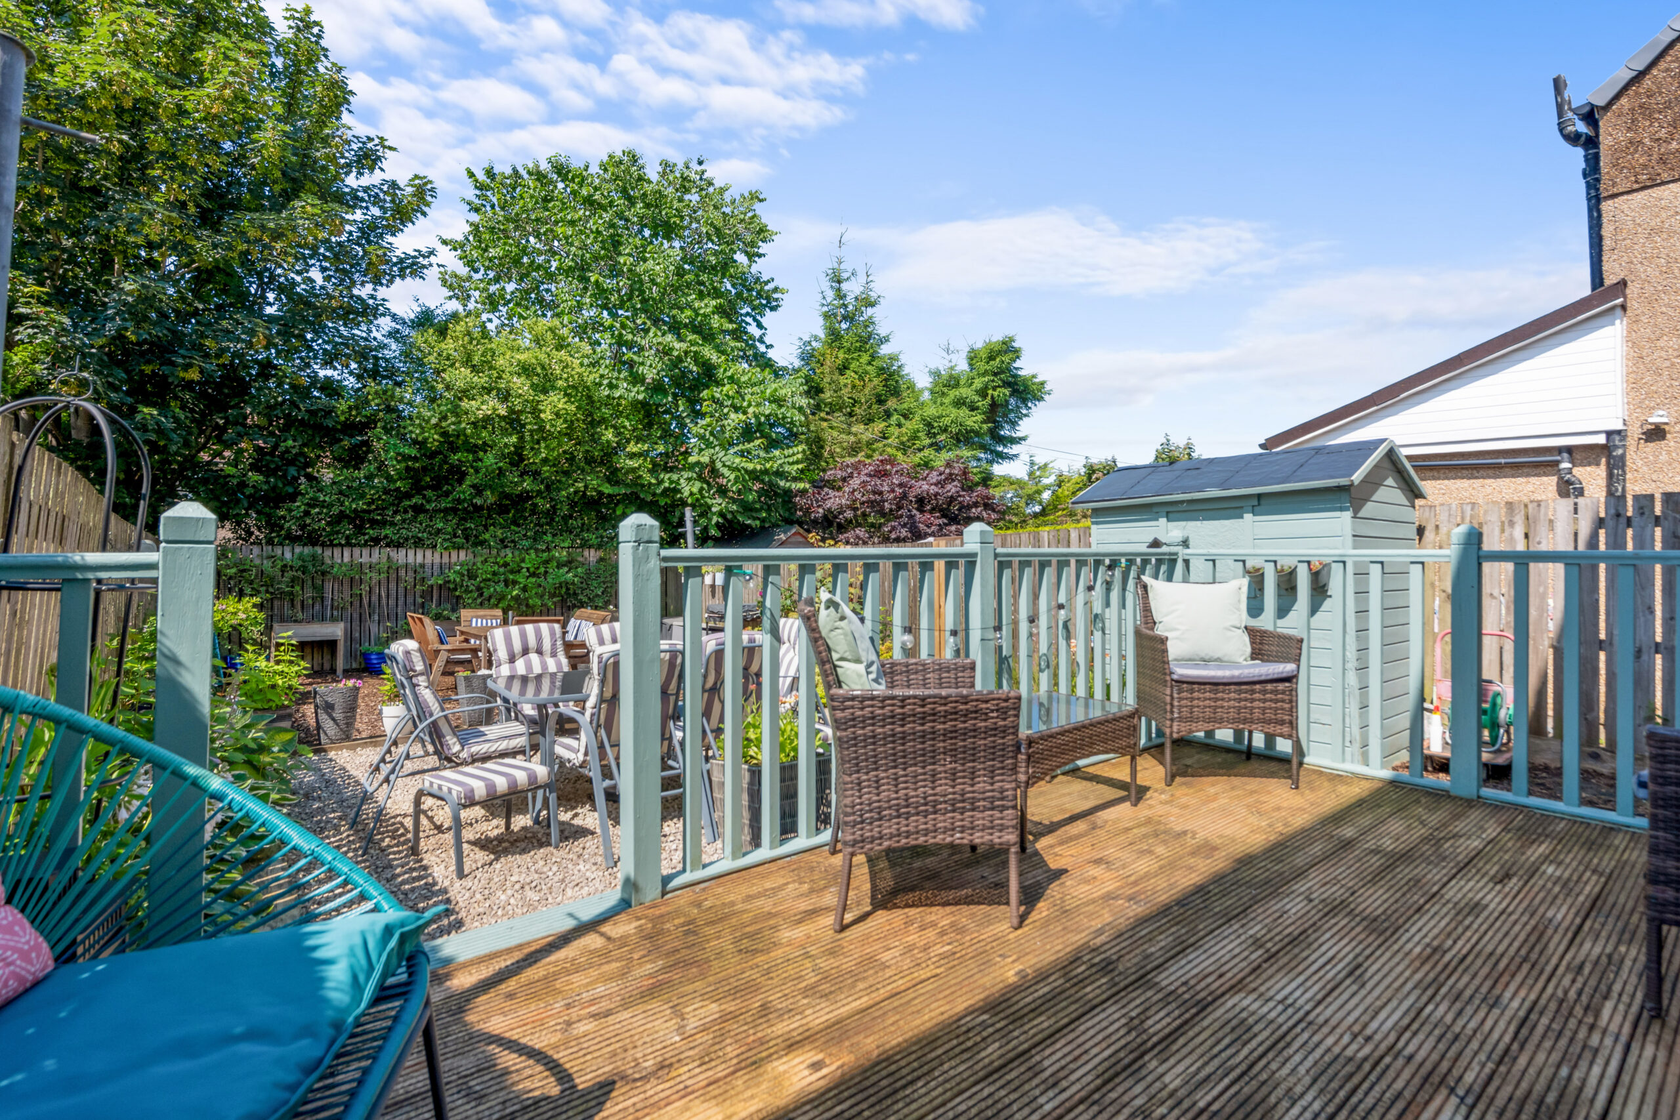
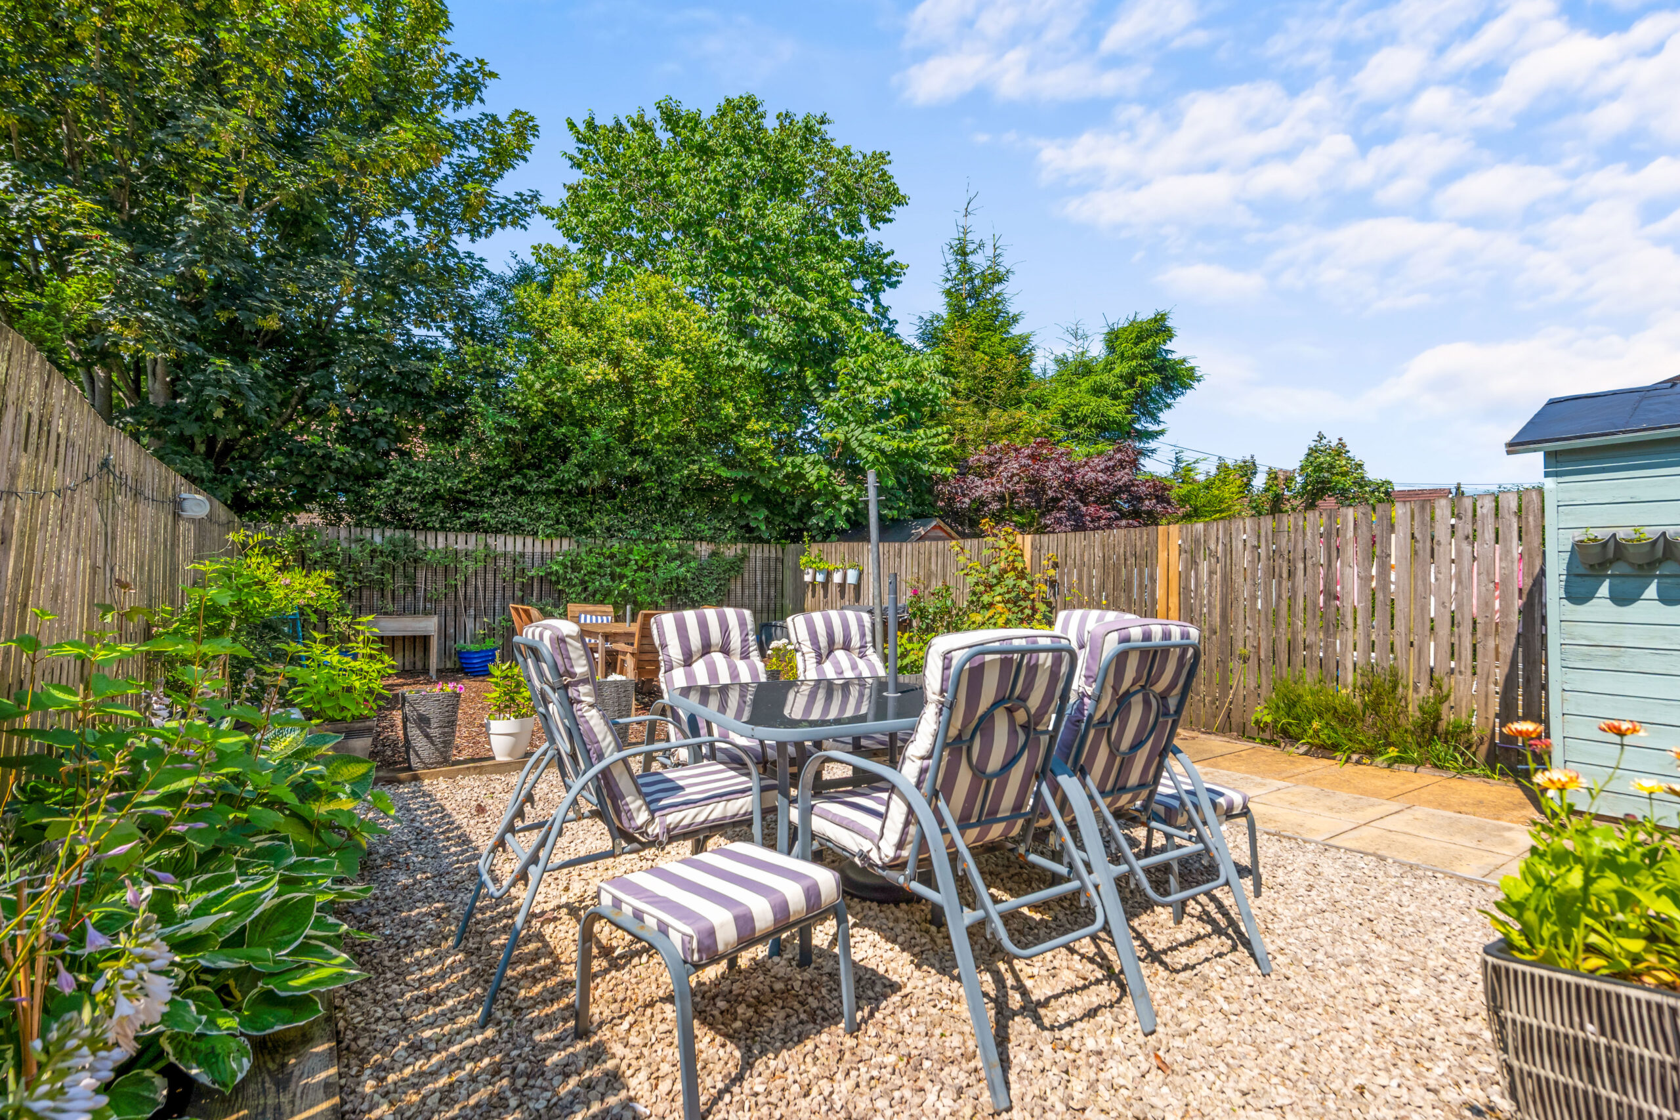
Outside, the rear garden provides an attractive and private setting, thoughtfully designed to offer a balance of relaxation and practicality. A substantial raised deck creates an ideal space for outdoor dining and entertaining, and timber garden shed complete this appealing outdoor environment.
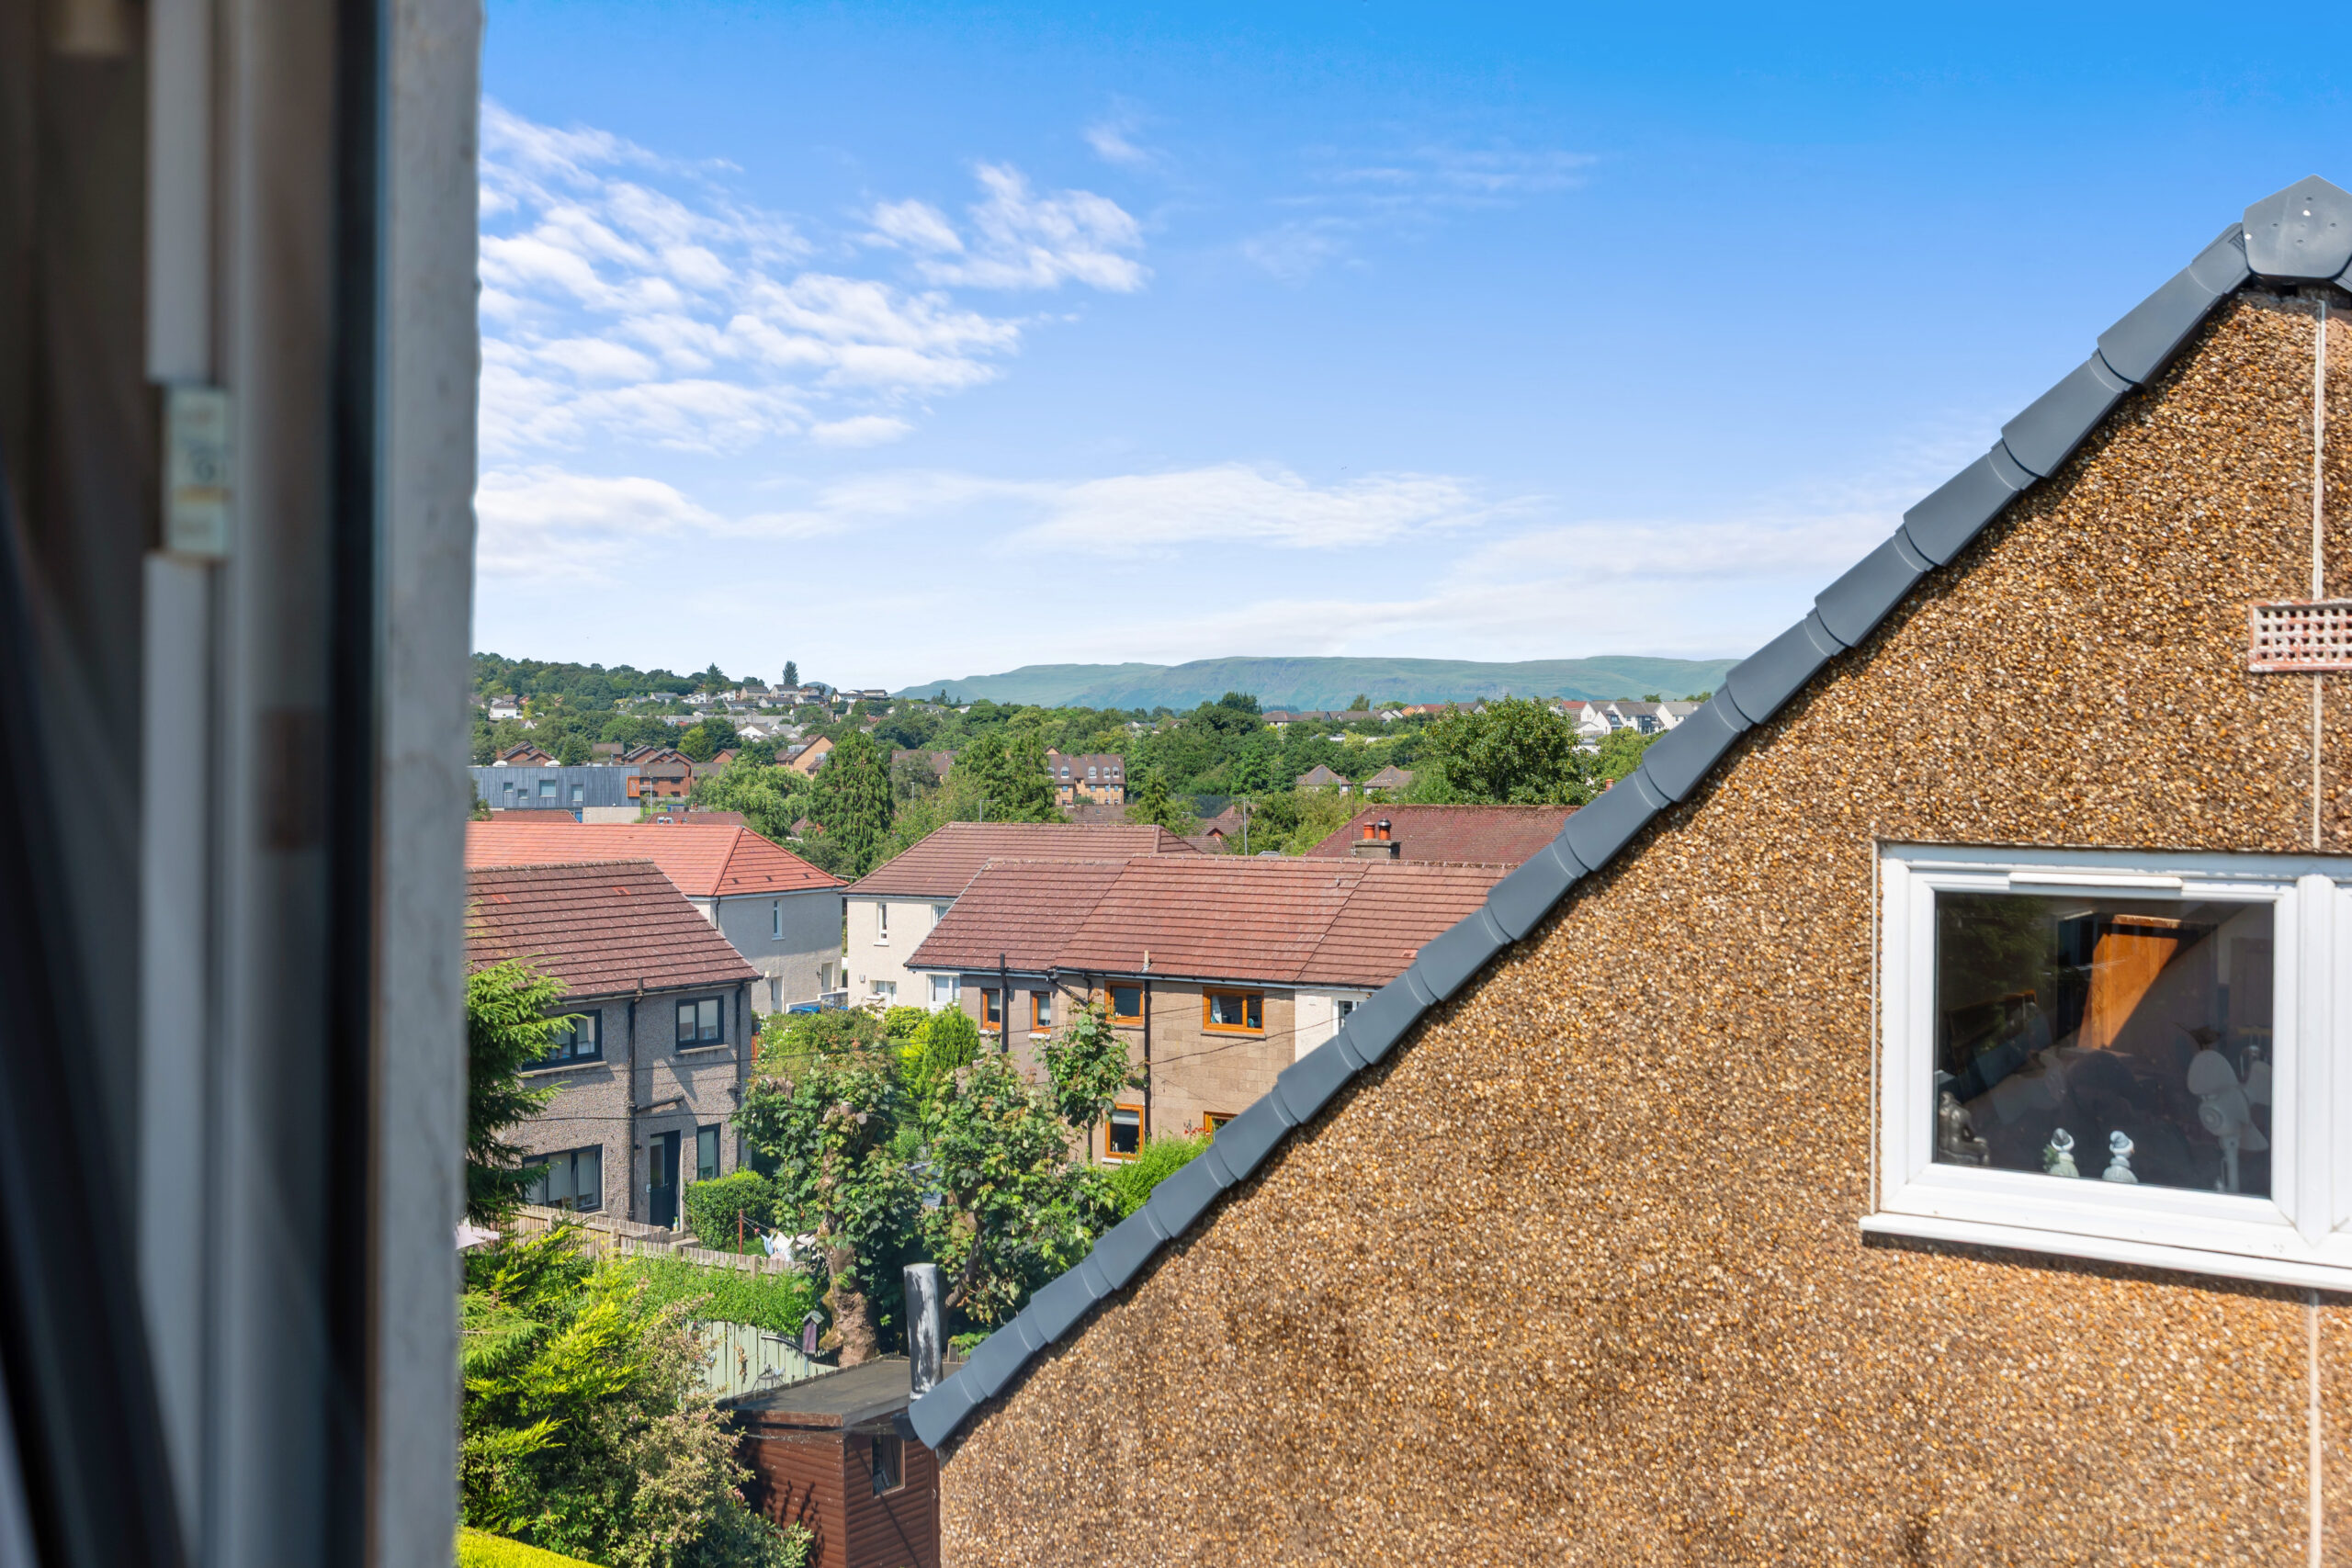
The property enjoys a highly convenient setting within easy reach of Bearsden Cross, where an excellent selection of independent shops, cafés, restaurants and everyday amenities can be found. Highly regarded primary and secondary schools are nearby, while regular rail and bus services provide straightforward access to Glasgow's West End and City Centre. The area also offers an abundance of leisure opportunities, with local parks, sports facilities and scenic woodland walks all within easy reach, while Loch Lomond and The Trossachs National Park lie only a short drive to the north.
Beautifully presented throughout and offering flexible accommodation in a highly desirable location, this is an excellent opportunity to acquire a stylish home that will appeal to a wide range of purchasers.
EER Band - D
If you have any questions or would like
to arrange a viewing, don't hesistate to
contact us today using the links below
E: bearsdenenq@corumproperty.co.uk
The suburb of Bearsden is one of Glasgow’s most desired districts in which to reside. There are numerous highly acclaimed educational facilities at both Primary and Secondary levels and leisure facilities are plentiful with a choice of private and state gyms and clubs in abundance. Locally, there is an excellent selection of shops and services at Bearsden Cross along with restaurants, cafes and bars. There are excellent bus links nearby and train stations can be found at Hillfoot, Westerton and Bearsden providing regular services into Glasgow’s West End and City Centre, including a service to Edinburgh.
Glasgow Airport can be reached within twenty-five minutes off peak and, to the north of Bearsden is the world renowned Loch Lomond and The Trossachs National Park.
Sat Nav:
76 Iain Road, Bearsden, East Dunbartonshire, G61 4JA
BD4156
For the full home report visit
corumproperty.co.uk* All measurements and distances are approximate. Floorplans are for illustration purposes and may not be to scale. Buildings and/or floors may not be geographically accurate.
Sat Nav:
76 Iain Road, Bearsden, East Dunbartonshire, G61 4JA
BD4156
For the full home report visit
corumproperty.co.uk* All measurements and distances are approximate. Floorplans are for illustration purposes and may not be to scale. Buildings and/or floors may not be geographically accurate.



