FLAT 0/2, 17, DEANSTON DRIVE
SHAWLANDS

2 | BEDROOMS
1 | BATHROOM
1 | PUBLIC ROOM
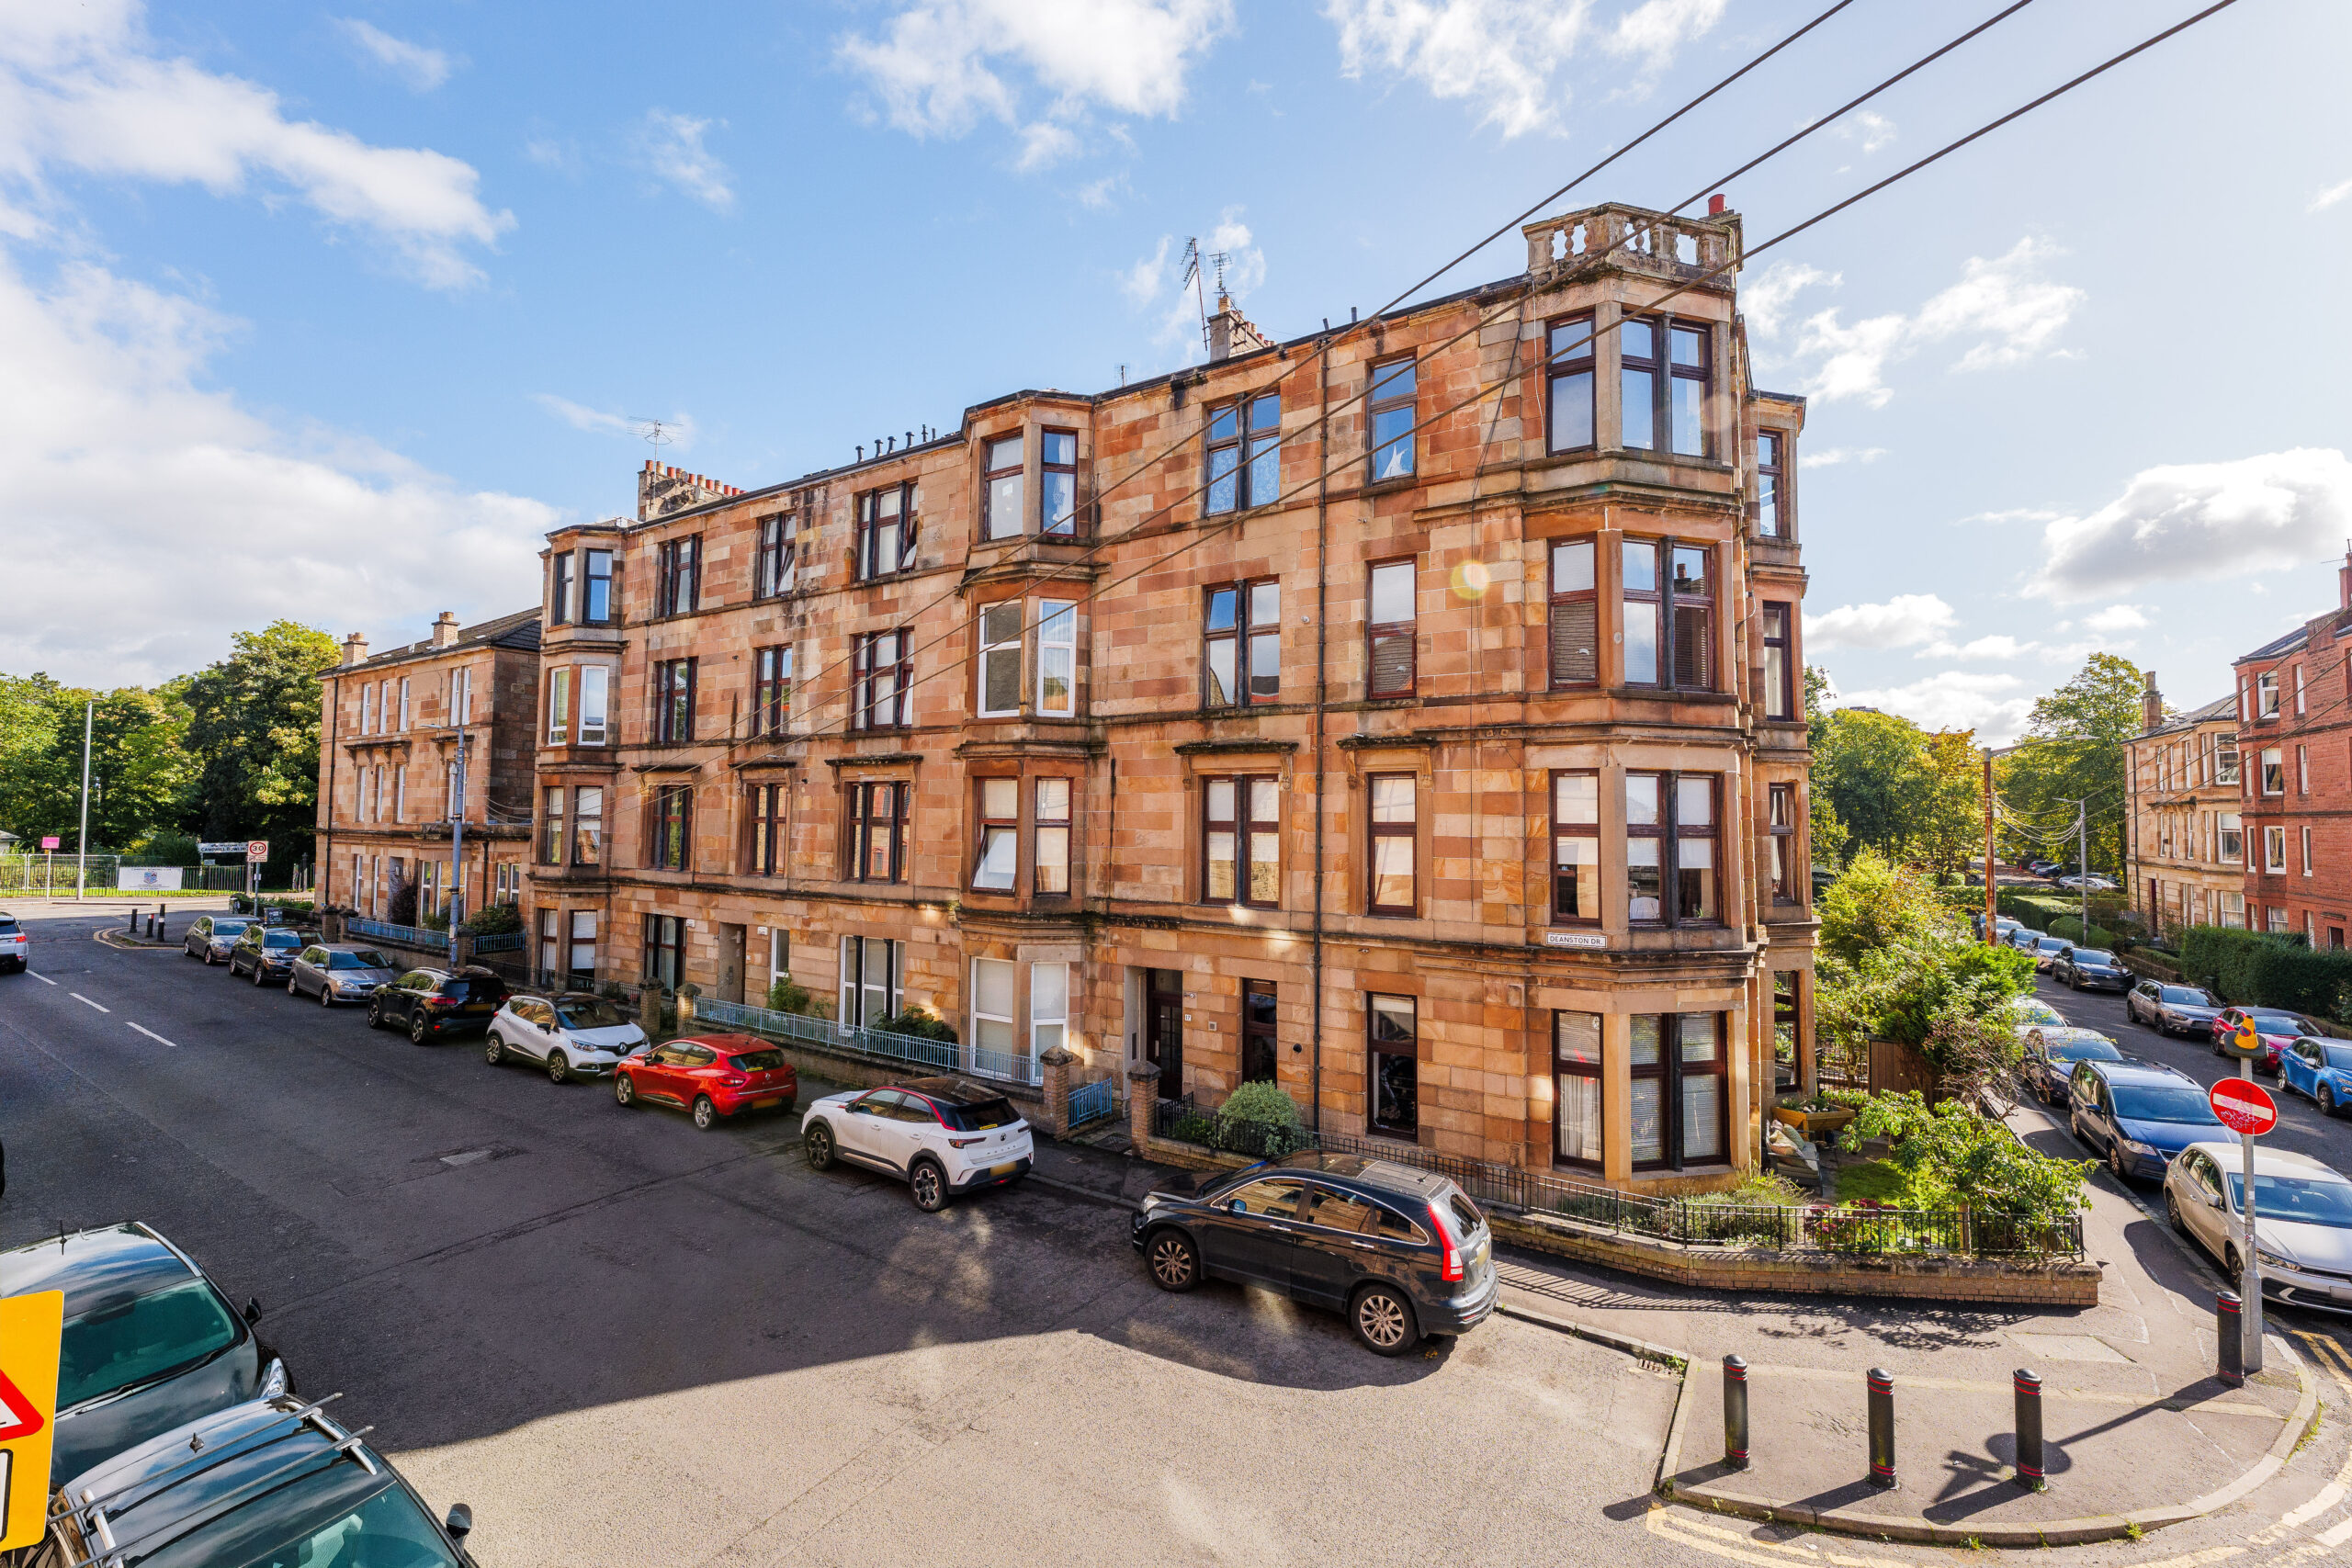
A well presented and easily accessible ground floor flat, set within a traditional tenement building in the heart of Shawlands.
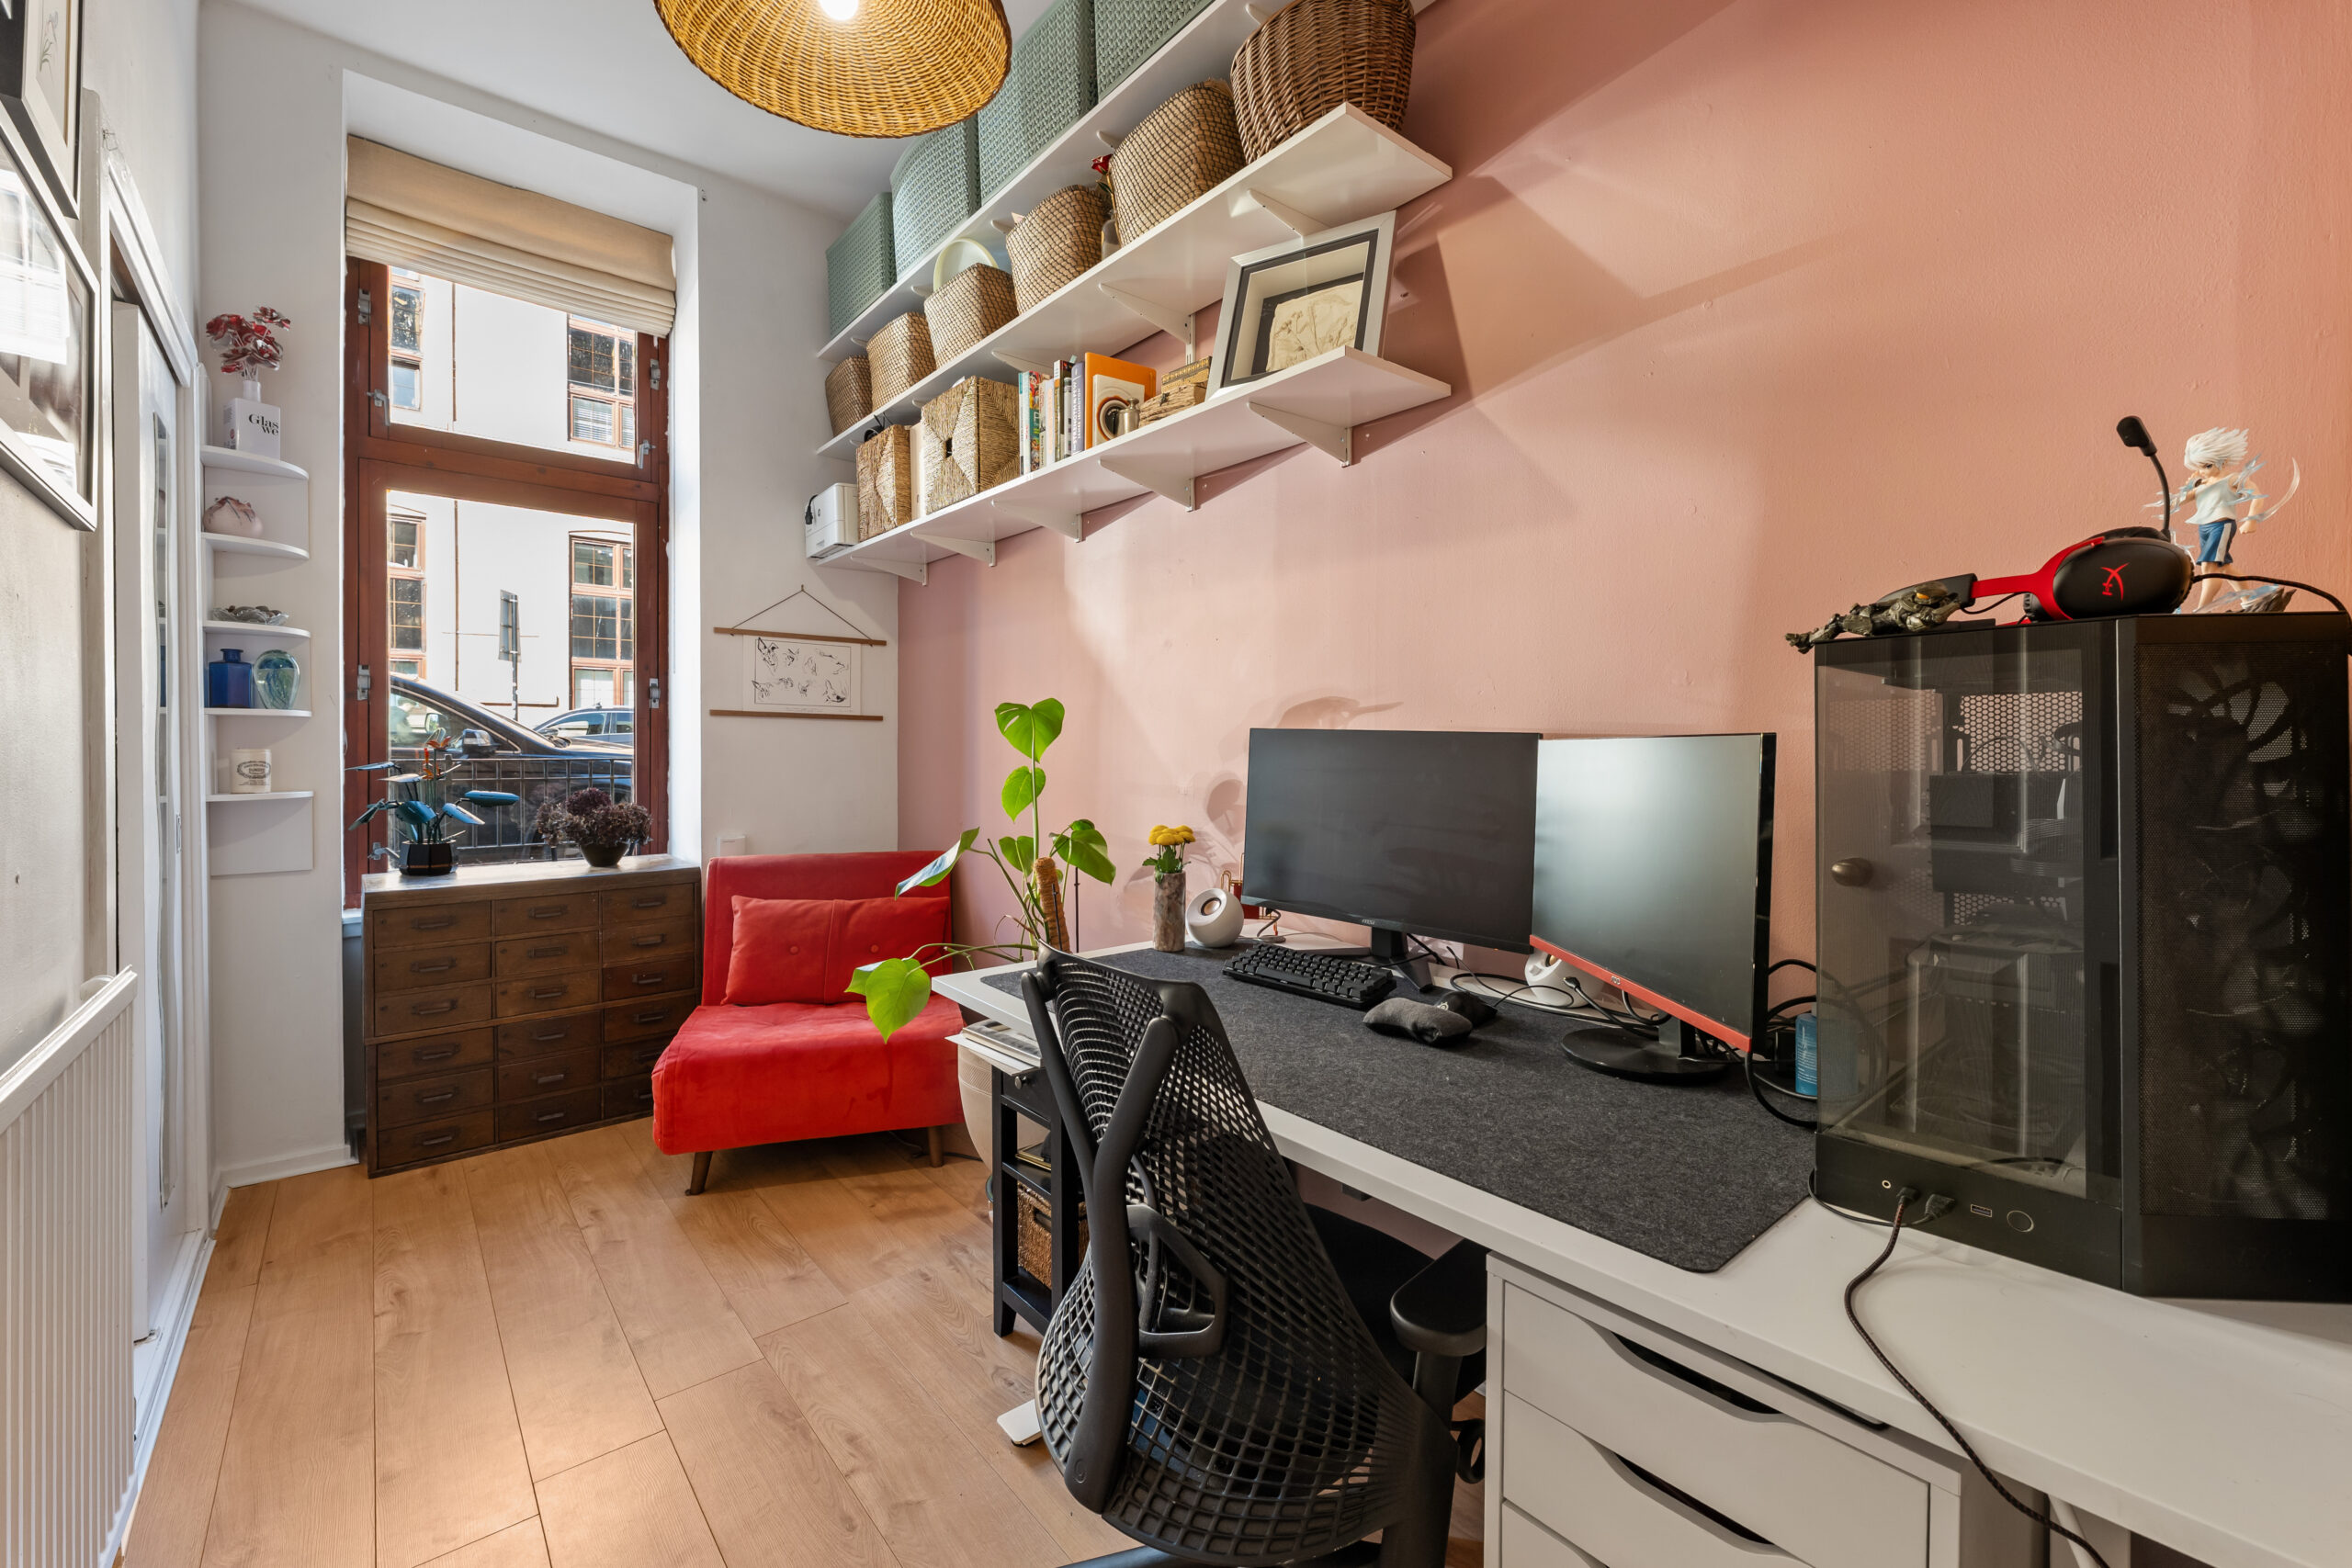
Set on the ground floor, this generously proportioned flat offers flexible accommodation, a modern specification and attractive décor. The property is situated a stone’s throw away from Queens Park, and on the doorstep of the bustling Shawlands scene.
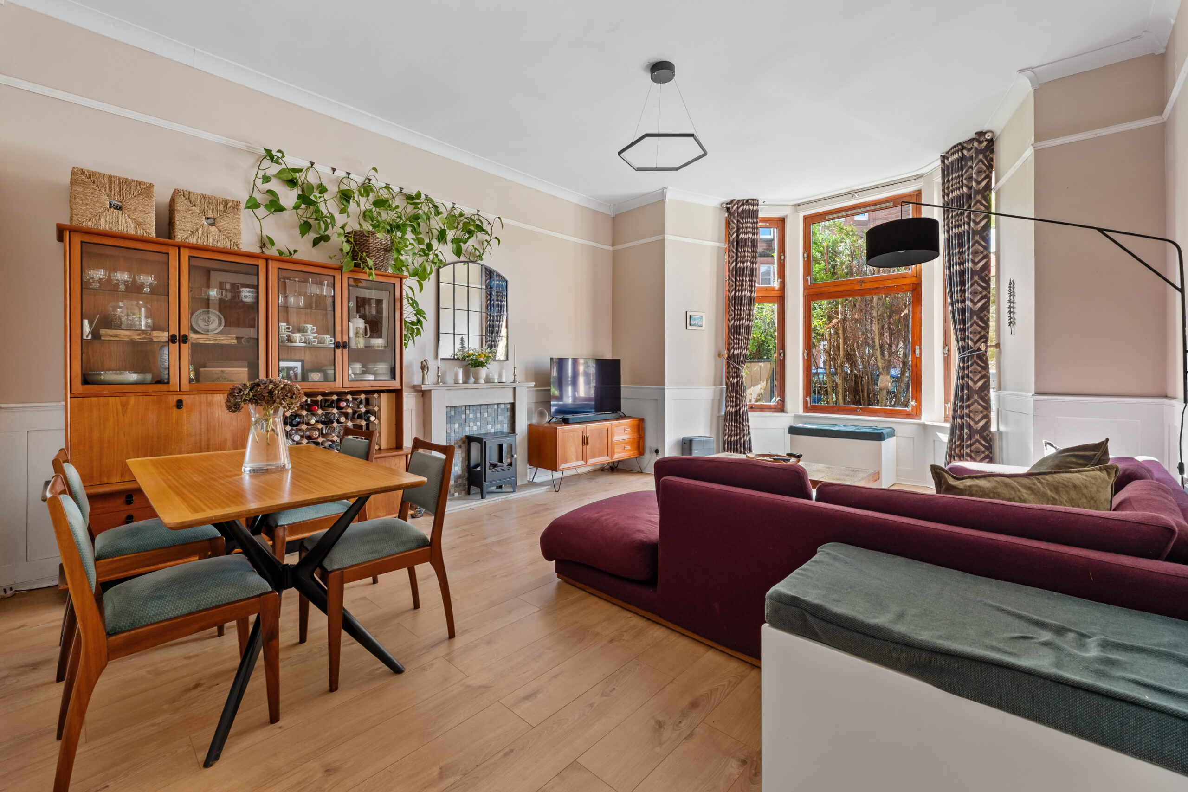
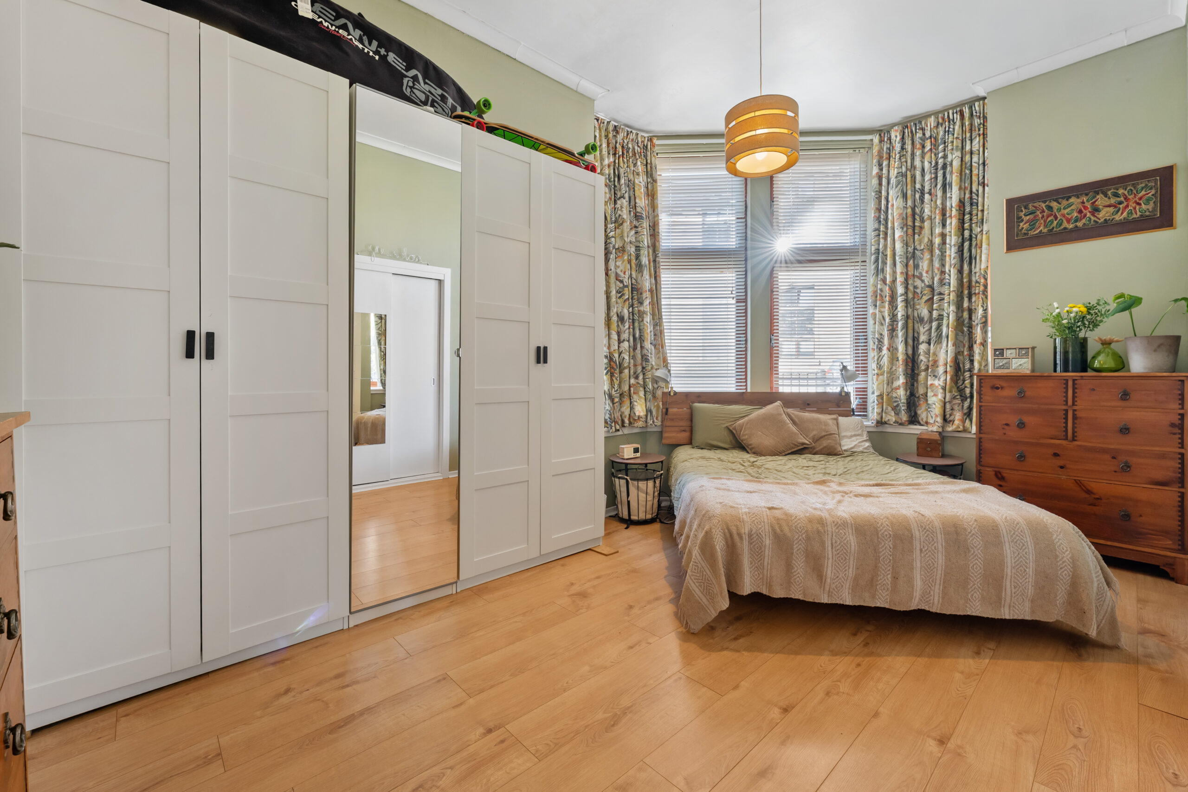
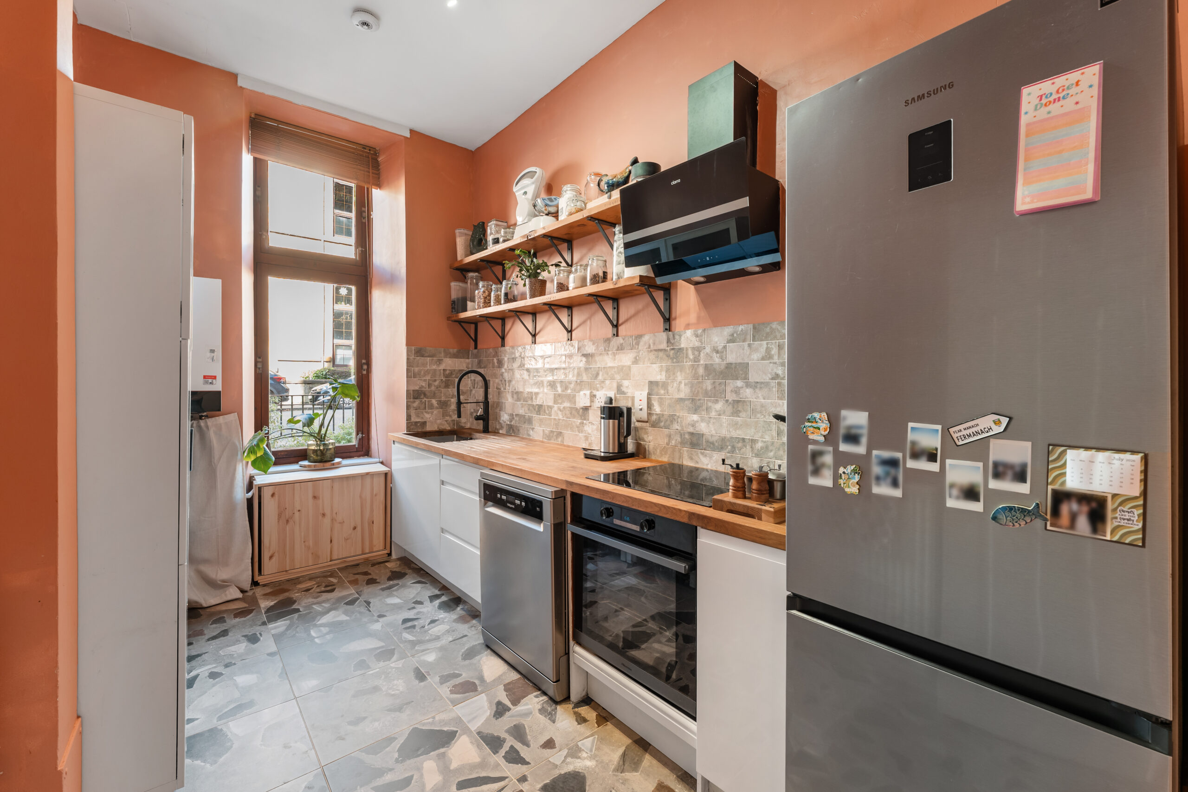
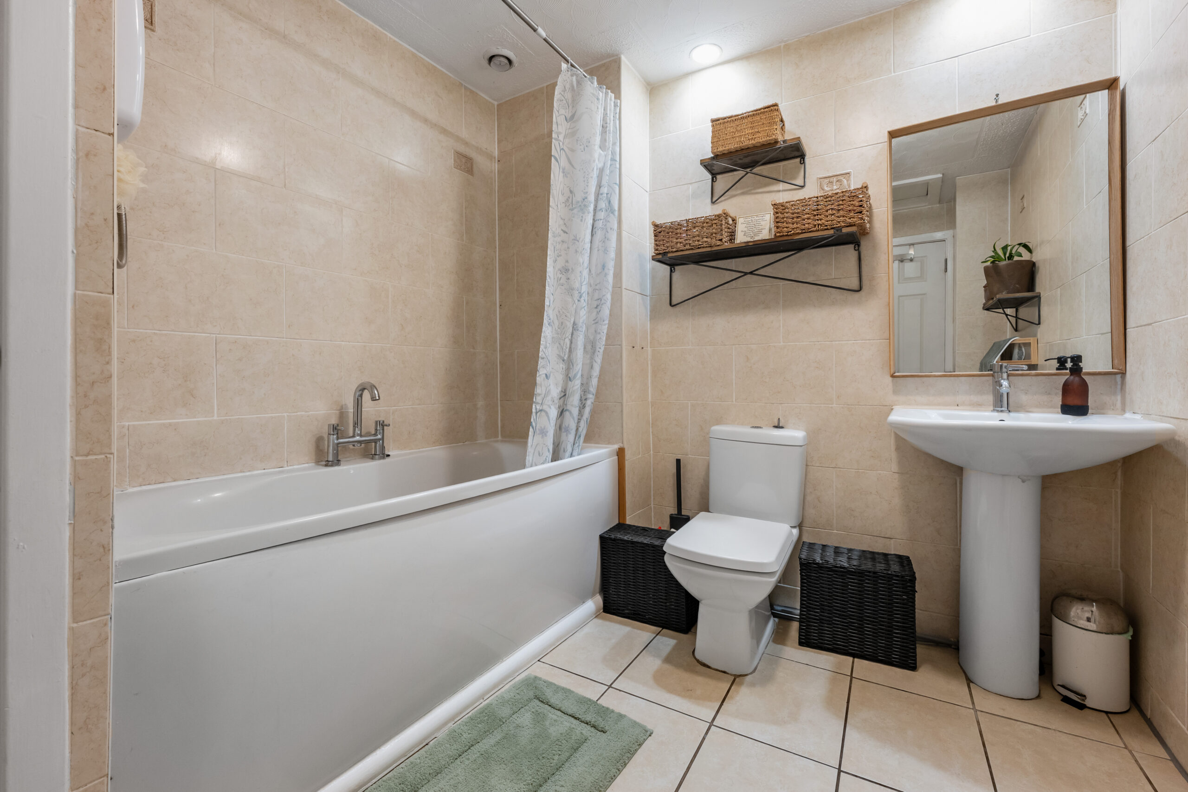
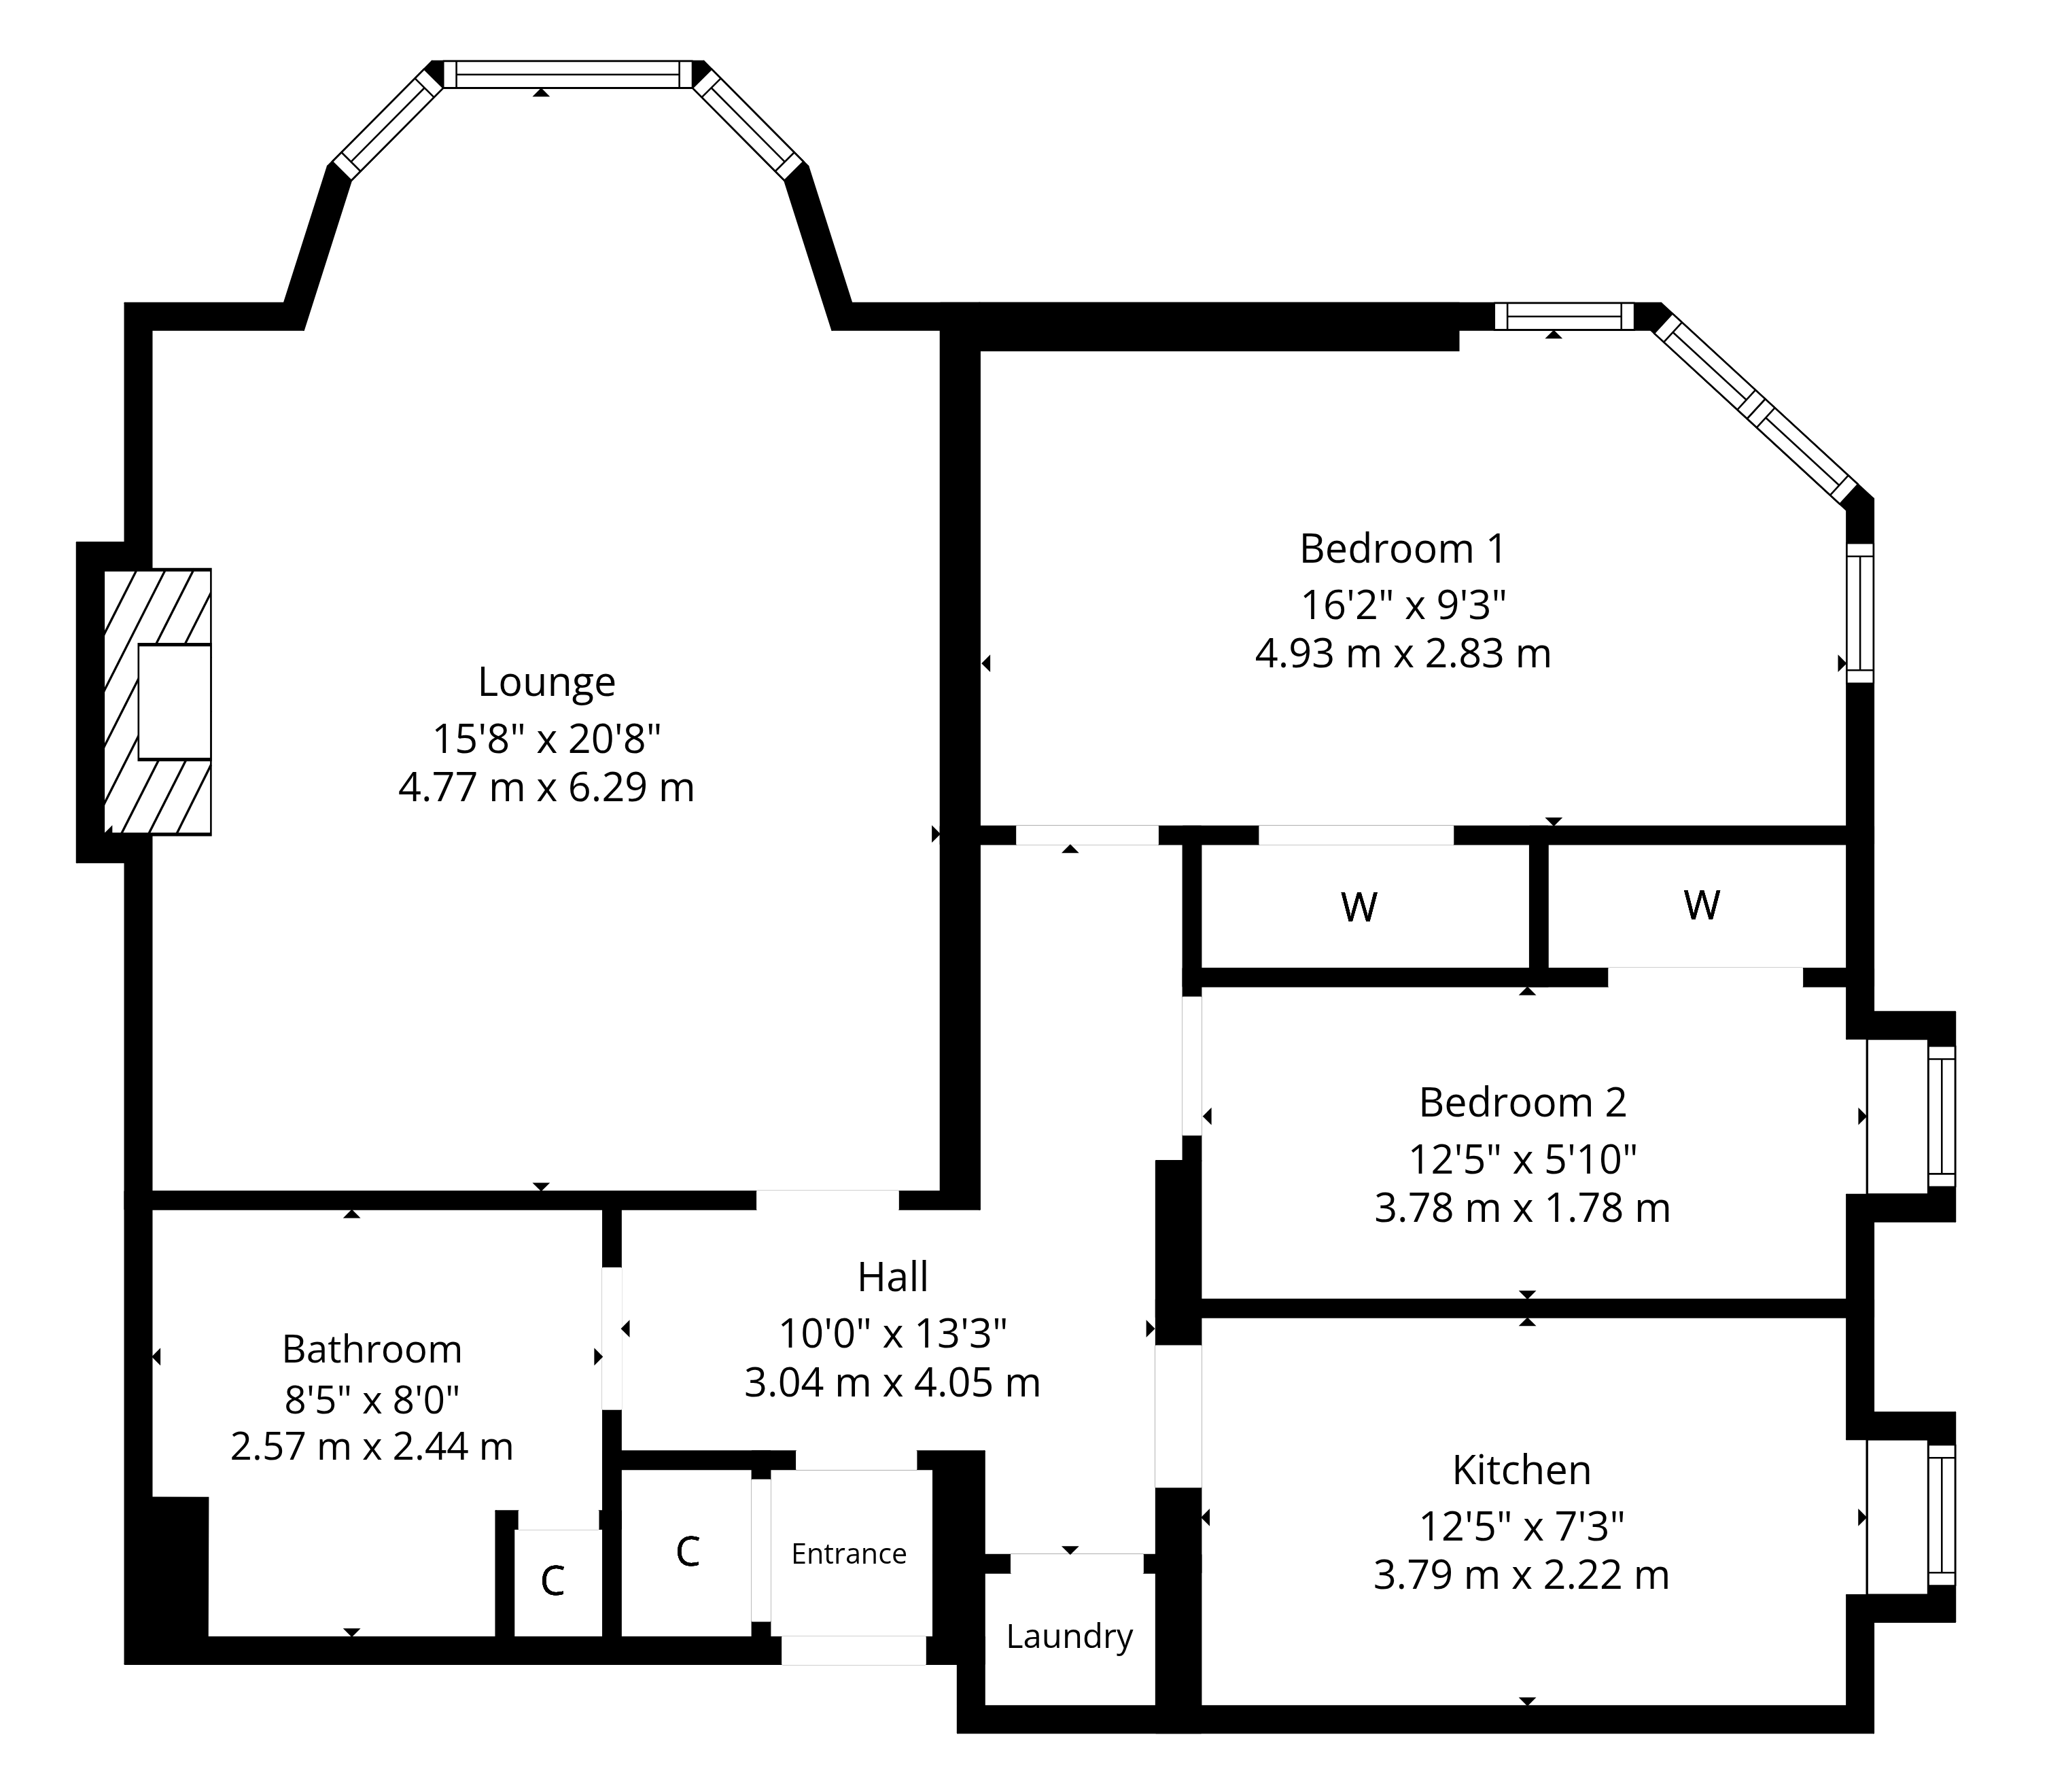
The accommodation includes; maintained resident’s stairwell with secure entry system, reception vestibule, hallway with utility cupboard off, impressive bay windowed lounge, a modern kitchen with attractive floor tiles and butcherblock wooden worktops. There are two bedrooms (both of which have inbuilt storage) and main bathroom with white sanitaryware and inbuilt storage.
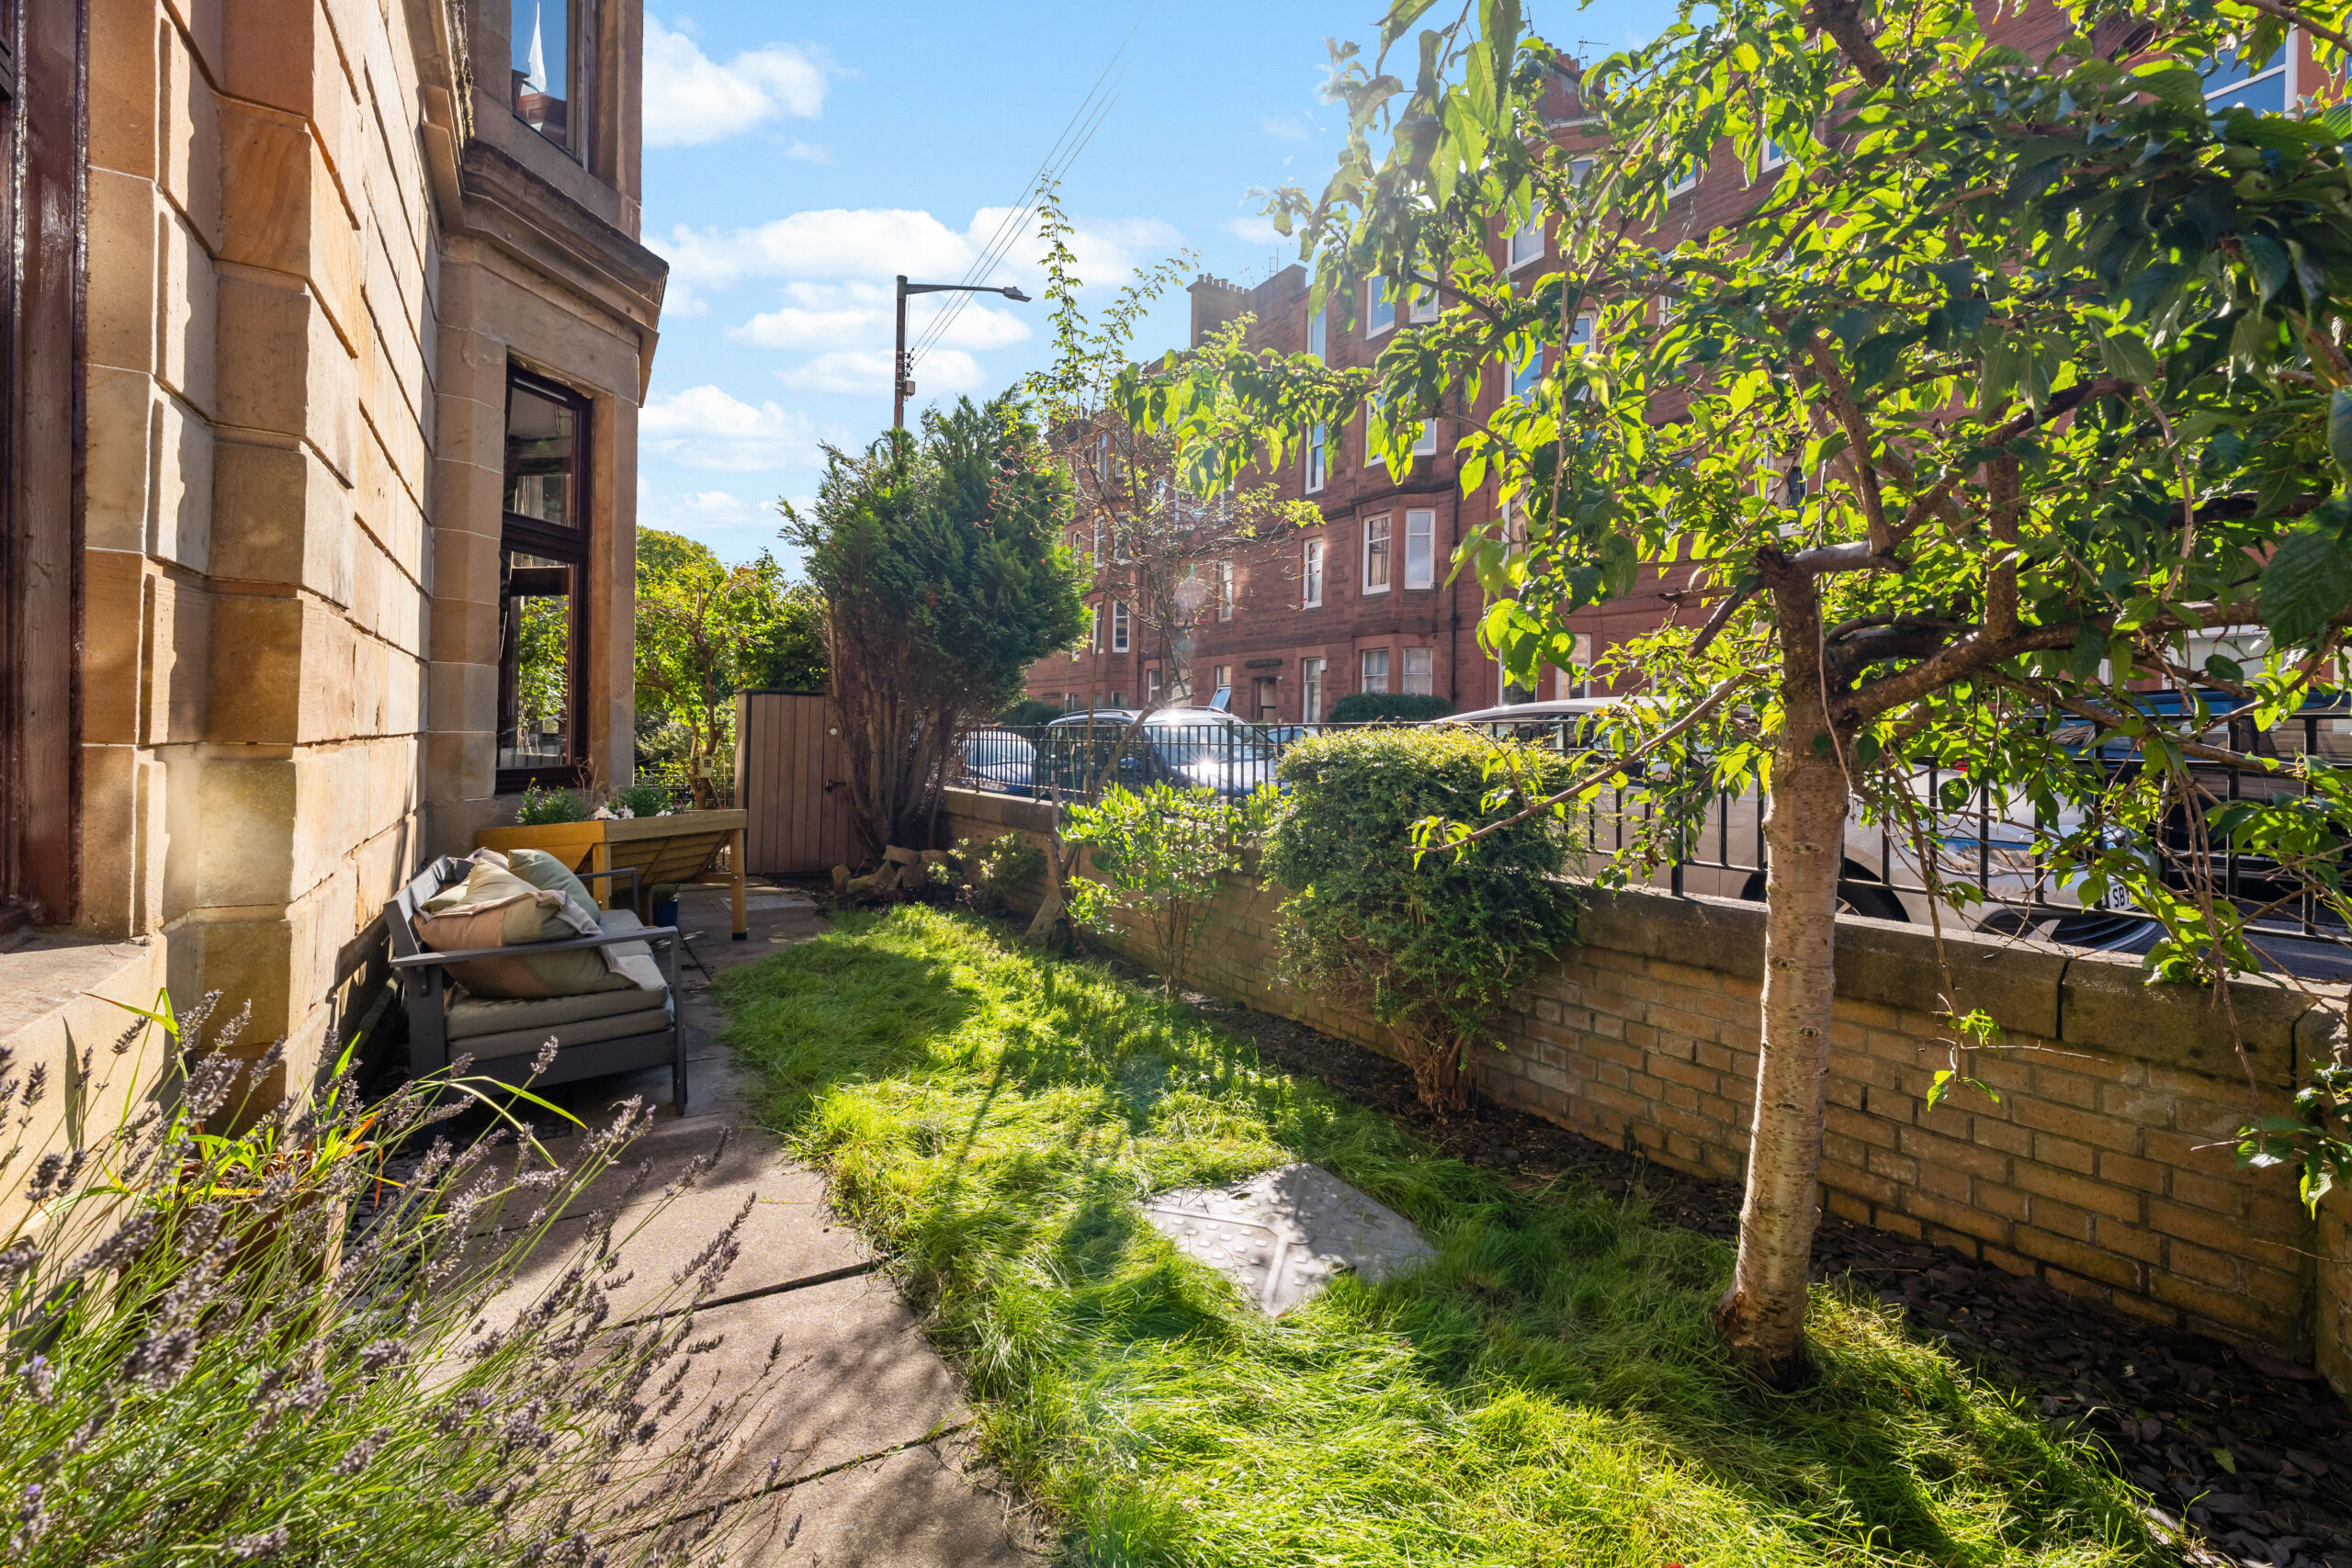
The subjects for sale include an audio door entry system, gas central heating, double glazing and fresh modern décor. The front garden space is private to the flat, and communal gardens, drying green and bin store are located to the rear.
EER Band -
17 Deanston Drive is within walking distance of local shops and amenities in central Shawlands where restaurants, bars and delicatessens can be found. More extensive facilities are available at the Morrison store at Newlands, the Marks & Spencer store at Queens Park or the Silverburn shopping centre at Pollok, a short drive to the west.
Recreational pursuits within the area are varied namely at Queens Park where nature walks, football pitches and tennis courts can be found.
Public transport services are available within central Shawlands via bus or rail, with Crossmyloof station being the closest.
Sat Nav:
Flat 0/2, 17, Deanston Drive, Shawlands, Glasgow, G41 3AF
SS5449
For the full home report visit
corumproperty.co.uk* All measurements and distances are approximate. Floorplans are for illustration purposes and may not be to scale. Buildings and/or floors may not be geographically accurate.
Sat Nav:
Flat 0/2, 17, Deanston Drive, Shawlands, Glasgow, G41 3AF
SS5449
For the full home report visit
corumproperty.co.uk* All measurements and distances are approximate. Floorplans are for illustration purposes and may not be to scale. Buildings and/or floors may not be geographically accurate.



