
3 | BEDROOMS
1 | BATHROOM
1 | PUBLIC ROOM
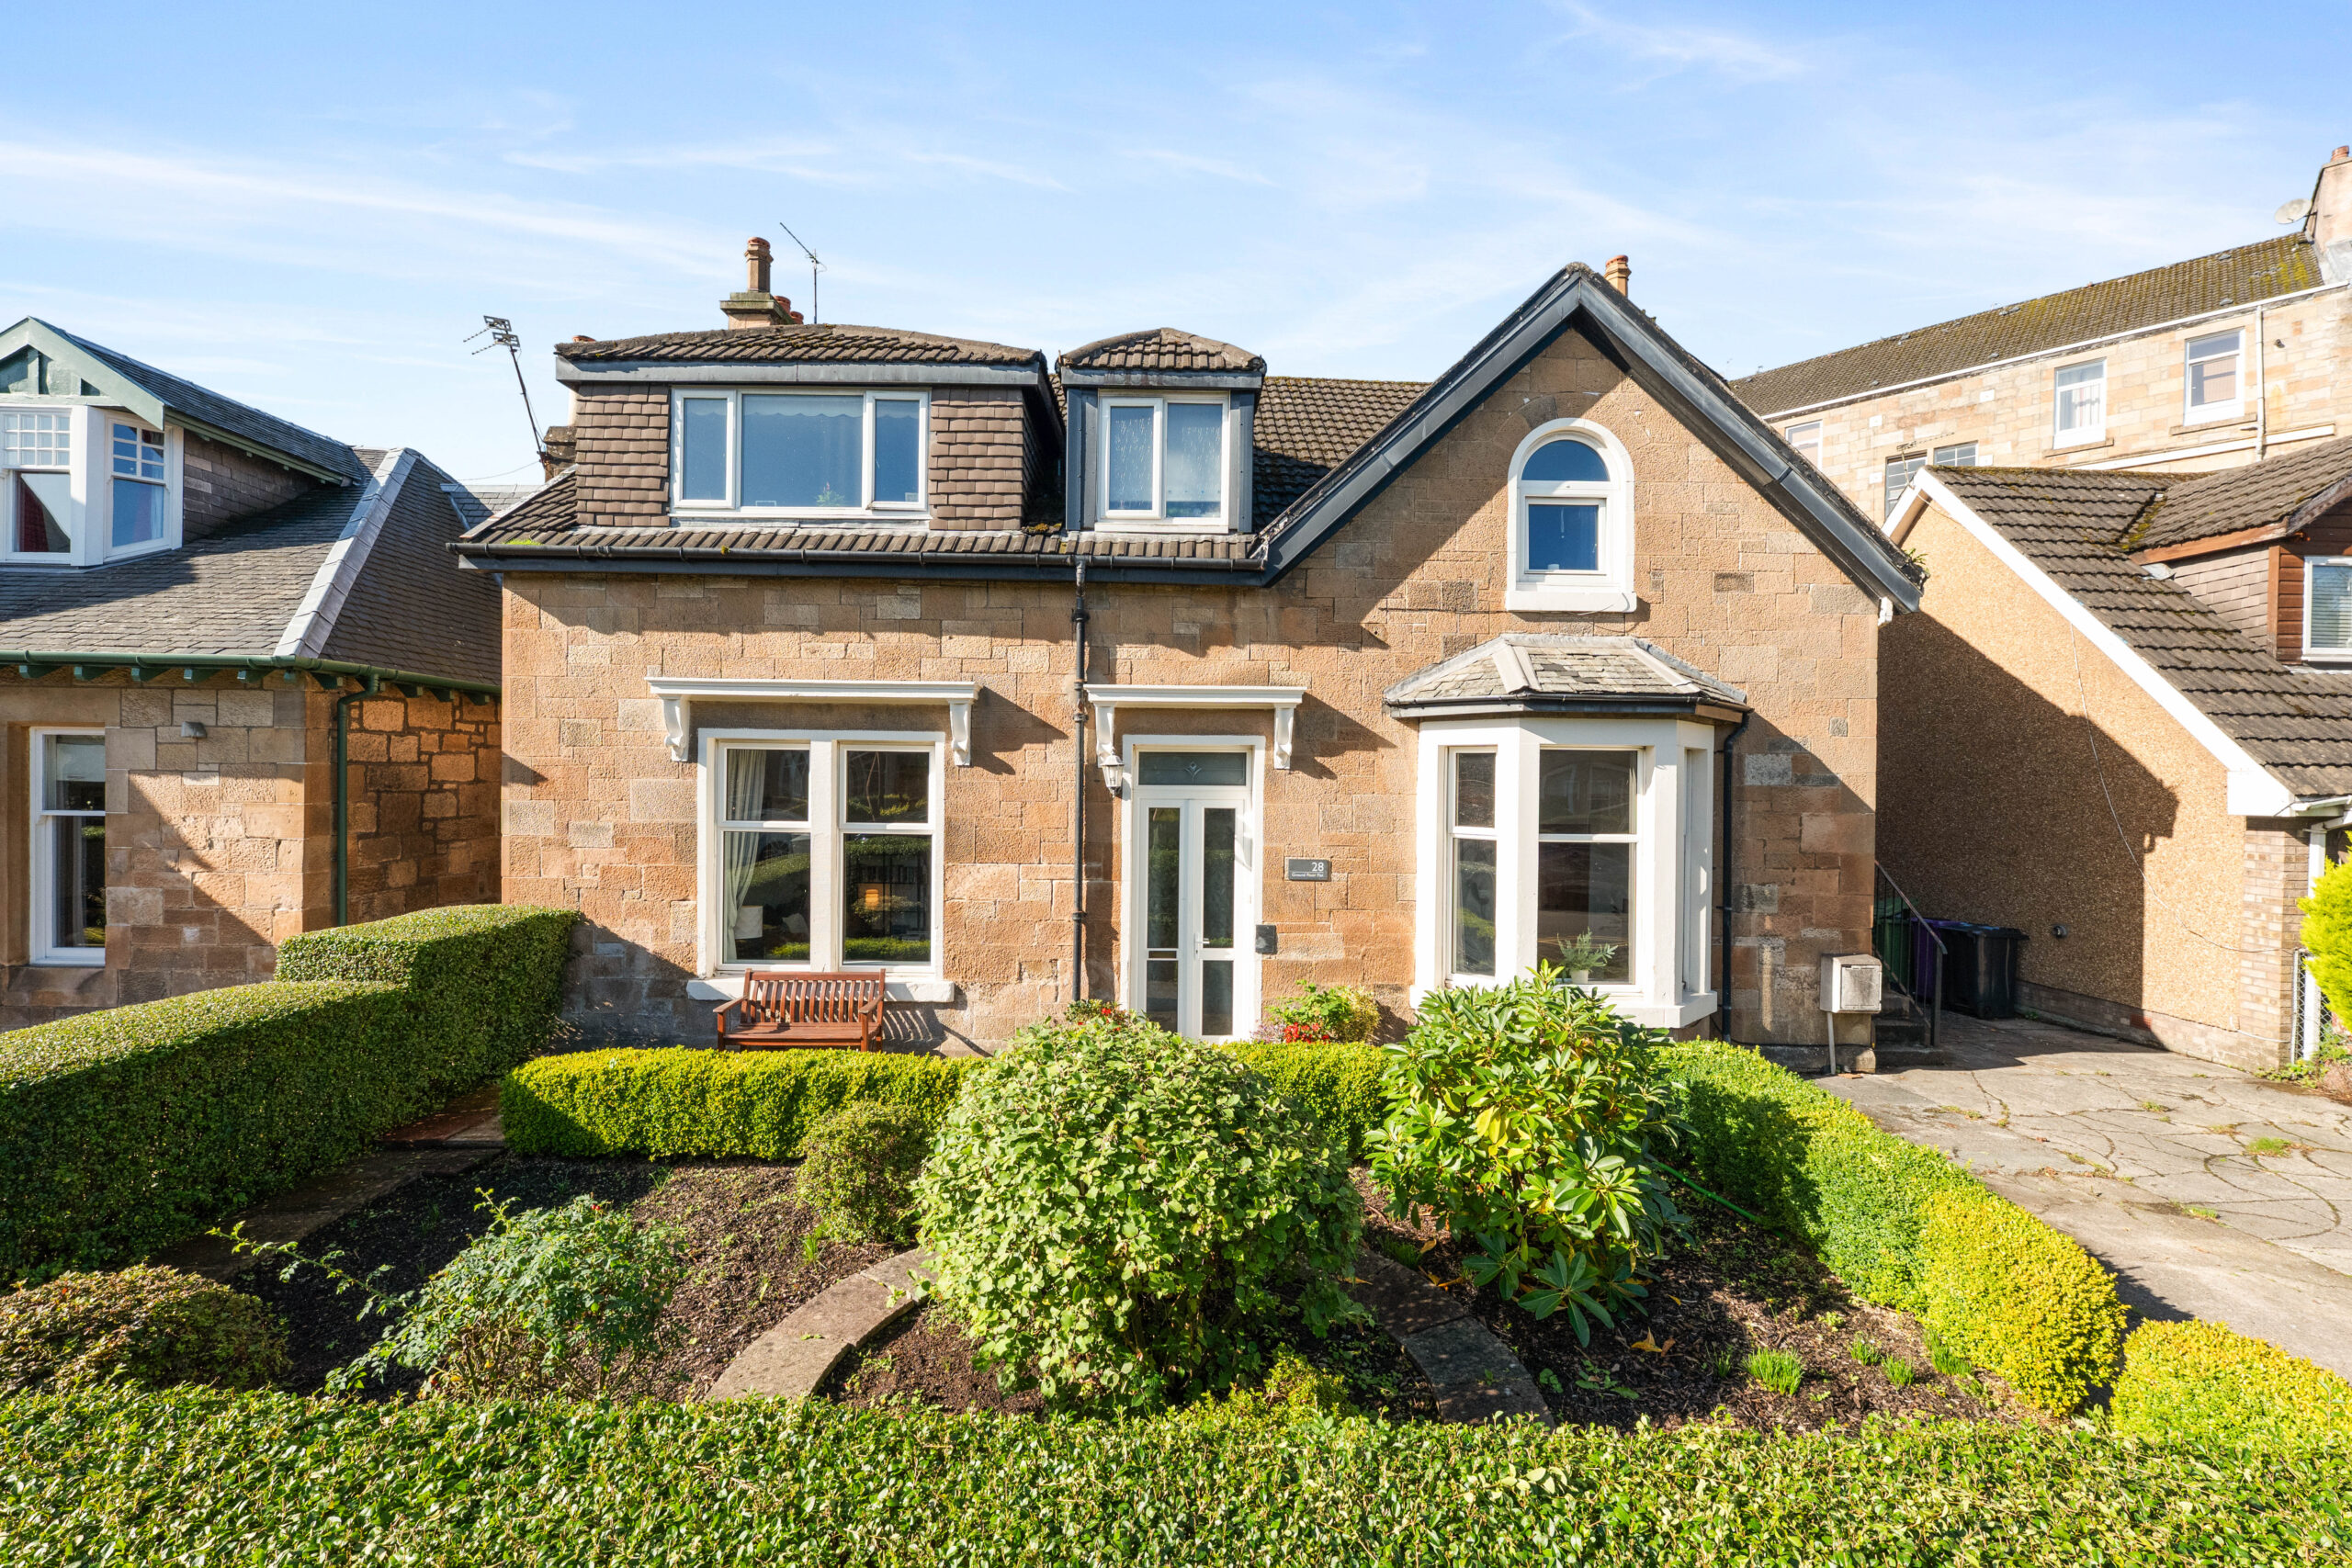
This attractive lower conversion is found in a popular address with main door access, off street parking and private garden grounds.
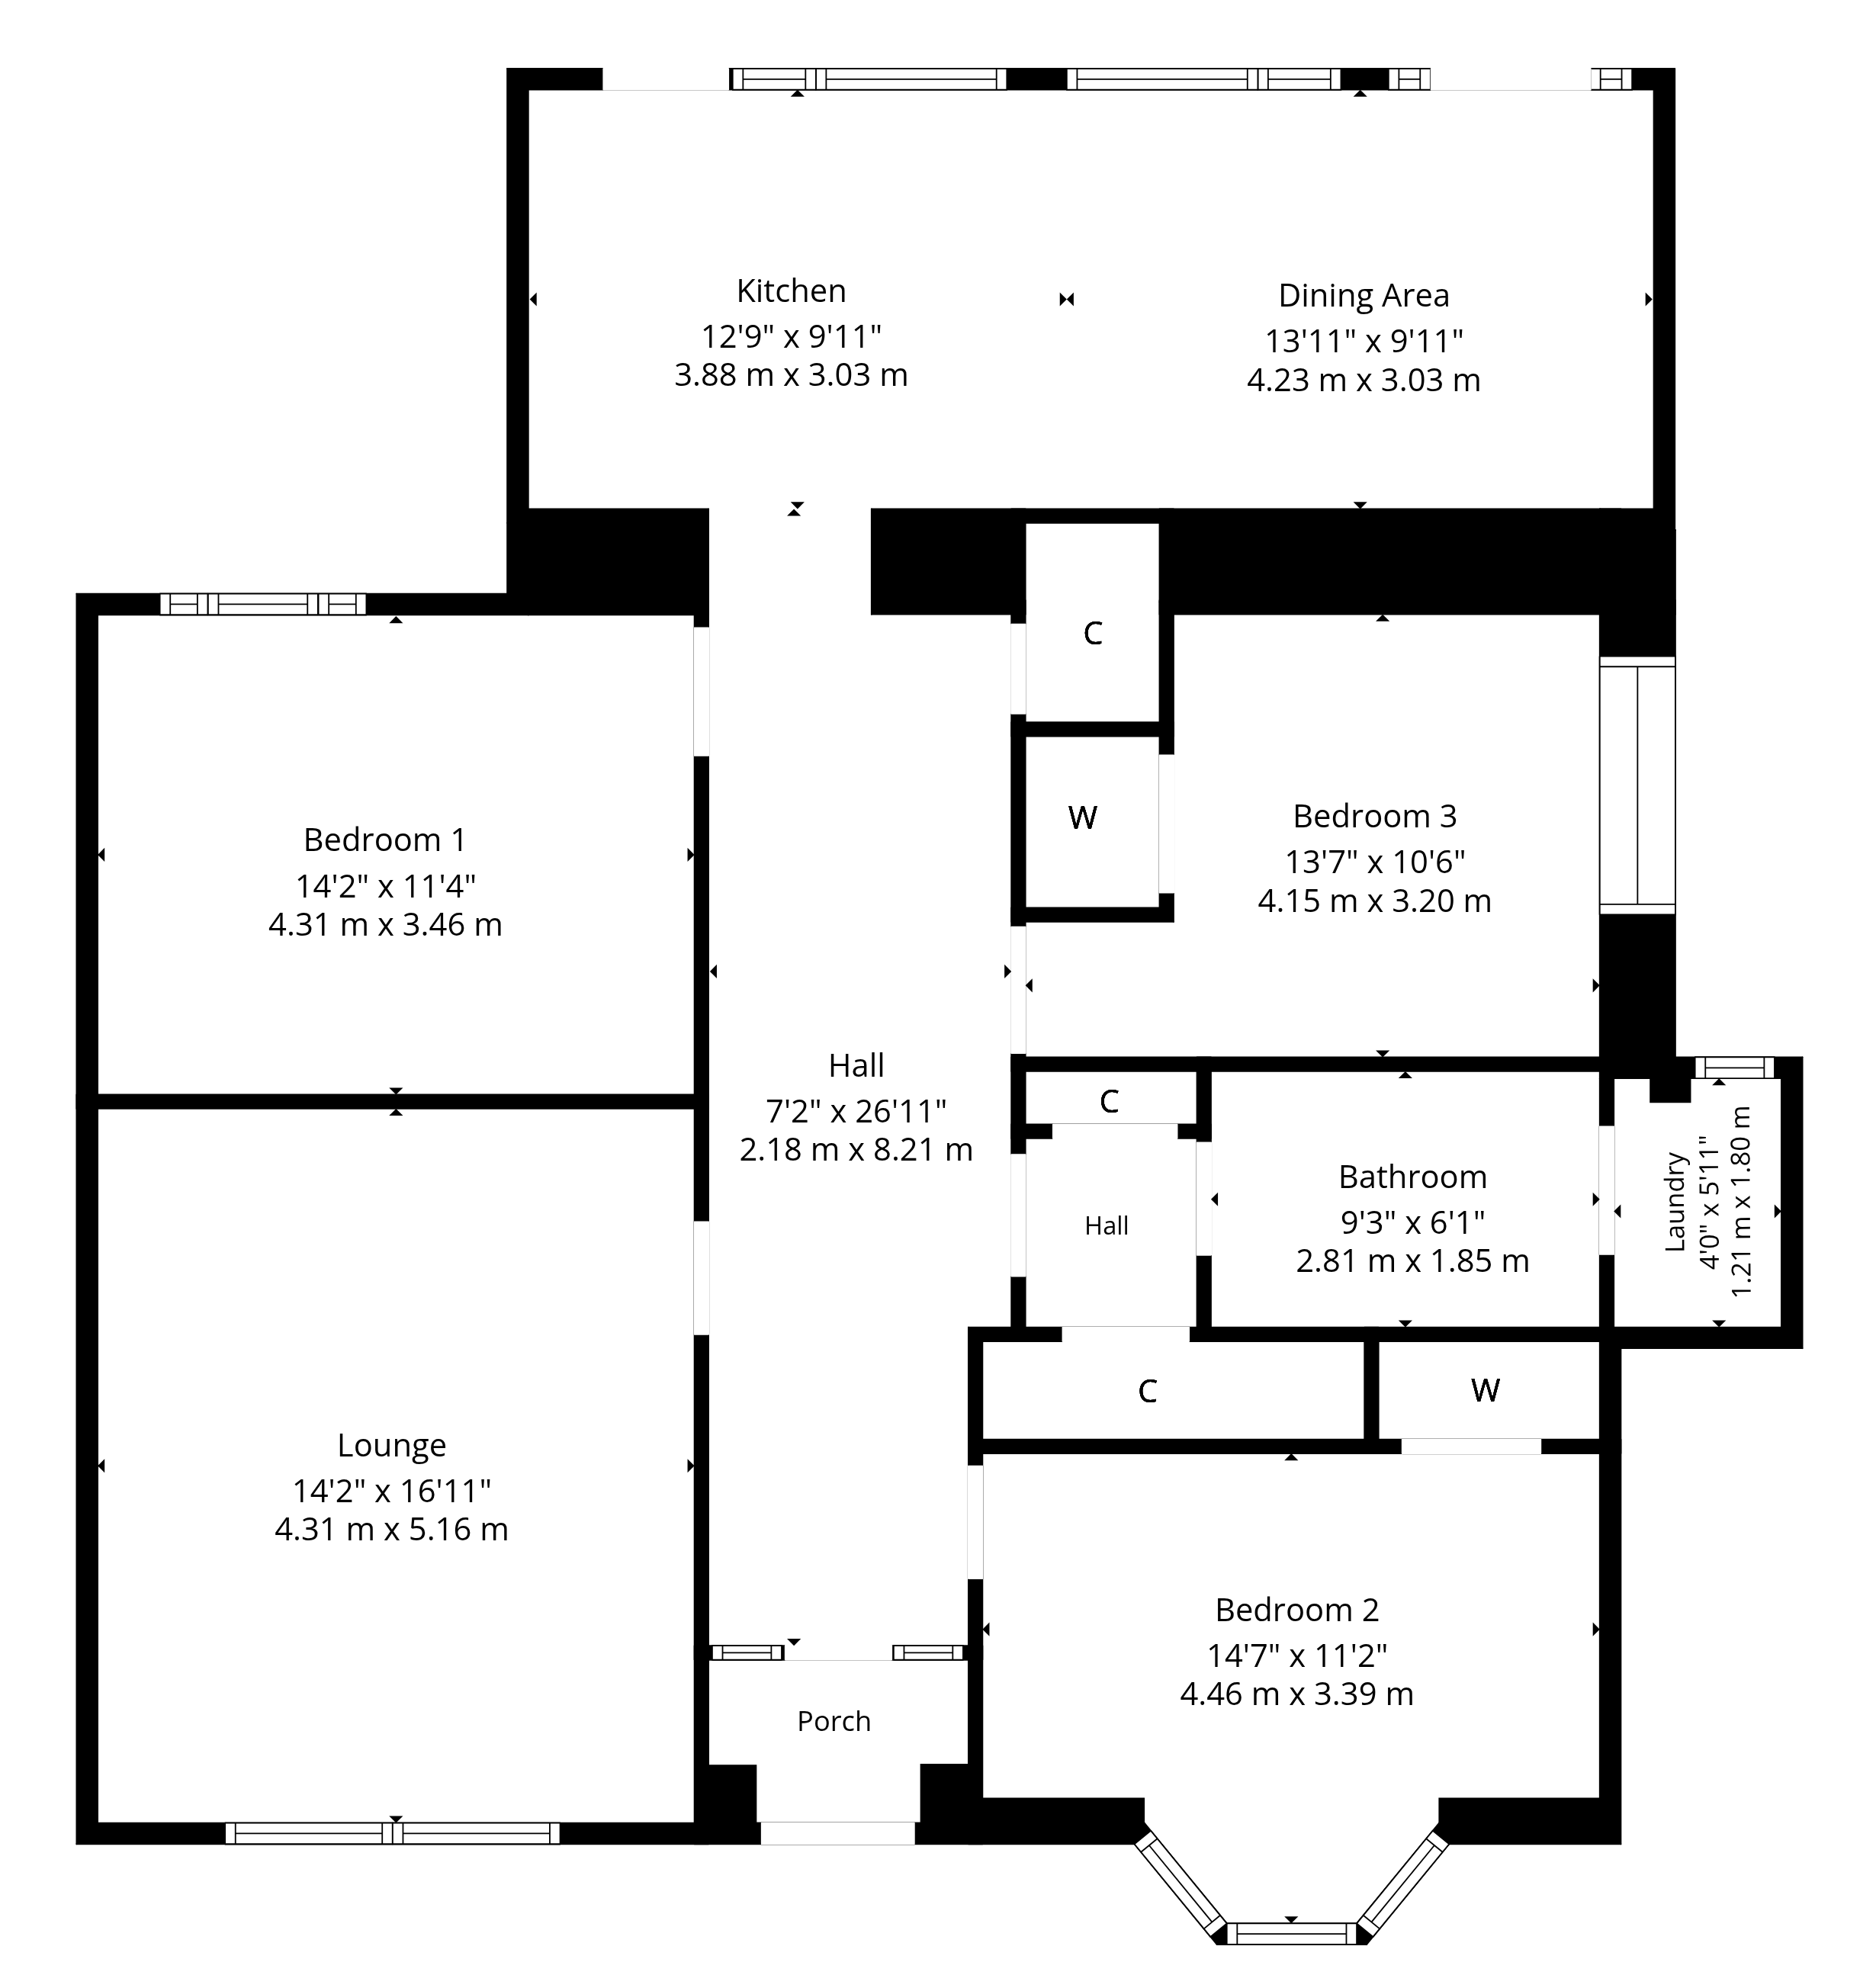
Providing all on the level accommodation in an attractive stone-built property, 28 Rhannan Road represents a terrific opportunity for shrewd buyers. Originally dating from the early 1900s, the building was amicably divided in two some years ago and the property for sale extends to circa 1330 square feet.
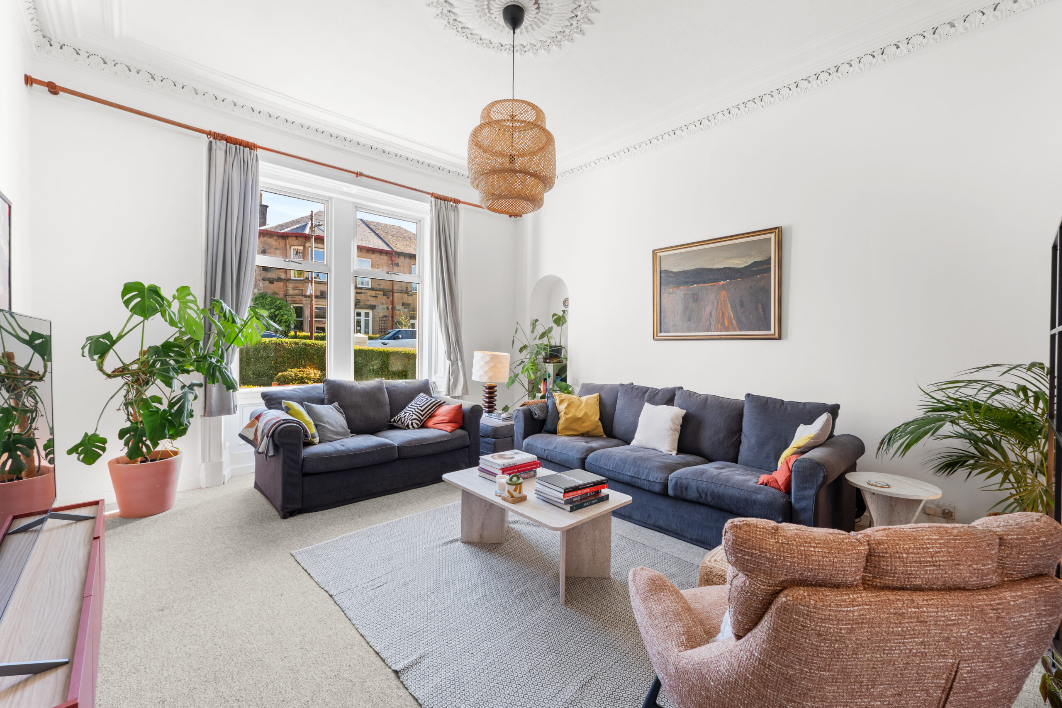
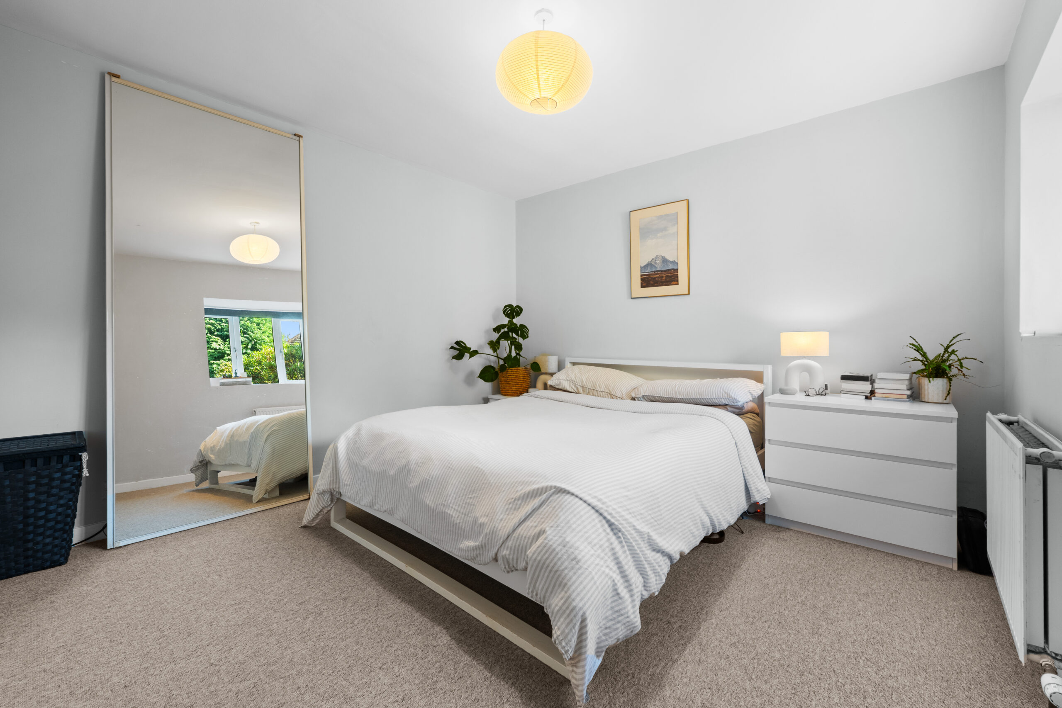
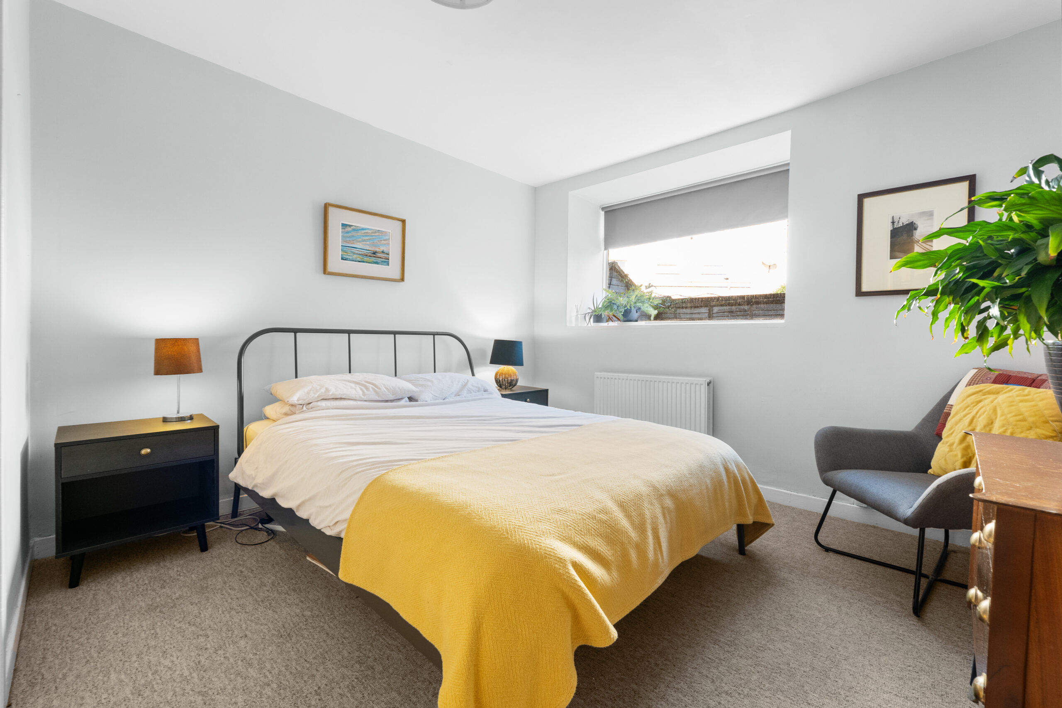
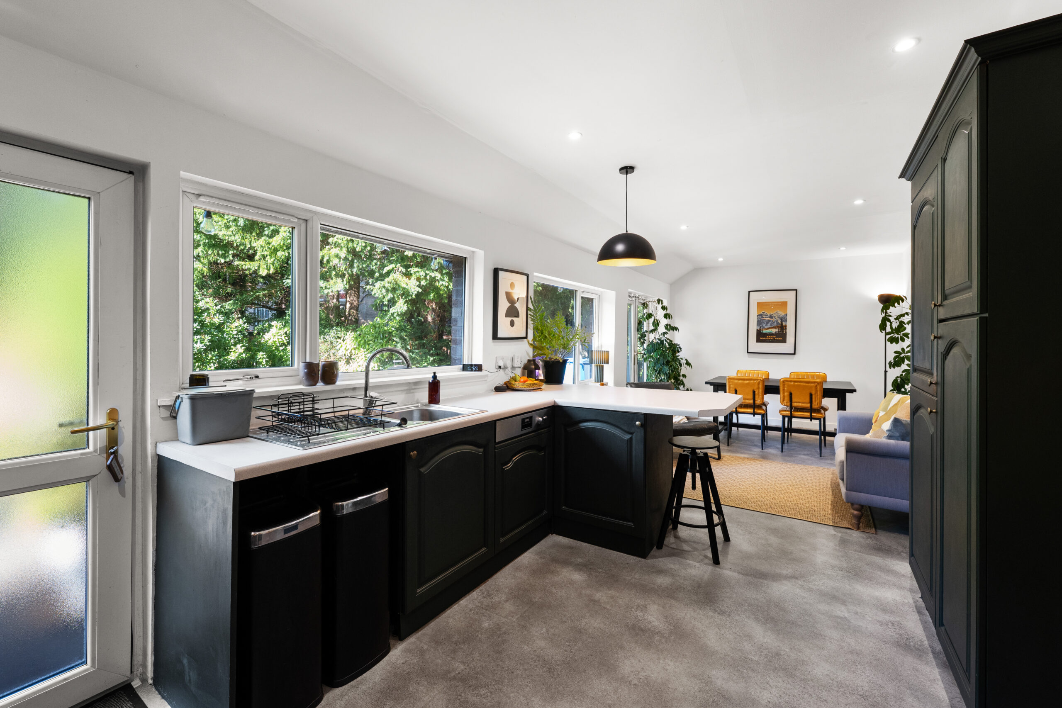
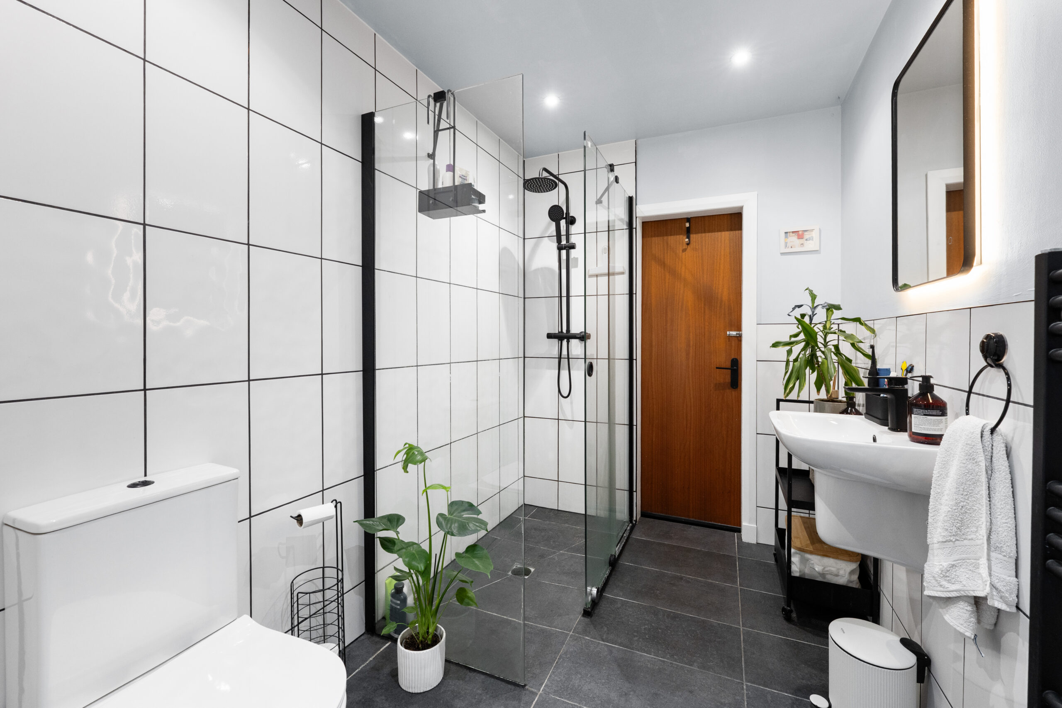
The accommodation in brief; private vestibule through storm doors, large reception hallway, a comfortable main lounge, three double sized bedrooms, one of which is presently used as a home office, and a contemporary three-piece shower room with a convenient laundry/utility room adjacent. To the rear of the property is a broad living dining kitchen space with fitted cabinetry, a breakfast bar and glazed doors leading out to the back garden.
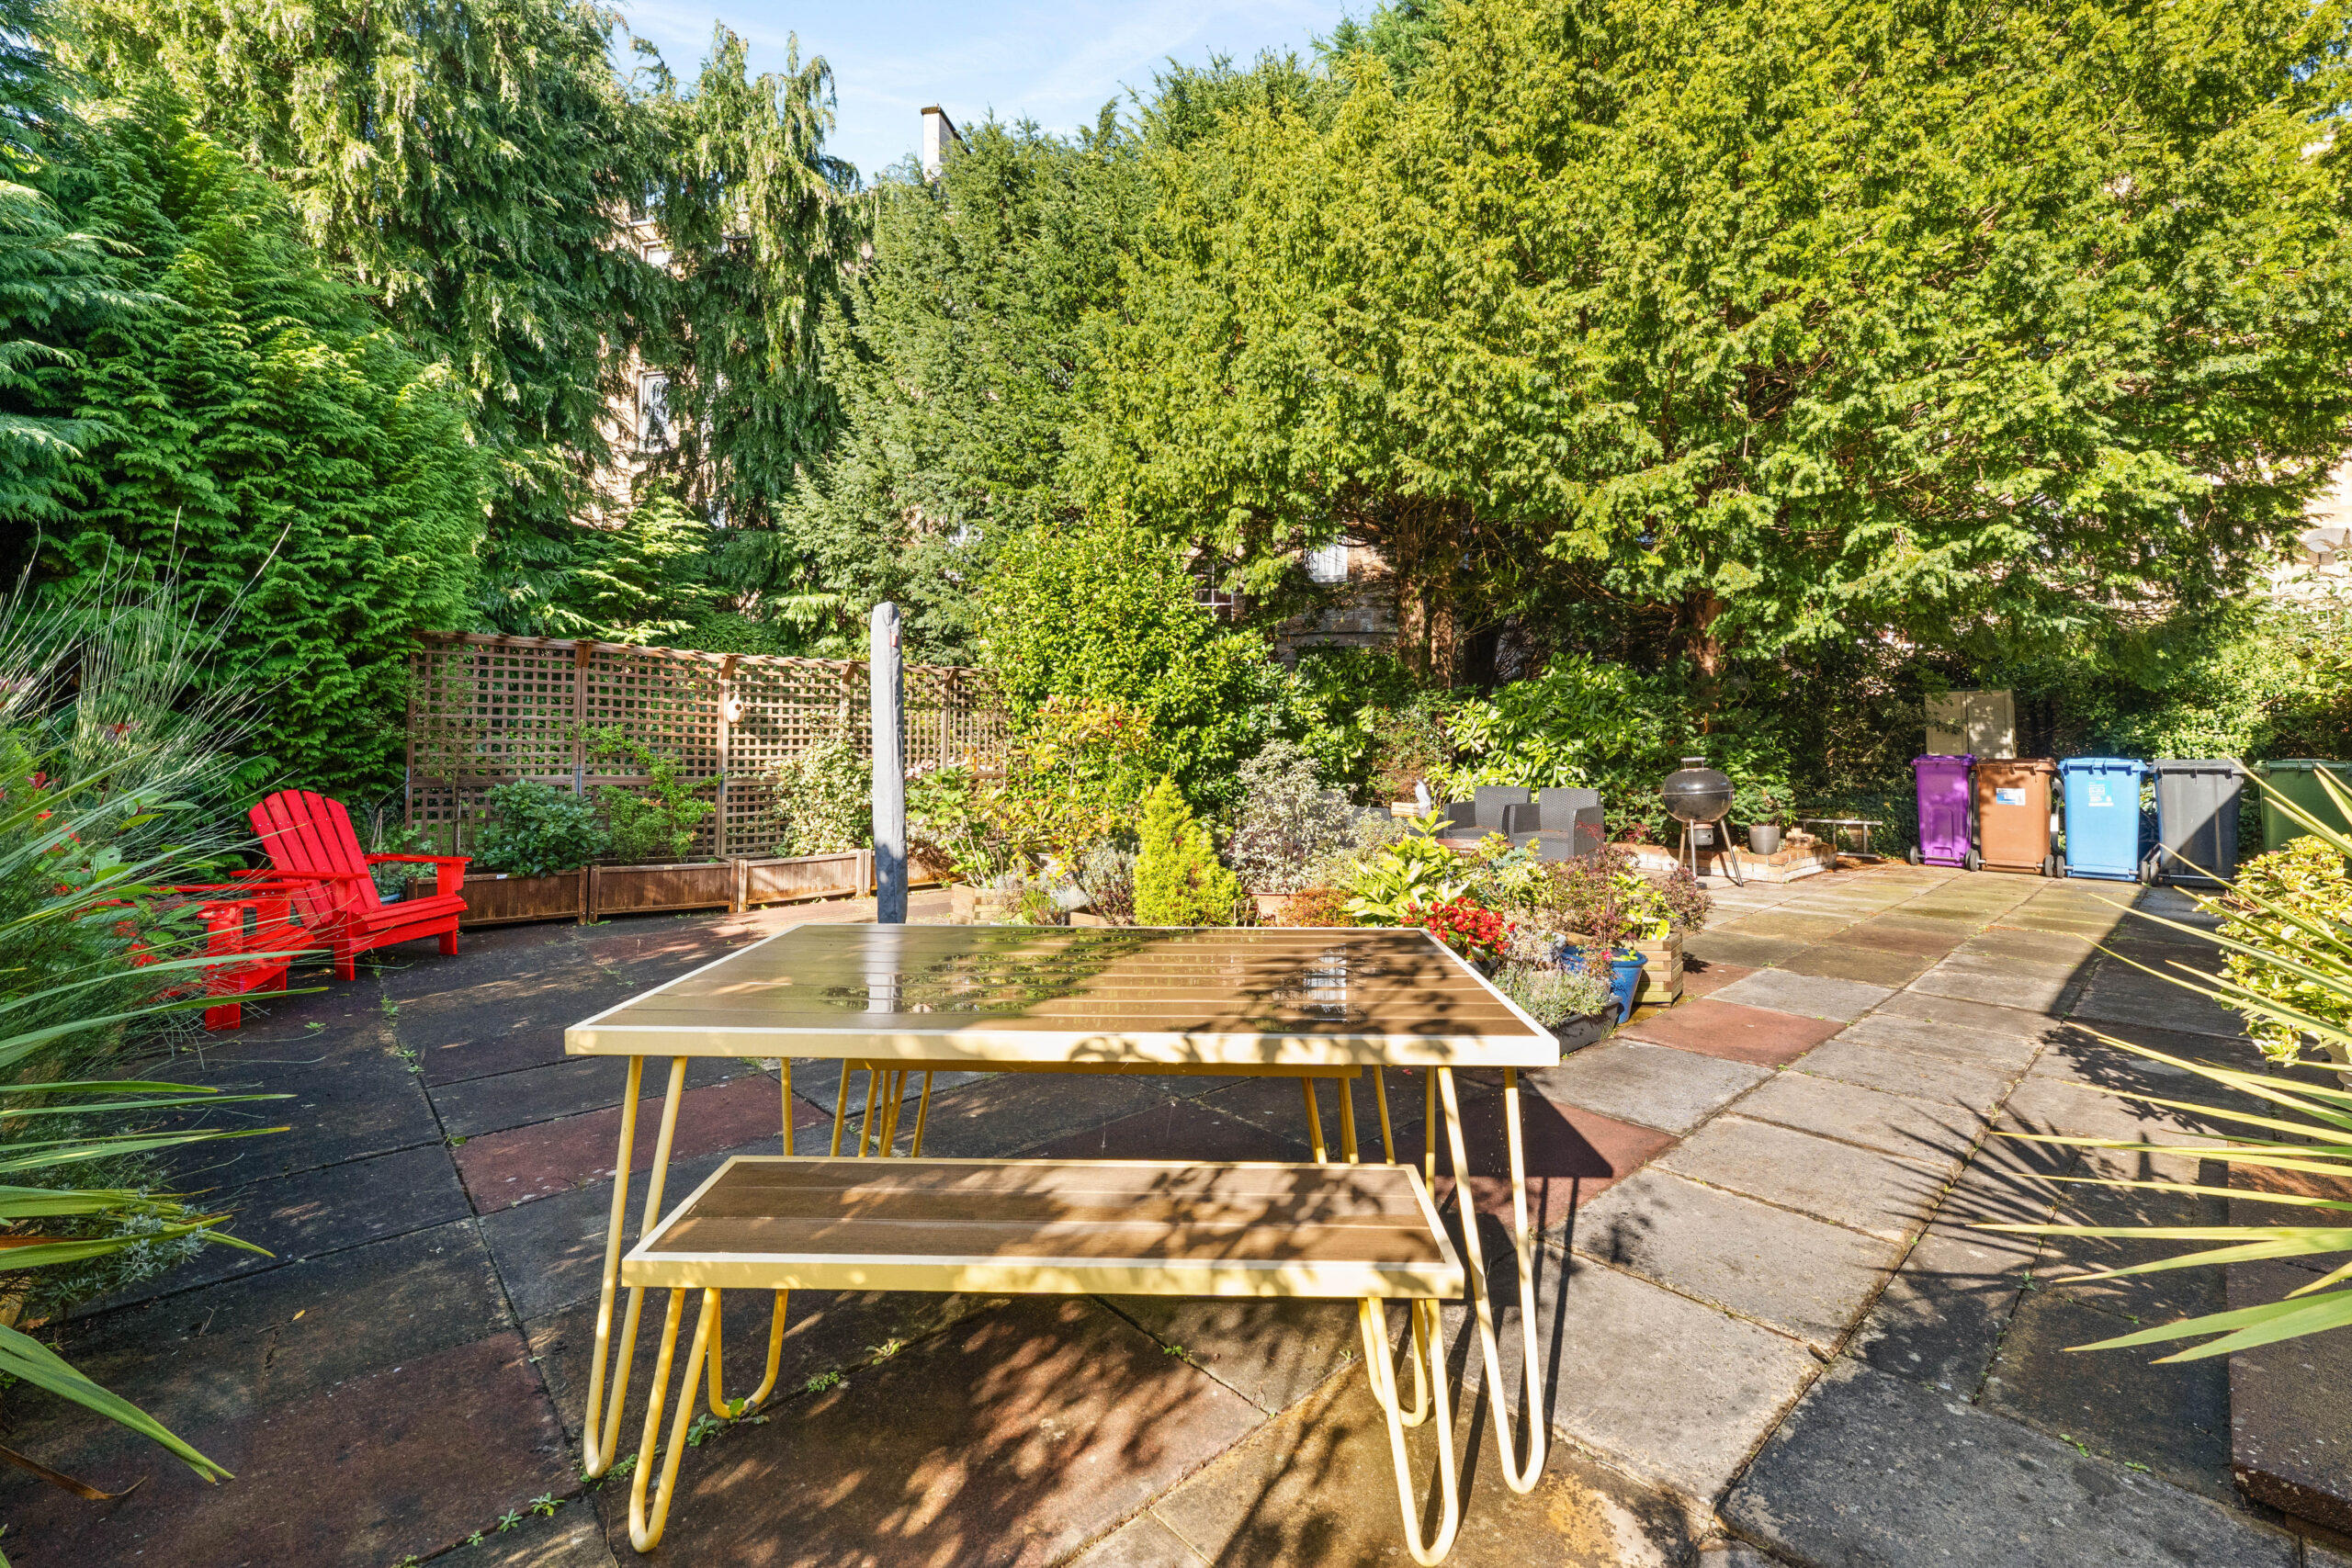
The property has gas central heating, double glazed windows and excellent fitted storage provision. The rear garden is of particular note, Westerly facing and predominantly hard landscaped with ease of maintenance in mind. Off street driveway parking for one vehicle is found to the front of the property.
EER Band - D
28 Rhannan Road is within 500 yards of various amenities on Clarkston Road and Holmlea Road where independent retailers, bars, coffee houses and restaurants are found. More extensive amenities are available at the Sainsburys store in Muirend or the Morrisons store in Newlands. Cathcart train station platform is approximately 250 yards from the front door and frequent bus routes on Clarkston Road give access into Glasgow or deeper into the Southside.
Sat Nav:
28 Rhannan Road, Cathcart, Glasgow City, G44 3BB
SS5450
For the full home report visit
corumproperty.co.uk* All measurements and distances are approximate. Floorplans are for illustration purposes and may not be to scale. Buildings and/or floors may not be geographically accurate.
Sat Nav:
28 Rhannan Road, Cathcart, Glasgow City, G44 3BB
SS5450
For the full home report visit
corumproperty.co.uk* All measurements and distances are approximate. Floorplans are for illustration purposes and may not be to scale. Buildings and/or floors may not be geographically accurate.



