
5 | BEDROOMS
3 | BATHROOMS
2 | PUBLIC ROOMS
An exceptional detached bungalow within Irvine’s prestigious Milgarholm estate, offering almost 3,000 square feet of impeccably presented accommodation, a stunning south-facing garden, integral double garage and an outstanding specification throughout.
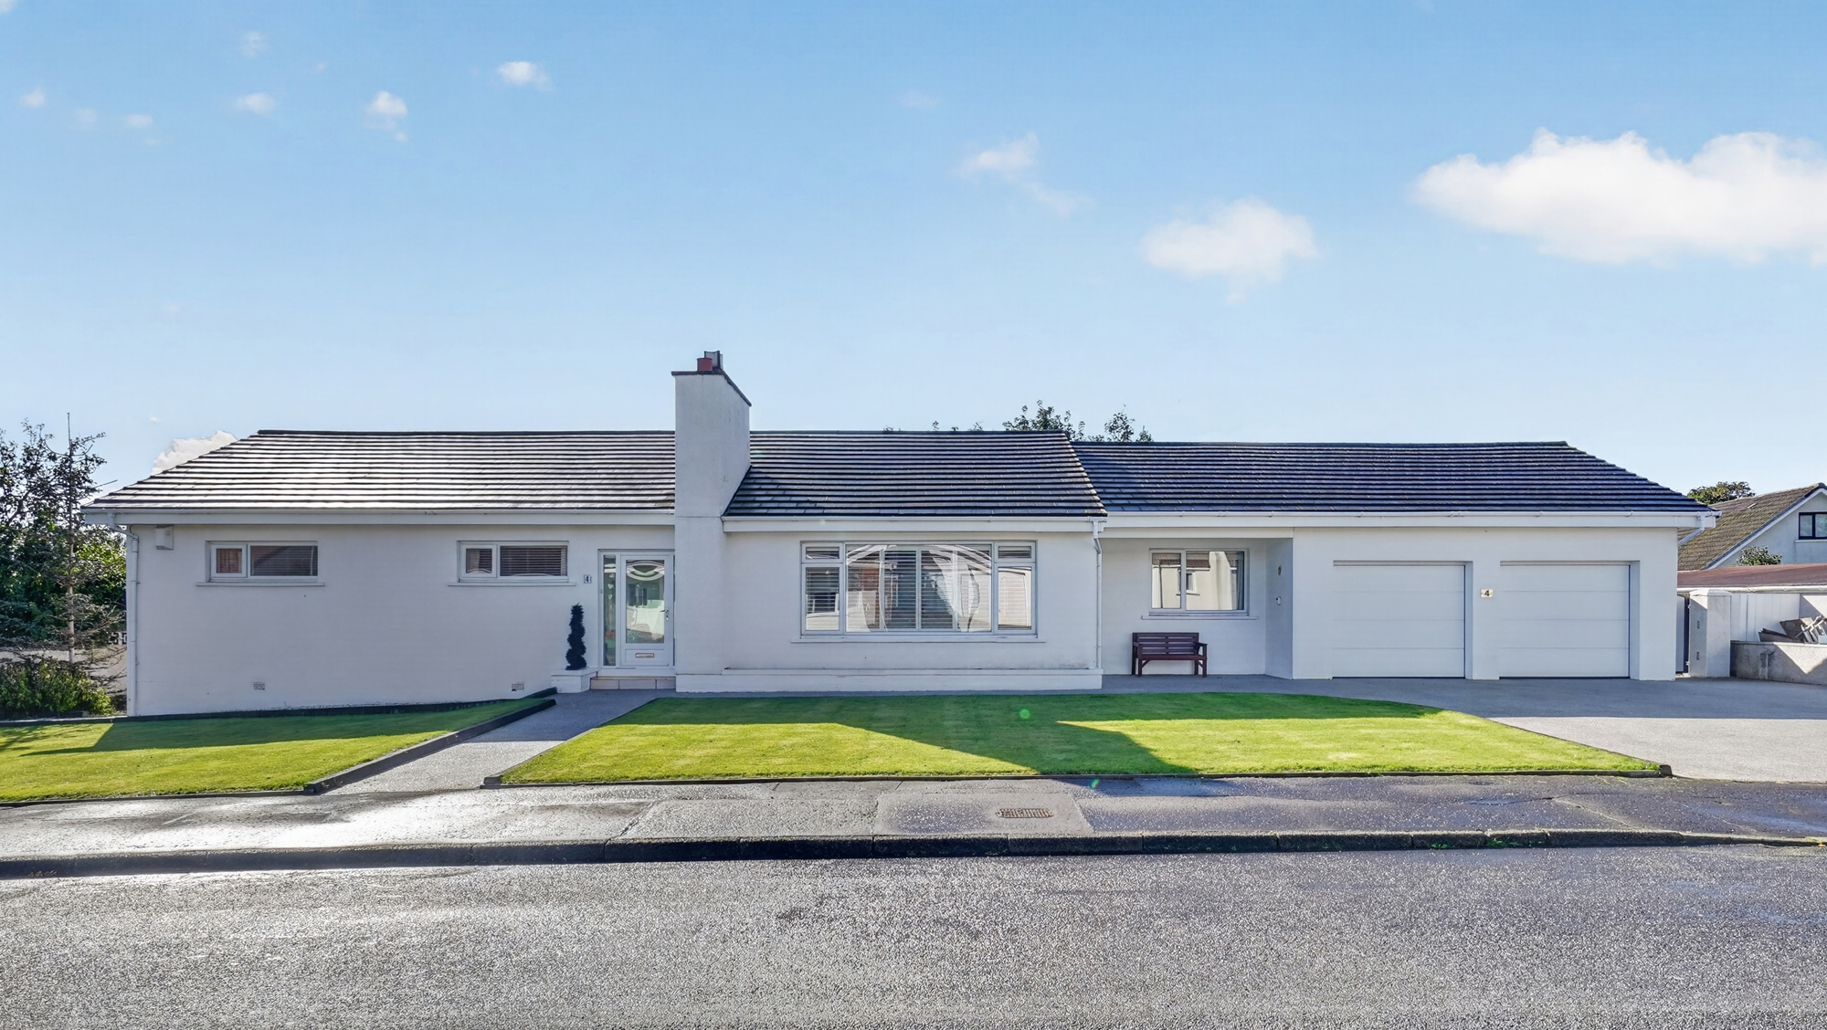
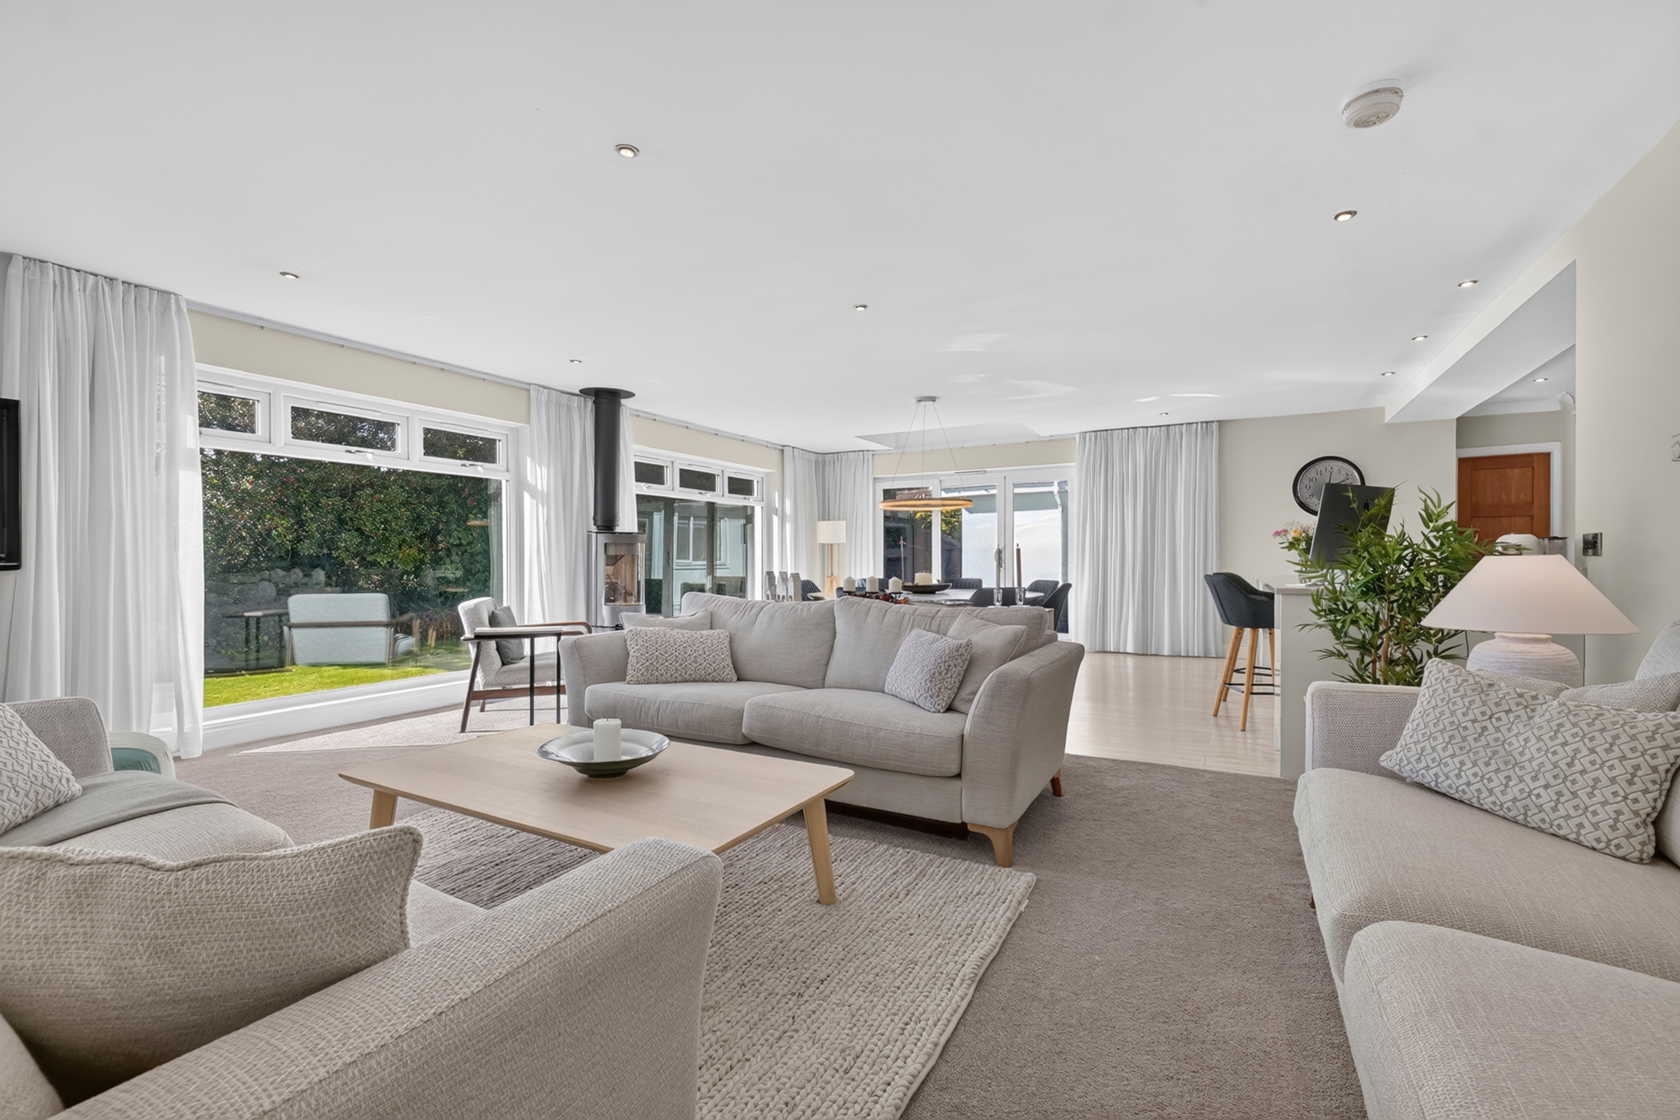
Situated within the highly regarded Milgarholm estate, one of Irvine’s most established and sought-after residential addresses, 4 Greenfield Drive is an outstanding detached bungalow that has been comprehensively upgraded, extended and enhanced to create a truly remarkable family home. Occupying a generous plot with a private south-facing rear garden, extensive driveway parking and an integral double garage, this substantial residence combines executive living with an impressive level of space, flexibility and quality throughout. Extending to almost 3,000 square feet, the accommodation has been thoughtfully designed to provide luxurious on-the-level living, perfectly suited to modern family life. Beautifully presented throughout, the property boasts a wealth of high-quality finishes, generous room proportions and an abundance of natural light.
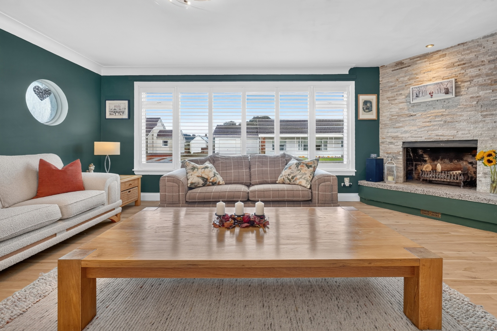
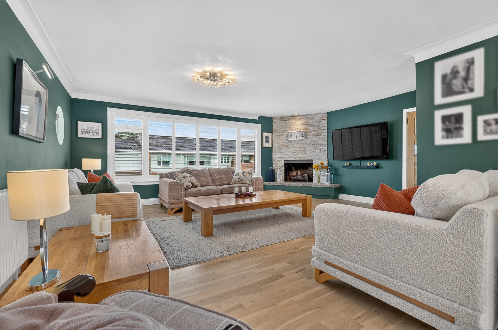
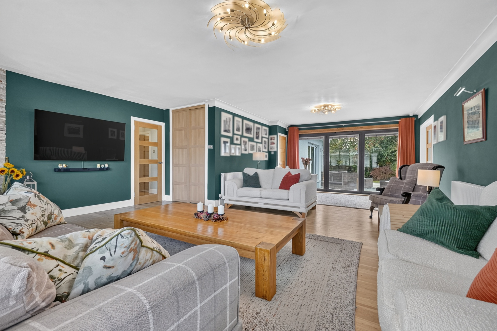
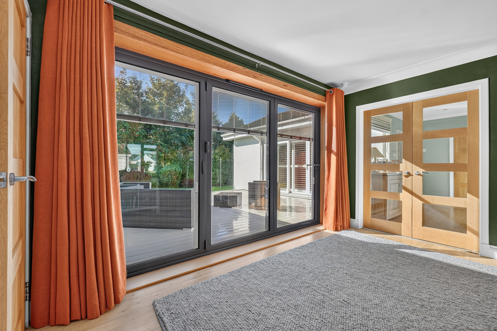
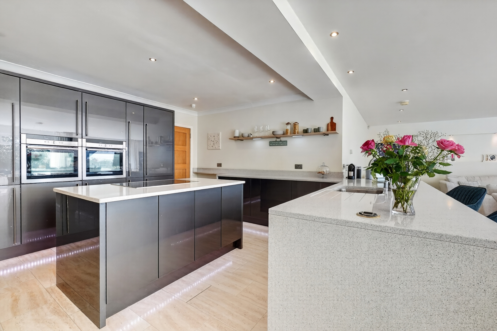
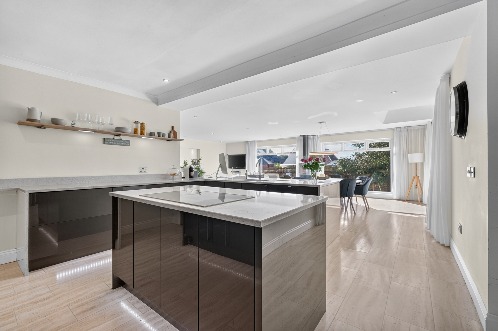
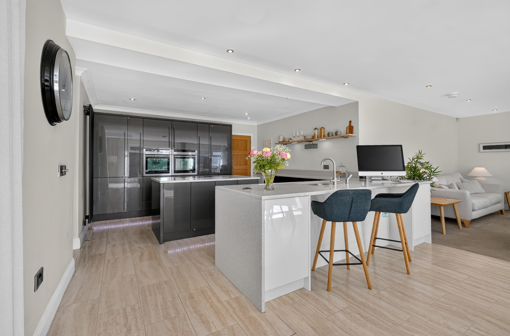
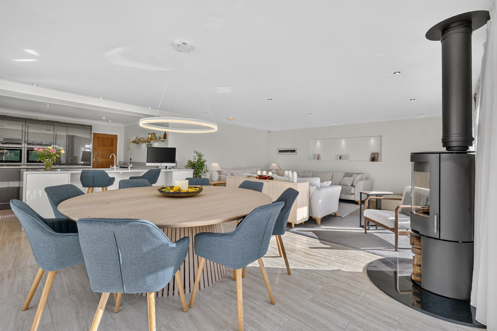
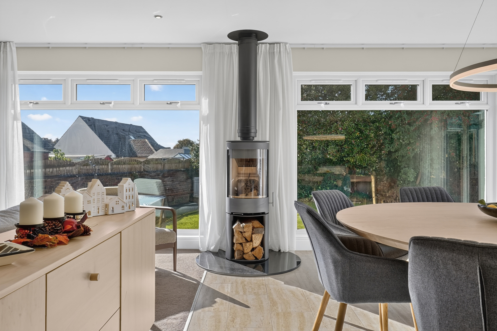
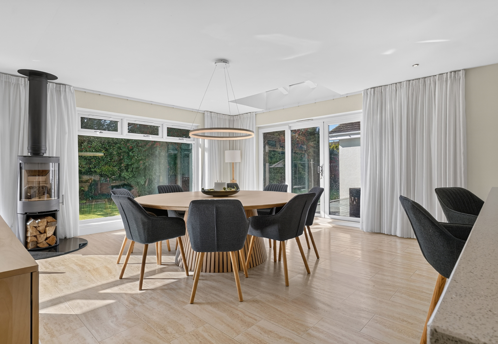
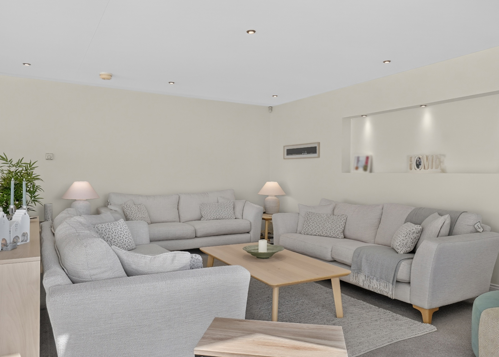
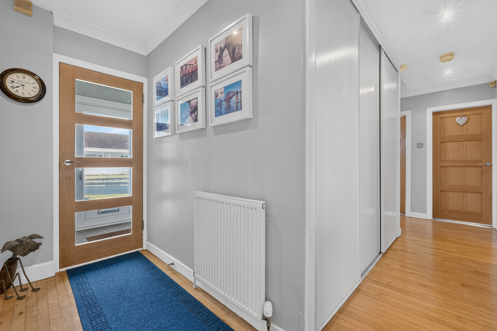
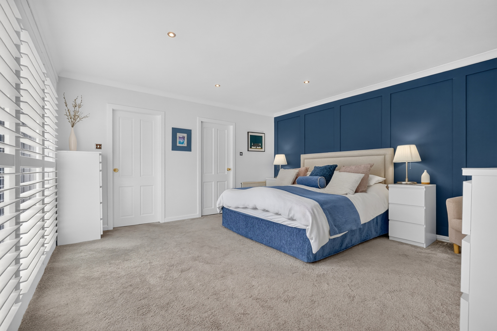
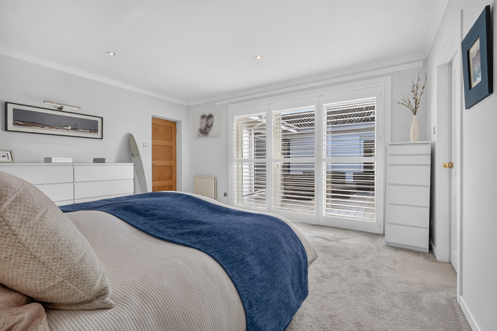
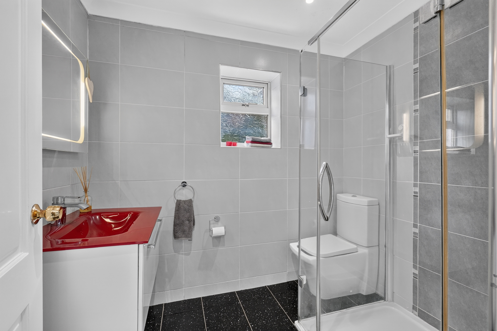
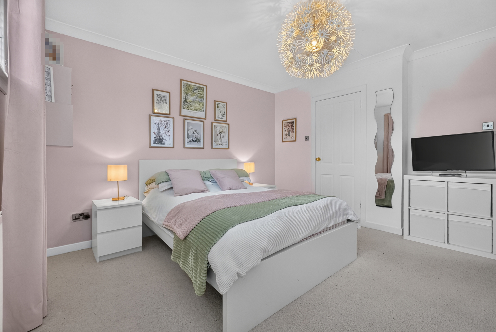
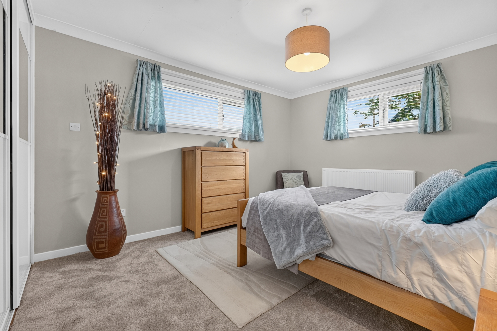
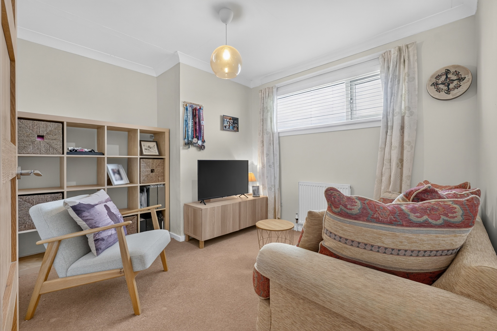
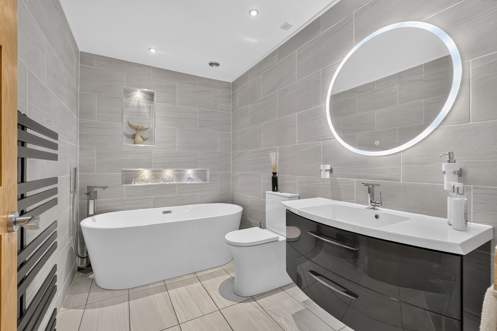
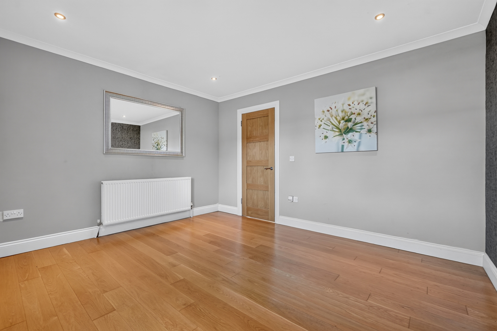
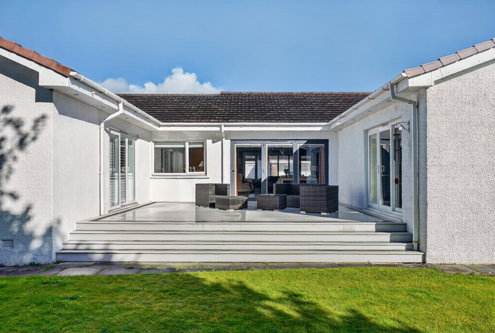
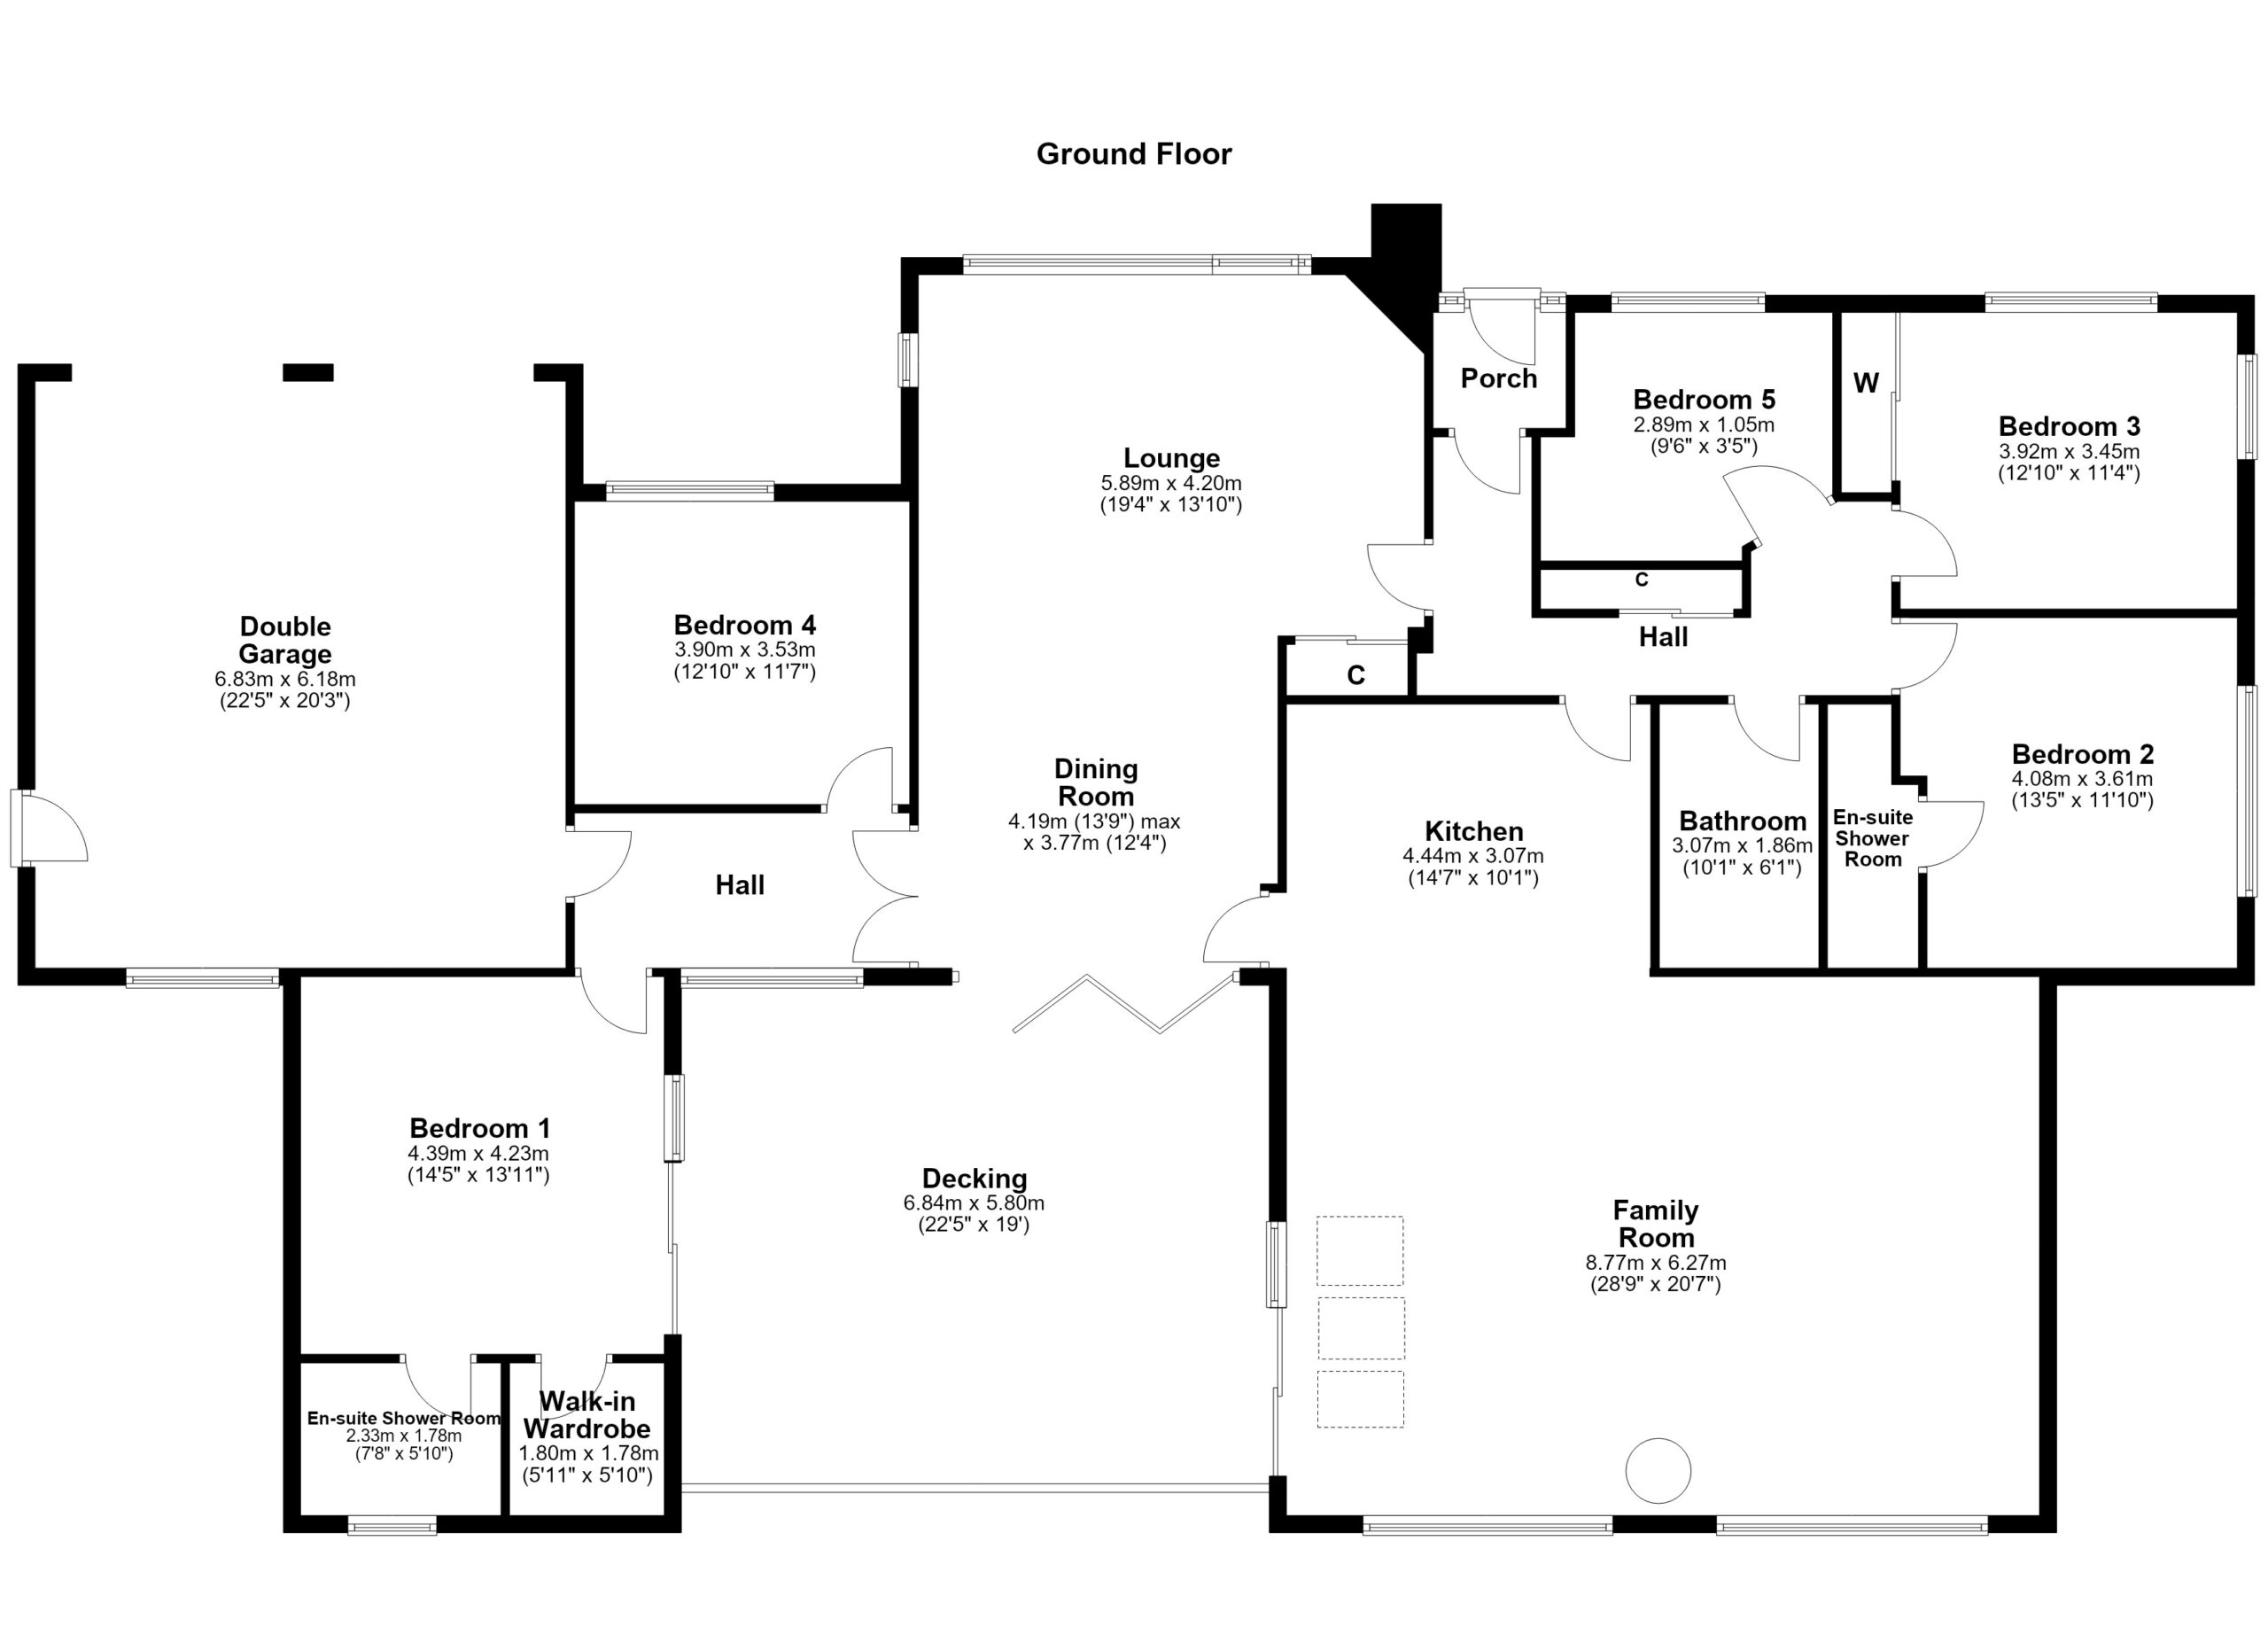
A welcoming entrance porch leads into a hallway with excellent built-in storage. The magnificent formal lounge centres around a feature open fireplace and flows seamlessly into an elegant dining area, where bi-folding doors open directly onto the rear gardens, creating a wonderful space for both entertaining and everyday living. At the heart of the home lies a stunning bespoke kitchen, fitted with an extensive range of quality wall and base units, premium work surfaces and integrated appliances. The kitchen opens into an impressive family room extension, a spectacular living space featuring a wood-burning stove, large picture windows and patio doors overlooking the gardens, providing a superb focal point for the home. The bedroom accommodation is equally impressive, comprising five generous bedrooms, including a luxurious principal suite with direct garden access via patio doors, a walk-in dressing area and a beautifully appointed en suite shower room. A second guest bedroom also benefits from its own en suite facilities, whilst three further bedrooms are served by an exquisite family bathroom. An additional inner hallway provides access to the integral double garage, which incorporates a useful utility area and extensive storage.
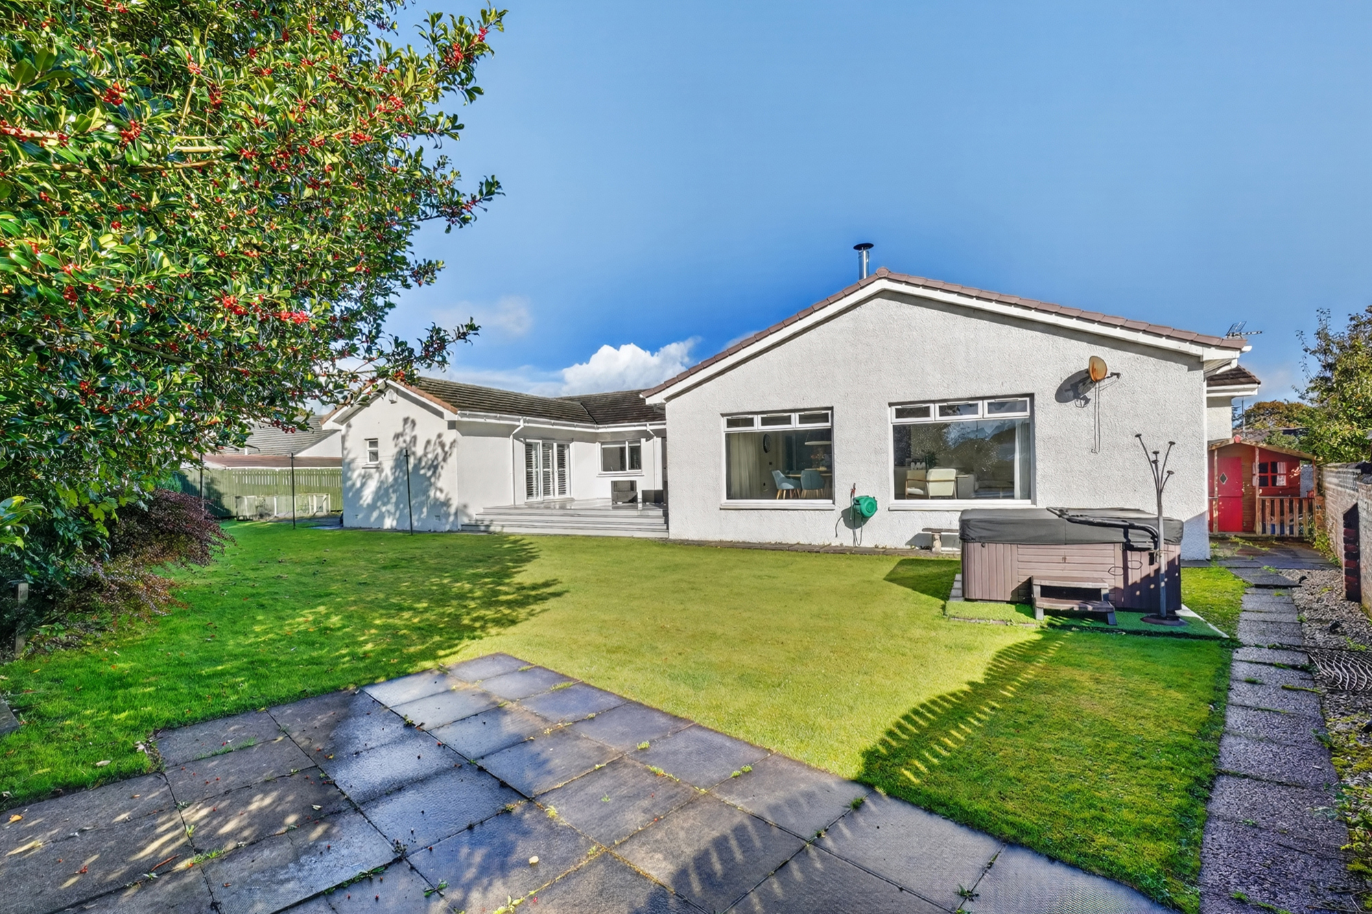
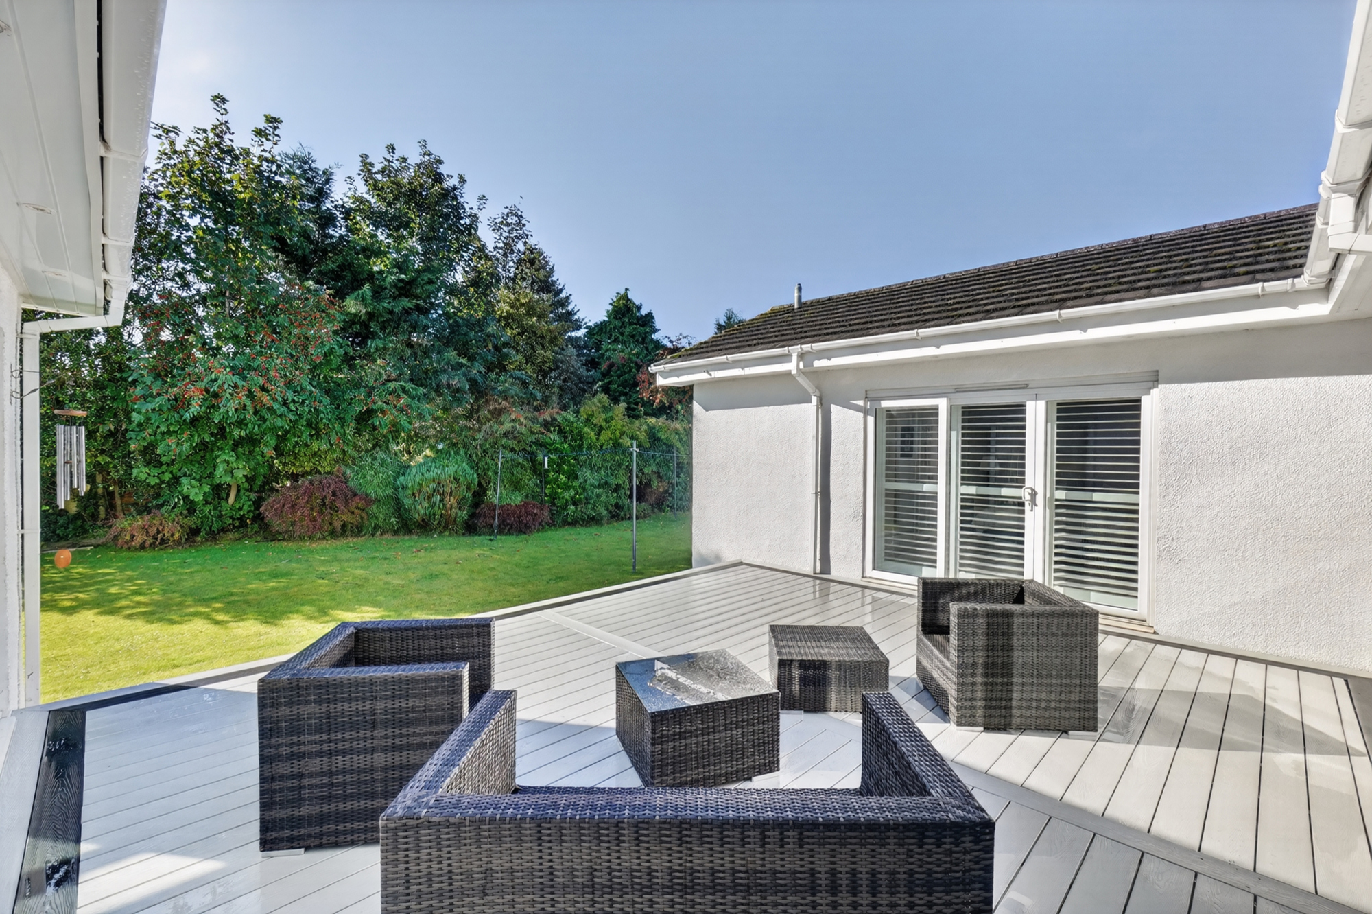
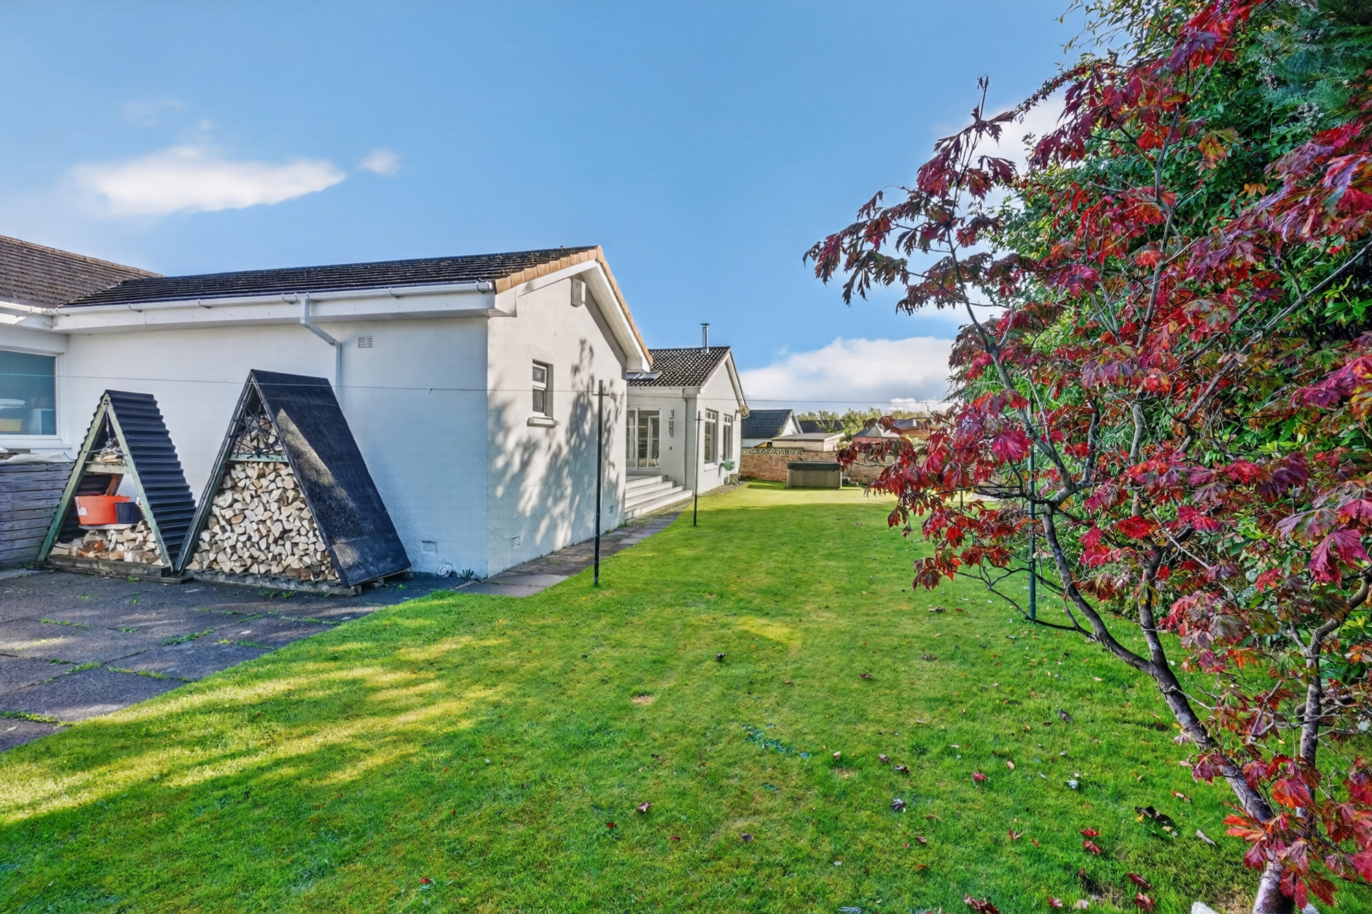
Externally, the property enjoys a substantial monoblock driveway providing ample off-street parking and leading to the integral double garage. The south-facing rear garden offers a wonderful degree of privacy, with mature hedging and trees creating a secluded backdrop. Predominantly laid to lawn, the gardens are complemented by an elevated decked terrace, perfectly positioned to capture sunlight throughout the day and directly accessed from the principal bedroom, family room and dining area.
Milgarholm has long been recognised as one of Irvine’s premier residential locations, renowned for its spacious executive homes, mature surroundings and convenient proximity to the town centre. Irvine itself offers an excellent range of amenities, including highly regarded schooling, superb shopping facilities, restaurants, leisure amenities and the popular beachfront and harbour district. For commuters, the A78, A737 and M77 road networks provide excellent links to Glasgow, Glasgow Airport and the wider west coast, while regular rail services connect Irvine with surrounding towns and the city centre. Ayrshire is also home to some of Scotland’s most celebrated golf courses, including Royal Troon, Dundonald Links, Irvine Golf Club and Trump Turnberry, making this a highly desirable location for those seeking both lifestyle and connectivity.
Sat Nav:
4 Greenfield Drive, Irvine, North Ayrshire, KA12 0ED
TR2238
For the full home report visit
corumproperty.co.uk* All measurements and distances are approximate. Floorplans are for illustration purposes and may not be to scale. Buildings and/or floors may not be geographically accurate.
Sat Nav:
4 Greenfield Drive, Irvine, North Ayrshire, KA12 0ED
TR2238
For the full home report visit
corumproperty.co.uk* All measurements and distances are approximate. Floorplans are for illustration purposes and may not be to scale. Buildings and/or floors may not be geographically accurate.



