
3 | BEDROOMS
2 | BATHROOMS
2 | PUBLIC ROOMS
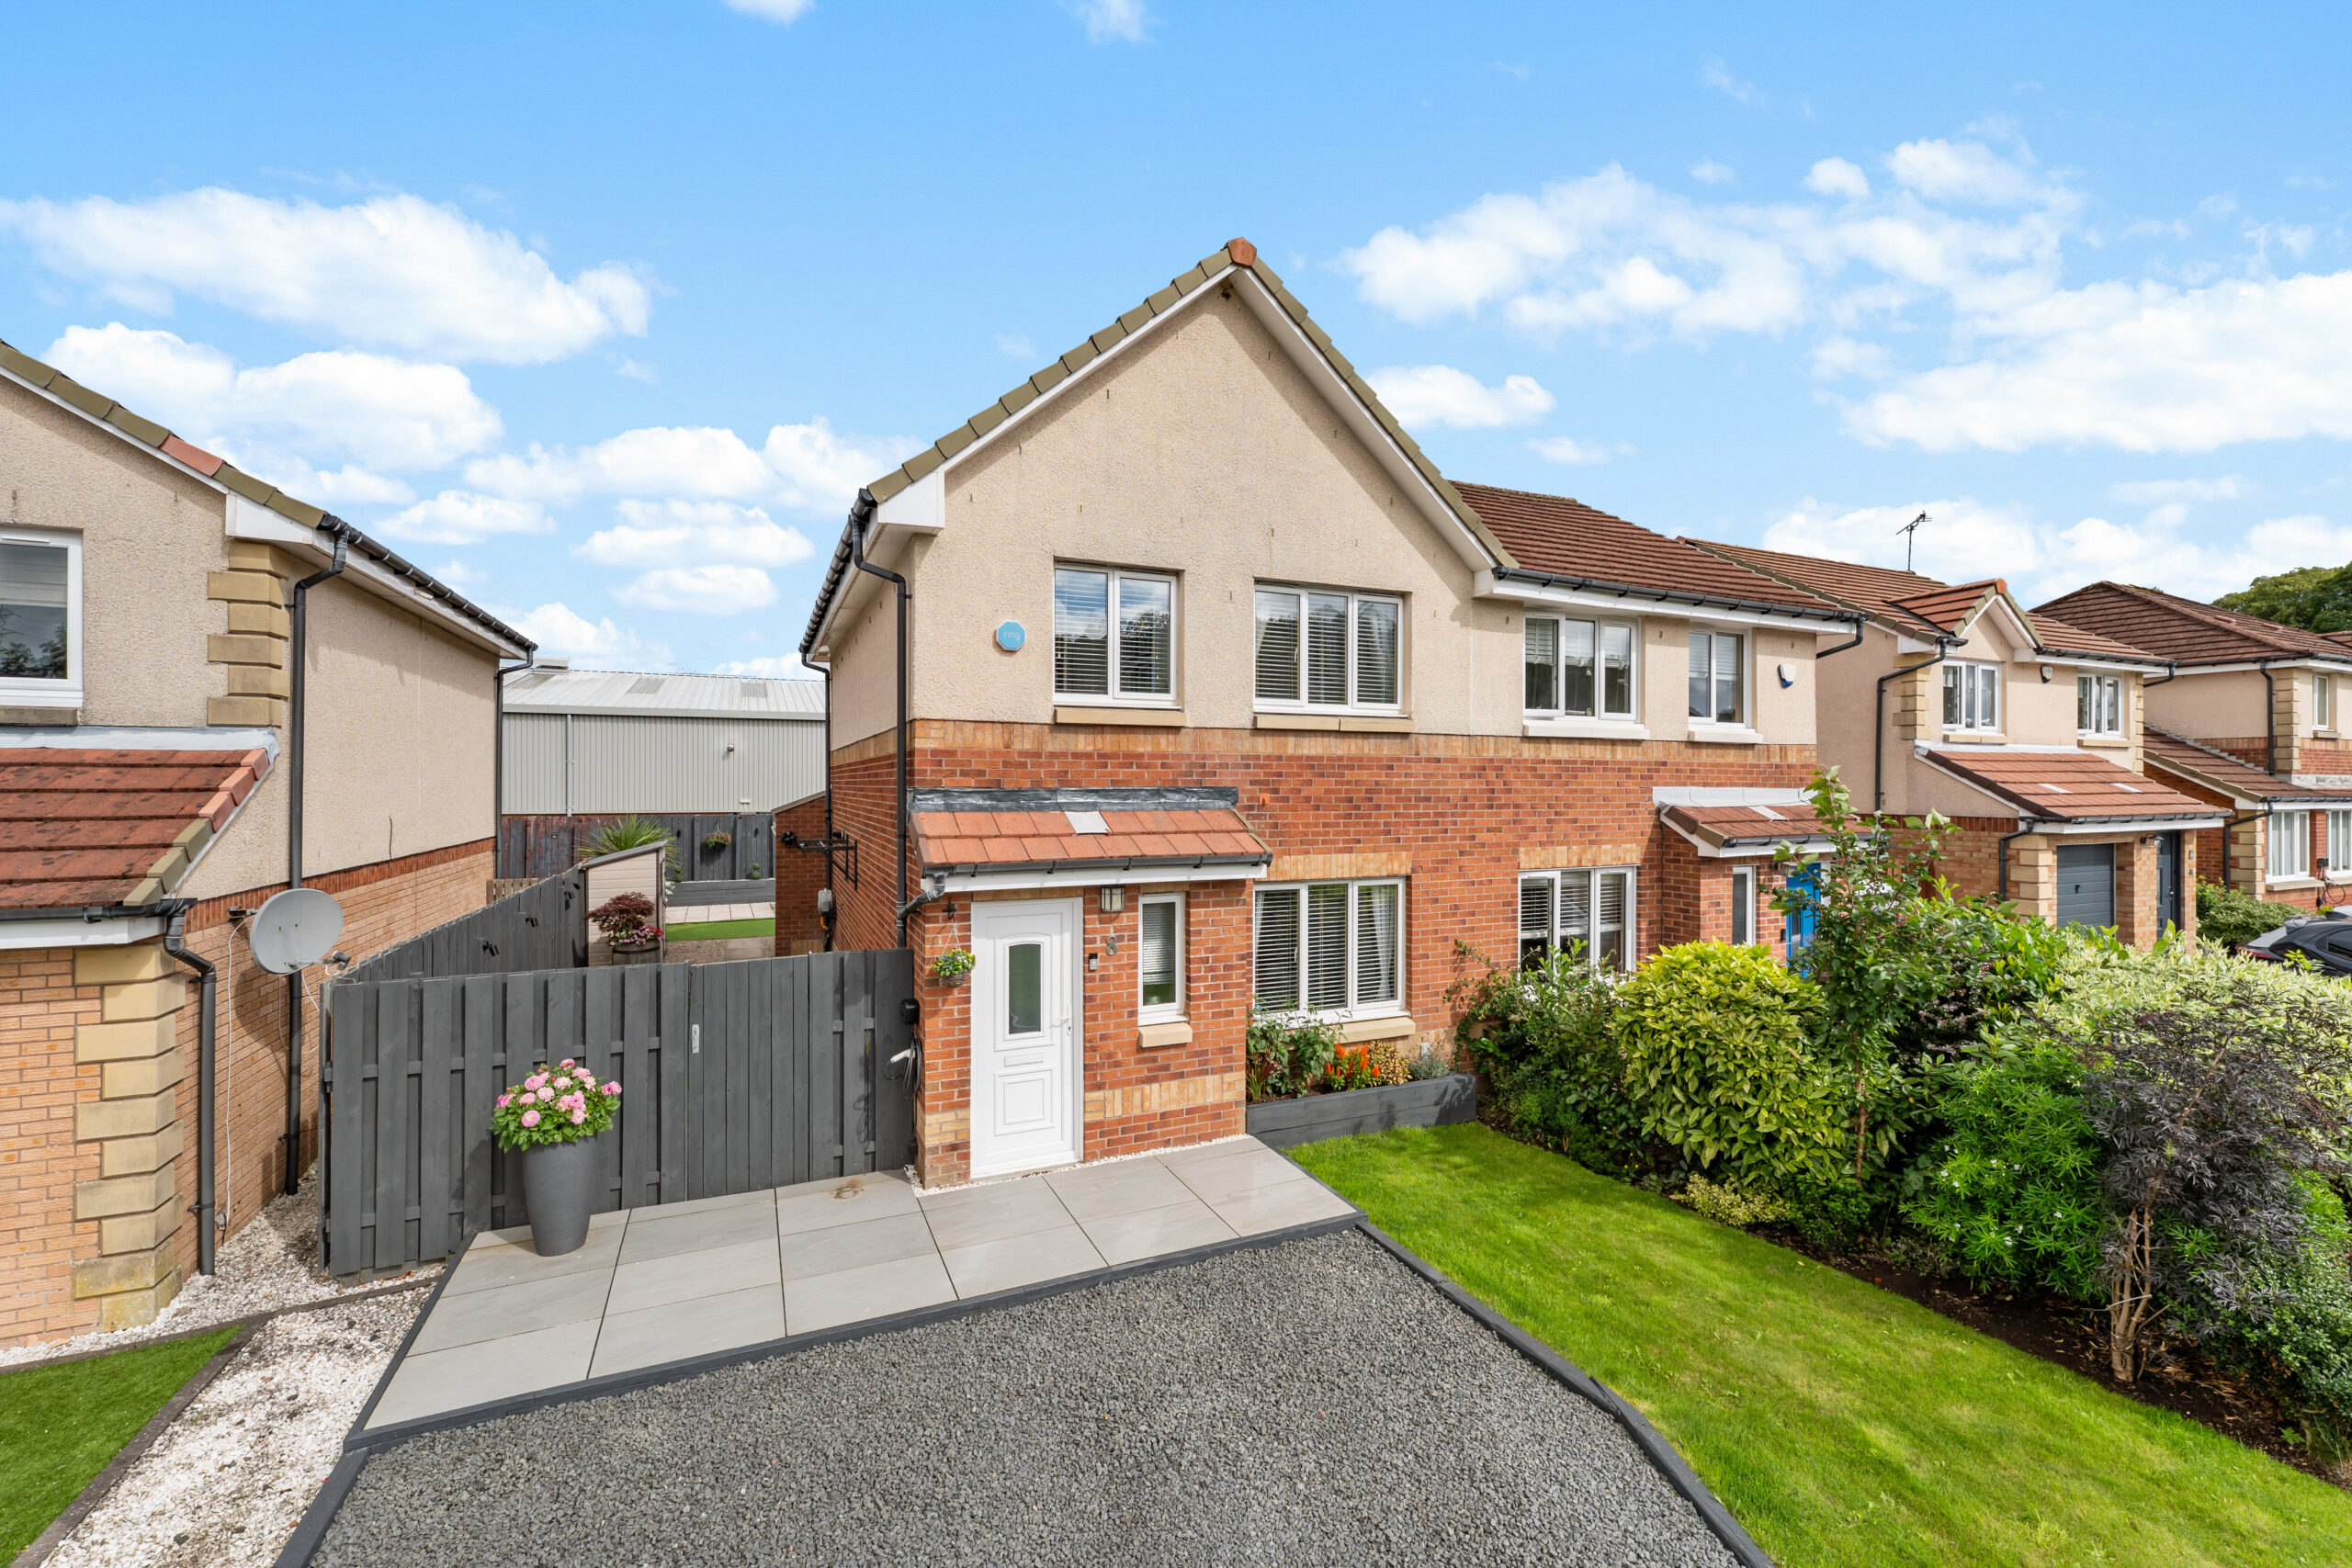
This modern semi-detached villa is situated in a popular residential development and offers a contemporary specification and attractive décor.
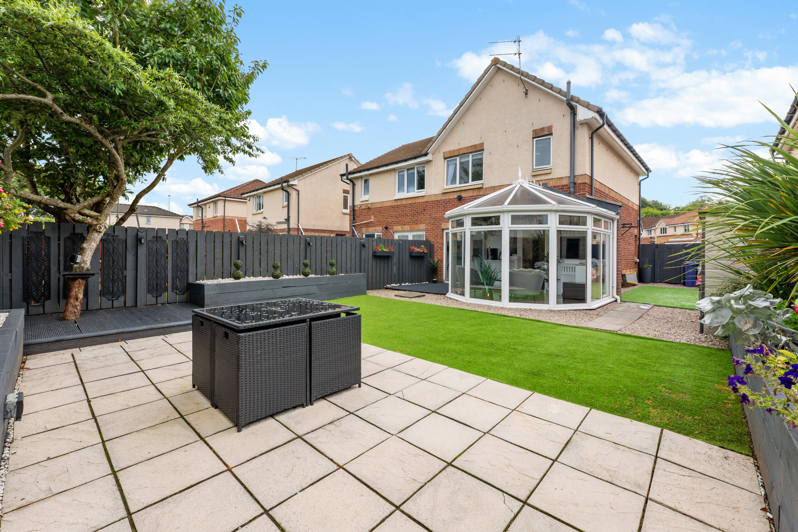
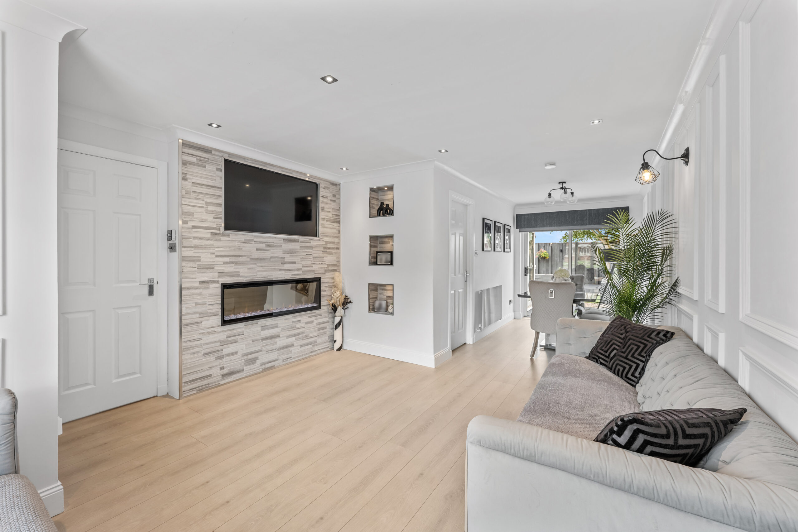
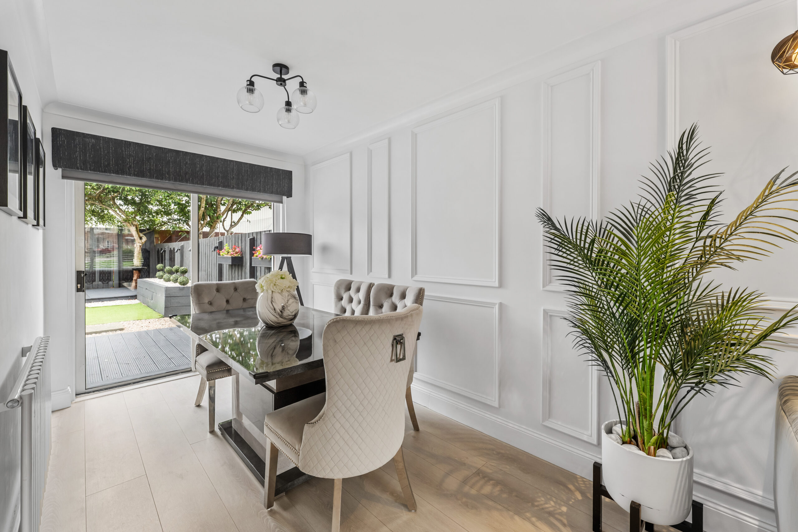
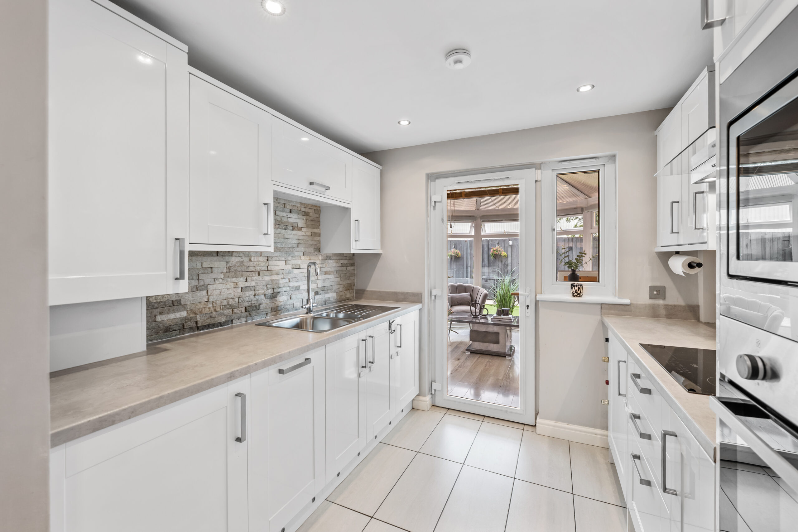
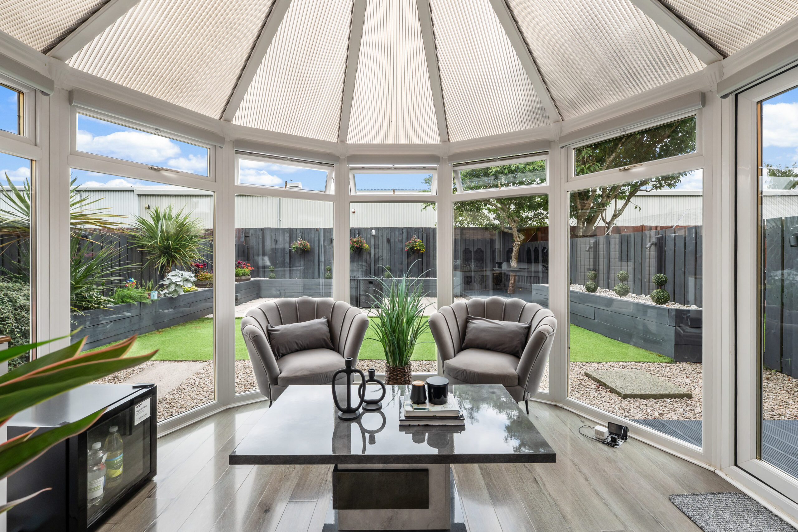
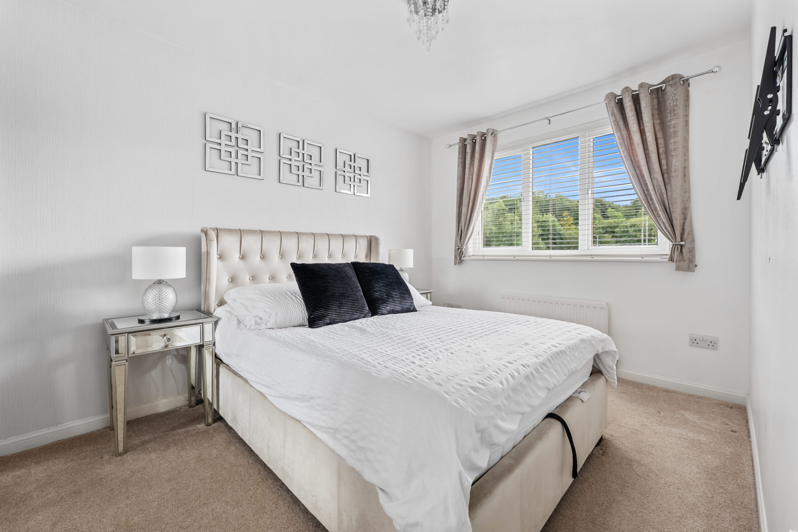
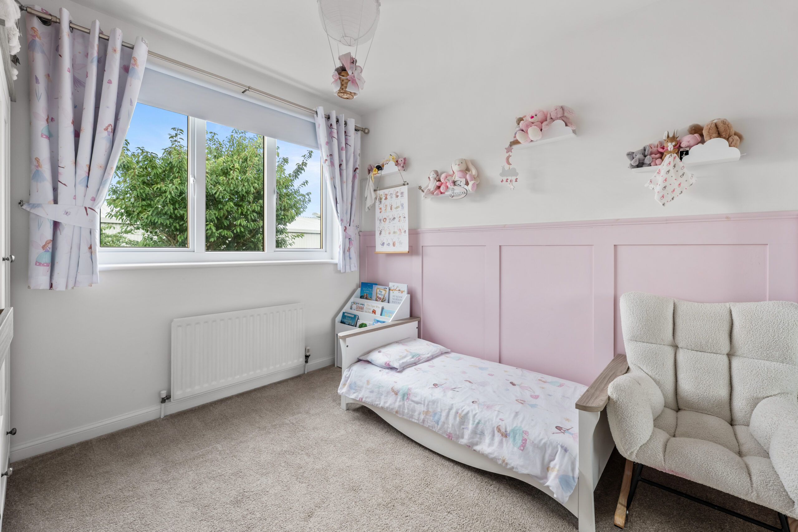
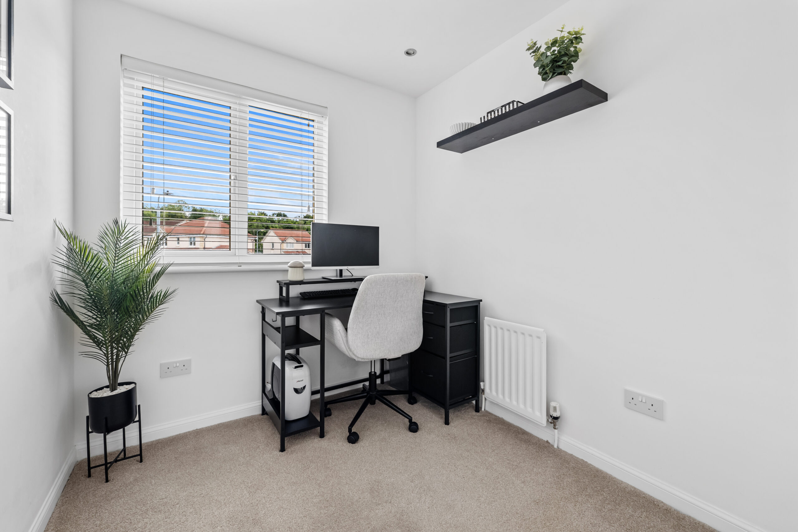
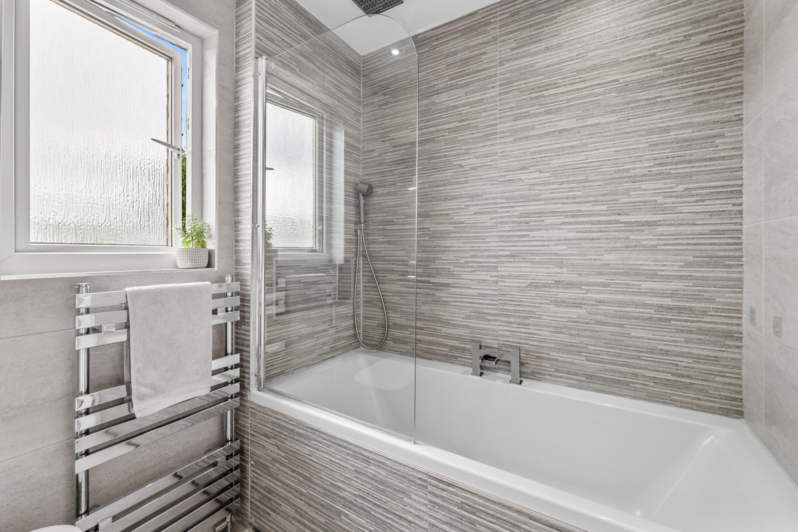
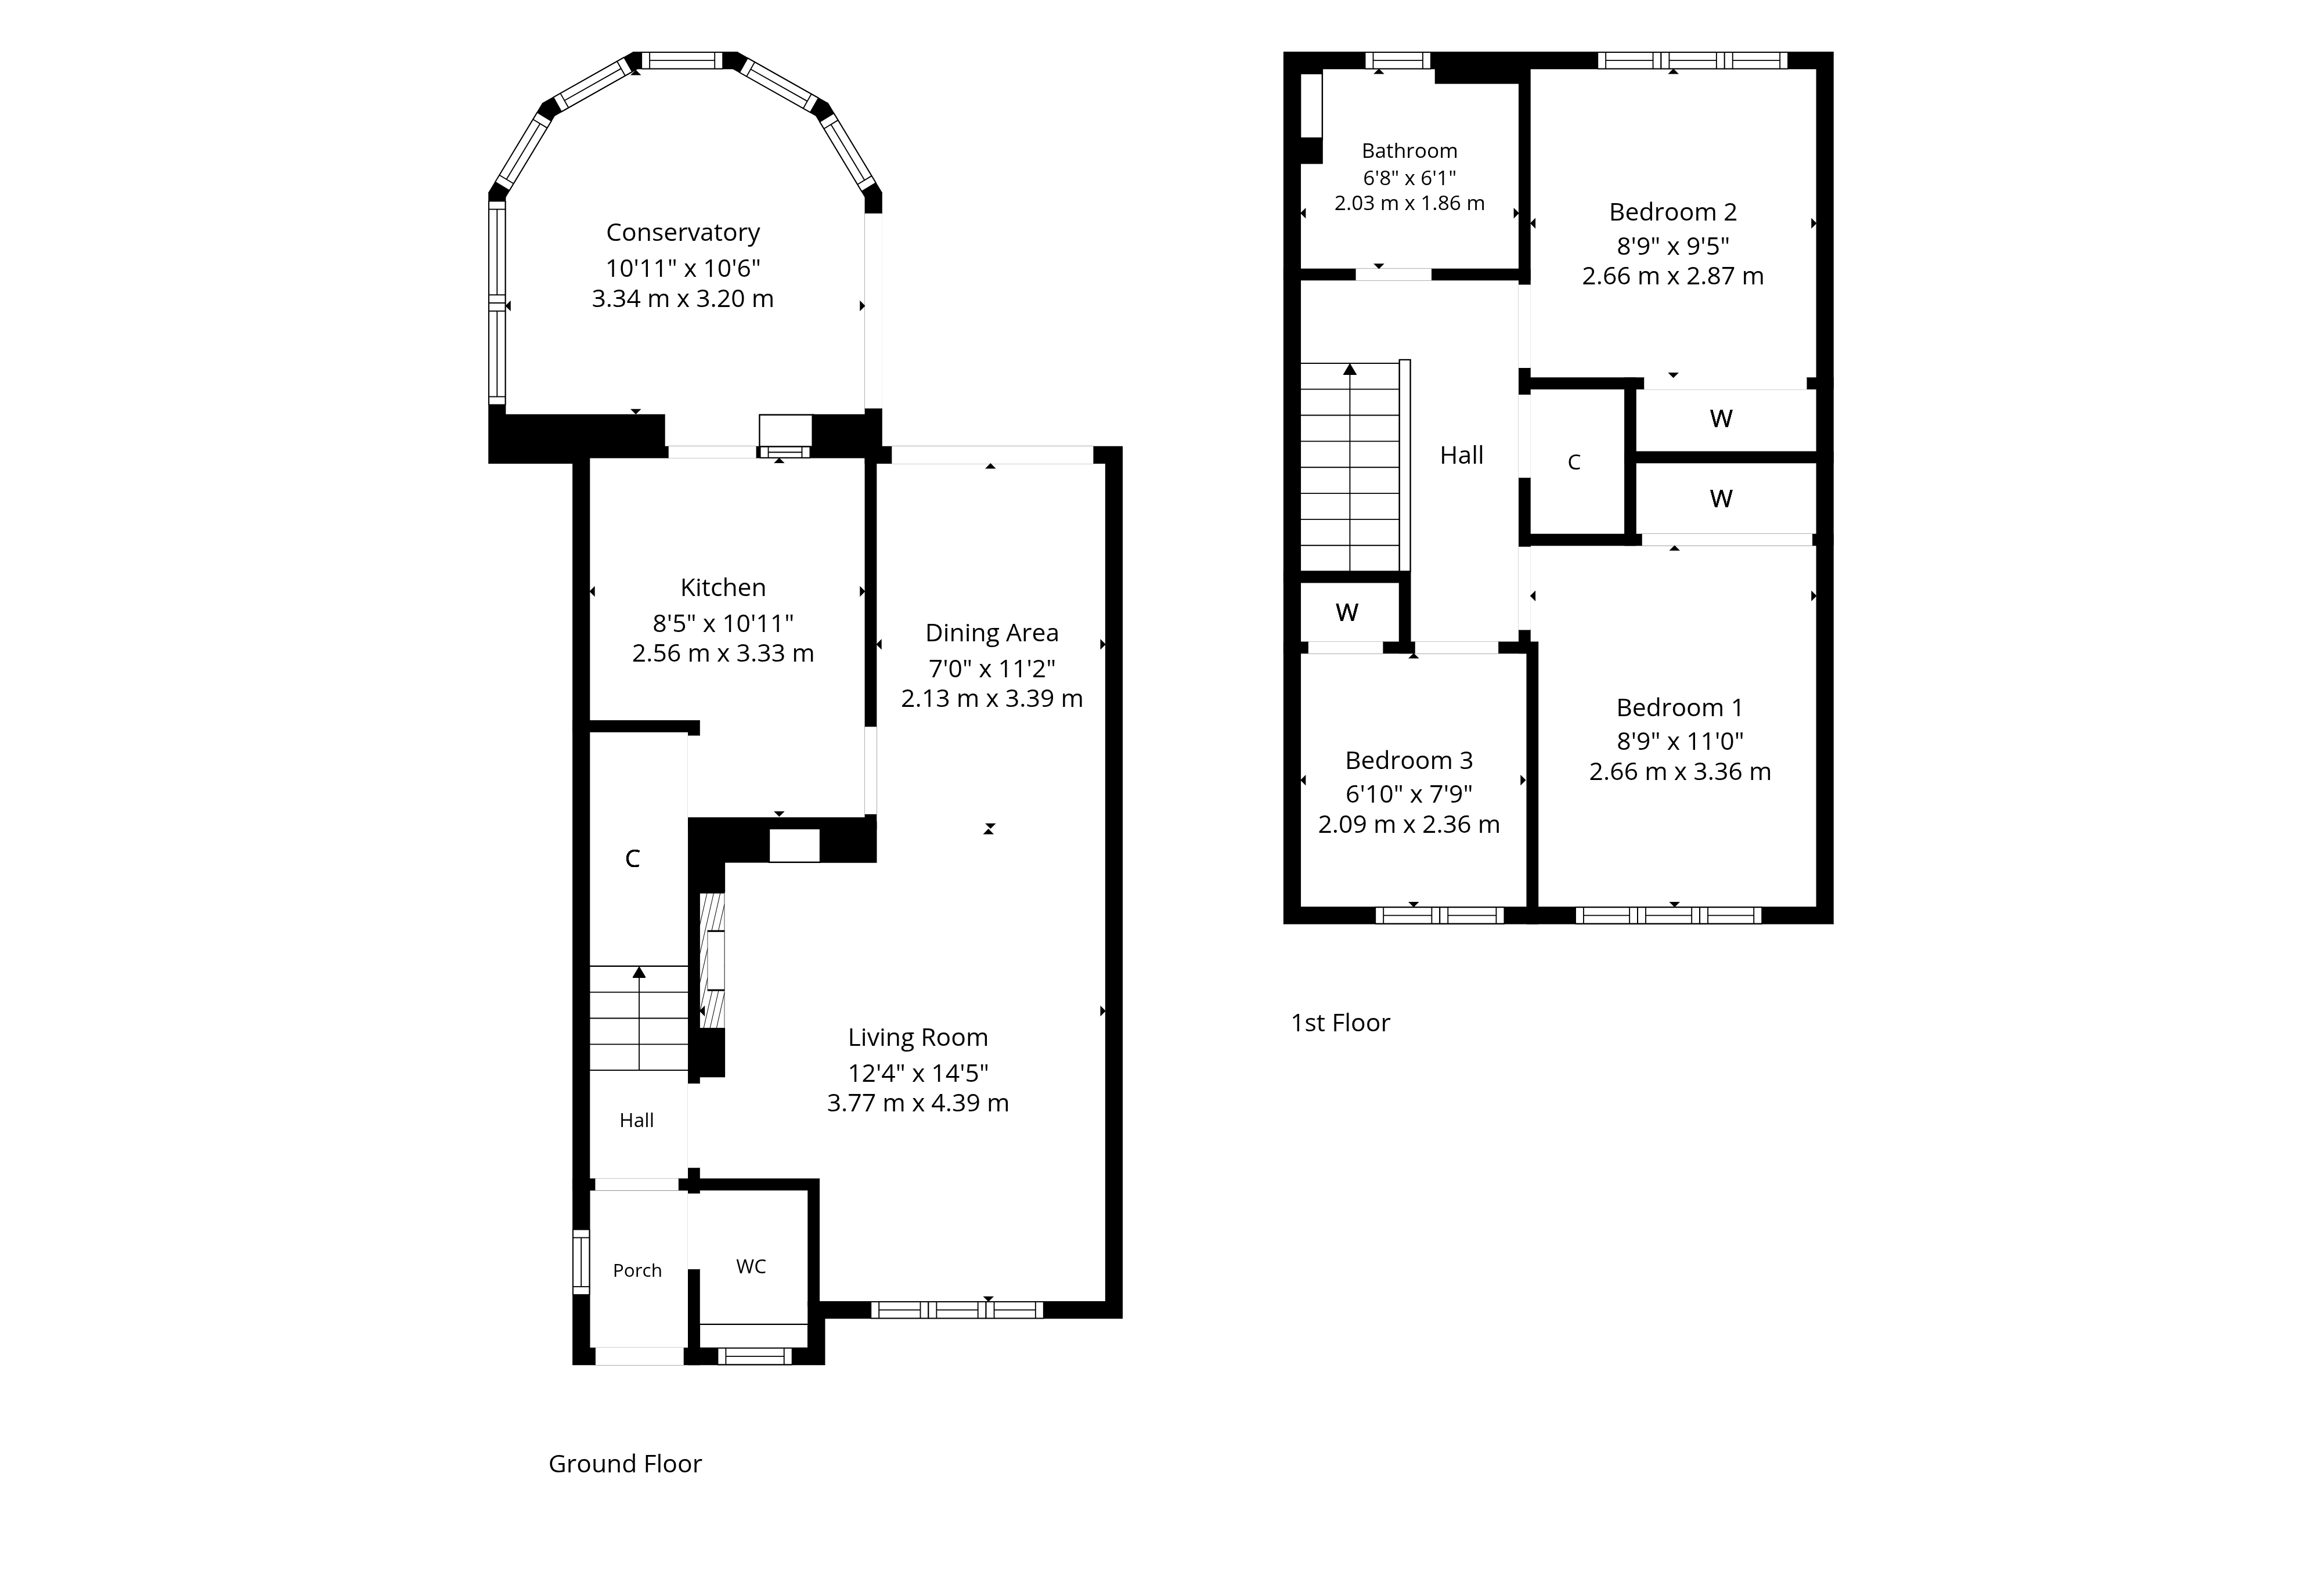
The accommodation comprises of reception hallway with downstairs W.C, spacious lounge with inset fire and open to dining area with access through to a conservatory. The kitchen is modern with a great range of floor and wall mounted units along with integrated appliances. The upper floor comprises of three bedrooms, with the master bedroom benefiting from built-in mirrored wardrobes, and to complete the accommodation there is a family bathroom with three piece white suite, shower over the bath and attractive tiling. The specification of the property includes gas central heating, double glazing and quality floor coverings throughout.
Externally the property benefits from broad driveway to the front providing parking for two vehicles, and an enclosed rear garden which has been landscaped to include a decking area, well positioned patios and artificial lawn for ease of maintenance.
EER Band - C
Levern Bridge Road is well placed for accessing both Paisley’s and Glasgow’s amenities and is convenient for accessing the M77, via the Darnley corridor, allowing travel to Silverburn Shopping Centre. Also to the north of the town centre access is gained to the M8 Motorway which allows travel to Glasgow International Airport, Braehead Retail Park, Glasgow City Centre and all other destinations including North Ayrshire via the A737 (Howwood by-pass). Railway travel can be accessed from Nitshill Railway Station allowing direct travel to Glasgow City Centre as well as other destinations.
Sat Nav:
8 Levern Bridge Road, Glasgow, Glasgow City, G53 7AB
SS5469
For the full home report visit
corumproperty.co.uk* All measurements and distances are approximate. Floorplans are for illustration purposes and may not be to scale. Buildings and/or floors may not be geographically accurate.
Sat Nav:
8 Levern Bridge Road, Glasgow, Glasgow City, G53 7AB
SS5469
For the full home report visit
corumproperty.co.uk* All measurements and distances are approximate. Floorplans are for illustration purposes and may not be to scale. Buildings and/or floors may not be geographically accurate.