
4 | BEDROOMS
4 | BATHROOMS
2 | PUBLIC ROOMS
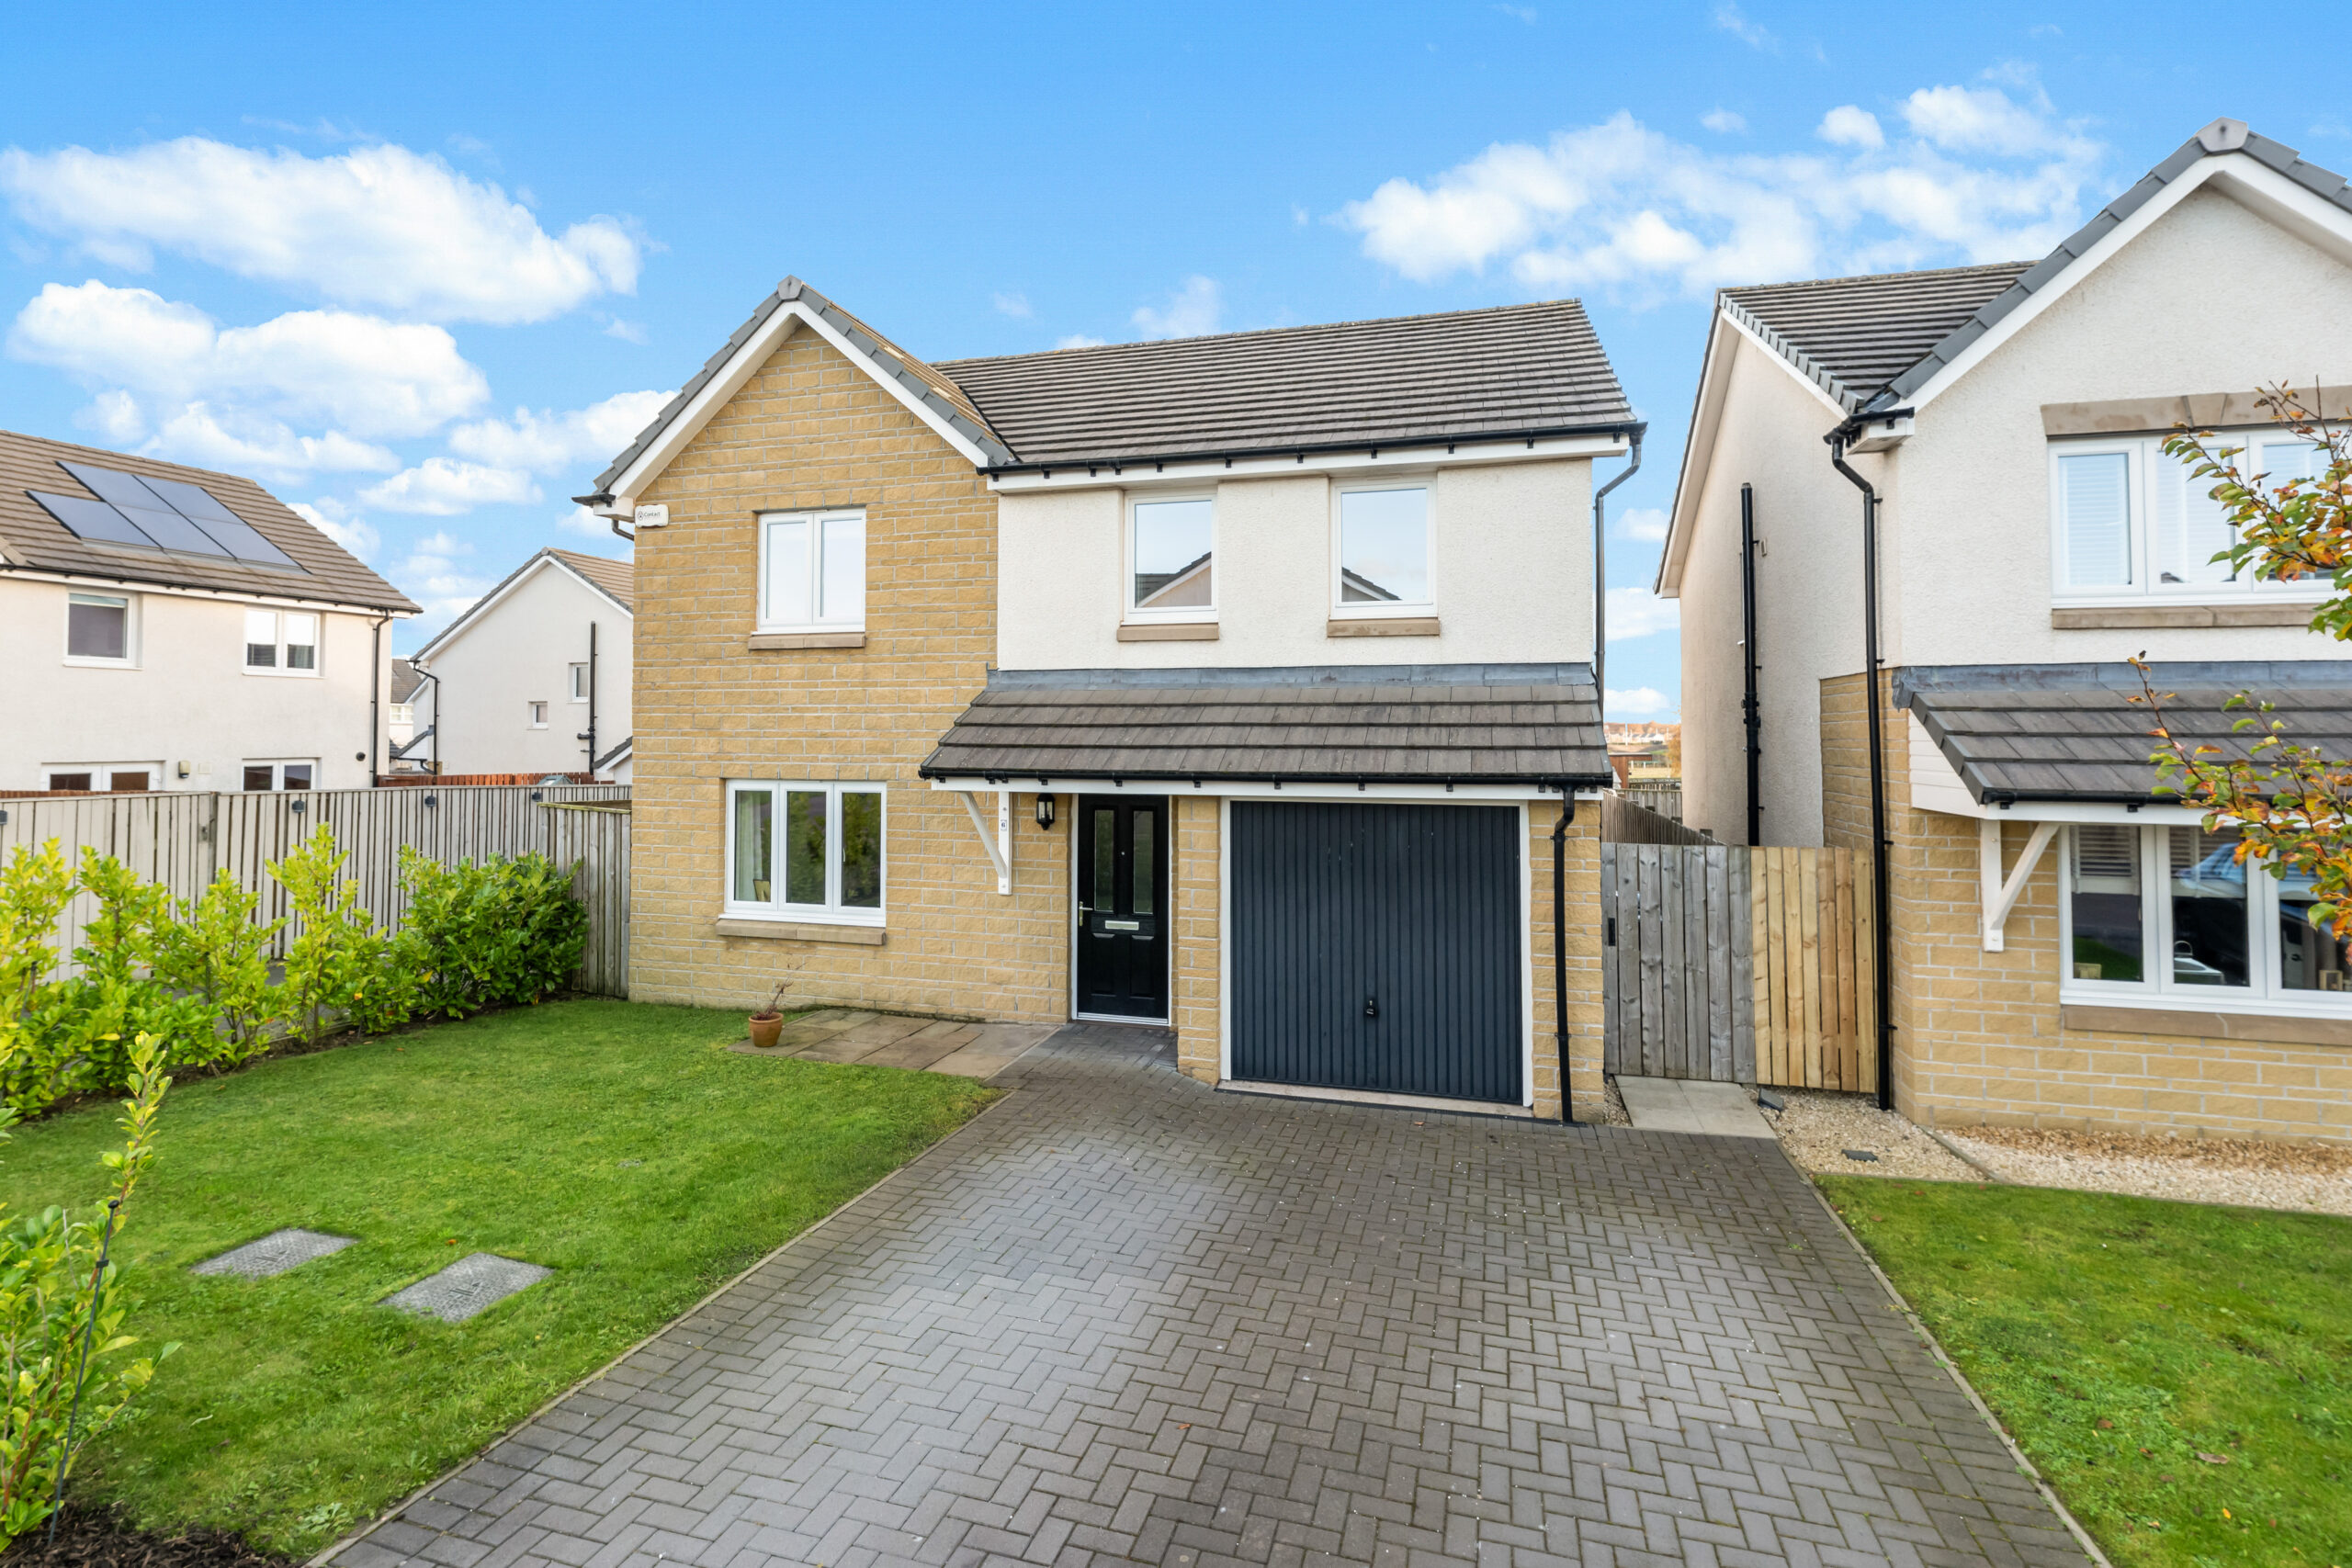
A delightful modern four bedroom detached villa positioned within landscaped, southerly facing rear gardens in this established residential area of Dargavel Village by Bishopton.
Property Description
A fantastic modern family home by Taylor Wimpy within the popular Dargavel village development in Bishopton. This home is located in an established residential area of the development and enjoys a landscaped and well-proportioned rear garden with a southerly aspect. Dargavel village has local facilities including shopping, primary schools, access to Bishopton railway station and access to the M8 motorway network and the Erskine Bridge.
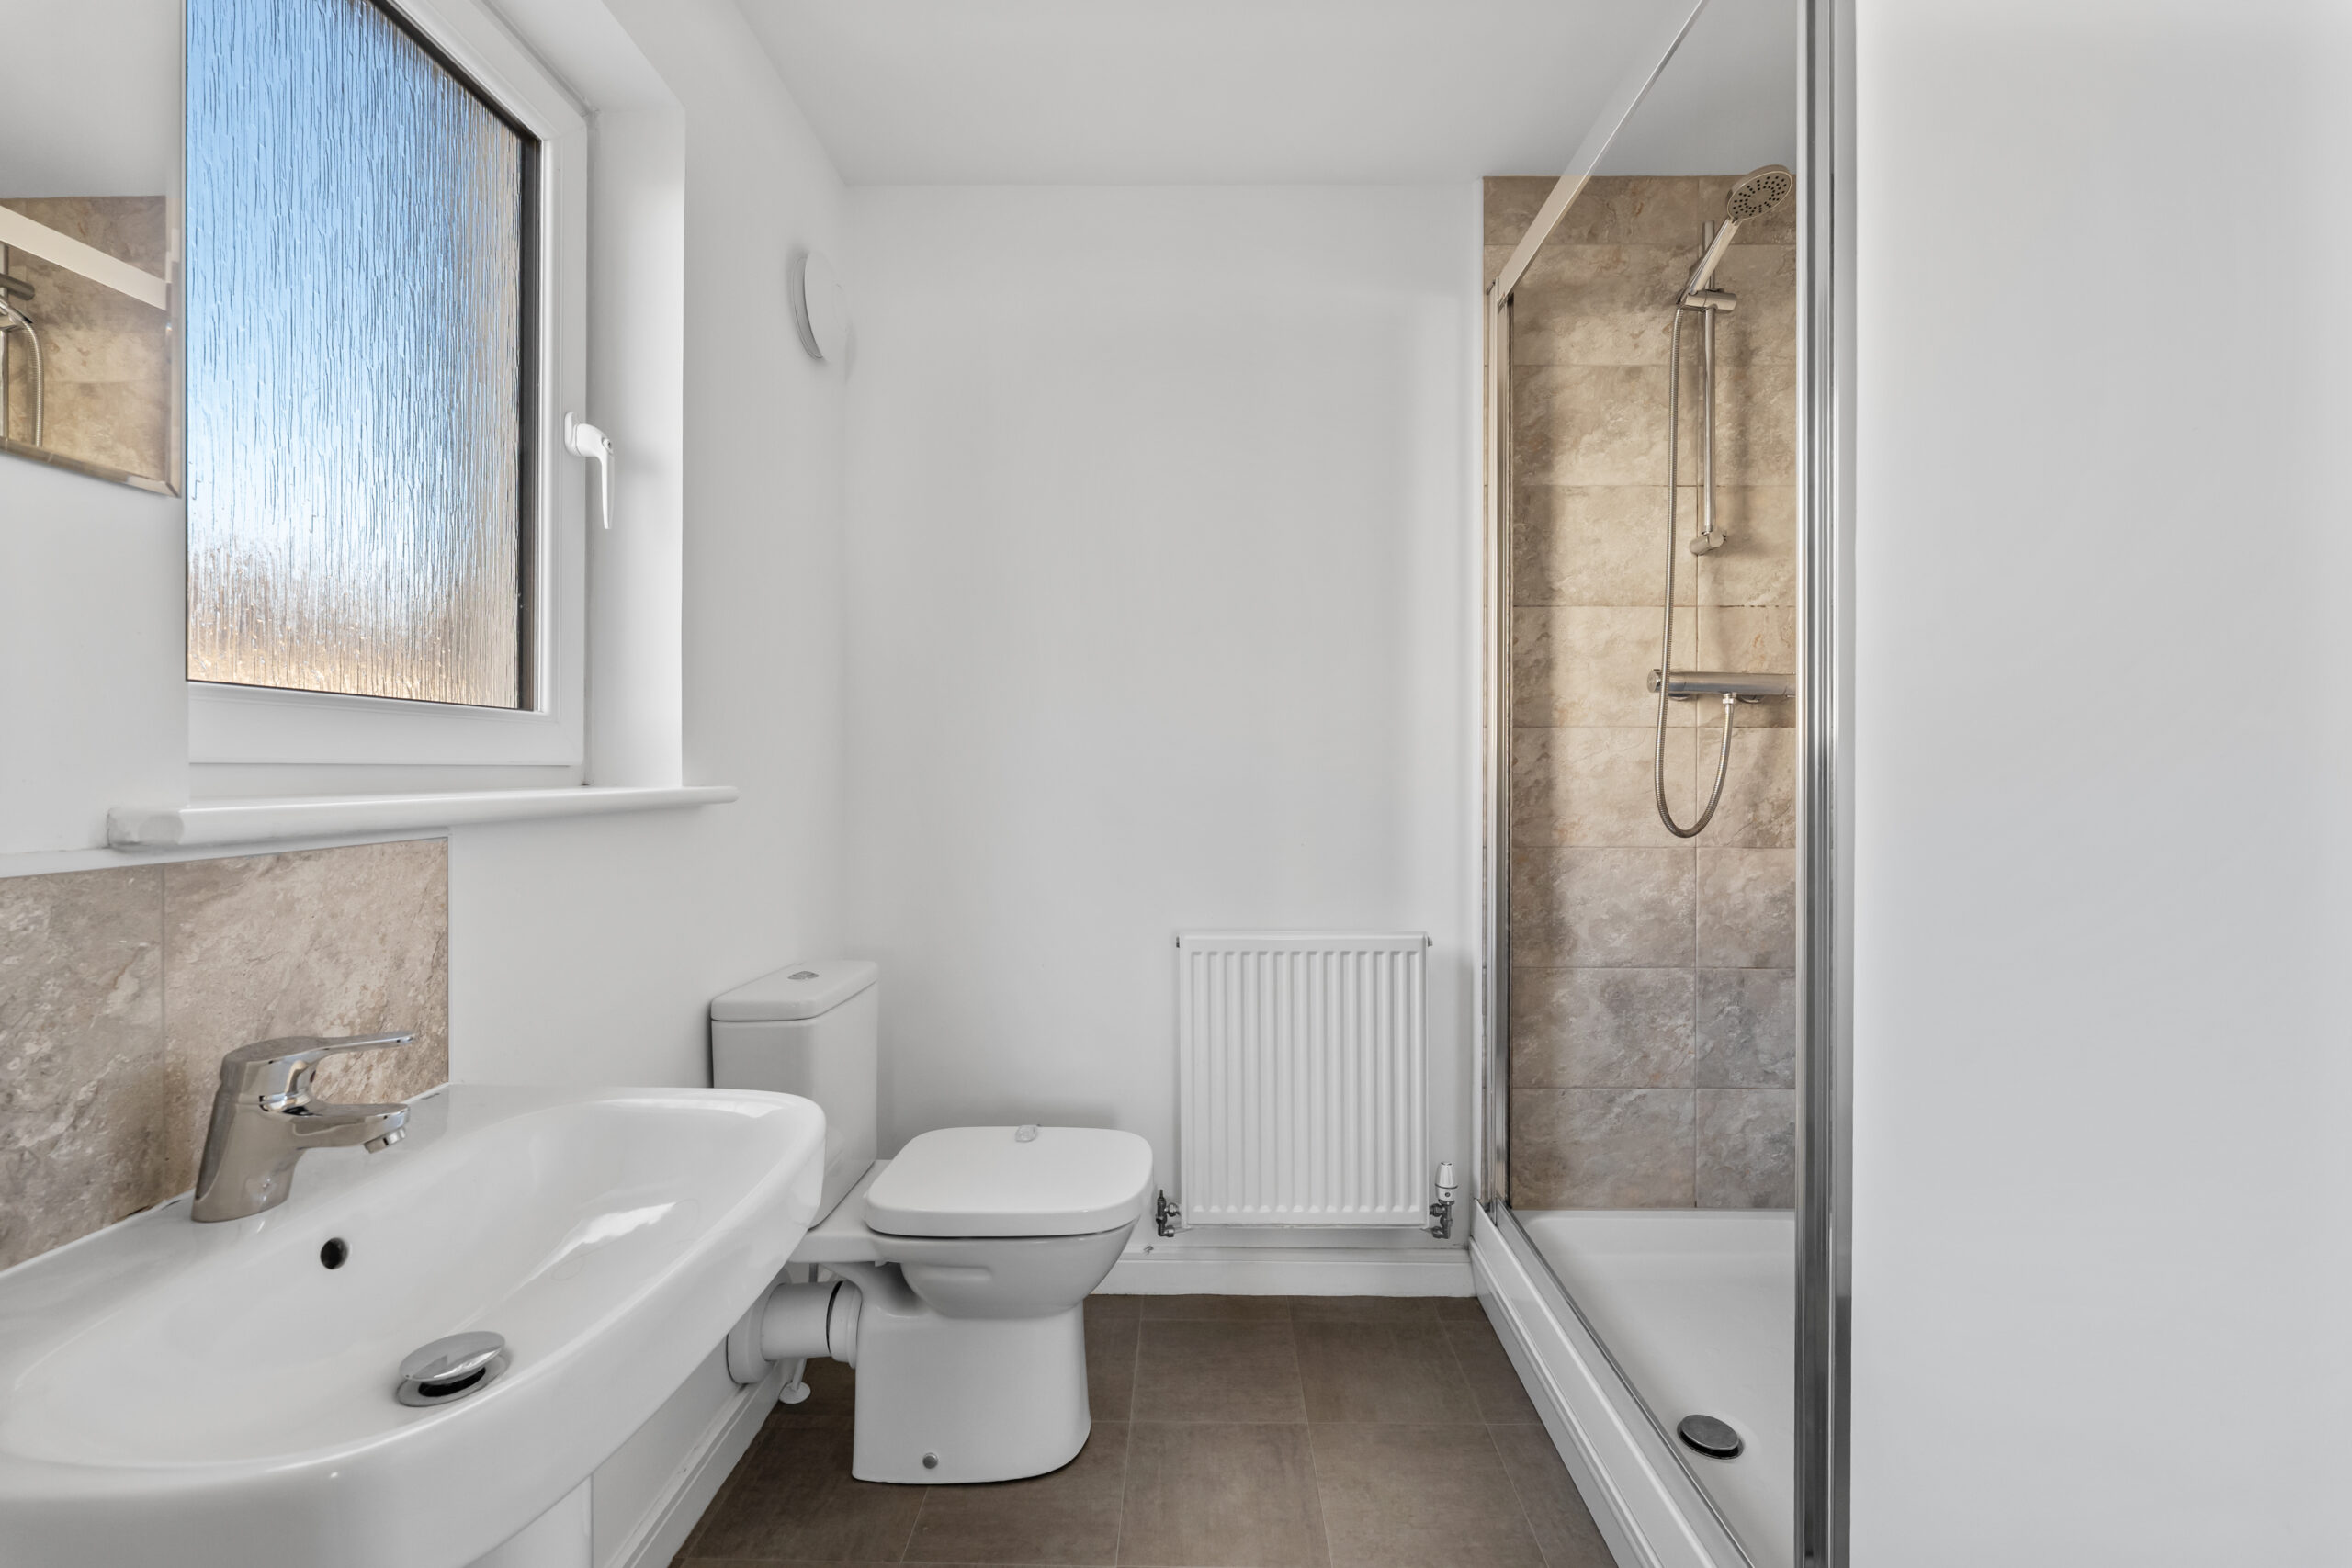
This home is presented in pristine condition with neutral décor with modern floor coverings. The specification includes a stylish range of fitted kitchen furniture with integrated appliances and modern bath ware with complementary tiling. This home offer spacious accommodation extending to approximately 1400 square feet including four good sized double bedrooms, three of which have fitted wardrobe storage. The specification includes a gas fired central heating system supplemented by solar panels and double glazing.
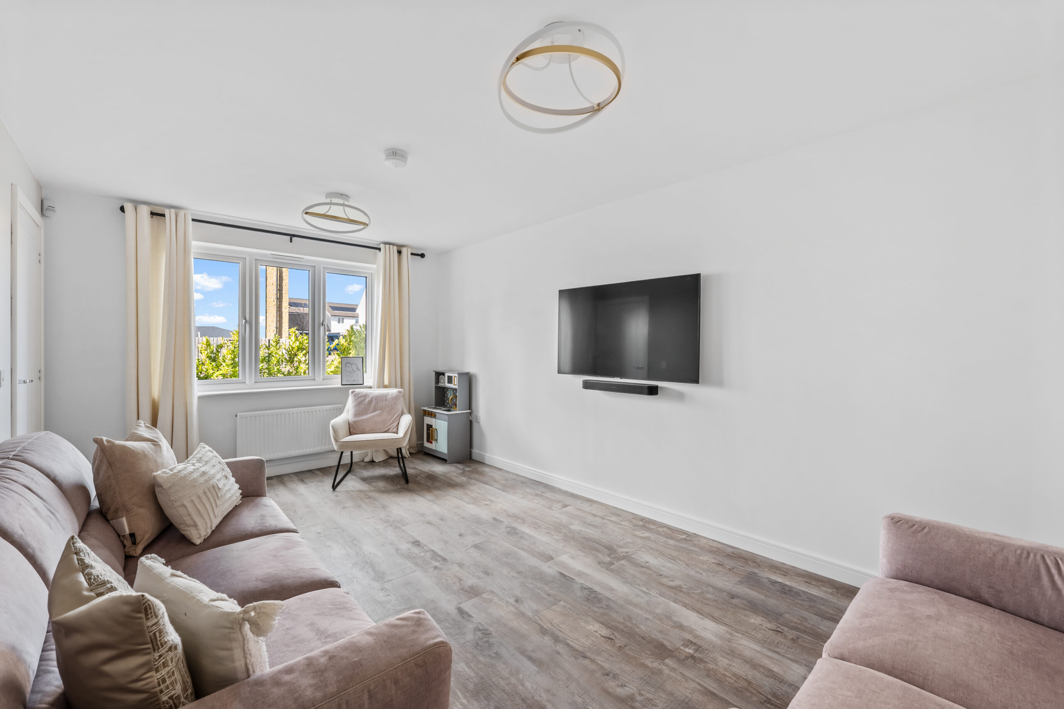
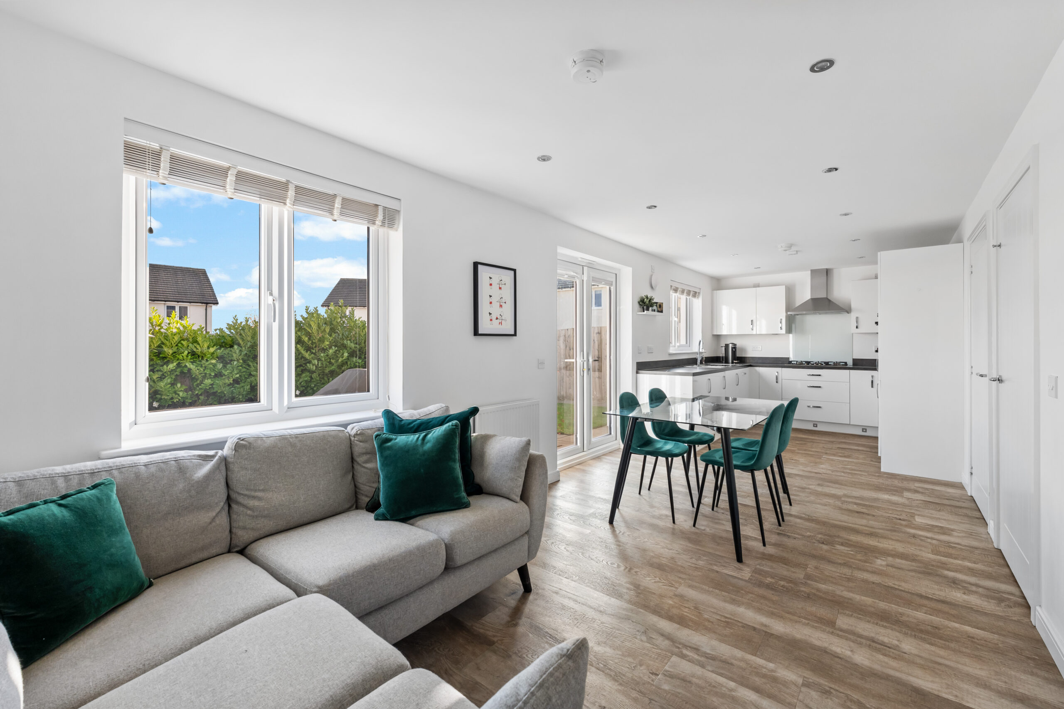
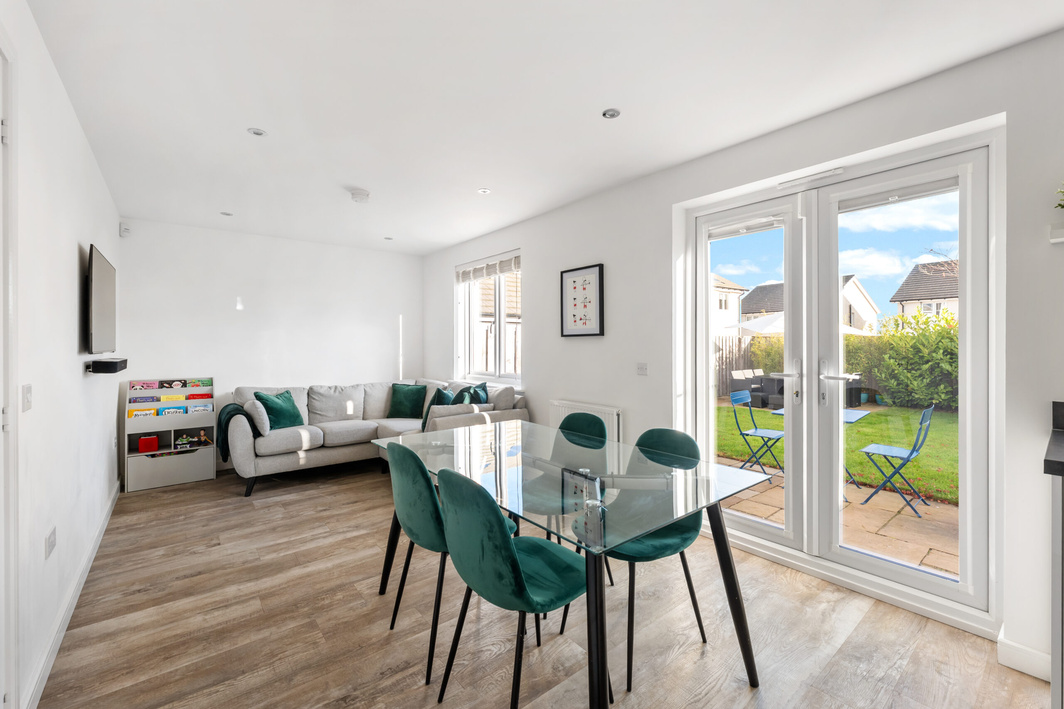
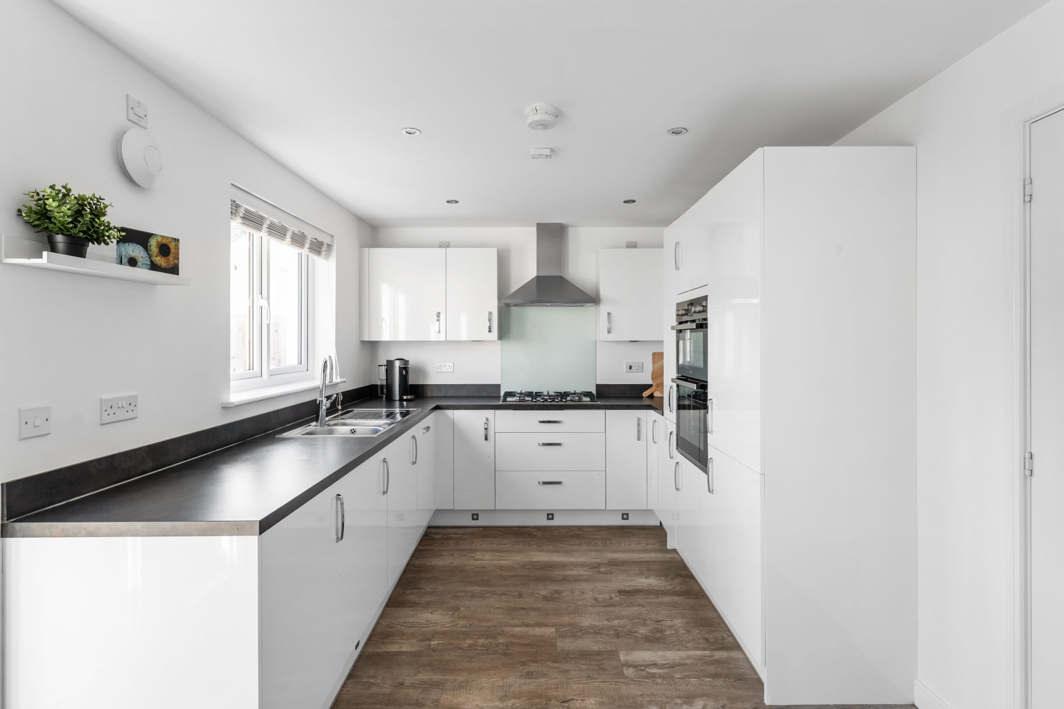
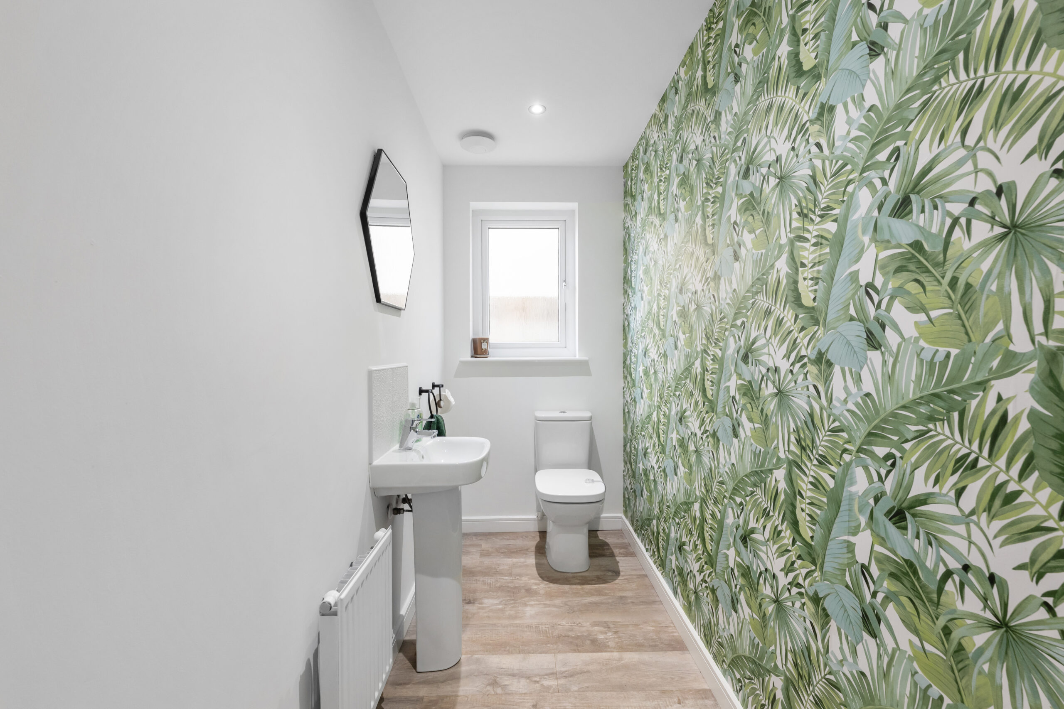
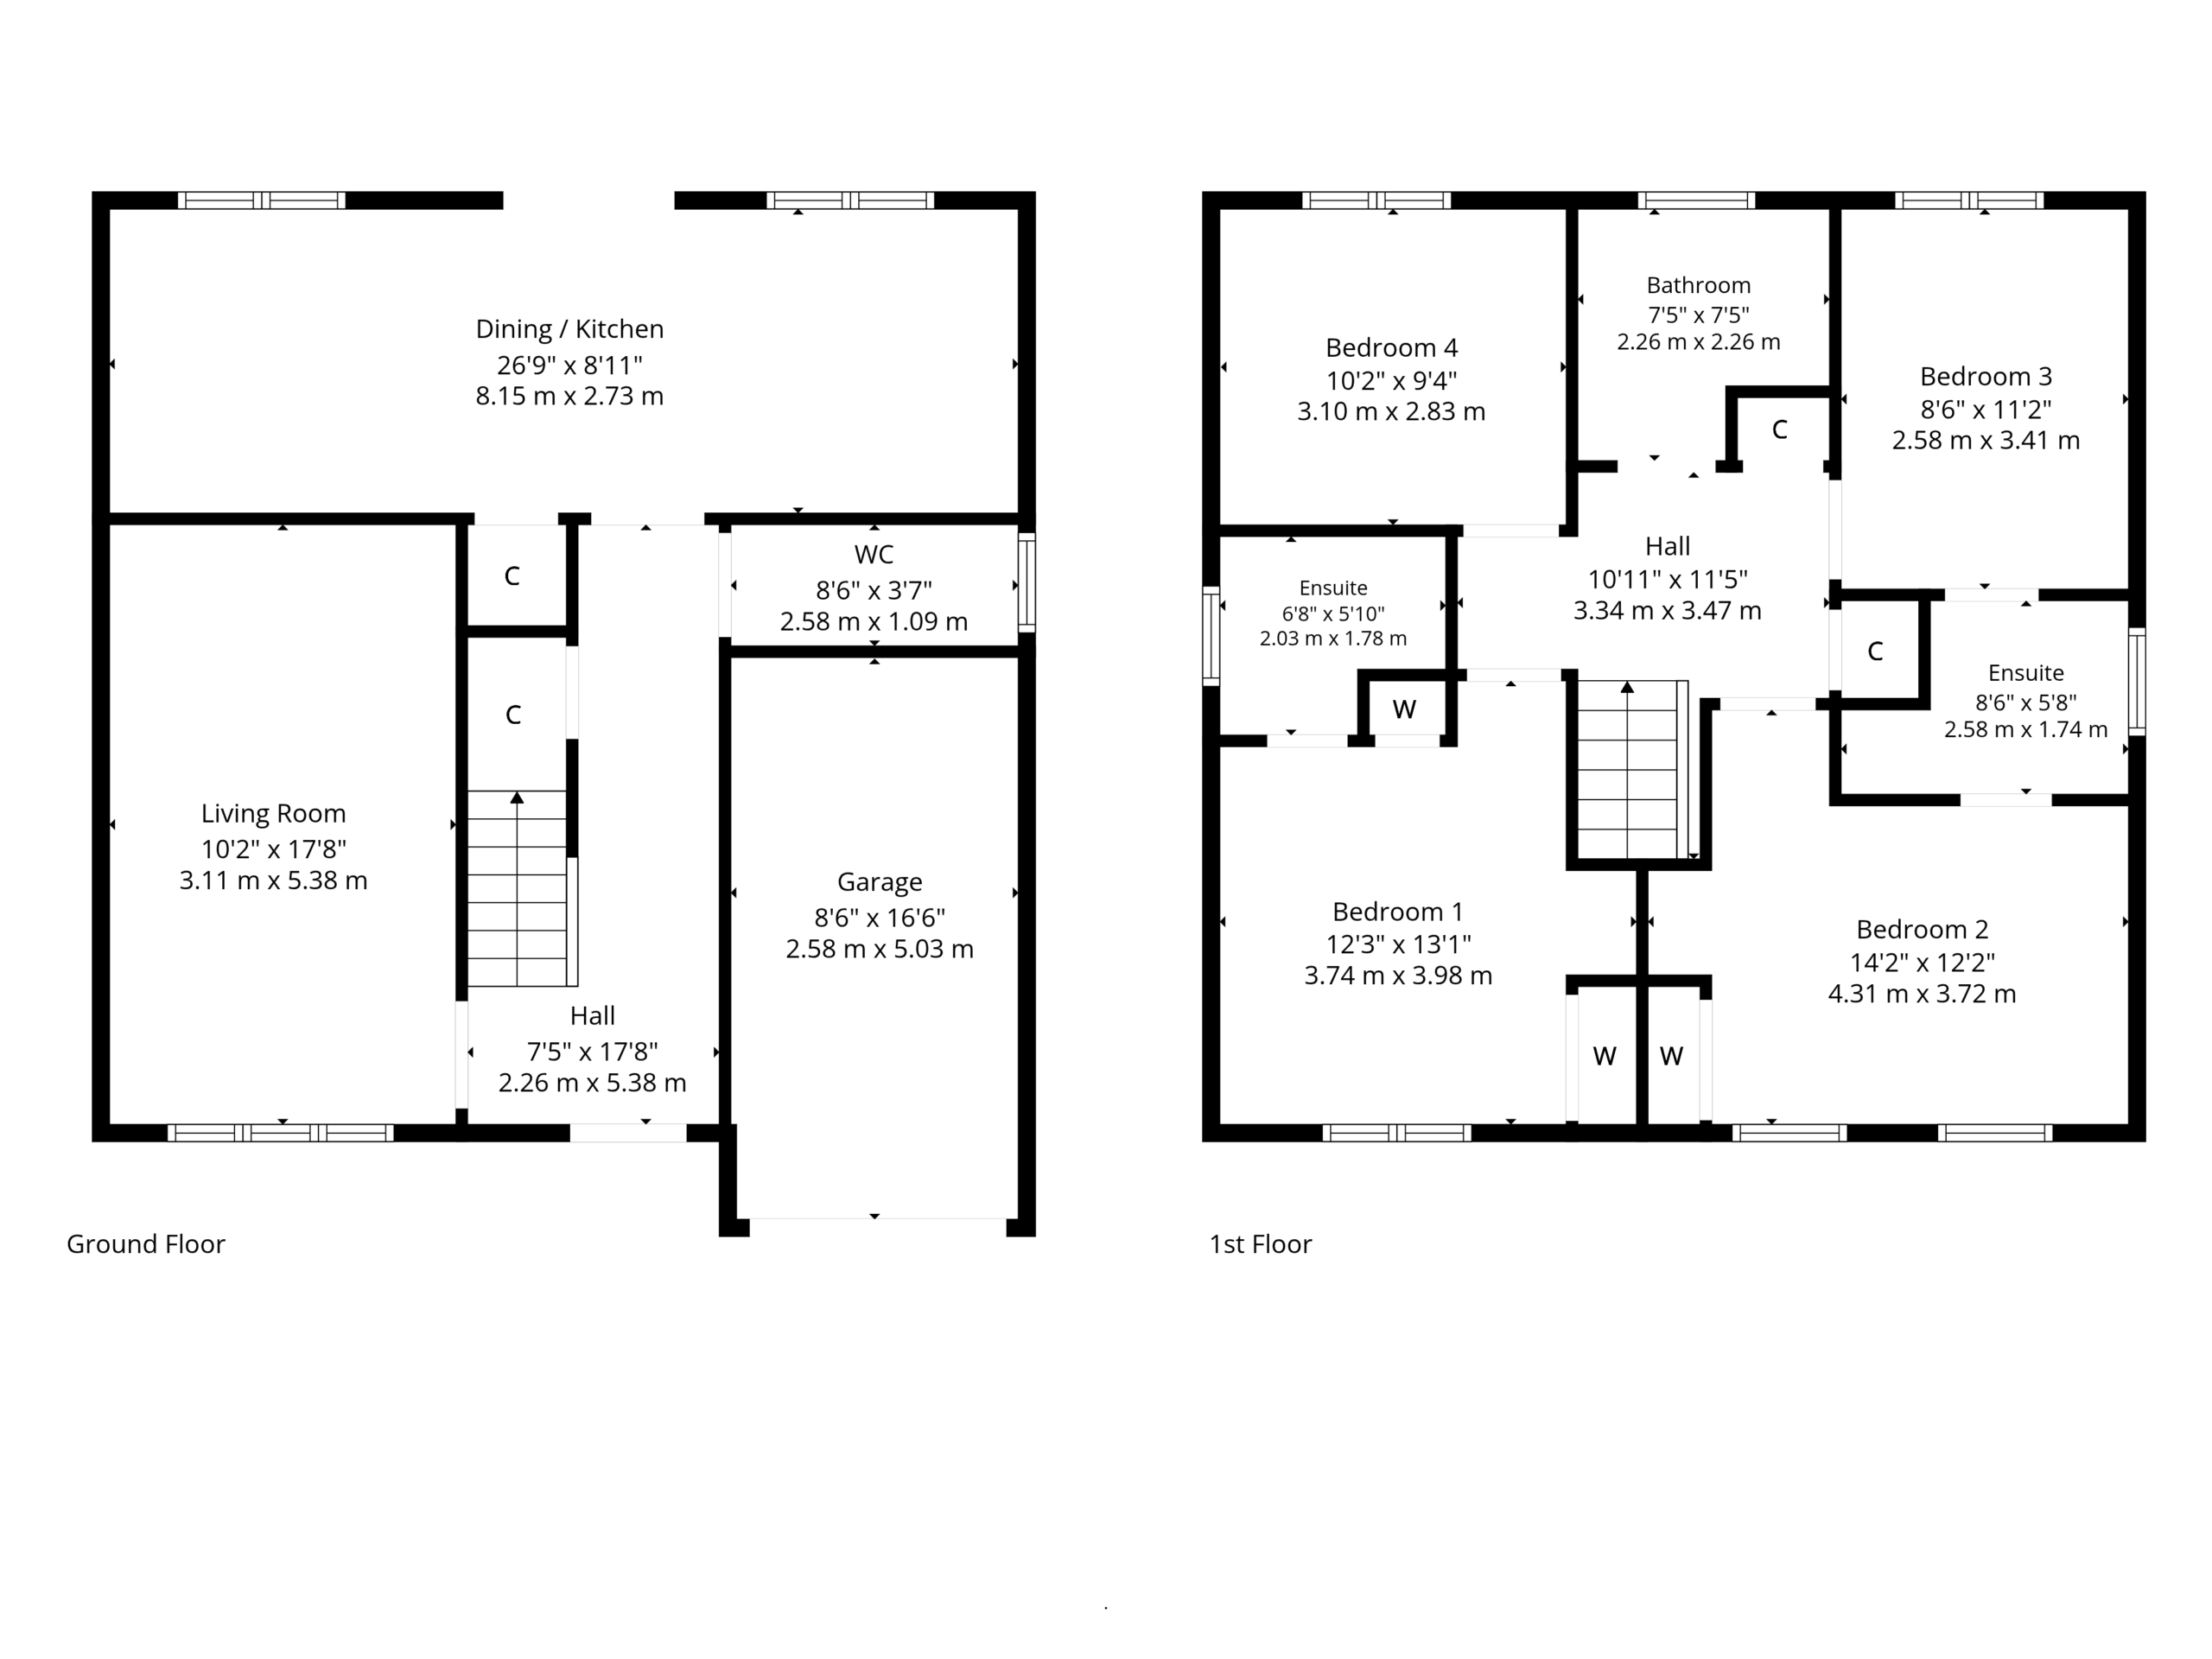
The accommodation comprises of a broad reception hallway with stairs to the upper floor, storage below and entry to a cloakroom WC. The lounge extends to almost 18 feet in length with a front facing window formation. Along the rear elevation of the property there is a stunning open plan kitchen, diner, family room which has window formations and doors to the rear landscape gardens. The kitchen has an extensive range of fitted kitchen furniture finished in gloss white with contrasting dark worktop surfaces and upstands, low level lighting and integral modern appliances including a double oven, gas hob, cooker hood, dishwasher, fridge freezer and washing machine.
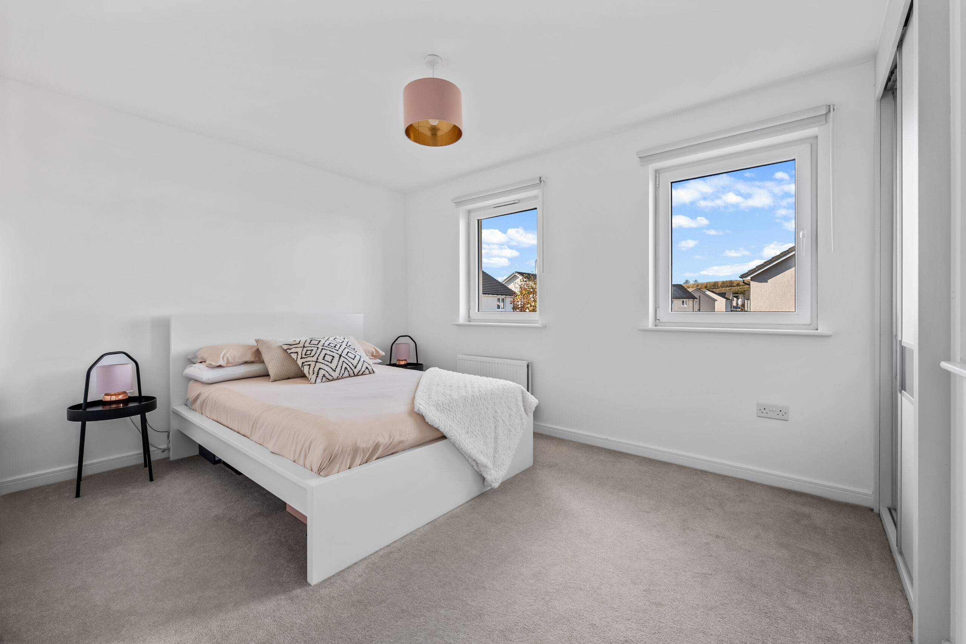
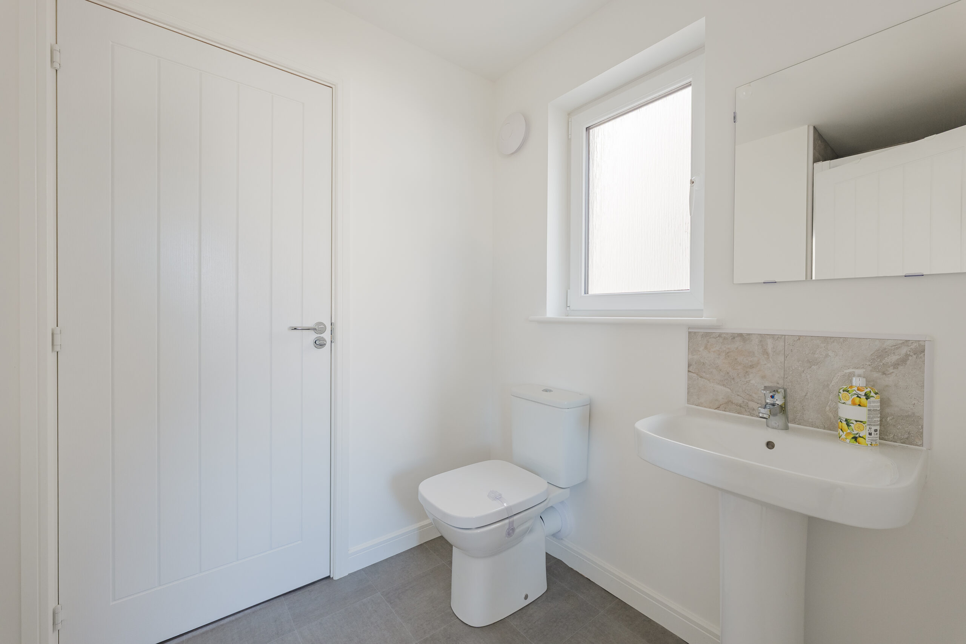
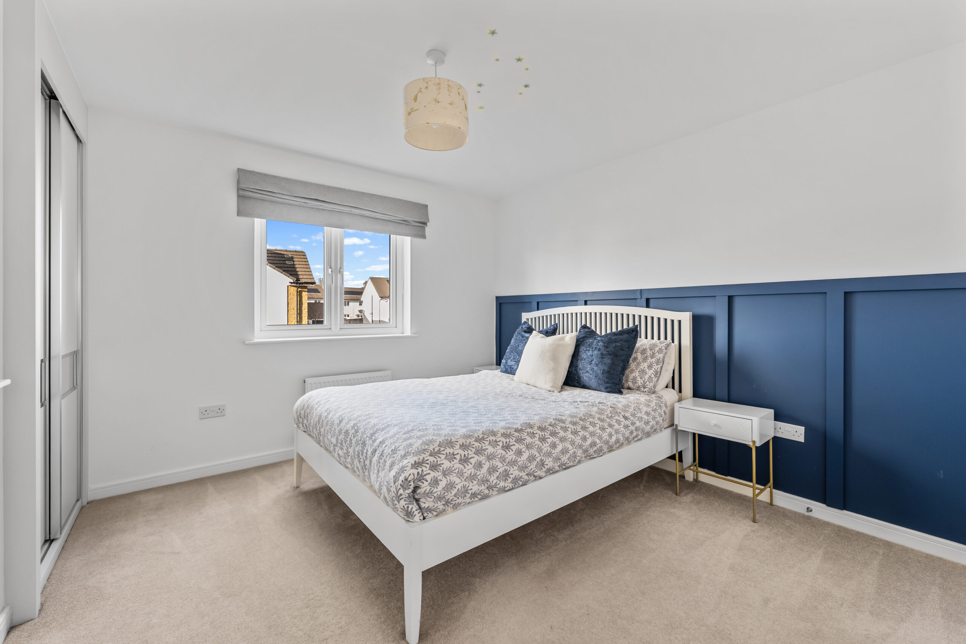
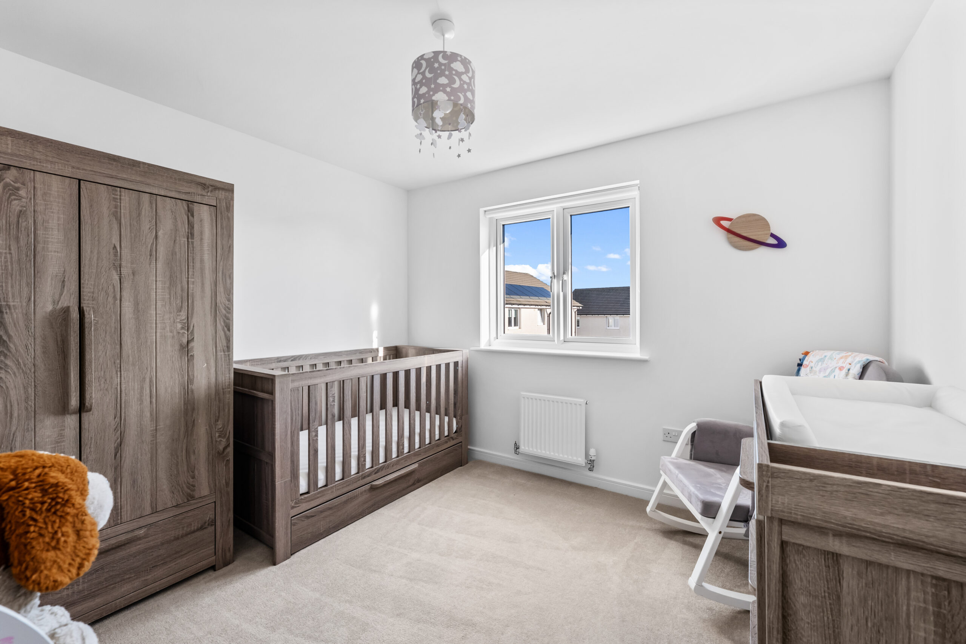
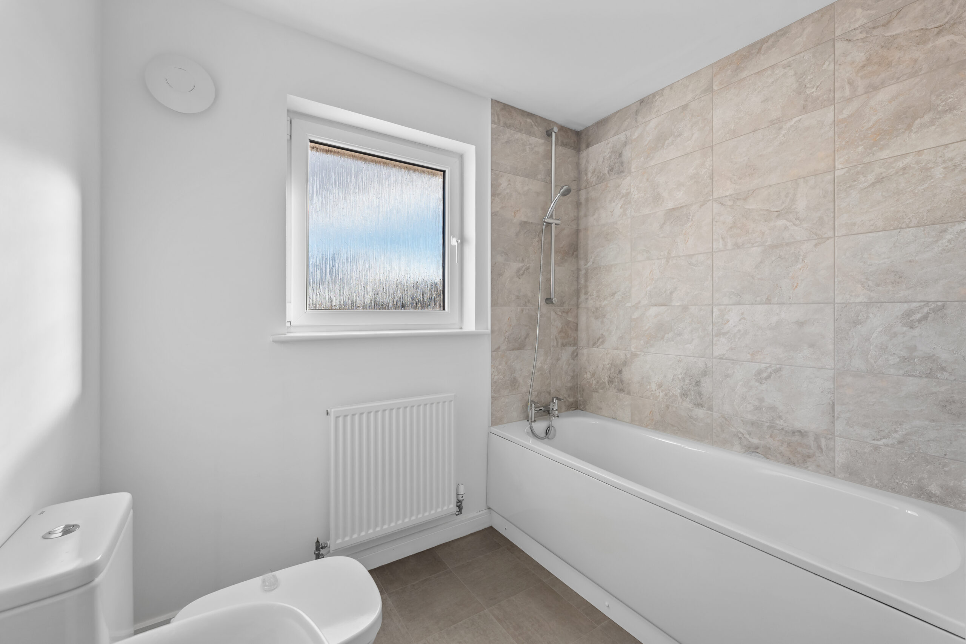
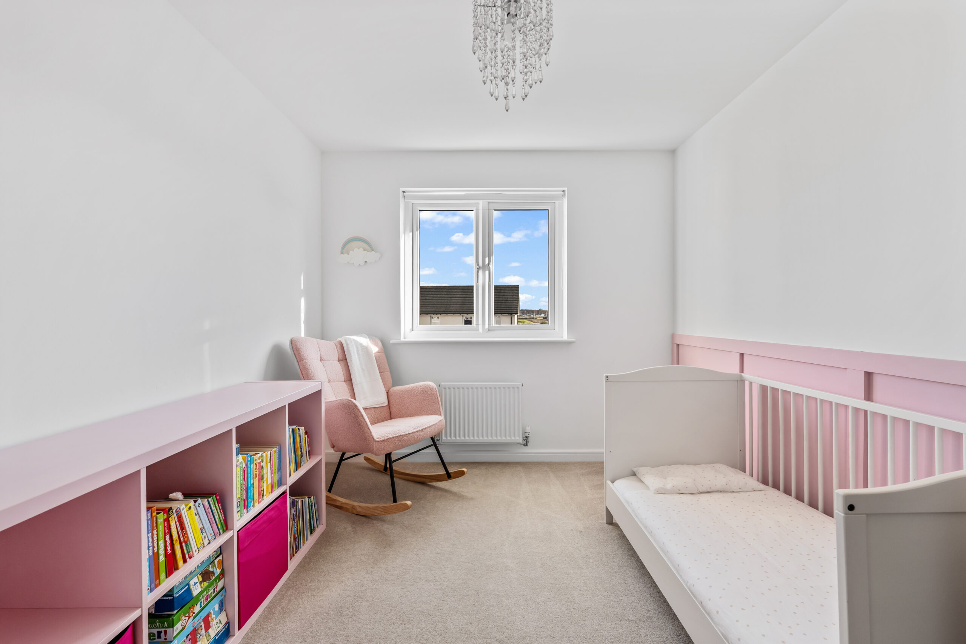
On the upper floor of the property there is a central hallway with access to all apartments and two separate storage cupboards. The principal bedroom suite is a double sized room with two sets of fitted wardrobes and entry into a stylish ensuite shower room. Bedrooms two and three are both double sized rooms and share access to a Jack and Jill ensuite shower room. There is a fourth double bedroom adjacent to a modern family bathroom.
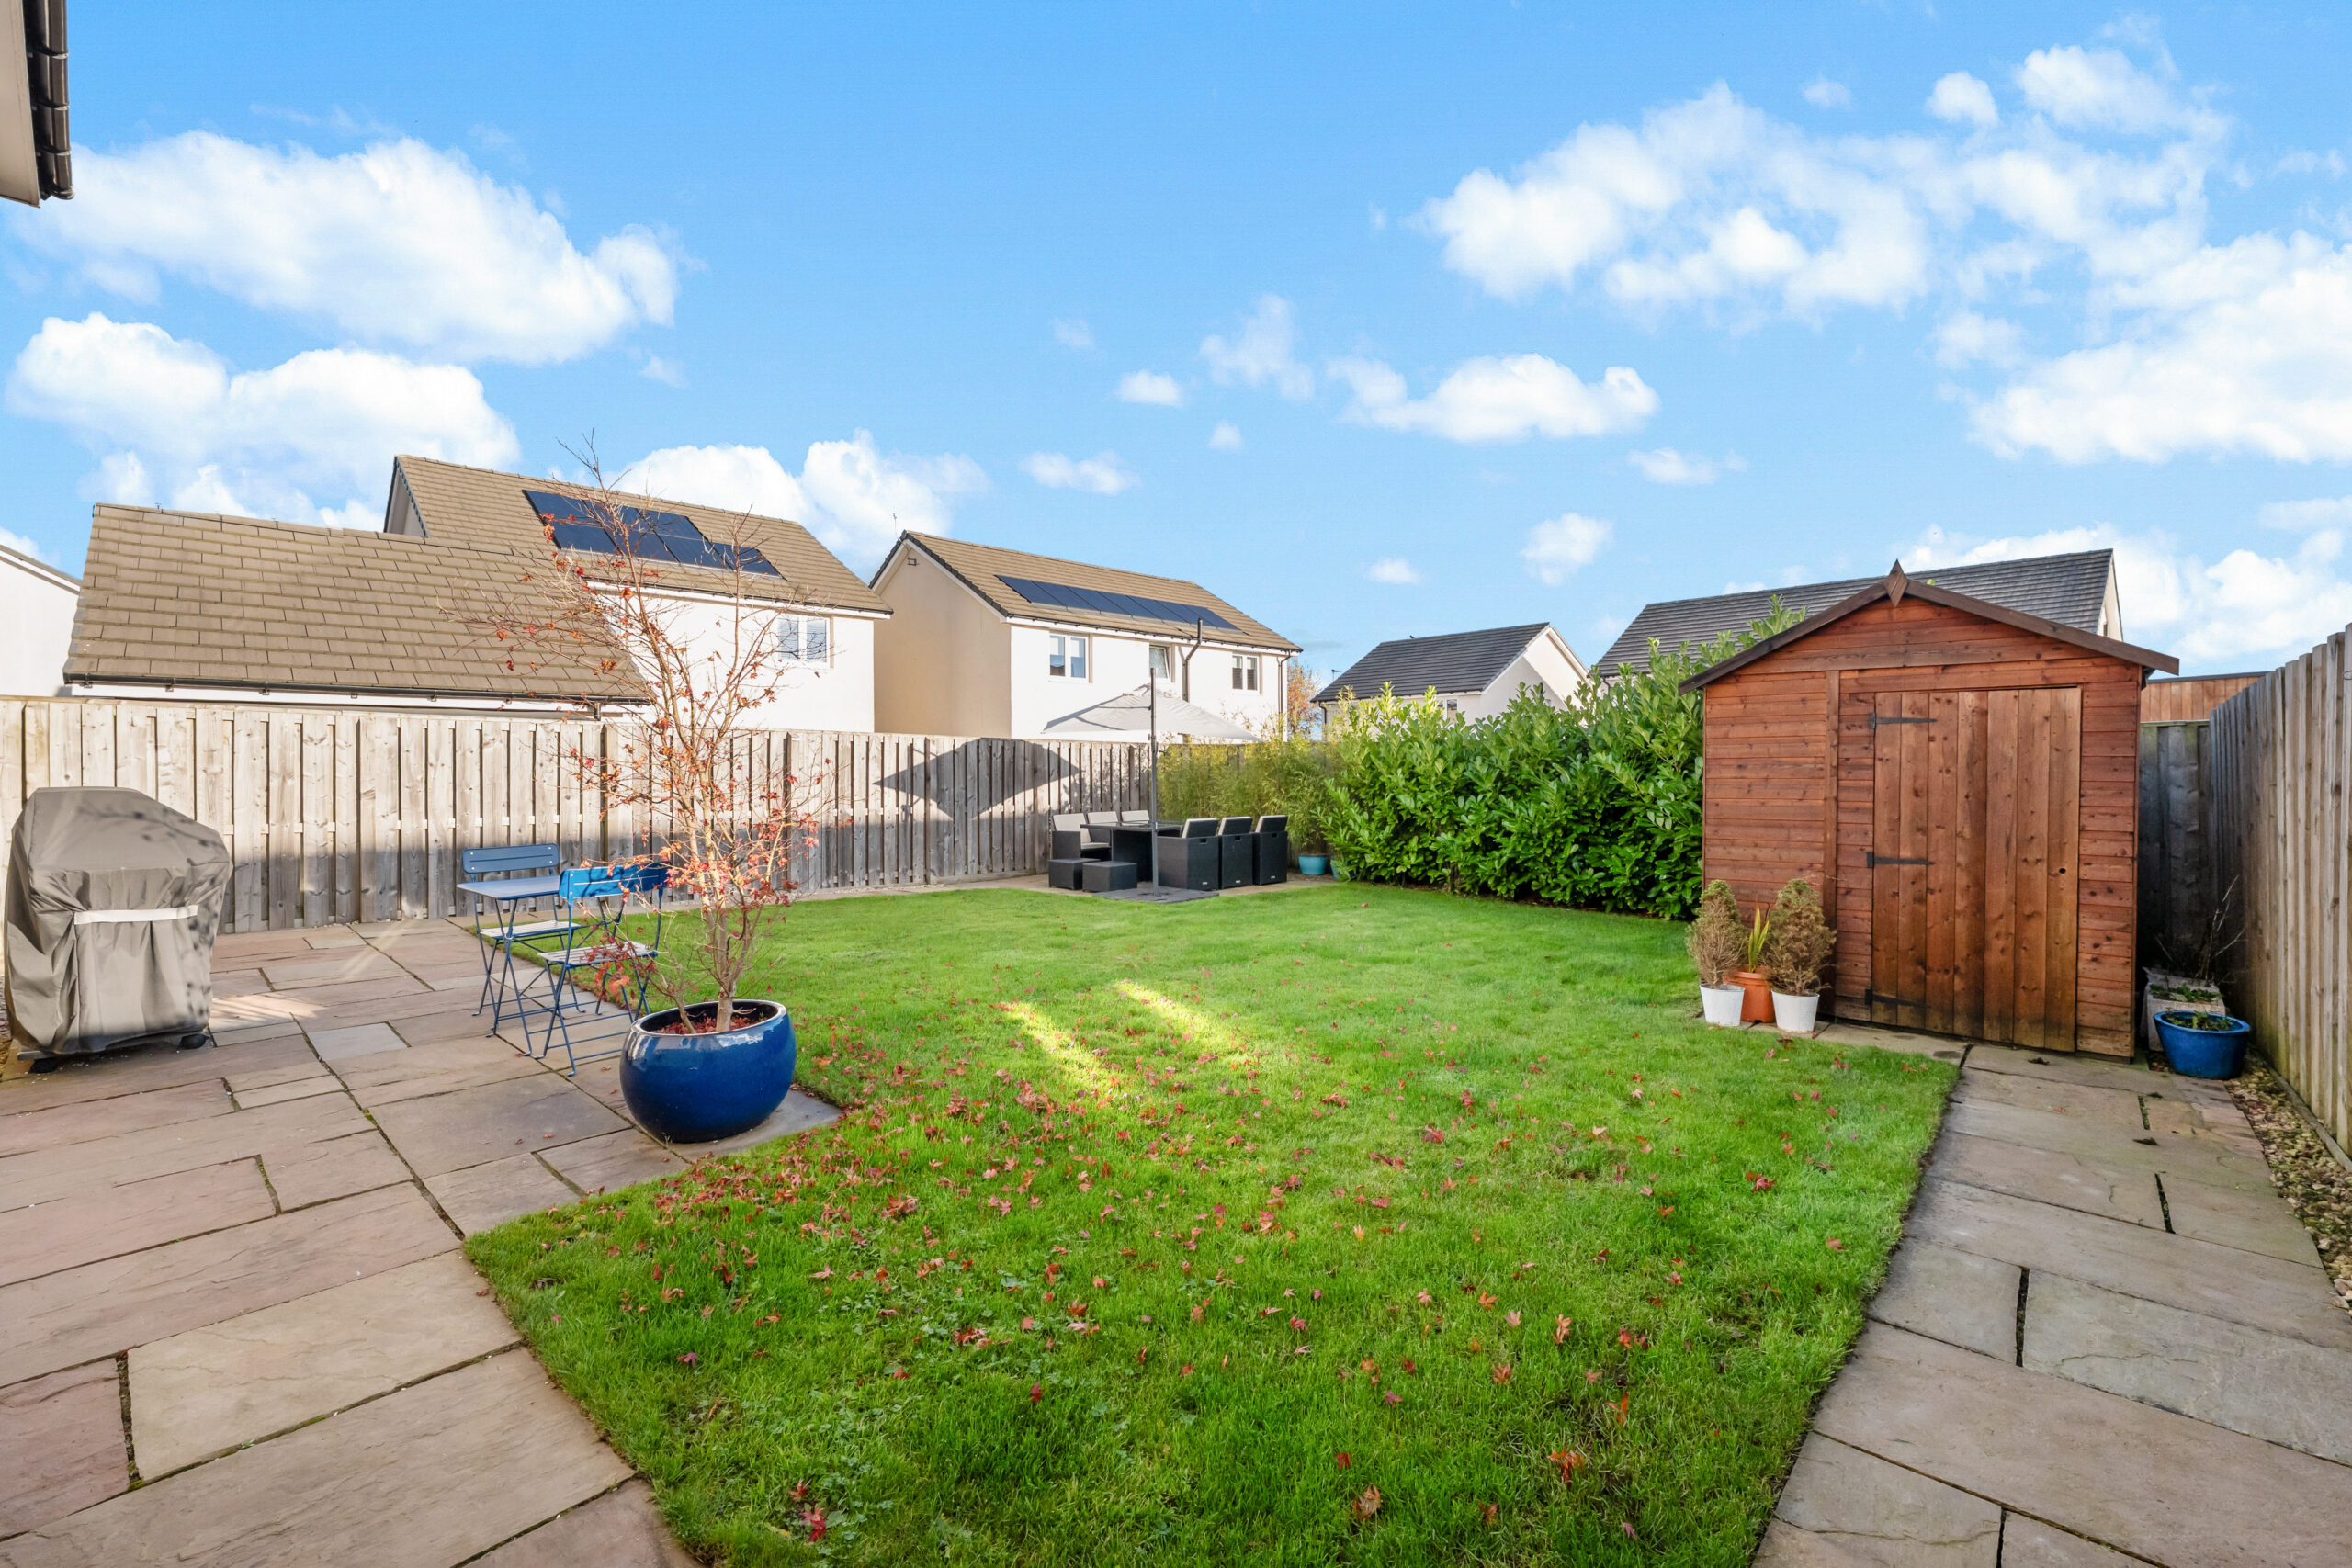
The home is set in private garden grounds with a Monoblock driveway providing off road parking, entry to the single garage and a lawn. There is access to the enclosed rear gardens that enjoy a southerly aspect and feature a large flagstone patio adjacent to the rear of the house for outside dining, a lawn, a timber shed for storage and planting to the rear.
EER band: B
Council Tax Band: F
If you have any questions or would like
to arrange a viewing, don't hesistate to
contact us today using the links below
E: bridgeofweir@corumproperty.co.uk
Bishopton is a village in Renfrewshire, Scotland, about two miles west of Erskine and roughly 11 miles west of Glasgow, close to Glasgow Airport, the M8 (junctions 30 and 31) and the Erskine Bridge. Everyday amenities include a Sainsbury’s and Co-op, a library, community centre, tennis club and nearby golf and leisure at Mar Hall, Ingliston Country Club and Gleddoch; the large Dargavel Village development is expanding housing and facilities on the old Royal Ordnance Factory site. Transport is strong: Bishopton station on the Inverclyde Line has frequent trains to Glasgow Central, Paisley, Gourock and Wemyss Bay, with McGill’s buses to Erskine, Braehead, Clydebank and Greenock. Popular local spots include the Red Fox (also known as the Bishopton Inn) and Lorimers on Greenock Road, Palomino’s at Ingliston, May’s Café, and takeaways such as Bishopton Spicy Tandoori.
Travel Directions
6 Dornie Way, Bishopton, PA7 5SL
Sat Nav:
6 Dornie Way, Bishopton, Renfrewshire, PA7 5SL
BW2941
For the full home report visit
corumproperty.co.uk* All measurements and distances are approximate. Floorplans are for illustration purposes and may not be to scale. Buildings and/or floors may not be geographically accurate.
Sat Nav:
6 Dornie Way, Bishopton, Renfrewshire, PA7 5SL
BW2941
For the full home report visit
corumproperty.co.uk* All measurements and distances are approximate. Floorplans are for illustration purposes and may not be to scale. Buildings and/or floors may not be geographically accurate.