
4 | BEDROOMS
2 | BATHROOMS
1 | PUBLIC ROOM
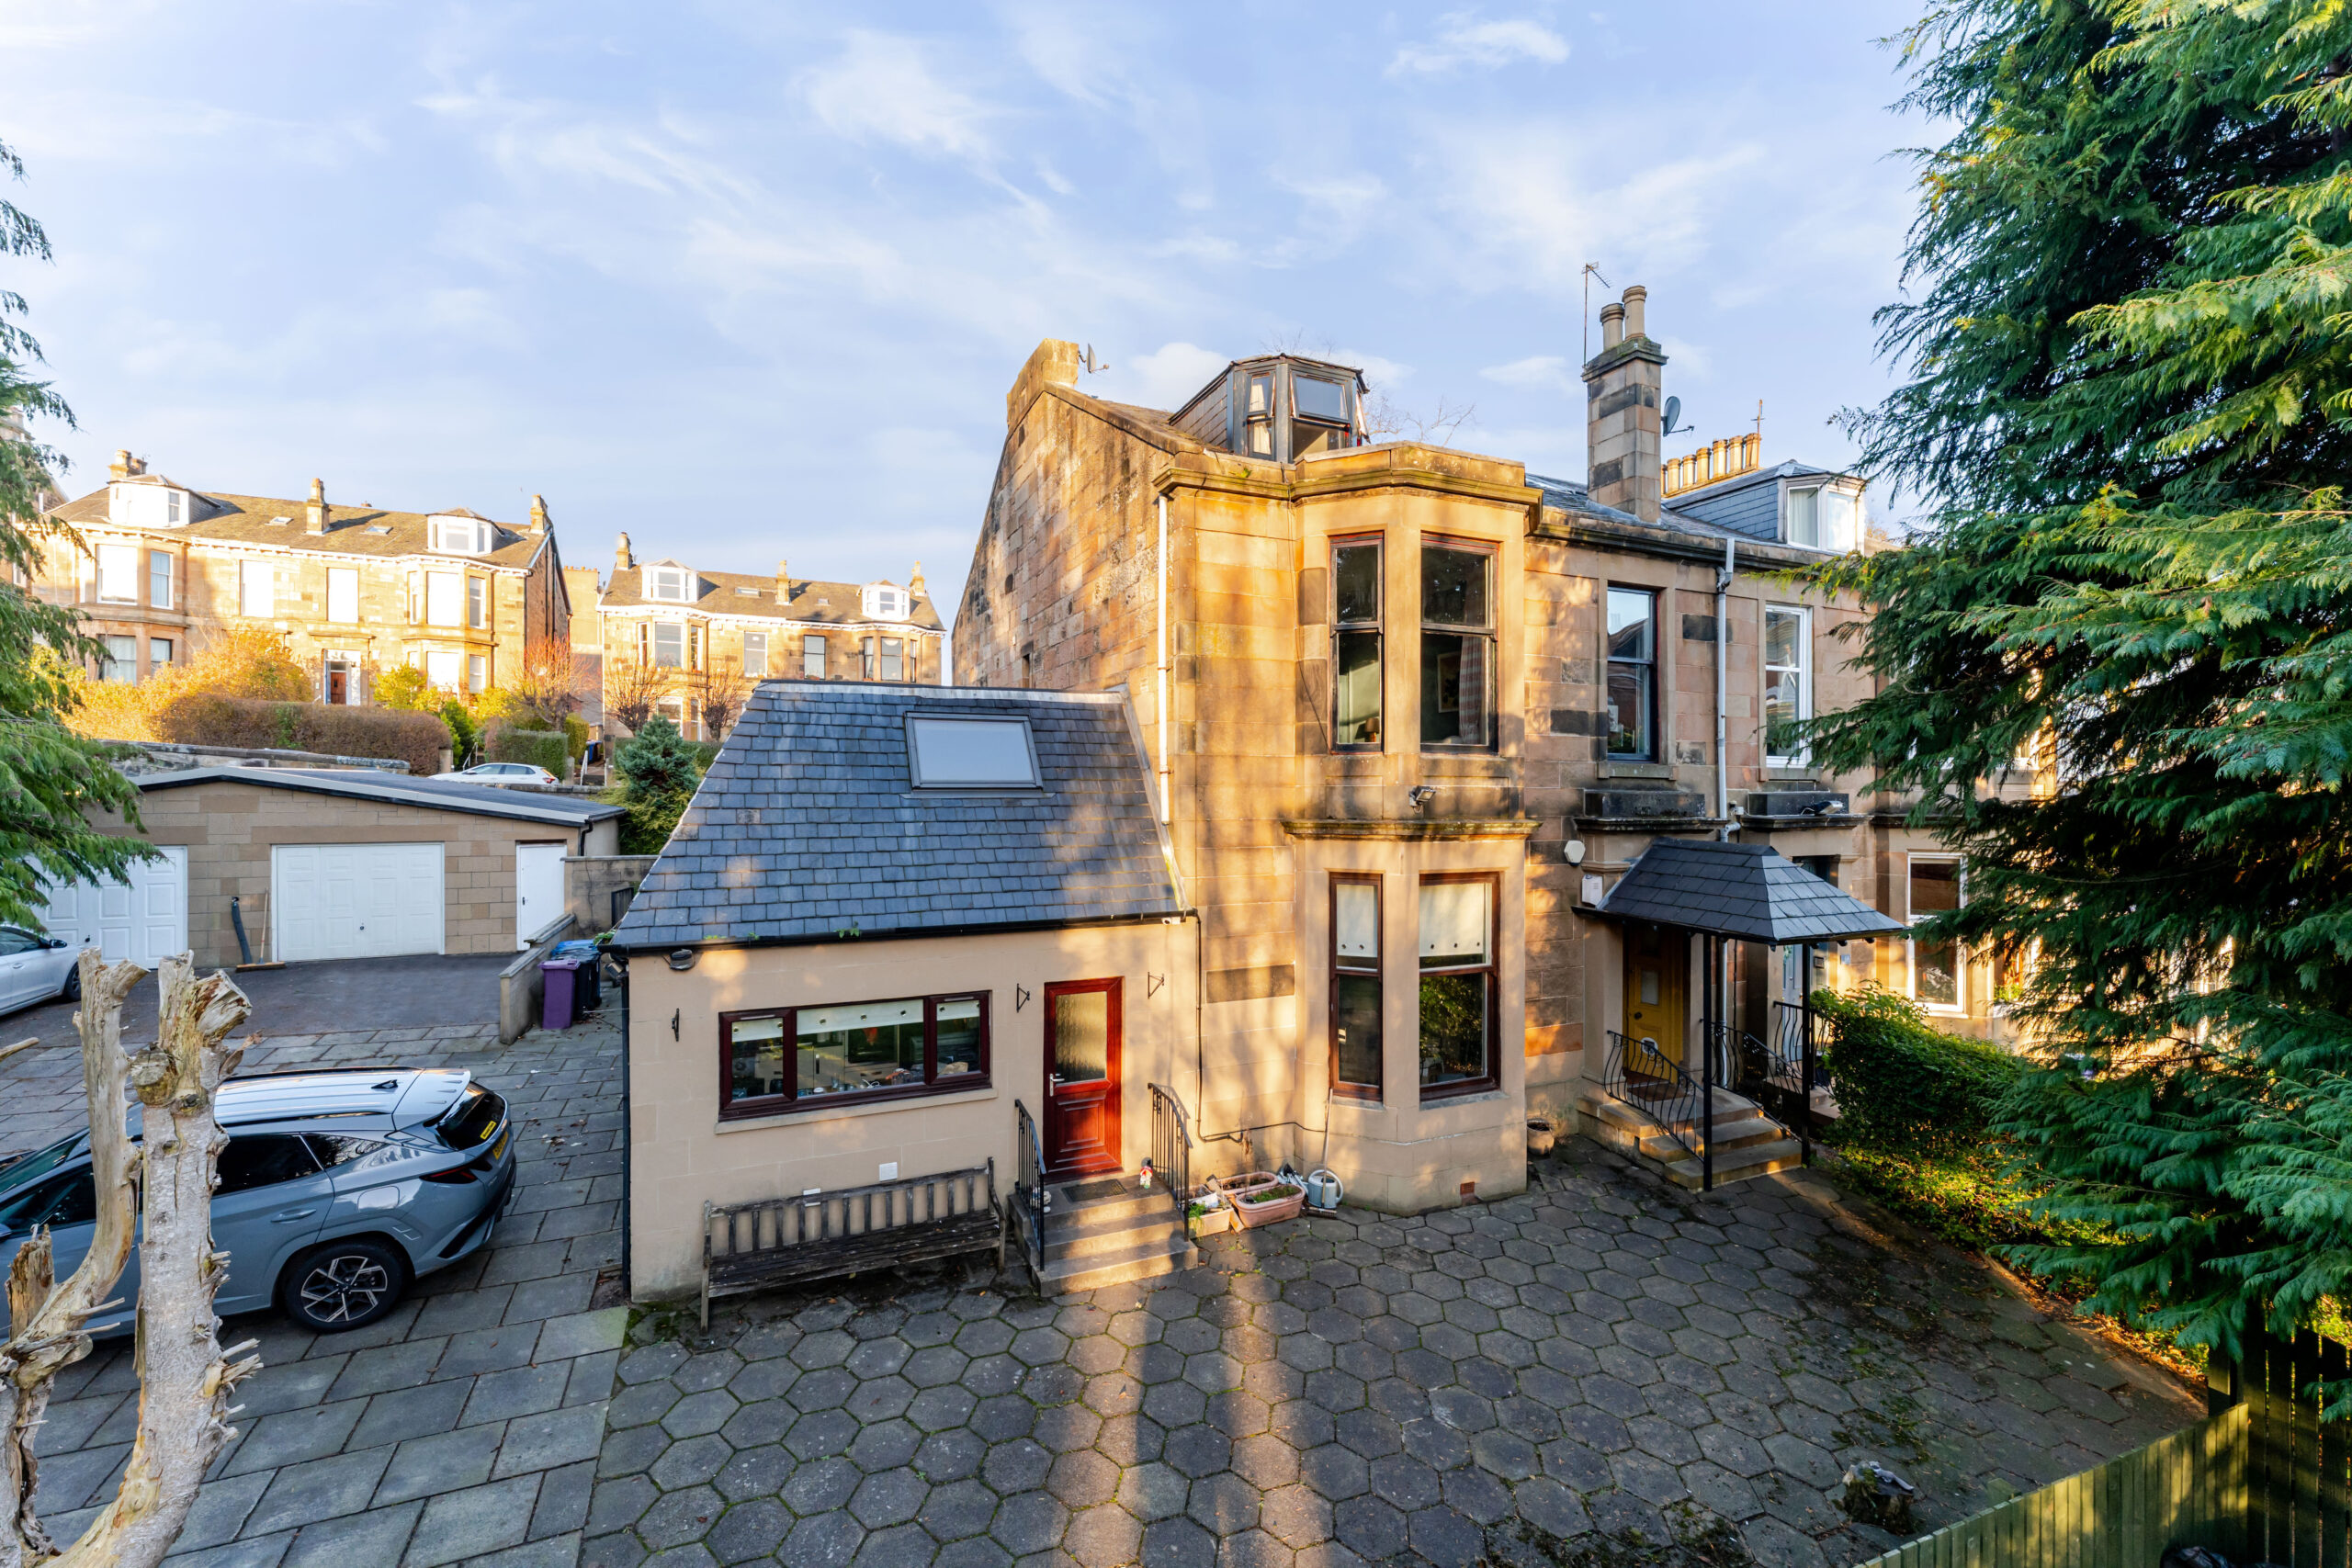
A substantial duplex upper conversion set in this delightful leafy enclave, minutes walk from Queens Park.
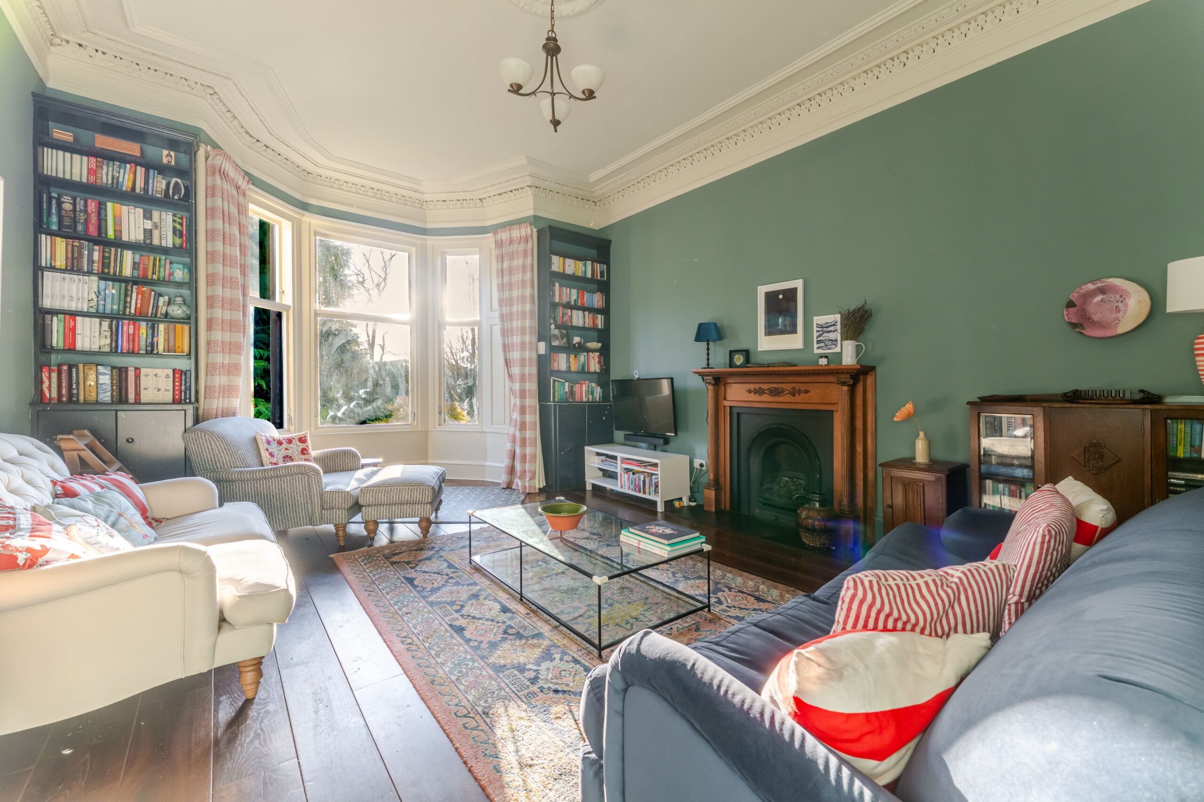
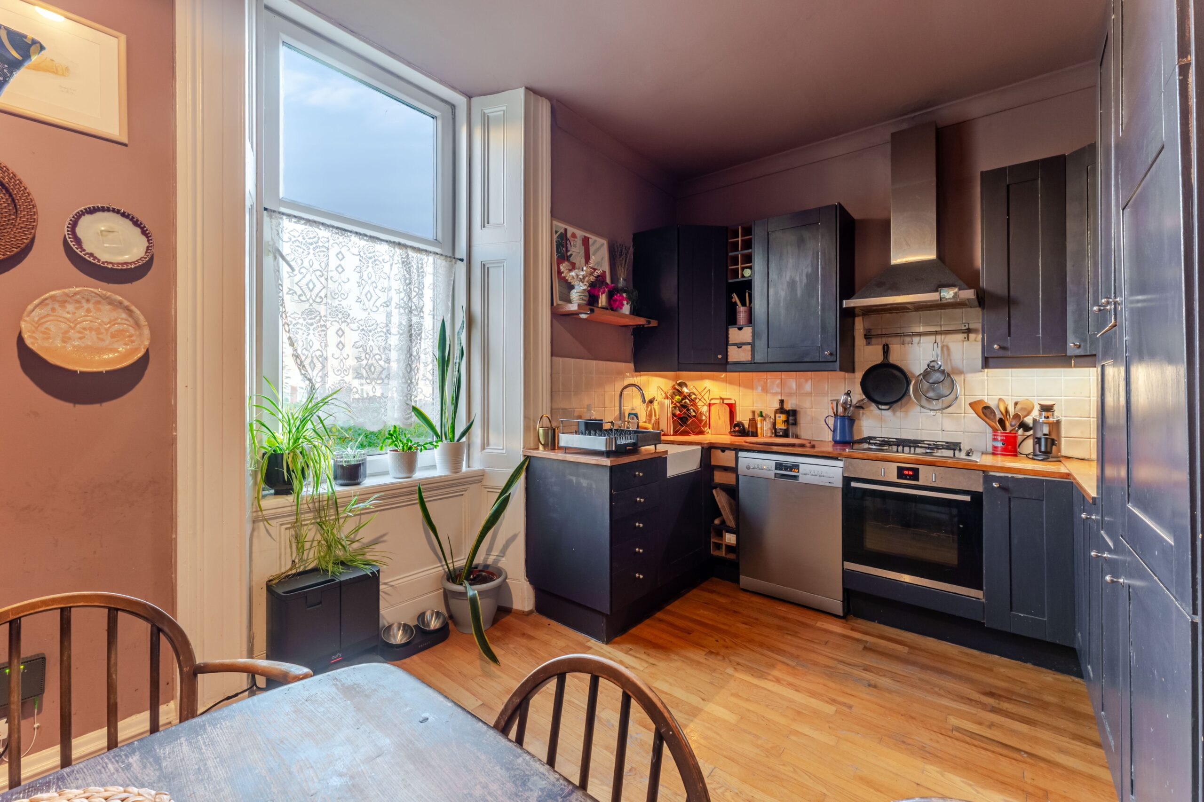
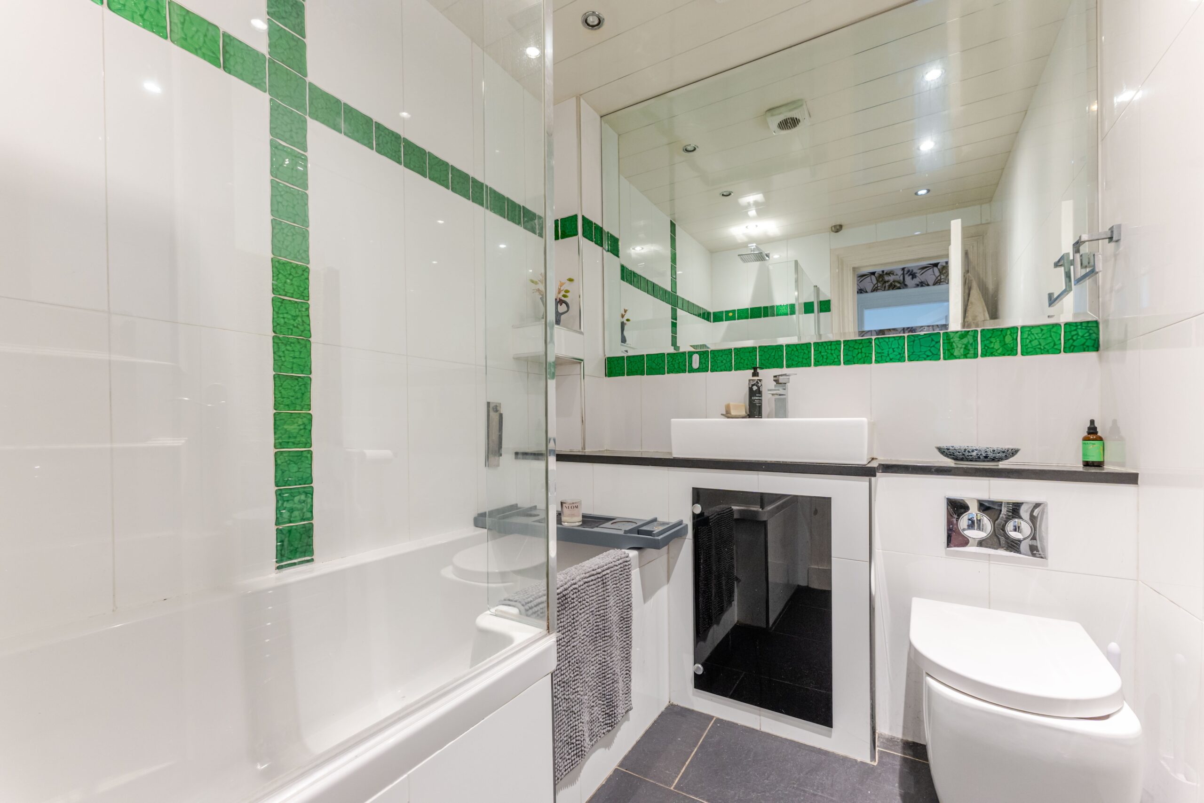
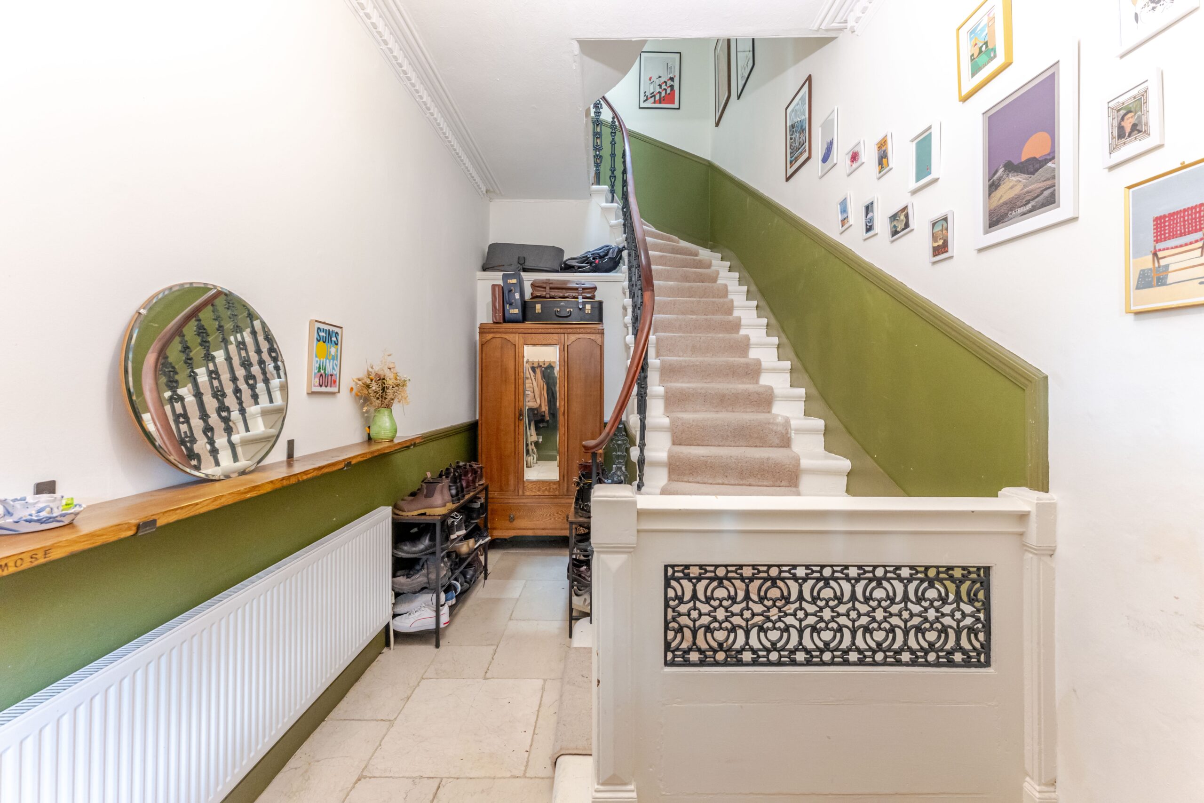
Set in established grounds in this peaceful residential pocket, a substantial five apartment duplex upper conversion which will surely appeal to an array of buyer groups. Internally the property displays a wealth of period detailing most notably ceiling cornice work, plasterwork and woodwork, whilst benefiting from a fitted dining kitchen, refurbished bathroom and en-suite shower room.
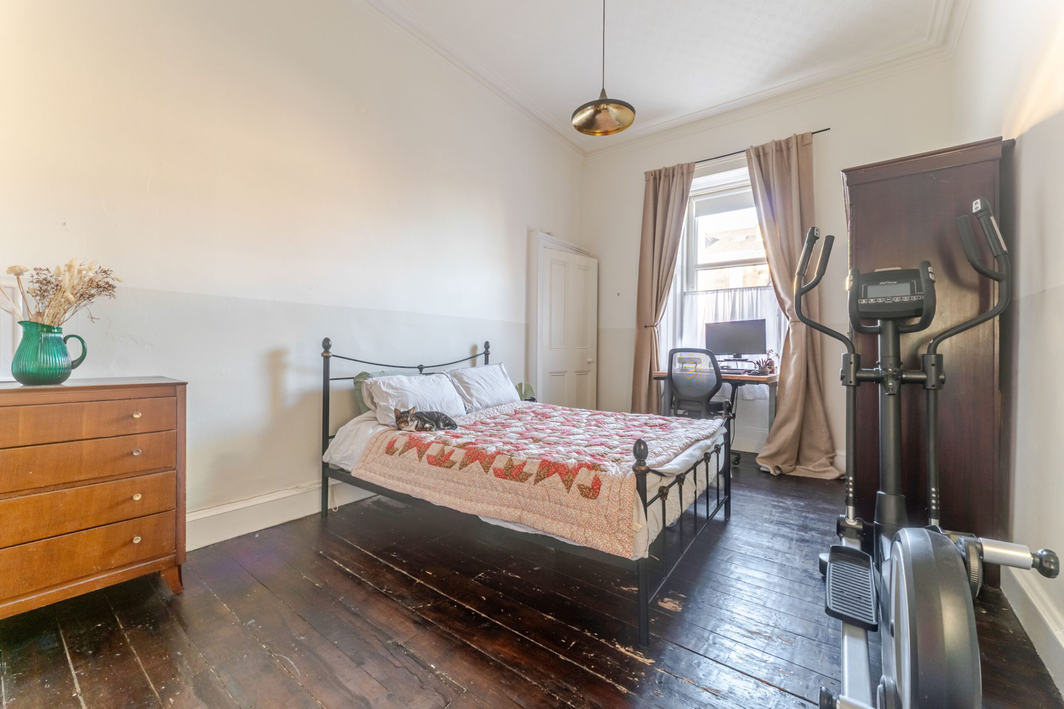
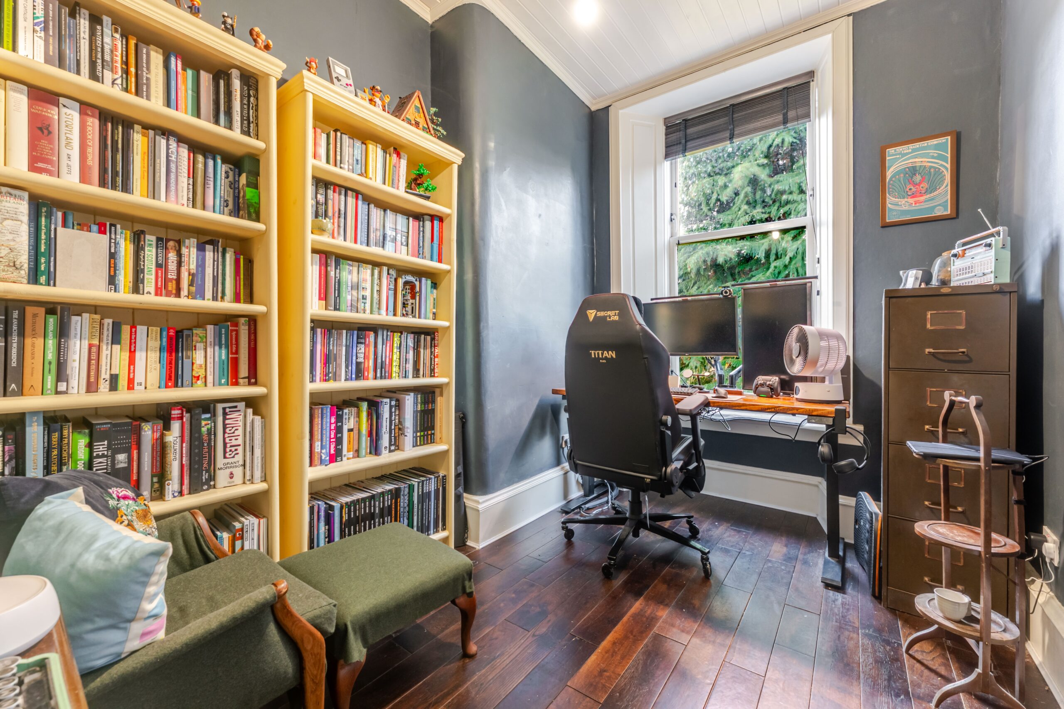
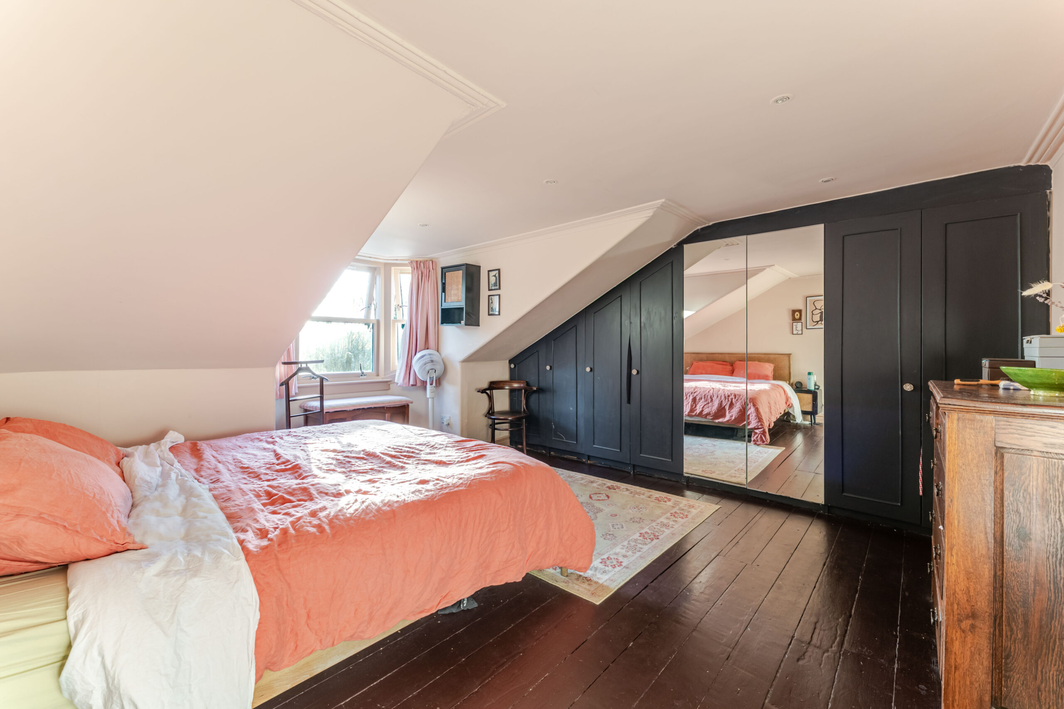
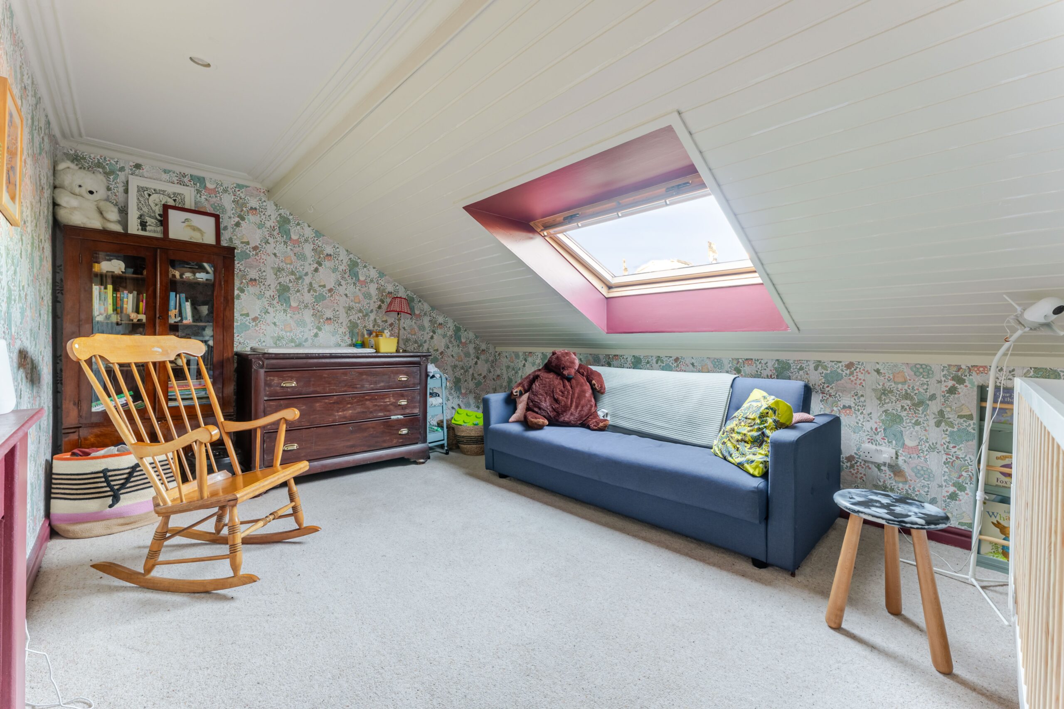
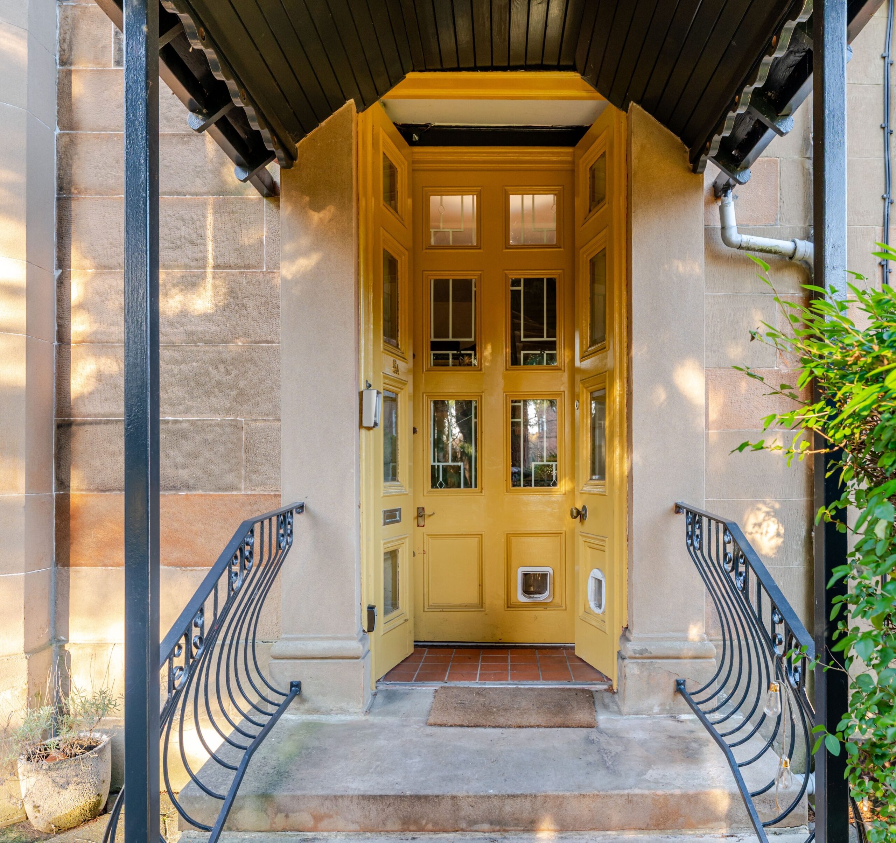
Complete accommodation extends to main door entrance, vestibule, lower hallway, original feature staircase to first floor, significant bay windowed formal lounge, double size main bedroom with en-suite shower room, bedroom two/office, fitted dining sized kitchen, modern main bathroom, further original stair leads to second floor level revealing two further double bedrooms, walk in box room/dressing room and eaves storage. Specification includes gas central heating, double glazing, off street driveway parking, single car garage and enclosed private garden grounds.
EER Band - D
The property is positioned within walking distance of shops and amenities upon Victoria Road, Pollokshaws Road and Kilmarnock Road where thriving coffee shops, restaurants and delicatessens can be found. More extensive amenities are available at the Asda store at Toryglen, Lidl store on Victoria Road and Marks & Spencers in Battlefield.
Schooling is available locally at primary and secondary levels. Frequent public transport provides rapid commuter access to the city centre. Local railway station, Crosshill, is approximately 150 yards walk.
Sat Nav:
8a Crosshill Avenue, Crosshill, Glasgow City, G42 8BY
SS5486
For the full home report visit
corumproperty.co.uk* All measurements and distances are approximate. Floorplans are for illustration purposes and may not be to scale. Buildings and/or floors may not be geographically accurate.
Sat Nav:
8a Crosshill Avenue, Crosshill, Glasgow City, G42 8BY
SS5486
For the full home report visit
corumproperty.co.uk* All measurements and distances are approximate. Floorplans are for illustration purposes and may not be to scale. Buildings and/or floors may not be geographically accurate.