
3 | BEDROOMS
1 | BATHROOM
3 | PUBLIC ROOMS
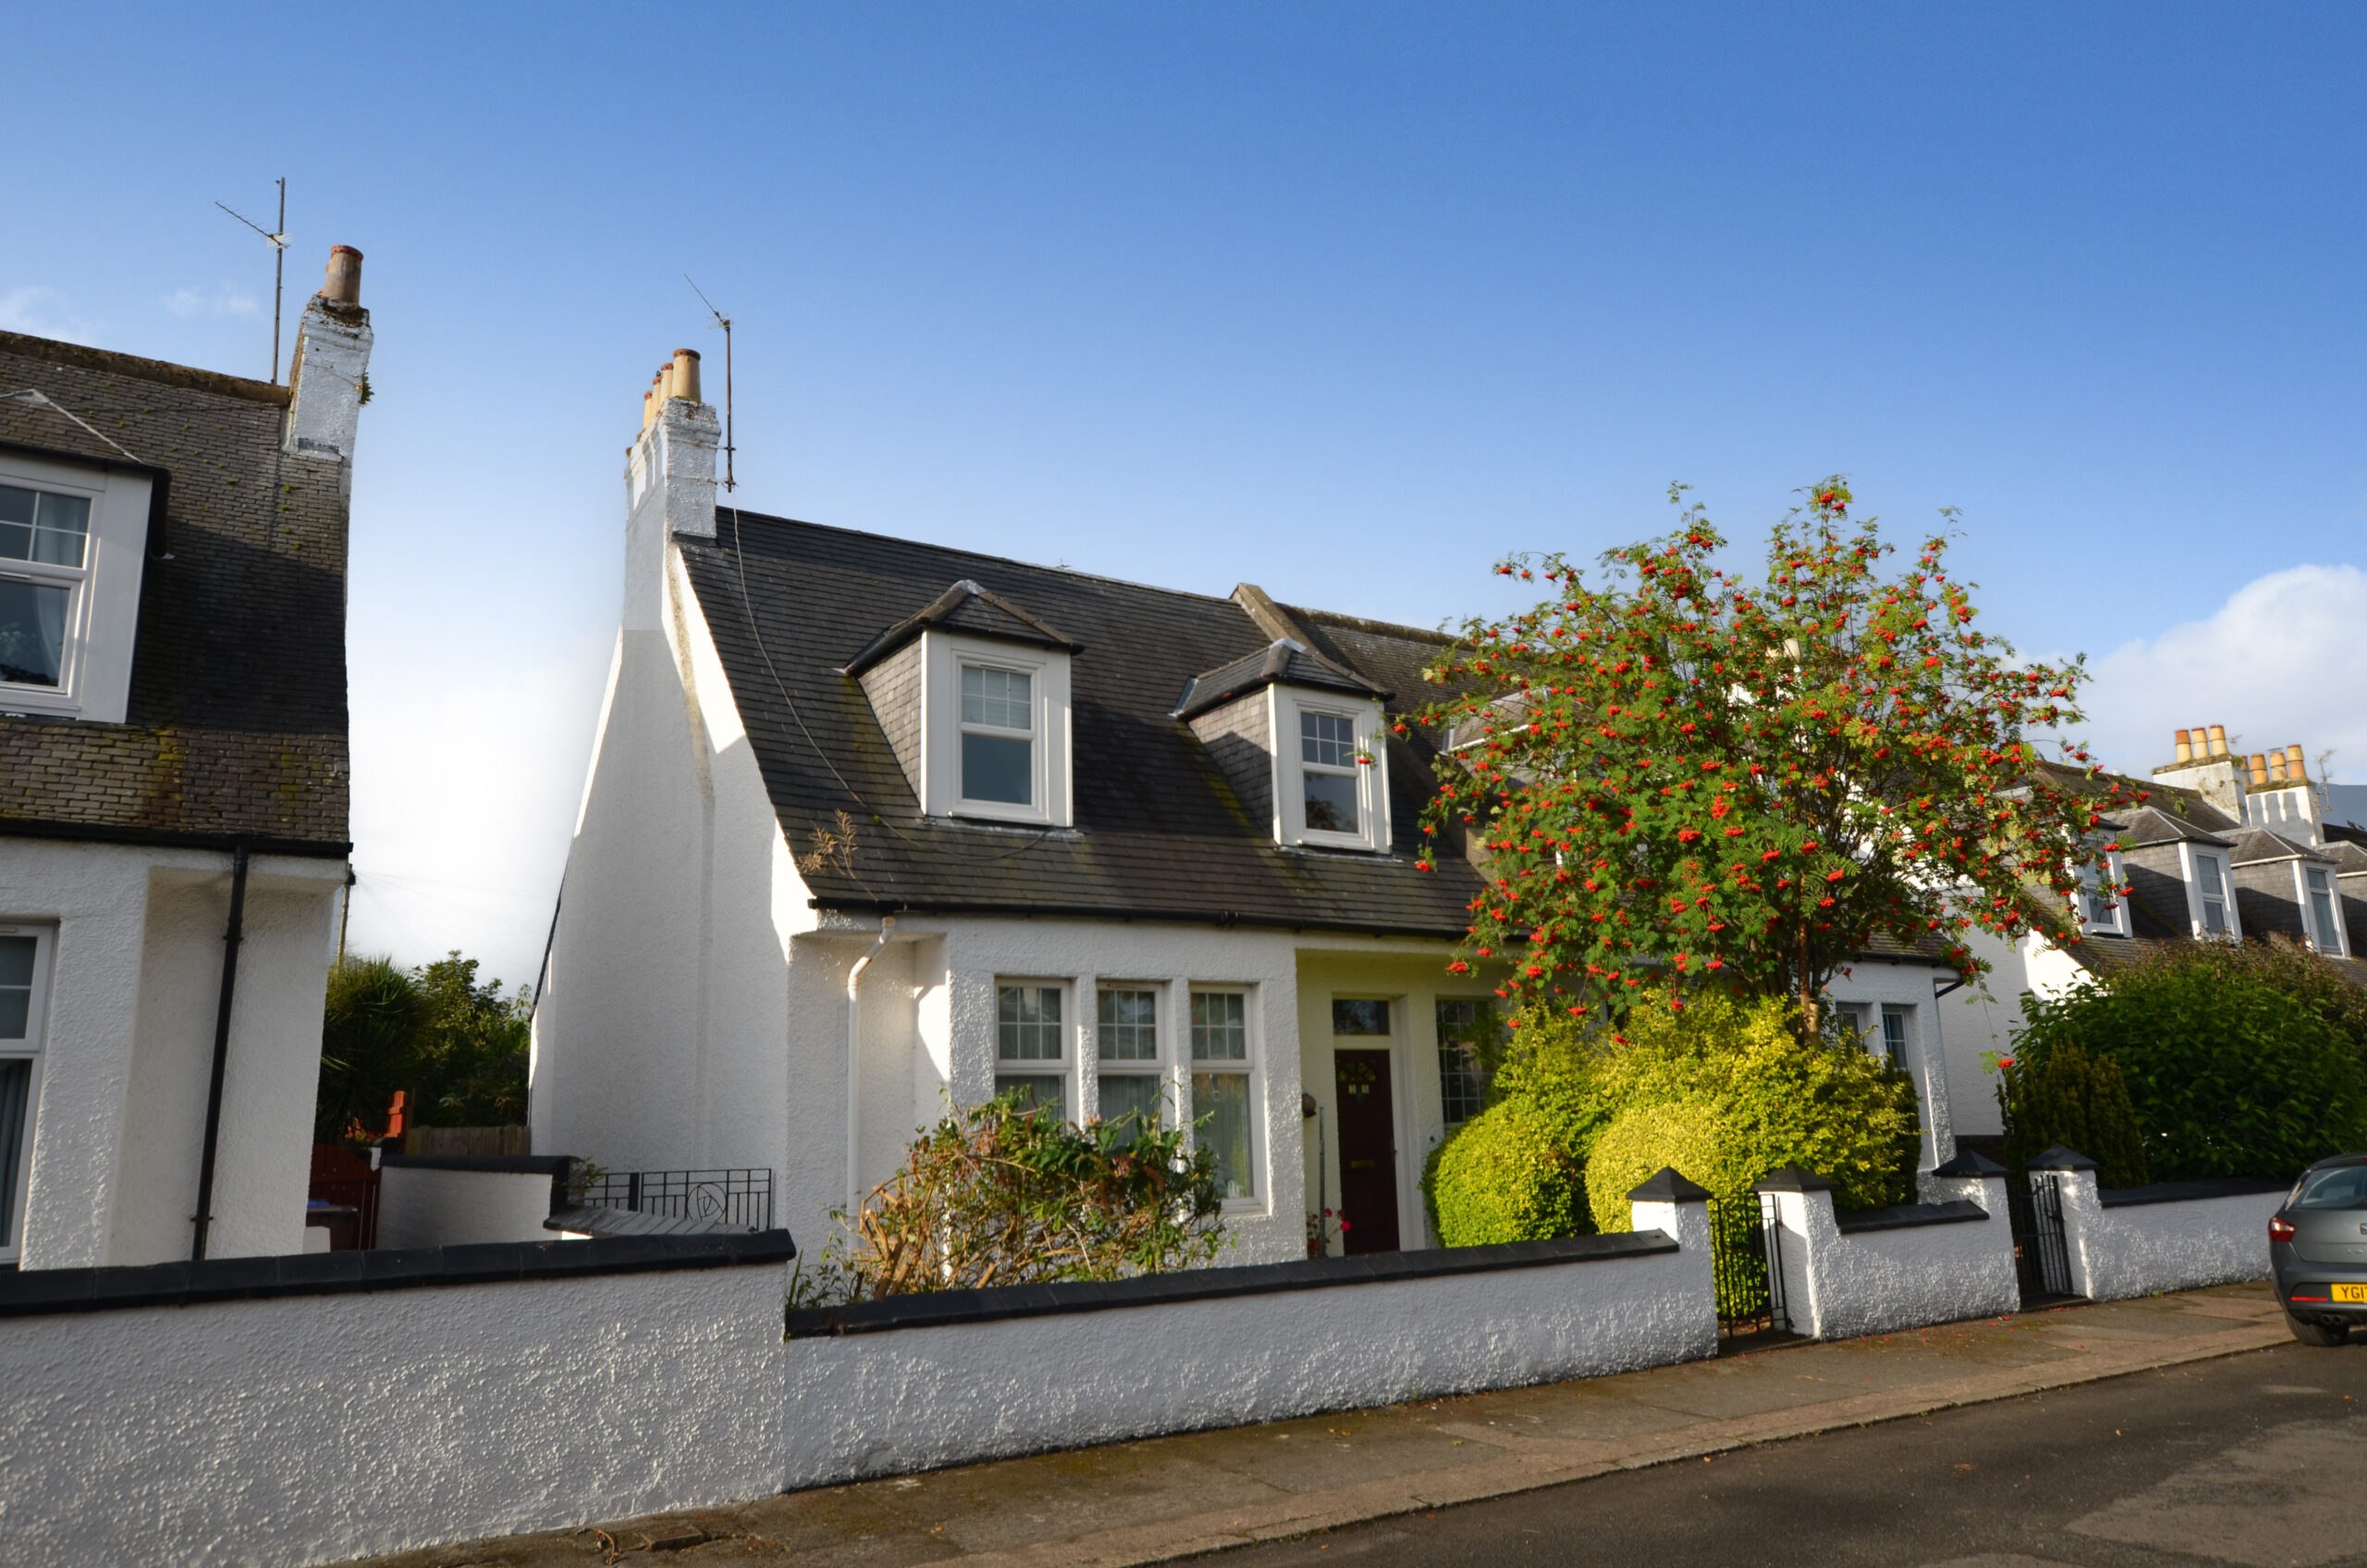
*** CLOSING DATE TUESDAY 1st SEPTEMBER AT 11am *** A spacious traditional semi detached villa occupying a lovely private and secluded cul de sac position just a stones throw from Ayr town centre.
*** CLOSING DATE TUESDAY 1st SEPTEMBER AT 11am *** This utterly charming home offers excellent potential and is situated within the highly regarded Marchmont Road - a particularly quiet cul de sac yet within minutes walk of Ayr town centre and perfectly placed for access to a wide range of amenities.
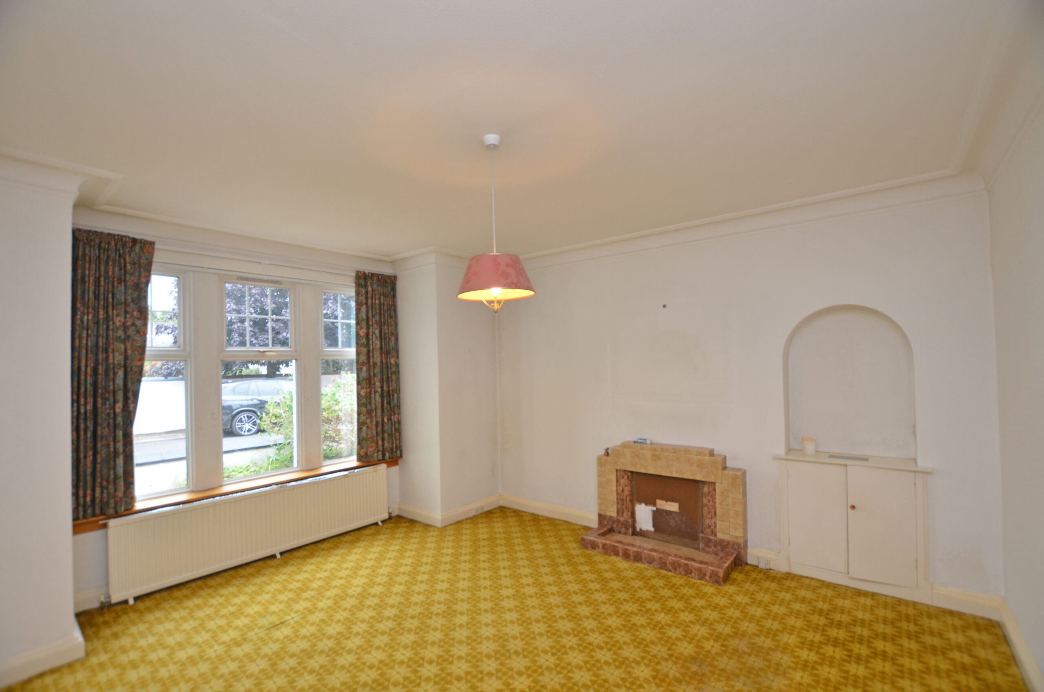
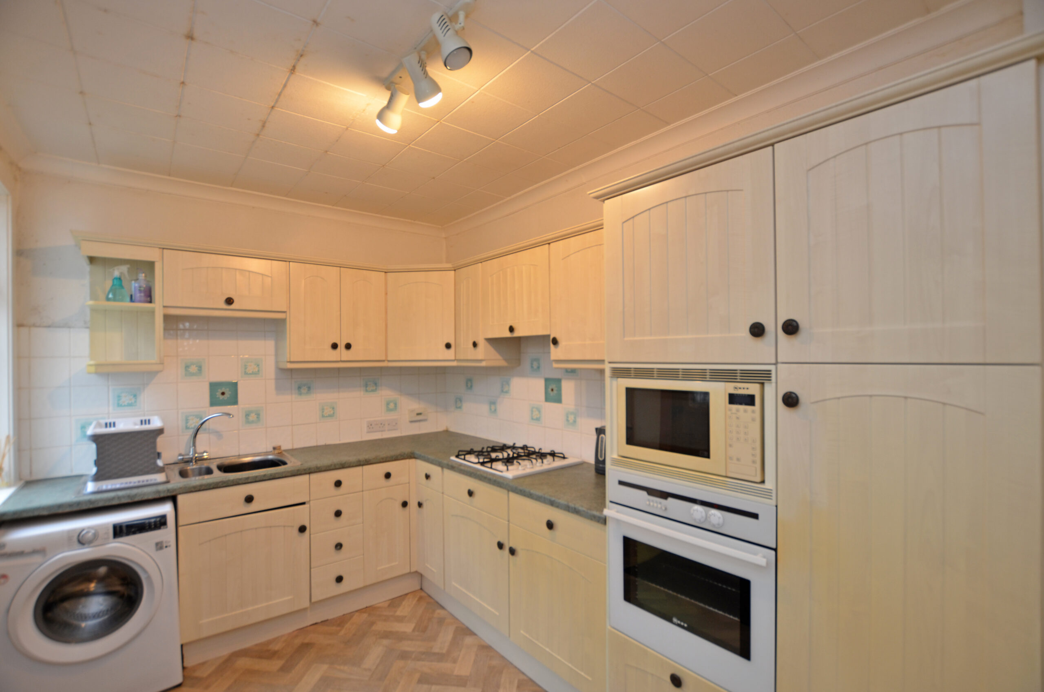
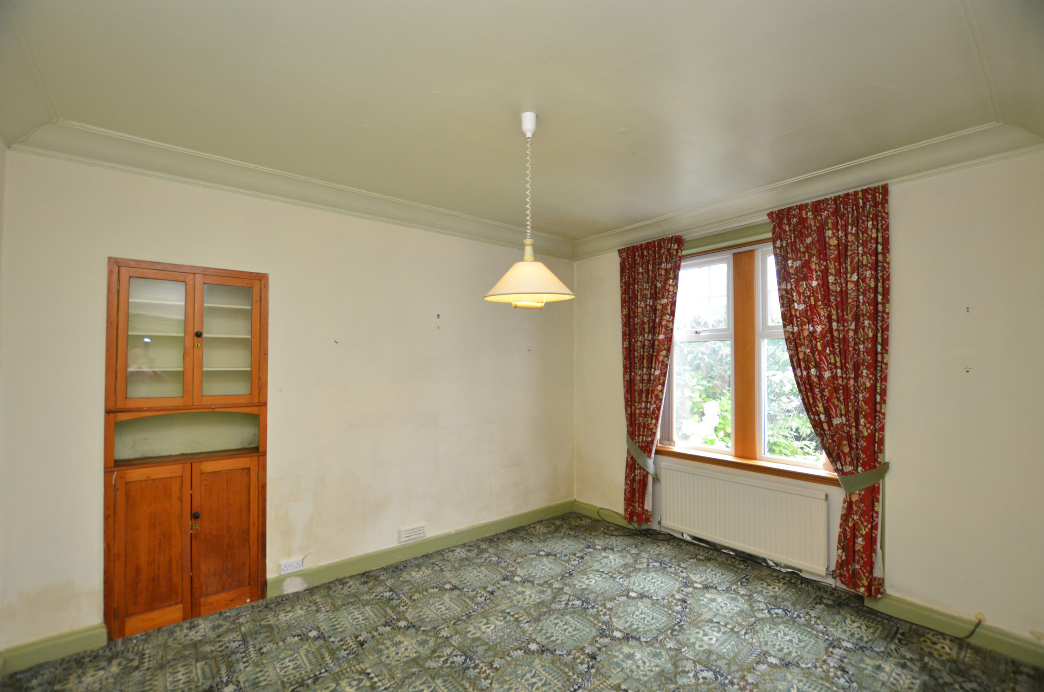
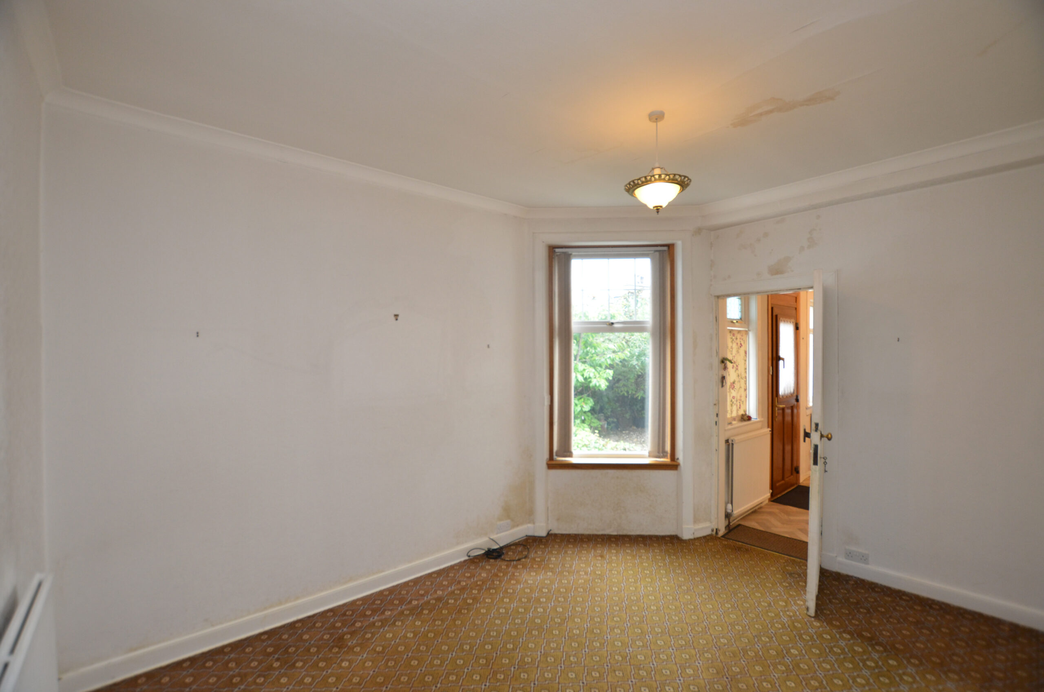
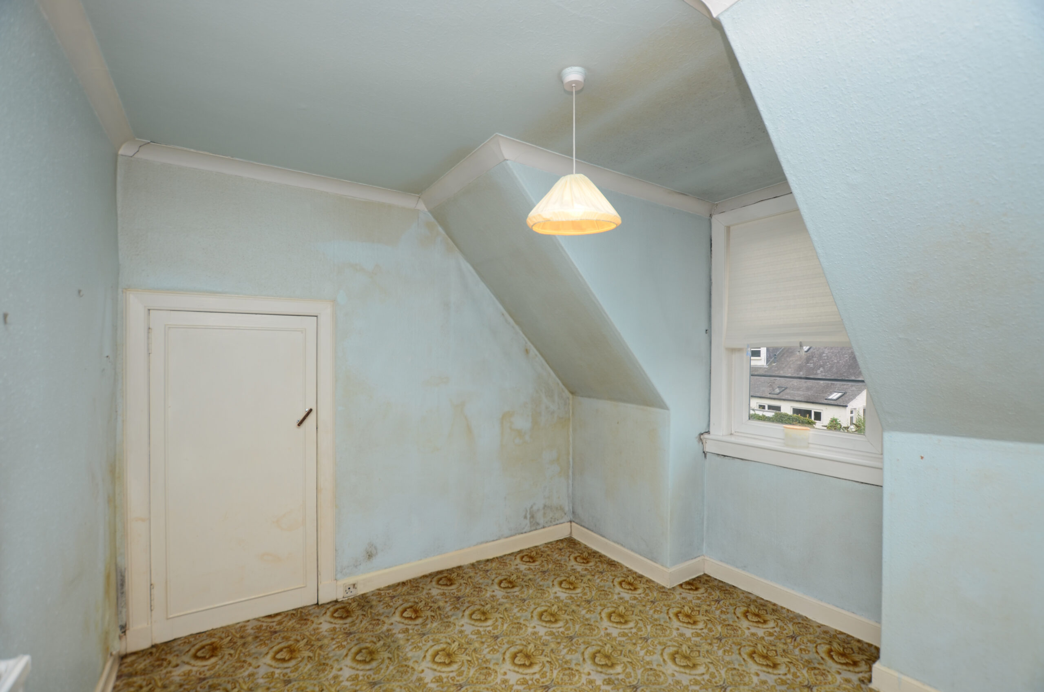
The subjects enjoy generous room sizes and a full six apartment layout across two levels. There is obvious potential for development although it would be fair to say a degree of modernisation is required. This has been reflected within the initial asking price and allows the successful purchasers to upgrade and modify to their own style and specification.
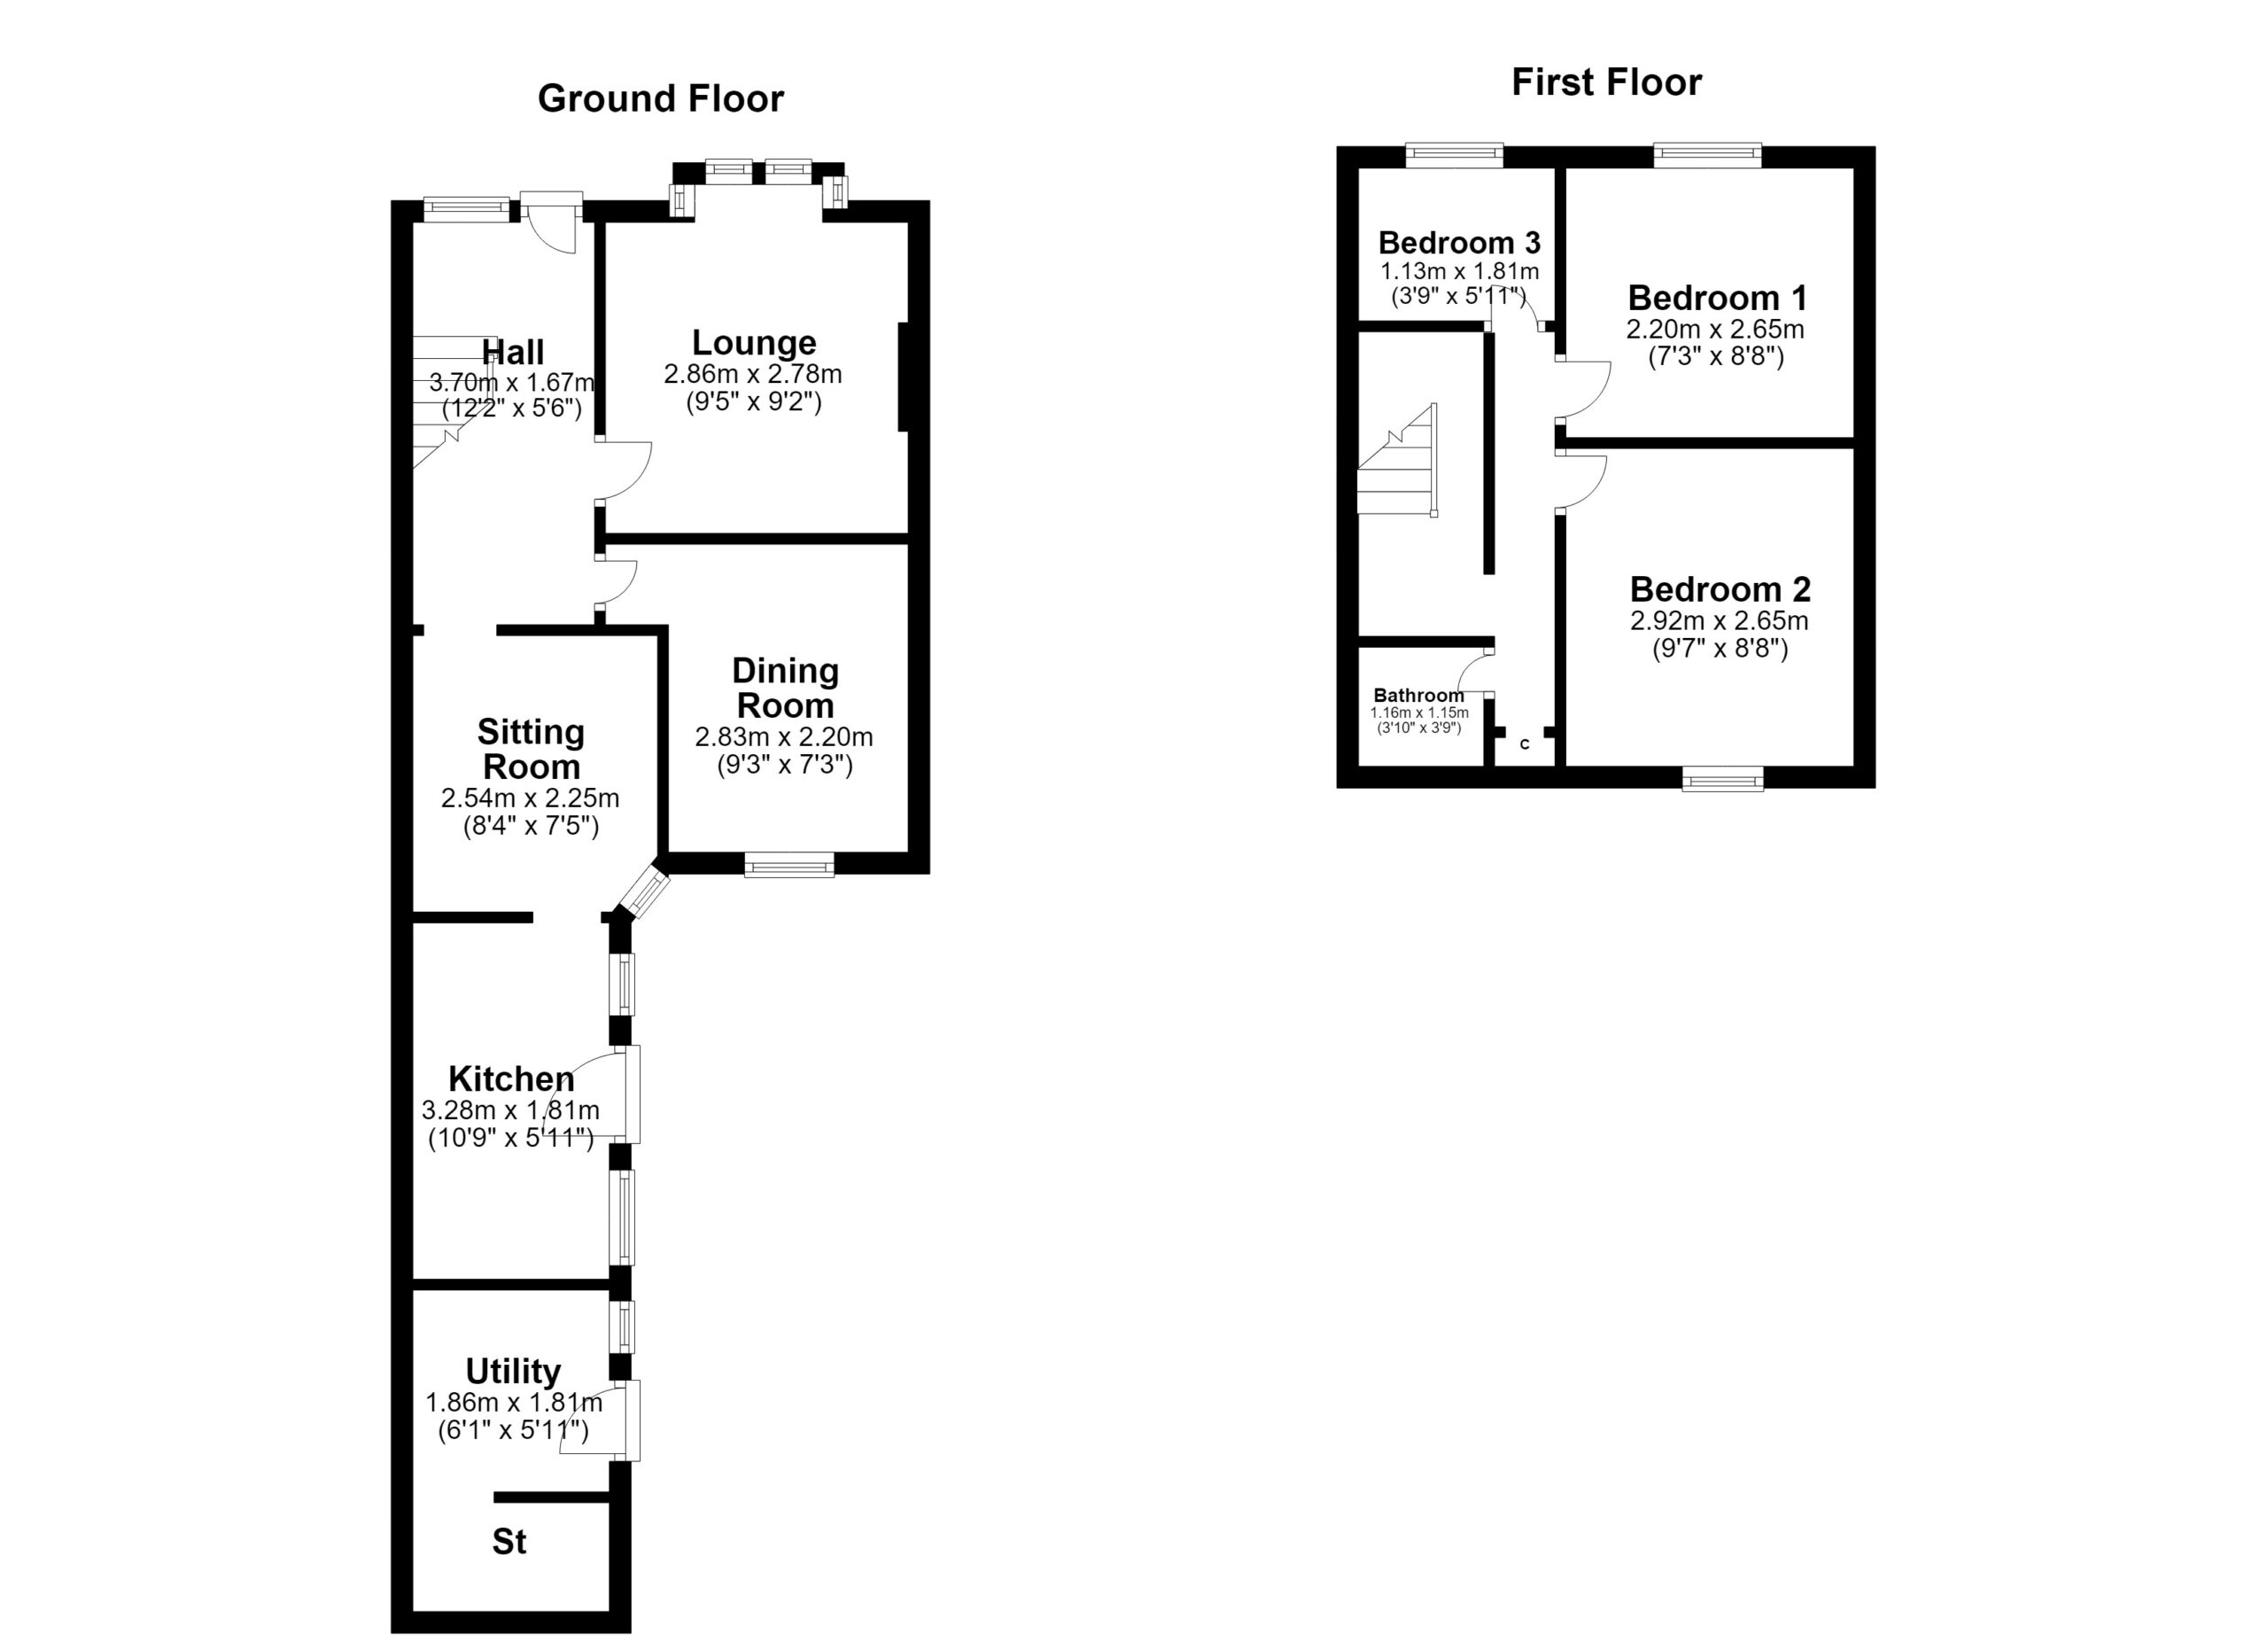
In more detail the accommodation comprises broad reception hall, formal bay window lounge, family/sitting room, dining room, older style kitchen, separate utility with storage area.
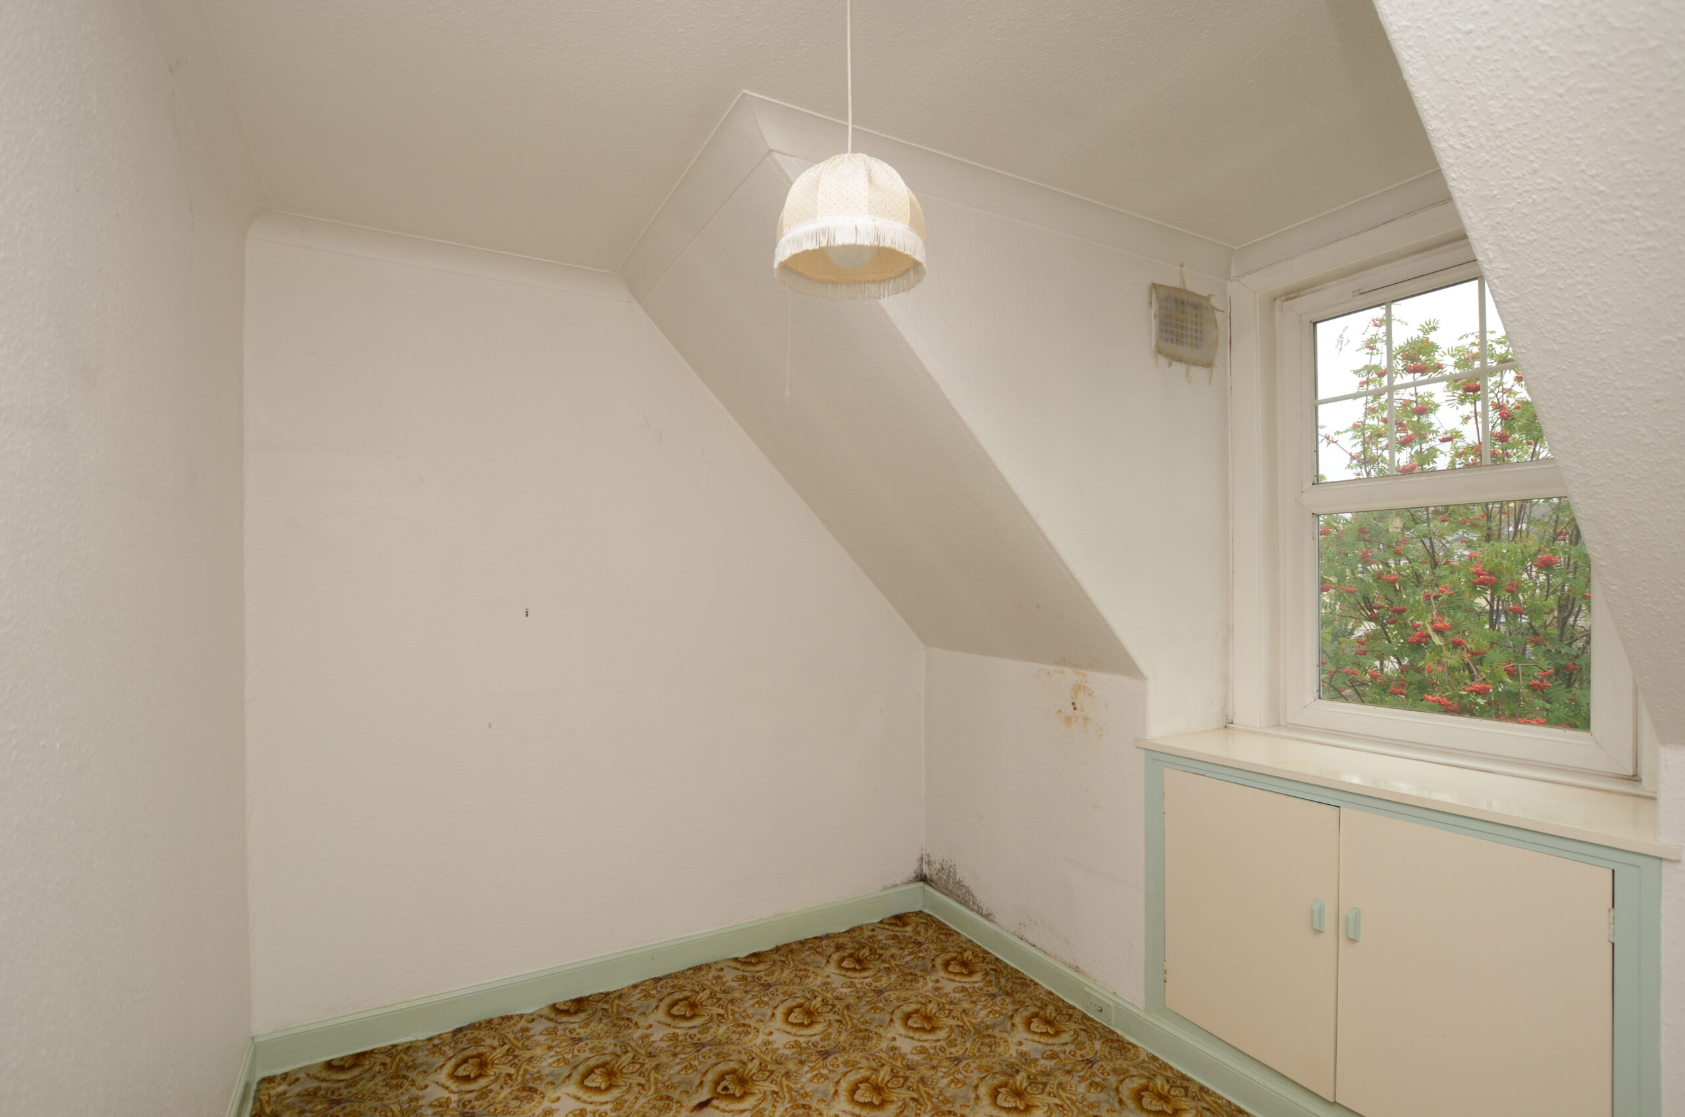
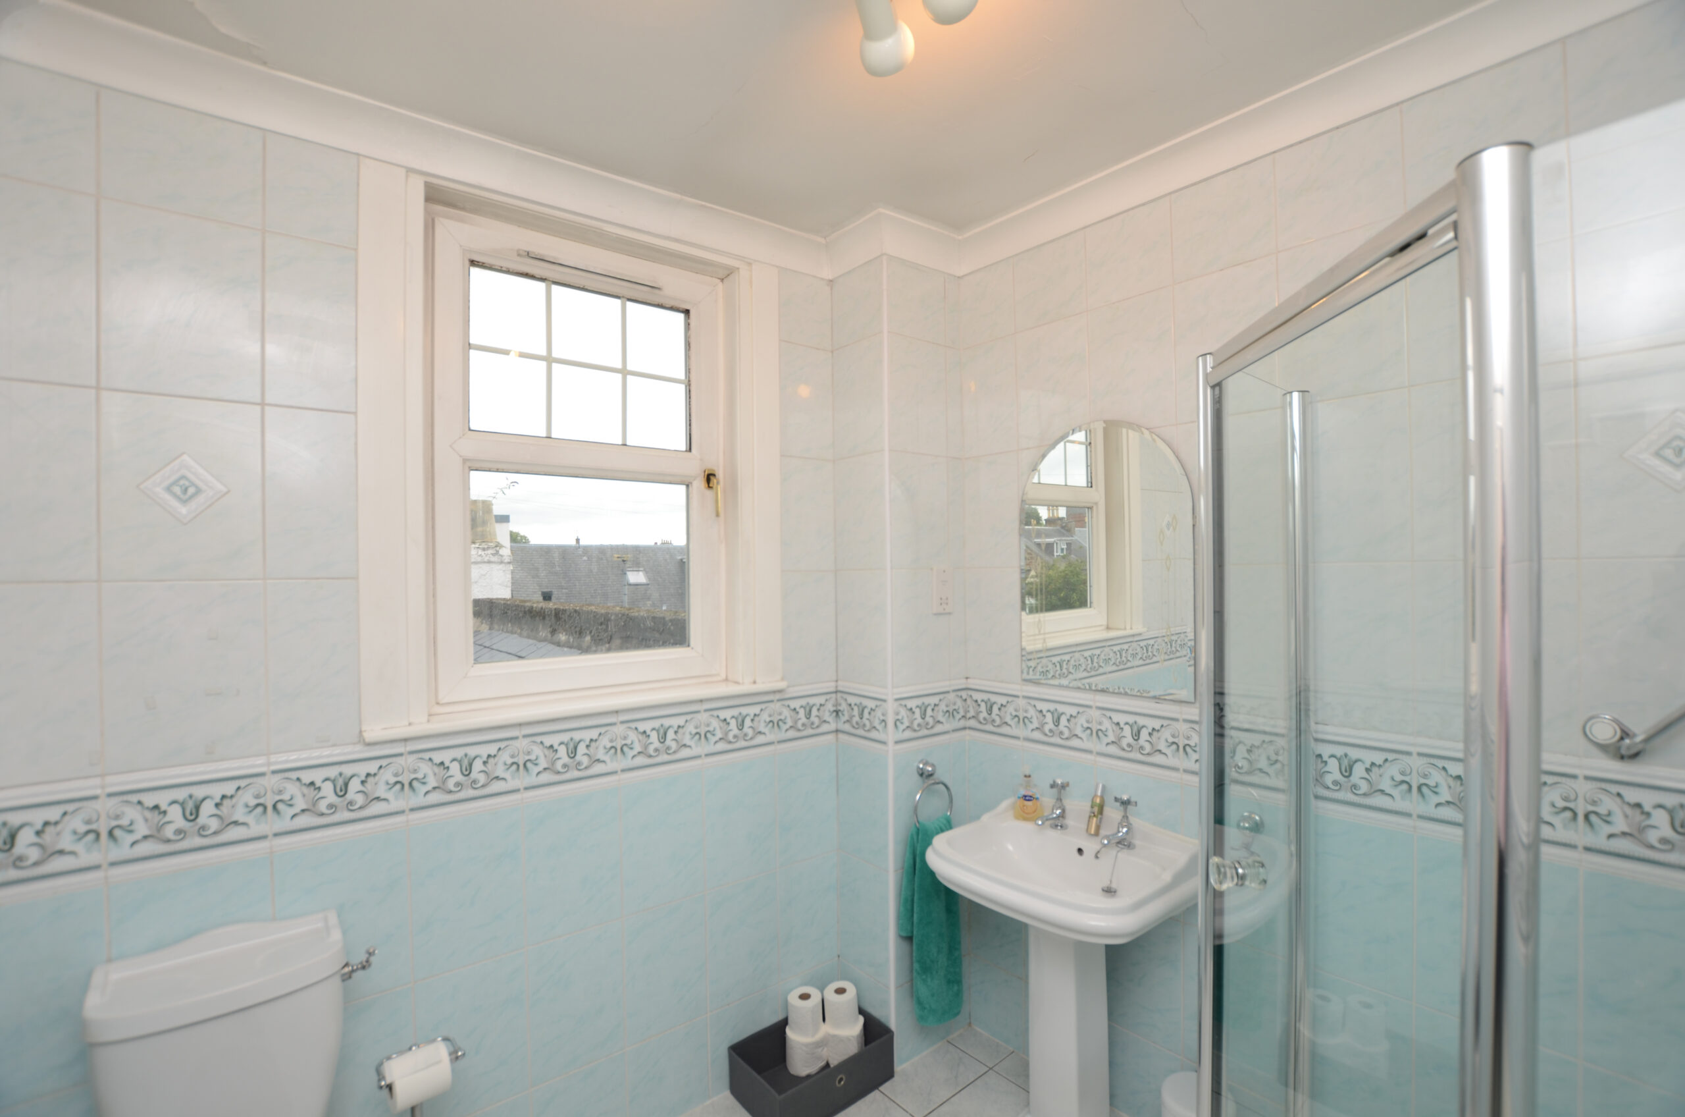
Upstairs there is a spacious landing with storage cupboard and access to three double bedrooms and a family bathroom.
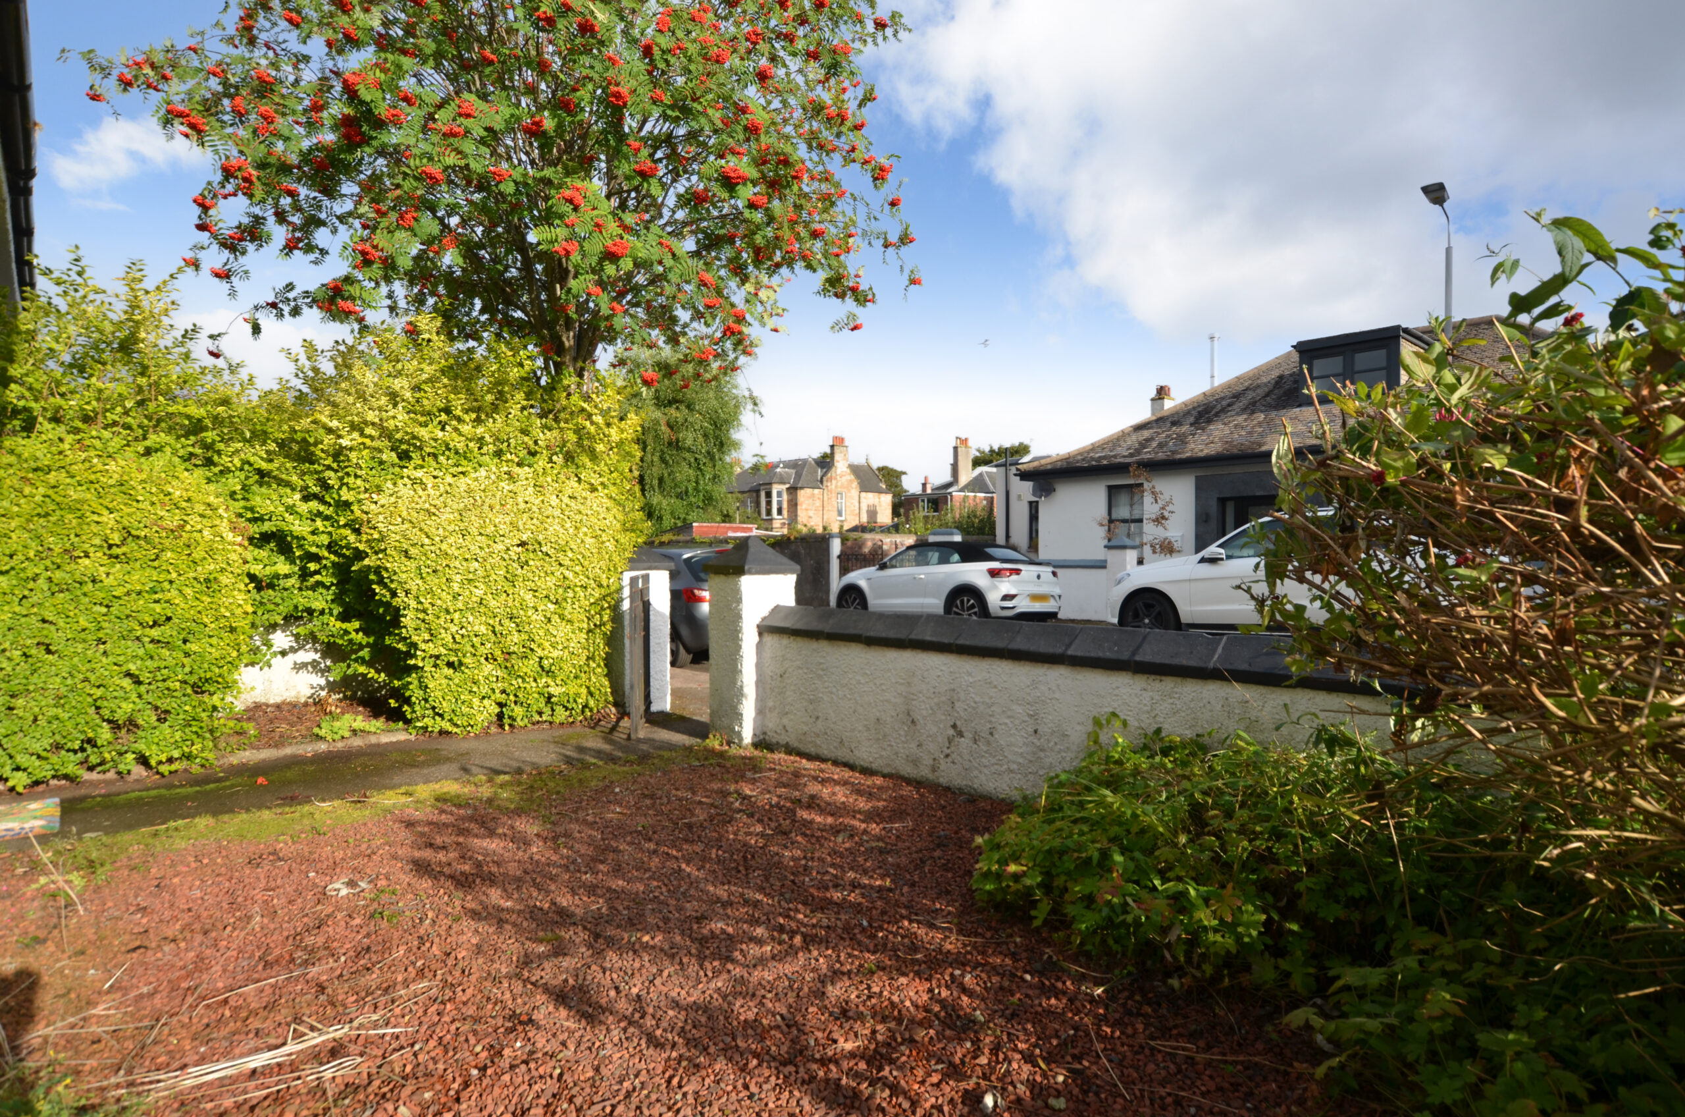
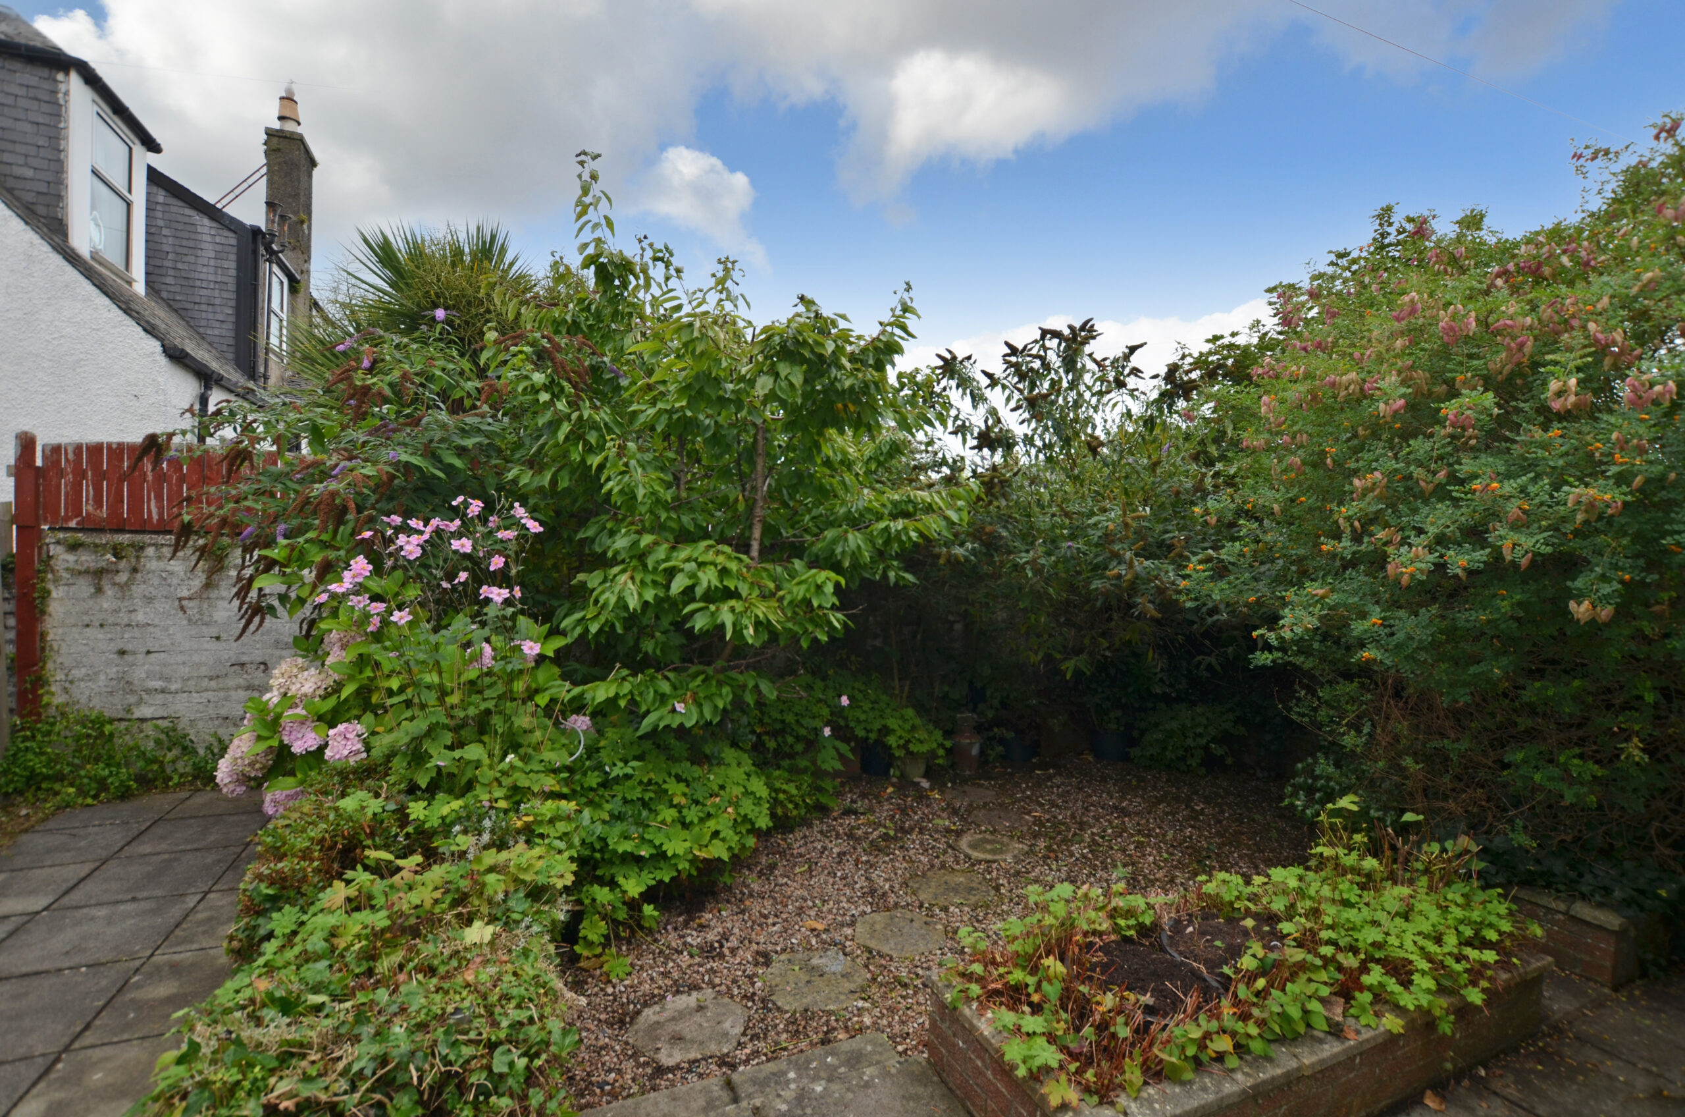
There is a small front garden and to the rear is a completely enclosed south facing garden with patio, chipped area and mature shrubbery border.
EER - D
Marchmont Road a popular residential area quietly tucked away off Bellevue Road and is perfectly placed for access to Ayr town centre which offers a wide range of supermarket and retail shopping, cafes, bars and restaurants. There is a bus station and mainline rail link to Glasgow and easy commuting via the A77 by pass.
Sat Nav:
25 Marchmont Road, Ayr, KA7 2SB
AY5747
For the full home report visit
corumproperty.co.uk* All measurements and distances are approximate. Floorplans are for illustration purposes and may not be to scale. Buildings and/or floors may not be geographically accurate.
Sat Nav:
25 Marchmont Road, Ayr, KA7 2SB
AY5747
For the full home report visit
corumproperty.co.uk* All measurements and distances are approximate. Floorplans are for illustration purposes and may not be to scale. Buildings and/or floors may not be geographically accurate.



