
2 | BEDROOMS
1 | BATHROOM
2 | PUBLIC ROOMS
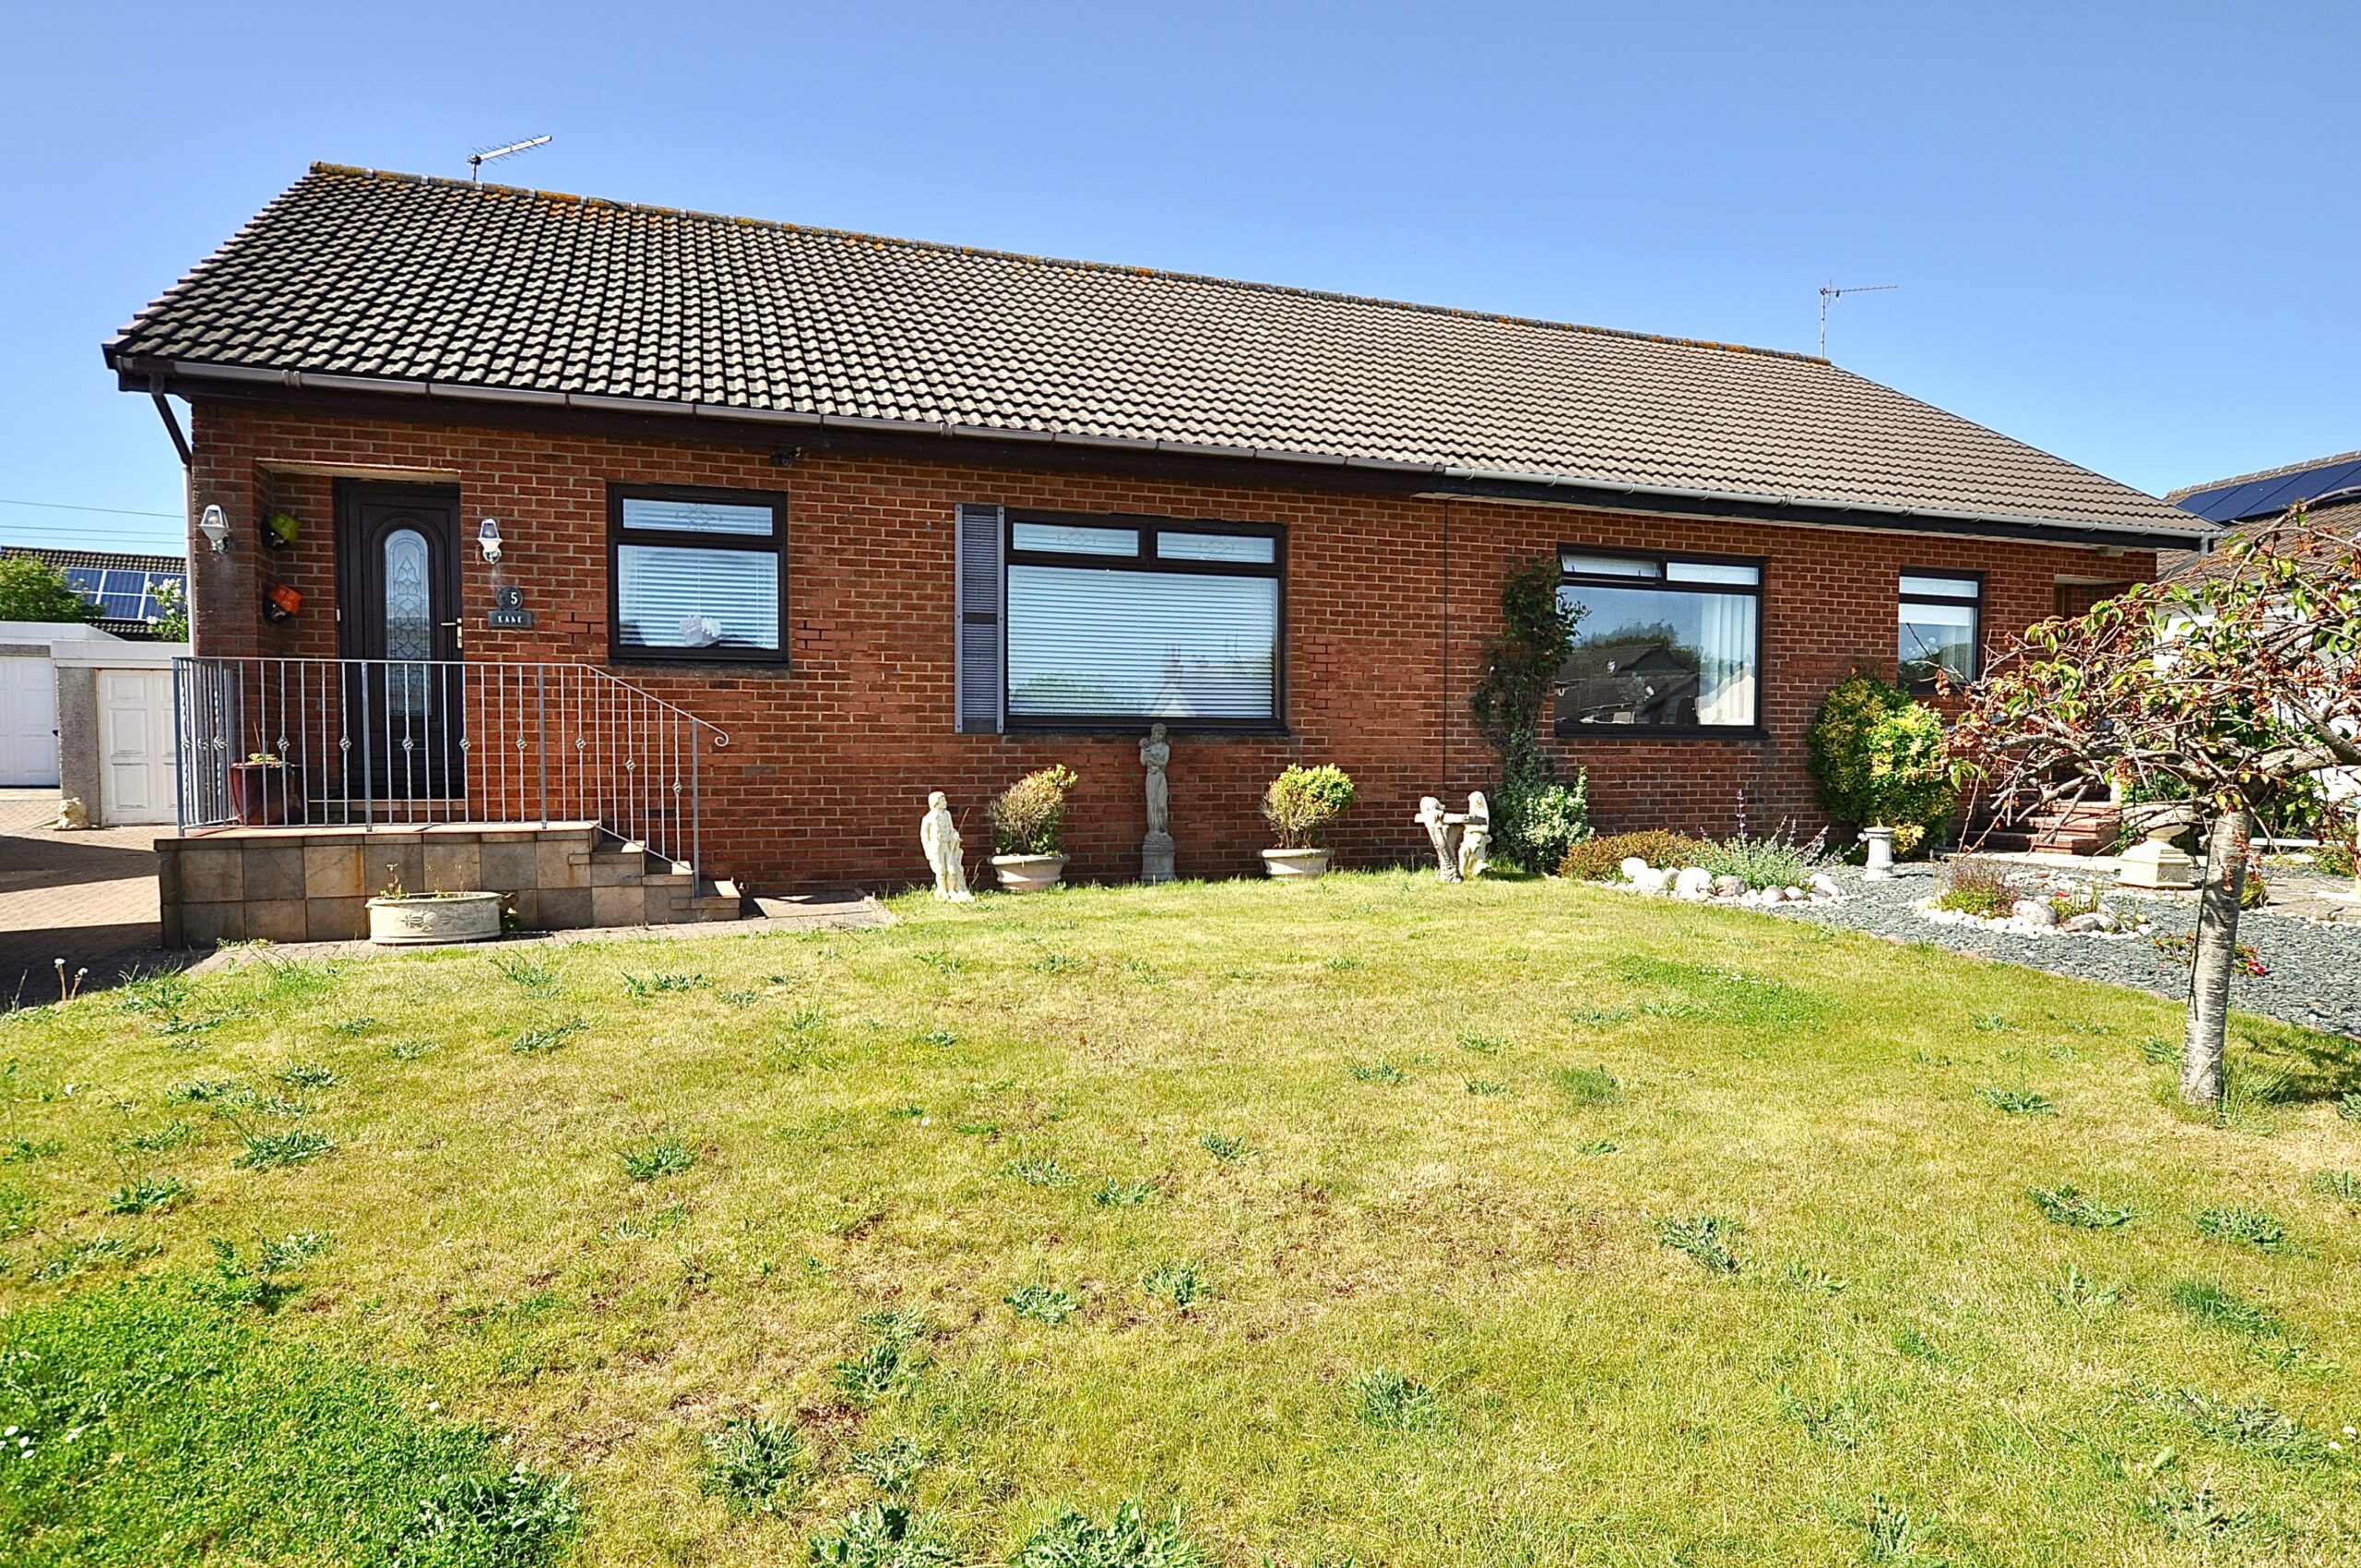
This excellent modern semi-detached bungalow is set amidst good sized private garden grounds along with providing views out to the Firth of Clyde. Ardrossan is a popular coastal town with its shorefront, amenities, and ferry link to the Isle of Arran. There is road and rail links to destinations further afield.
Property Description
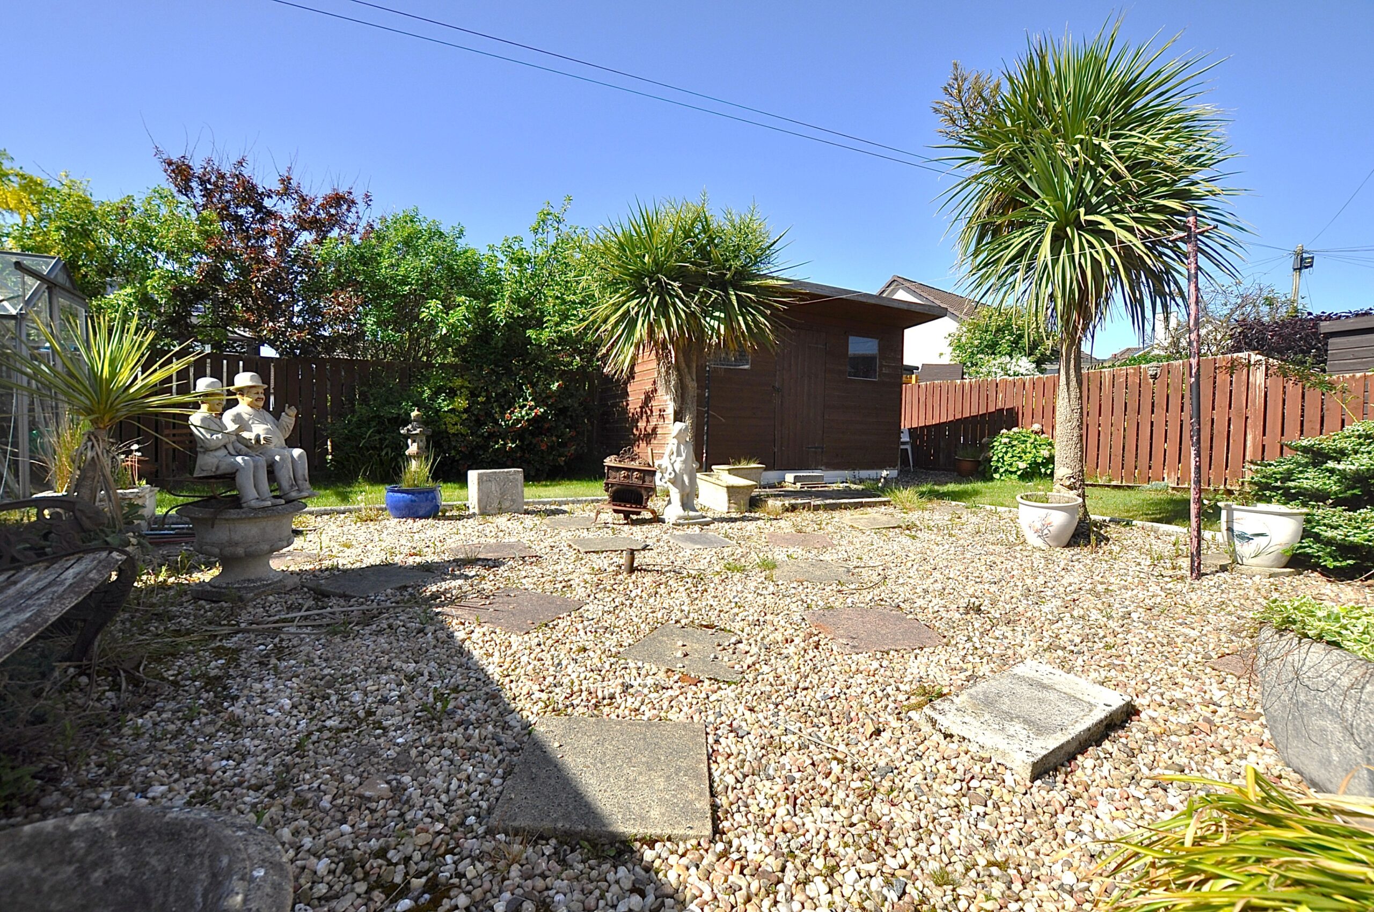
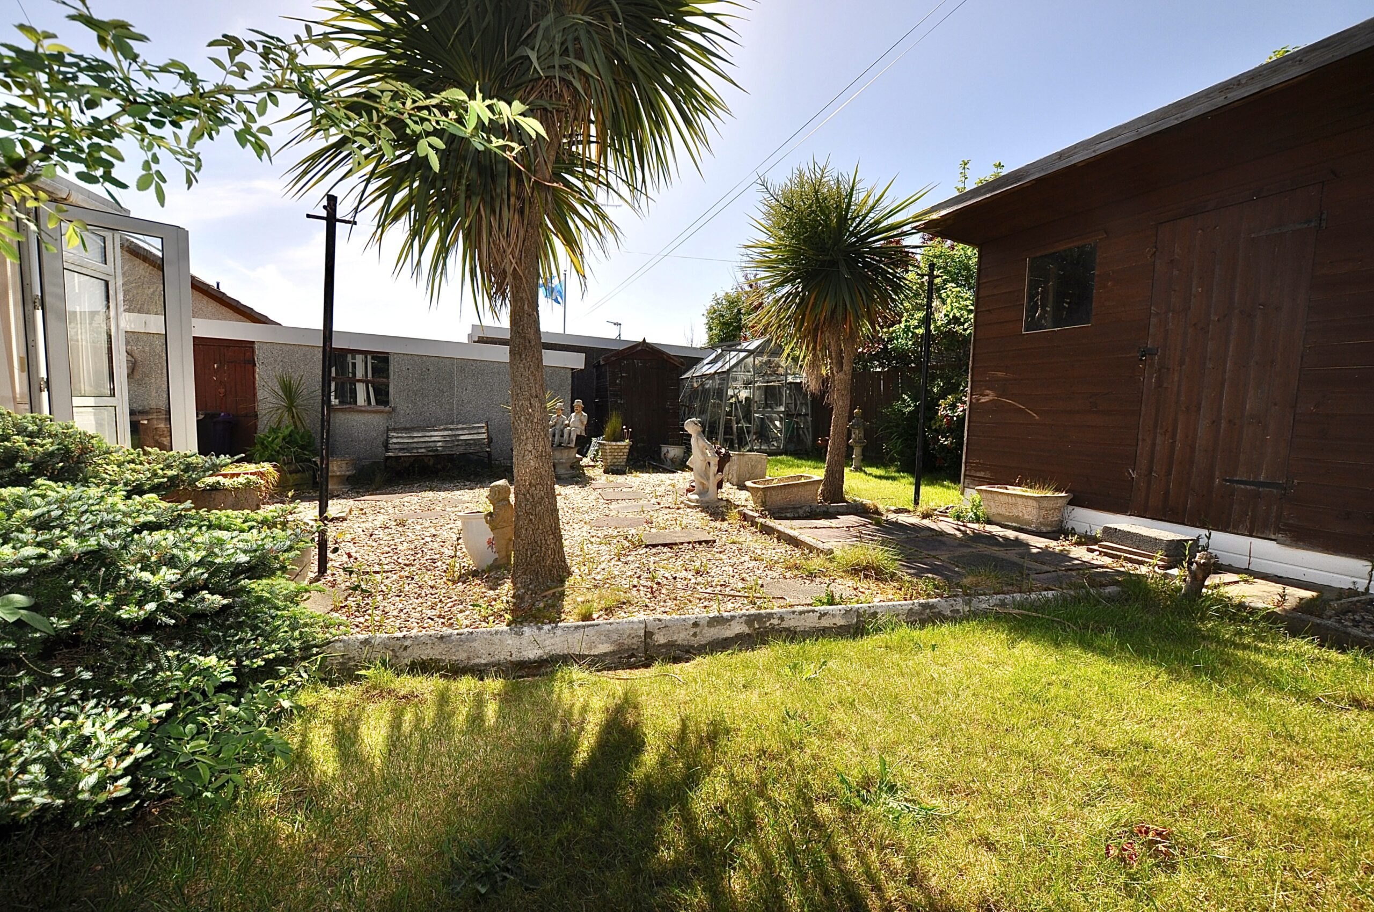
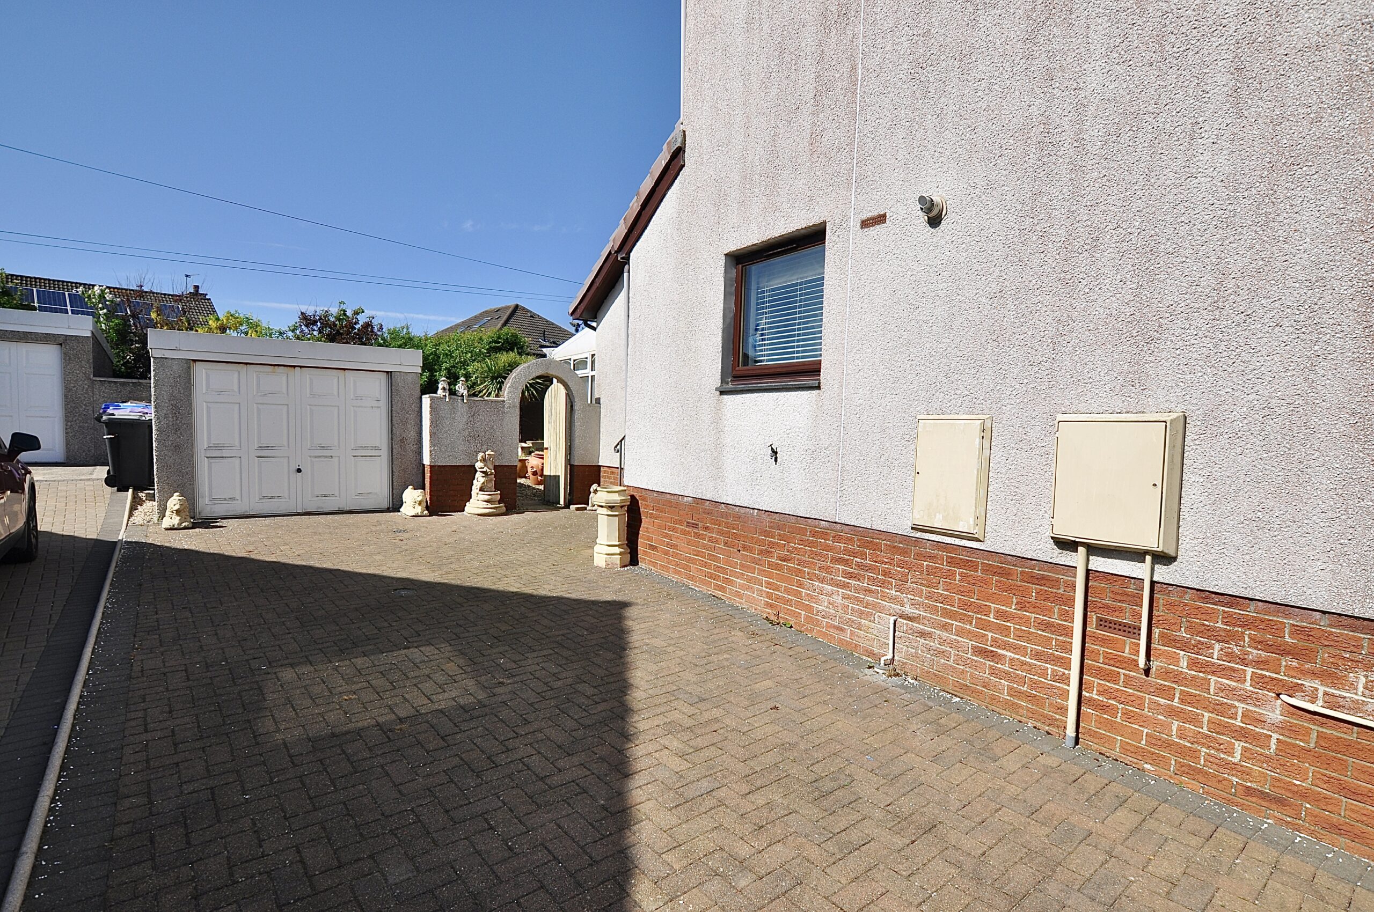
5 Keir Hardie Drive is in a popular residential development whilst offering views to the Firth of Clyde and beyond. Set amidst good sized private garden grounds there is also a driveway for several vehicles and garage. If you are looking to commute, there is excellent road and rail links form Ardrossan including the ferry to the Isle of Arran. Ardrossan has many local amenities to include the shorefront, primary & secondary schooling, cafes, shops, pubs, and restaurants.
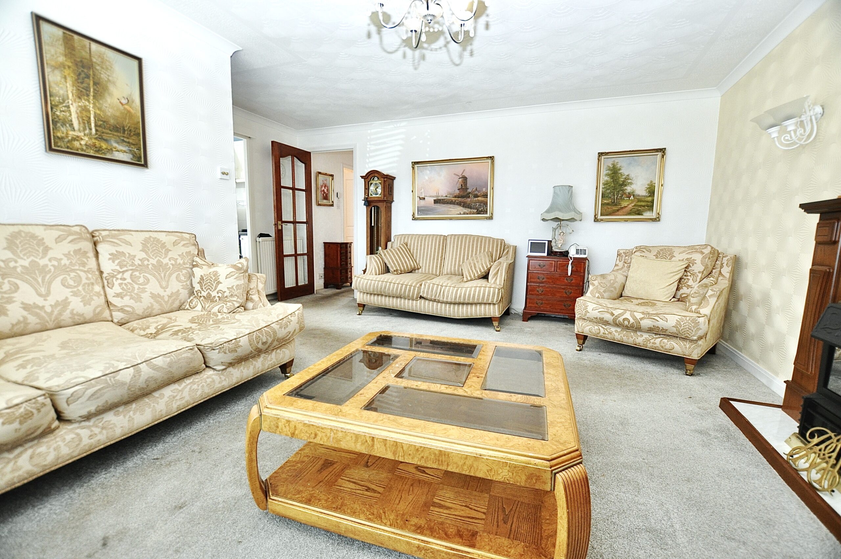
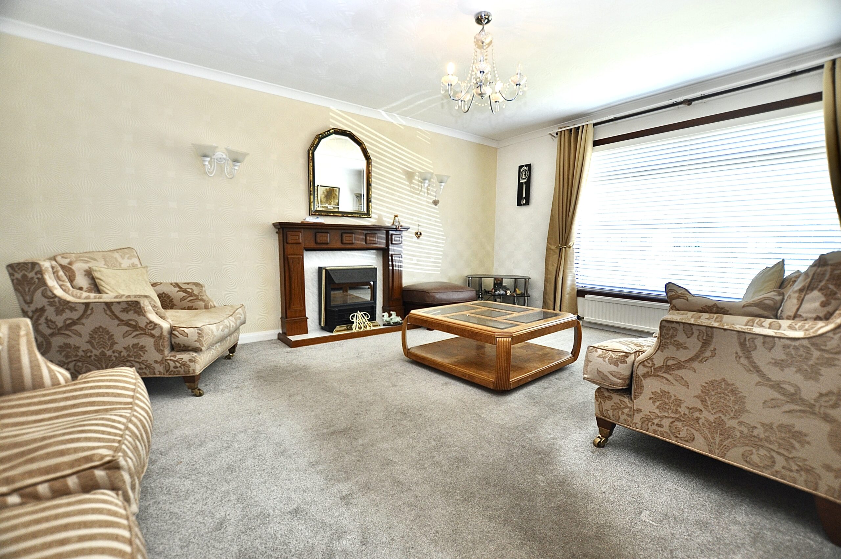
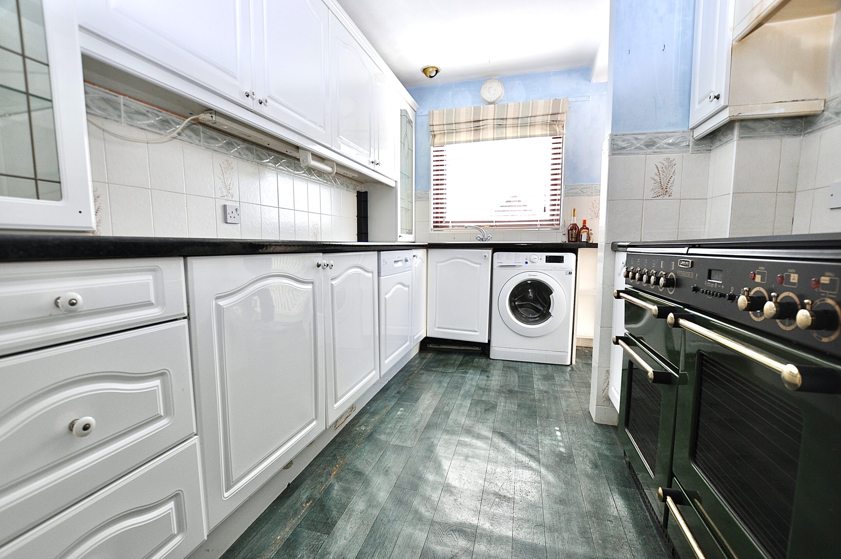
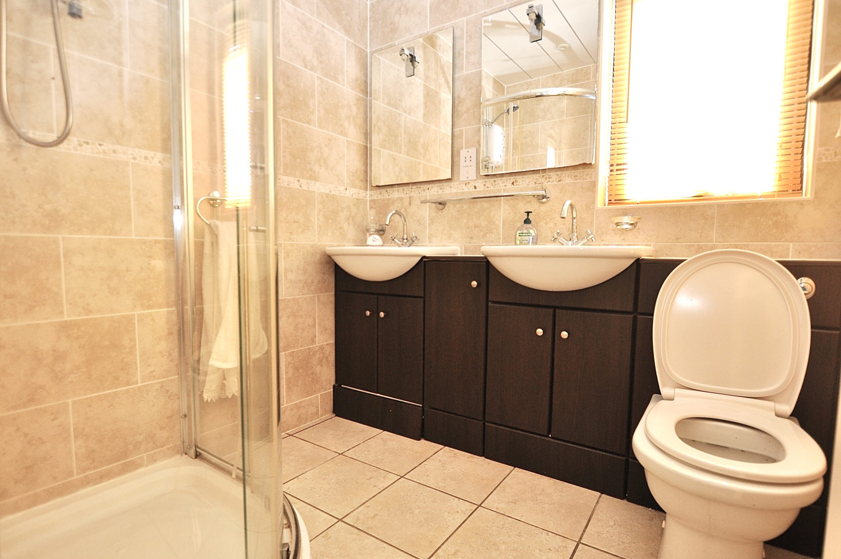
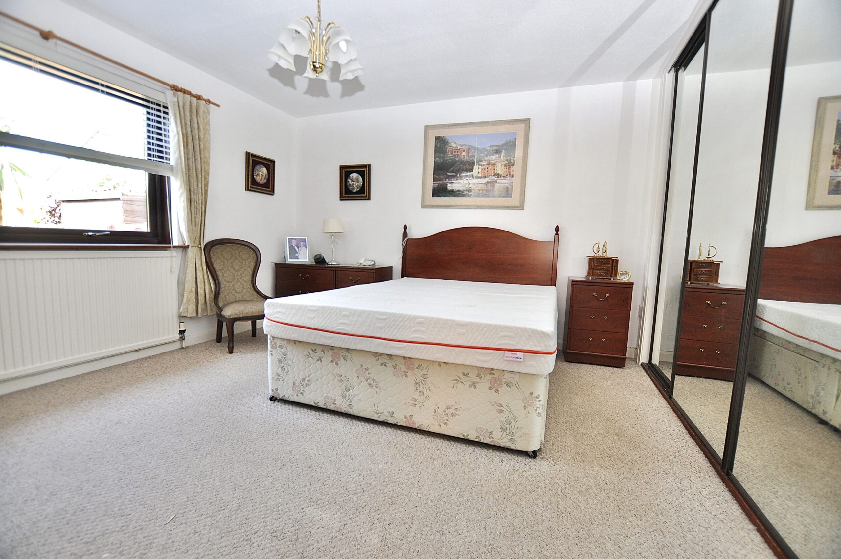
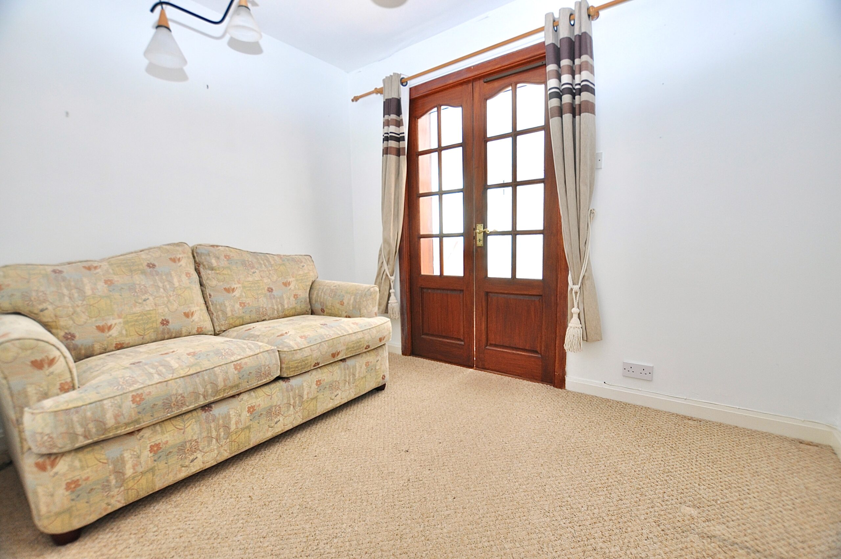
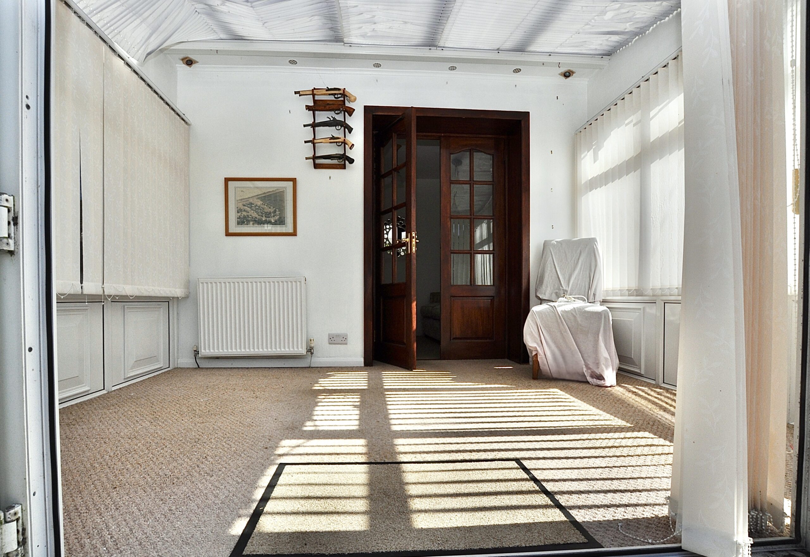
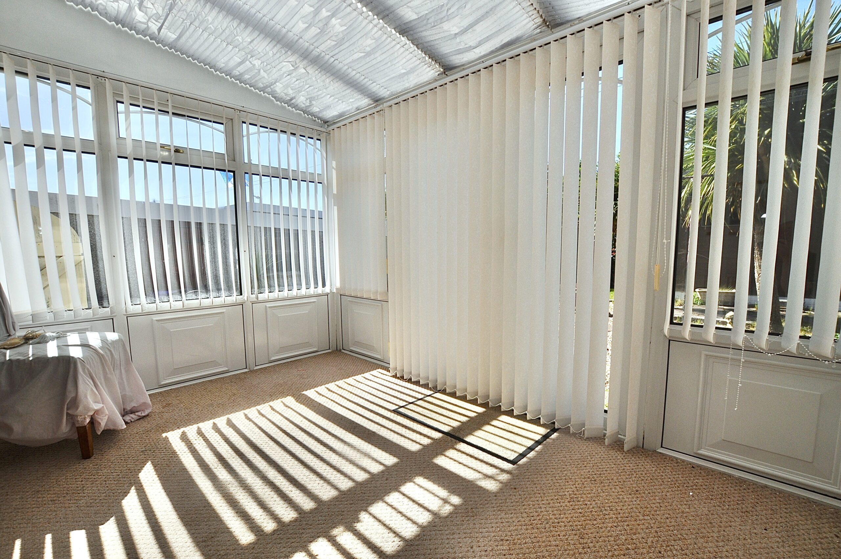
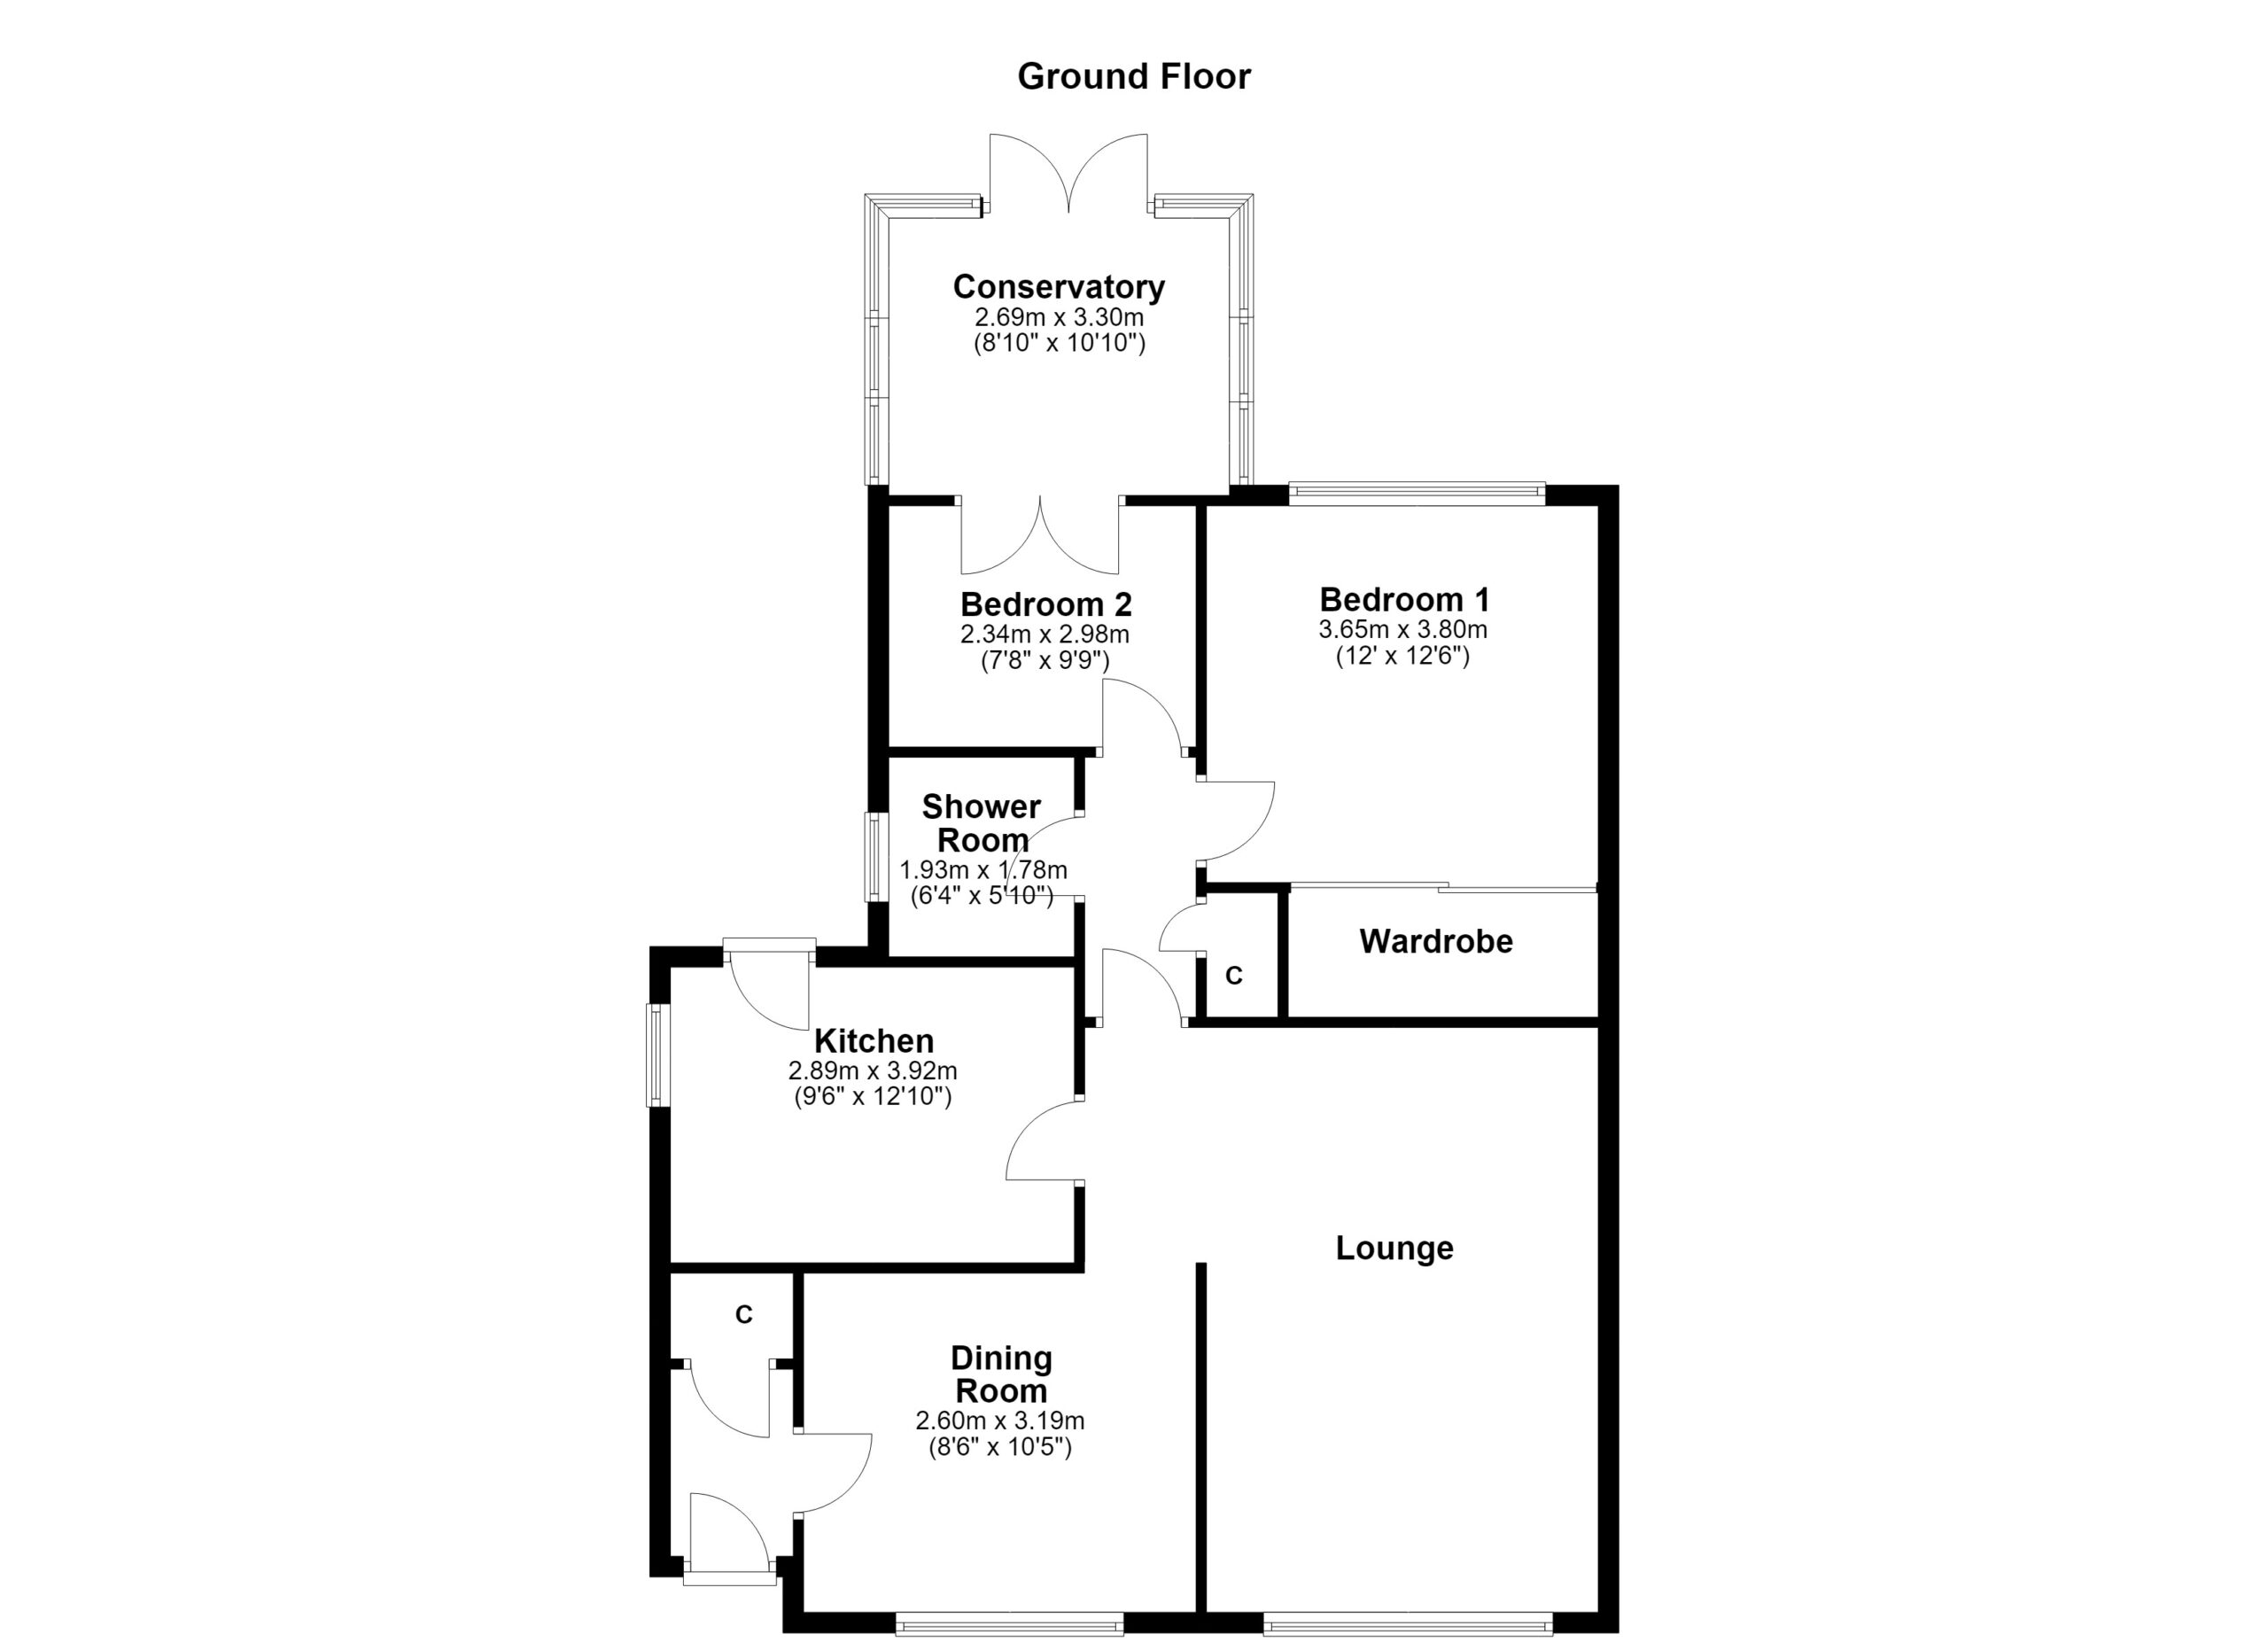
This lovely semi-detached bungalow has accommodation which extends to the entrance hallway leading into the dining room, substantial lounge with views to the estuary, modern fitted kitchen, two bedrooms, modern shower room and conservatory. The property has gas central heating and double glazing. There are excellent garden grounds to the front and rear of the home with two sheds and greenhouse. There is a driveway for several vehicles leading to the garage. Early viewing is highly recommended to appreciate the accommodation and location on offer.
The town of Ardrossan offers a range of amenities, recreational facilities and good travel links to Glasgow via bus, train and the upgraded road network. There are a number of primary and secondary schools also serving the area.
Sat Nav:
5 Keir Hardie Drive, Ardrossan, North Ayrshire, KA22 8PA
LA2217
For the full home report visit
corumproperty.co.uk* All measurements and distances are approximate. Floorplans are for illustration purposes and may not be to scale. Buildings and/or floors may not be geographically accurate.
Sat Nav:
5 Keir Hardie Drive, Ardrossan, North Ayrshire, KA22 8PA
LA2217
For the full home report visit
corumproperty.co.uk* All measurements and distances are approximate. Floorplans are for illustration purposes and may not be to scale. Buildings and/or floors may not be geographically accurate.



