
2 | BEDROOMS
1 | BATHROOM
1 | PUBLIC ROOM
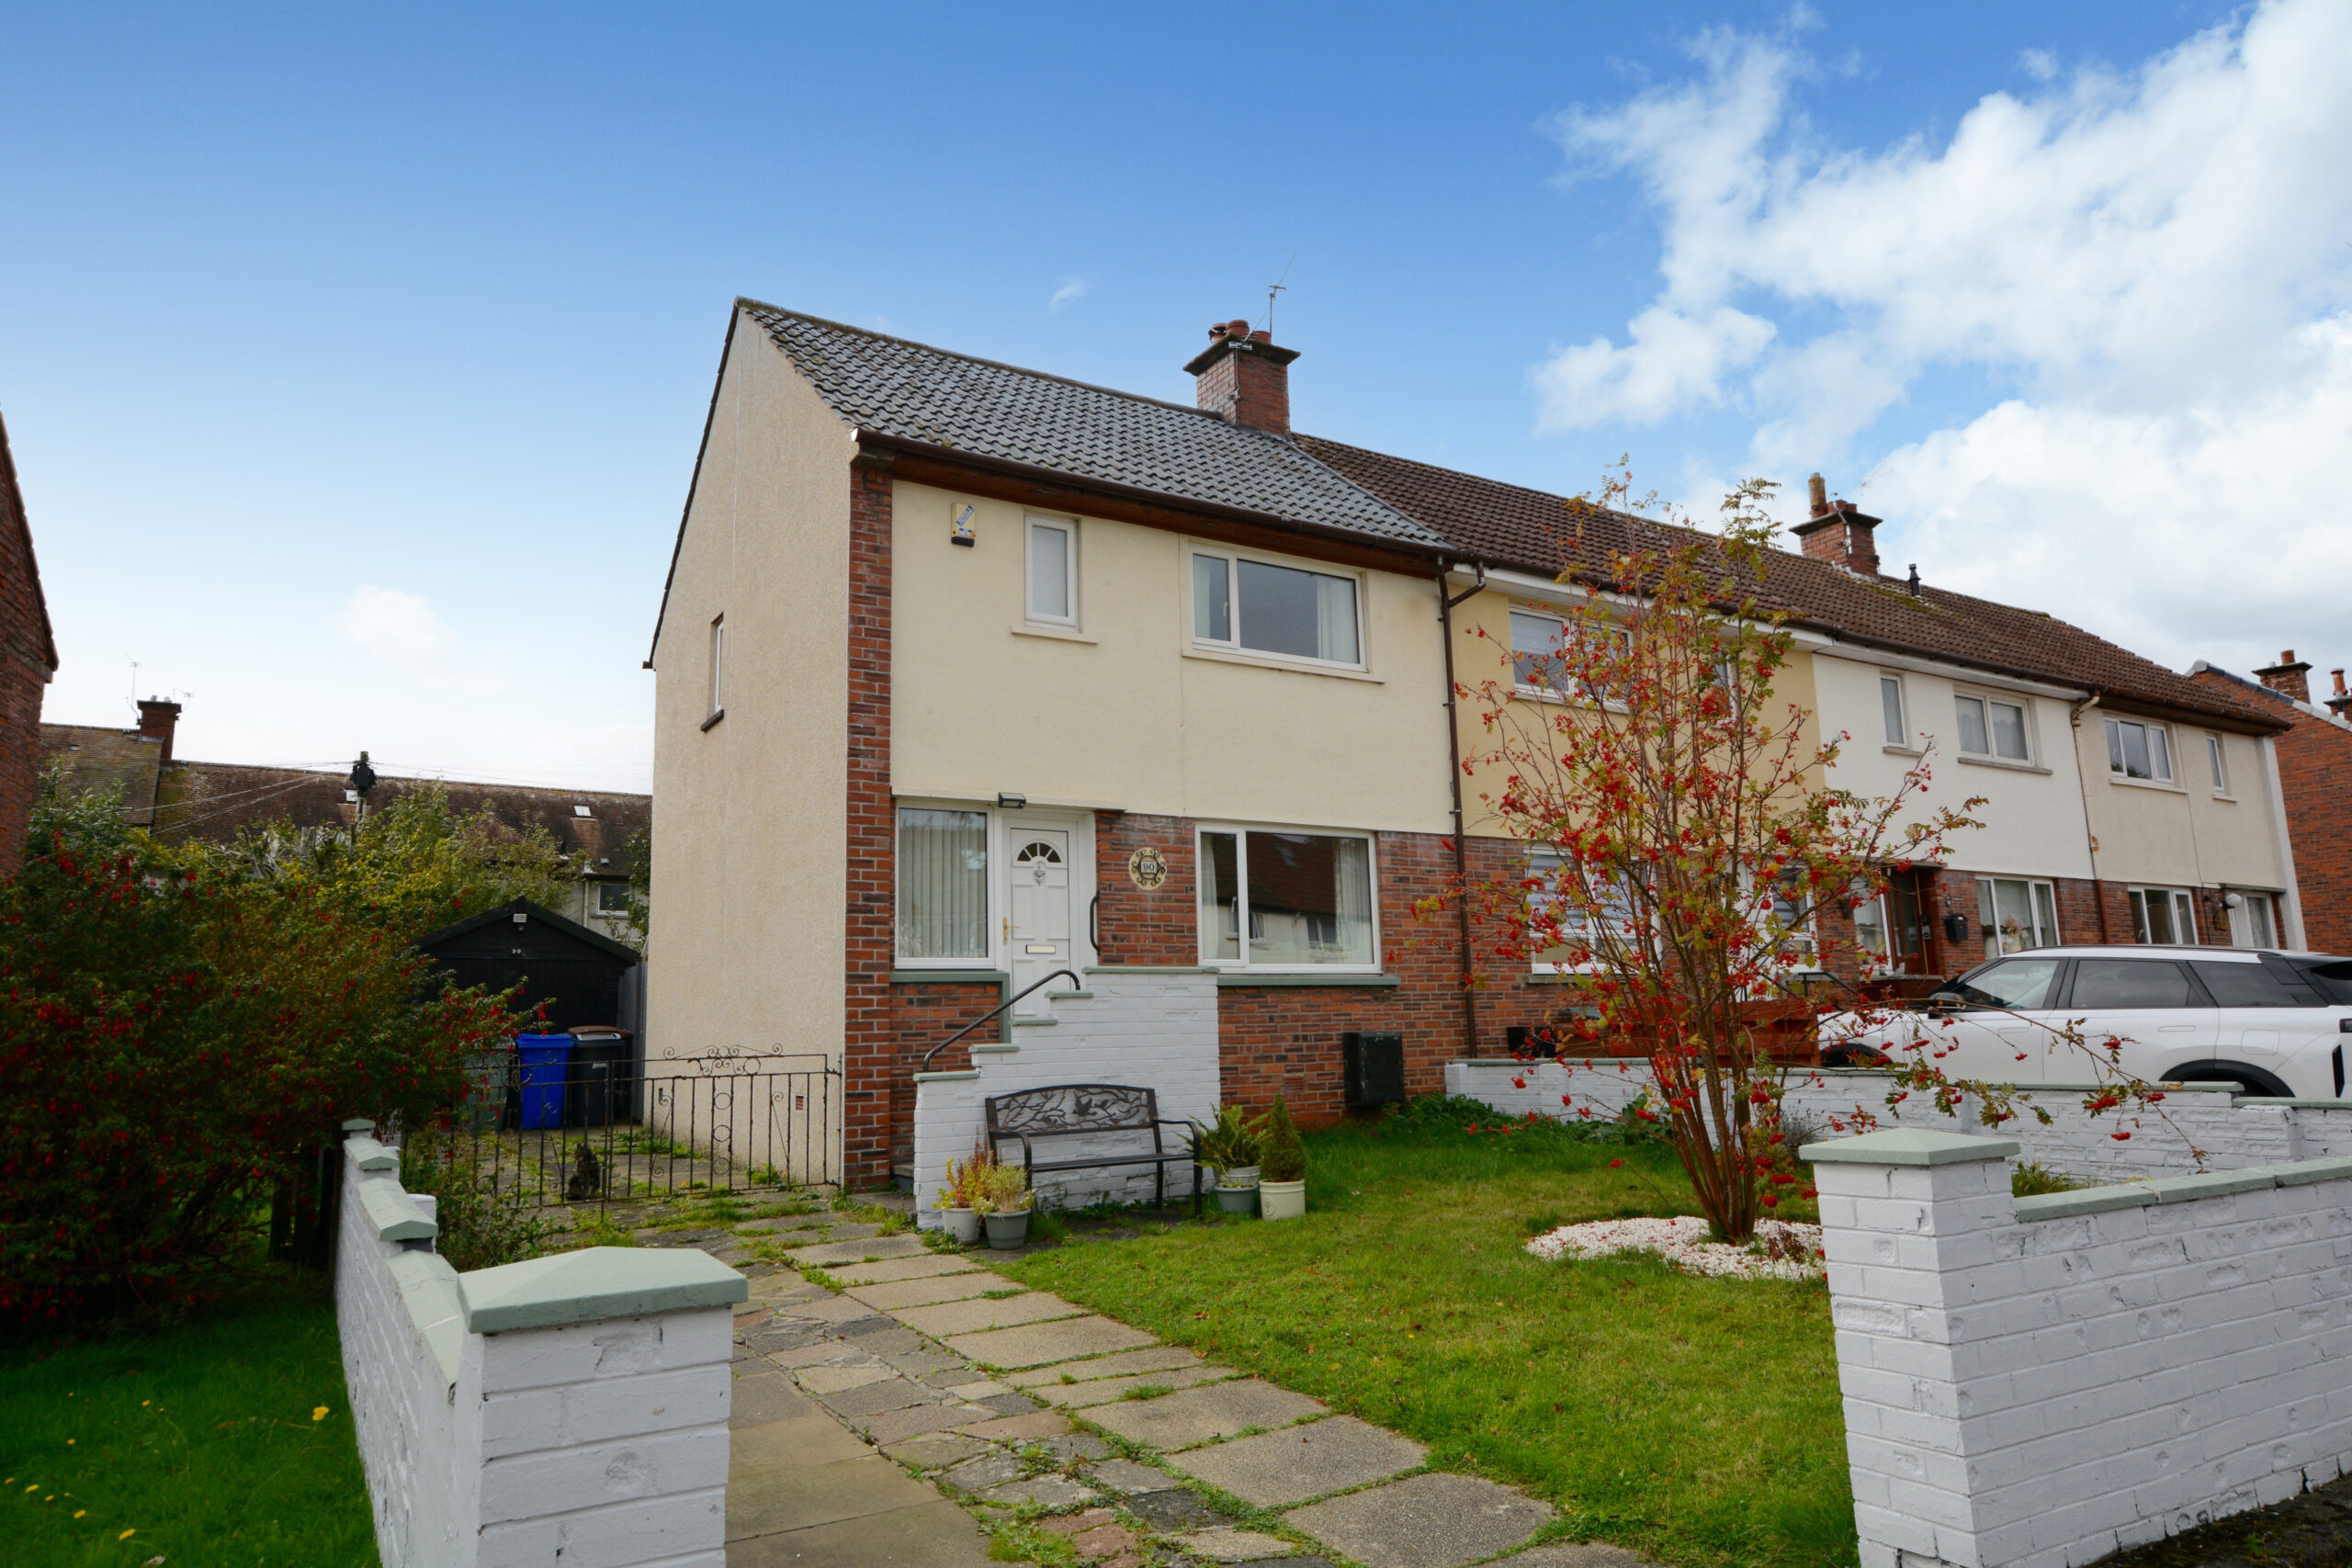
A well presented end terrace villa providing deceptively spacious accommodation with generous gardens and timber garage perfectly placed close to excellent schooling and local amenities.
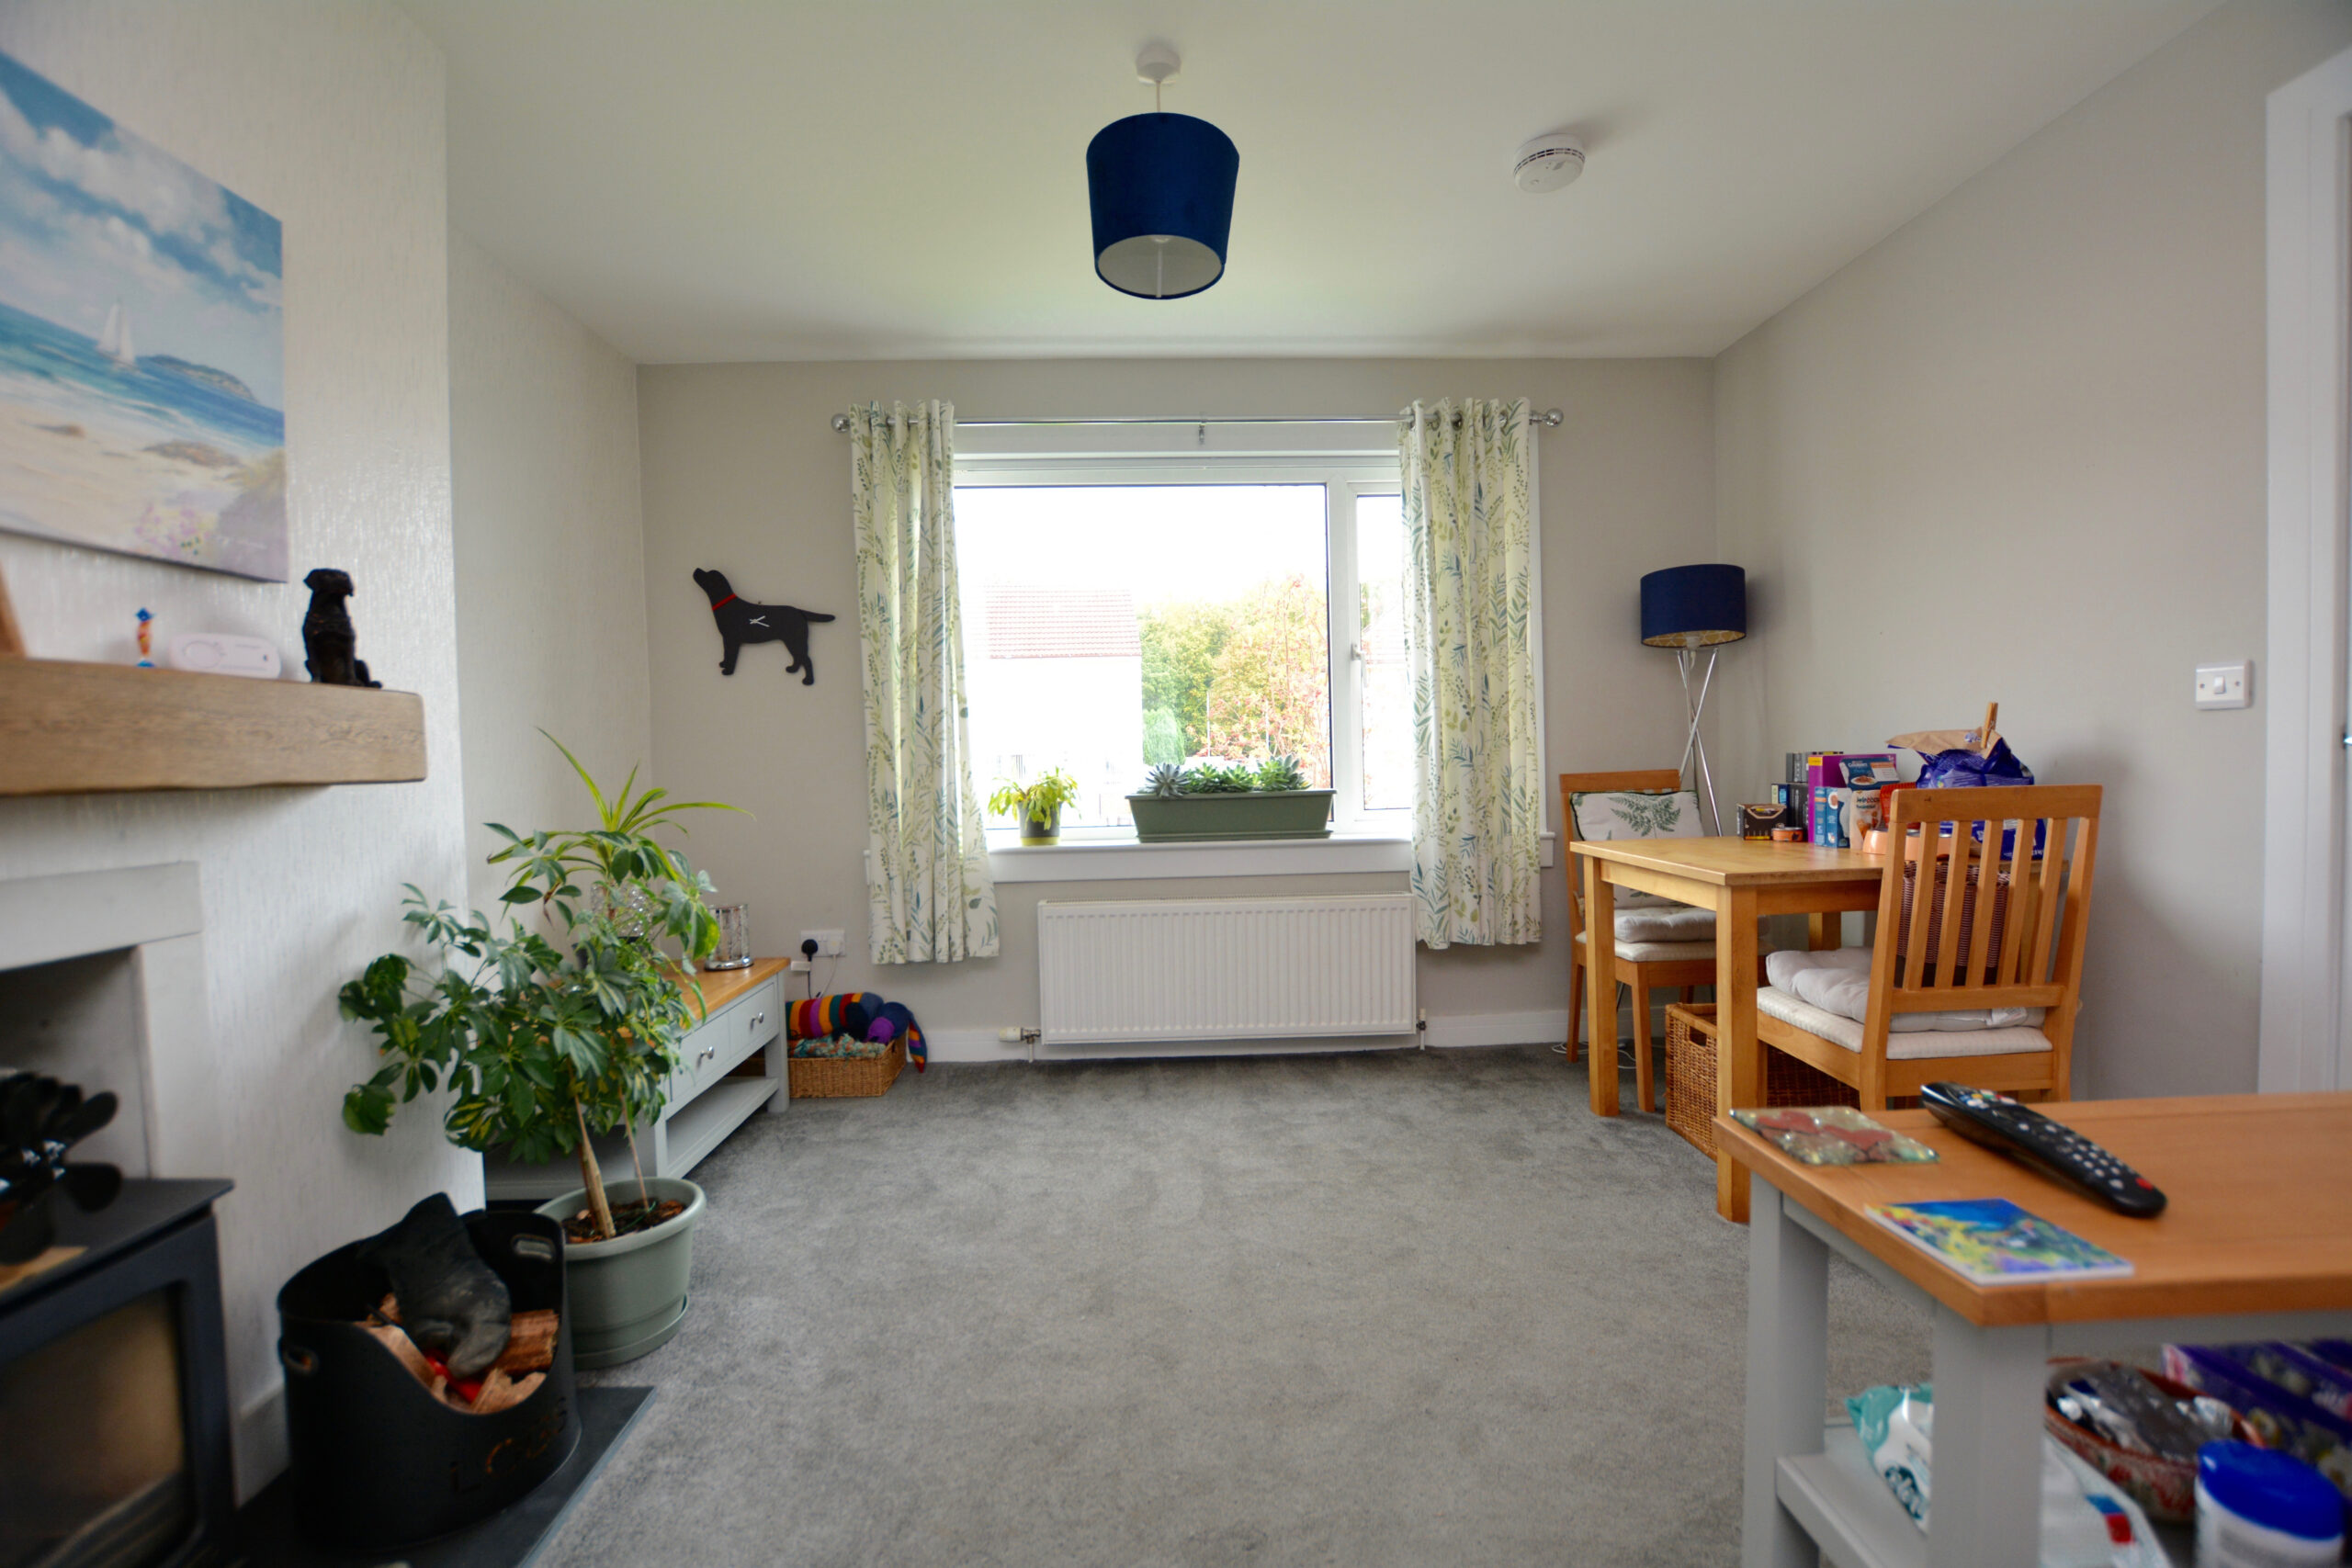
Number 90 is an end terrace villa suited to a variety of potential purchasers including first time buyers, downsizers and the young family market within a the highly popular residential area of Belmont. The property represents an excellent opportunity to acquire a spacious home close to a wide range of amenities.
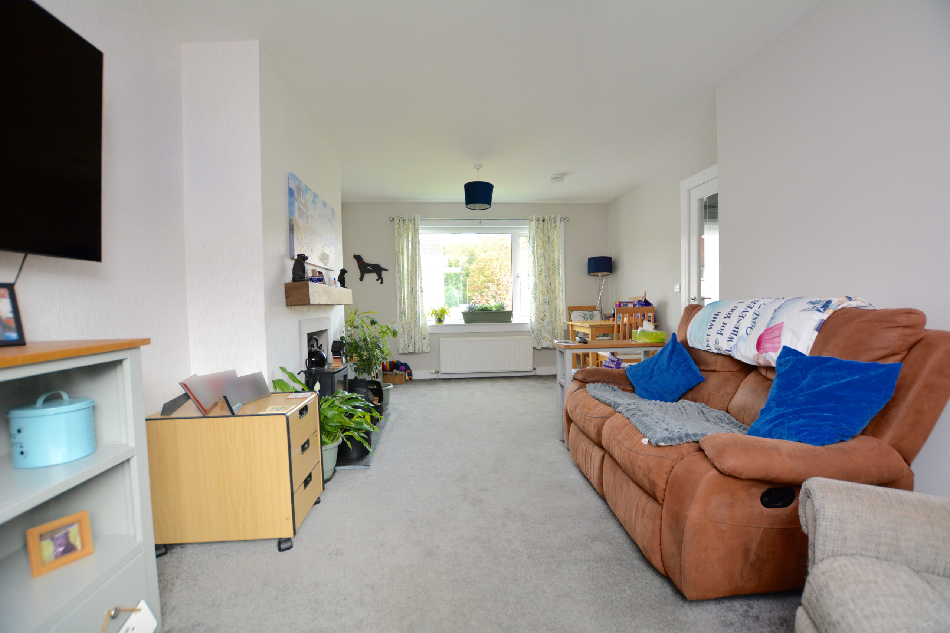
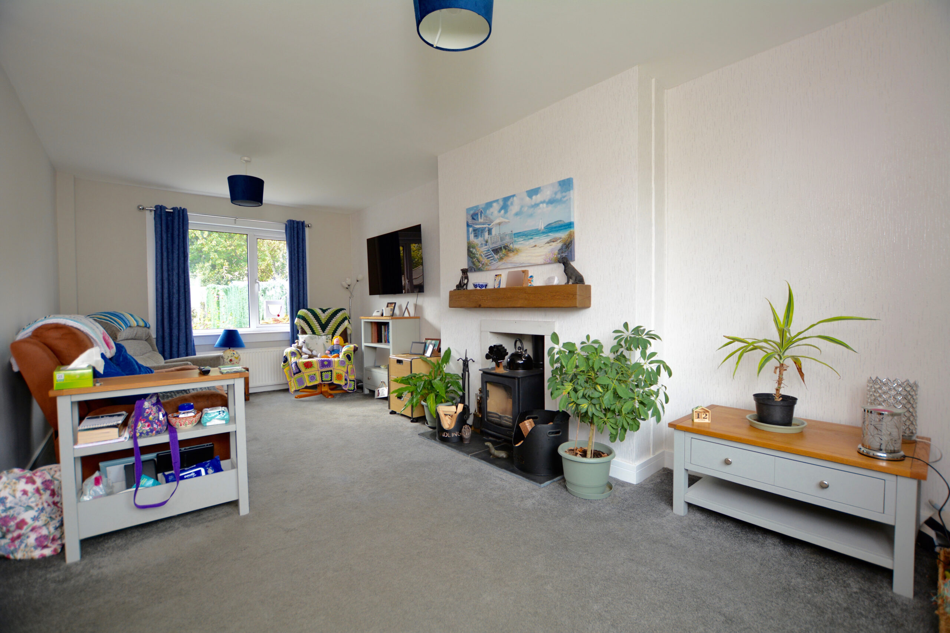
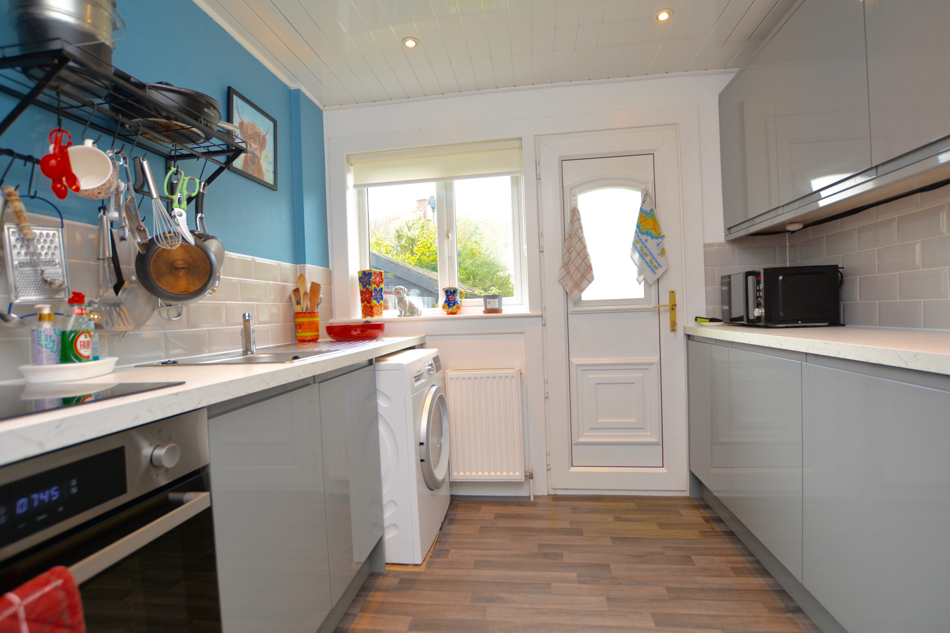
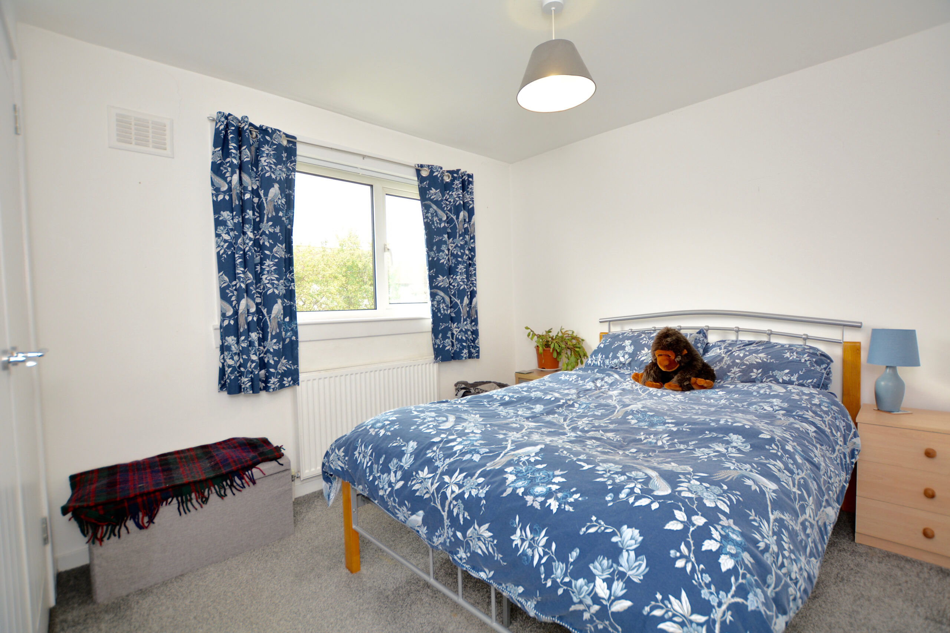
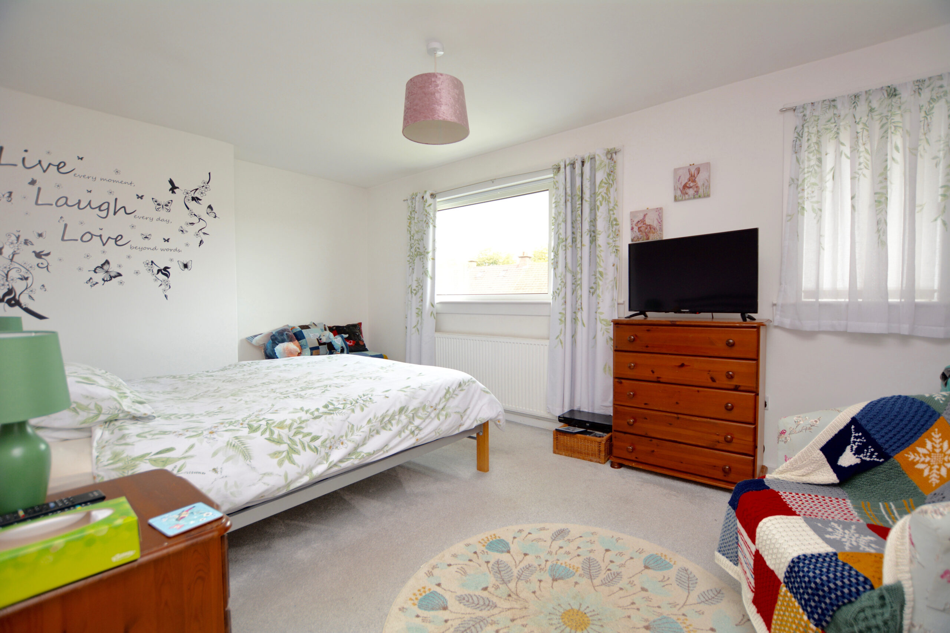
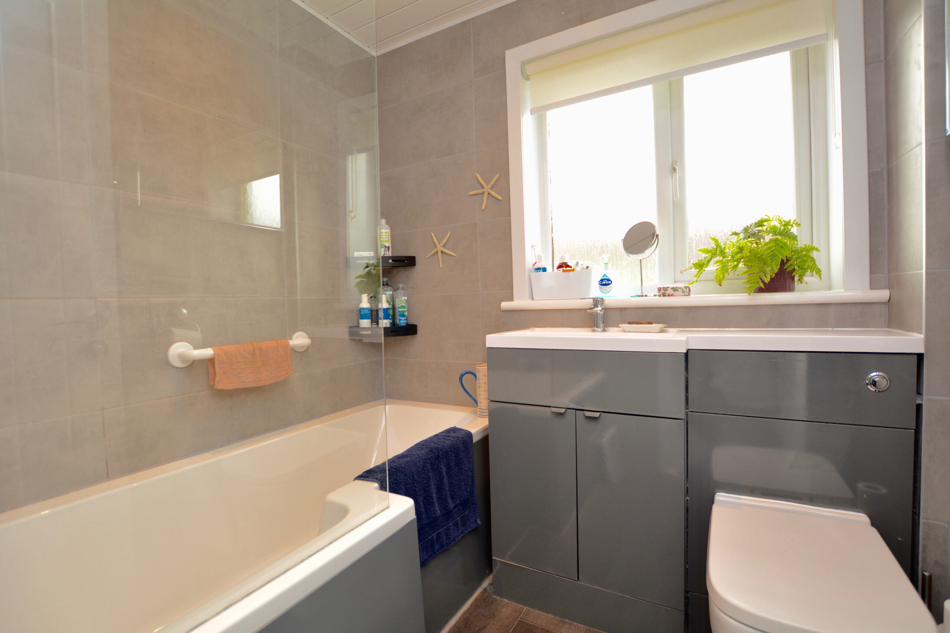
Features and benefits include a modern fitted kitchen, quality three piece bathroom, double glazing, gas central heating with an ‘Ideal’ boiler, neutral decoration, fitted wardrobes/cupboard space in both bedrooms and wood burning stove in the lounge.
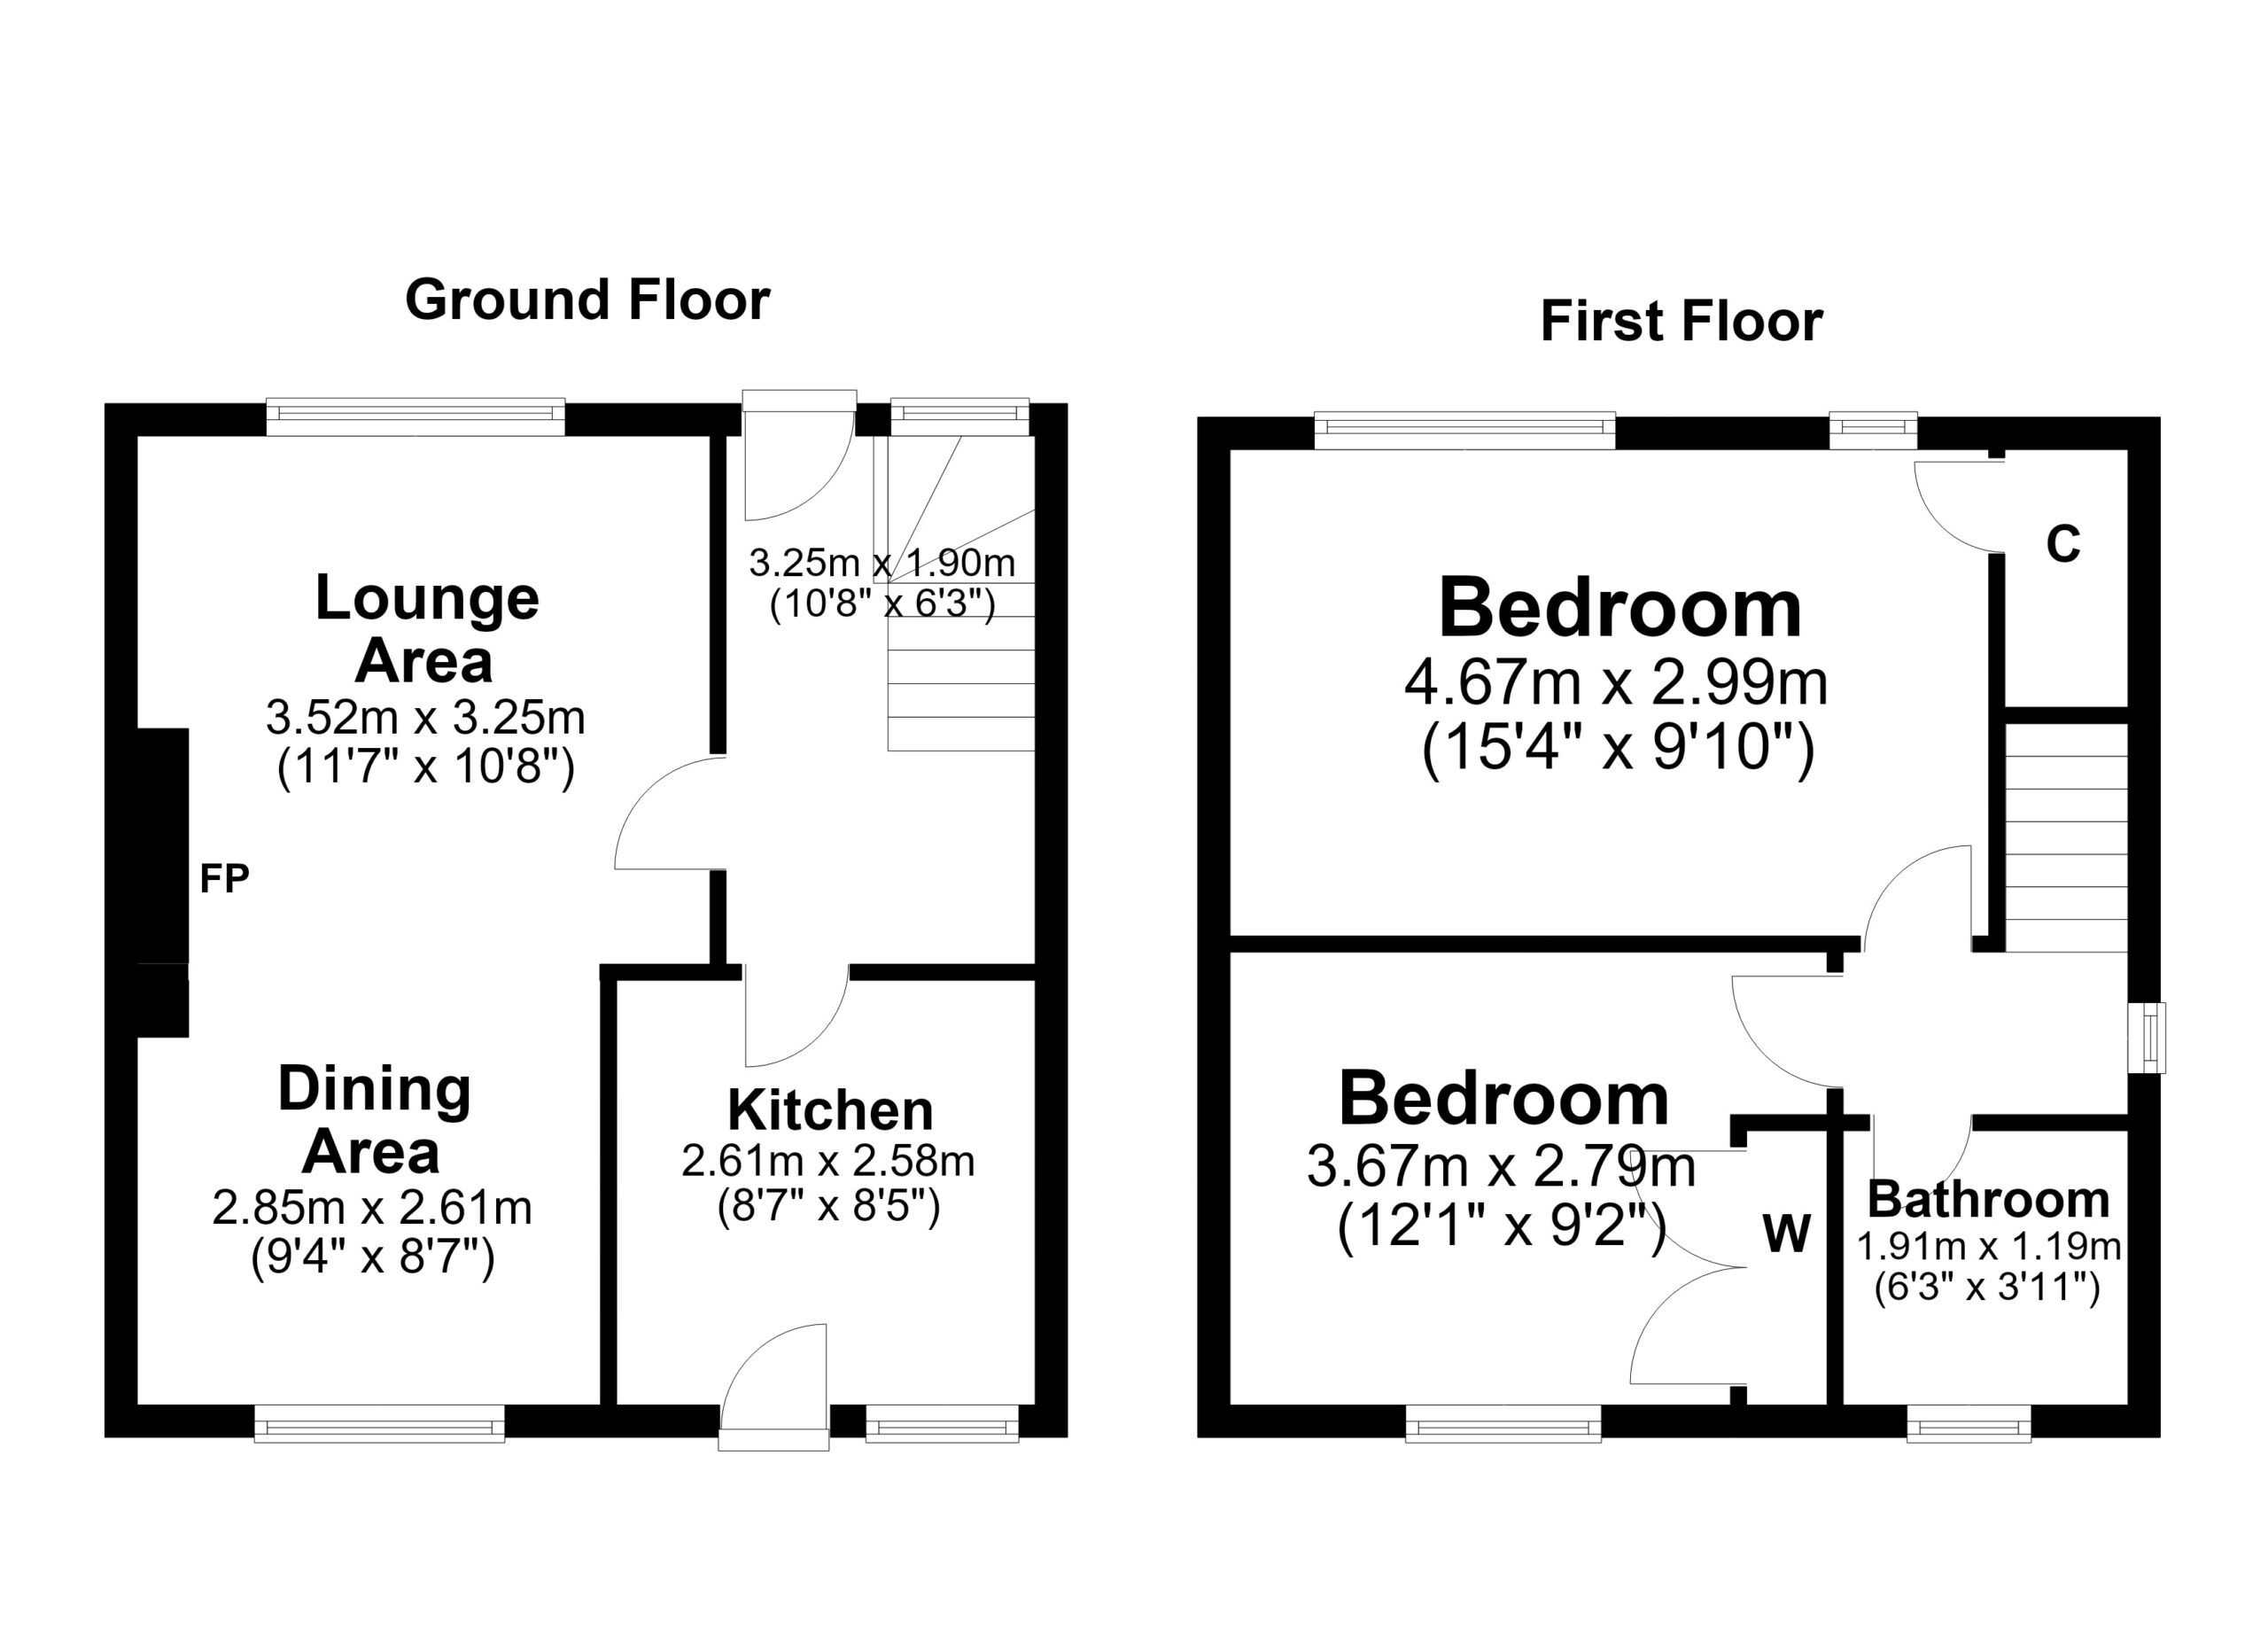
In summary the accommodation extends to, on the ground floor, reception hallway, spacious open plan lounge/dining room and fitted kitchen. Upstairs there are two double bedrooms and three piece bathroom, including a rainfall shower over the bath.
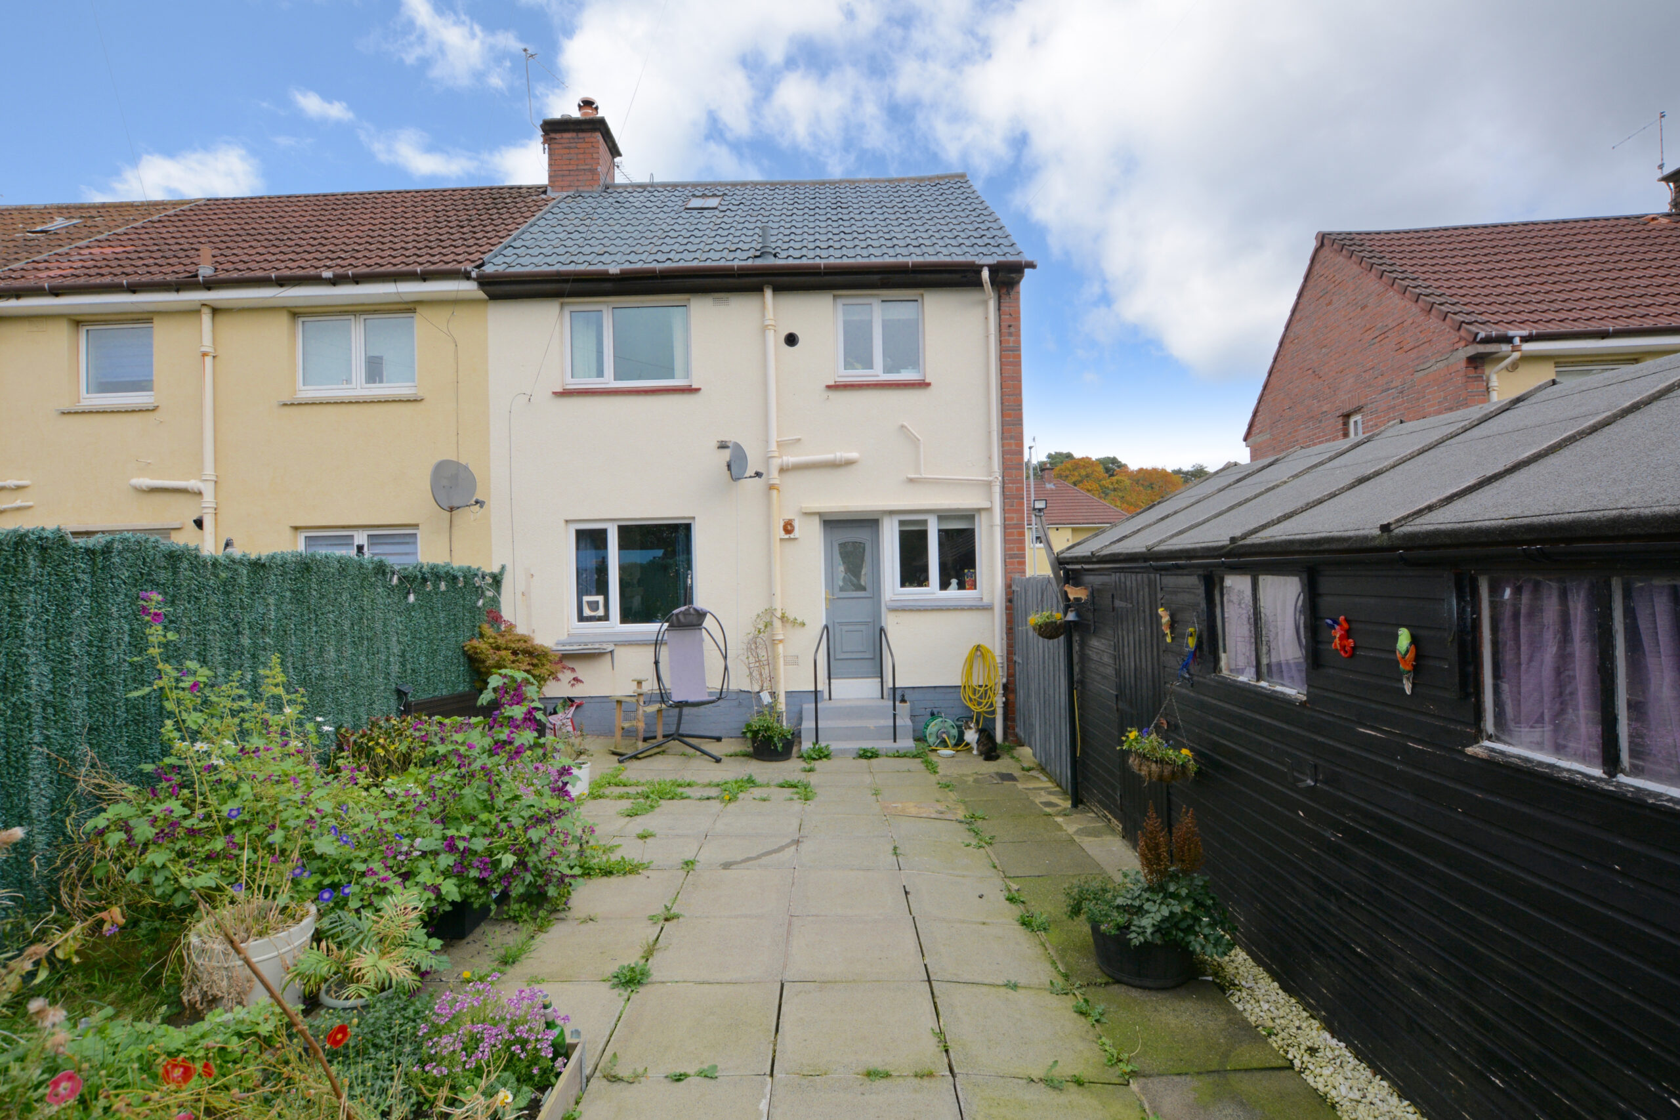
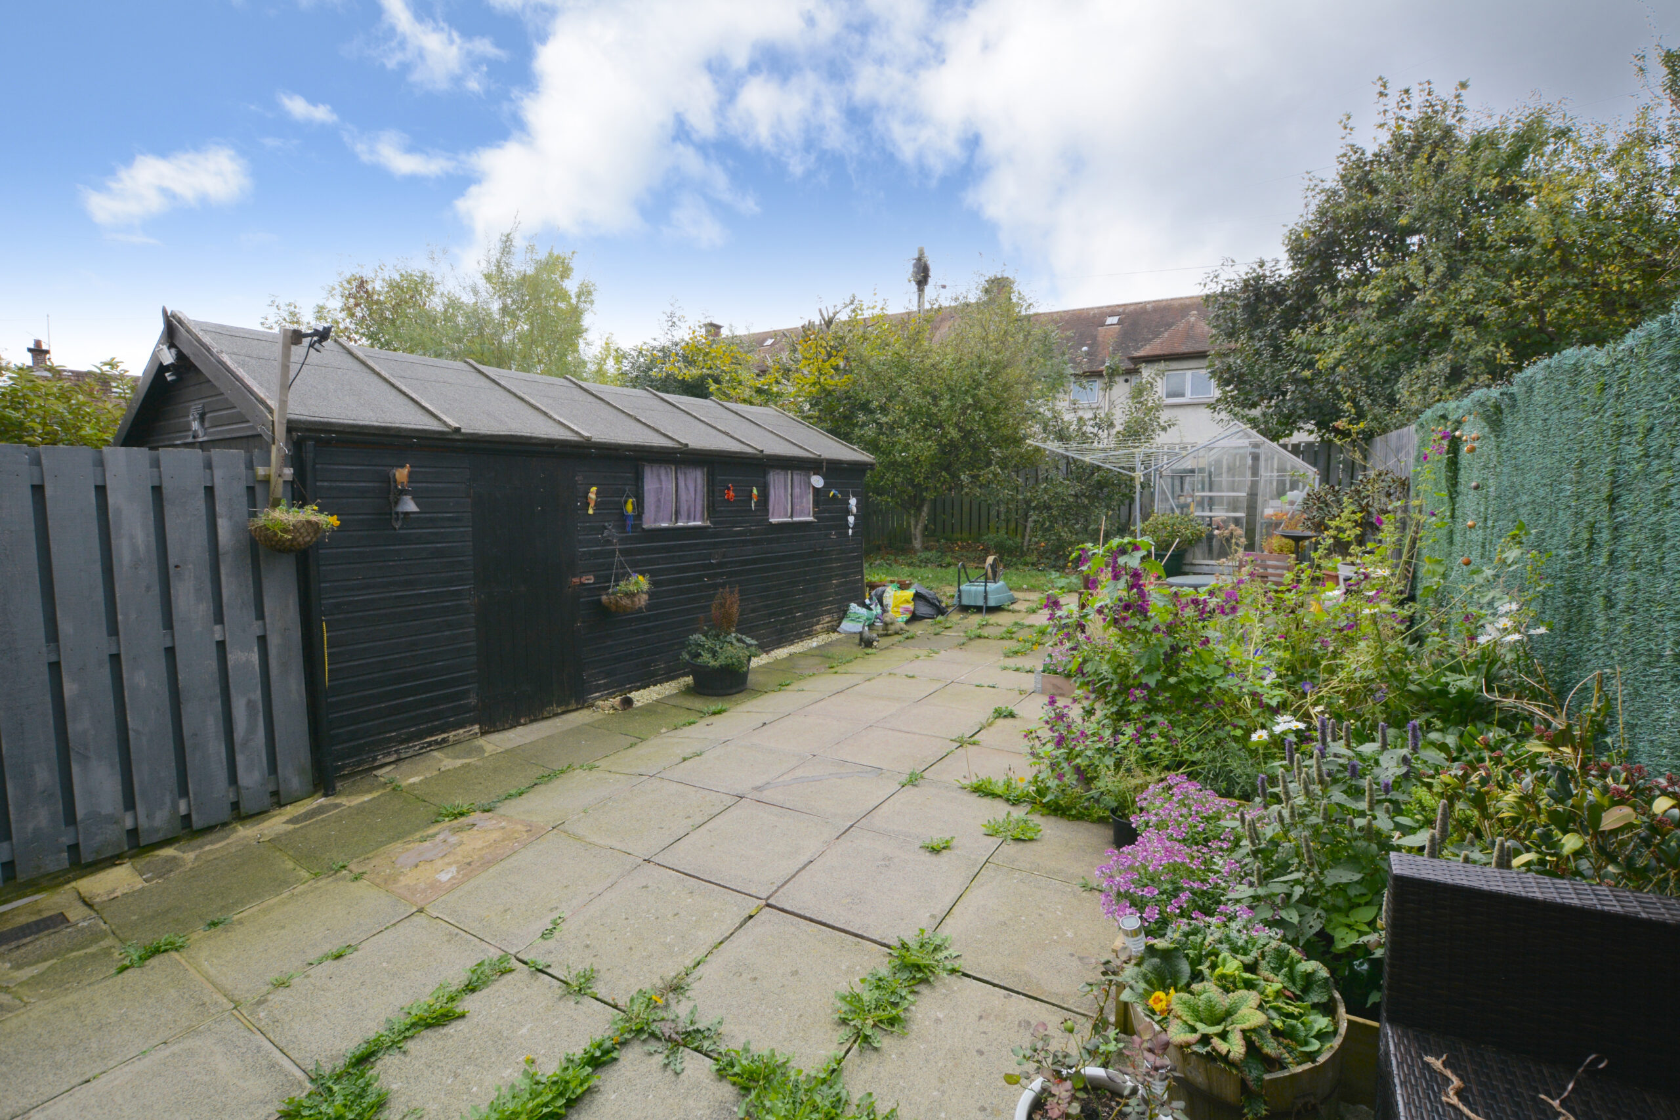
Externally the front garden is laid to lawn with driveway which continues to the side of the property and culminates in the detached timber garage. The rear garden is predominantly laid to paving with shrubbery borders and mature trees including an apple tree. Included in the sale will be the greenhouse.
Peggieshill Road is well placed within close proximity to local amenities including both primary and secondary schooling. The town centre provides a comprehensive range of amenities including supermarket and retail shopping. For the commuter there is ease of access to the A77/M77 linking to Kilmarnock, Glasgow and surrounding districts.
Sat Nav:
90 Peggieshill Road, Ayr, KA7 3RB
AY5820
For the full home report visit
corumproperty.co.uk* All measurements and distances are approximate. Floorplans are for illustration purposes and may not be to scale. Buildings and/or floors may not be geographically accurate.
Sat Nav:
90 Peggieshill Road, Ayr, KA7 3RB
AY5820
For the full home report visit
corumproperty.co.uk* All measurements and distances are approximate. Floorplans are for illustration purposes and may not be to scale. Buildings and/or floors may not be geographically accurate.



