
3 | BEDROOMS
3 | BATHROOMS
1 | PUBLIC ROOM
*** Closing Date *** Thursday 3rd September at 12pm
Property Description
*** Closing Date *** Thursday 3rd September at 12pm
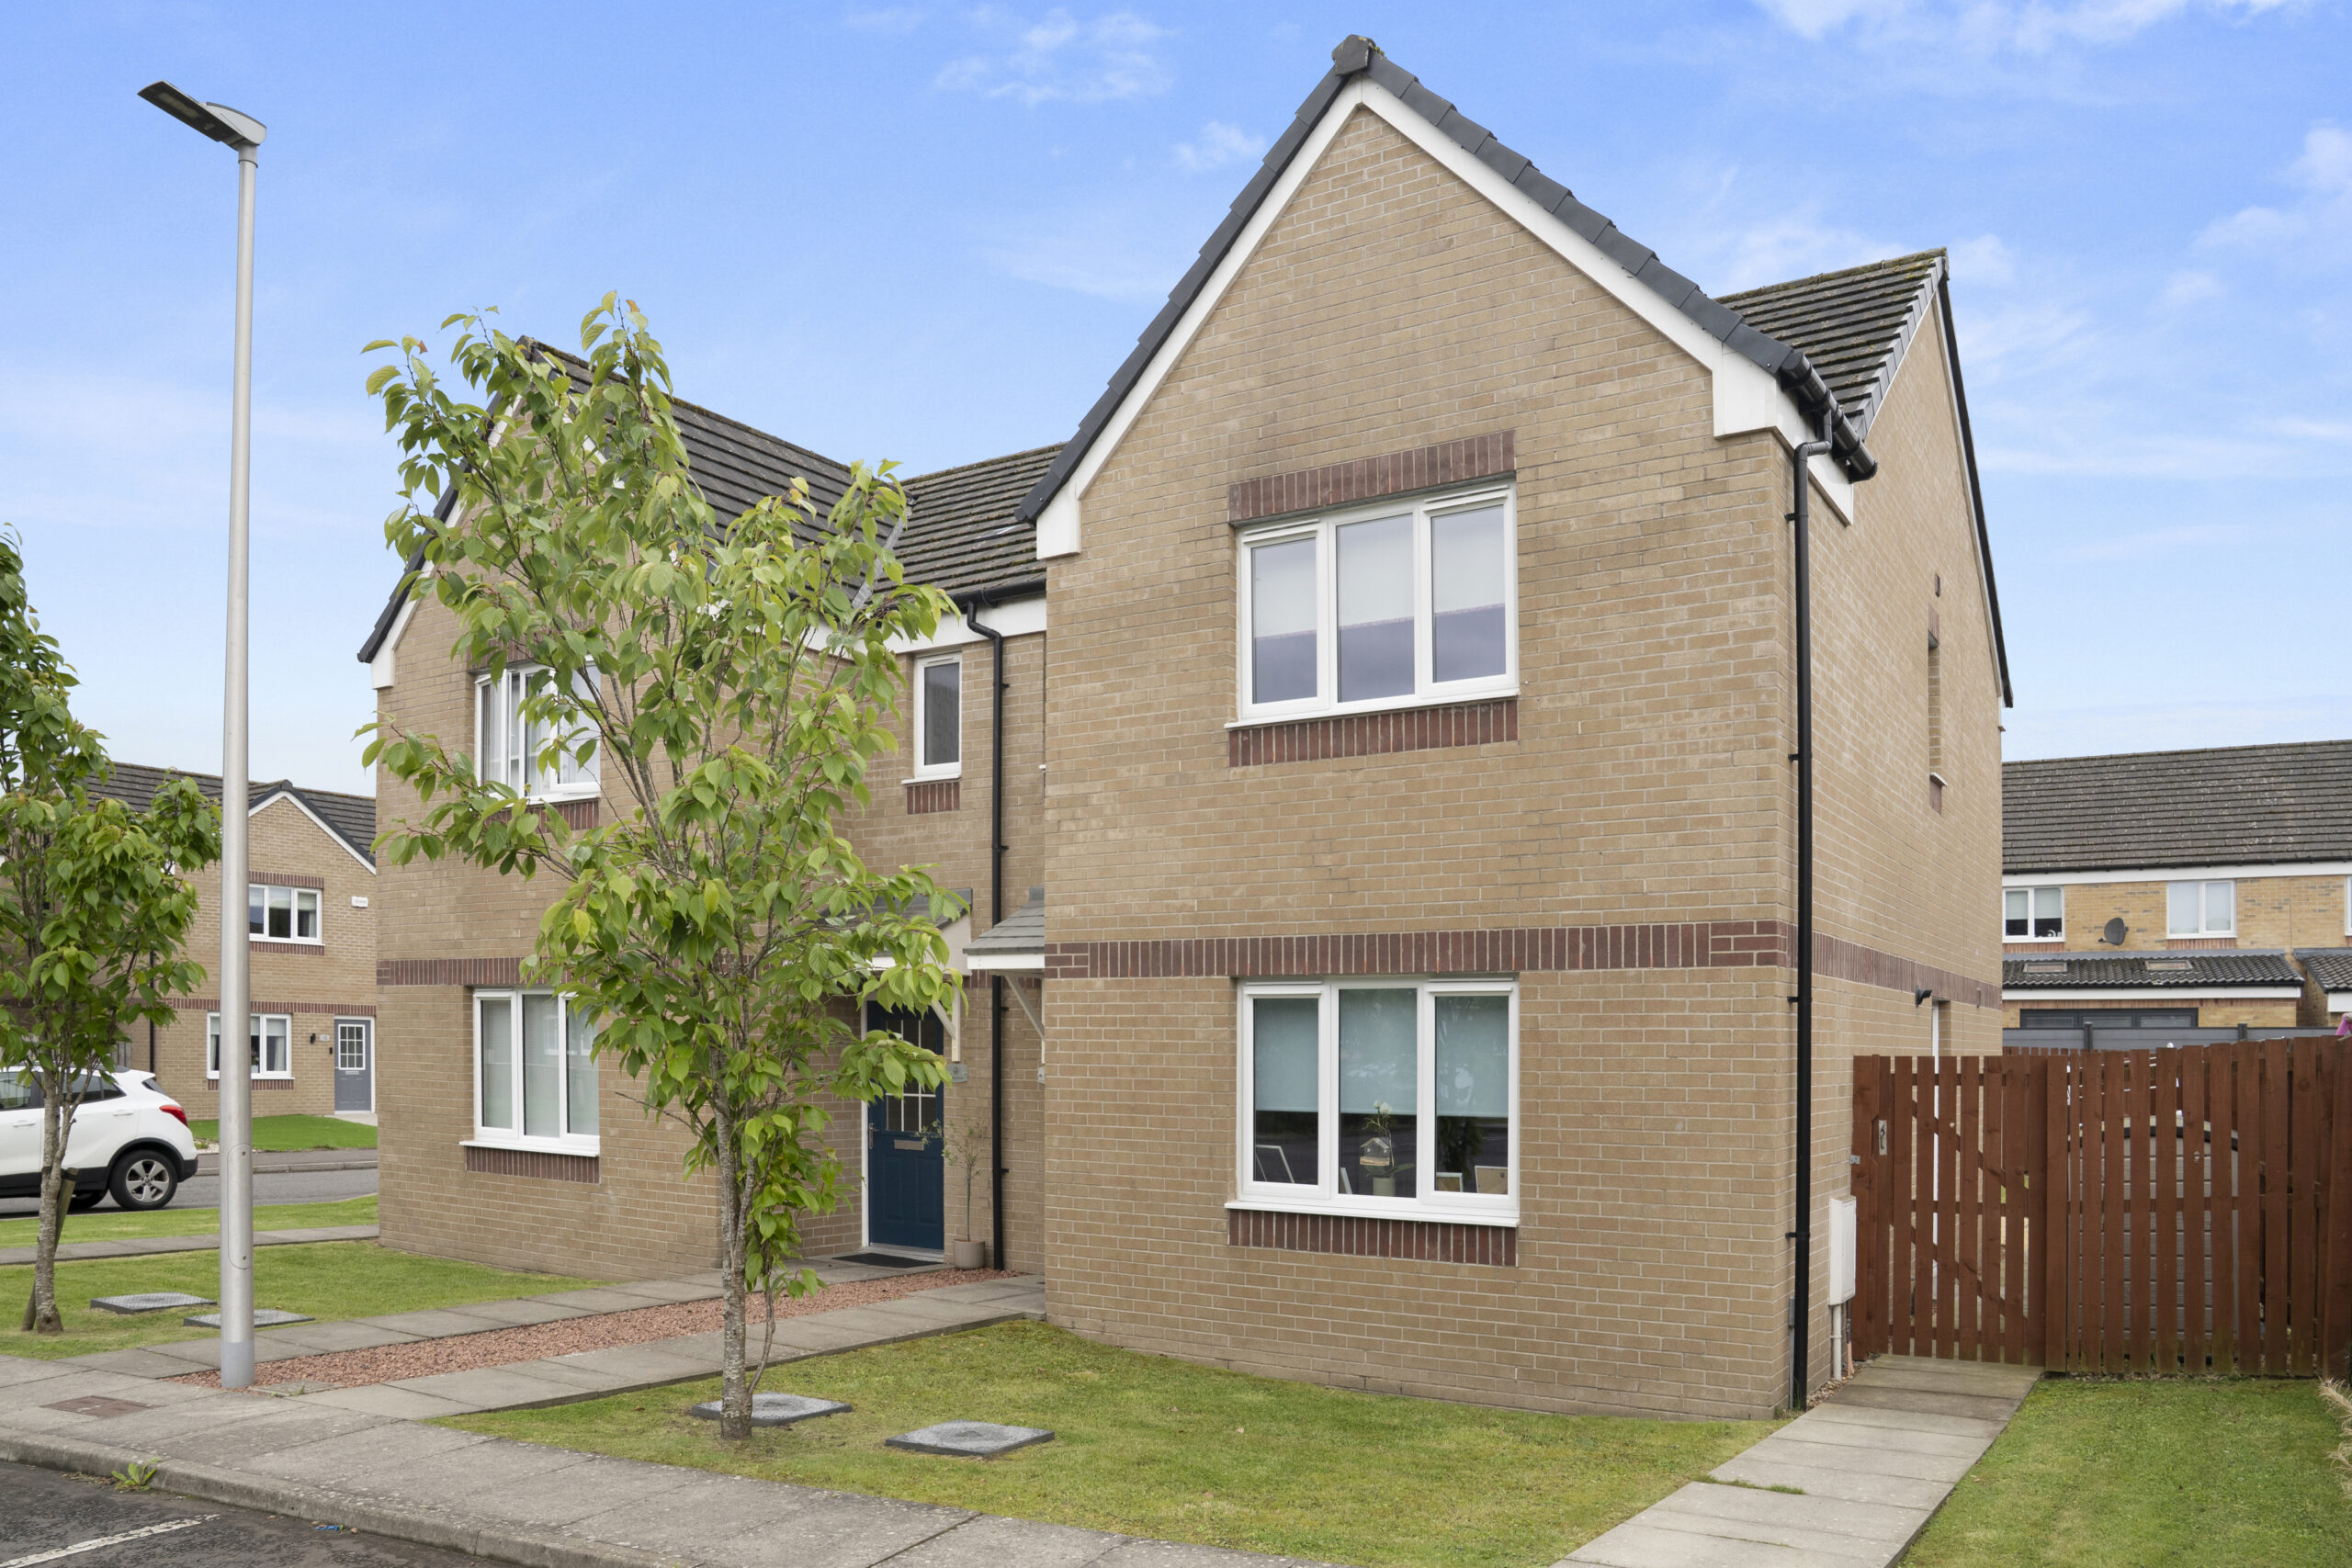
A fabulous example of a modern, Persimmon, semi-detached family home providing generous family accommodation over two levels.
“The Elgin” by Persimmon Homes is a fabulous family home featuring an open plan kitchen and dining area, a separate utility suite, and three generous double bedrooms.
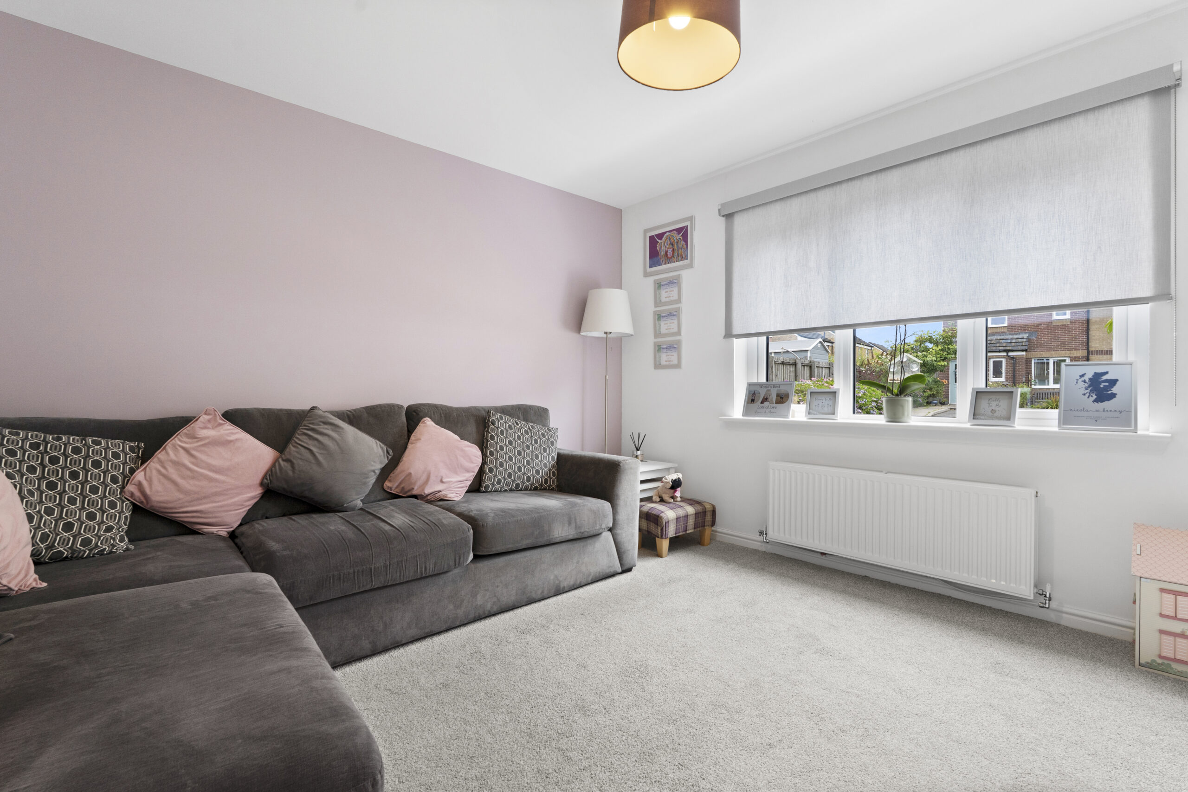
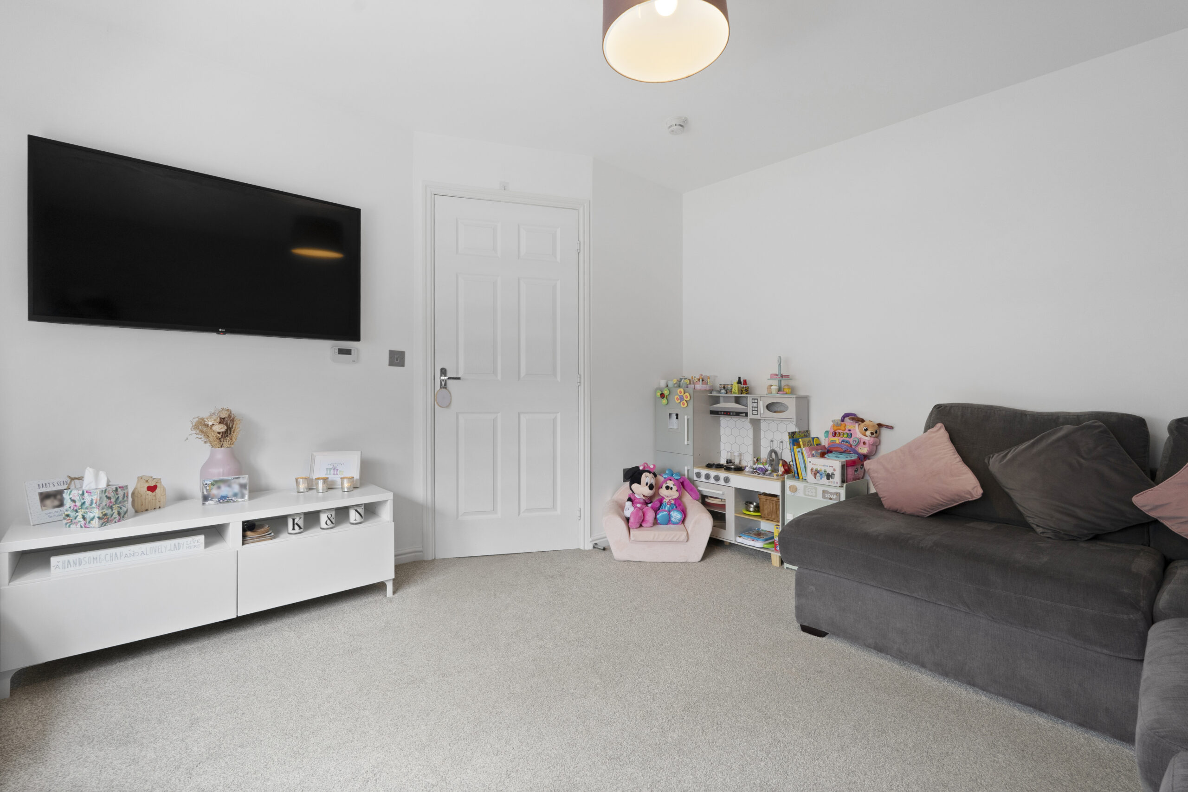
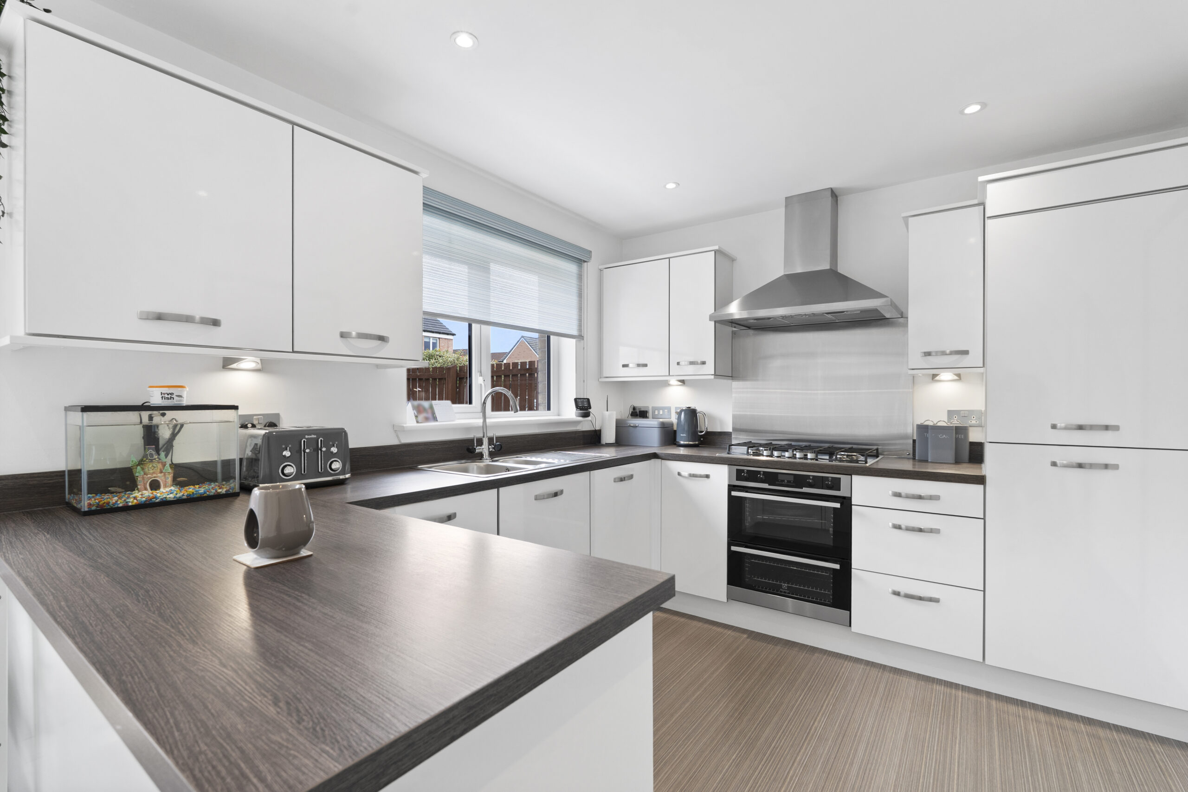
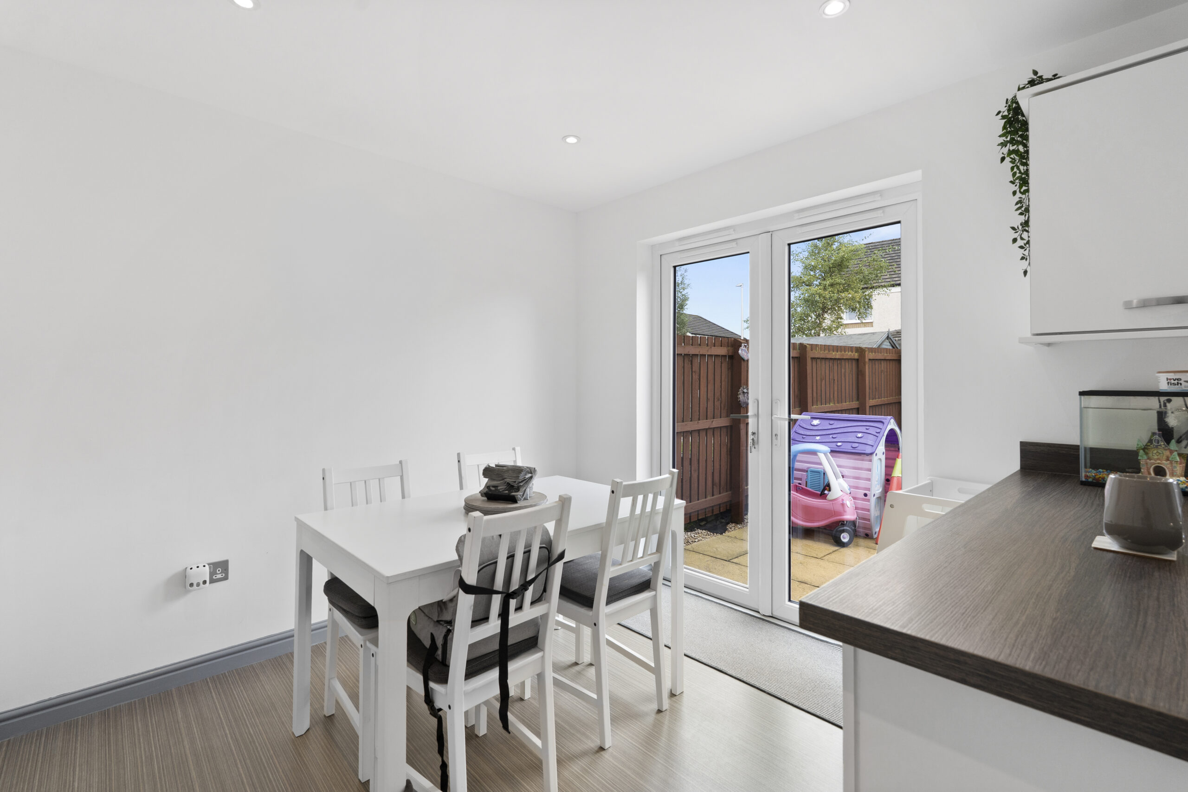
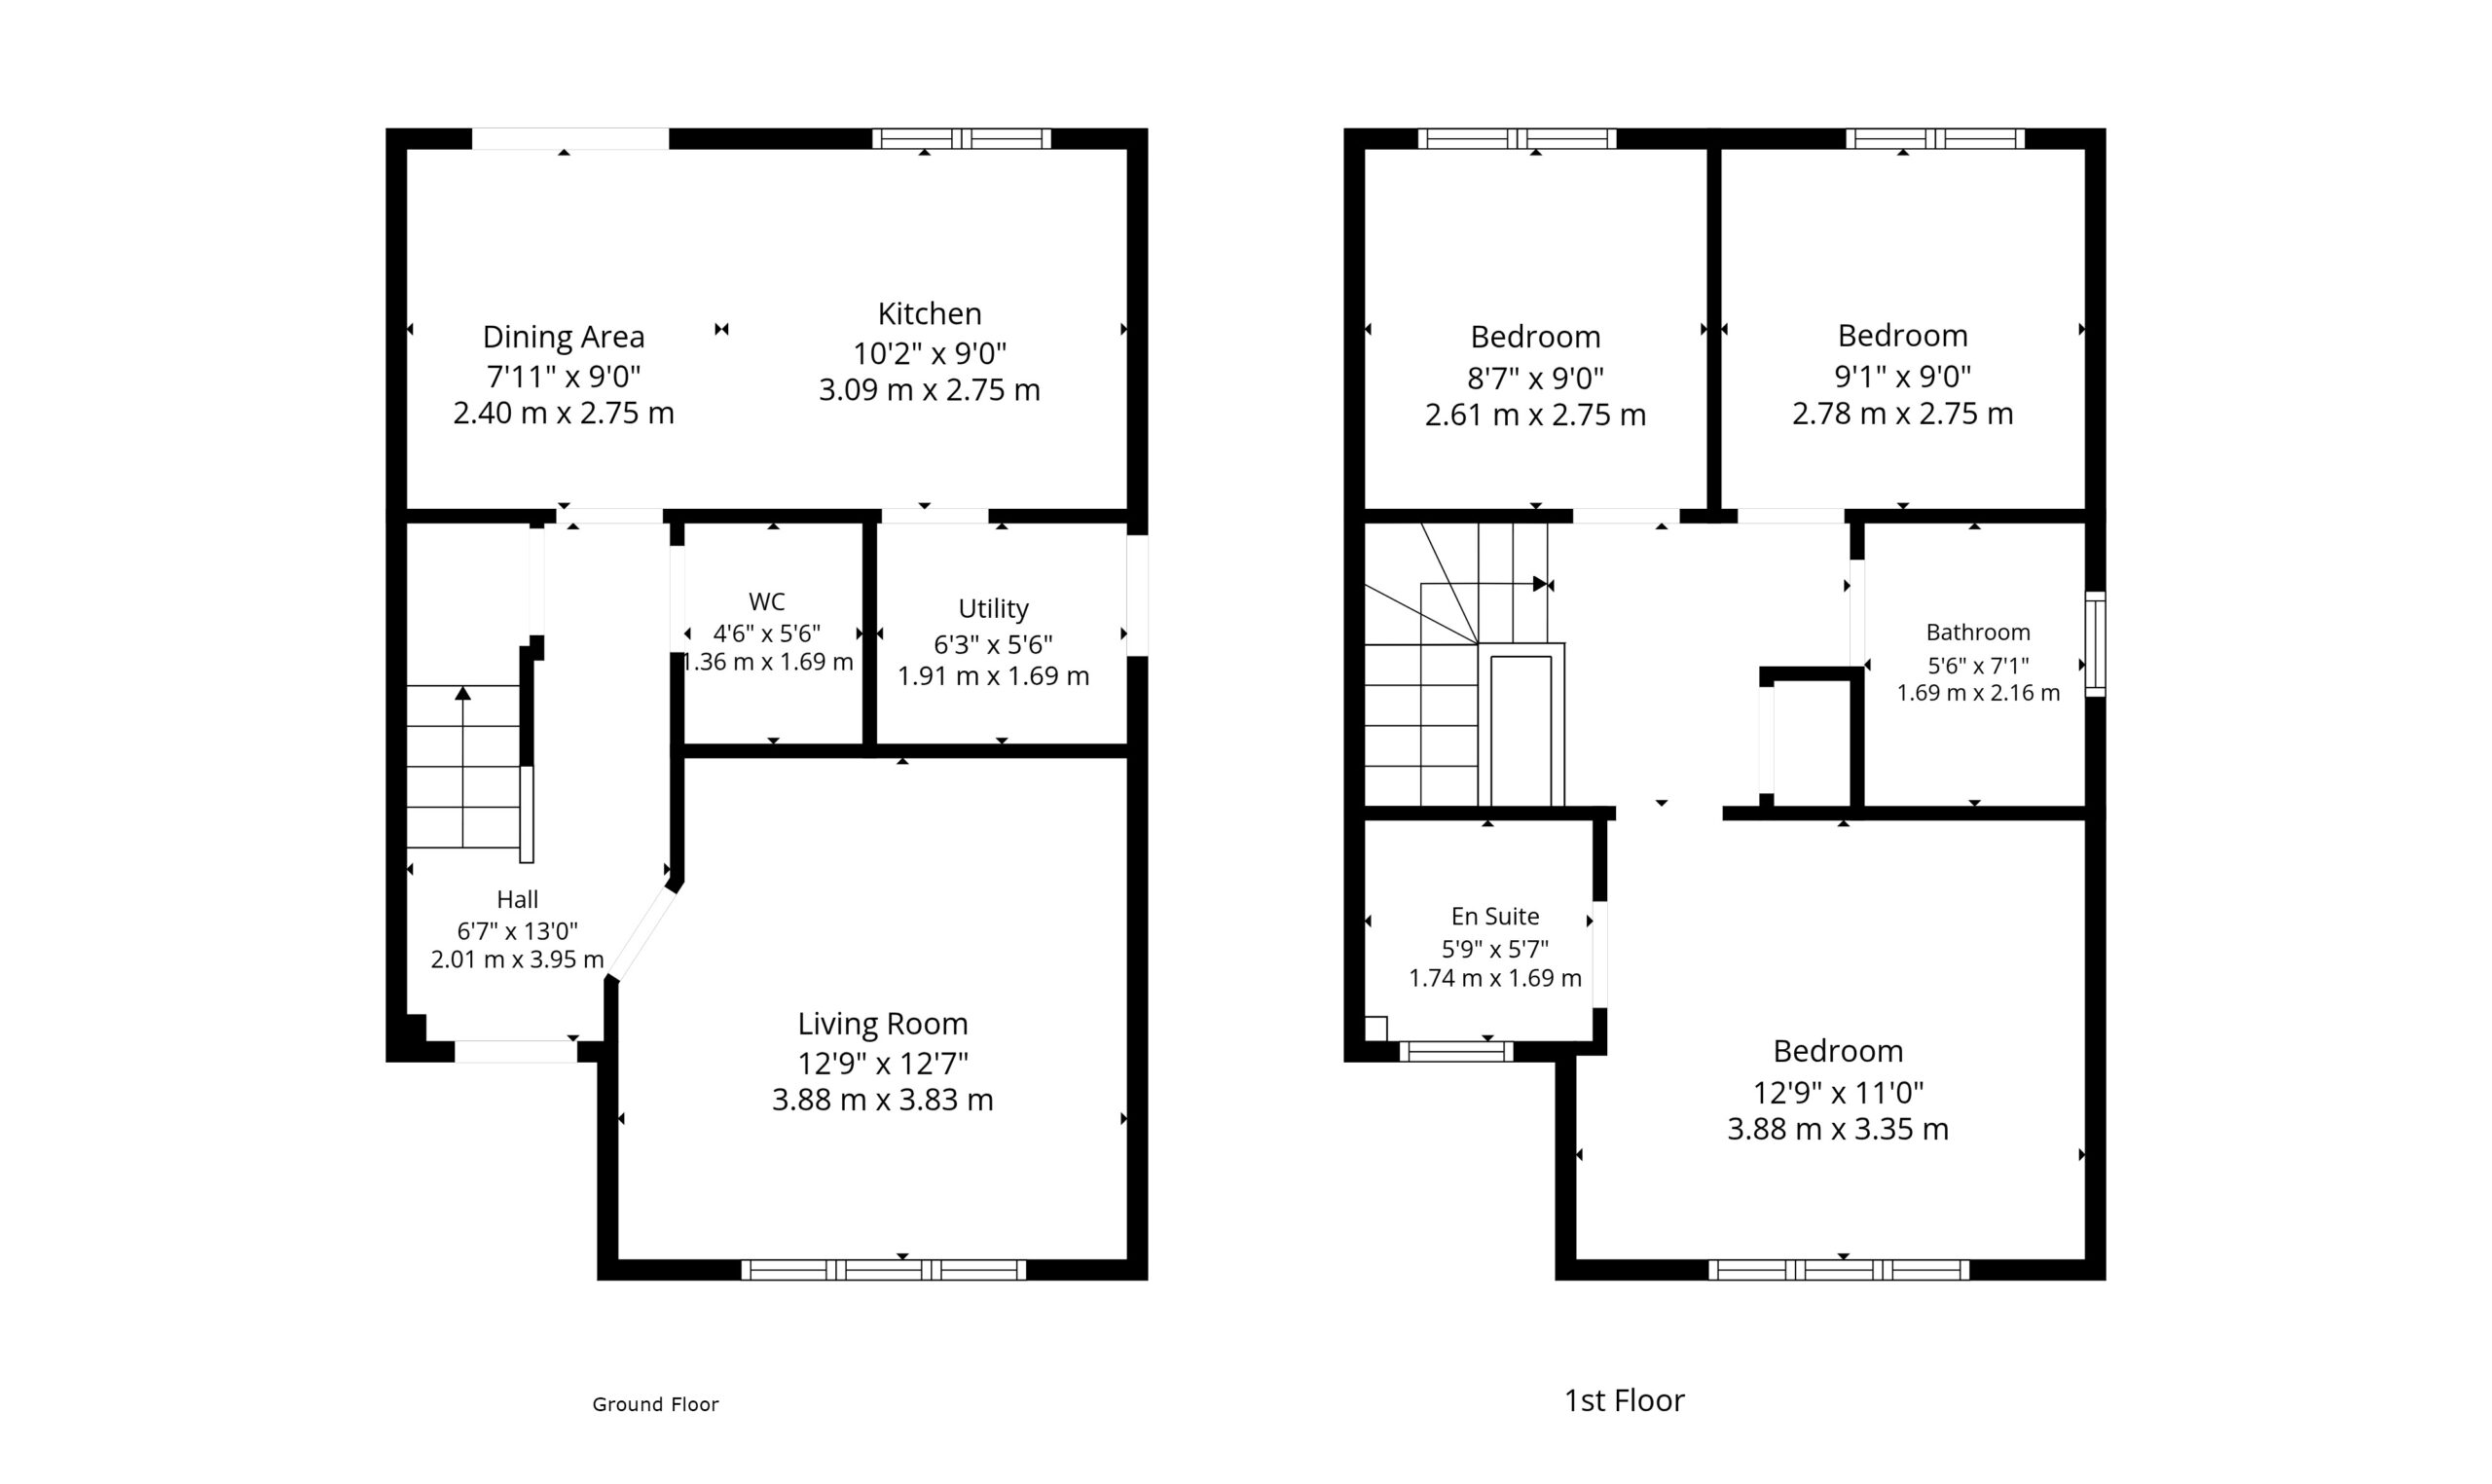
The accommodation comprises a reception hallway with a staircase to the upper level. There is an understairs cupboard as well as a guest W.C. There is a front facing lounge, while at the rear, the open plan kitchen diner is fitted with a range of base and wall mounted units, integrated appliances, and a peninsula island to separate the space. French doors open onto the rear patio. A utility suite, separated from the kitchen, has further base and wall mounted storage, a washing sink, and integrated washer and dryer, along with external access to the side of the home.
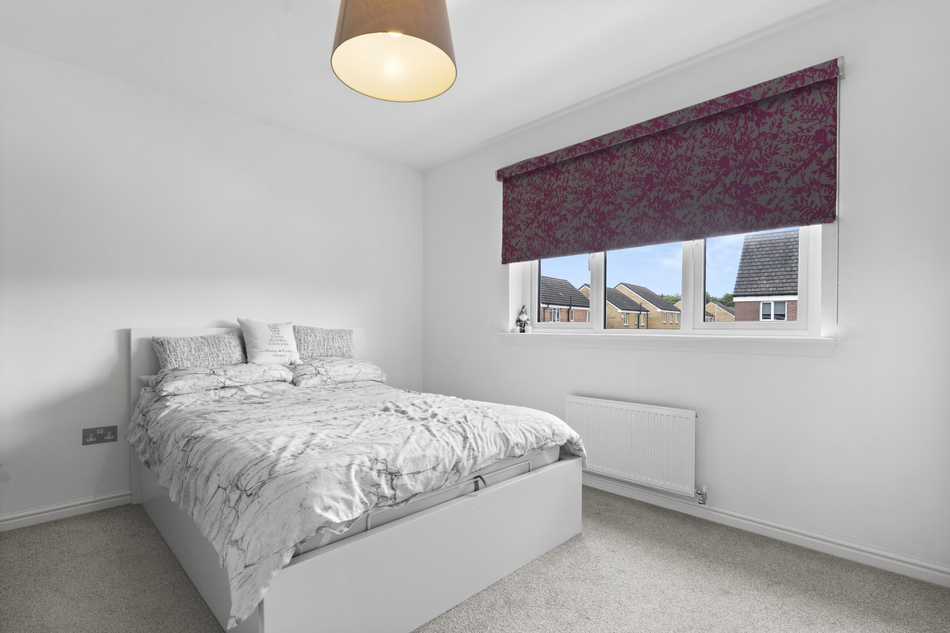
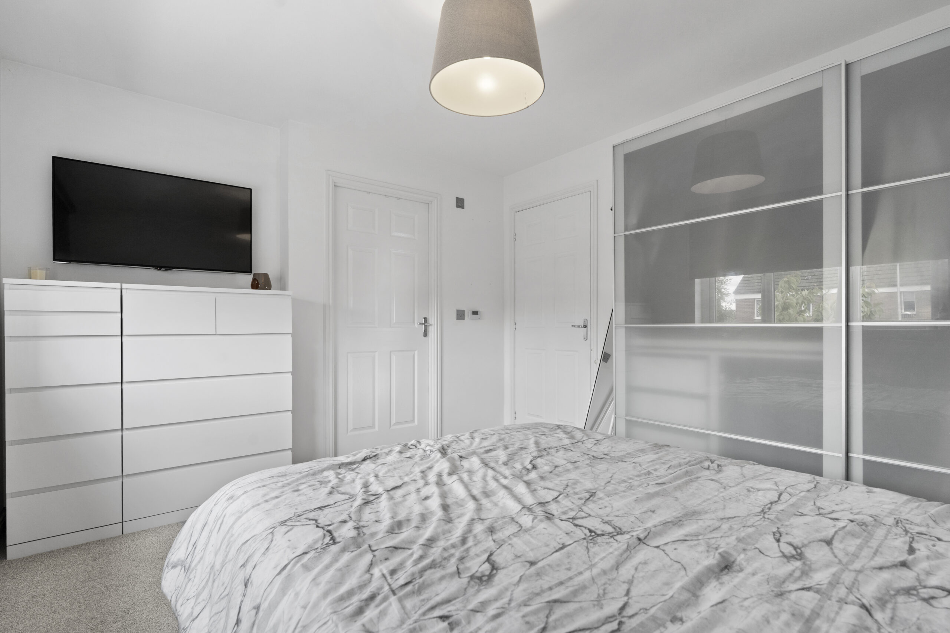
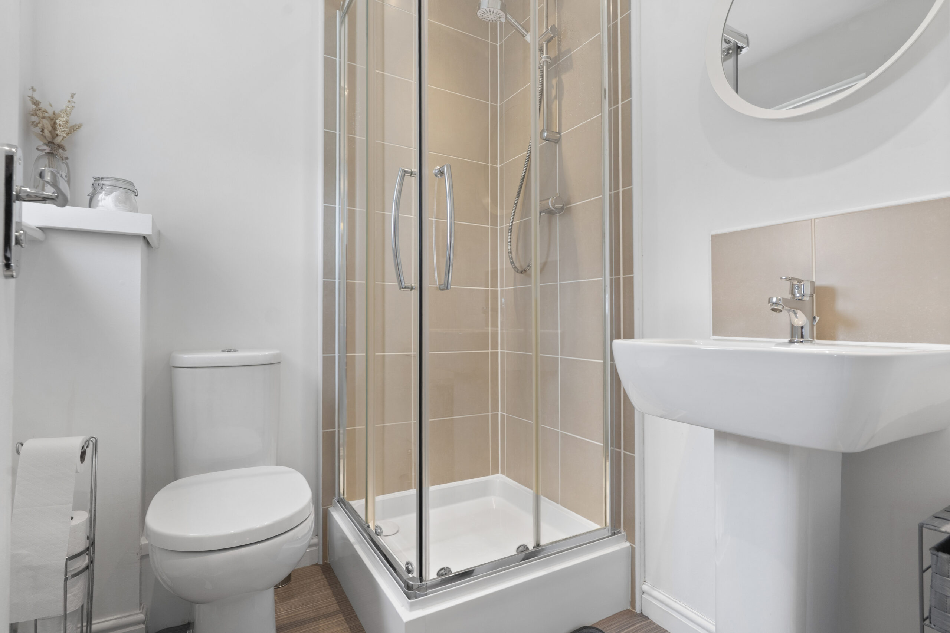
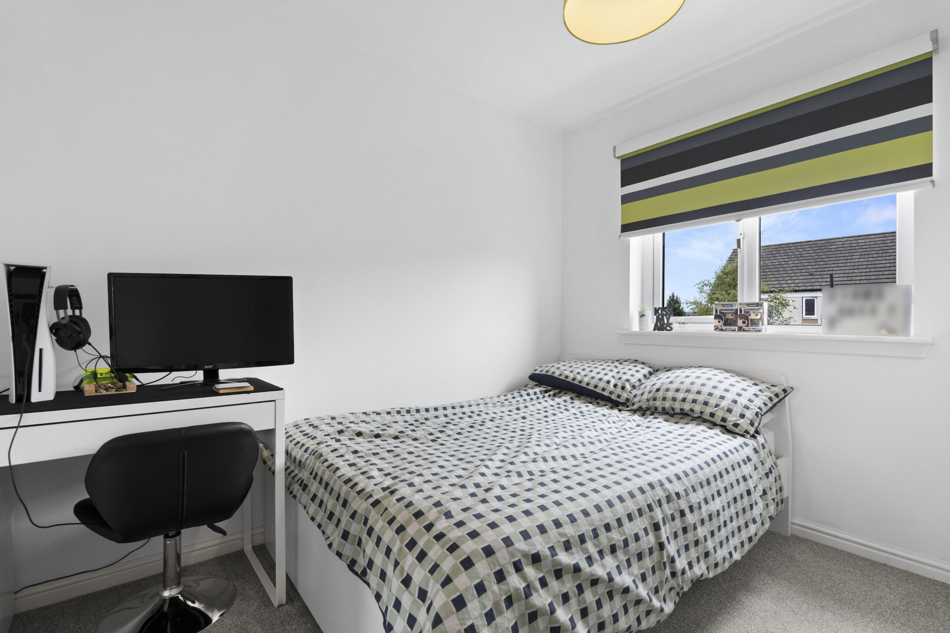
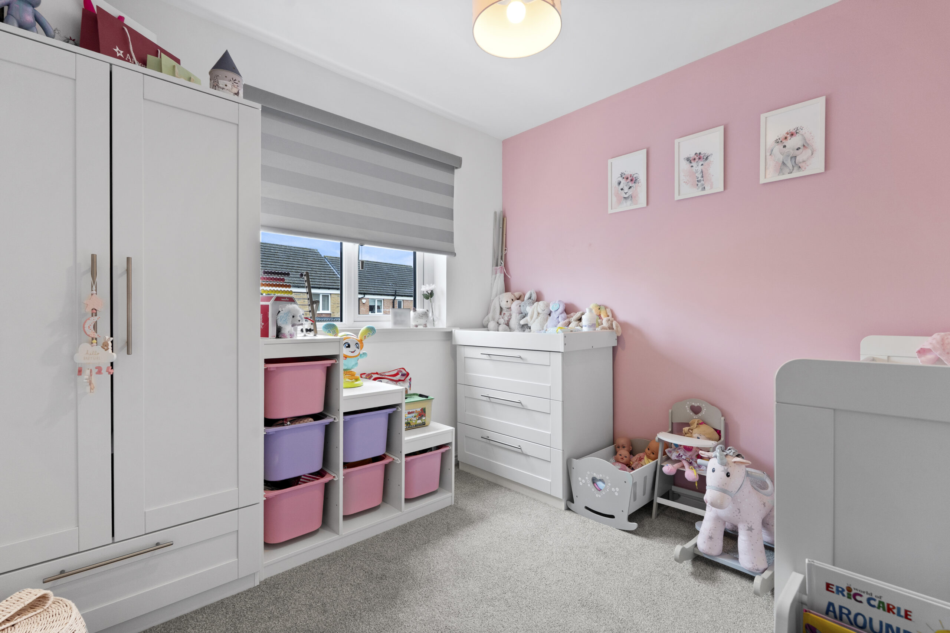
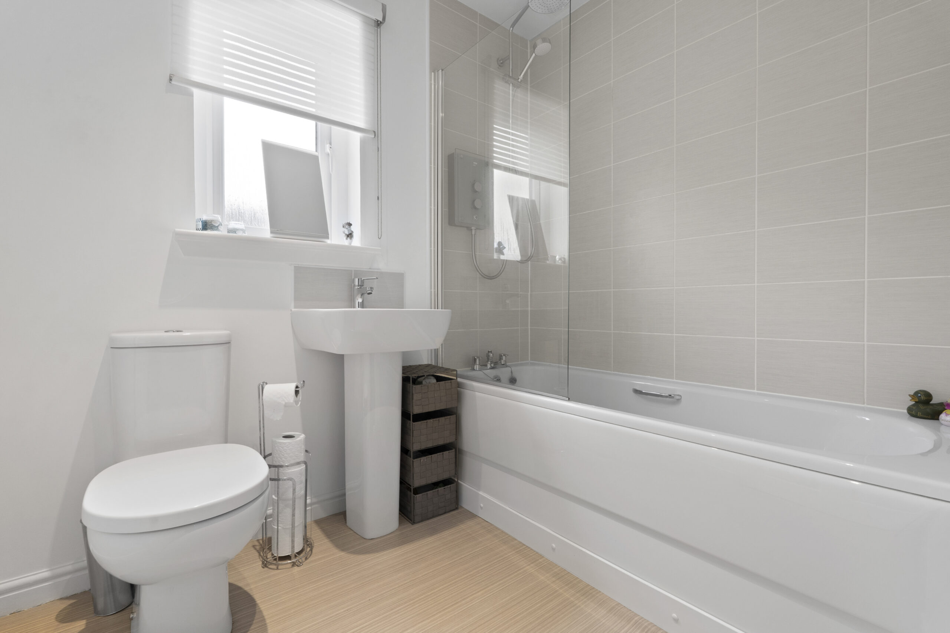
The spacious landing on the upper level provides access to three double bedrooms, a family bathroom and linen closet. The principal bedroom boasts a three-piece ensuite shower room and sliding mirror wardrobes. Bedrooms two and three are set at the rear of the home. The family bathroom is partially tiled and fitted with a three-piece suite, including a dual shower over the bath.
This contemporary home is presented in lovely condition, providing a walk-in home for discerning buyers. Additional features include a partially floored loft accessed via pull down ladder, a gas fired central heating system, and double glazing throughout.
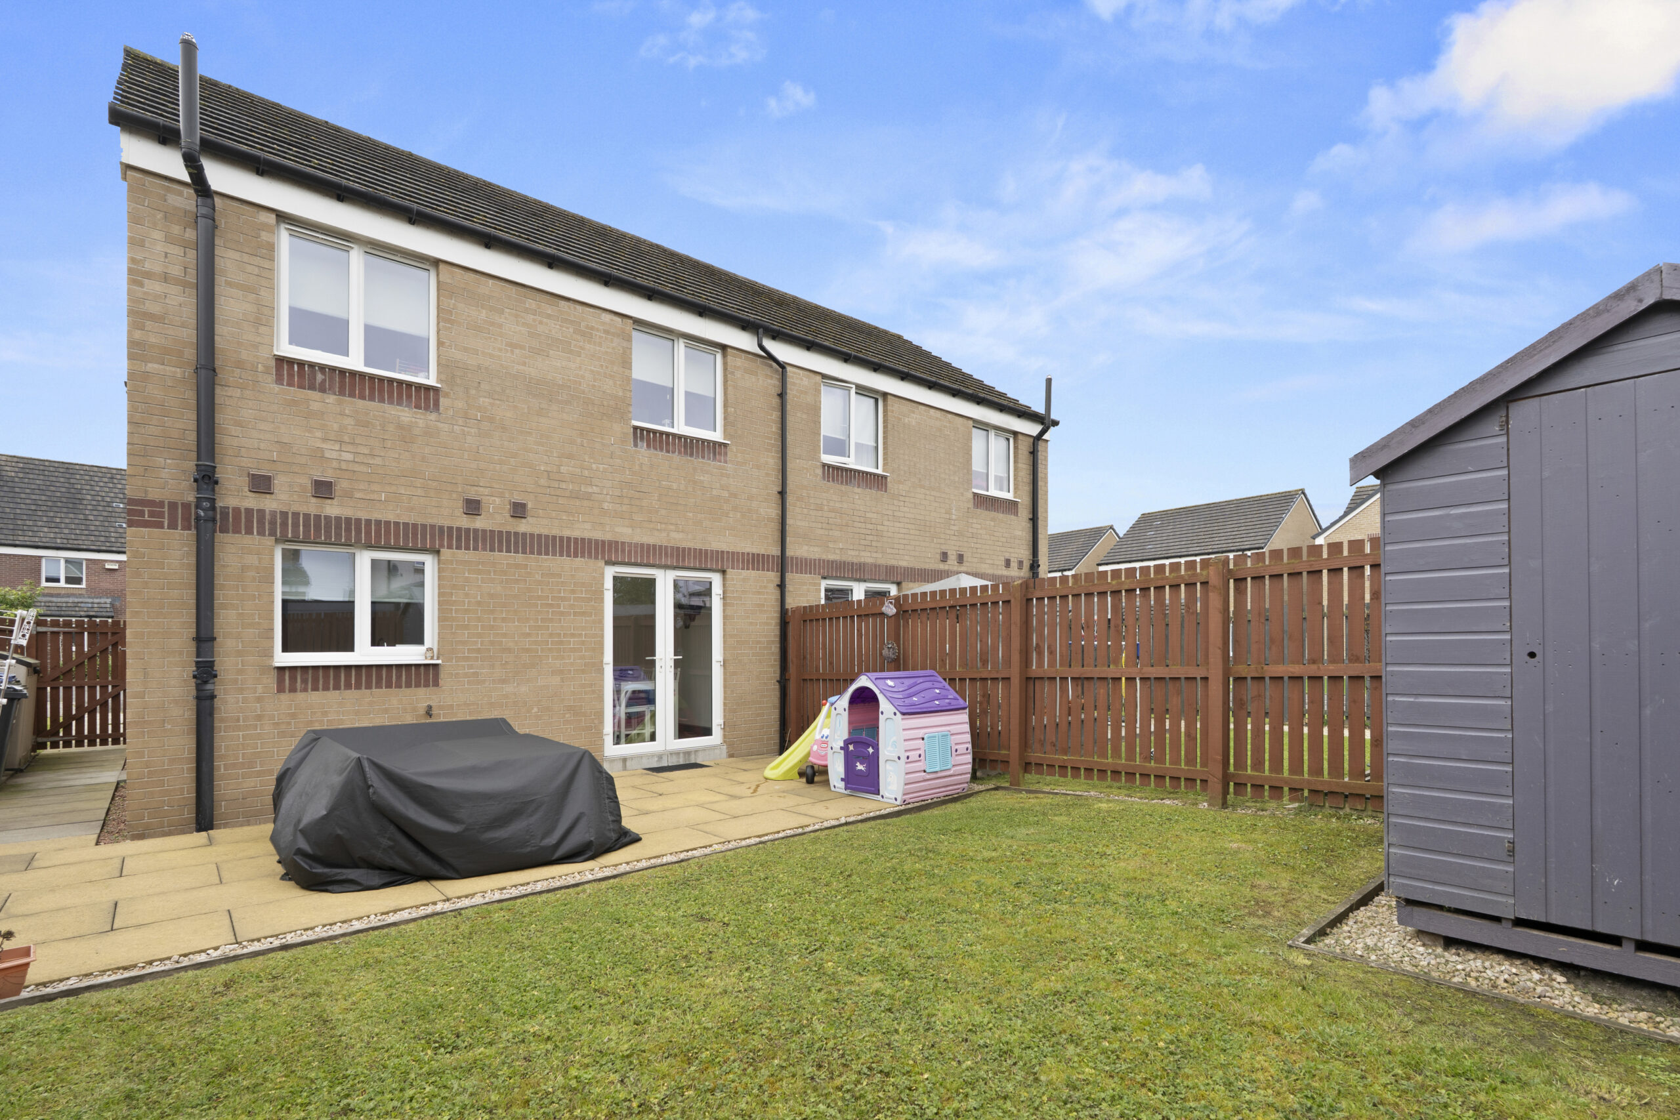
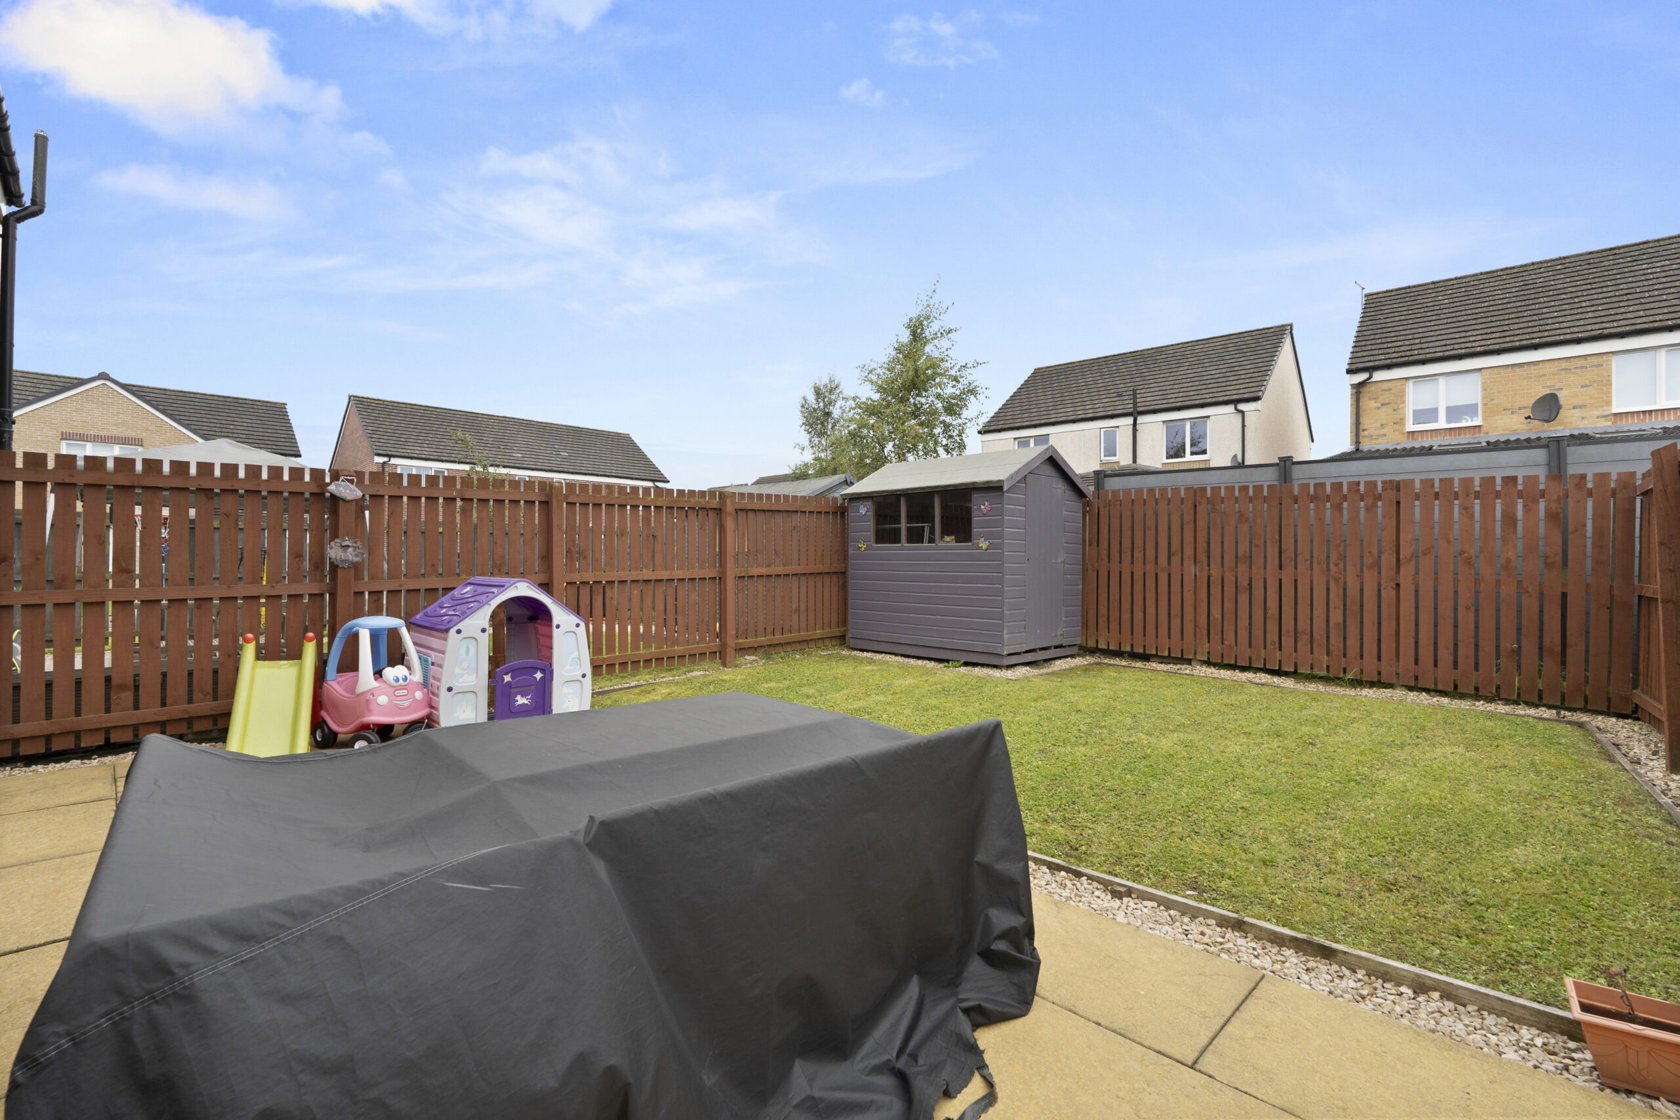
Externally, the front of the property offers private parking for two vehicles, with a pathway leading to the entrance. A gated entry to the side provides access to the rear garden with an on-level patio area for alfresco dining, laid lawn is perfect for a children’s play. The rear garden is fully fenced for both security and privacy, and there is an outdoor tap mounted to the rear of the home.
EER band: B
Council Tax Band: D
Bishopton is a popular village in West Renfrewshire with ongoing extensive development at Dargavel Village with the modern Dargavel primary school and local shops. The original village contains Bishopton primary school and secondary schooling can be found in nearby Erskine. Bishopton is also well placed for accessing Glasgow International Airport with direct access to the M8 motorway which allows for travel to neighbouring towns as well as INTU Retail Park, Glasgow city centre and the A737 Howwood bypass which allows for travel to North Ayrshire. There are several local shops, Bishopton rugby club, and Erskine Golf Club.
Travel Directions
11 Barmore Crescent, Bishopton, PA7 5QU
Sat Nav:
11 Barmore Crescent, Bishopton, Renfrewshire, PA7 5QU
BW2896
For the full home report visit
corumproperty.co.uk* All measurements and distances are approximate. Floorplans are for illustration purposes and may not be to scale. Buildings and/or floors may not be geographically accurate.
Sat Nav:
11 Barmore Crescent, Bishopton, Renfrewshire, PA7 5QU
BW2896
For the full home report visit
corumproperty.co.uk* All measurements and distances are approximate. Floorplans are for illustration purposes and may not be to scale. Buildings and/or floors may not be geographically accurate.



