
5 | BEDROOMS
4 | BATHROOMS
3 | PUBLIC ROOMS
Property Description
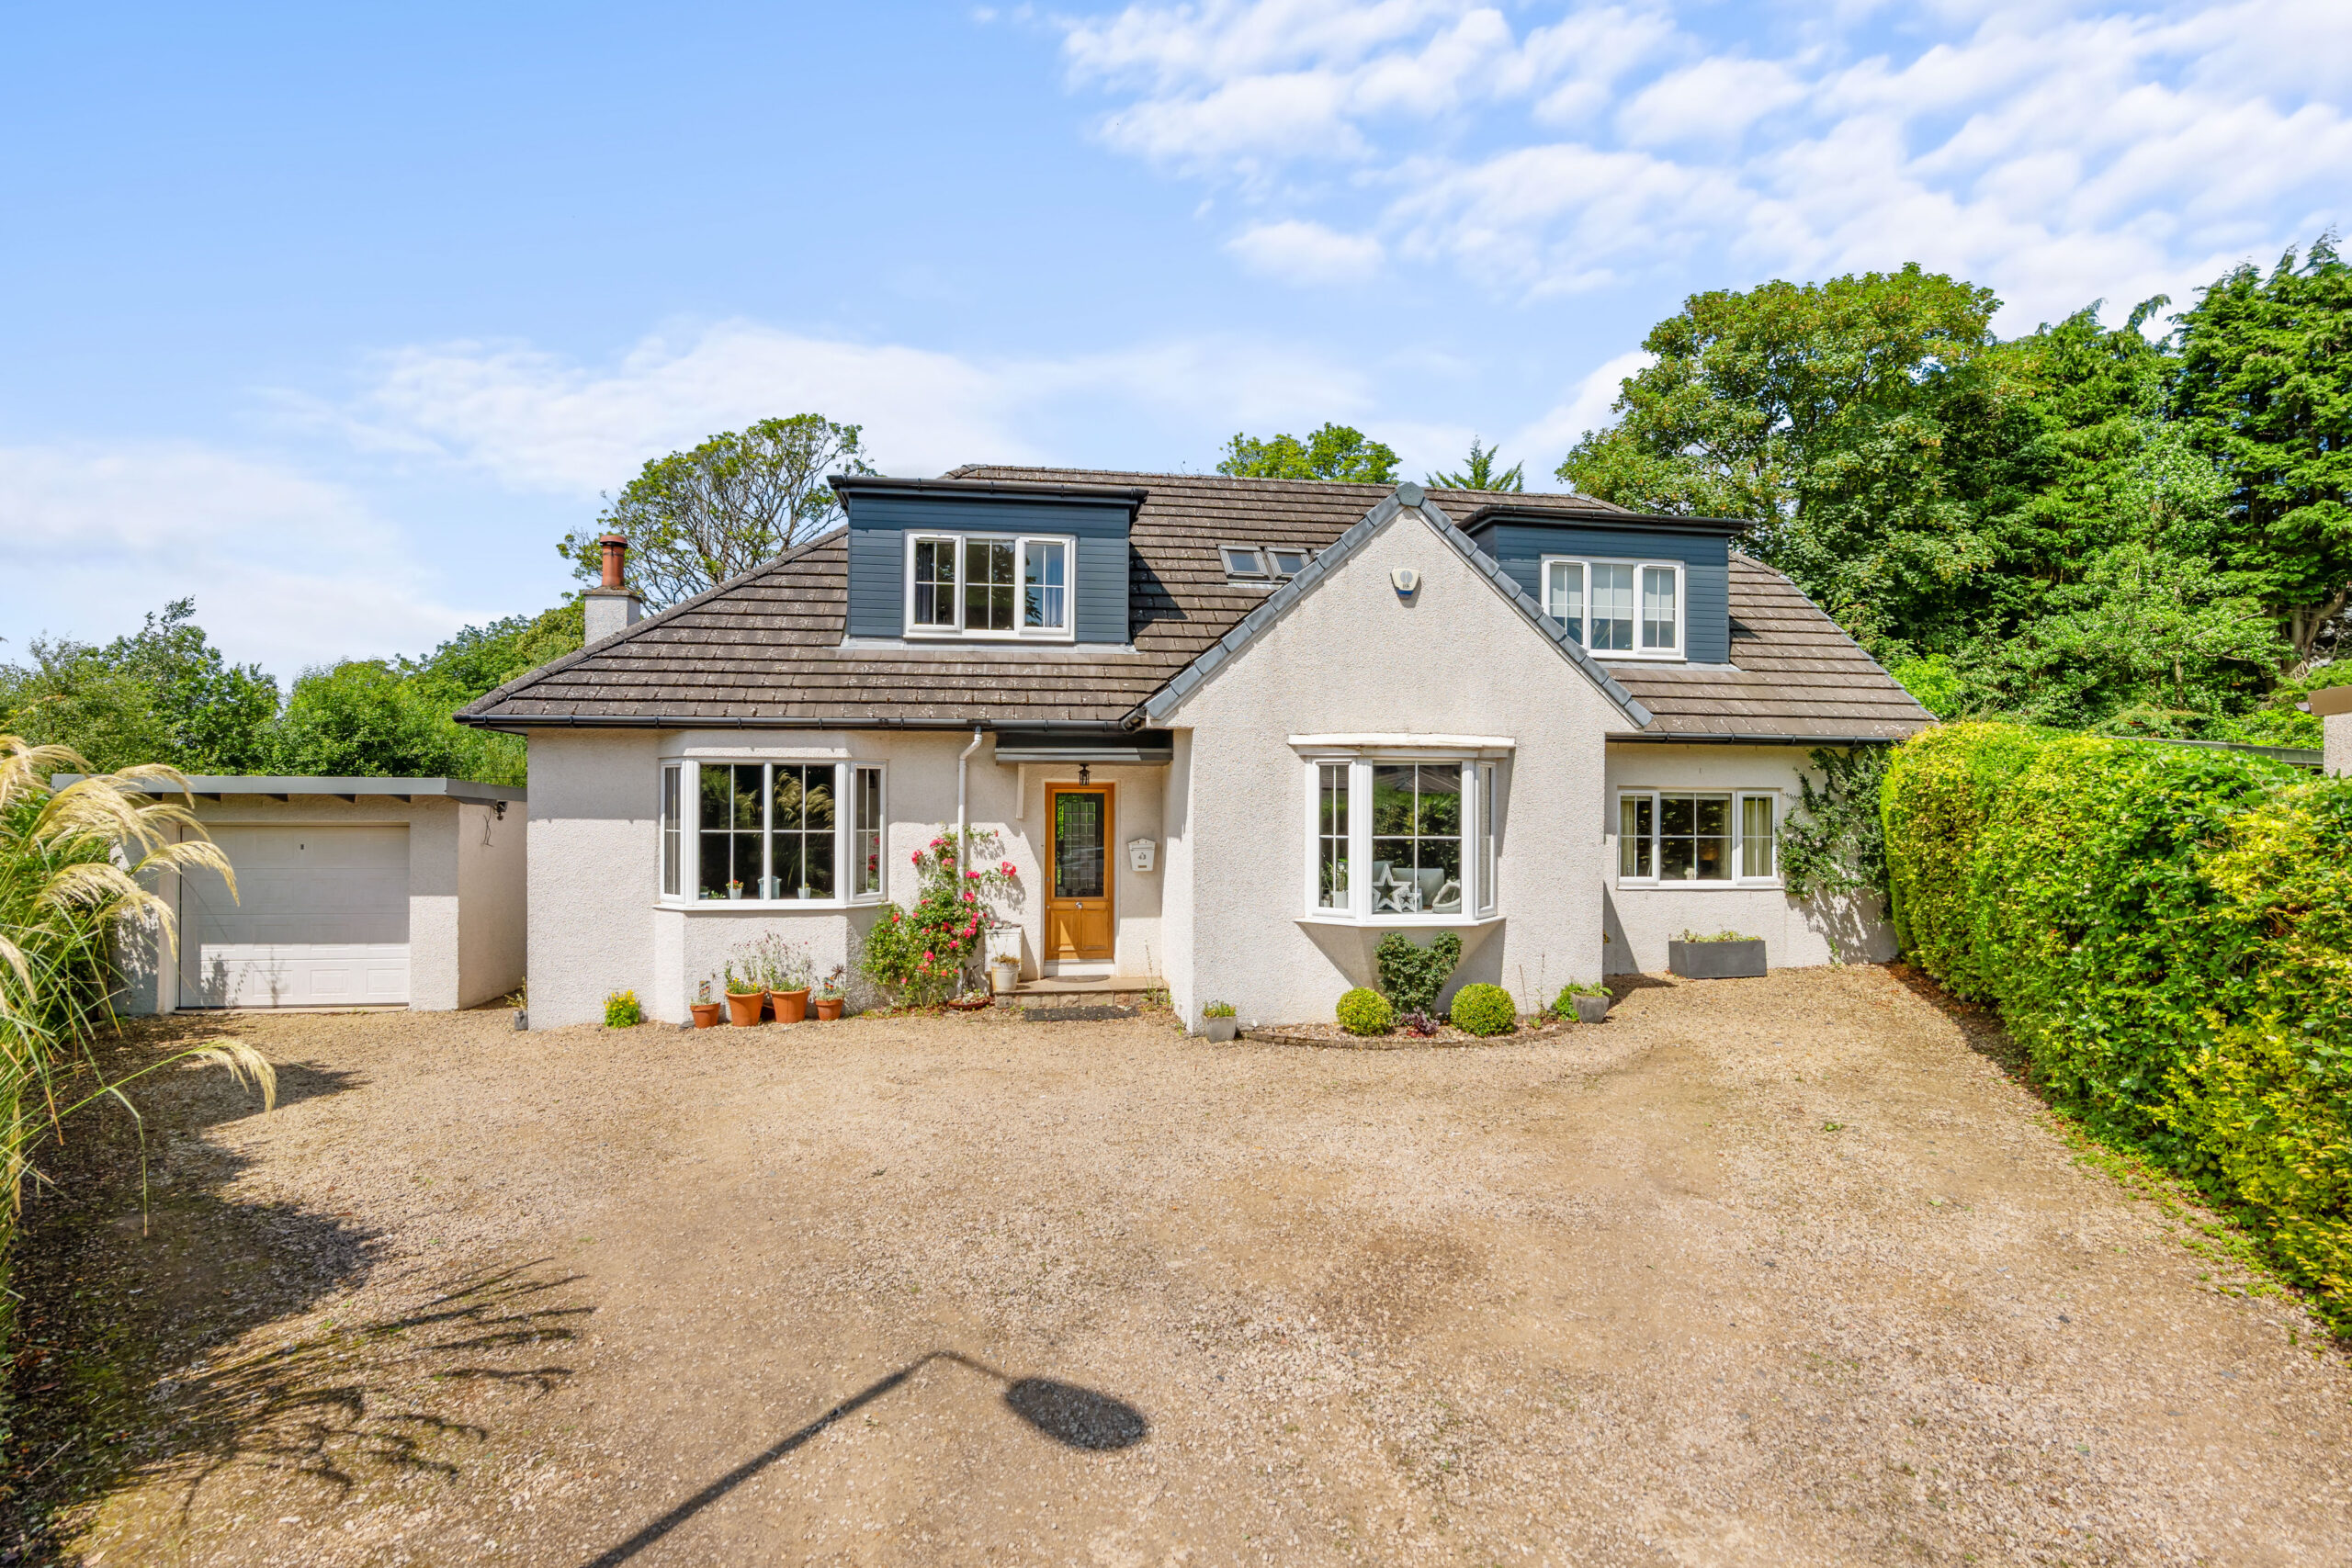
Occupying an exceptional level plot at the head of a peaceful cul-de-sac, this outstanding detached bungalow represents one of the finest homes of its type to come to the market in recent years. Originally dating from the 1950s, the property has been thoughtfully transformed through an extensive programme of remodelling and extension to create a remarkable family home extending to almost 3,700 square feet, where striking contemporary design sits effortlessly alongside the original character of the house.
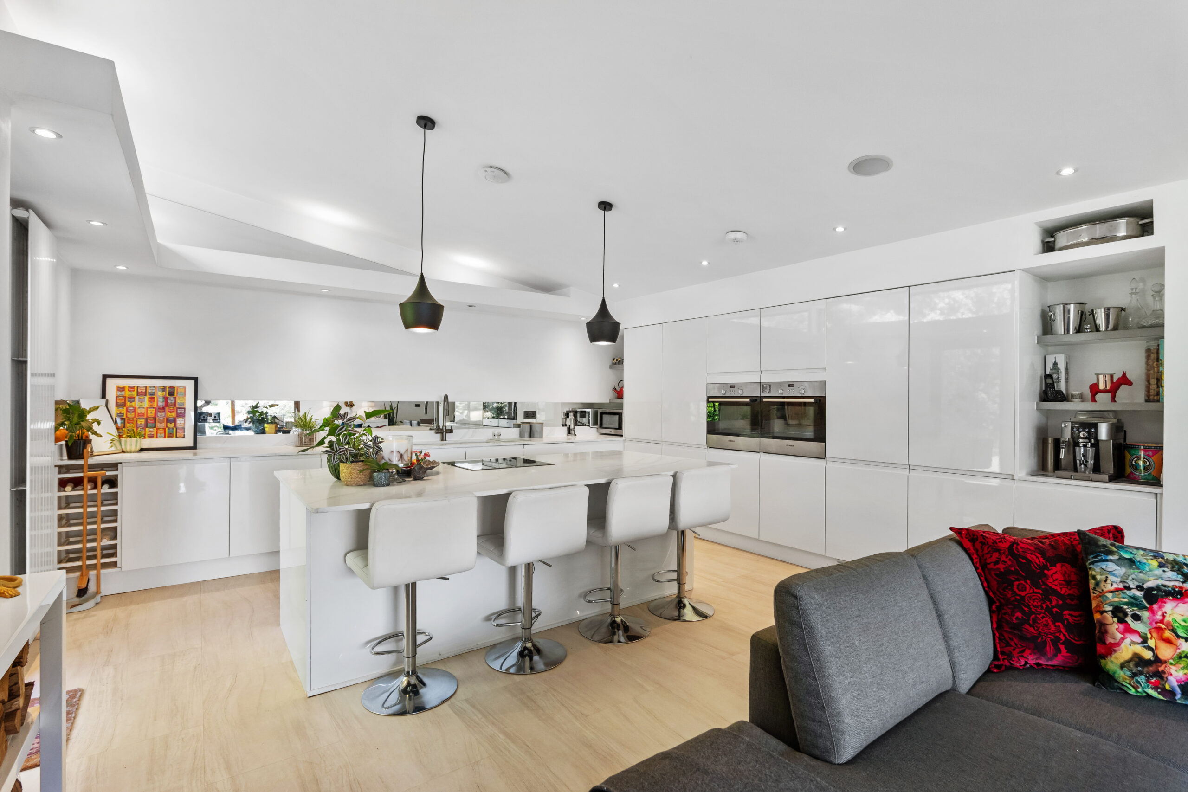
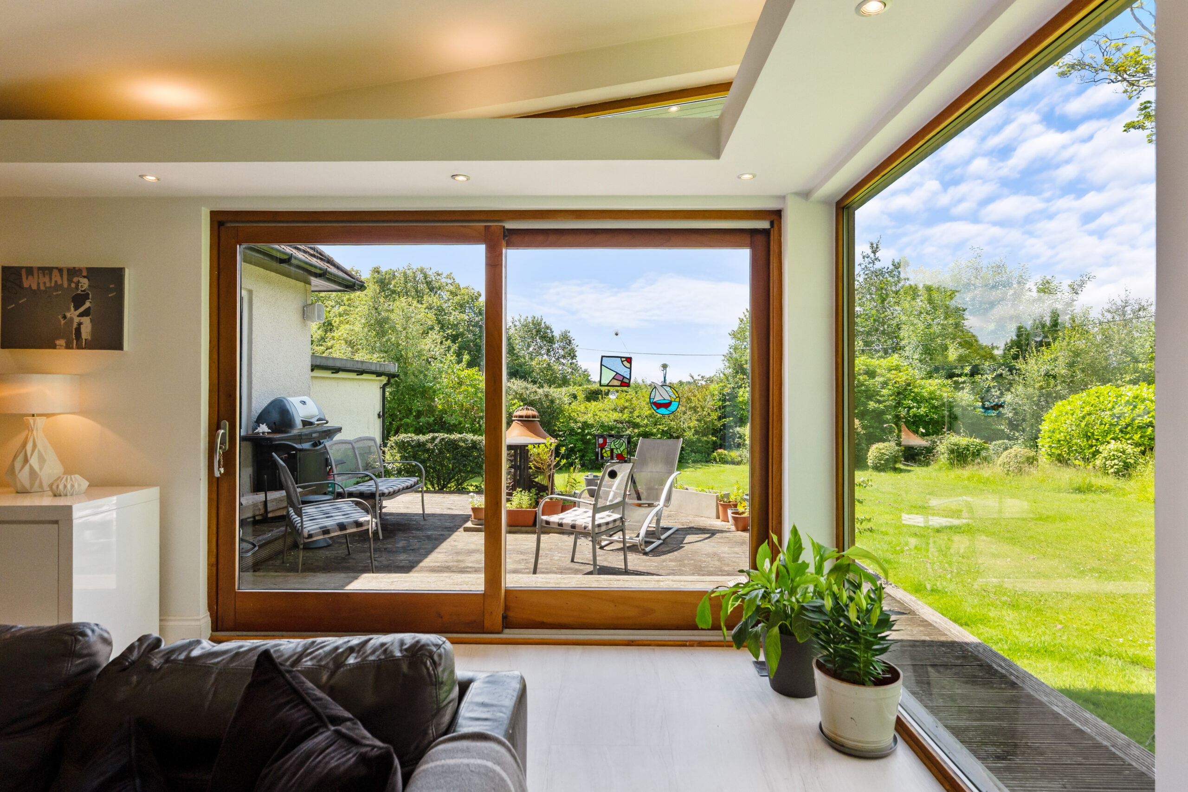
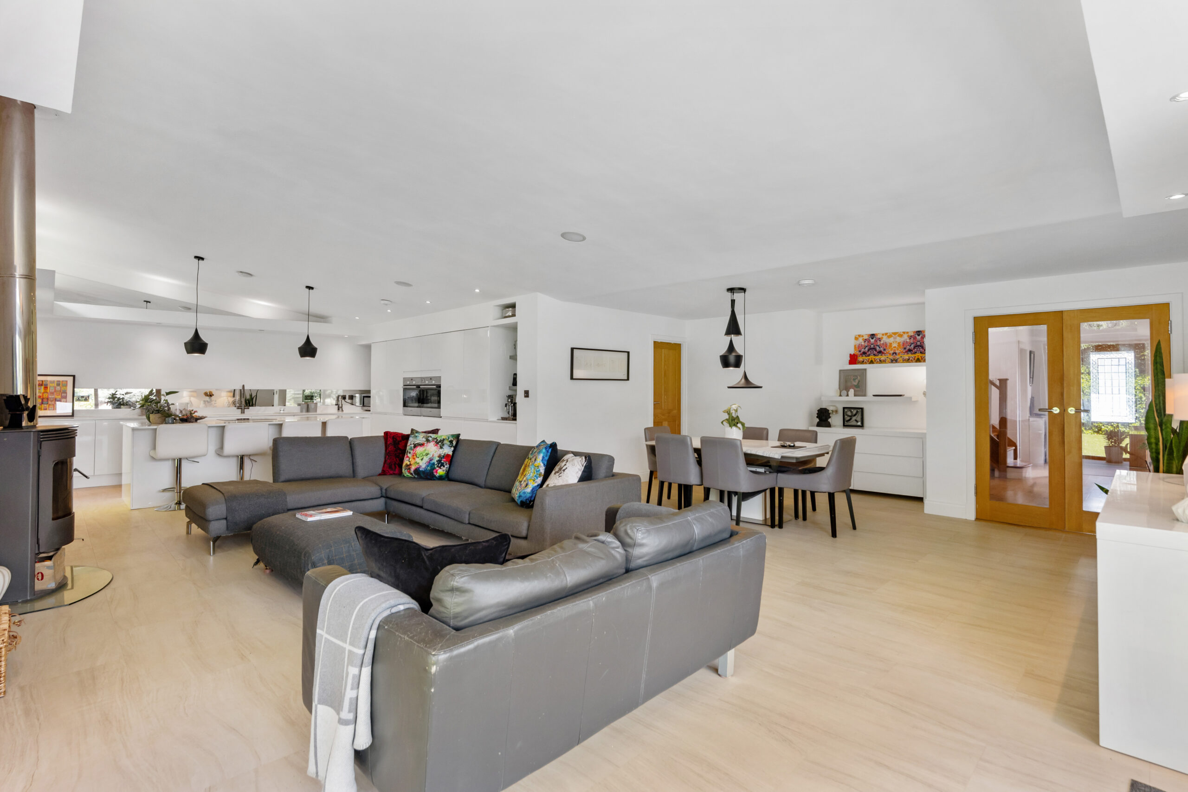
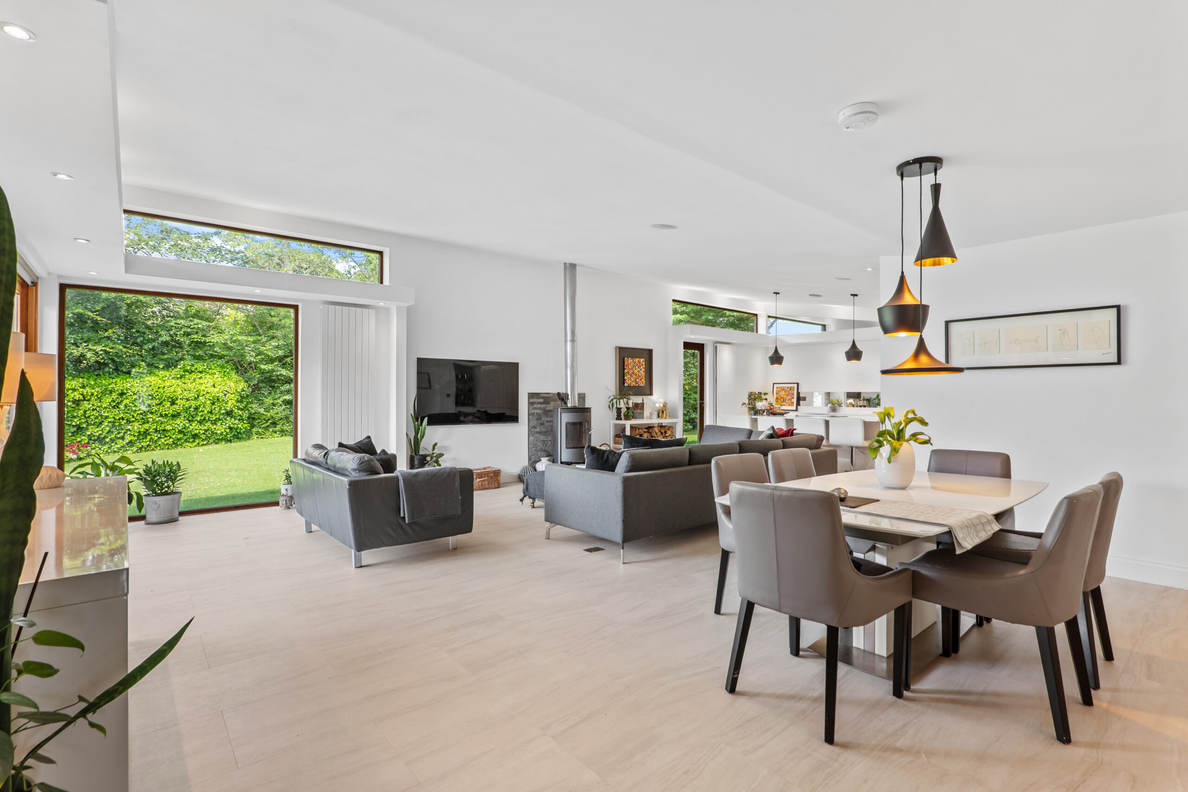
The centrepiece of the home is the breathtaking open-plan living space to the rear. Designed with modern family life firmly in mind, this magnificent room incorporates beautifully defined kitchen, dining and family areas beneath impressive vaulted ceilings, creating an outstanding environment for both everyday living and entertaining on a grand scale. Expanses of glazing flood the space with natural light while providing uninterrupted views across the beautifully landscaped gardens.
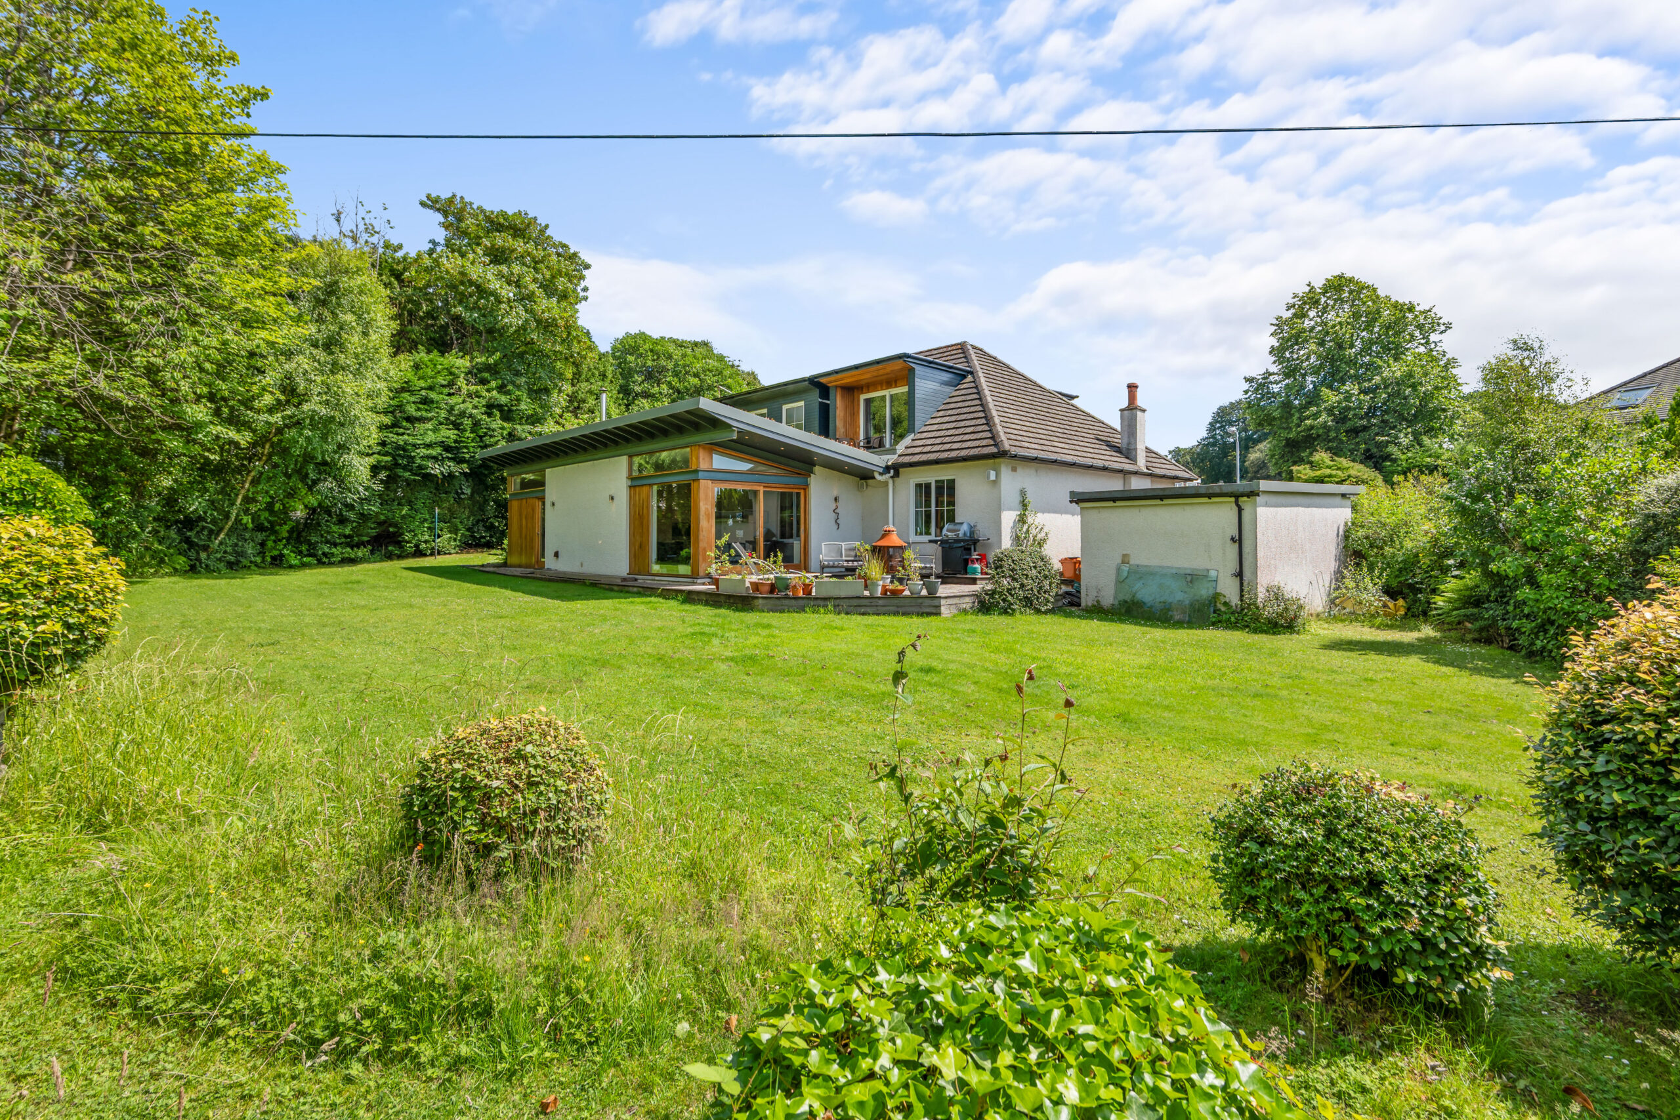
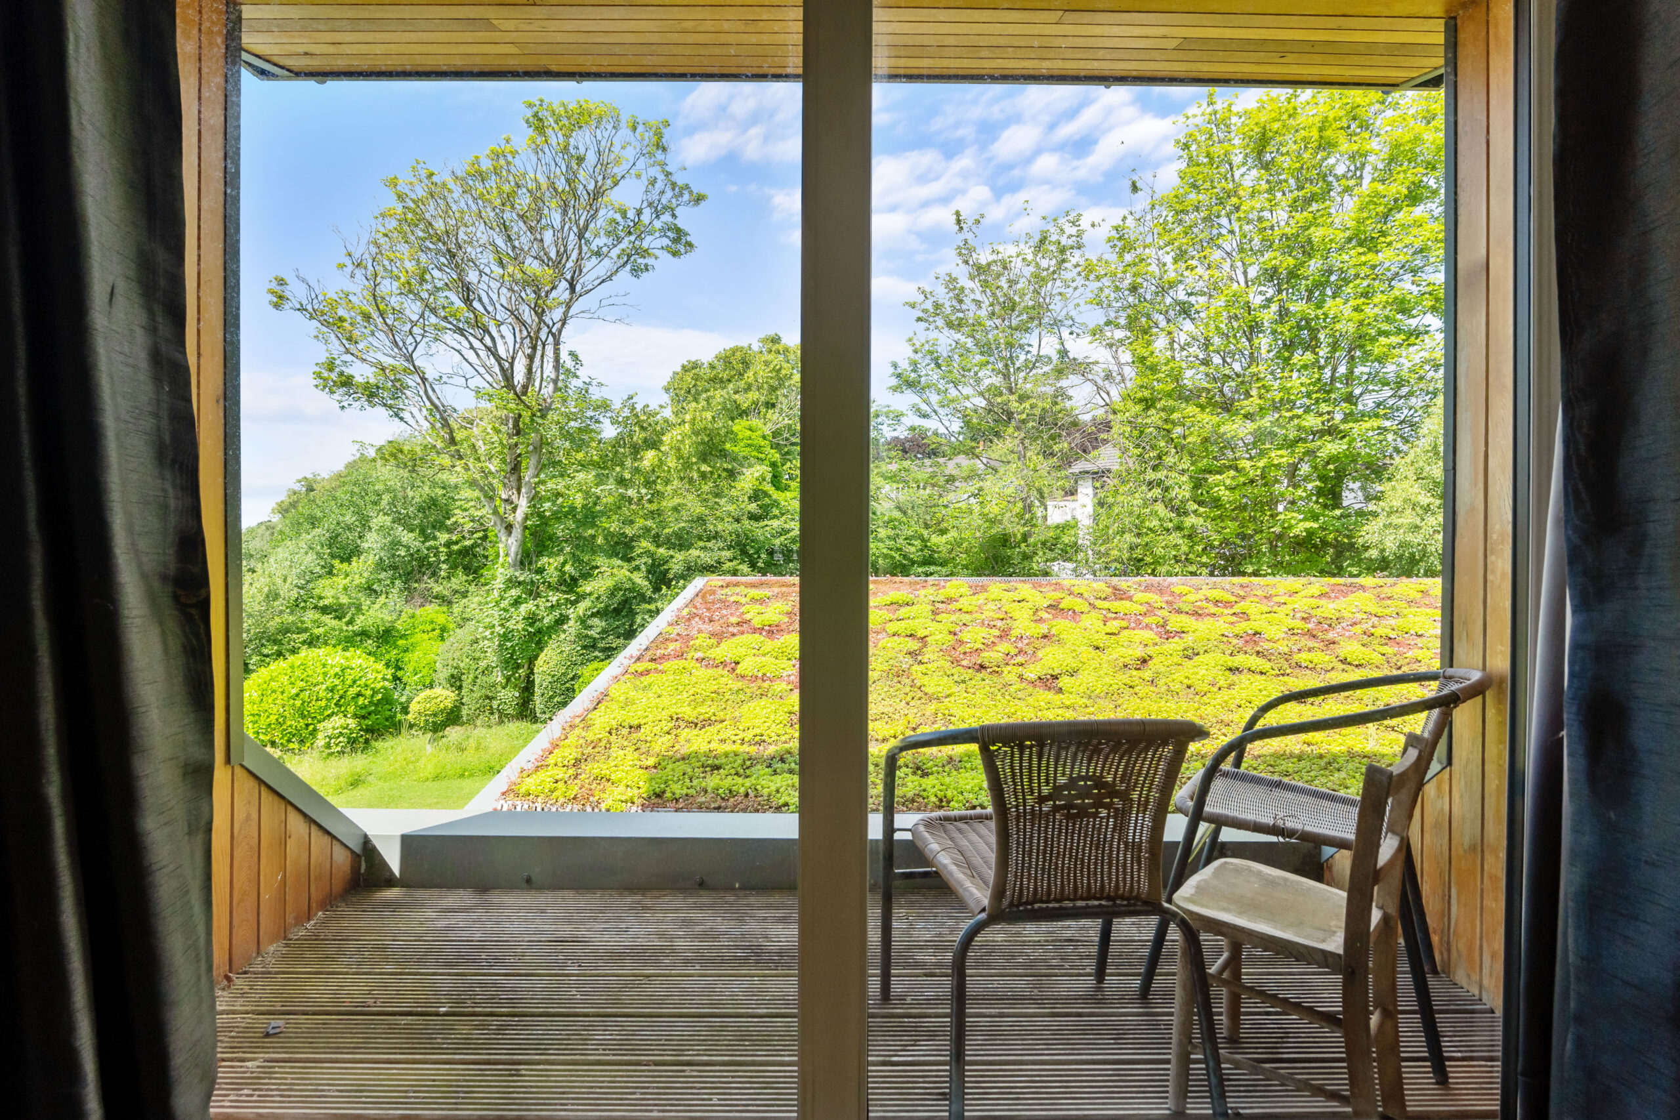
Particularly noteworthy is the architect-designed rear extension, which incorporates a living (sedum) roof. As well as creating an attractive architectural feature, green roofs are recognised for their excellent thermal insulation, helping to regulate internal temperatures throughout the year, while also improving biodiversity, naturally absorbing rainwater and softening the visual impact of the extension within its mature garden setting.
Extending to approximately 342 square metres (3,680 square feet), the accommodation has been designed to offer exceptional flexibility for modern family living, with generous bedroom accommodation over two levels and an excellent balance of formal and informal reception space.
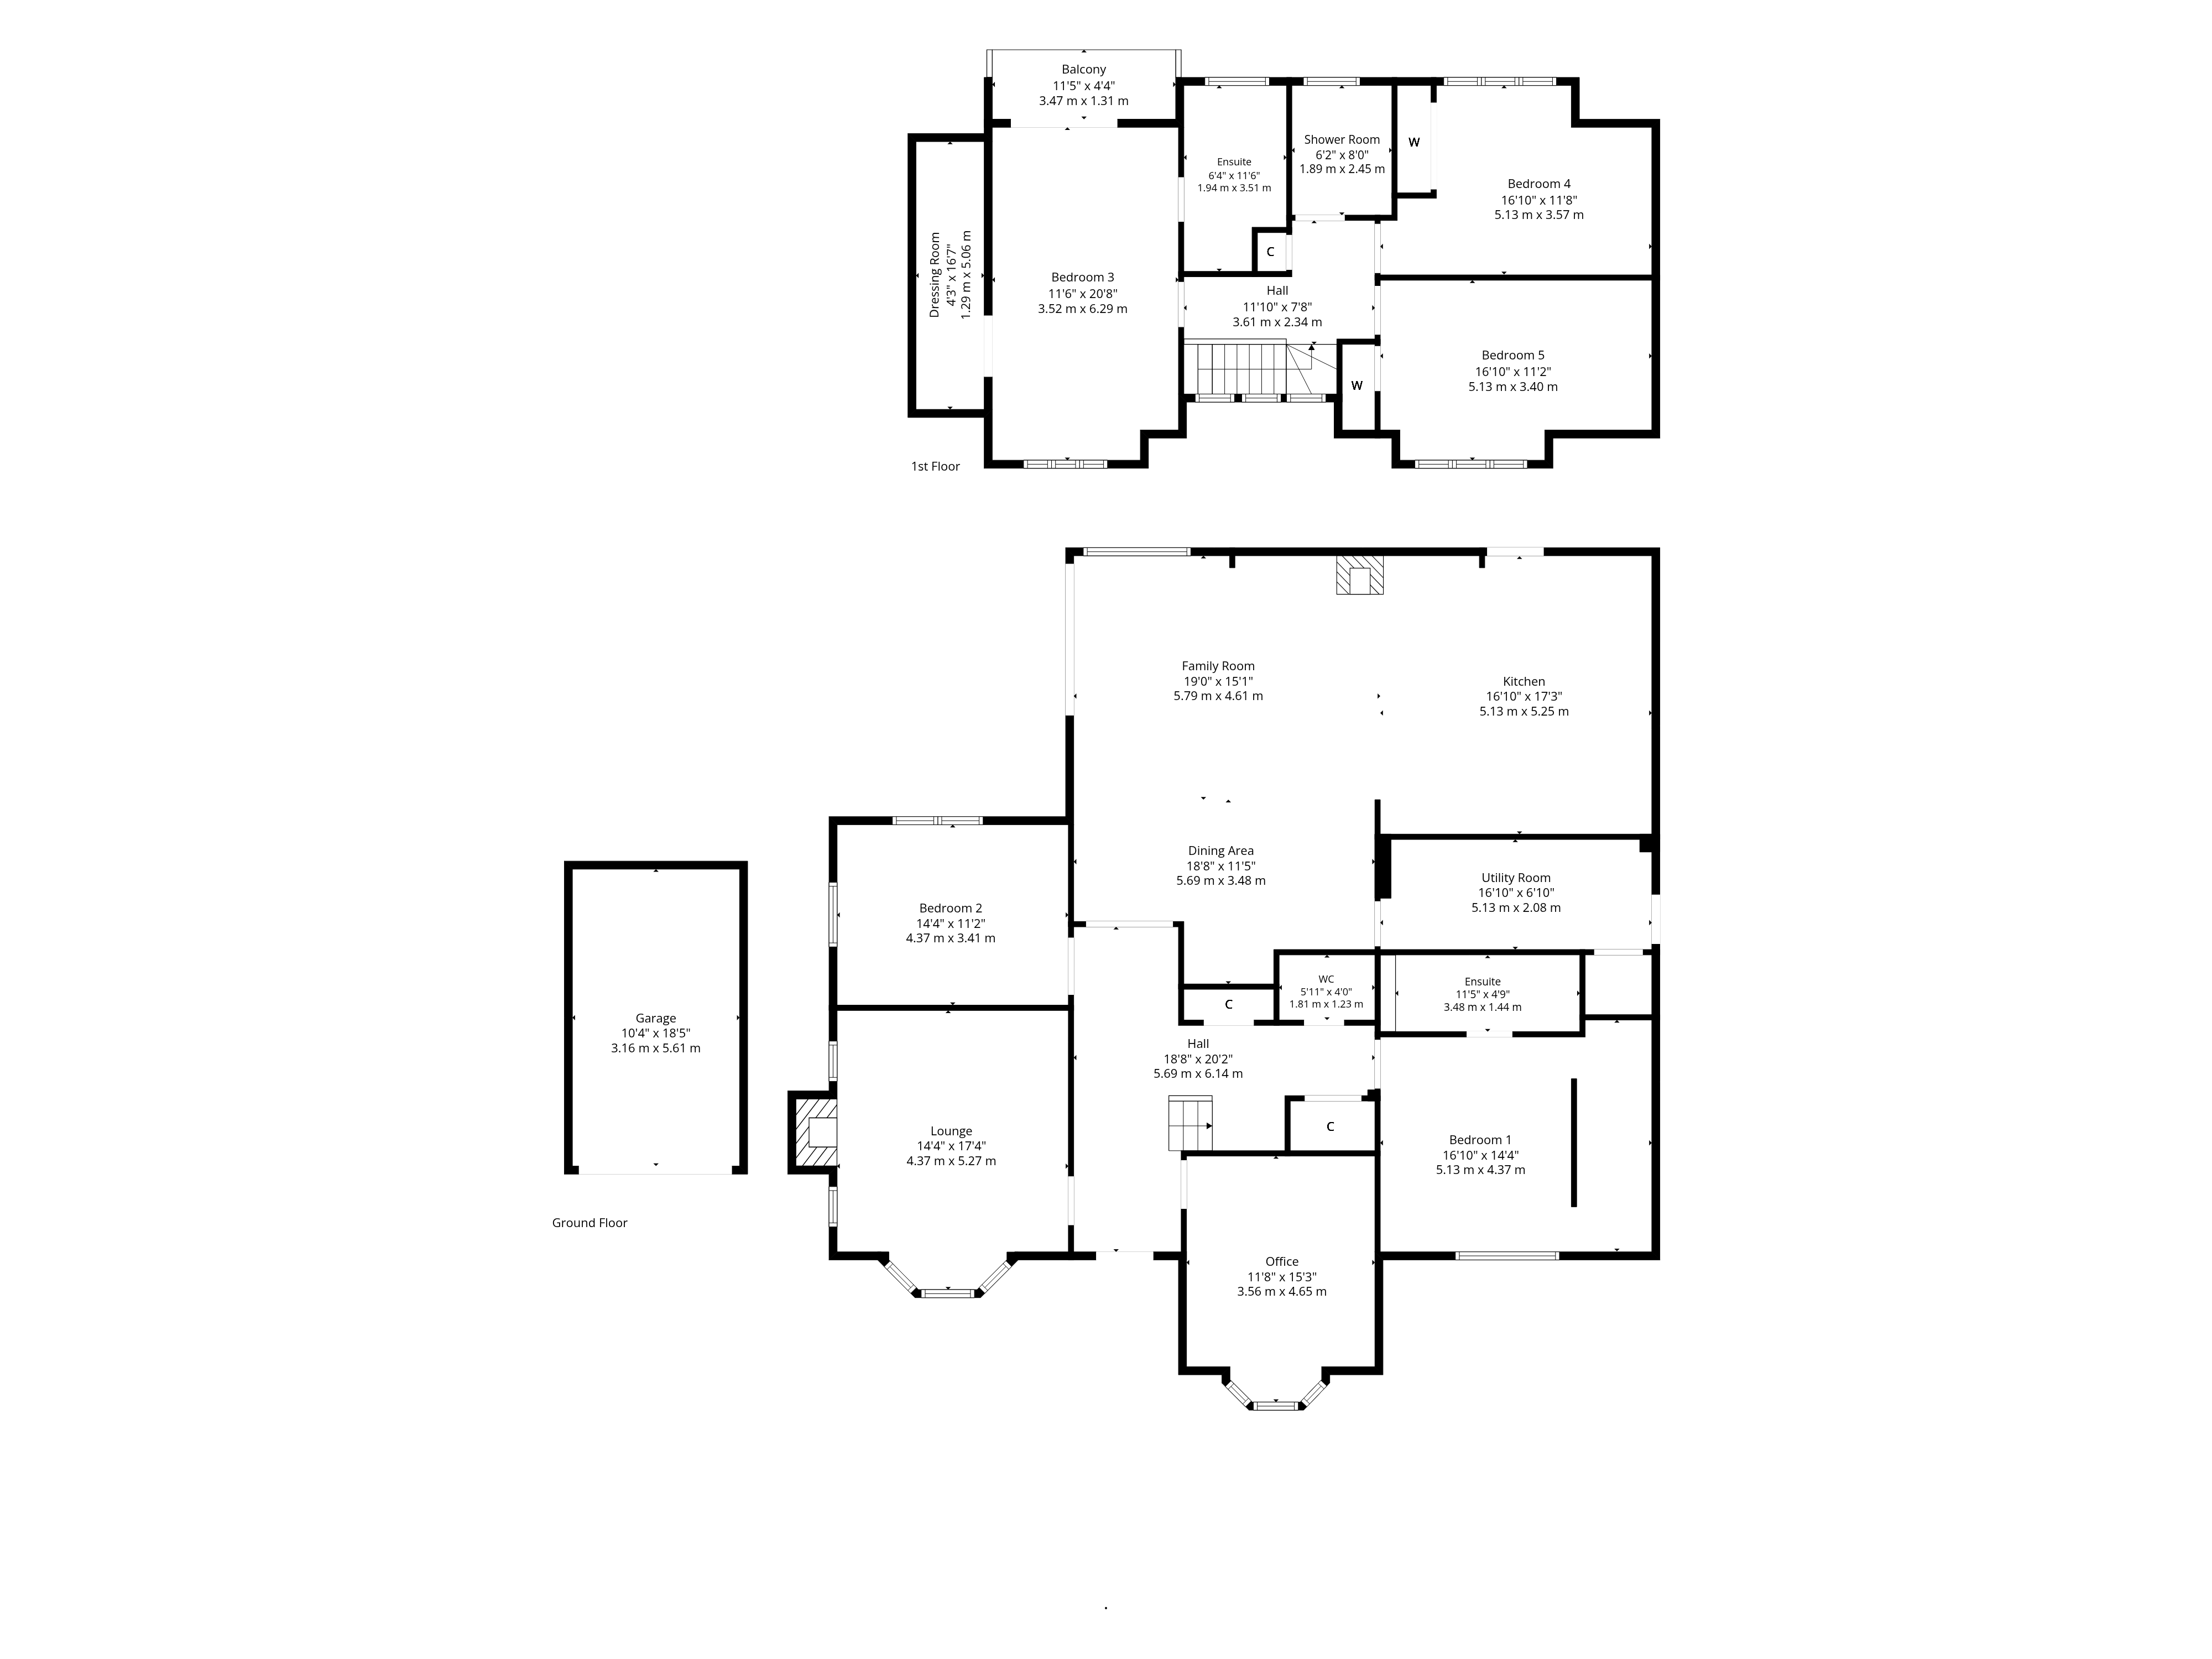
The accommodation in full comprises a welcoming entrance opening into a broad reception hallway, creating an impressive first impression and providing access to the principal apartments.
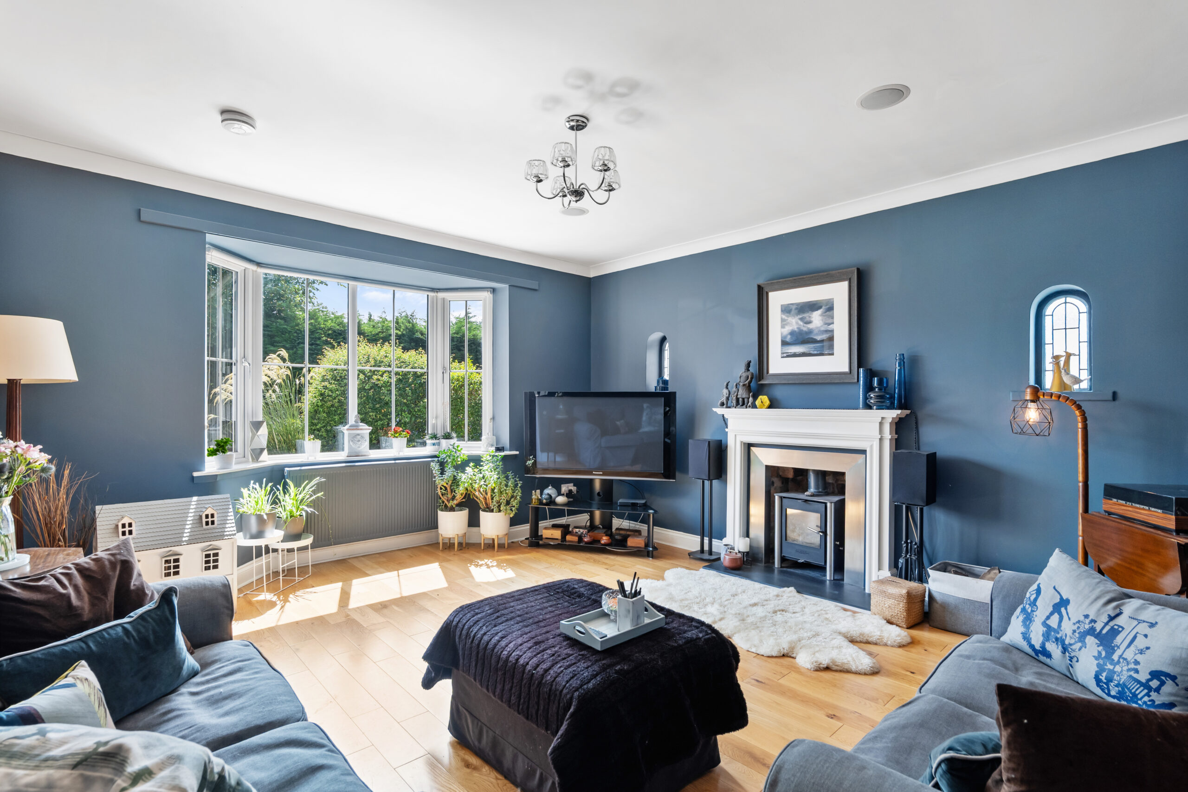
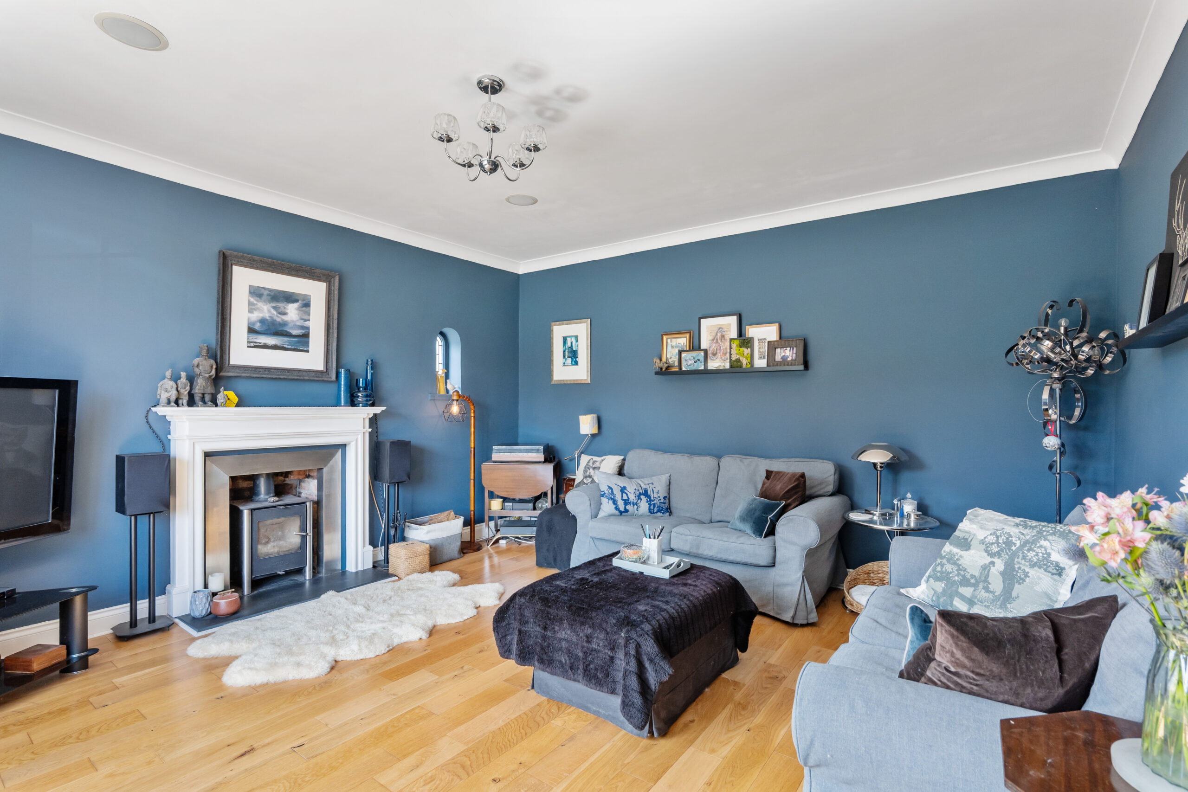
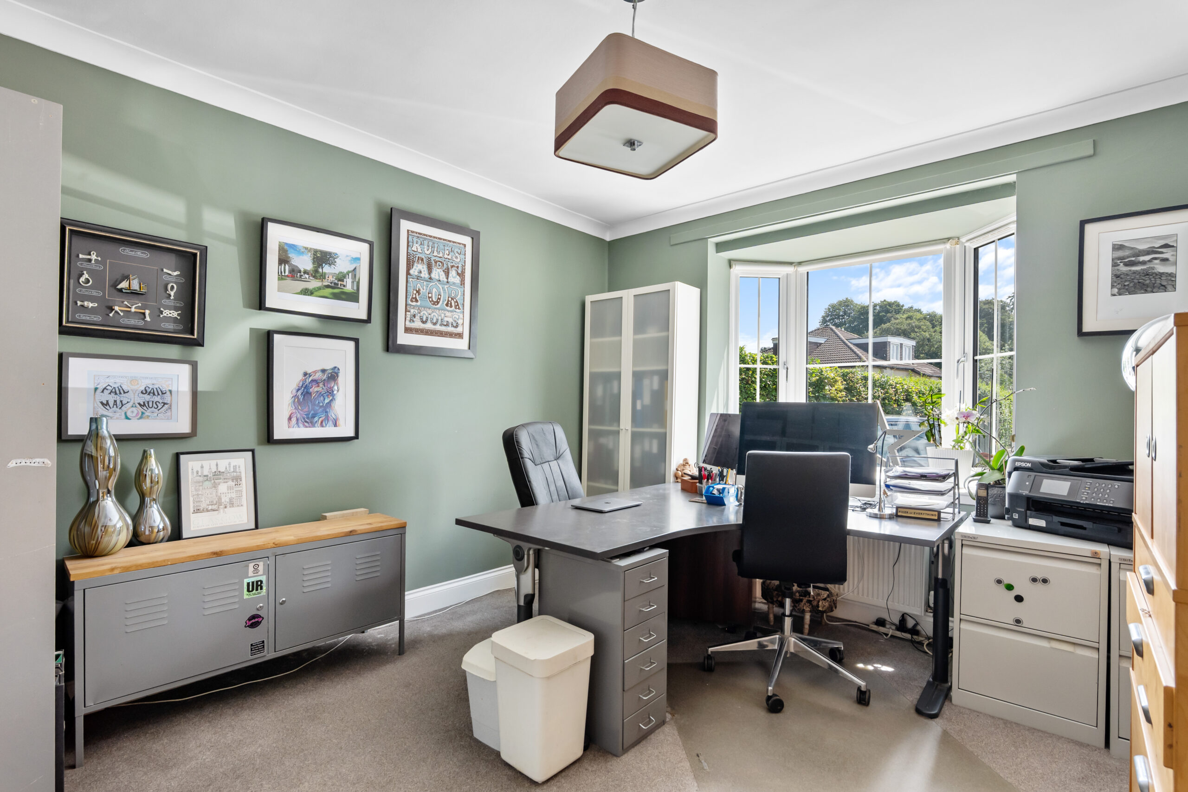
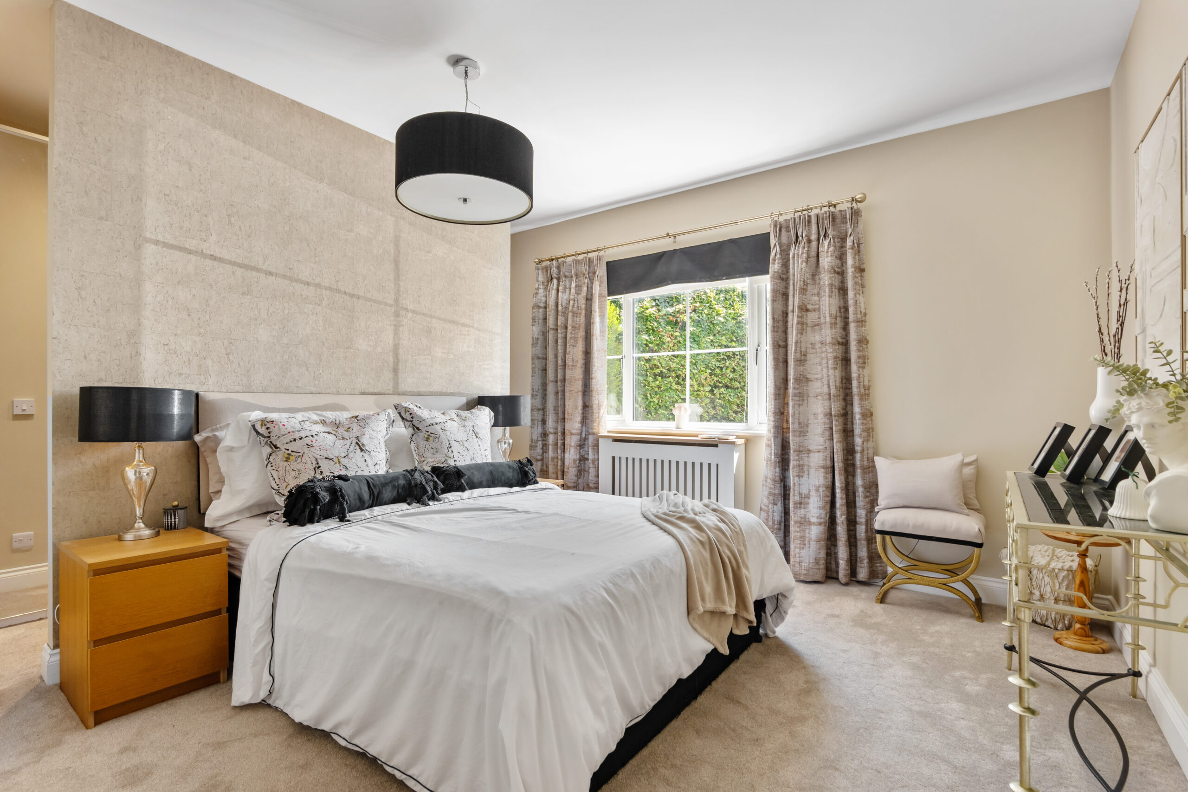
Positioned to the front of the property, the formal lounge enjoys a wide bay window overlooking the front and offers a superb reception room. Adjacent lies a sizeable bedroom or home office as it is currently used, enjoying another attractive bay window. The principal bedroom suite is quietly positioned to the side of the property and benefits from fitted wardrobes together with a luxurious en-suite shower room.
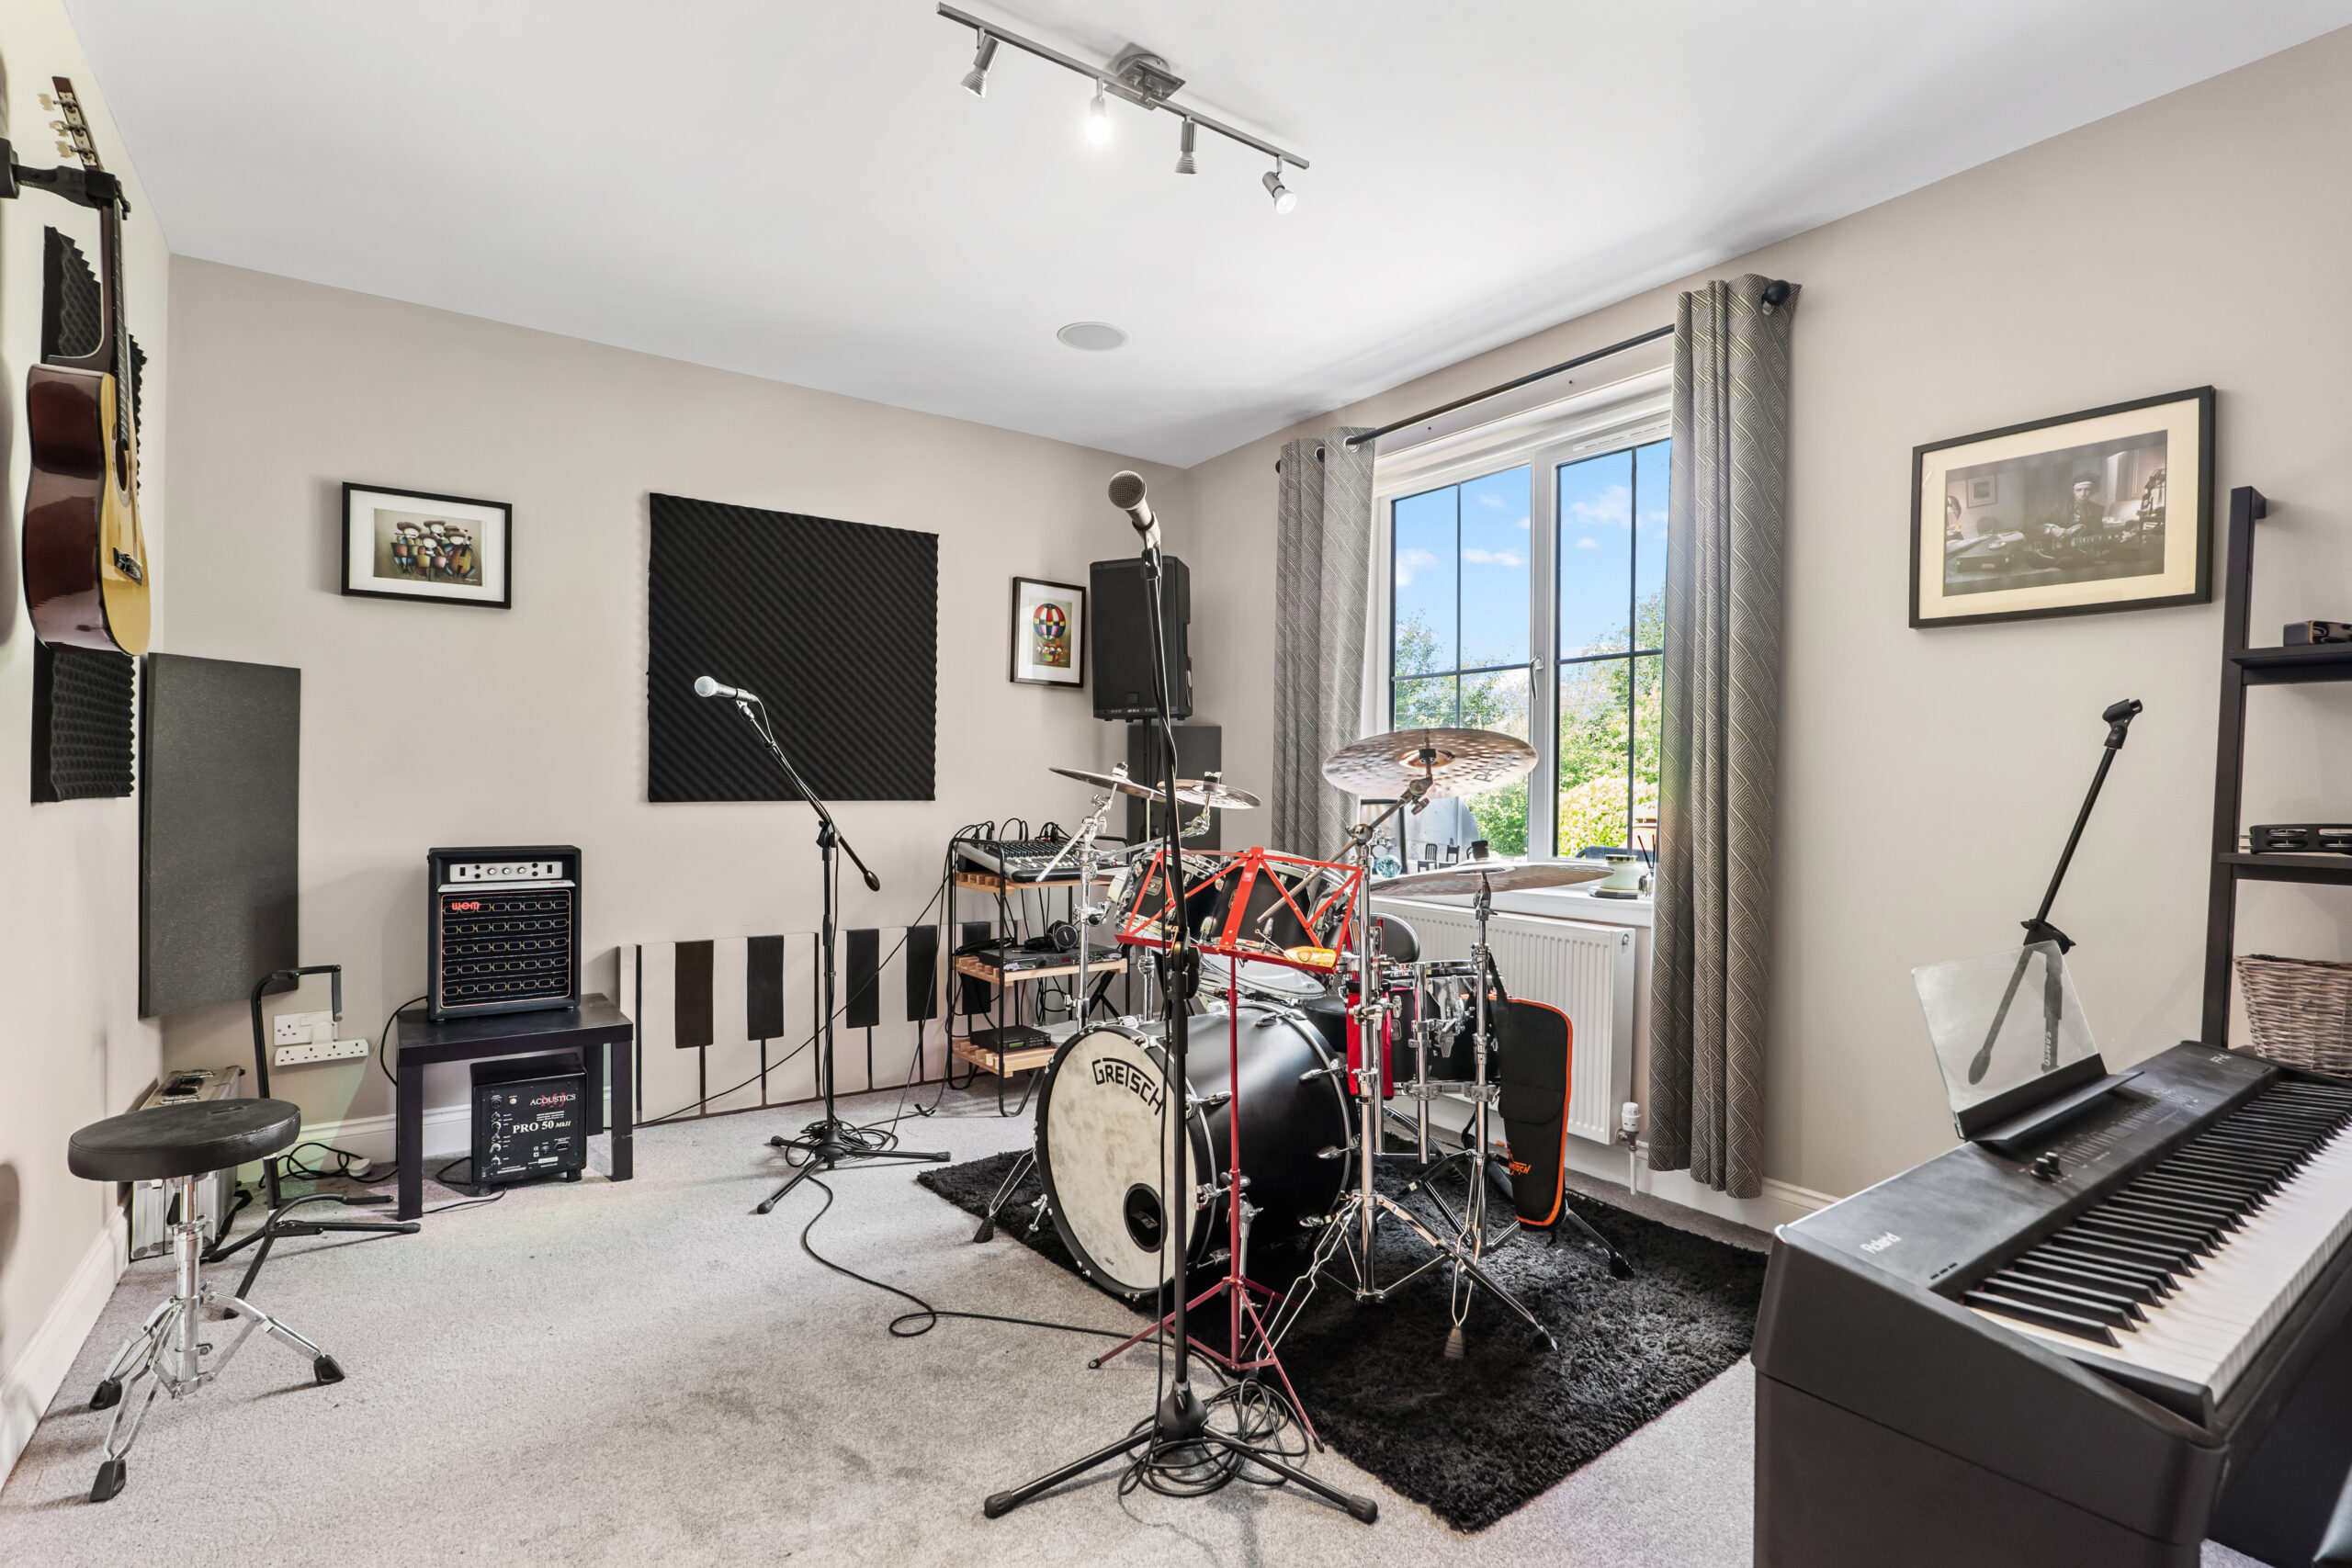
Continuing through the hall, is a further generously proportioned double bedroom, equally suited as guest accommodation or an additional public room if preferred.
The hall then opens into the spectacular heart of the home, a magnificent open-plan family living space extending across almost the entire rear elevation. The contemporary kitchen is beautifully appointed with an extensive range of fitted cabinetry, generous preparation space and a large central island, flowing effortlessly into the dining area before opening into the expansive family room. This exceptional space has been carefully designed for entertaining and family life, with direct access to the gardens creating an effortless connection between inside and out.
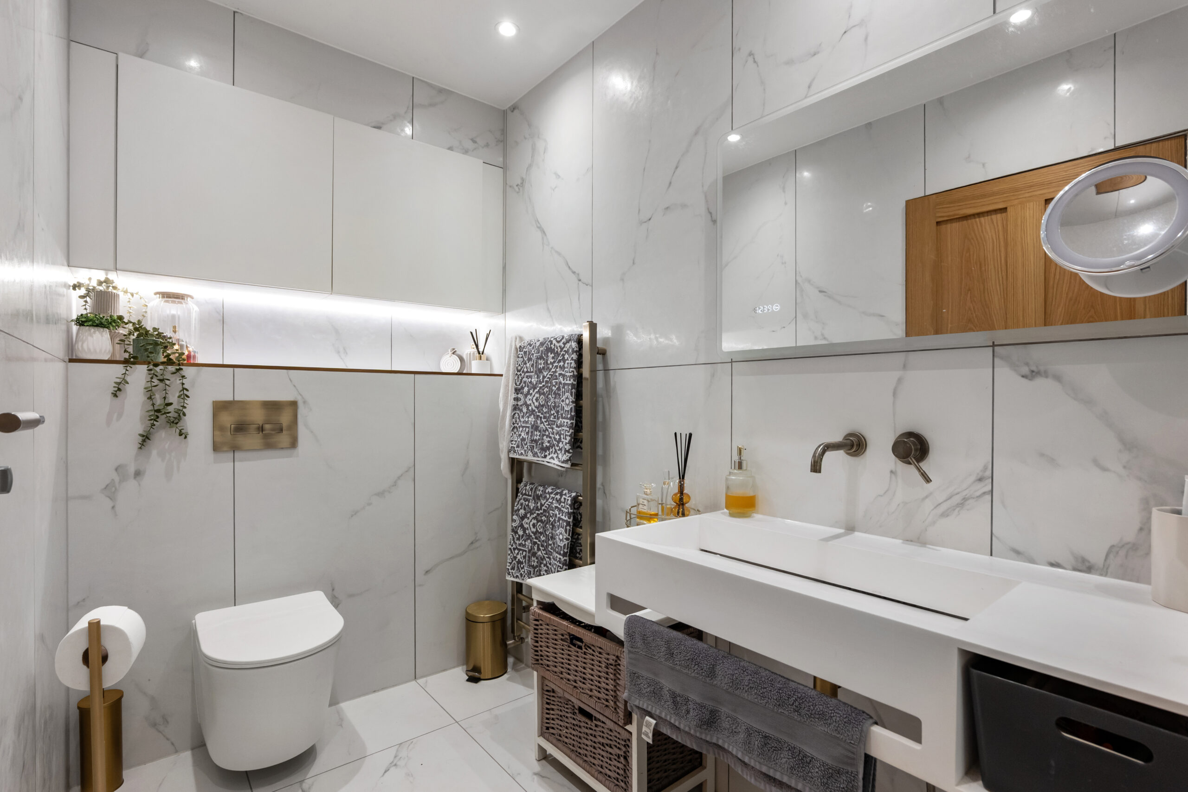
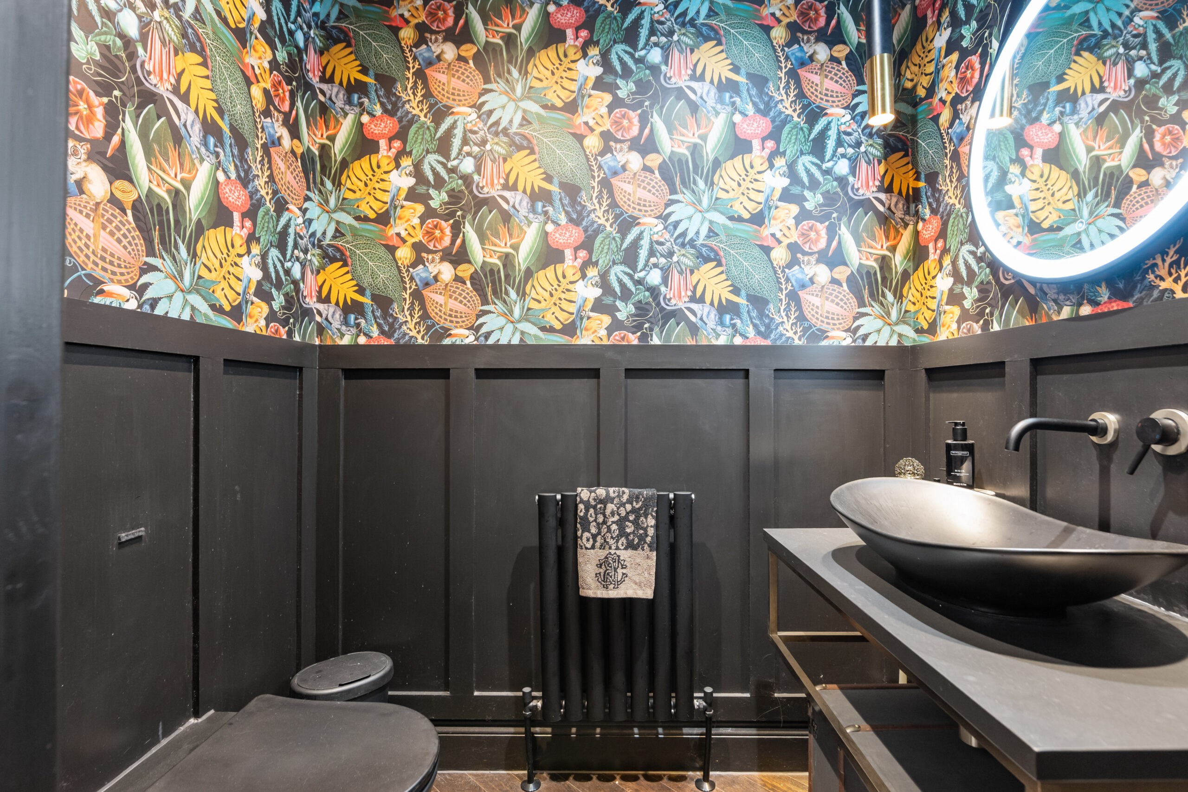
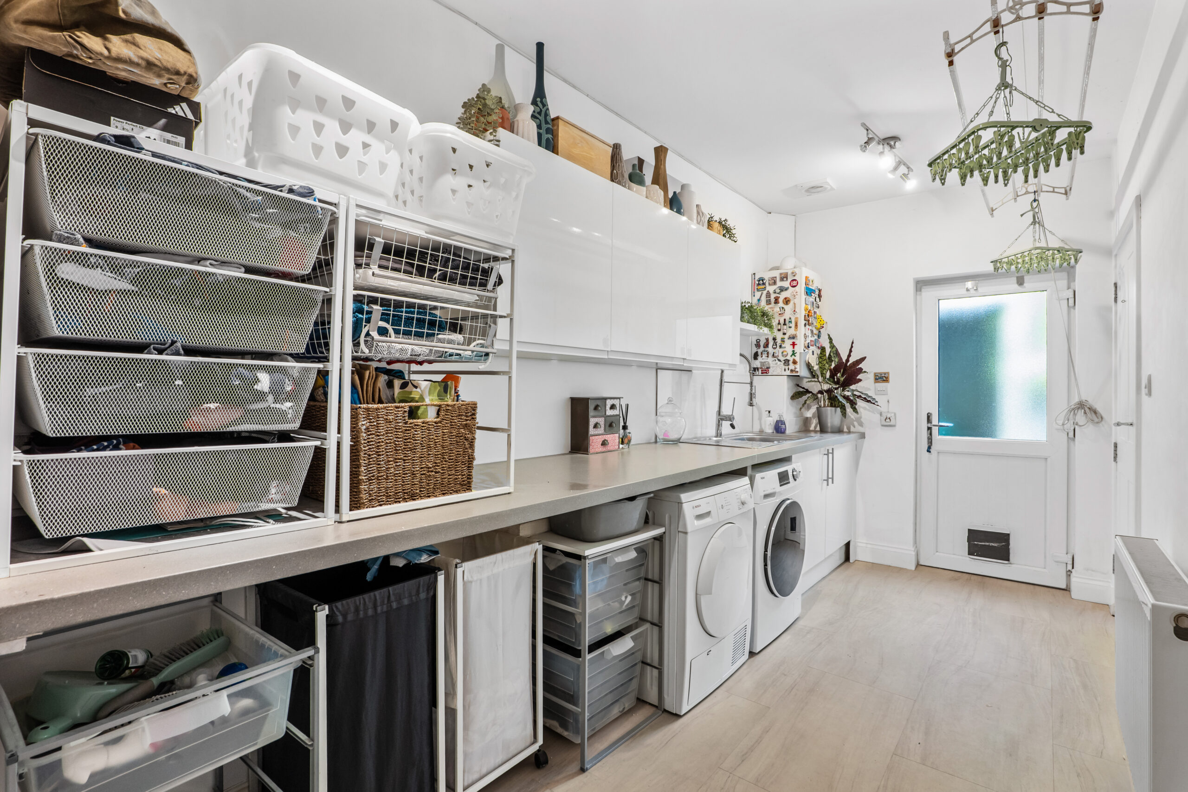
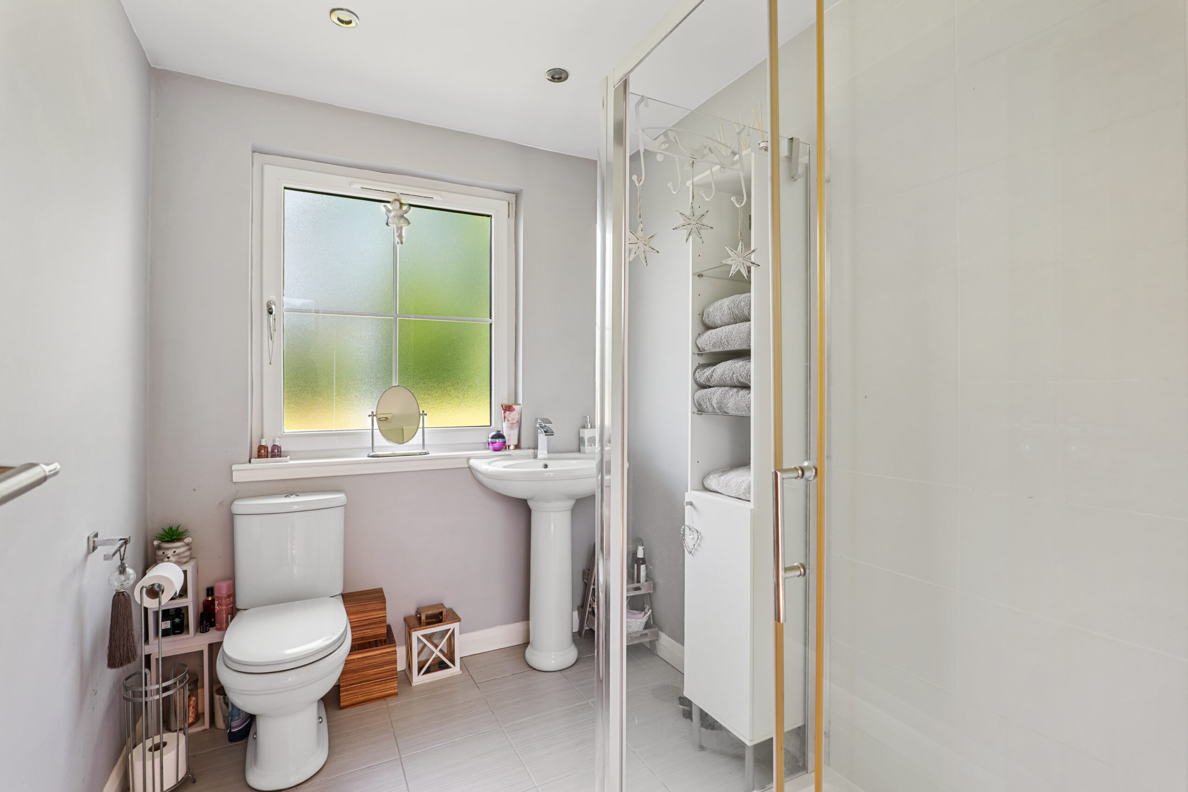
Leading directly from the kitchen is a substantial utility room providing excellent additional storage and workspace, while a conveniently positioned cloakroom/WC completes the ground floor accommodation.
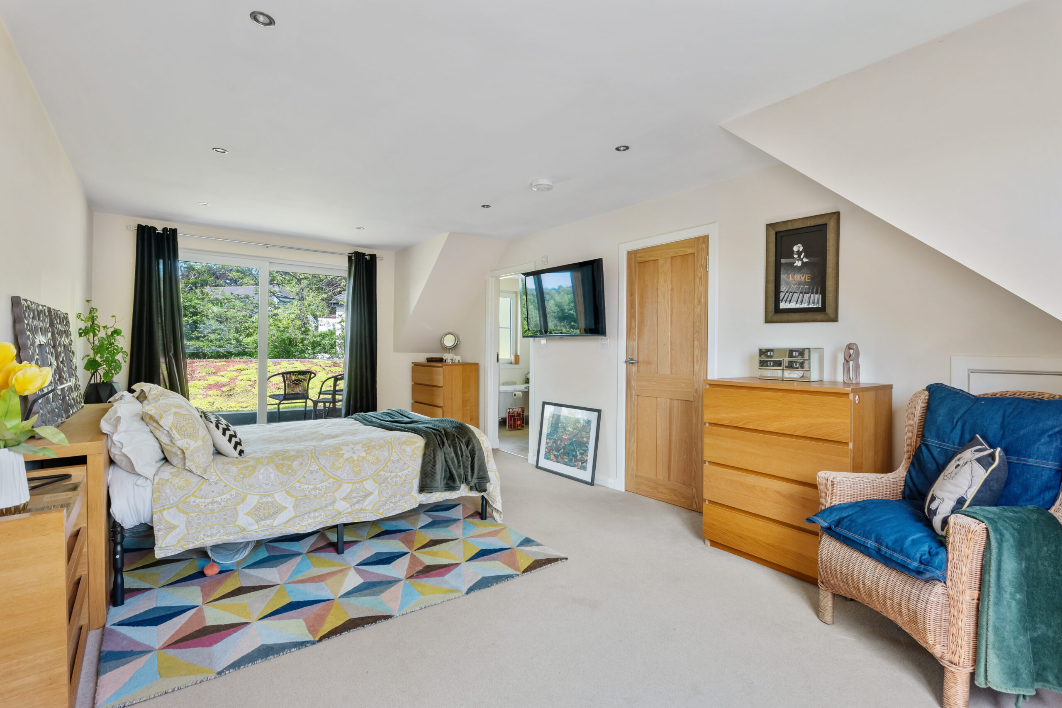
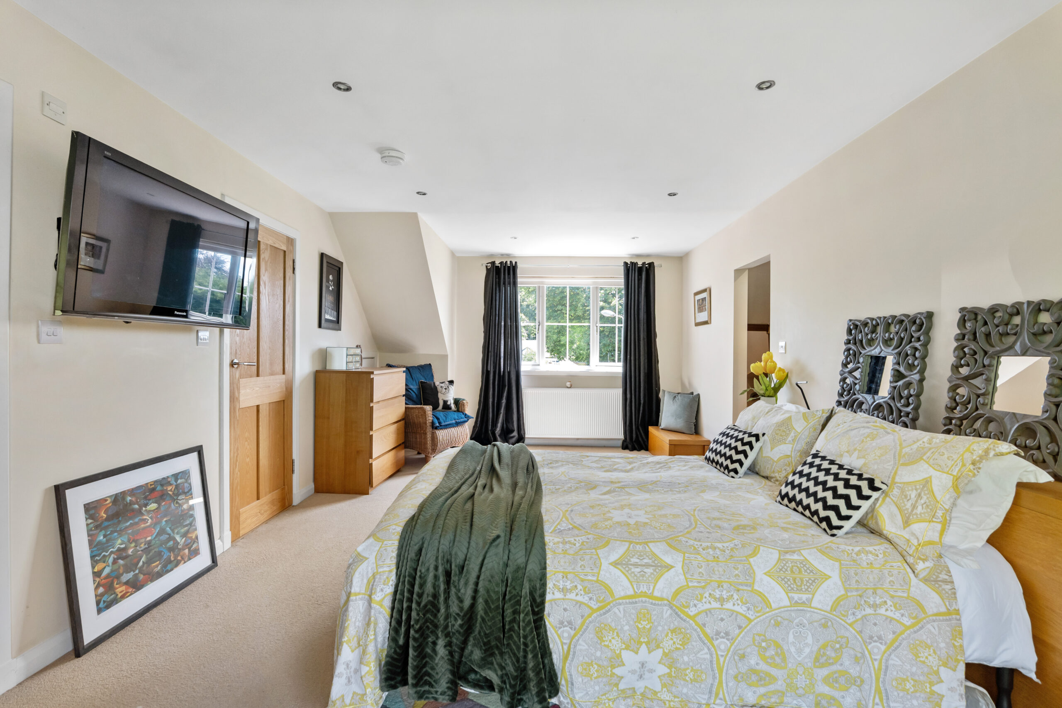
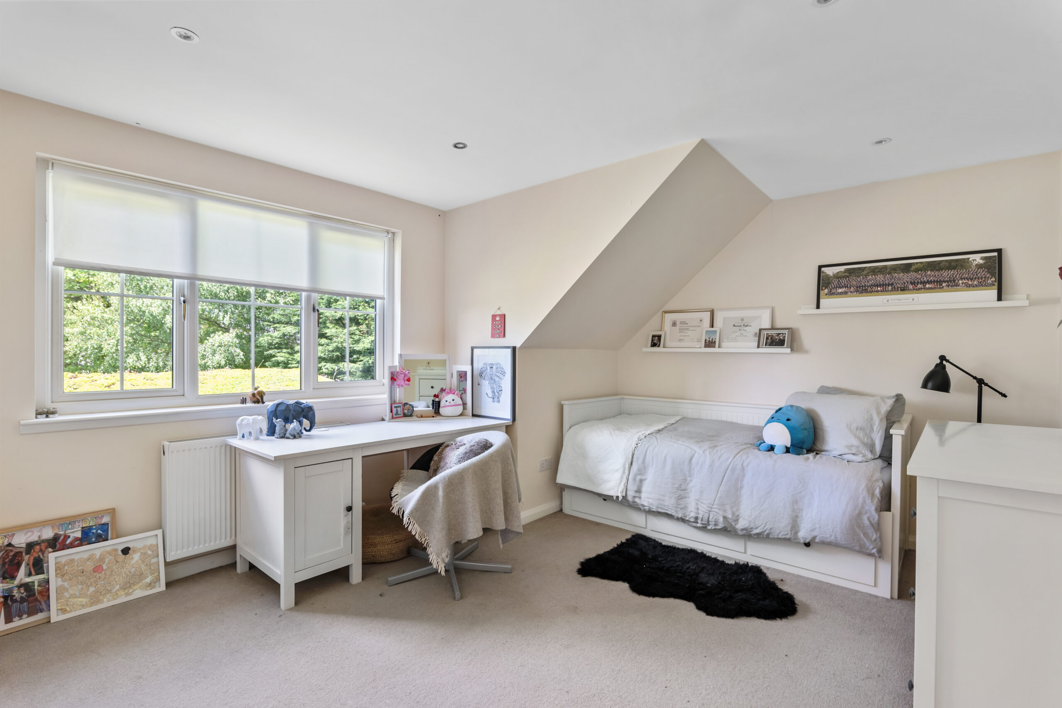
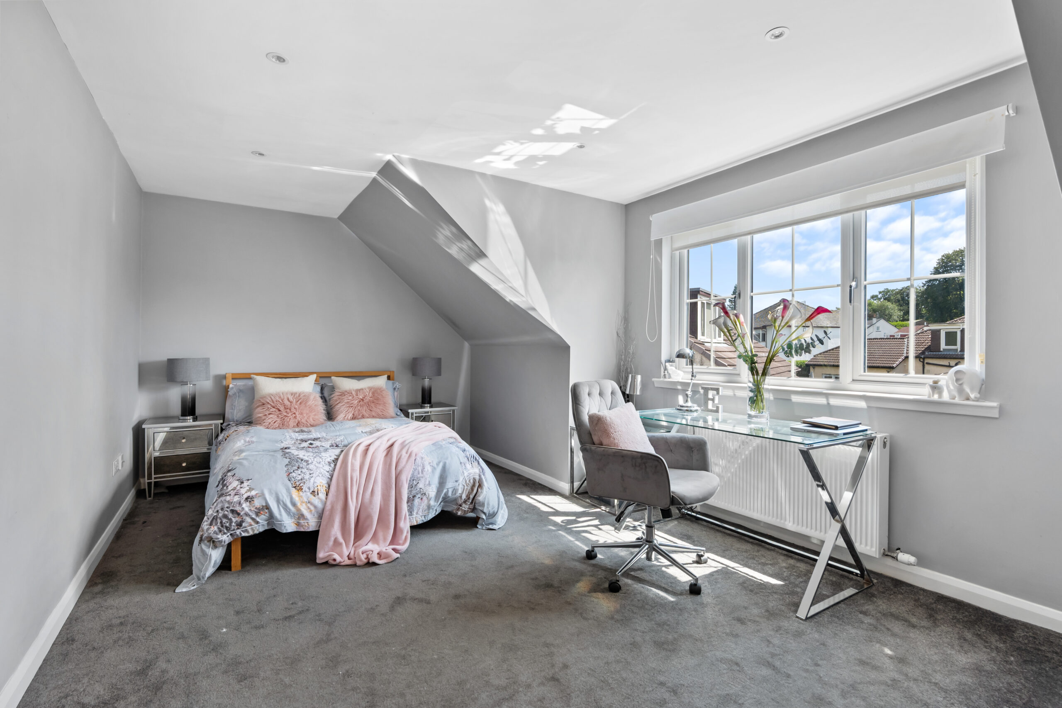
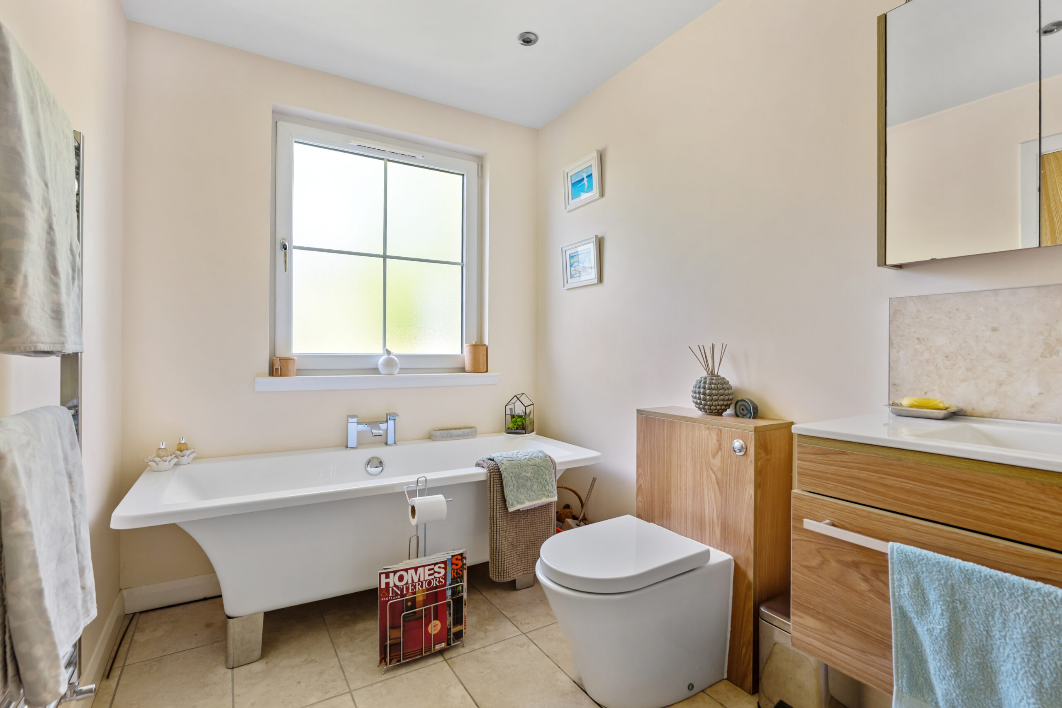
A staircase rises from the reception hall to the first floor where a spacious landing serves three further double bedrooms. Bedroom two is a particularly impressive principal suite in its own right, featuring a private dressing room, en-suite shower room and direct access onto a generous balcony overlooking the rear gardens. Two further substantial double bedrooms benefit from fitted wardrobe storage and are served by a stylish family shower room.
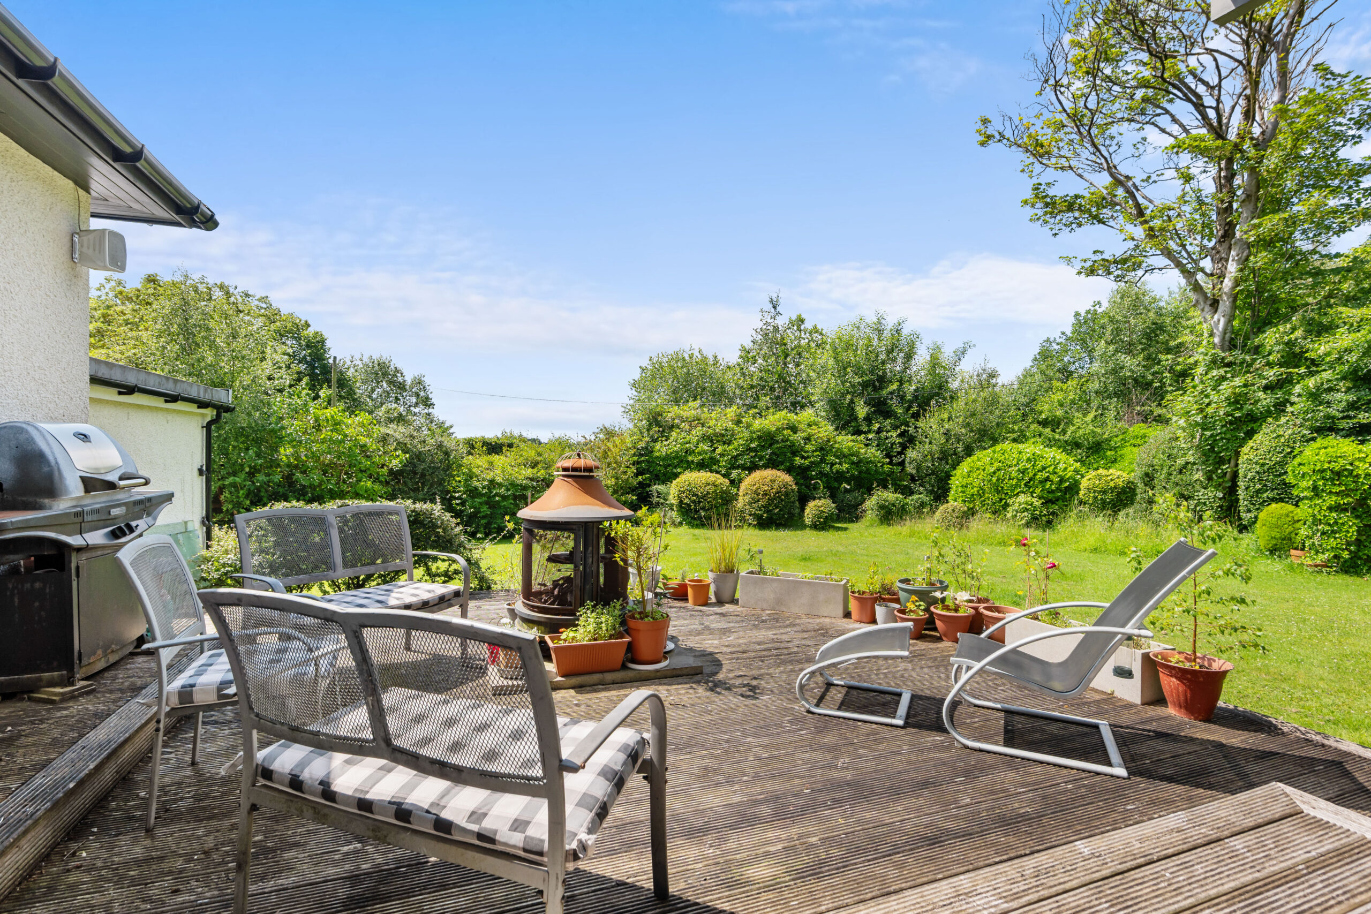
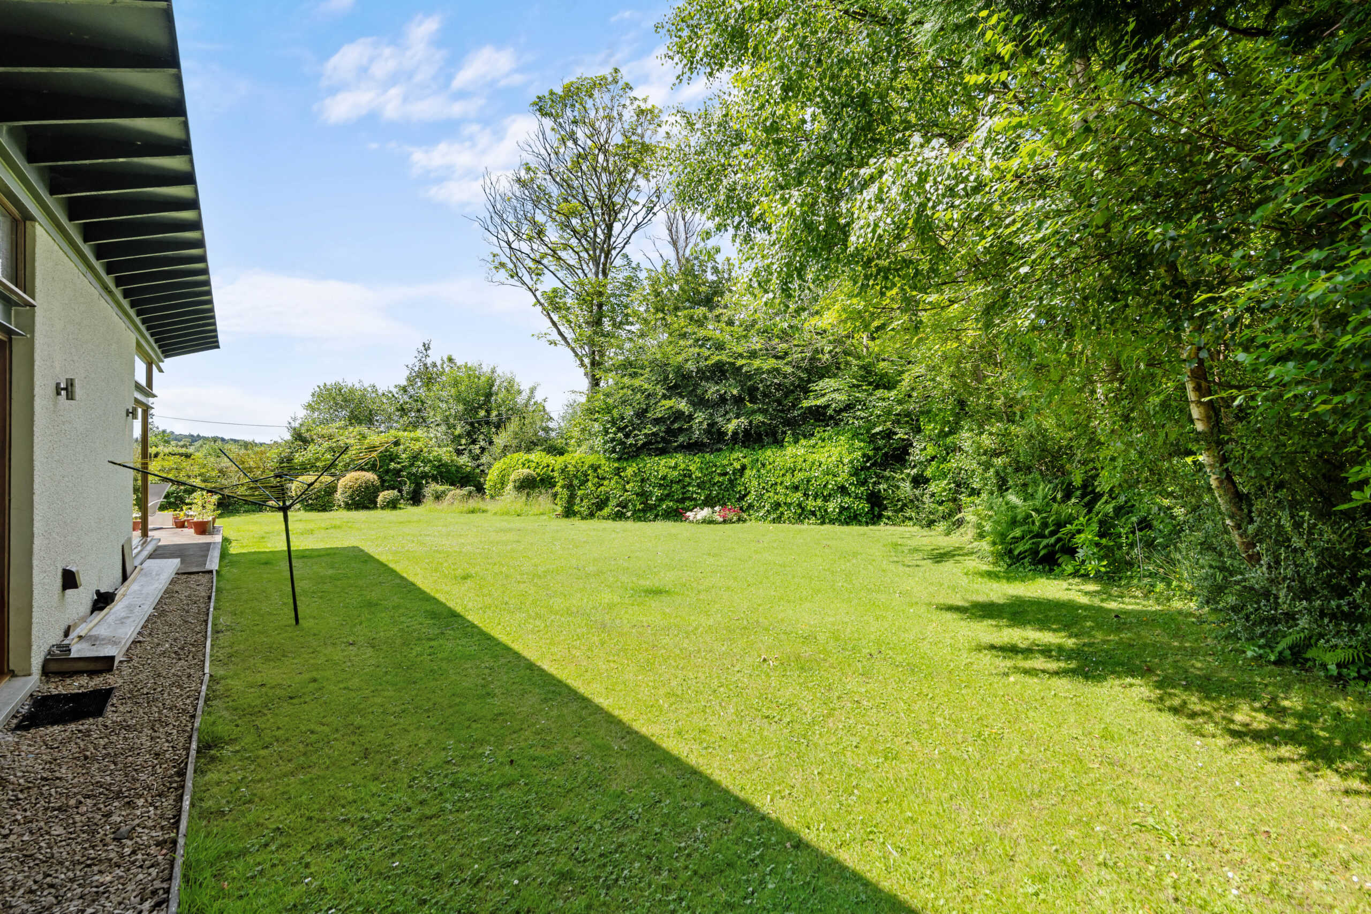
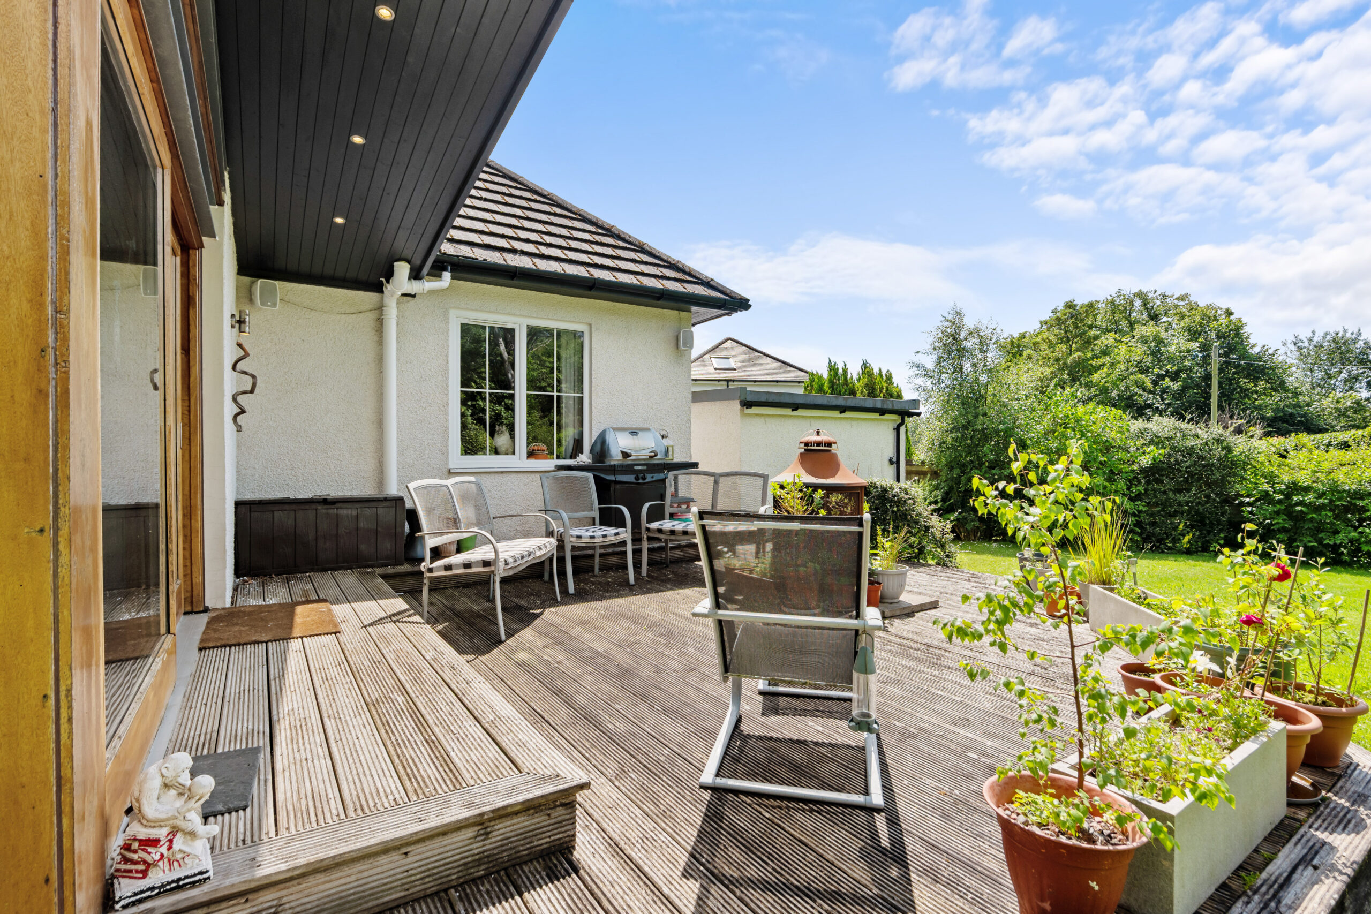
Externally, the property enjoys an exceptionally private setting within one of Bearsden's most desirable residential addresses. Set well back from the road, a substantial driveway provides extensive off-street parking for numerous vehicles and leads to a detached single garage. The rear grounds are of exceptional scale, predominantly laid to level lawn and framed by mature trees and established planting that provide complete privacy and shelter. With extensive space for children to play, outdoor entertaining and future landscaping opportunities, the garden offers a wonderful extension of the living accommodation and is rarely found within such a convenient suburban setting.
Buchanan Drive remains one of Bearsden's most sought-after addresses, combining a peaceful residential setting with immediate access to excellent local schooling, Bearsden Cross and its wide range of shops, cafés and restaurants. Excellent transport links, including nearby railway stations and road networks, provide straightforward access to Glasgow's West End and City Centre, while the surrounding parks, golf courses and woodland walks further enhance the area's enduring appeal.
A home of genuine distinction, combining outstanding architecture, exceptional family accommodation and one of the finest garden settings in Bearsden. Properties of this calibre are rarely available, and early viewing is strongly recommended.
EER band - pending
If you have any questions or would like
to arrange a viewing, don't hesistate to
contact us today using the links below
E: bearsdenenq@corumproperty.co.uk
The suburb of Bearsden is one of Glasgow’s most desired districts in which to reside. There are numerous highly acclaimed educational facilities at both Primary and Secondary levels and leisure facilities are plentiful with a choice of private and state gyms and clubs in abundance. Locally, there is an excellent selection of shops and services at Bearsden Cross along with restaurants, cafes and bars. There are excellent bus links nearby and train stations can be found at Hillfoot, Westerton and Bearsden providing regular services into Glasgow’s West End and City Centre, including a service to Edinburgh.
Glasgow Airport can be reached within twenty-five minutes off peak and, to the north of Bearsden is the world renowned Loch Lomond and The Trossachs National Park.
Sat Nav:
43 Buchanan Drive, Bearsden, East Dunbartonshire, G61 2EP
BD4157
For the full home report visit
corumproperty.co.uk* All measurements and distances are approximate. Floorplans are for illustration purposes and may not be to scale. Buildings and/or floors may not be geographically accurate.
Sat Nav:
43 Buchanan Drive, Bearsden, East Dunbartonshire, G61 2EP
BD4157
For the full home report visit
corumproperty.co.uk* All measurements and distances are approximate. Floorplans are for illustration purposes and may not be to scale. Buildings and/or floors may not be geographically accurate.



