
2 | BEDROOMS
1 | BATHROOM
1 | PUBLIC ROOM
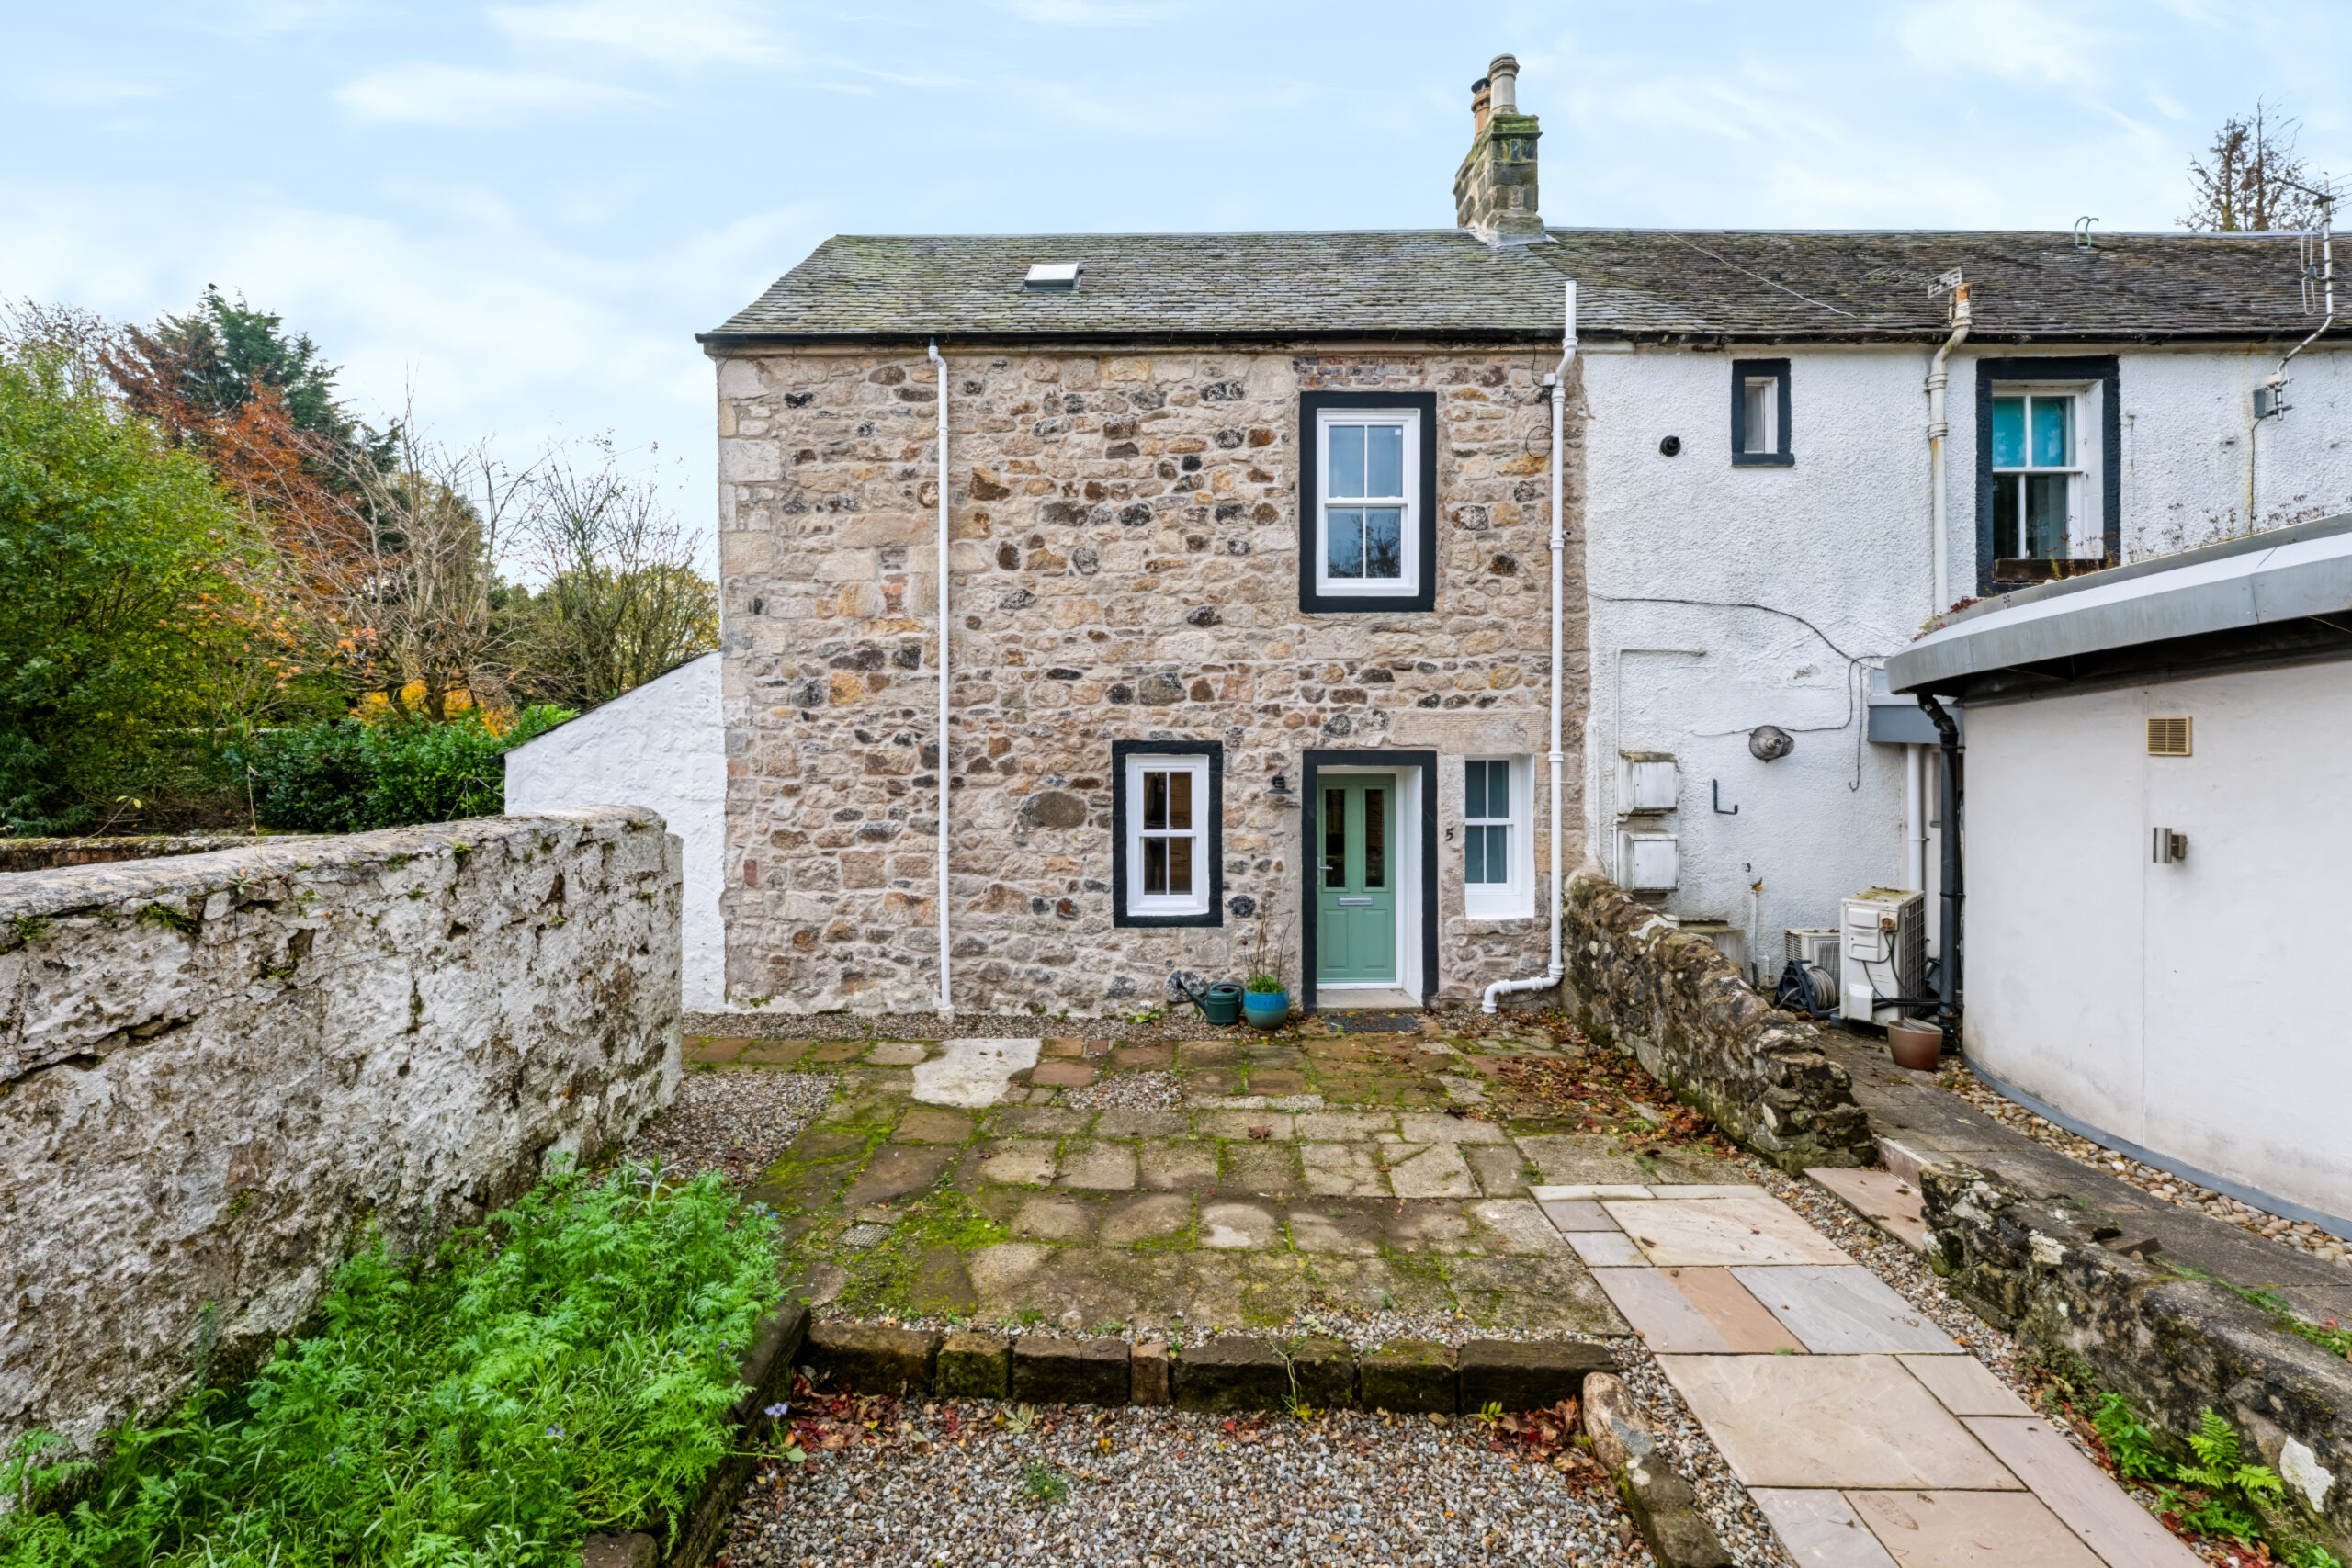
Charming, ‘C’ Listed, stone built, two-bedroom, end terrace home, forming part of the historic original Clober Farm, with a bespoke timber outbuilding and well-established gardens.
Dating back to circa. 1725 and converted in 1946, this characterful two-bedroom stone-built home offers a rare combination of period charm and contemporary finish. Forming part of the historic original Clober Farm, the property sits in a peaceful and private position, within easy reach of Milngavie’s excellent amenities. Renovated by the current owners to a high standard, with long-term family life in mind, the quality of the work goes well beyond the surface.
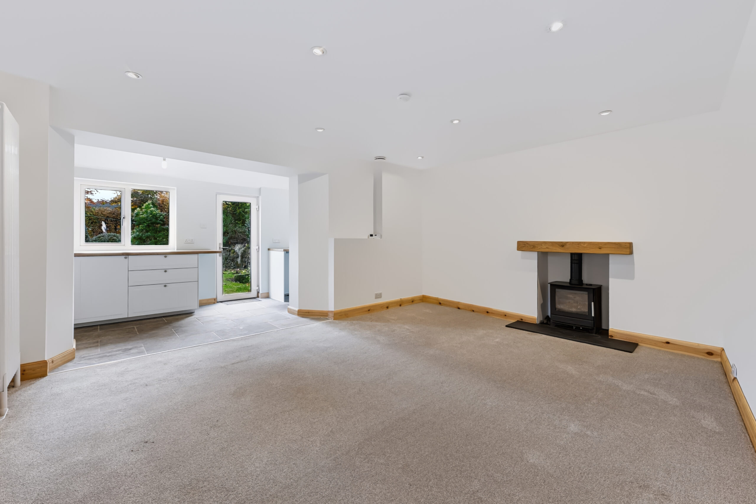
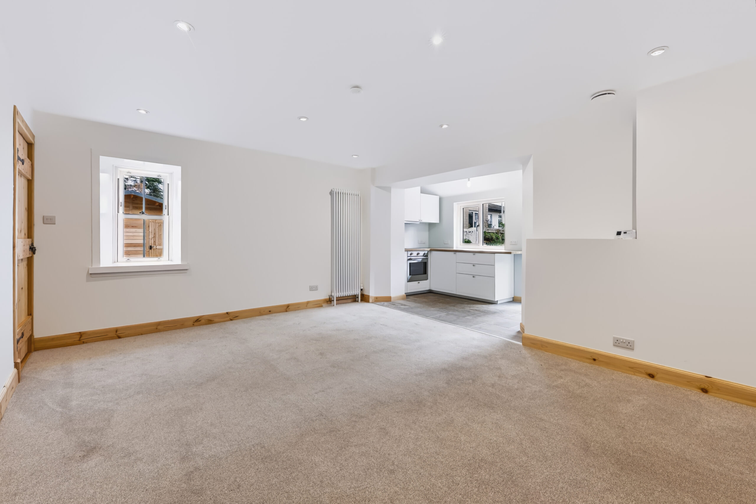
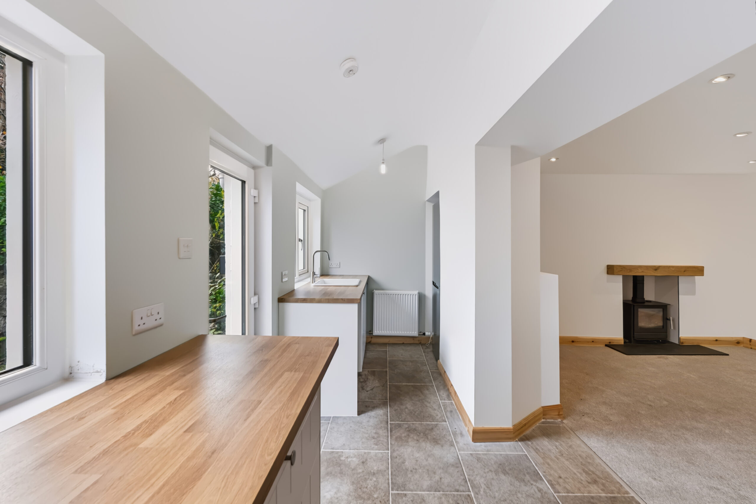
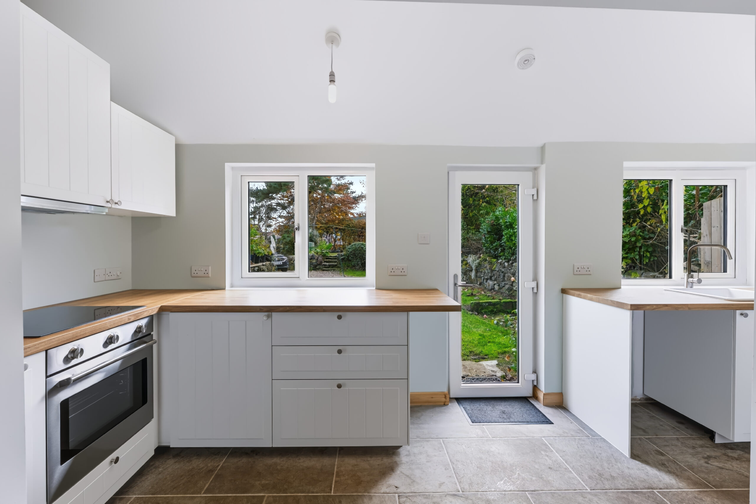
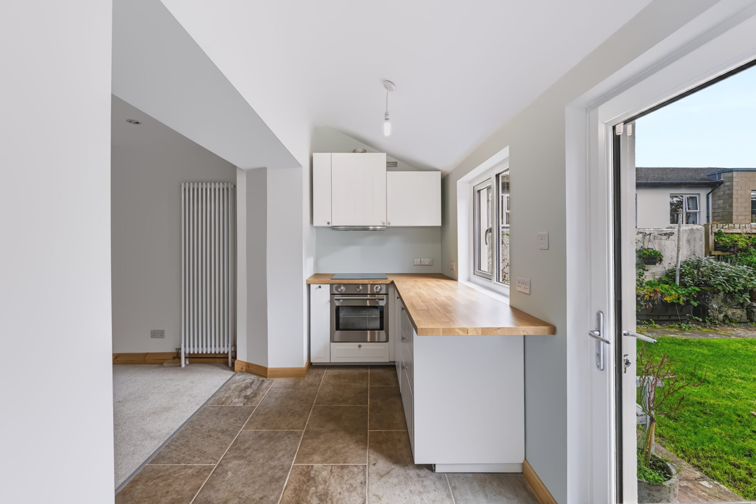
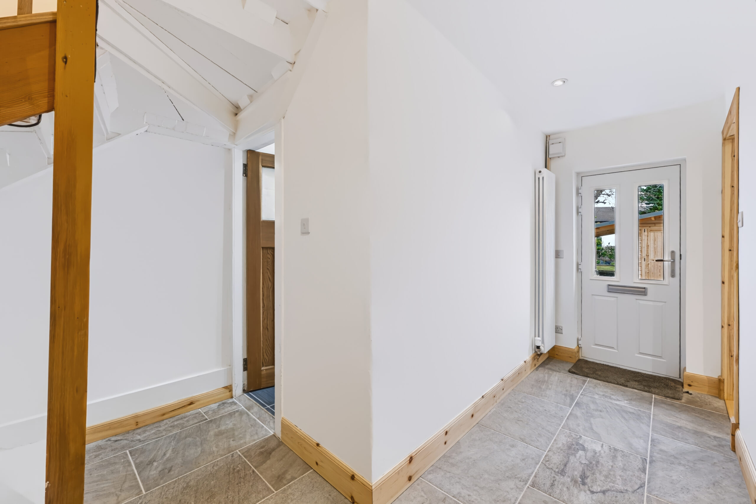
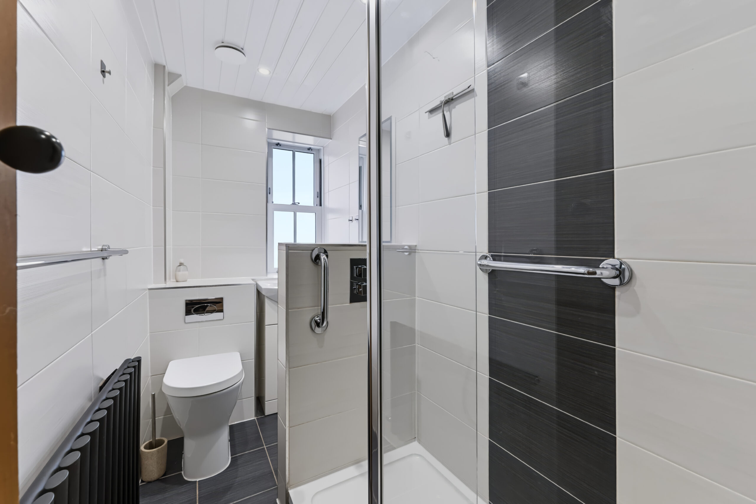
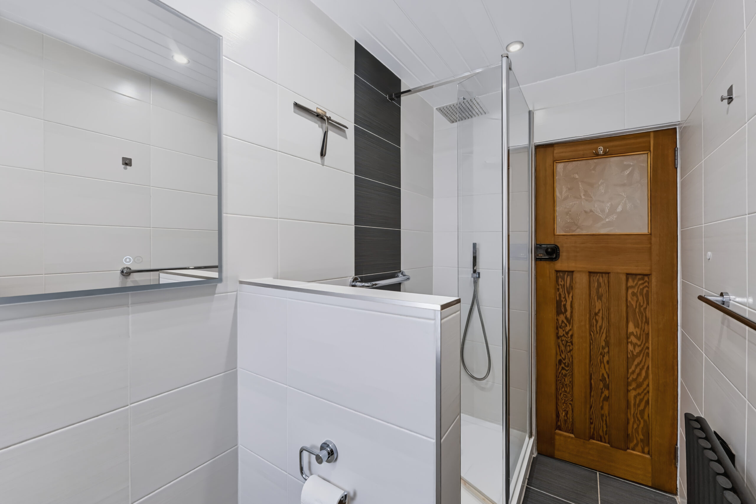
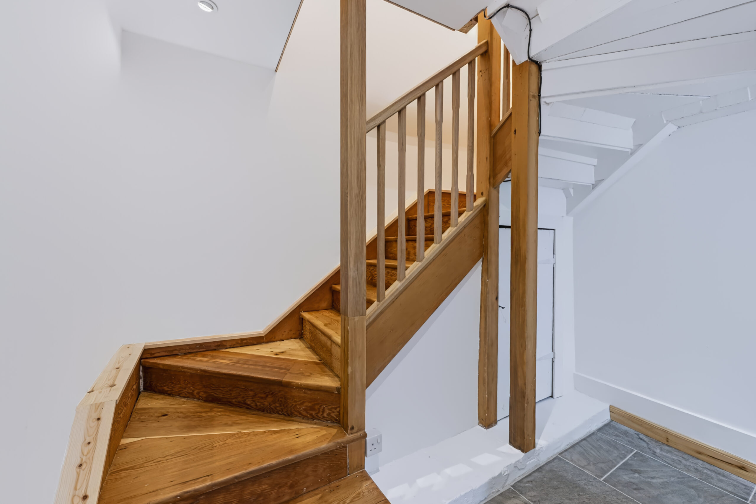
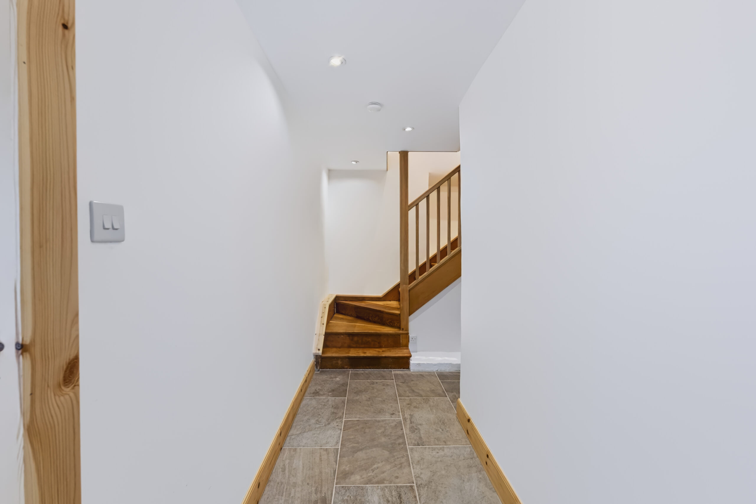
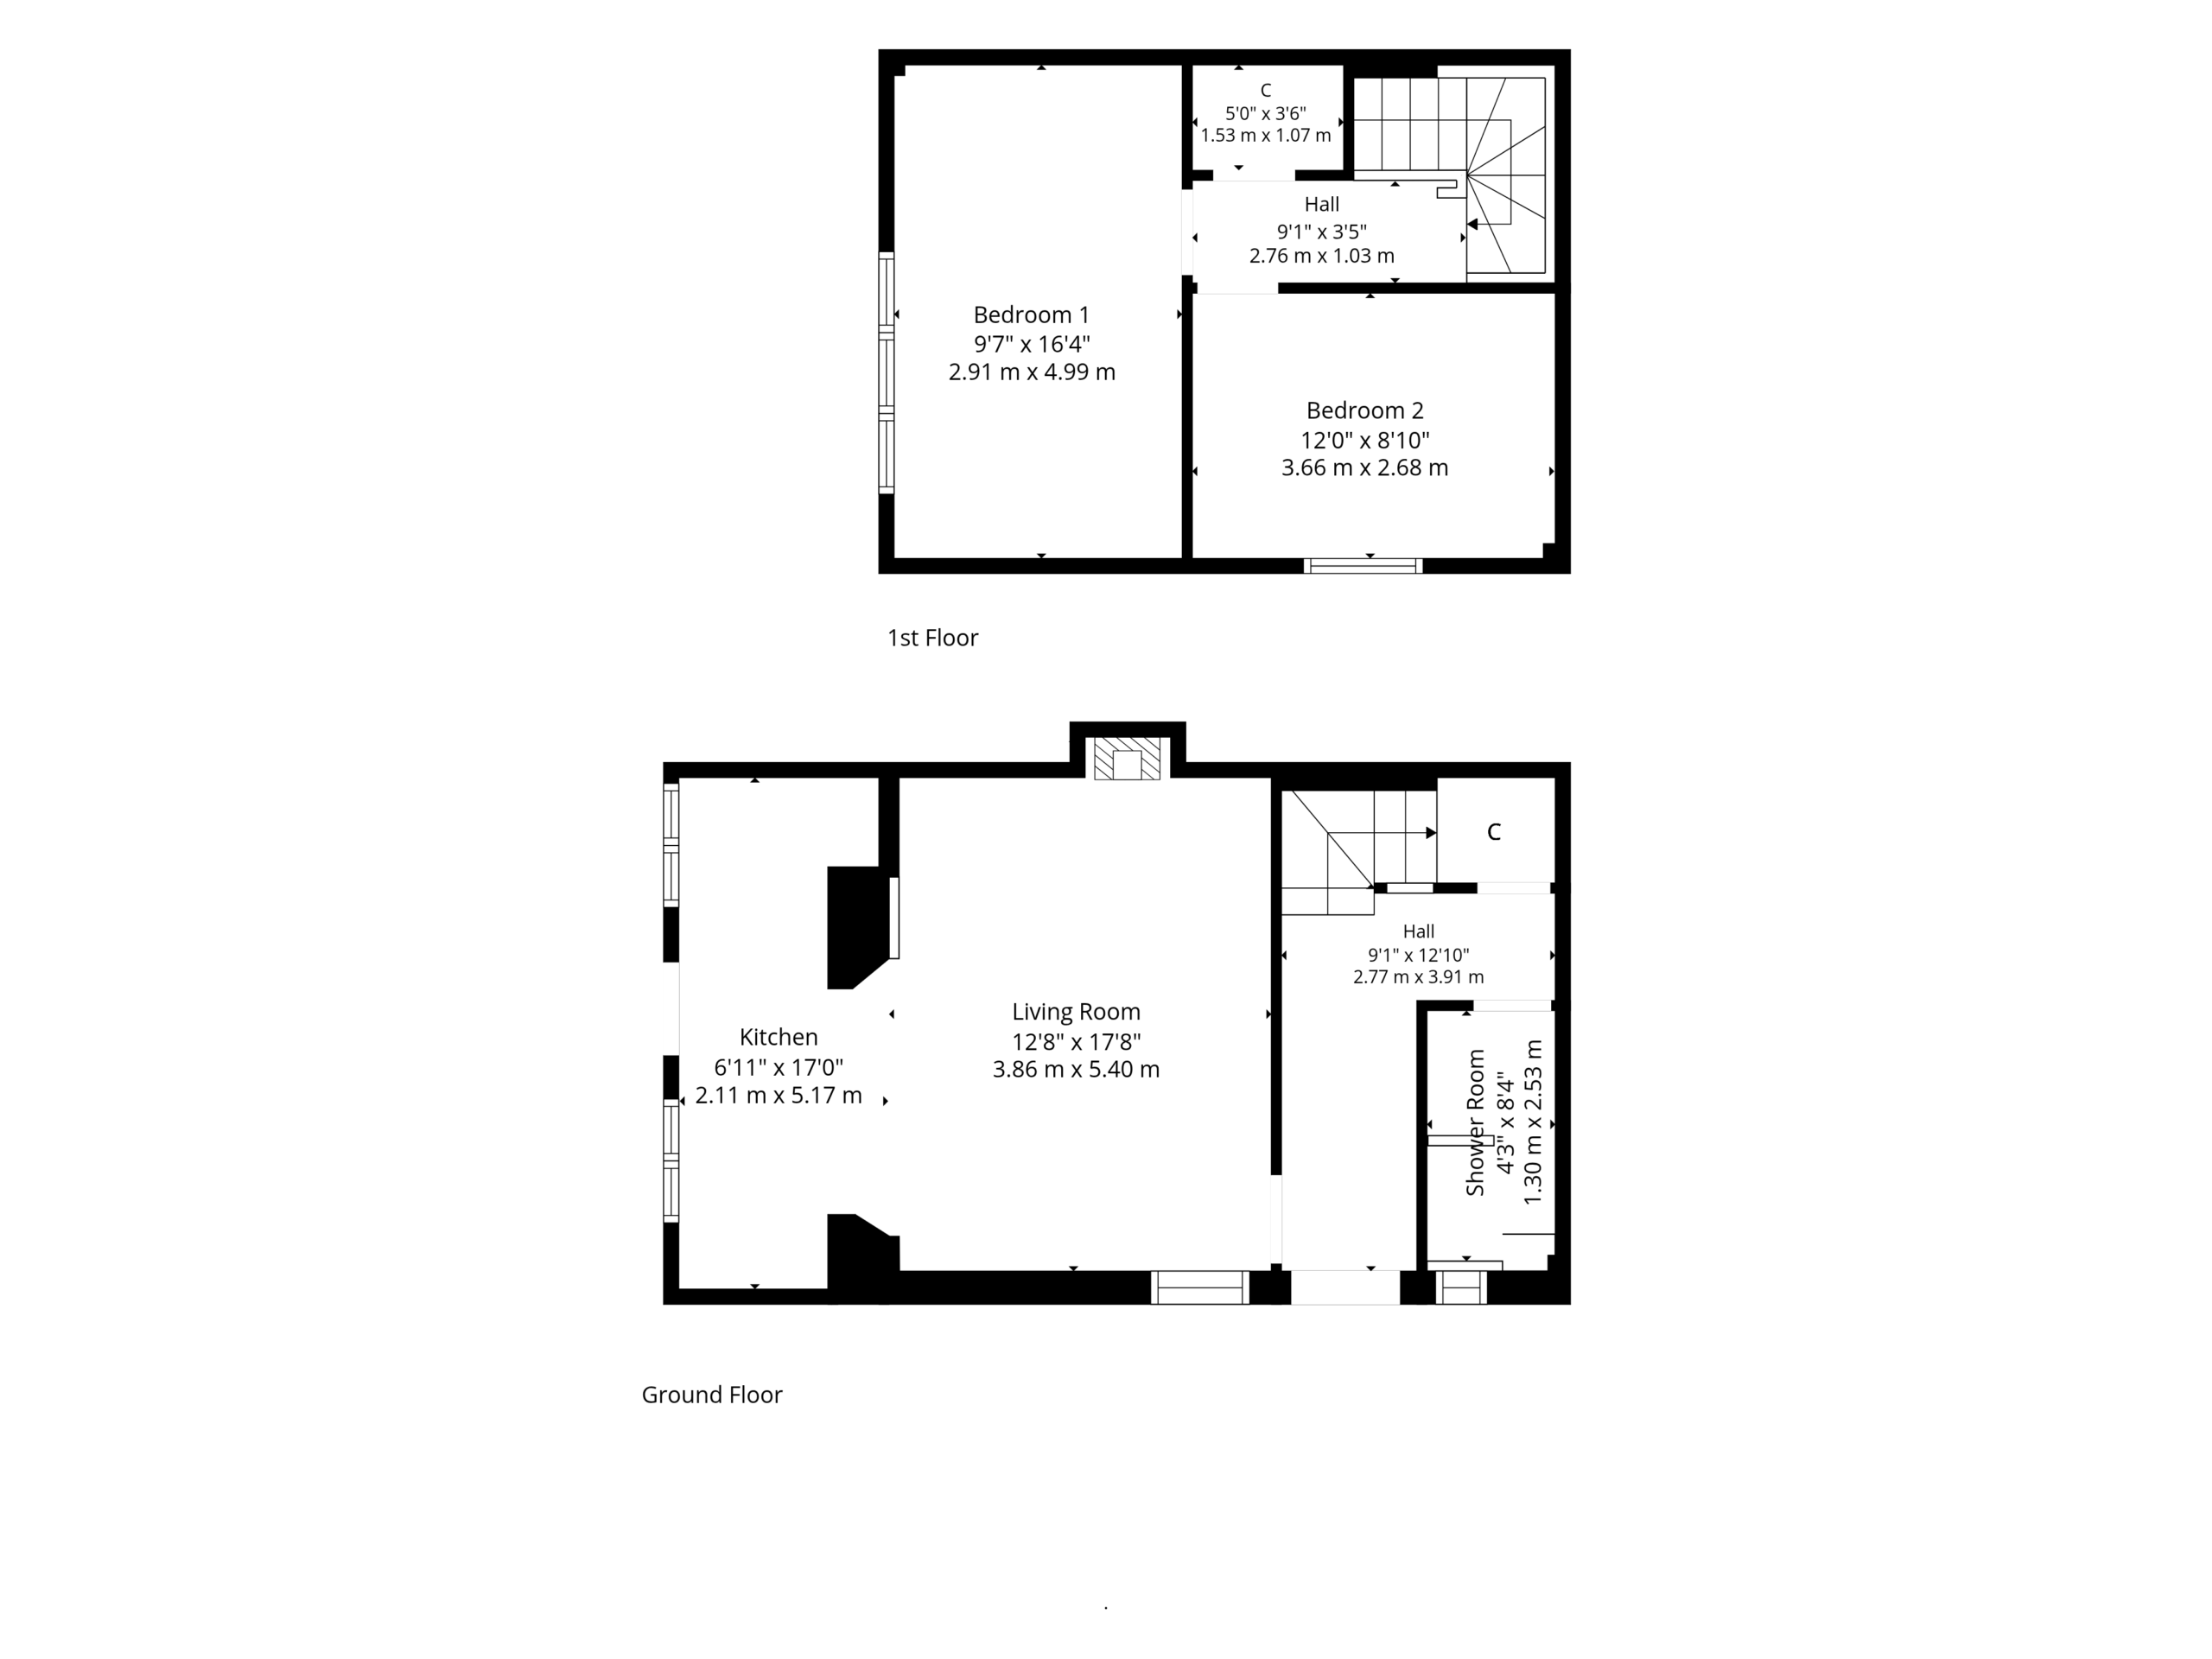
Beautifully presented, the accommodation is arranged over two levels. Entry is via a bright hallway, with stone-effect tiled flooring and a designer column radiator, from where a timber staircase rises to the first floor. The heart of the home is a wonderful open-plan living space, incorporating a lounge, a dining area and a contemporary fitted kitchen. The lounge, which has recessed lighting that can be configured into zones, is centred around a newly fitted Danish stove, set within a character fireplace, with an oak mantel and slate hearth. The kitchen is fitted with Shaker-style units, timber-effect worktops and a stainless-steel oven, hob, extractor and dishwasher, with scope to add a washing machine. From the kitchen, a door leads directly out to the garden. A well-appointed ground floor shower room, with a rainfall shower, illuminated mirror and designer radiator, completes the accommodation on this level.
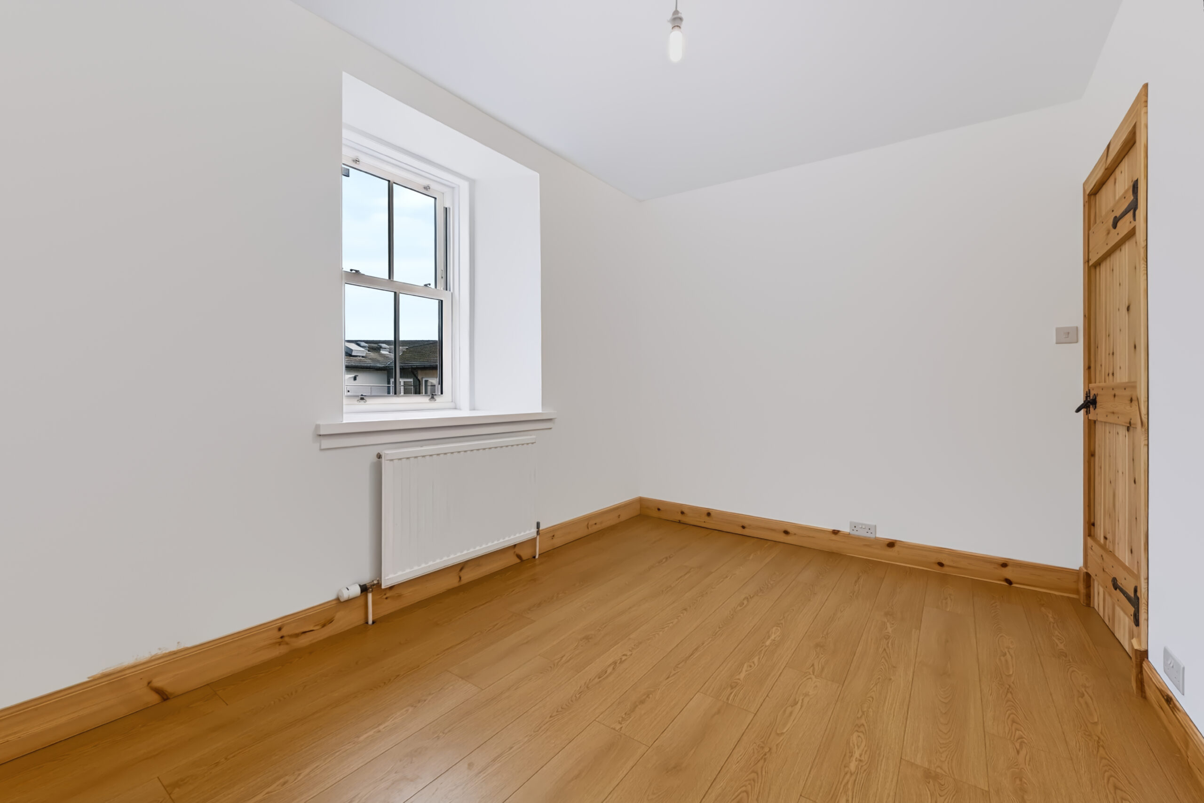
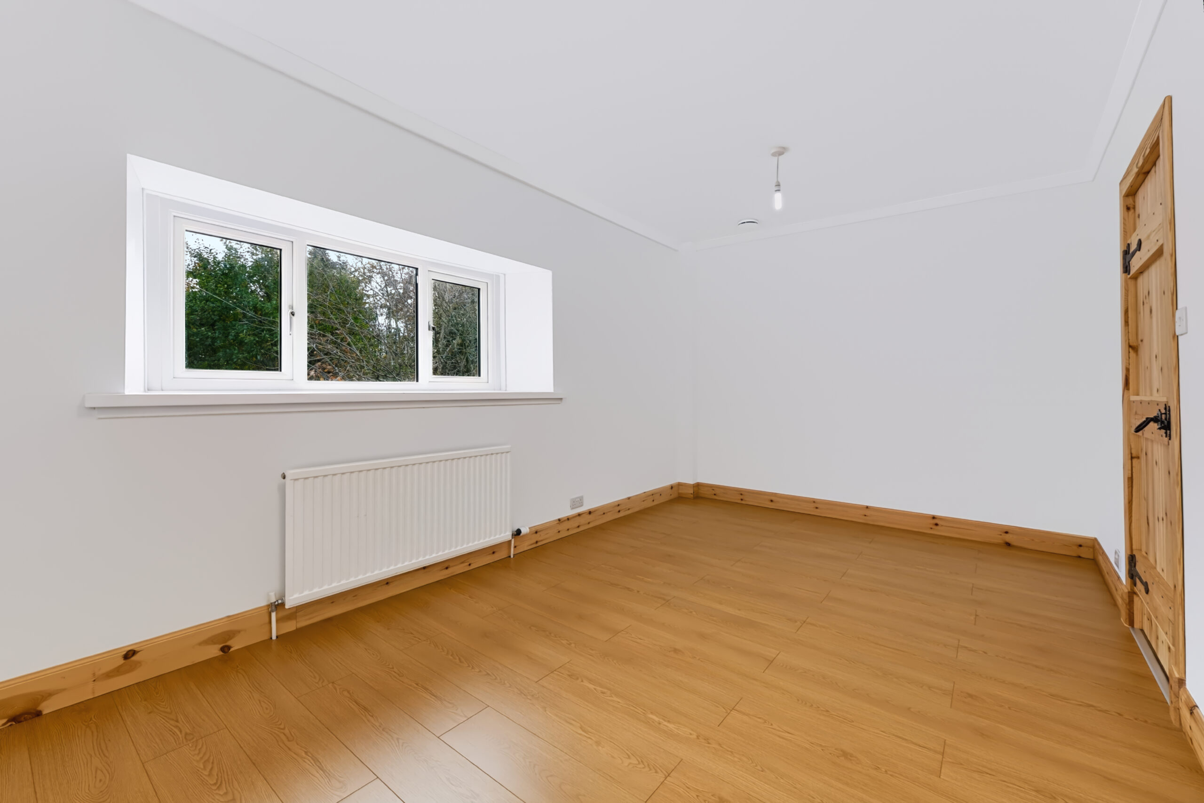
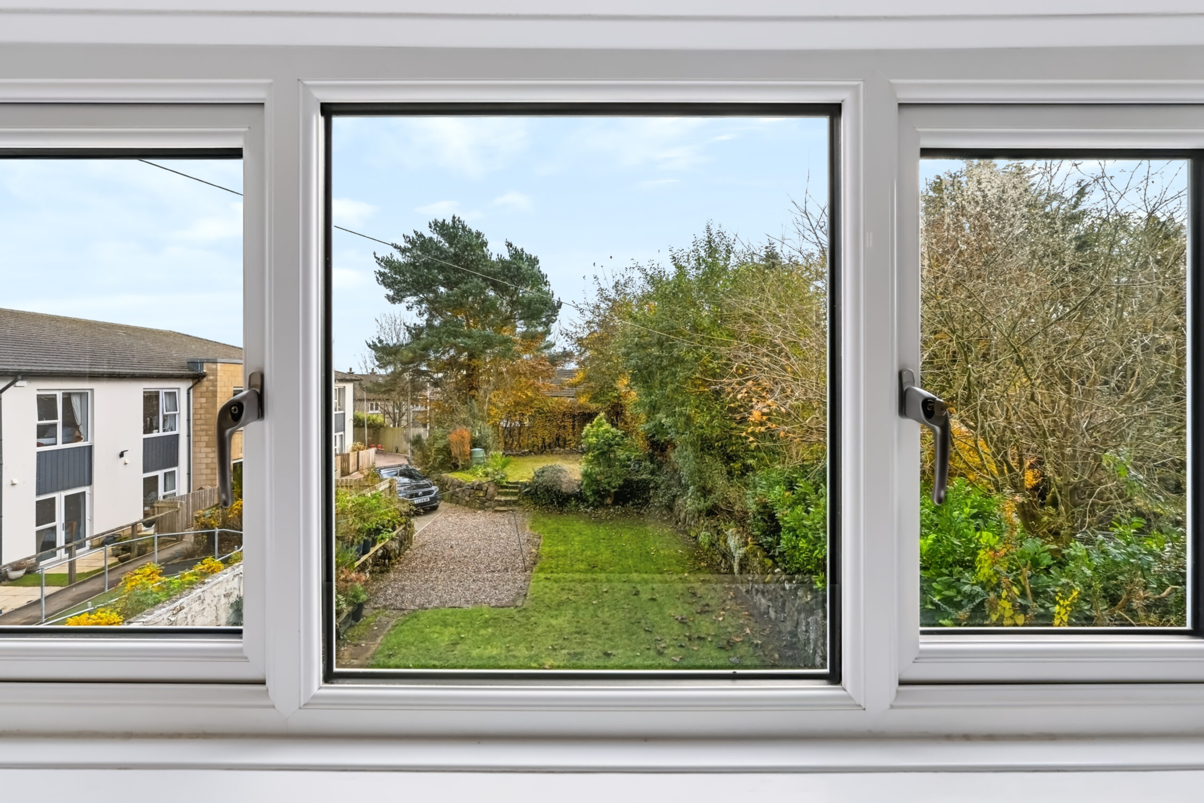
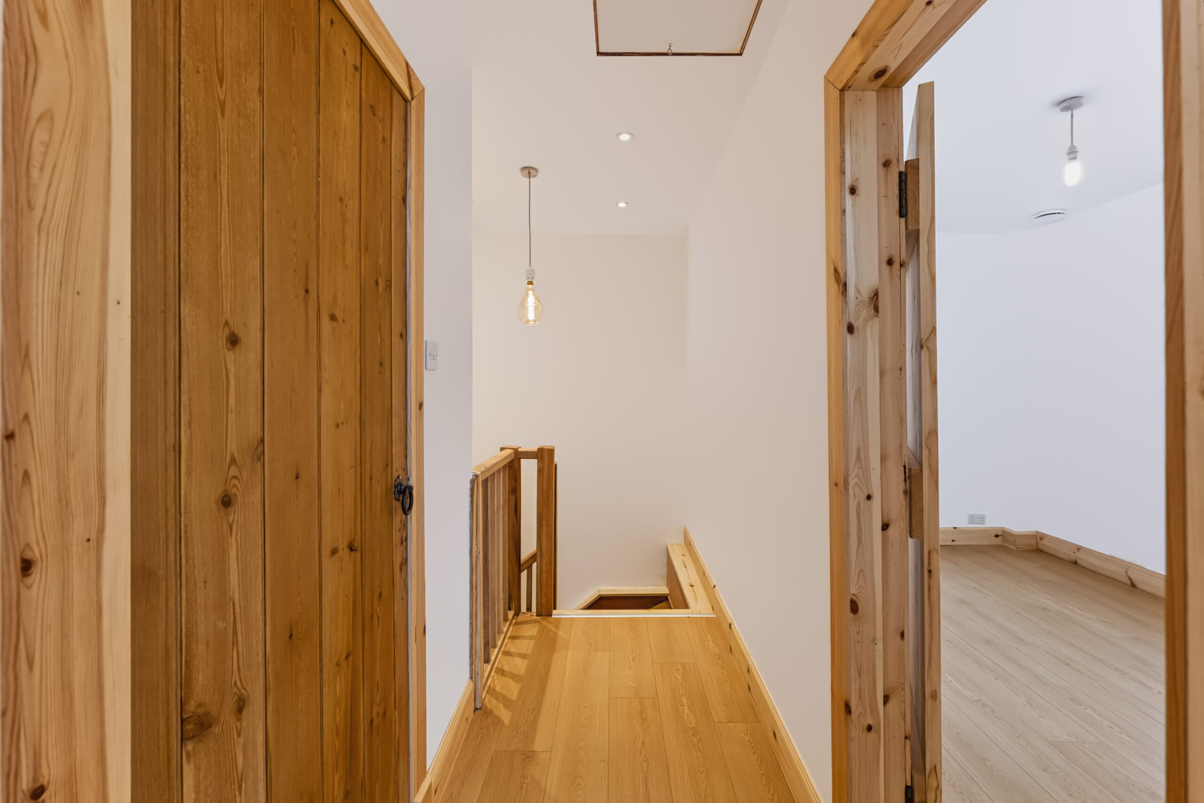
On the first floor, there are two double bedrooms. The principal bedroom is a generous room, with a wide window, overlooking the rear garden and mature trees, whilst bedroom two is a well-presented double, with a sash window, ideal as a child’s bedroom, guest room, or home office. A bright landing, with a hatch to the loft space, adds to the sense of light.
The specification is a particular strength. The property benefits from gas central heating, with smart radiator valves, a whole-house heat recovery ventilation system, a new consumer unit with RCD protection, new double-glazed windows and doors throughout, and copper pipework throughout. Insulation has been fitted between the first-floor joists, to improve sound and heat retention, and the timbers have been treated as a precaution. The stonework has been repointed in lime mortar, in keeping with the character of the building, and the loft space offers potential for further use, subject to the necessary consents.
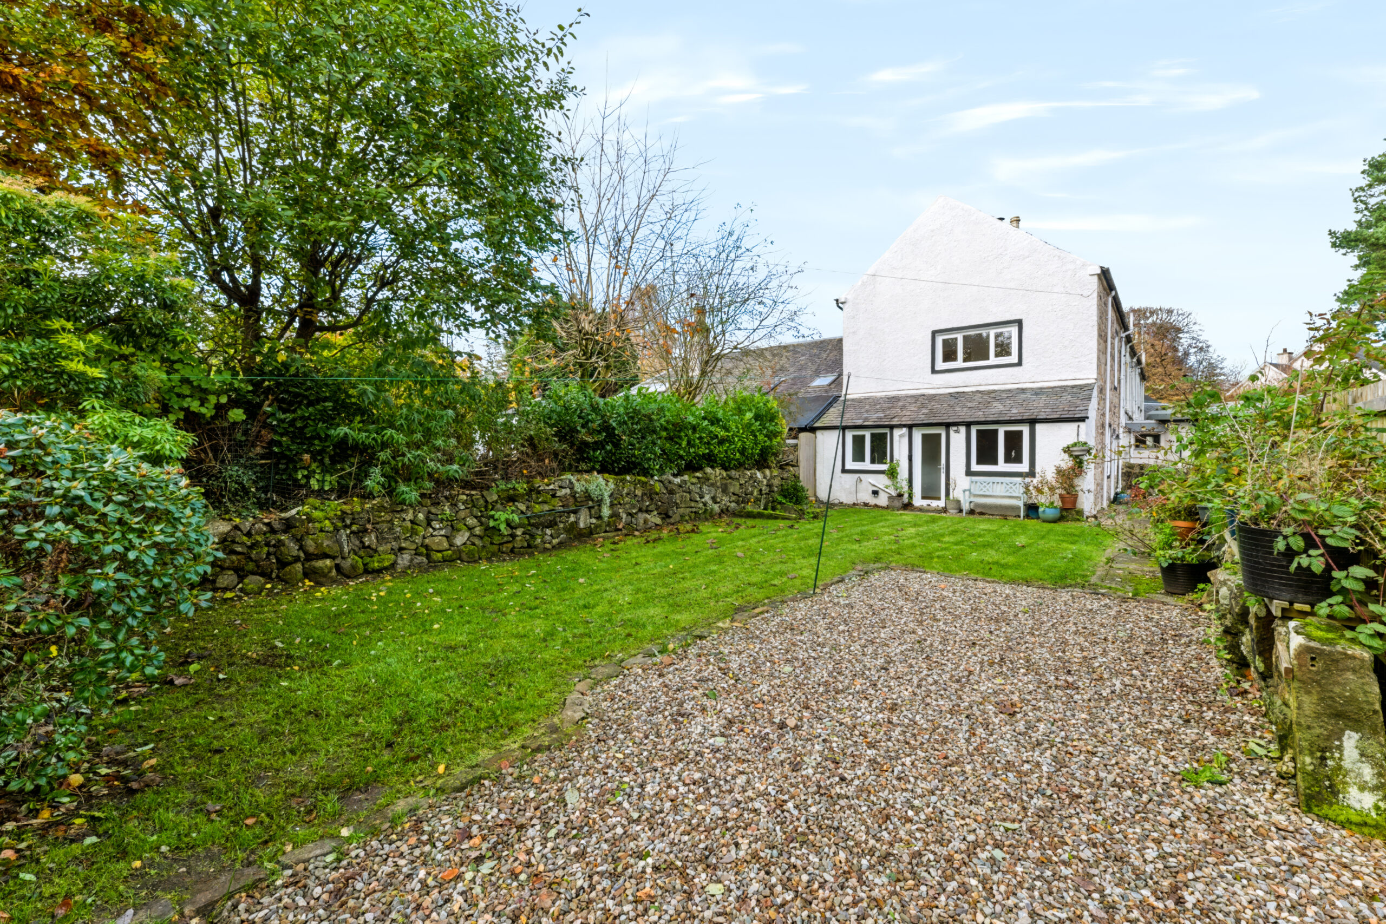
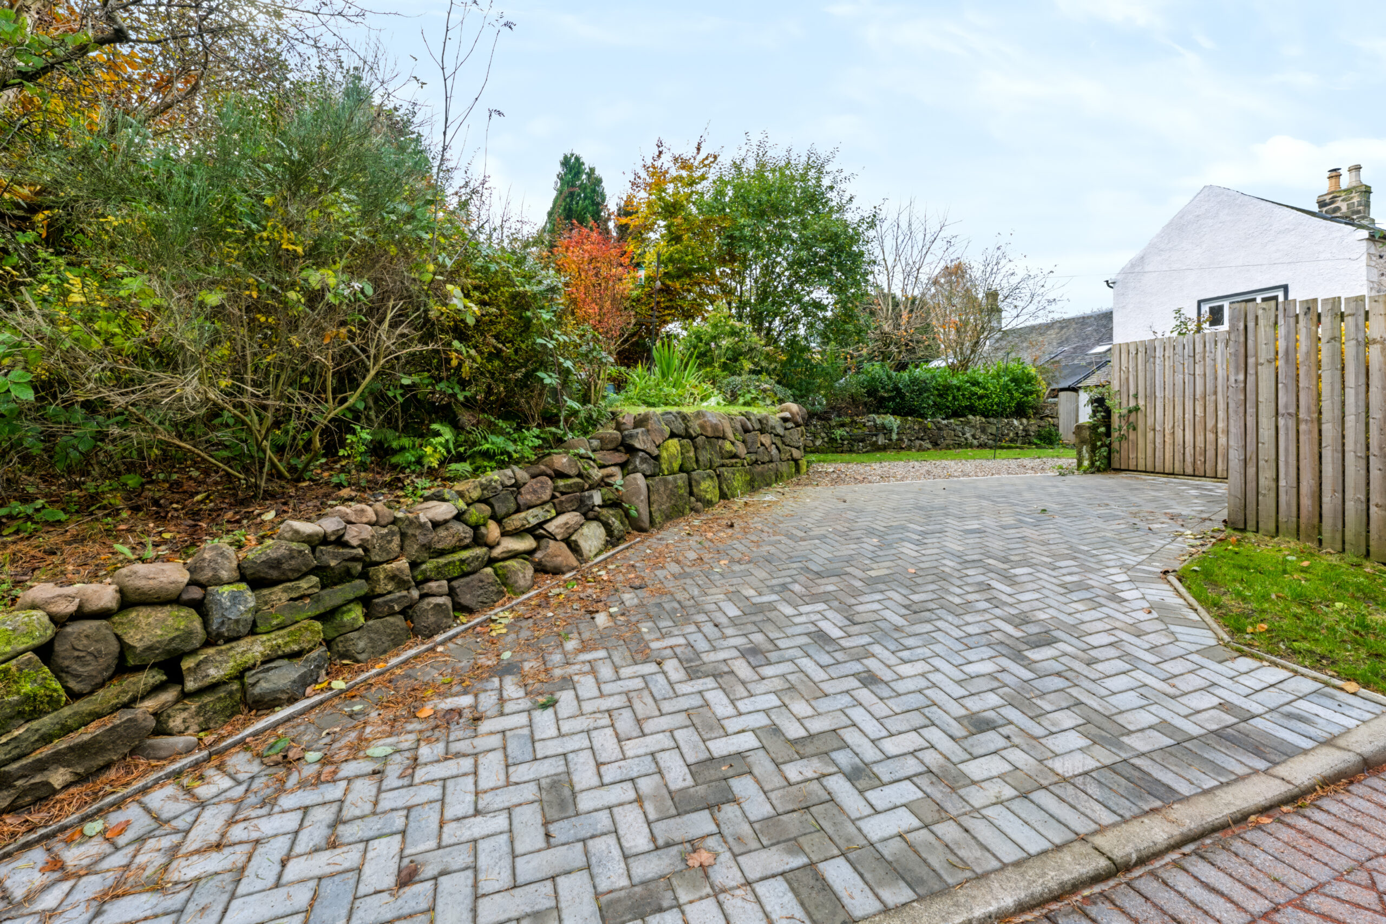
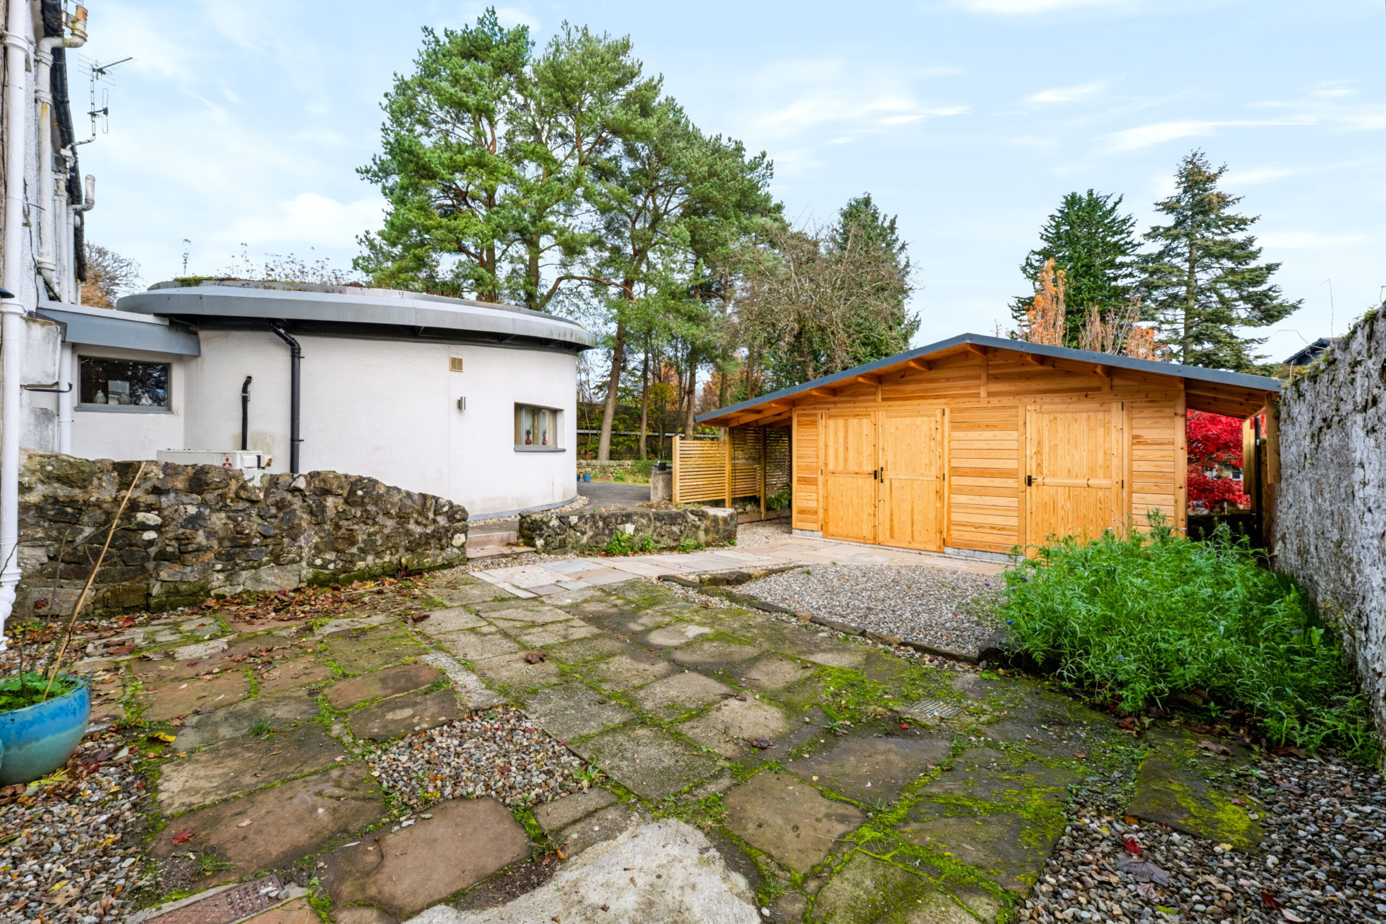
Externally, the property is approached via Clober Farm Lane, with a driveway and a paved courtyard frontage. A bespoke, hand-built, timber outbuilding, with insulated walls and floor, new electrics, a fibre-optic internet connection and a durable coated metal roof, provides excellent storage and is ideal as a workshop, studio or hobby space, with scope to add windows and convert to a garden room or home office, subject to any necessary consents. Planning approval is in place for the outbuilding and driveway. Listed Building Consent has been granted for the demolition of the existing single-storey extension and the construction of a two-storey extension to the southern gable, offering scope to create a larger kitchen and dining space, with an enlarged bedroom above, subject to the conditions of consent and any further necessary approvals, including a building warrant.
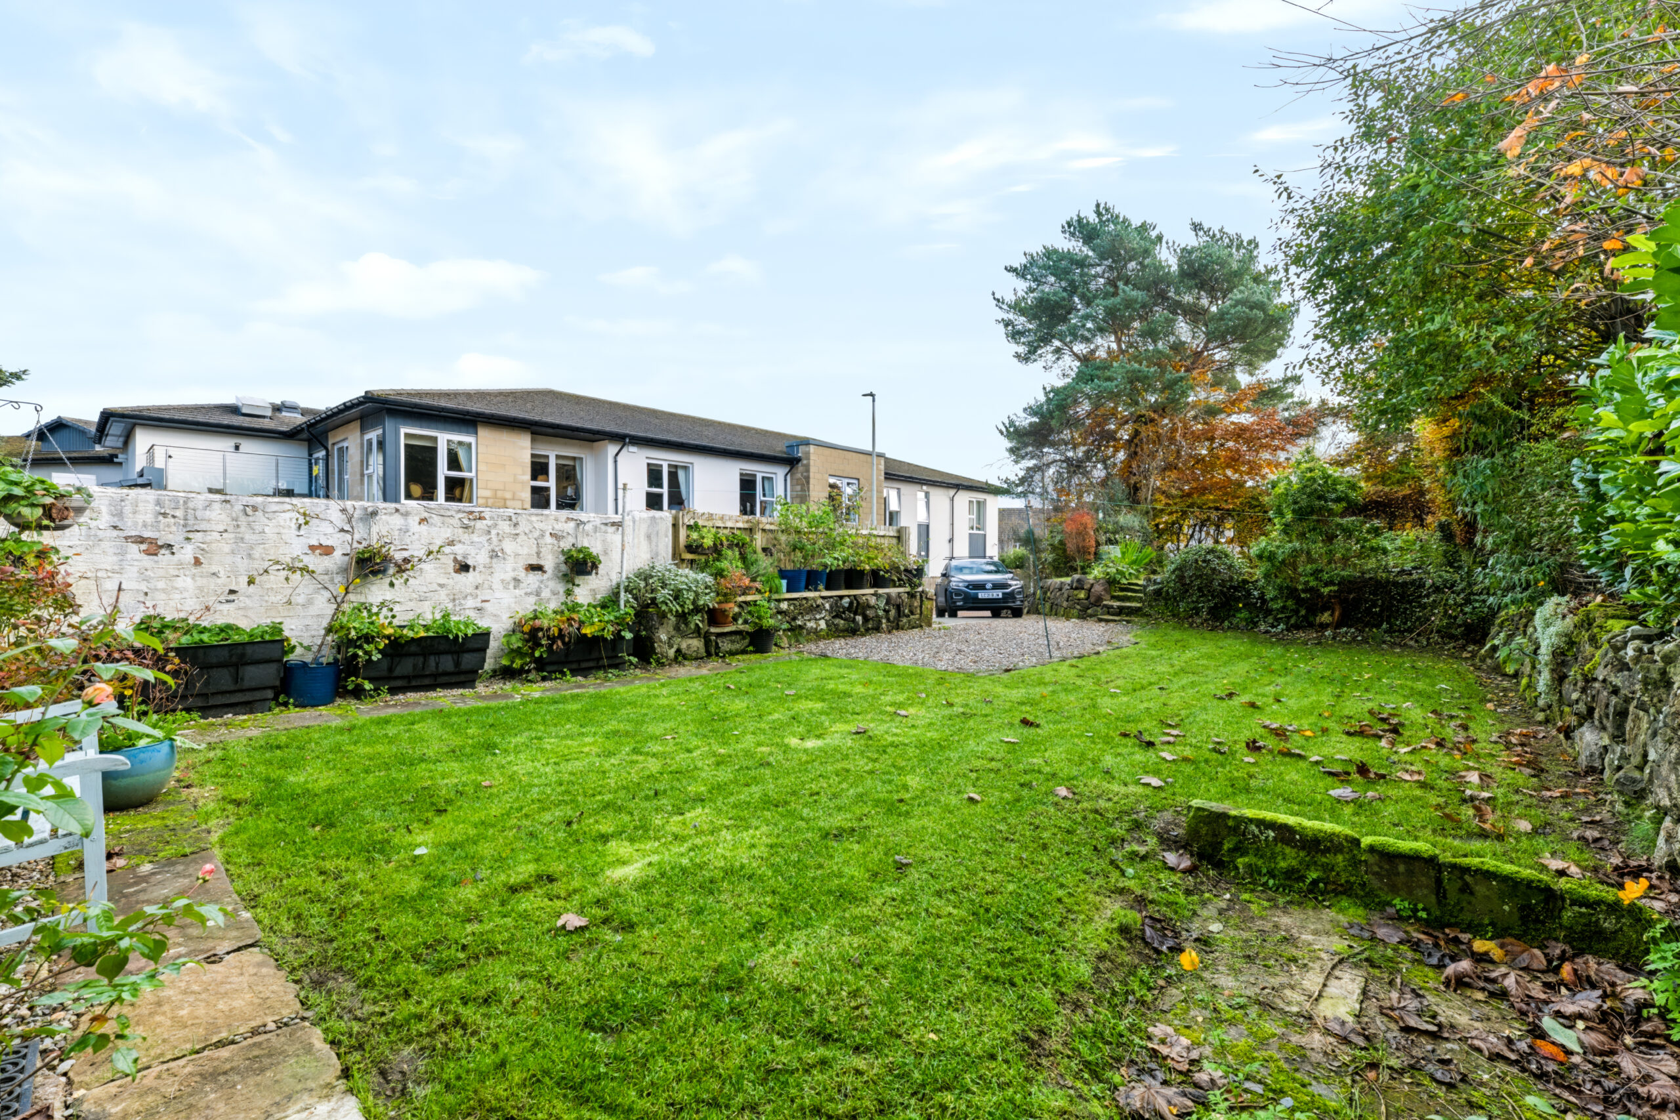
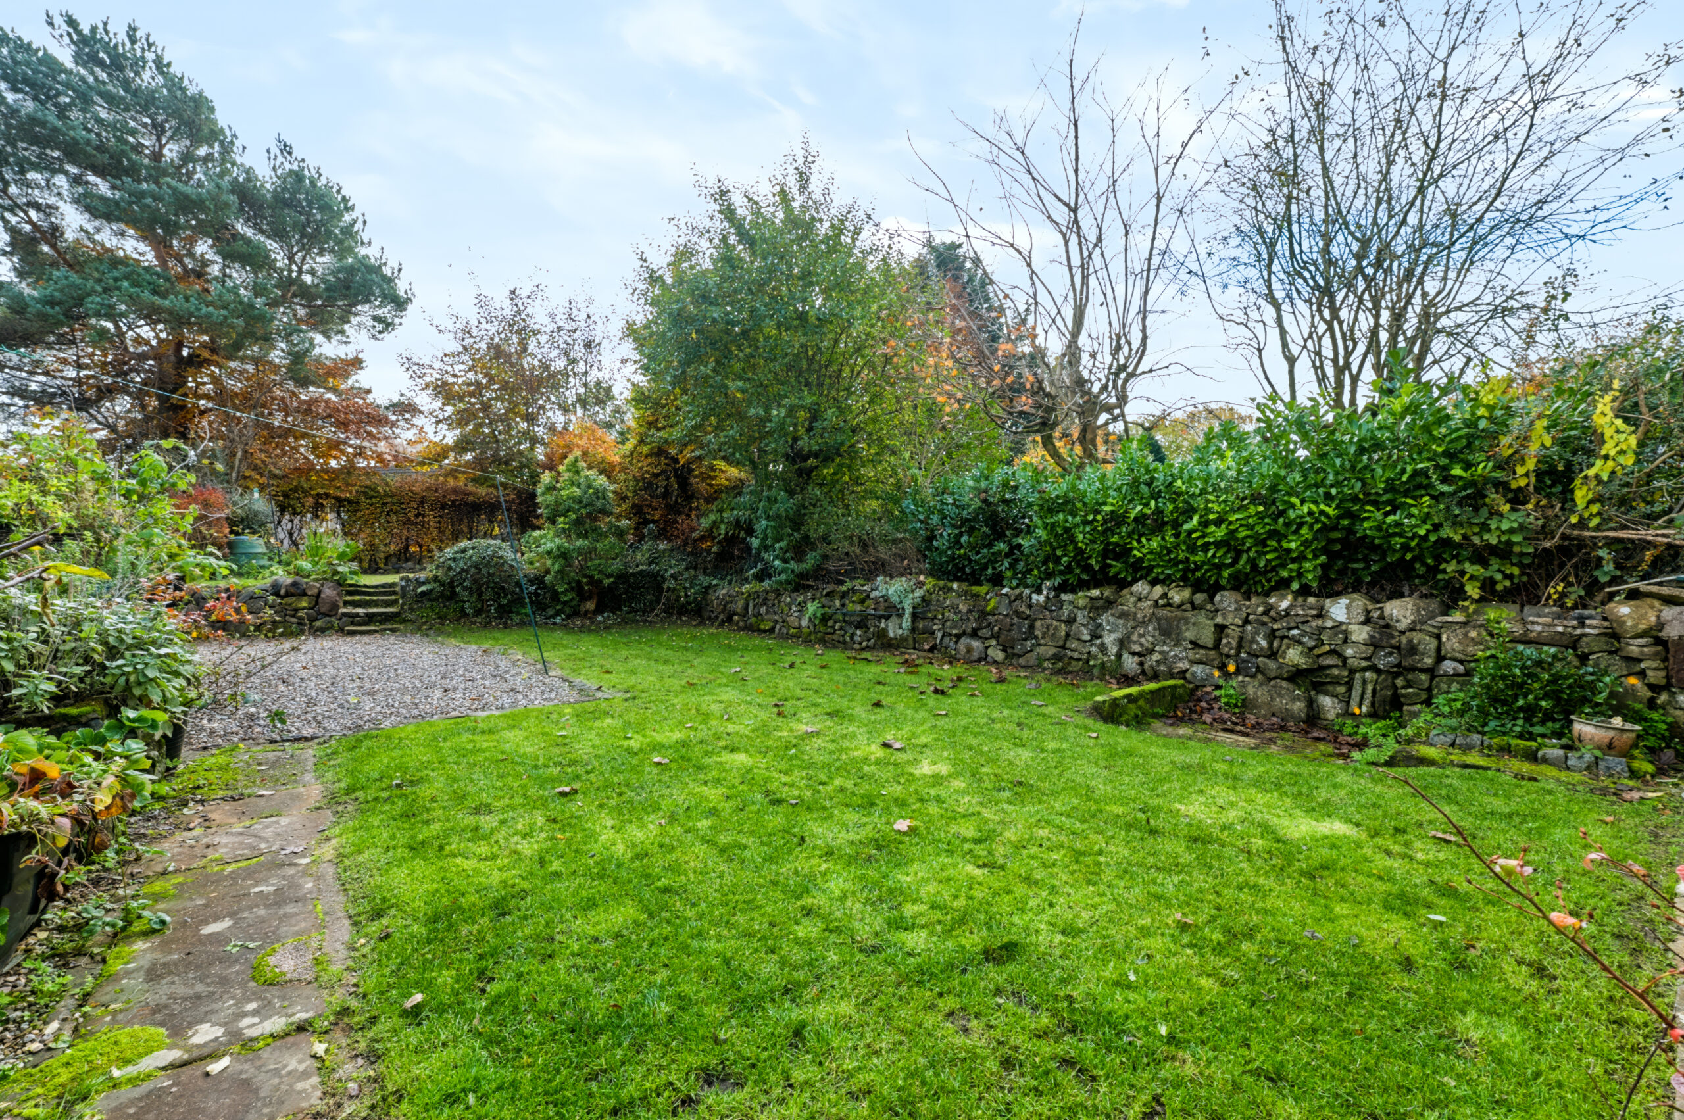
The gardens are a particular highlight. An enclosed lawn is bordered by established planting, mature hedging and traditional stone walls, creating a private and peaceful retreat, with a paved seating area directly outside the kitchen door.
A characterful home in a wonderfully peaceful setting, offering stylish accommodation, a versatile outbuilding and attractive gardens, within one of Milngavie’s most sought-after locations.
The property is exceptionally well placed for access to highly regarded schooling, falling within the catchment for Clober Primary School and Douglas Academy.
EER Band - C
If you have any questions or would like
to arrange a viewing, don't hesistate to
contact us today using the links below
E: bearsdenenq@corumproperty.co.uk
The property is extremely well placed for an extensive array of local amenities. Milngavie’s pedestrianised town centre provides a wide selection of facilities and services, including banks, restaurants, Marks & Spencer’s Food Hall and Waitrose. Lennox Park lies near the centre of Milngavie. Further recreational pursuits include a choice of sports centres/gyms, including Allander Sports centre, Nuffield Health Fitness & Wellbeing Gym, tennis and bowling clubs and an array of reputable golf clubs. Milngavie is home to the starting point of The West Highland Way with further walking and cycling trails close at hand in nearby Mugdock Country Park and around the Allander and Craigmaddie Reservoirs. Milngavie train station offers frequent trains to Glasgow’s West End and City Centre, along with a direct service to Edinburgh.
Sat Nav:
5 Clober Farm Lane, Milngavie, East Dunbartonshire, G62 7HW
BD4171
For the full home report visit
corumproperty.co.uk* All measurements and distances are approximate. Floorplans are for illustration purposes and may not be to scale. Buildings and/or floors may not be geographically accurate.
Sat Nav:
5 Clober Farm Lane, Milngavie, East Dunbartonshire, G62 7HW
BD4171
For the full home report visit
corumproperty.co.uk* All measurements and distances are approximate. Floorplans are for illustration purposes and may not be to scale. Buildings and/or floors may not be geographically accurate.