
4 | BEDROOMS
2 | BATHROOMS
2 | PUBLIC ROOMS
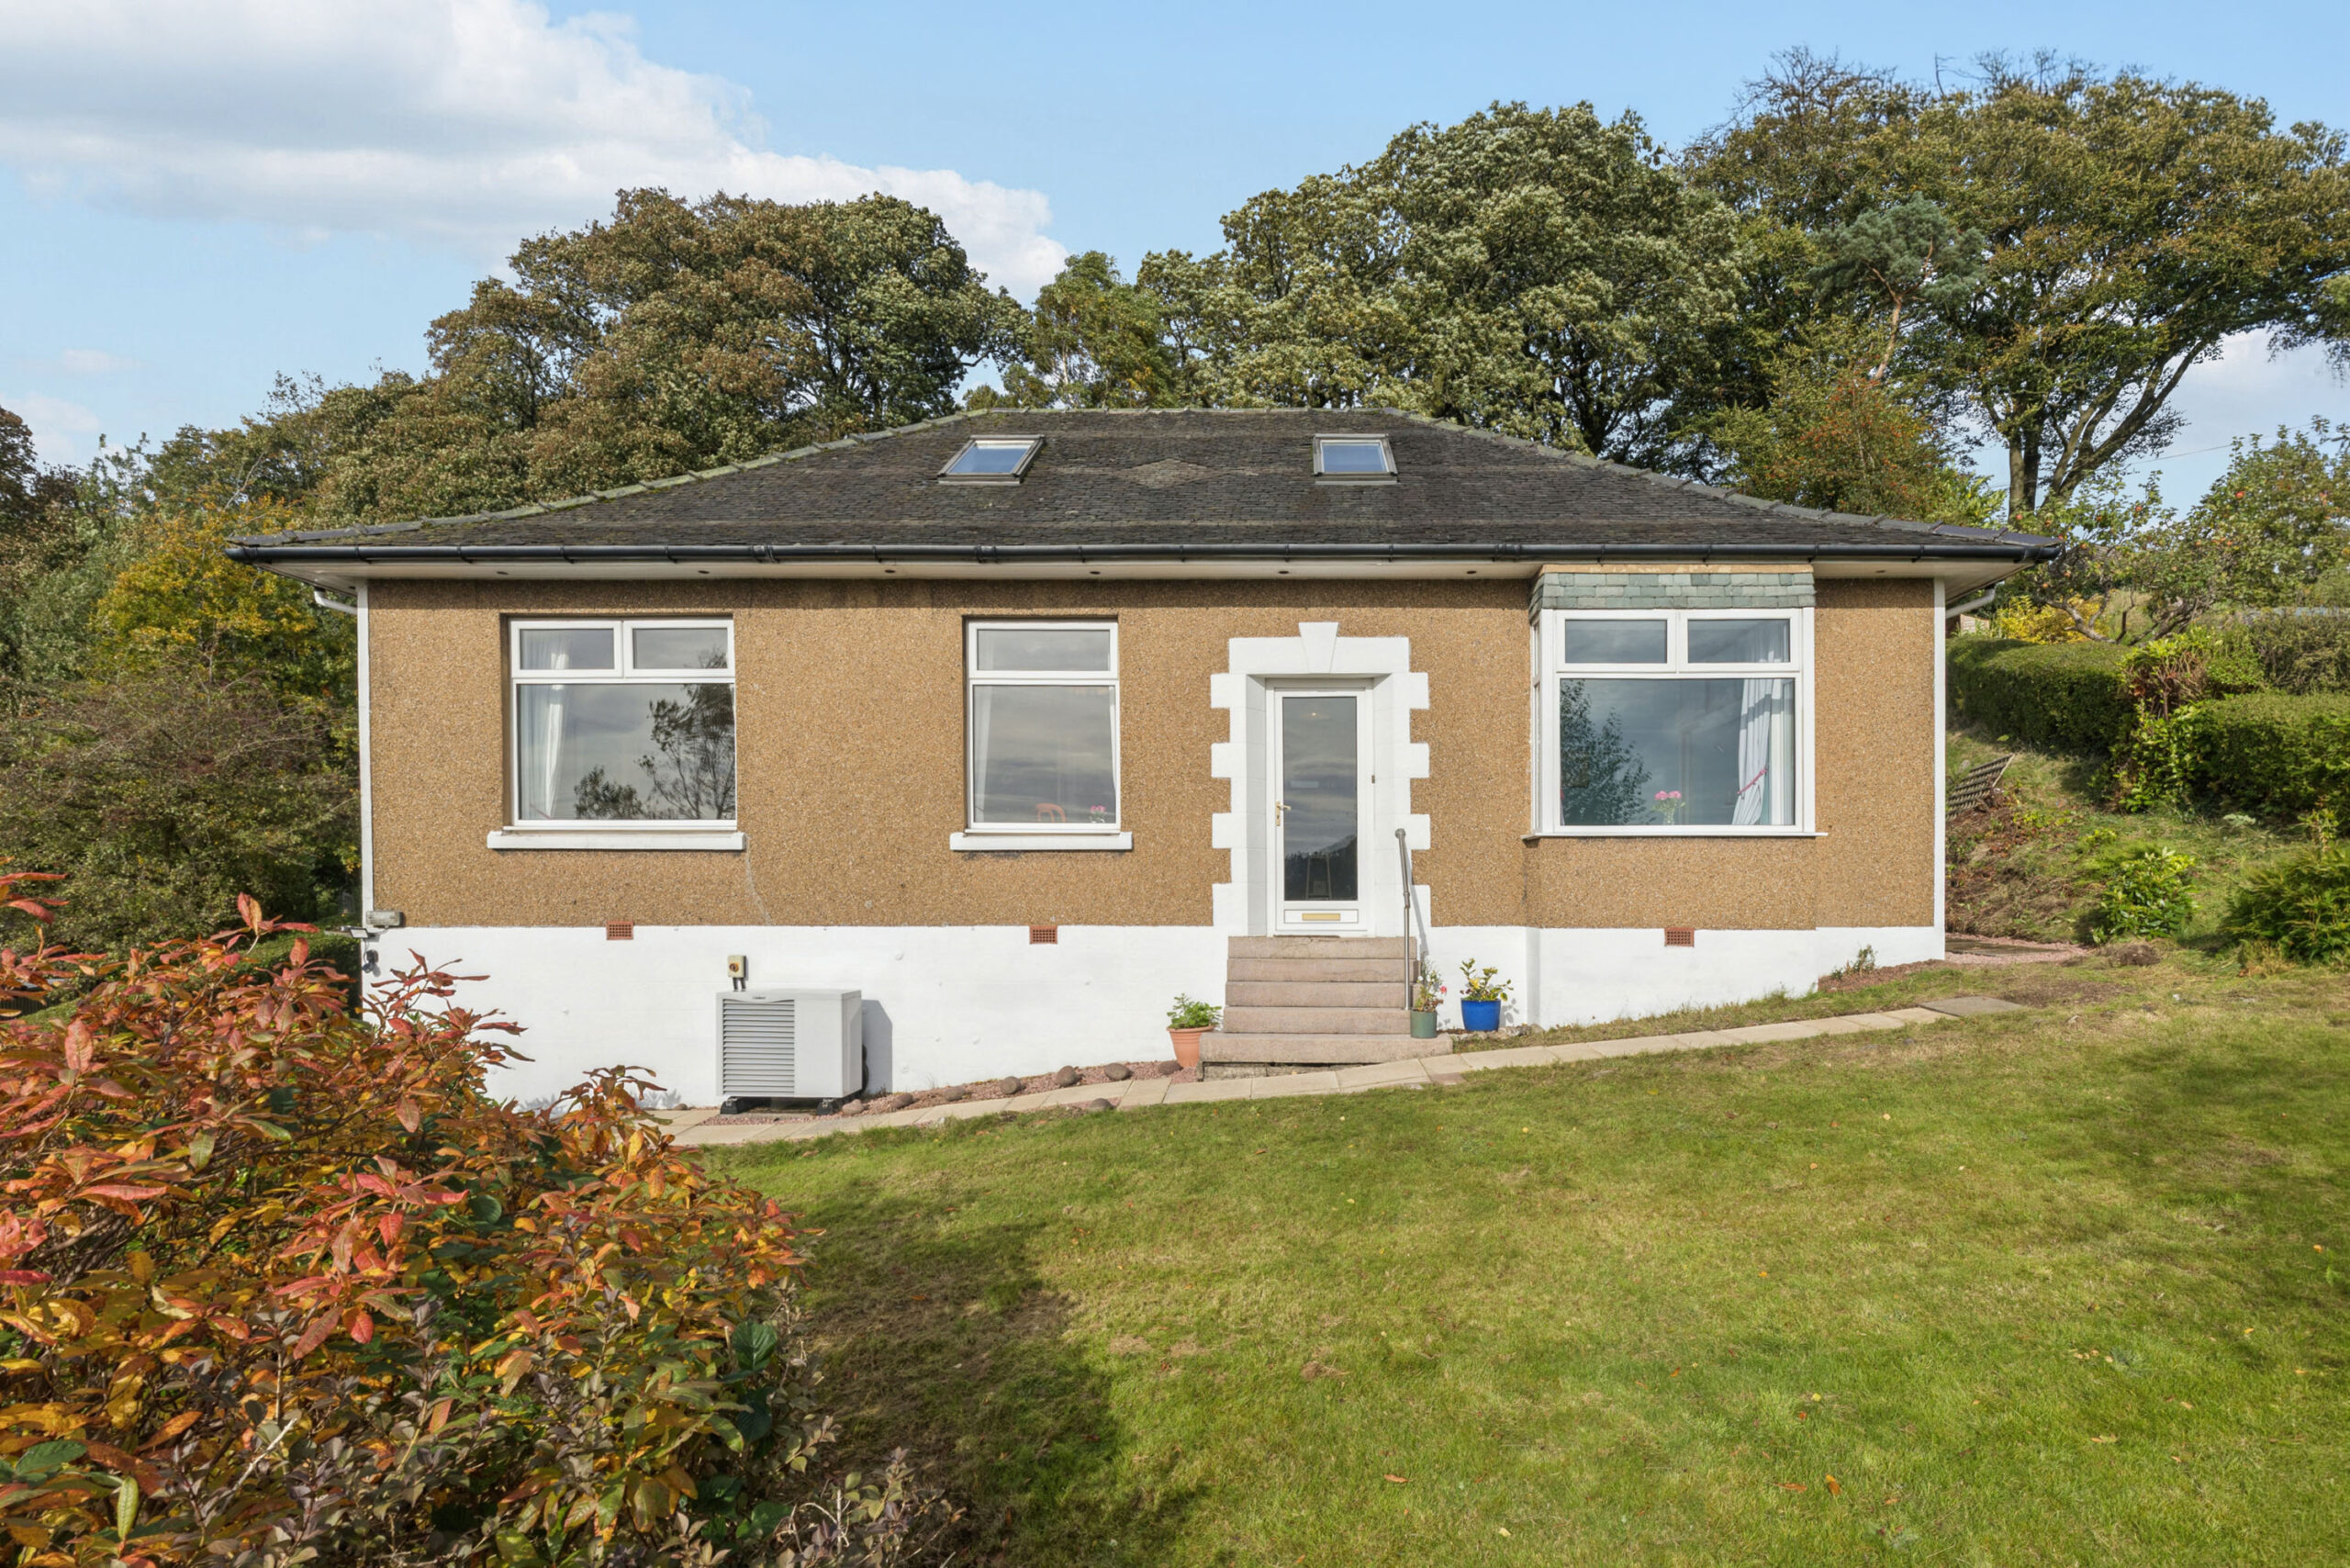
Four bedroom detached home, occuping a superb and easily accessible elevated position and benefitting from magnificent far reaching views, extensive, private gardens and a particularly long driveway.
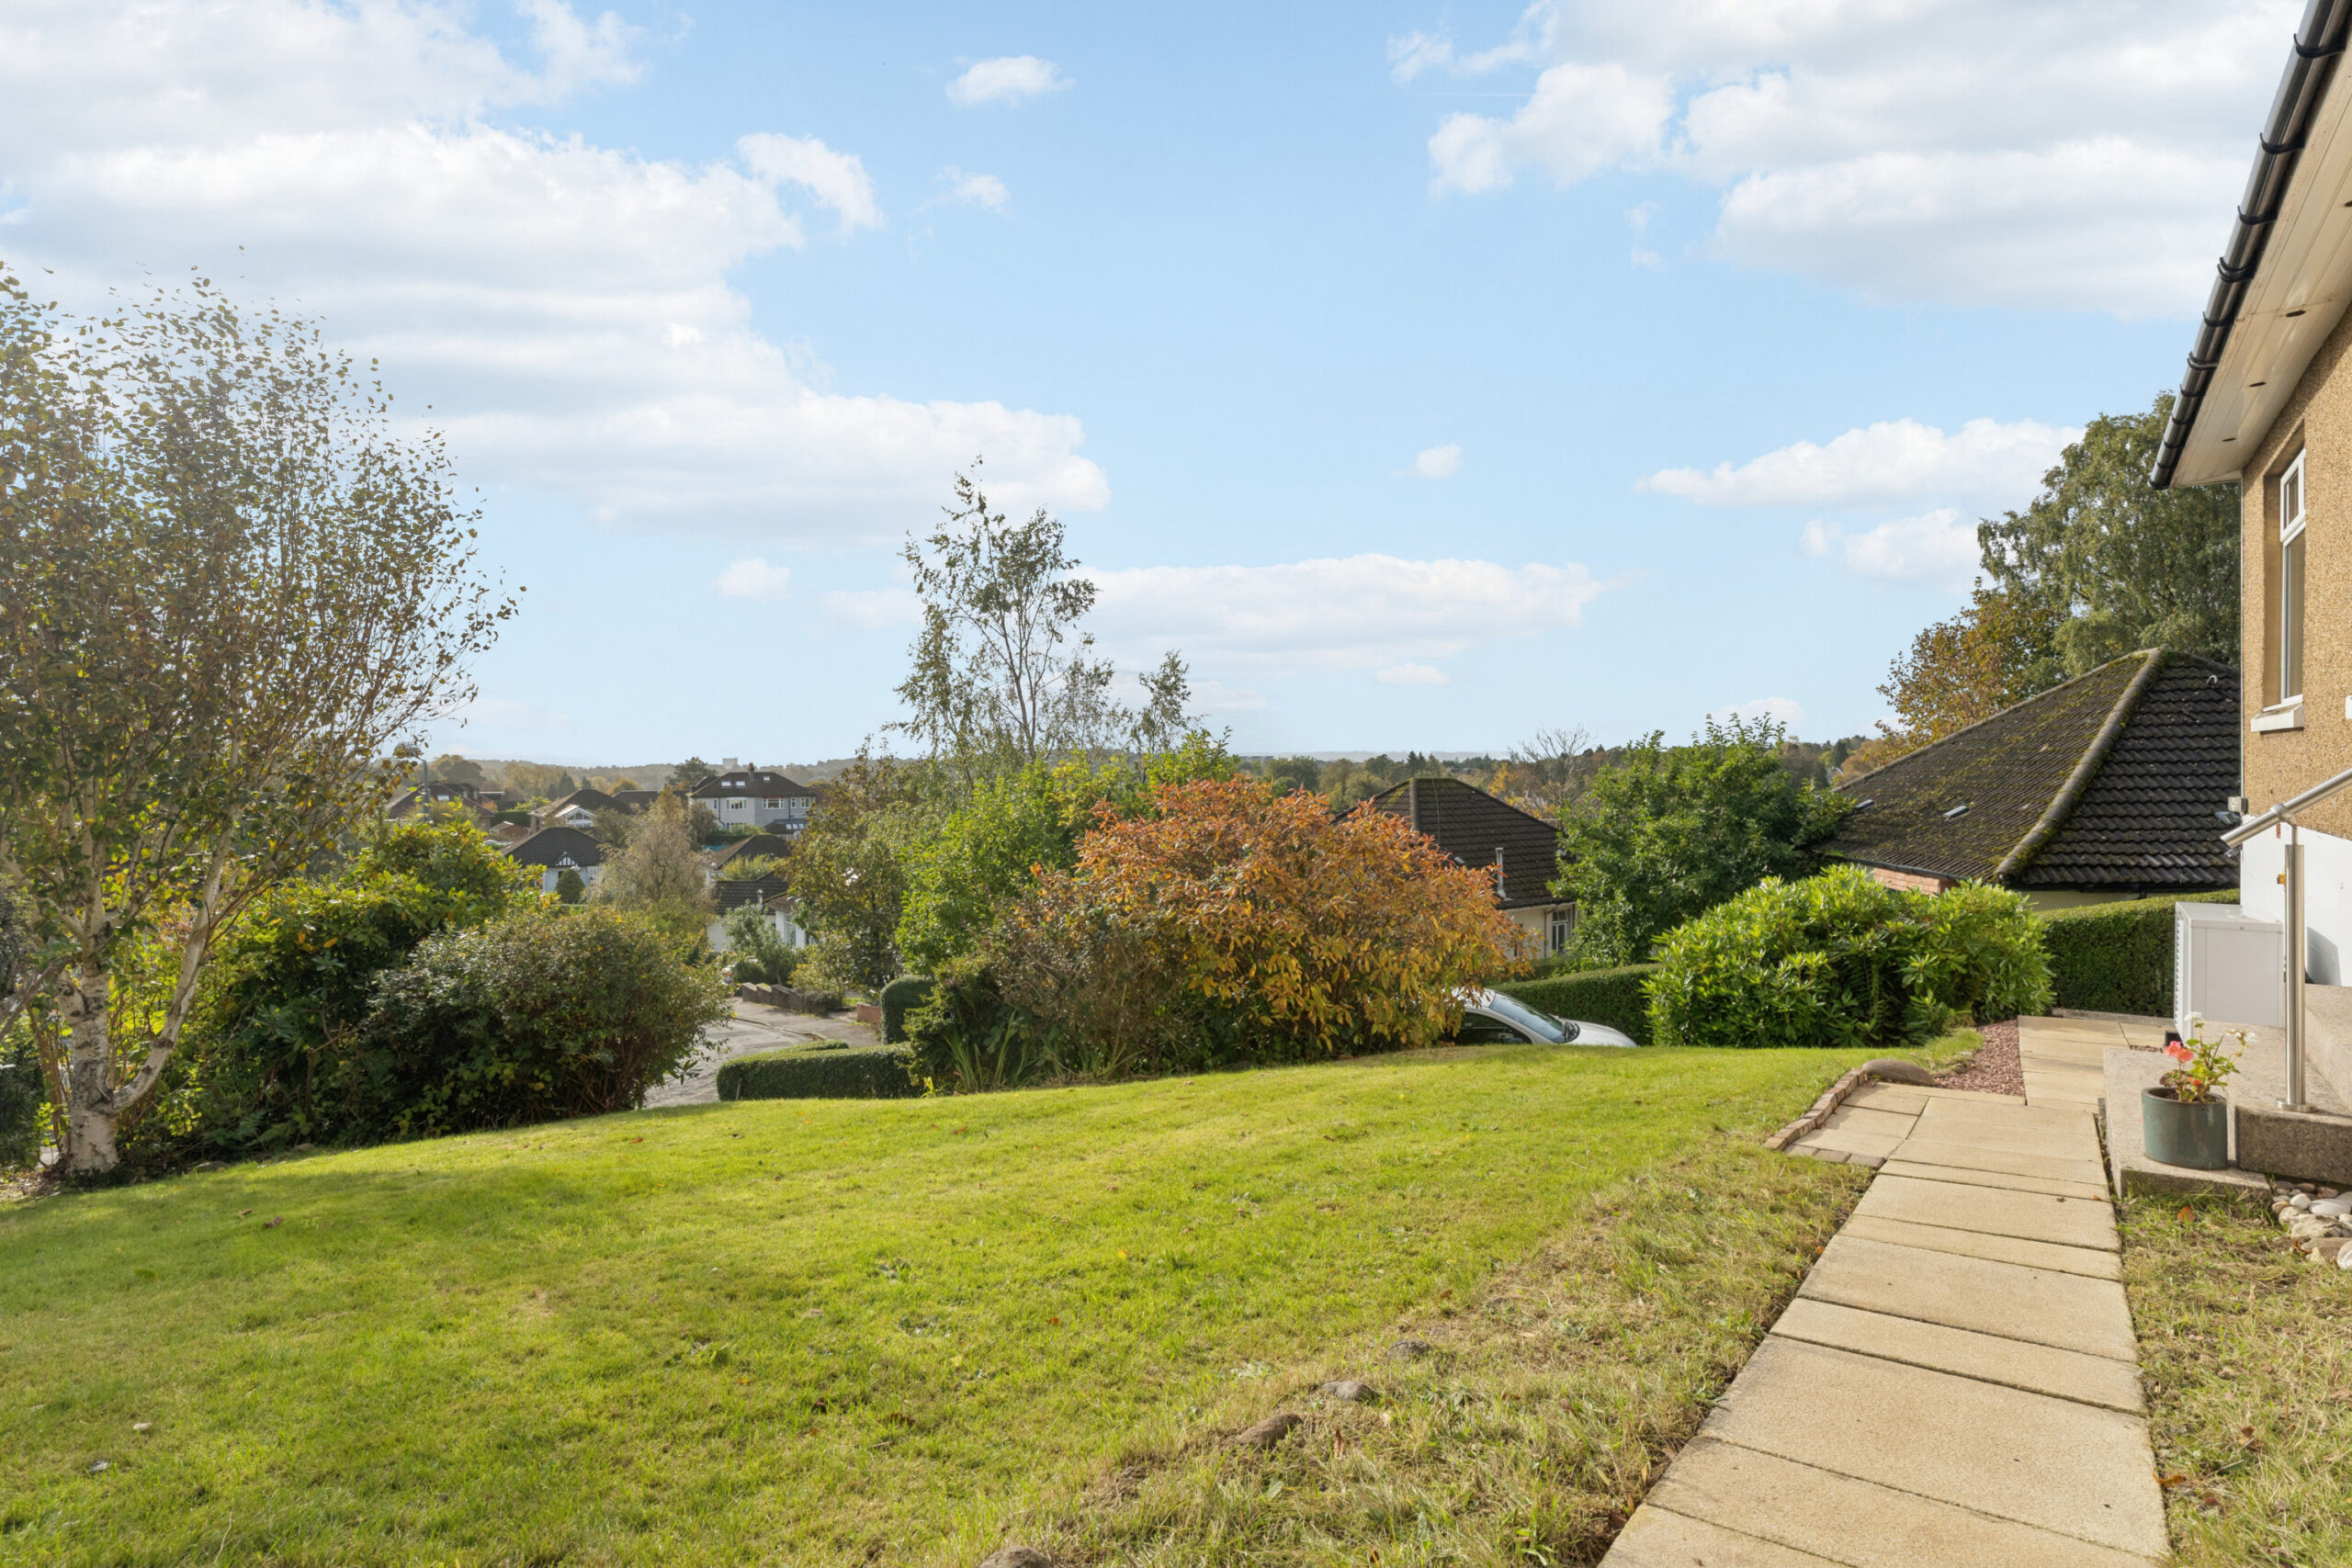
Occupying a superb and easily accessible elevated position within the established Hillfoot district, 11 Douglas Park Crescent is a substantial and highly versatile four-bedroom detached home, enjoying magnificent far-reaching views along with generous and extensive private garden grounds. Set well back from the road and approached via a particularly long driveway, providing extensive off-street parking, the property offers an impressive amount of accommodation, arranged over two levels, and would make an excellent long-term family home.
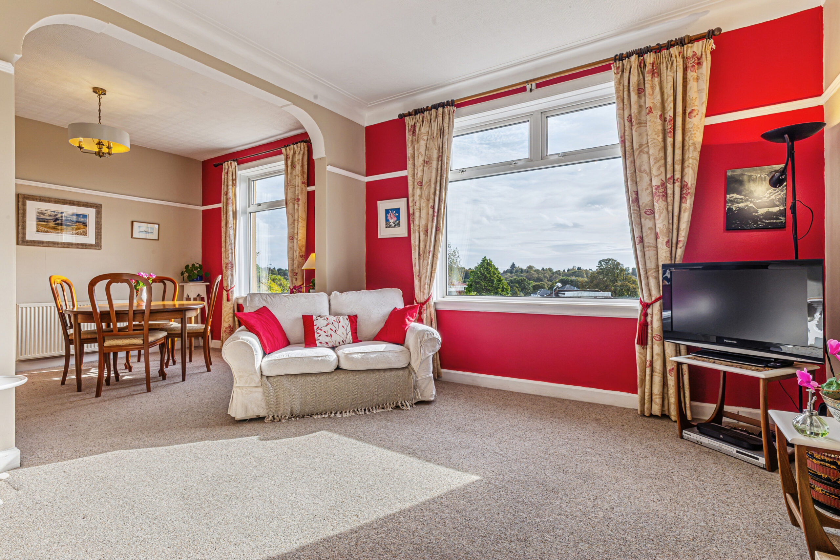
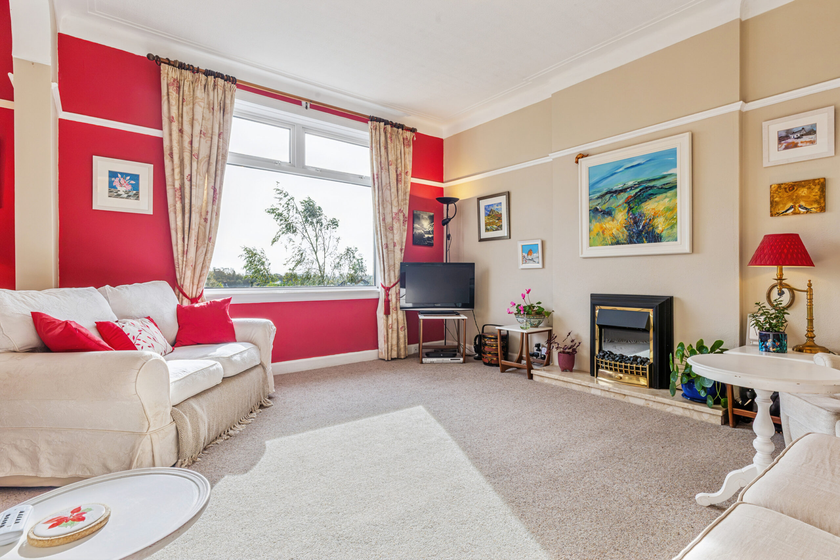
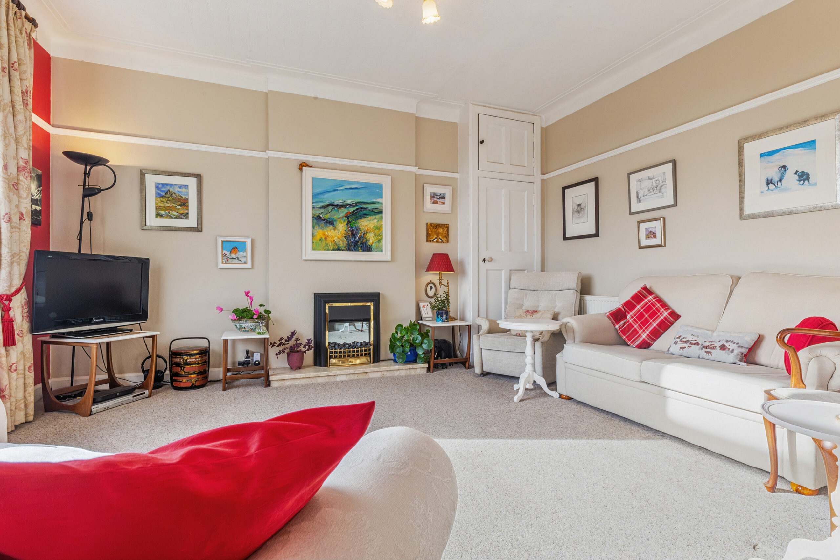
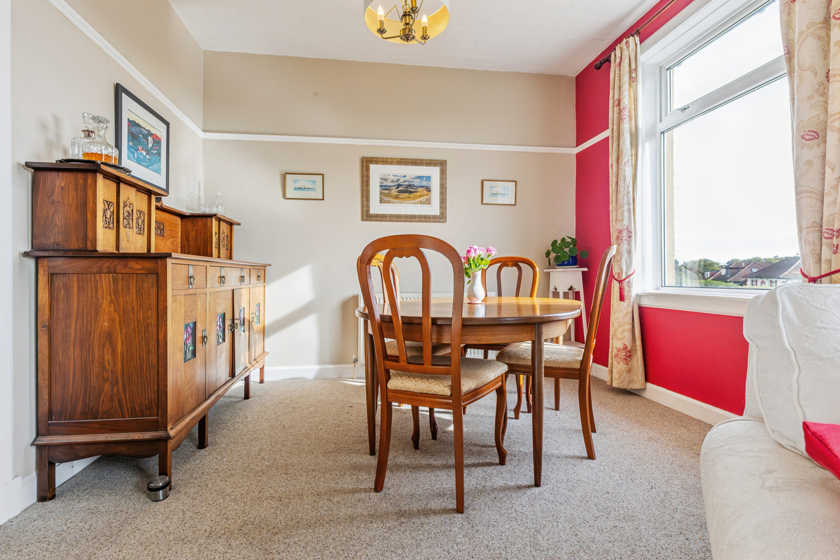
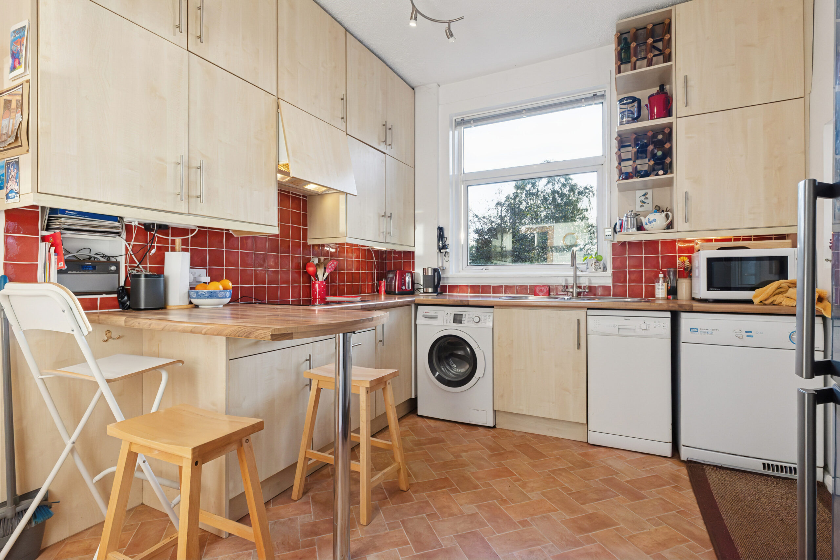
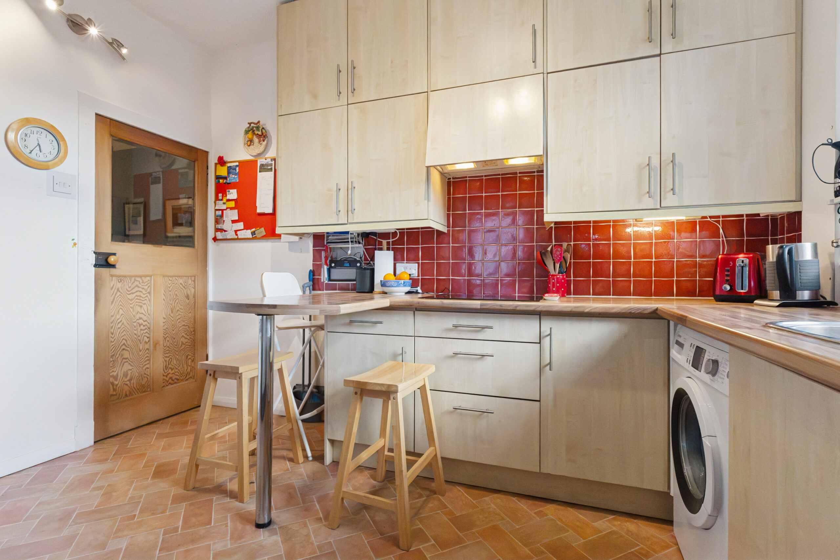
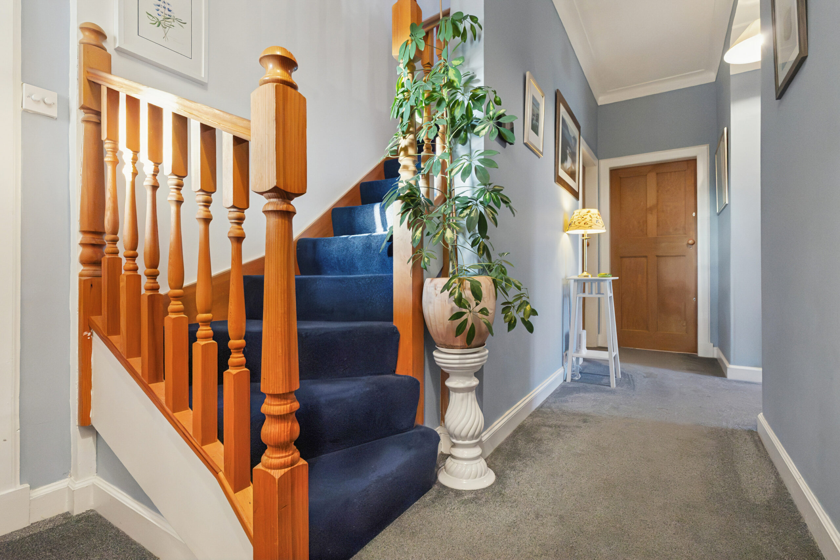
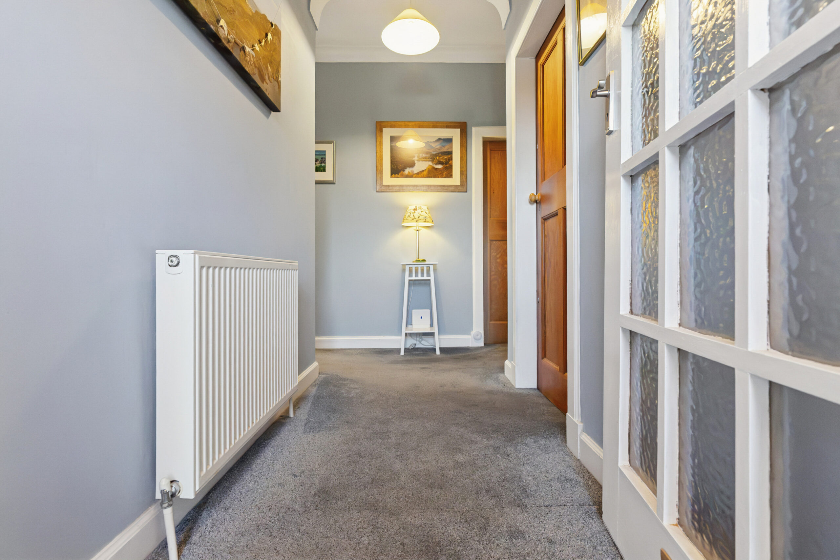
The accommodation is notable for both its scale and flexibility, with three bedrooms positioned on the ground floor and further substantial accommodation upstairs. A welcoming entrance hallway provides access to the principal apartments, including a bright and generously proportioned lounge, centred around a feature fireplace, and open plan separate dining area, providing excellent space for family meals and entertaining. The kitchen is well proportioned and offers good storage, preparation space, and access out to the rear gardens. Together, these rooms provide a practical and adaptable arrangement, with obvious potential for a purchaser to further tailor the layout to individual requirements.
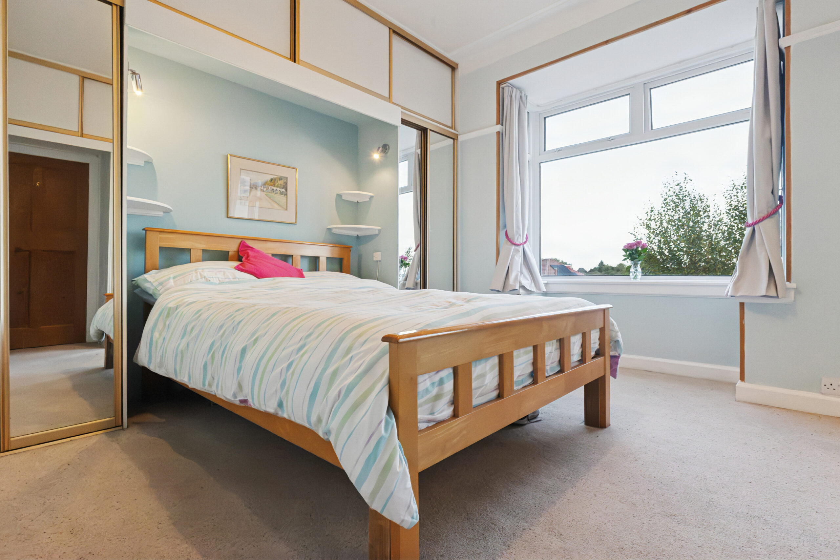
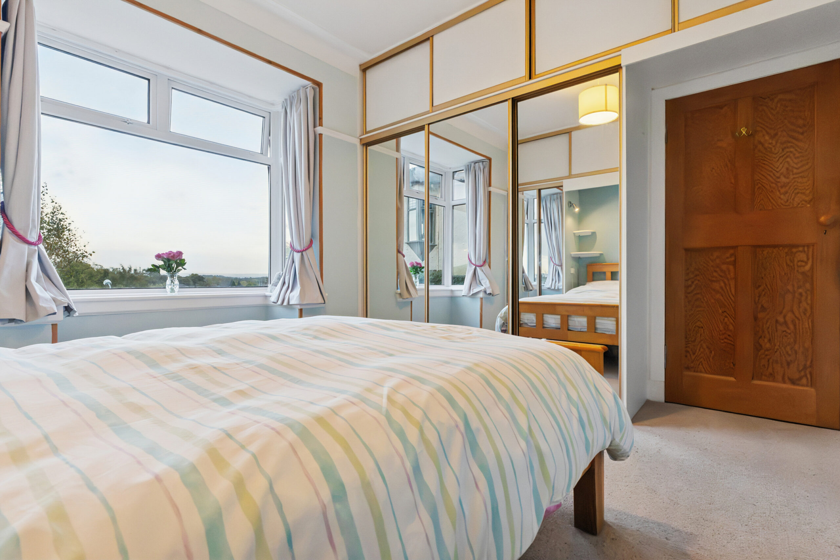
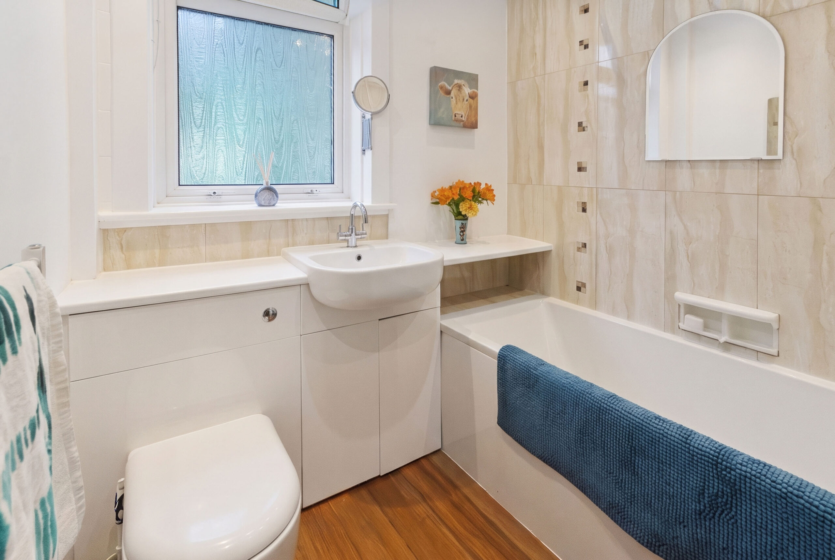
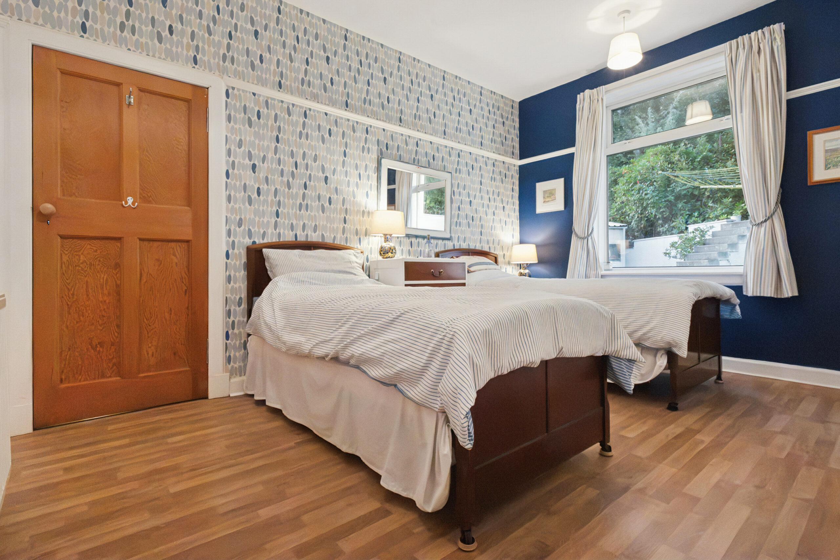
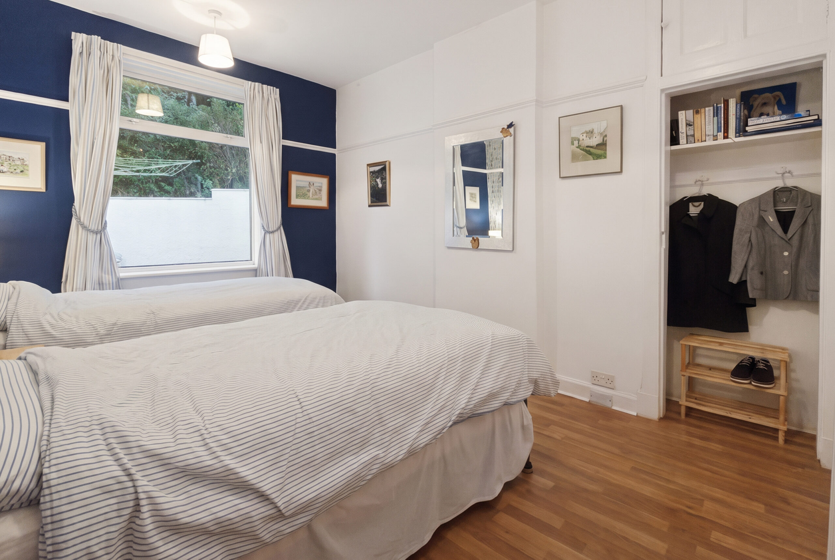
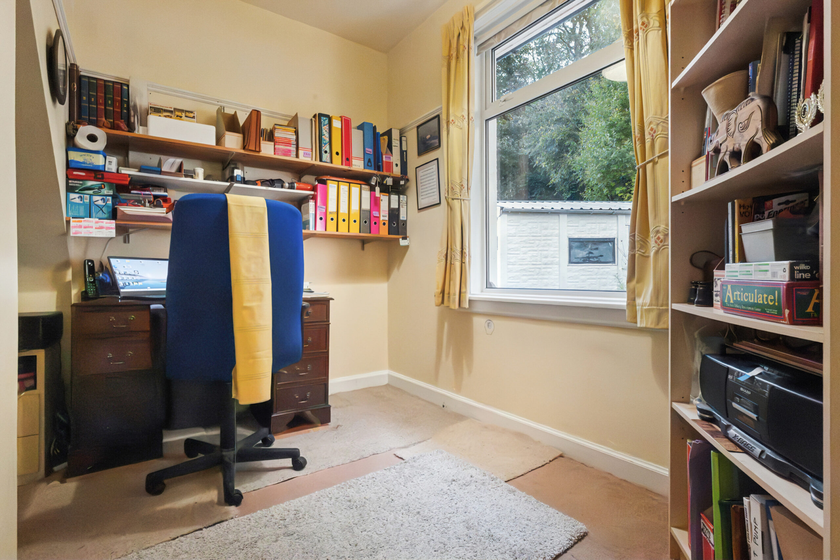
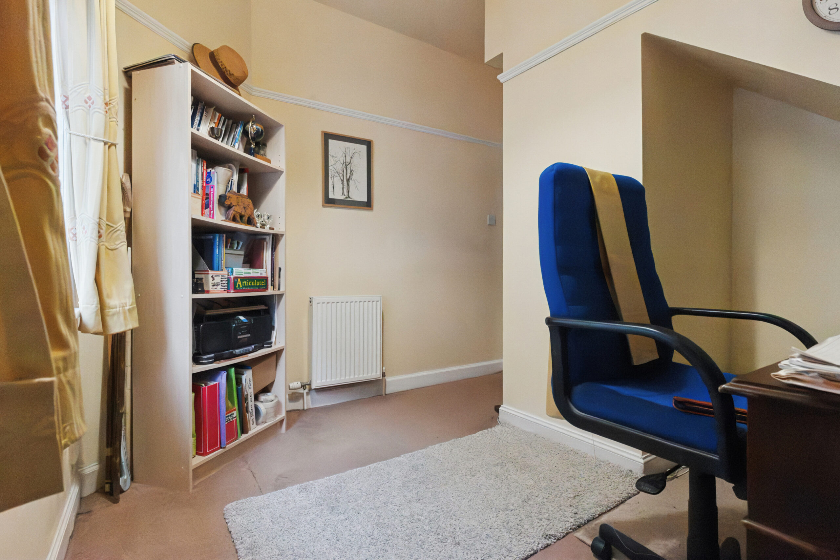
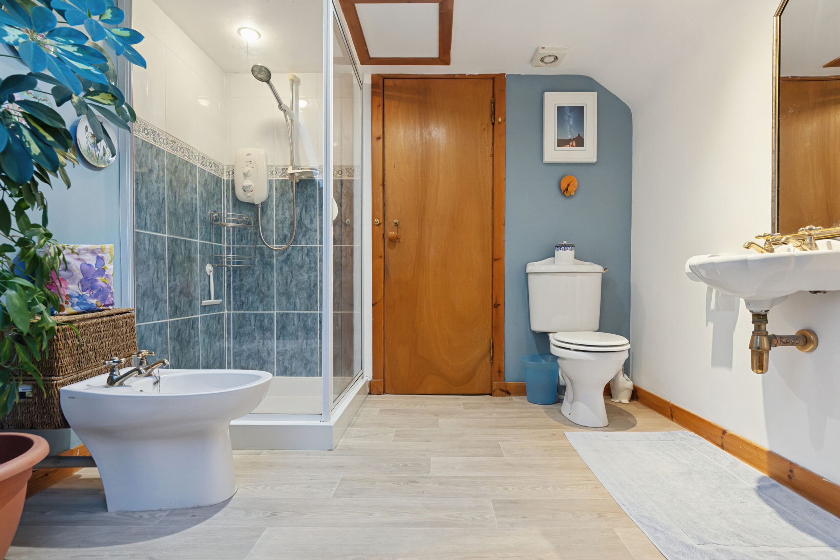
The ground floor also provides three bedrooms. The principal bedroom is an excellent double, with fitted storage, while bedroom two is similarly generous. The third bedroom is currently designated as a home office and offers valuable flexibility for guests, children or those working from home. A family bathroom completes the accommodation on this level.
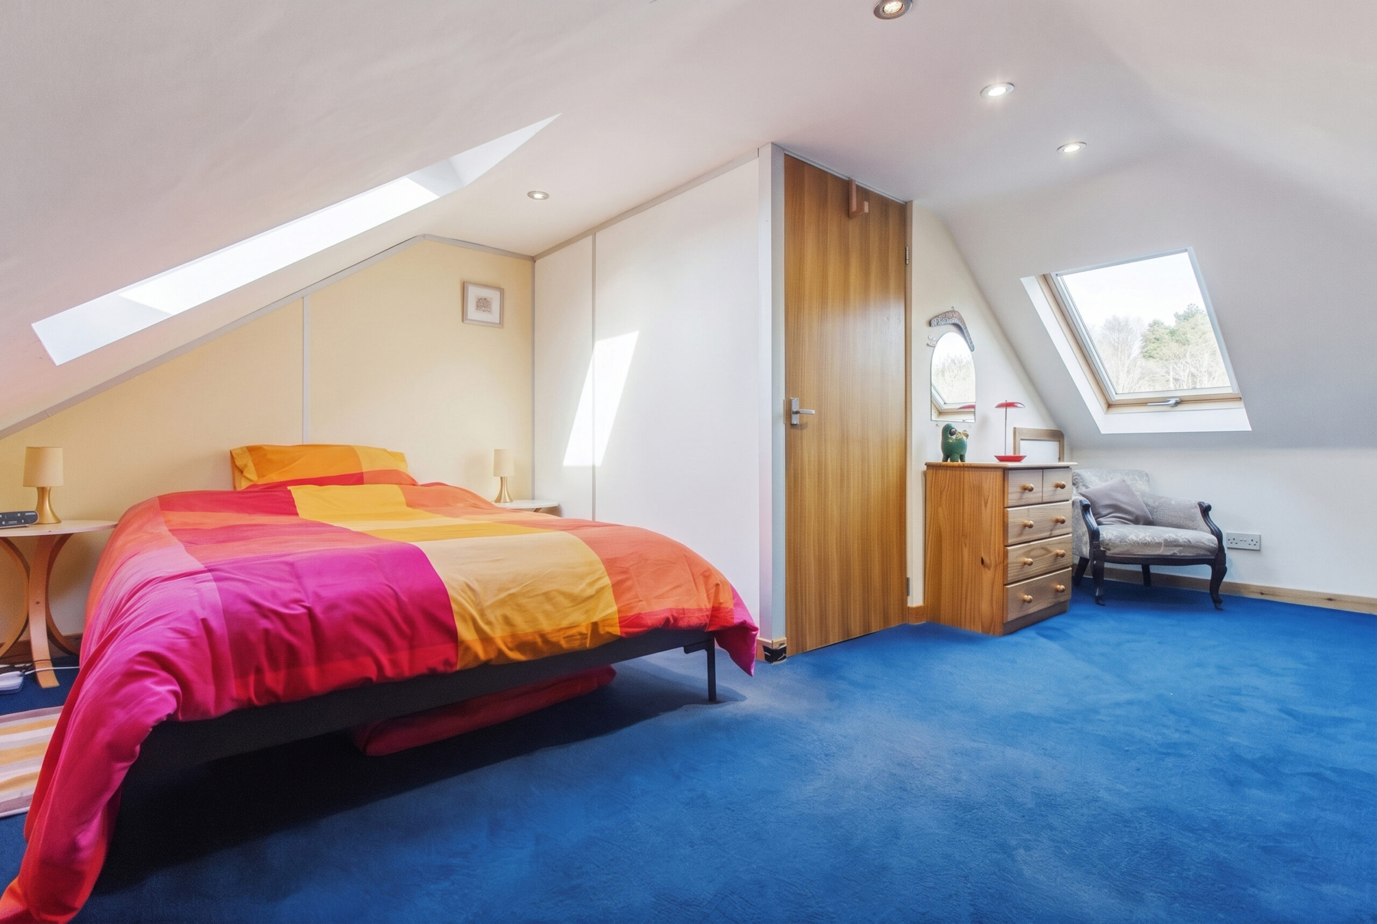
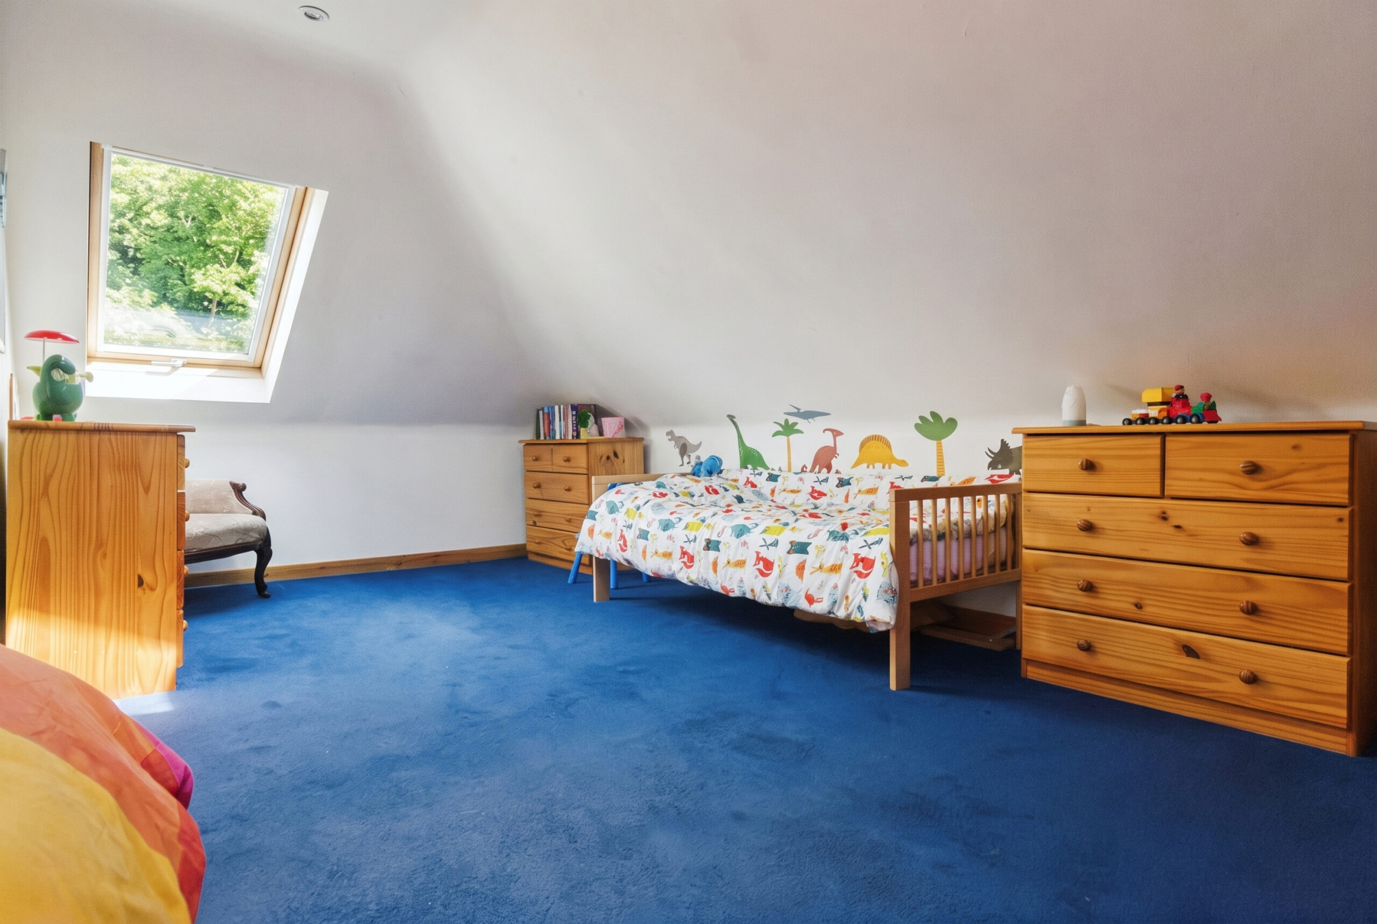
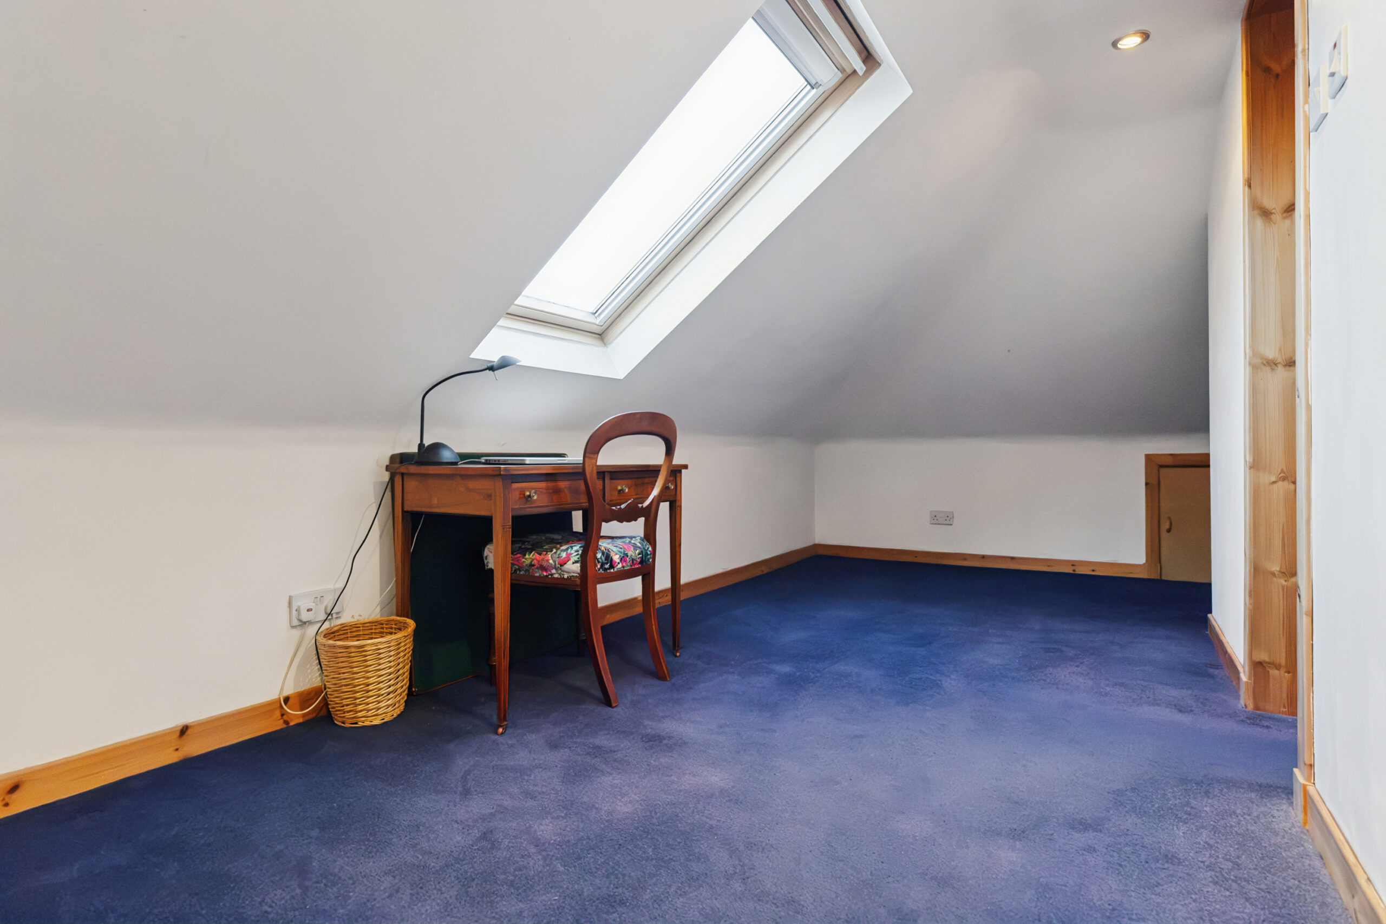
Upstairs, bedroom four is a particularly substantial double room, extending to over 17ft in length, while an equally impressive study area provides a fantastic additional living, working space or, subject to relatively straightforward modification, could be utilised as an additional bedroom. A second full bathroom completes the upper floor.
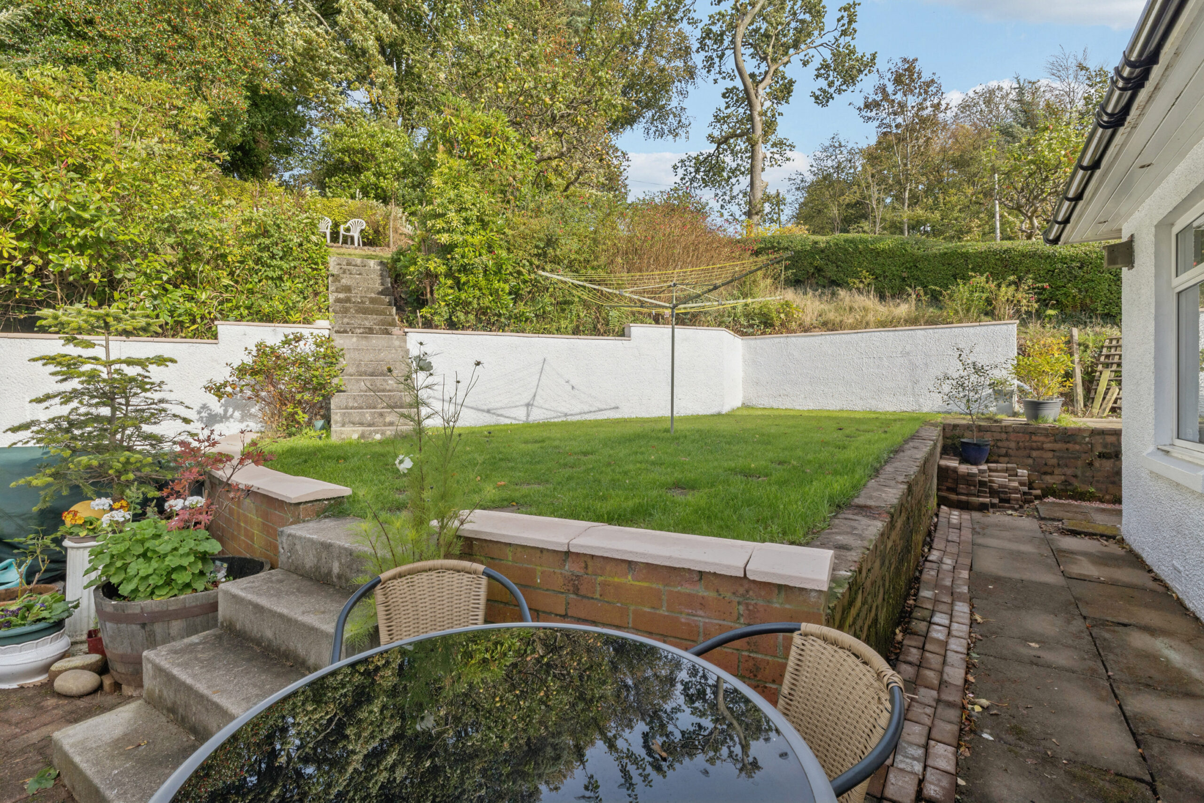
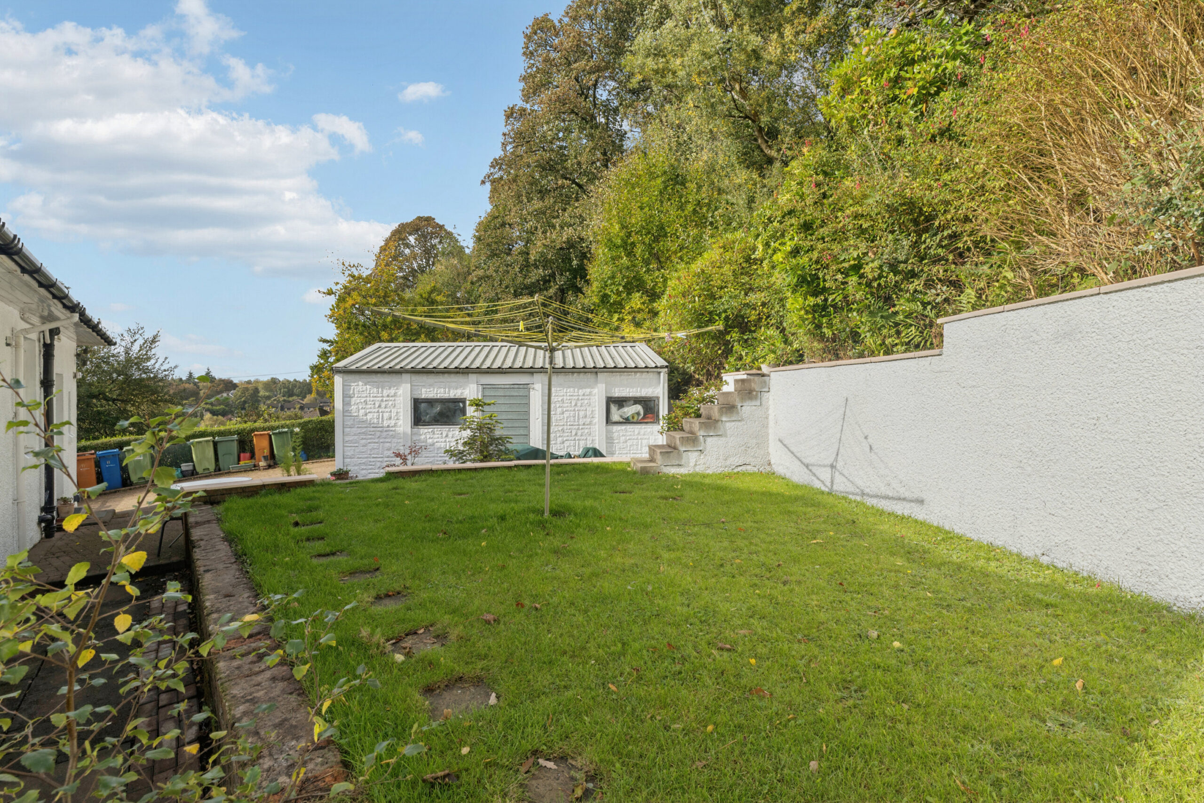
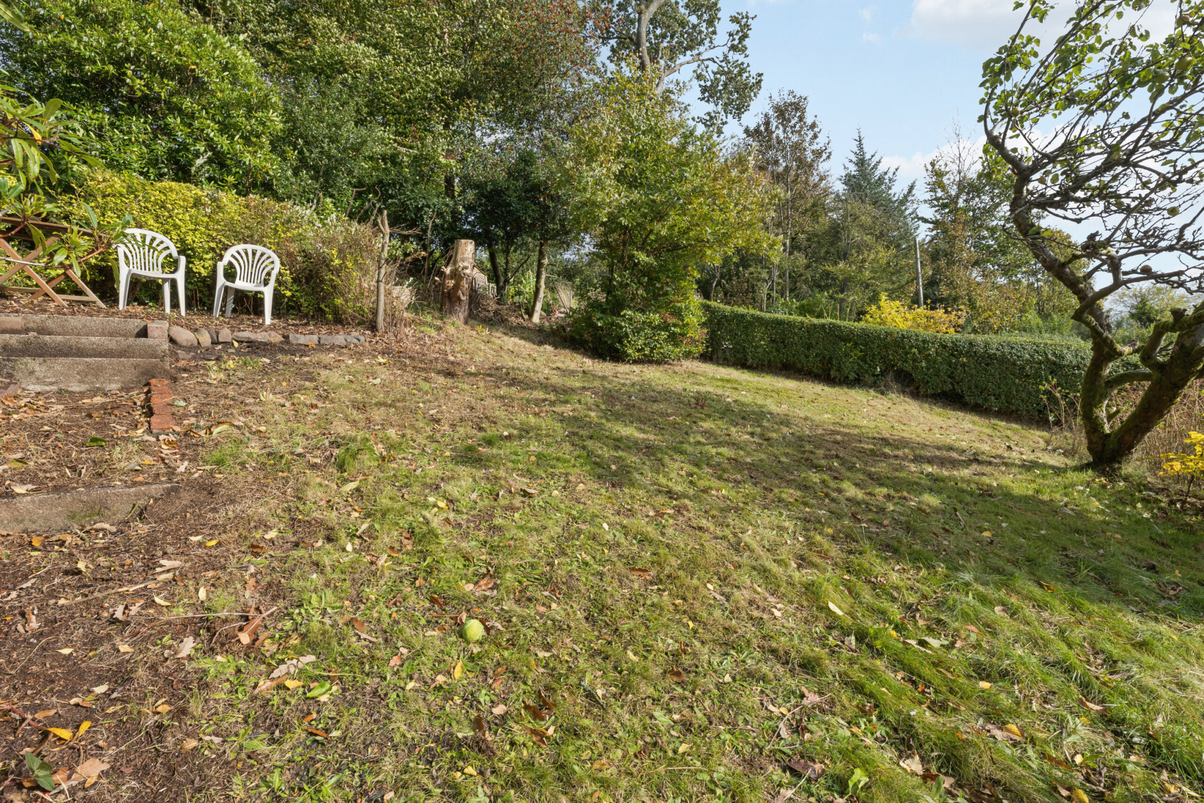
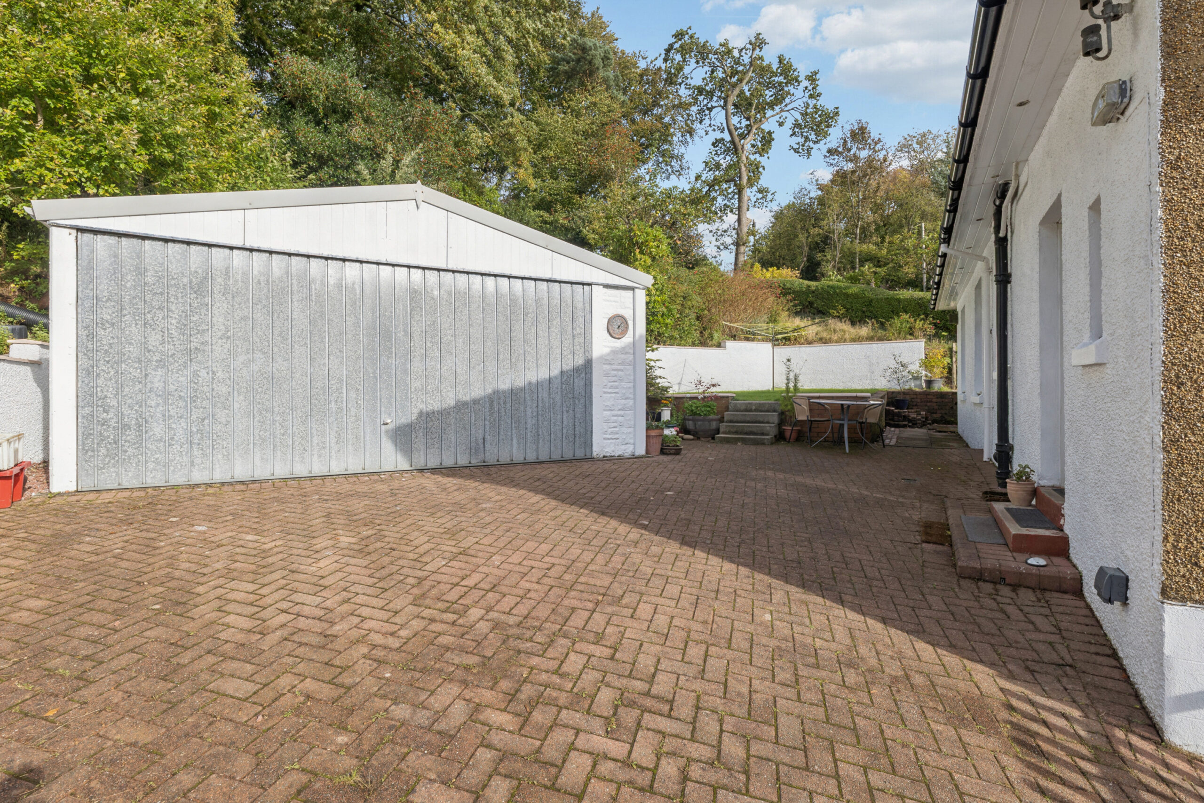
One of the defining features of the property is its elevated setting. The house enjoys exceptional open views across the surrounding area, with the outlook adding considerably to the feeling of space and privacy. The generous garden grounds comprise a large, level lower plot, accessed directly from the house, and a large additional upper area. The gardens provide ample room for outdoor seating, family use and further landscaping, while the lengthy driveway offers excellent parking provision. There is a detached garage, with power, adding to the practicality.
The specification includes heating, via a recently installed air source heat pump, and double glazing throughout.
Douglas Park Crescent is a well-established and sought-after residential setting, combining a peaceful atmosphere with convenient access to local amenities, schooling and transport links. The property is within easy reach of surrounding countryside and recreational opportunities, while remaining convenient for everyday services.
A substantial and highly adaptable detached family home, offering four bedrooms, multiple living spaces, two bathrooms, generous gardens, extensive driveway parking and truly outstanding views from its elevated position.
EER Band - E
If you have any questions or would like
to arrange a viewing, don't hesistate to
contact us today using the links below
E: bearsdenenq@corumproperty.co.uk
Sat Nav:
11 Douglas Park Crescent, Bearsden, East Dunbartonshire, G61 3DS
BD4212
For the full home report visit
corumproperty.co.uk* All measurements and distances are approximate. Floorplans are for illustration purposes and may not be to scale. Buildings and/or floors may not be geographically accurate.