
4 | BEDROOMS
3 | BATHROOMS
2 | PUBLIC ROOMS
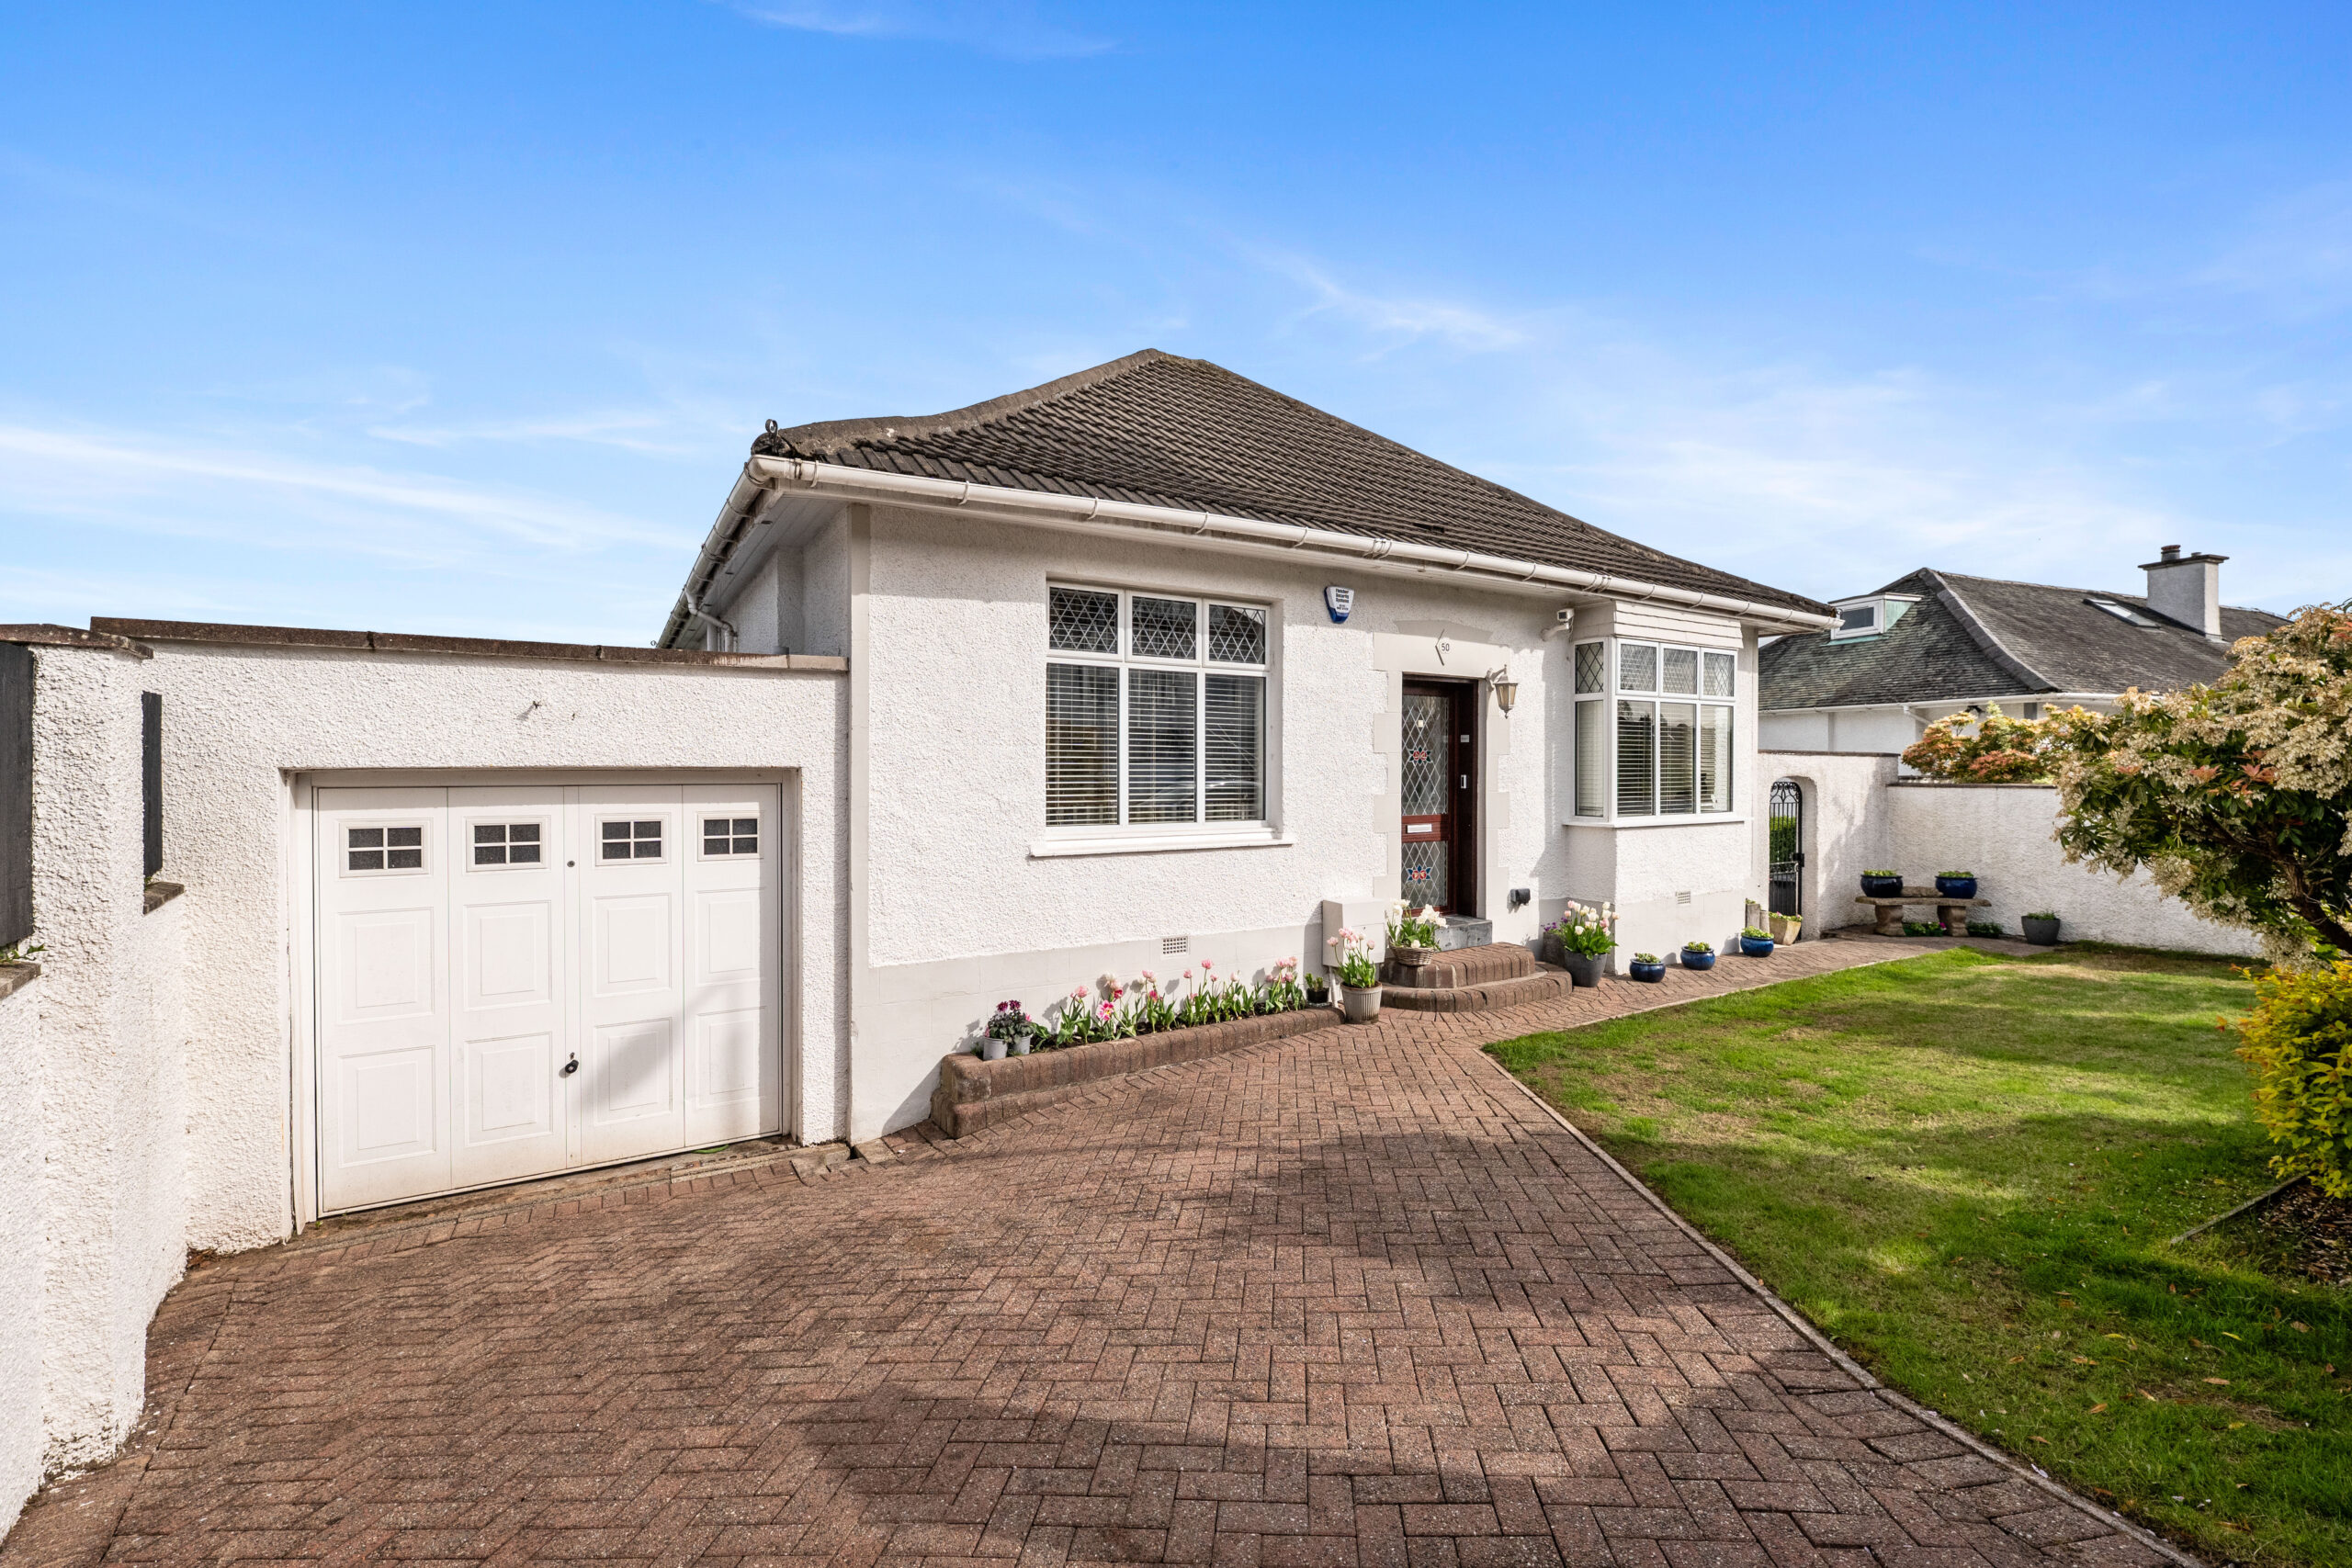
Thoughtfully reconfigured and significantly extended four bedroom substantial detached bungalow, formed over three levels, occupying an elevated position and benefitting from breathtaking views across Douglas Park Golf Course, towards the Campsie Fells, and falling within the catchment for the sought after Bearsden Primary and Bearsden Academy.
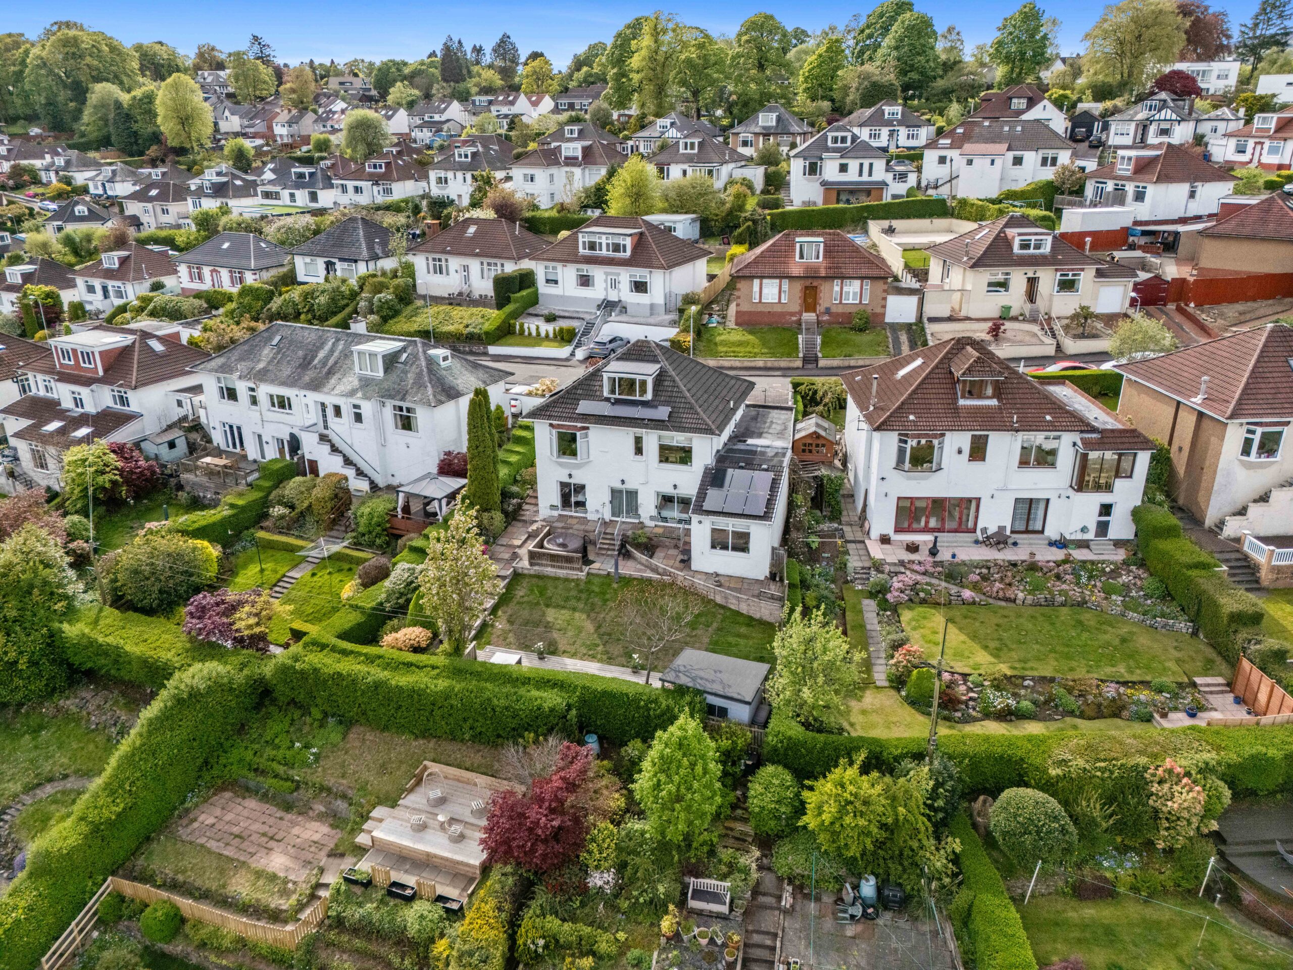
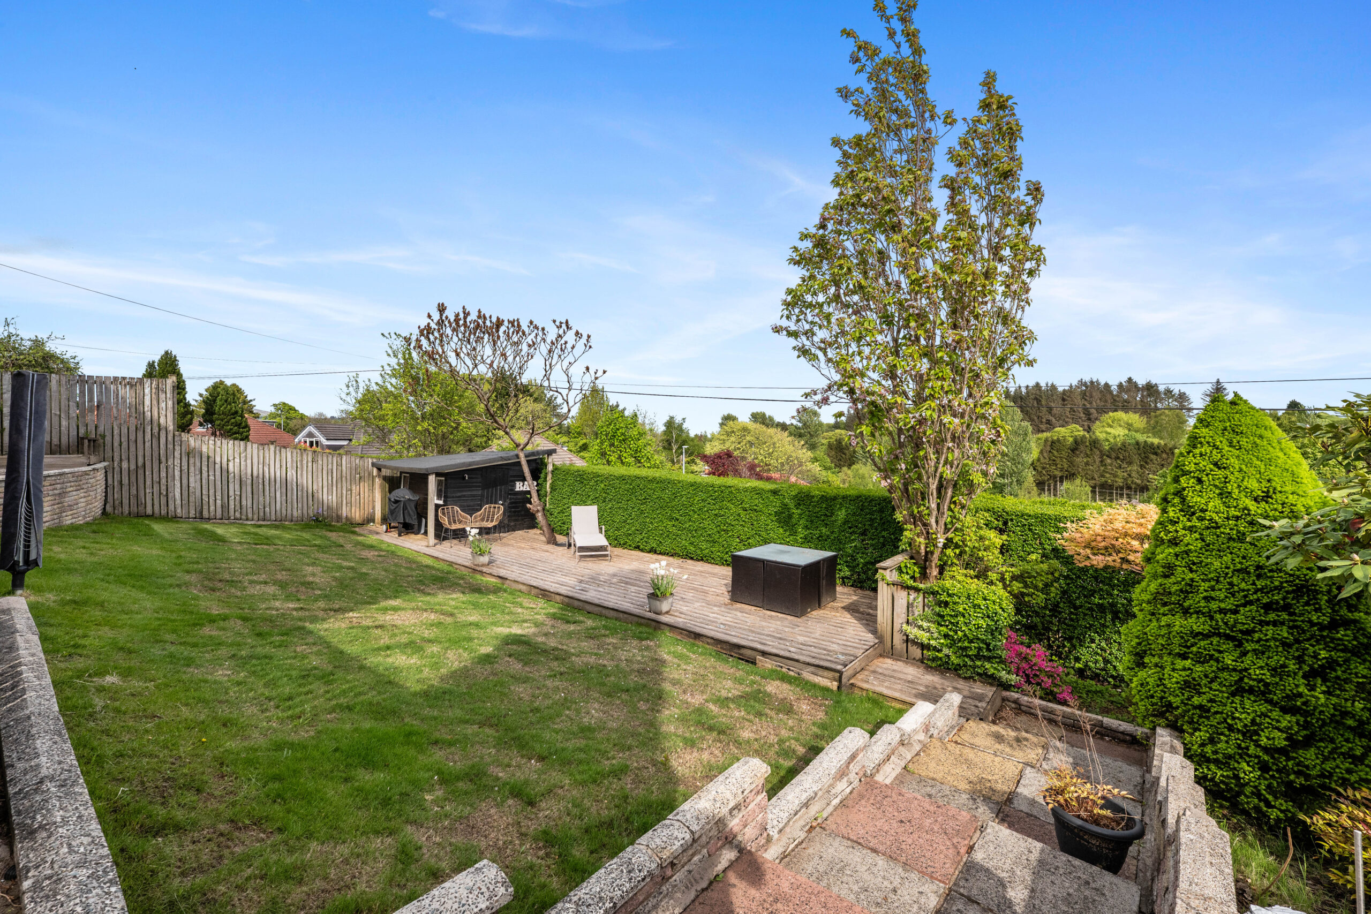
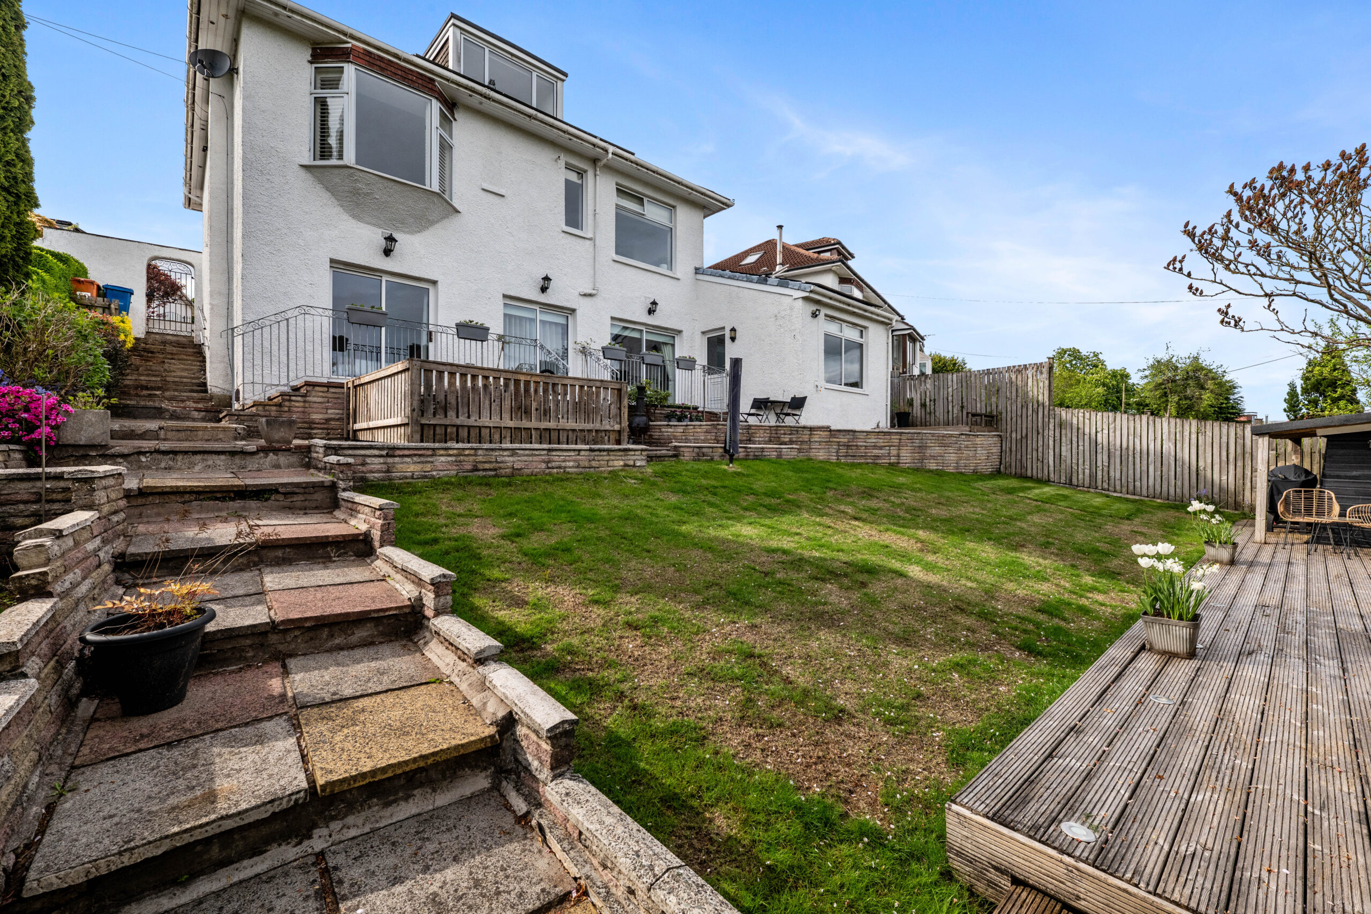
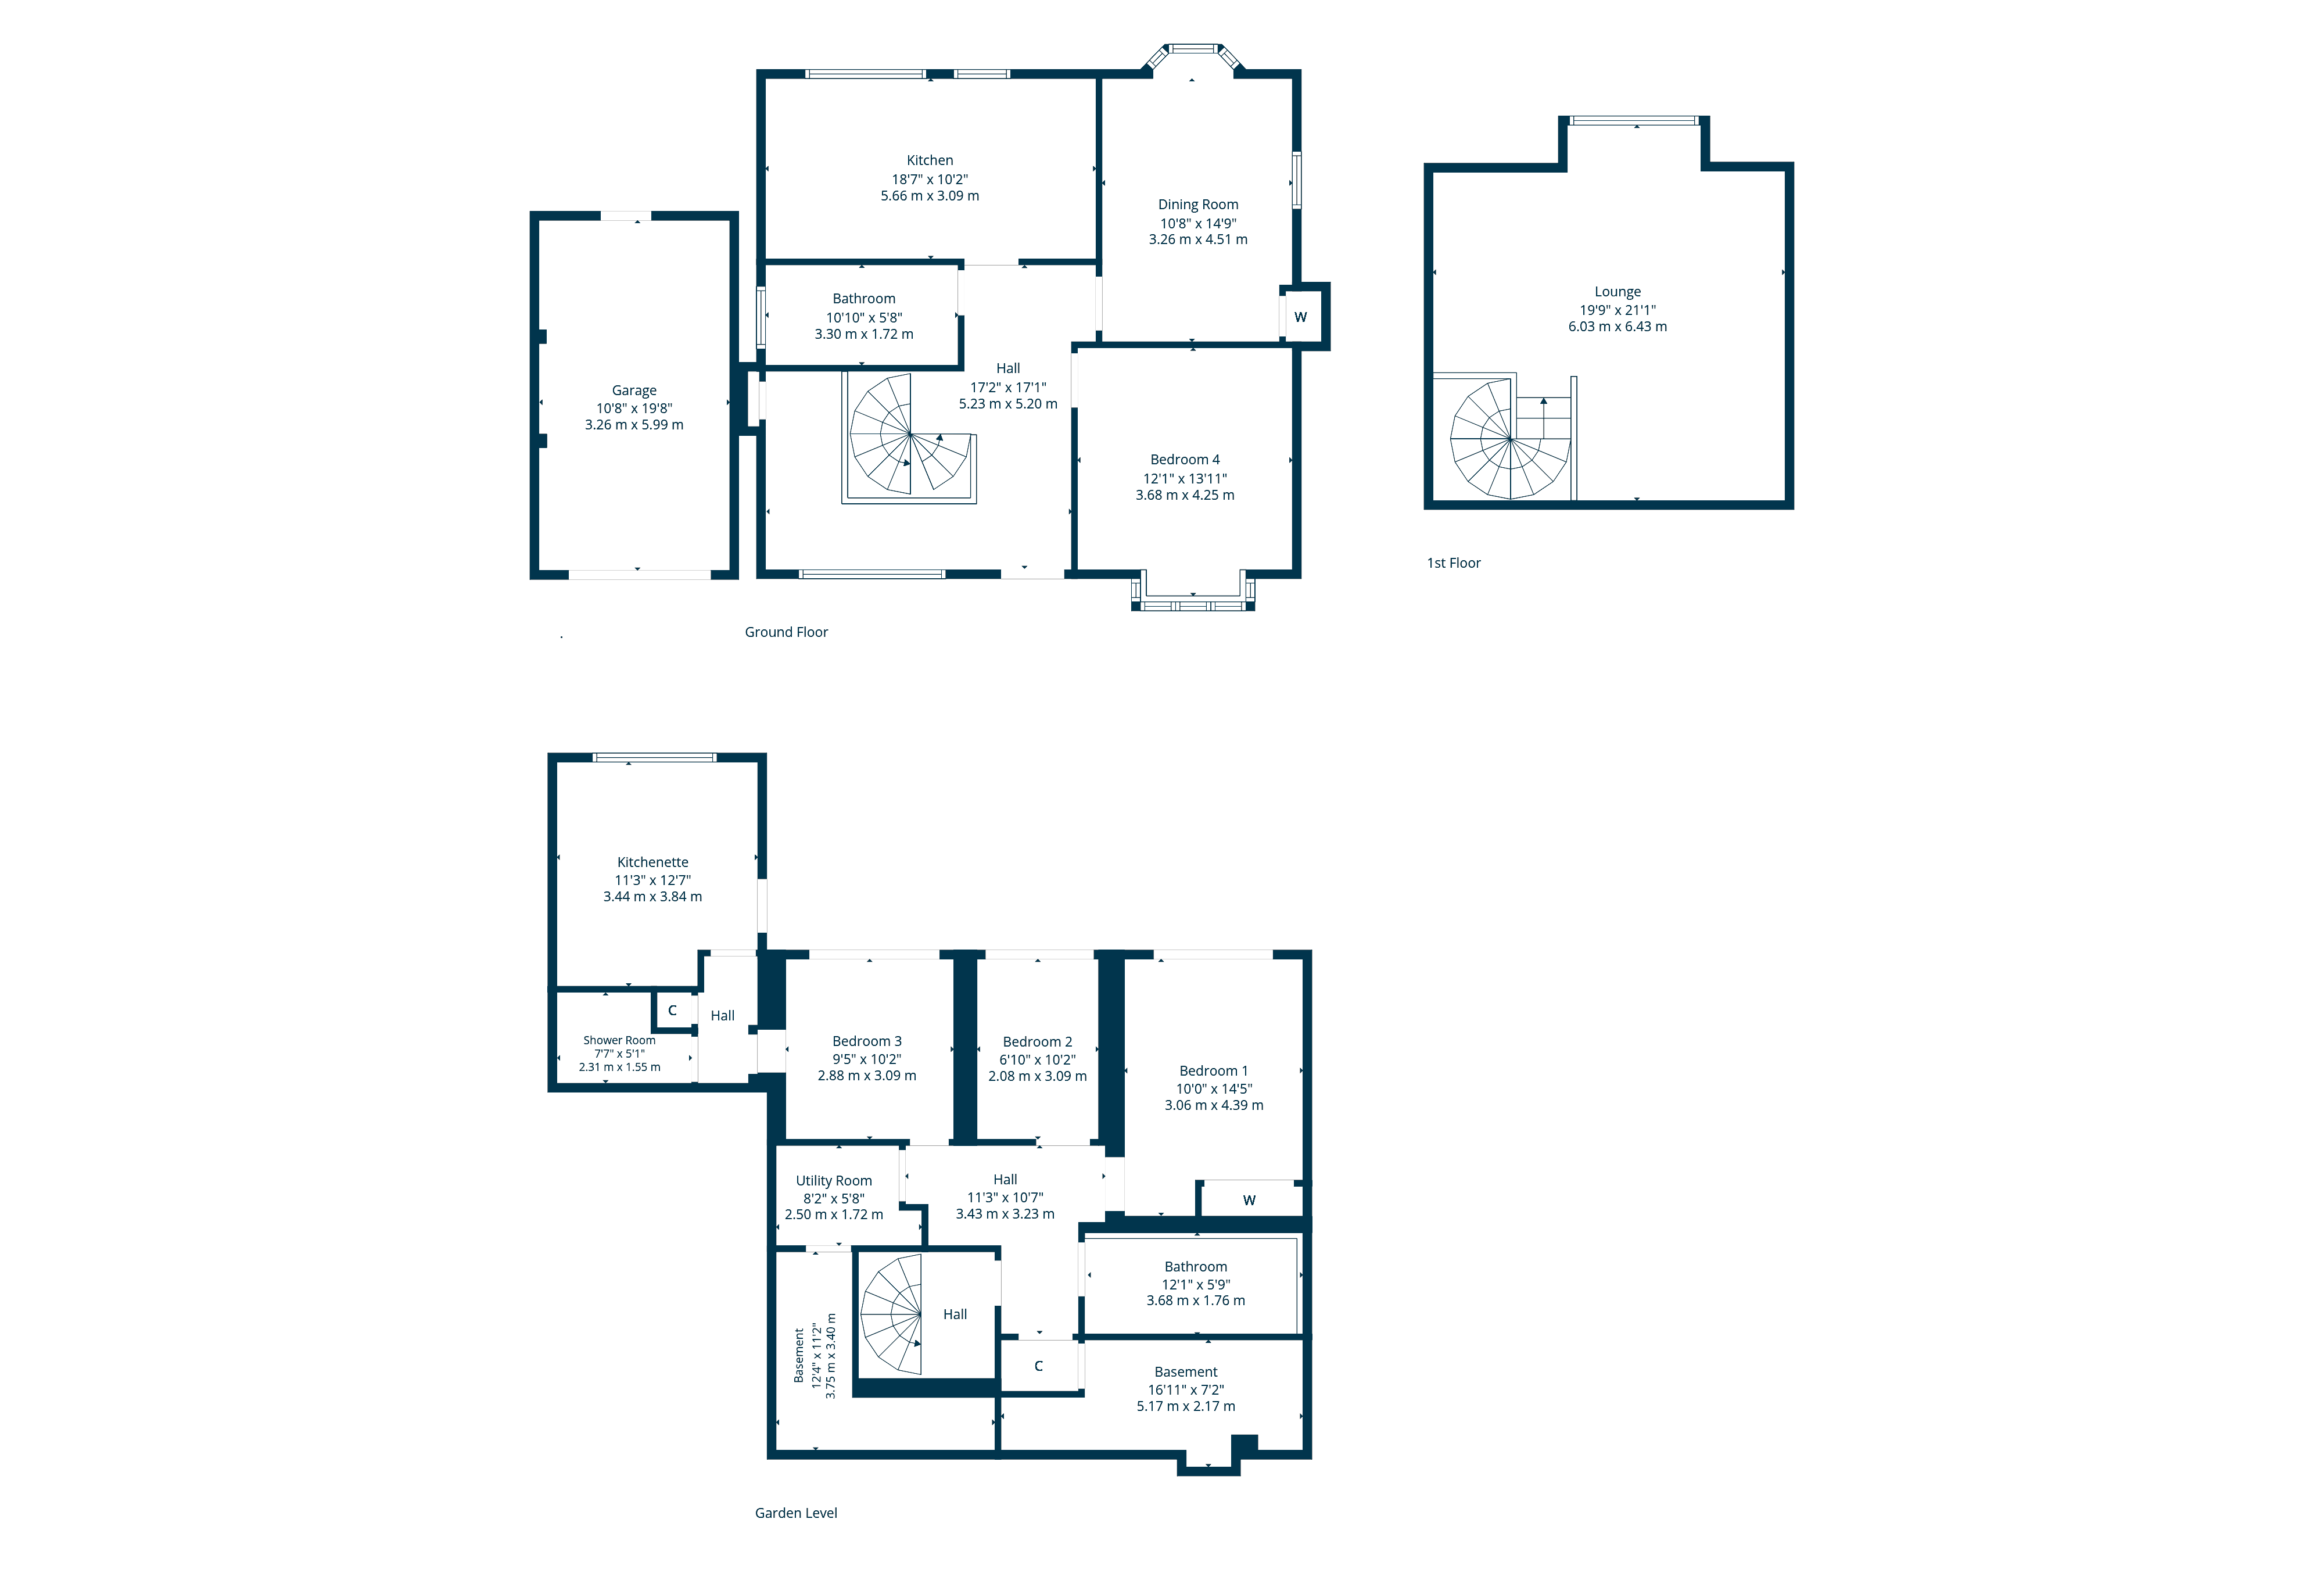
Formed over three levels, this substantial detached bungalow has been thoughtfully reconfigured and significantly extended through the conversion of both the attic and lower ground floor levels, creating a highly versatile family home of seven principal apartments. Occupying an enviable elevated position within the highly sought after Hillfoot district of Bearsden, the property enjoys breathtaking uninterrupted views across Douglas Park Golf Course, towards the Campsie Fells.
Deceptively spacious, the home offers flexible accommodation, ideally suited to modern family living, with the added advantage of a particularly convenient setting, close to excellent schooling, local amenities and transport links. Nearby beauty spots including Kilmardinny Loch and surrounding woodland walks further enhance the appeal of this established residential pocket.
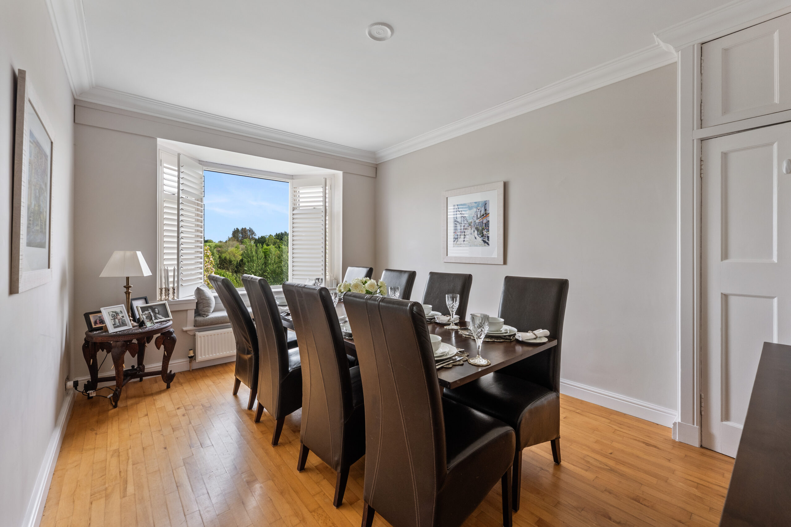
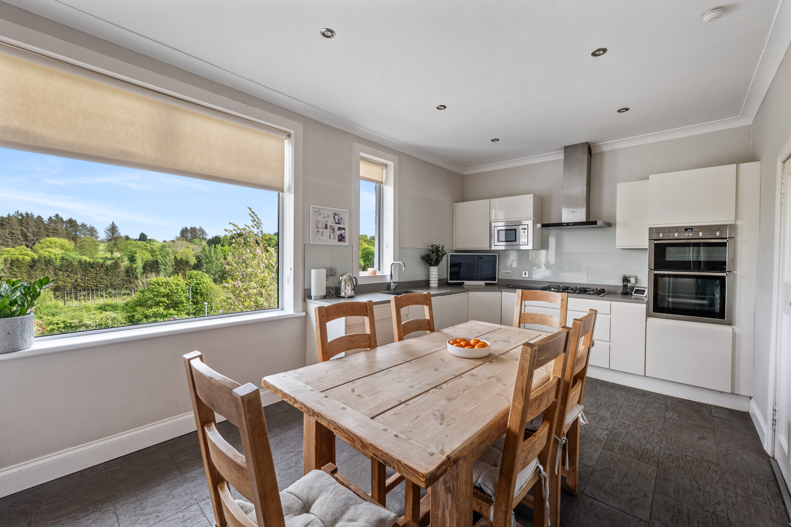
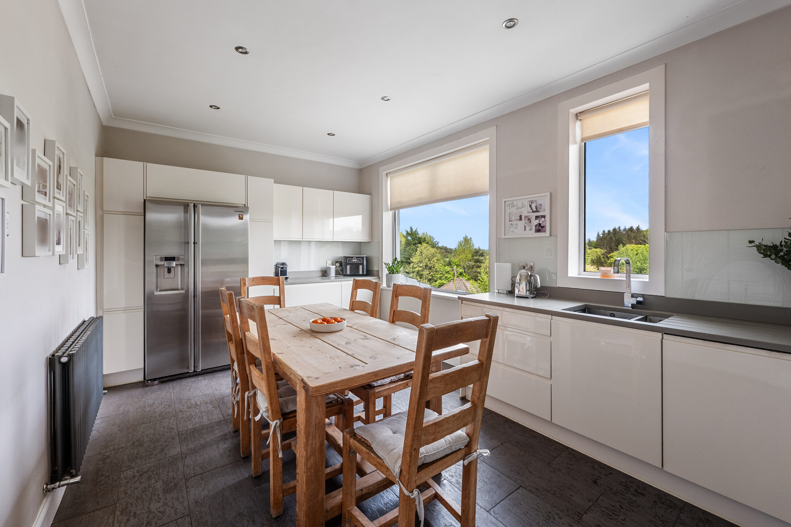
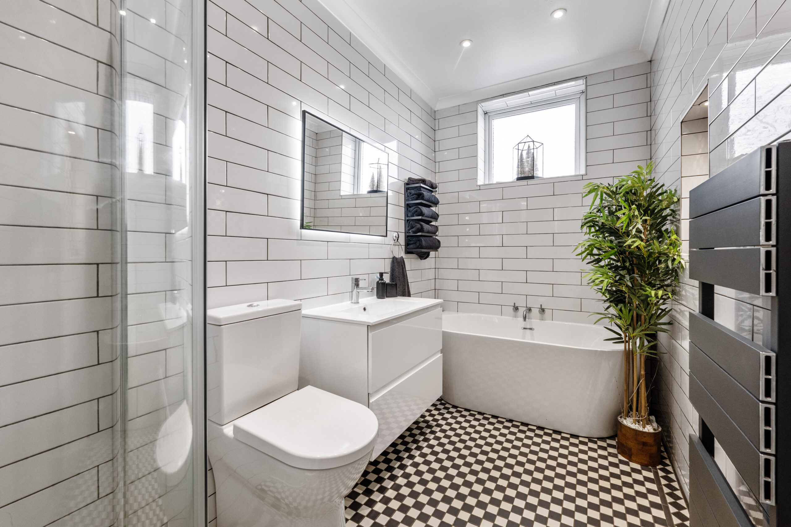
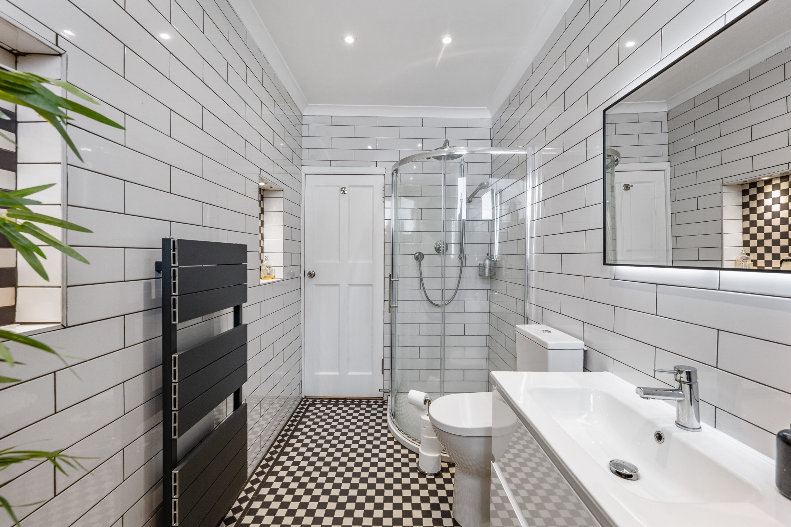
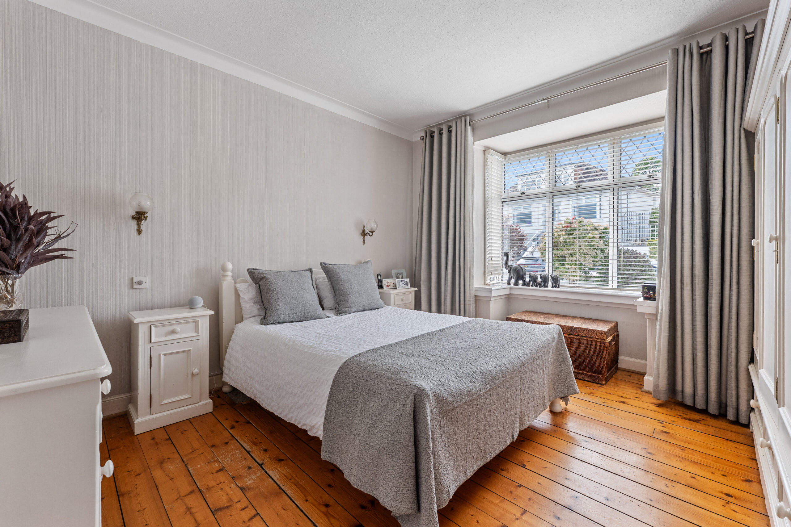
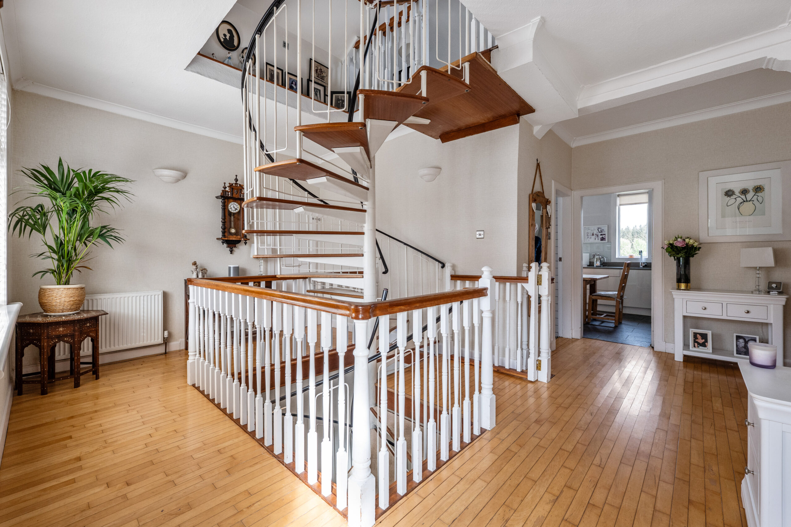
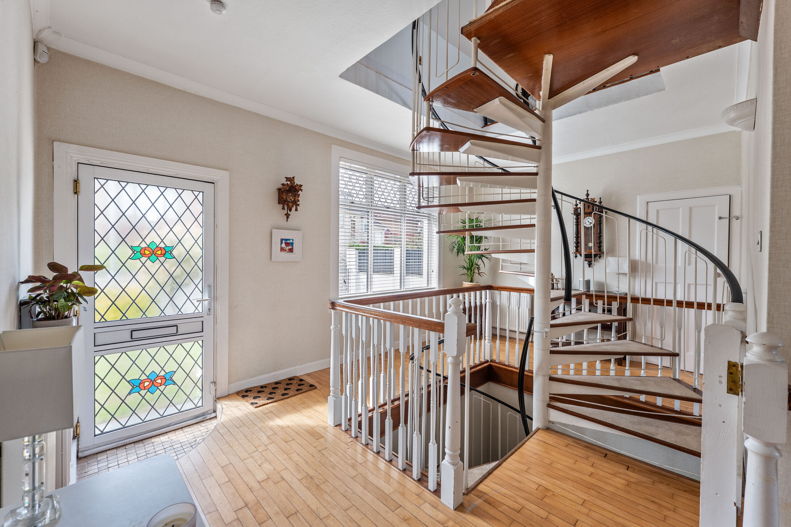
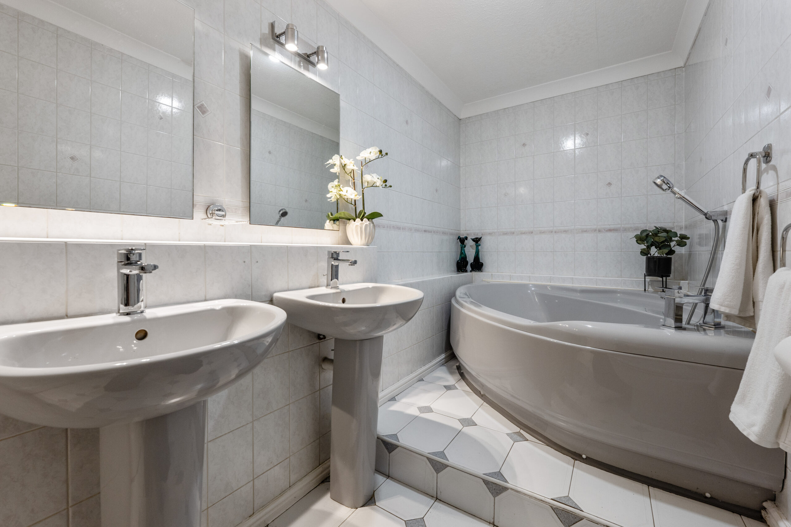
A bright and spacious entrance hallway immediately sets the tone for the accommodation within, featuring a striking spiral staircase and access to the principal ground floor apartments. The refitted kitchen is finished with contemporary gloss cabinetry, integrated appliances and ample space for dining, all positioned to take full advantage of the outstanding open outlooks. There is also a versatile dining or family room, again, enjoying elevated views, along with a generous double bedroom and a beautifully appointed four-piece family bathroom.
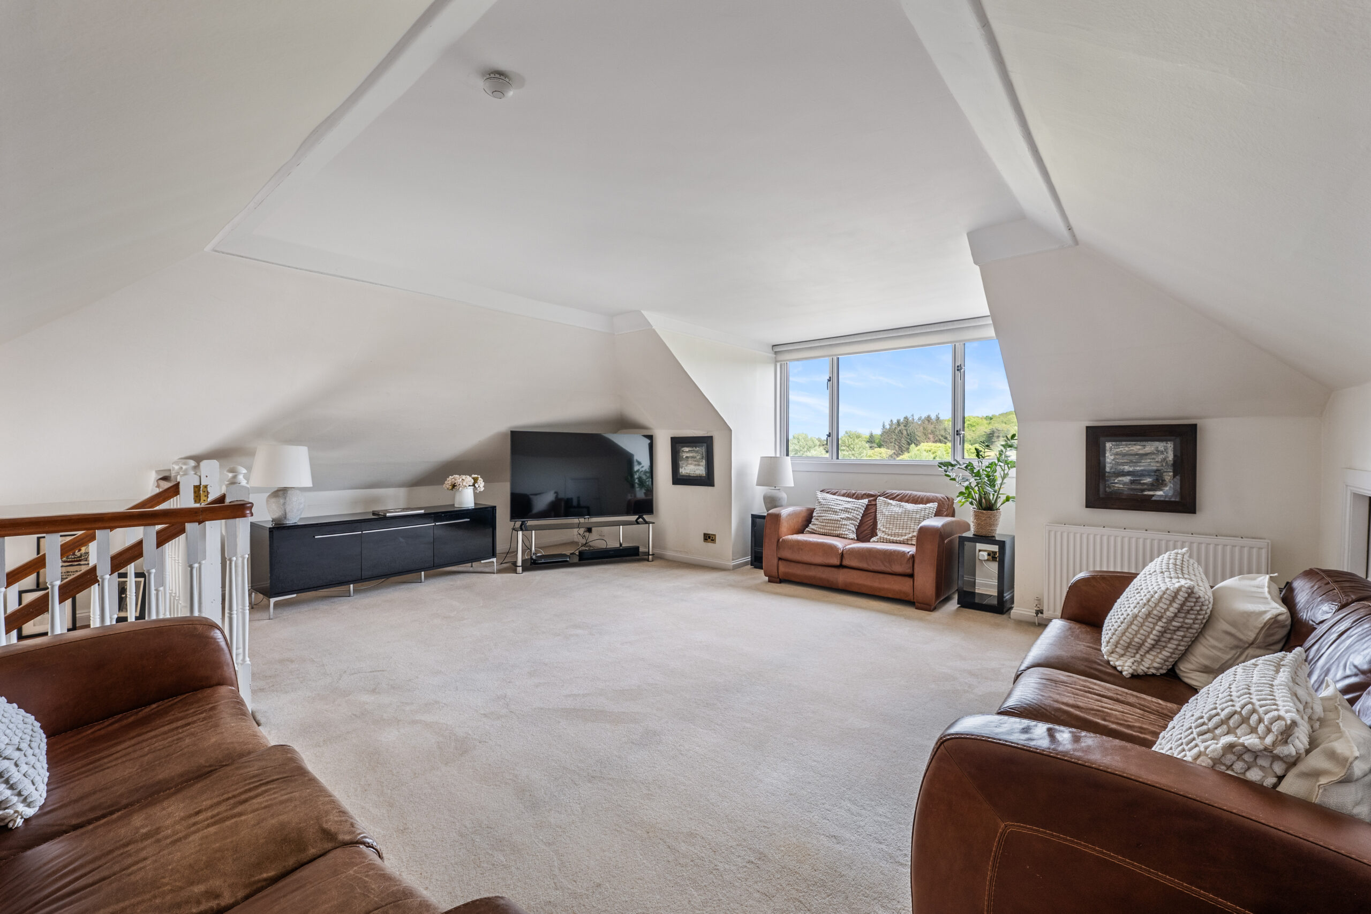
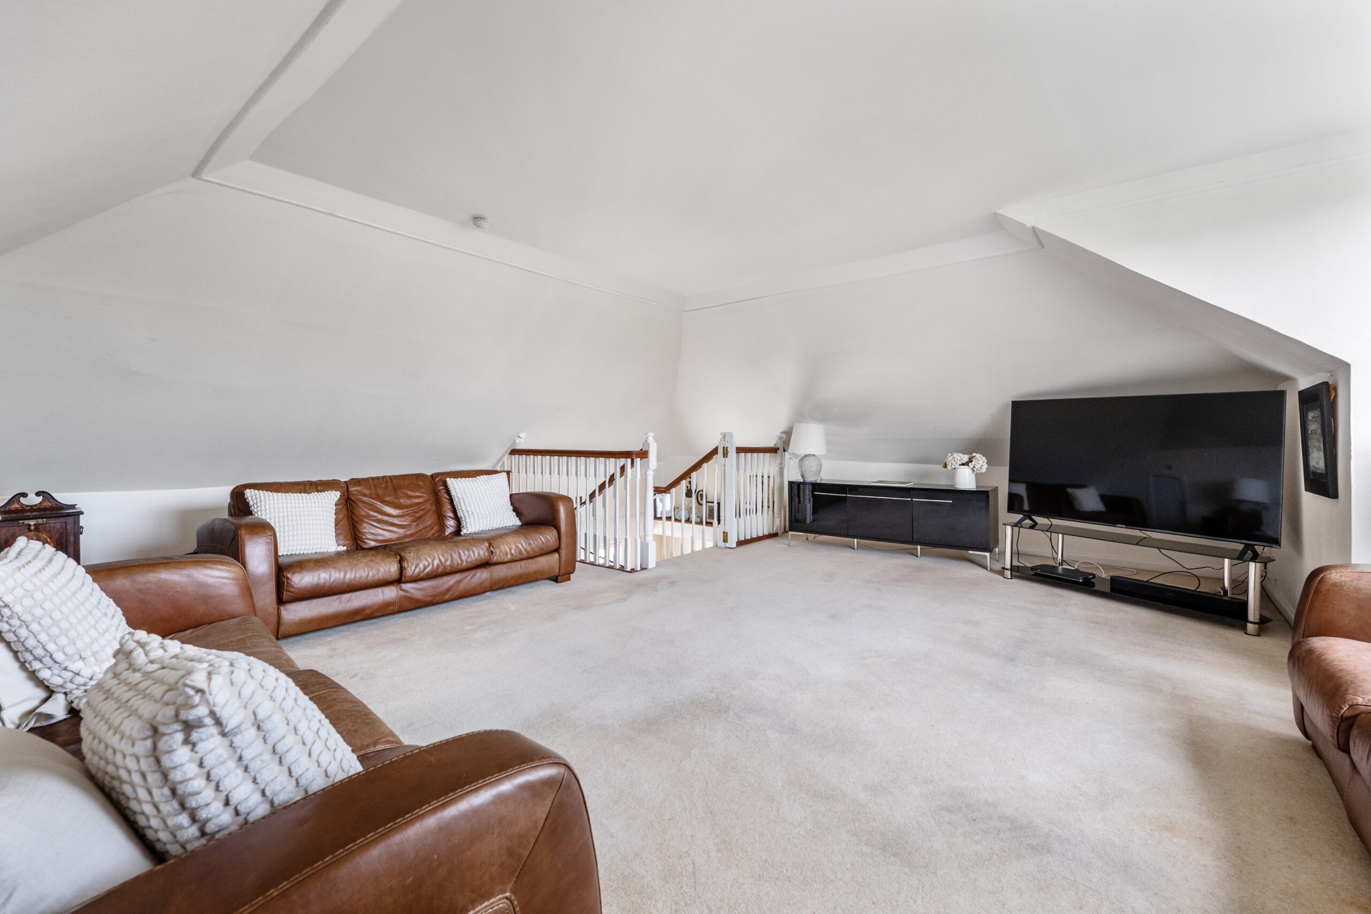
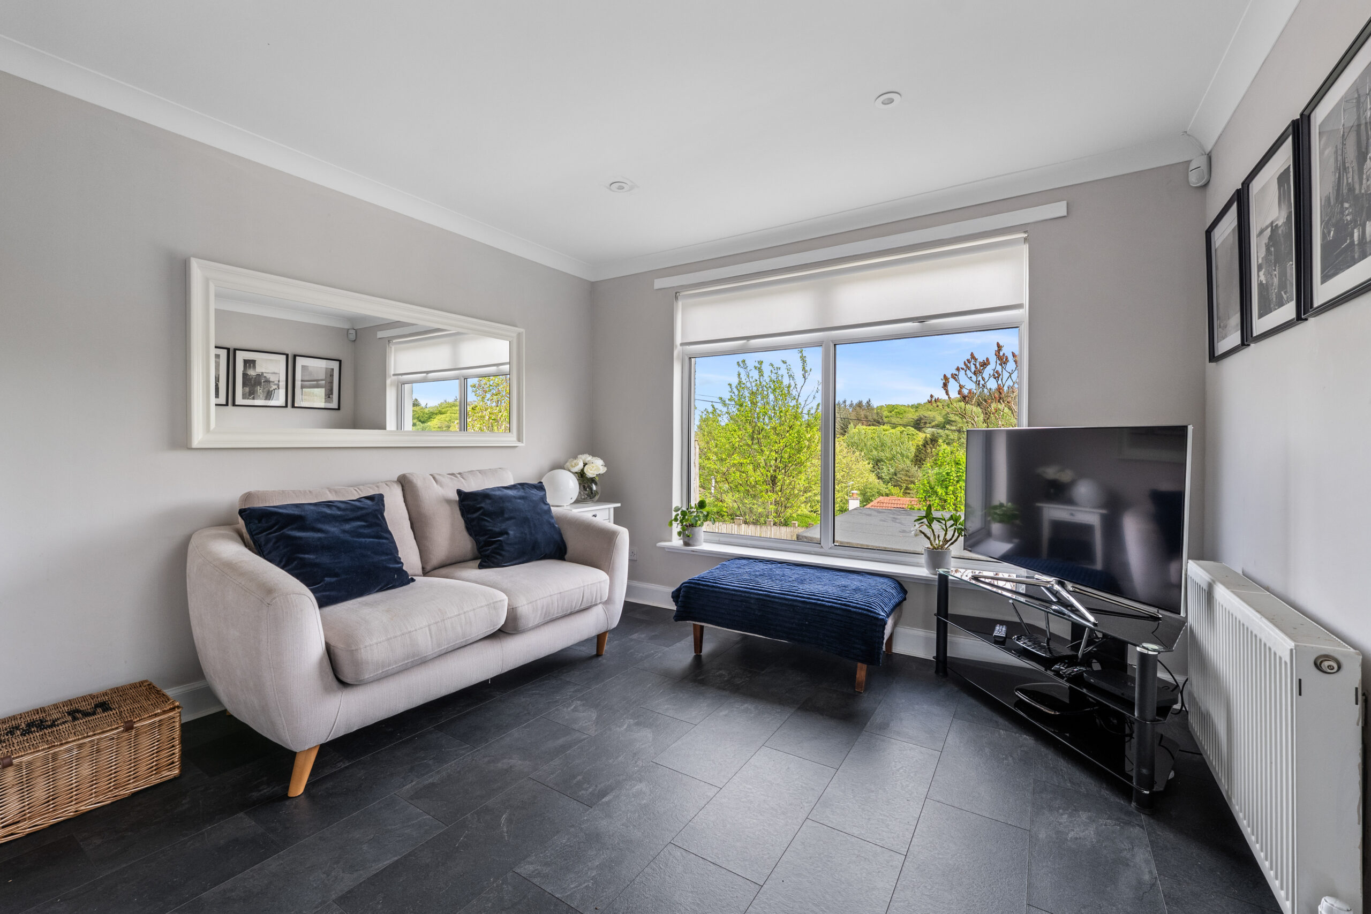
The upper level is home to a magnificent lounge, a wonderfully bright and expansive space where the panoramic outlook becomes a true focal point of the property.
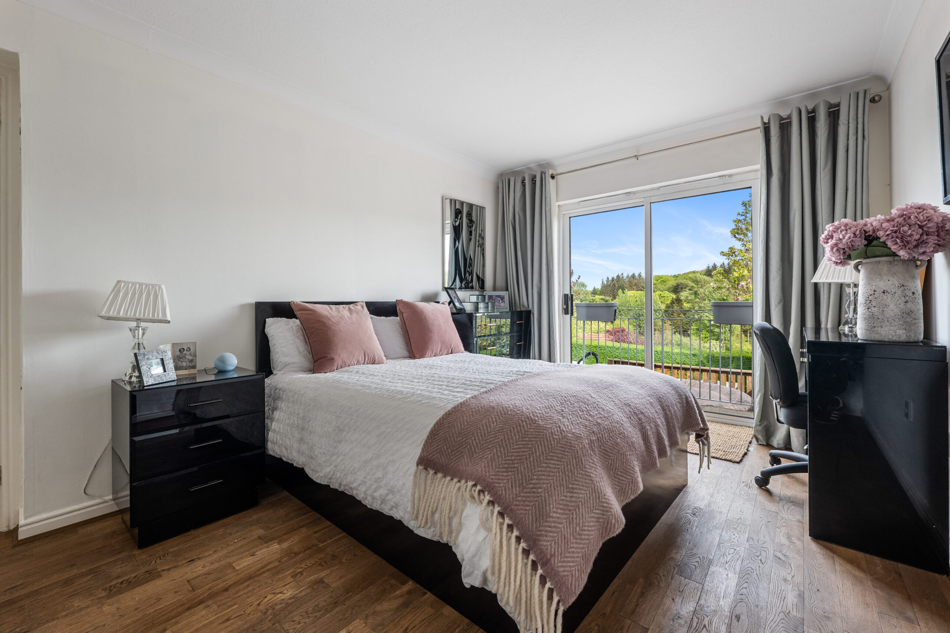
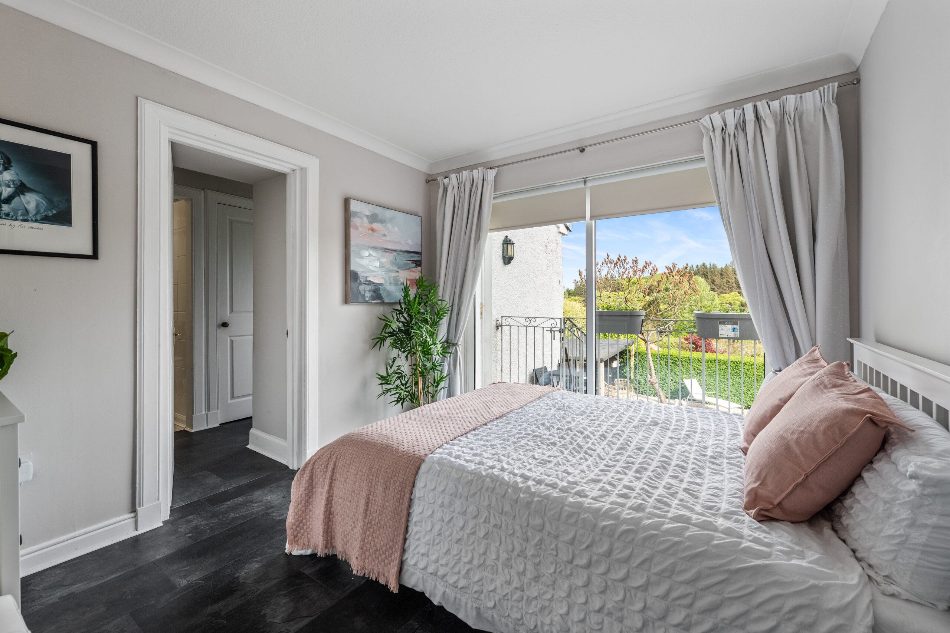
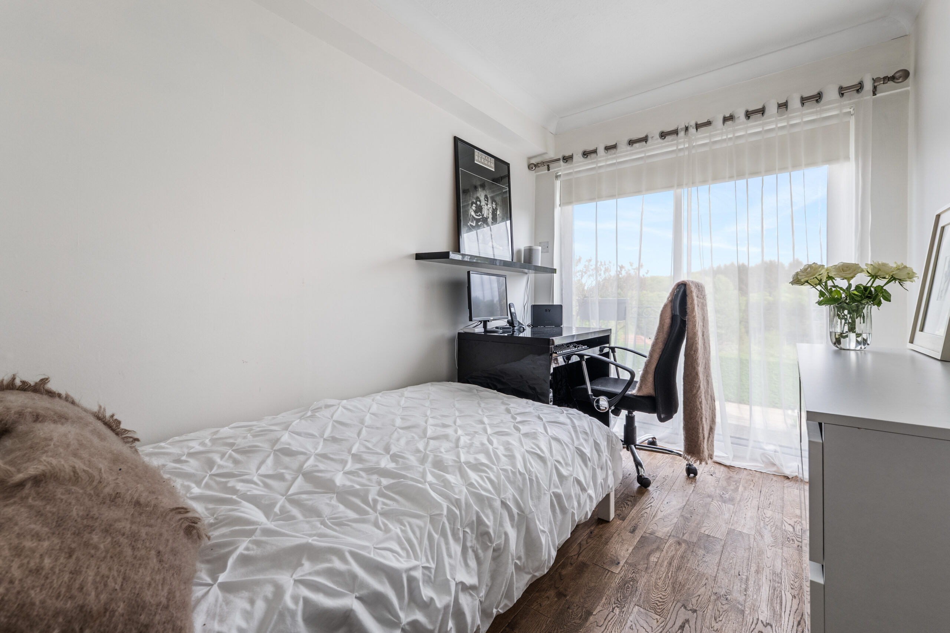
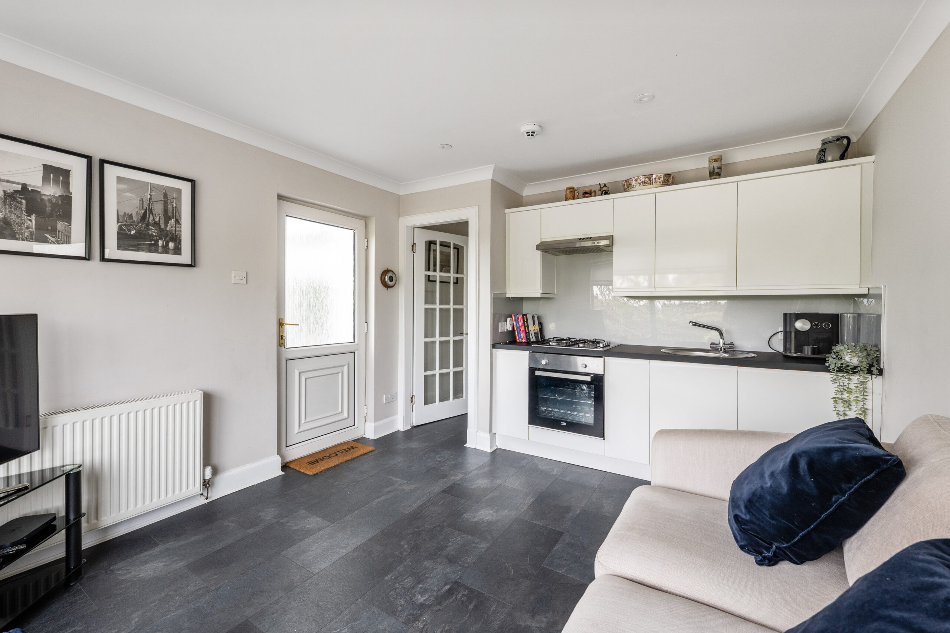
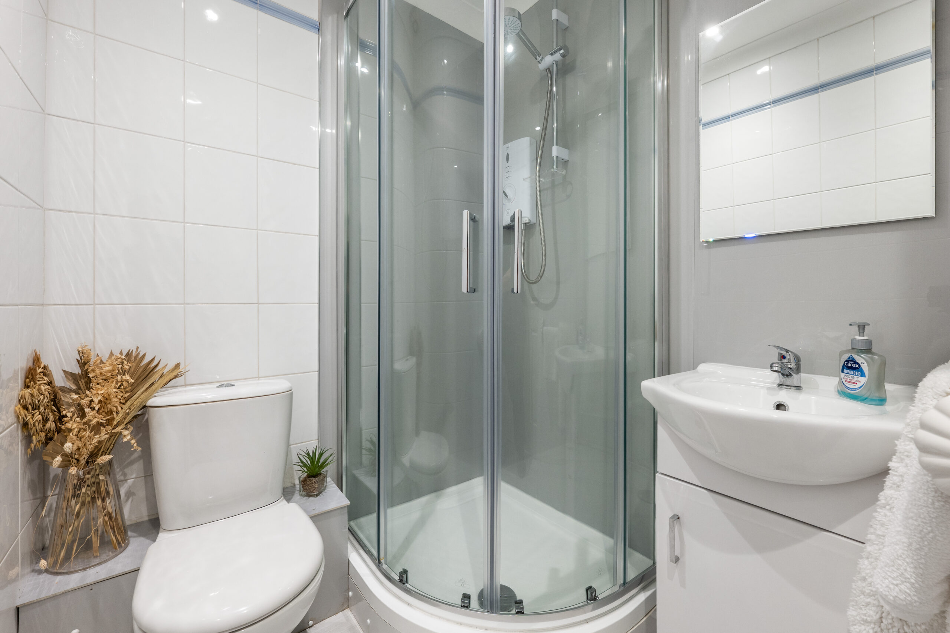
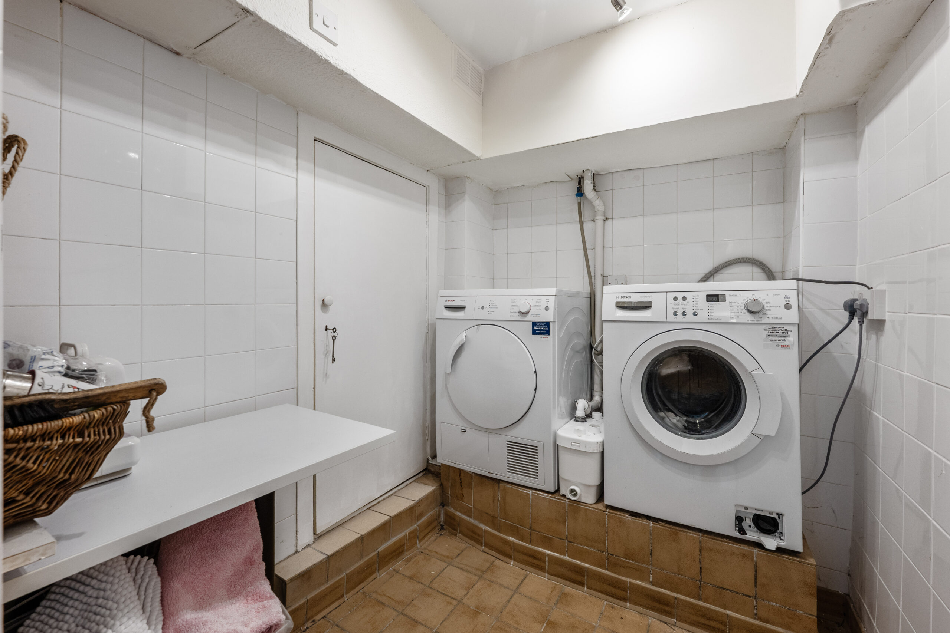
The lower ground floor offers exceptional flexibility, comprising three further bedrooms, an additional bathroom, utility room and a highly practical semi self-contained section, complete with kitchenette and shower room, ideal for extended family, guest accommodation or home working requirements. Extensive basement storage further adds to the practicality of the home.
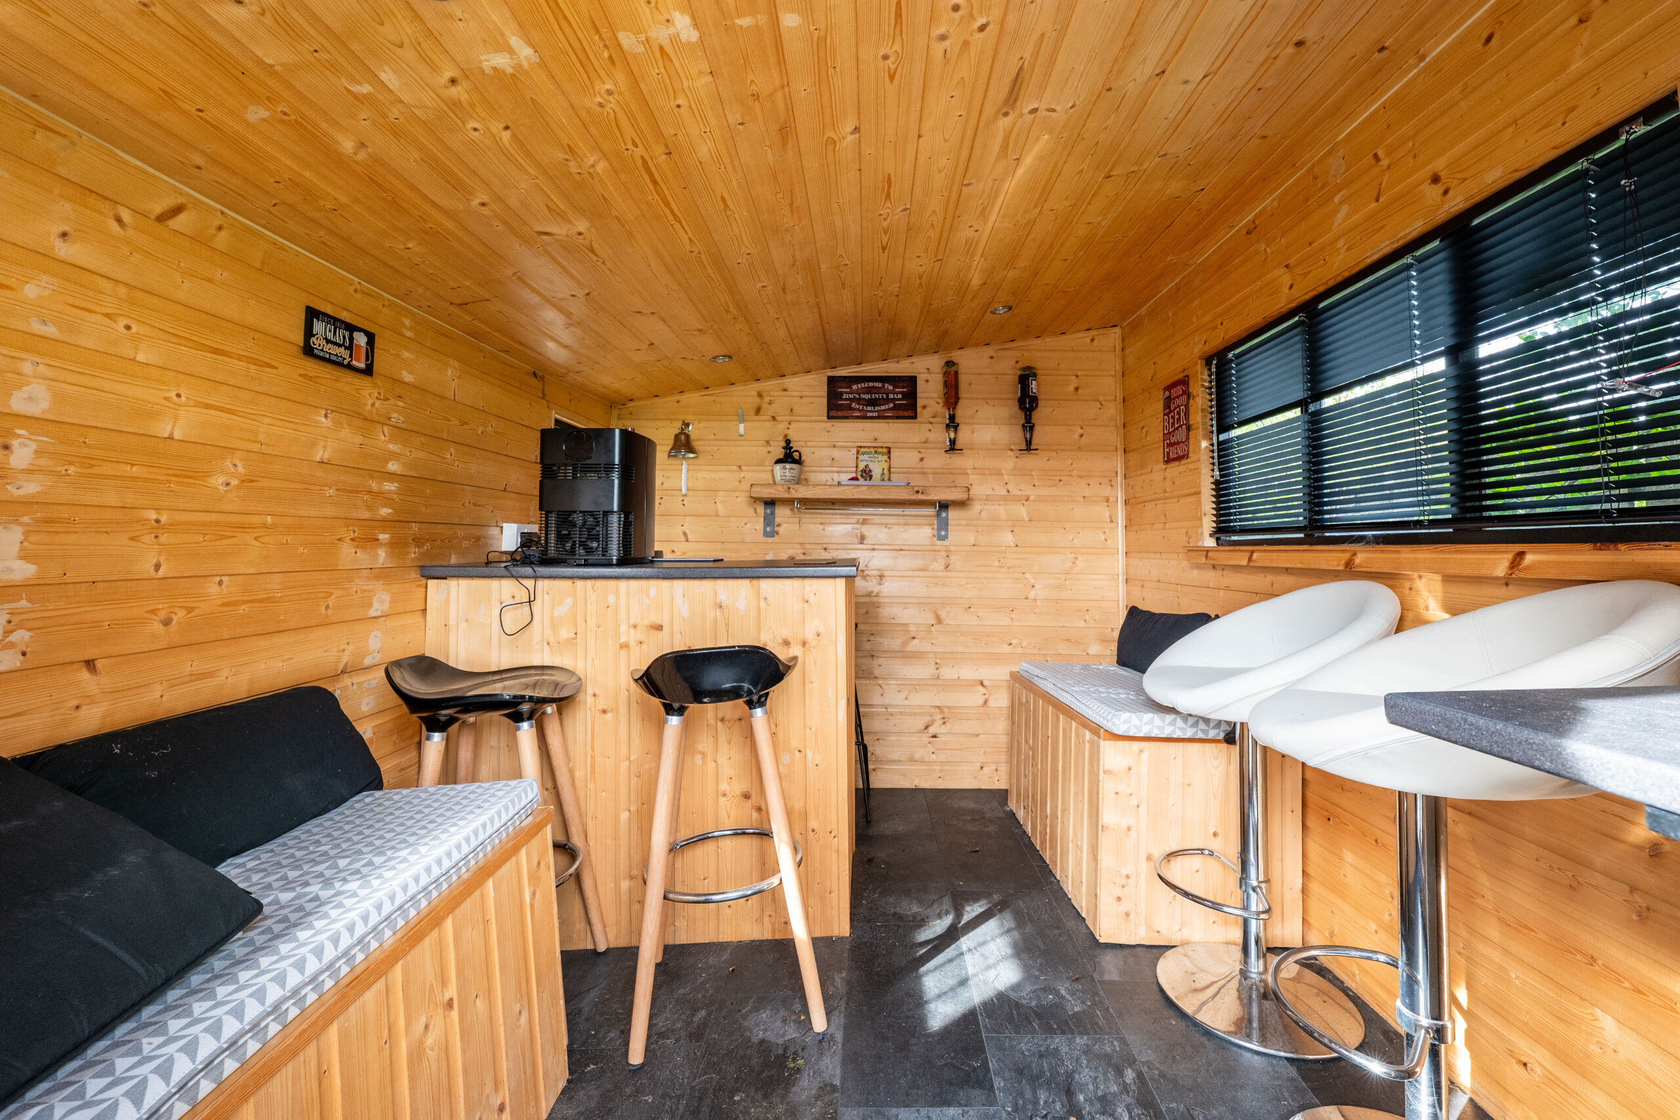
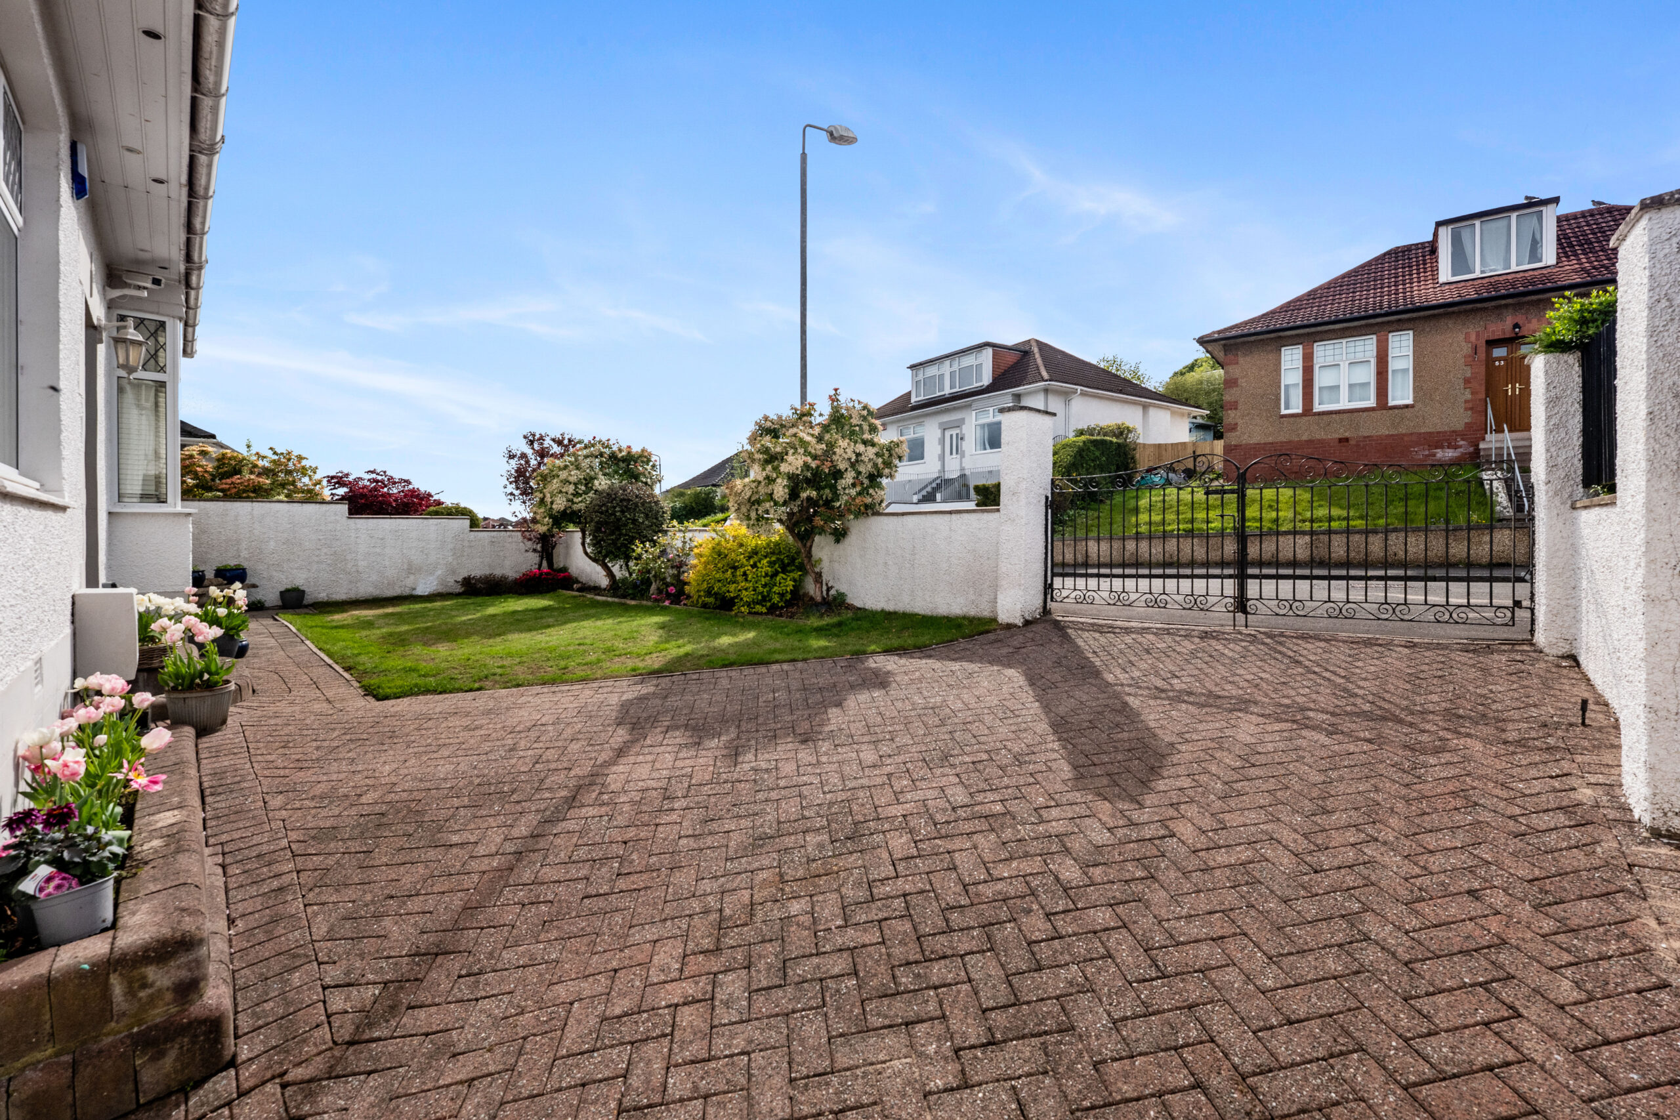
Externally, the property is complemented by a generous monobloc driveway leading to an attached garage. The front gardens are designed for ease of maintenance, with mature planting and slabbed pathways, while the rear gardens are particularly attractive and private, featuring established borders, lawned sections, patio areas and a superb garden shed/bar, all enclosed by mature hedging.
The specification includes gas central heating, solar panels and double glazing.
EER Band - E
If you have any questions or would like
to arrange a viewing, don't hesistate to
contact us today using the links below
E: bearsdenenq@corumproperty.co.uk
The suburb of Bearsden is one of Glasgow’s most desired districts in which to reside. There are numerous highly acclaimed educational facilities at both Primary and Secondary levels and leisure facilities are plentiful with a choice of private and state gyms and clubs in abundance. Locally, there is an excellent selection of shops and services at Bearsden Cross along with restaurants, cafes and bars. There are excellent bus links nearby and train stations can be found at Hillfoot, Westerton and Bearsden providing regular services into Glasgow’s West End and City Centre, including a service to Edinburgh.
Glasgow Airport can be reached within twenty-five minutes off peak and, to the north of Bearsden is the world renowned Loch Lomond and The Trossachs National Park.
Sat Nav:
50 Douglas Park Crescent, Bearsden, East Dunbartonshire, G61 3DN
BD4109
For the full home report visit
corumproperty.co.uk* All measurements and distances are approximate. Floorplans are for illustration purposes and may not be to scale. Buildings and/or floors may not be geographically accurate.
Sat Nav:
50 Douglas Park Crescent, Bearsden, East Dunbartonshire, G61 3DN
BD4109
For the full home report visit
corumproperty.co.uk* All measurements and distances are approximate. Floorplans are for illustration purposes and may not be to scale. Buildings and/or floors may not be geographically accurate.



