
2 | BEDROOMS
2 | BATHROOMS
1 | PUBLIC ROOM
This attractive tenement property is available for immediate entry in the heart of the trendy Battlefield district.
Positioned at first floor level in a popular Southside address, this pleasant flat is well placed to take advantage of all the popular amenities in Battlefield. The subjects been maintained and cared for by our client and are found in a tidy common close providing peace of mind for shrewd buyers.
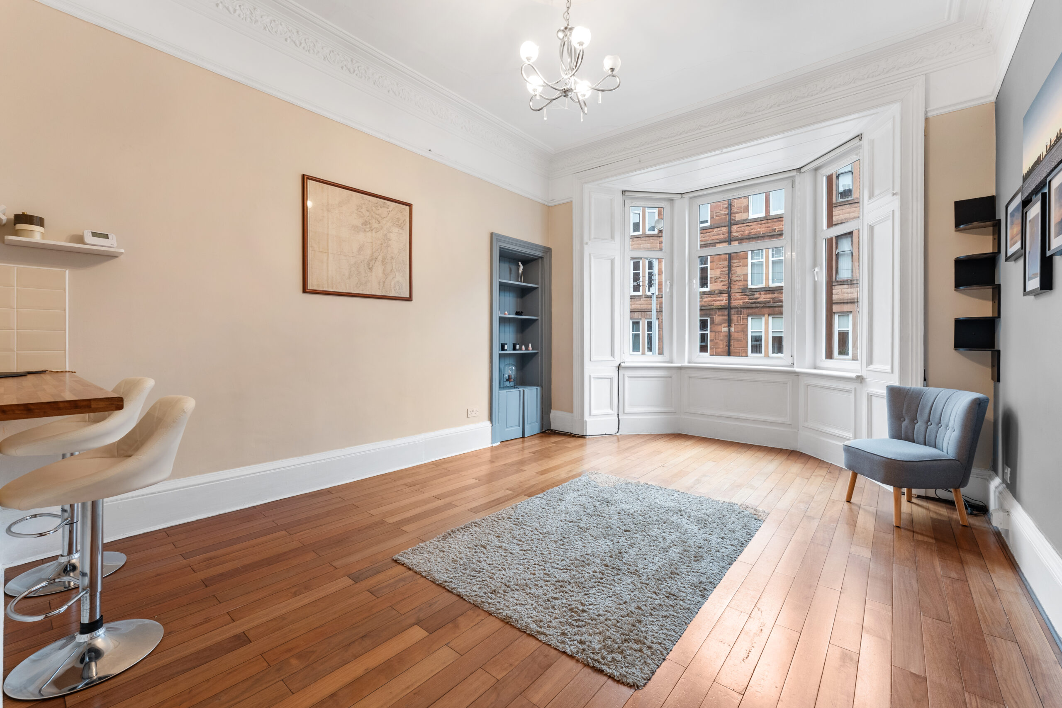
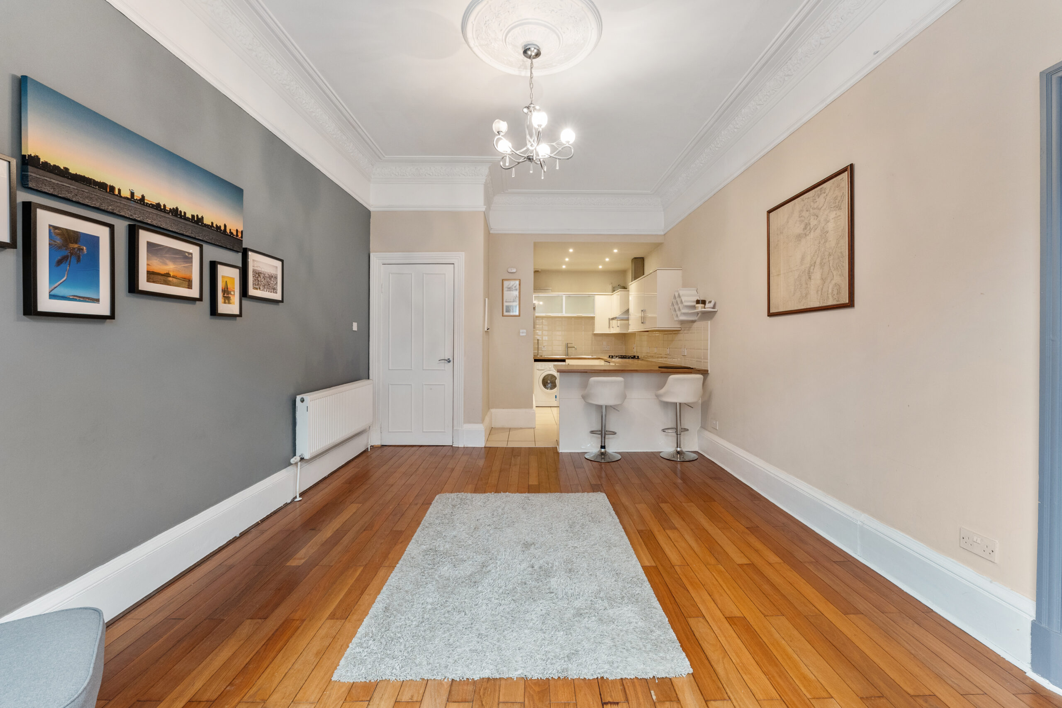
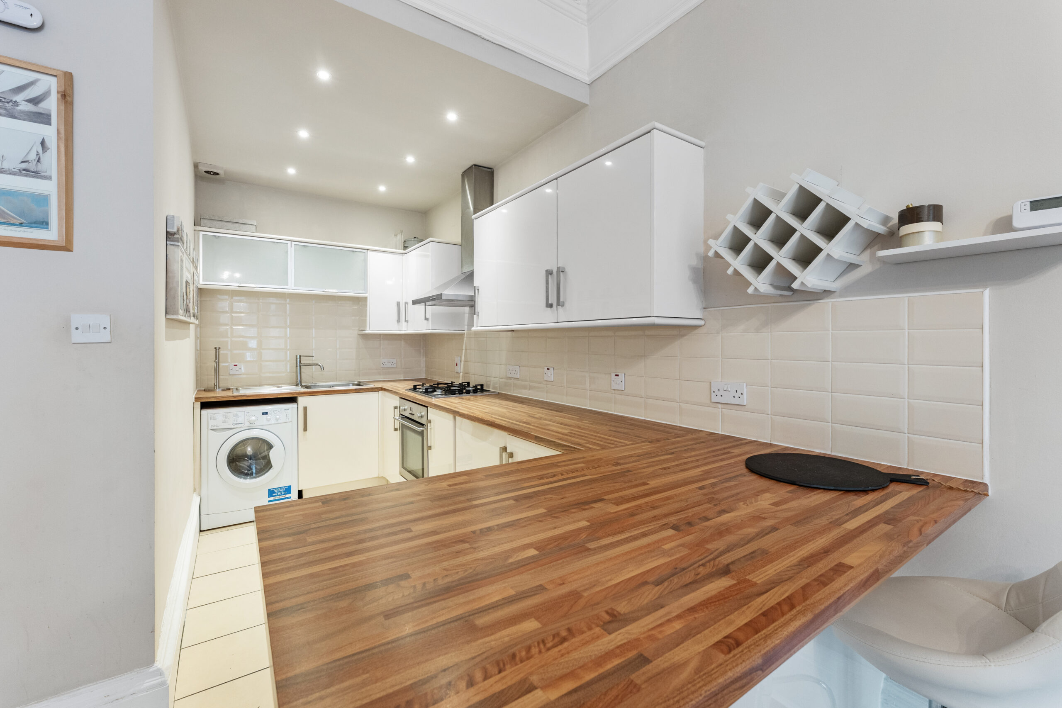
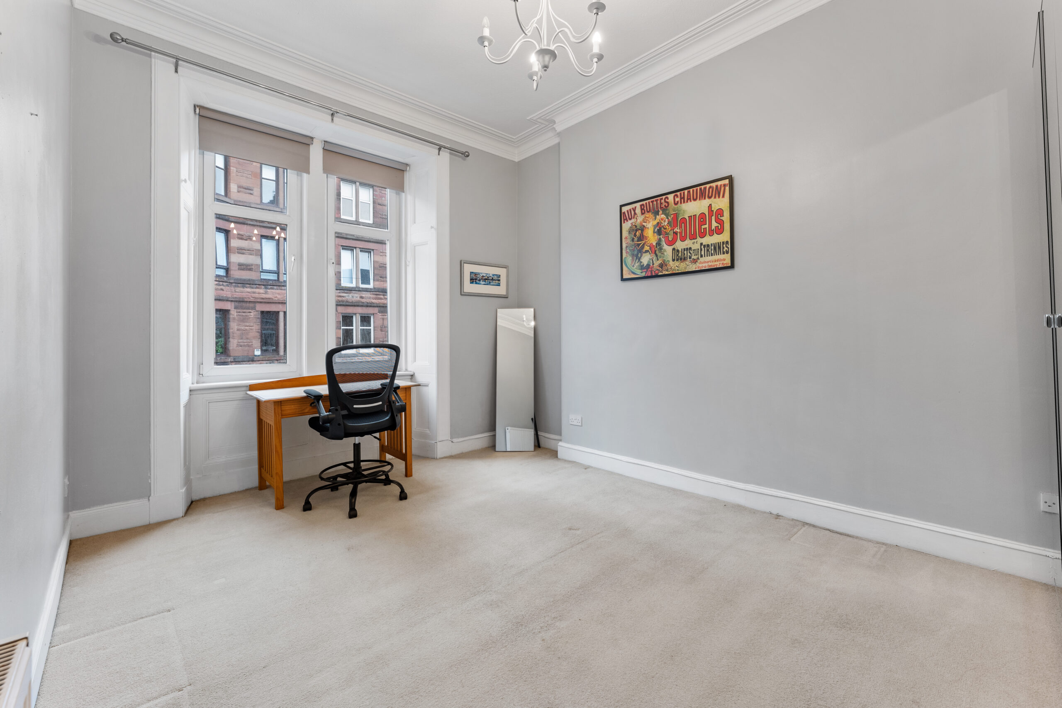
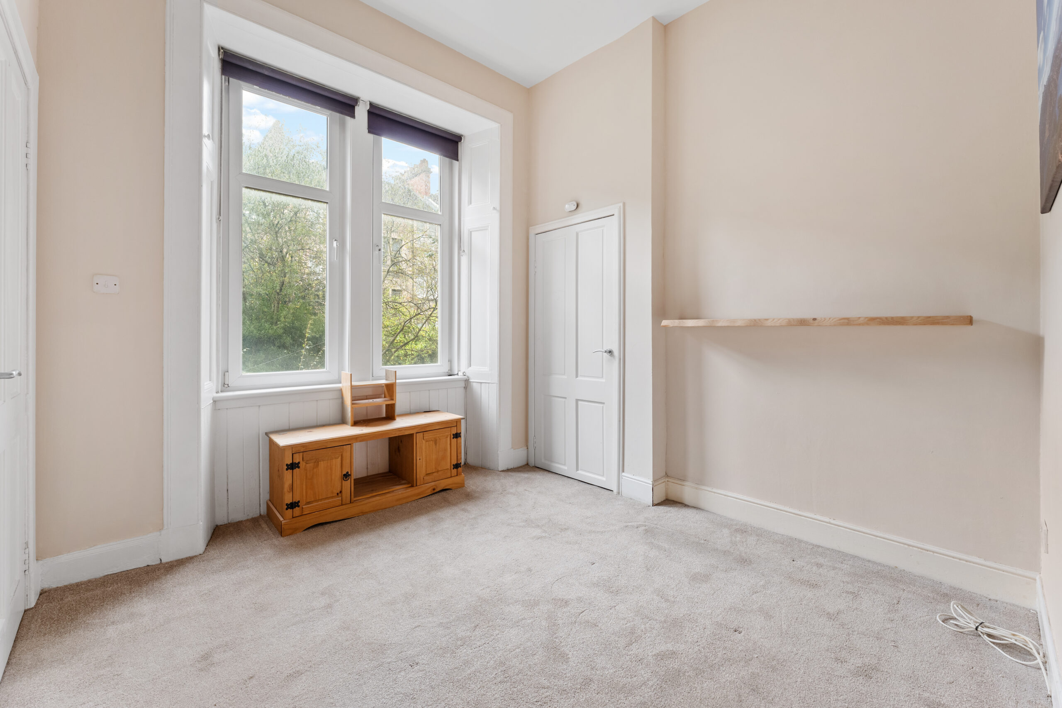
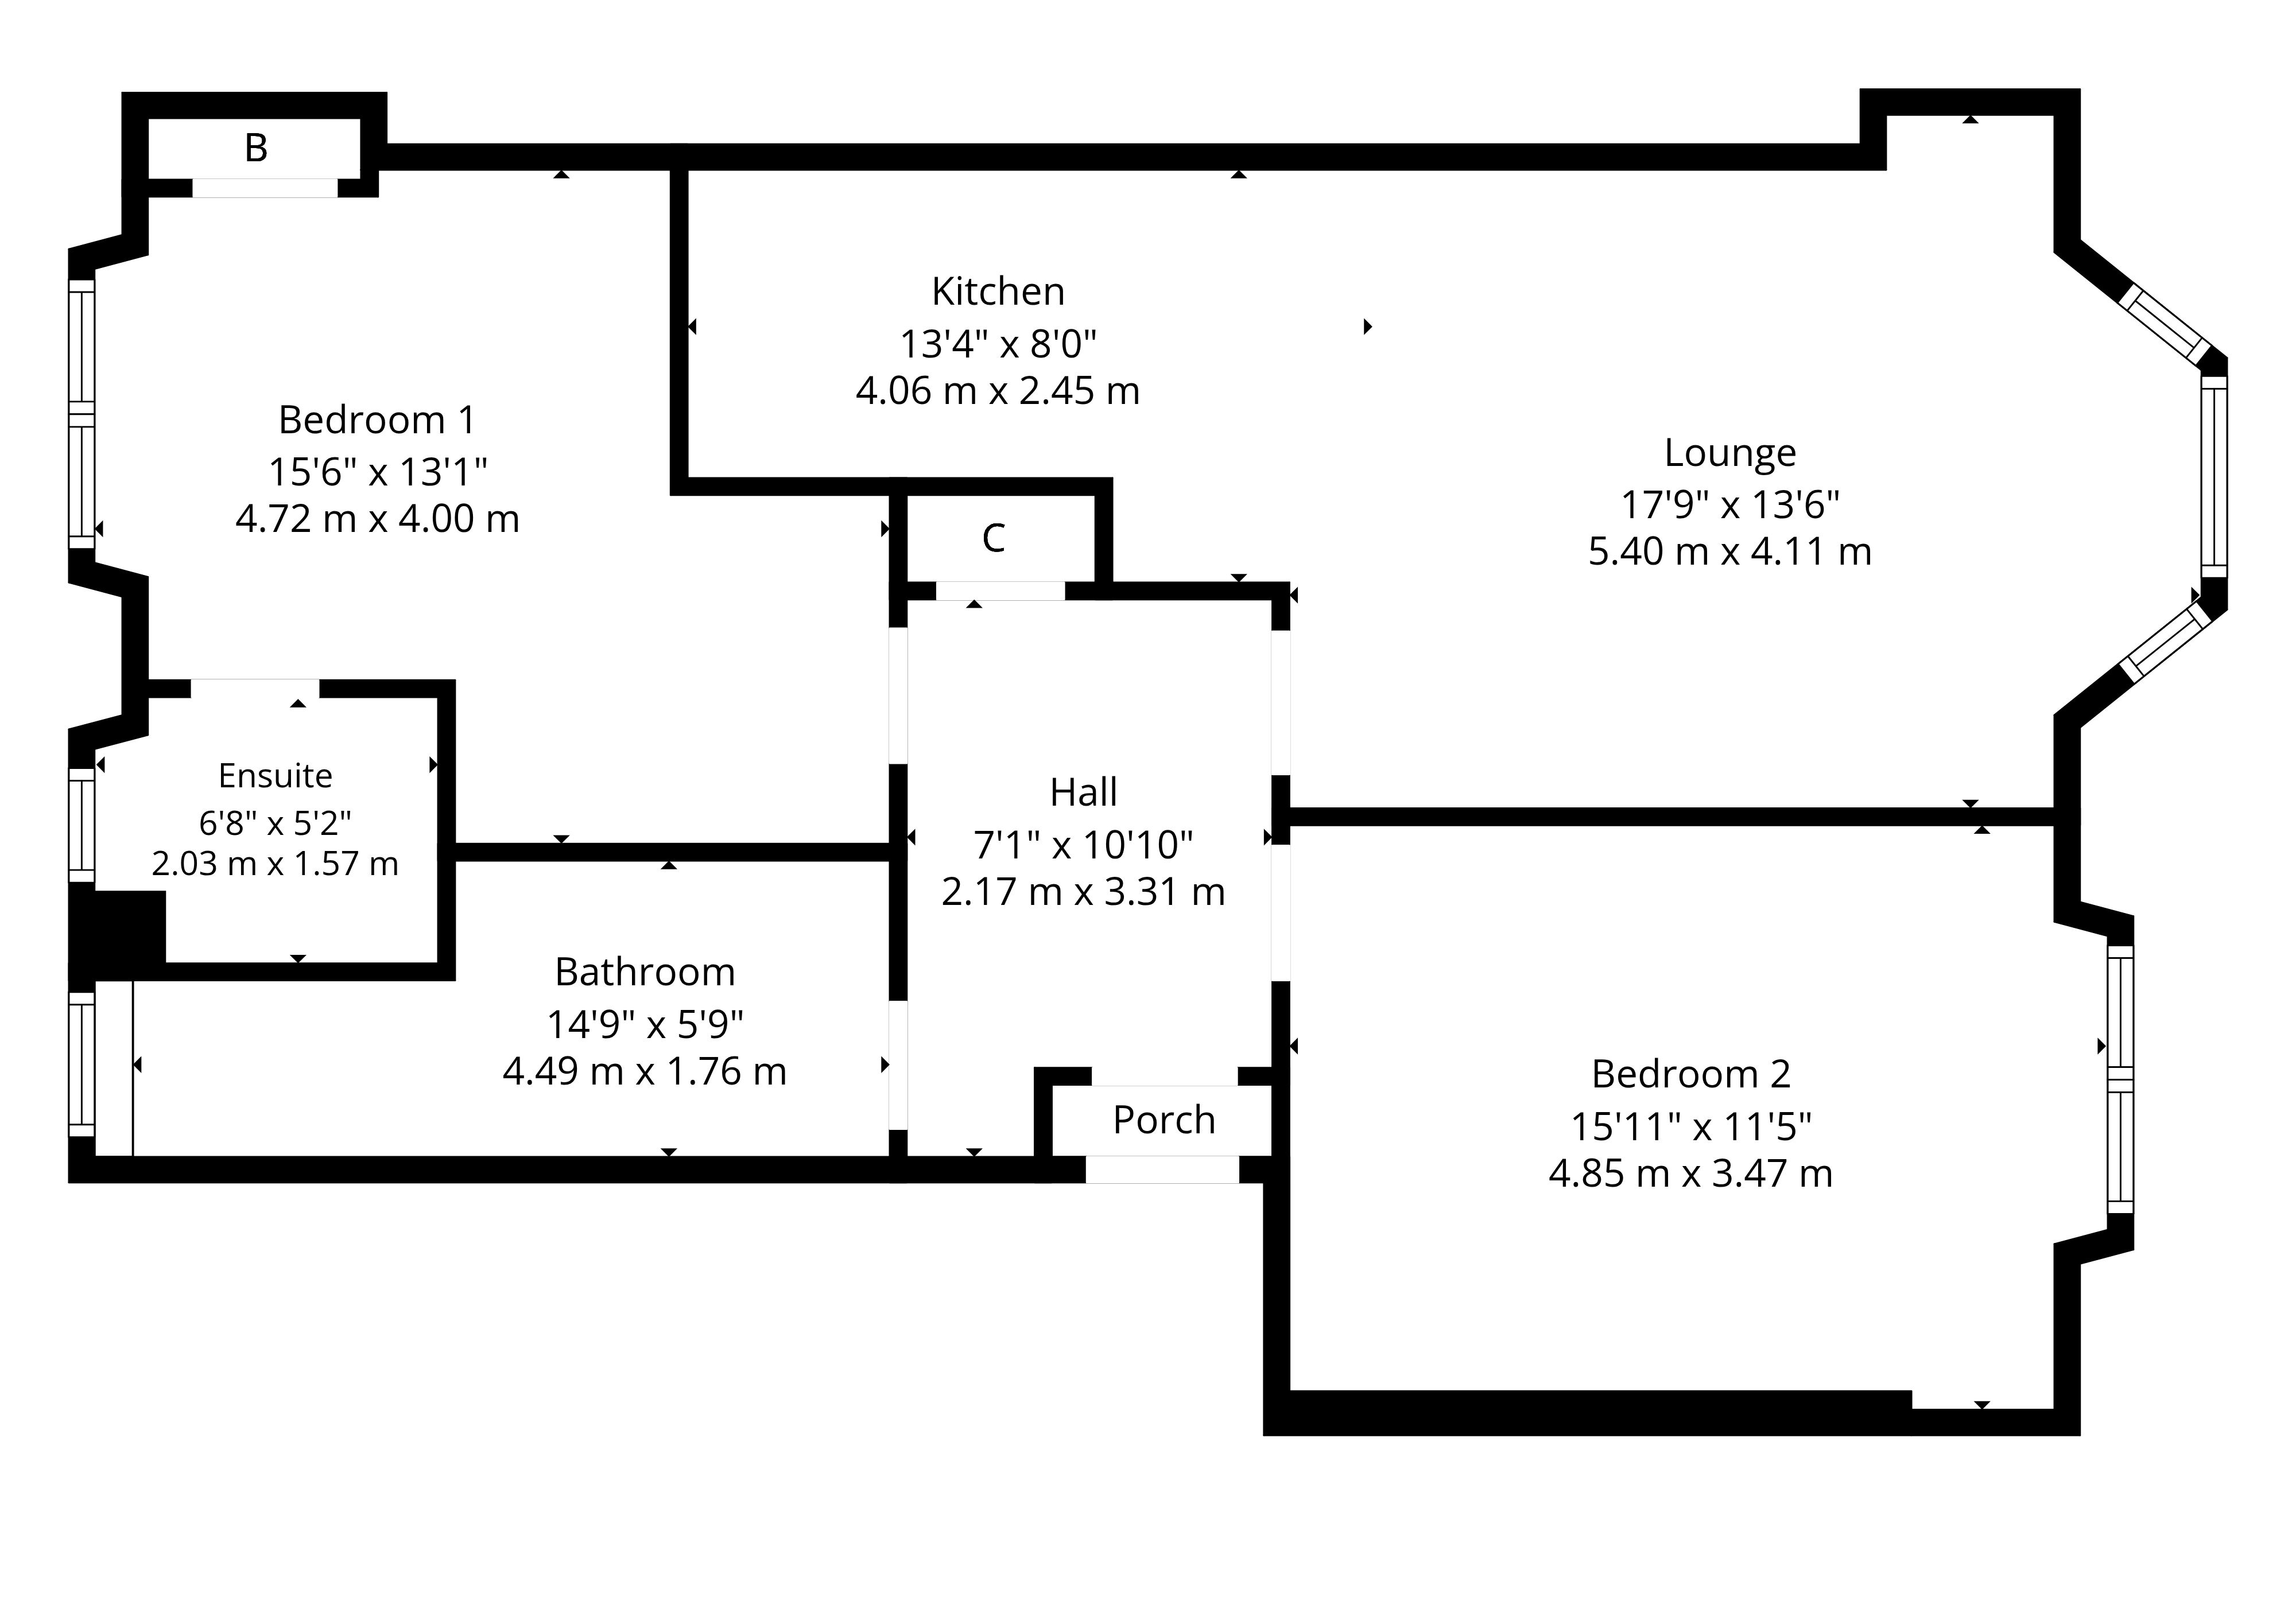
The accommodation in brief: resident’s stairwell to first floor level, private vestibule through storm doors, reception hallway with storage cupboard and a bay windowed lounge with a cleverly recessed kitchen including integrated items, fitted cabinetry and a breakfast bar. There are two double bedrooms one of which has its own en-suite shower room and then a three-piece bathroom with a shower above the tub is accessed from the hallway.
The property has an audio door entry system, gas central heating (boiler fitted 2025 and serviced 2026), and double-glazed windows. Detailed ceiling plasterwork and coving is retained alongside moulded woodwork and impressive height in each room. A neat, communal garden is accessed from the close and is shared by our client and their seven neighbours.
EER Band - C
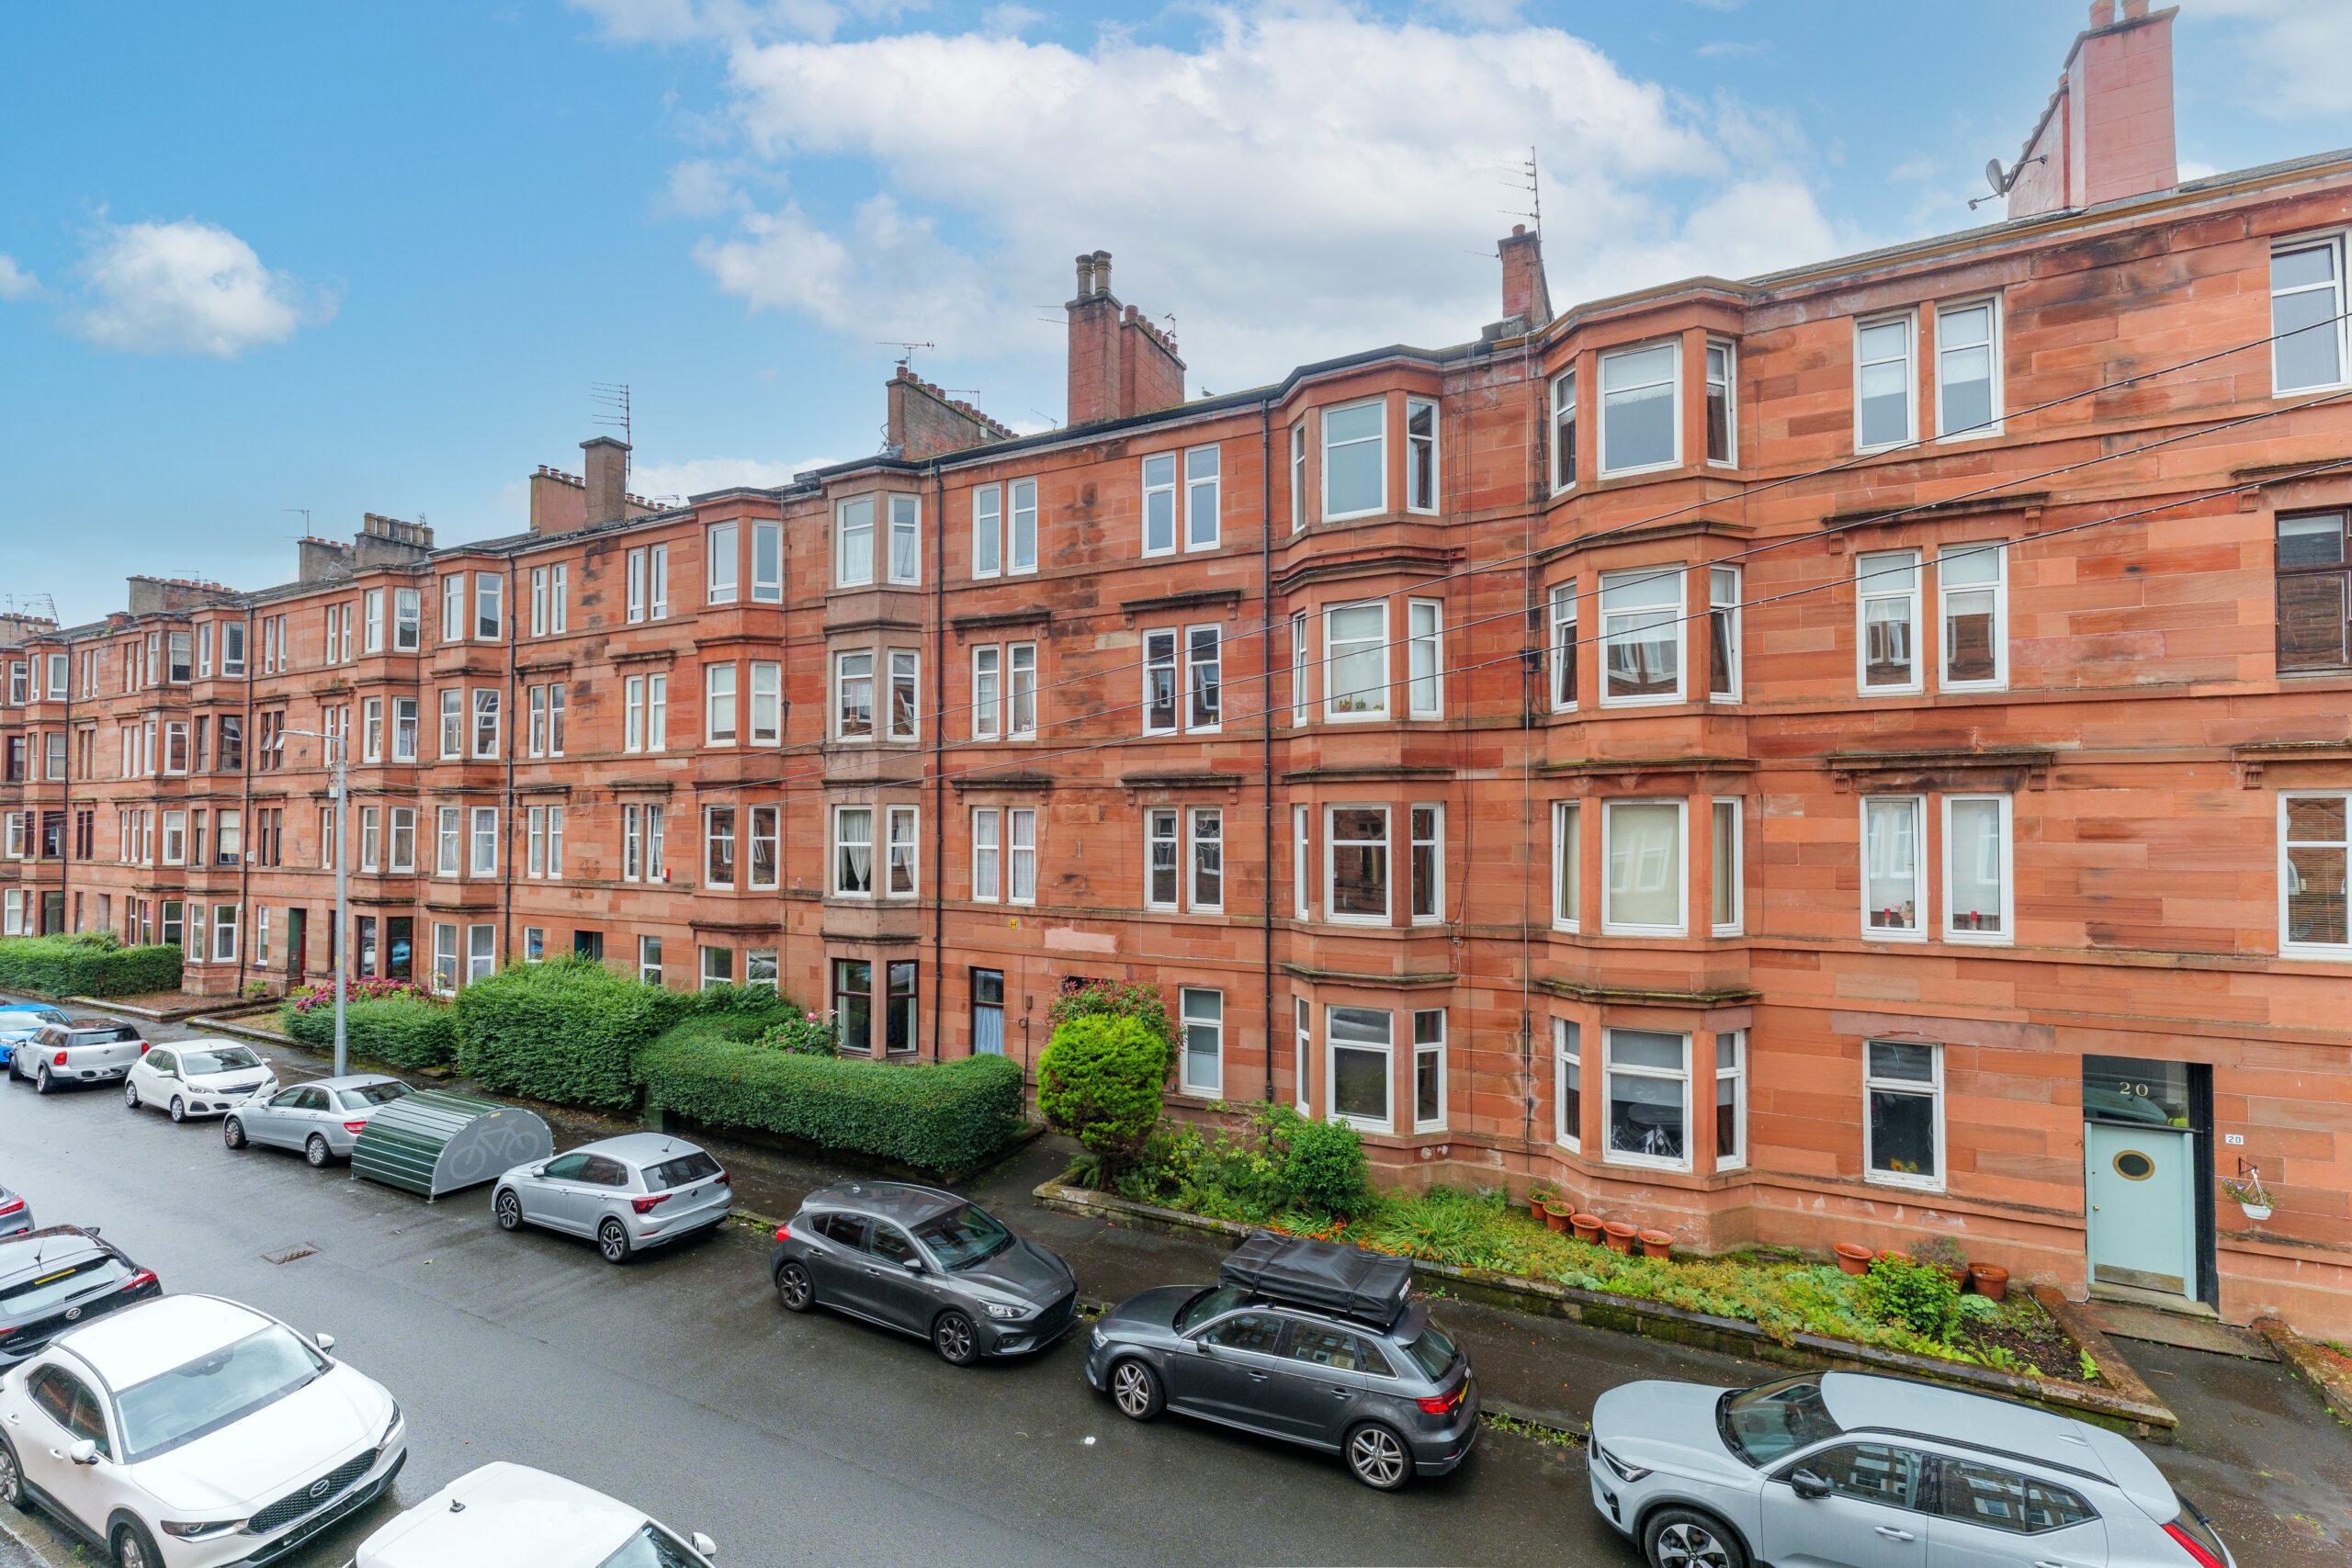
26 Dundrennan Road is nearby numerous shops, bars, coffee houses, bakeries, and restaurants. A Tesco, a Sainsburys and an M&S store are all within half a mile of the property. The fringe of Queen’s Park hosts a twice monthly Farmers’ Market whilst recreational space, tennis courts, football pitches and a regenerated bandstand are found in the park.
Sat Nav:
1/1, 26 Dundrennan Road, Battlefield, Glasgow City, G42 9SD
SS5428
For the full home report visit
corumproperty.co.uk* All measurements and distances are approximate. Floorplans are for illustration purposes and may not be to scale. Buildings and/or floors may not be geographically accurate.
Sat Nav:
1/1, 26 Dundrennan Road, Battlefield, Glasgow City, G42 9SD
SS5428
For the full home report visit
corumproperty.co.uk* All measurements and distances are approximate. Floorplans are for illustration purposes and may not be to scale. Buildings and/or floors may not be geographically accurate.



