
3 | BEDROOMS
2 | BATHROOMS
1 | PUBLIC ROOM
A striking three bedroom upper conversion, located in a sought after locale.
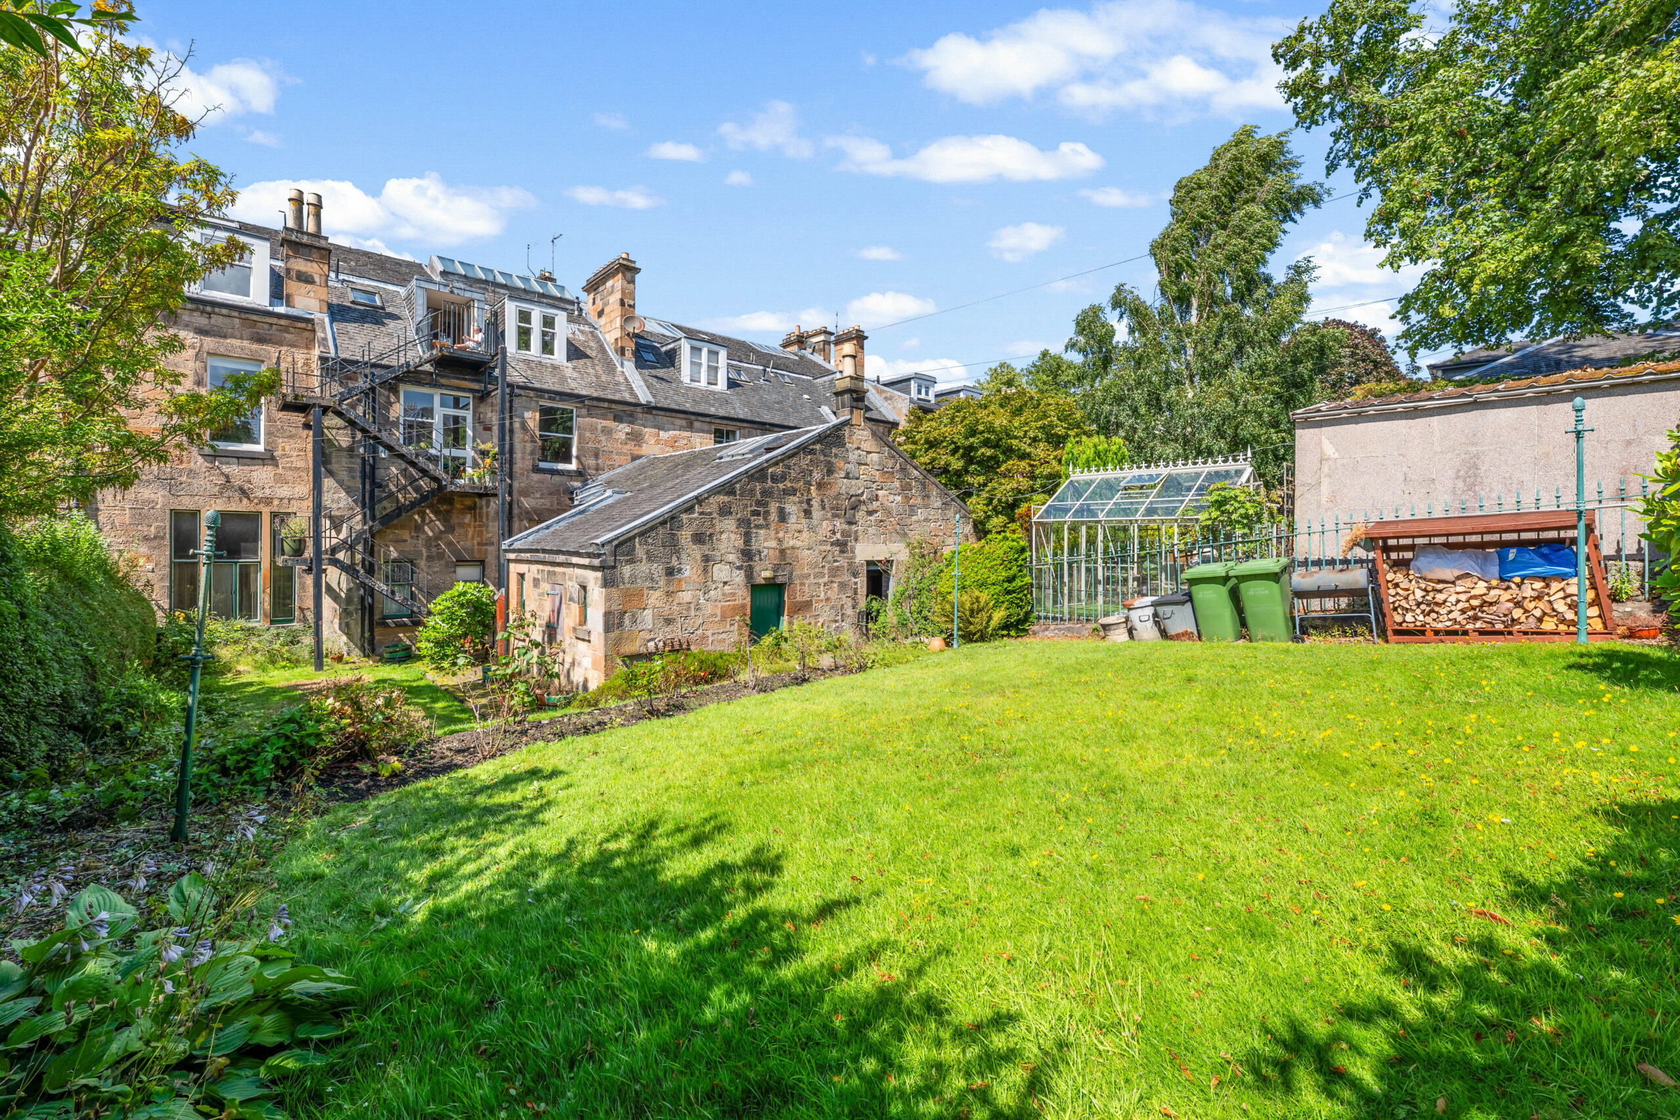
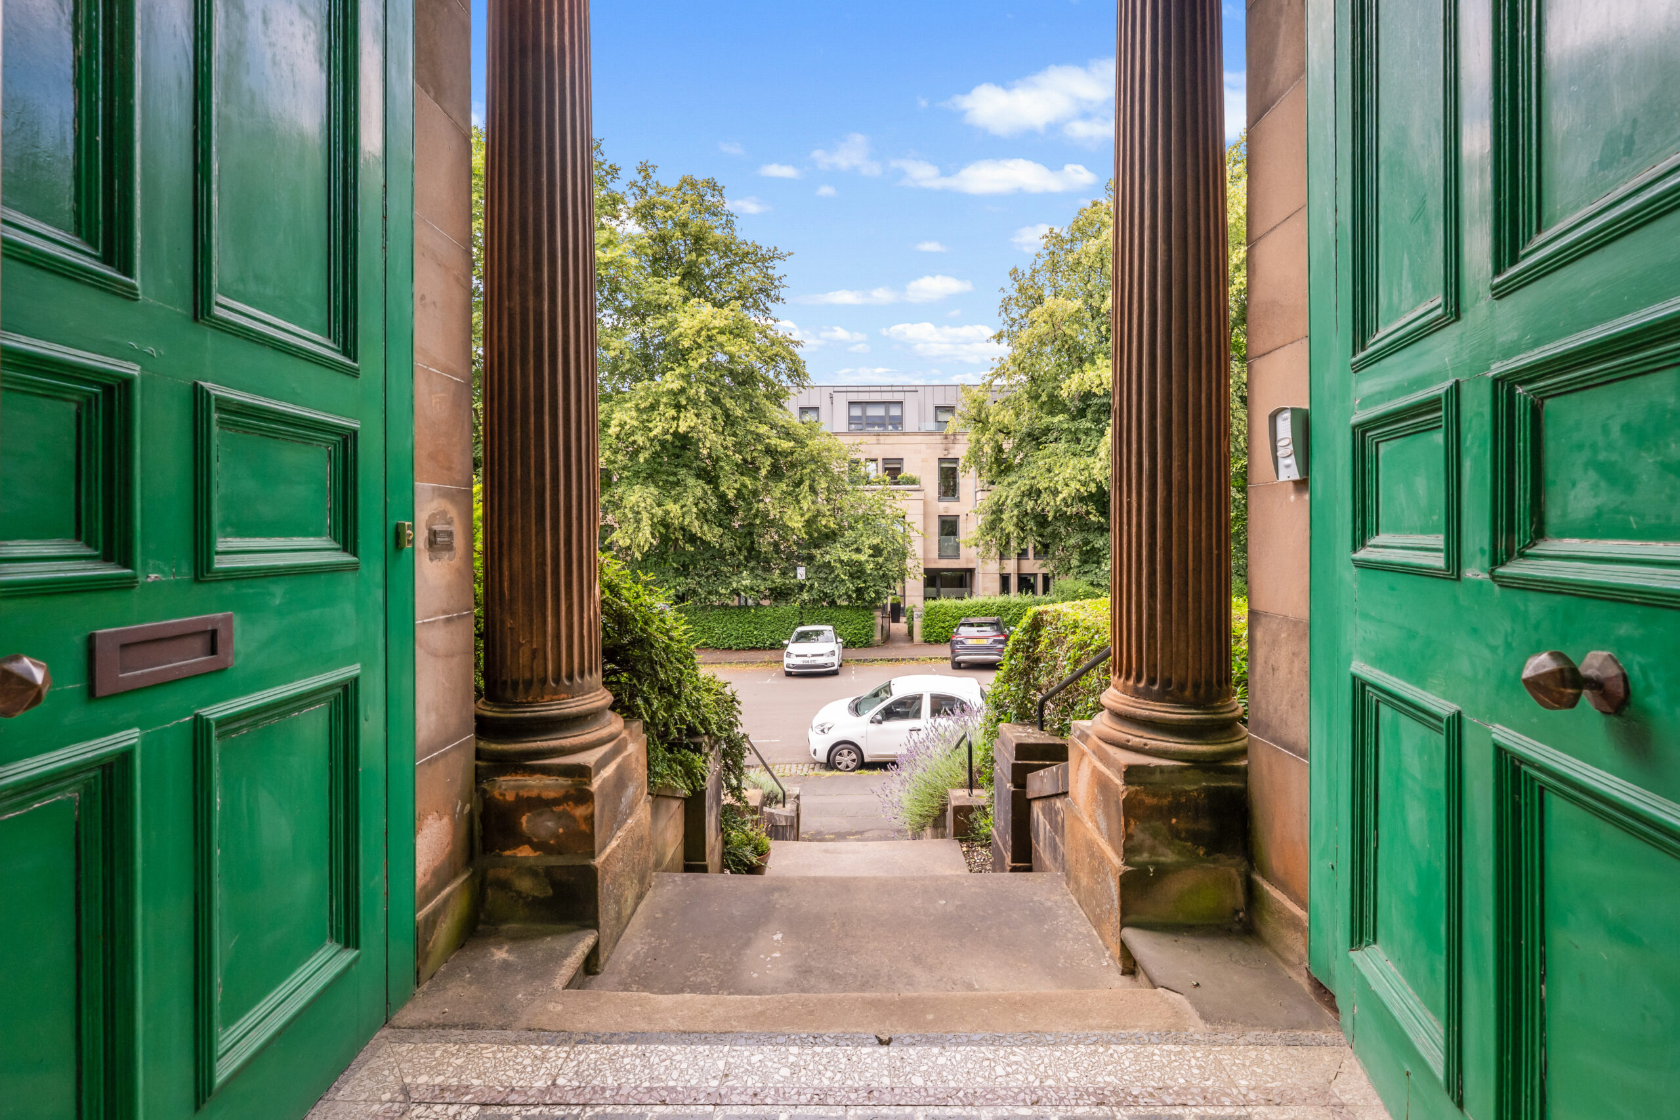
Nestled in the heart of the highly sought-after Hughenden district, this exceptional three-bedroom upper conversion occupies a handsome blonde sandstone villa and beautifully combines timeless period elegance with flexible family accommodation. Enjoying a peaceful yet incredibly convenient setting, the property is just moments from an excellent selection of local amenities, highly regarded schooling, picturesque parks and superb transport links.
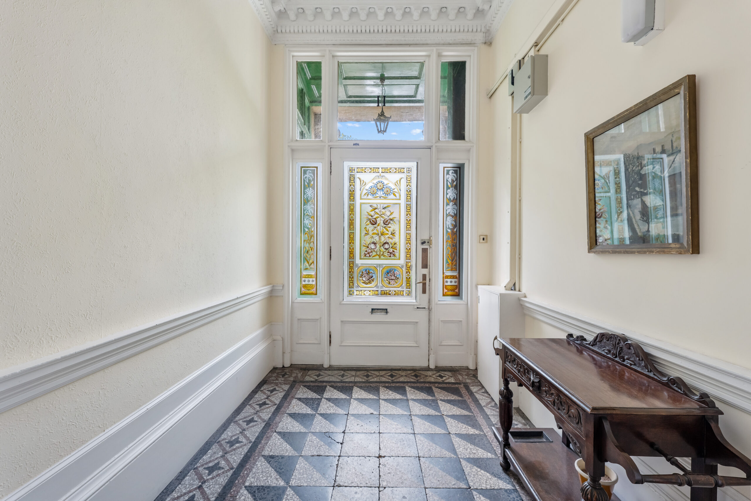
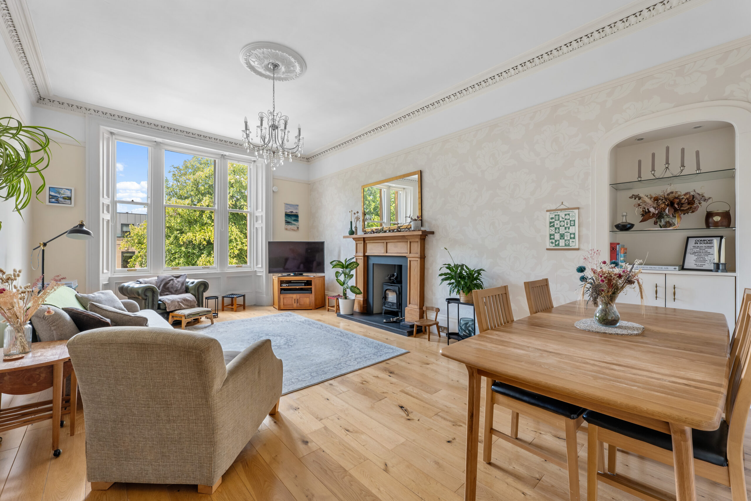
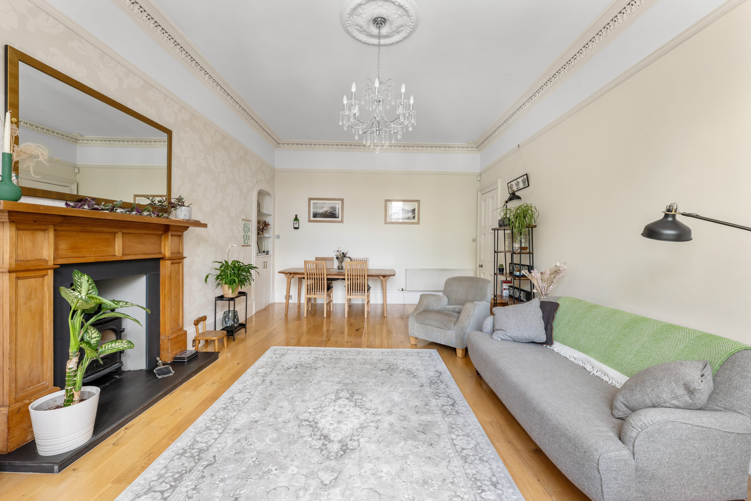
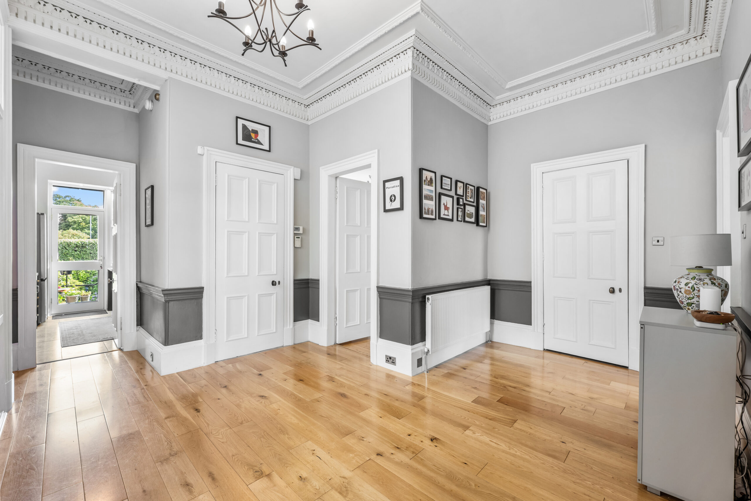
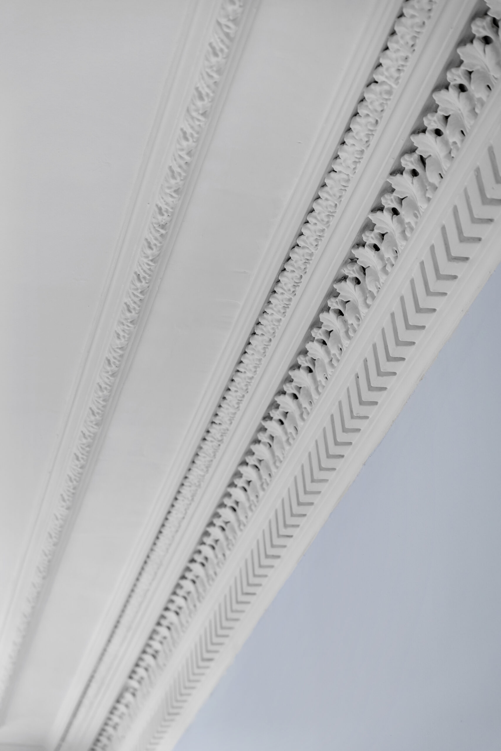
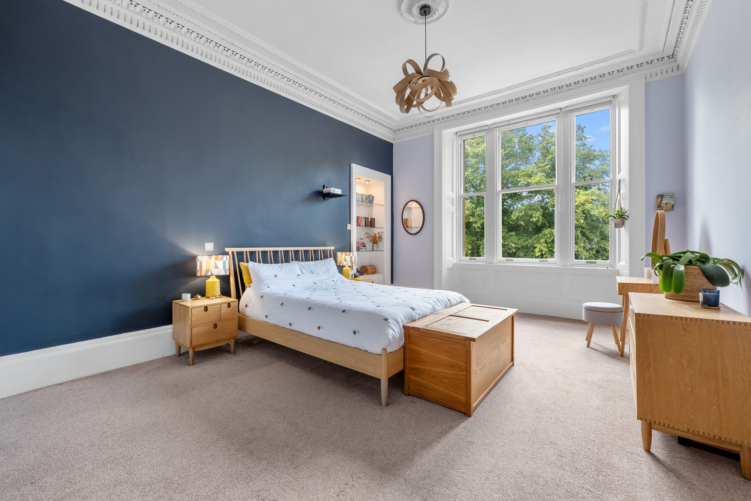
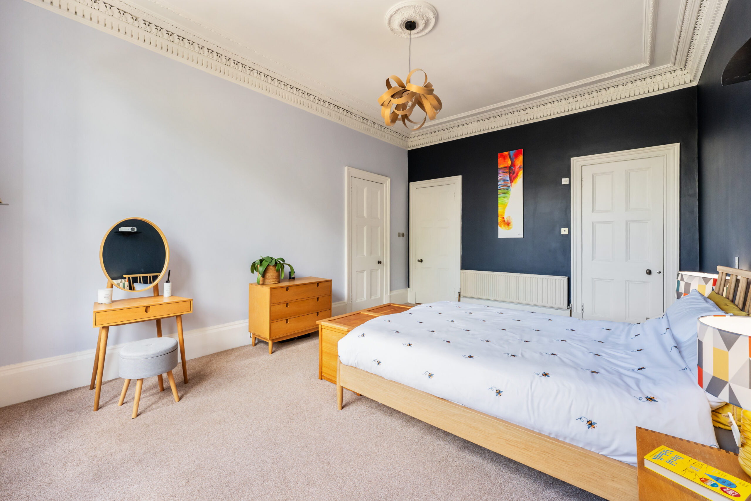
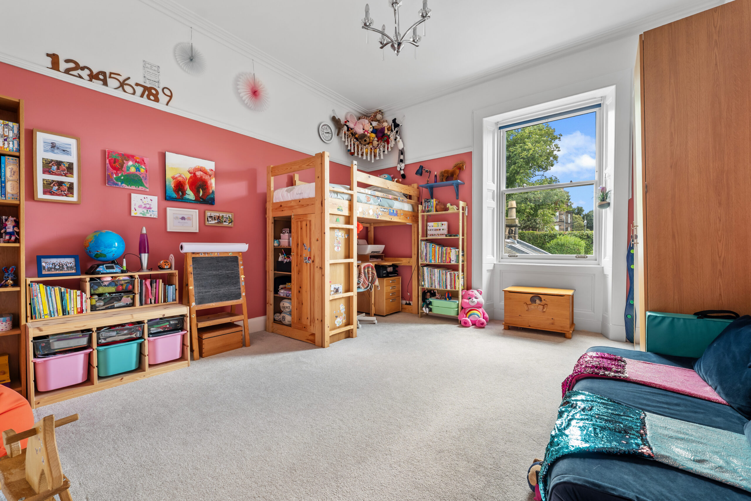
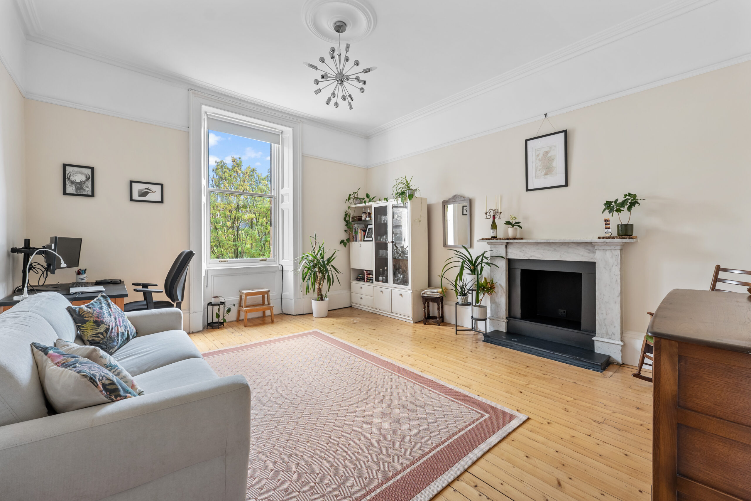
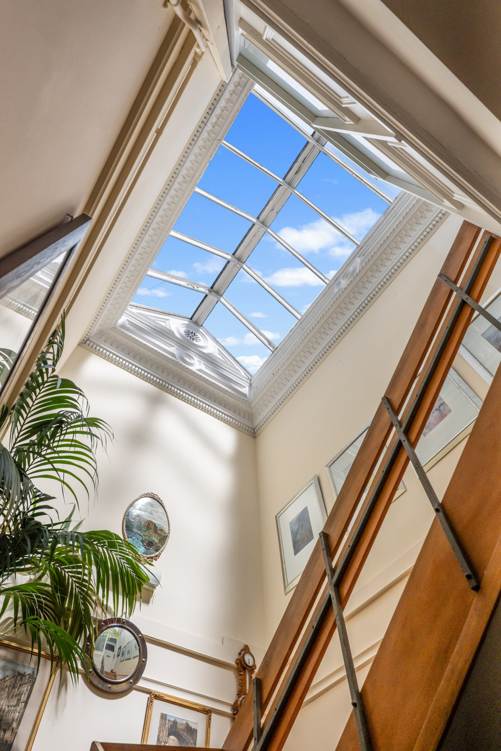
Retaining an abundance of original character and charm, the accommodation is rich in traditional features including ornate cornicing, impressive ceiling heights, feature fireplaces, intricate woodwork and large sash and case windows, all of which blend effortlessly with modern finishes.
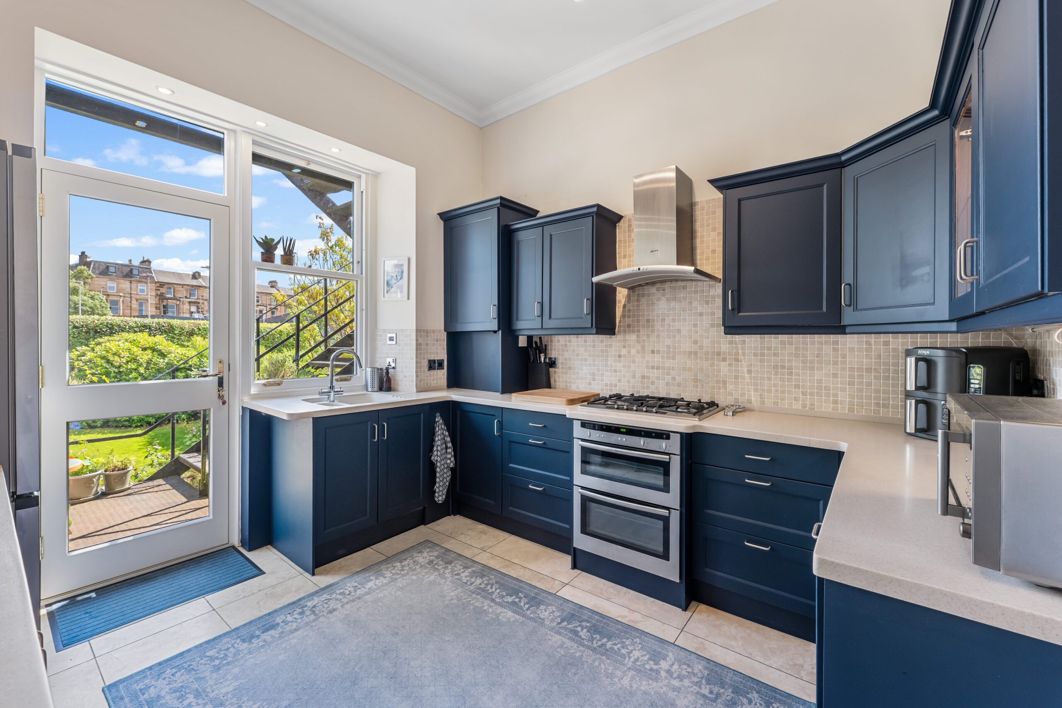
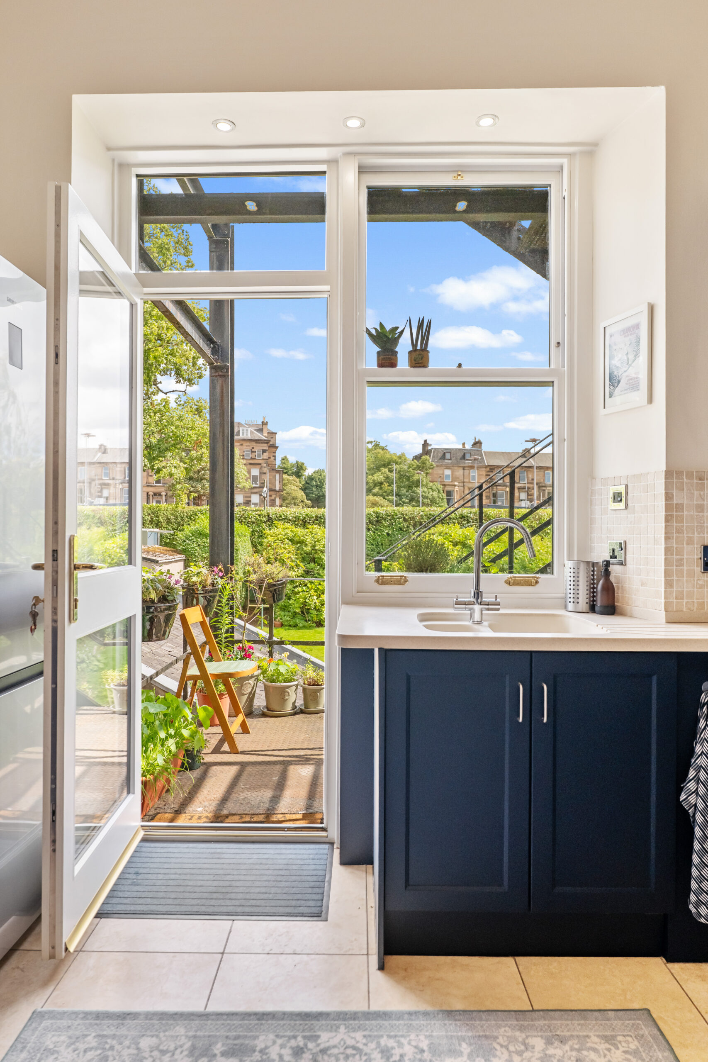

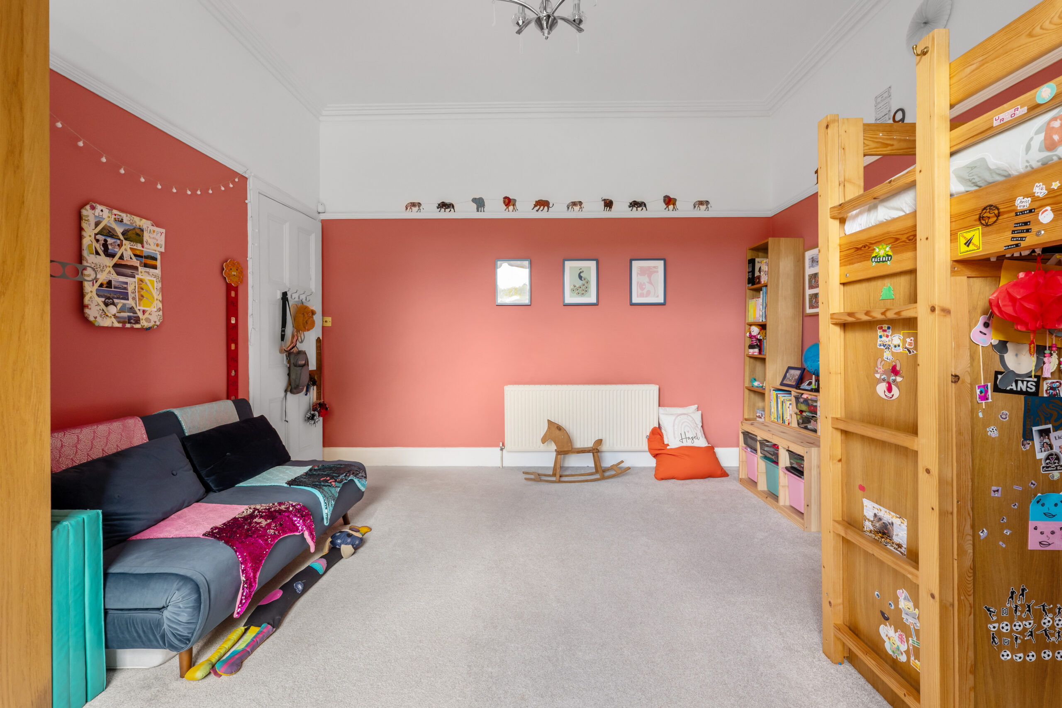
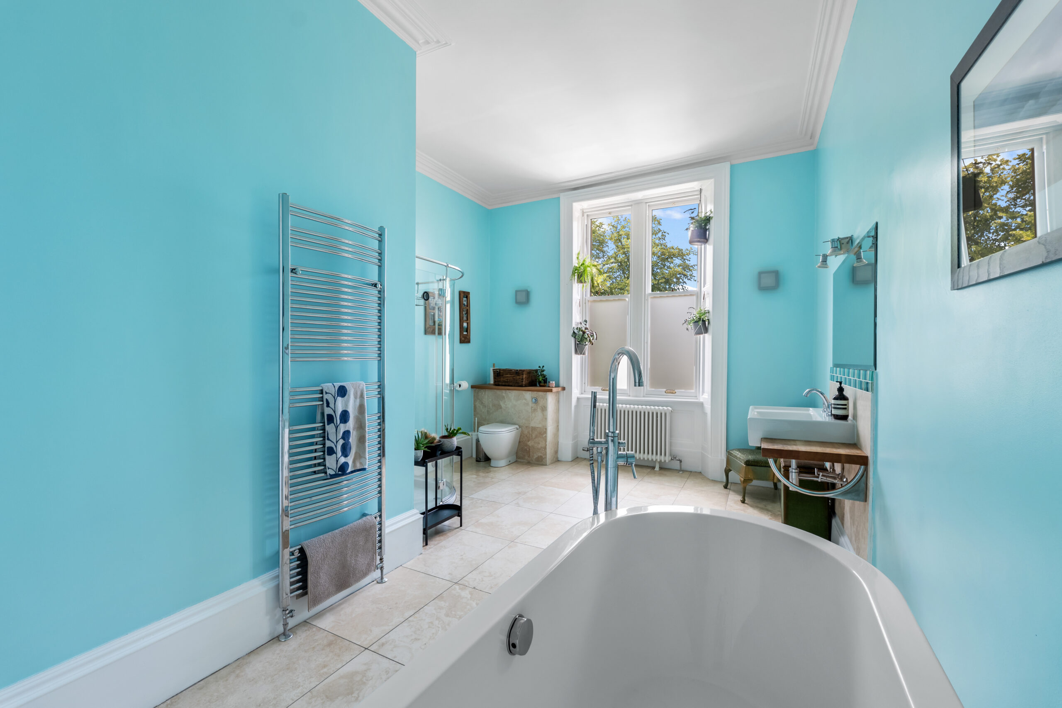
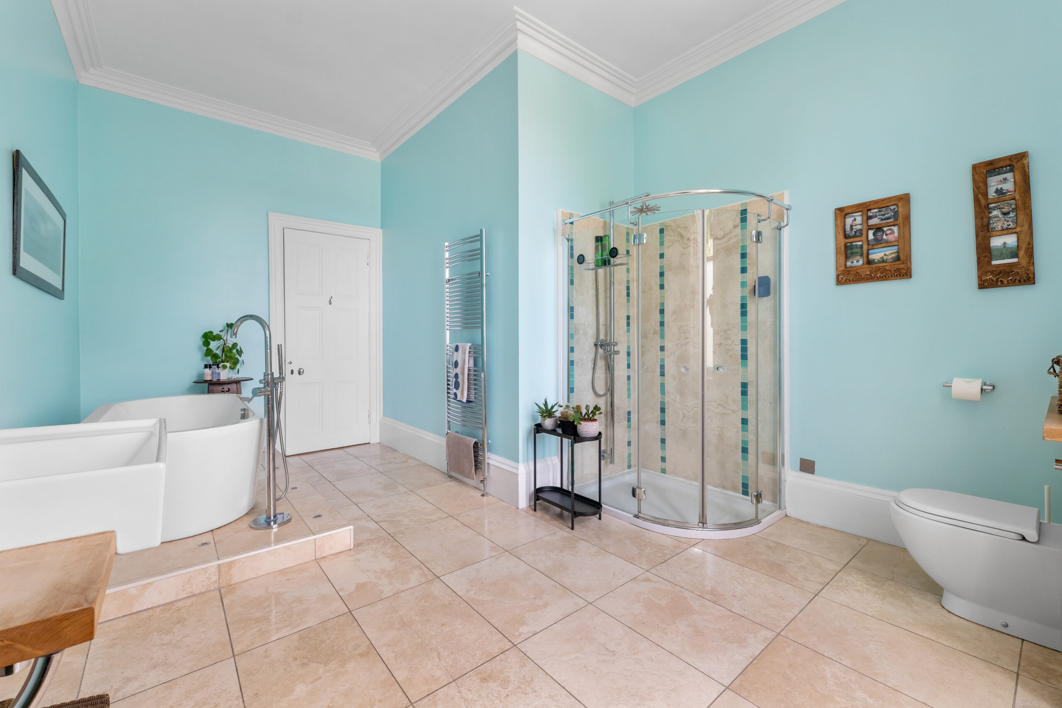
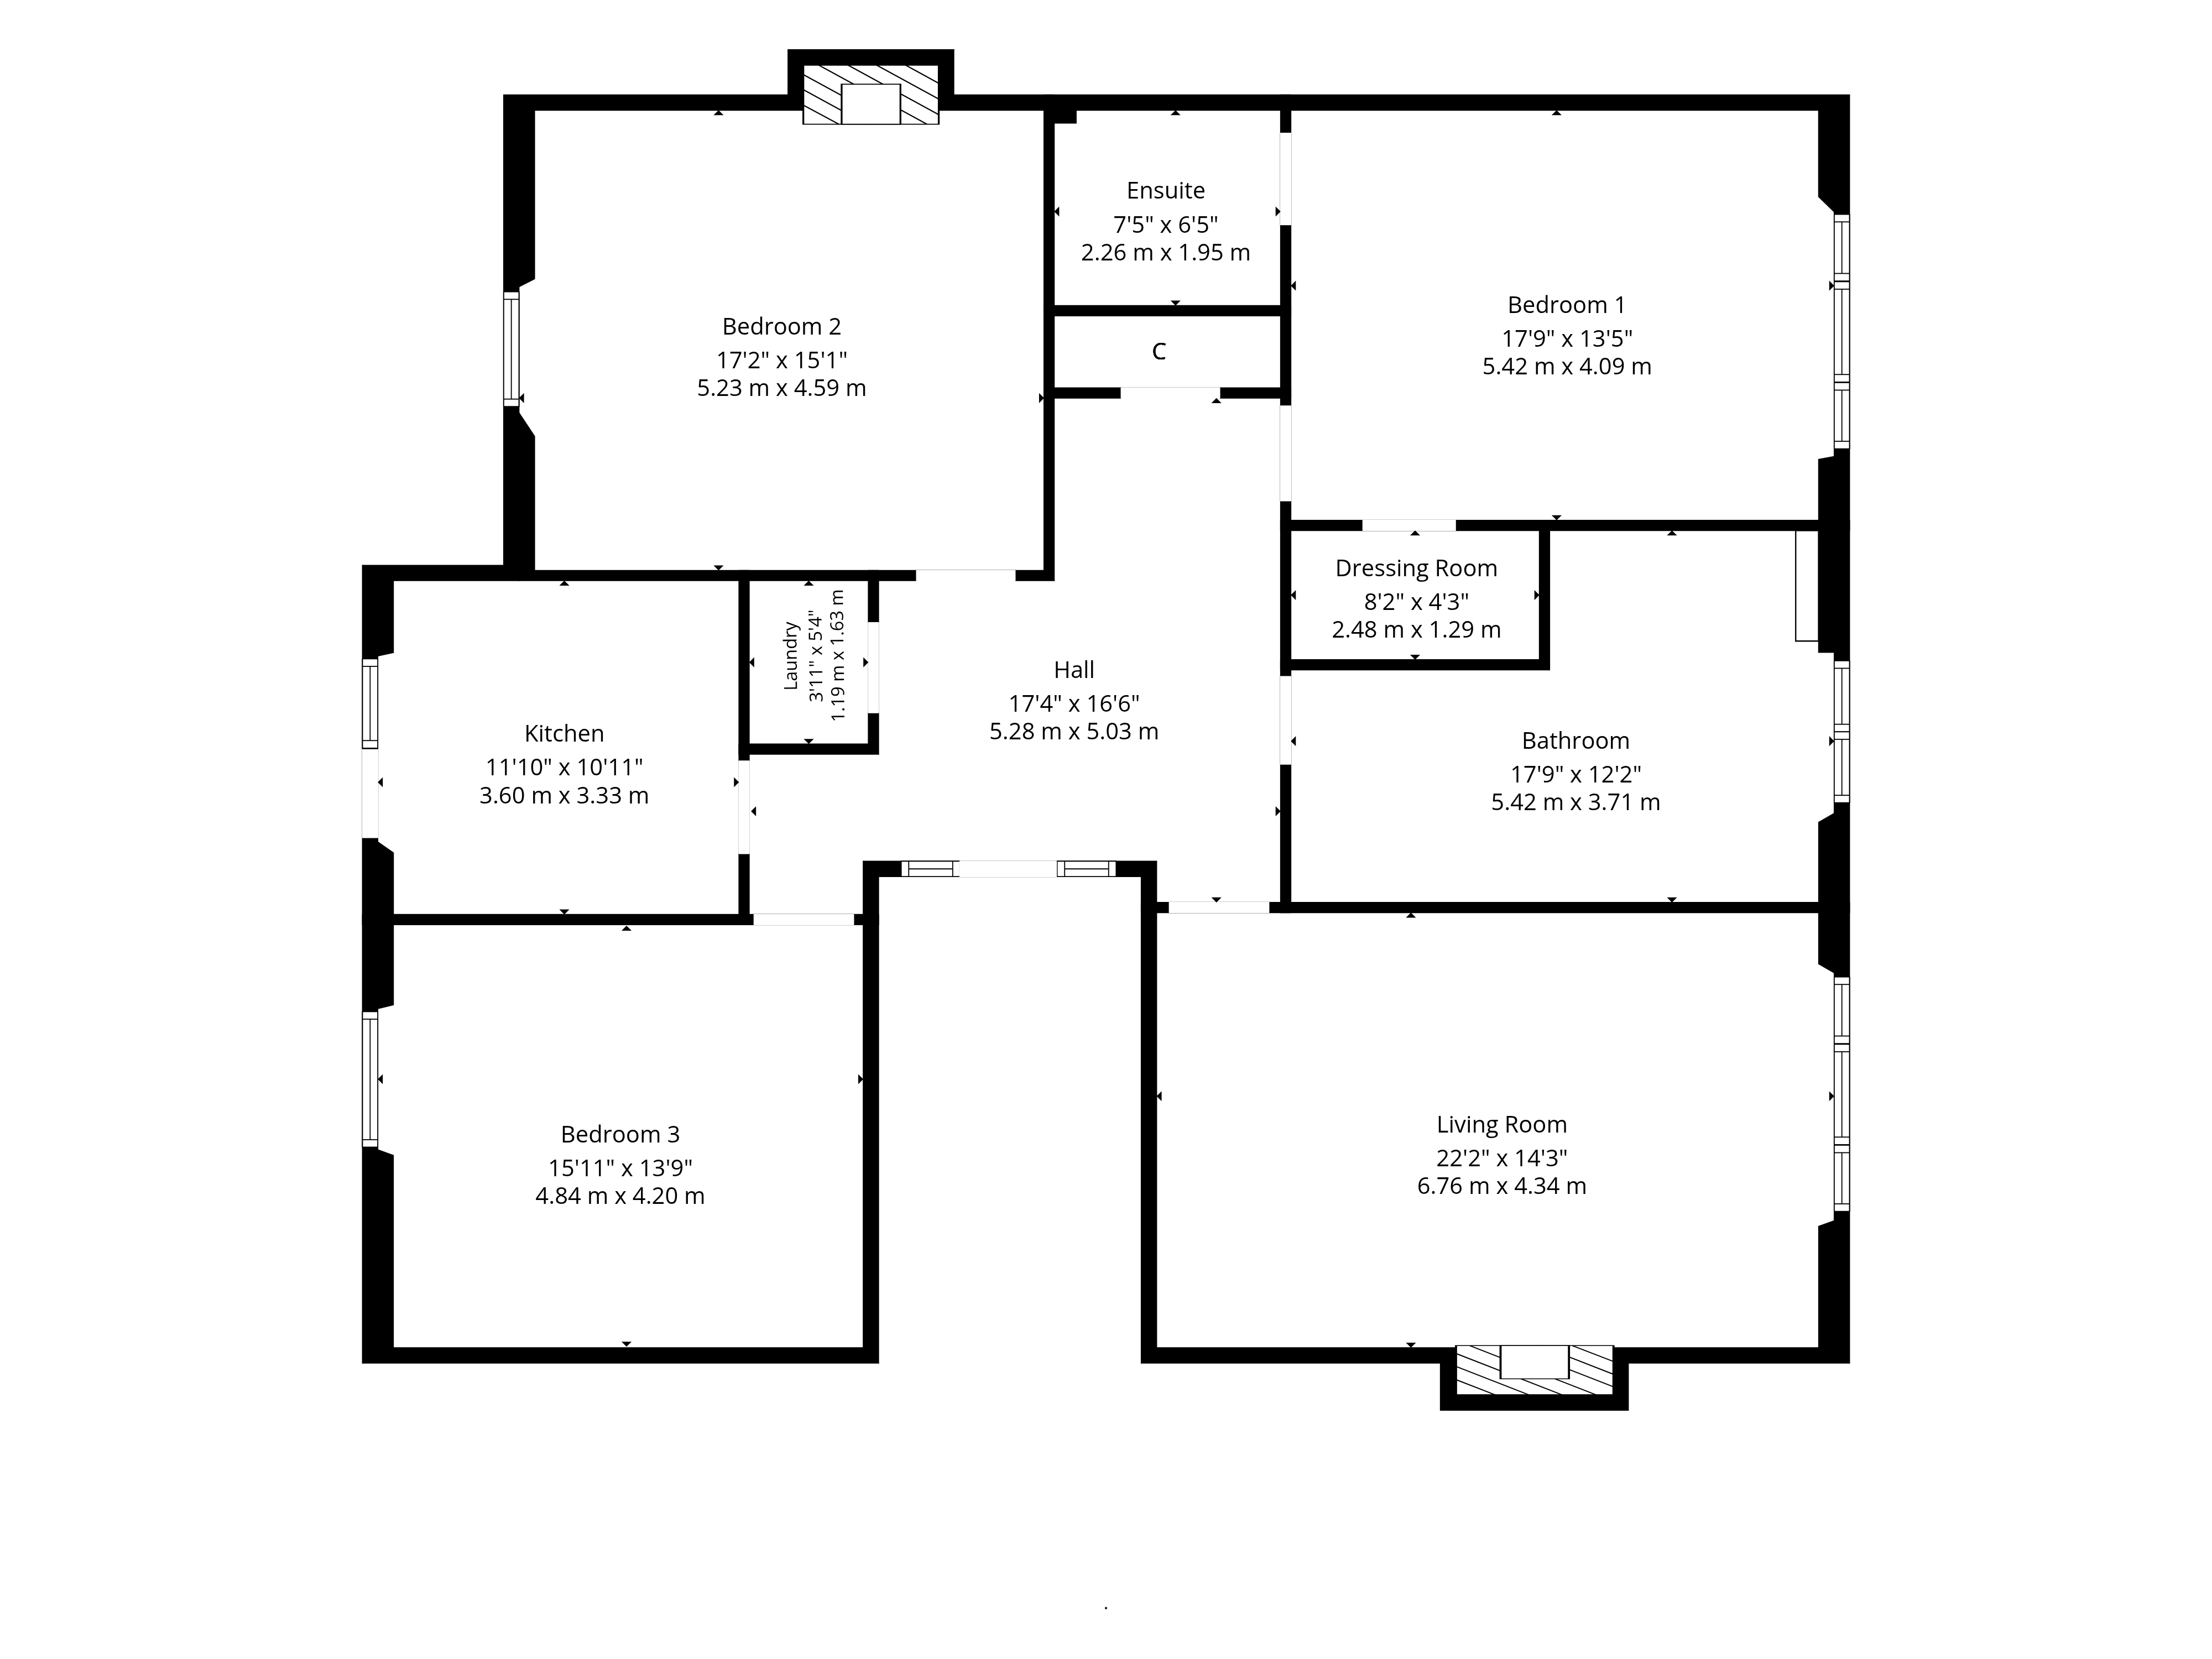
The spacious accommodation comprises a welcoming reception hallway, an elegant living room enjoying a lovely outlook over the picturesque tree-lined street, a galley-style kitchen with direct access to the external fire escape and rear garden, a generous principal bedroom benefiting from built-in storage and a contemporary en-suite shower room, two further well-proportioned double bedrooms, and an exceptionally spacious family bathroom. The versatile layout offers excellent flexibility for a range of buyers, whether for family living, home working or entertaining. There is also storage and a utility room located off the reception hallway.
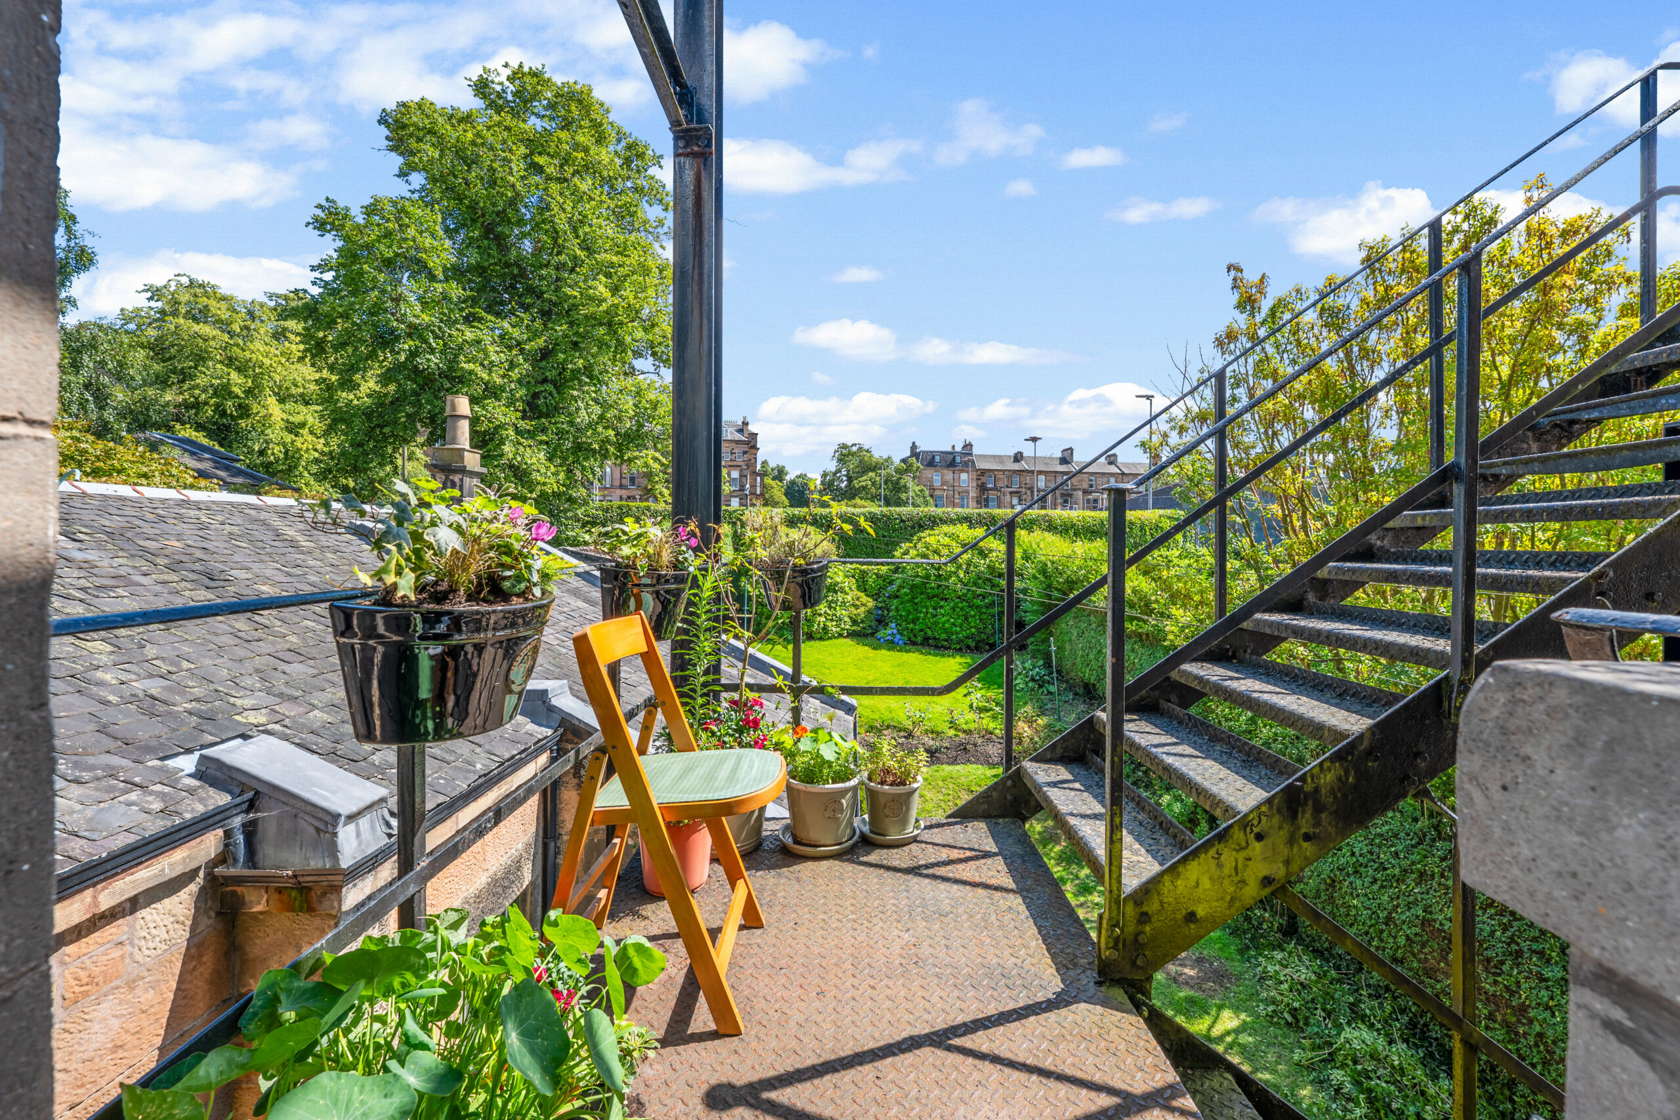
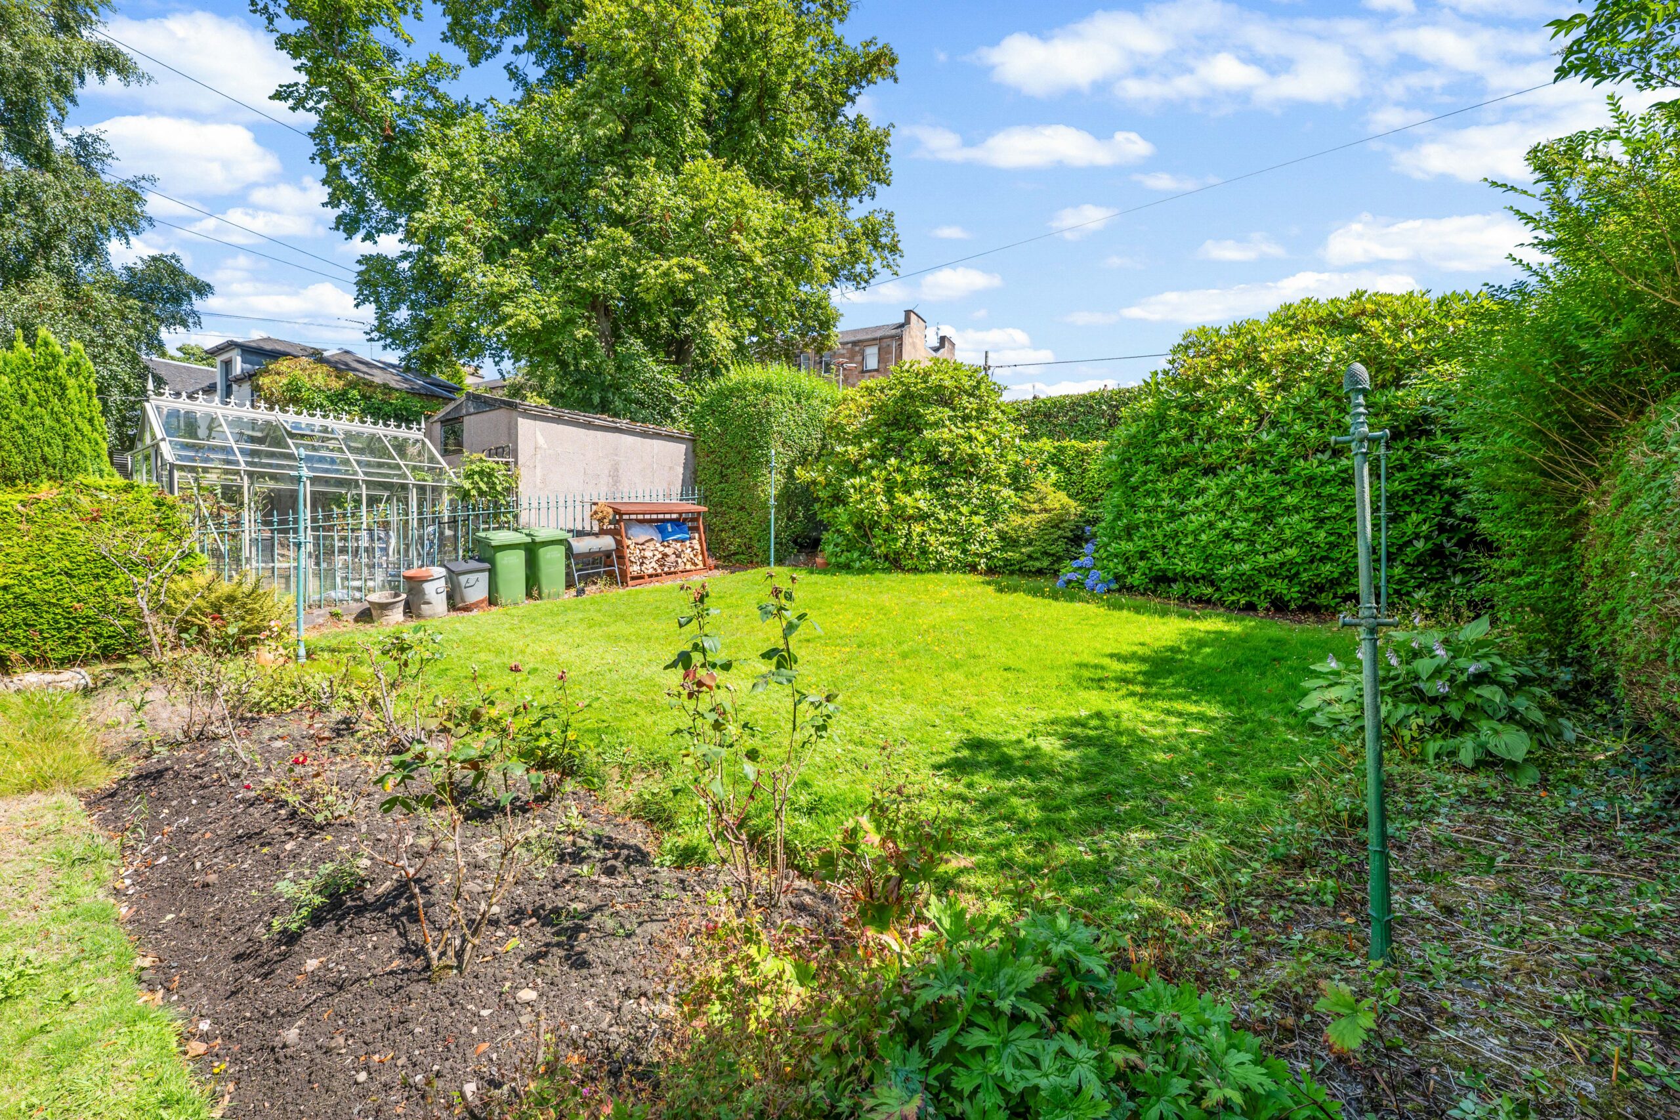
A particularly unique feature of the property is the external fire escape, which has been thoughtfully utilised as a charming seating area. Accessed directly from the kitchen, it provides a wonderful spot to enjoy the outdoors while also leading down to the rear garden. The rear sections of the garden offers a communal drying green and area of garden that may be used for the erection of a garage, subject to relevant planning permission.
A rare opportunity to acquire a characterful upper conversion in one of Glasgow’s most desirable residential pockets, offering generous accommodation and outstanding original features.
EER Rating: C
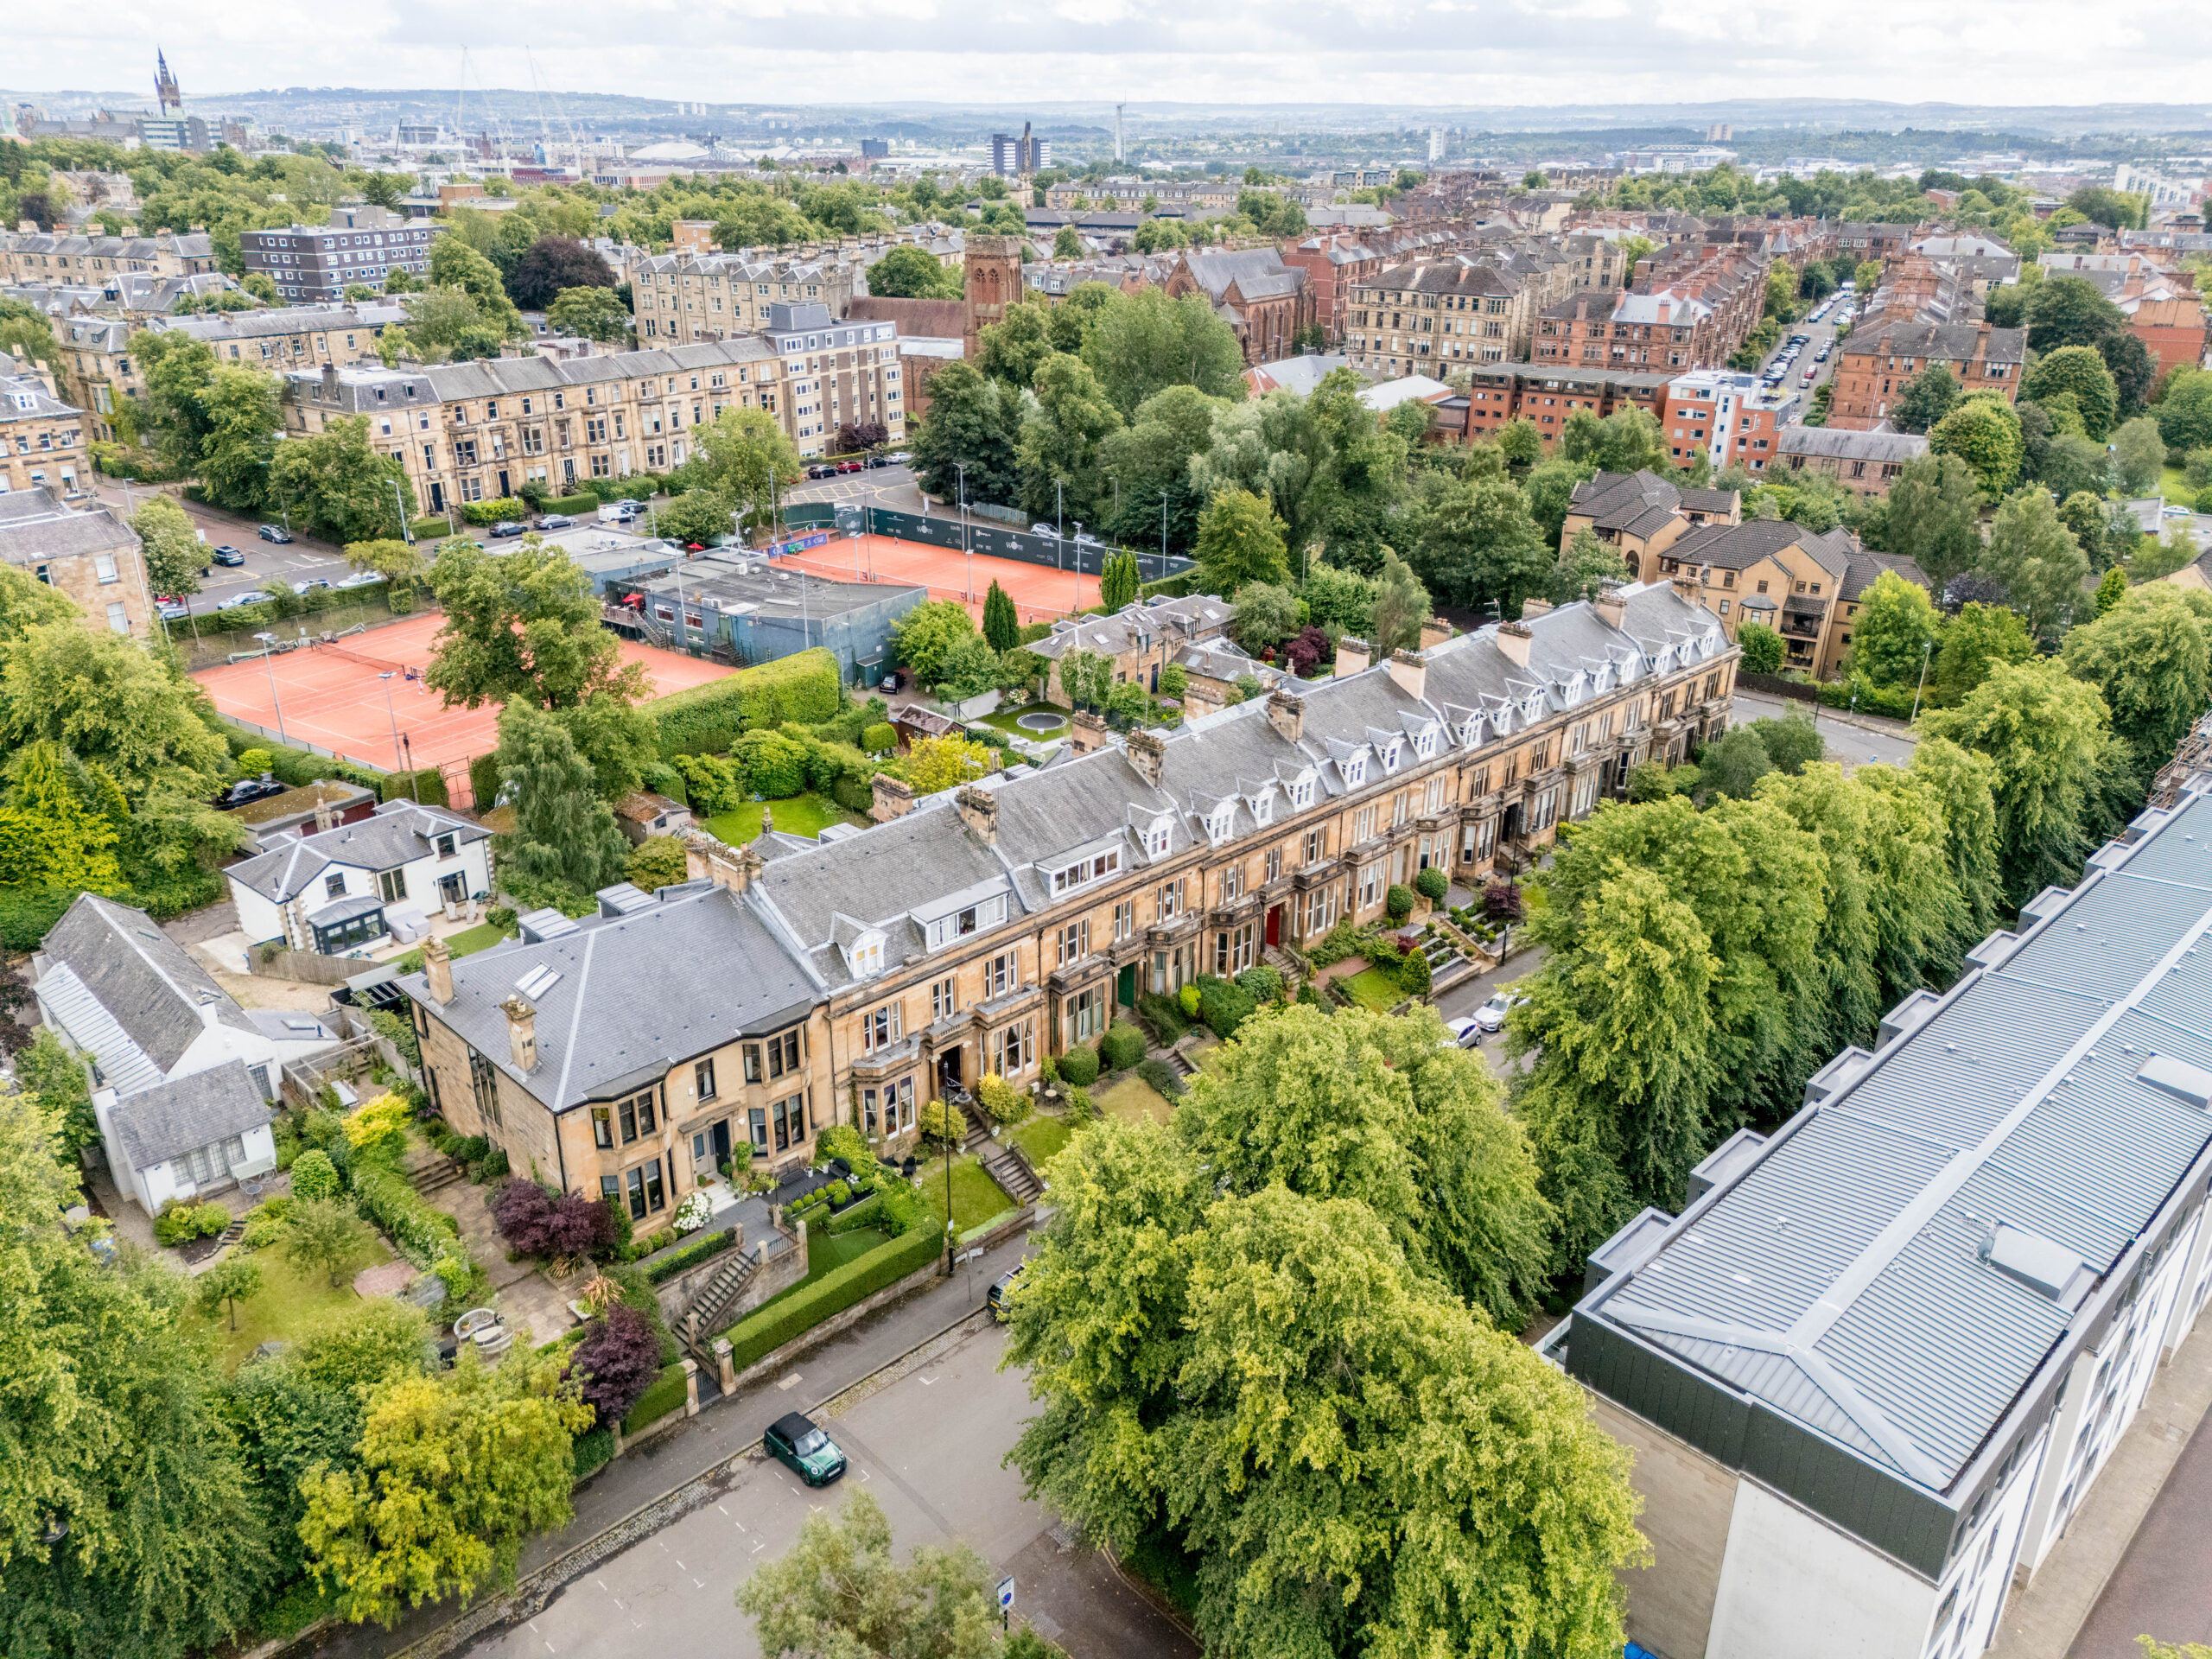
Hyndland is highly regarded as the social hub of the West End. The area has been truly transformed in the last ten years with a number of excellent bars and restaurants, and also a variety of independent shops and boutiques.
There is great public transport in the area with a range of bus routes on Hyndland Road and Hyndland Railway Station providing links to Glasgow City Centre, Edinburgh and beyond. Hyndland is within close proximity to Byres Road, which offers a further selection of shops and amenities including Hillhead Subway Station. Glasgow University is situated on University Avenue, just off Byres Road, providing world class further education.
Sport and recreational facilities can be found at Hillhead Sports Club and The Western Lawn Squash & Tennis Club on Hyndland Road.
The area provides some of the best traditional tenements, conversions and townhouses in Glasgow, let alone the West End. There are a number of excellent comprehensive schools in the area as well as private schooling at The Glasgow Academy, The High School of Glasgow and Kelvinside Academy.
Directions
From Corum’s office on Hyndland Road, head north and turn left onto Hughenden Road. At the roundabout, take the second exit to stay on Hughenden Road and number 2 Hughenden terrace will be found on the right hand side.
Sat Nav:
1/1 2 Hughenden Terrace, Hyndland, G12 9XR
WE5635
For the full home report visit
corumproperty.co.uk* All measurements and distances are approximate. Floorplans are for illustration purposes and may not be to scale. Buildings and/or floors may not be geographically accurate.
Sat Nav:
1/1 2 Hughenden Terrace, Hyndland, G12 9XR
WE5635
For the full home report visit
corumproperty.co.uk* All measurements and distances are approximate. Floorplans are for illustration purposes and may not be to scale. Buildings and/or floors may not be geographically accurate.



