
4 | BEDROOMS
2 | BATHROOMS
2 | PUBLIC ROOMS
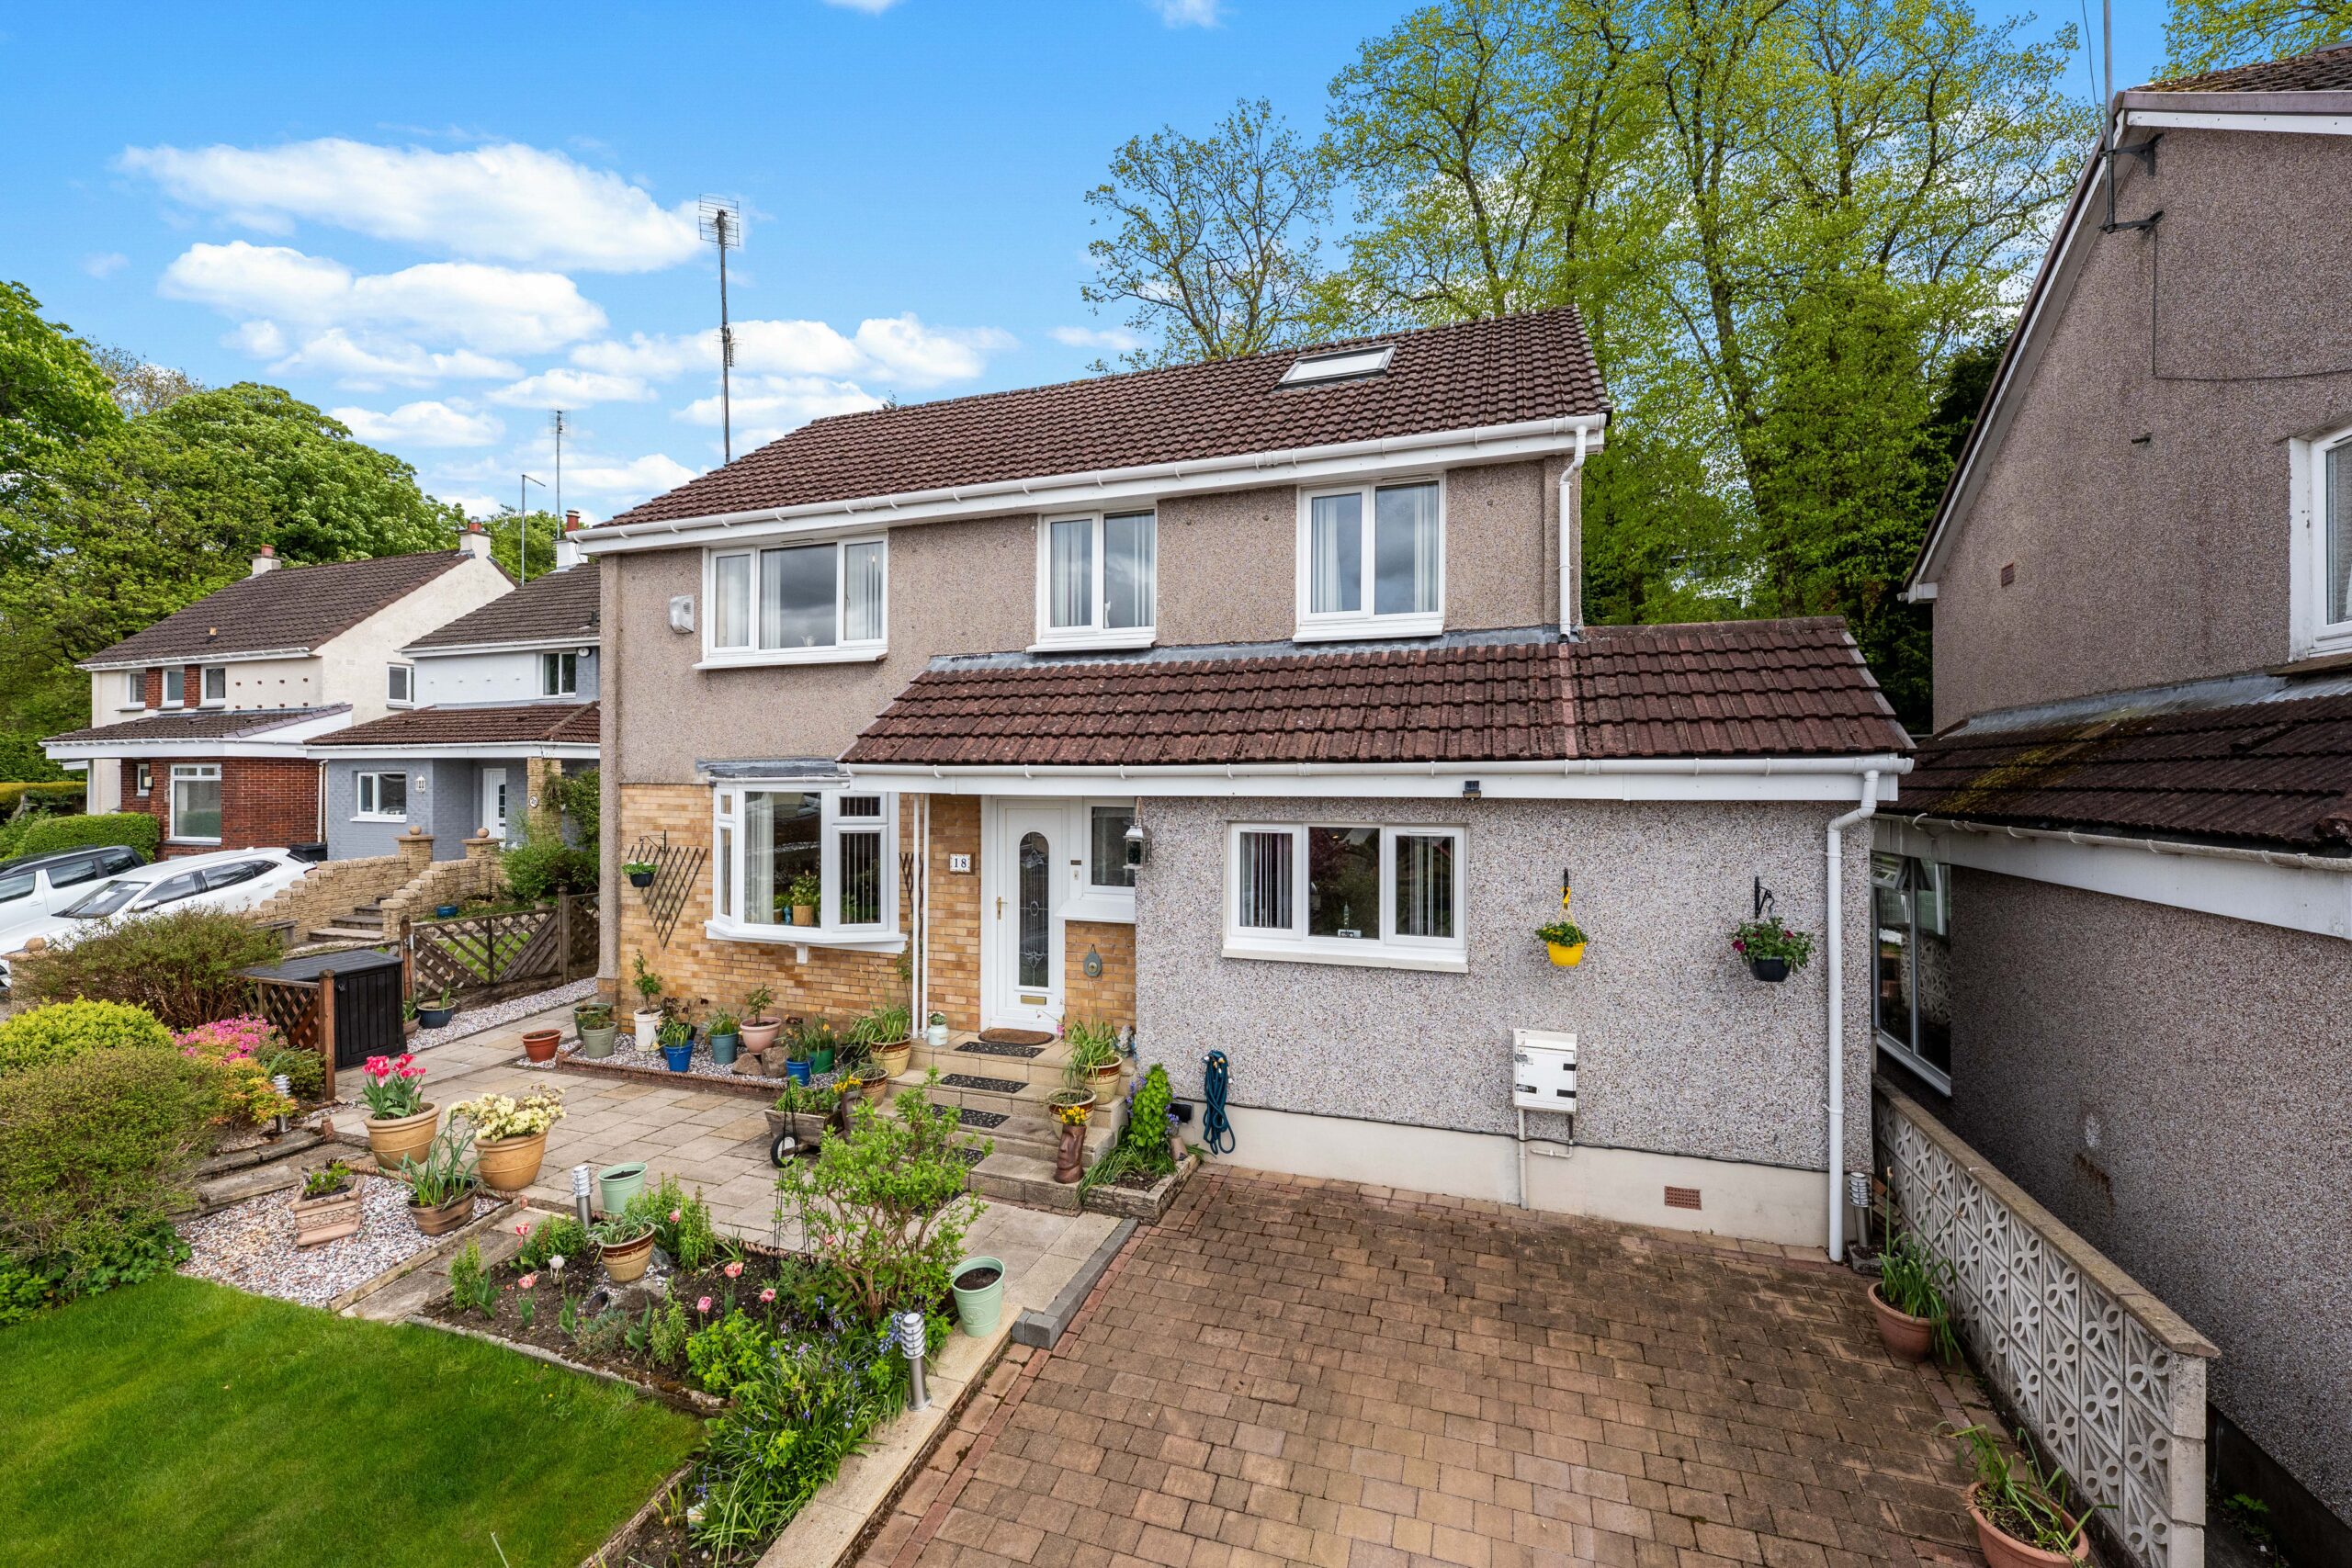
Fantastic four bedroom detached villa, located within the catchment for the sought after Bearsden Primary and Bearsden Academy, offering generous family accommodation, extensive driveway parking and beautifully landscaped rear gardens.
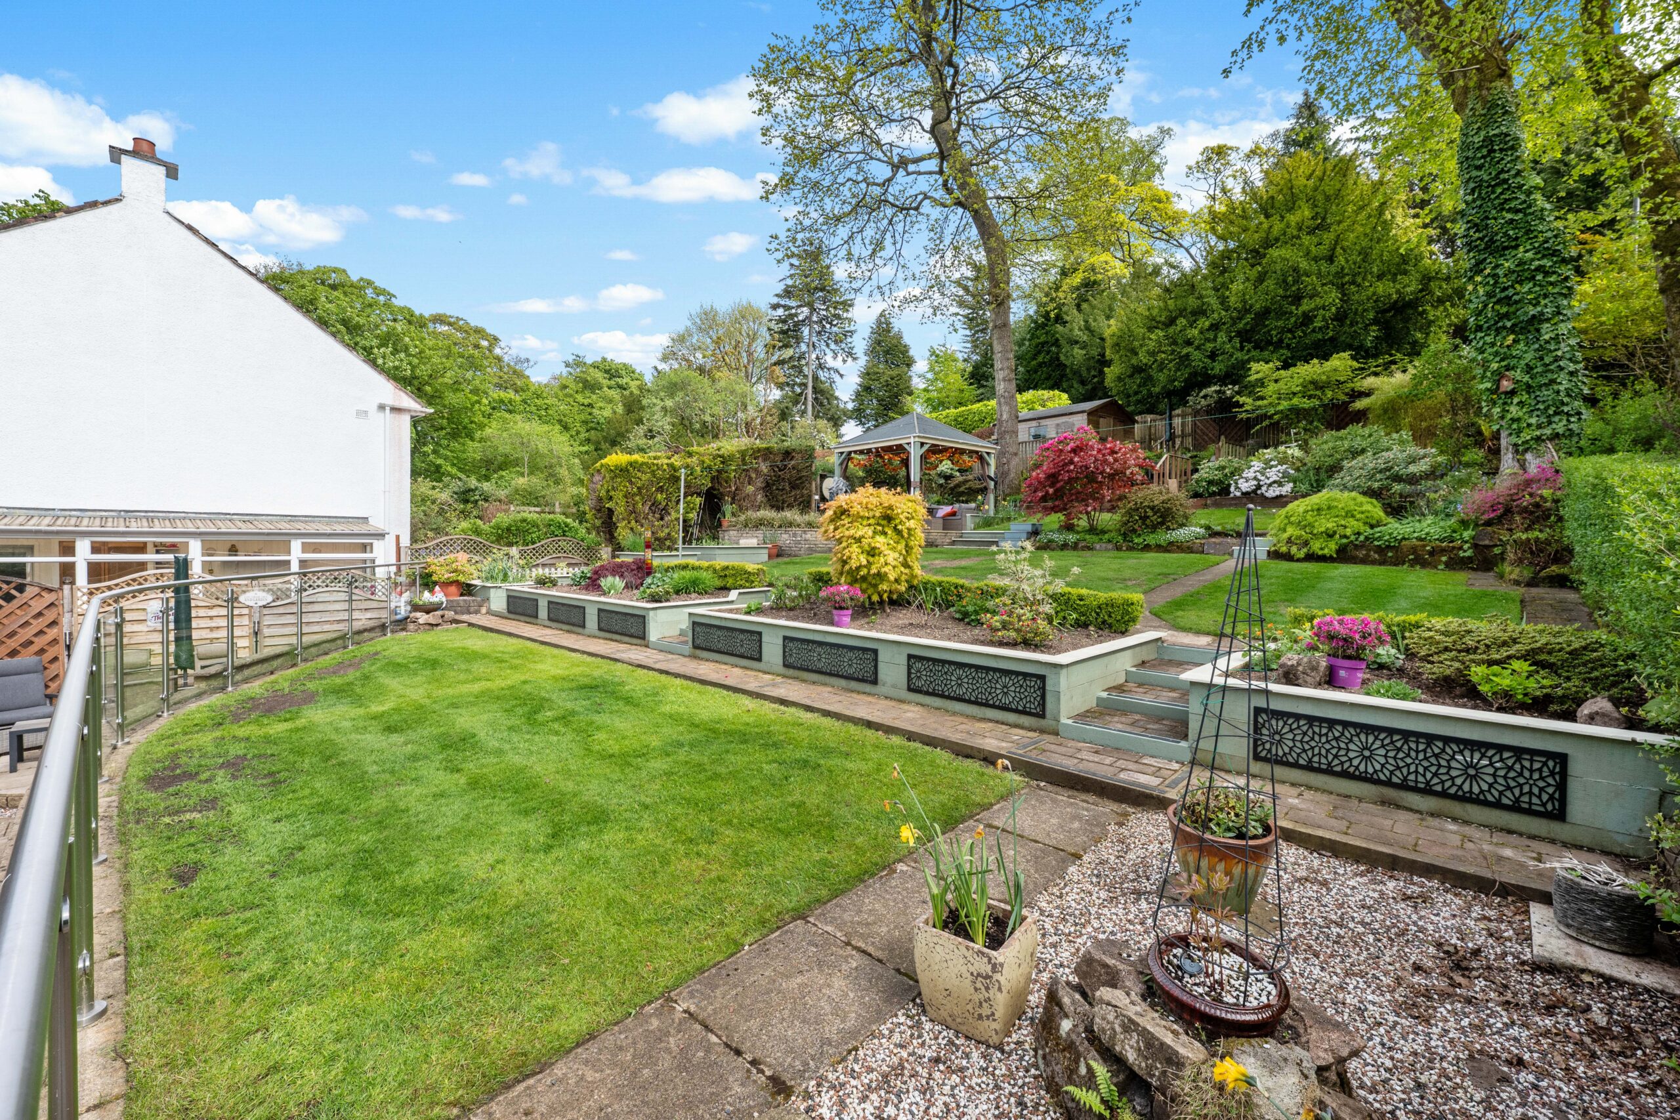
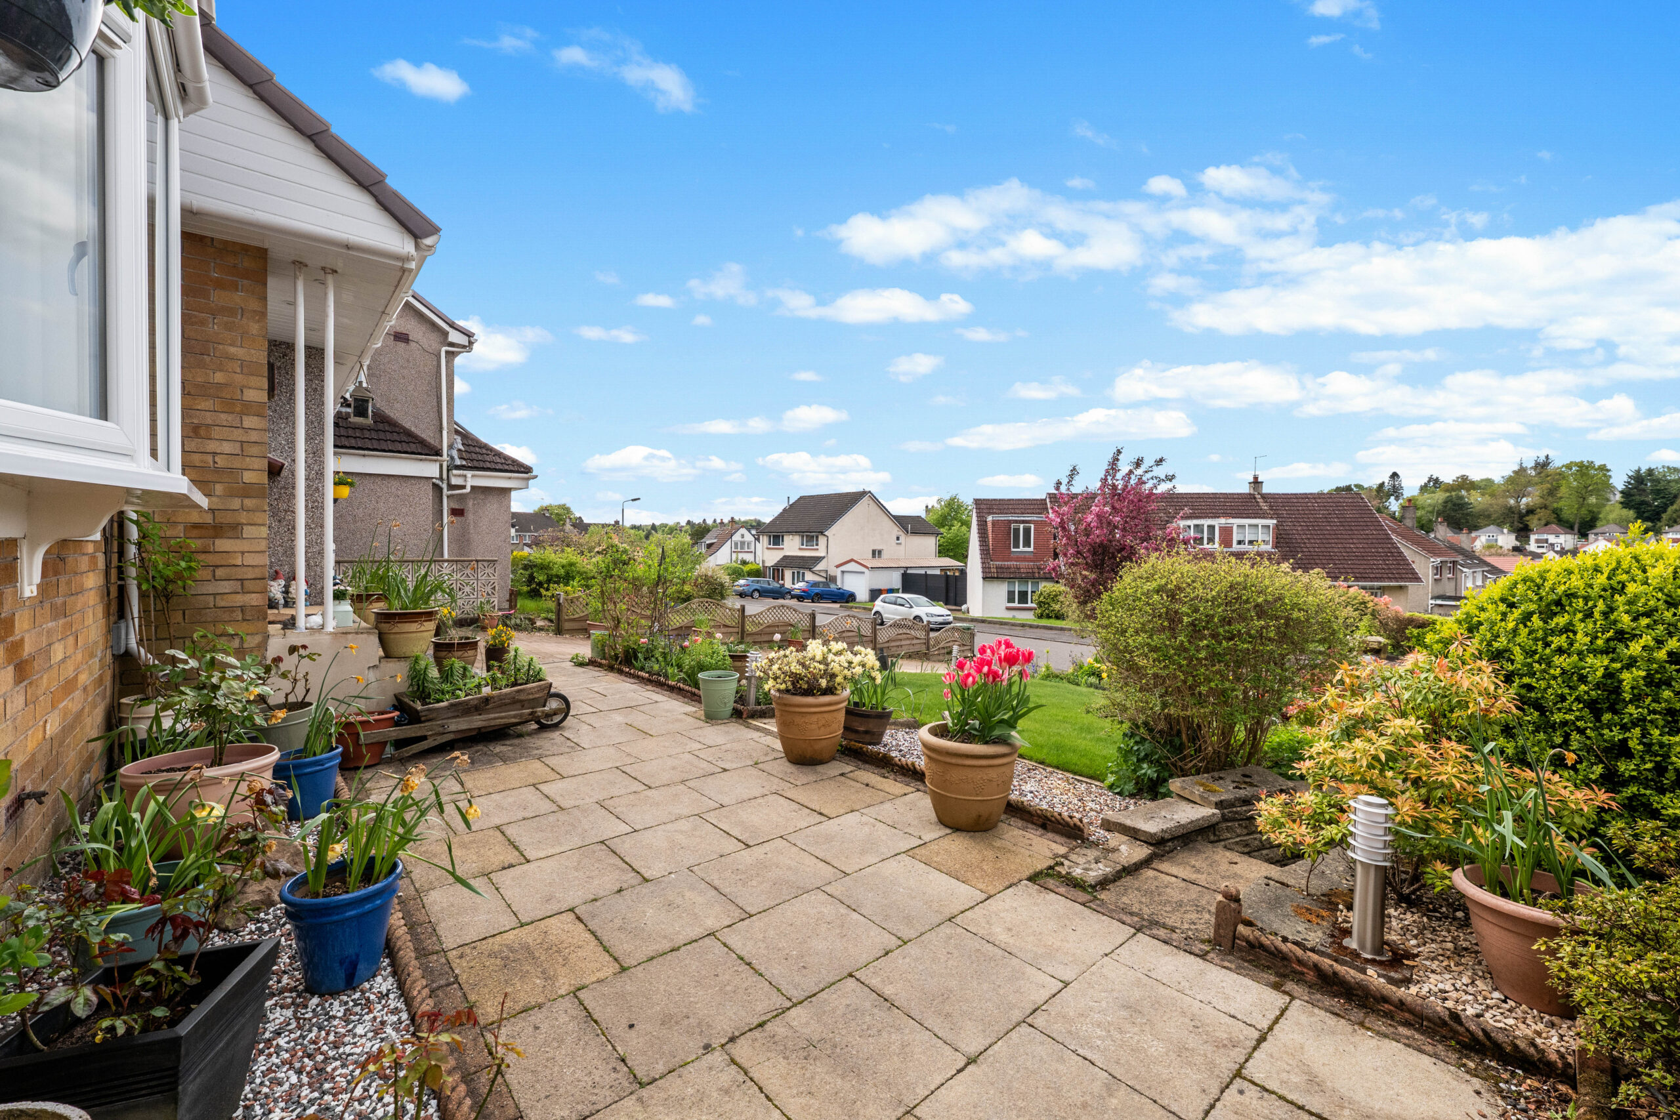
Set within the ever-popular Kilmardinny district of Bearsden, this fantastic four-bedroom family home enjoys a highly sought-after position within Kilmardinny Grove, tucked away at the head of the road and commanding outstanding open views from the front. Offering generous family accommodation, extensive driveway parking and beautifully landscaped rear gardens, this is a superb home, perfectly suited to modern family living.
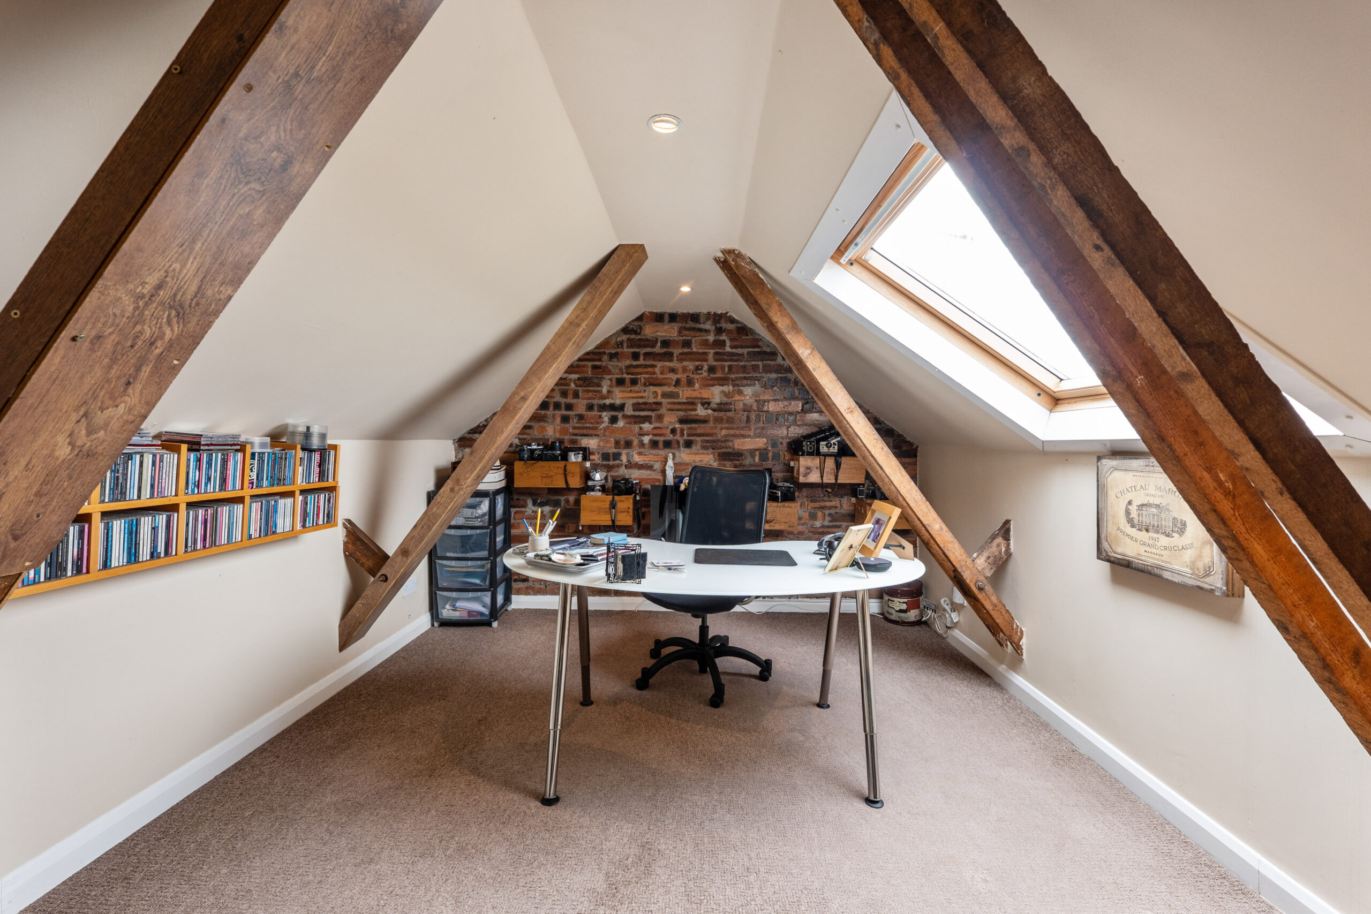
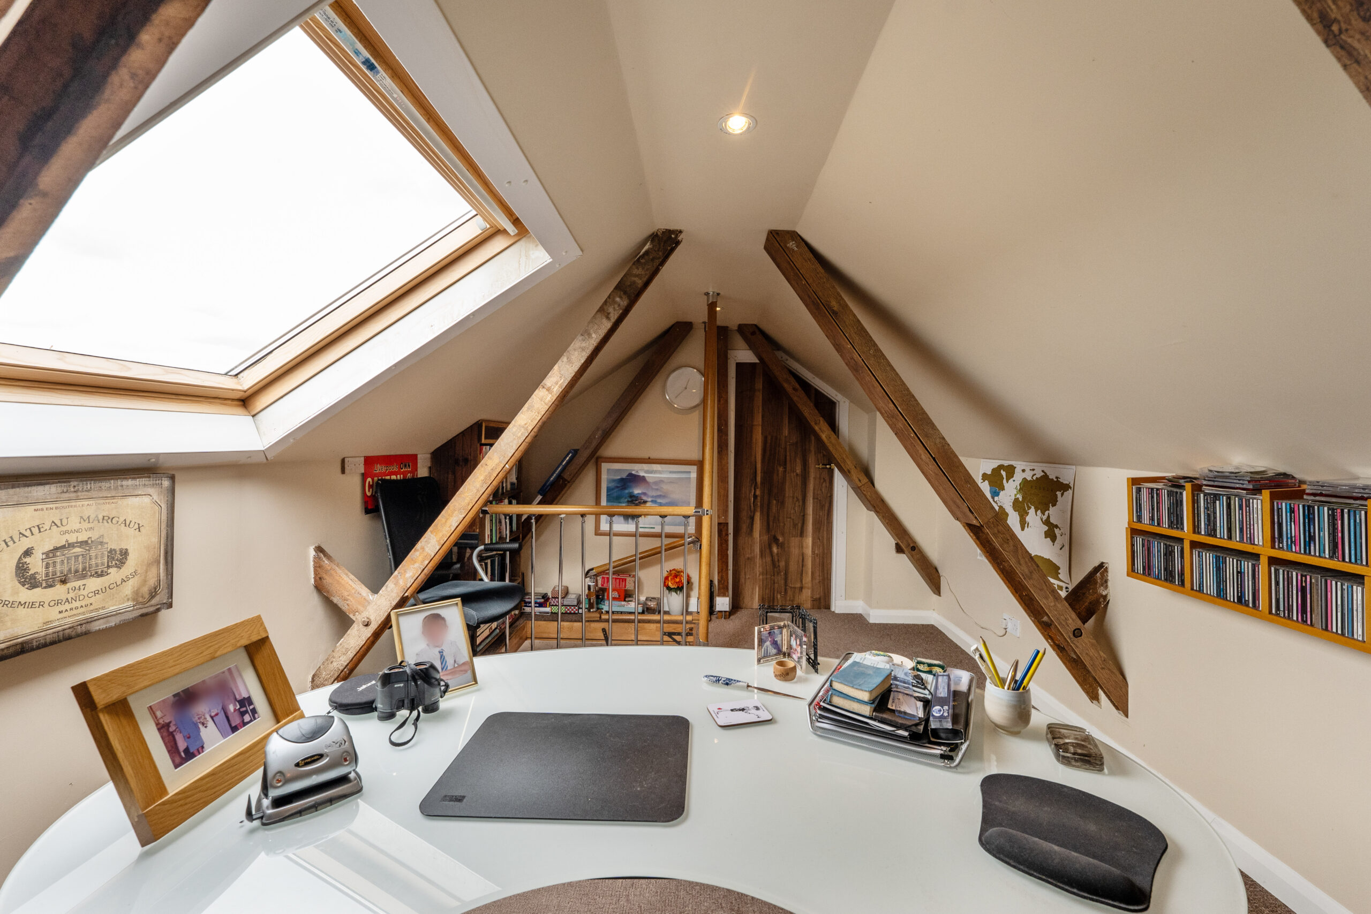
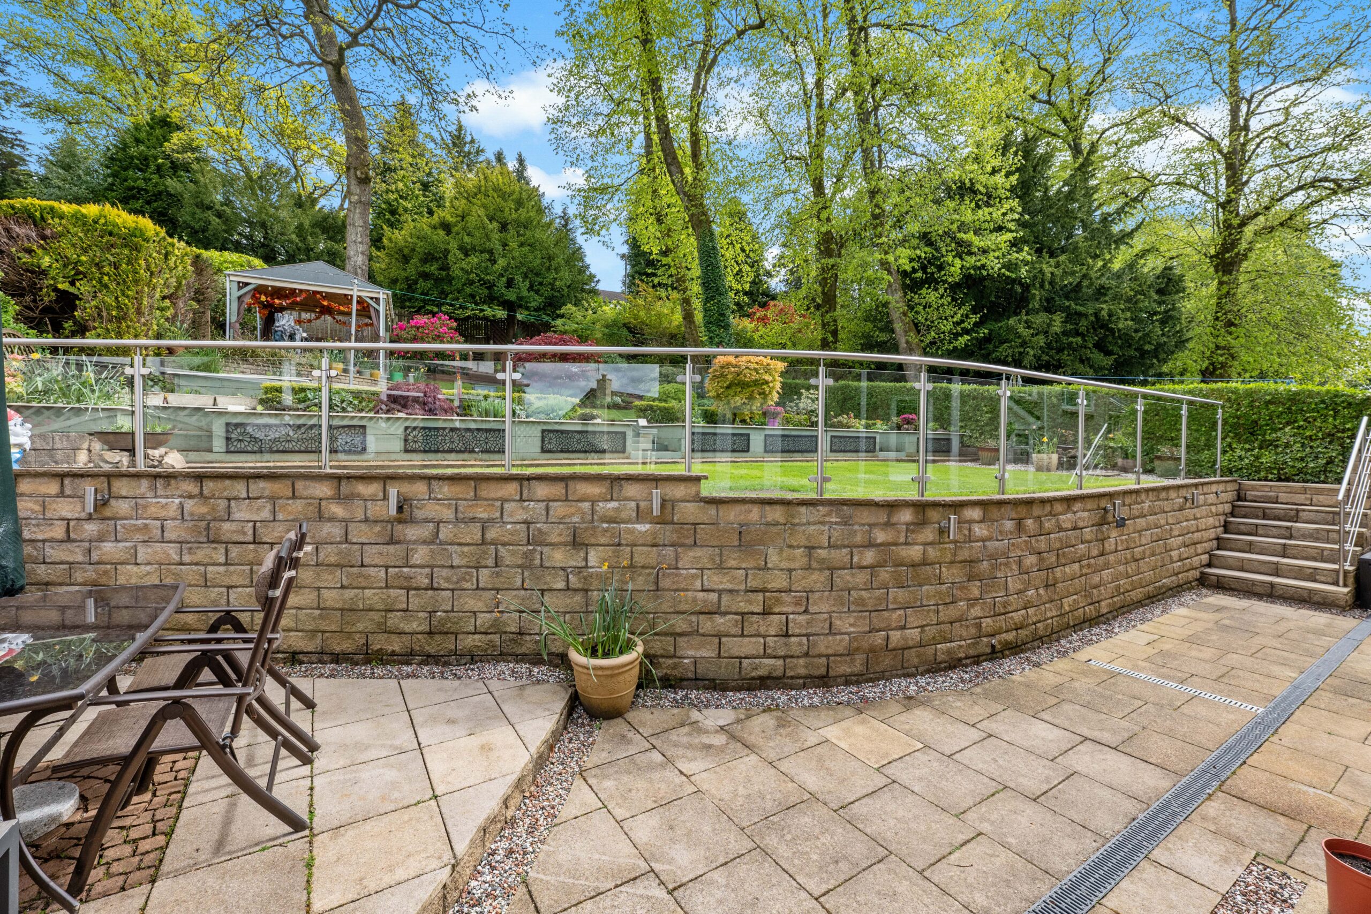
The property is immediately impressive from both its enviable setting and exceptional outdoor space, with the magnificent rear garden providing a wonderful private backdrop for entertaining, relaxing and family life. A floored and lined loft space, currently utilised as a practical home office and additional storage area, further enhances the home’s versatility.
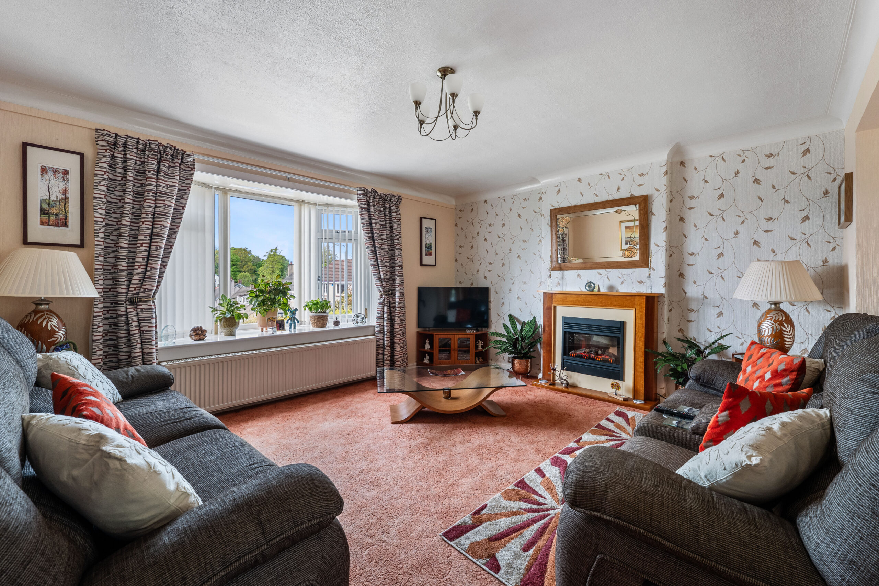
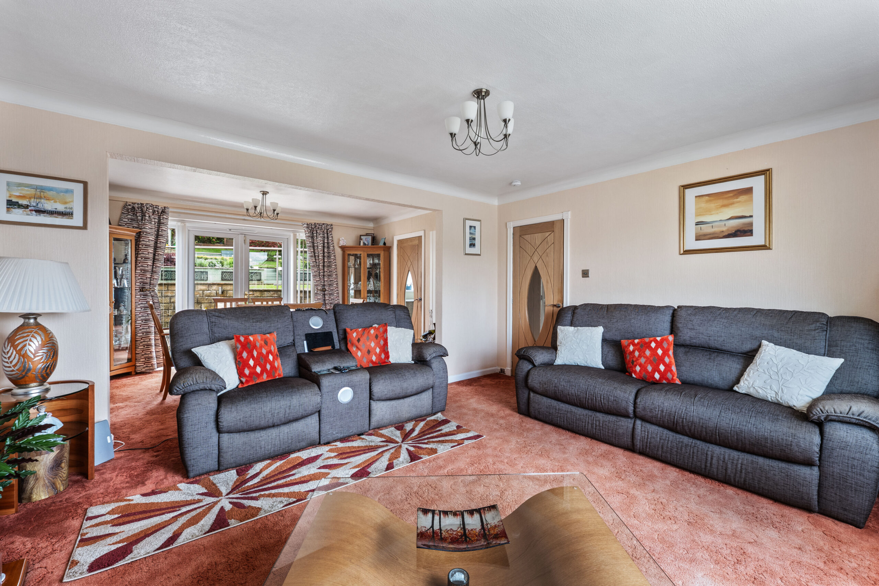
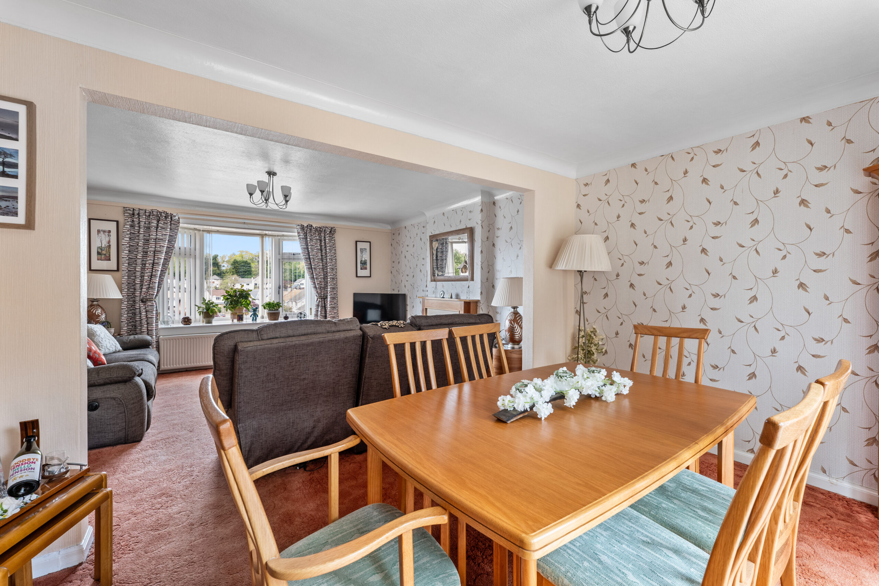
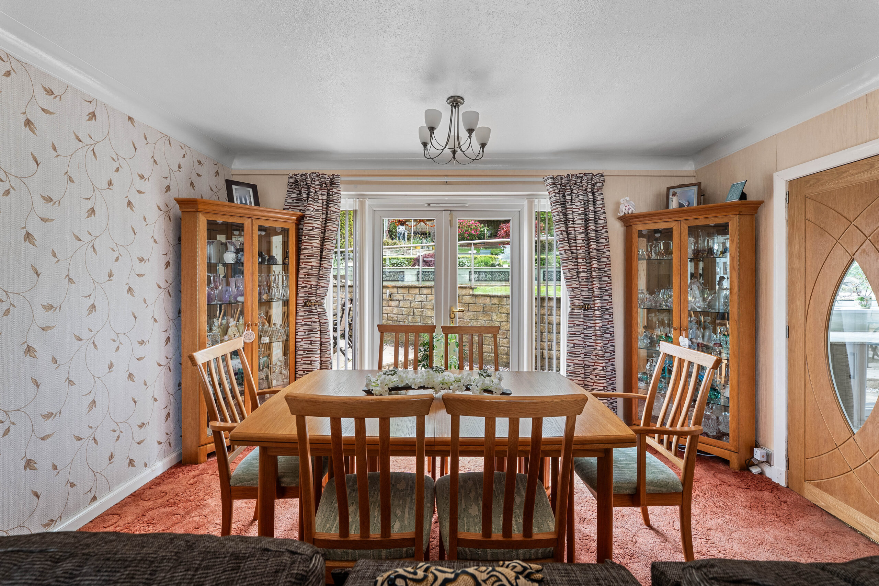
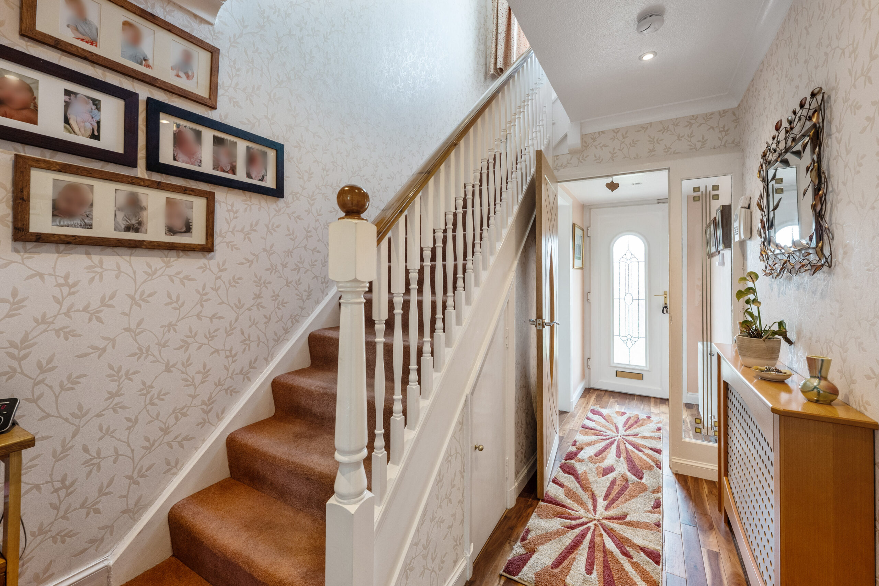
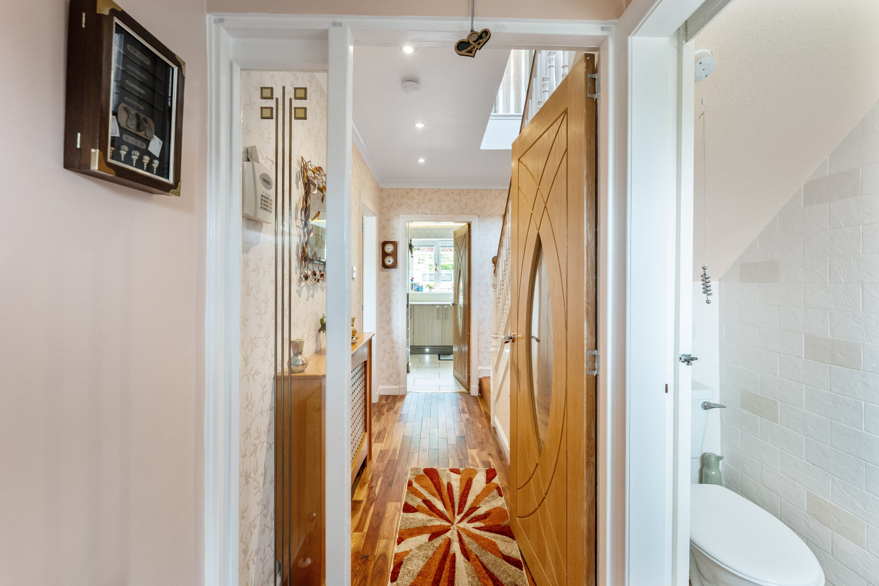
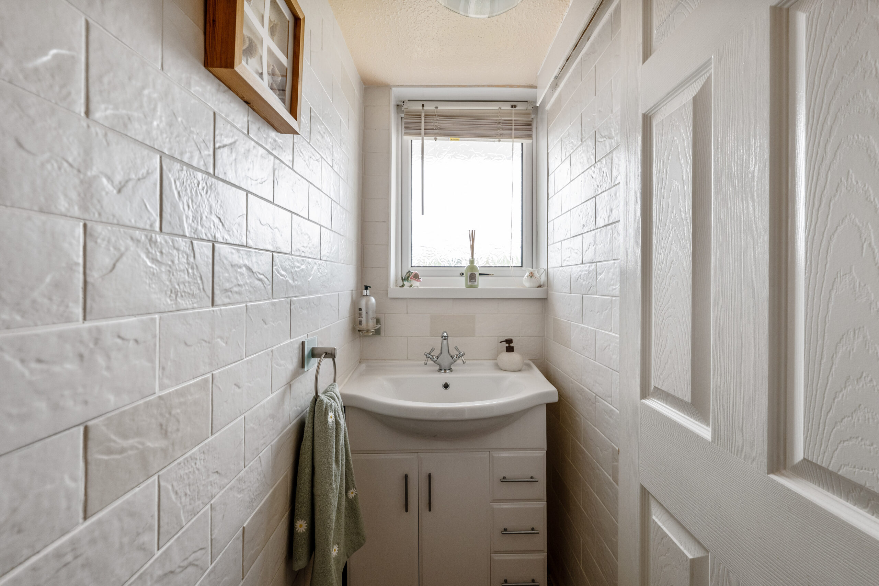
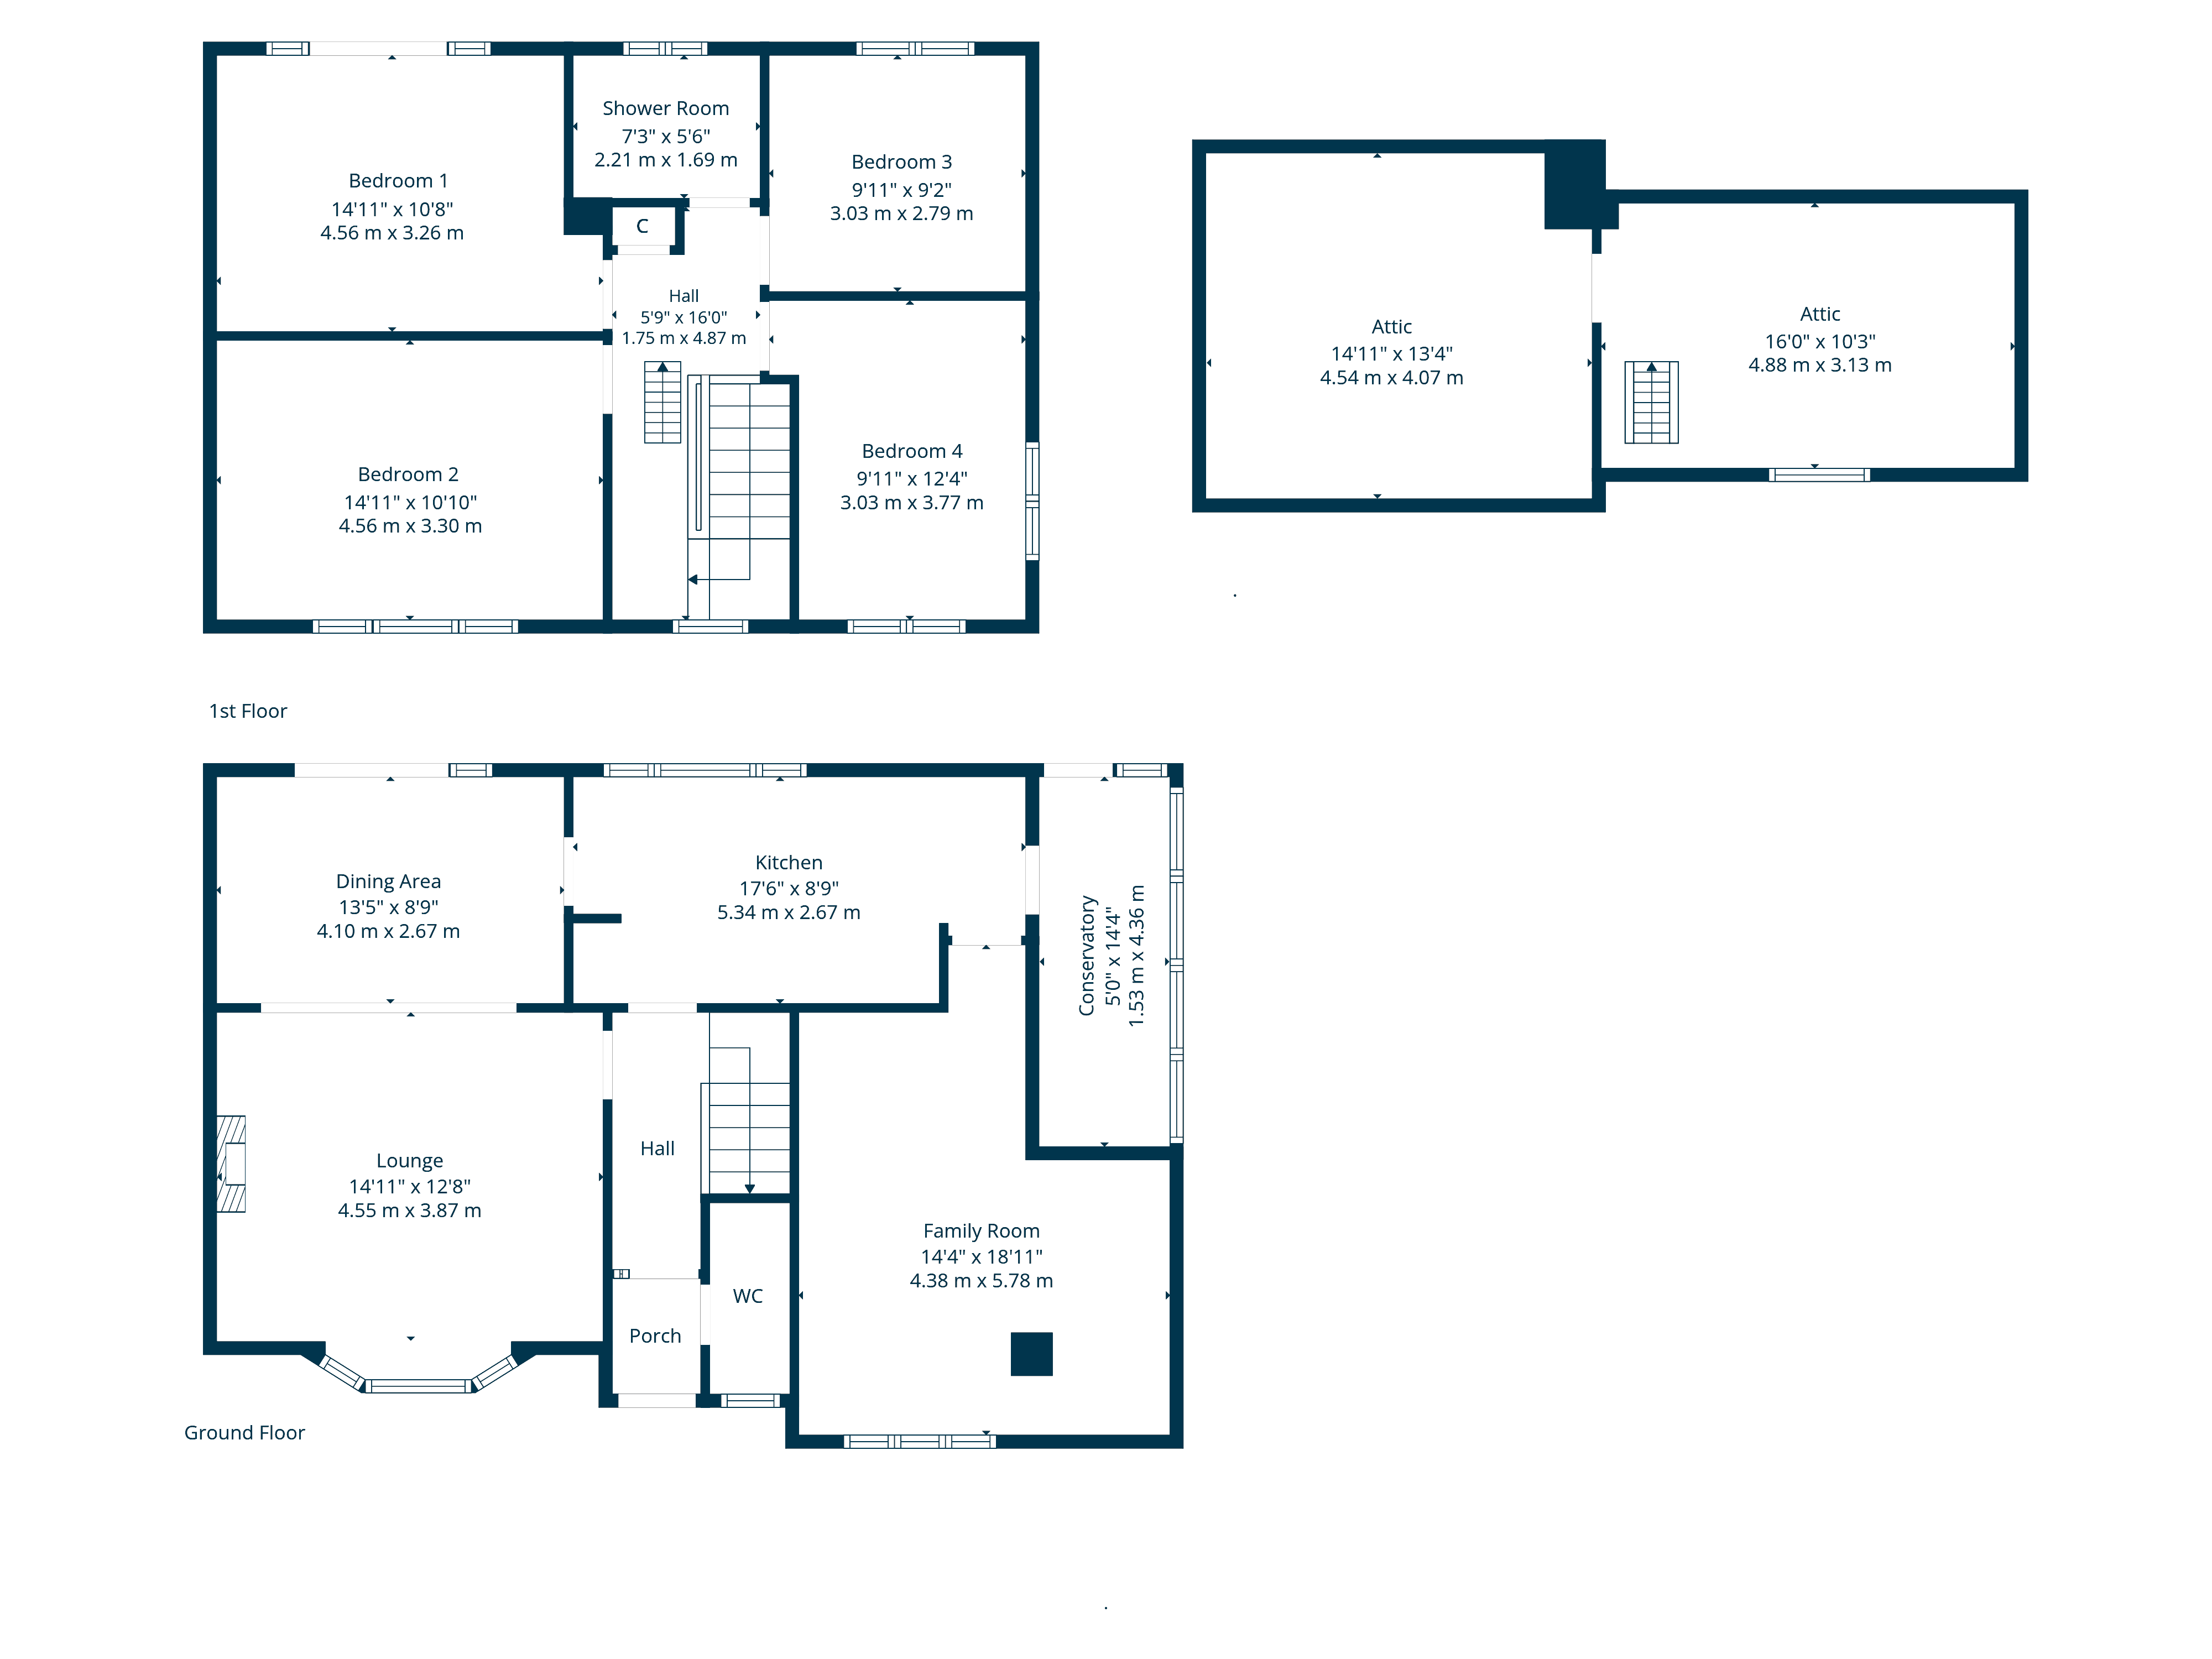
Internally, the accommodation is well proportioned and thoughtfully arranged throughout. A welcoming reception hallway, with staircase to the upper level includes a convenient cloakroom/WC. The bright and spacious lounge/family room features a striking three-pane picture window, framing the outstanding views, along with a focal point fireplace, creating a warm and inviting living space. To the rear, the open-plan dining room enjoys French doors leading directly onto the landscaped gardens.
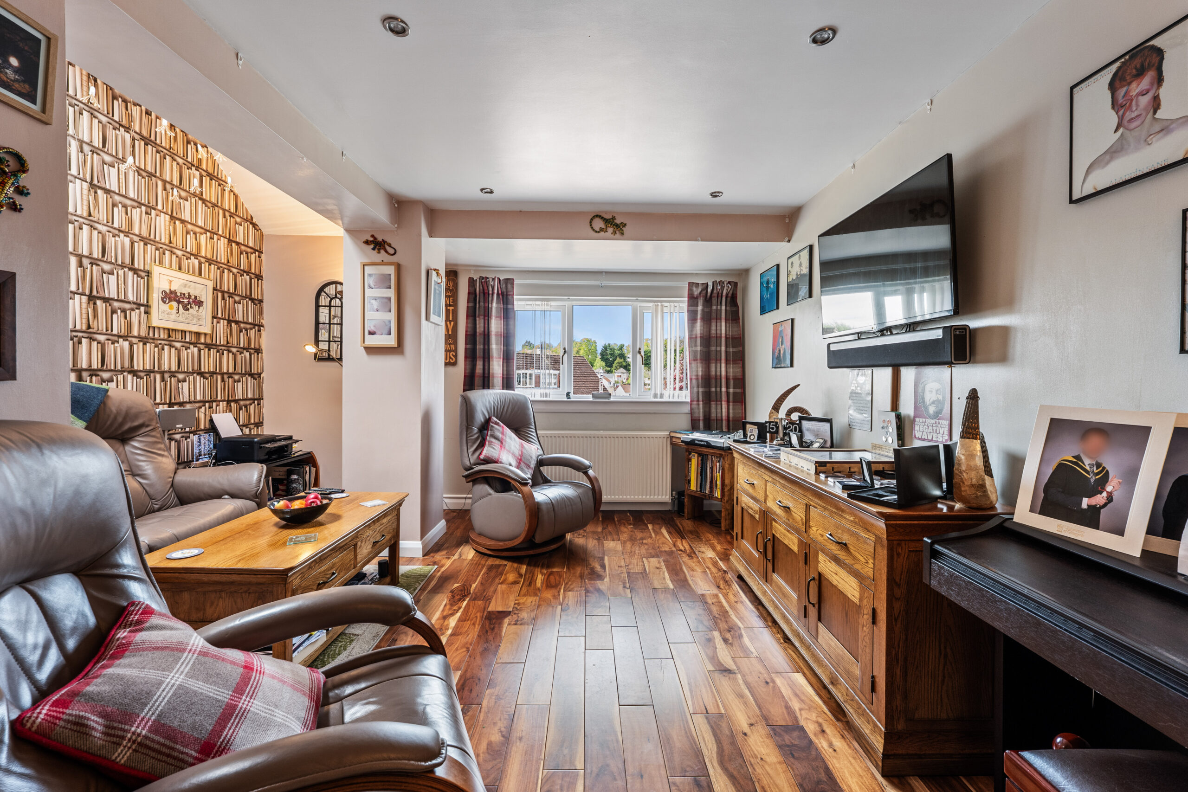
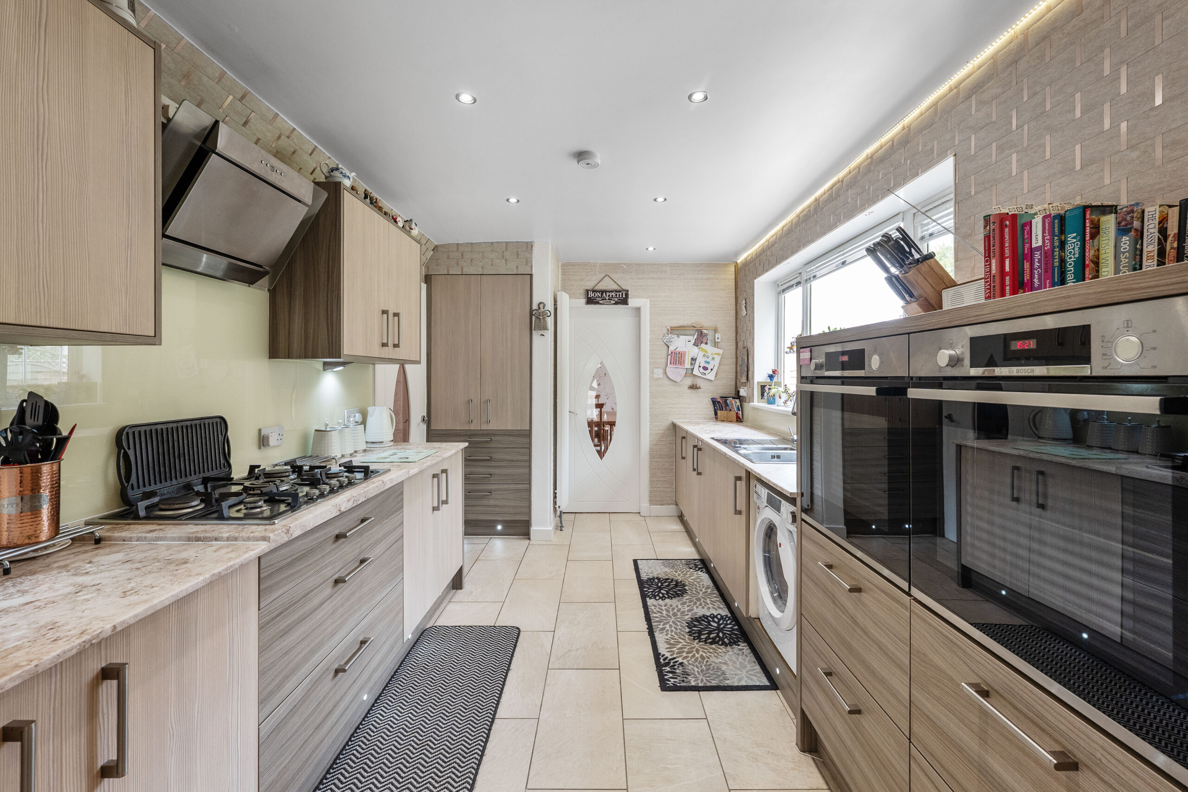
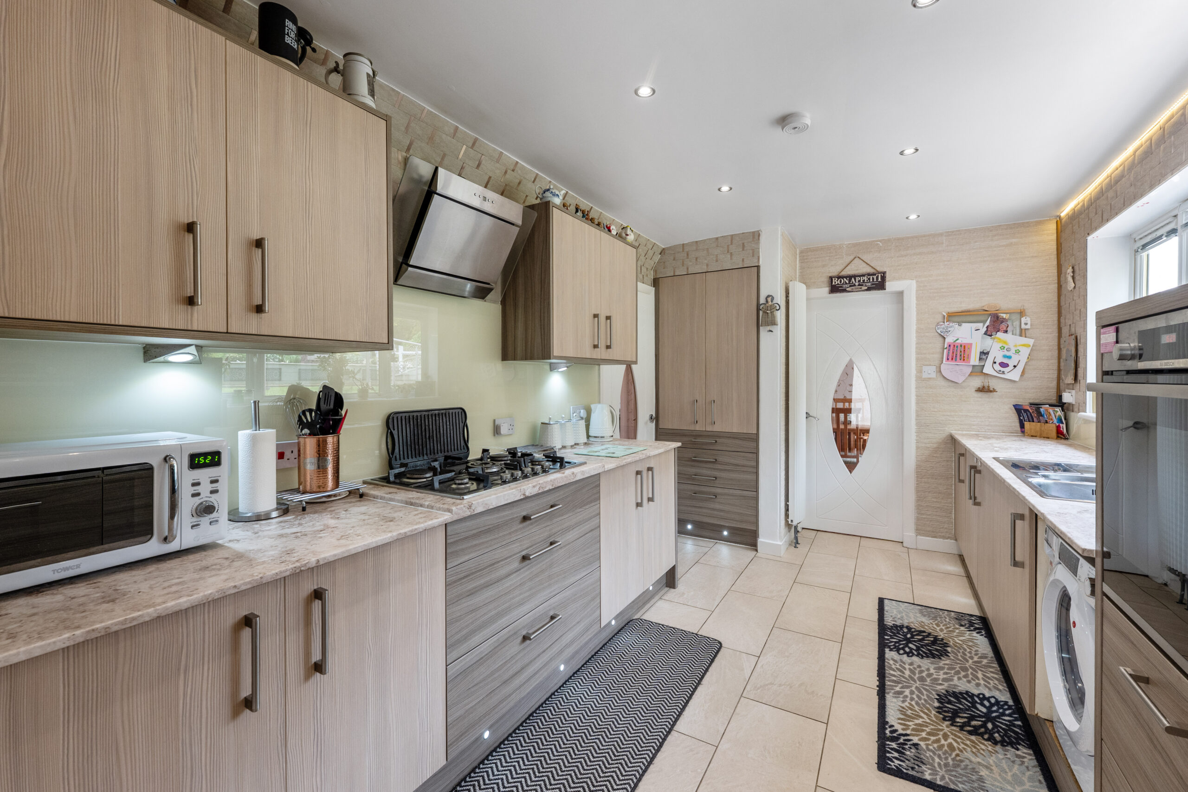
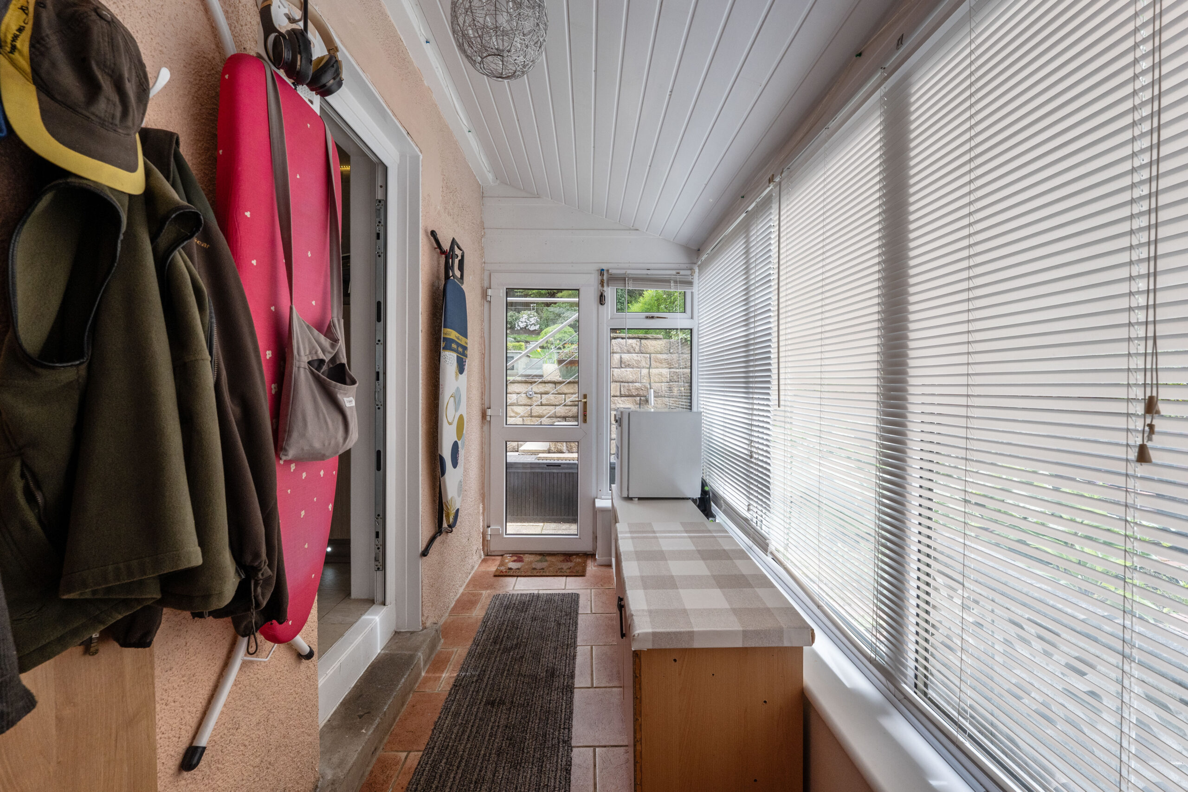
The modern fitted kitchen is well equipped with a range of cabinetry and ample space for appliances, with access through to a useful lean-to utility conservatory, providing further access to the rear garden. A second family room offers excellent flexibility and could equally serve as an additional bedroom, if required.
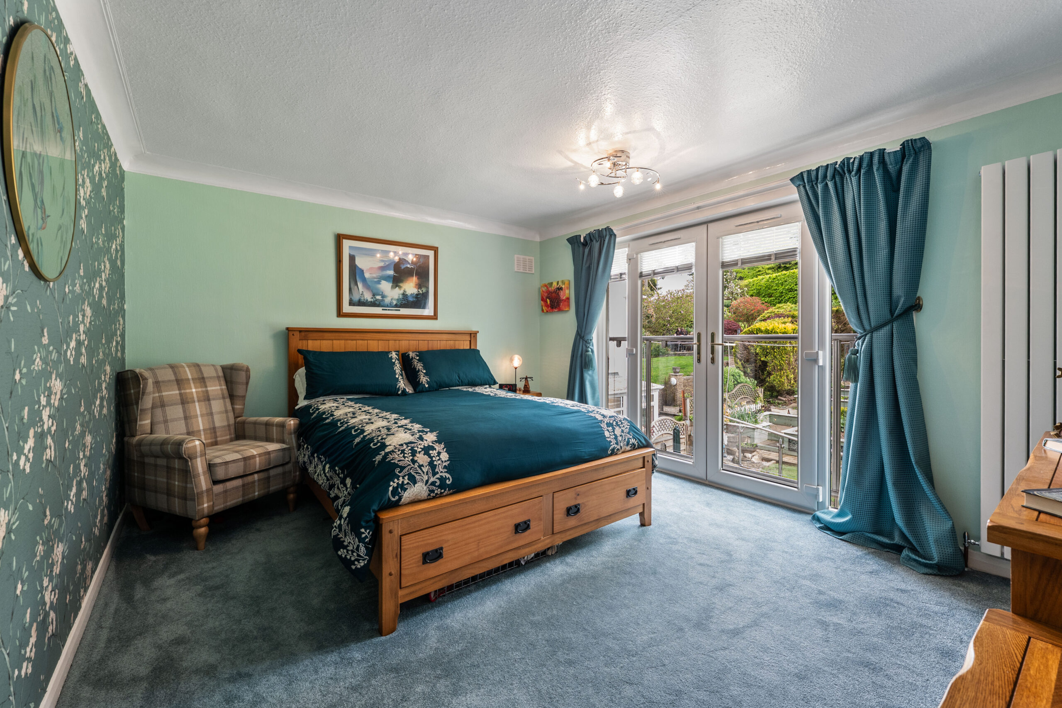
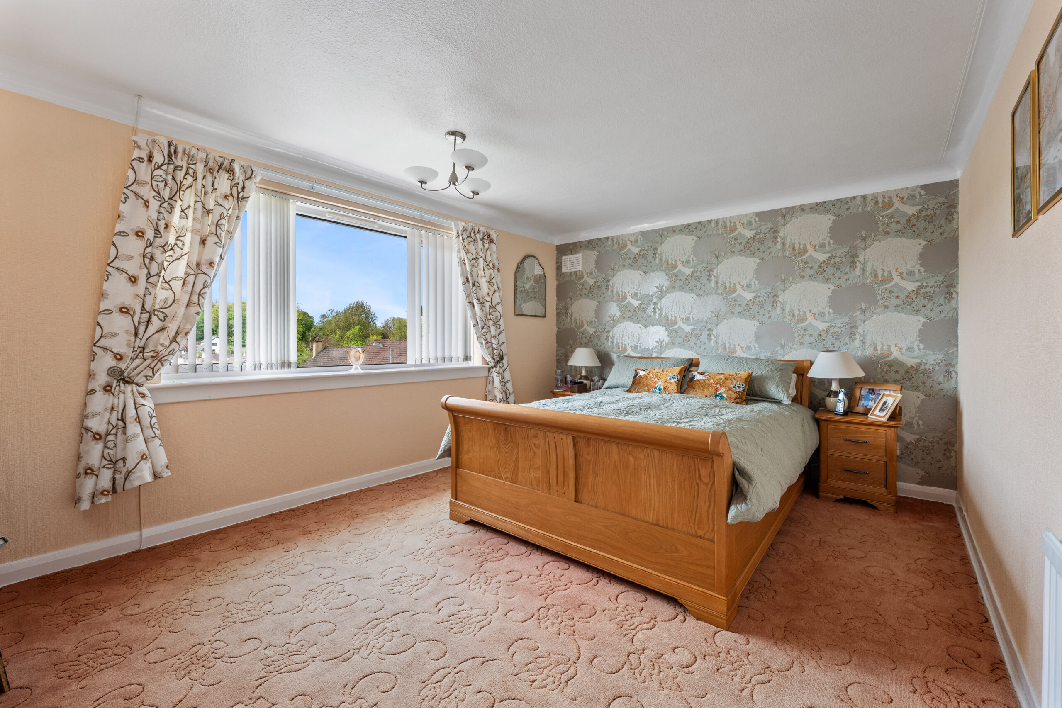
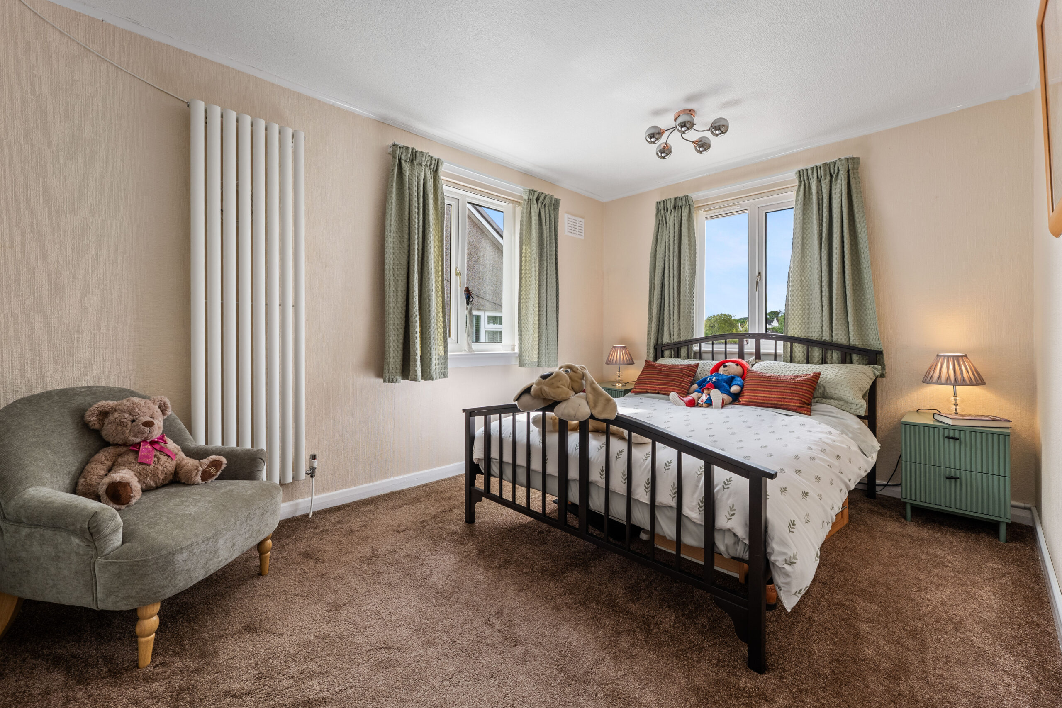
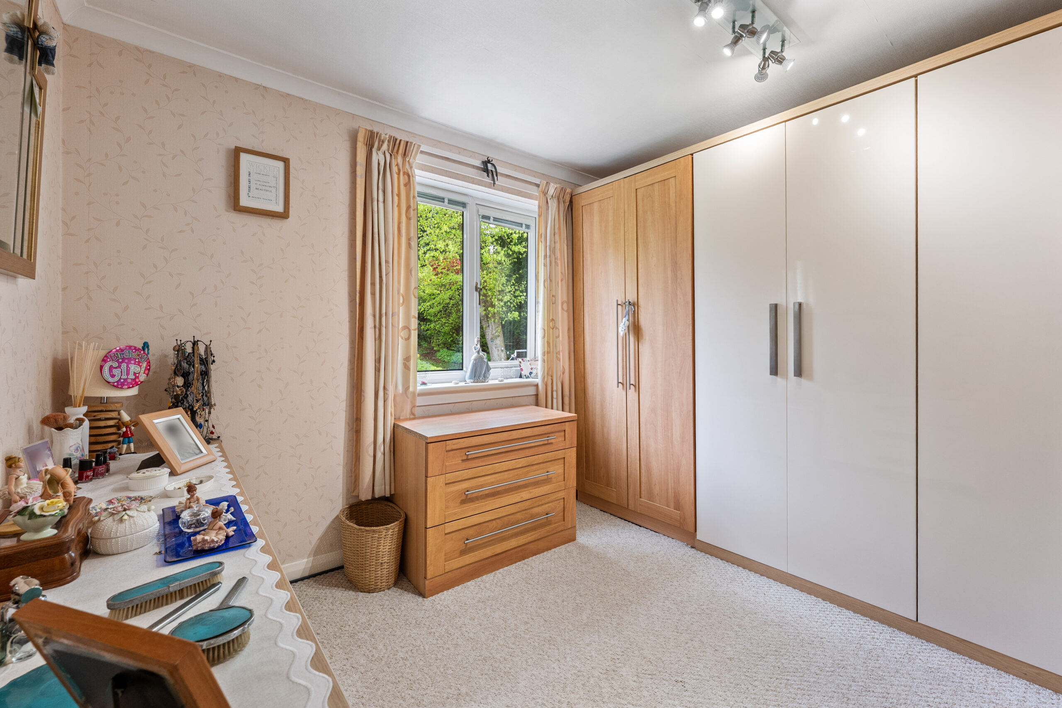
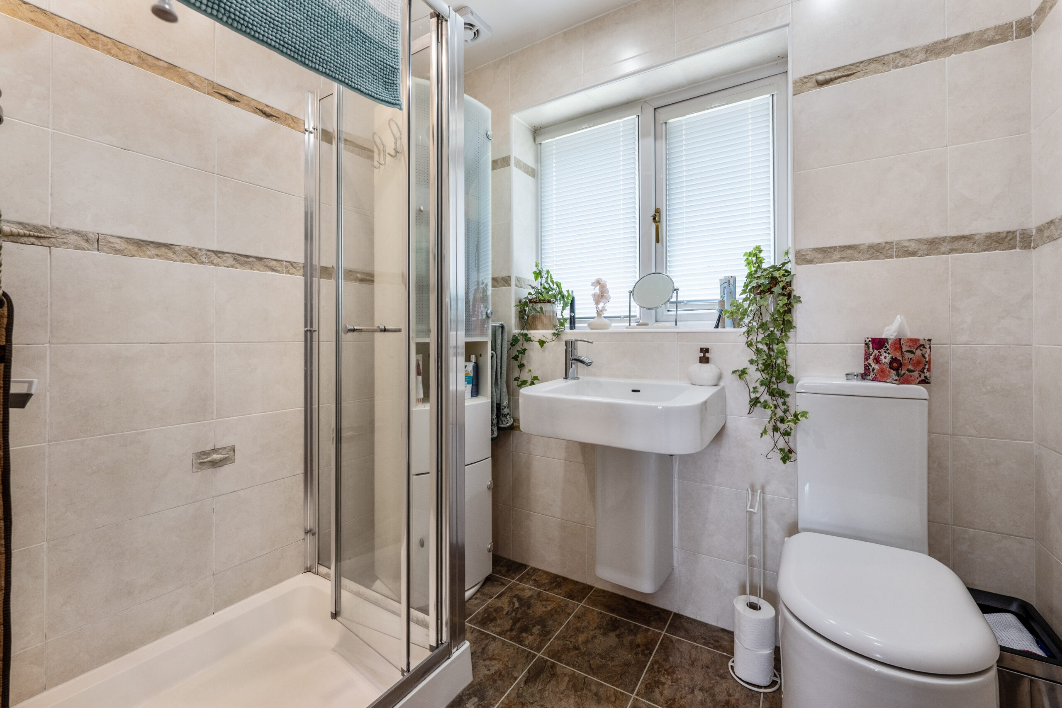
Upstairs, the landing benefits from useful storage provision and ladder access to the floored loft space. There are four well-proportioned double bedrooms, with the principal bedroom featuring French doors to a Juliet balcony, overlooking the fantastic rear garqden, and a recently refitted contemporary shower room completing the accommodation.
Further features include gas central heating, double glazing and a substantial driveway, providing excellent private parking facilities.
The property is ideally positioned for easy access to both Milngavie town centre and Bearsden Cross, where a wide range of amenities, shops, restaurants and excellent public transport links can be found, offering convenient access to Glasgow city centre and beyond.
EER Band - C
If you have any questions or would like
to arrange a viewing, don't hesistate to
contact us today using the links below
E: bearsdenenq@corumproperty.co.uk
The suburb of Bearsden is one of Glasgow’s most desired districts in which to reside. There are numerous highly acclaimed educational facilities at both Primary and Secondary levels and leisure facilities are plentiful with a choice of private and state gyms and clubs in abundance. Locally, there is an excellent selection of shops and services at Bearsden Cross along with restaurants, cafes and bars. There are excellent bus links nearby and train stations can be found at Hillfoot, Westerton and Bearsden providing regular services into Glasgow’s West End and City Centre, including a service to Edinburgh.
Glasgow Airport can be reached within twenty-five minutes off peak and, to the north of Bearsden is the world renowned Loch Lomond and The Trossachs National Park.
Sat Nav:
18 Kilmardinny Grove, Bearsden, East Dunbartonshire, G61 3NY
BD4107
For the full home report visit
corumproperty.co.uk* All measurements and distances are approximate. Floorplans are for illustration purposes and may not be to scale. Buildings and/or floors may not be geographically accurate.
Sat Nav:
18 Kilmardinny Grove, Bearsden, East Dunbartonshire, G61 3NY
BD4107
For the full home report visit
corumproperty.co.uk* All measurements and distances are approximate. Floorplans are for illustration purposes and may not be to scale. Buildings and/or floors may not be geographically accurate.



