
2 | BEDROOMS
1 | BATHROOM
1 | PUBLIC ROOM
Enjoying a central location within Shawlands, this spacious second floor flat is found in a purpose-built tenement building with modern décor, double glazing and gas fired central heating.
A generous second floor flat set in the heart of bustling Shawlands with coffee shops, restaurants, shops and transport links on the doorstep. The property delivers modern décor, double glazing and gas fired central heating, ensuring a walk-in proposition for any buyer.
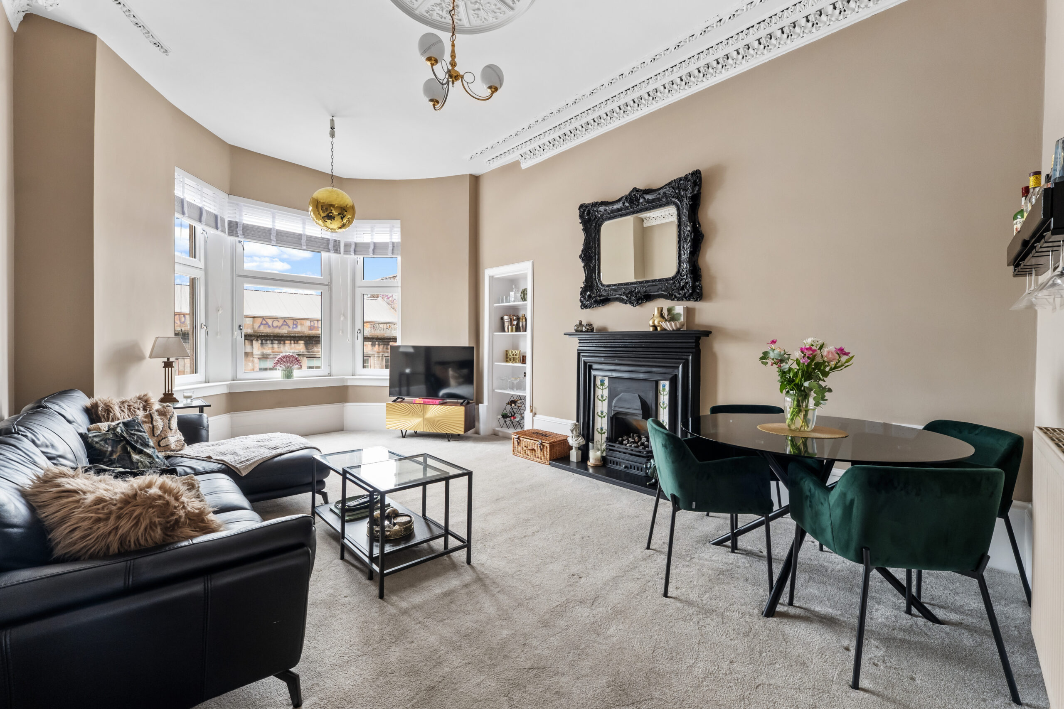
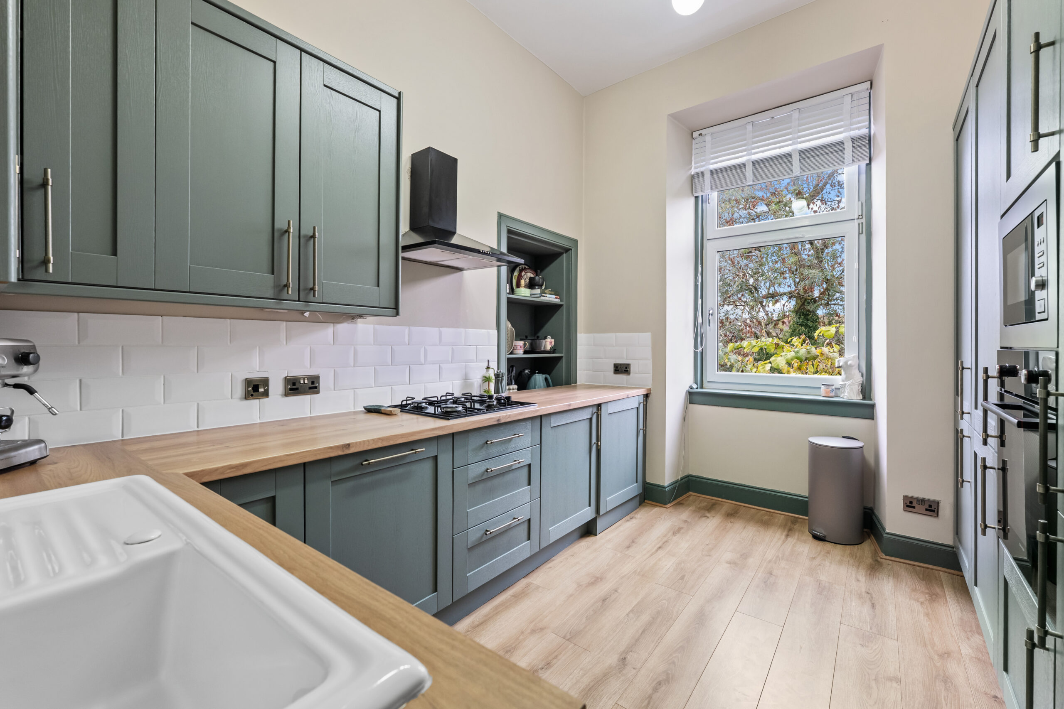
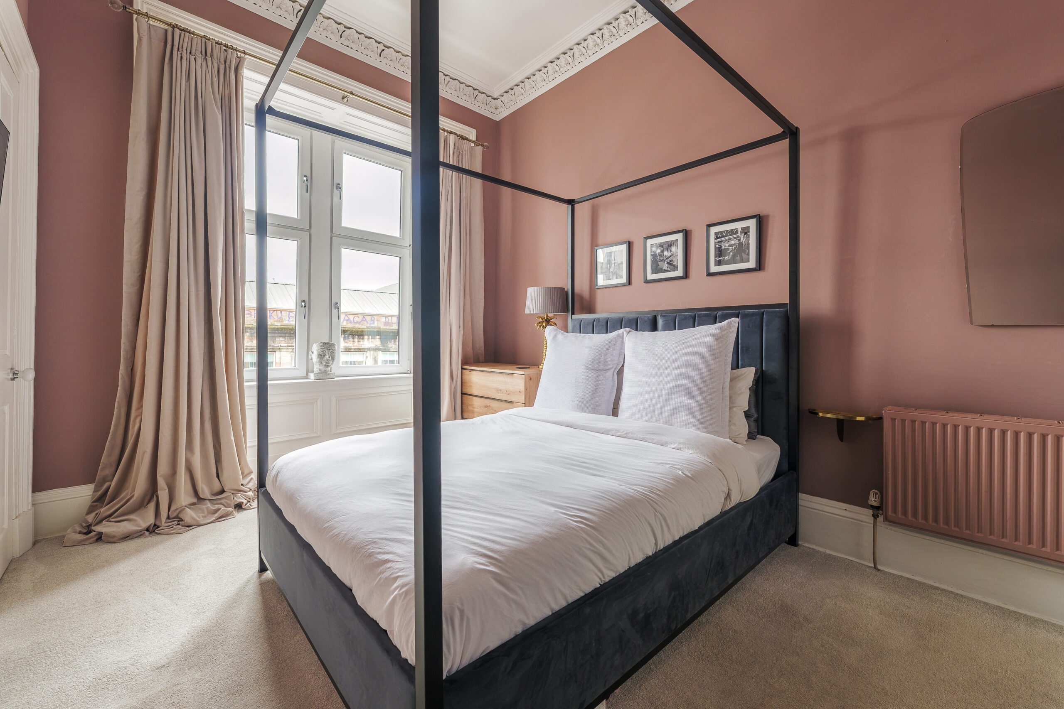
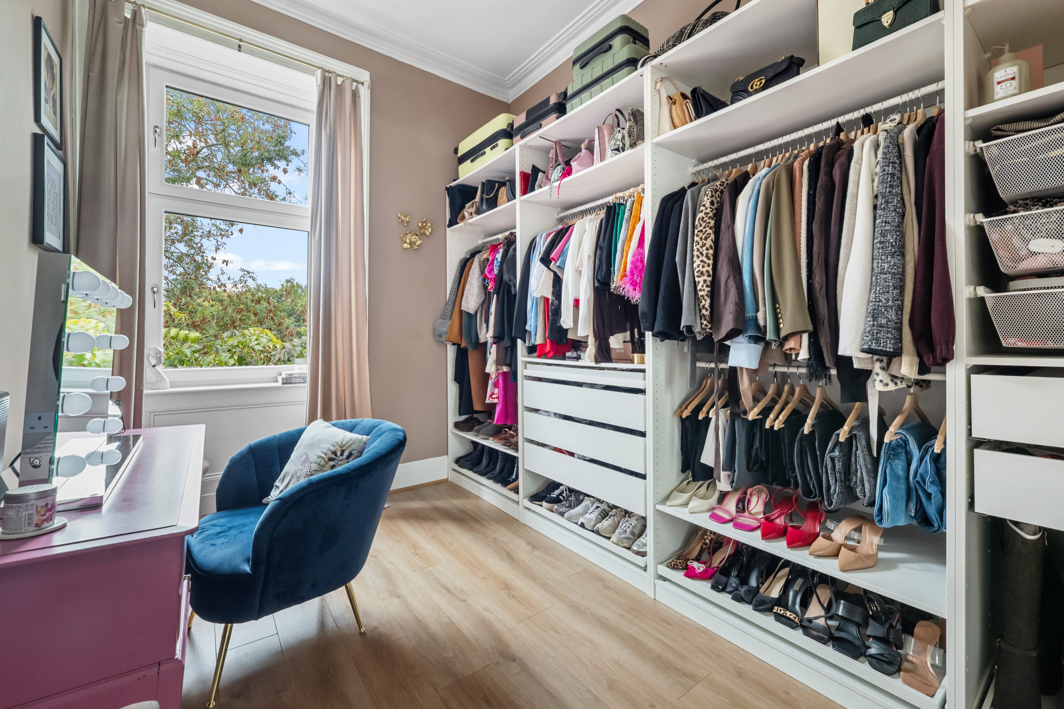
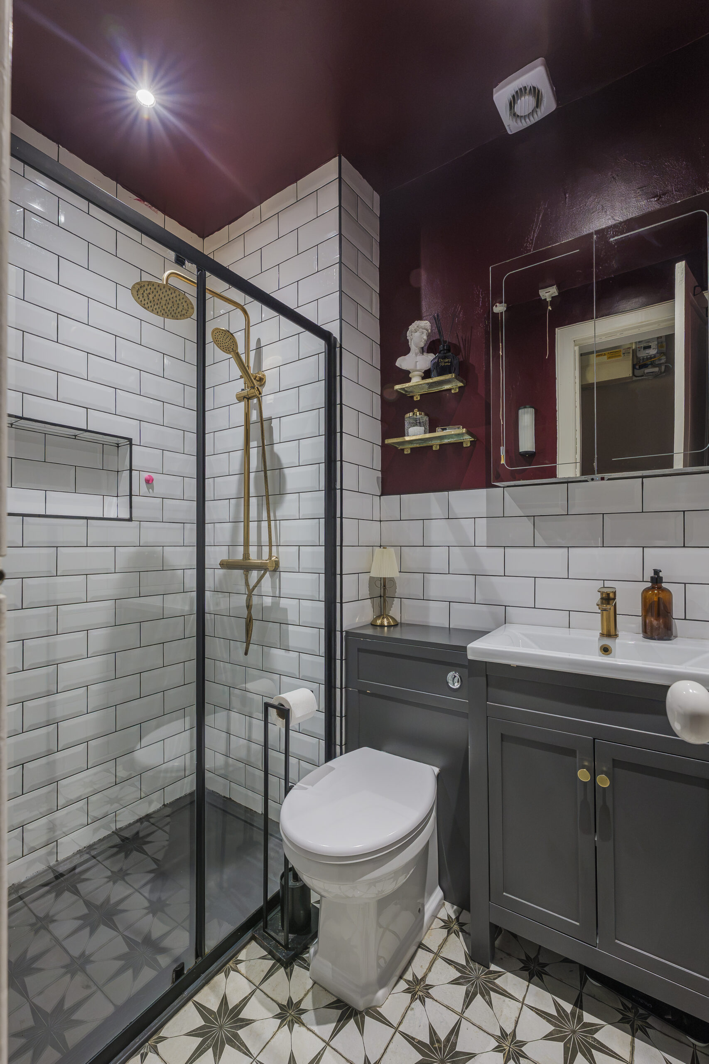
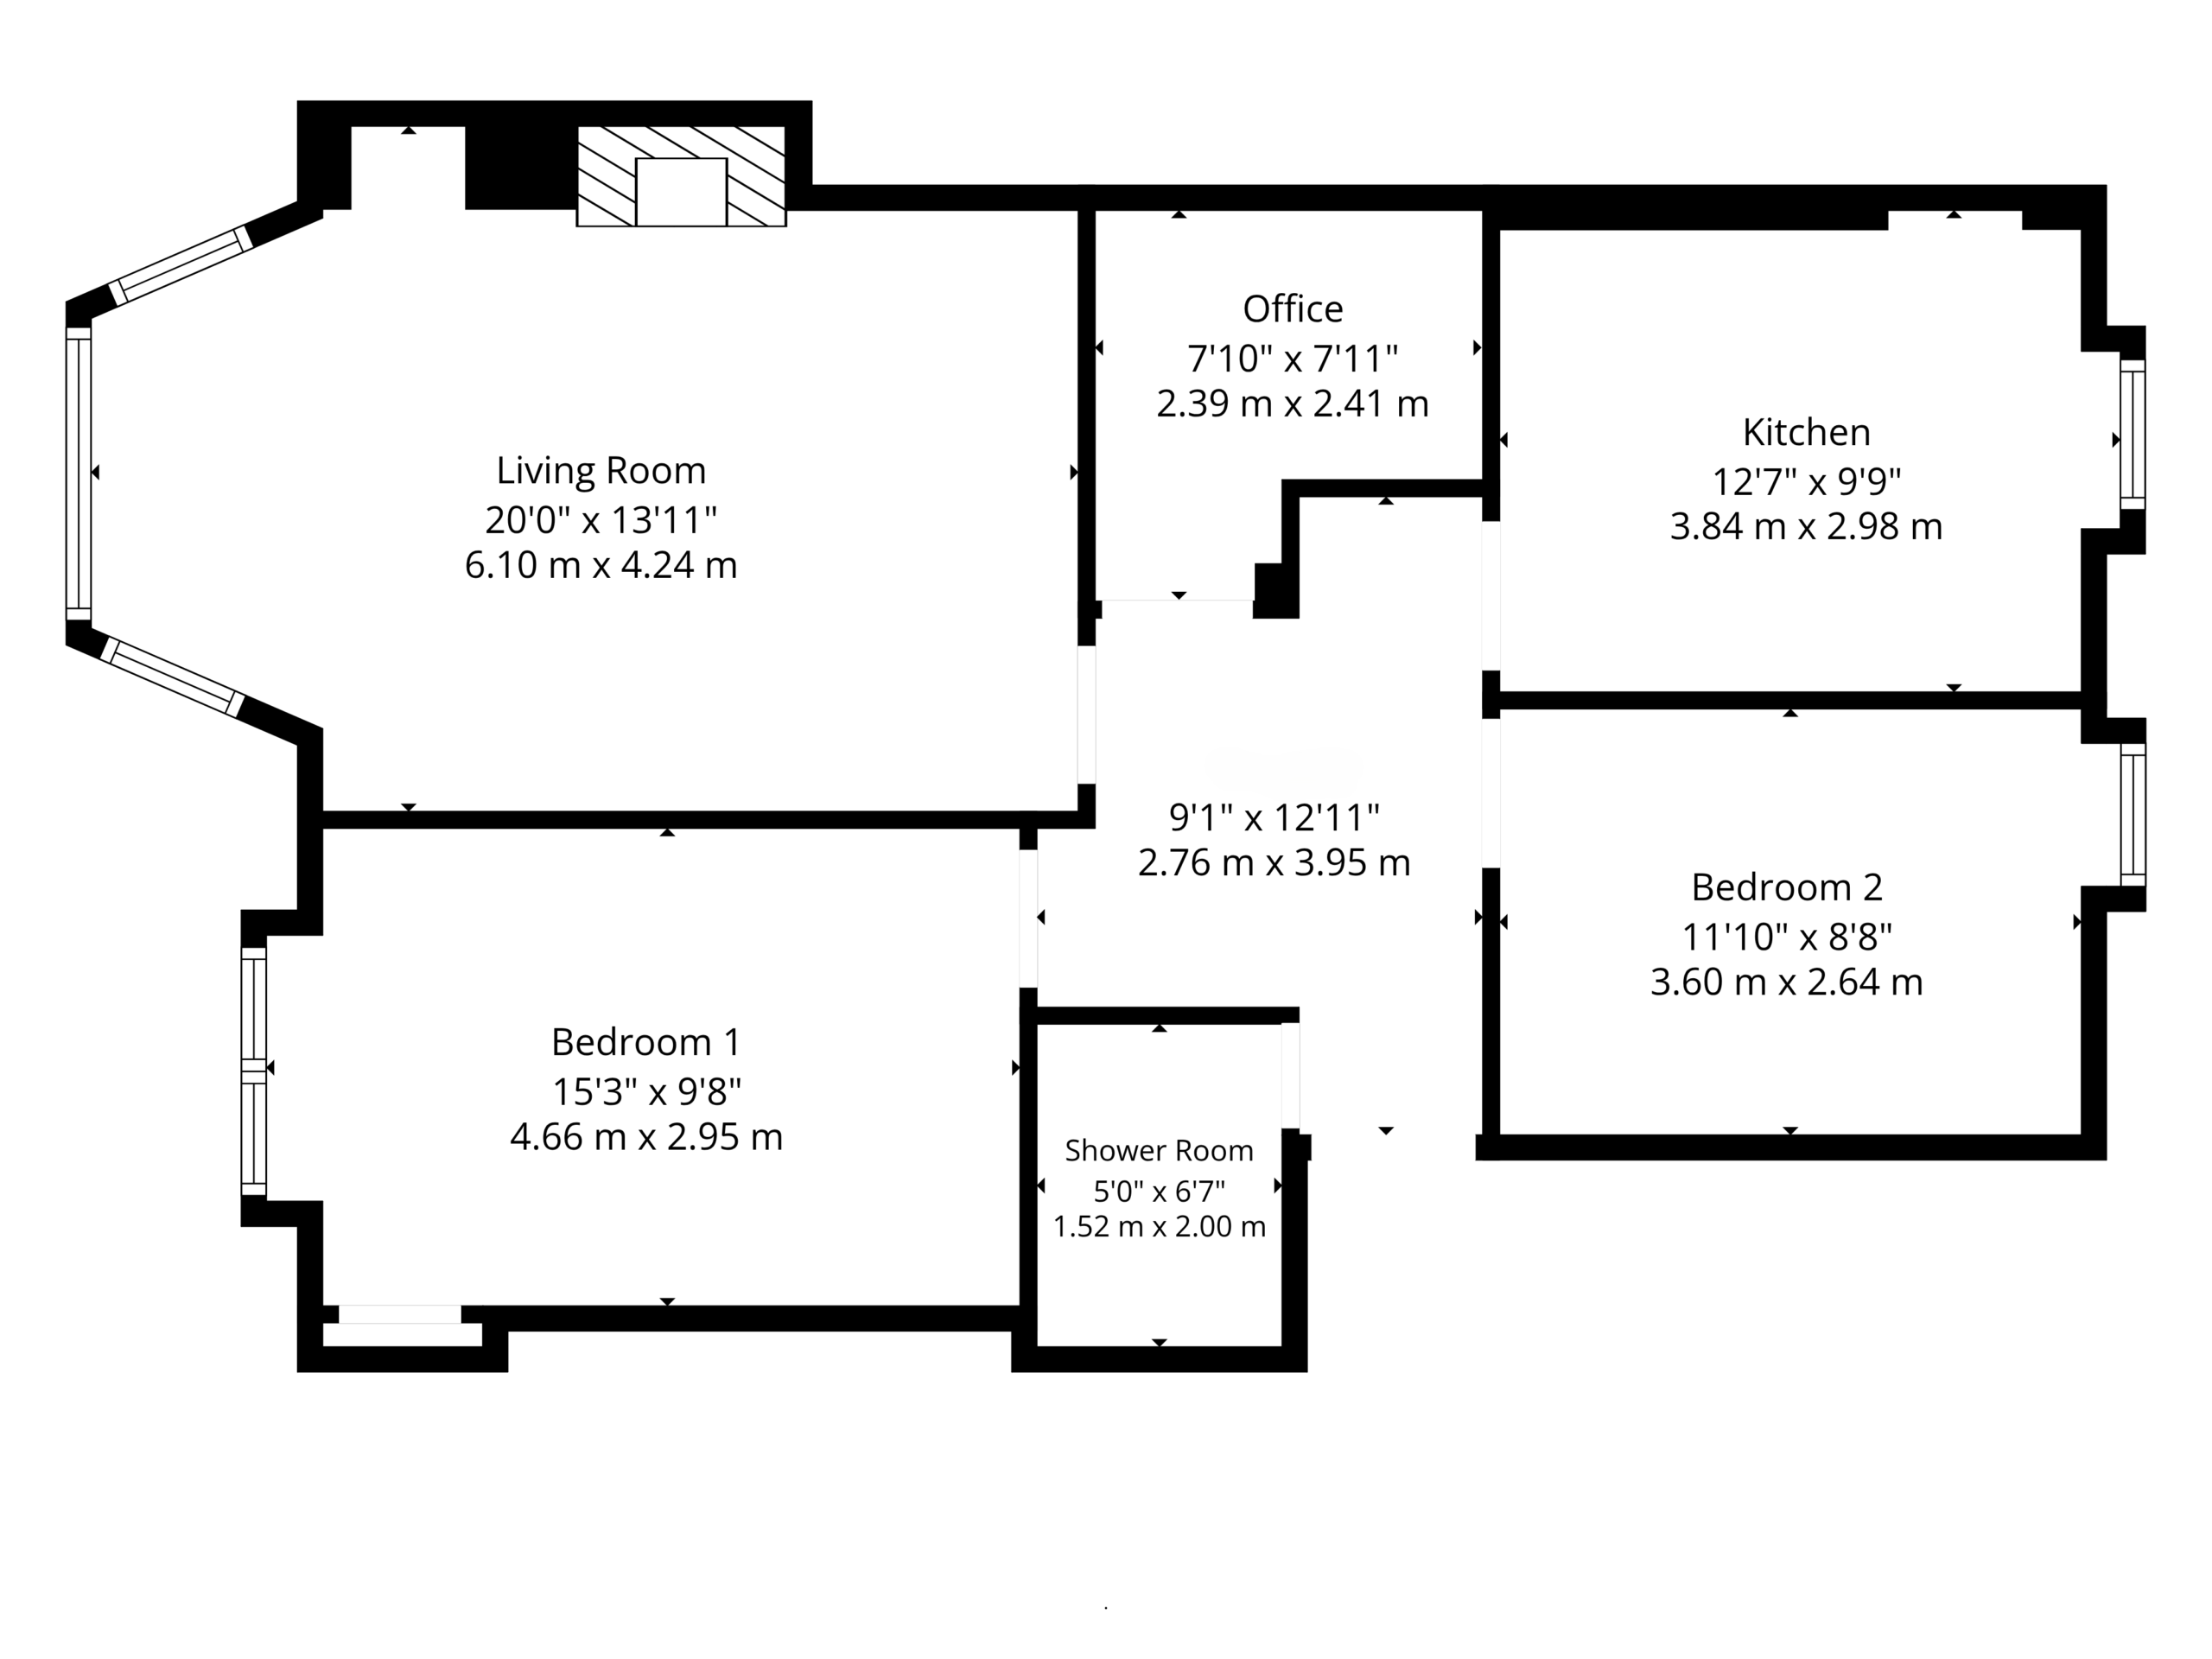
The accommodation in brief; resident’s stairwell via secure entry system, reception hall with study/office off, and a large lounge to the front with feature fireplace and ample space for dining table also. There is a well appointed modern fitted kitchen to the rear which offers an abundance of storage and integrated appliances whilst two double bedrooms are in situ, along with a modern fitted shower room.
The specification includes an audio door entry system, gas central heating and double-glazed windows. Modern décor has been successfully combined with some original features such as woodwork, and ornate plasterwork. A garden to the rear of the terrace provides bin storage and drying green facilities.
EER Band - C
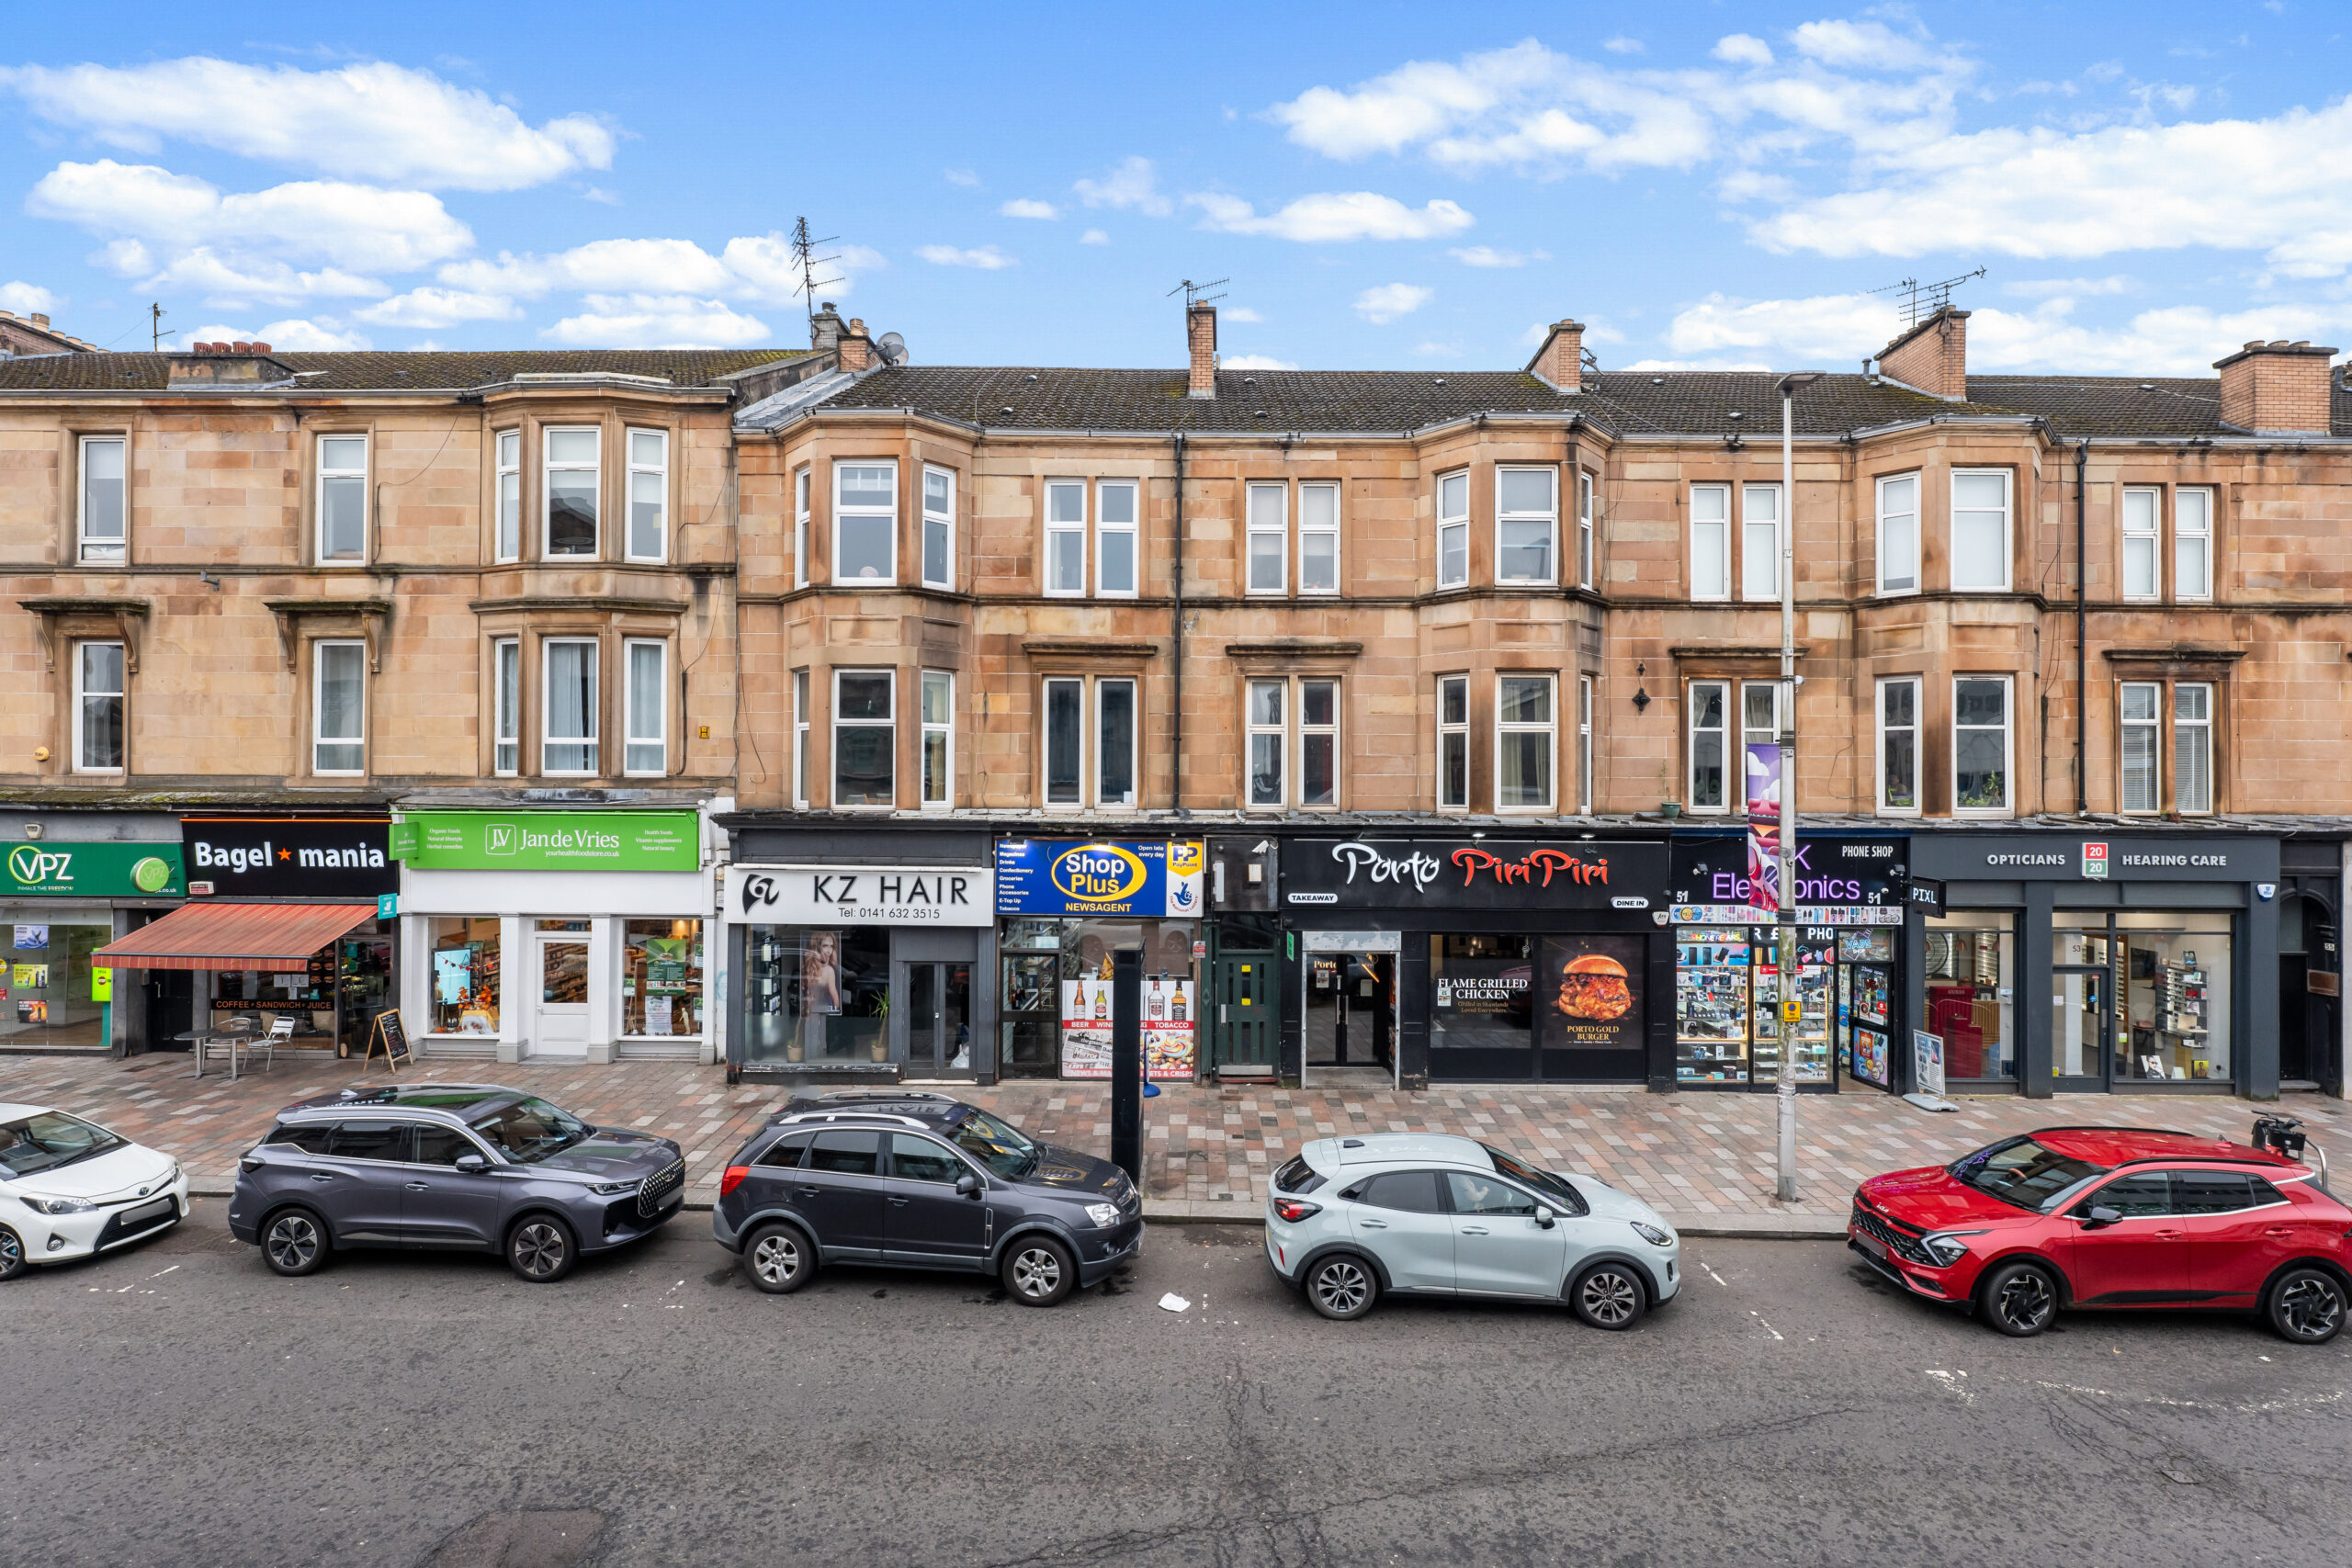
47 Kilmarnock Road is beside all the shops, bars, coffee houses, bakeries and restaurants in Shawlands. Sainsbury’s, Tesco, Co-op and M&S stores are all within one mile of the property. Queen’s Park is approximately 500 yards away providing excellent recreational space and Shawlands Civic Square is also nearby, designed to offer a destination for markets, dance, craft events, speakers and debate.
Sat Nav:
2/2, 47 Kilmarnock Road, Shawlands, Glasgow City, G41 3YN
SS5465
For the full home report visit
corumproperty.co.uk* All measurements and distances are approximate. Floorplans are for illustration purposes and may not be to scale. Buildings and/or floors may not be geographically accurate.
Sat Nav:
2/2, 47 Kilmarnock Road, Shawlands, Glasgow City, G41 3YN
SS5465
For the full home report visit
corumproperty.co.uk* All measurements and distances are approximate. Floorplans are for illustration purposes and may not be to scale. Buildings and/or floors may not be geographically accurate.