
3 | BEDROOMS
2 | BATHROOMS
1 | PUBLIC ROOM
Exceptionally spacious ground floor apartment, within the highly regarded Ladywood Estate,
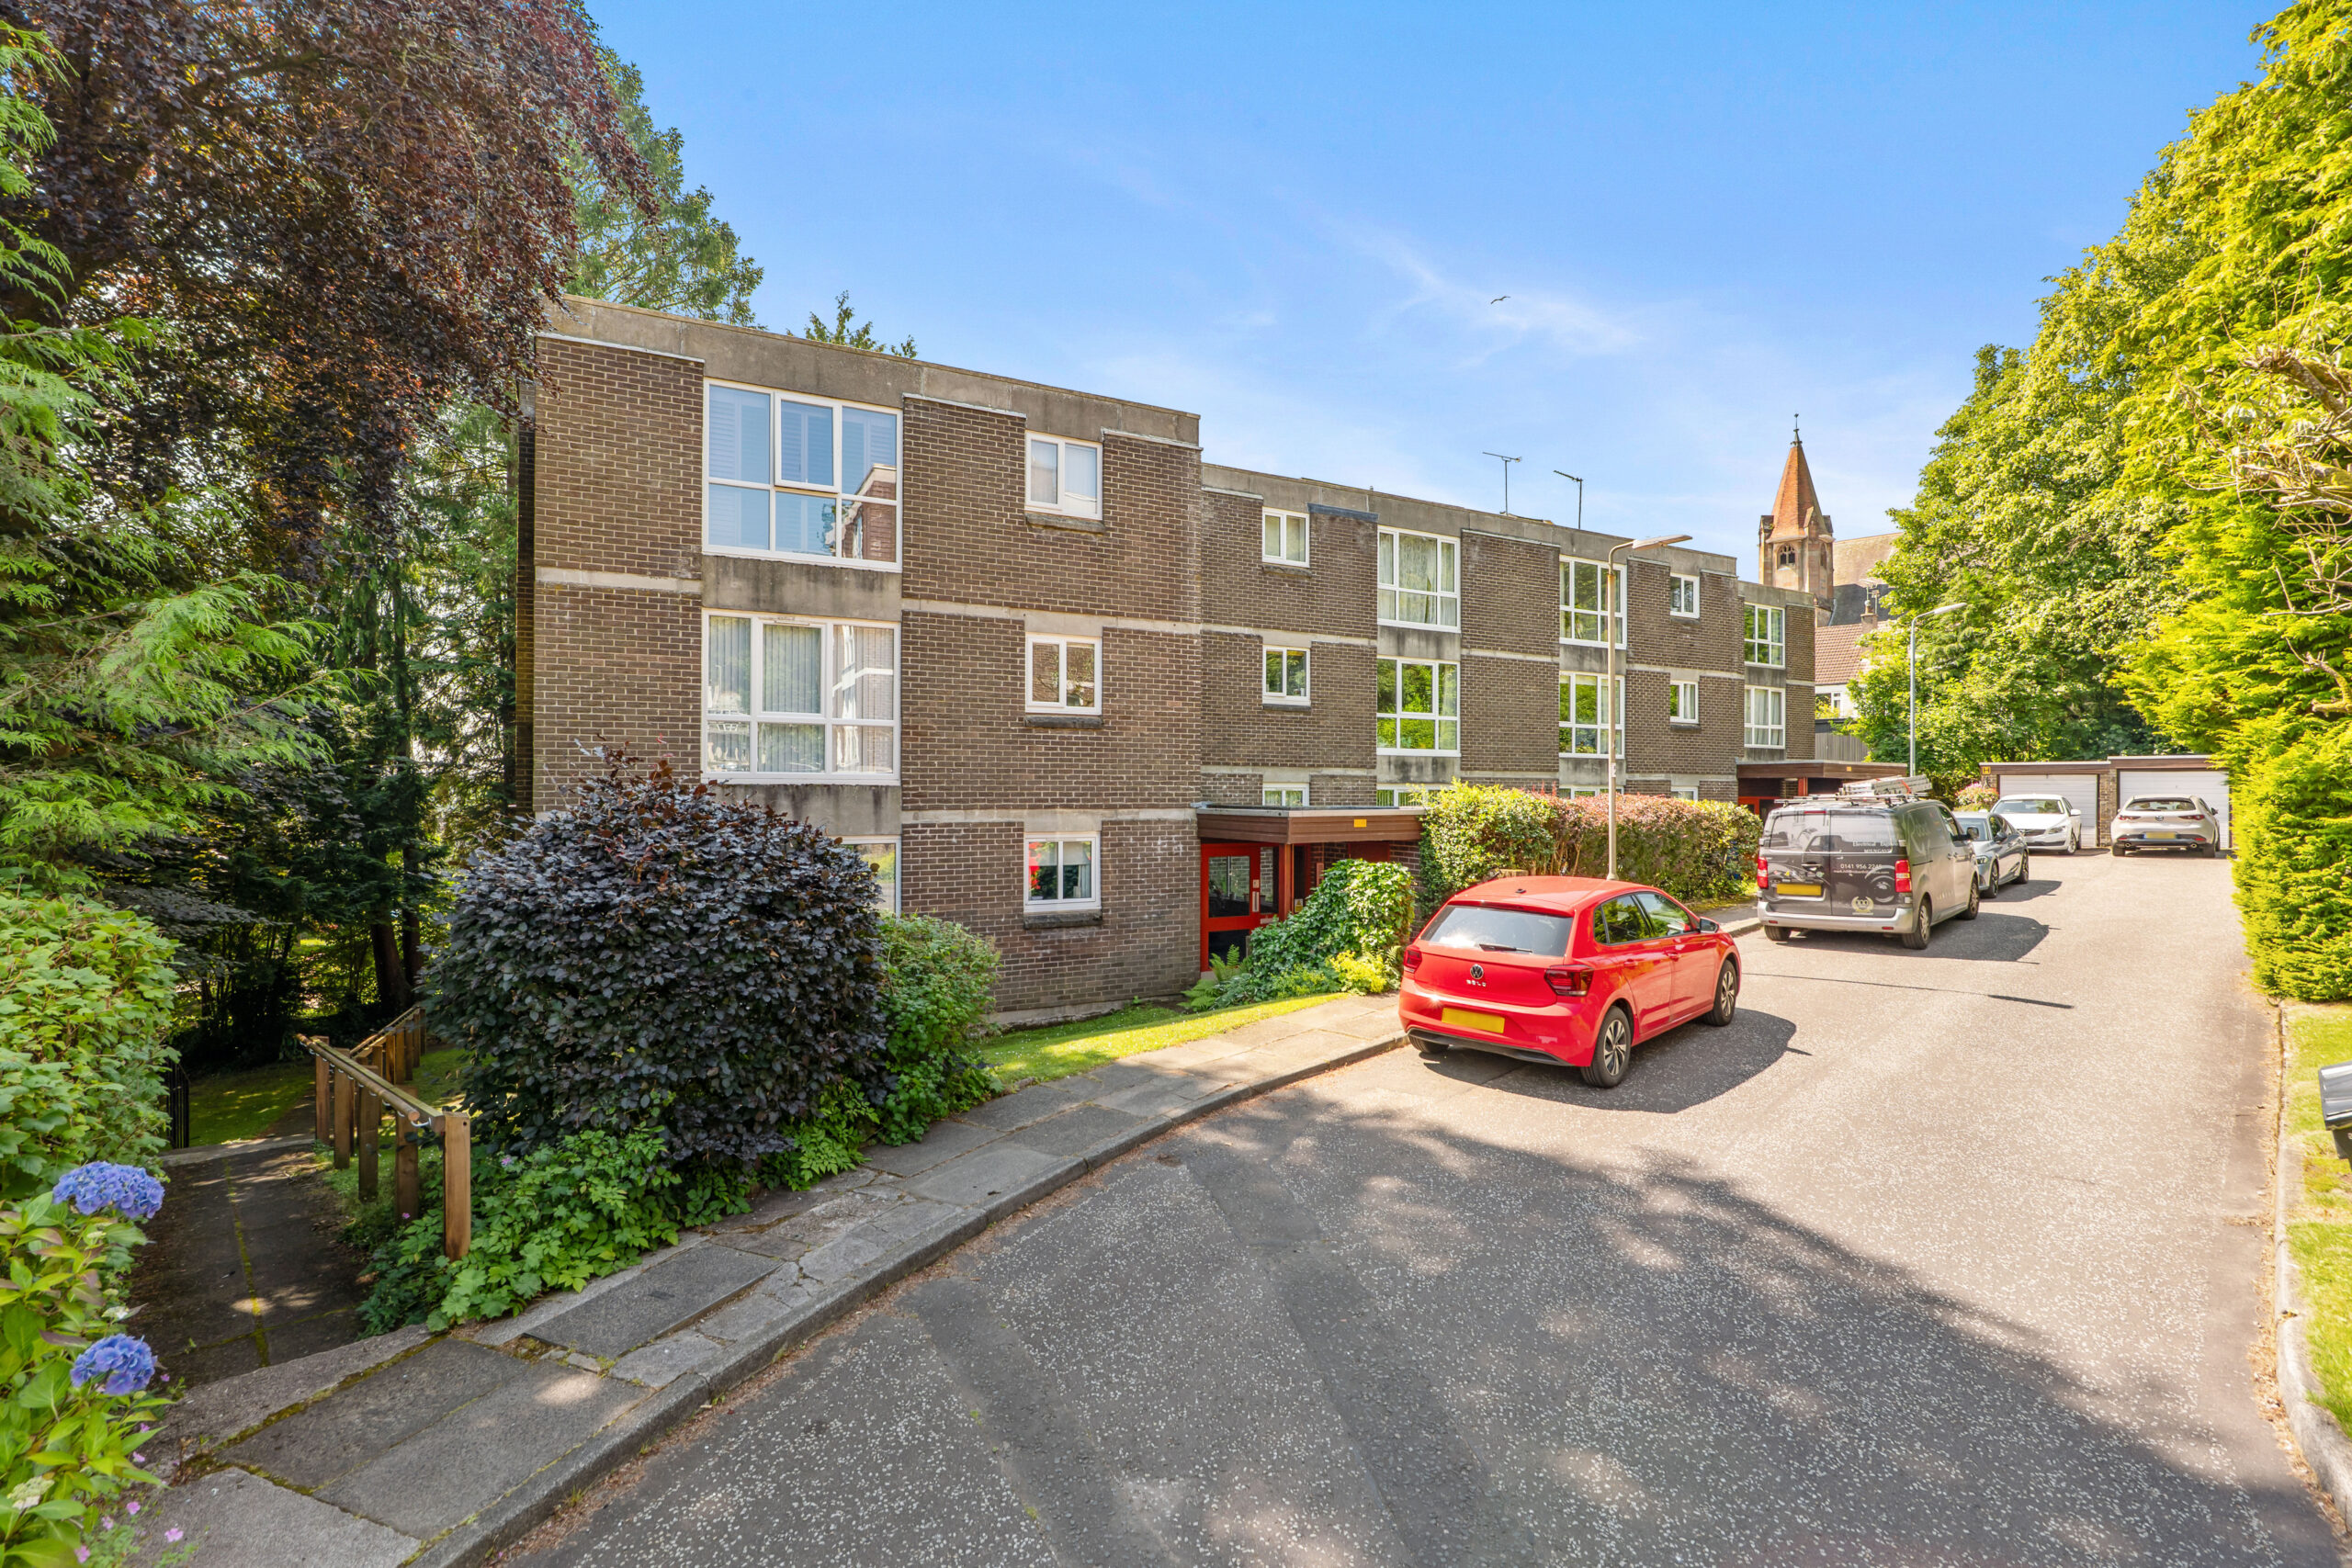
Occupying a prime and peaceful ground floor position within the highly regarded Ladywood Estate, this exceptionally spacious three-bedroom apartment enjoys bright, well-proportioned accommodation in one of Milngavie's most established residential developments. Built by Bovis Homes during the 1970s, Ladywood remains a firm favourite thanks to its generous room proportions, beautifully maintained communal grounds and outstanding convenience for Milngavie Village and its excellent amenities.
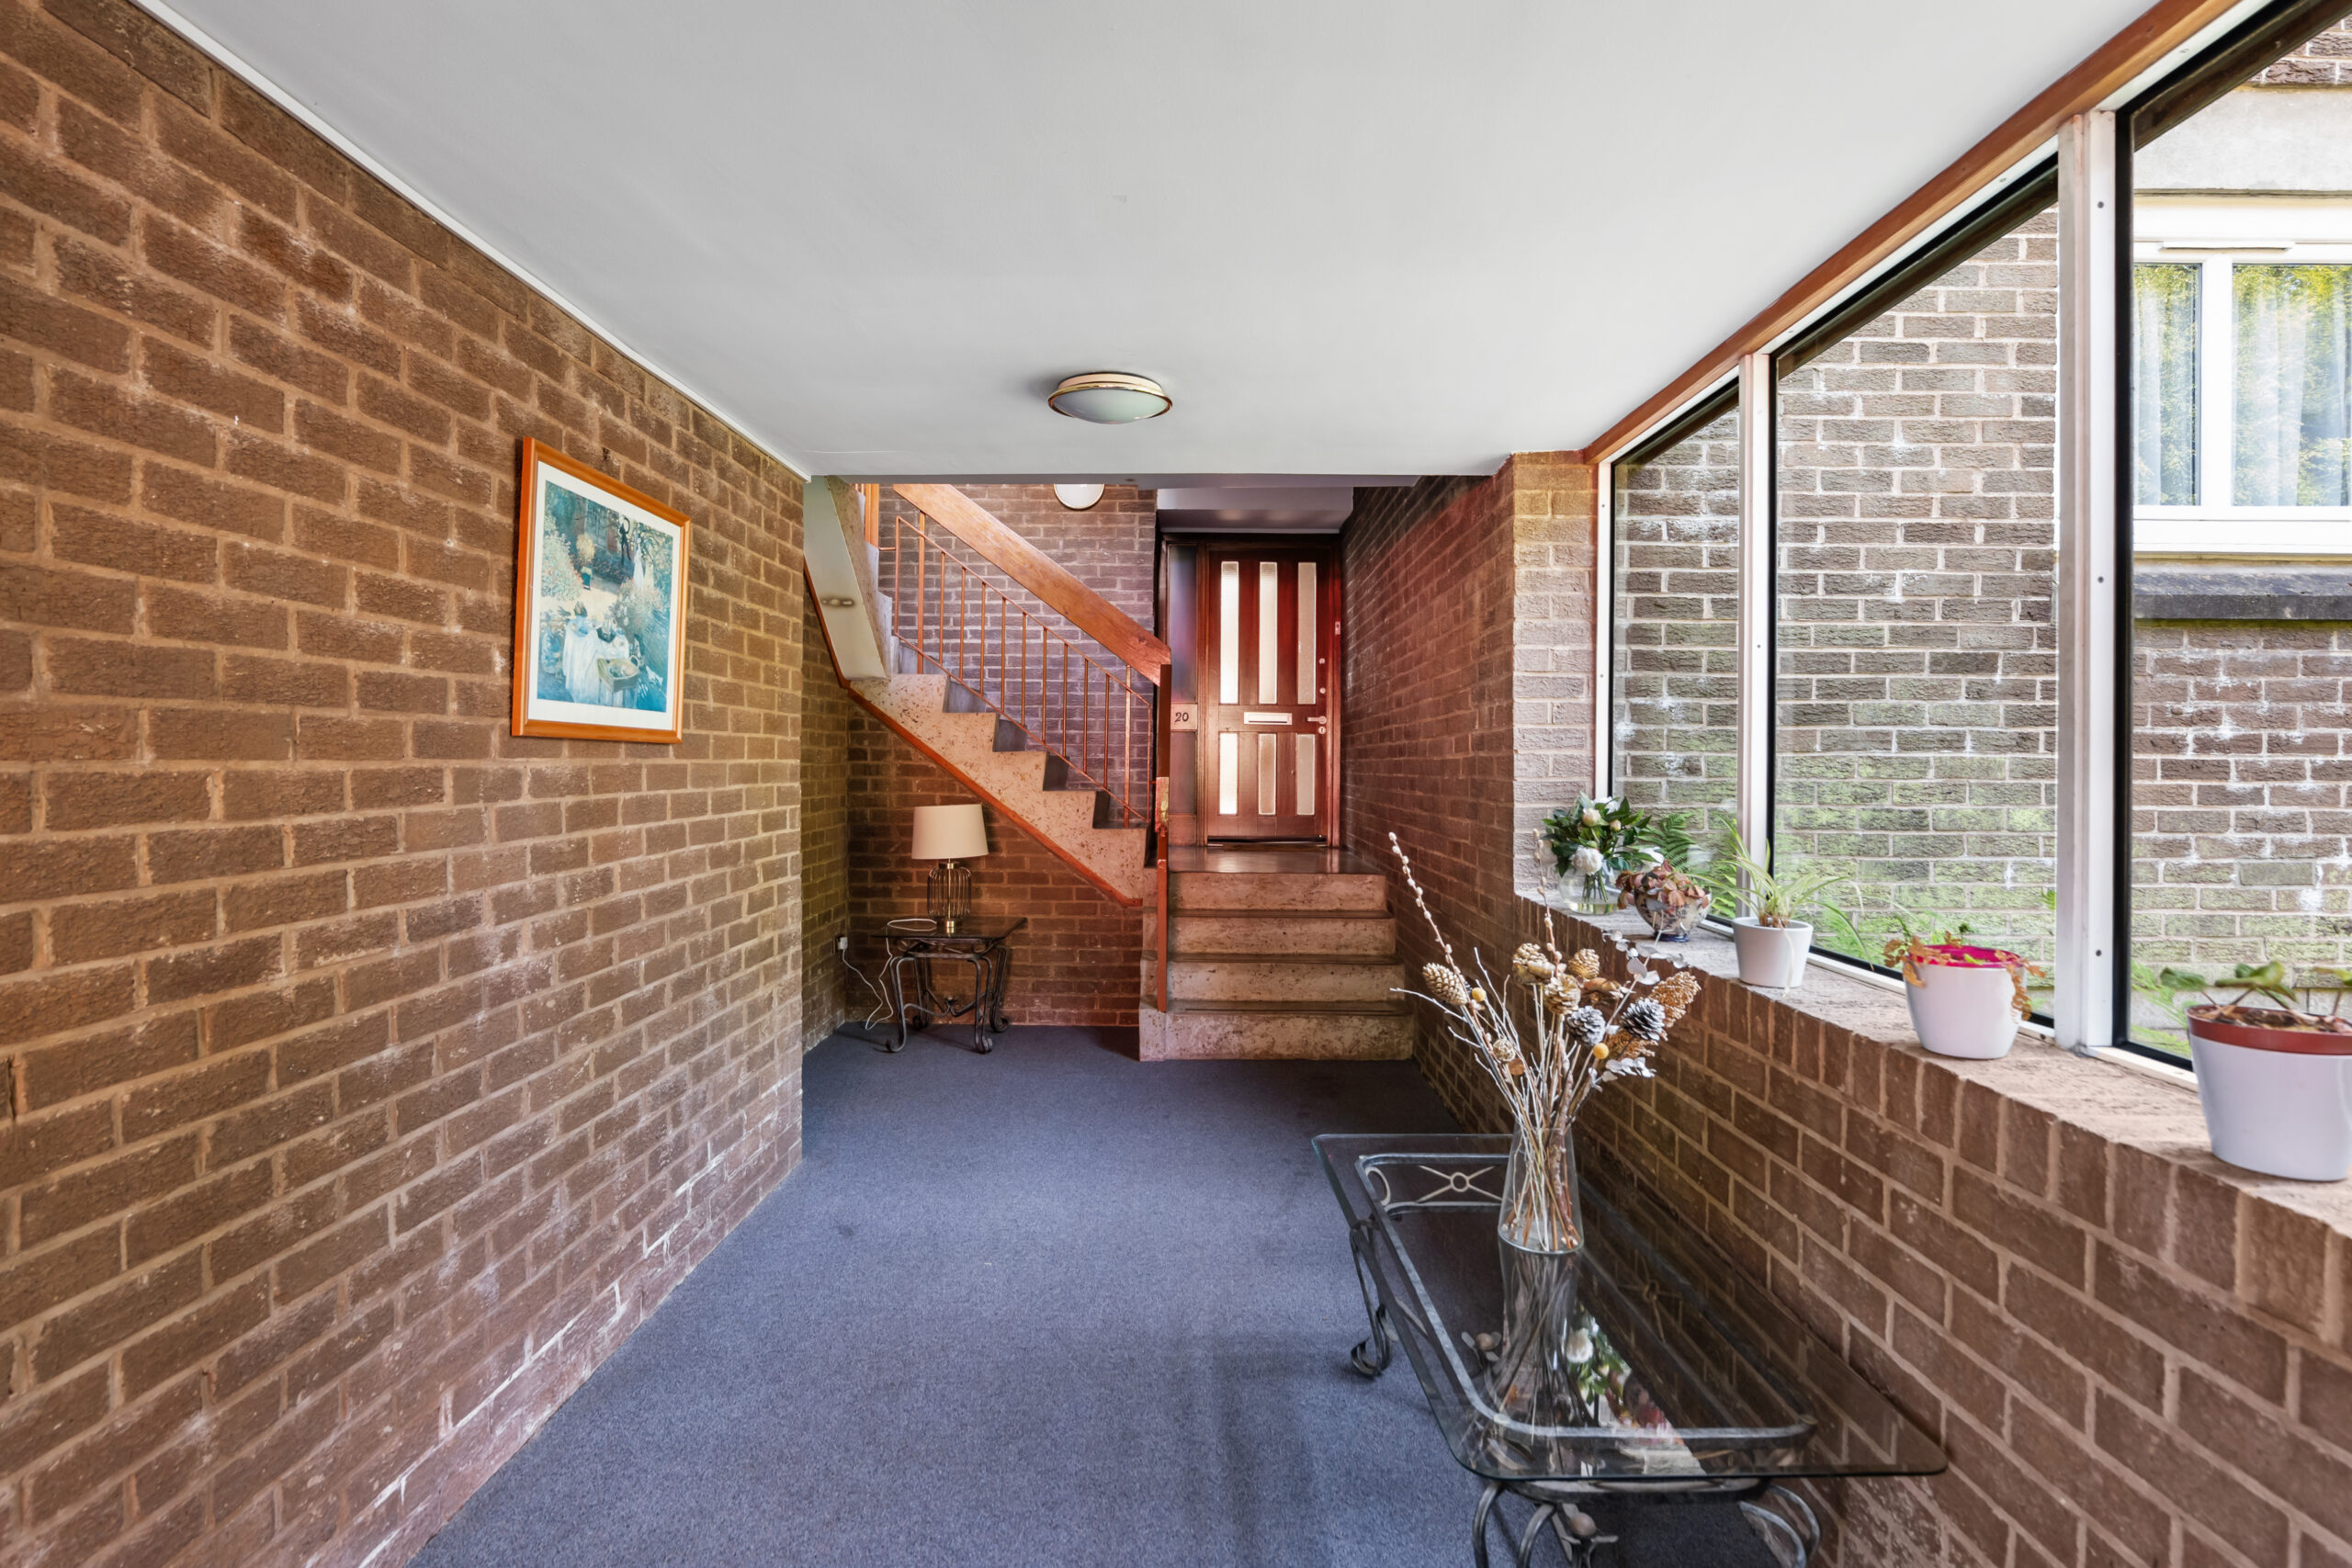
Beautifully presented throughout, the apartment offers a superb balance of living and bedroom accommodation, complemented by a secure entry system, modern double glazing, electric wet central heating, residents' parking and a private garage.
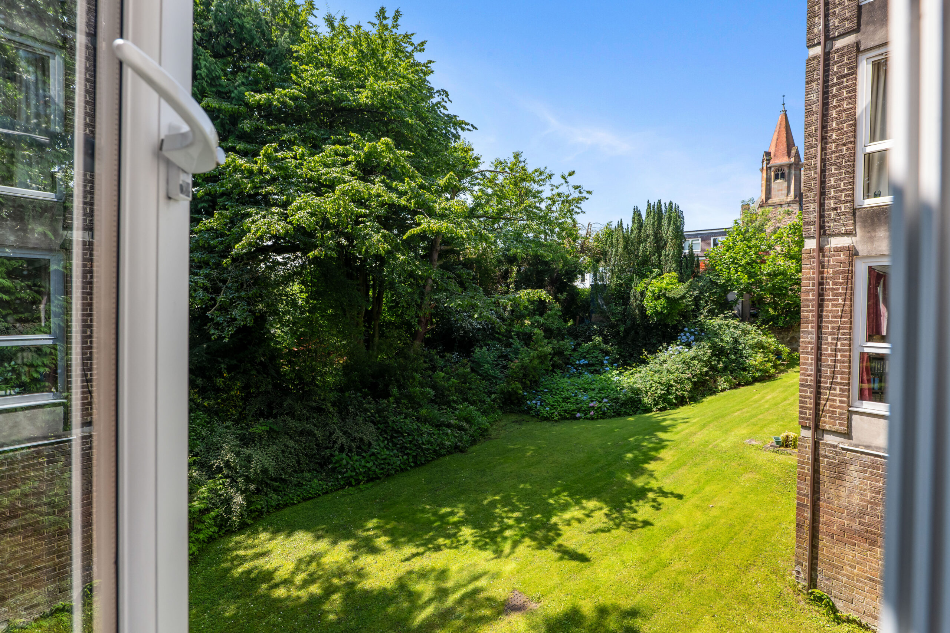
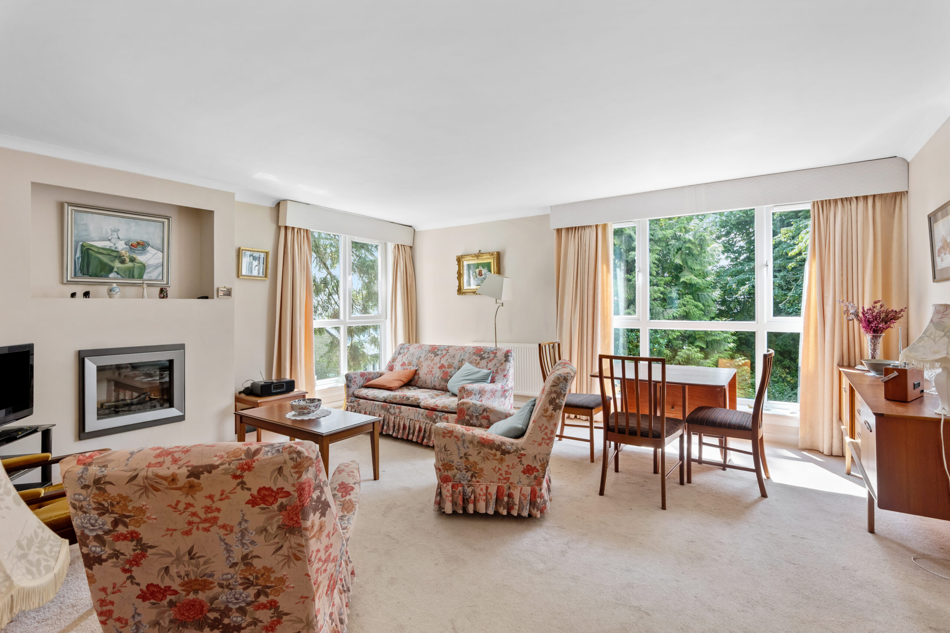
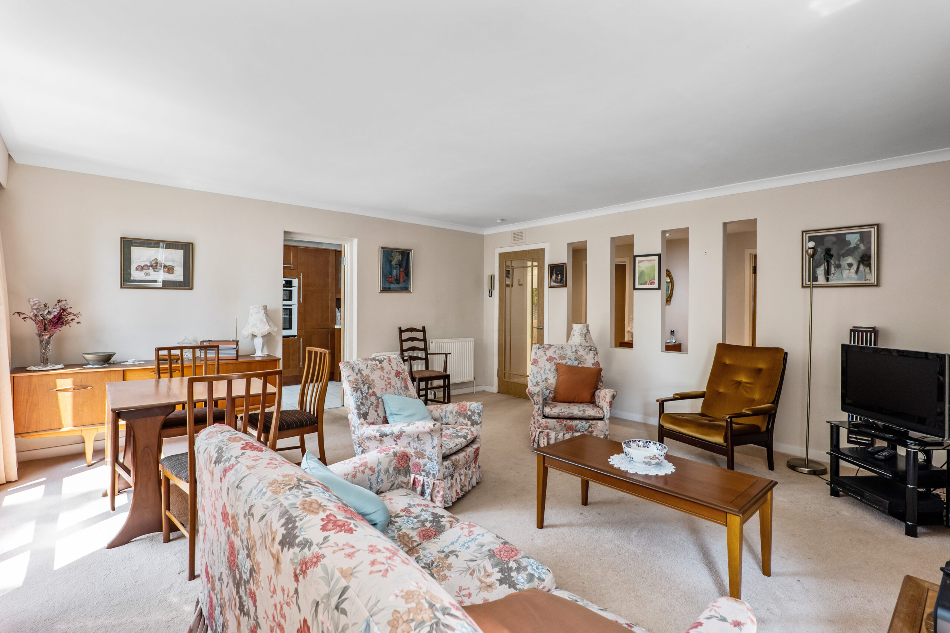
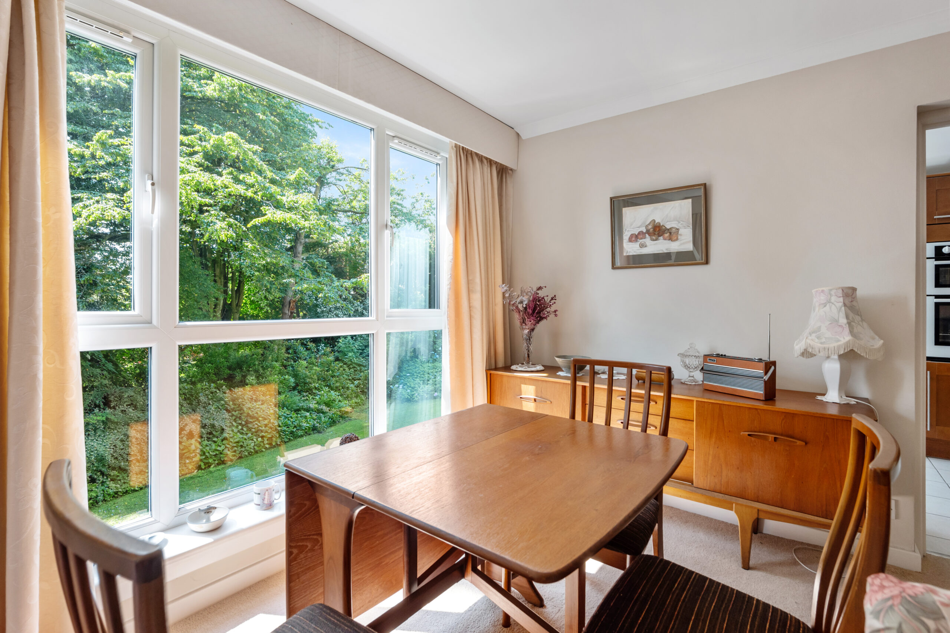
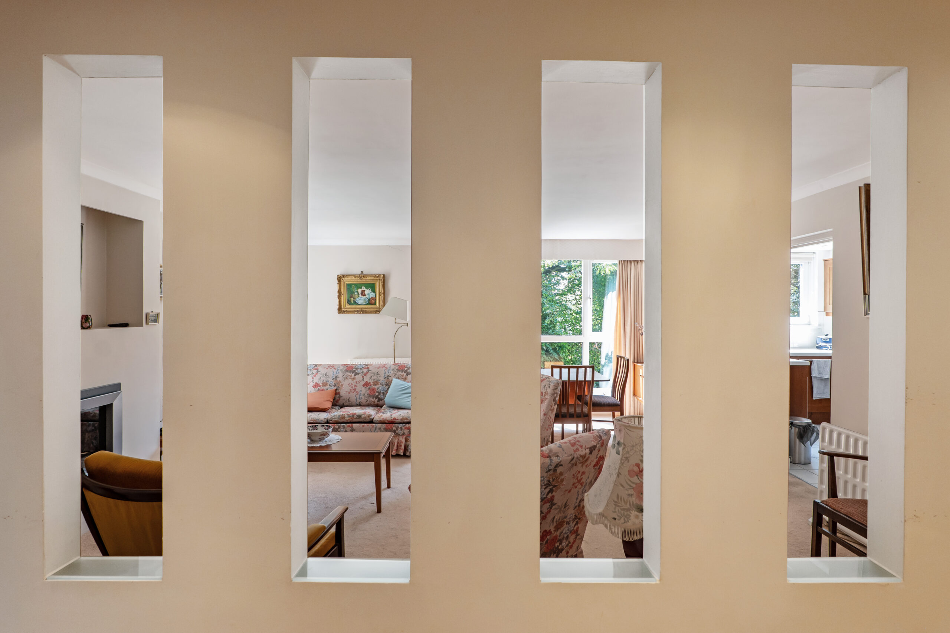
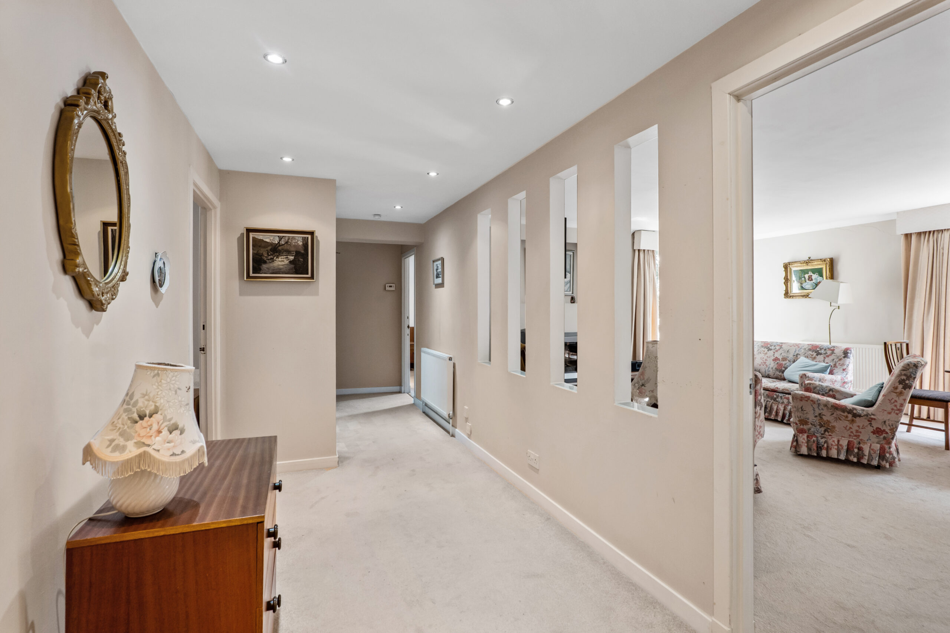
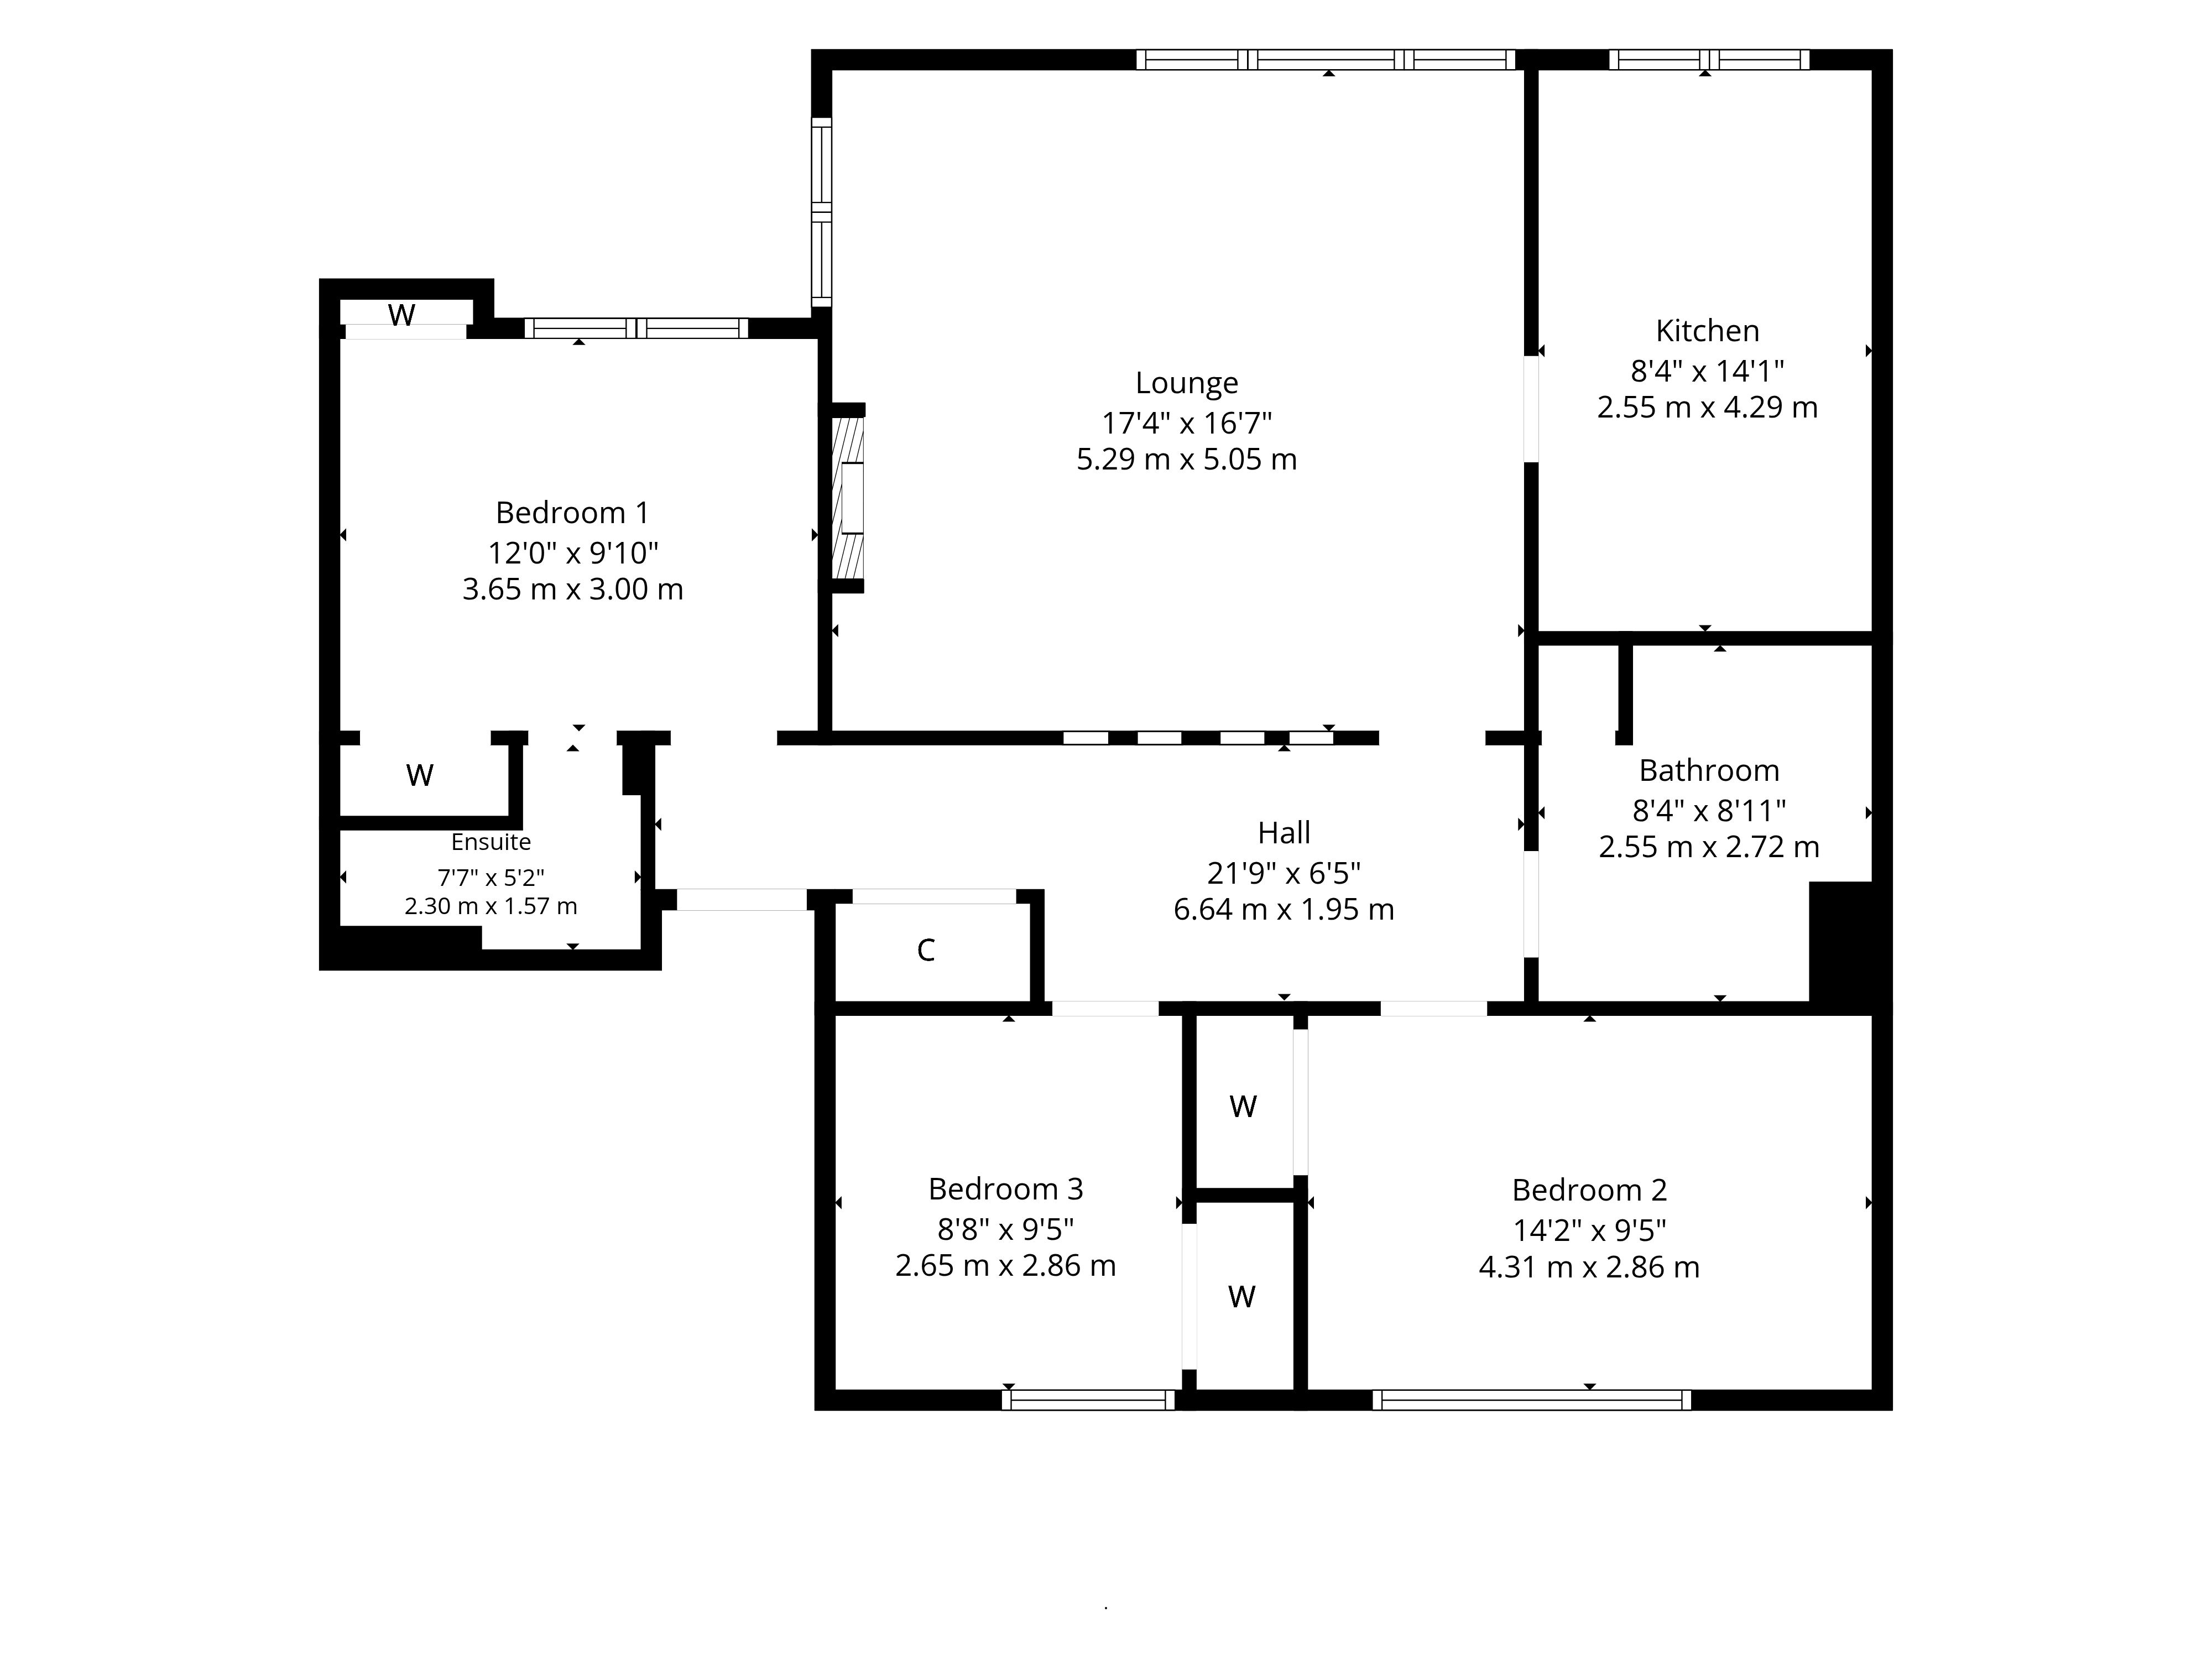
The accommodation in full comprises a welcoming reception hallway with an excellent storage cupboard, providing valuable everyday practicality. The principal lounge is a particularly impressive room, enjoying dual aspects that flood the space with natural light while affording attractive views. Generous proportions allow ample space for both formal seating and dining, making it an ideal setting for relaxing or entertaining.
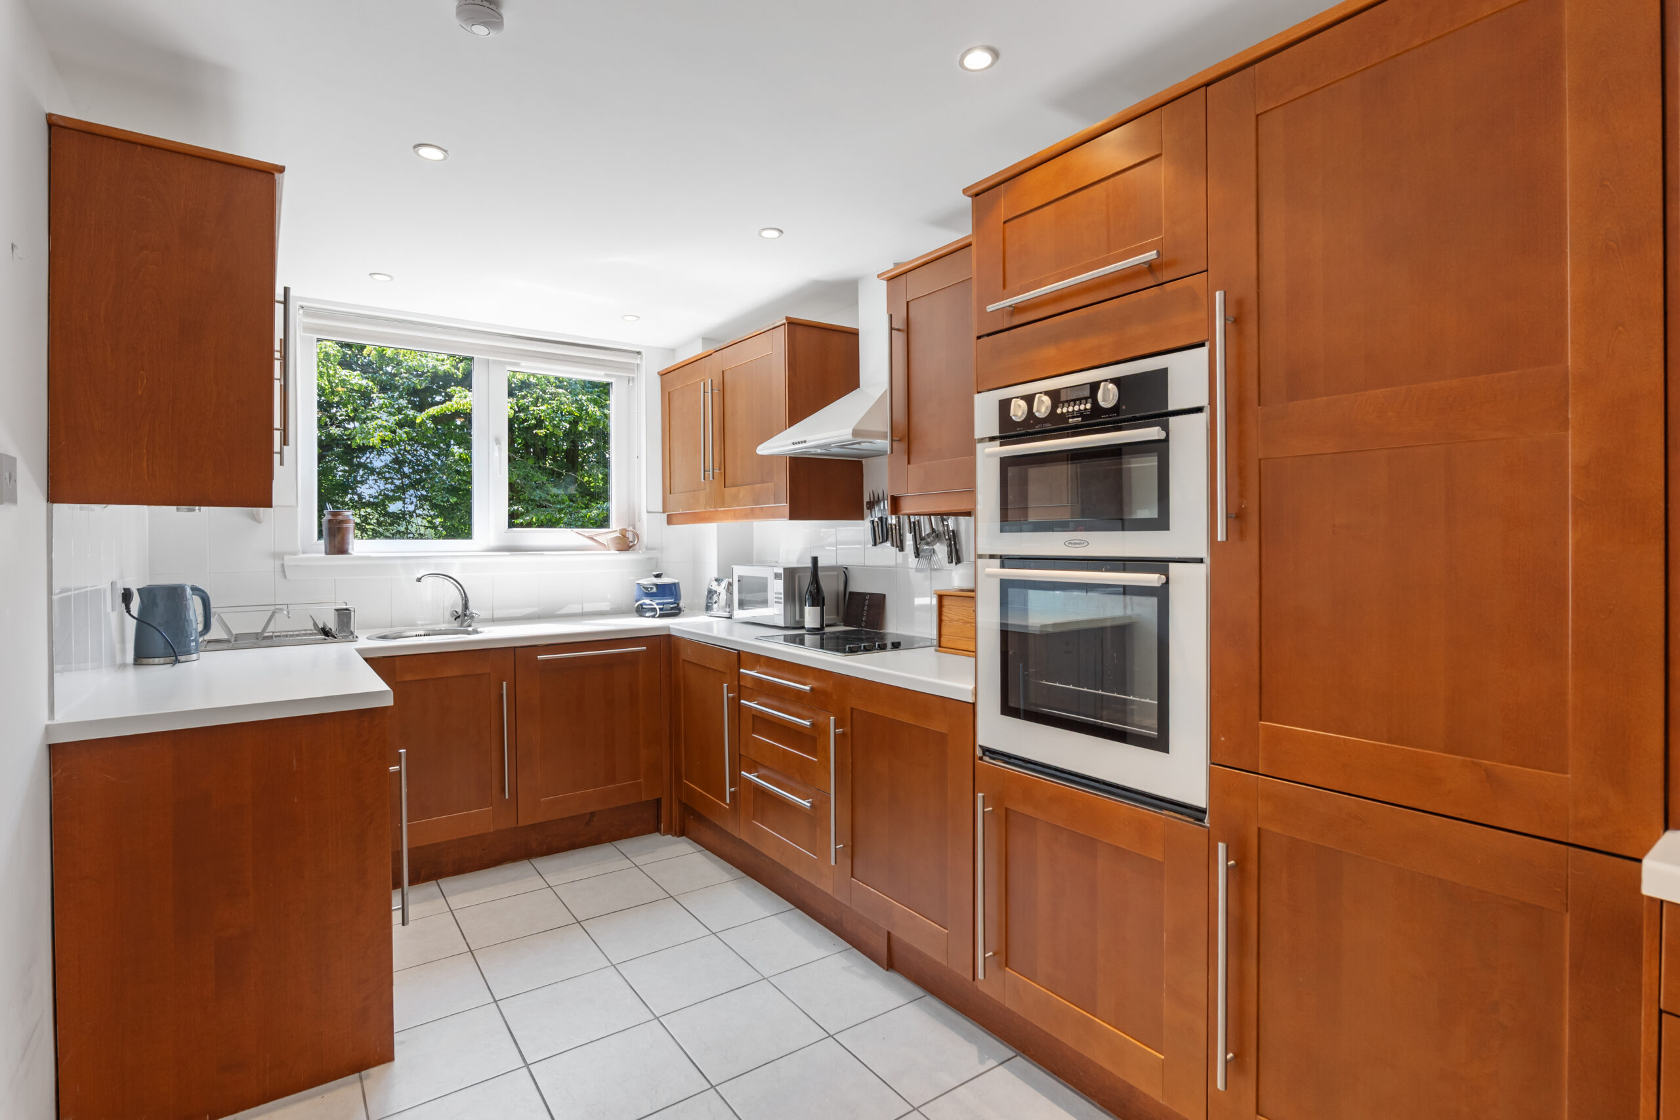
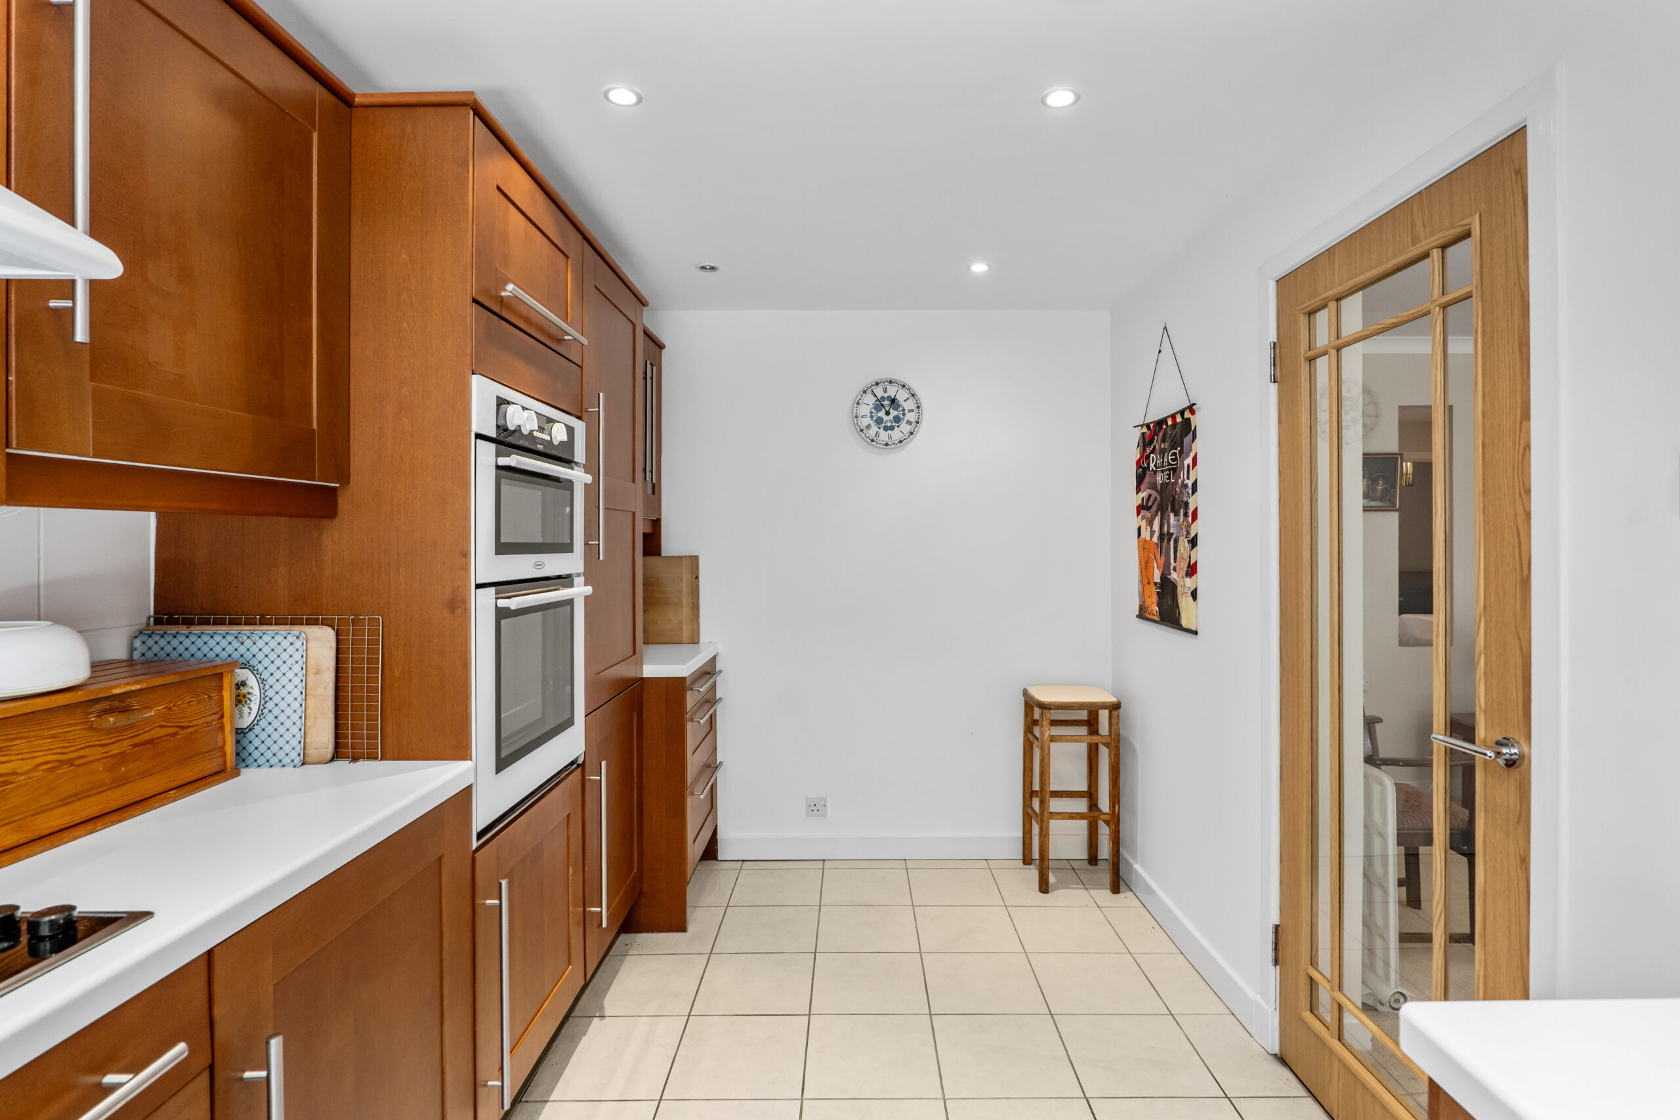
The contemporary kitchen has been thoughtfully designed with an excellent range of fitted wall and base units, generous worktop space and integrated appliances, creating a practical and stylish environment for everyday cooking.
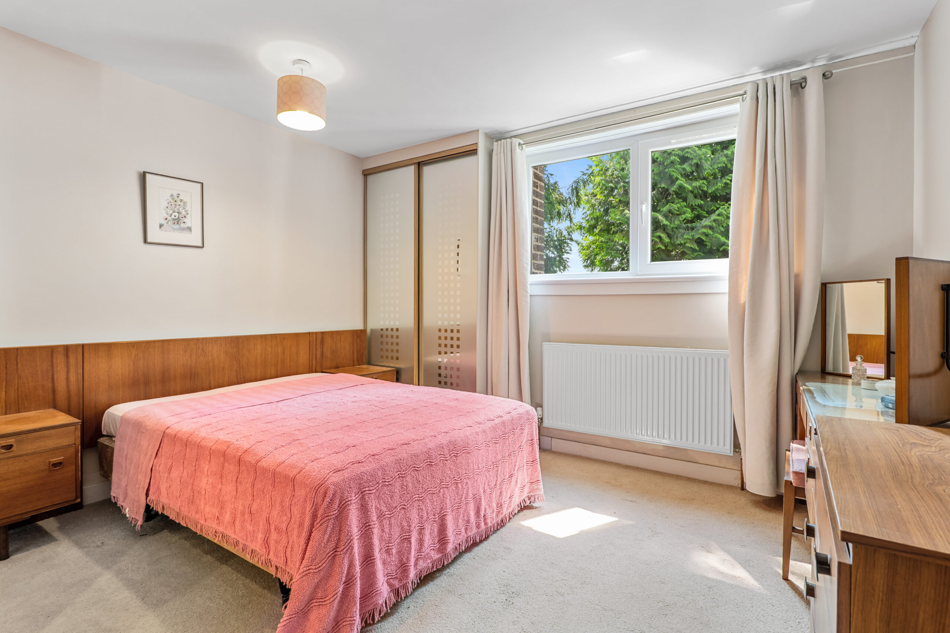
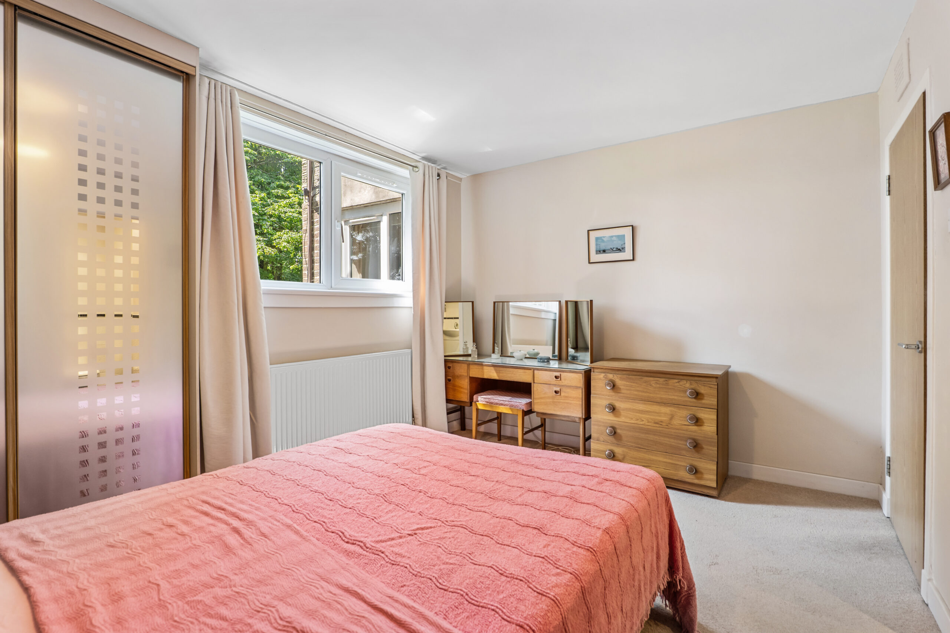
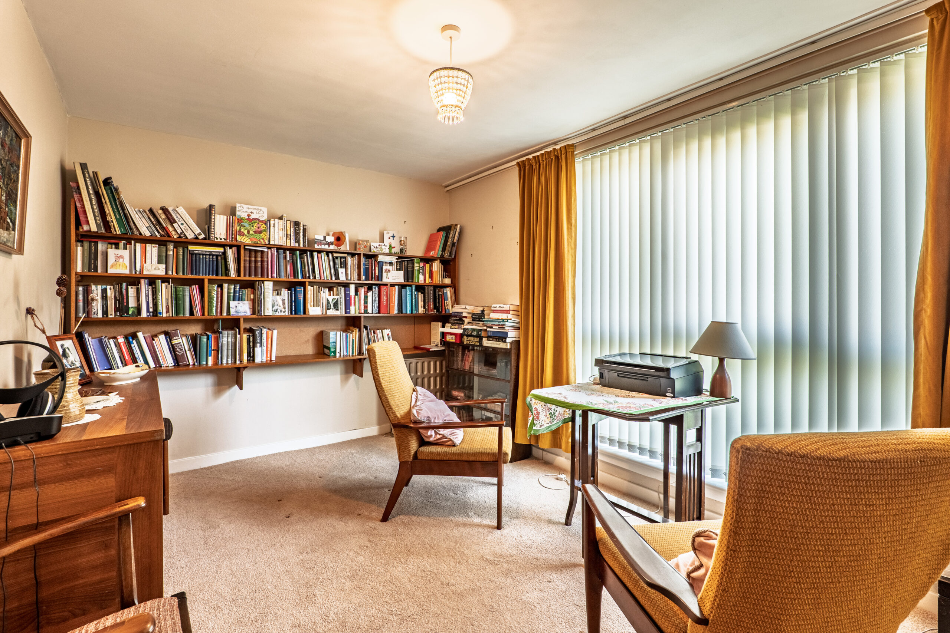
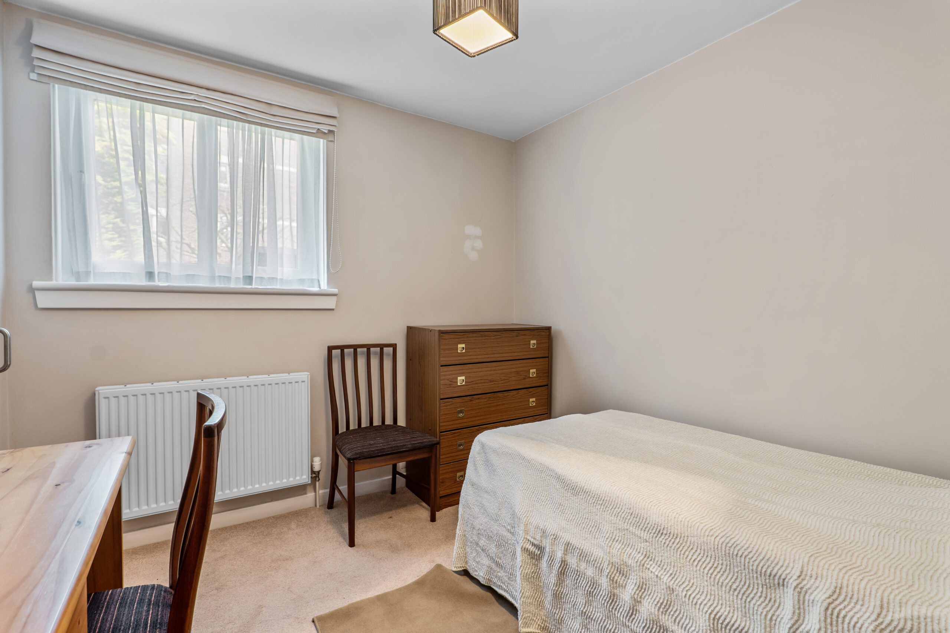
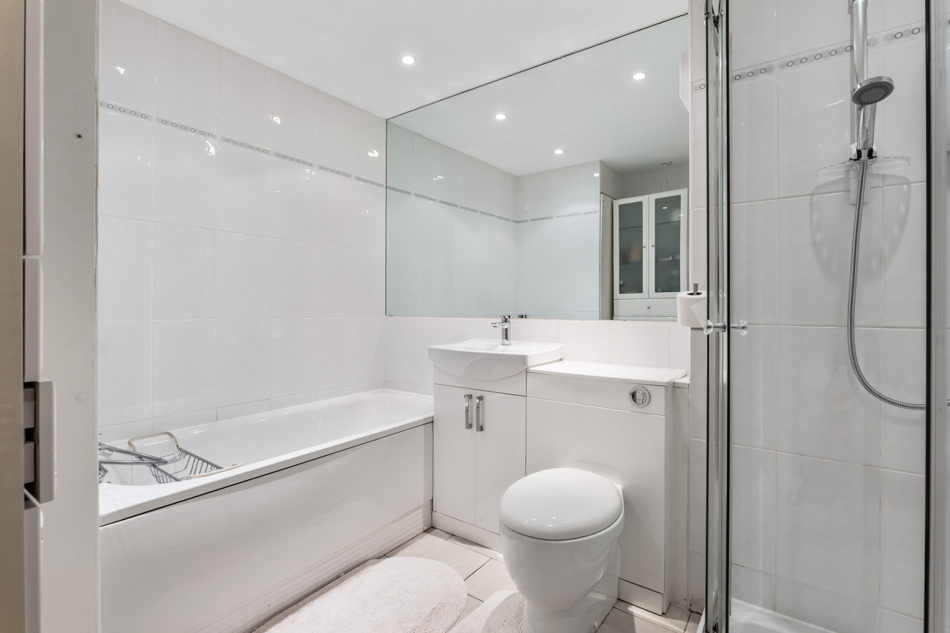
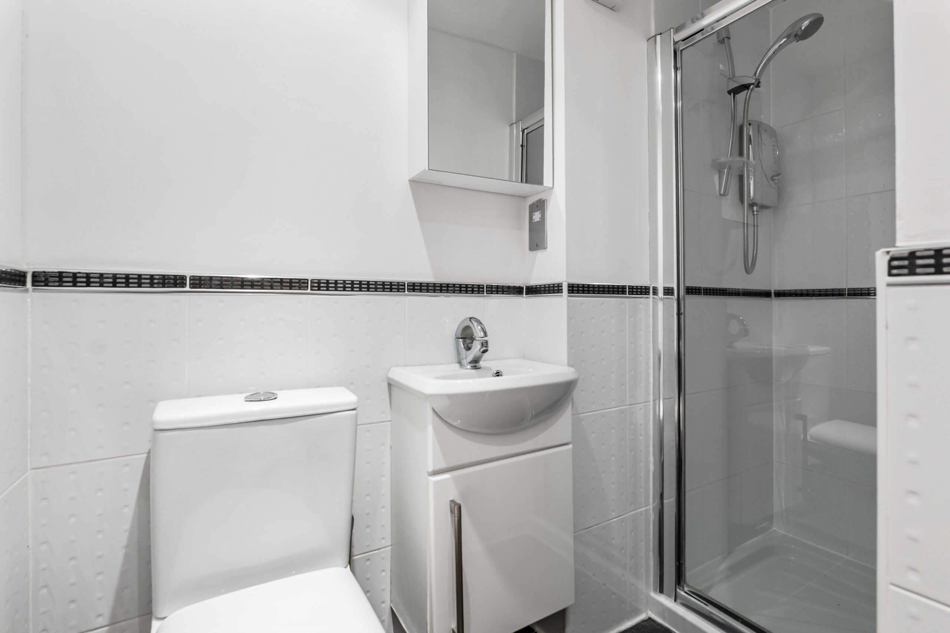
There are three well-proportioned bedrooms, including two generous double bedrooms and a versatile third bedroom that would equally lend itself to use as a home office, study or guest room. The principal has a modern ensuite shower room. The accommodation is completed by a modern family bathroom, beautifully finished with full-height tiling, a contemporary white four-piece suite.
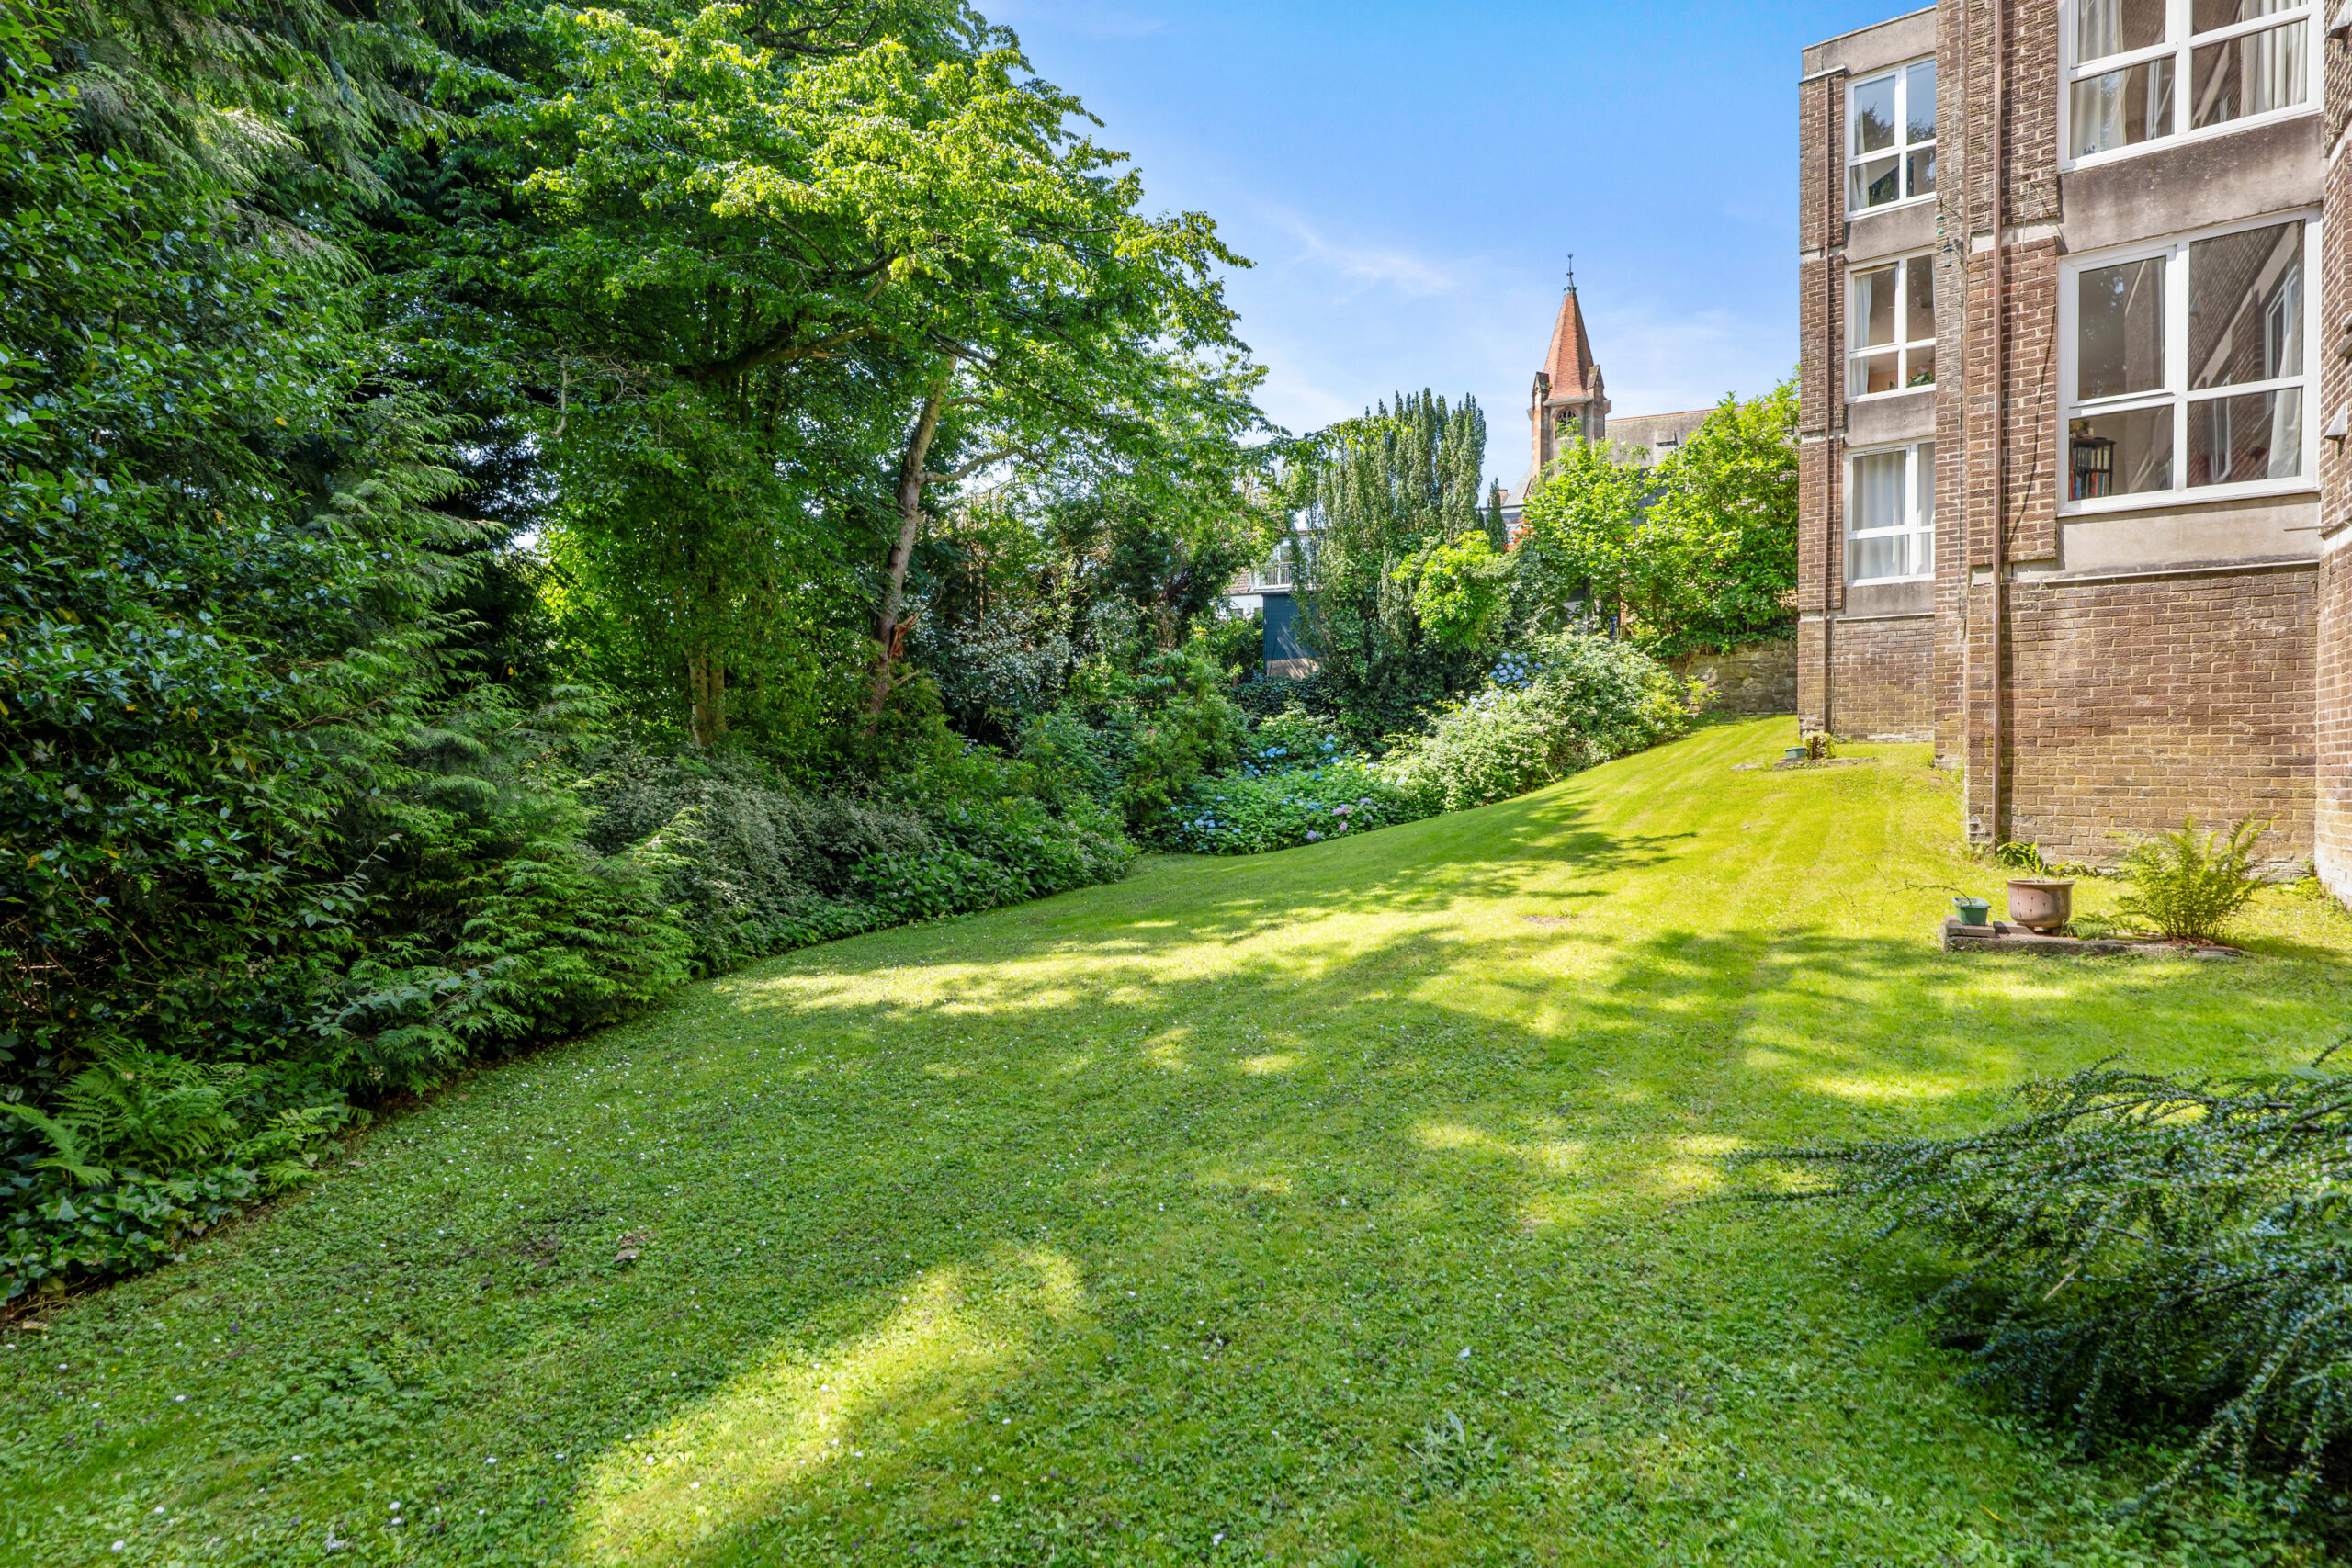
Externally, Ladywood is renowned for its beautifully landscaped communal gardens, with extensive lawns, mature specimen trees and colourful seasonal planting creating an attractive setting throughout the year. A private residents' gate provides direct pedestrian access to Milngavie Village and the railway station, placing a superb range of independent shops, cafés, restaurants and everyday amenities within easy walking distance.
Further enhancing the appeal of this outstanding apartment are a private garage, residents' parking, secure entry and a location that combines peaceful surroundings with exceptional convenience.
Offering generous proportions, immaculate presentation and an enviable setting within one of Milngavie's most desirable developments, this is a superb opportunity for professionals, downsizers and those seeking spacious apartment living close to the heart of the village.
EER Band - E
If you have any questions or would like
to arrange a viewing, don't hesistate to
contact us today using the links below
E: bearsdenenq@corumproperty.co.uk
The property is extremely well placed for an extensive array of local amenities. Milngavie’s pedestrianised town centre provides a wide selection of facilities and services, including banks, restaurants, Marks & Spencer’s Food Hall and Waitrose. Lennox Park lies near the centre of Milngavie. Further recreational pursuits include a choice of sports centres/gyms, including Allander Sports centre, Nuffield Health Fitness & Wellbeing Gym, tennis and bowling clubs and an array of reputable golf clubs. Milngavie is home to the starting point of The West Highland Way with further walking and cycling trails close at hand in nearby Mugdock Country Park and around Mugdock and Craigmaddie Reservoirs. Milngavie train station offers frequent trains to Glasgow’s West End and City Centre, along with a direct service to Edinburgh.
Sat Nav:
20 Ladywood Estate, Milngavie, East Dunbartonshire, G62 8BE
BD4162
For the full home report visit
corumproperty.co.uk* All measurements and distances are approximate. Floorplans are for illustration purposes and may not be to scale. Buildings and/or floors may not be geographically accurate.
Sat Nav:
20 Ladywood Estate, Milngavie, East Dunbartonshire, G62 8BE
BD4162
For the full home report visit
corumproperty.co.uk* All measurements and distances are approximate. Floorplans are for illustration purposes and may not be to scale. Buildings and/or floors may not be geographically accurate.



