
2 | BEDROOMS
1 | BATHROOM
2 | PUBLIC ROOMS
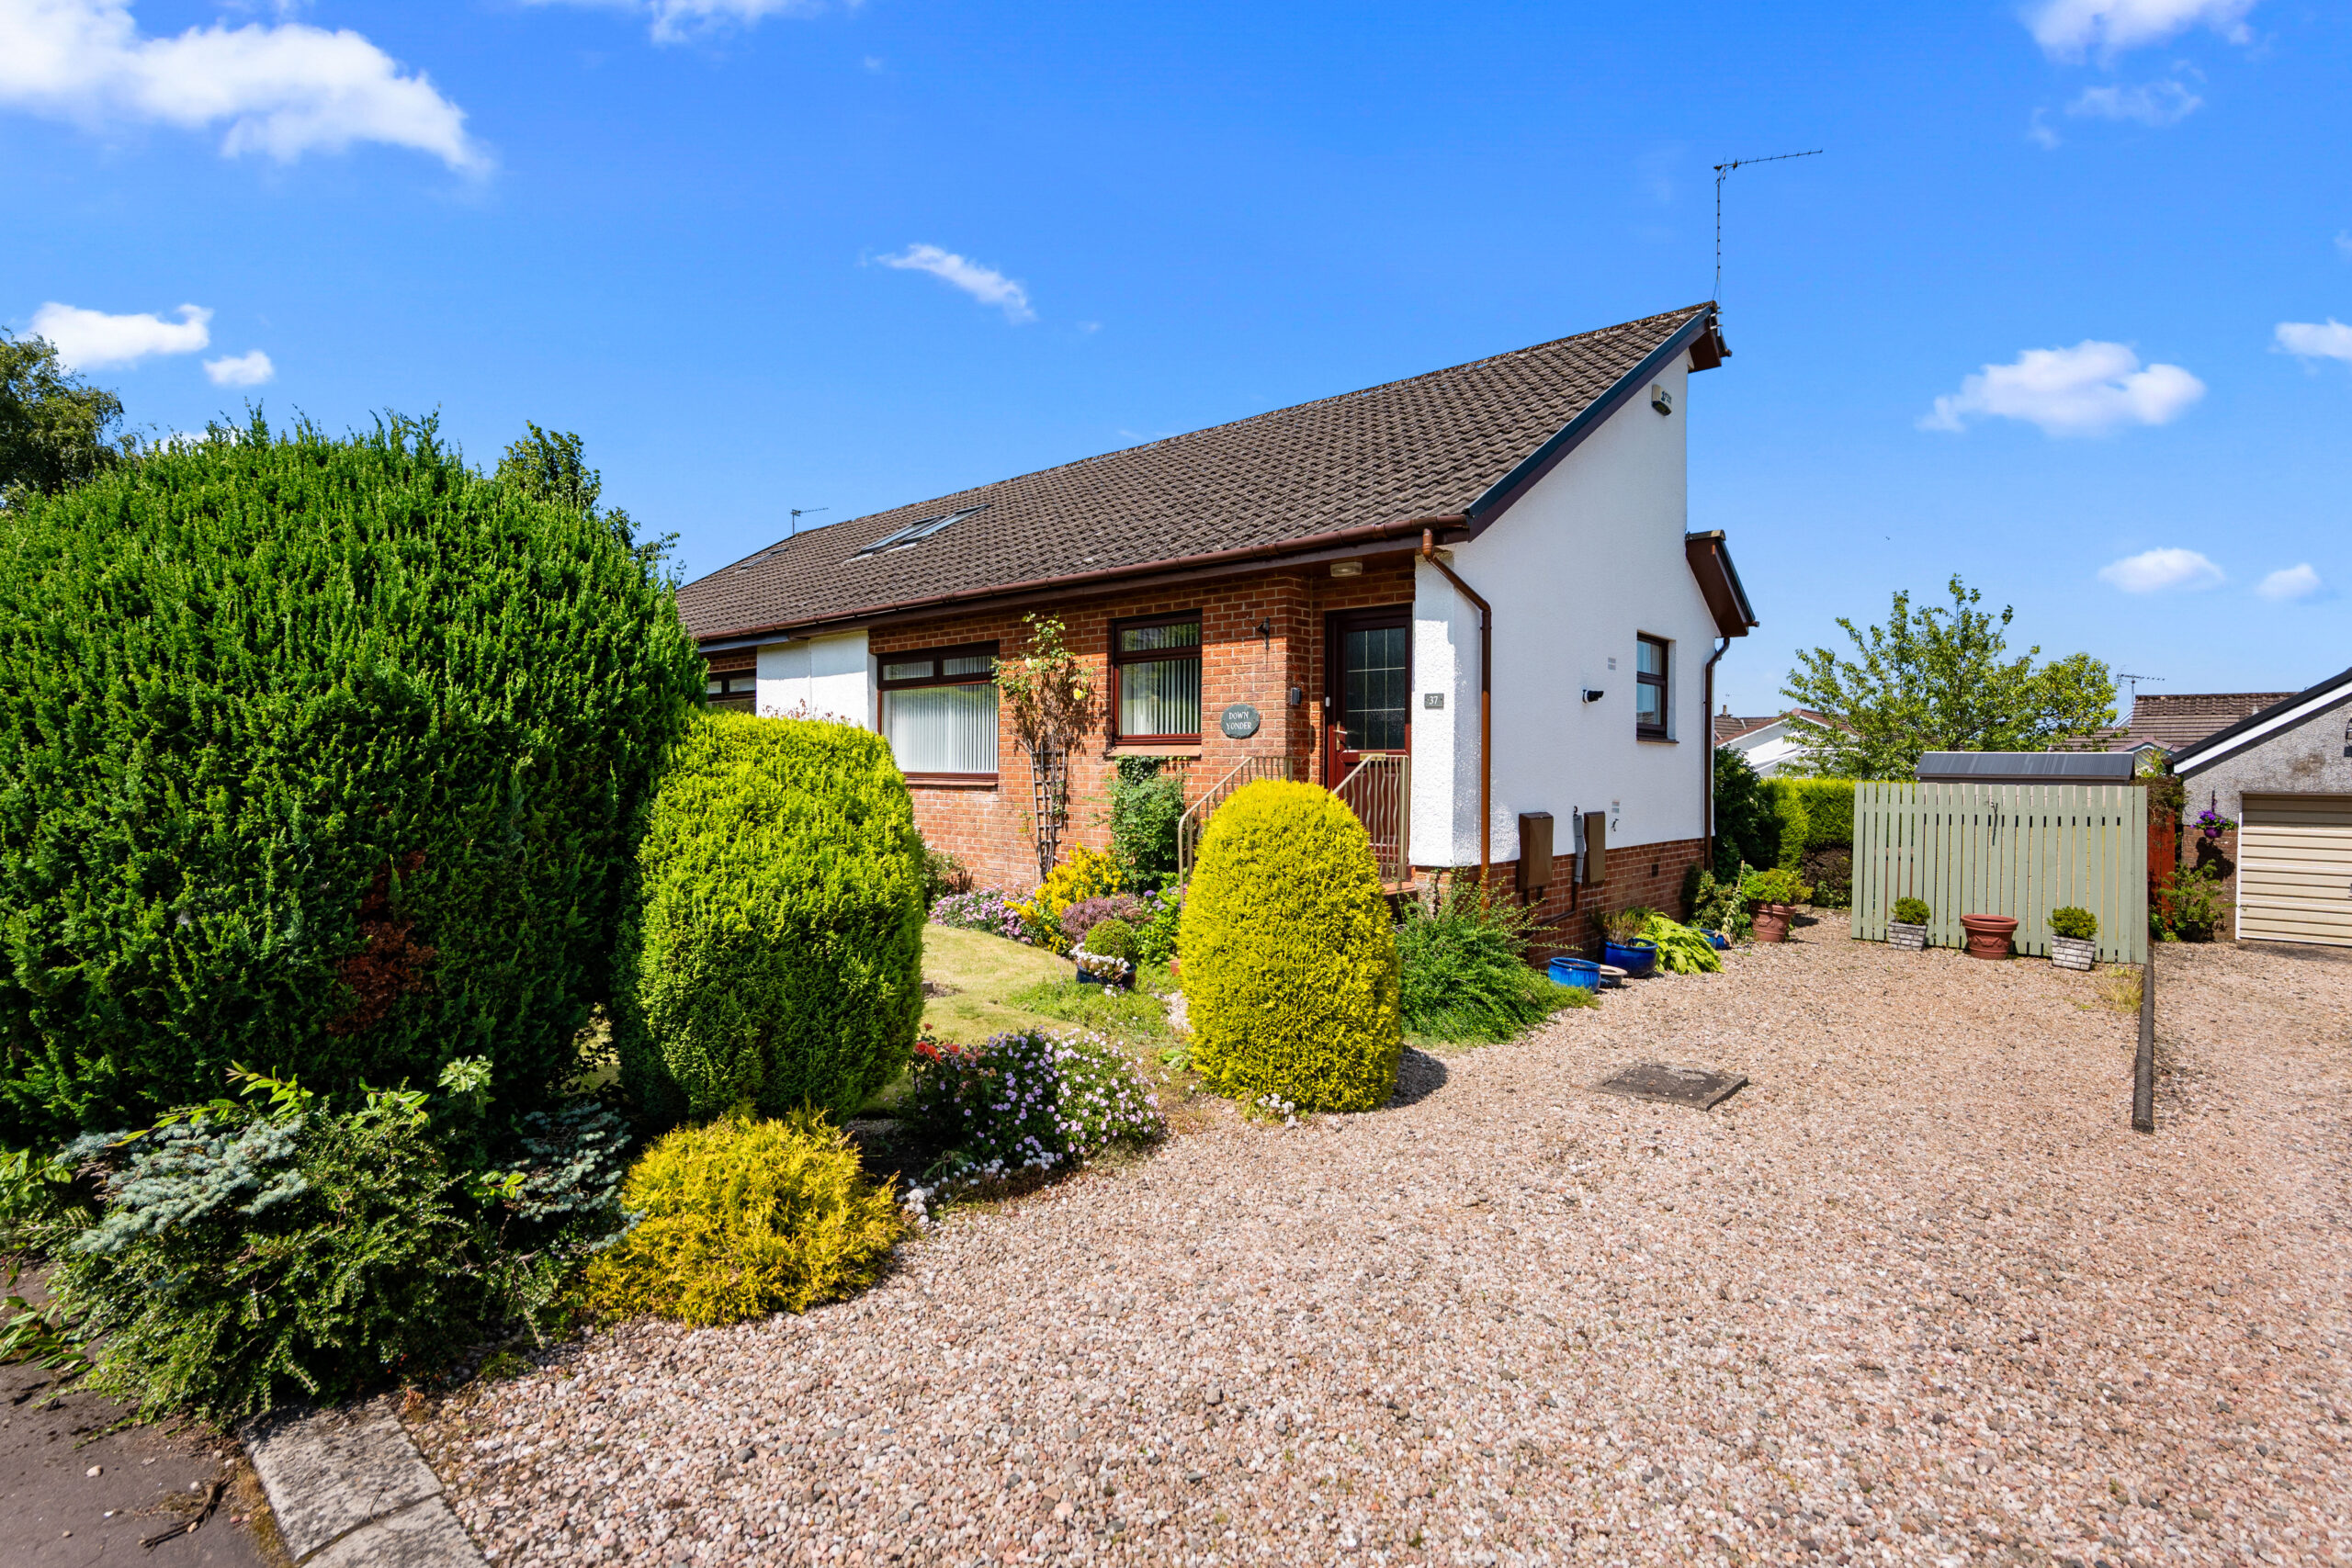
** UNEXPECTEDLY BACK ON THE MARKET ** A lovely semi detached house set within private garden grounds.
This lovely semi-detached bungalow enjoys a quiet yet convenient location within this popular pocket of Newton Mearns. Set within private level gardens, enjoying a quiet cul-de-sac position adjacent to lovely open fields, the subjects provide all on the level accommodation, and could potentially suit a variety of purchasers.
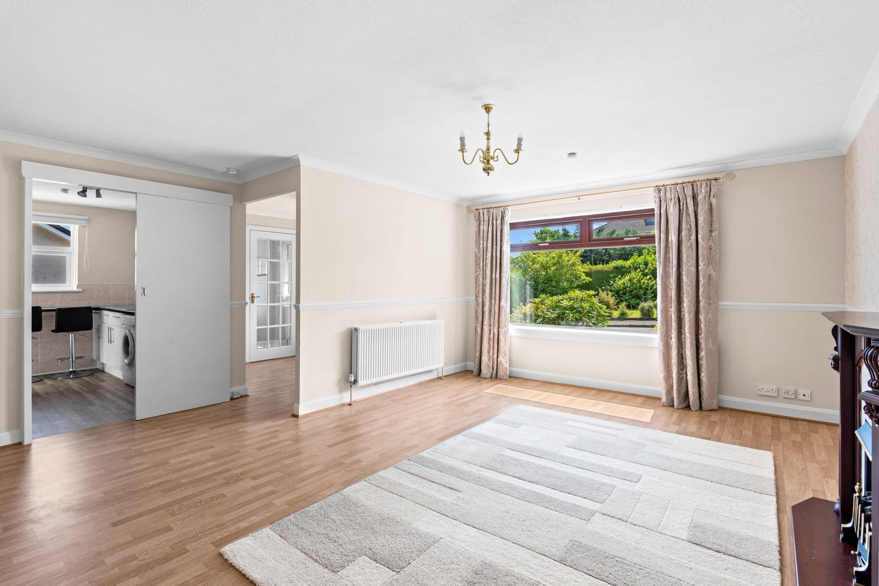
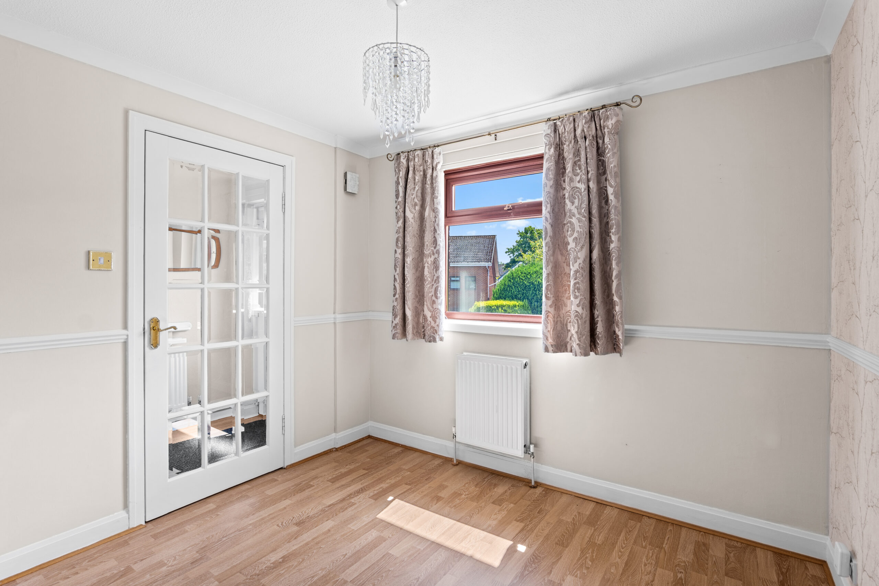
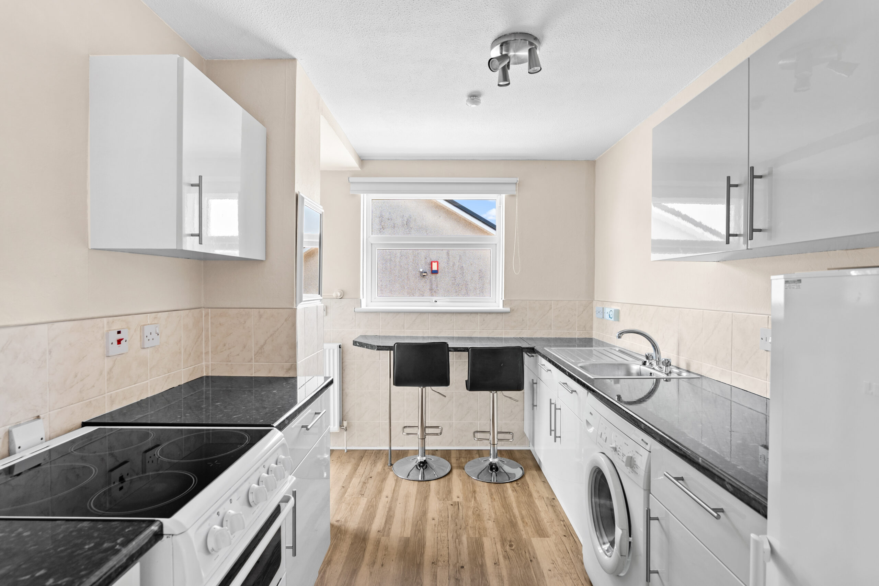
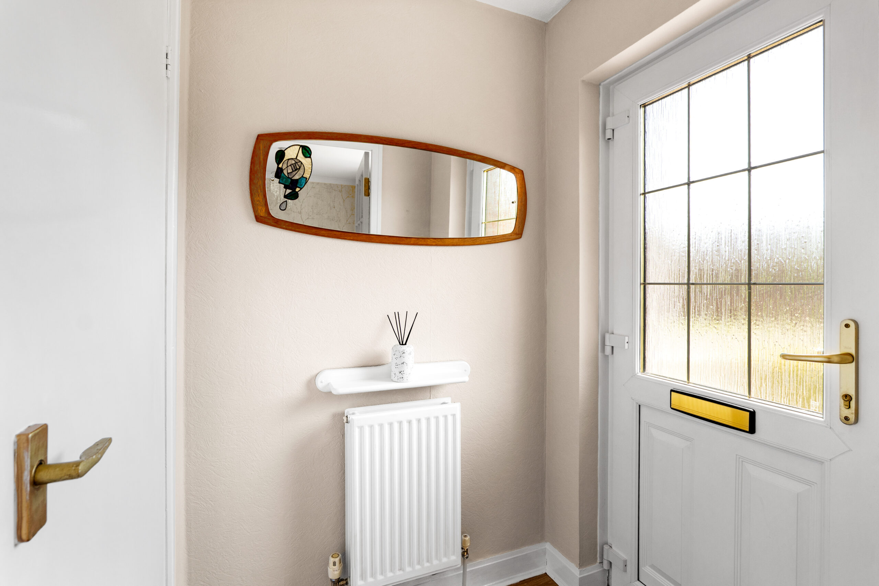
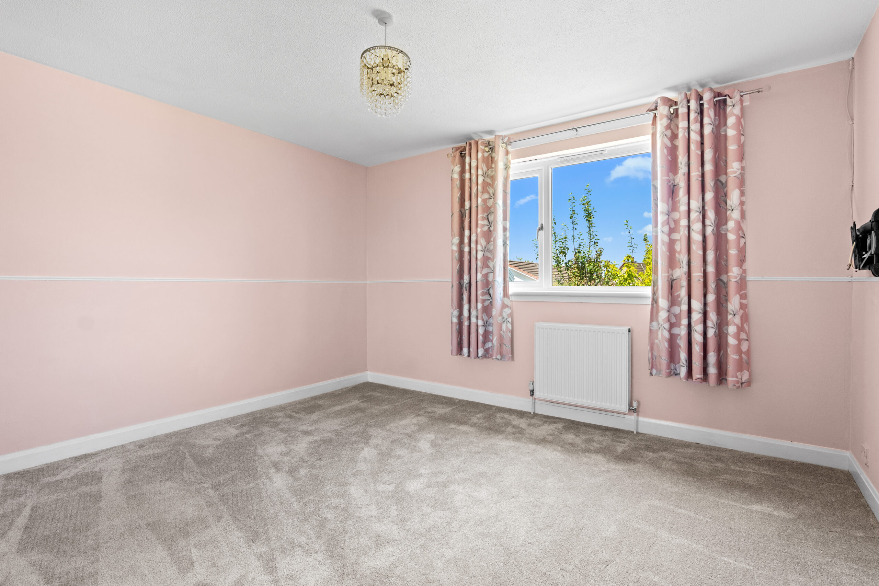
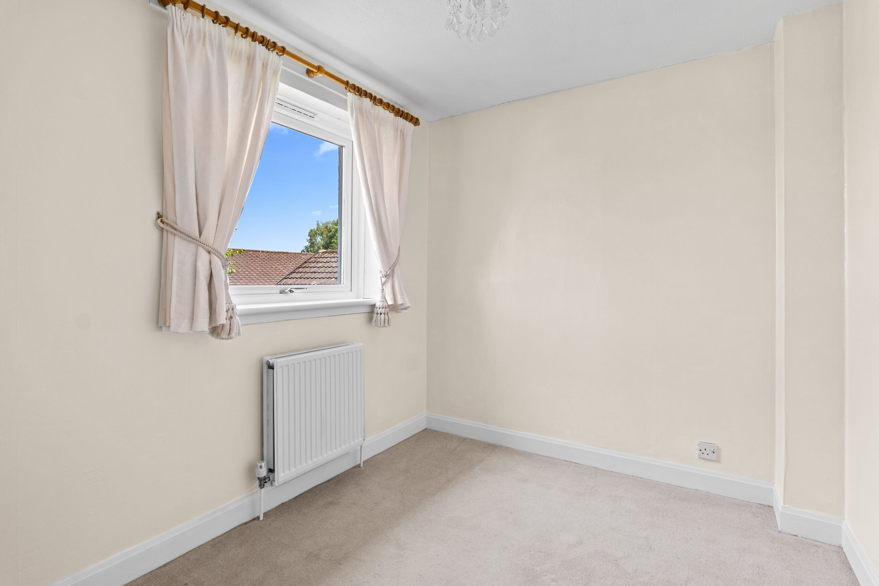
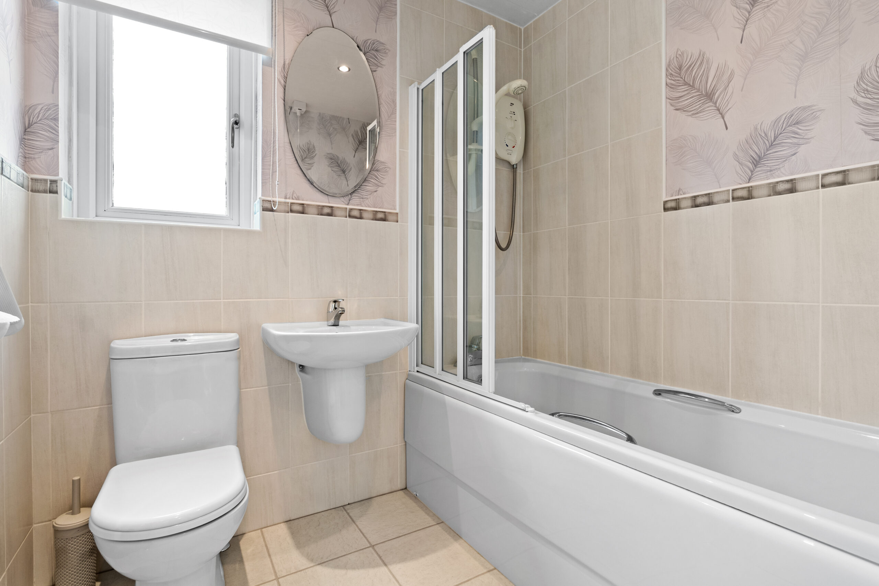
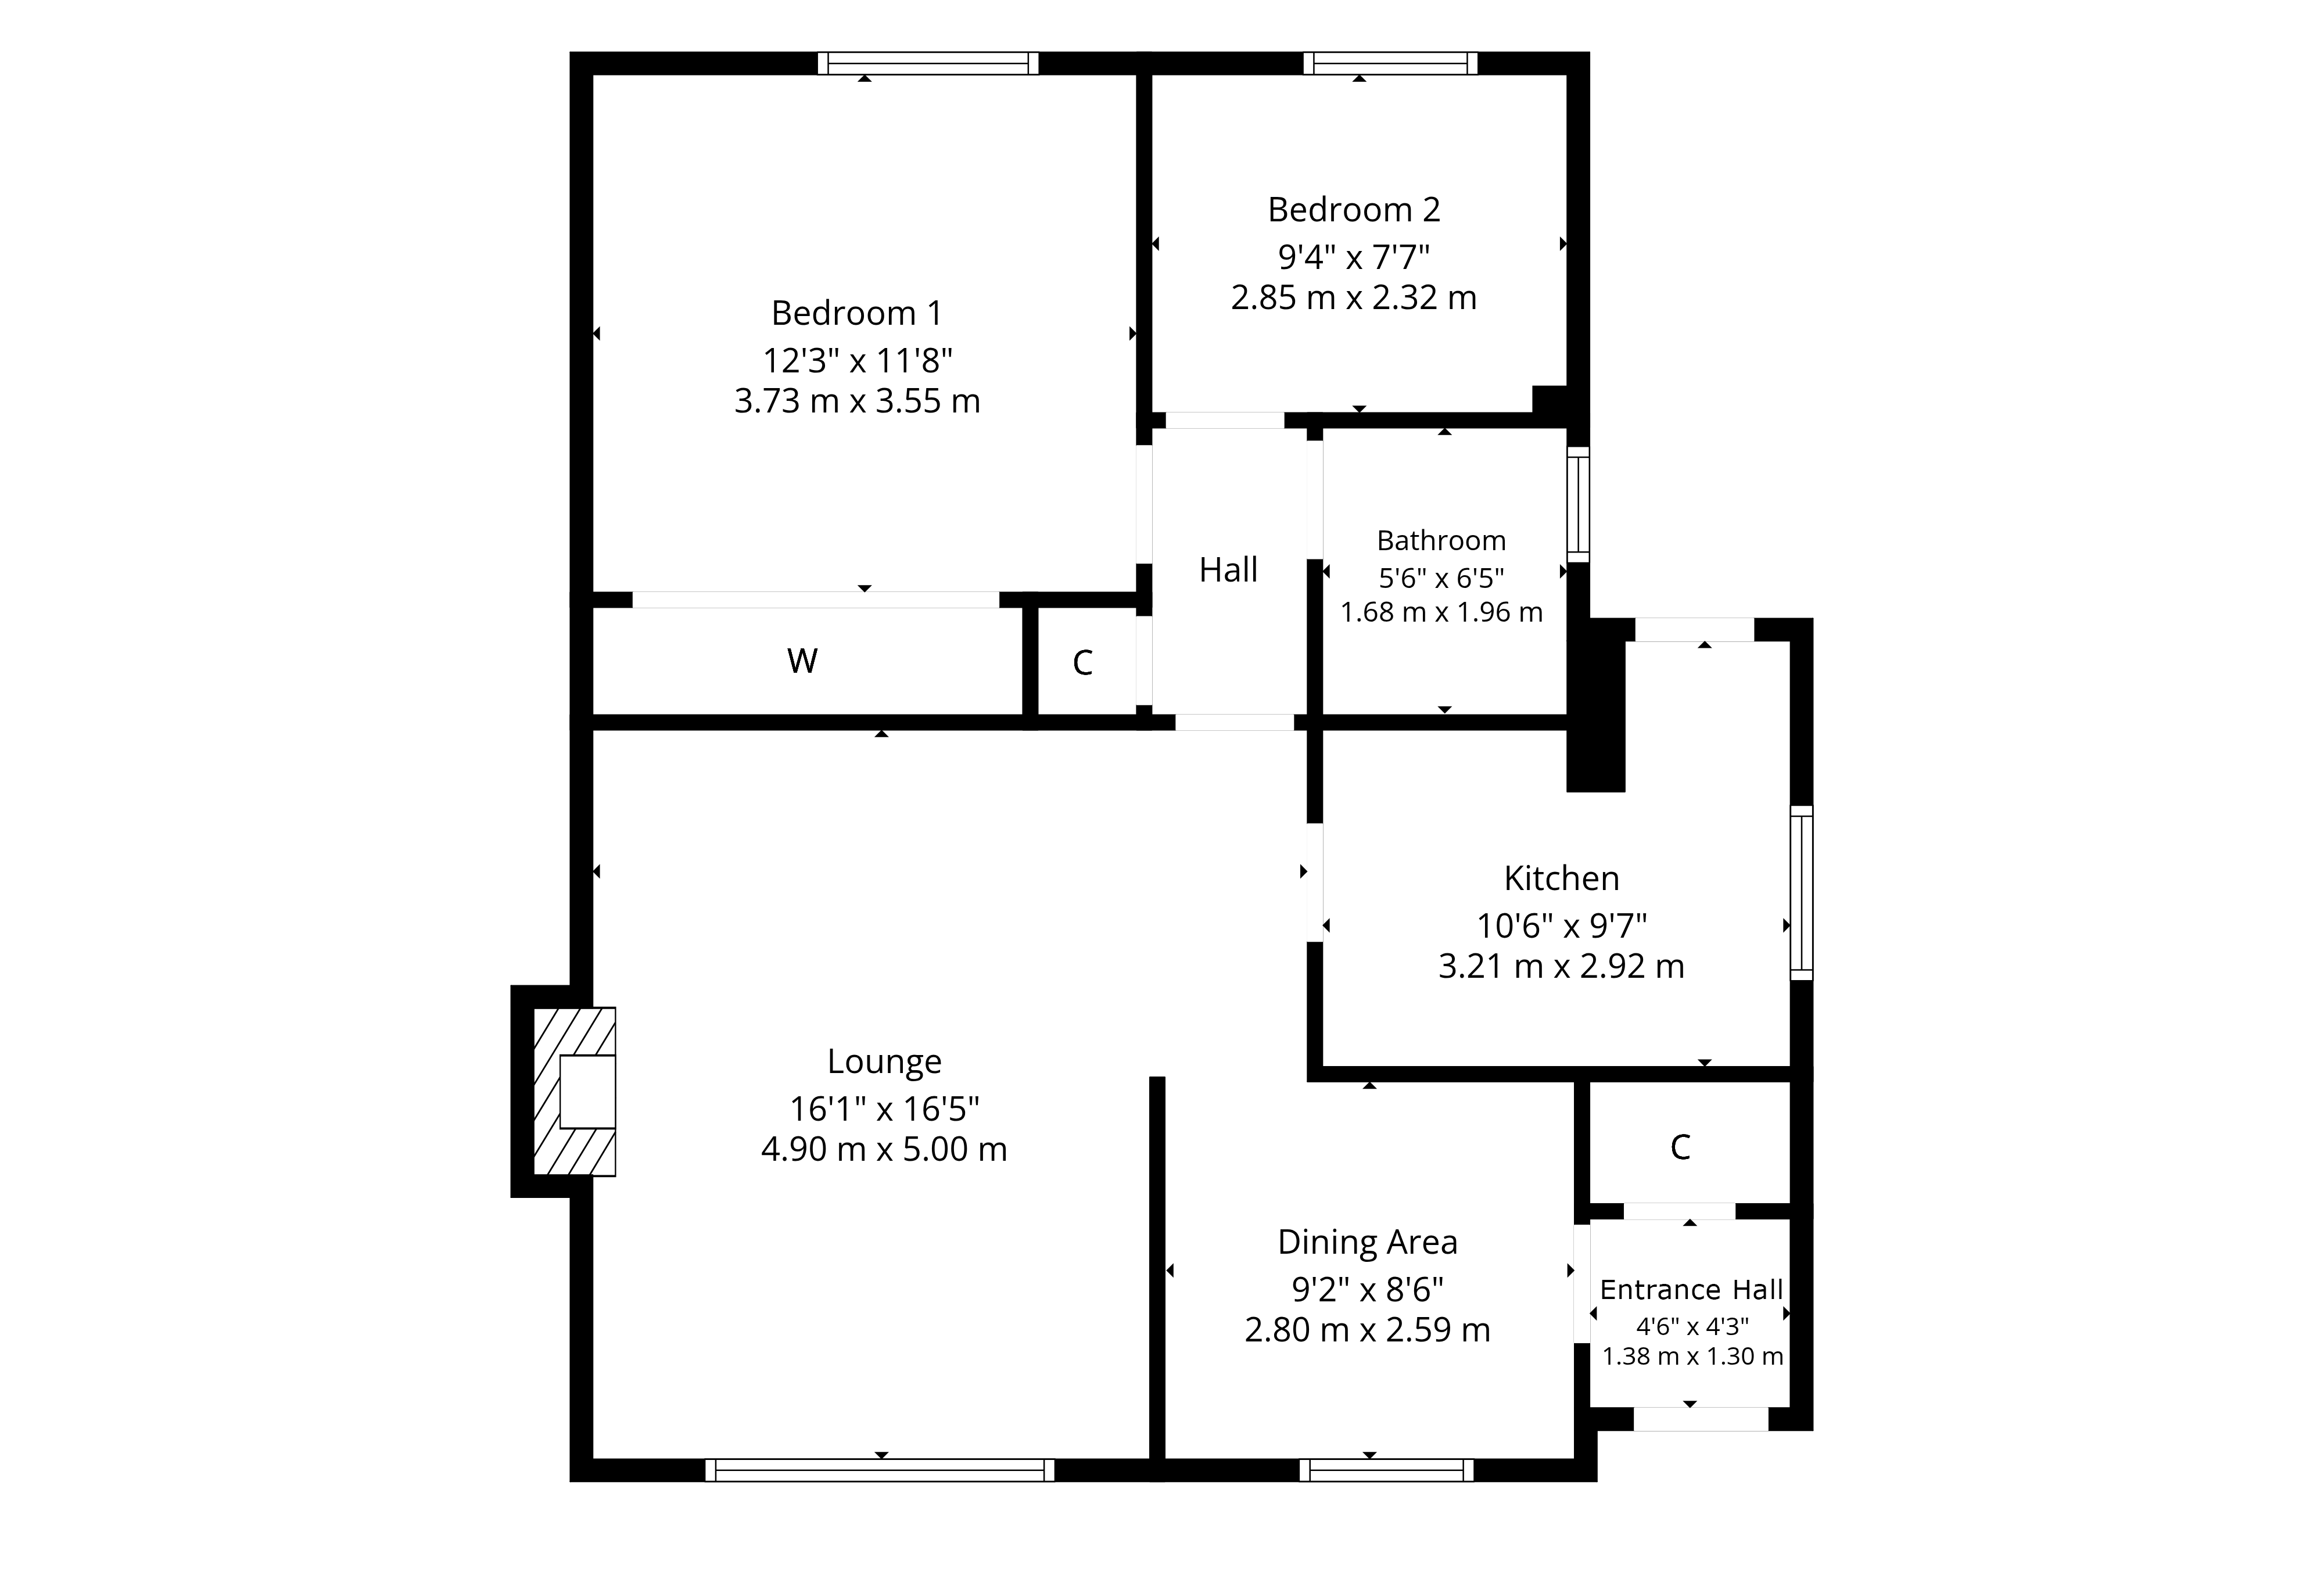
The accommodation extends to entrance hallway with storage adjacent, dining area semi open plan through to spacious front facing lounge, two good double bedrooms, (one with fitted storage), main family bathroom and modern fitted kitchen with range of wall and base mounted units giving access to gardens at rear. Additional storage by way of attic space which could potentially provide further scope for development (subject to planning).
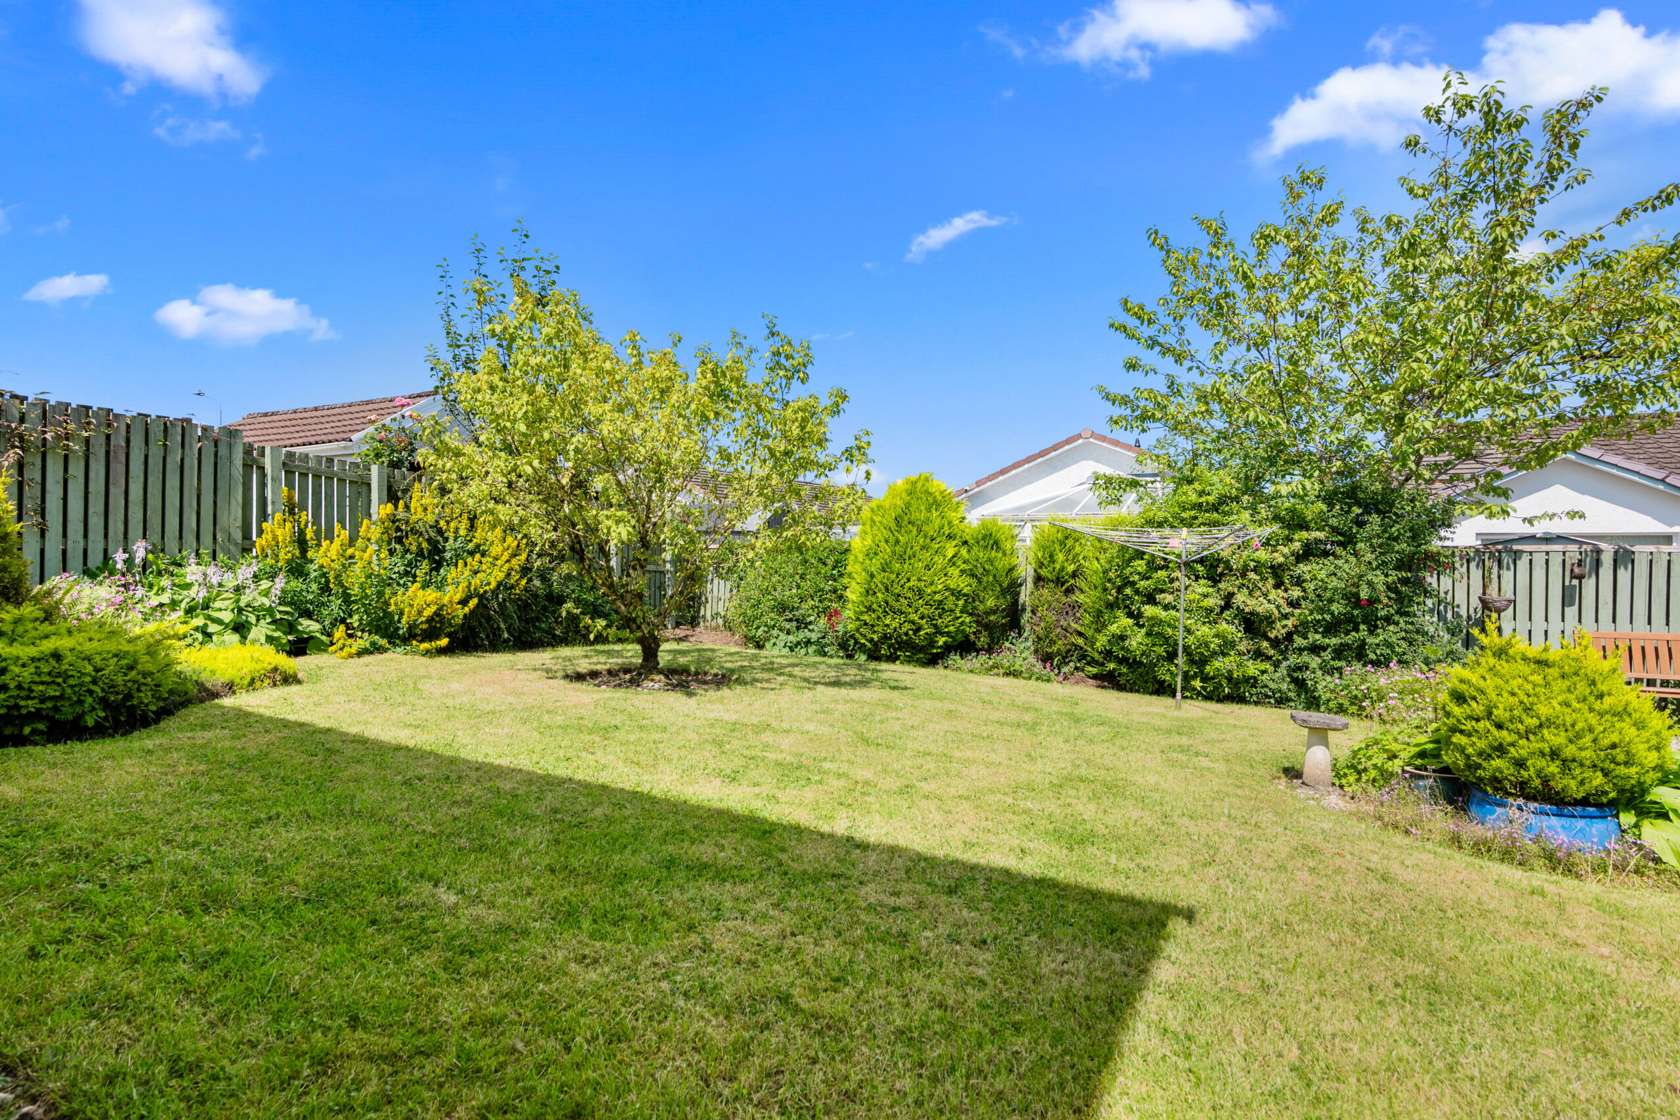
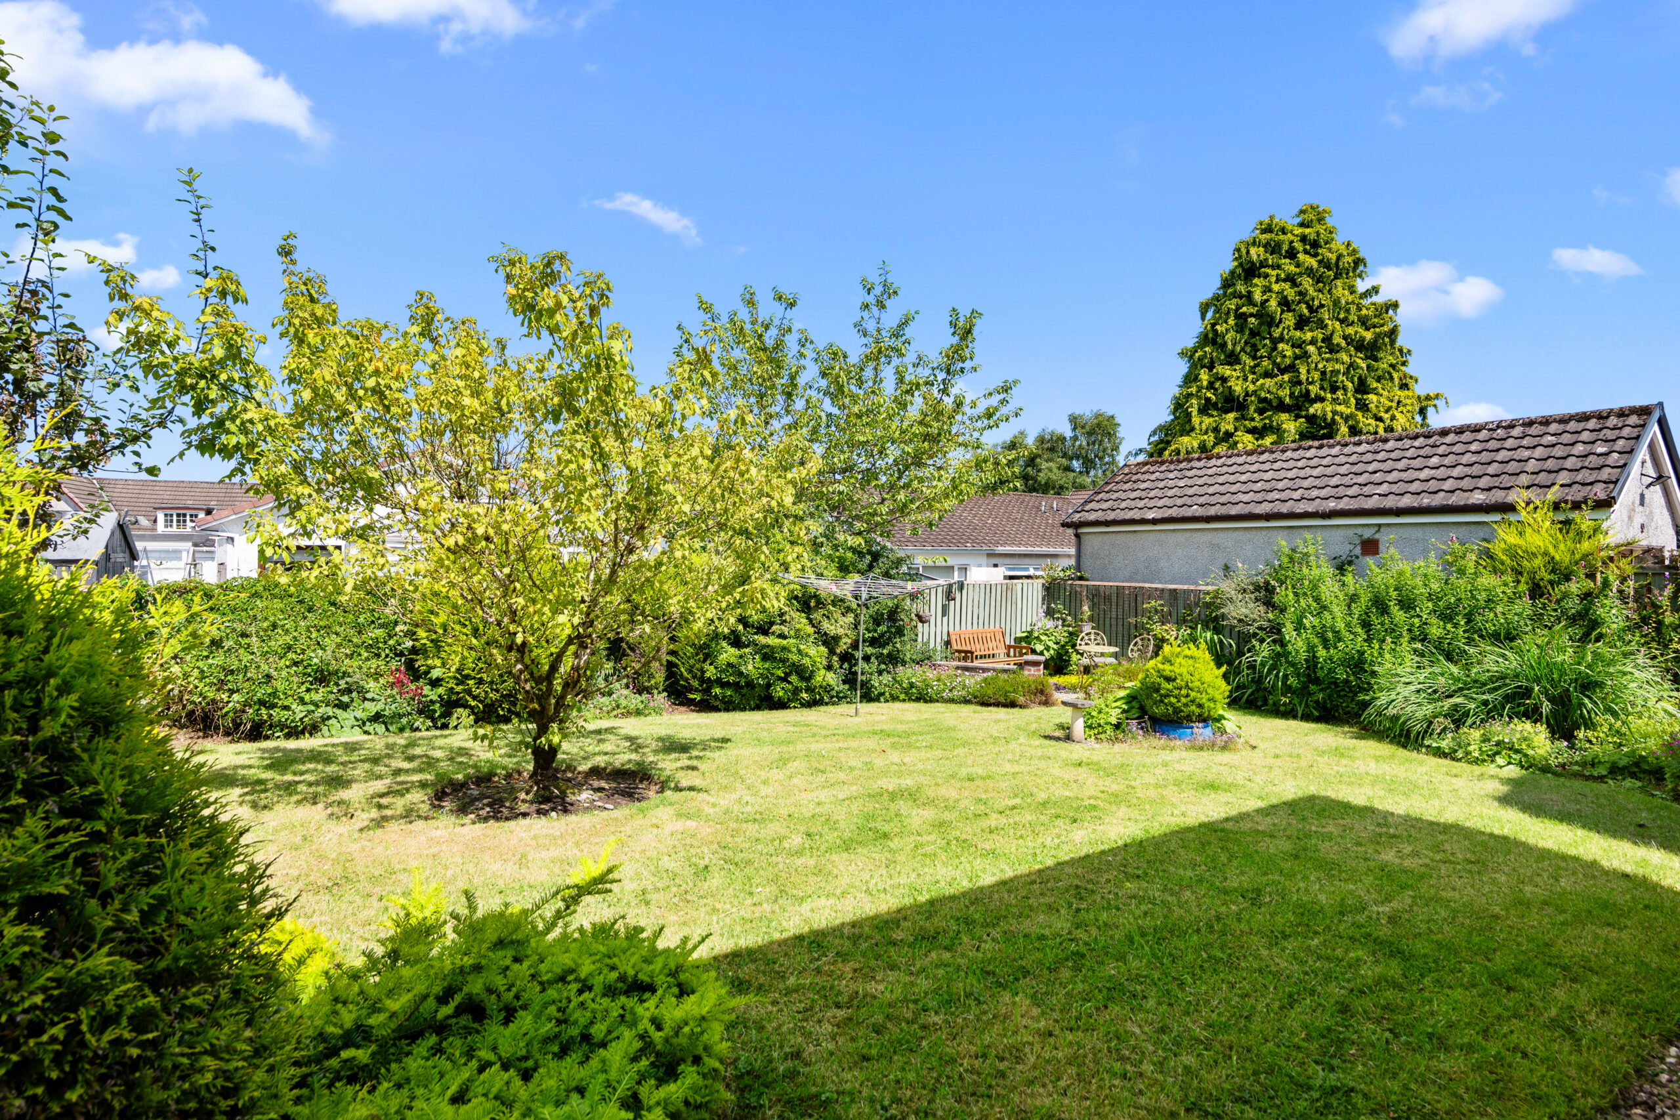
Externally the property is set within lovely private well maintained mature garden grounds designed for ease of maintenance. Driveway to front providing vehicular parking.
EER Band C.
Newton Mearns is one of the most sought after suburbs within the south side of Glasgow. The property is superbly placed for a wide range of amenities and indeed nationally recognised schooling. The property is a short distance away from excellent shopping at The Avenue at Mearns Cross and Greenlaw Village. There are an abundance of sports and recreational facilities found within the district which include excellent golf courses, parks, tennis clubs and there are a variety of country pursuits found nearby. Local train stations include Whitecraigs Station and Patterton Station.
Sat Nav:
37 Laigh Road, Newton Mearns, Glasgow, G77 5EX
NM4864
For the full home report visit
corumproperty.co.uk* All measurements and distances are approximate. Floorplans are for illustration purposes and may not be to scale. Buildings and/or floors may not be geographically accurate.
Sat Nav:
37 Laigh Road, Newton Mearns, Glasgow, G77 5EX
NM4864
For the full home report visit
corumproperty.co.uk* All measurements and distances are approximate. Floorplans are for illustration purposes and may not be to scale. Buildings and/or floors may not be geographically accurate.



