
5 | BEDROOMS
2 | BATHROOMS
1 | PUBLIC ROOM
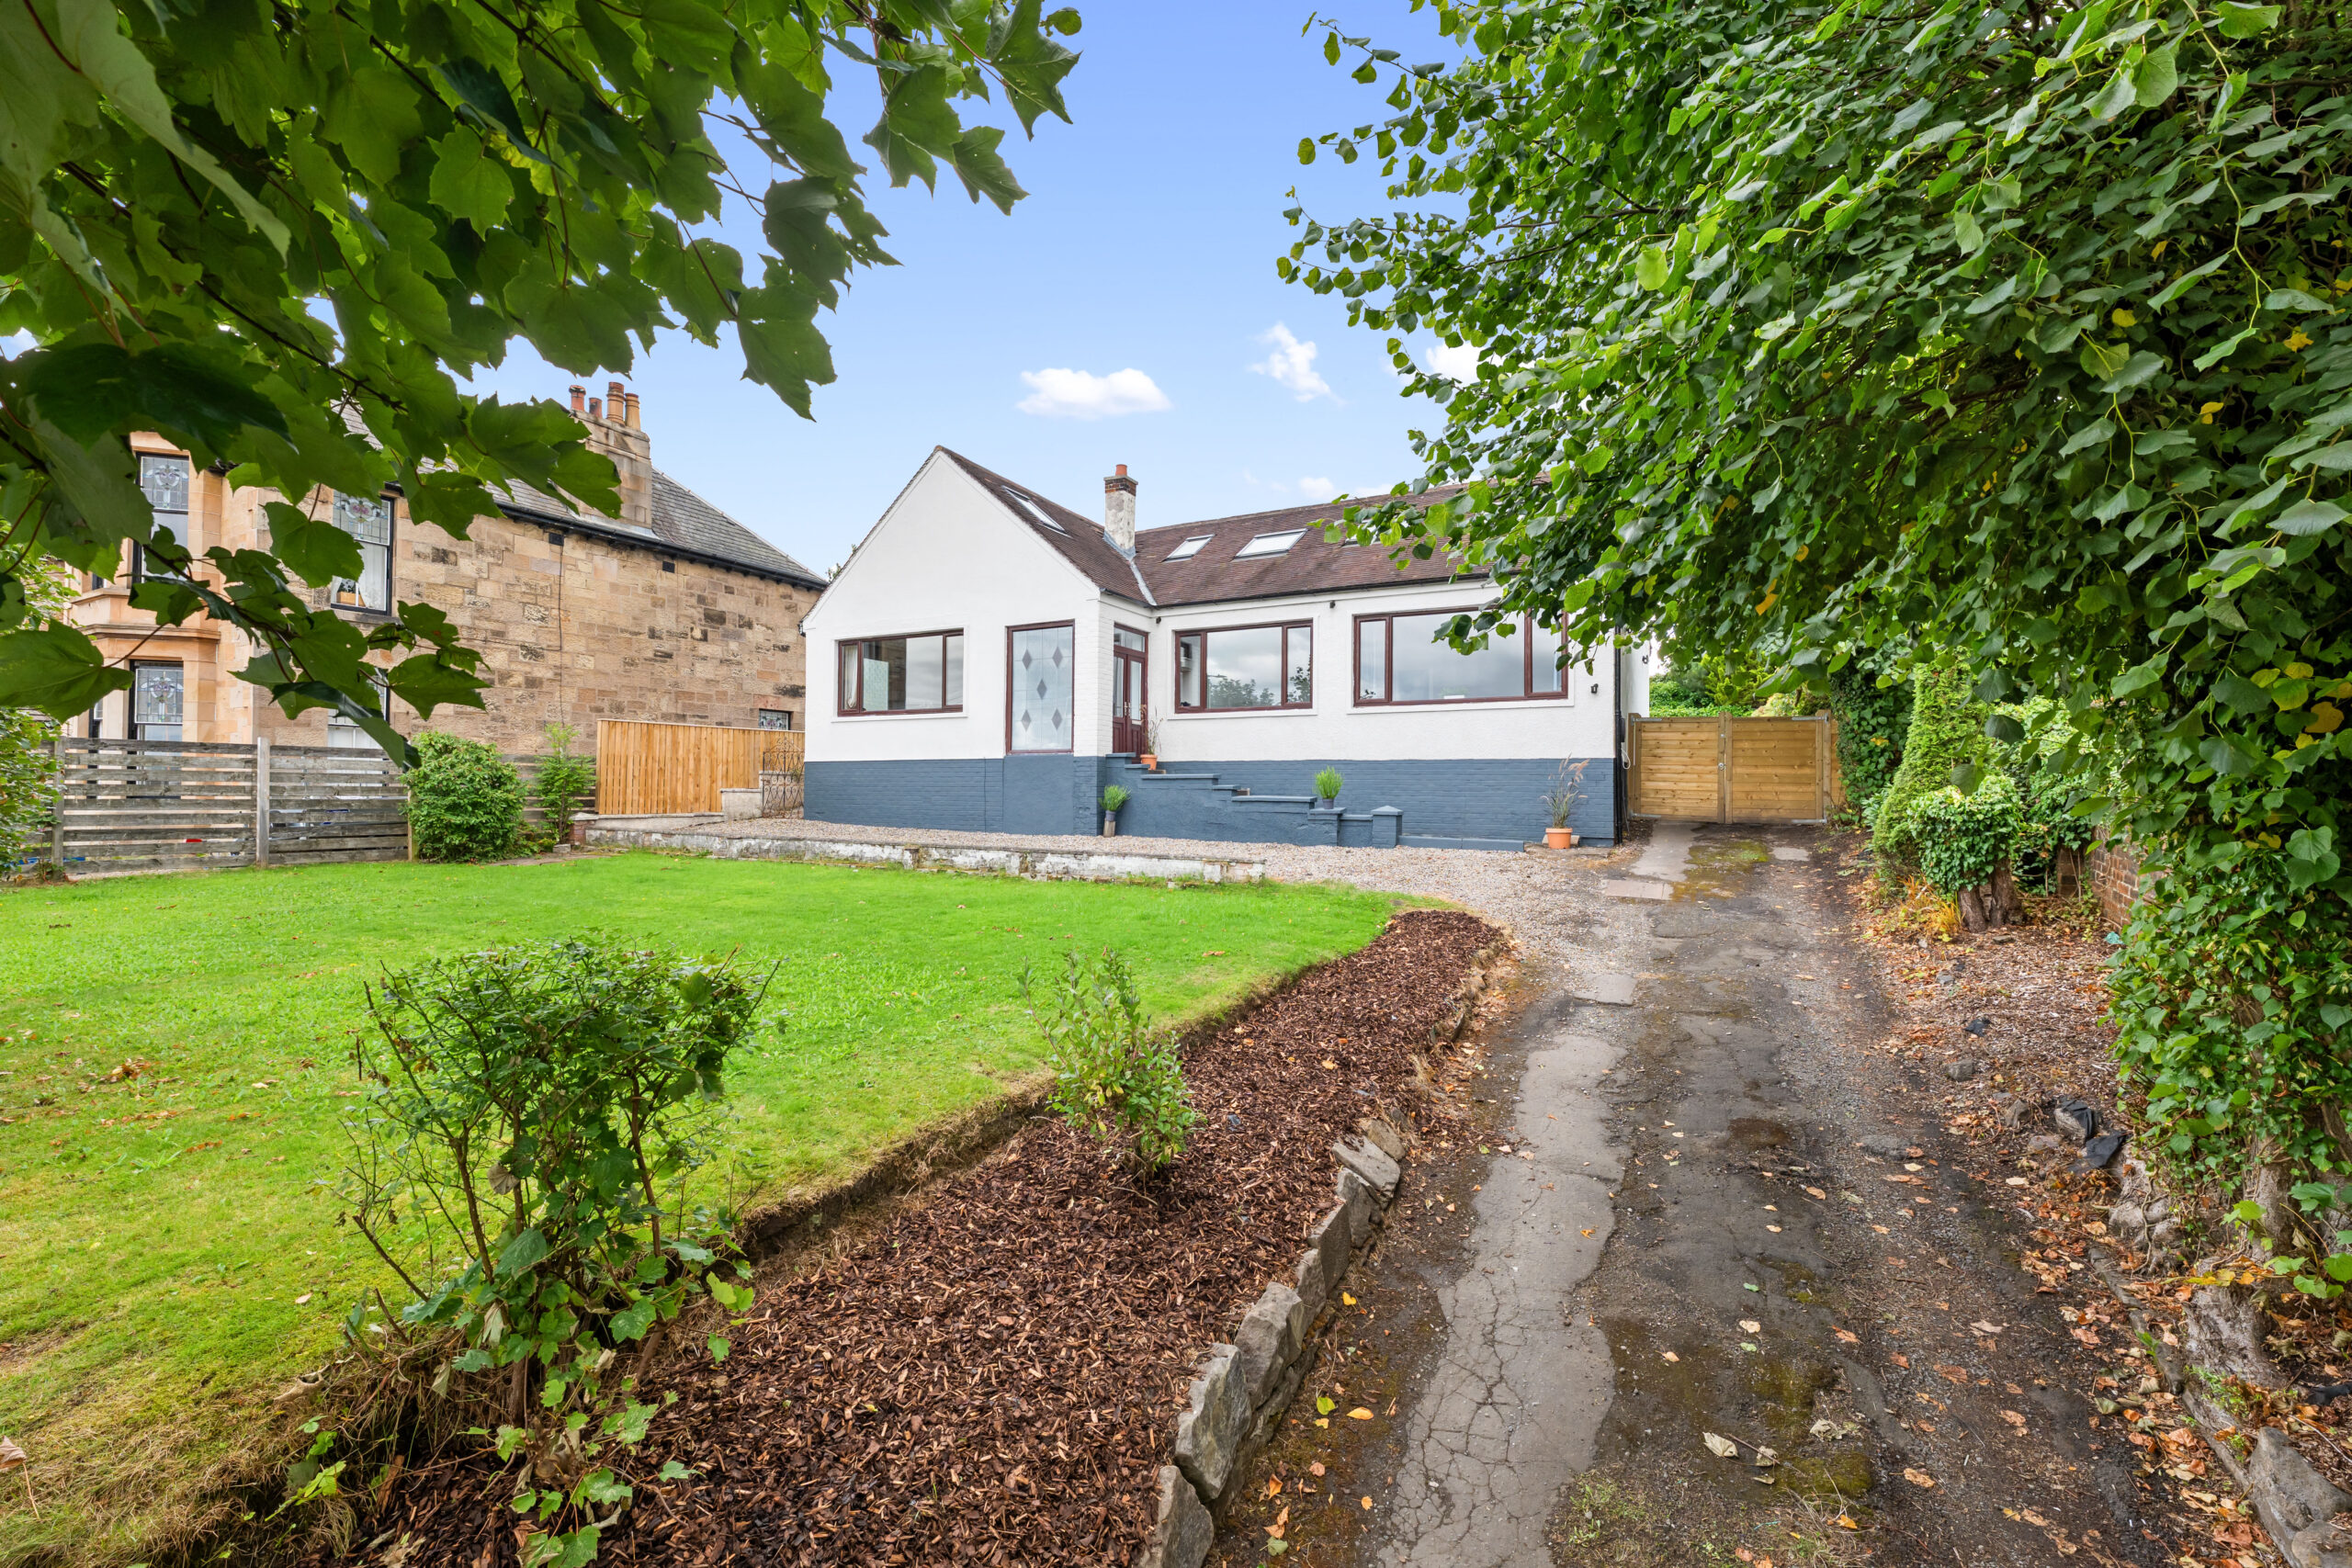
With excellent privacy and a modern specification, this detached villa offers spacious and flexible accommodation set over two main levels.
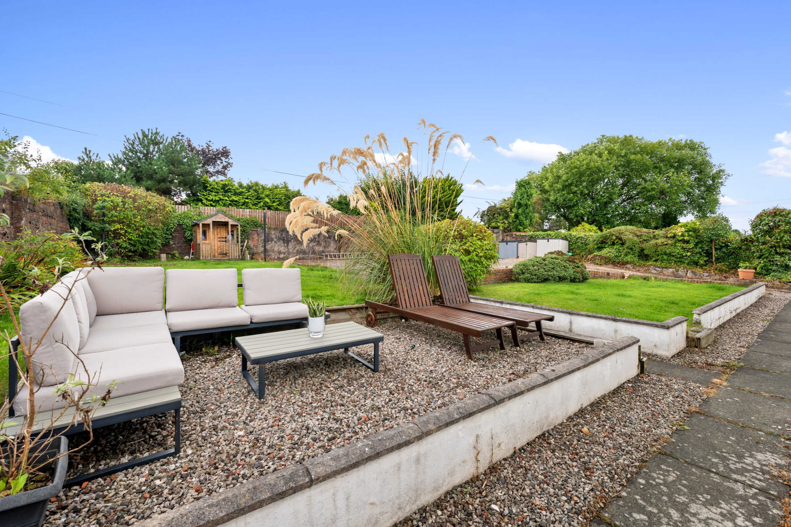
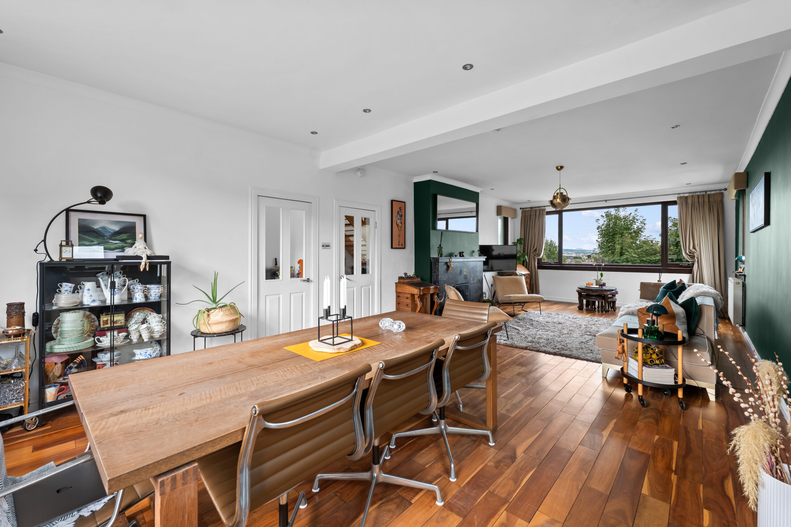
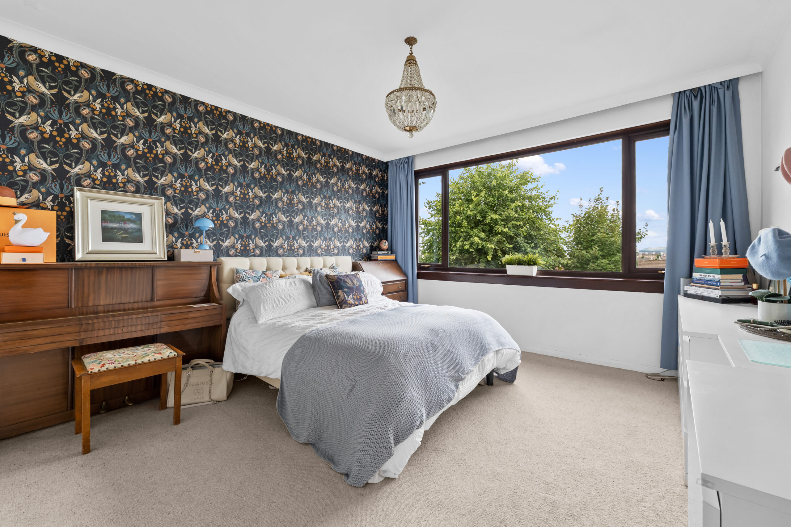
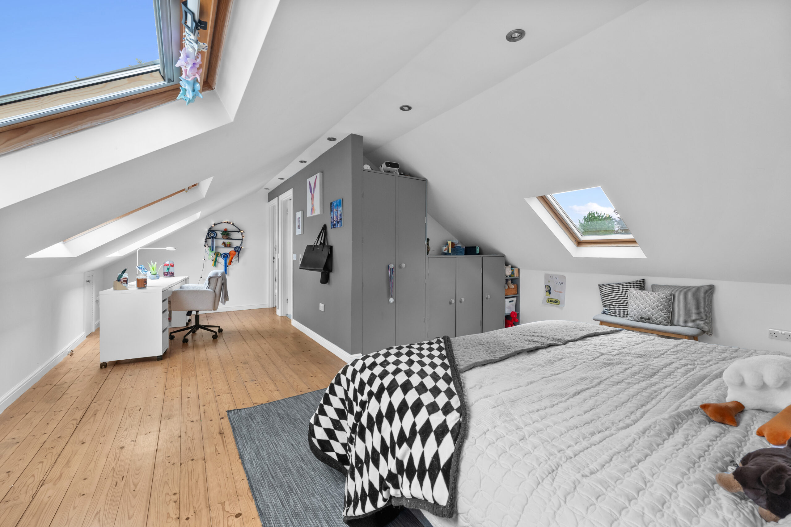
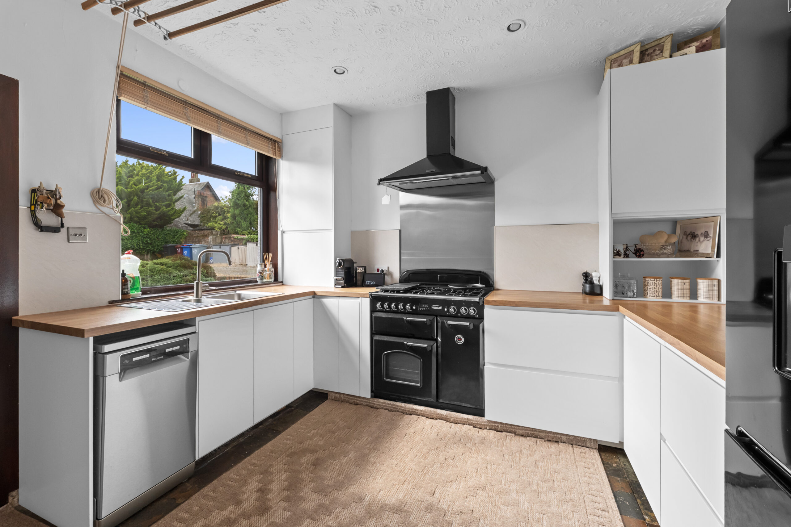
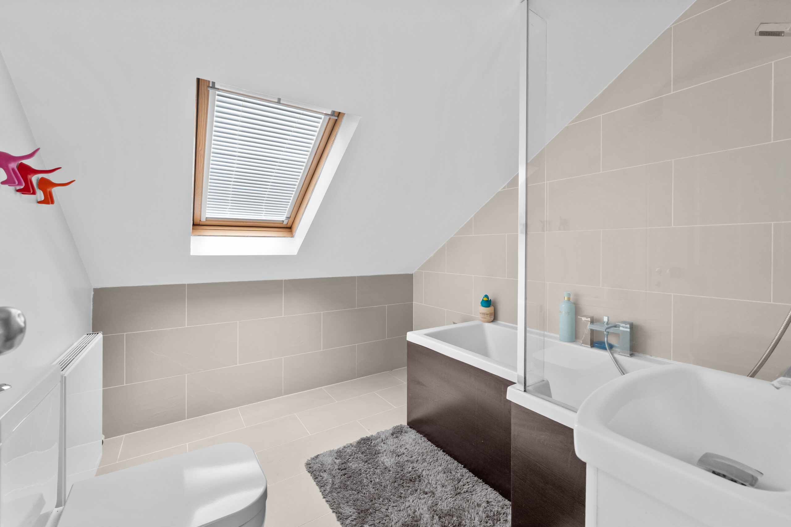
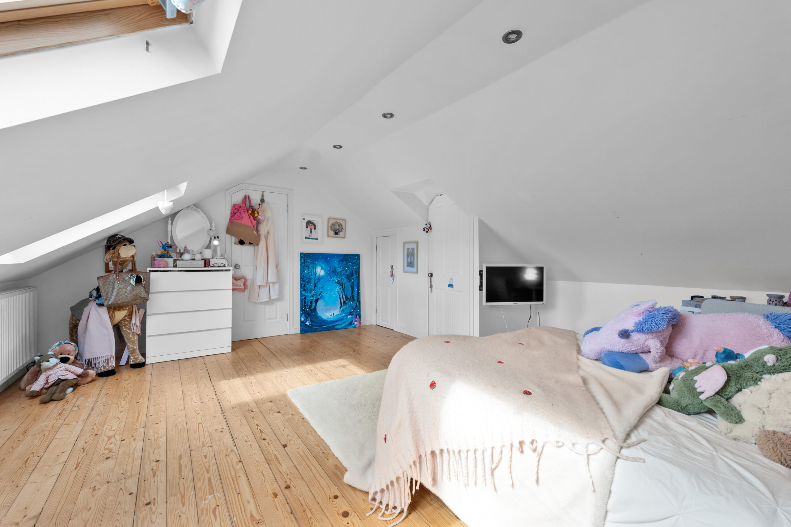
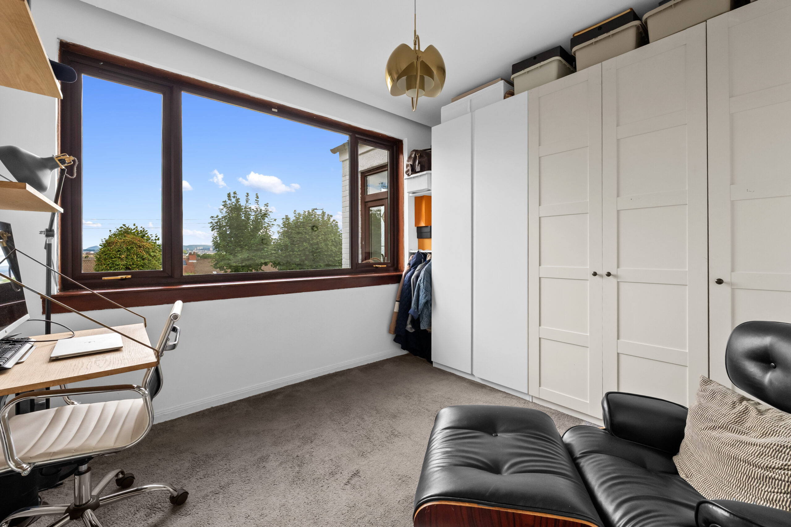
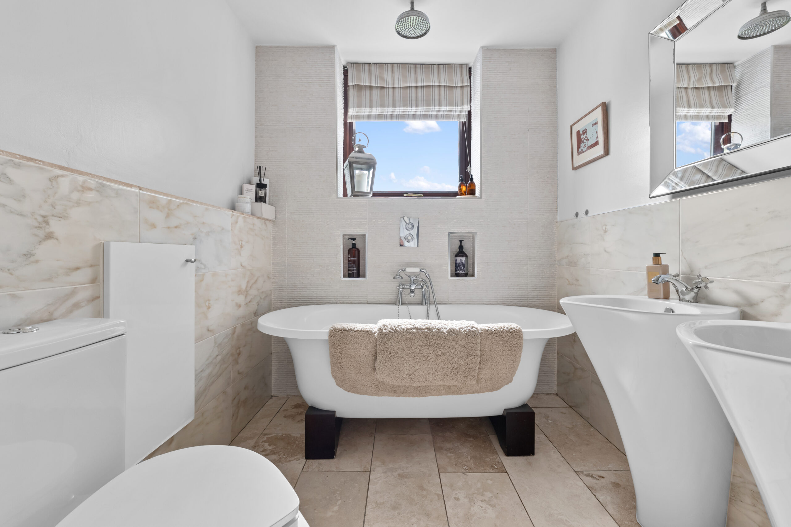
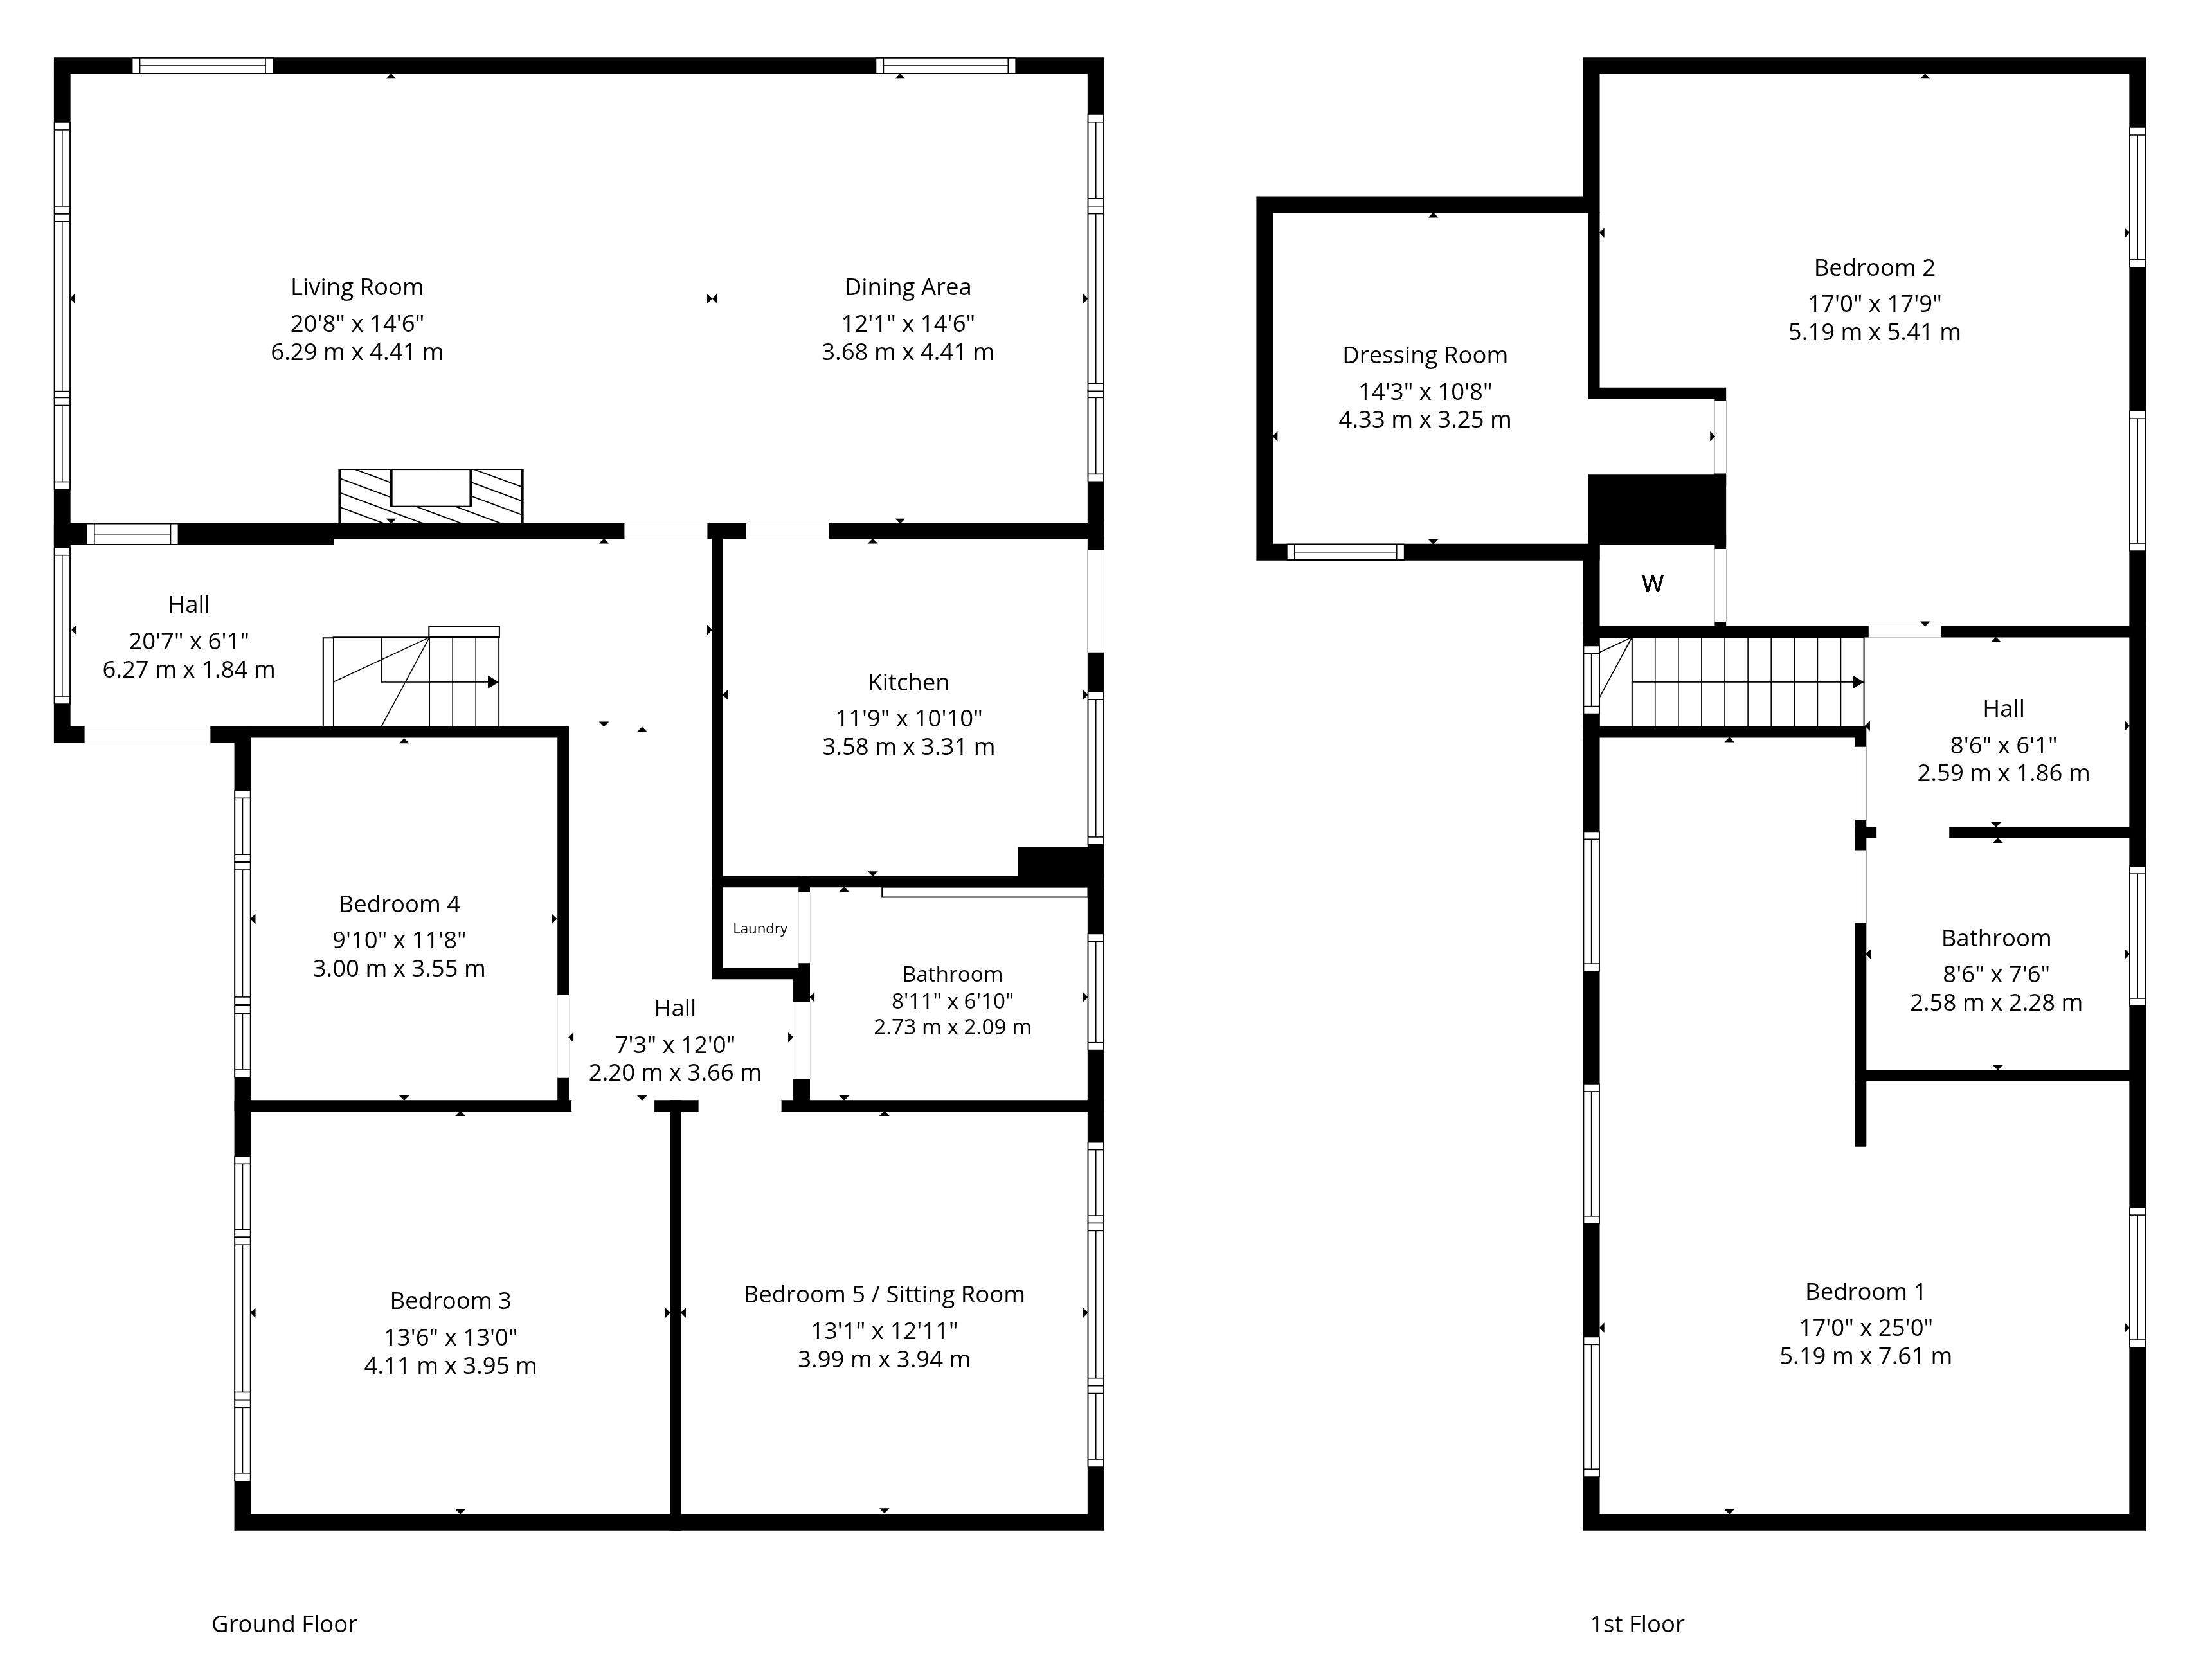
This is a great example of a detached villa, which is set in large gardens with a good degree of privacy. The property has been reconfigured and upgraded by the current owners to now offer spacious and flexible accommodation, likely to suit a range of buyers. The accommodation includes; entrance hallway open tread staircase leading to the upper level substantial 32ft long lounge / dining room with views to the front and rear along with access to a modern fitted kitchen which leads onto the gardens. At ground level are three bedrooms (one currently used as a sitting room) and a well appointed main family bathroom. The upper level hosts a landing, two huge double bedrooms - one with jack ‘n’ jill en-suite bathroom, and one with a large dressing room.
The specification includes gas fired central heating, double glazed windows and modern decor throughout. Externally, the gardens are substantial, being enclosed to the rear with a good degree of privacy. Off street parking is provided by way of a driveway to the side which leads through gates to a parking area for multiple cars to the rear. The property benefits from breath taking views over the whole city of Glasgow.
EER Band - D
17 Mitchell Drive less than half a mile from nearby shops and amenities on Stonelaw Road which includes coffee shops, eateries and Tescos supermarket. Access to Burnside train station is also available, whilst the Kingsgate shopping park in East Kilbride provides more extensive amenities and junction 2 of the M74 gives access to Scotland’s motorway network.
Sat Nav:
17 Mitchell Drive, Rutherglen, South Lanarkshire, G73 3QP
SS5416
For the full home report visit
corumproperty.co.uk* All measurements and distances are approximate. Floorplans are for illustration purposes and may not be to scale. Buildings and/or floors may not be geographically accurate.
Sat Nav:
17 Mitchell Drive, Rutherglen, South Lanarkshire, G73 3QP
SS5416
For the full home report visit
corumproperty.co.uk* All measurements and distances are approximate. Floorplans are for illustration purposes and may not be to scale. Buildings and/or floors may not be geographically accurate.



