
3 | BEDROOMS
2 | BATHROOMS
1 | PUBLIC ROOM
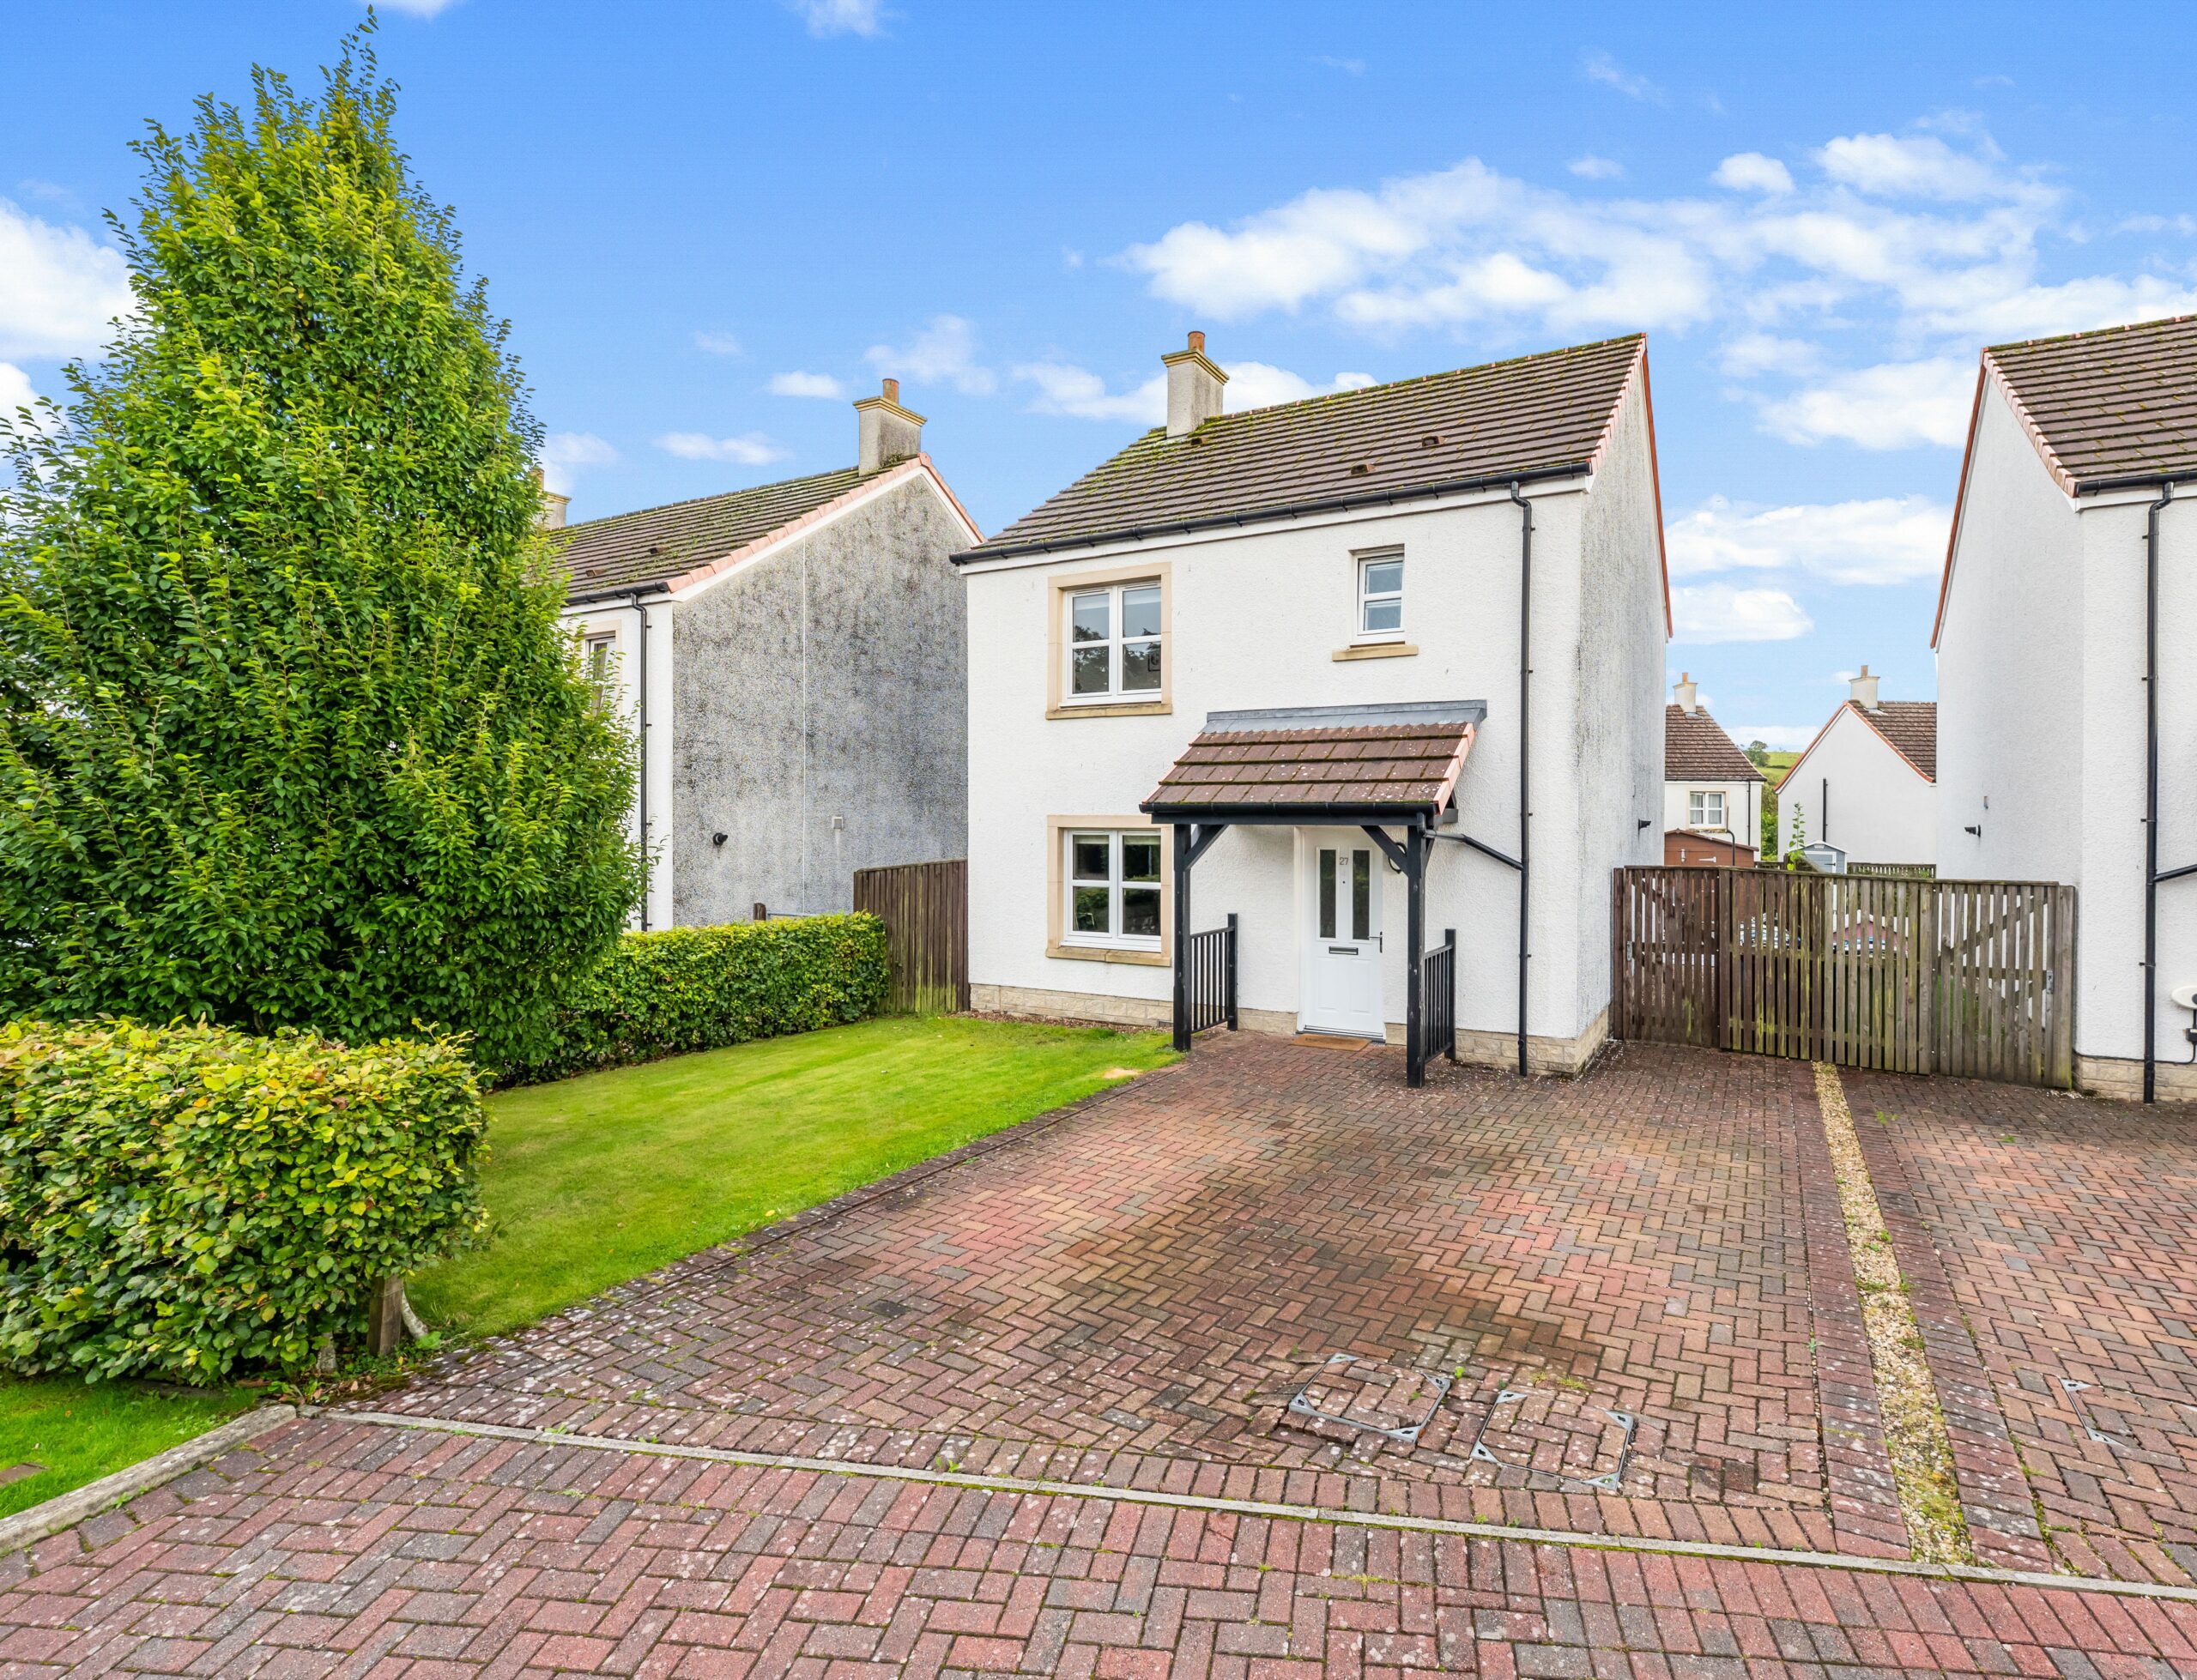
A lovely, detached house set within landscaped garden grounds
This modern detached villa by Mactaggart & Mickel, enjoys a lovely position within this sought after residential development. Set within landscaped rear gardens and well presented throughout, the subjects offer an easy move to the local marketplace.
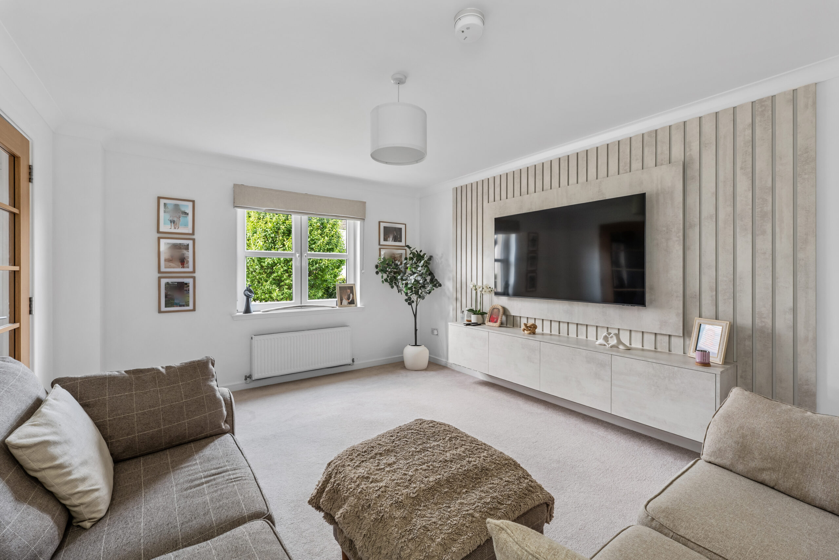
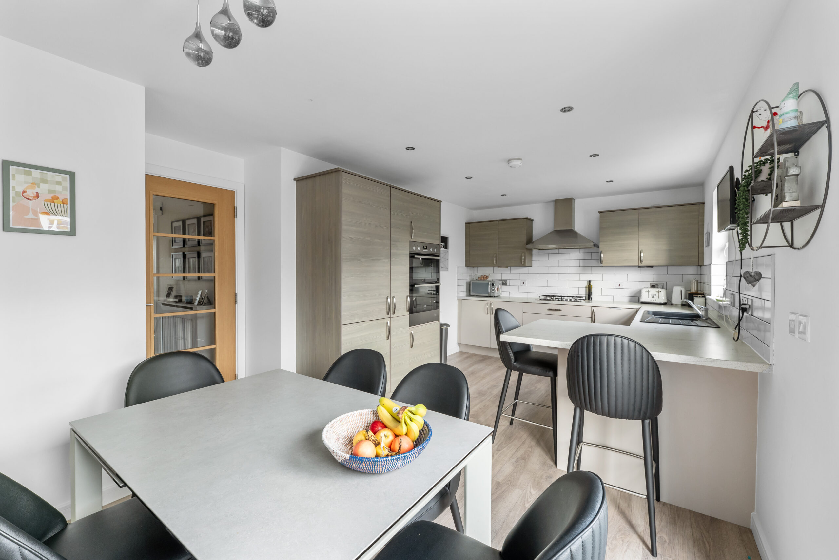
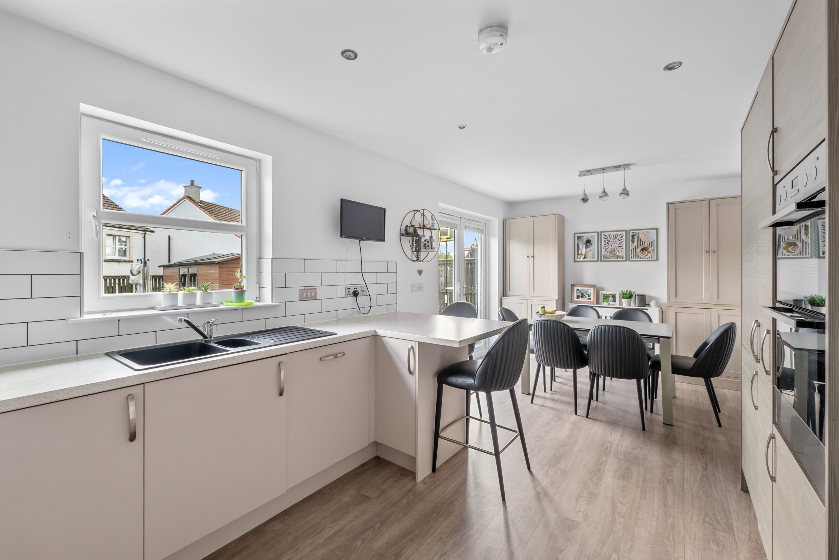
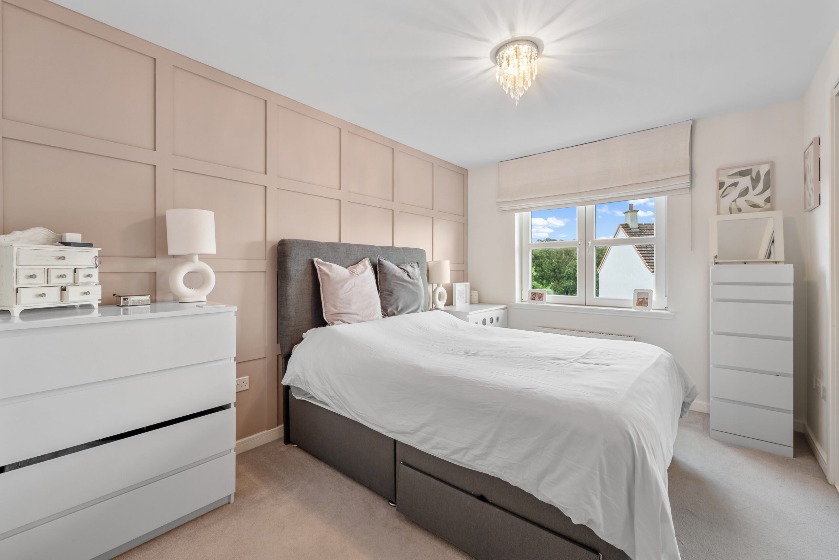
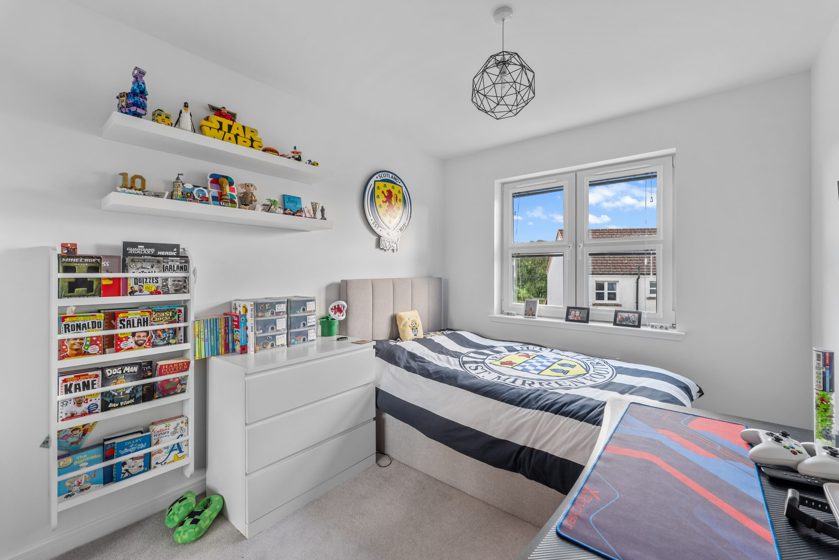
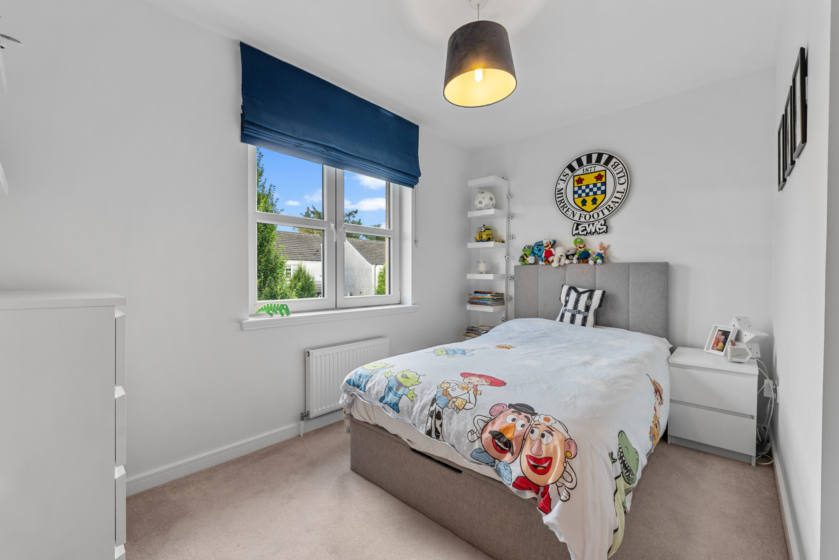
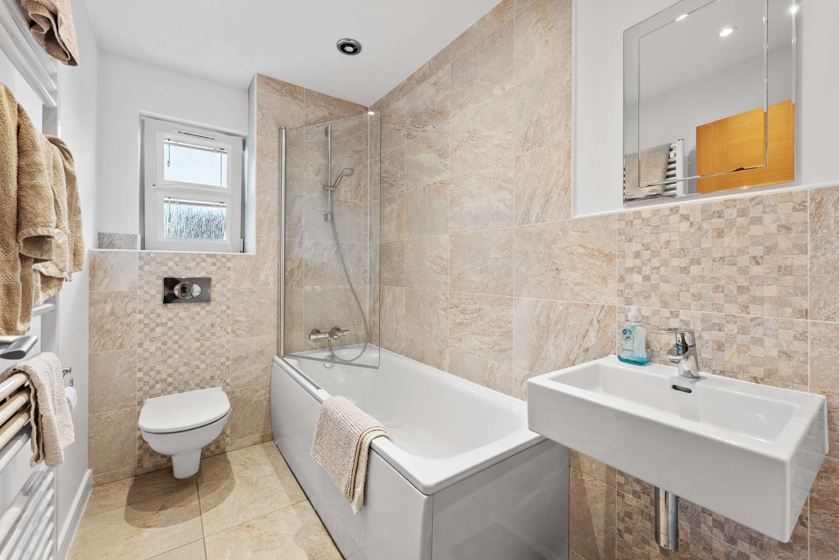
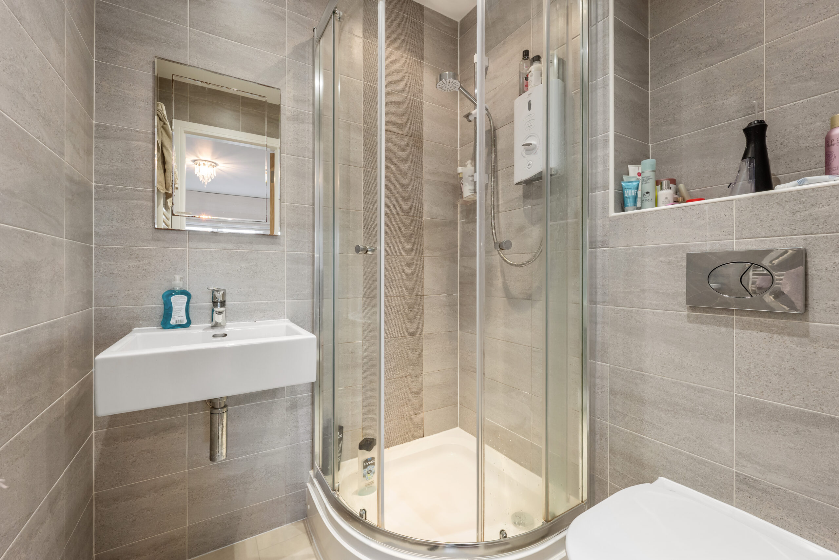
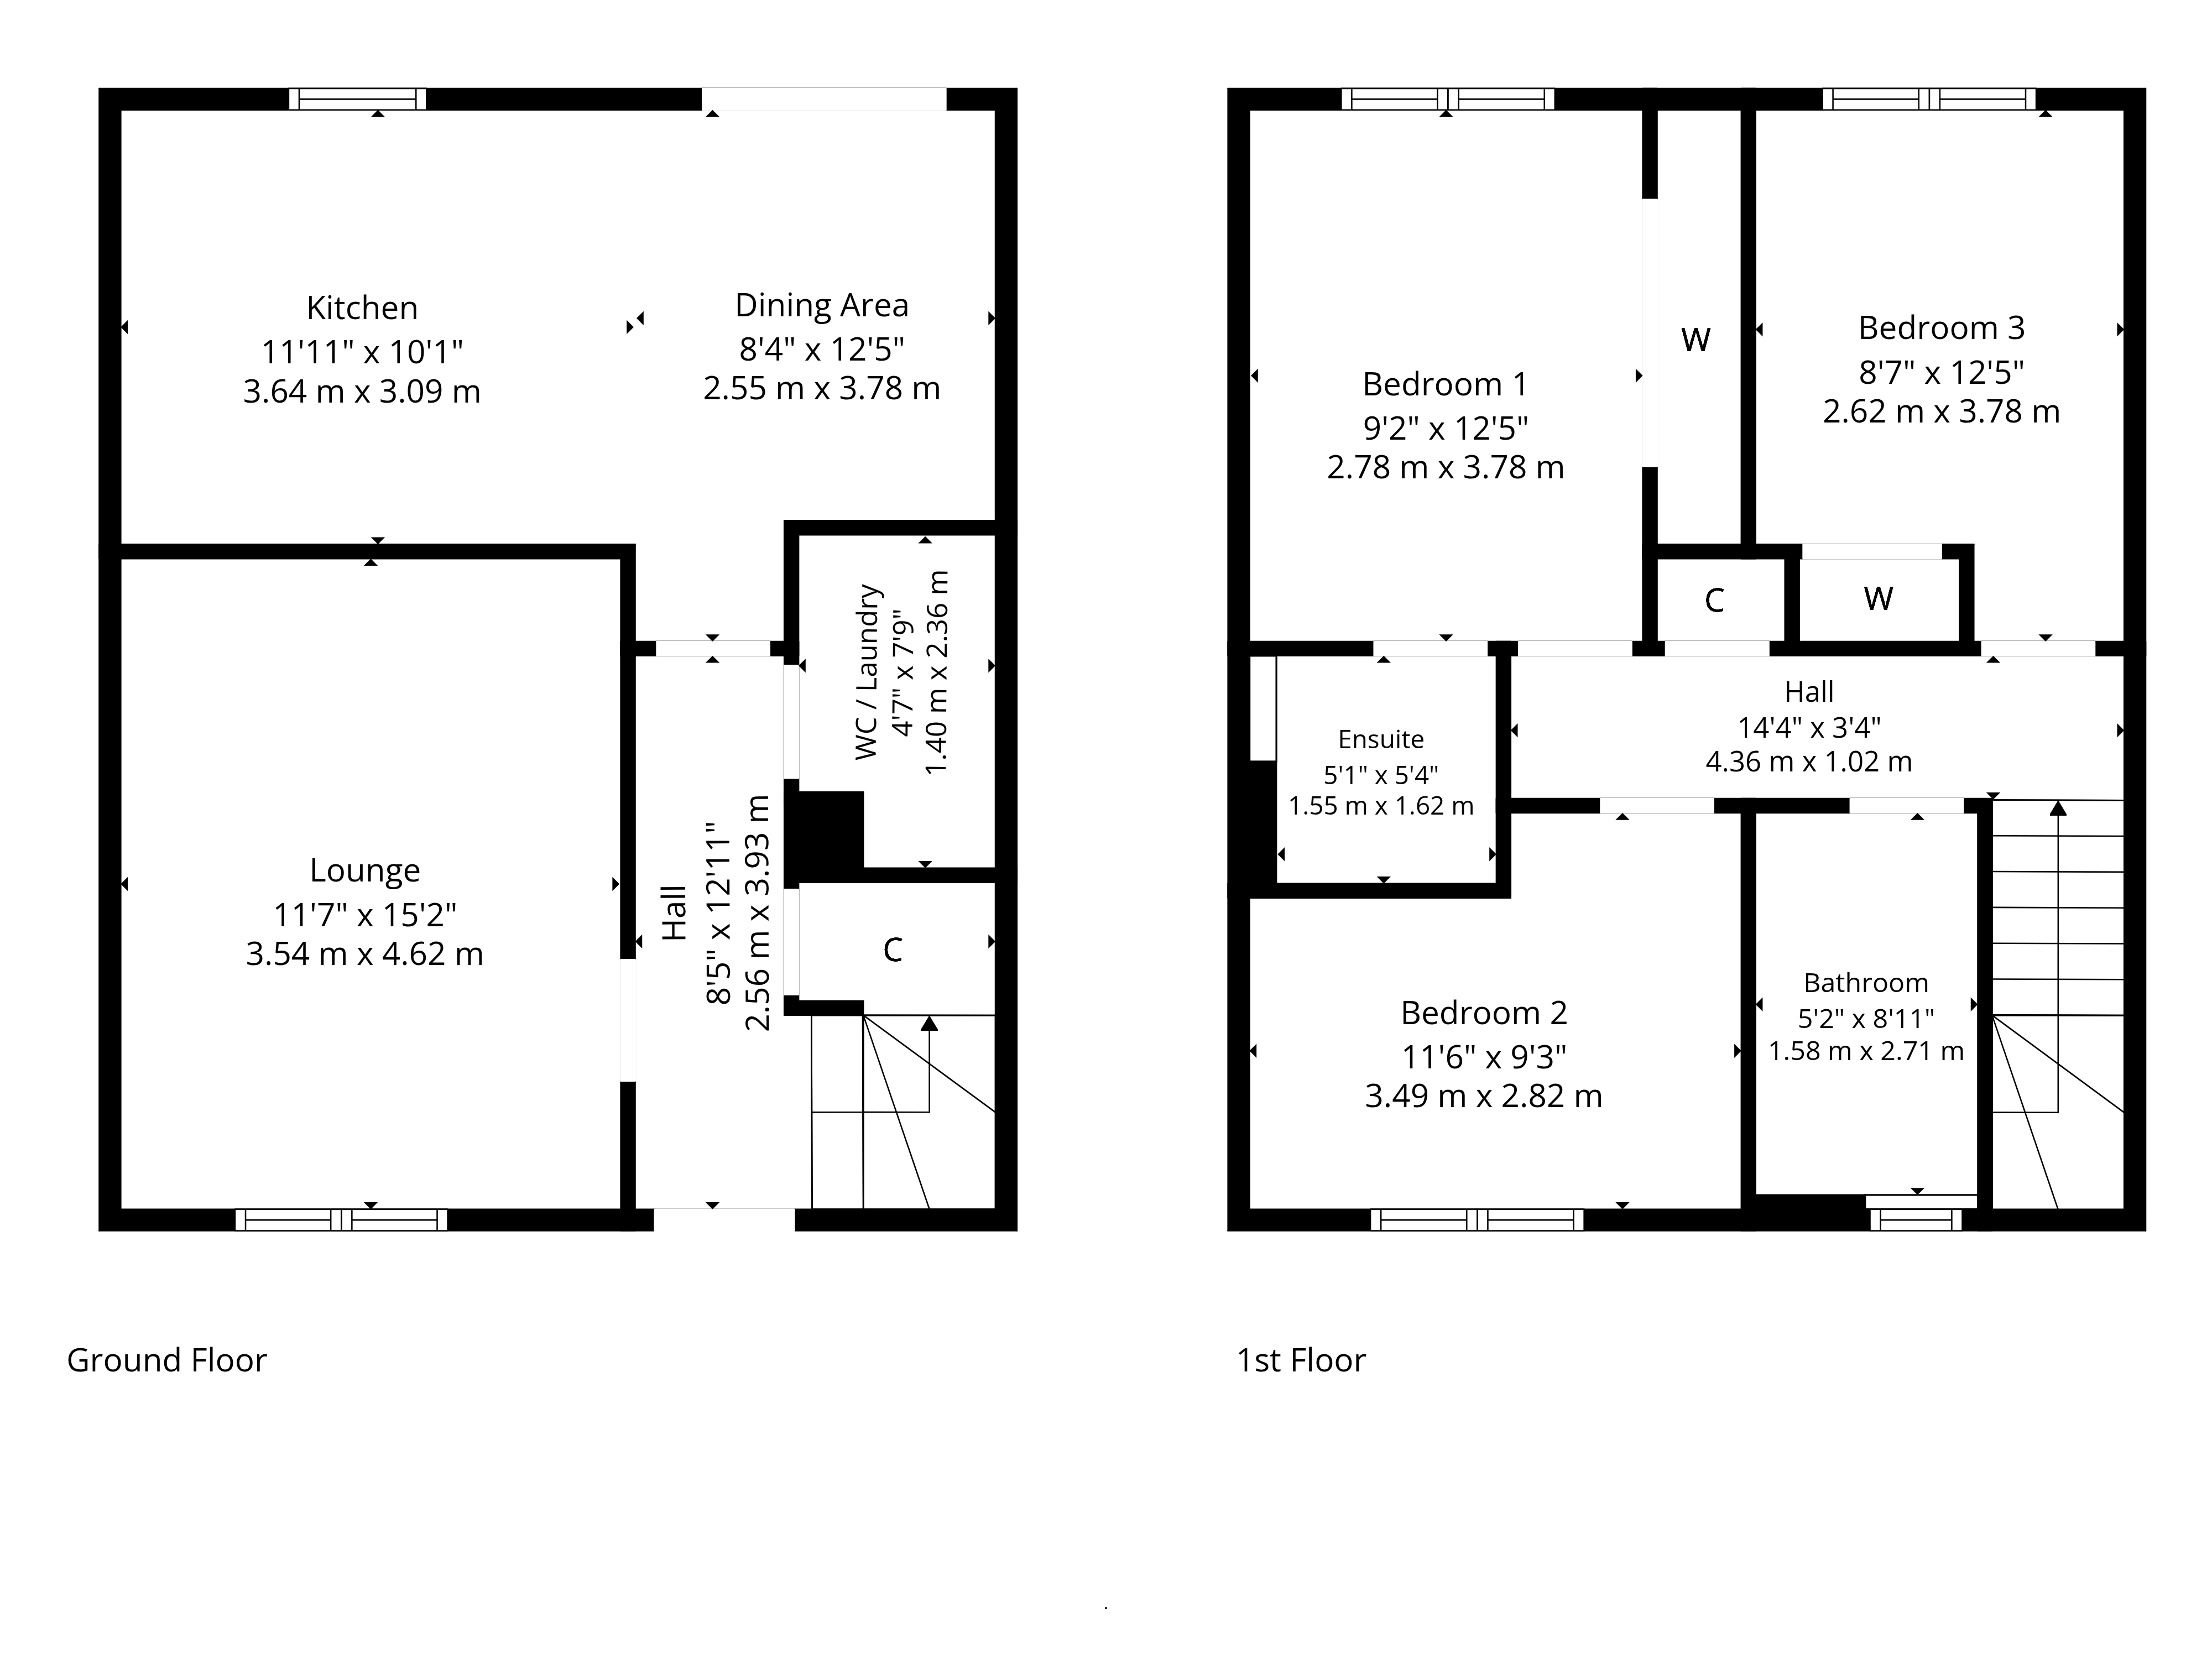
The ground floor accommodation extends to traditional style reception hallway with WC/laundry adjacent, generous formal lounge with recently installed media wall, fantastic open plan dining kitchen with a range of integrated appliances, breakfast bar, storage adjacent, and access via French doors to gardens at rear. Upstairs gives access to lovely principal bedroom with contemporary en-suite shower room, two further good bedrooms and modern main family bathroom. The specification of the property includes a system of gas central heating, double glazing, and the subjects are well presented and decorated throughout.
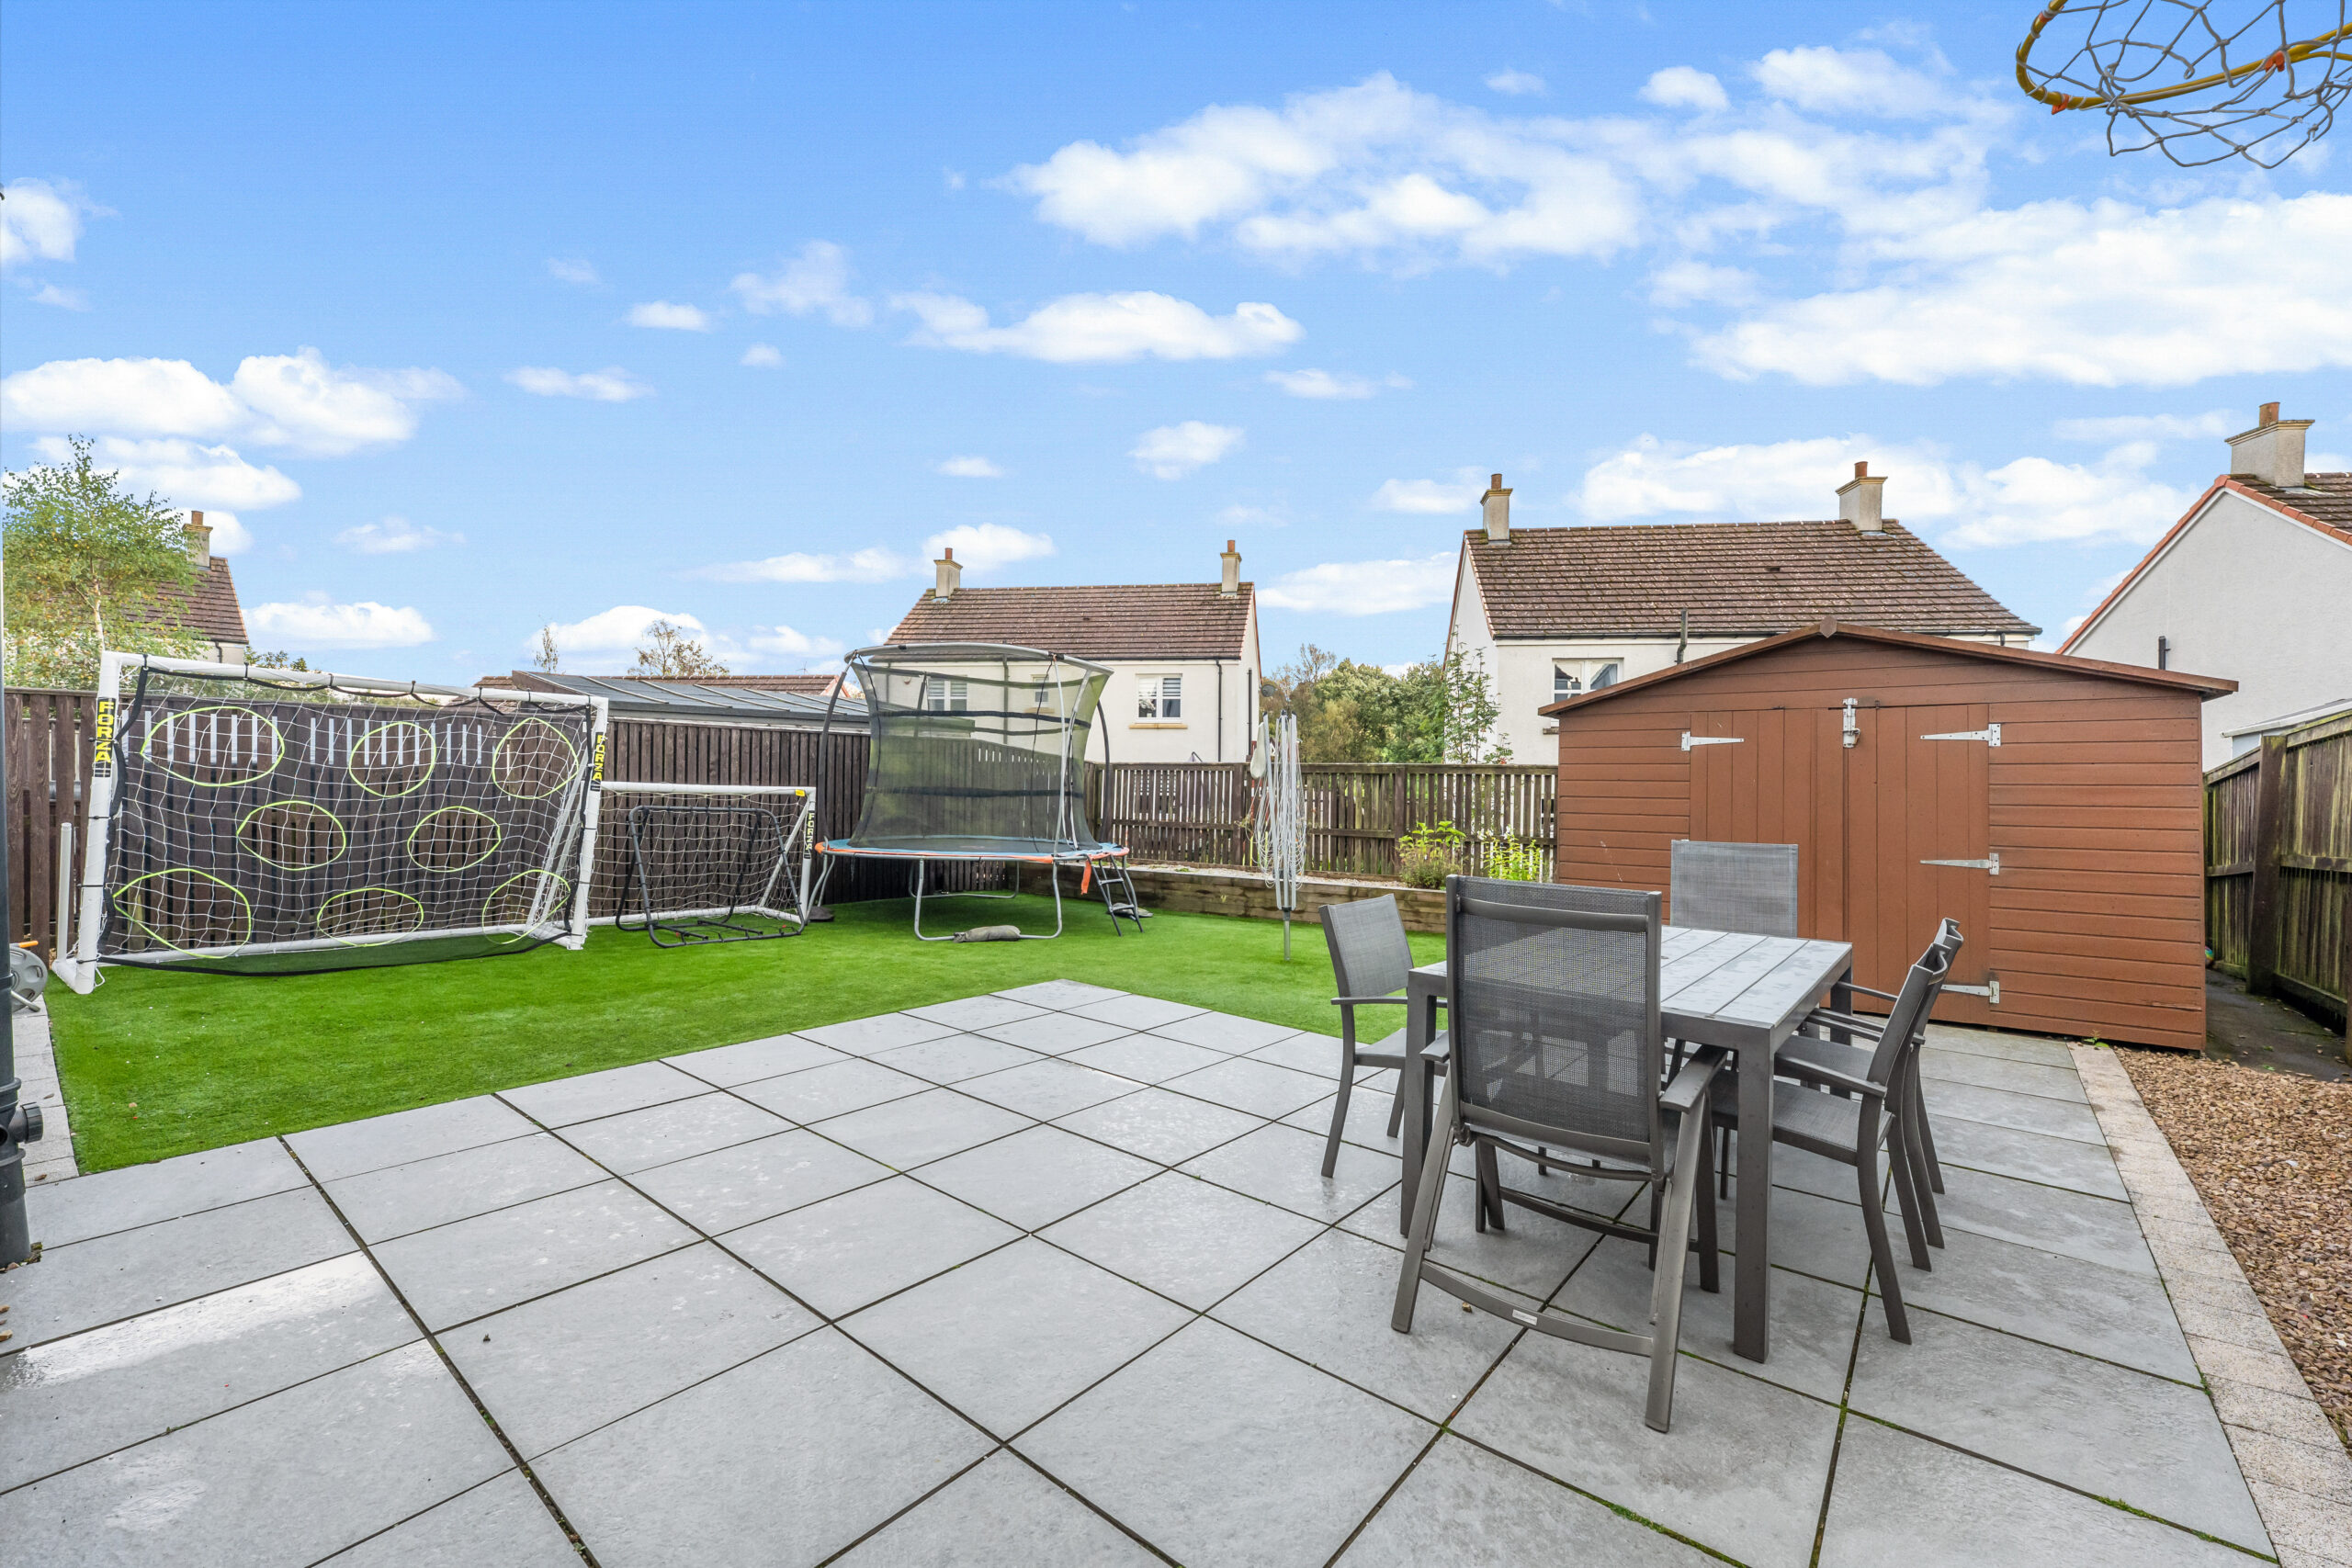
Externally the property is set within private, level and easily maintained landscaped garden grounds with patio and lawned area. Driveway to front providing vehicular parking.
EER Band C
The village of Uplawmoor is a popular locale within East Renfrewshire and therefore enjoys access to high achieving schooling within the East Renfrewshire area. The village is well served by the local Uplawmoor Hotel, the village primary school and Caldwell Golf Club. With numerous paths and walkways, its rural setting offers access to open farmland, beech woodland, a glen and Loch Libo, a Scottish Wildlife Trust site of special scientific interest.
Sat Nav:
27 Mure Park, Uplawmoor, Glasgow, G78 4AS
NM4906
For the full home report visit
corumproperty.co.uk* All measurements and distances are approximate. Floorplans are for illustration purposes and may not be to scale. Buildings and/or floors may not be geographically accurate.
Sat Nav:
27 Mure Park, Uplawmoor, Glasgow, G78 4AS
NM4906
For the full home report visit
corumproperty.co.uk* All measurements and distances are approximate. Floorplans are for illustration purposes and may not be to scale. Buildings and/or floors may not be geographically accurate.



