
3 | BEDROOMS
1 | BATHROOM
1 | PUBLIC ROOM
This attractive Strathbungo flat on this stunning B listed Greek Thomson terrace is available for immediate entry, with a feature wood burning stove and a new roof covering completed in 2019.
Occupying a bright first floor position in the cul-de-sac stretch of Nithsdale Road, this three-bedroom home is well presented and available for immediate entry. On the doorstep of all that Strathbungo has to offer, this B-Listed building was designed by Alexander “Greek” Thomson and had a new roof covering in 2019 providing excellent peace of mind for shrewd buyers.
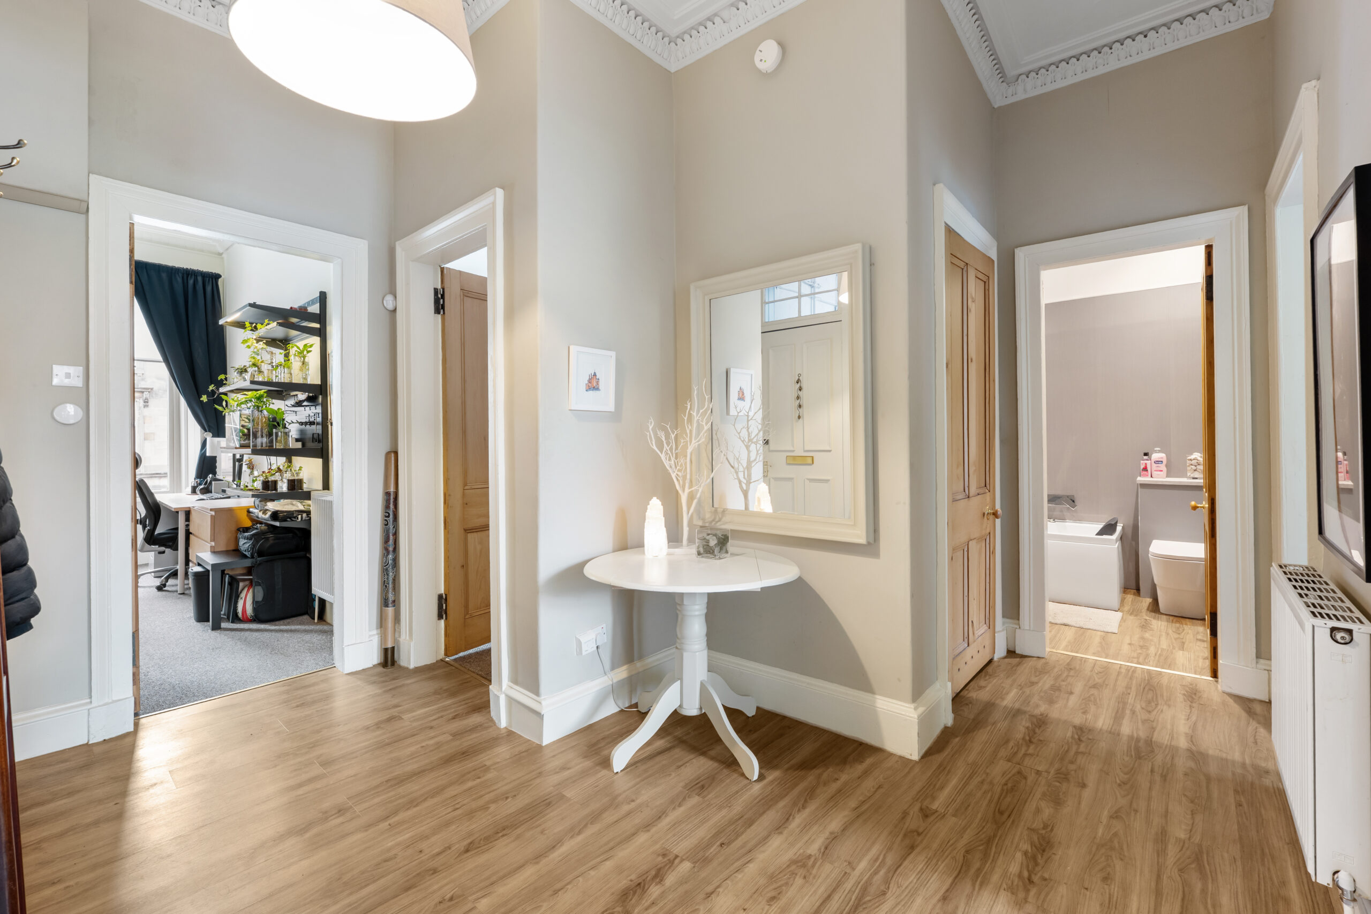
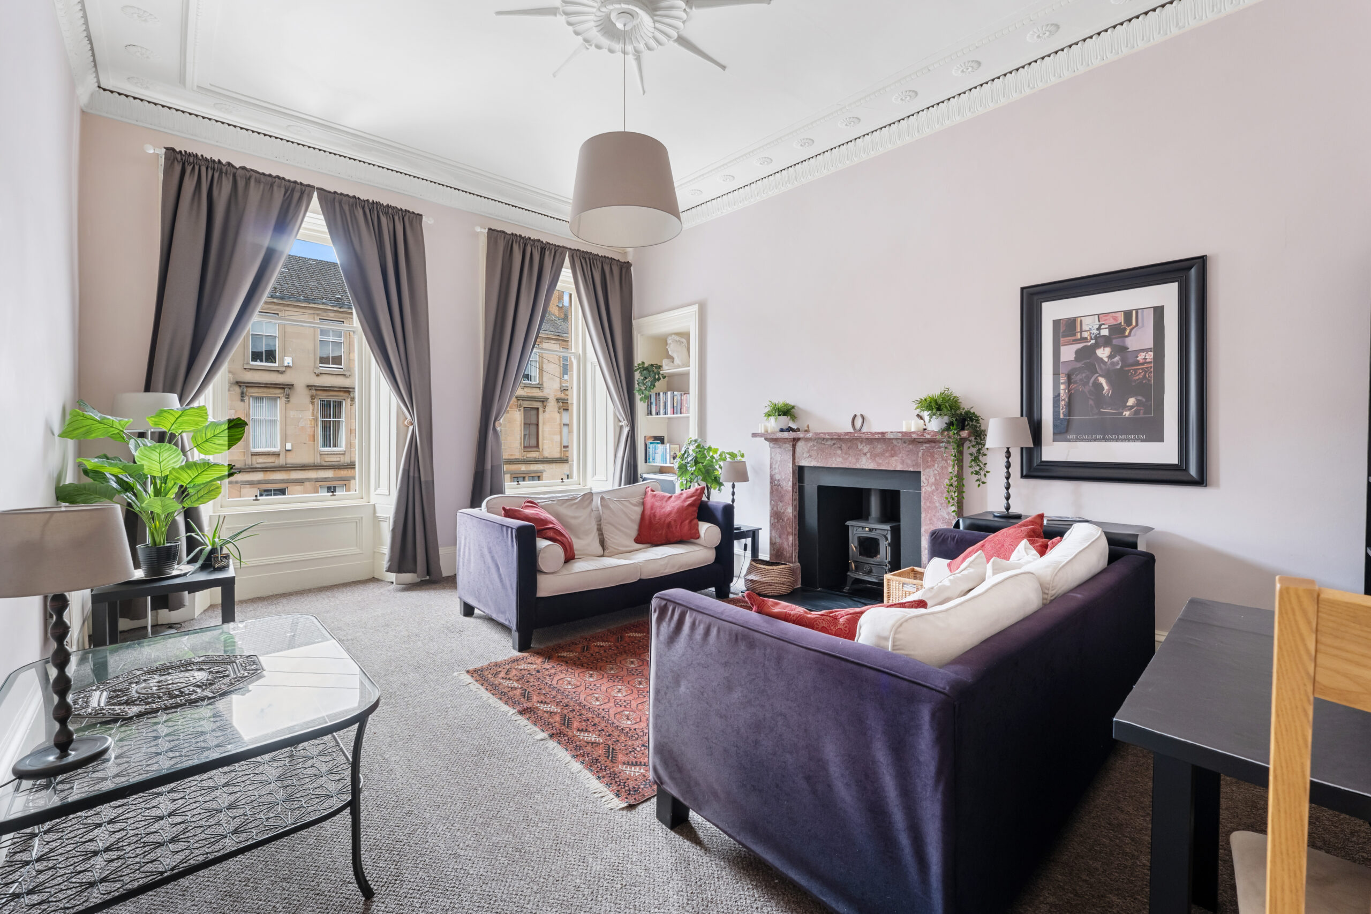
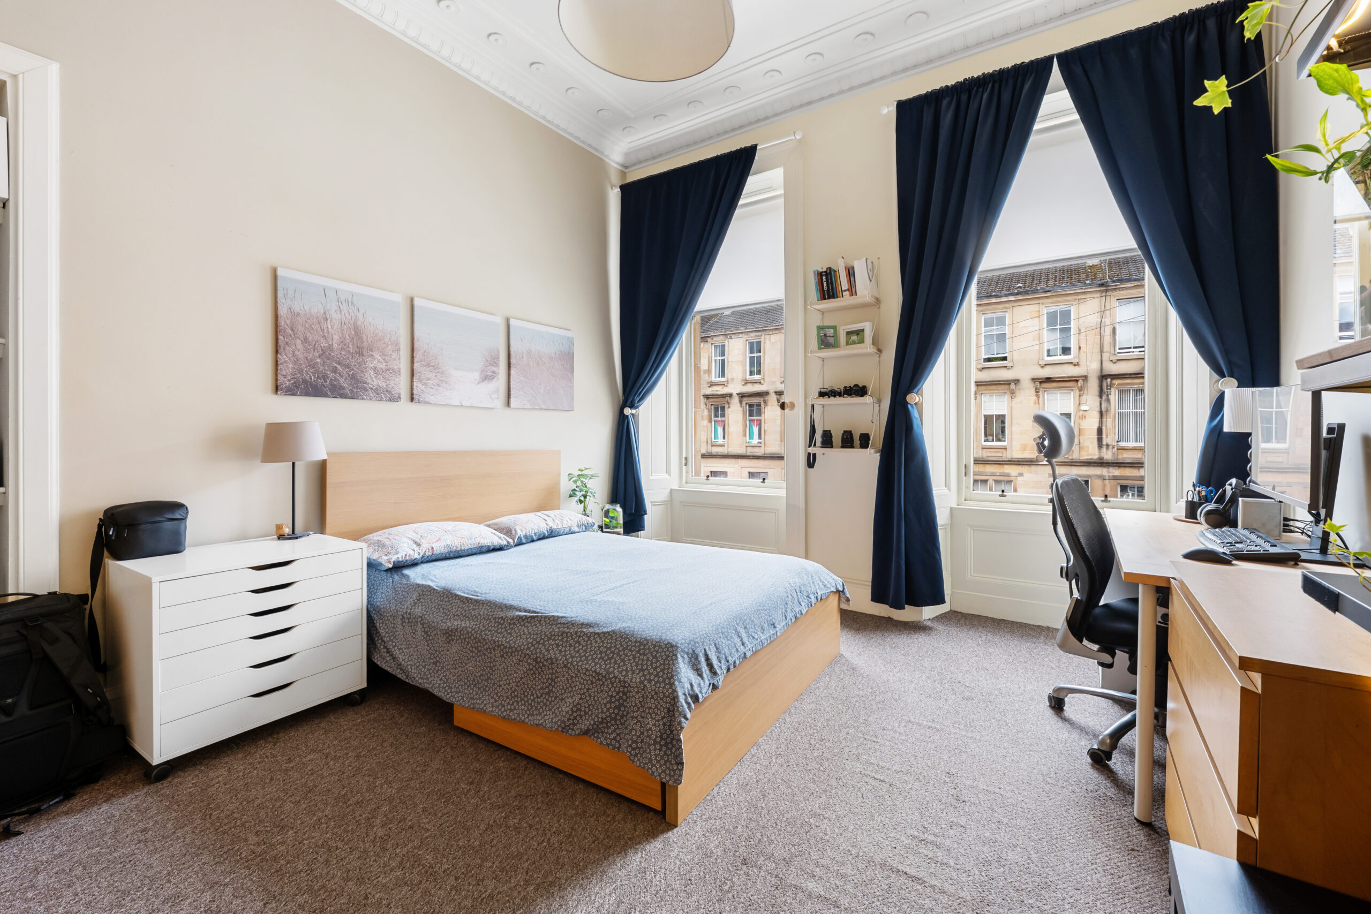
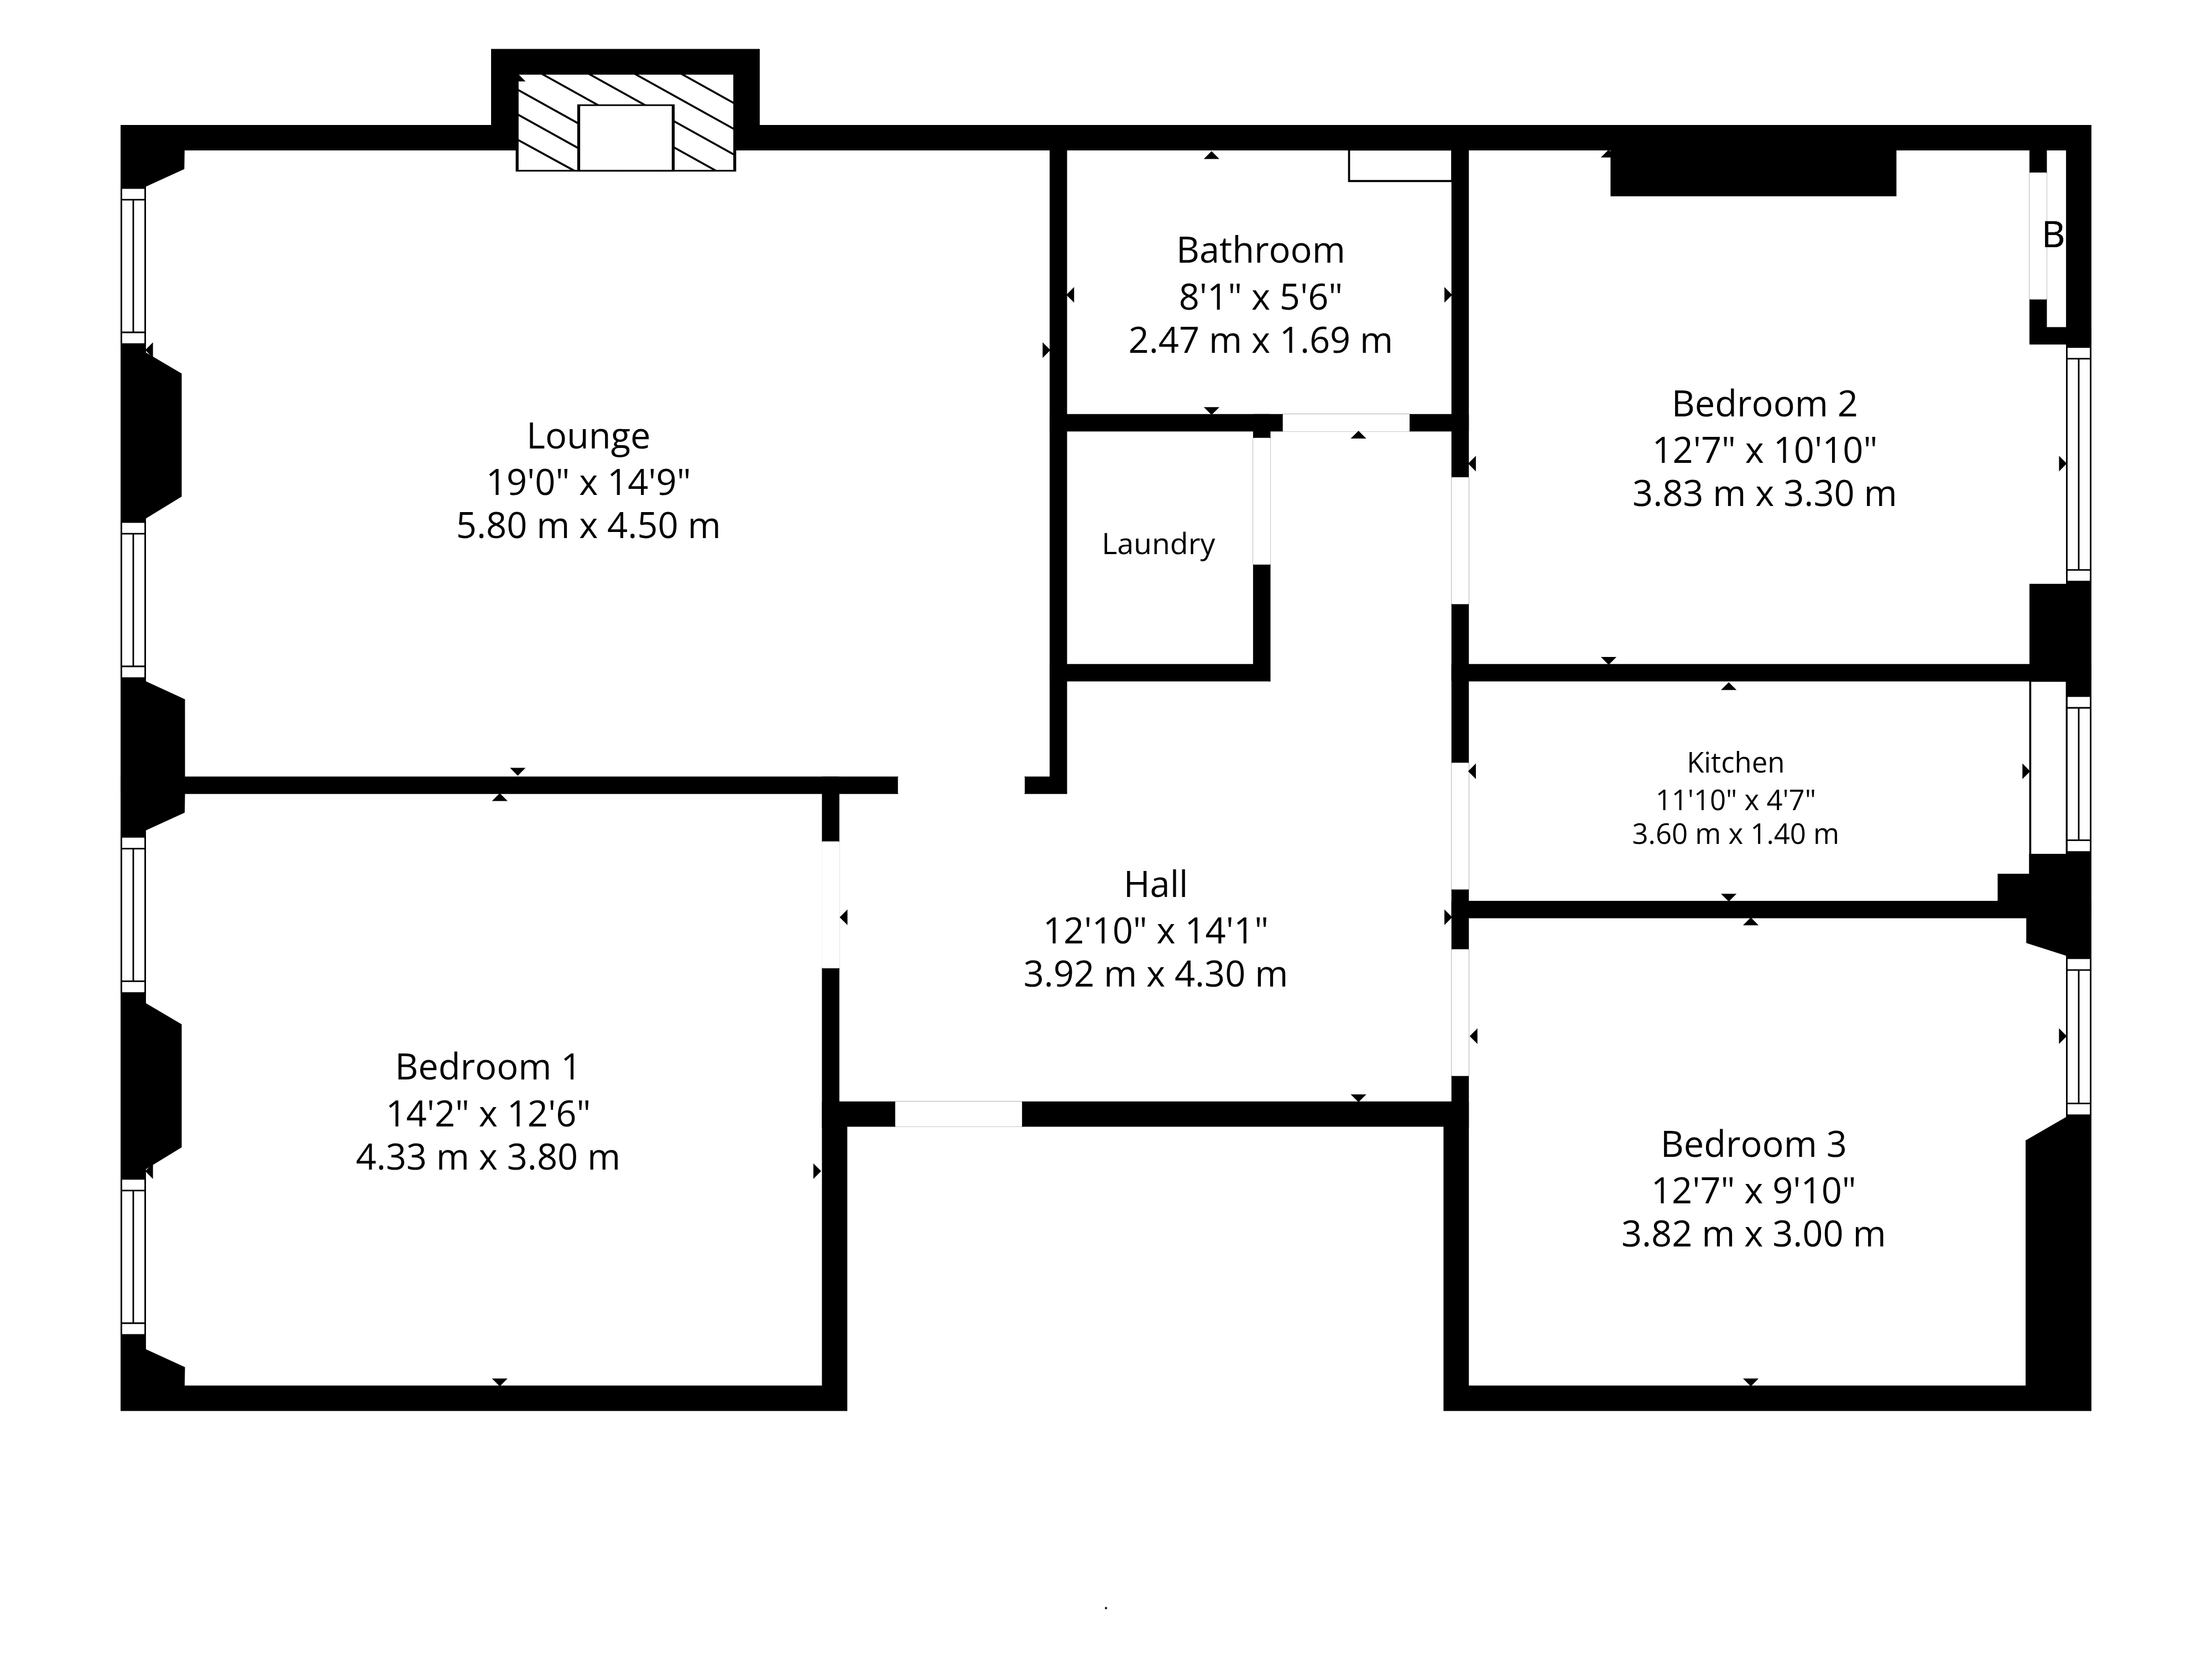
The accommodation extends to; resident’s stairwell to first floor level, reception hallway with laundry cupboard and a tremendous living room with twin window formation, a focal-point fire surround and a wood burning stove. There are then three versatile double bedrooms, a fresh three-piece bathroom suite and a cleverly fitted kitchen.
The subjects have an audio door entry system, gas central heating, and timber cased window units. Features include intricate ceiling plasterwork, moulded woodwork, a marble fire surround and deep skirting boards. To the rear of the terrace is a shared resident’s garden.
EER Band - D
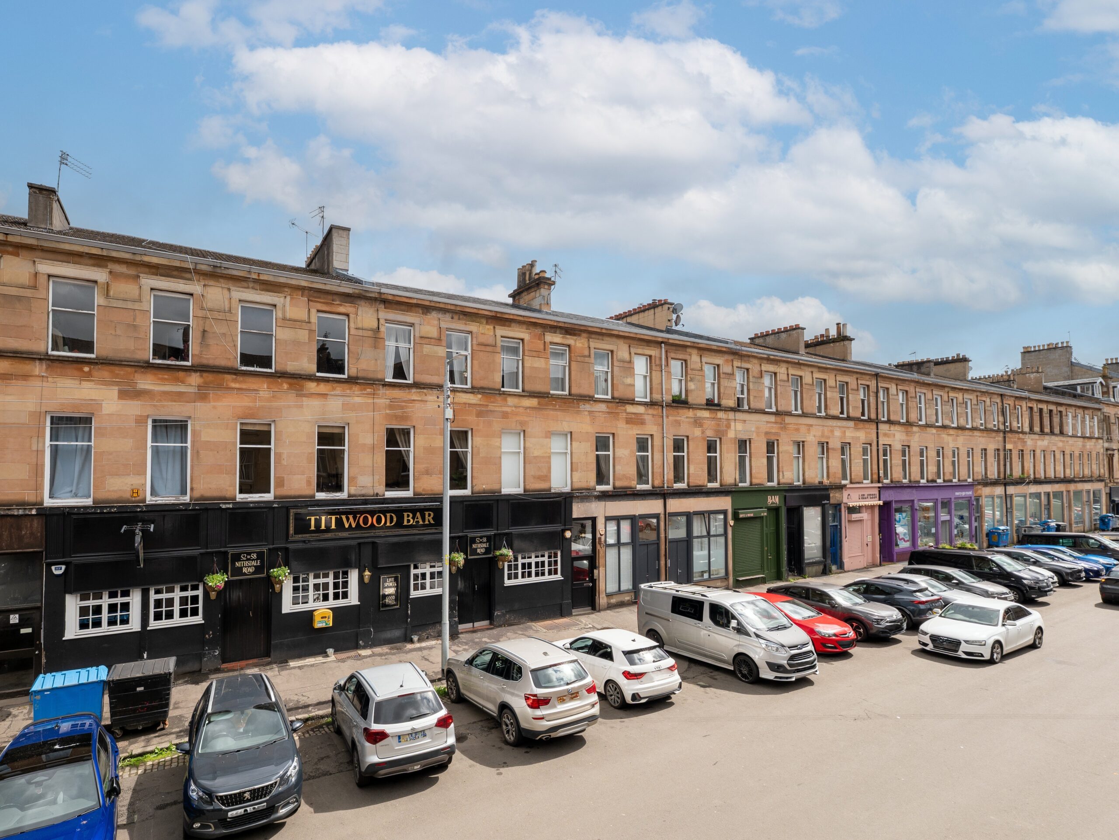
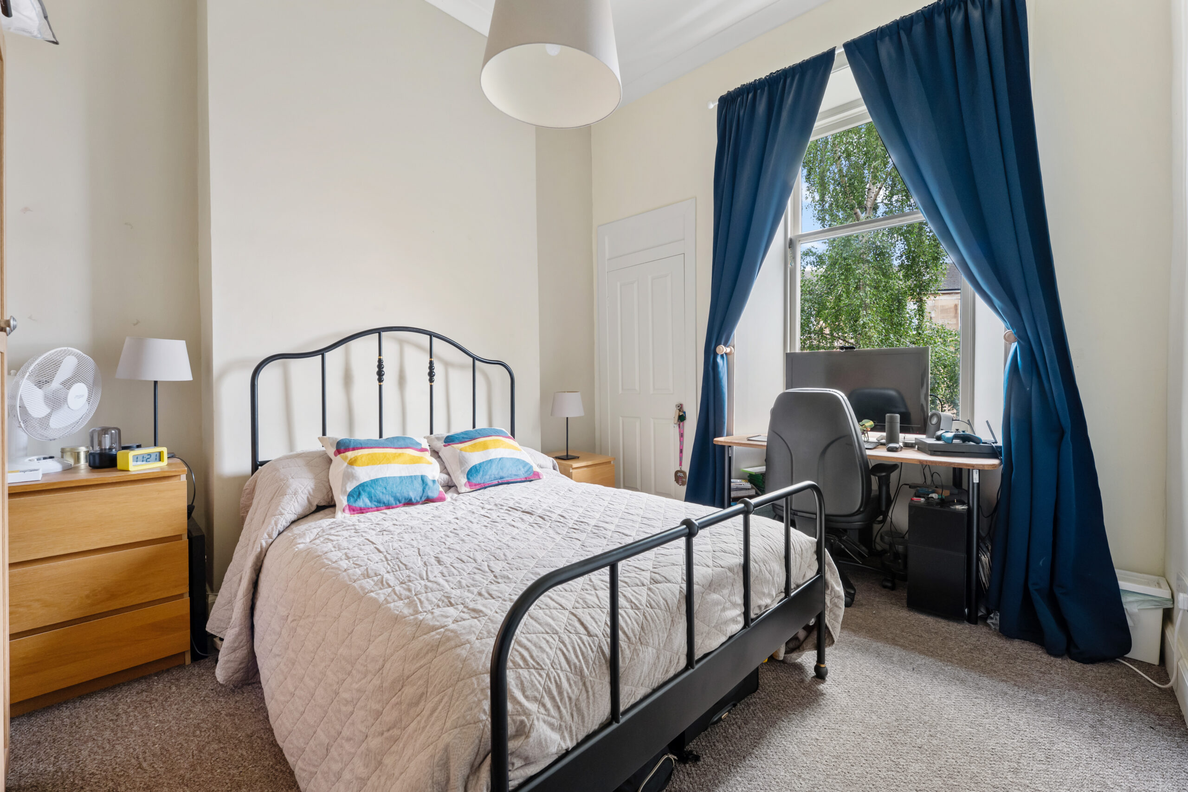
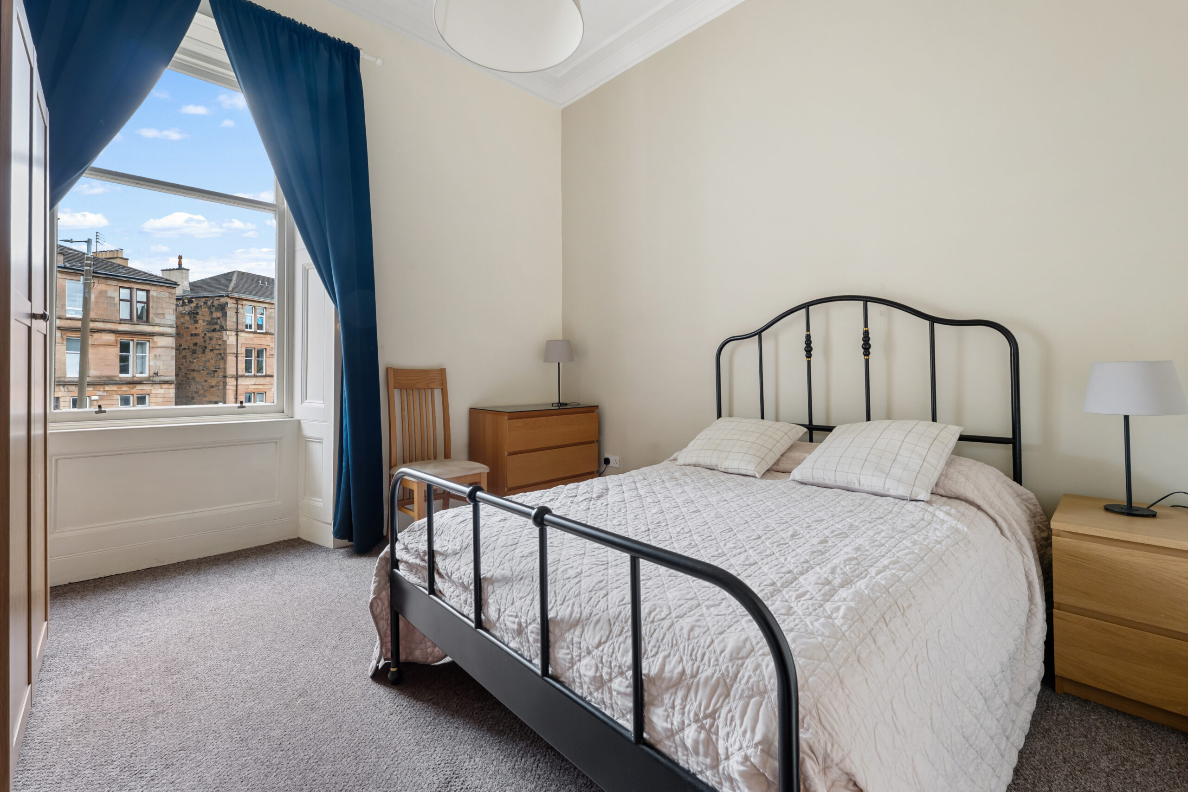
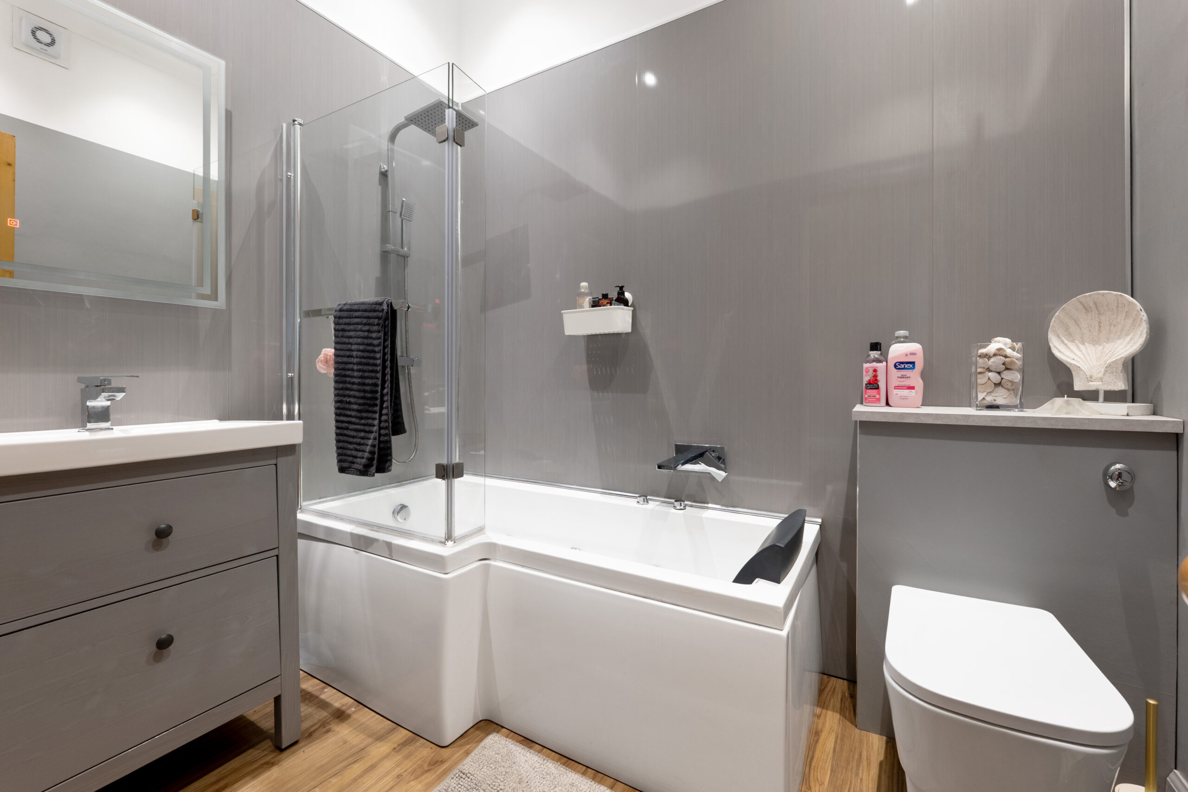
50 Nithsdale Road is on the doorstep of a diverse range of amenities including independent coffee shops, restaurants, bars and delicatessens. Queen's Park is approximately 400 yards from the front door providing nature walks, football pitches, tennis courts and a regenerated bandstand hosting events throughout the year. Pollokshields West and Queens Park train stations are both within half a mile of the front door.
Sat Nav:
1/2, 50 Nithsdale Road, Strathbungo, Glasgow City, G41 2AN
SS5346
For the full home report visit
corumproperty.co.uk* All measurements and distances are approximate. Floorplans are for illustration purposes and may not be to scale. Buildings and/or floors may not be geographically accurate.
Sat Nav:
1/2, 50 Nithsdale Road, Strathbungo, Glasgow City, G41 2AN
SS5346
For the full home report visit
corumproperty.co.uk* All measurements and distances are approximate. Floorplans are for illustration purposes and may not be to scale. Buildings and/or floors may not be geographically accurate.



