
2 | BEDROOMS
2 | BATHROOMS
1 | PUBLIC ROOM
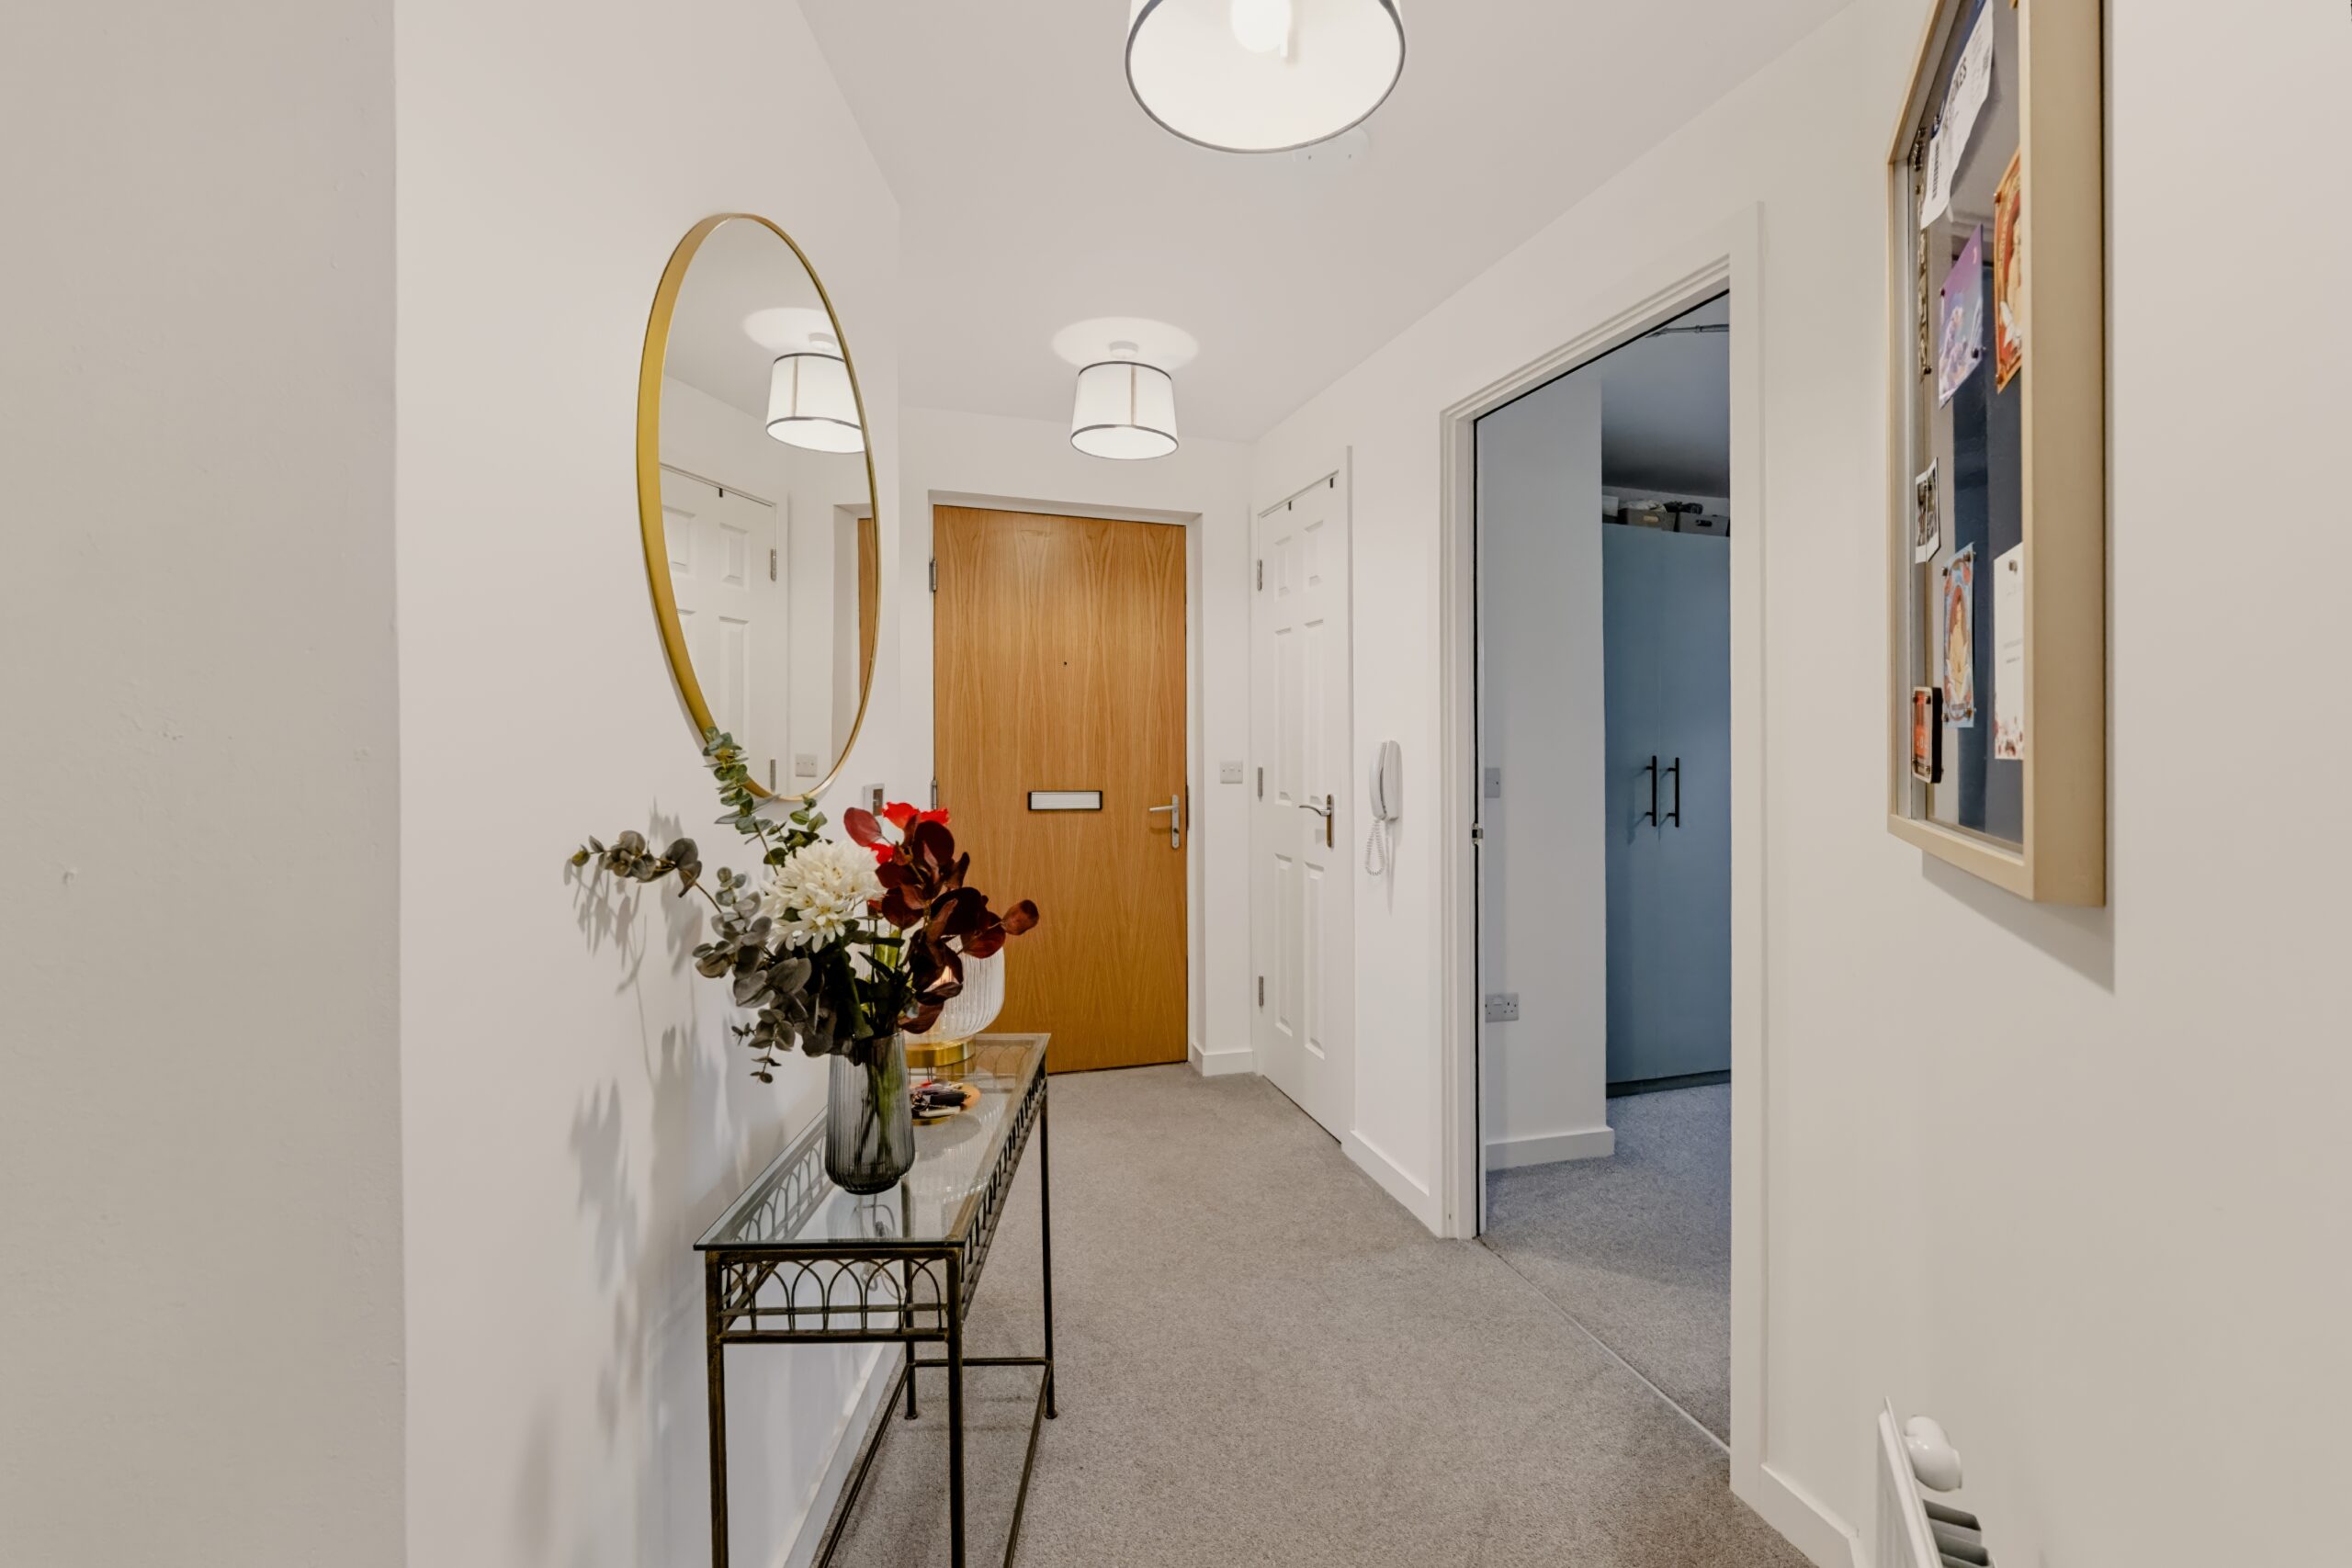
This terrific modern flat is presented to the market in turnkey condition and set in the popular Boulevard development by Persimmon Homes.
A well presented second floor flat which has been meticulously cared for by our clients. The property was built by Persimmon Homes and benefits from the remaining term of their NHBC warranty.
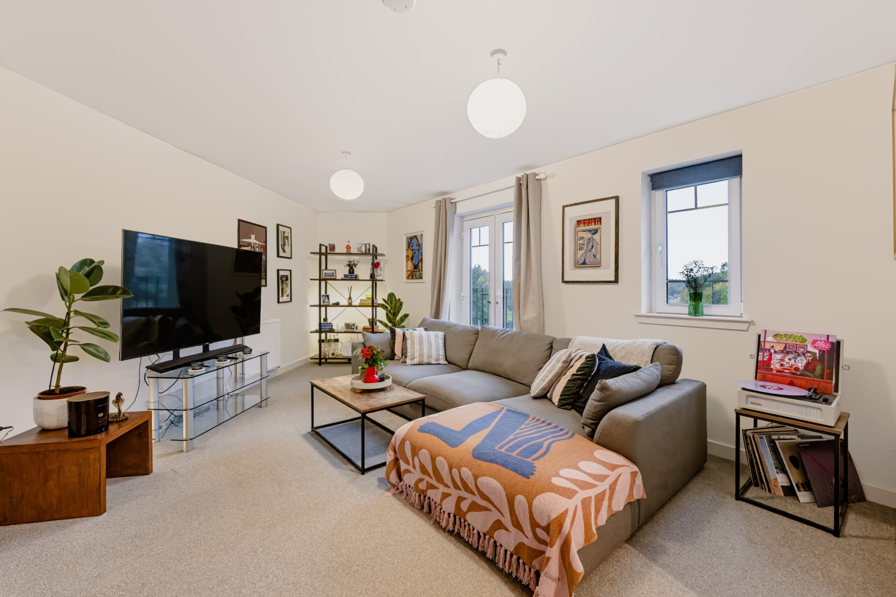
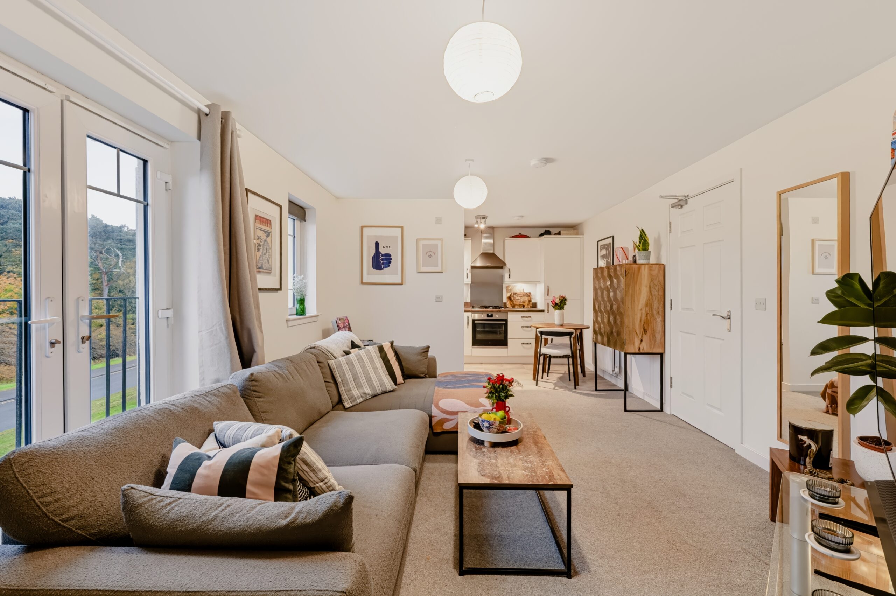
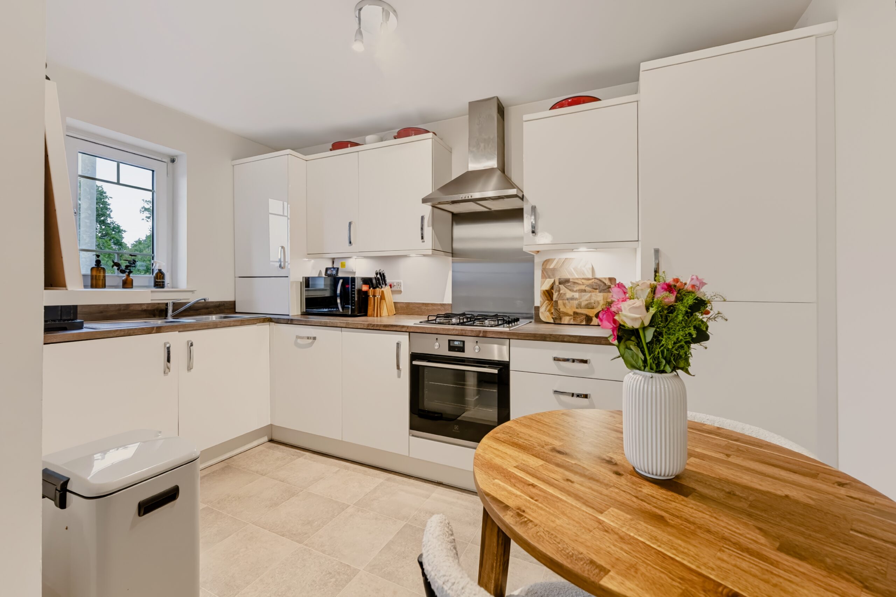
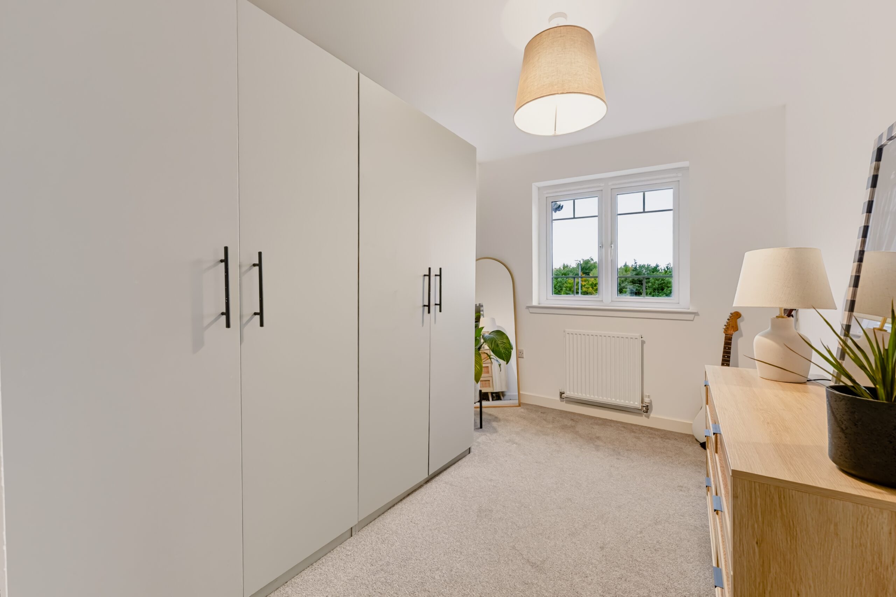
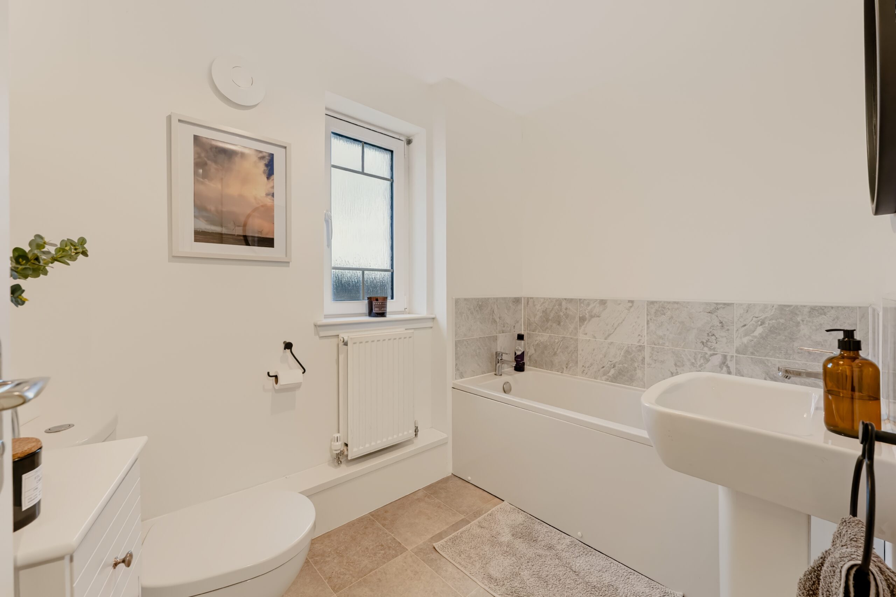
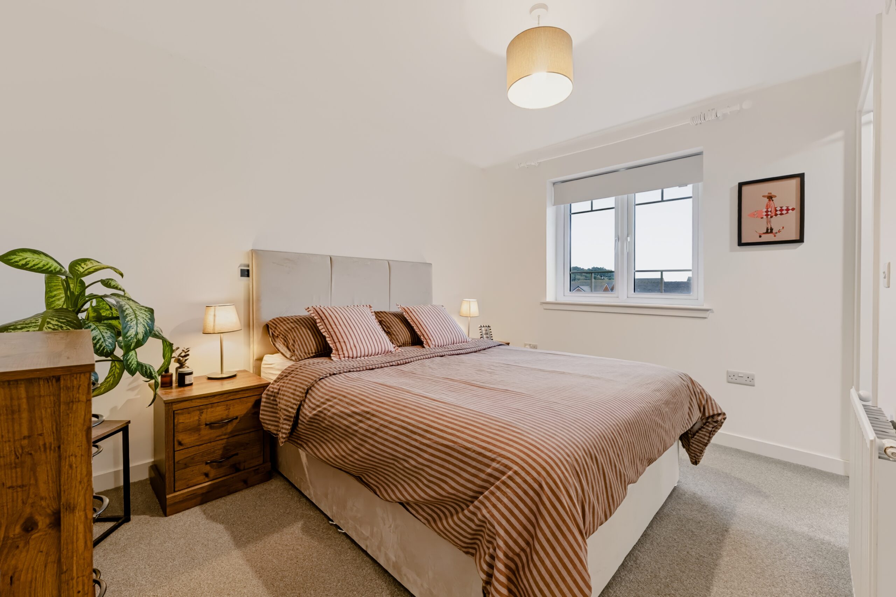
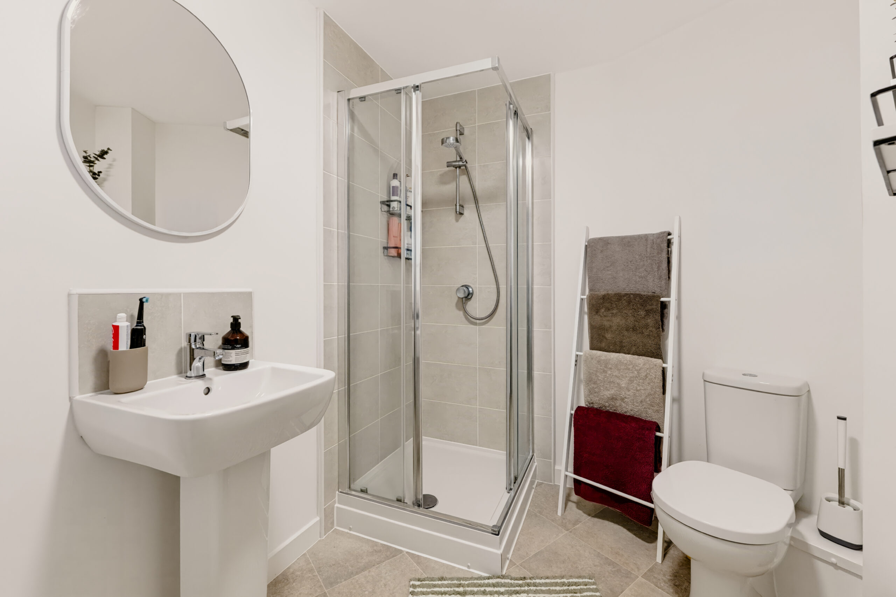
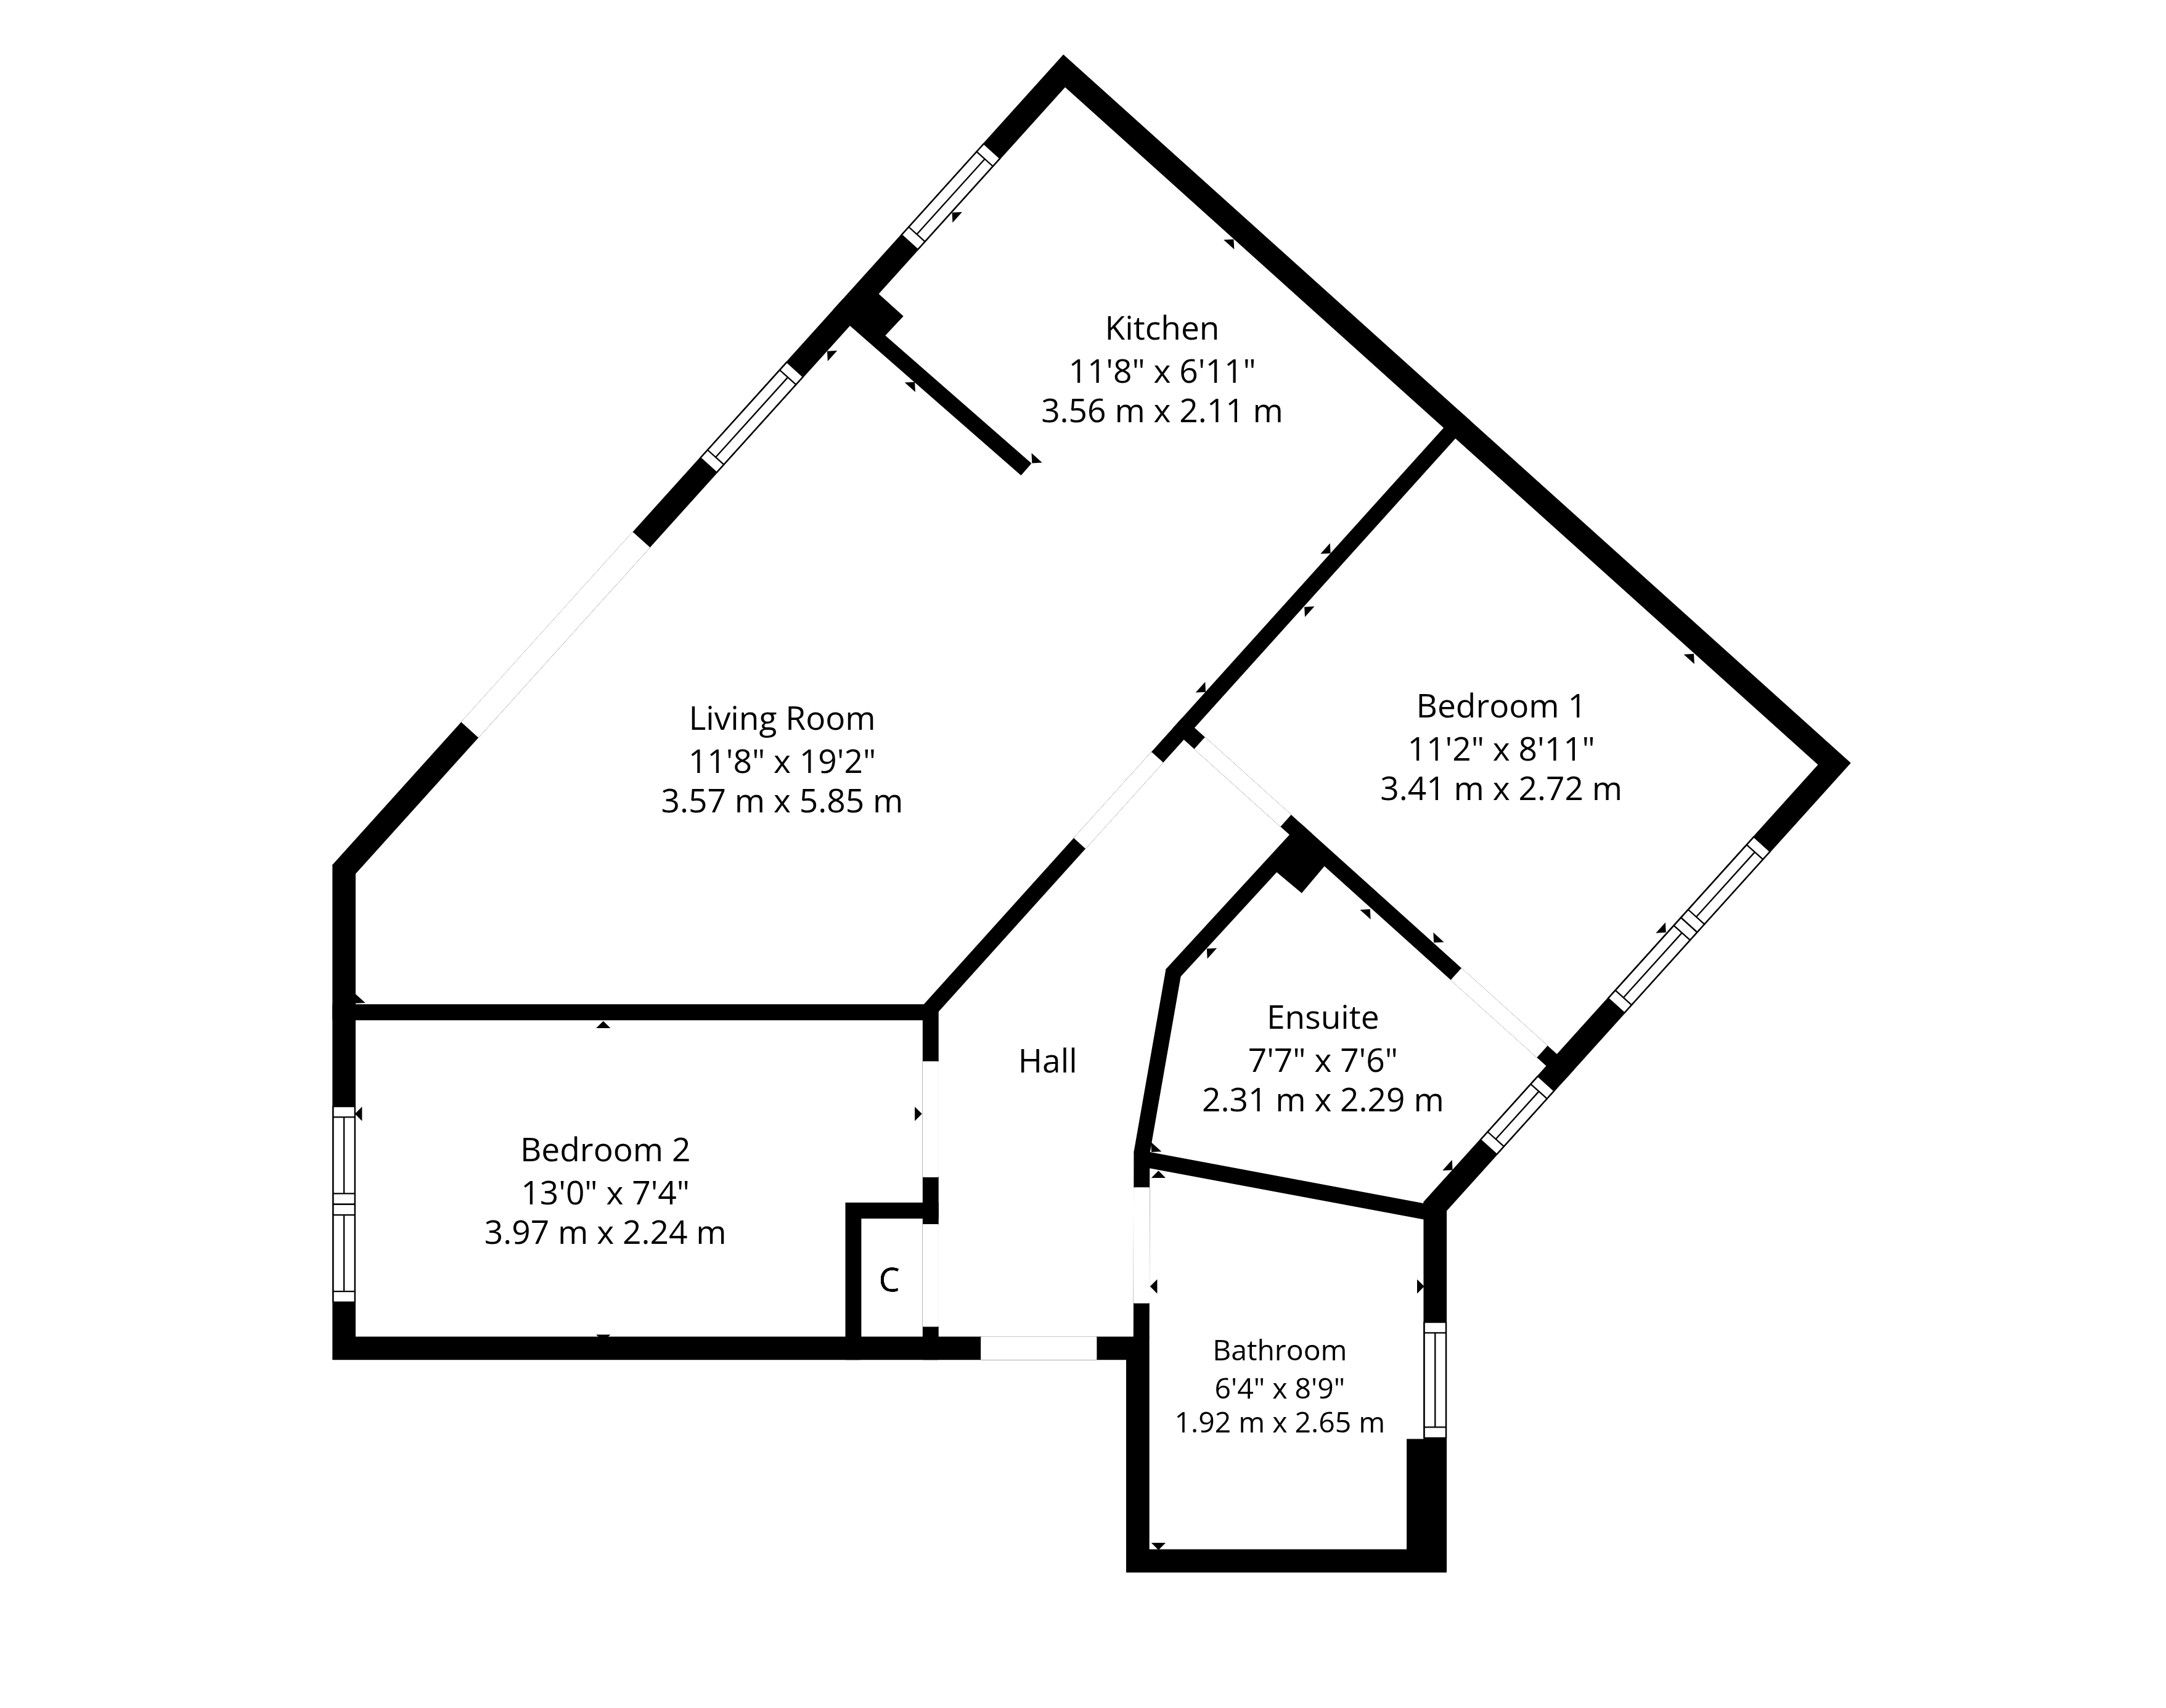
The accommodation in brief; reception hallway, front facing lounge/diner with open plan access to a well appointed modern fitted kitchen which hosts a range of units, integrated appliances and good worktop space. There are two well proportioned bedrooms, the principal of which has an attractive en-suite shower room off. Finally, the main bathroom has white sanitaryware and complimentary tiling.
The property has gas central heating, double glazed windows and tasteful décor/flooring. Allocated private parking is found to the rear of the building. Visitor parking is readily available throughout the development as well as children’s playparks. RMG Scotland are the residential management group employed to maintain the communal grounds onsite.
EER Band - B
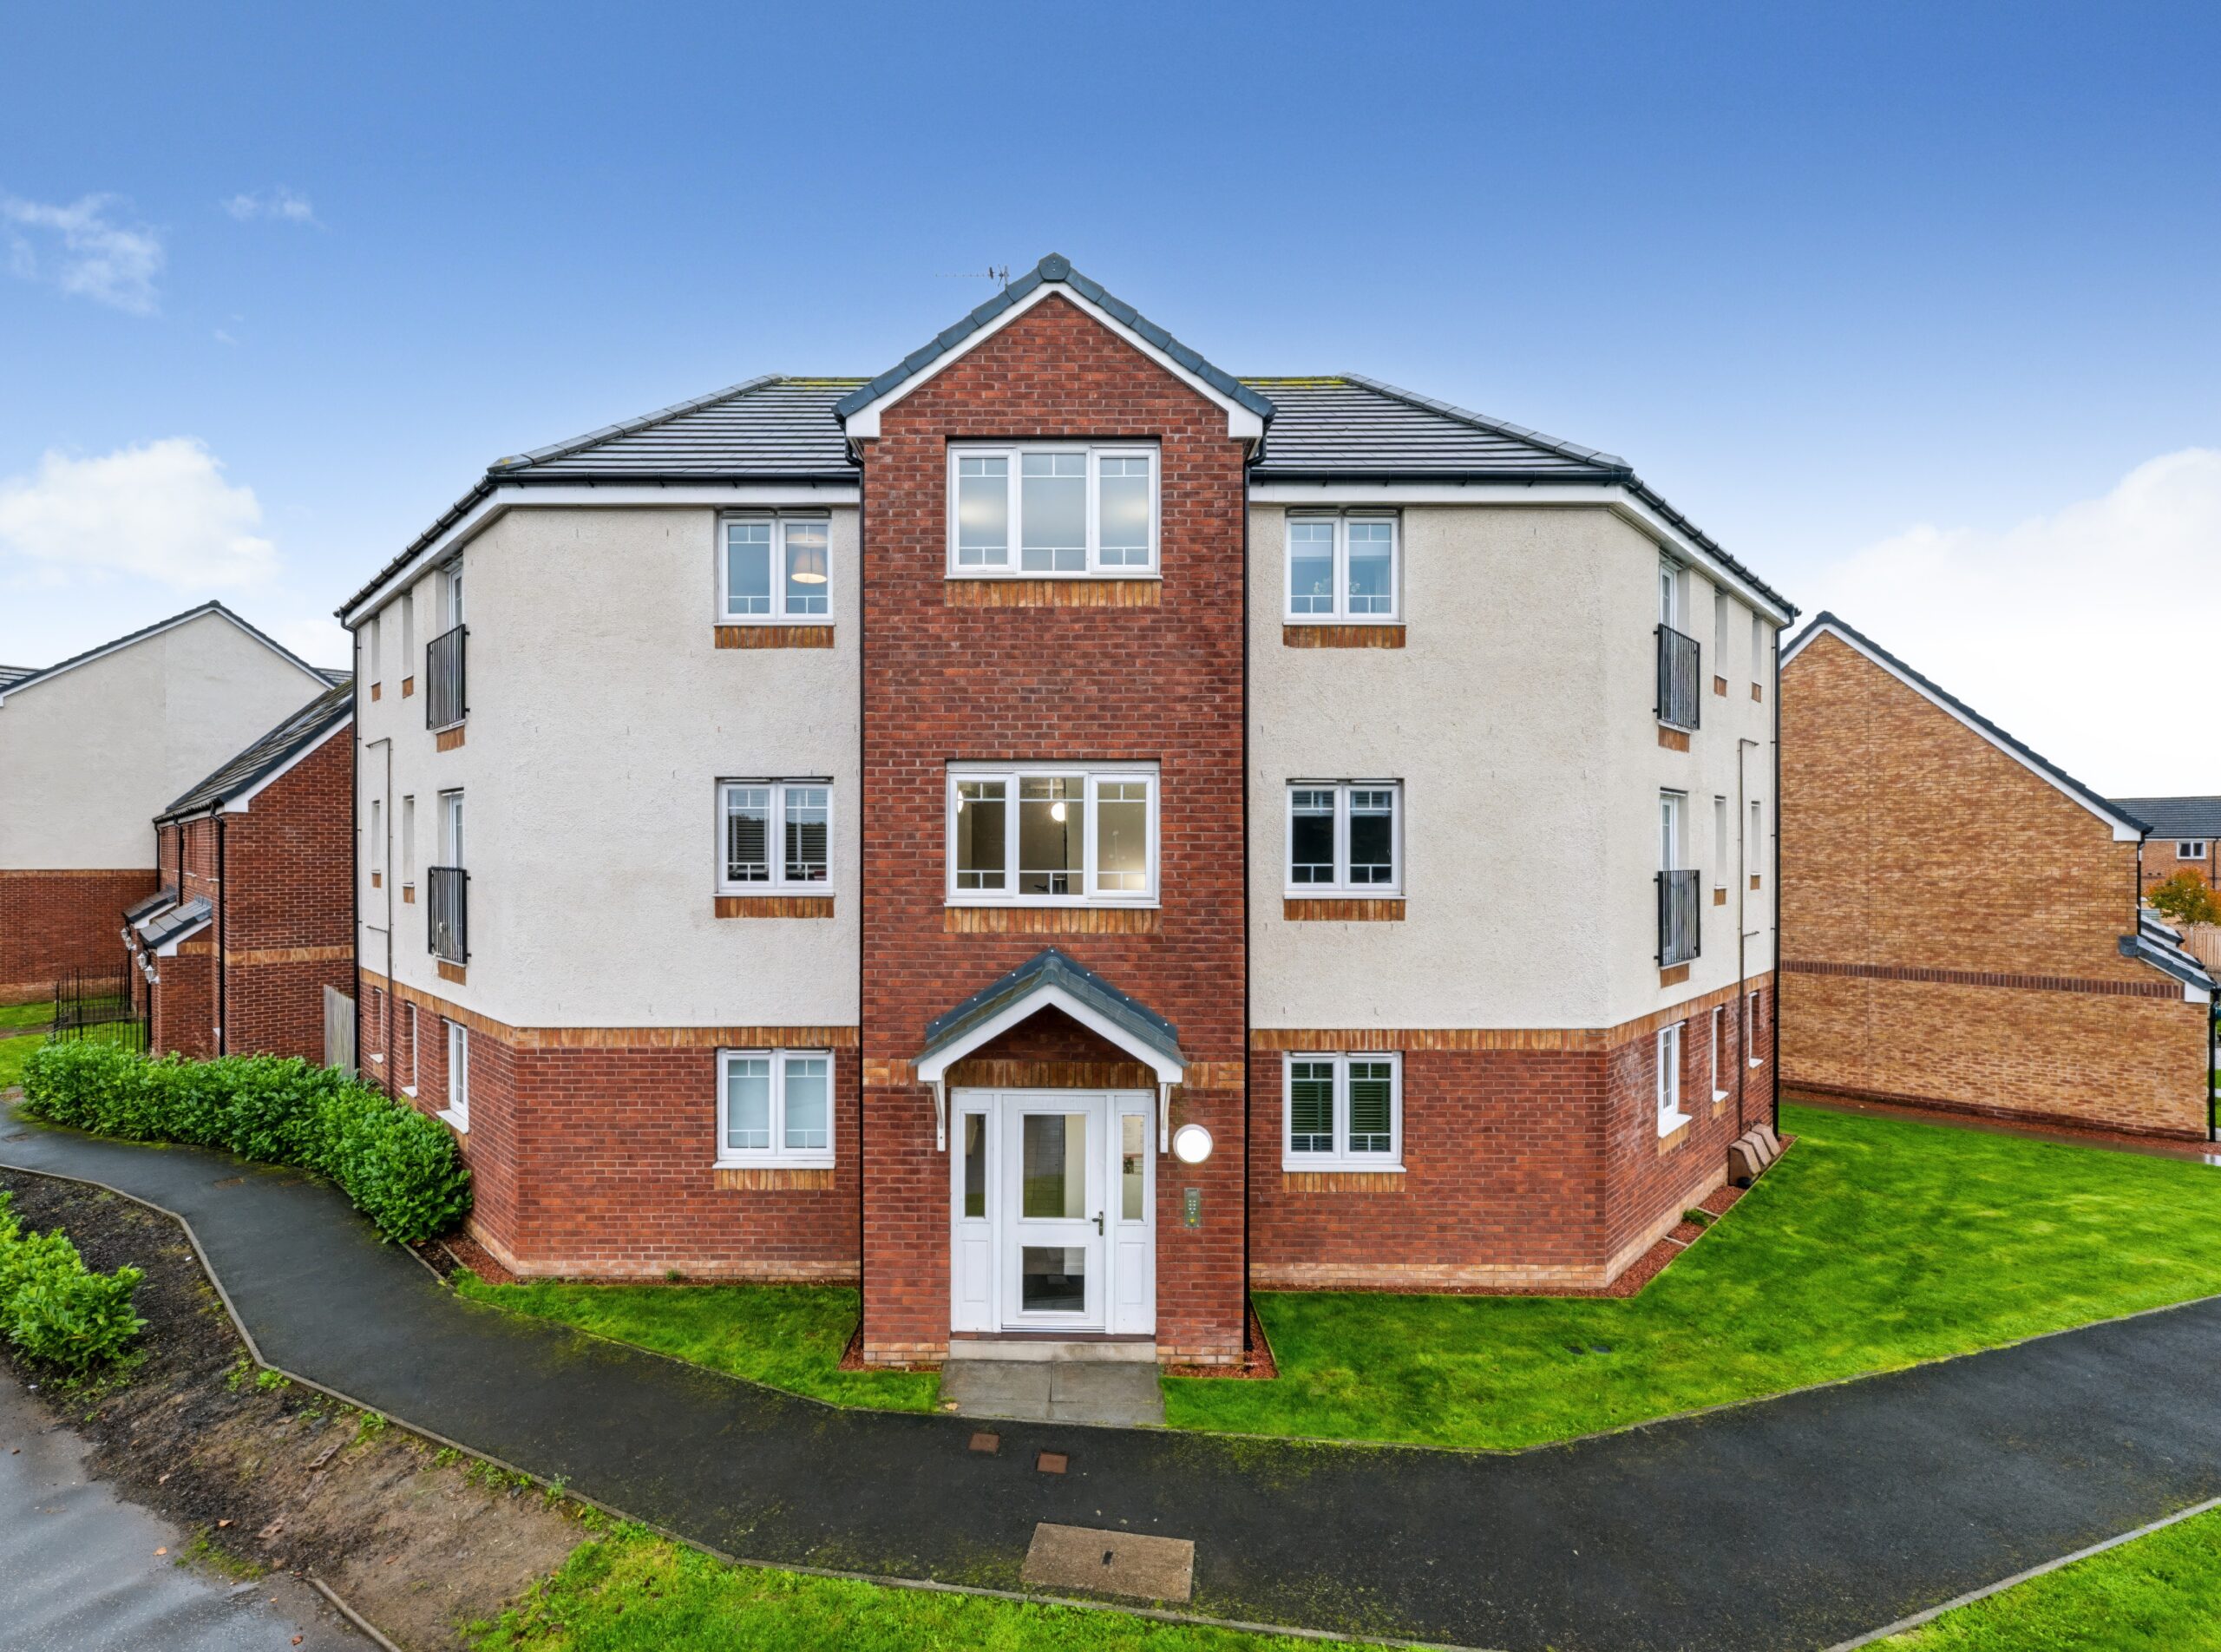
23 Premium Gate is well positioned near junction 2 of the M77 motorway allowing swift access to the West coast or into Glasgow city centre and the M8 motorway/Glasgow Airport. Silverburn shopping centre is a short distance away delivering numerous retailers, restaurants, a petrol station and a 24 hour Tesco supermarket. Glasgow’s celebrated Pollok Park is less than one mile from the front door whilst Kennishead or Pollokshaws West train stations offer commuter access into Glasgow central station.
Sat Nav:
2/1, 23 Premium Gate, Glasgow, Glasgow City, G43 1DZ
SS5456
For the full home report visit
corumproperty.co.uk* All measurements and distances are approximate. Floorplans are for illustration purposes and may not be to scale. Buildings and/or floors may not be geographically accurate.
Sat Nav:
2/1, 23 Premium Gate, Glasgow, Glasgow City, G43 1DZ
SS5456
For the full home report visit
corumproperty.co.uk* All measurements and distances are approximate. Floorplans are for illustration purposes and may not be to scale. Buildings and/or floors may not be geographically accurate.