
3 | BEDROOMS
2 | BATHROOMS
2 | PUBLIC ROOMS
Beautifully presented detached family home with flexible accommodation across two floors, enjoying a sought-after setting in the heart of Clarkston.
Property Description
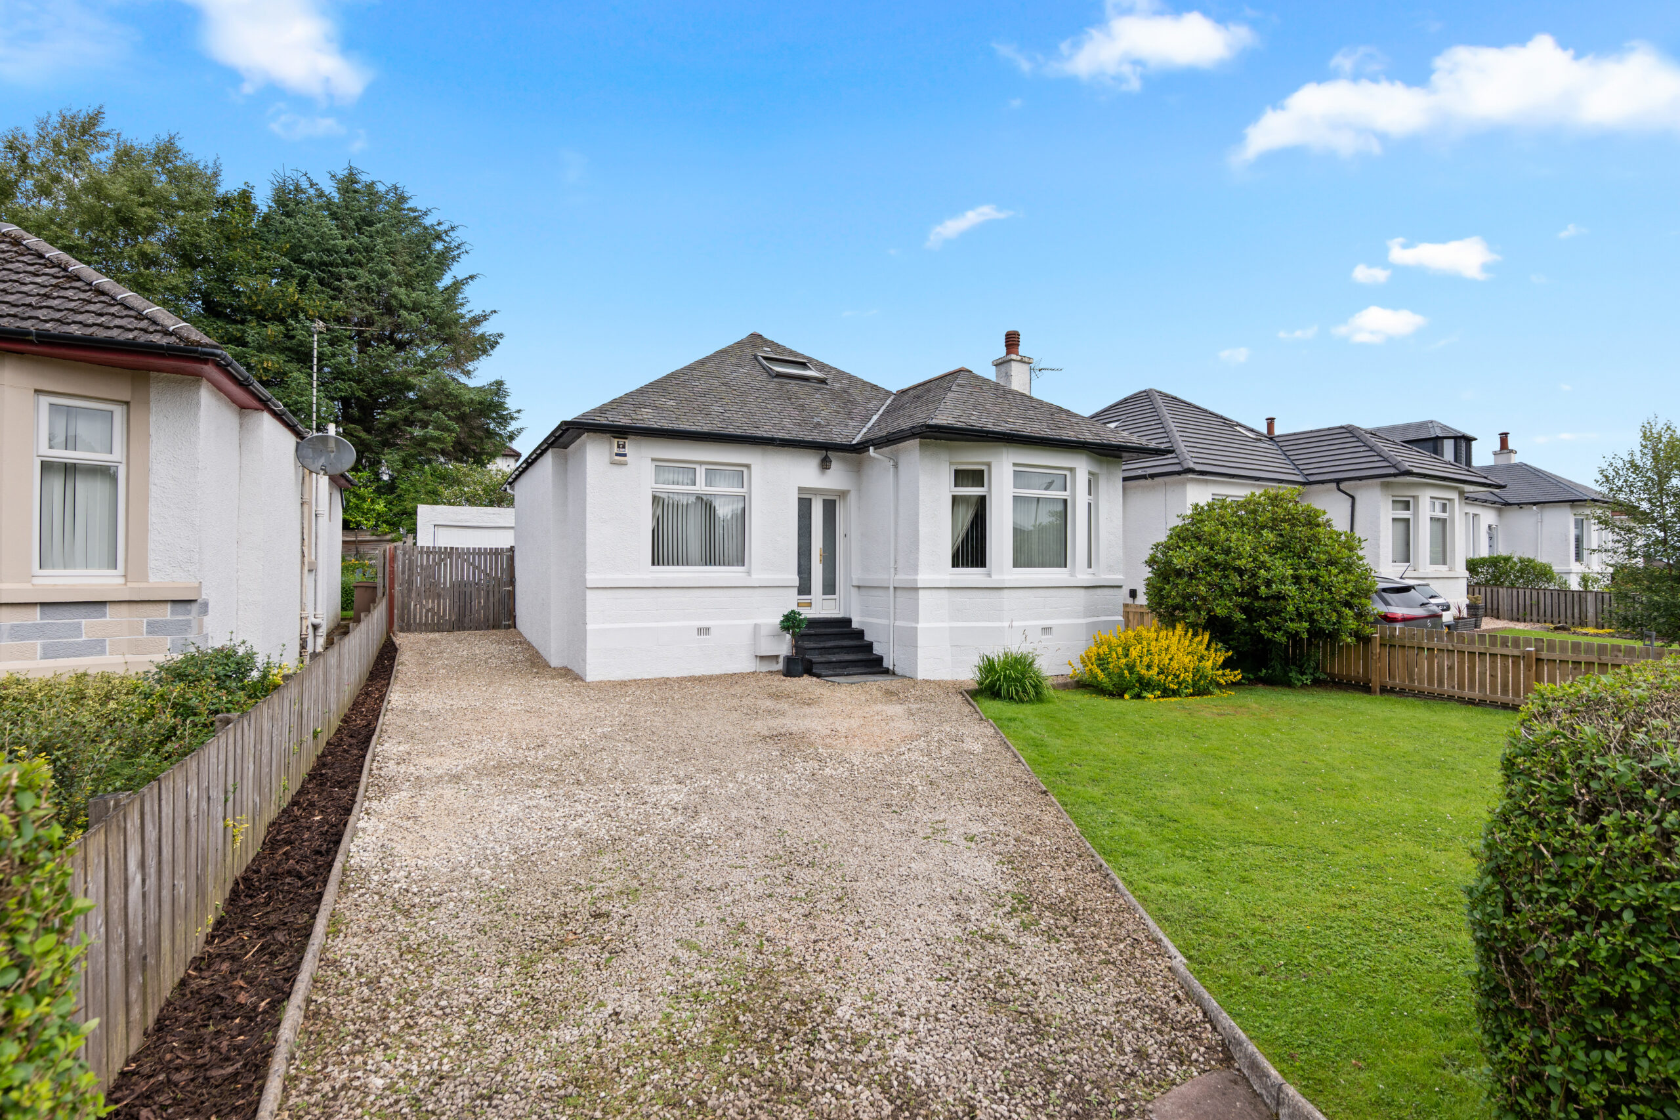
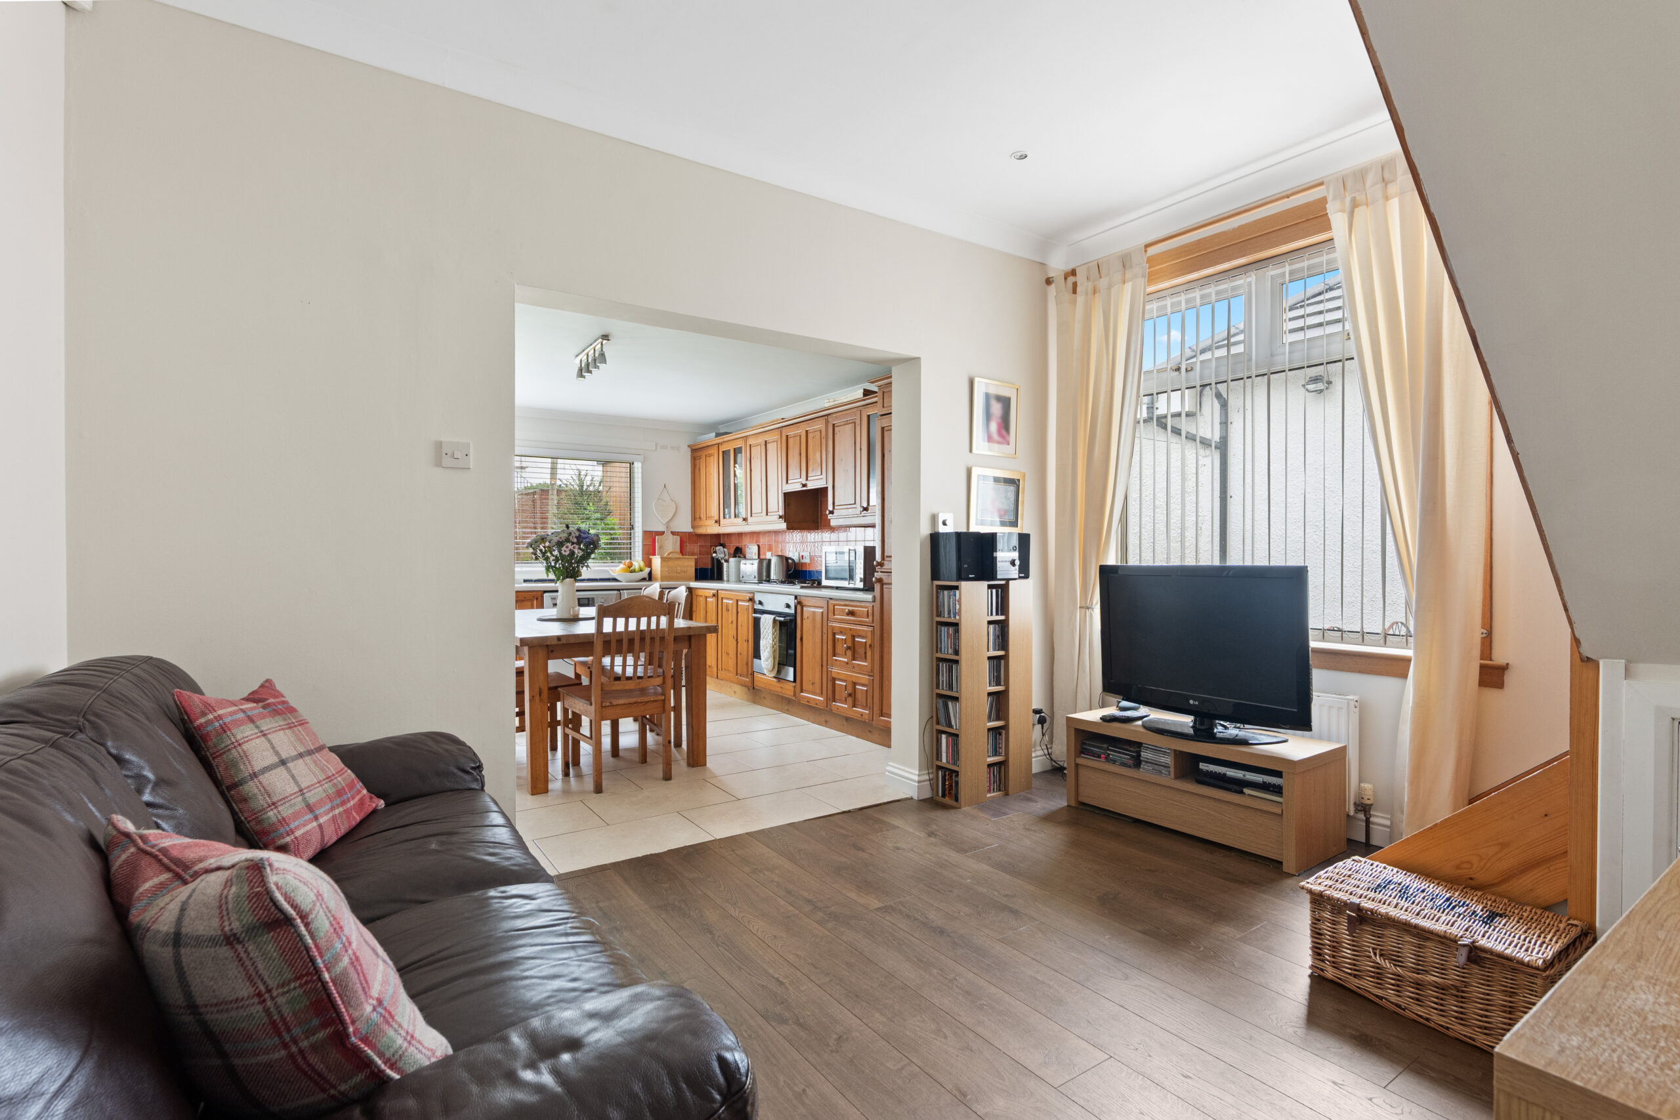
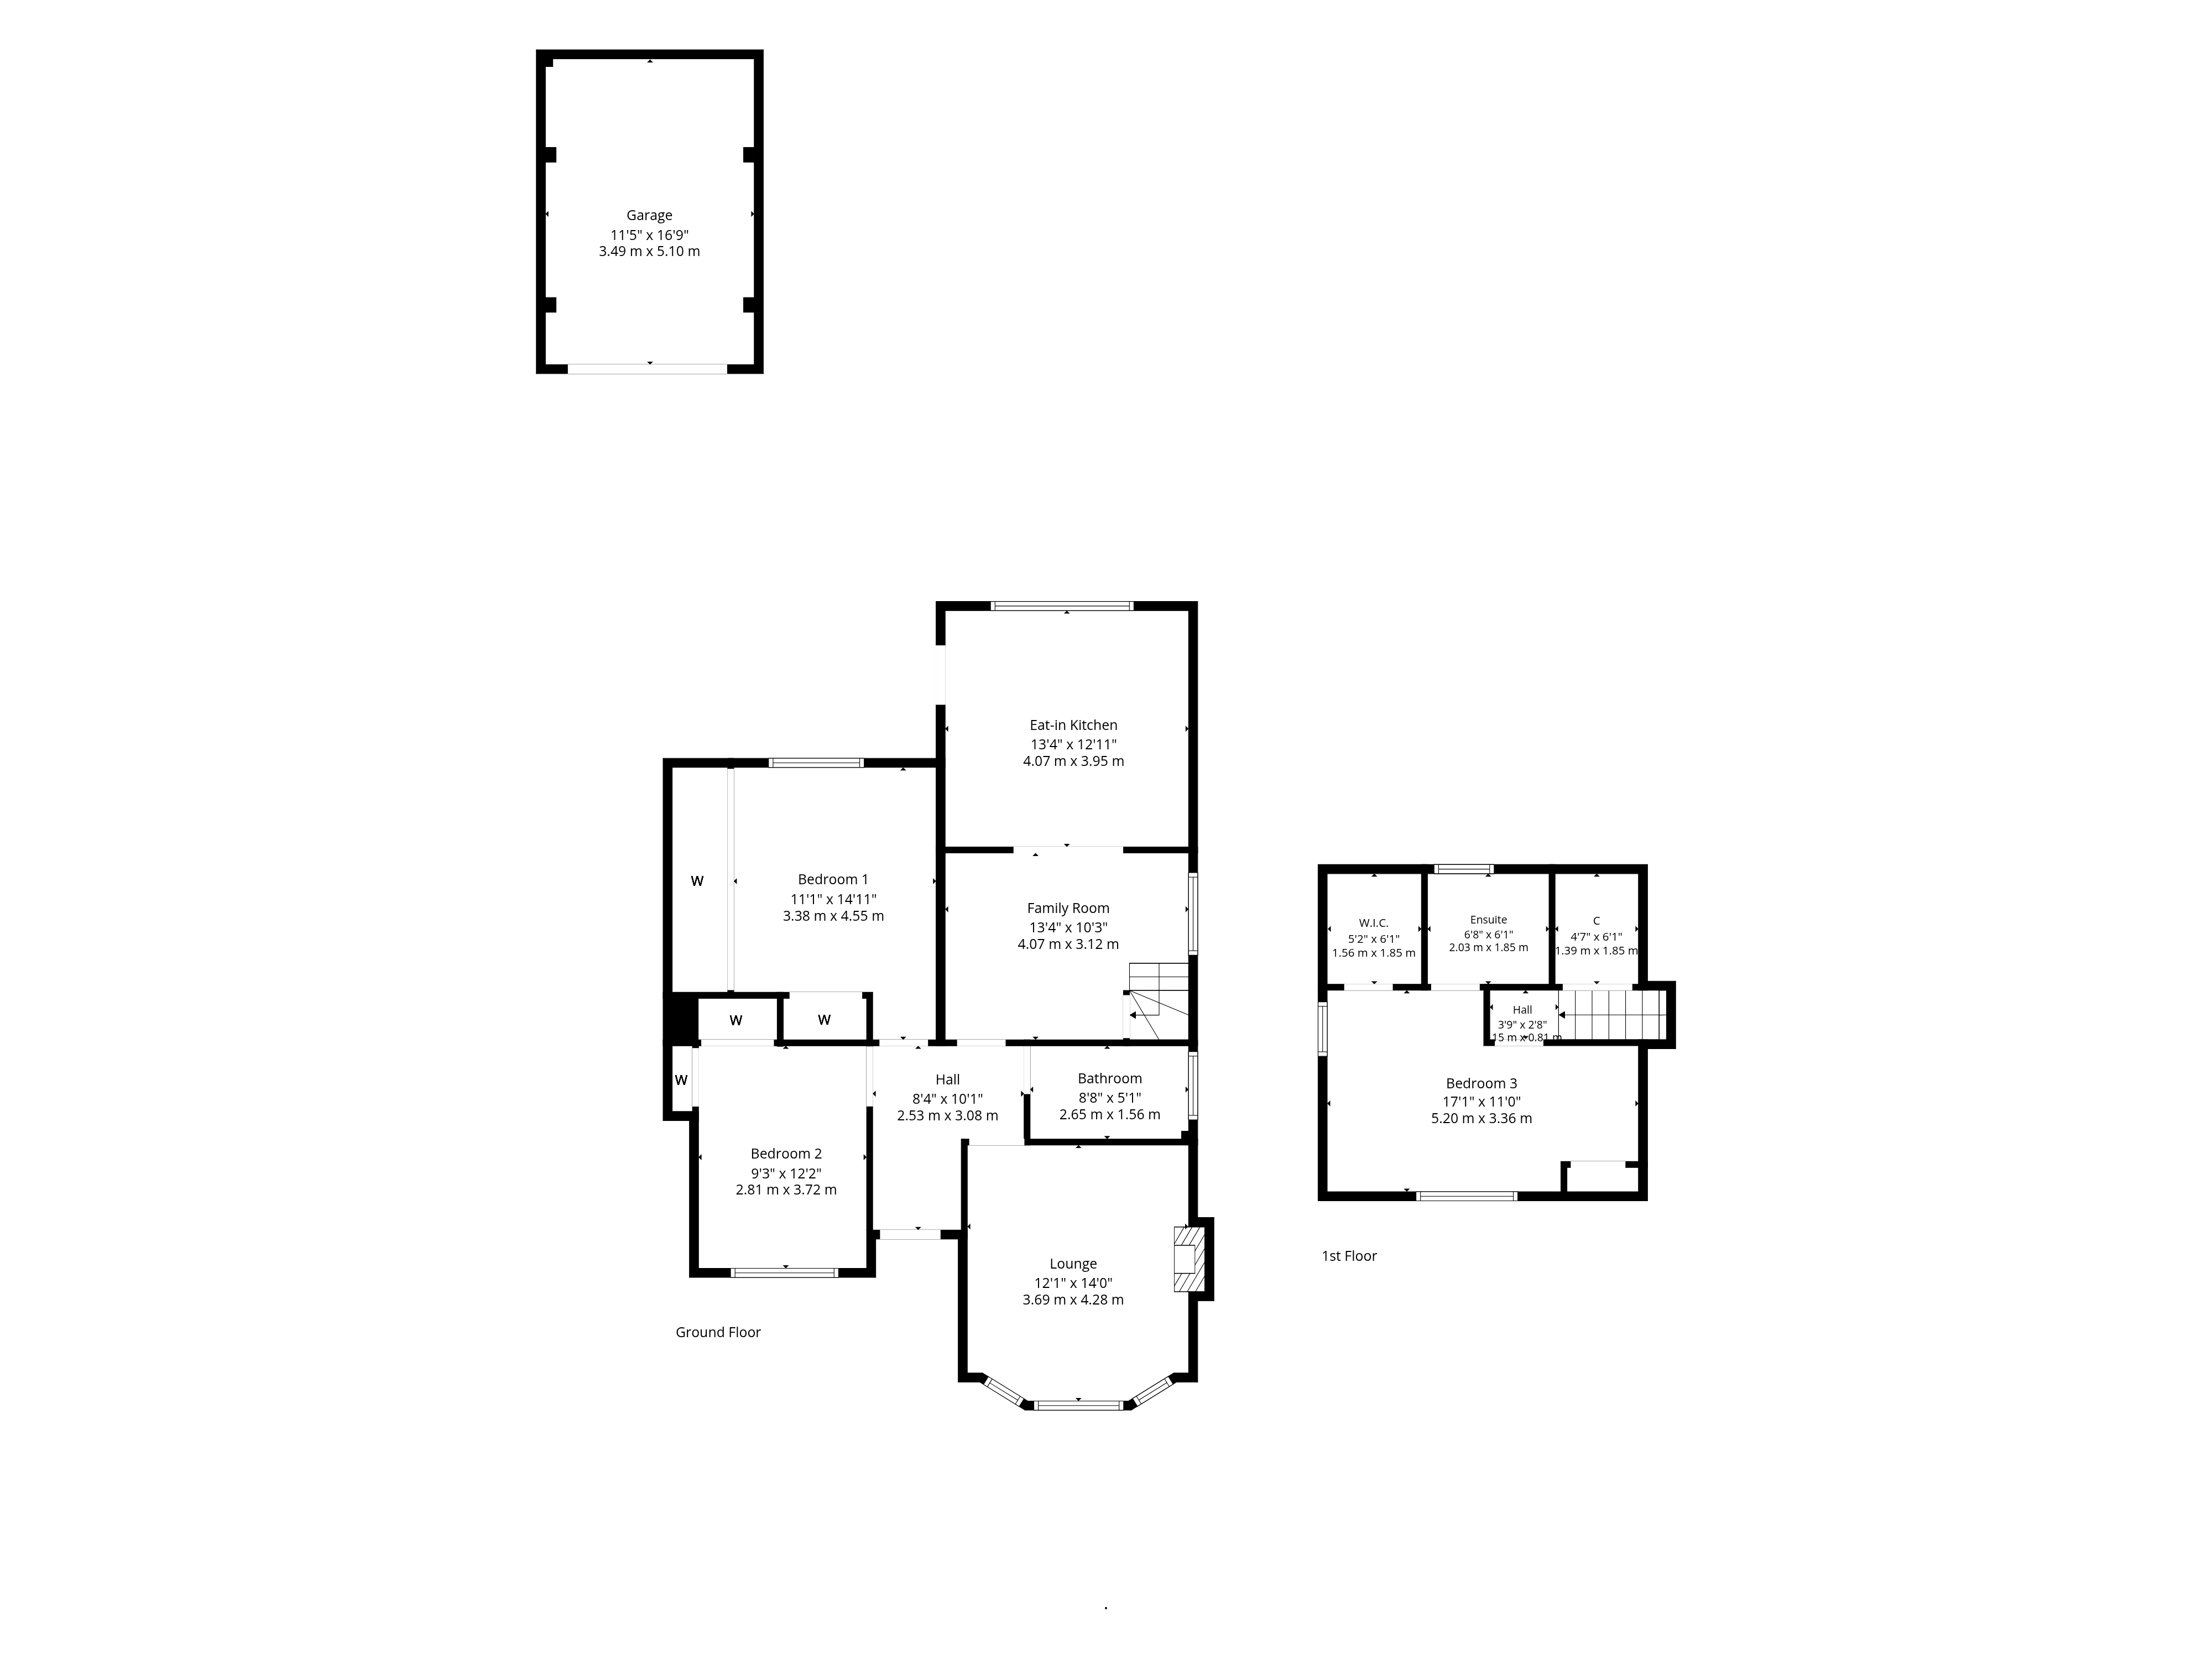
A beautifully proportioned detached family home offering well-balanced accommodation of considerable flexibility, thoughtfully arranged to provide an effortless flow between formal reception rooms and relaxed everyday living spaces.
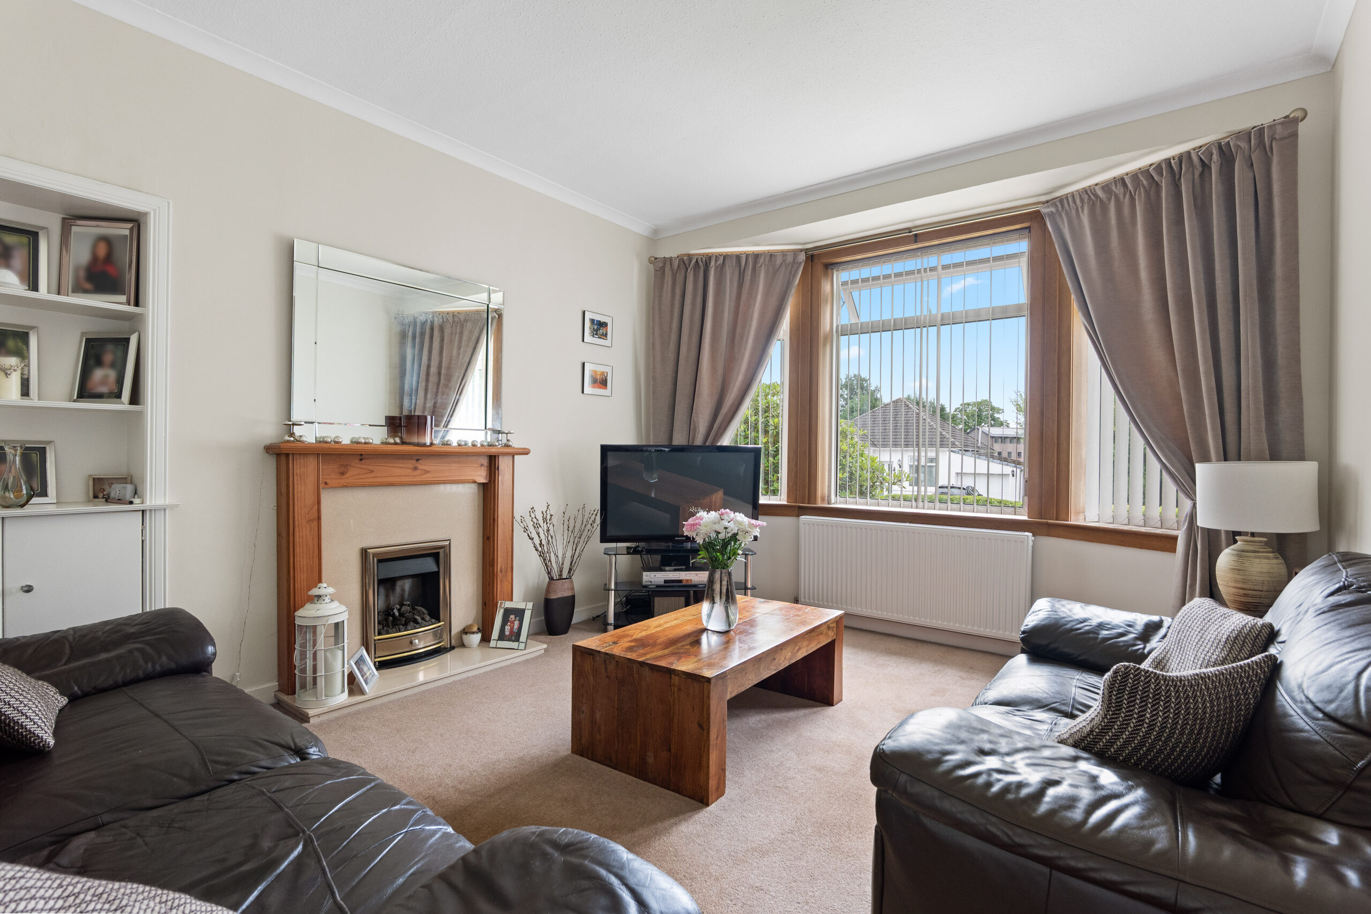
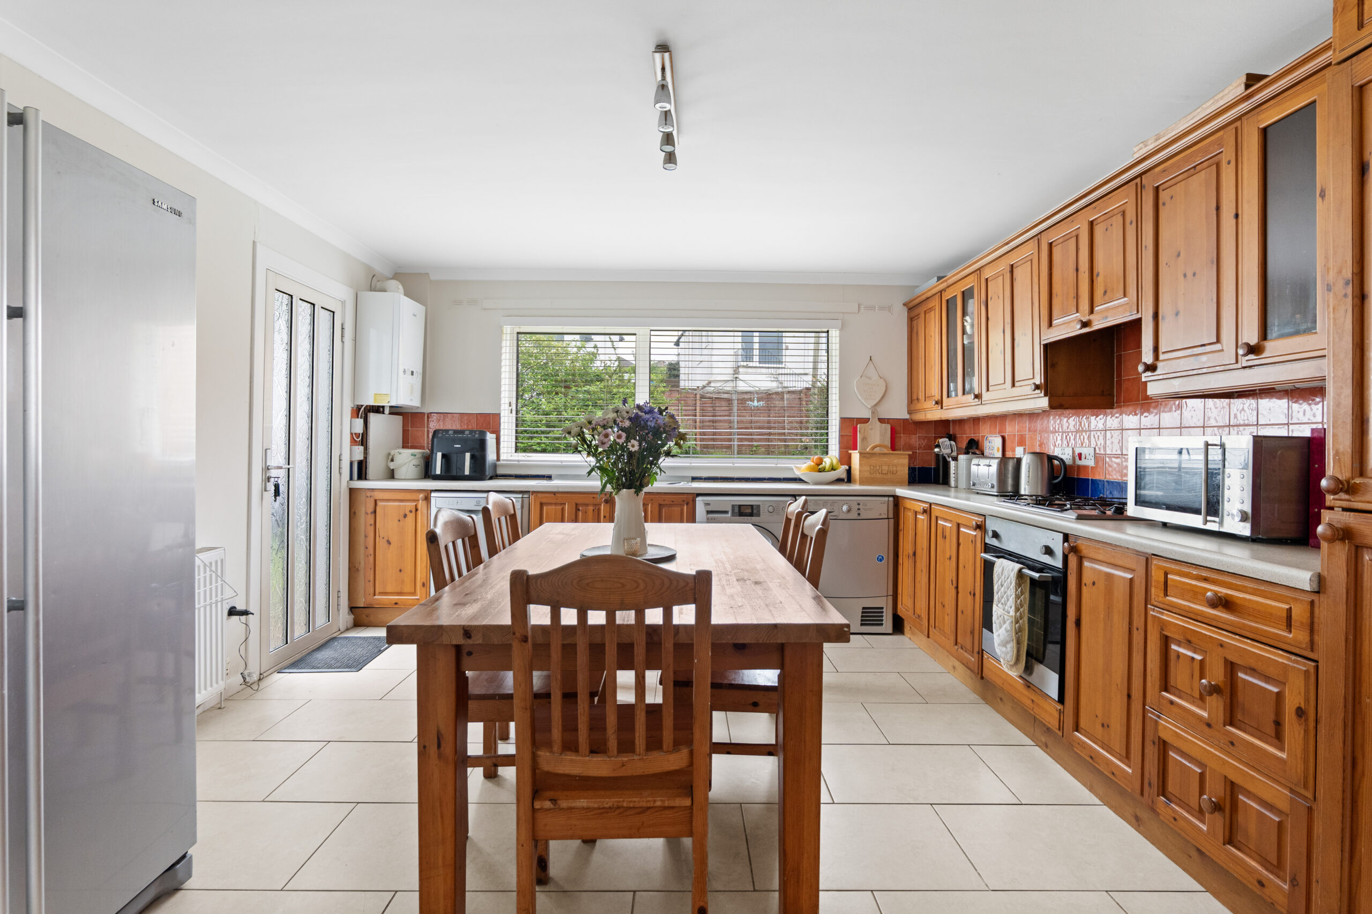
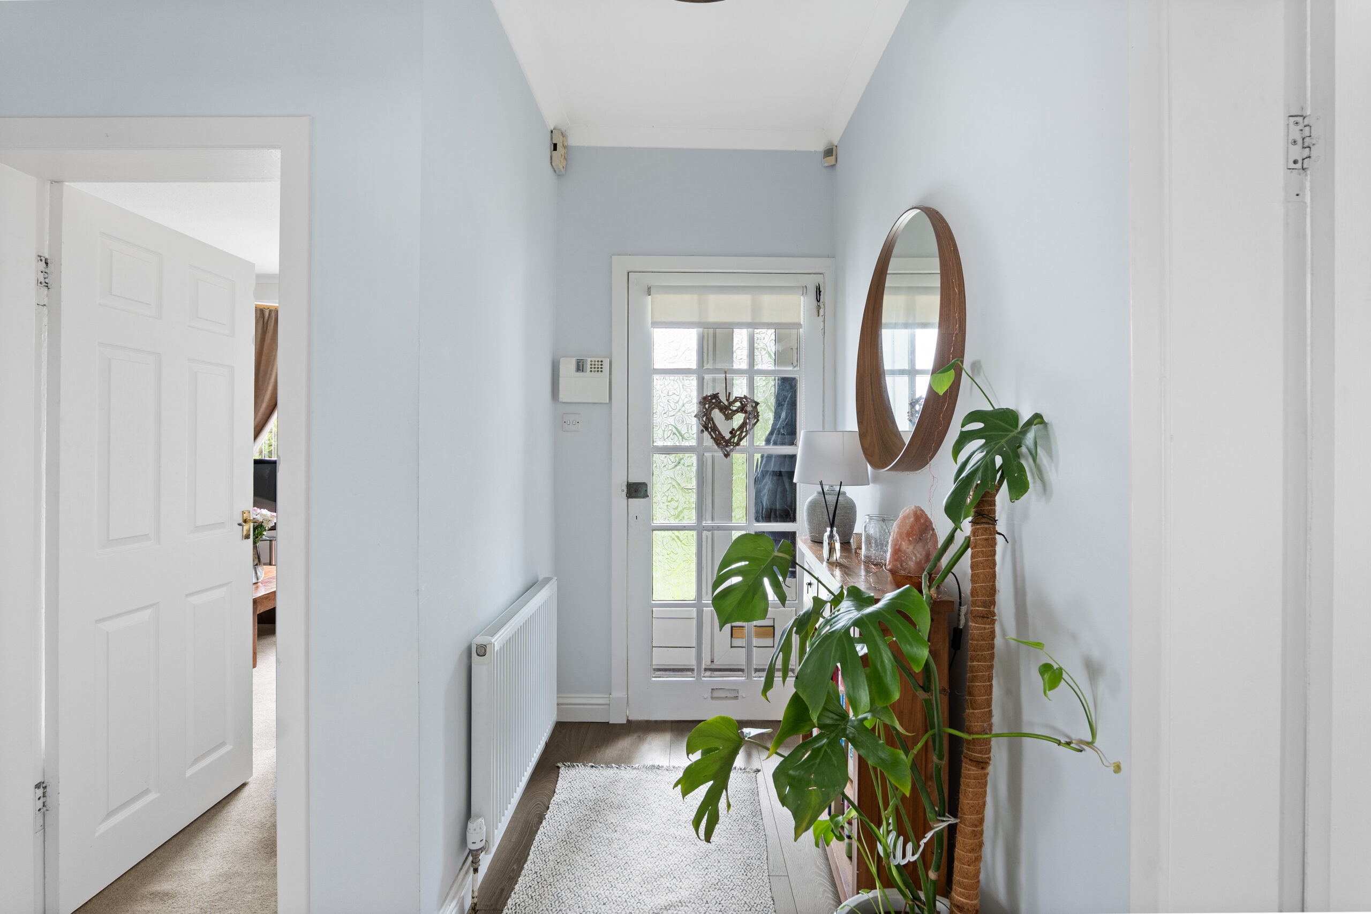
The welcoming reception hall introduces a series of light-filled, interconnected living spaces, with the elegant bay-windowed lounge provides a refined setting for quieter moments, while the generous family room naturally extends into the impressive dining kitchen. This sociable arrangement creates a wonderful focal point for the home, equally suited to busy family life and entertaining, with ample space for cooking, dining and gathering throughout the day.
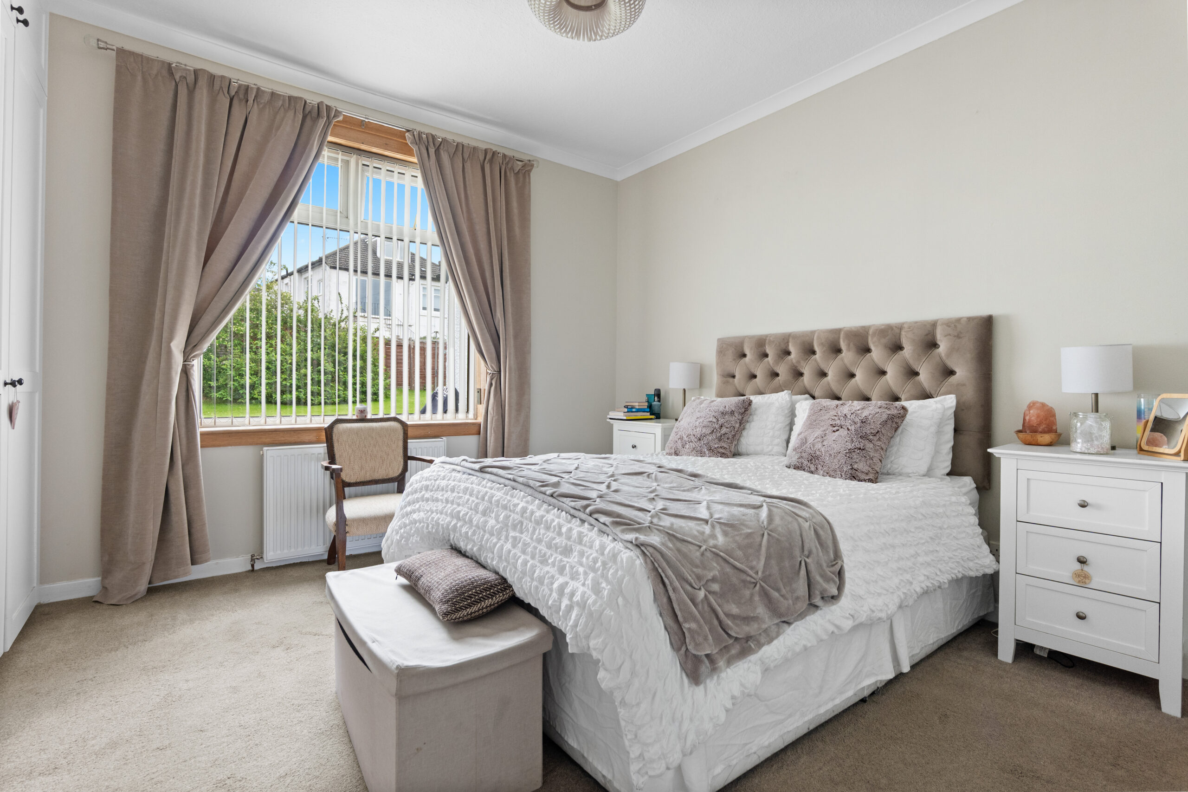
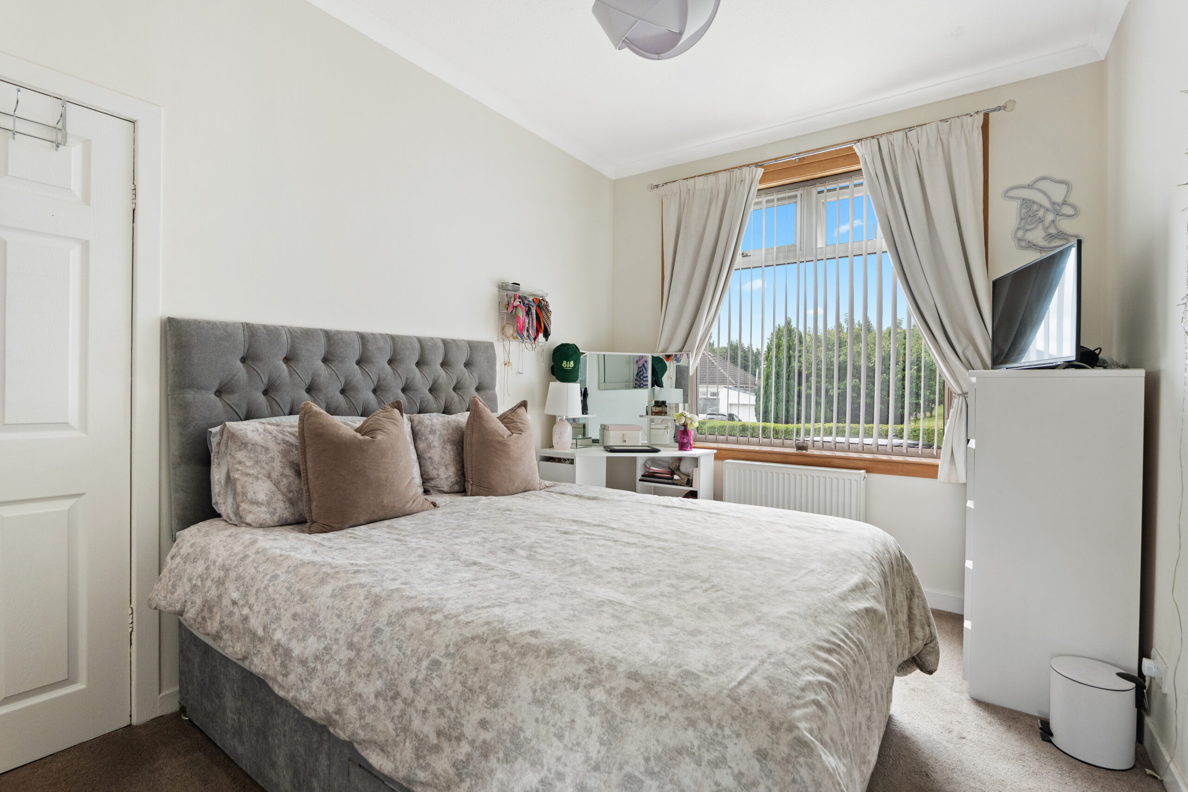
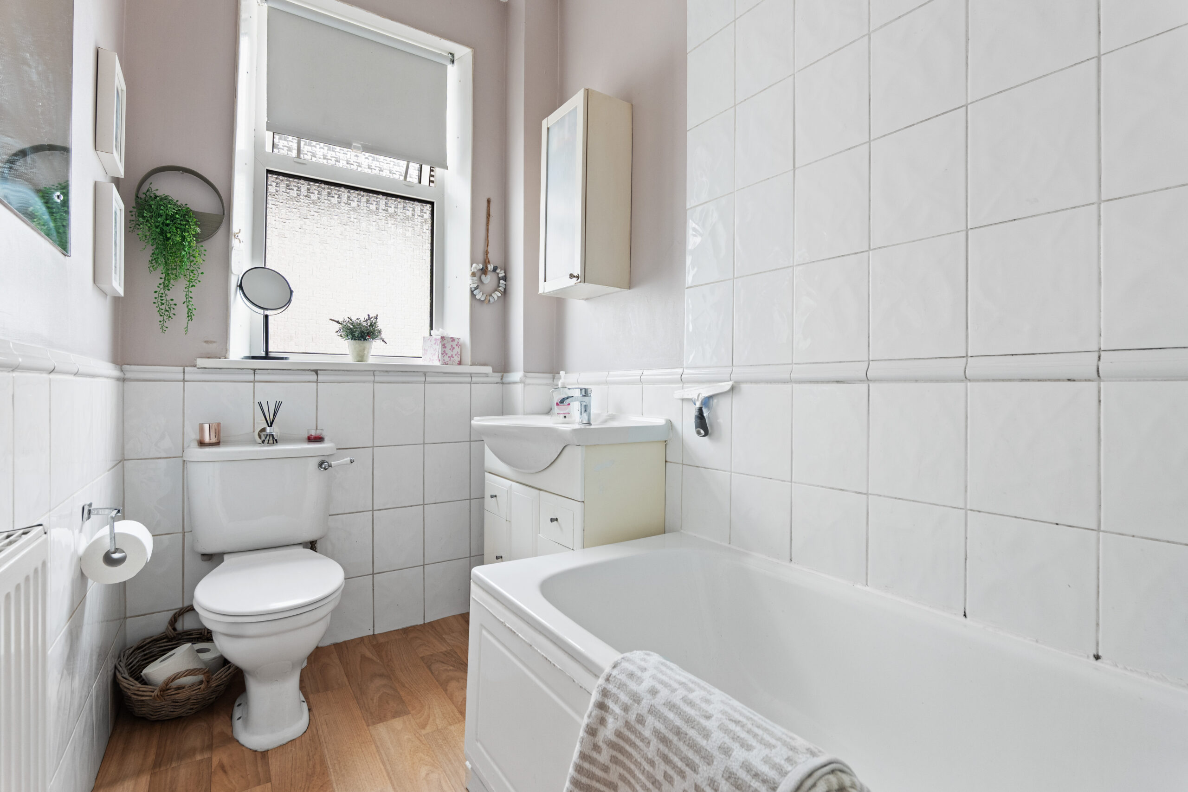
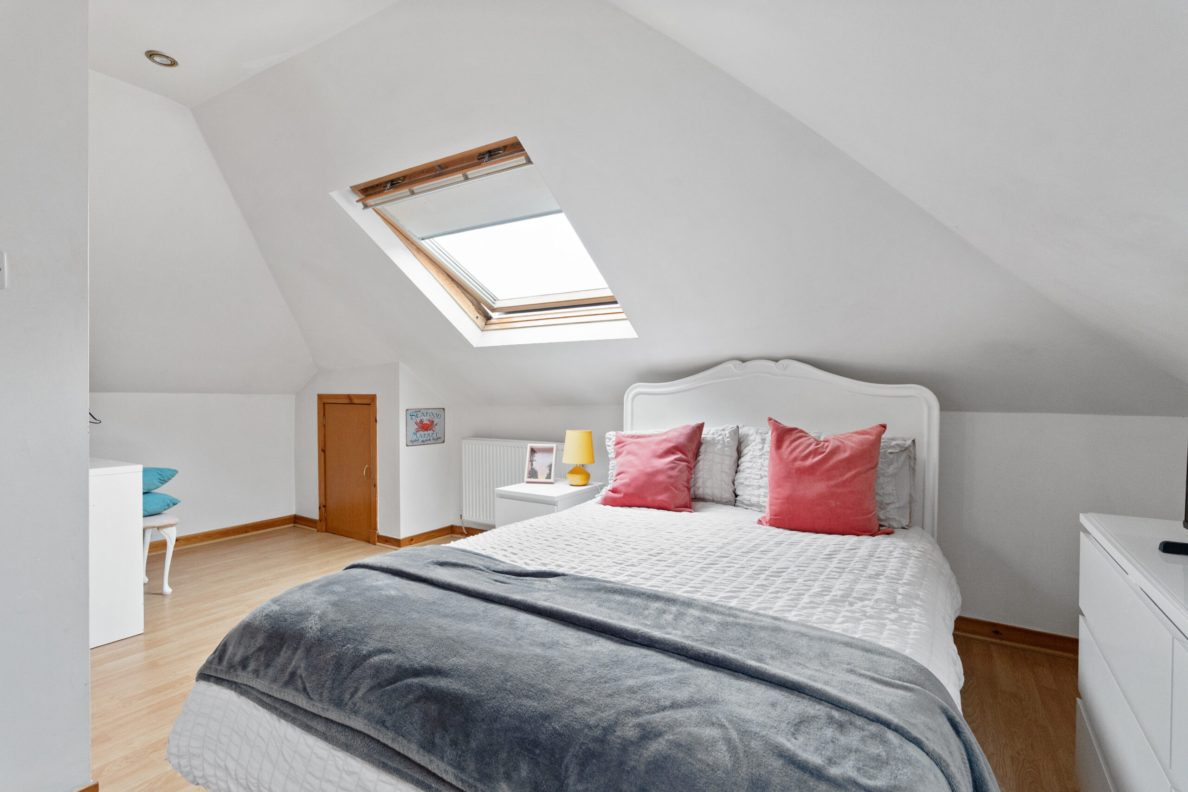
The bedroom accommodation is equally versatile. Two well-proportioned double bedrooms are located on the ground floor, served by a stylish family bathroom, offering flexibility for guests, multi-generational living or those seeking adaptable space for home working. Occupying the entire first floor, the impressive principal suite creates a private sanctuary, complete with a walk-in dressing room and ensuite shower room, offering both comfort and a welcome sense of separation from the principal living accommodation.
The property further benefits from excellent storage throughout, together with gas central heating and double glazing.
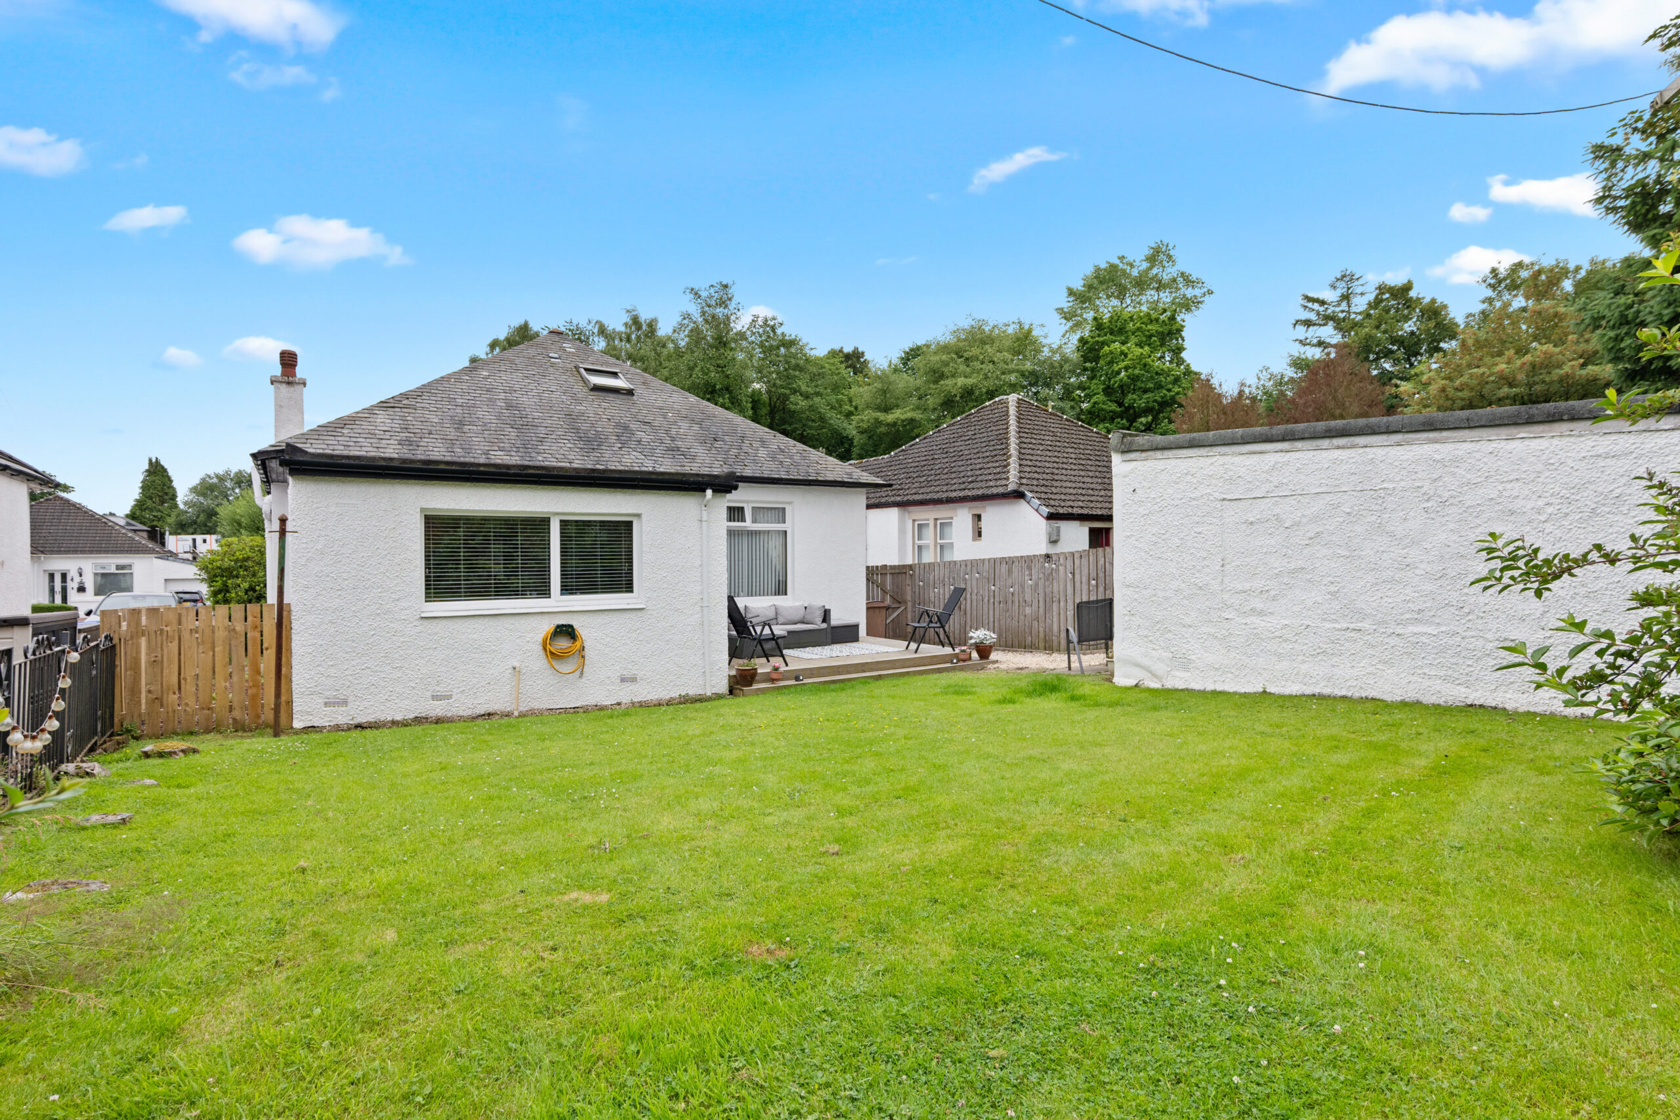
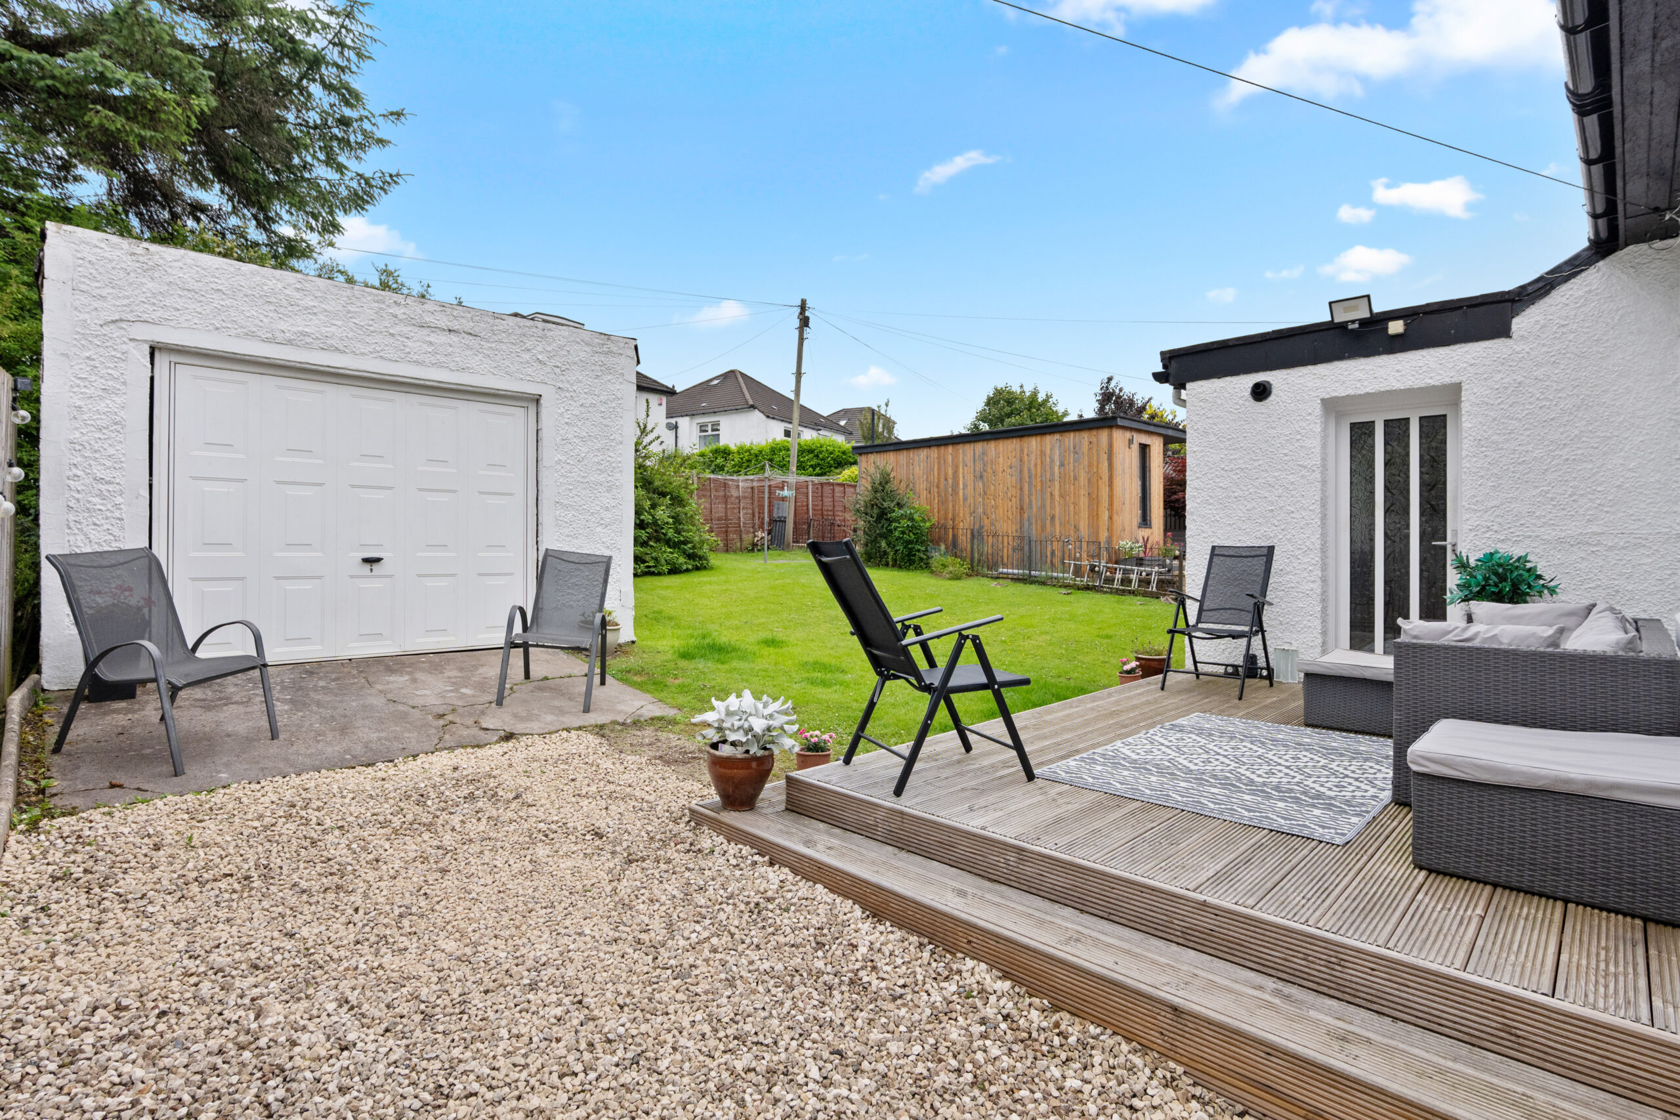
Externally, the property is approached via a generous gravelled driveway providing ample off-street parking for several vehicles. A neatly maintained front lawn, framed by mature hedging and established planting, creates an attractive first impression while enhancing privacy. The driveway continues to the detached garage. To the rear, the enclosed garden has been thoughtfully landscaped to create a private, low-maintenance outdoor space. A generous, decked terrace provides an ideal setting for al fresco dining and entertaining, while the level lawn offers plenty of space for children and pets to enjoy. The detached garage provides secure parking and excellent additional storage, completing this highly practical and appealing home.
EER Band E
Clarkston is widely recognised as one of Glasgow’s most prestigious south-side suburbs, renowned for its strong community spirit and exceptional appeal to families. The area seamlessly combines a welcoming, village-like atmosphere with an extensive range of local amenities, making it highly sought-after for those prioritising lifestyle, convenience, and schooling. Residents enjoy a wealth of recreational and sporting facilities, excellent shopping options, and some of the highest-performing schools in the Greater Glasgow area.
Education is a standout feature, with an impressive selection of highly regarded pre-school, primary, and secondary schools. Netherlee Primary School, Our Lady of the Missions, Williamwood High School, and St Ninian's High School are particularly noted for their academic excellence, and strong community involvement, making Clarkston a prime choice for families seeking outstanding educational opportunities.
The main thoroughfare offers a vibrant yet relaxed local experience, with a mix of independent boutiques, cafés, delis, and restaurants providing variety and charm. Transport links are excellent, with convenient road connections and regular rail services from Clarkston railway station ensuring swift access to Glasgow city centre and the wider region.
This combination of excellent schooling, strong community, and superb amenities makes Clarkston one of the most desirable suburbs on Glasgow’s south side.
Sat Nav:
3 Stamperland Gardens, Clarkston, East Renfrewshire, G76 8HQ
CC0992
For the full home report visit
corumproperty.co.uk* All measurements and distances are approximate. Floorplans are for illustration purposes and may not be to scale. Buildings and/or floors may not be geographically accurate.
Sat Nav:
3 Stamperland Gardens, Clarkston, East Renfrewshire, G76 8HQ
CC0992
For the full home report visit
corumproperty.co.uk* All measurements and distances are approximate. Floorplans are for illustration purposes and may not be to scale. Buildings and/or floors may not be geographically accurate.



