
4 | BEDROOMS
4 | BATHROOMS
5 | PUBLIC ROOMS
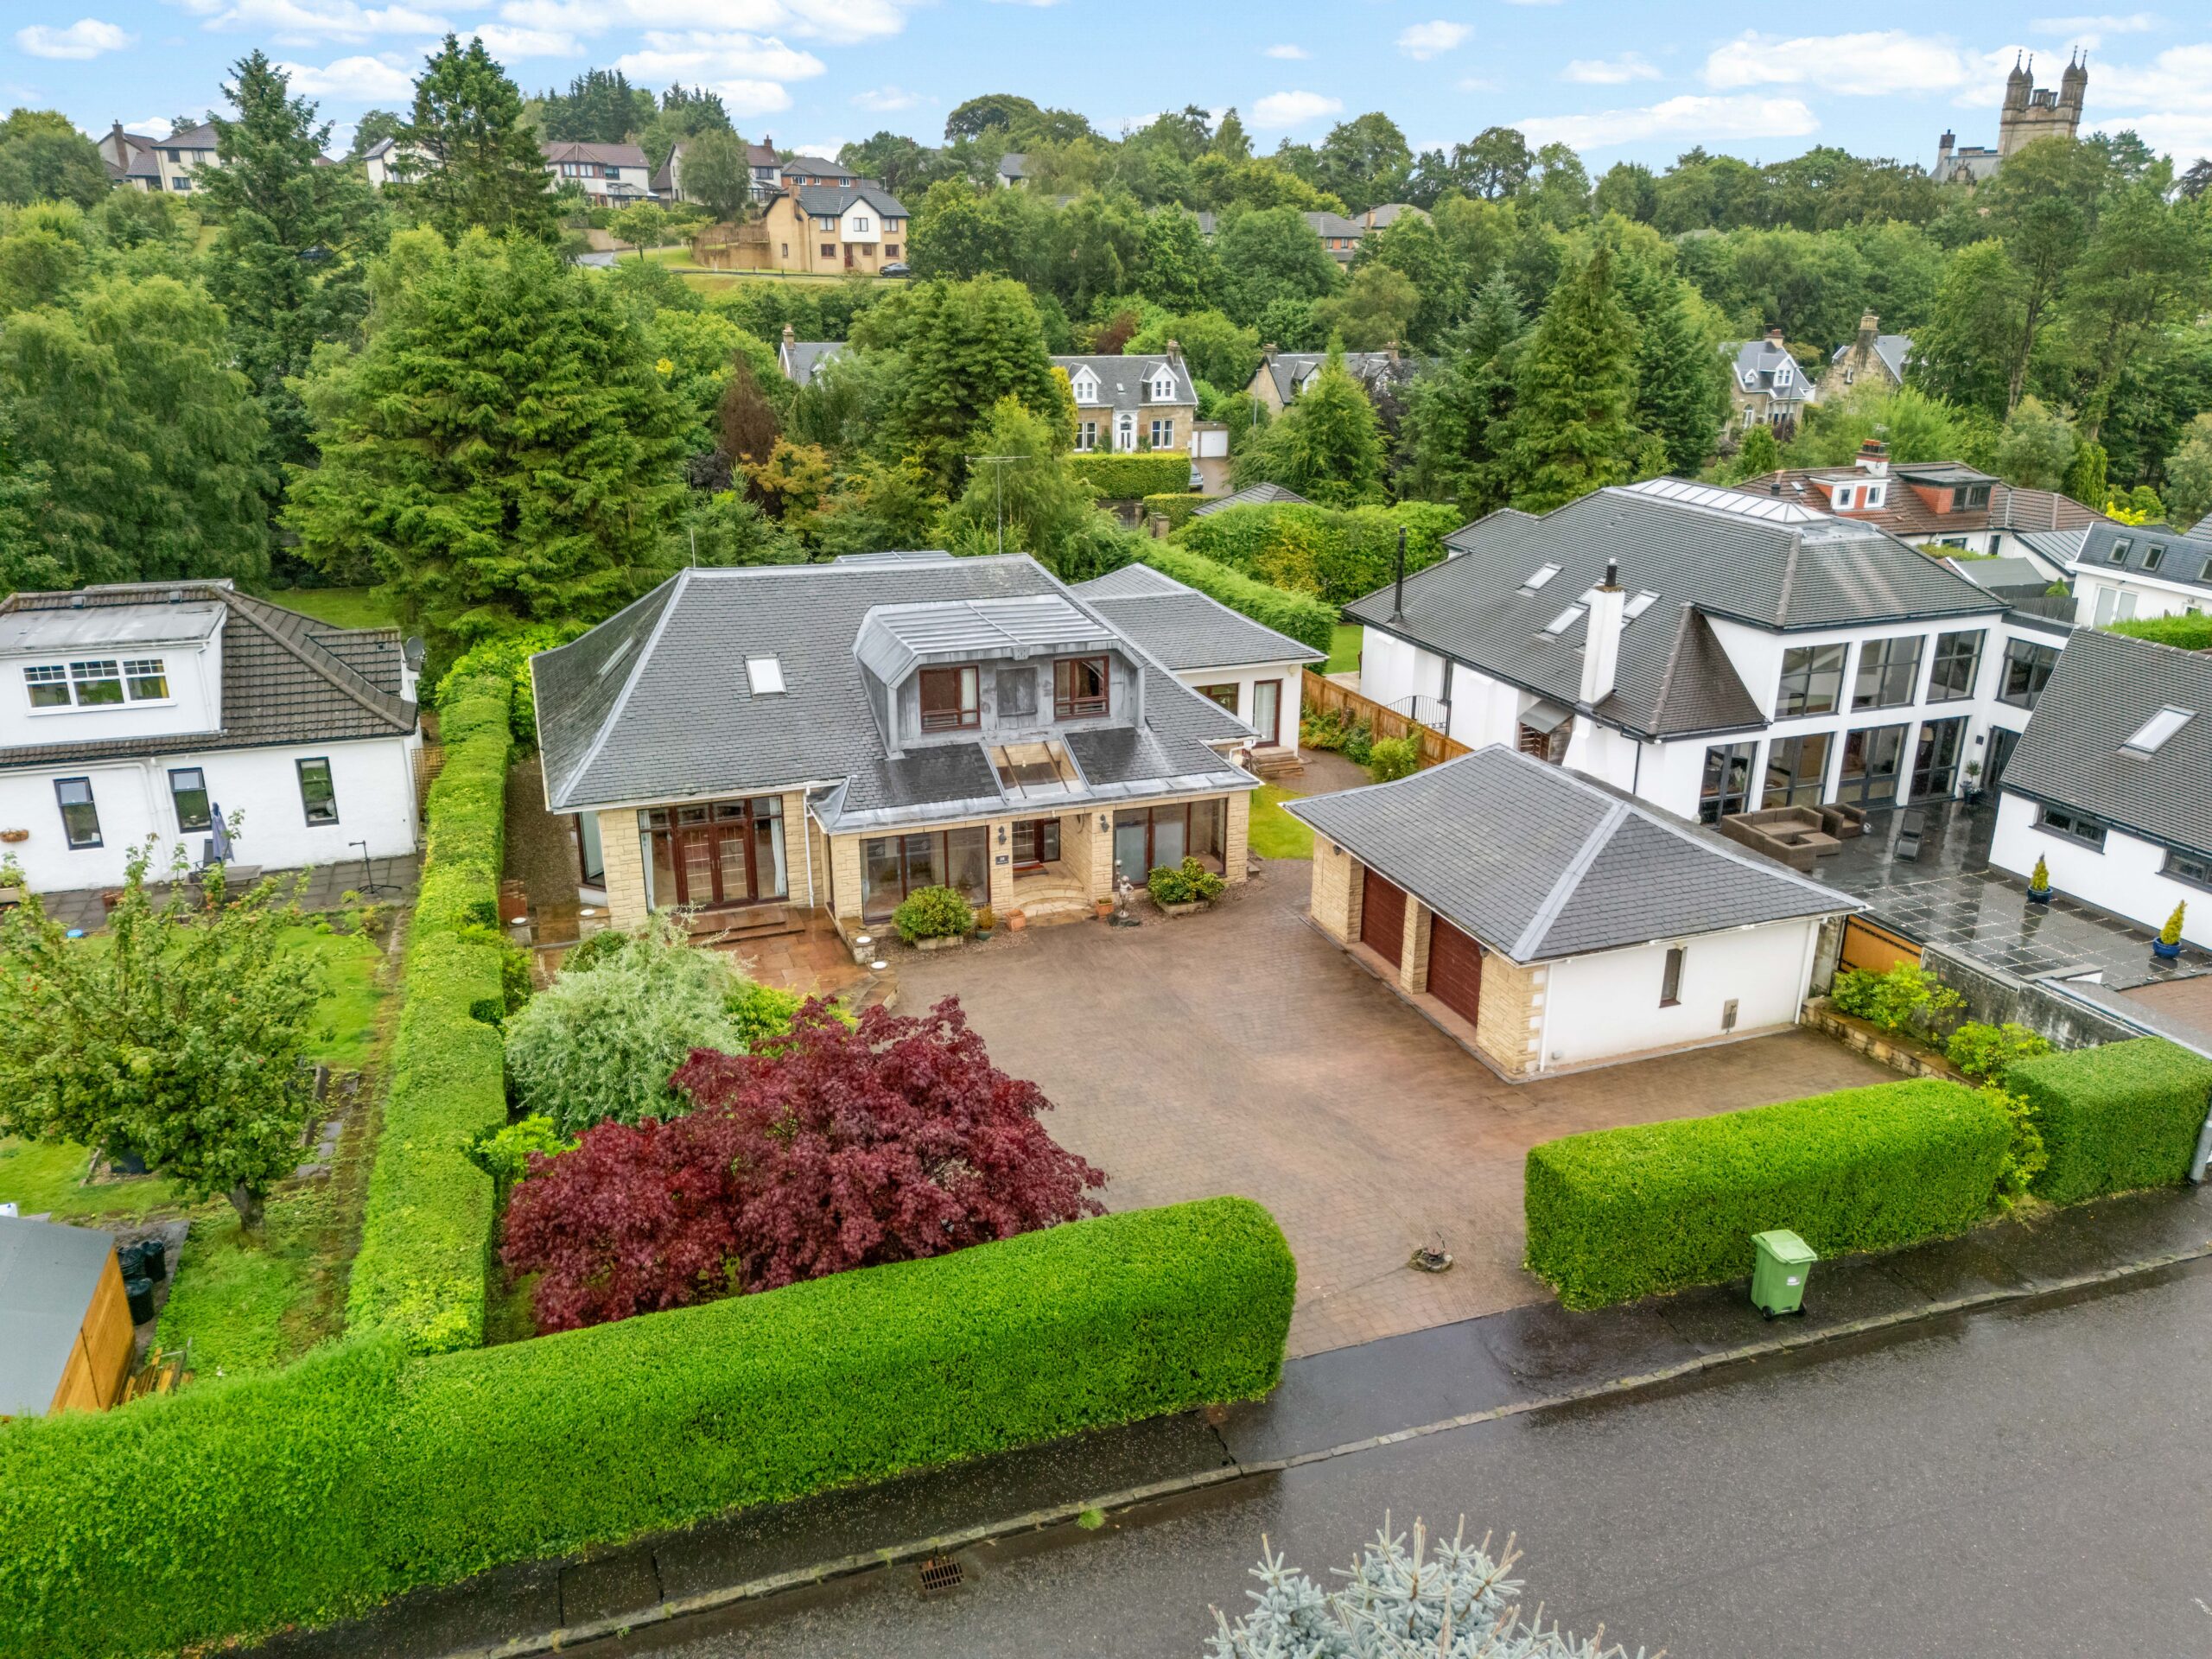
Exceptional nine apartment detached villa, occupying a substantial plot within one of Bearsden’s most prestigious residential addresses, with mature gardens, an extensive driveway and a substantial detached double garage, with additional store rooms.
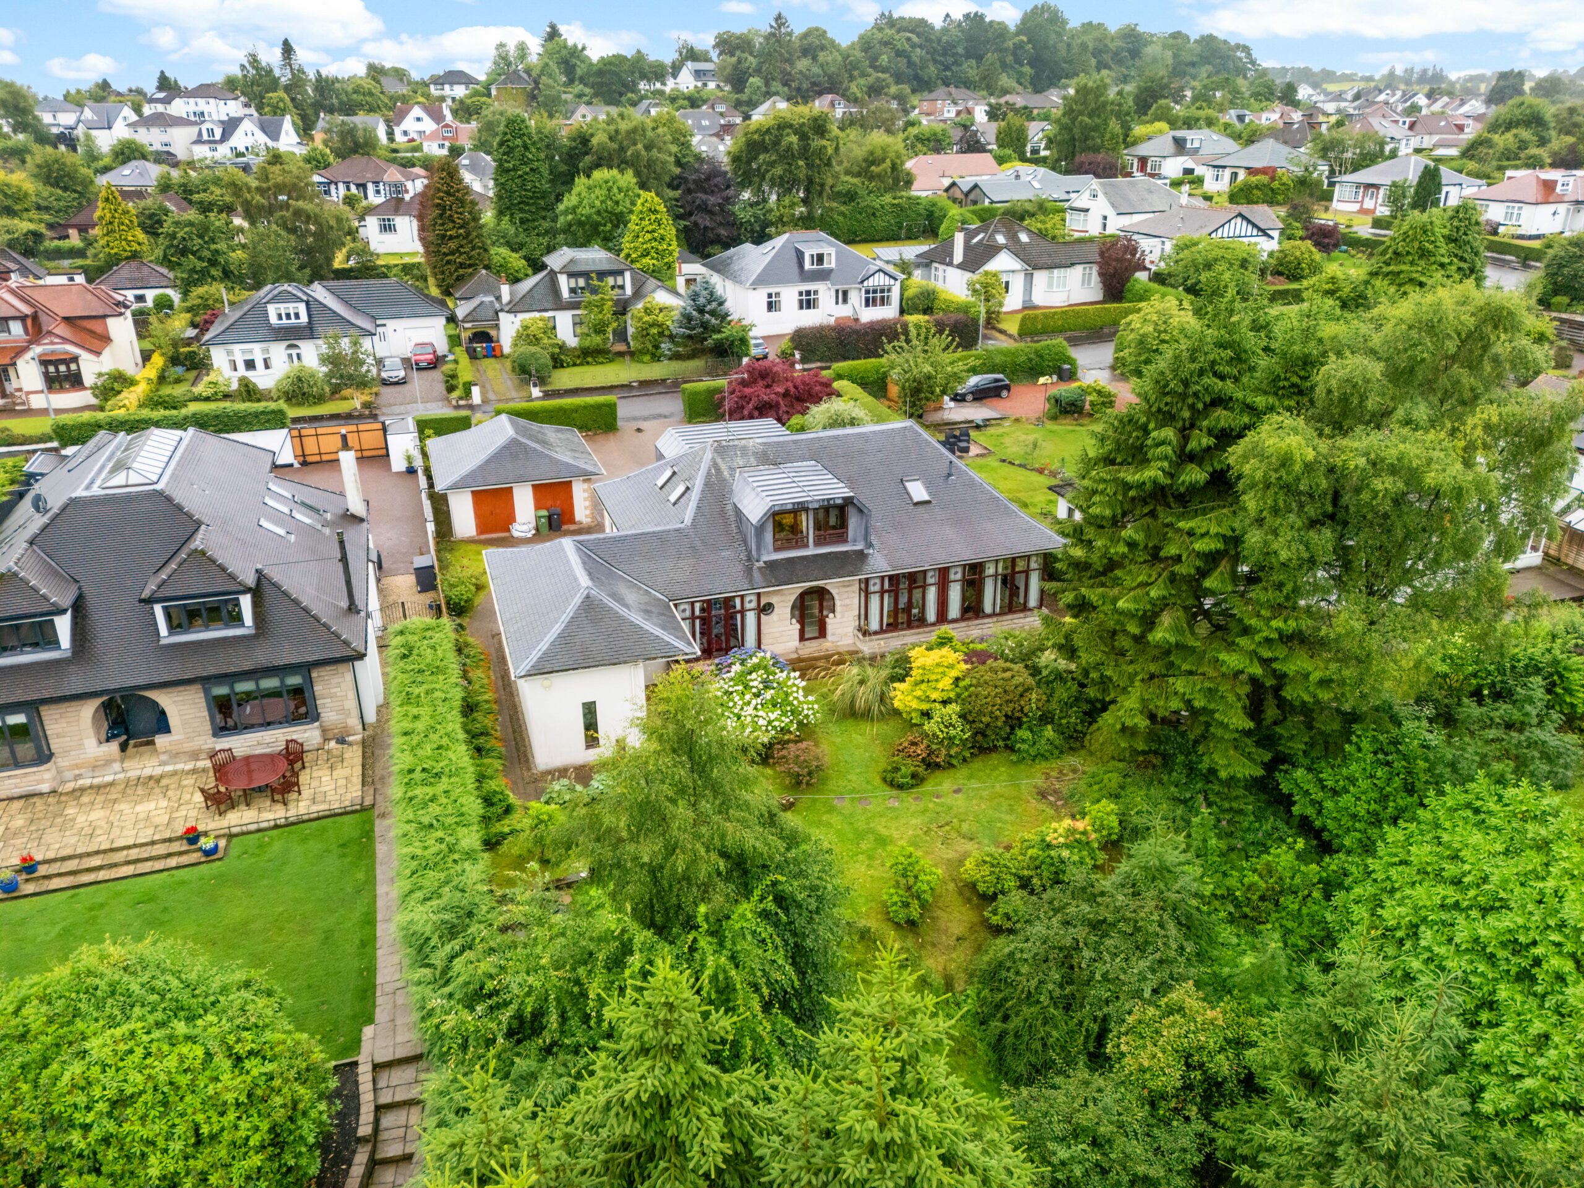
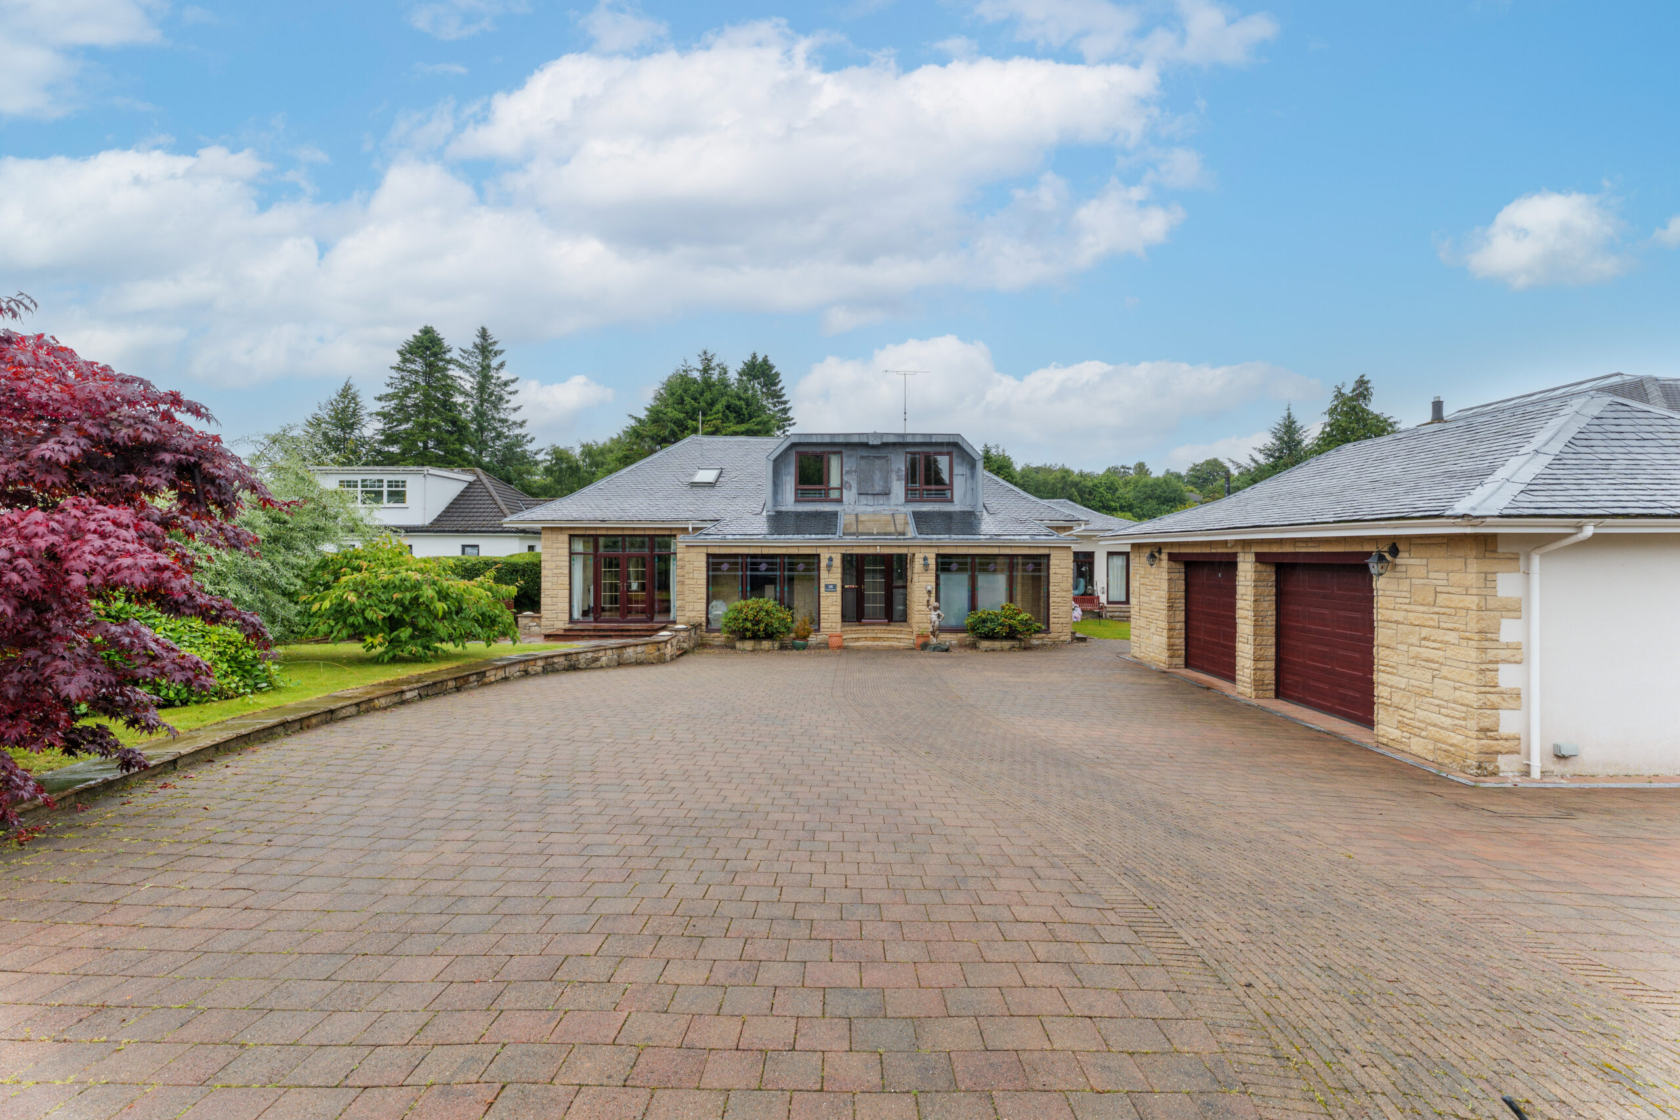
Occupying a substantial plot within one of Bearsden’s most prestigious residential addresses, this exceptional detached villa offers an outstanding combination of scale, flexibility and privacy. Set behind mature hedging, with a broad monobloc driveway, detached double garage and beautifully established gardens, the property extends to an impressive nine principal apartments and has been thoughtfully designed to cater effortlessly for modern family living, entertaining and home working alike.
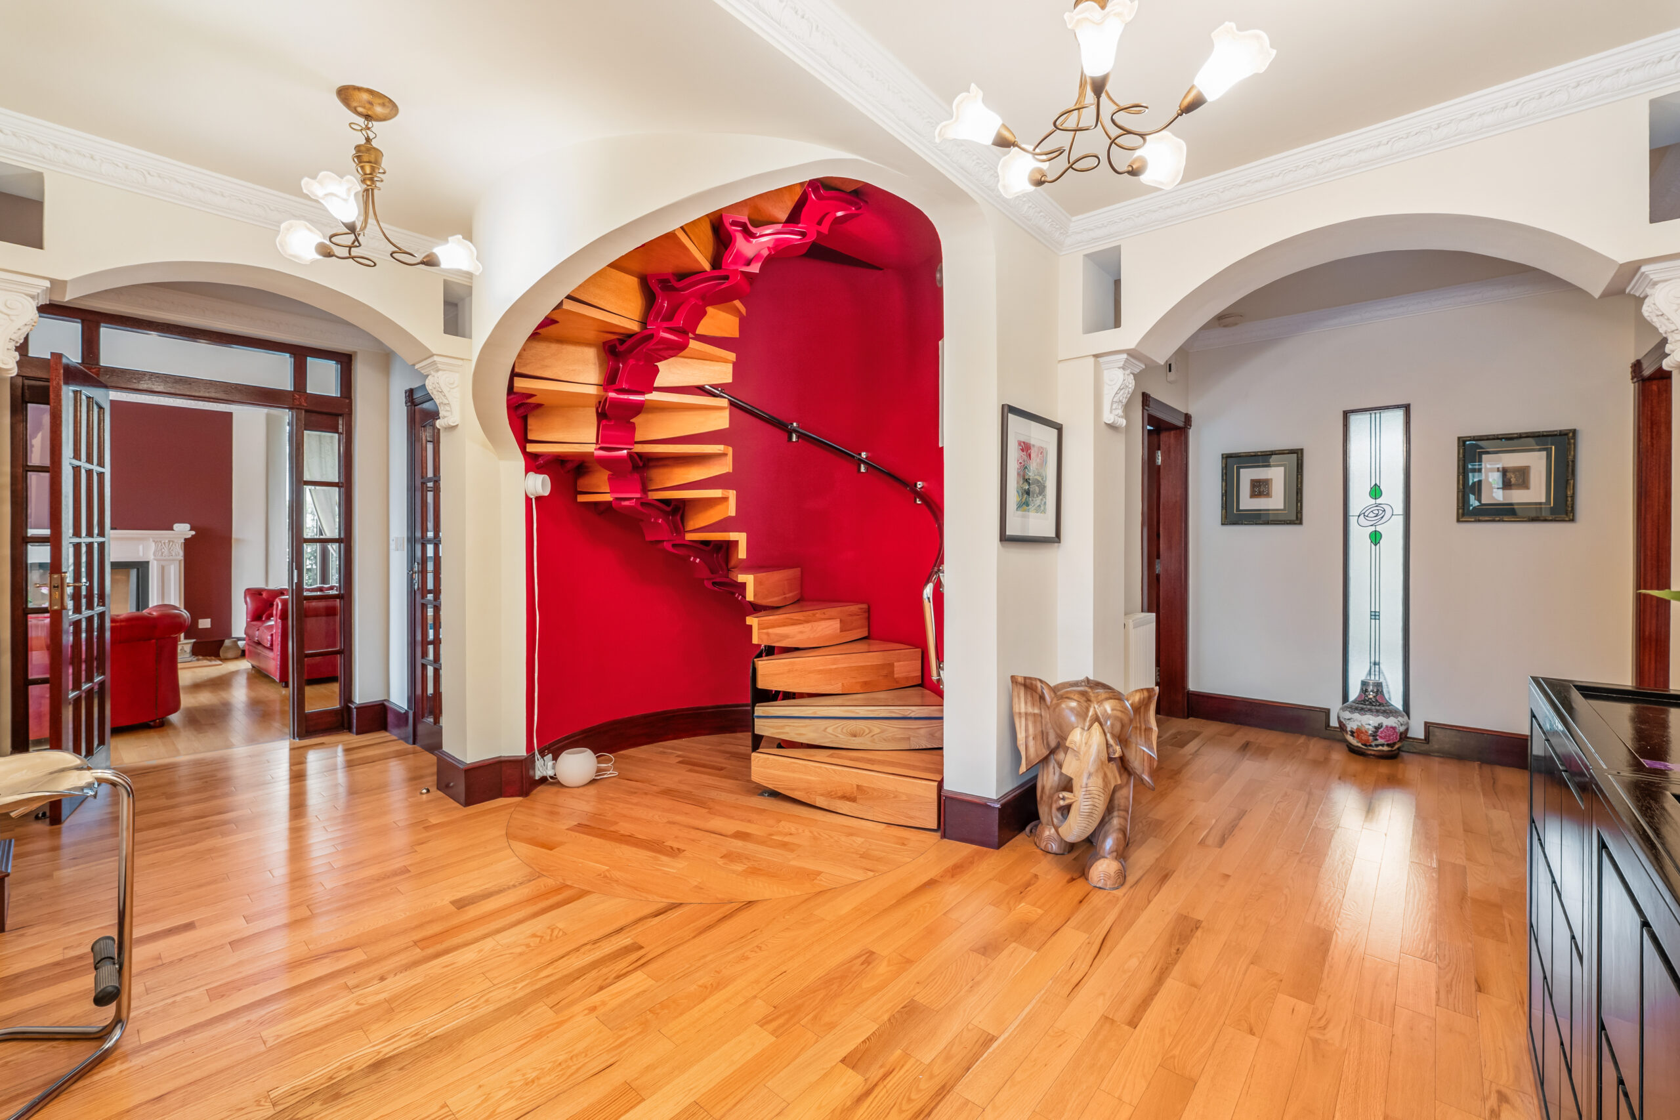
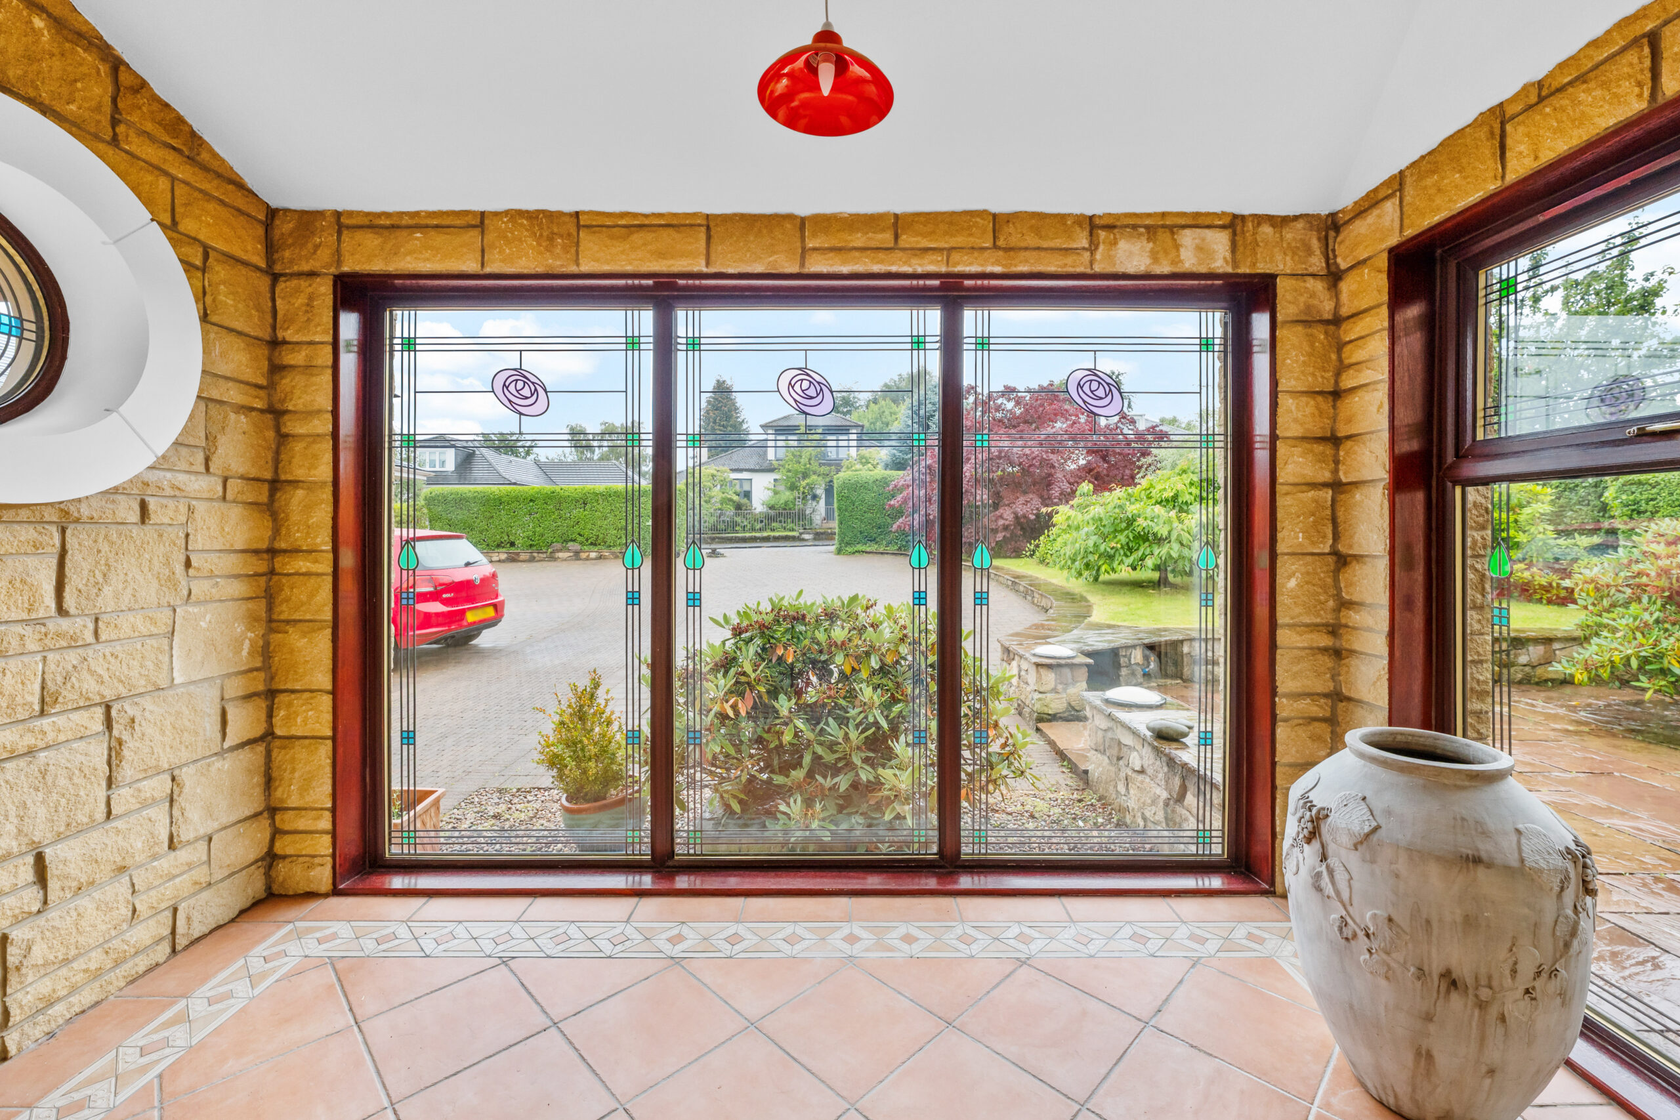
From the moment of arrival, the home makes an immediate impression. A welcoming entrance porch opens into a magnificent reception hallway, where a striking feature staircase creates a wonderful focal point and sets the tone for the generous accommodation beyond.
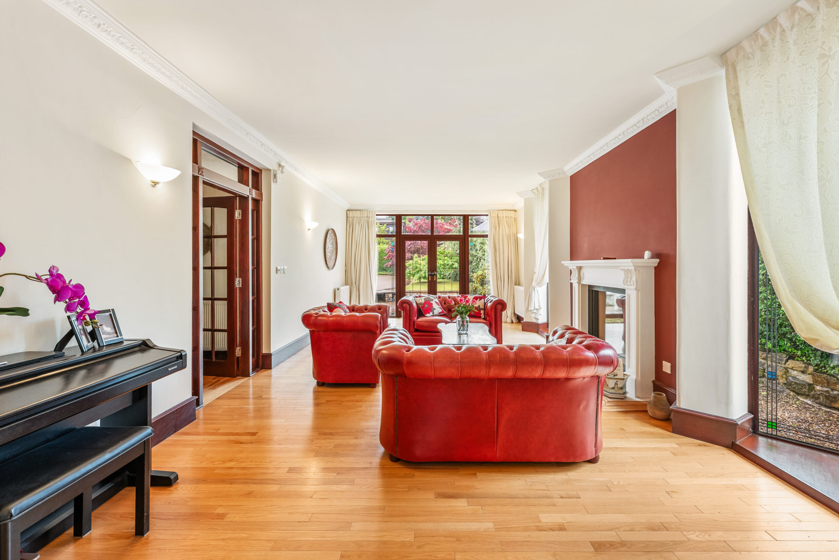
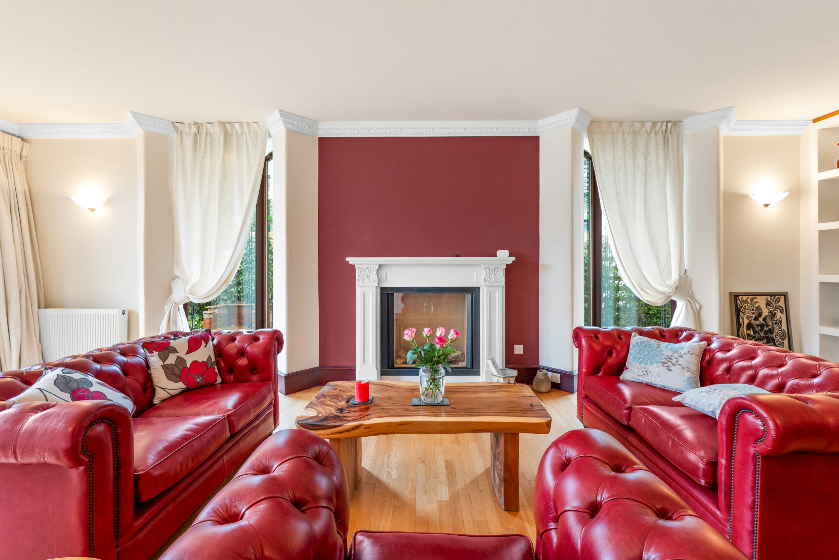
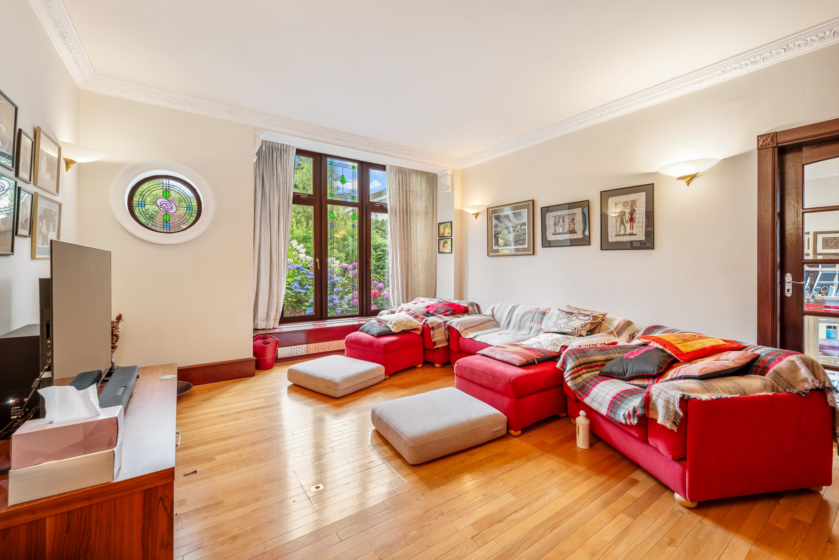
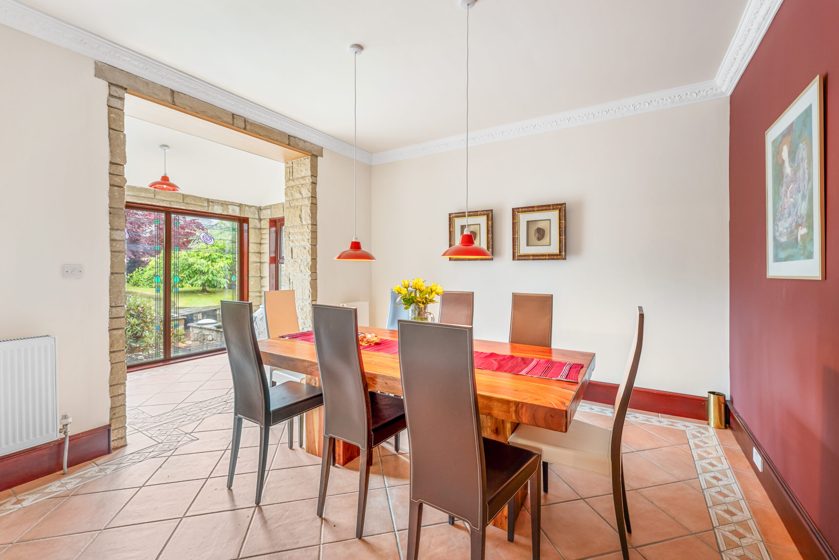
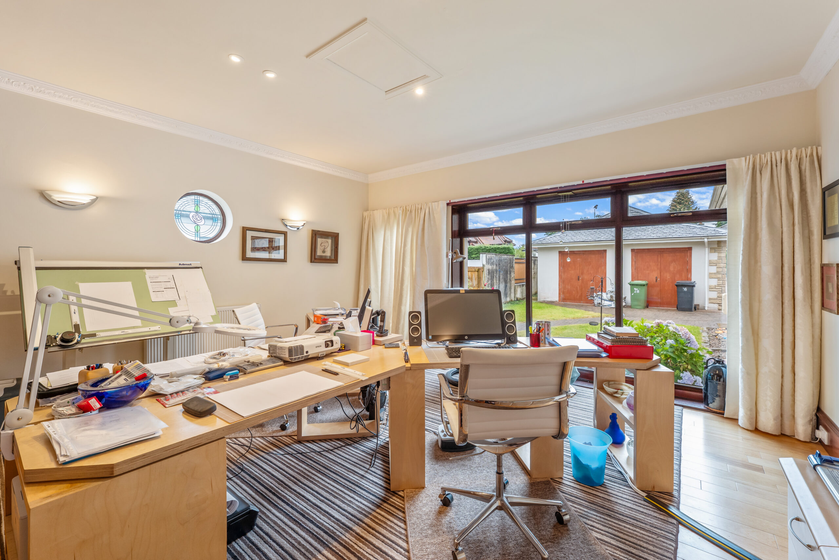
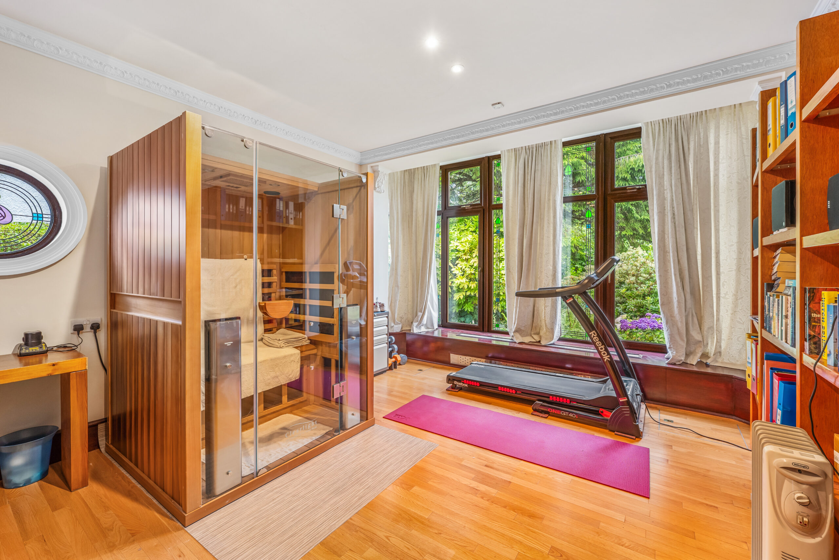
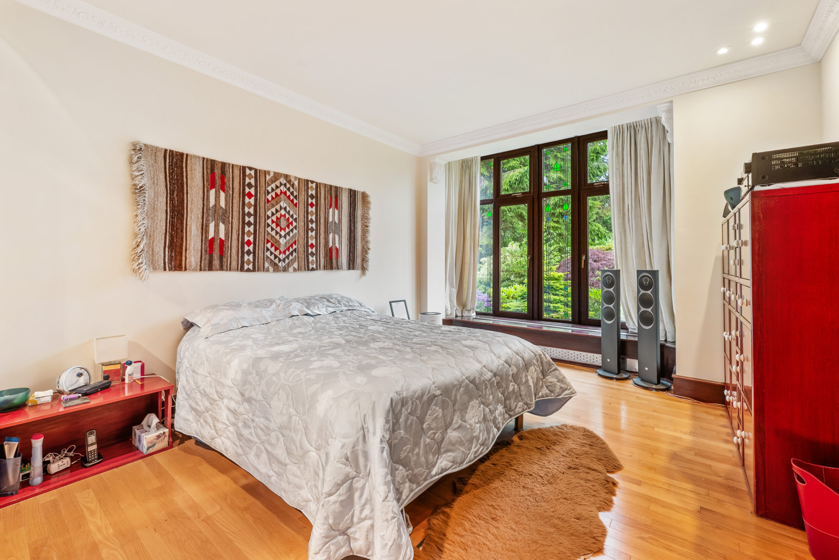
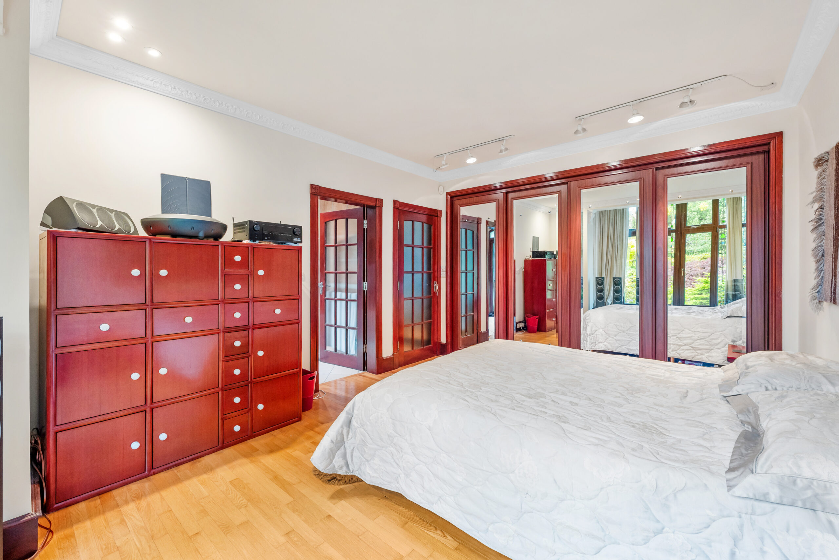
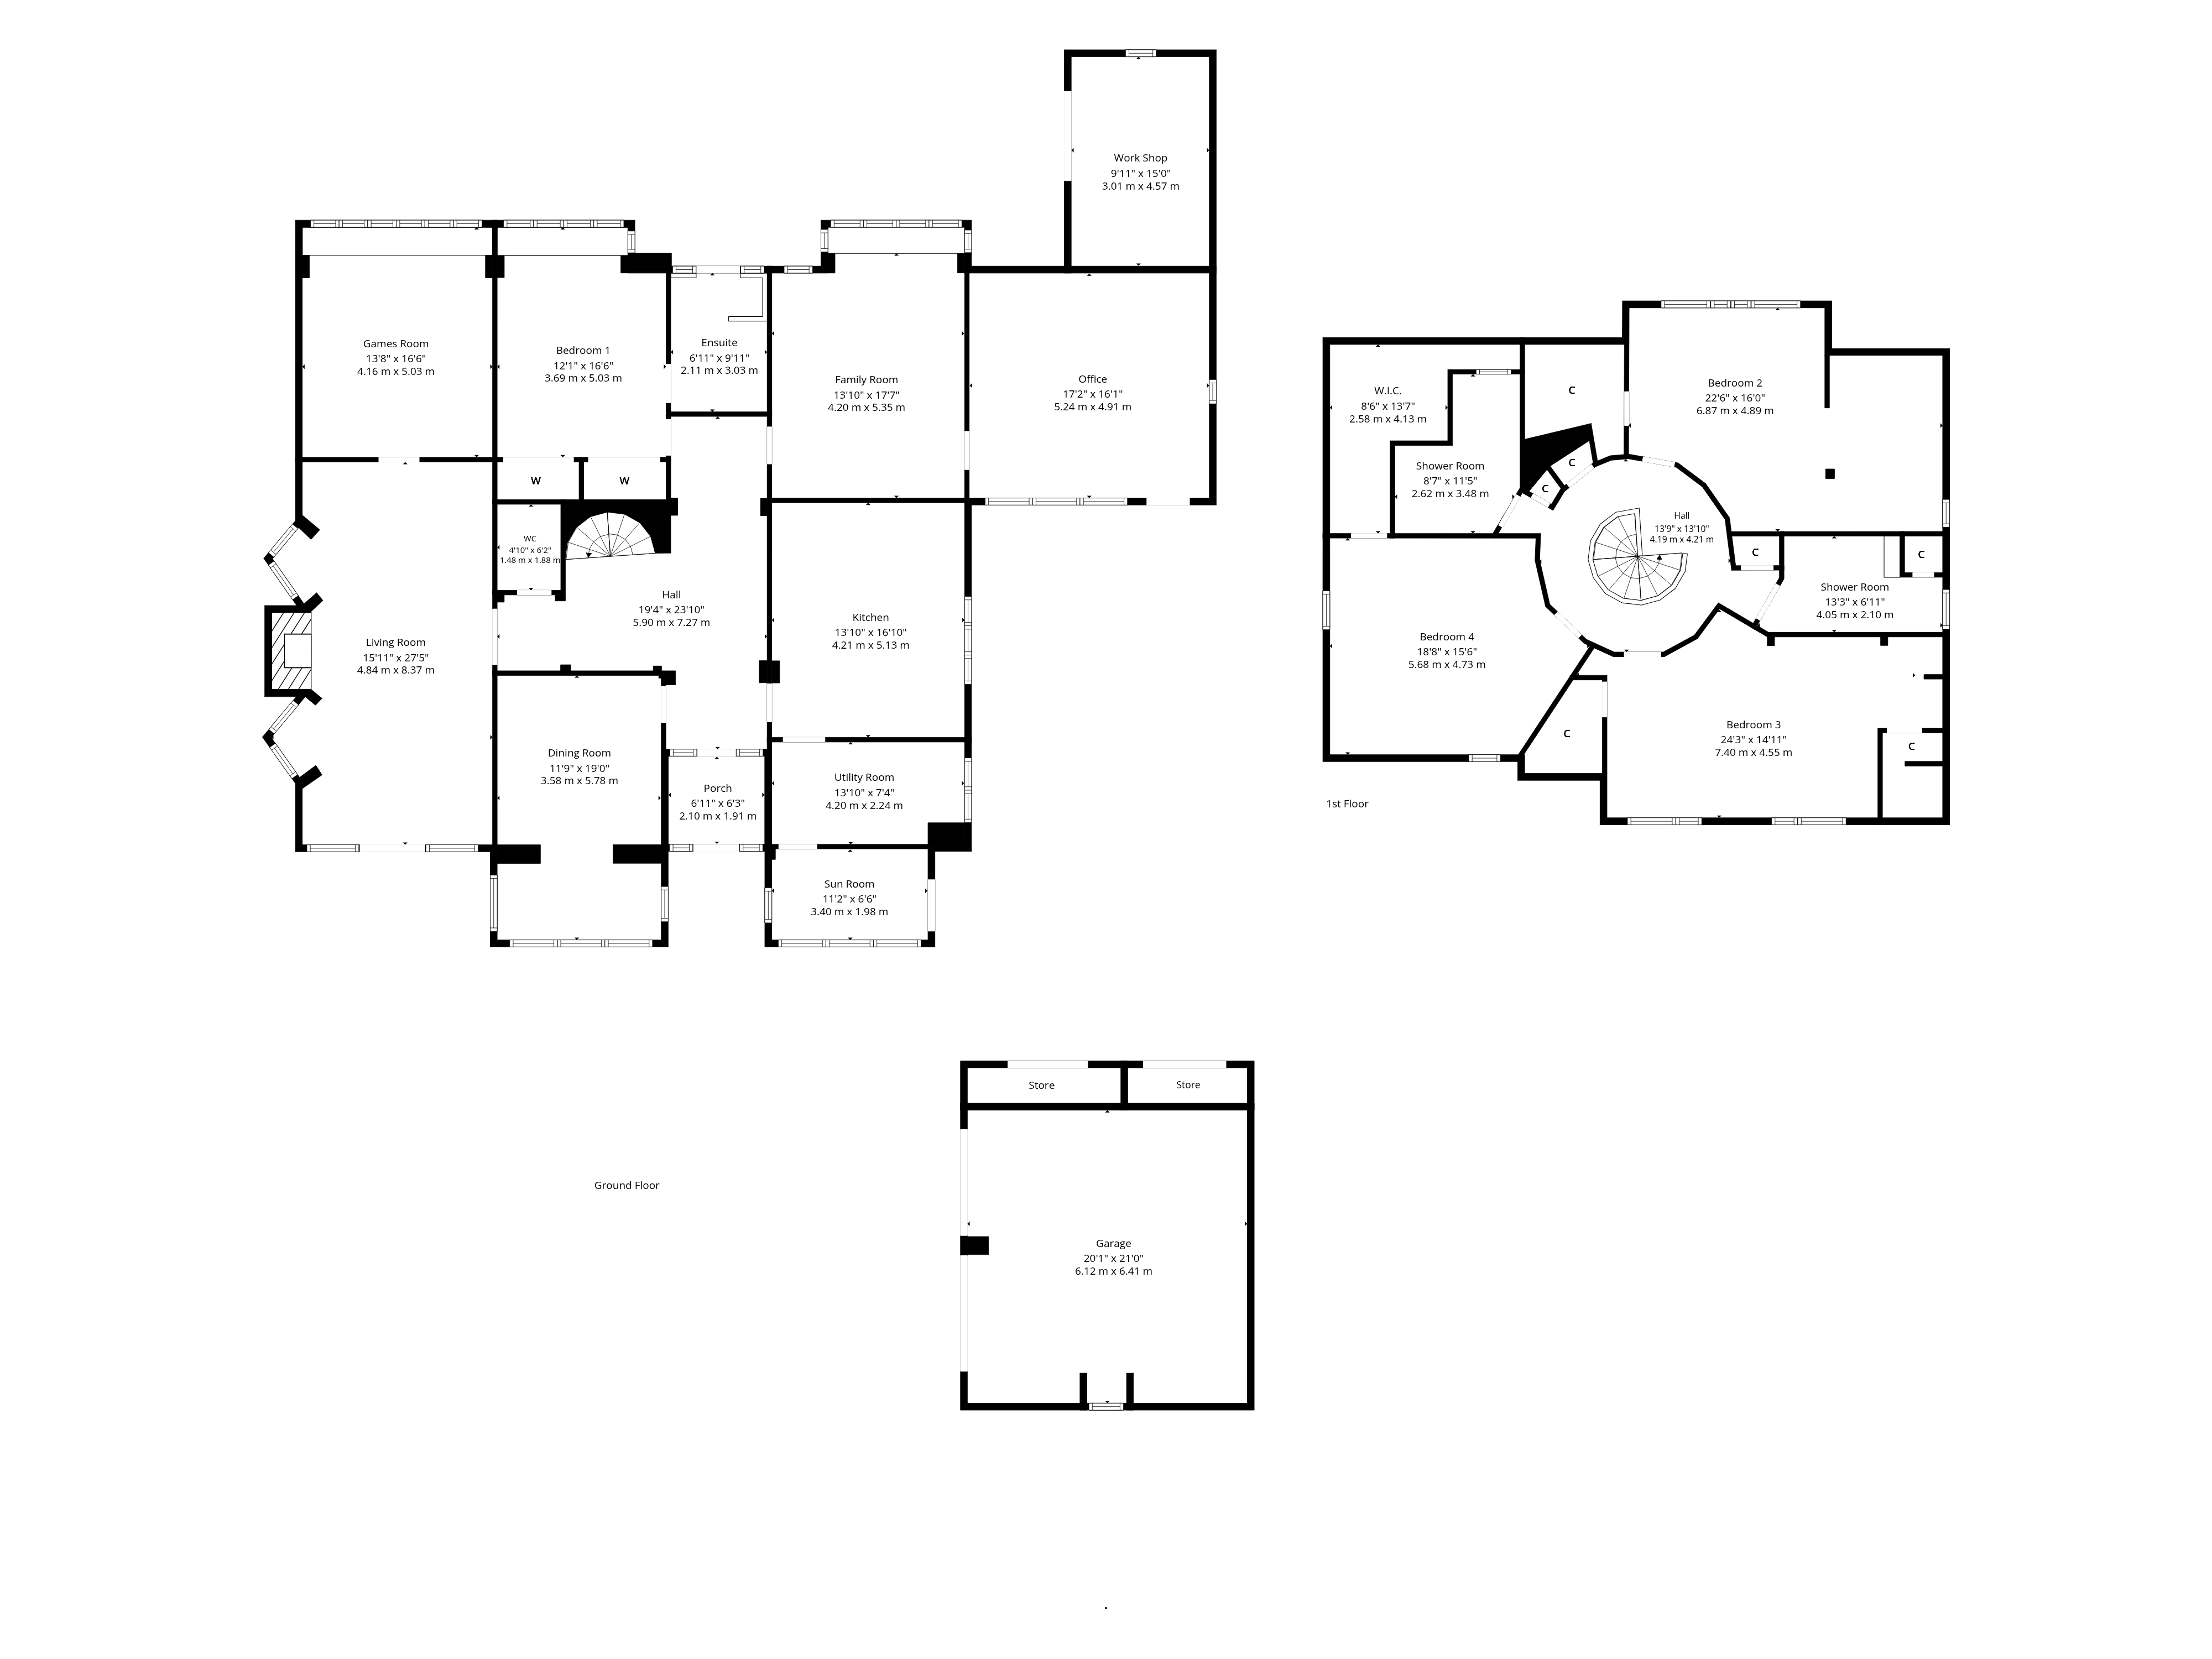
In full, the accommodation comprises a superb formal dual aspect lounge, enjoying excellent proportions and abundant natural light, with an additional family room and games room or gym, to the rear, accessed off the lounge. There is a separate formal dining room, which provides an elegant setting for entertaining, and a superb additional family reception room, to the rear, with connected spacious office. The principal bedroom suite is also positioned on the ground floor, offering fitted wardrobes and a stylish en-suite shower room, creating an ideal arrangement for those seeking predominantly single-level living.
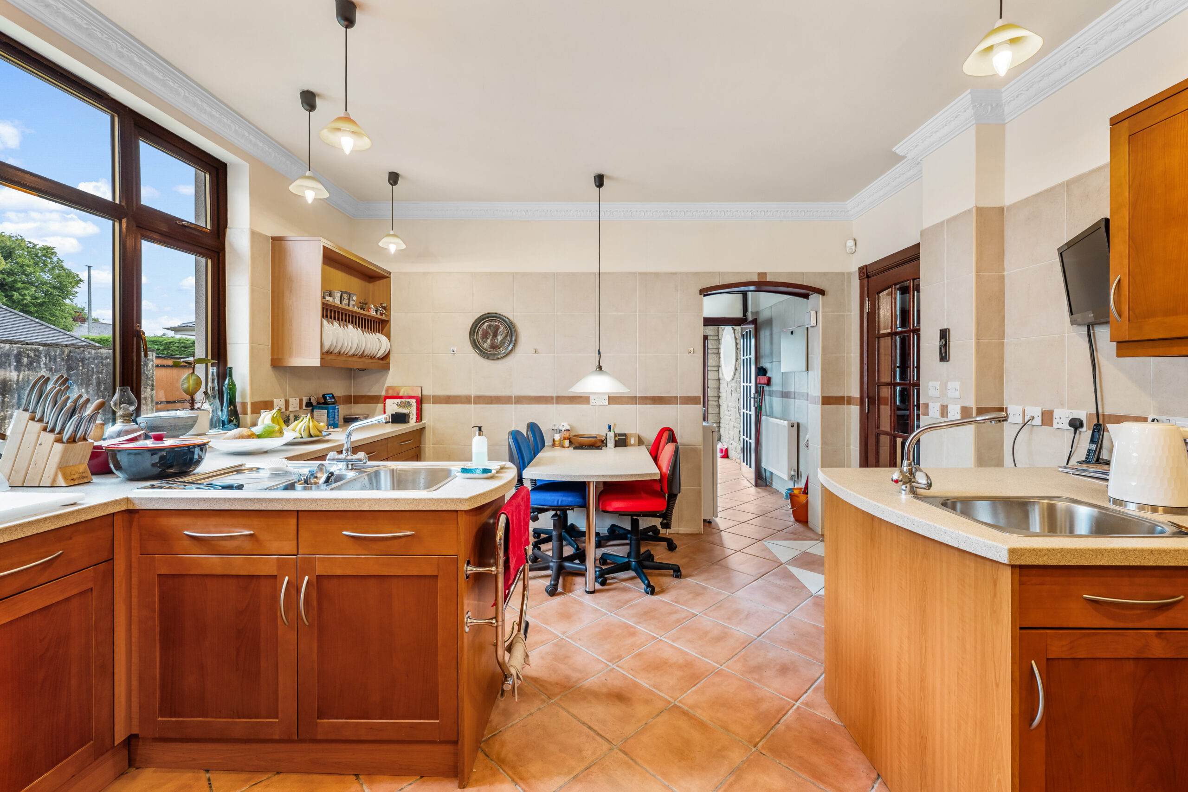
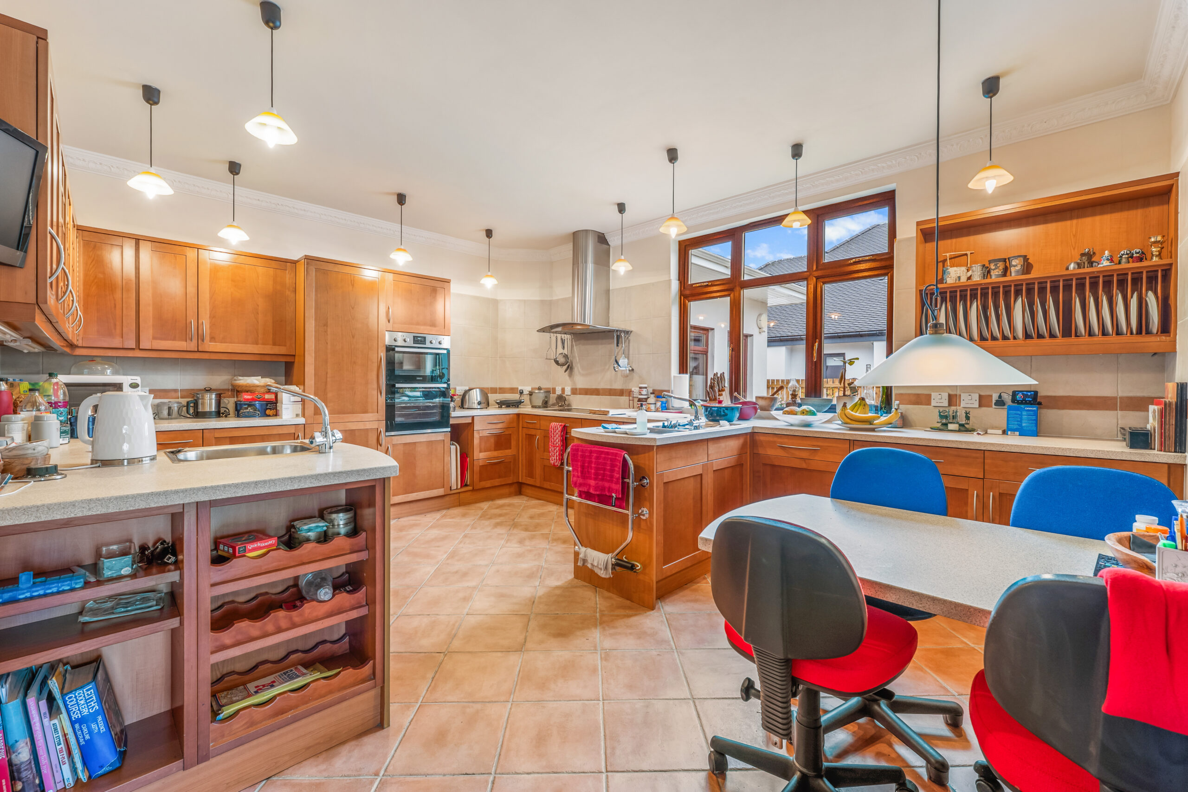
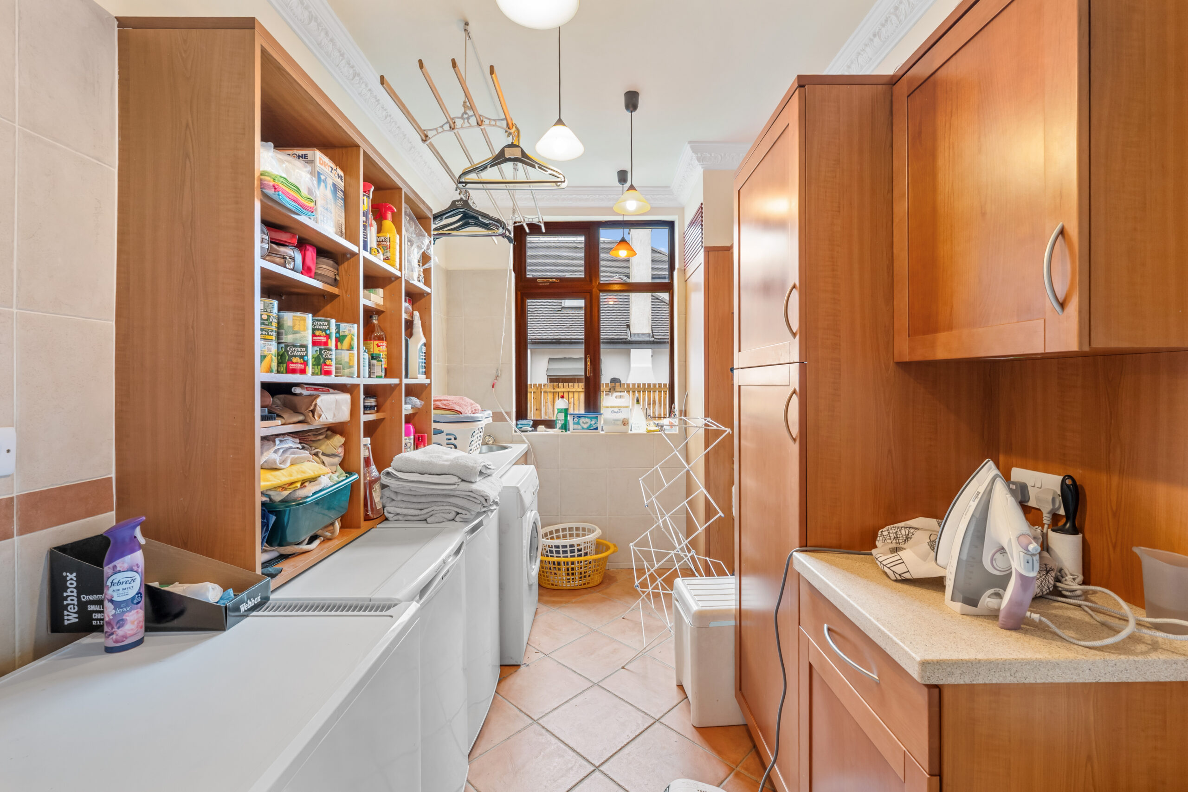
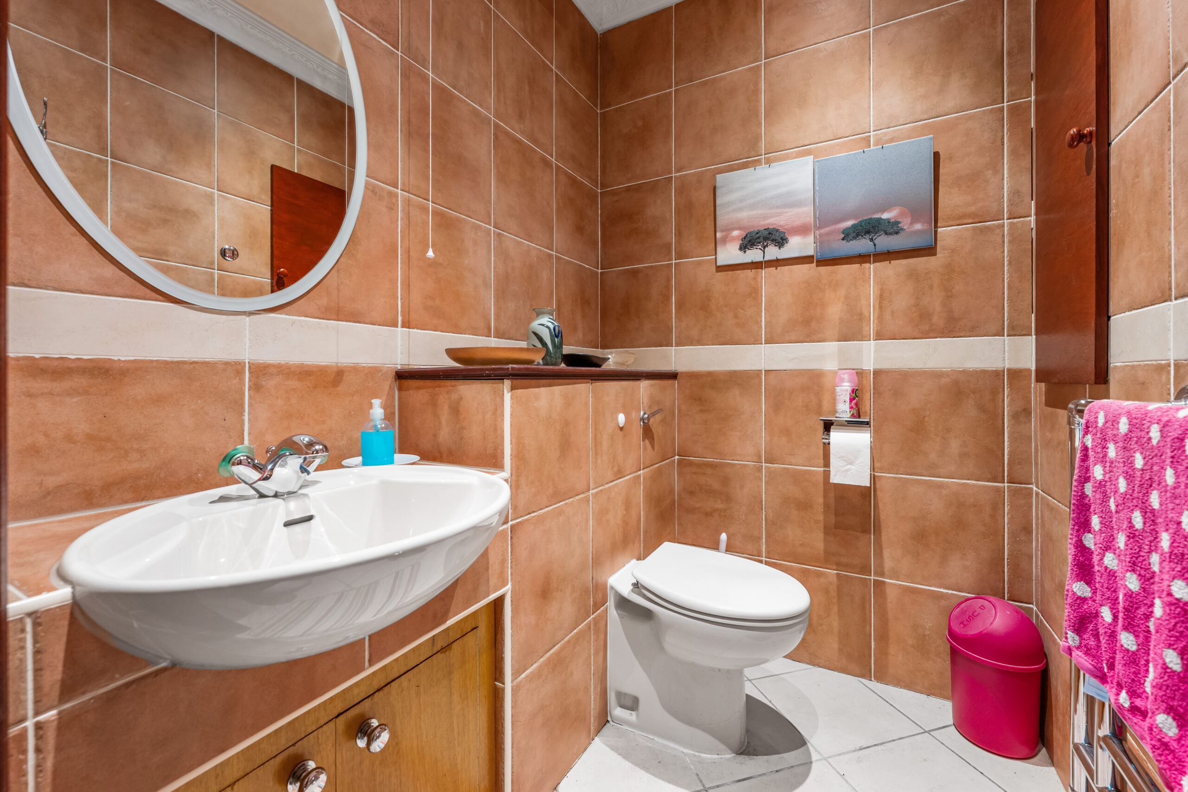
The heart of the home is a superbly large dining kitchen, which is well appointed with an extensive range of maple veneer cabinetry, generous worktop space and ample room for informal dining. This area flows naturally into a practical utility room, with access to the adjoining sun room. Completing the lower level is a separate visitor’s WC, off the main hall.
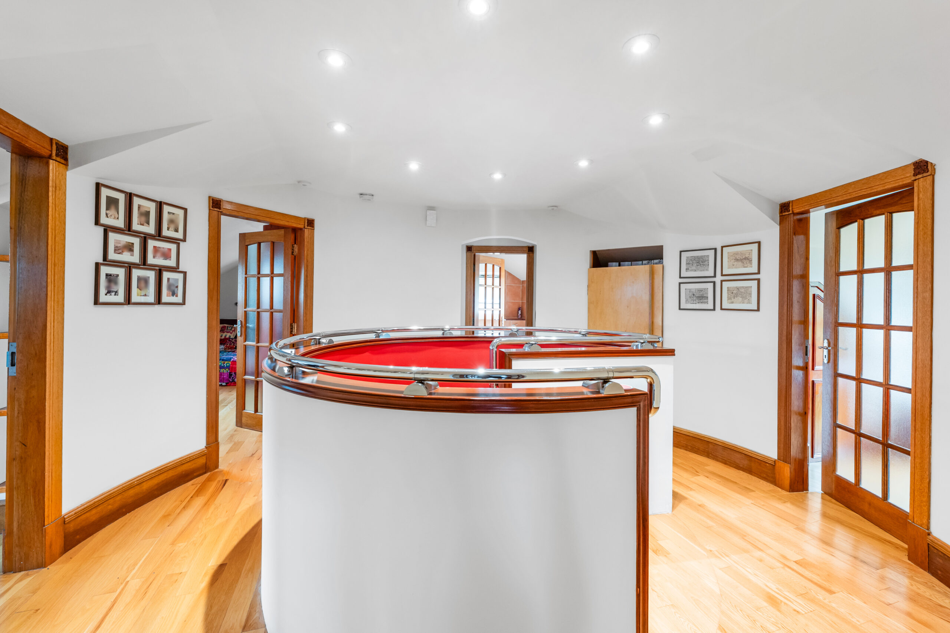
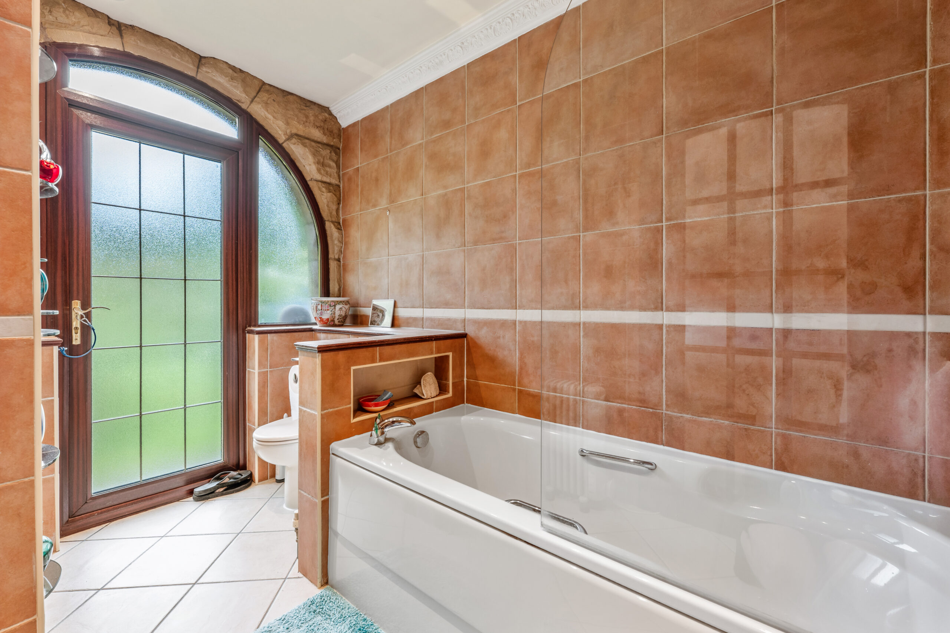
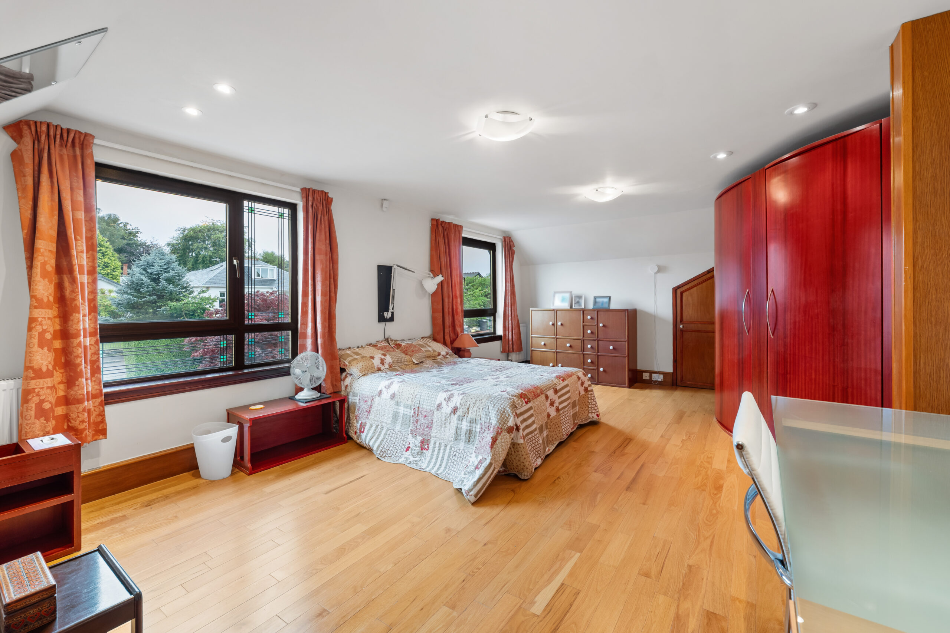
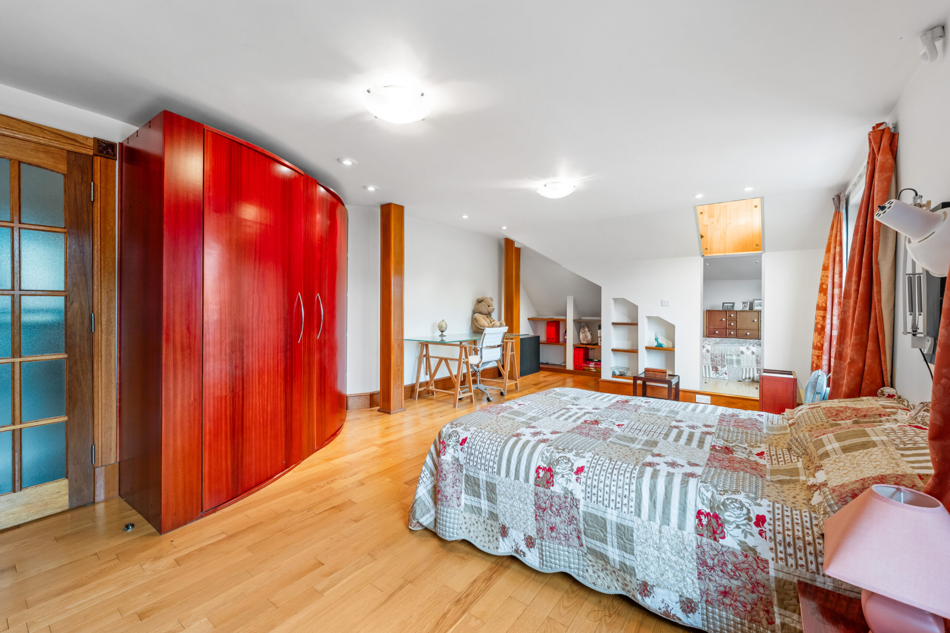
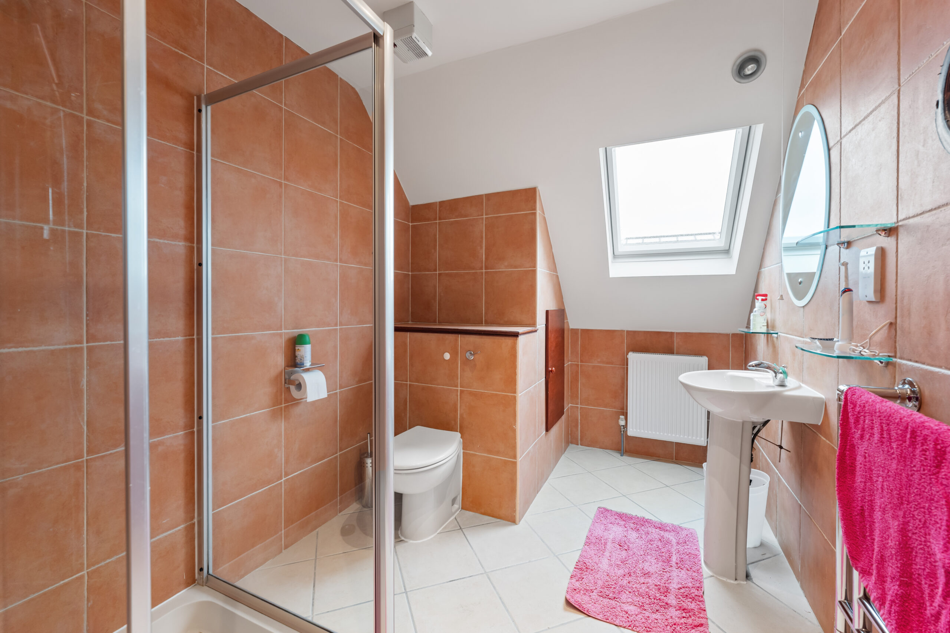
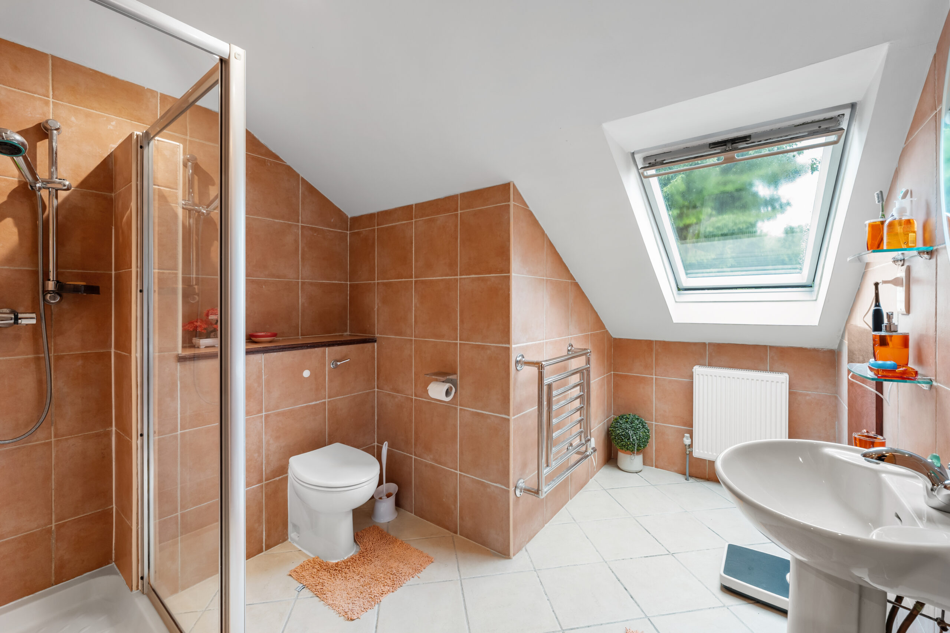
The first floor is accessed by a bespoke helical staircase and centres around a striking circular galleried landing, leading to three exceptionally generous double bedrooms. The principal upper bedroom enjoys a large walk-in dressing room, while the remaining two bedrooms are both of excellent proportions. Wardrobes in all three bedrooms are of bespoke design and construction. There are two contemporary shower rooms upstairs. Excellent fitted storage is incorporated throughout the upper accommodation.
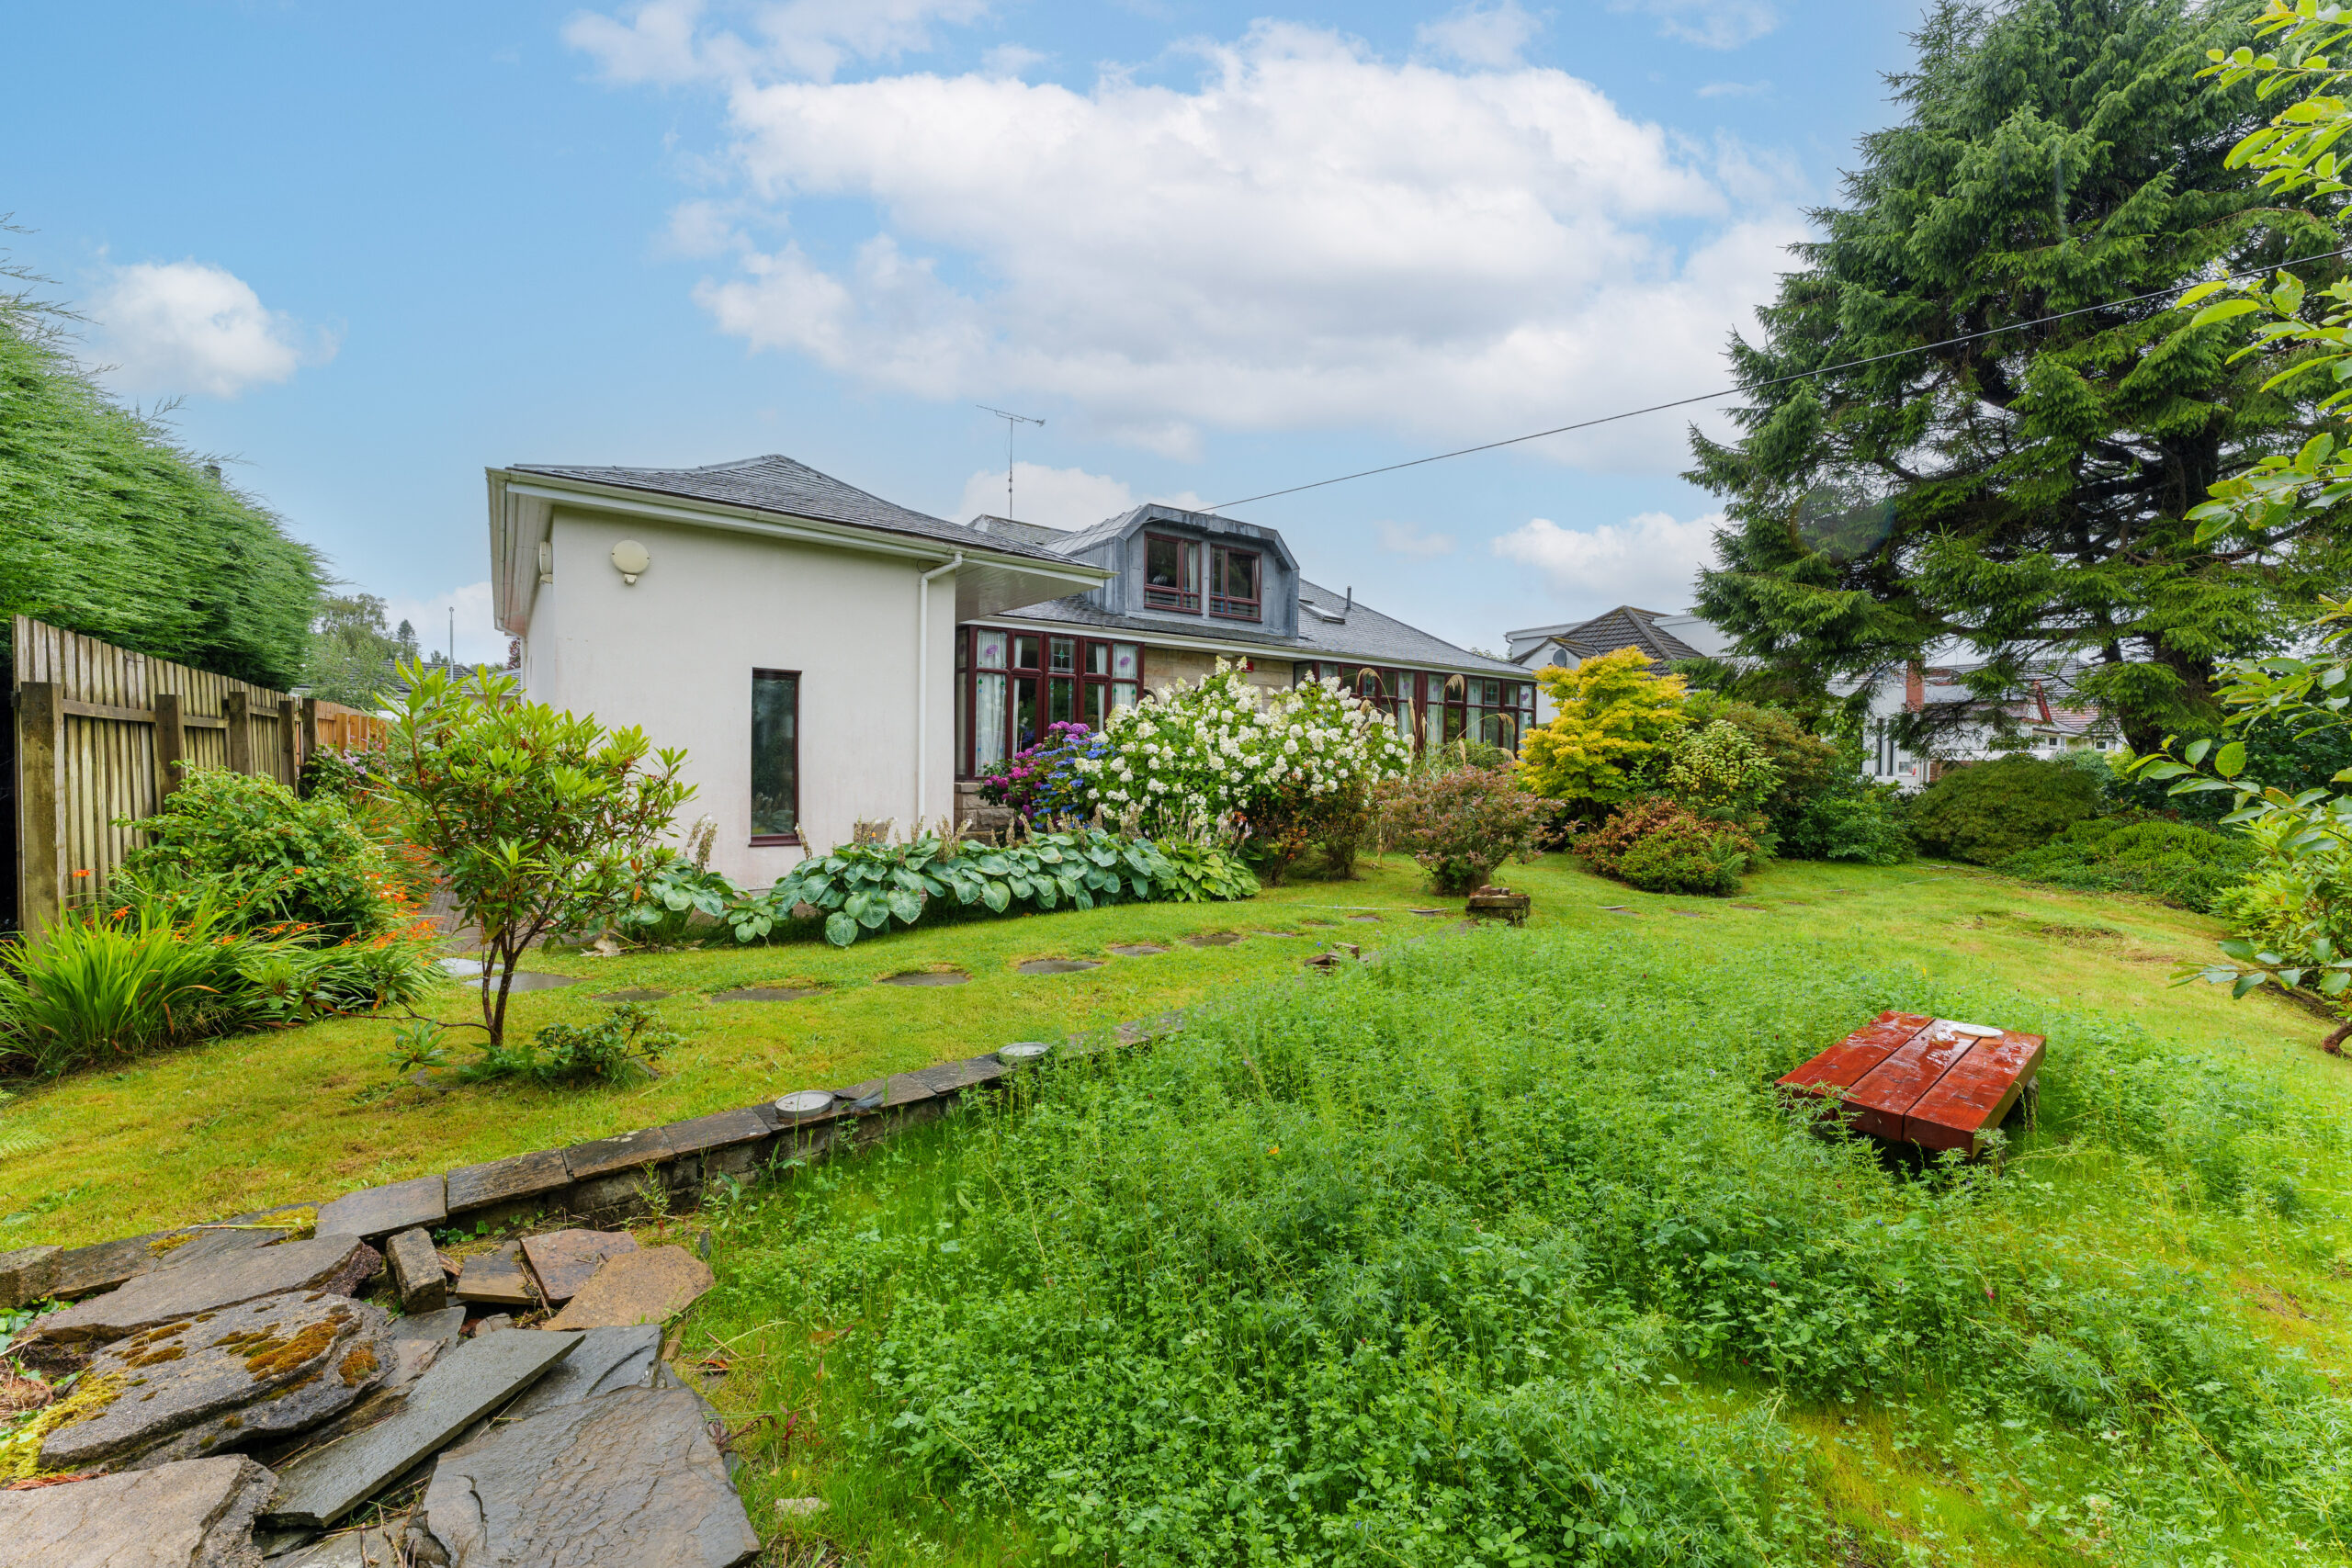
Externally, the property is equally impressive. Mature gardens surround the house, providing an exceptional degree of privacy and a wonderful backdrop to family life, while the extensive driveway offers parking for numerous vehicles and leads to a substantial detached double garage with additional store rooms a bike-store and bin-store. The gardens combine broad lawned areas with mature trees, established planting and sheltered seating areas and creating a peaceful and highly attractive outdoor environment. There is an integrated workshop, with further built-in storage shelves, accessed externally, adding to the practicality on offer.
The specification includes gas central heating and double glazing throughout.
Stirling Drive is recognised as one of Bearsden’s premier residential addresses, quietly positioned within the highly regarded Thorn district. Bearsden Cross lies only a short distance away, offering an excellent selection of independent retailers, cafés, restaurants and everyday amenities, together with Bearsden Railway Station providing regular services to Glasgow’s West End, City Centre and Edinburgh. The property also falls within the catchment for Bearsden Primary and Bearsden Academy, while numerous private schools, golf courses, tennis clubs and leisure facilities are all within easy reach.
A home of genuine distinction, combining outstanding proportions, exceptional versatility and a prestigious location to create one of the area’s finest family residences.
EER Band - C
If you have any questions or would like
to arrange a viewing, don't hesistate to
contact us today using the links below
E: bearsdenenq@corumproperty.co.uk
The suburb of Bearsden is one of Glasgow’s most desired districts in which to reside. There are numerous highly acclaimed educational facilities at both Primary and Secondary levels and leisure facilities are plentiful with a choice of private and state gyms and clubs in abundance. Locally, there is an excellent selection of shops and services at Bearsden Cross along with restaurants, cafes and bars. There are excellent bus links nearby and train stations can be found at Hillfoot, Westerton and Bearsden providing regular services into Glasgow’s West End and City Centre, including a service to Edinburgh.
Glasgow Airport can be reached within twenty-five minutes off peak and, to the north of Bearsden is the world renowned Loch Lomond and The Trossachs National Park.
Sat Nav:
28 Stirling Drive, Bearsden, East Dunbartonshire, G61 4NU
BD4167
For the full home report visit
corumproperty.co.uk* All measurements and distances are approximate. Floorplans are for illustration purposes and may not be to scale. Buildings and/or floors may not be geographically accurate.
Sat Nav:
28 Stirling Drive, Bearsden, East Dunbartonshire, G61 4NU
BD4167
For the full home report visit
corumproperty.co.uk* All measurements and distances are approximate. Floorplans are for illustration purposes and may not be to scale. Buildings and/or floors may not be geographically accurate.



