
6 | BEDROOMS
3 | BATHROOMS
3 | PUBLIC ROOMS
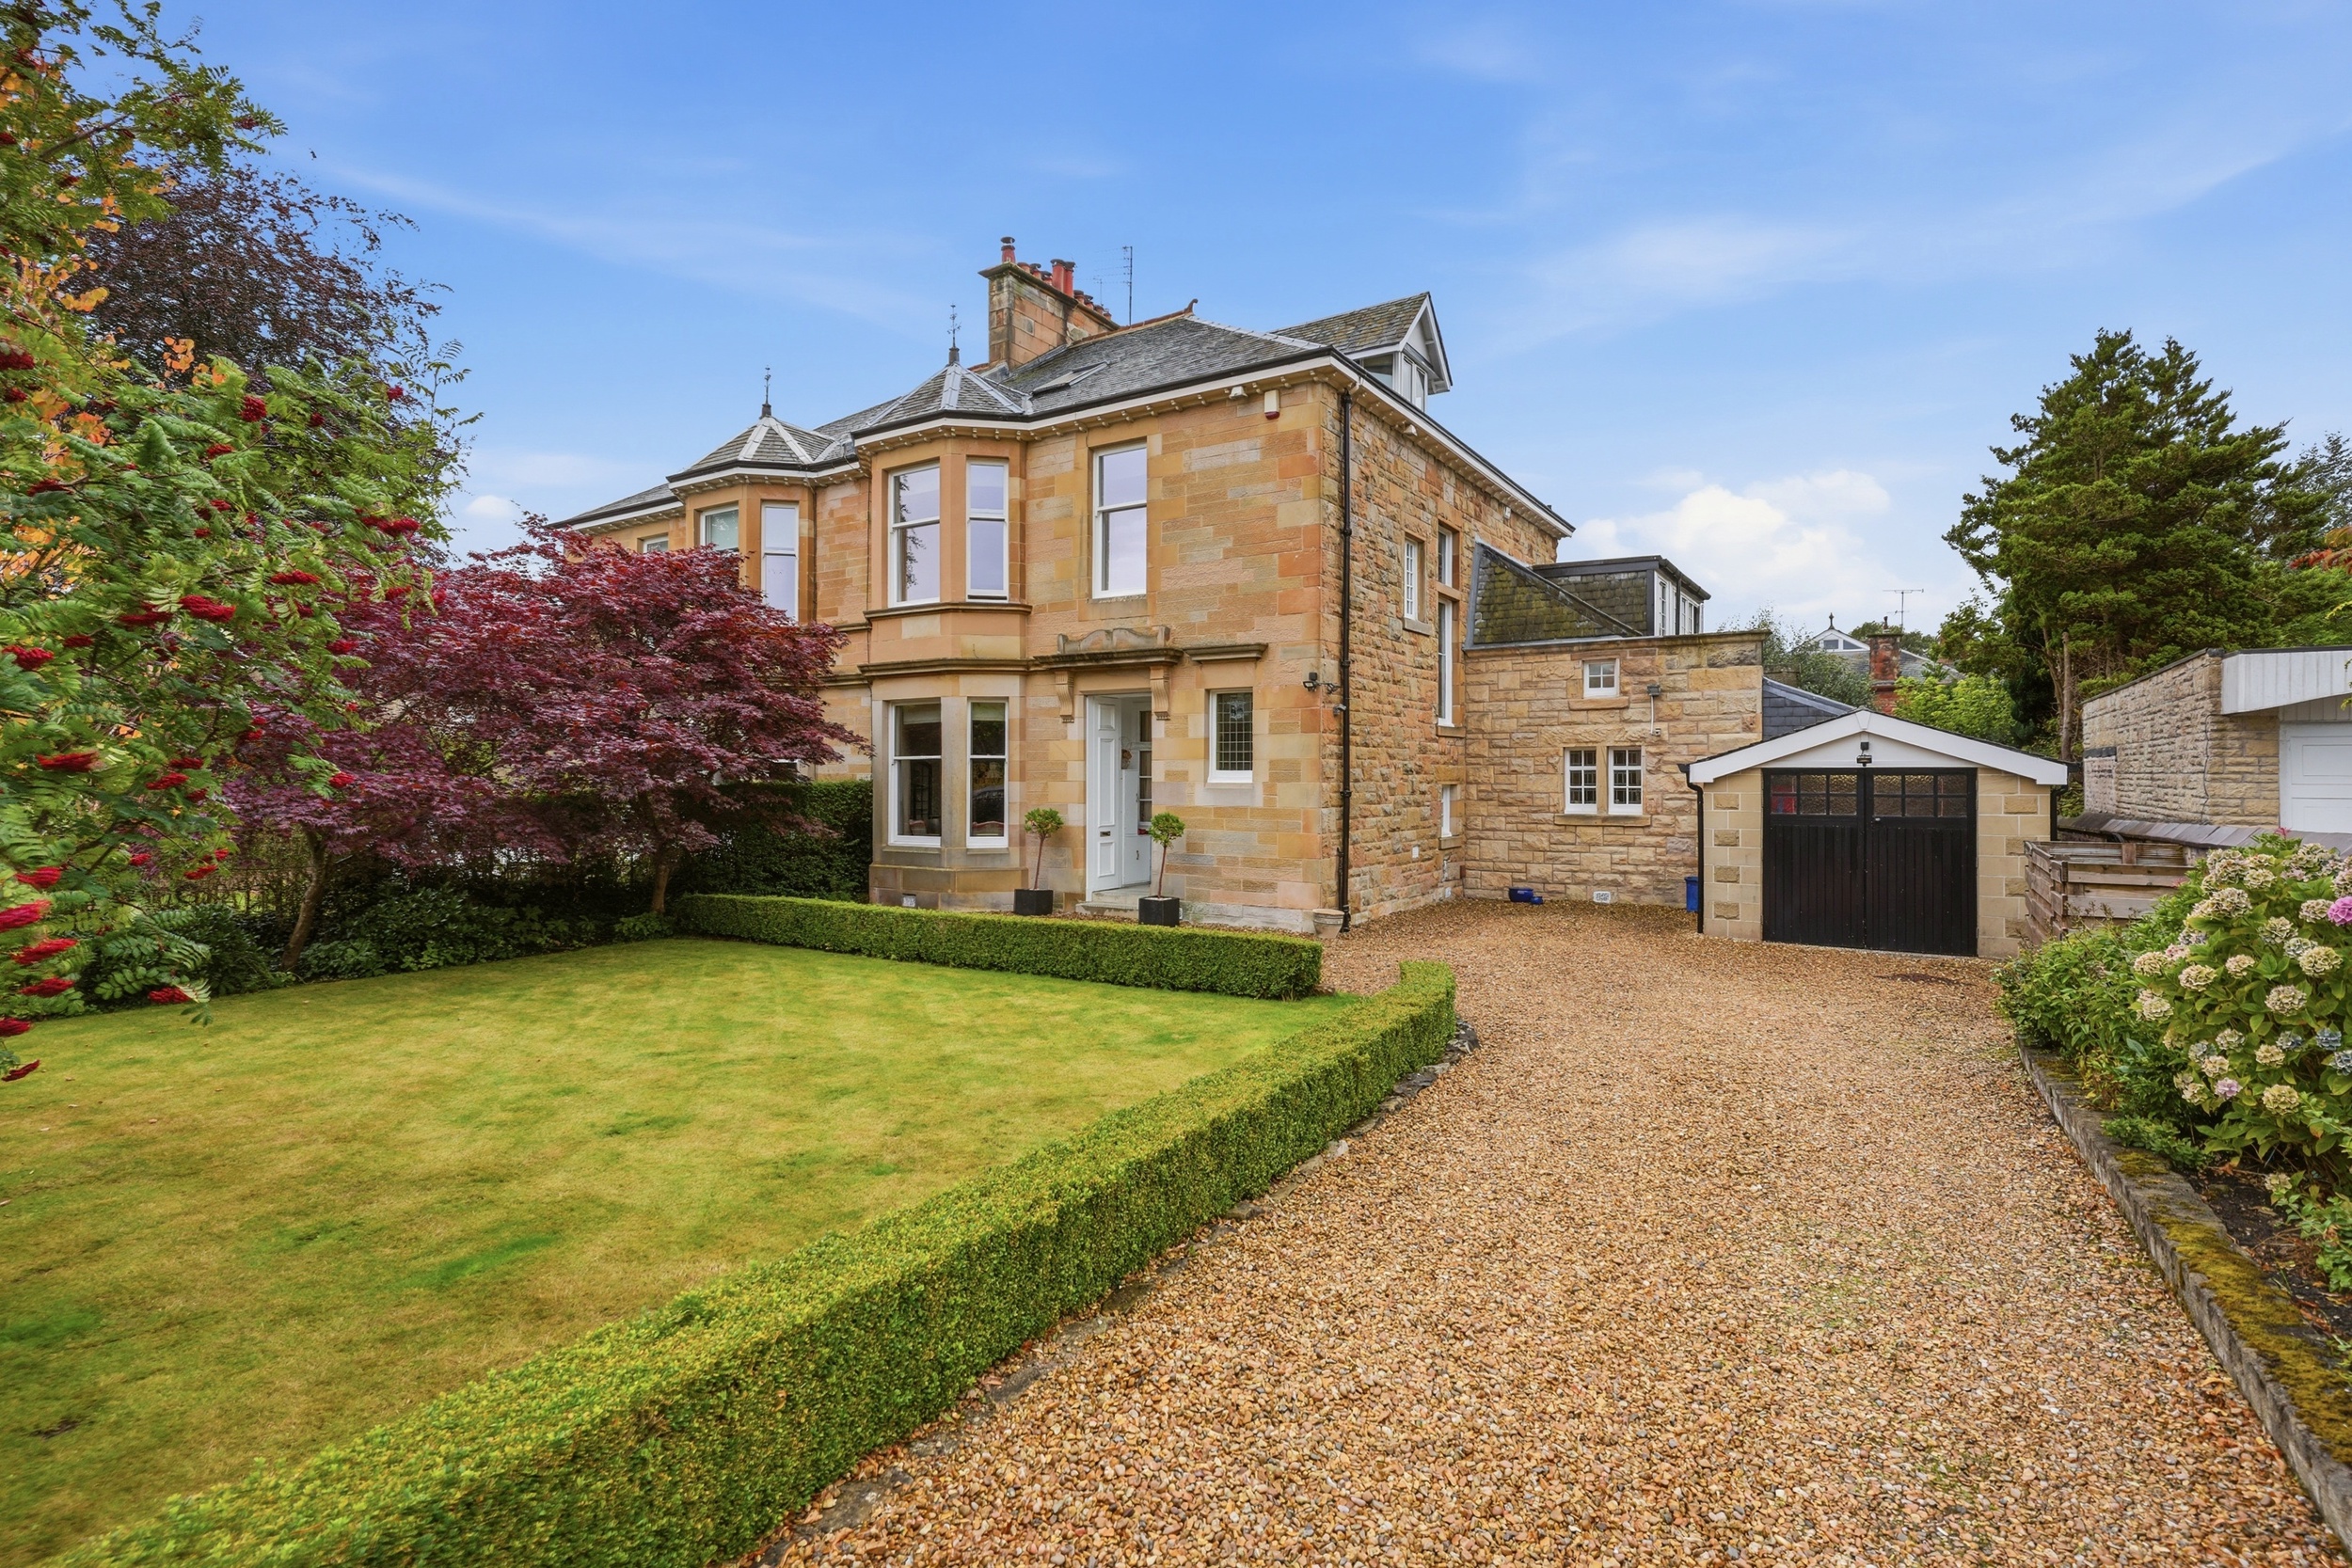
This magnificent stone semi sits in a level site delivering versatile accommodation and a dreamy Southerly facing garden.
Positioned in an established plot in the avenues of Pollokshields, this stunning home originally dates from the early 1900s. The property has been dramatically remodelled and extended to provide nine apartments over three levels, currently comprising six bedrooms and three public rooms, very successfully combining exquisite period detailing with contemporary finishes.
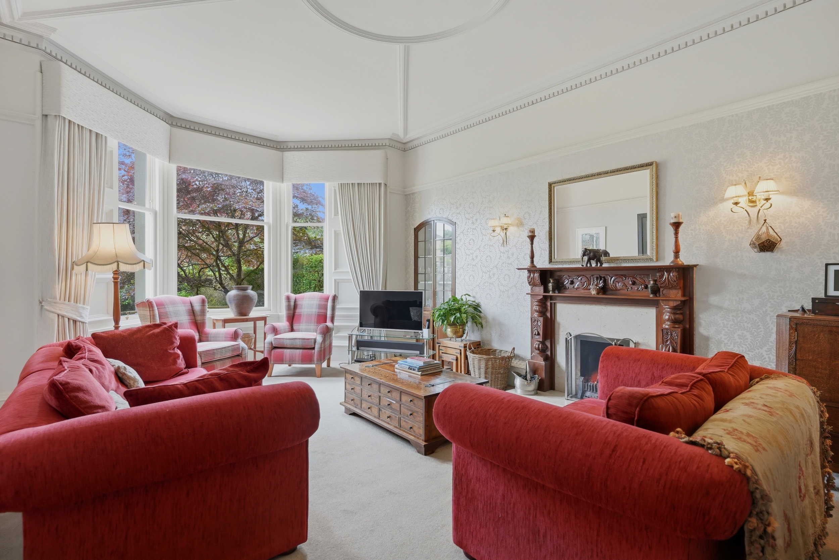
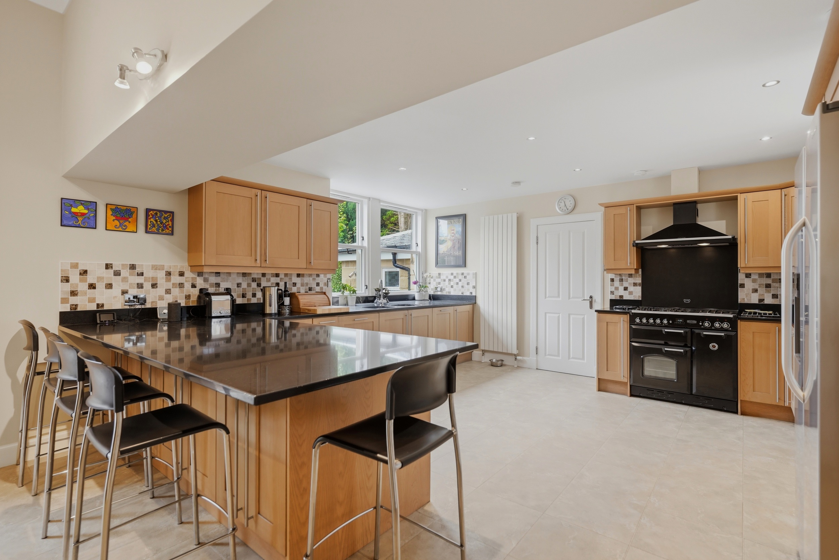
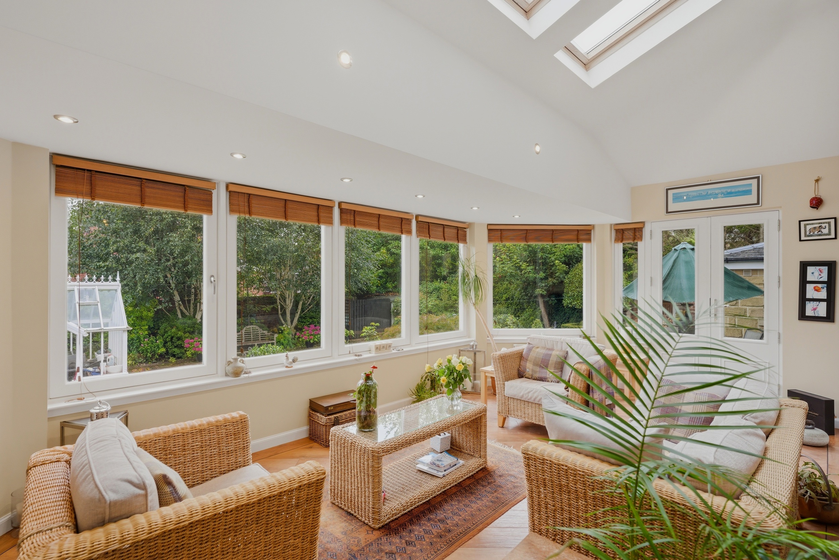
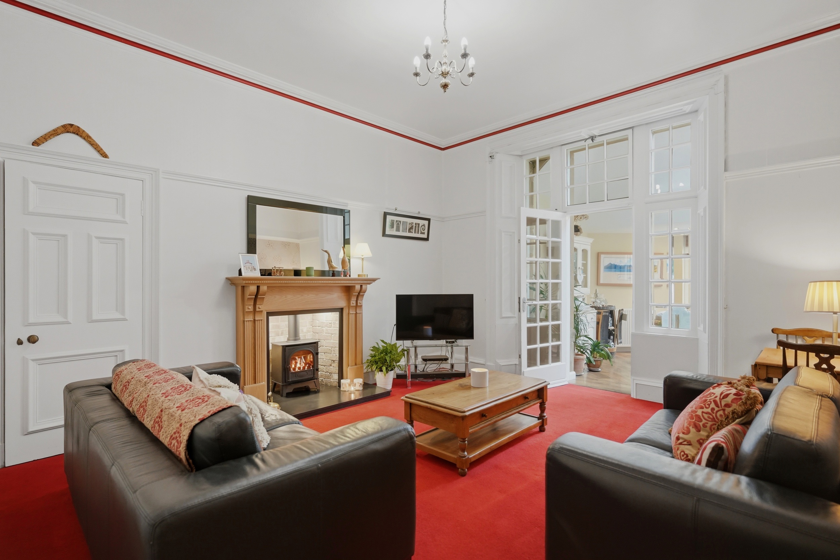
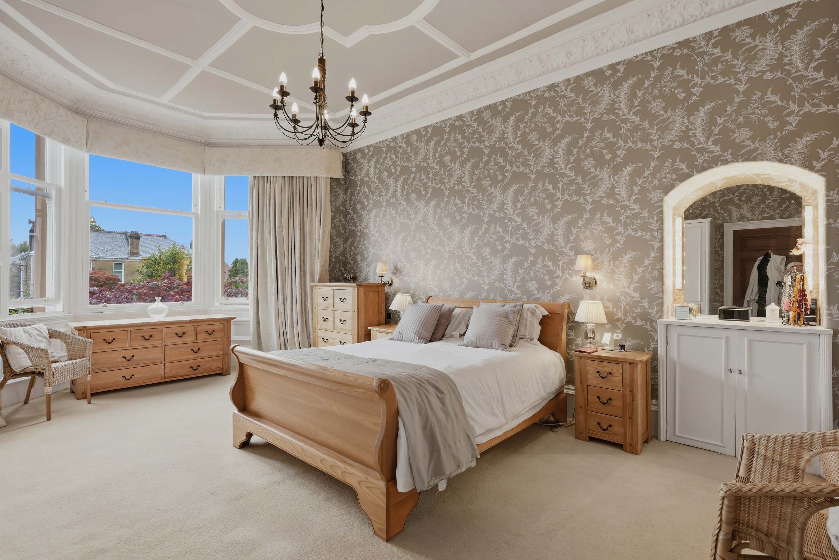
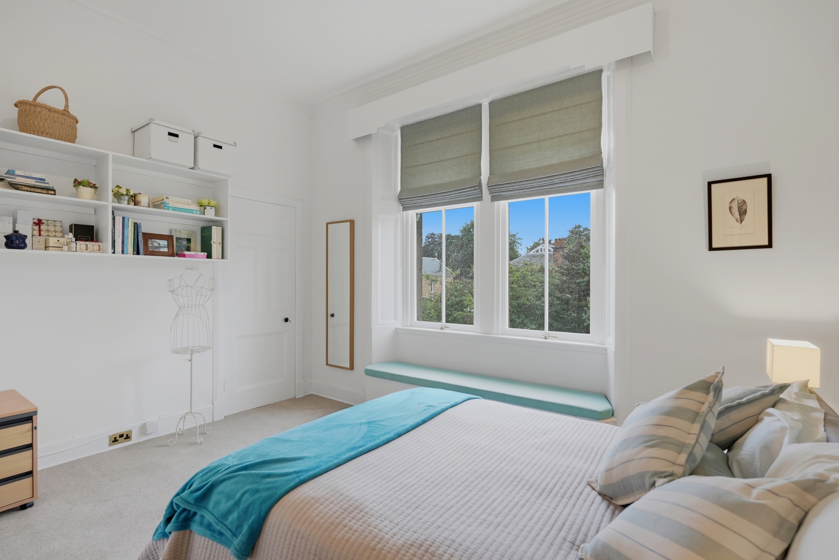
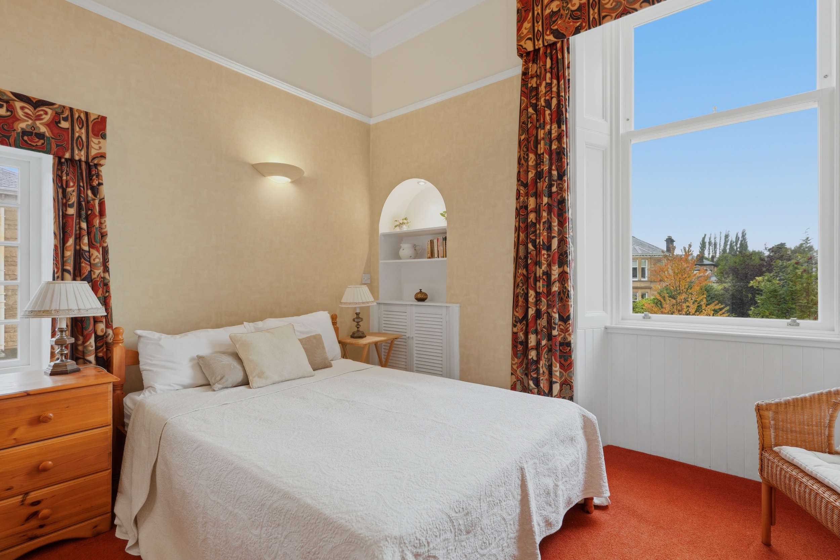
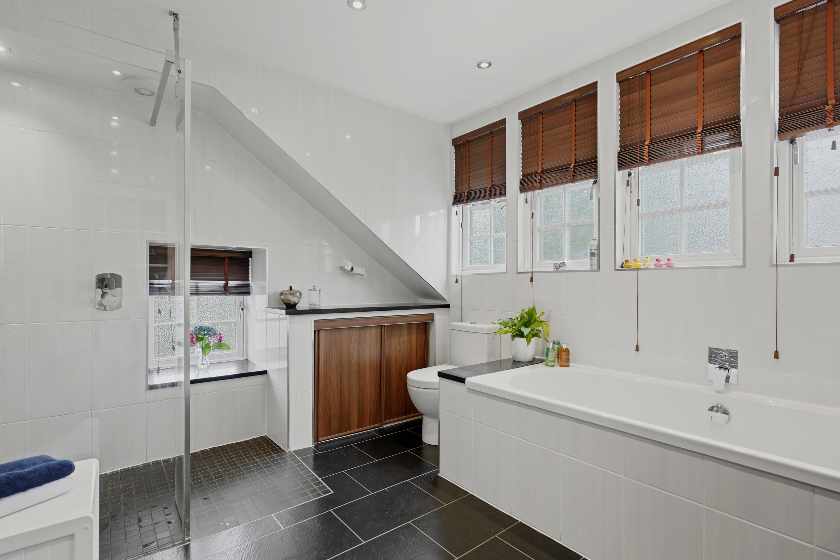
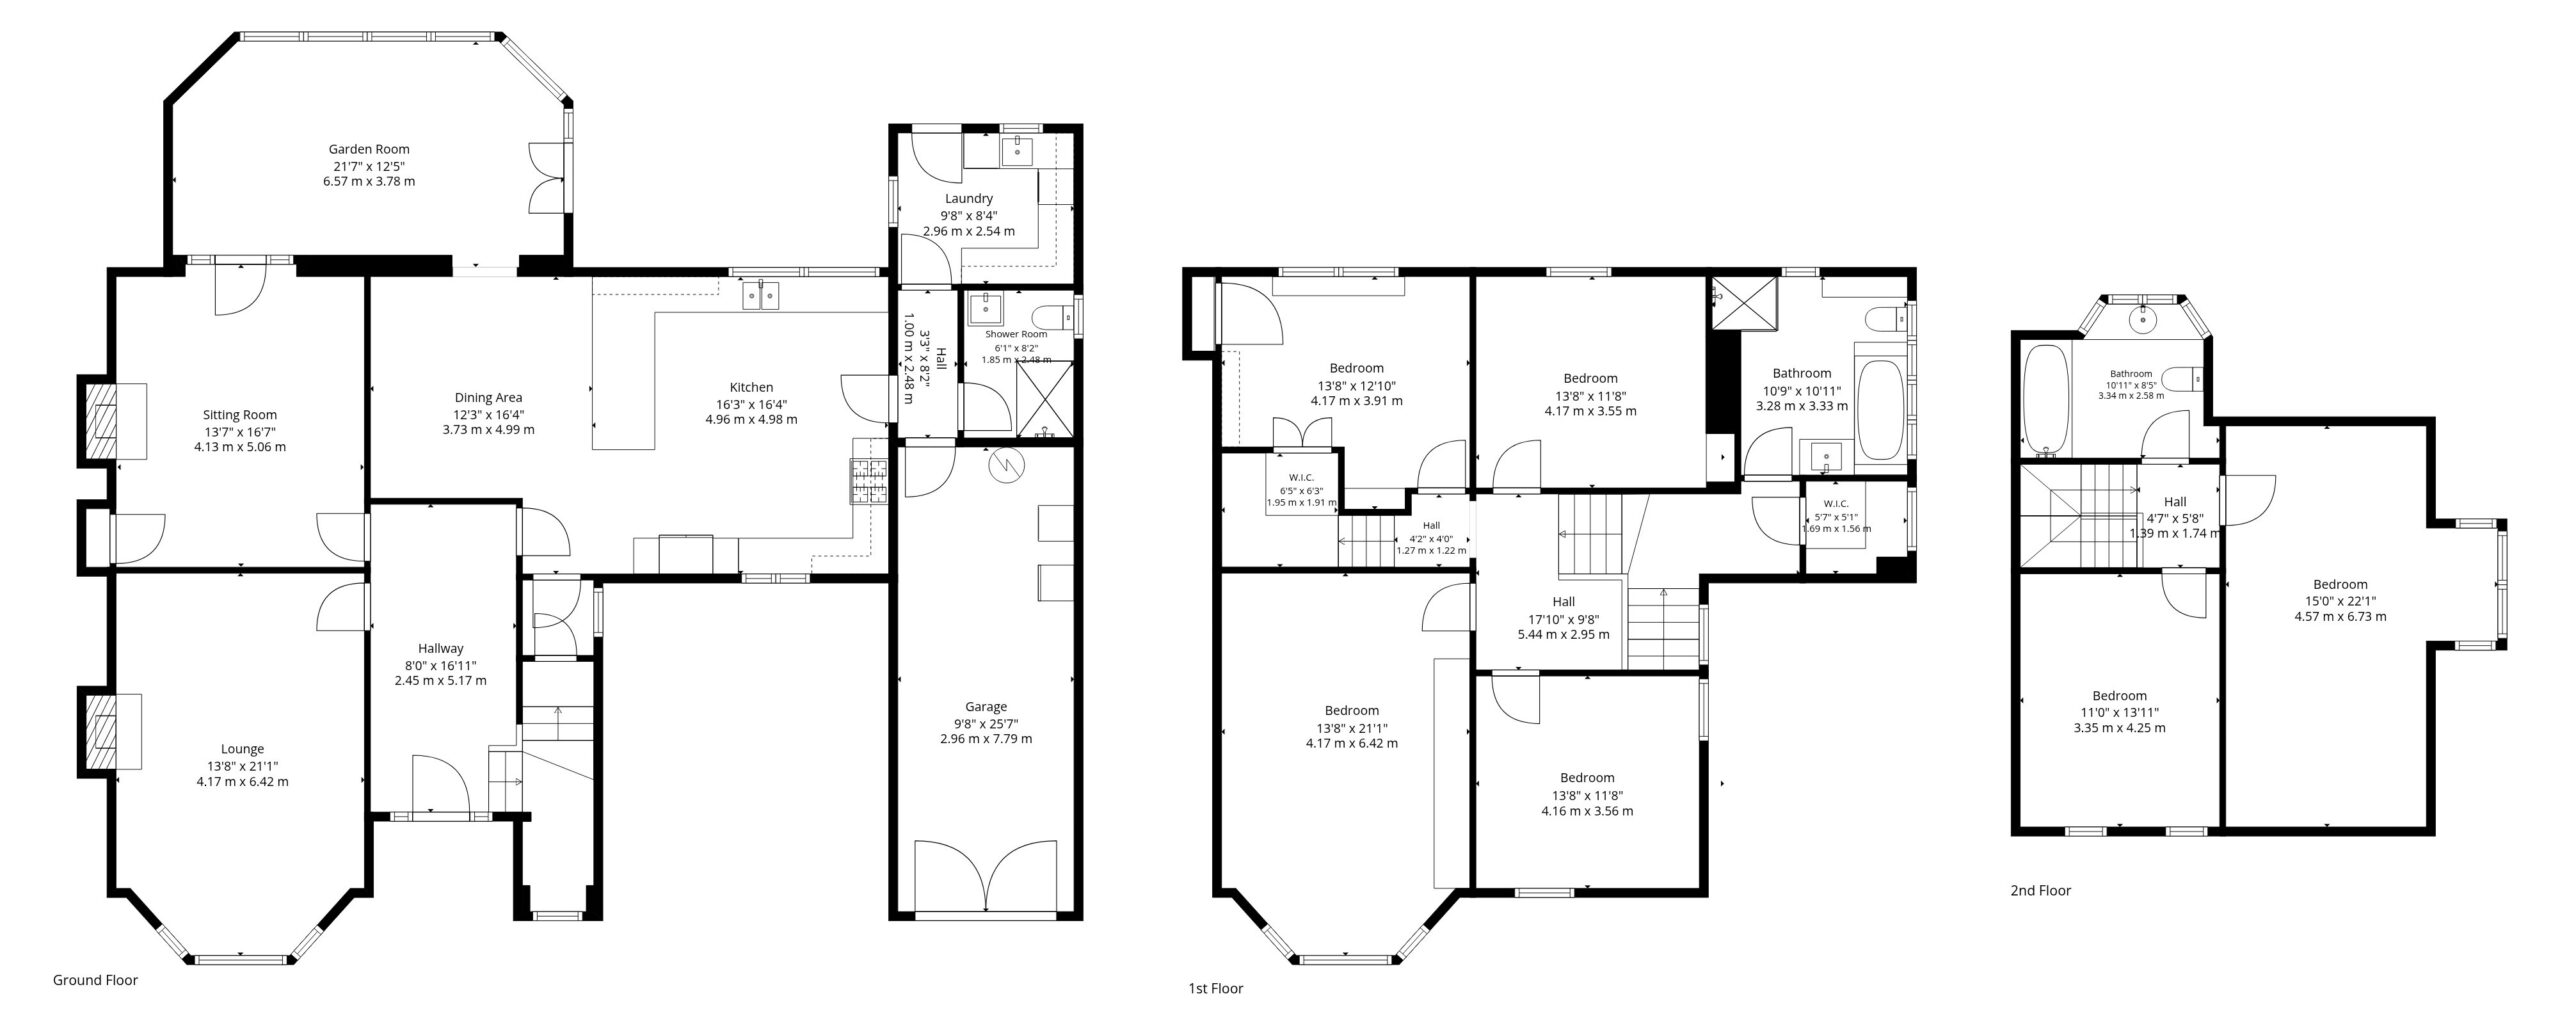
The accommodation in brief; sheltered vestibule through storm doors, reception hallway, bay windowed lounge, sitting room leading through to garden room and then into a large dining sized kitchen. A door from the kitchen leads into the side extension housing a utility room, shower room/wet room and a tremendous integrated garage. The original staircase leads to a split landing revealing four double bedrooms and a four piece bathroom with underfloor heating. A further fixed staircase leads to second floor level and into two further double bedrooms both served by a three piece bathroom suite.
Several traditional features are still intact notably moulded woodwork, ceiling plasterwork, picture rails and stained glass. The lounge has a real working fire whilst the sitting room has a gas stove.
The specification includes Hive controlled gas central heating, a security alarm system and the vast majority of the windows have been replaced with timber framed double glazed units, some of which were only fitted in early 2026. The slate roof covering on the main house was installed in 2015 whilst the rear and side extensions as well as the kitchen knock through were completed in 2008.
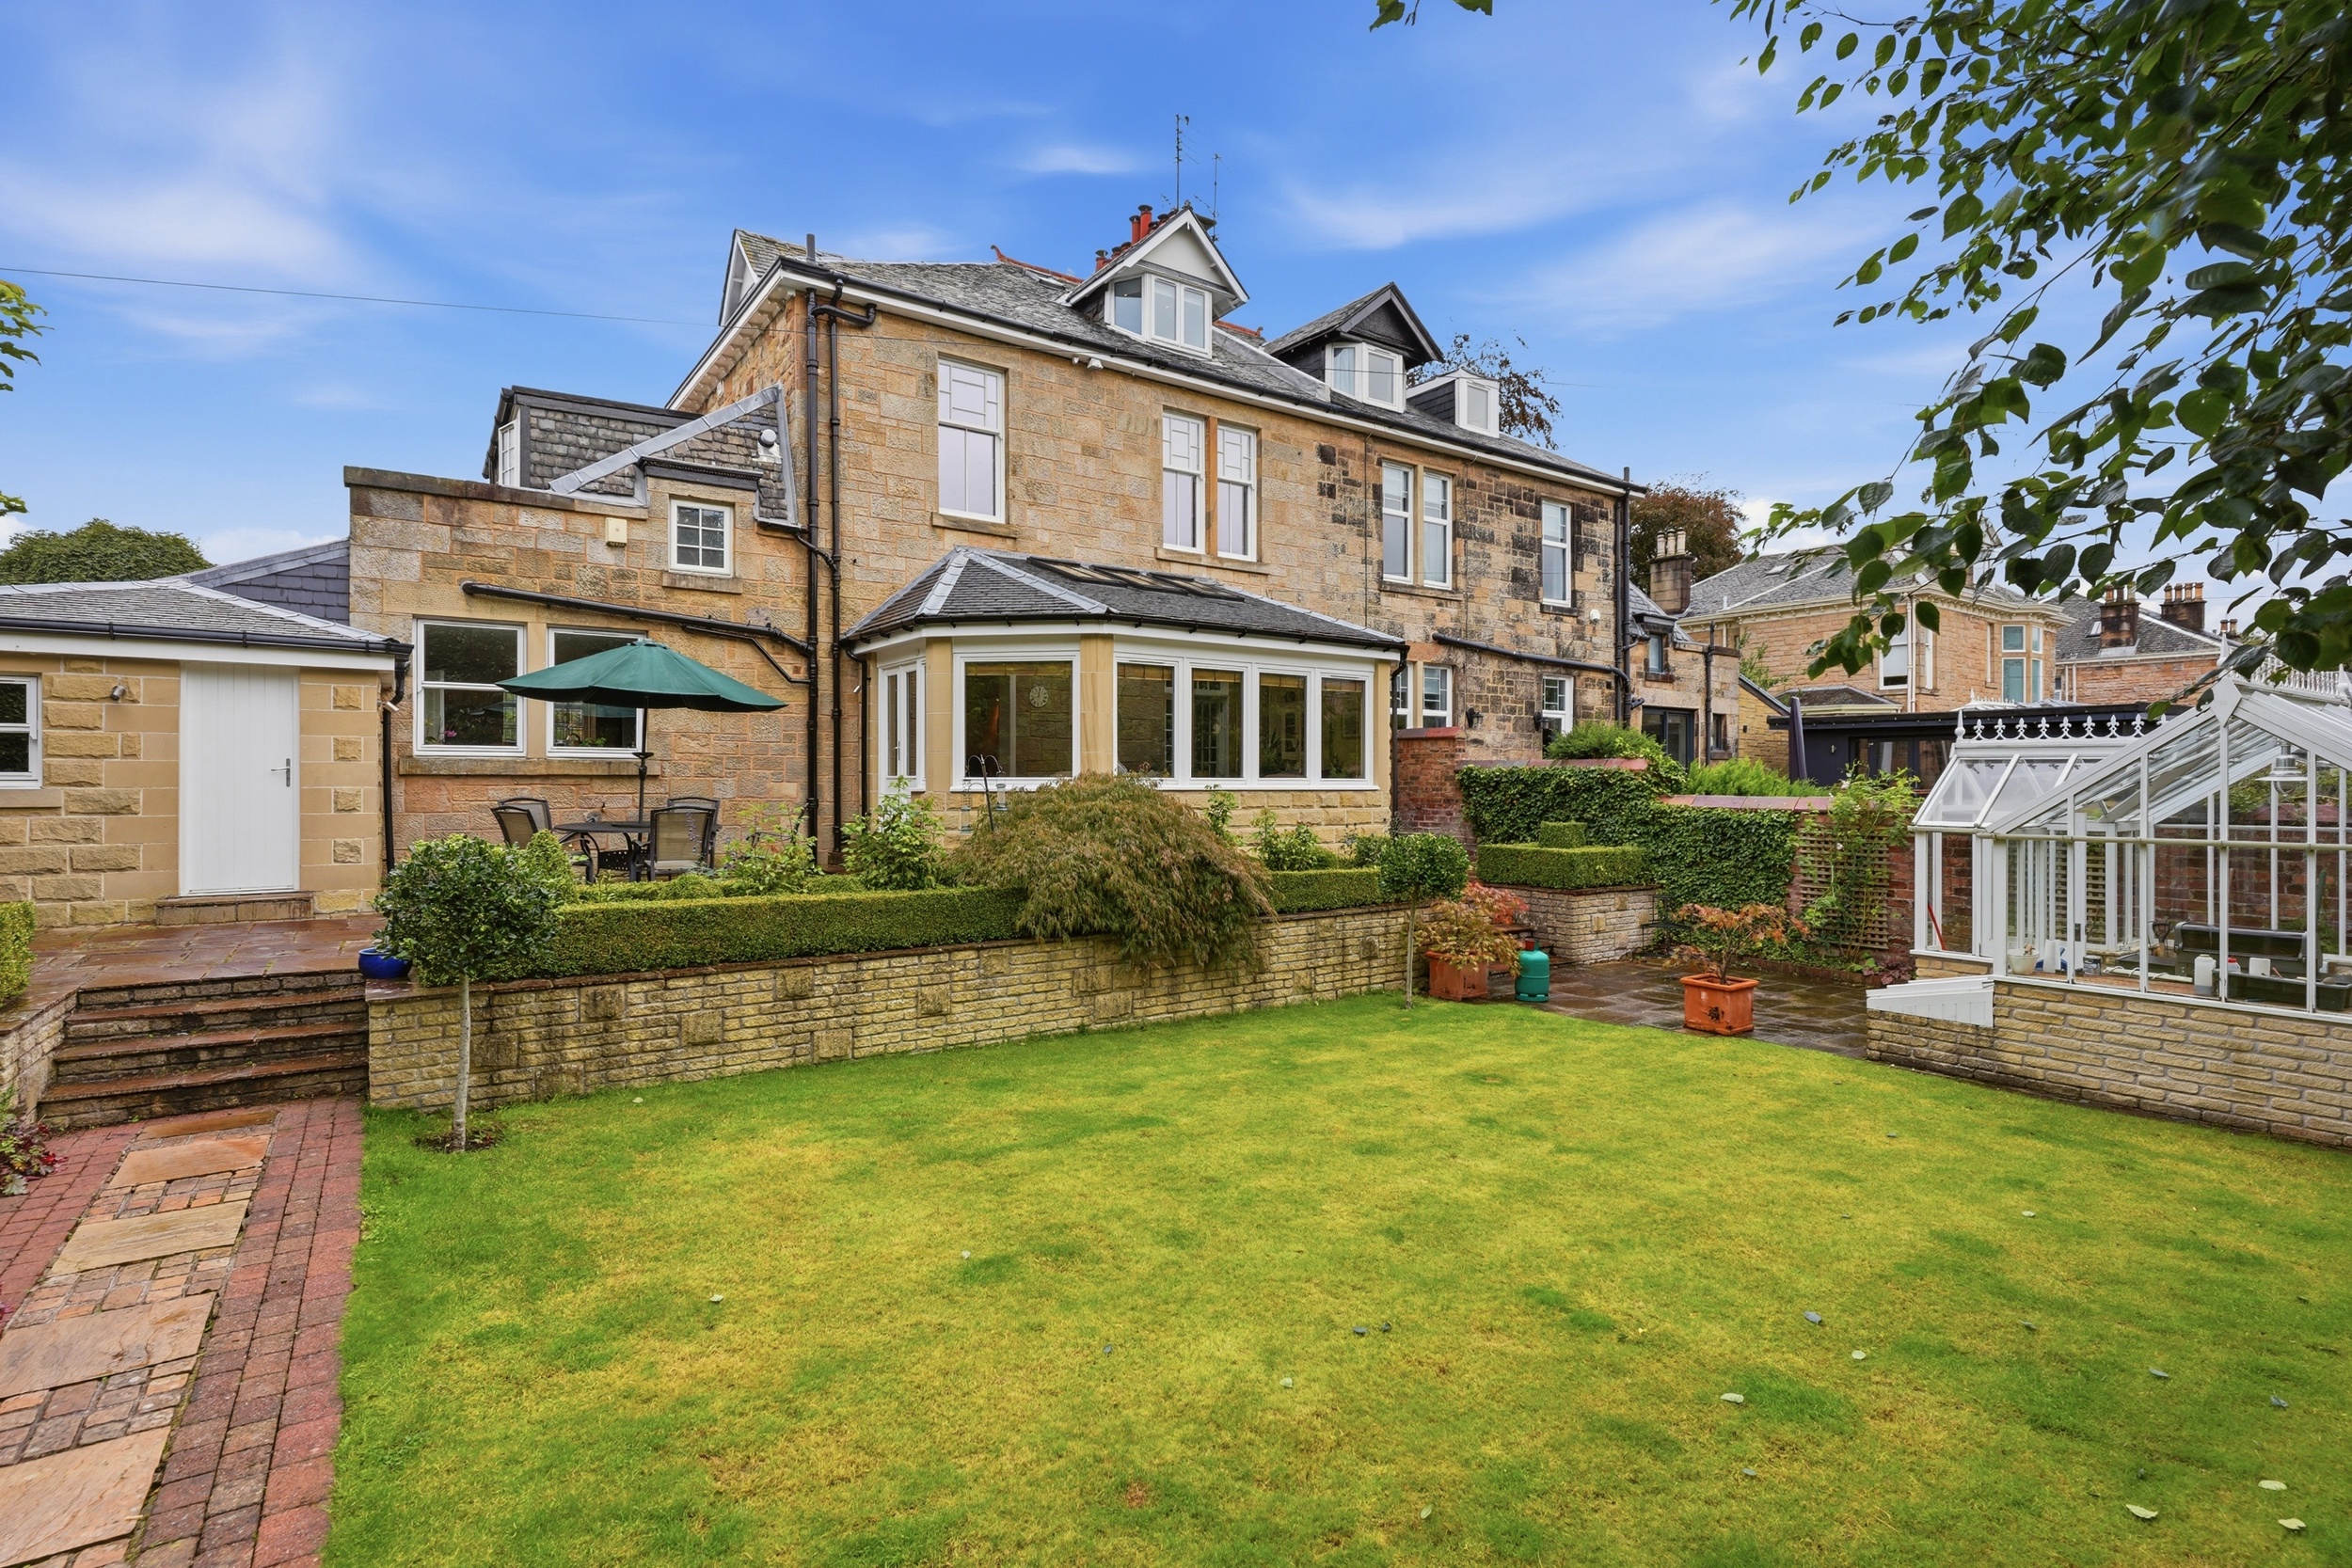
Externally, the property sits in beautifully designed private gardens bound by perimeter walls with stone chipped driveway parking via twin gate piers. The rear garden faces predominantly South, is fully enclosed and offers an excellent entertaining space with a hard landscaped patio adjacent to the building. A customised greenhouse is found in the rear garden alongside a convenient tool store and a wood store. External power is also provided as well as a water tap.
EER Band - D
9 Sutherland Avenue is in the West Pollokshields conservation area, within one mile of amenities on Nithsdale Road/Kildrostan Street where coffee houses, restaurants and independent retailers jostle for position. Maxwell Park and Pollok Country Park are both within one mile of the property likewise Maxwell Park or Dumbreck train stations. Shields Road underground station is less than two miles away and the nearby M77 connects the Southside of Glasgow to Scotland’s motorway network.
Sat Nav:
9 Sutherland Avenue, Pollokshields, Glasgow City, G41 4JJ
SS5432
For the full home report visit
corumproperty.co.uk* All measurements and distances are approximate. Floorplans are for illustration purposes and may not be to scale. Buildings and/or floors may not be geographically accurate.
Sat Nav:
9 Sutherland Avenue, Pollokshields, Glasgow City, G41 4JJ
SS5432
For the full home report visit
corumproperty.co.uk* All measurements and distances are approximate. Floorplans are for illustration purposes and may not be to scale. Buildings and/or floors may not be geographically accurate.



