
2 | BEDROOMS
1 | BATHROOM
1 | PUBLIC ROOM
An elevated ground floor flat, offering two double bedrooms, generous proportions and leafy outlooks to the front.
A bright and spacious elevated ground floor flat, set within a prime Shawlands address, and presented to the market with a modern specification that includes gas central heating, double glazing and secure entry system into the communal hallway.
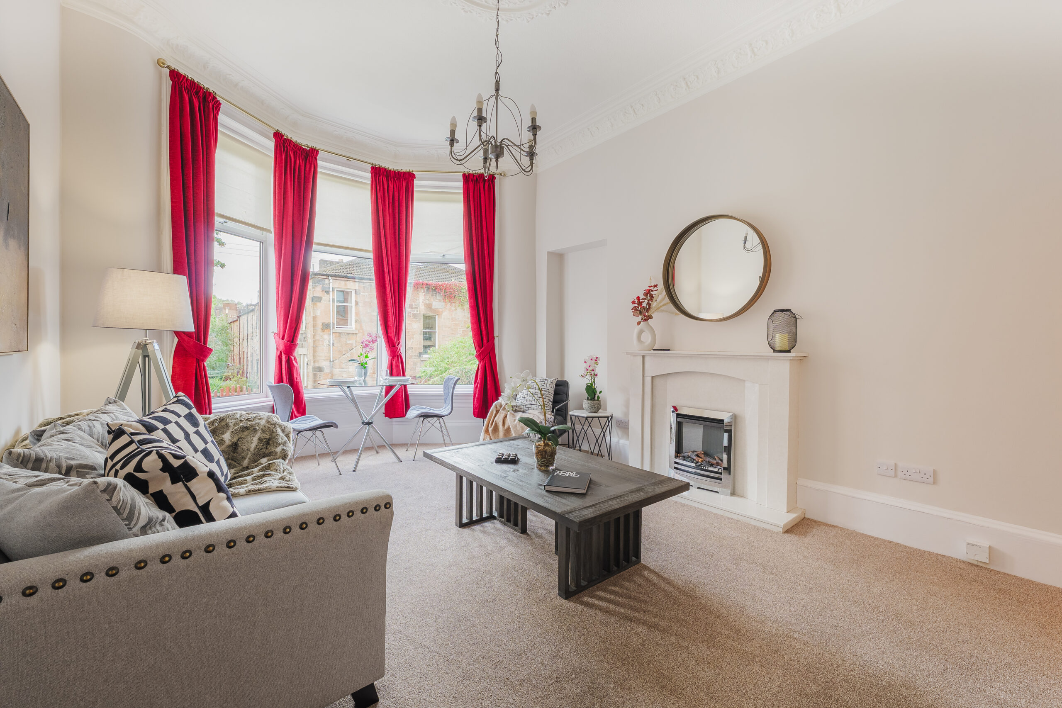
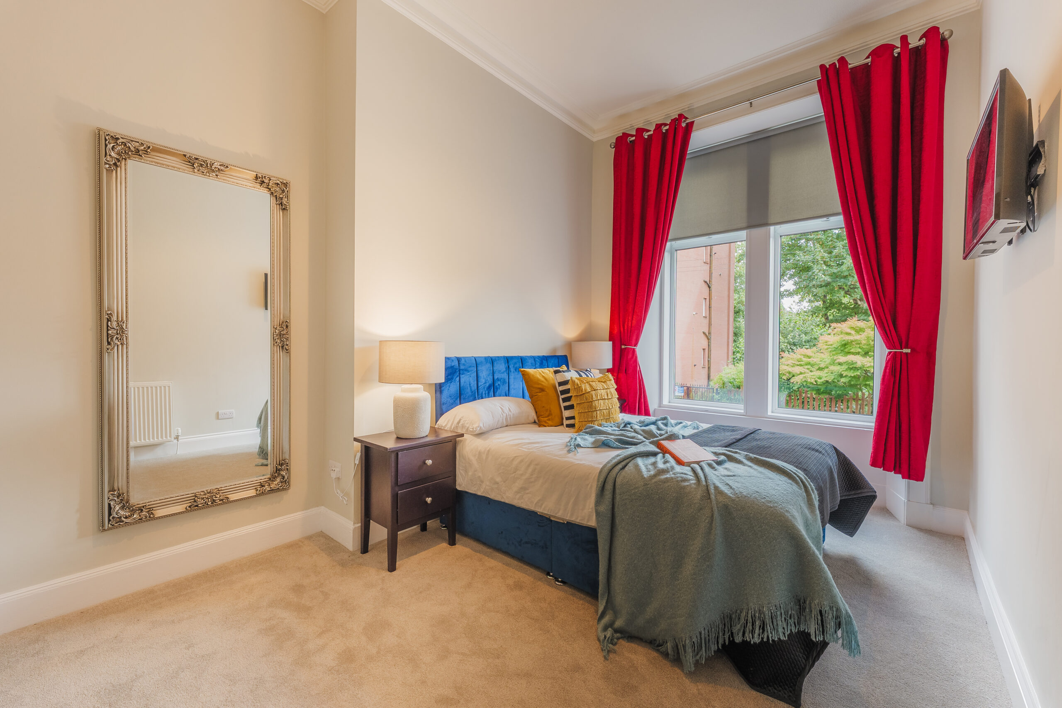
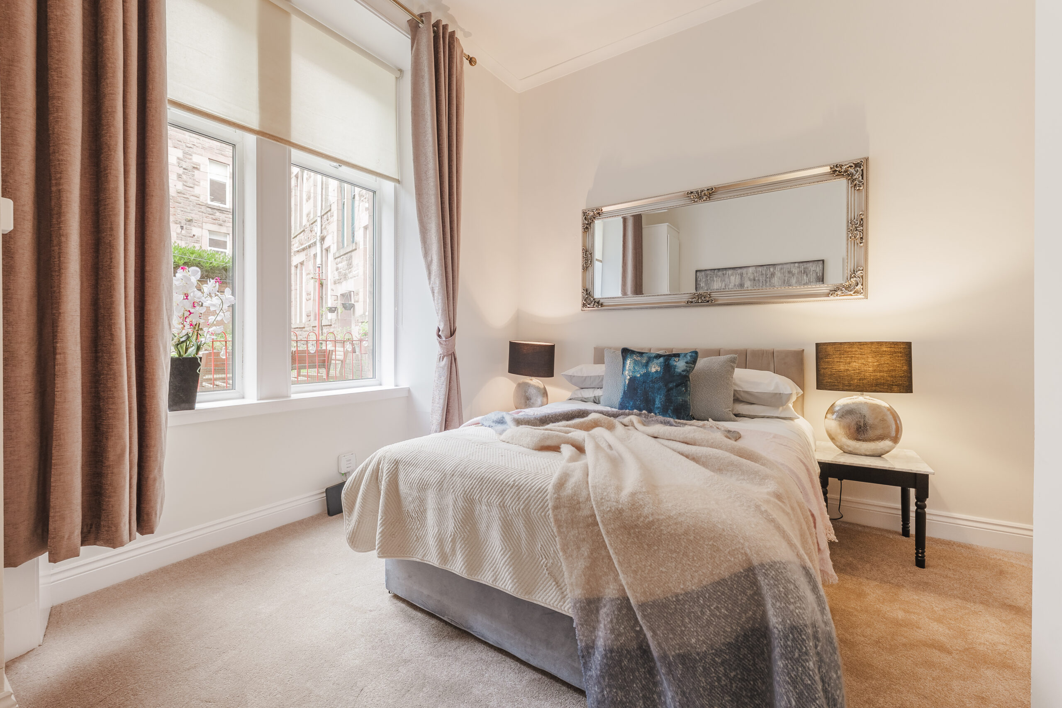
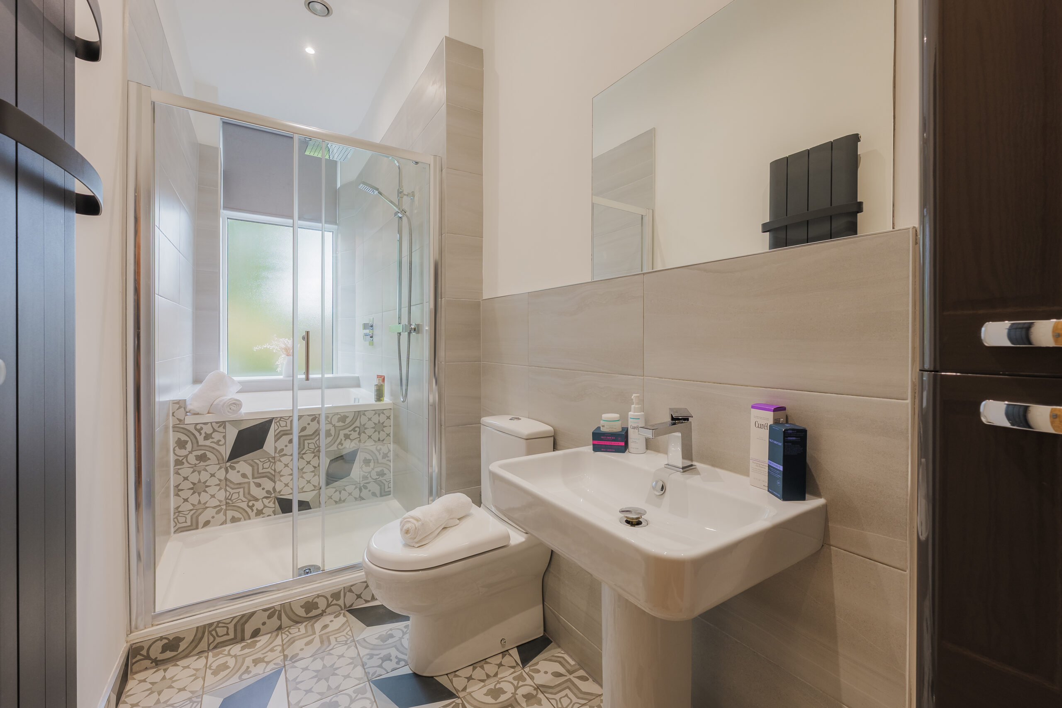
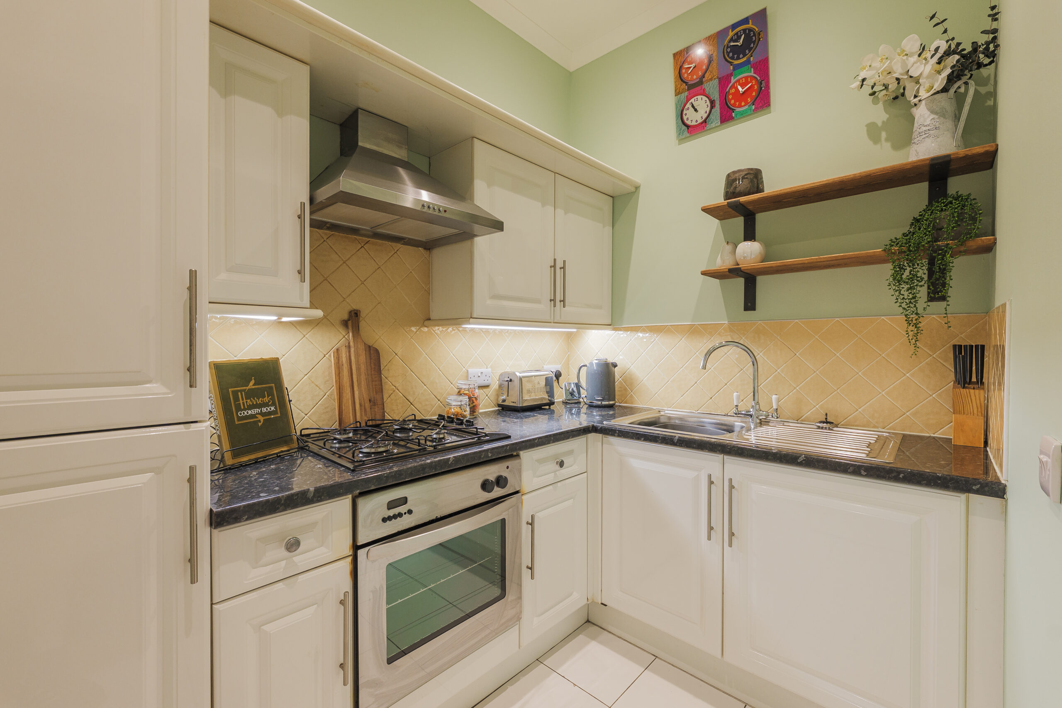
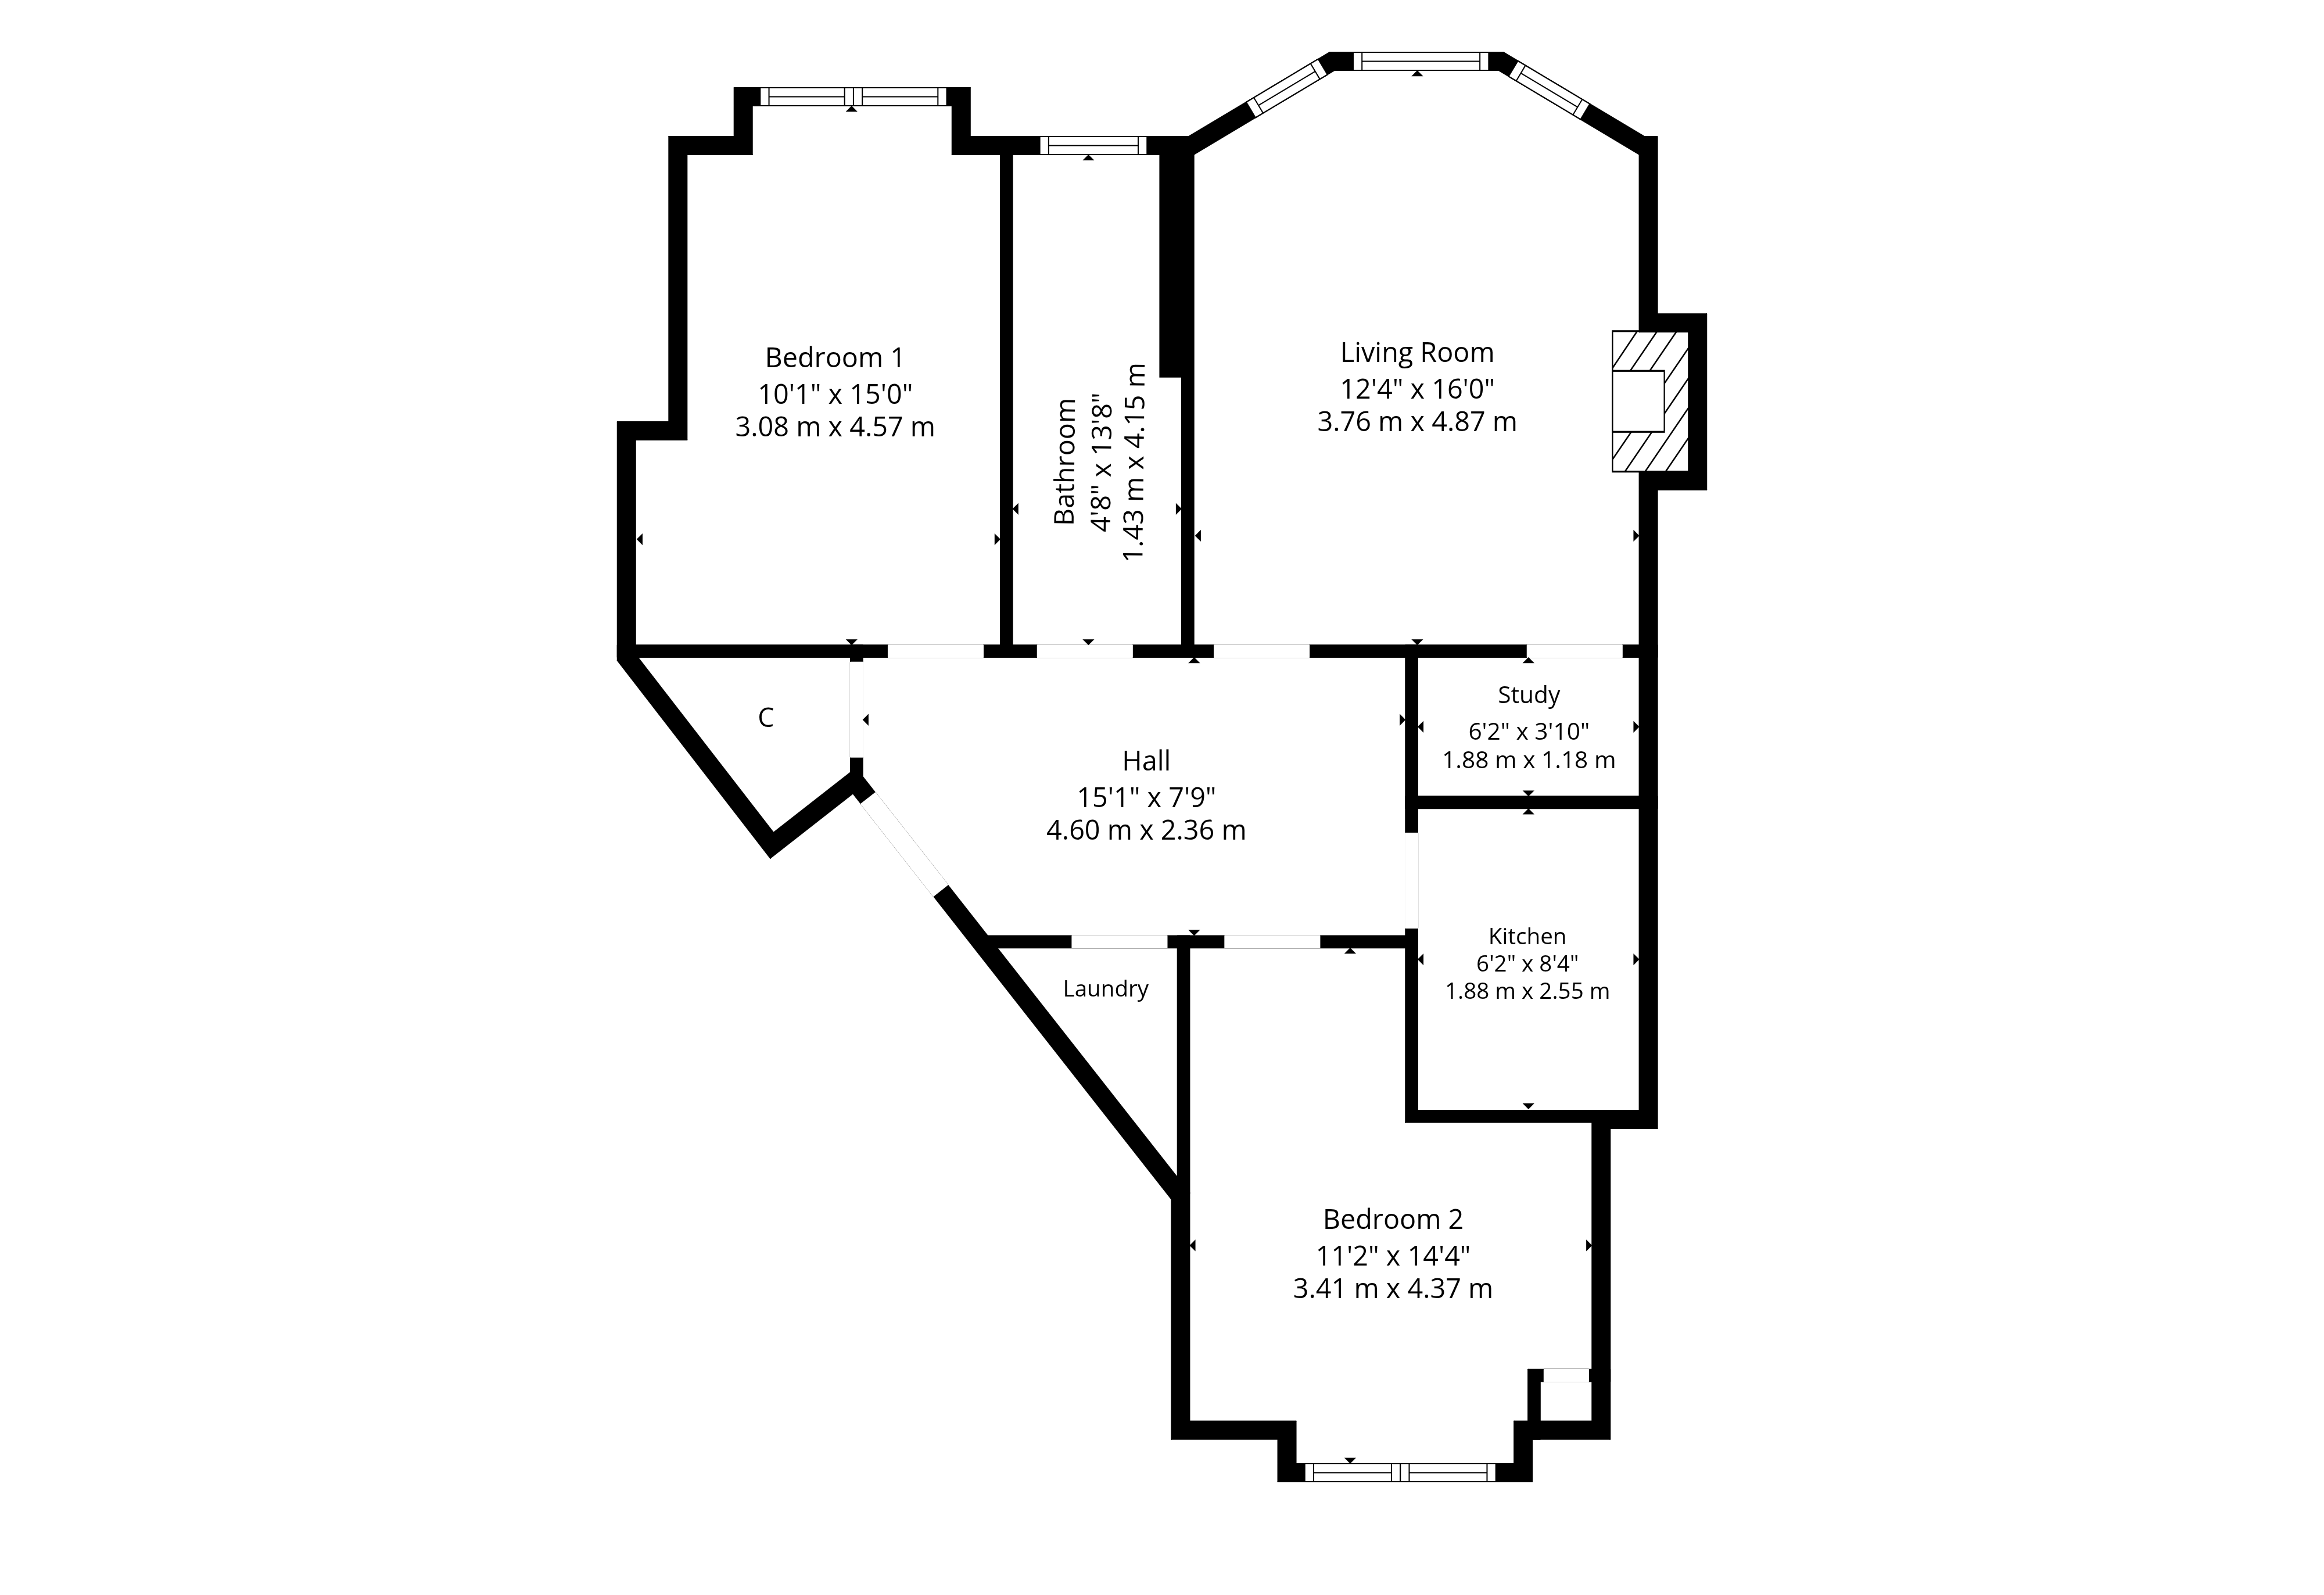
Internally, the accommodation has been reconfigured, upgraded and presented in fresh modern tones throughout and extends to; entrance hallway with storage, large lounge with bay window making the most of the pleasant outlook, a focal point fireplace and walk-in storage cupboard which could be utilised as a small home office. The kitchen is internal, with a good range of units and integrated appliances. There are two generously proportioned double bedrooms, and a well appointed bathroom with modern sanitaryware, attractive tiling and a ‘walk-through’ shower to deep bathtub.
EER Band - C
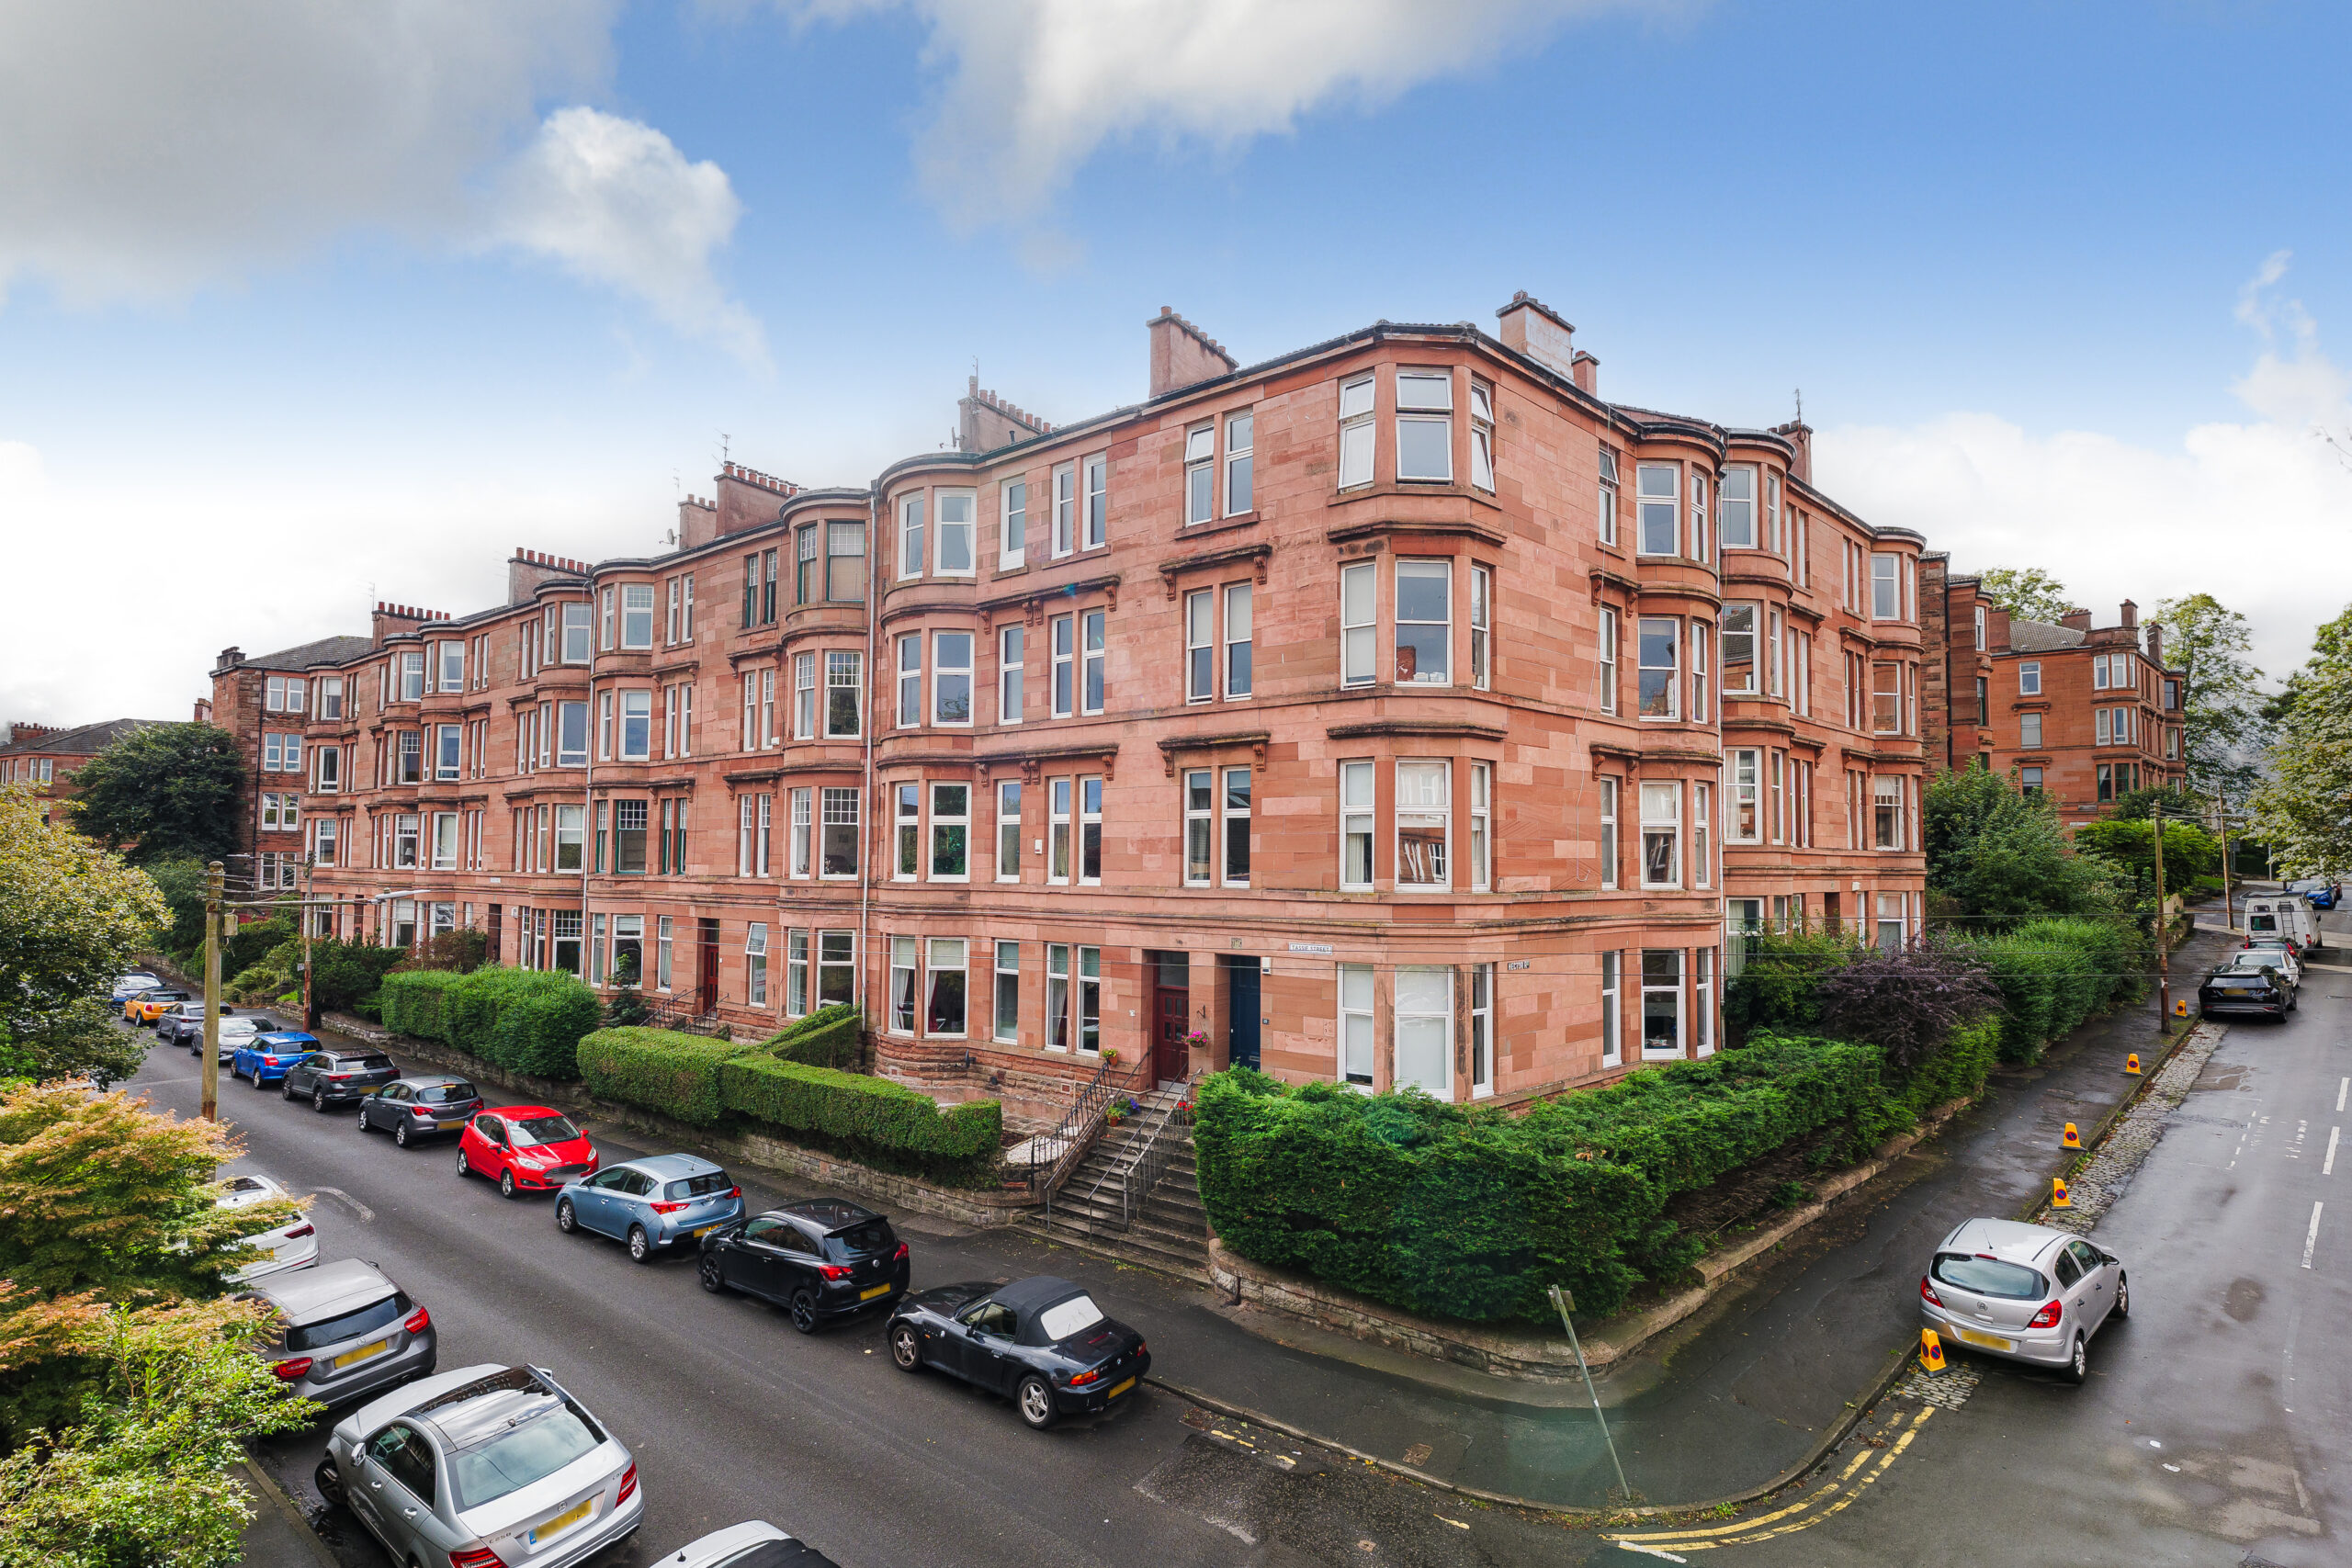
17 Tassie Street is within walking distance of Shawlands amenities including coffee shops, restaurants, bars, and delicatessens. More extensive amenities can be found at the Morrisons store at Newlands, Tesco store on Kilmarnock Road, the Marks & Spencer store on Pollokshaws Road or the Silverburn shopping mall, a short drive to the West.
Pollok Park and Queens Park are both within one mile of the property providing outdoor recreational space. Queens Park in particular offers football pitches and tennis courts. There are a number of regular bus routes on Kilmarnock Road or Minard Road whilst the Pollokshaws East train station is round the corner.
Sat Nav:
0/1, 17 Tassie Street, Shawlands, Glasgow City, G41 3QB
SS5430
For the full home report visit
corumproperty.co.uk* All measurements and distances are approximate. Floorplans are for illustration purposes and may not be to scale. Buildings and/or floors may not be geographically accurate.
Sat Nav:
0/1, 17 Tassie Street, Shawlands, Glasgow City, G41 3QB
SS5430
For the full home report visit
corumproperty.co.uk* All measurements and distances are approximate. Floorplans are for illustration purposes and may not be to scale. Buildings and/or floors may not be geographically accurate.



