
3 | BEDROOMS
2 | BATHROOMS
2 | PUBLIC ROOMS
Comprehensively refurbshed, exceptional, three bedroom chalet style semi detached home, with newly landscaped gardens and double driveway, besideKilmardinny Loch and its beautiful nature reserve and within the catchment for the highly regarded Bearsden Academy.
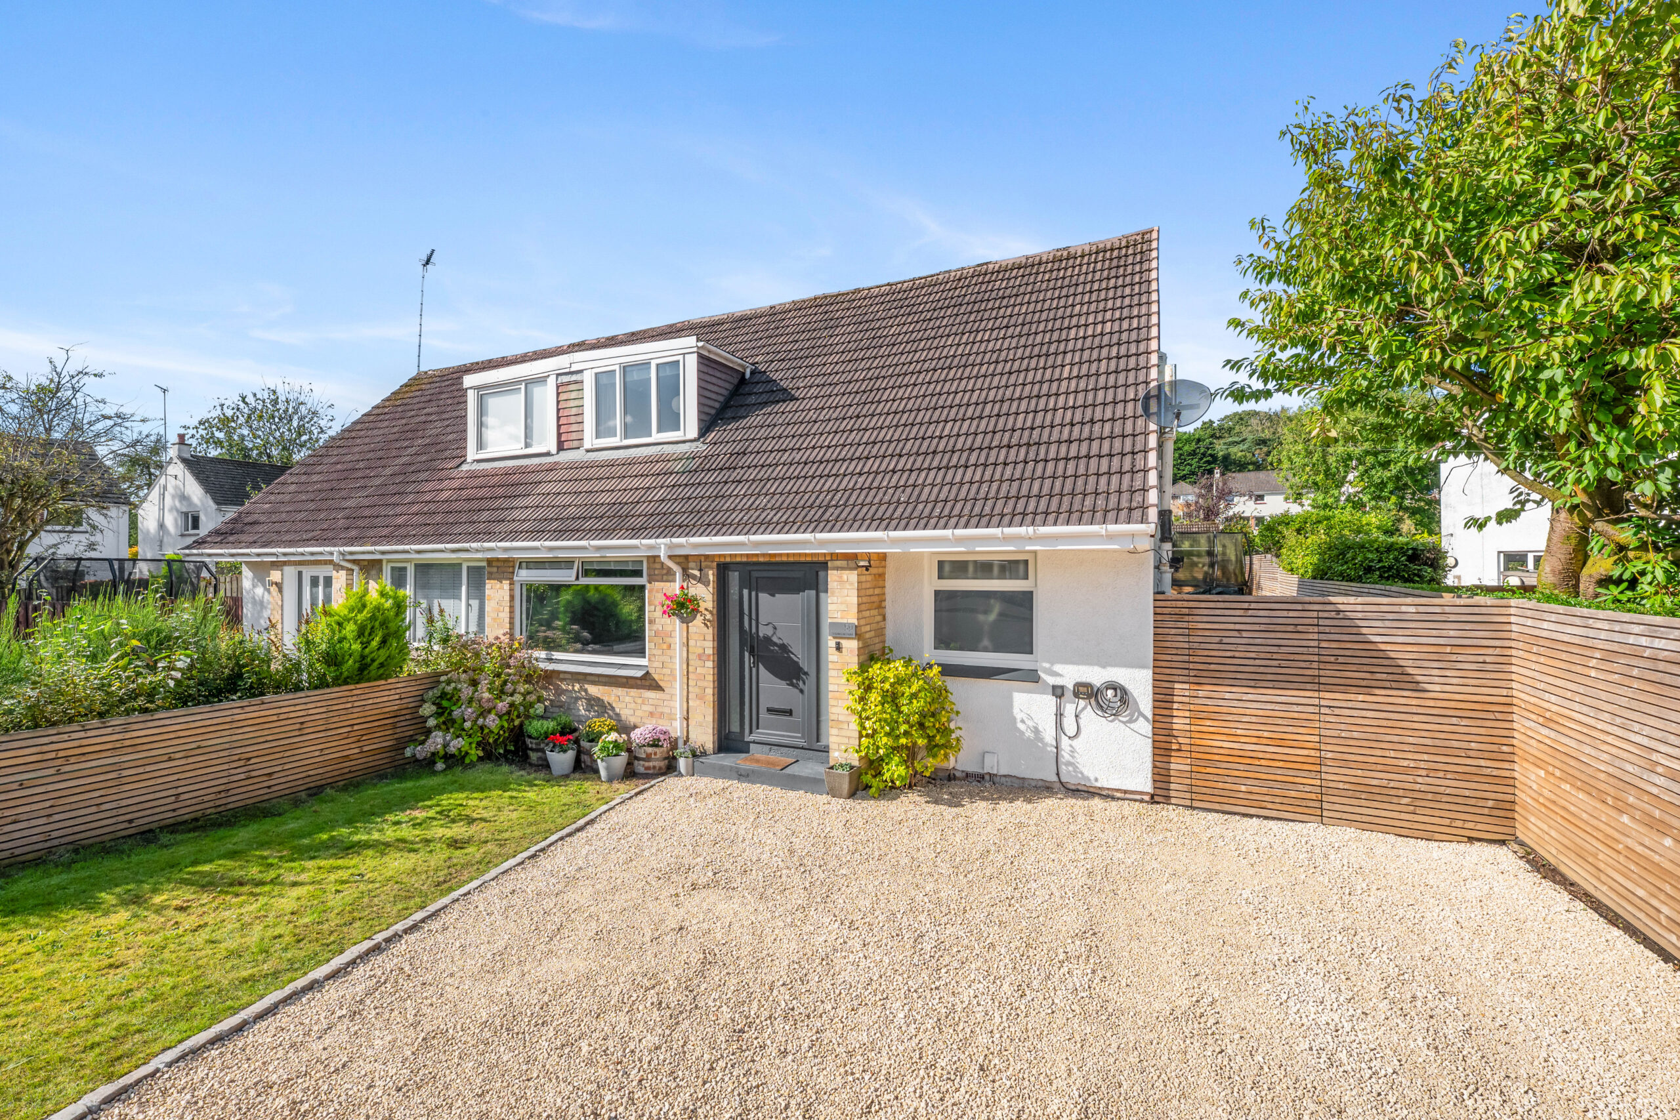
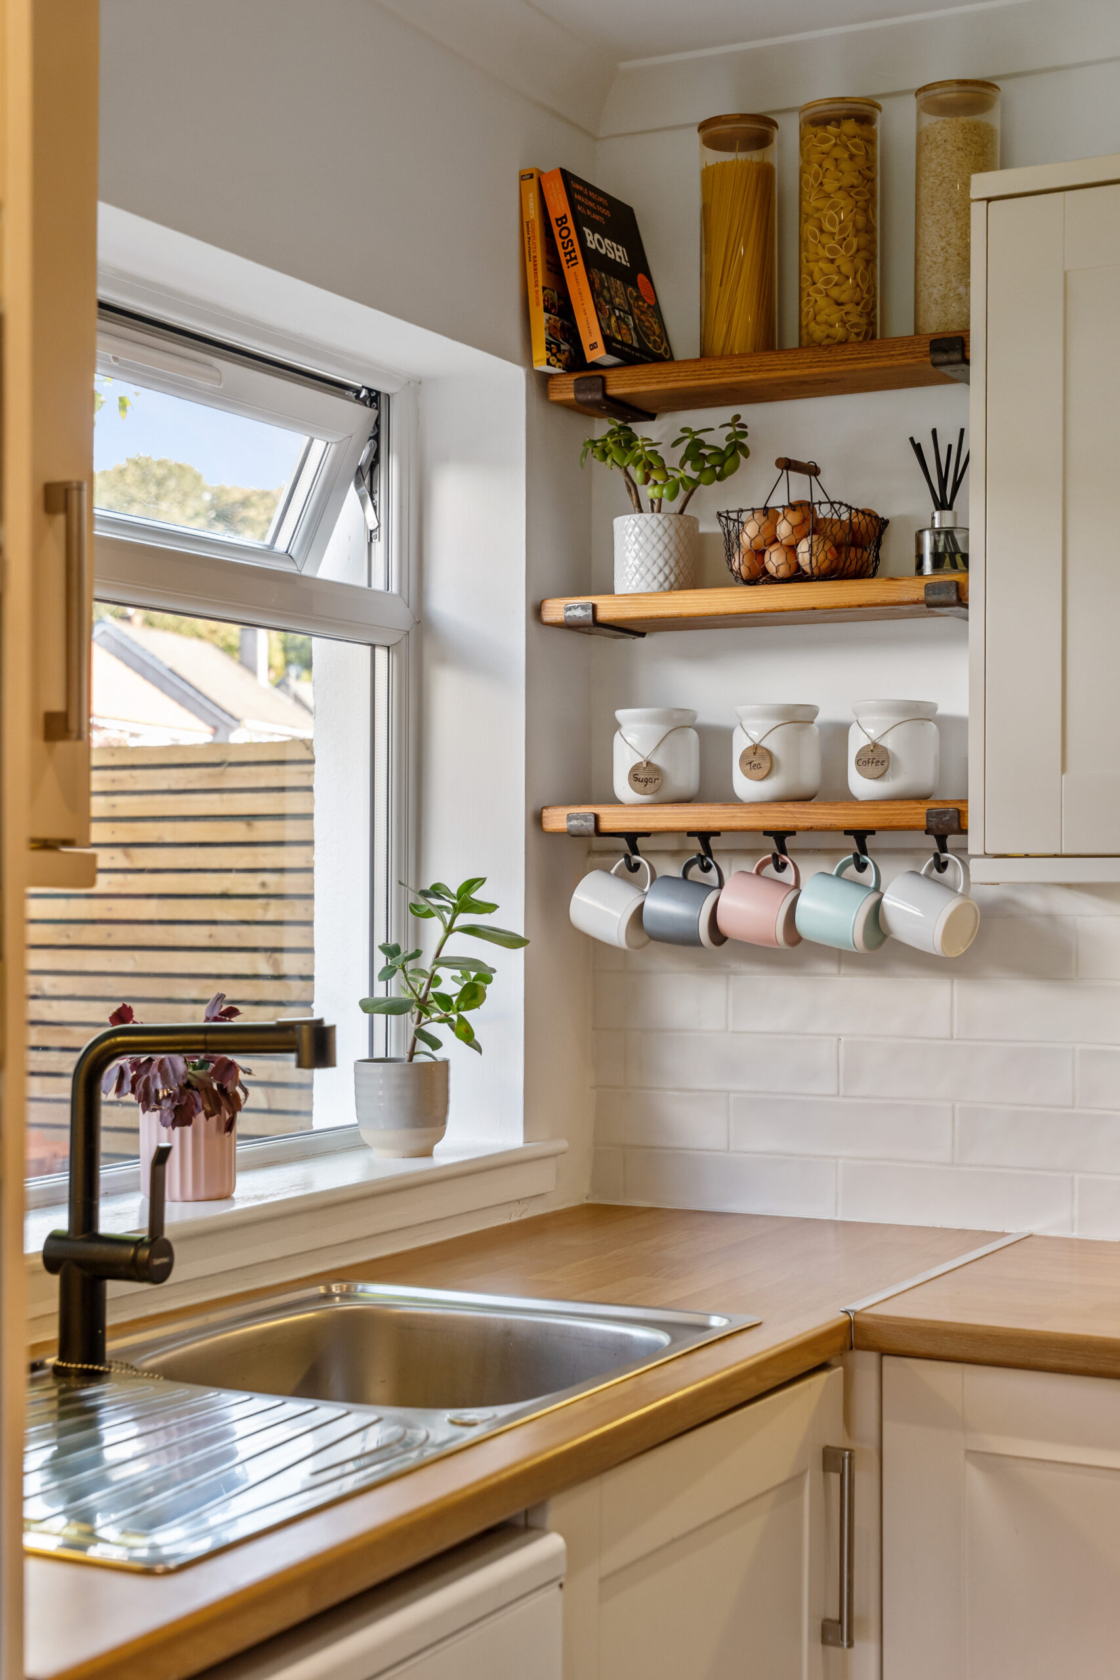
Occupying an enviable position beside Kilmardinny Loch and its beautiful nature reserve, this exceptional three-bedroom chalet-style semi-detached home combines one of Bearsden’s most attractive family settings with a stylish, comprehensively refurbished interior, extensive storage and superb newly landscaped gardens and double driveway.
Originally built in the 1960s, the property offers a particularly flexible and adaptable layout and has been significantly upgraded by the current owners both internally and externally.
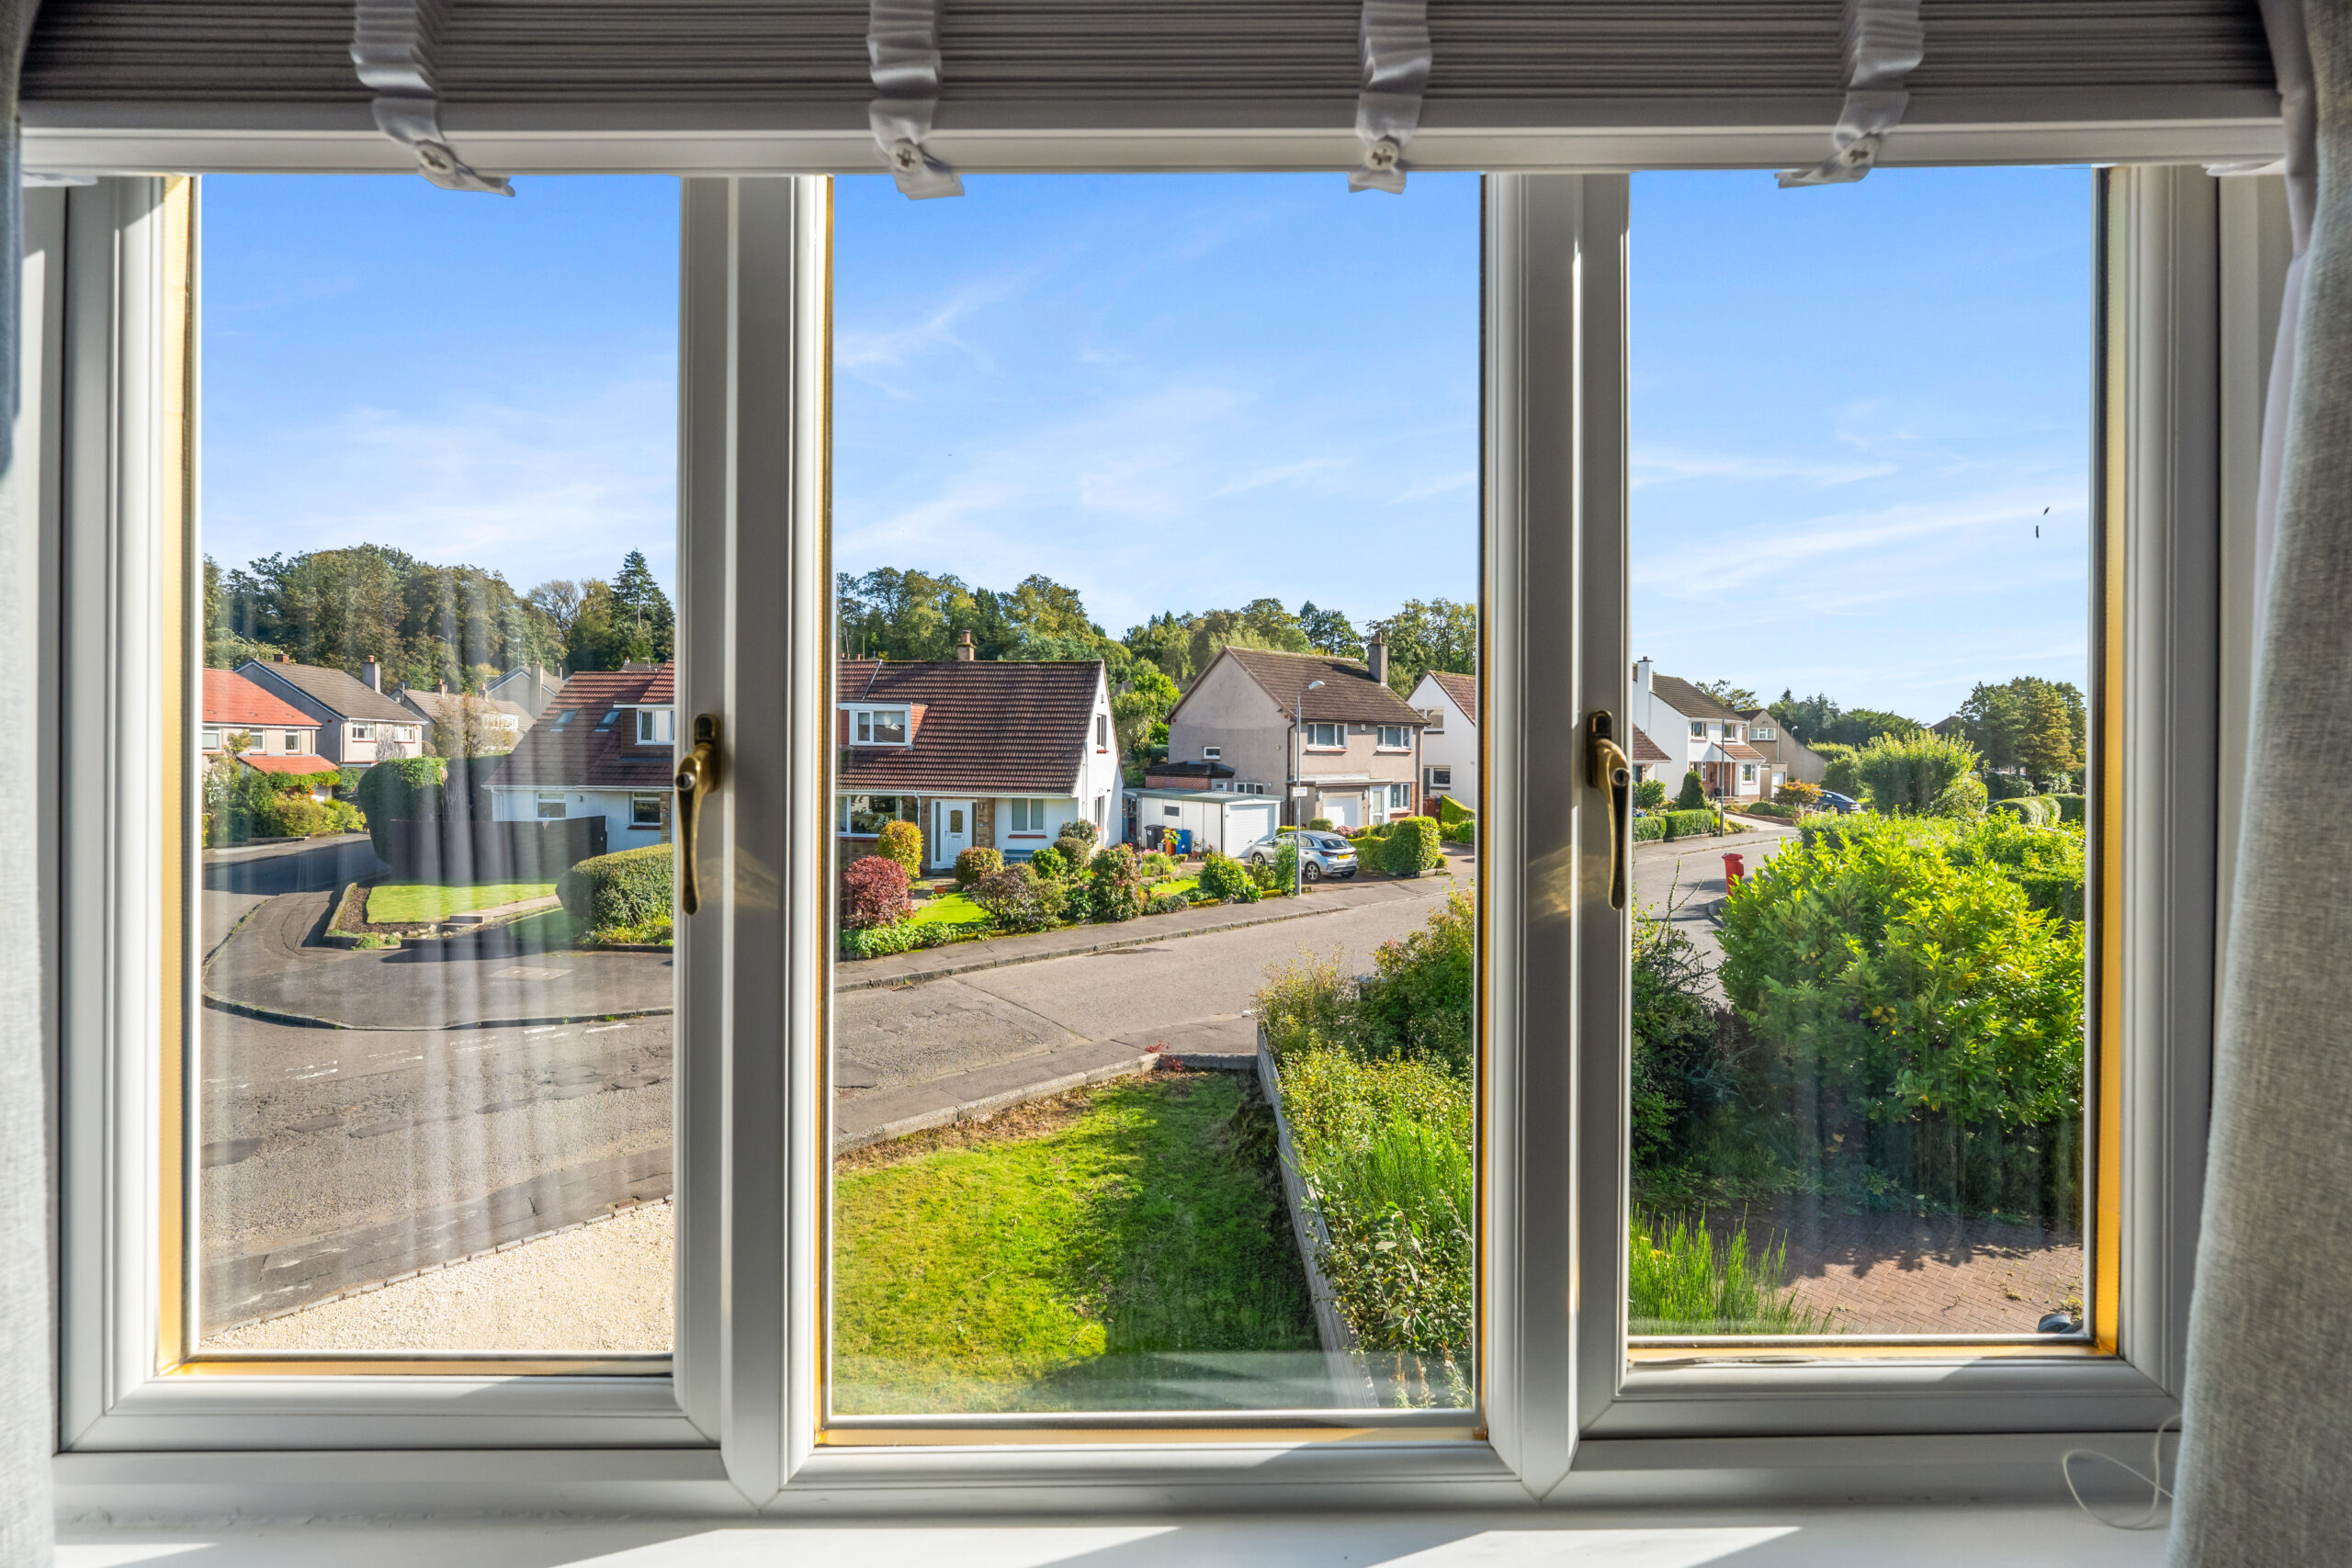
One of the property’s greatest attractions is undoubtedly its location. Kilmardinny Loch, woodland and waterside walks, open green space and children’s play facilities are virtually on the doorstep, providing a wonderful outdoor environment to enjoy throughout the year.
Despite its peaceful and leafy setting, the house remains exceptionally convenient. Bearsden Cross, Allander Leisure Centre, Hillfoot train station, and Milngavie are all within easy reach, providing easy access to an excellent selection of shops, cafés, restaurants, leisure facilities and everyday amenities.
For families, the property also benefits from being within the catchment for the highly regarded Bearsden Academy.
The house itself has been recently refurbished to a very high standard both internally and externally, creating an impressive home that is ready for its next owners to simply move into and enjoy.
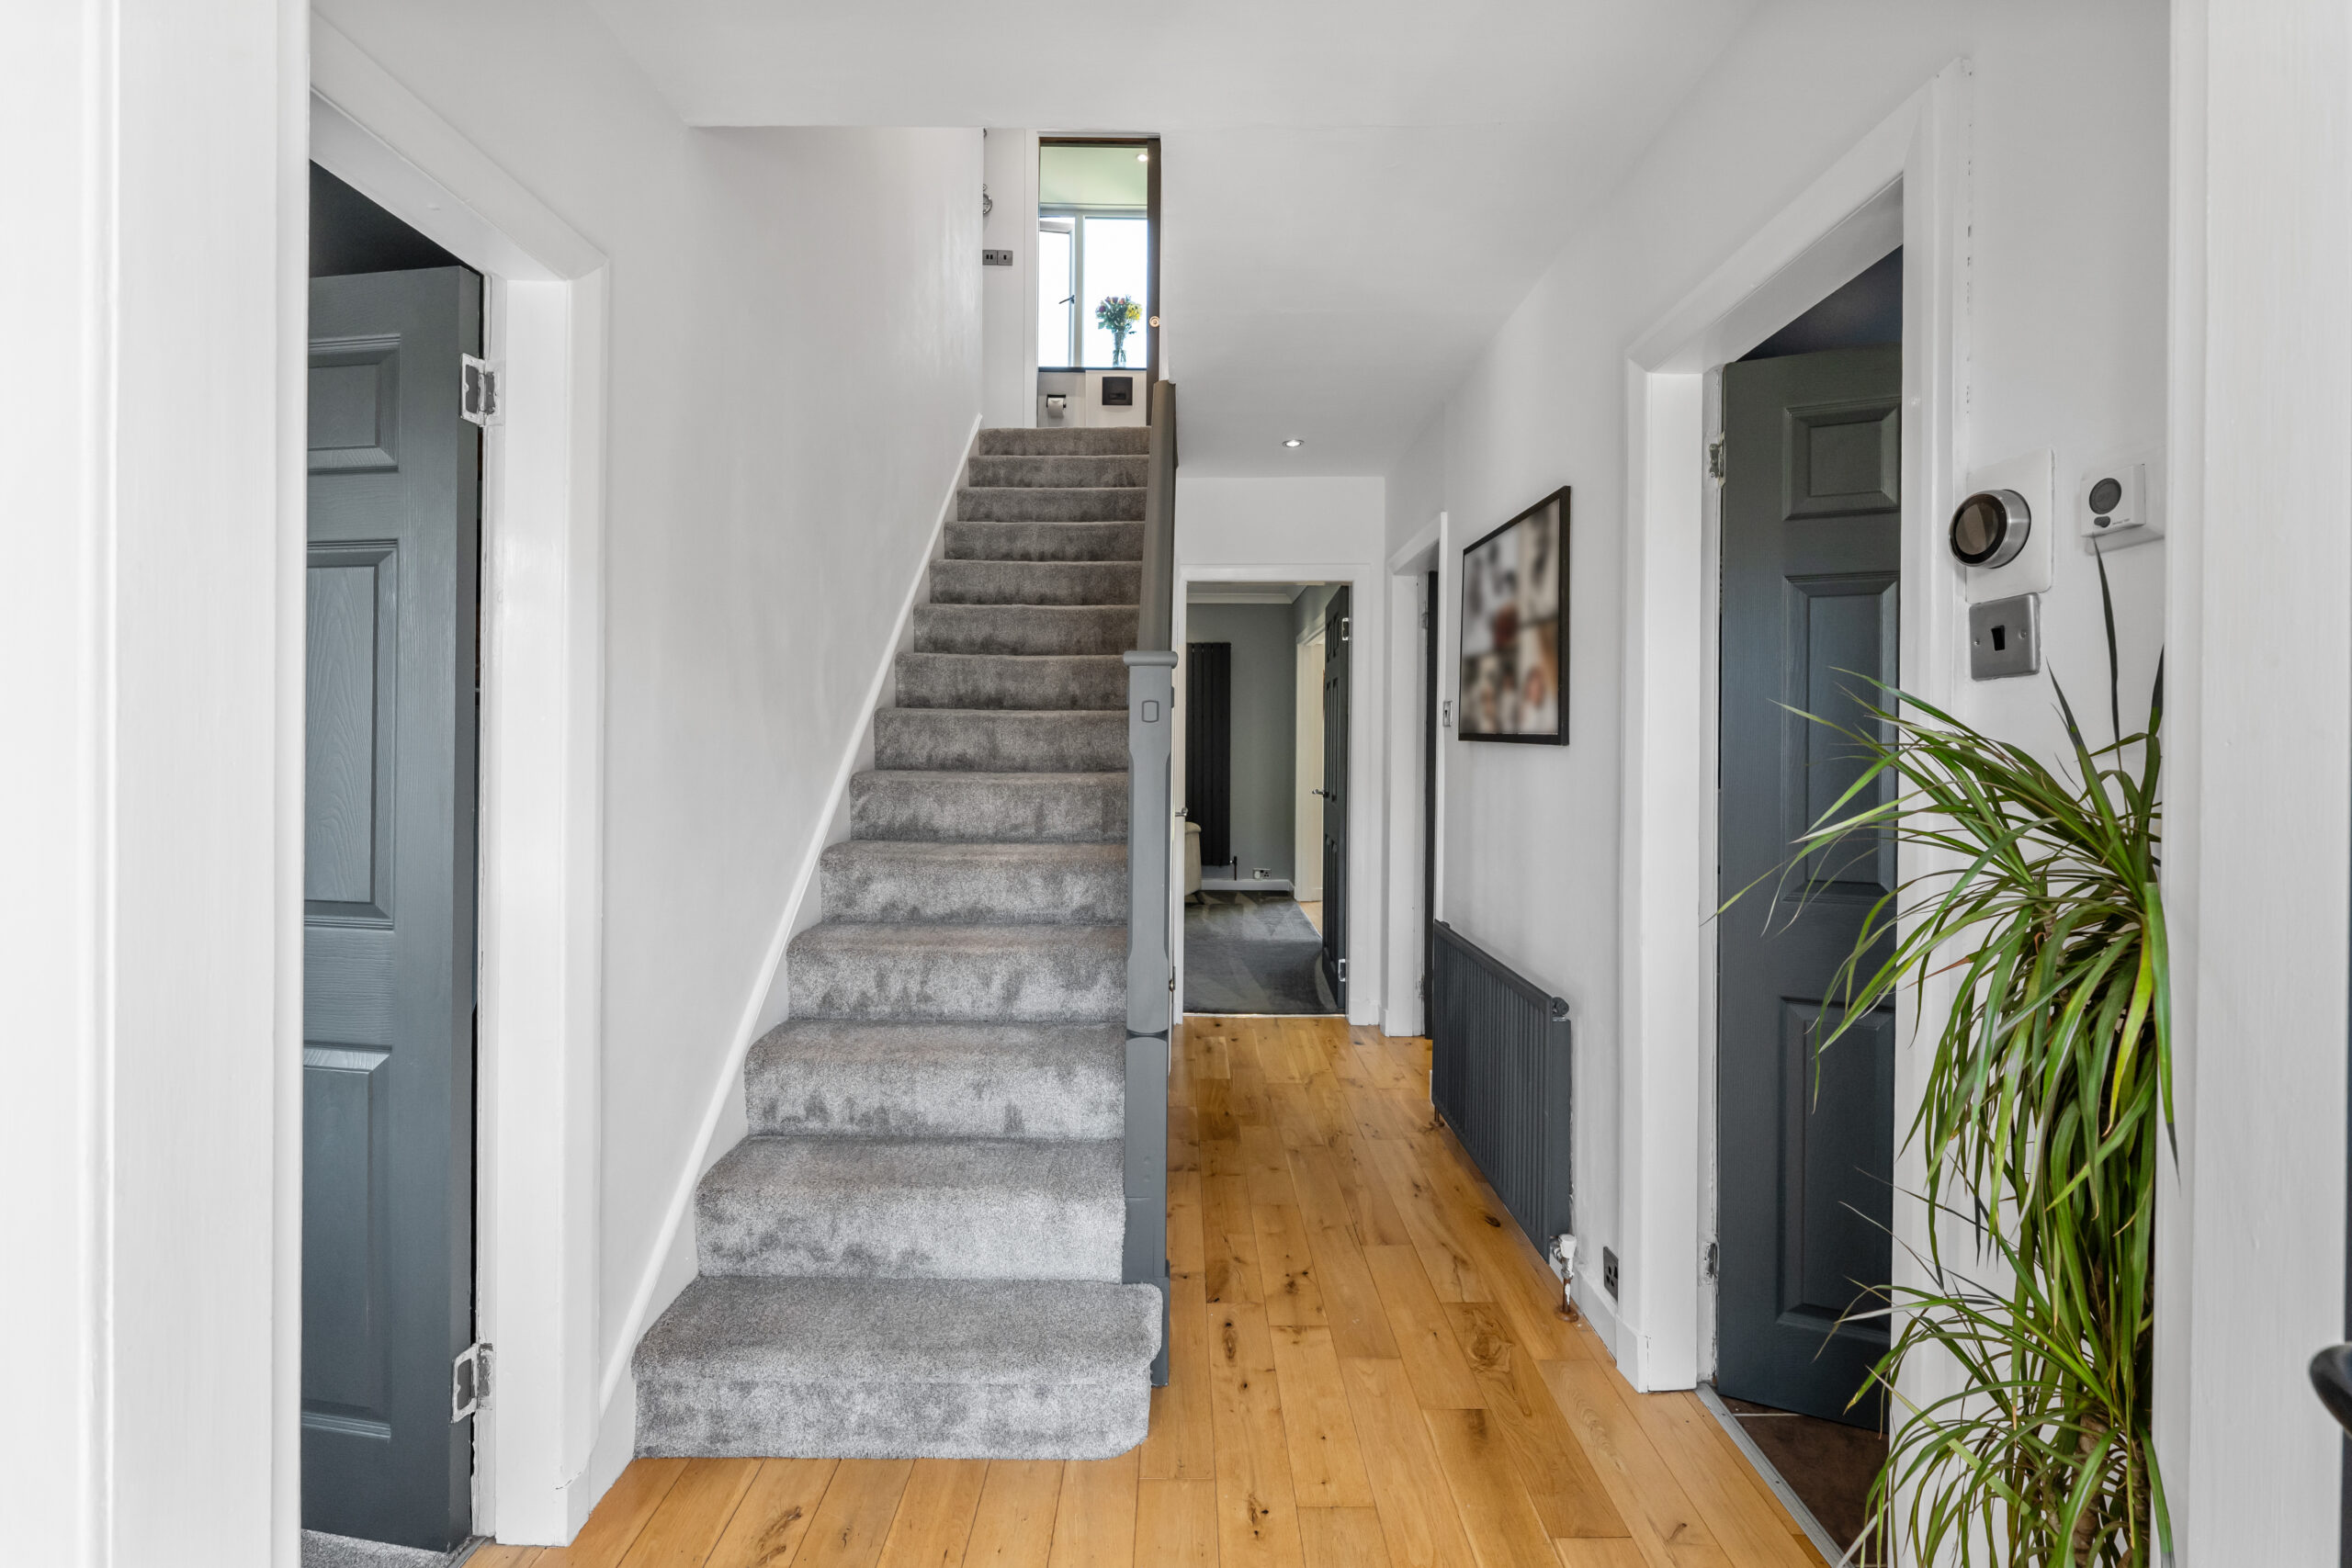
The accommodation is entered through a welcoming vestibule with a brand new front door, leading into a generous reception hallway with excellent storage.
The accommodation is well proportioned and particularly well suited to modern family life.
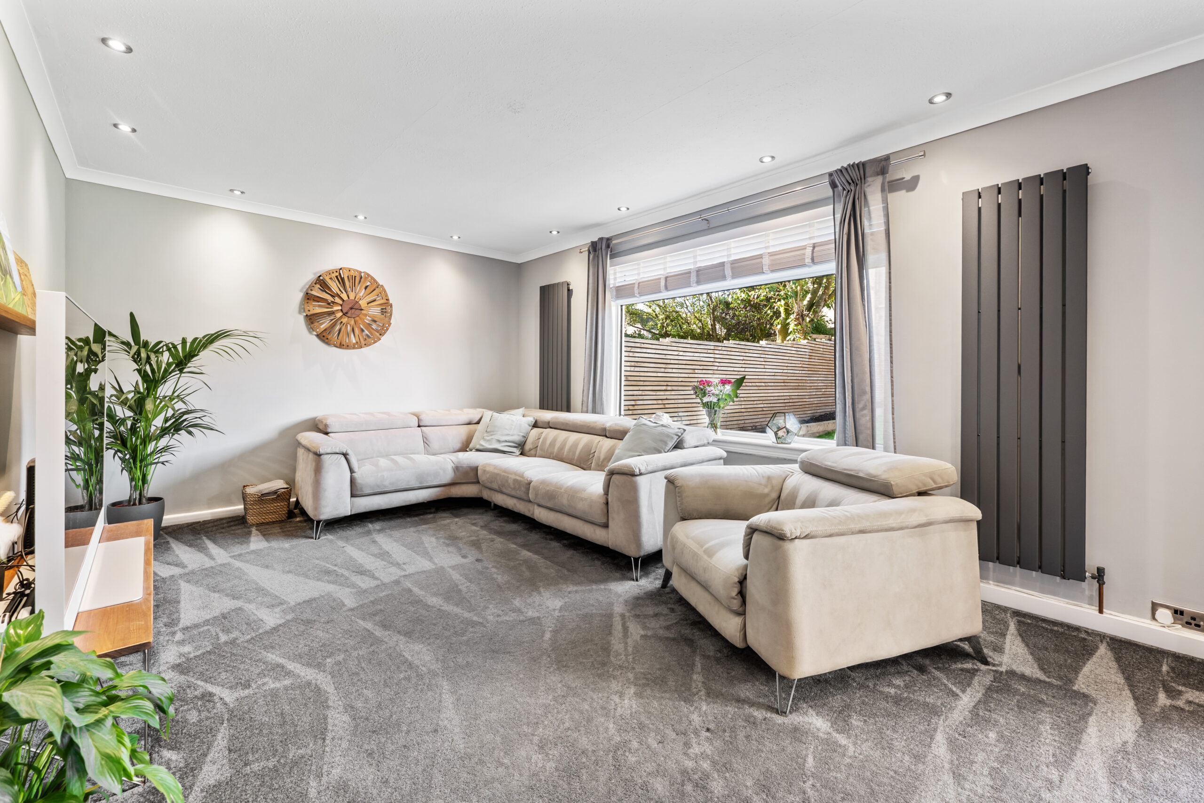
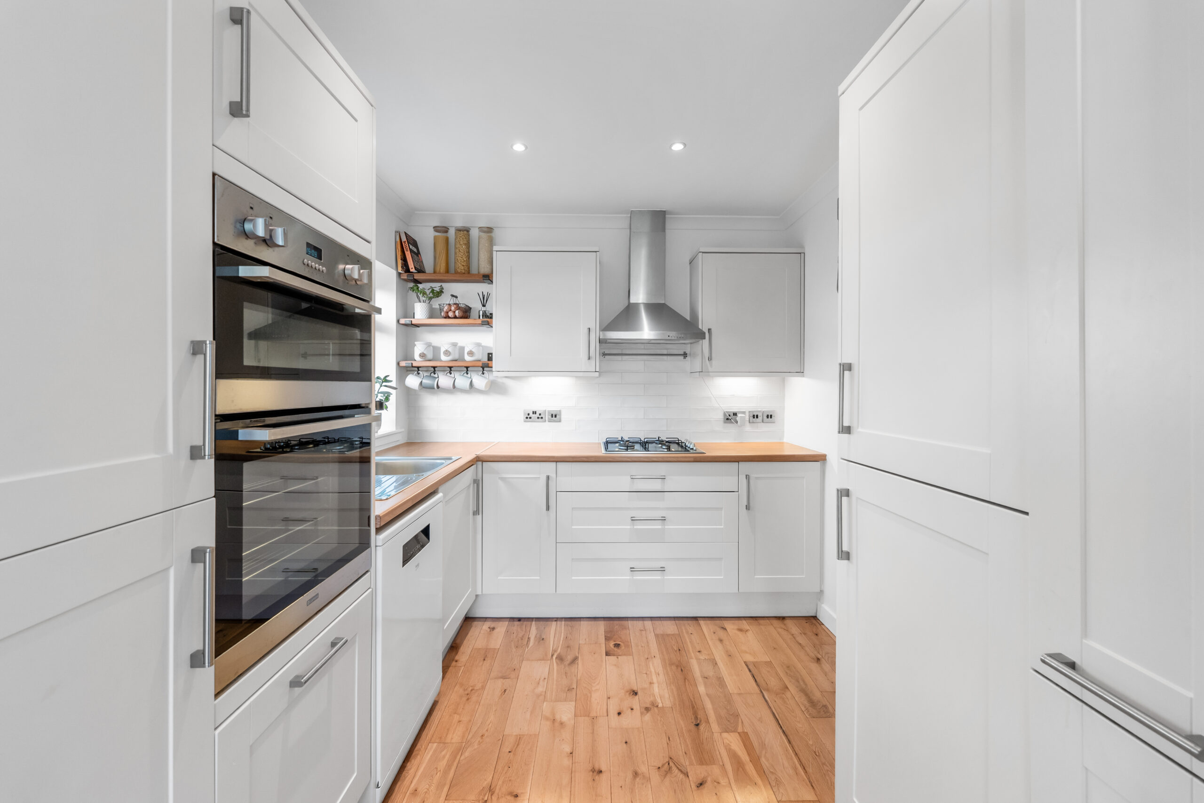
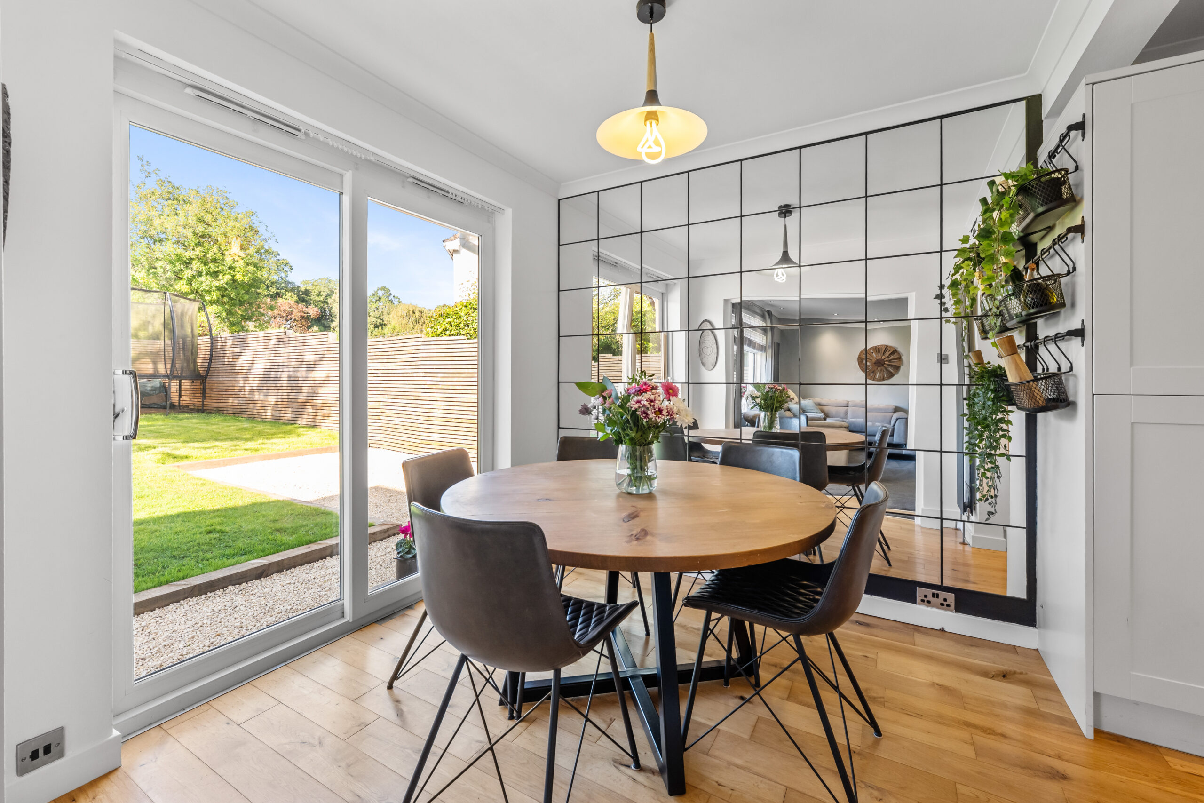
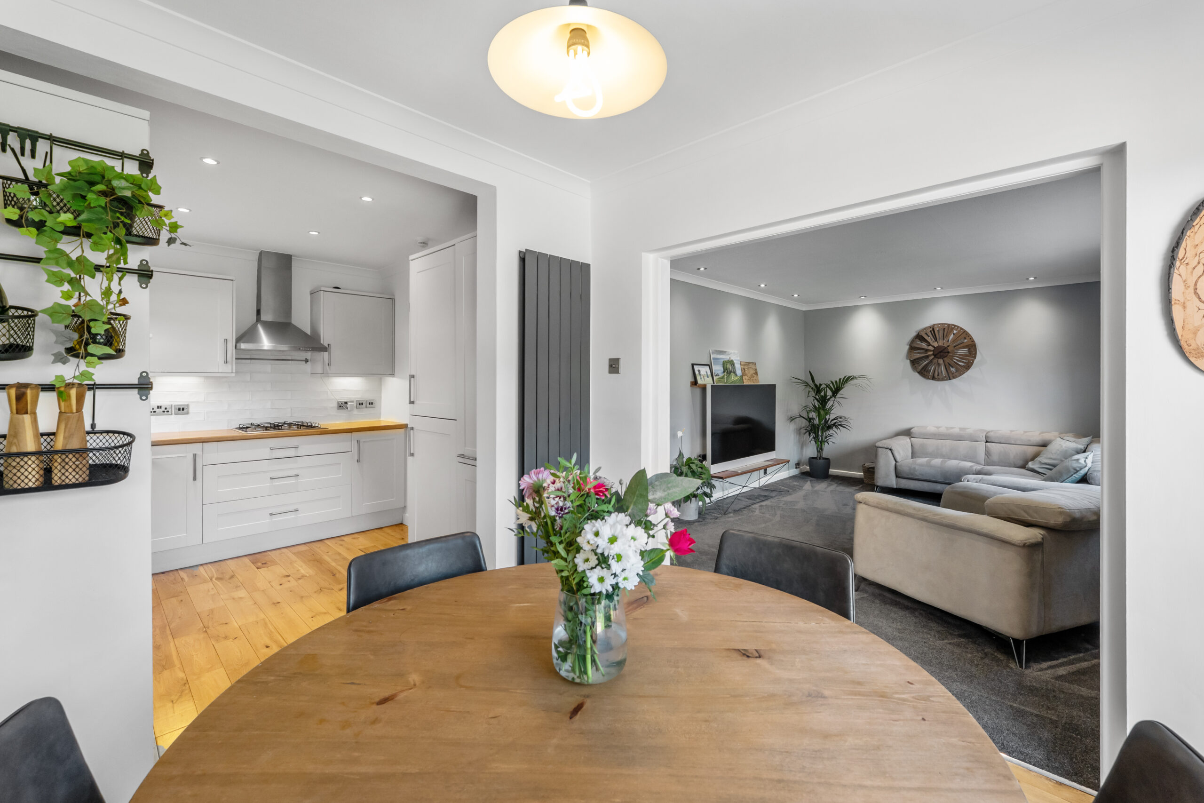
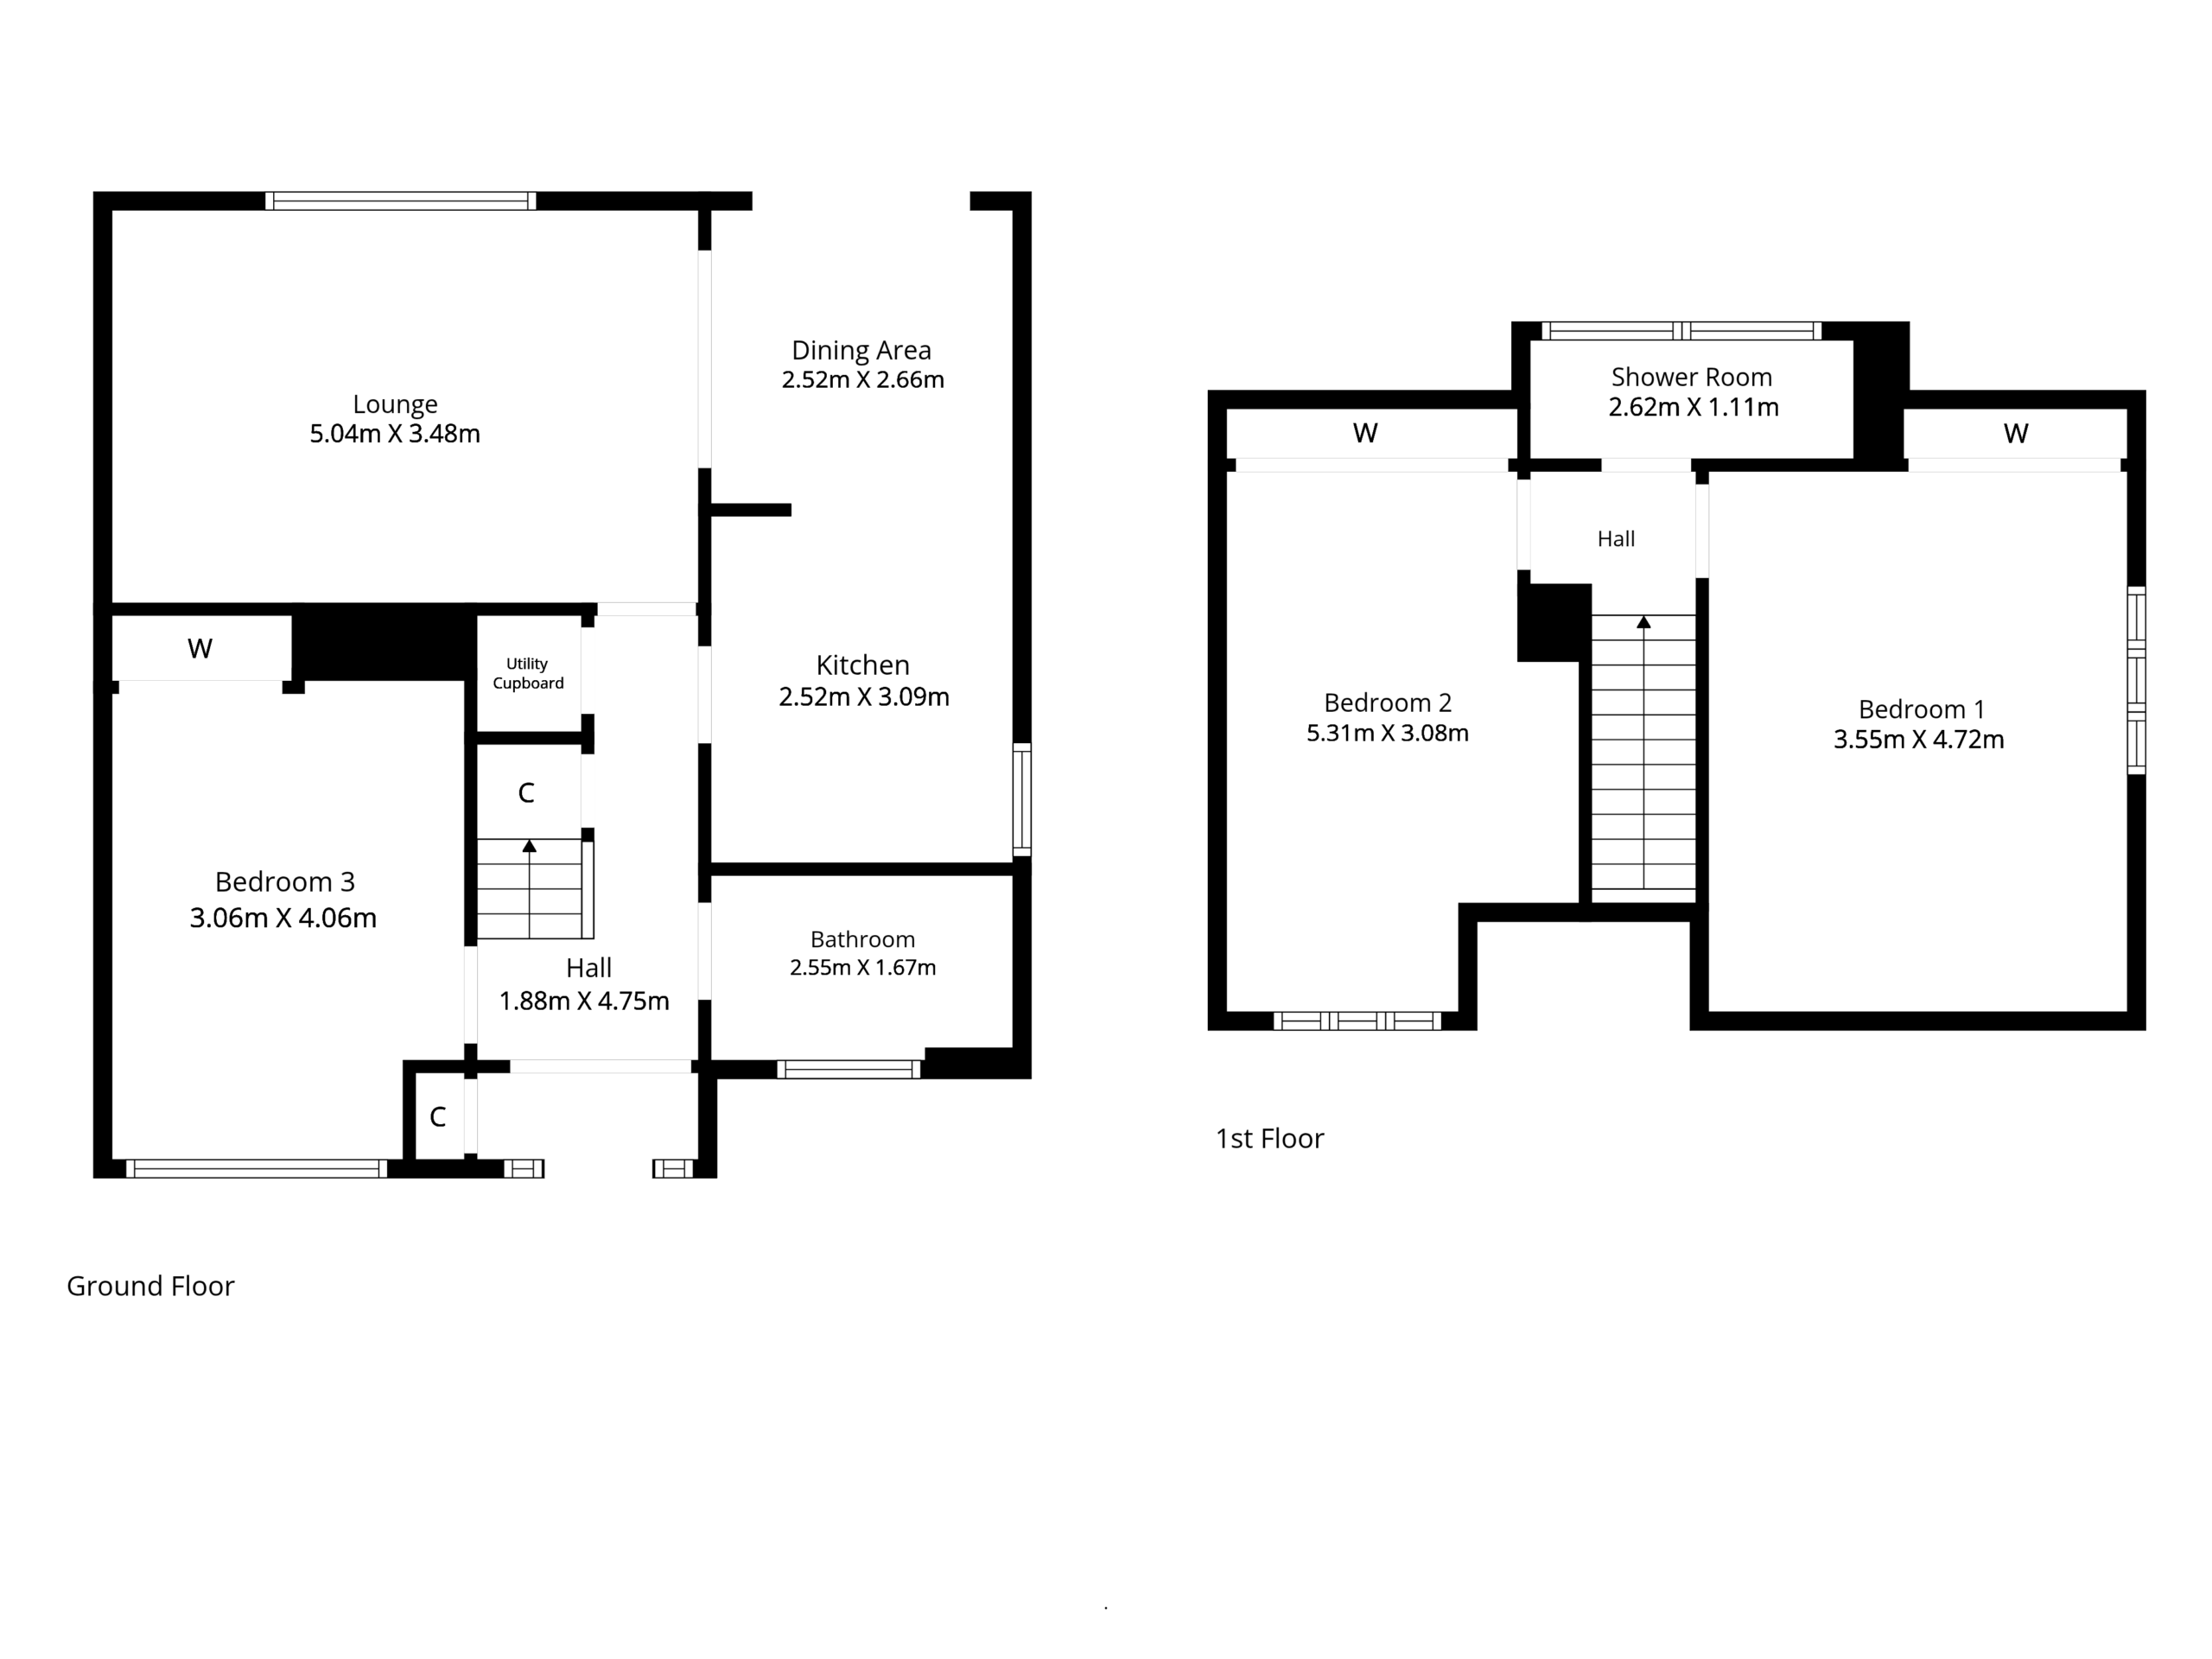
On the ground floor, the property offers a bright and comfortable living room, a separate dining room and a well-appointed kitchen, together with useful ancillary and storage space. A dedicated utility cupboard provides a practical home for the washing machine and tumble dryer, with space for a vacuum cleaner and other household essentials.
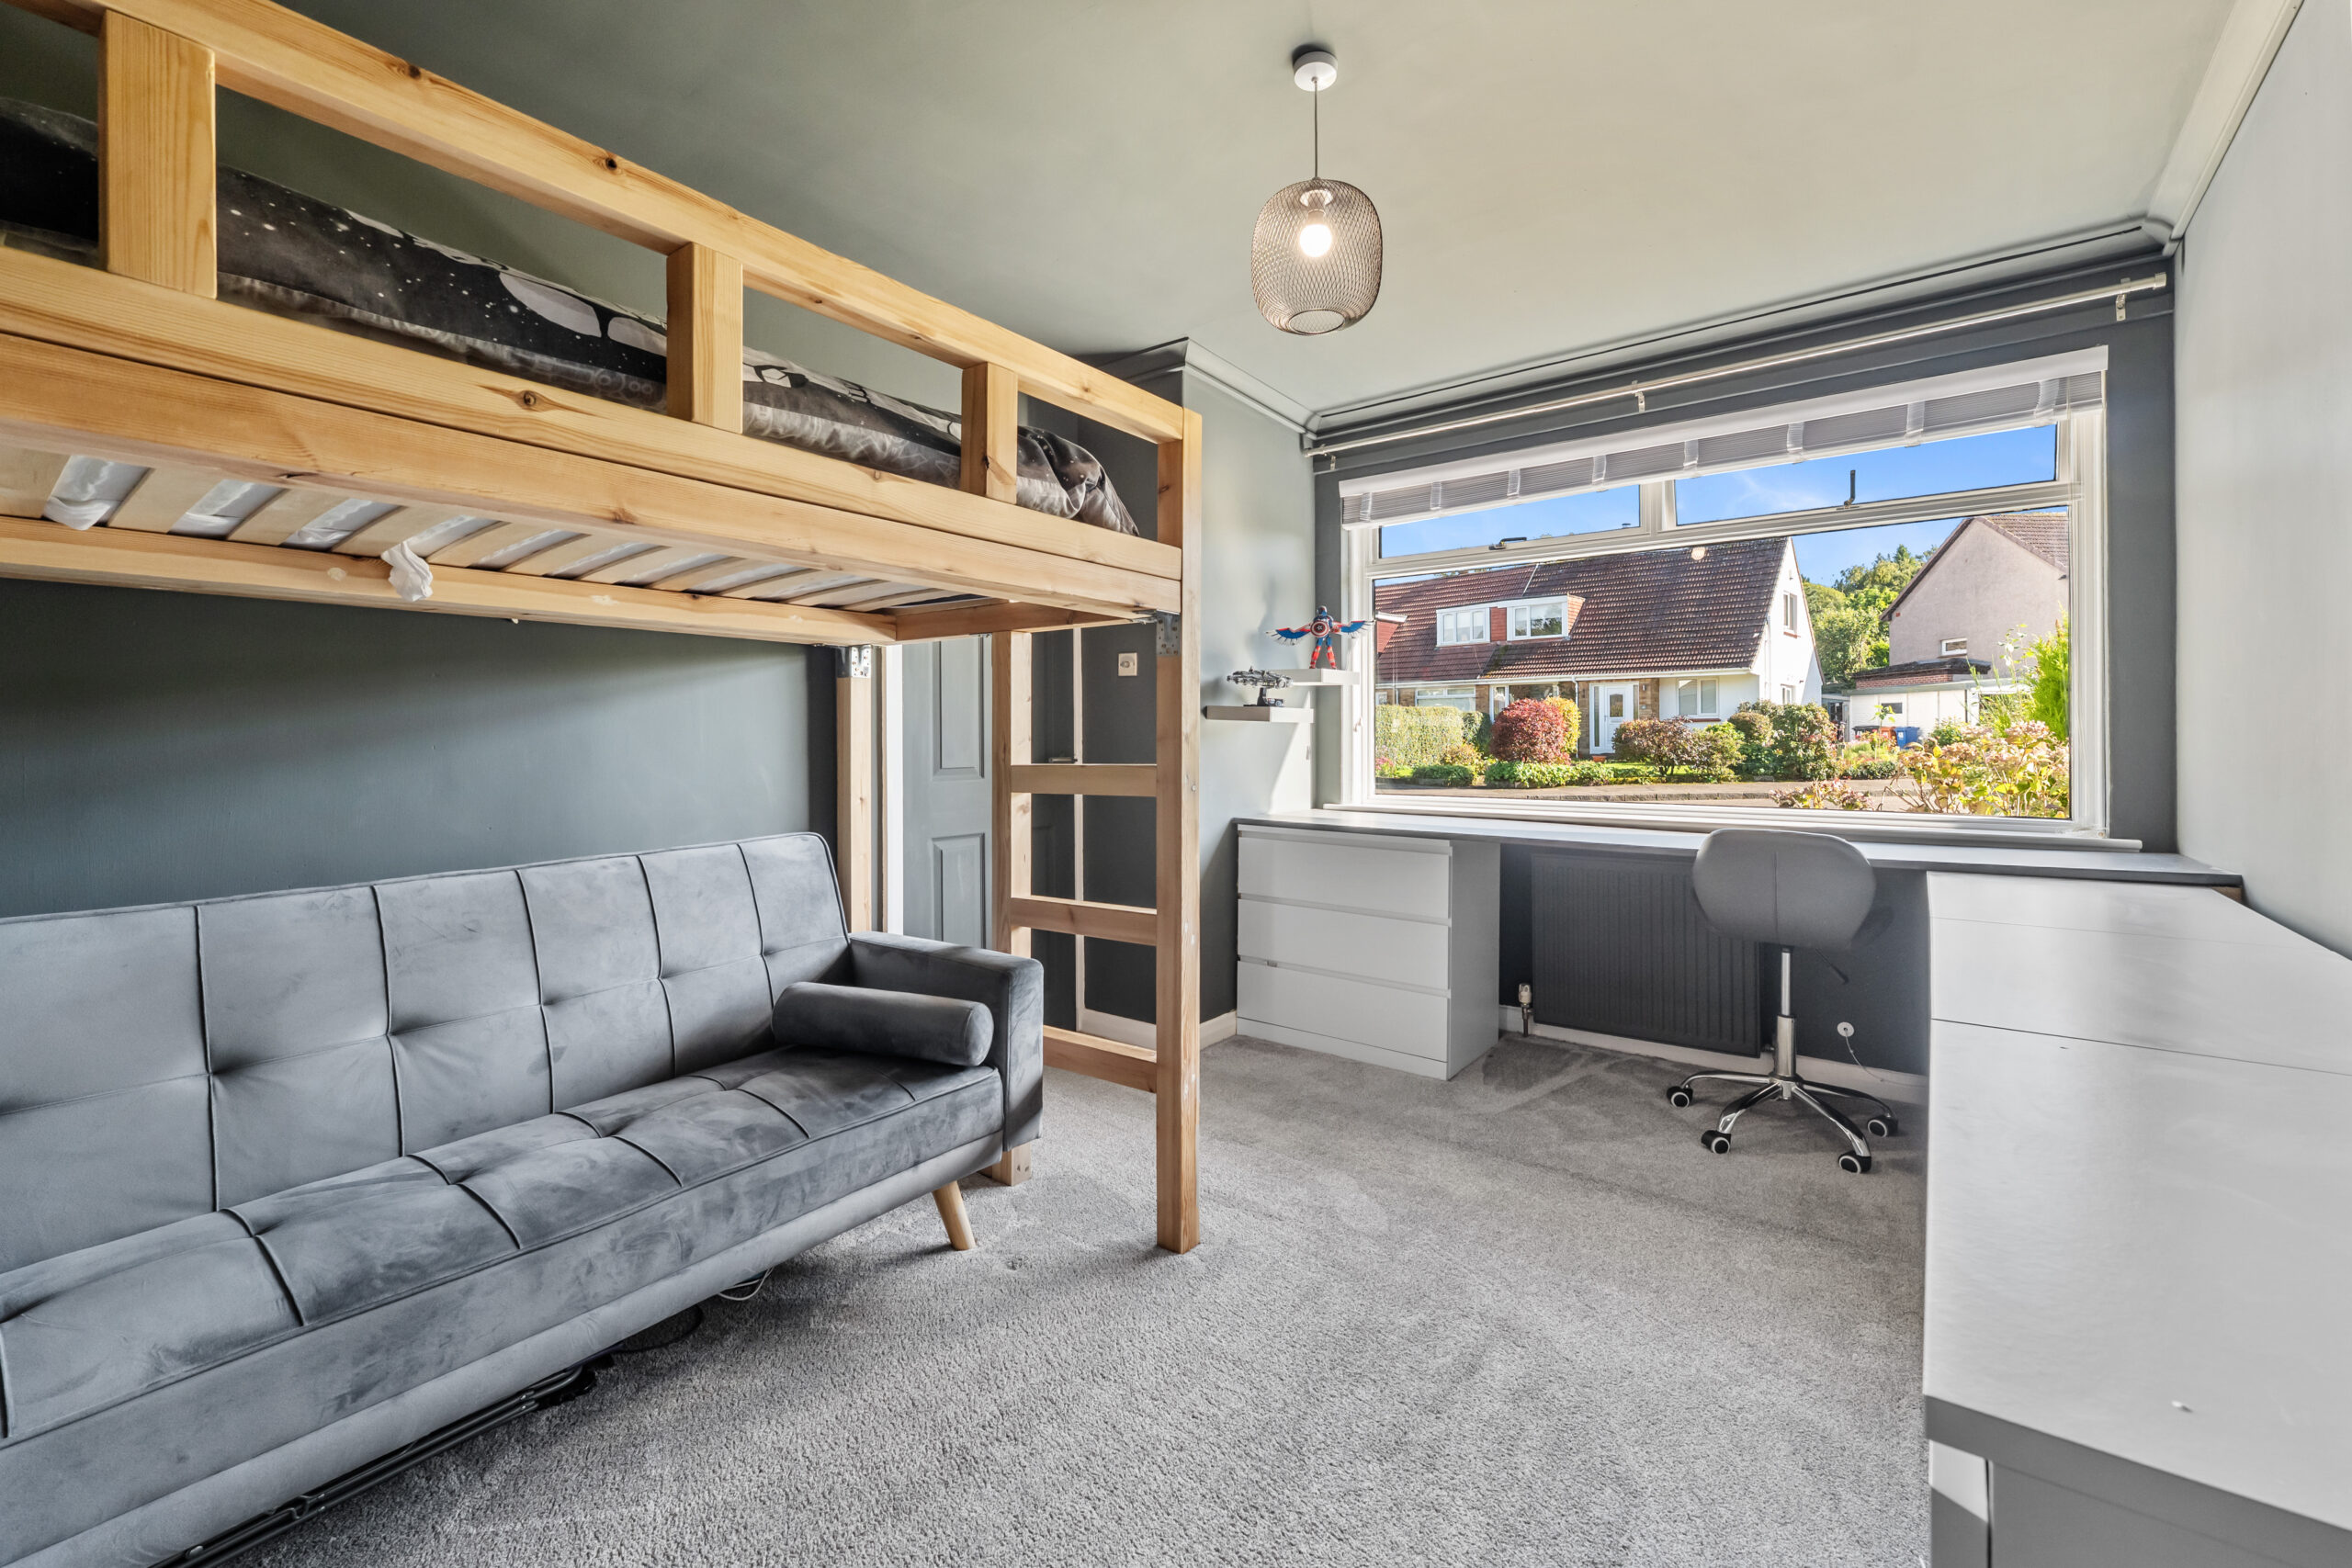
Also on the ground floor is a versatile double bedroom which could equally be used as an additional sitting room or home office, allowing the layout to adapt easily to different family requirements.
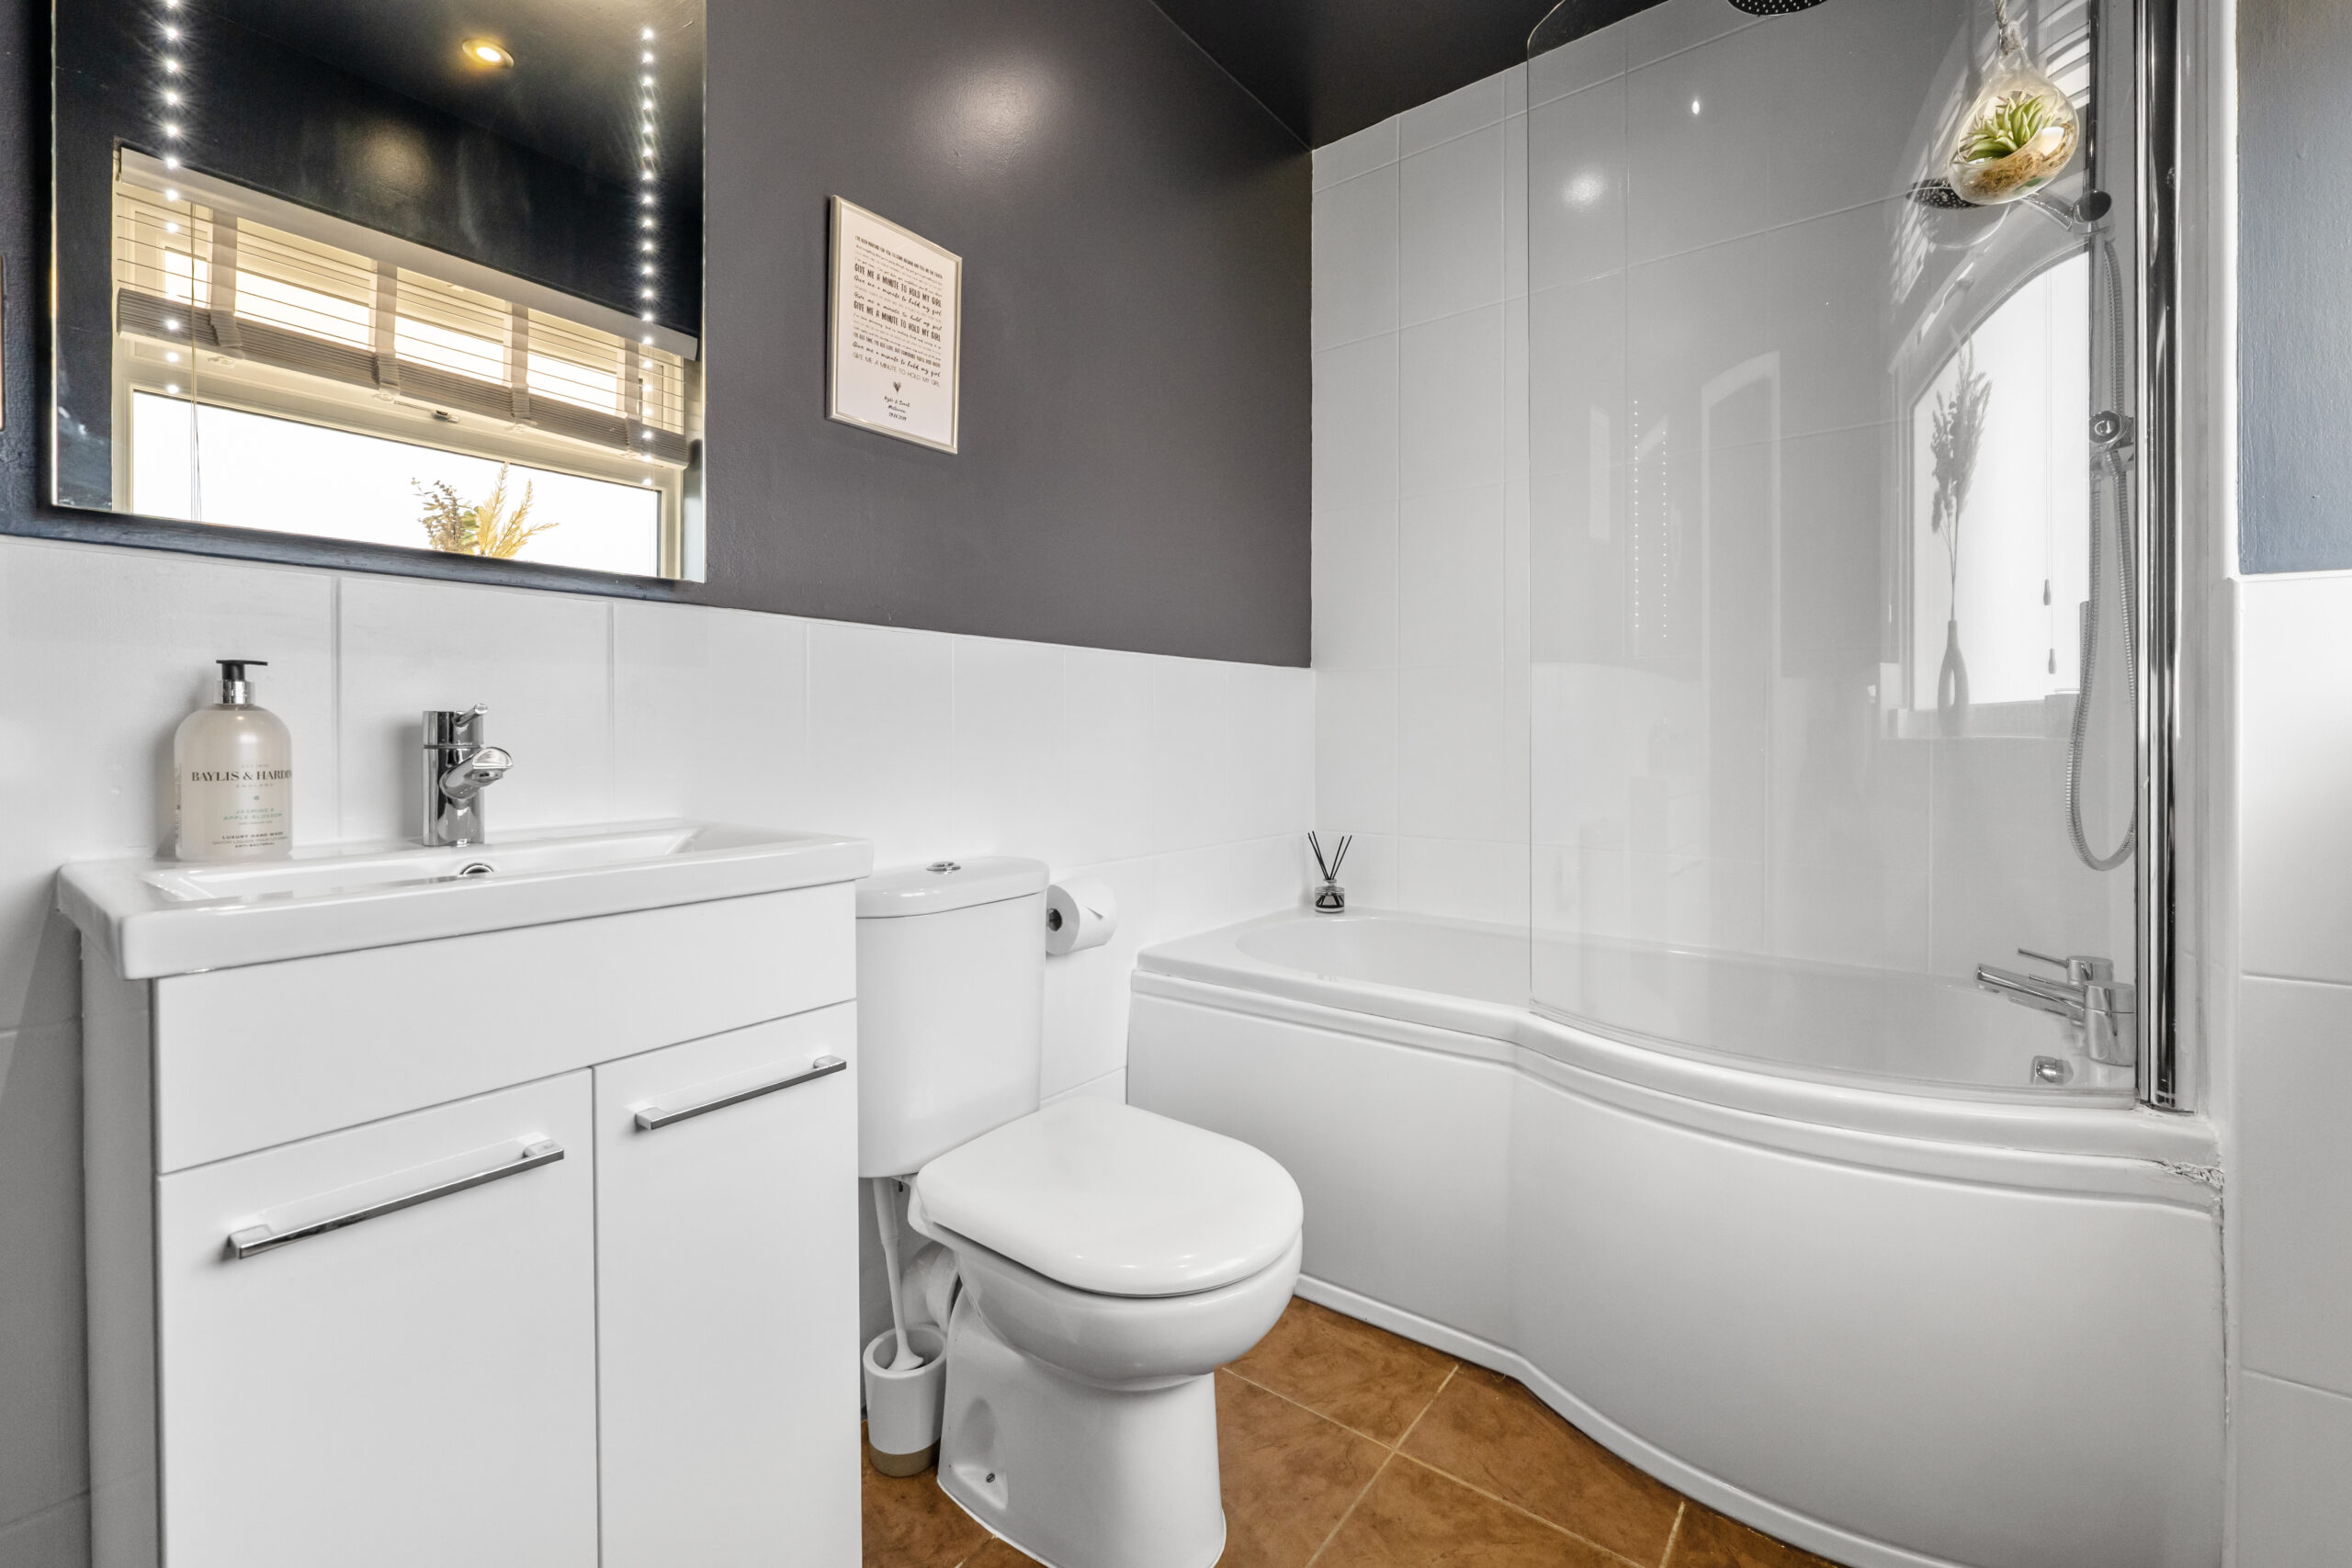
In total, the property offers three bedrooms and two bathrooms, with underfloor heating providing an additional touch of comfort within the ground-floor bathroom.
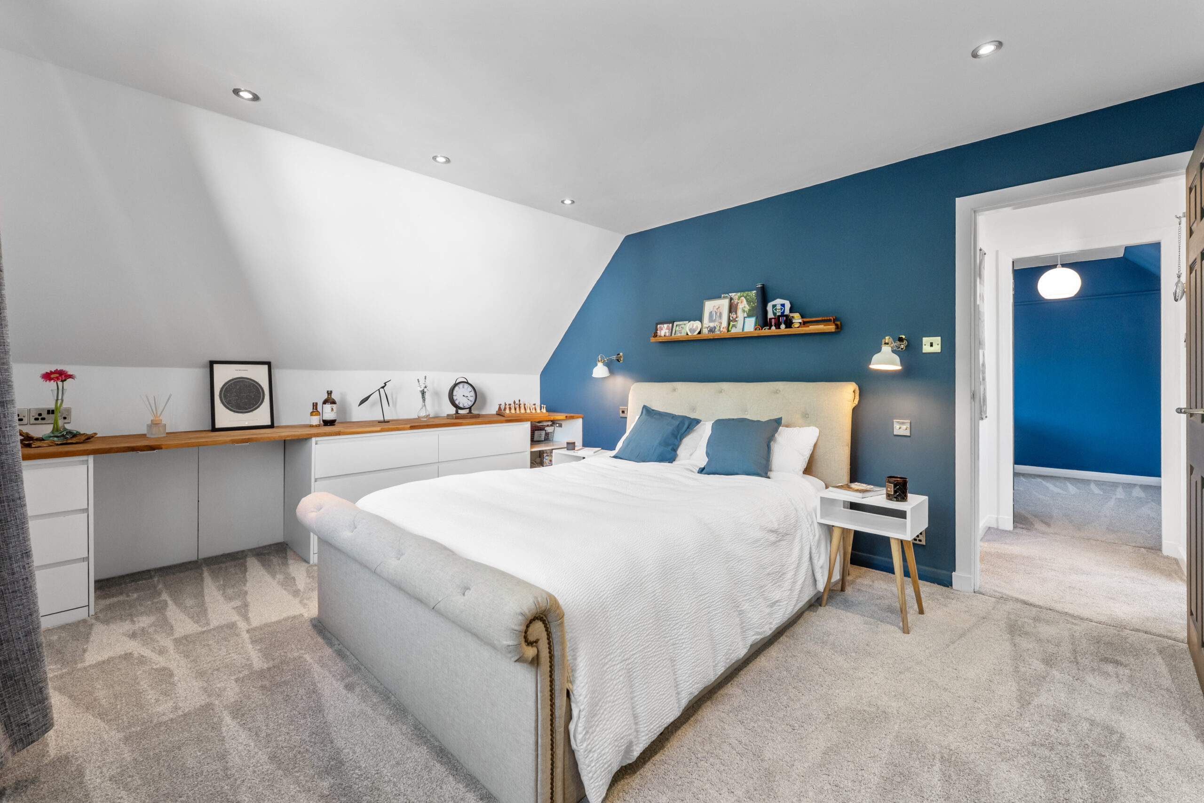
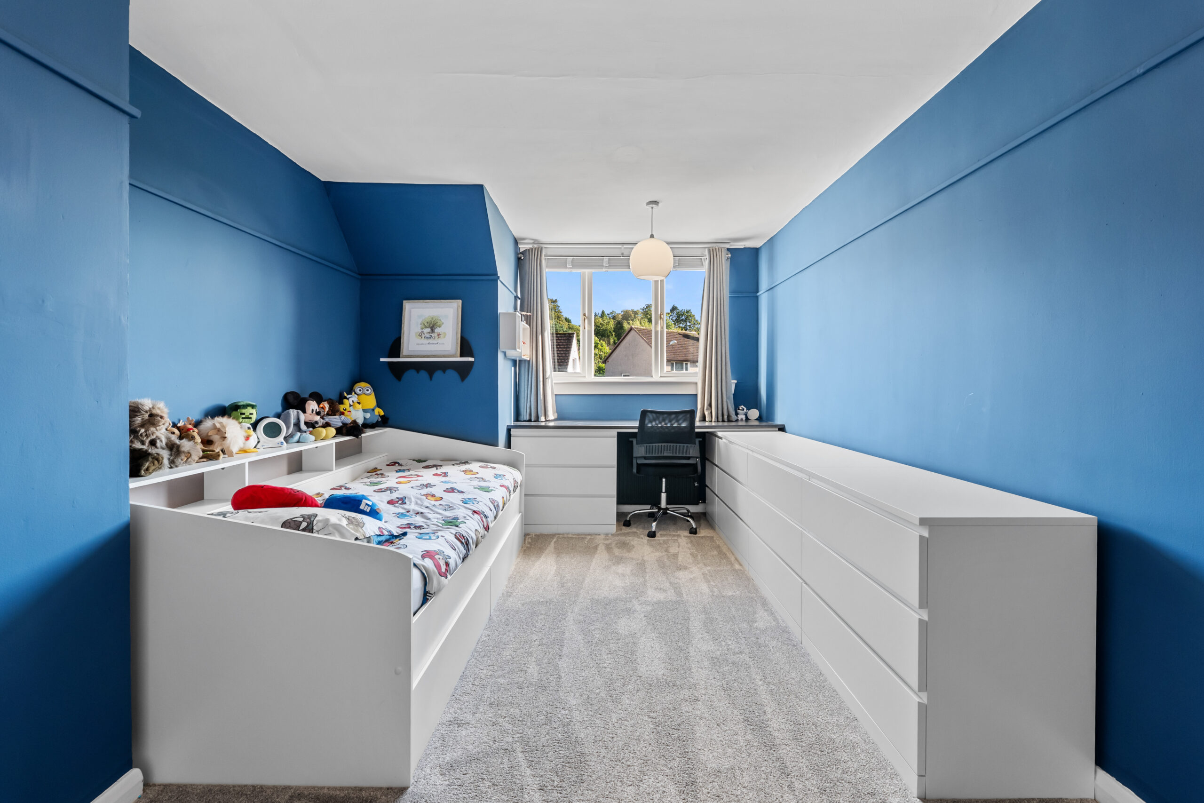
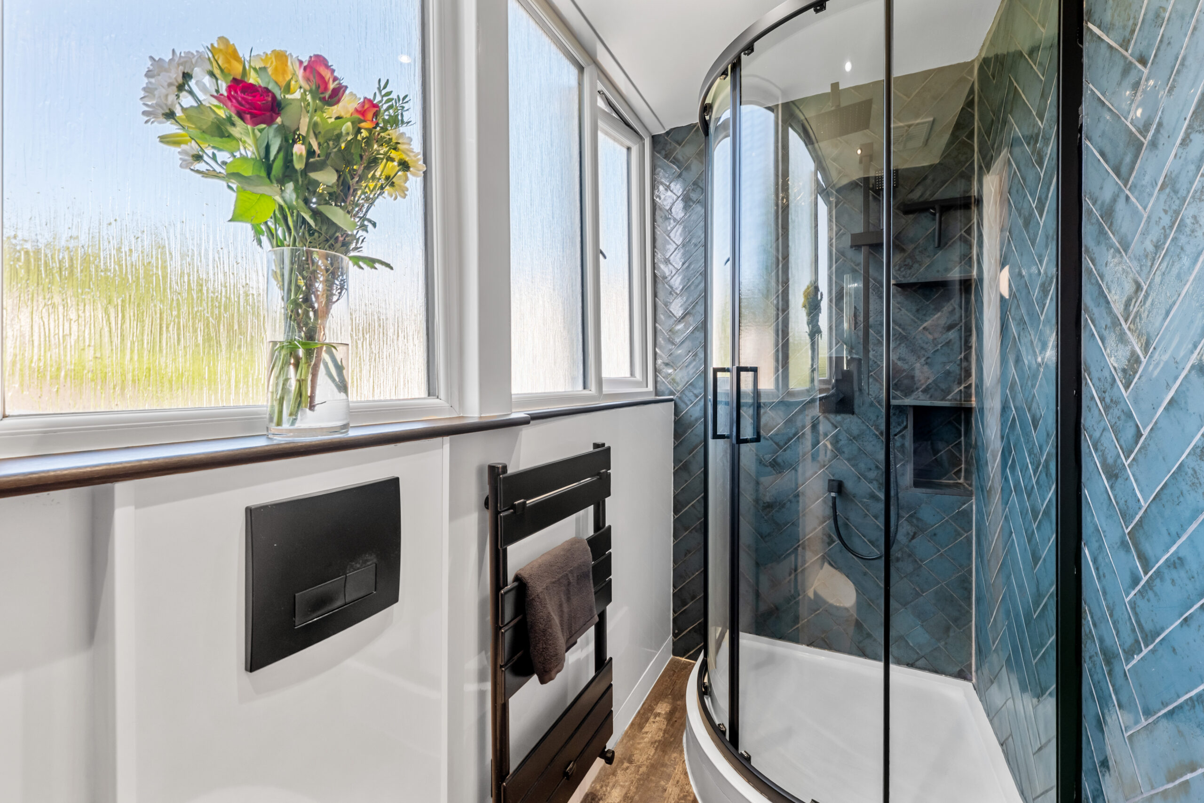
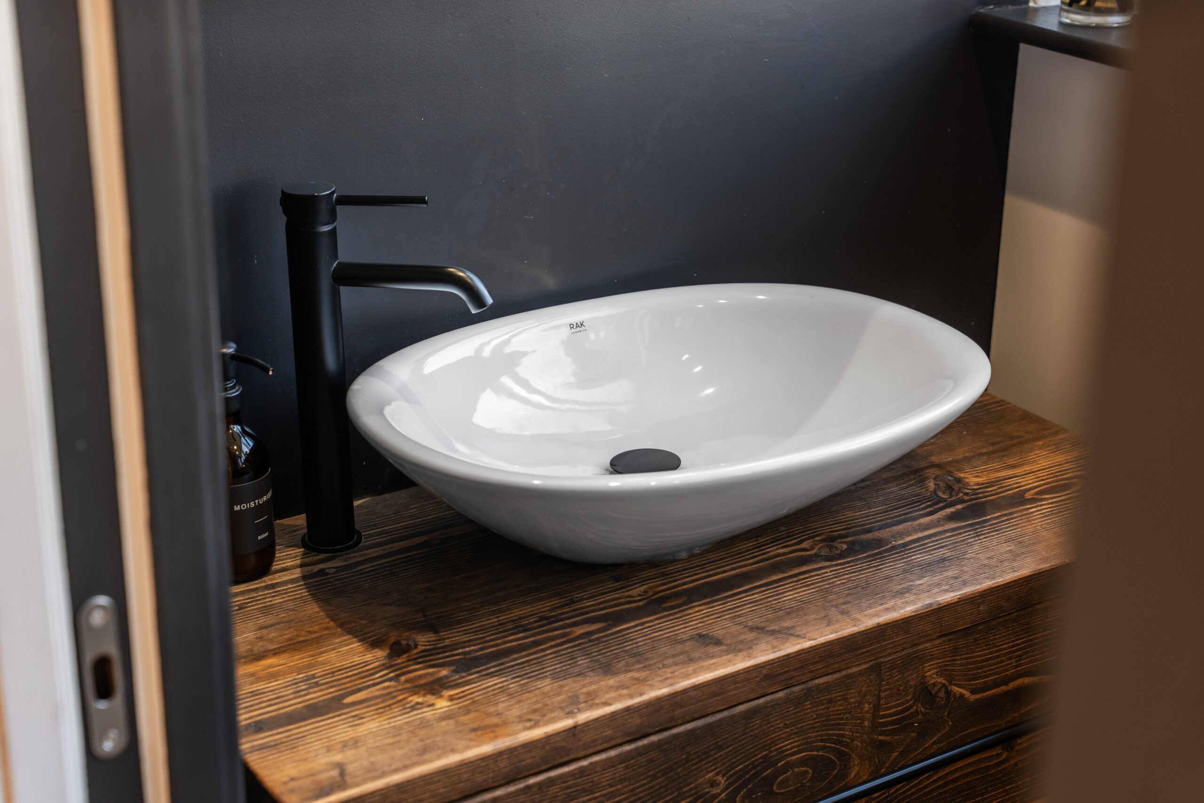
Upstairs are two particularly well-proportioned double bedrooms, both benefiting from useful integrated storage, together with a brand-new contemporary shower room finished to a stylish modern standard.
A particularly notable feature of the property is the exceptional amount of storage available. Alongside extensive everyday storage throughout the house, there are easily accessible and fully floored eaves, together with a floored attic, providing an invaluable amount of additional space rarely found in homes of this type.
The property has also been thoughtfully upgraded from a practical perspective. The gas central-heating system is served by a combi-boiler less than two years old and incorporates a Nest smart-heating system, allowing the heating to be monitored and controlled remotely from mobile devices.
Externally, the house is equally impressive.
To the front, a brand-new double driveway provides generous off-street parking alongside an attractive front garden, immediately giving the property a smart and well-maintained appearance.
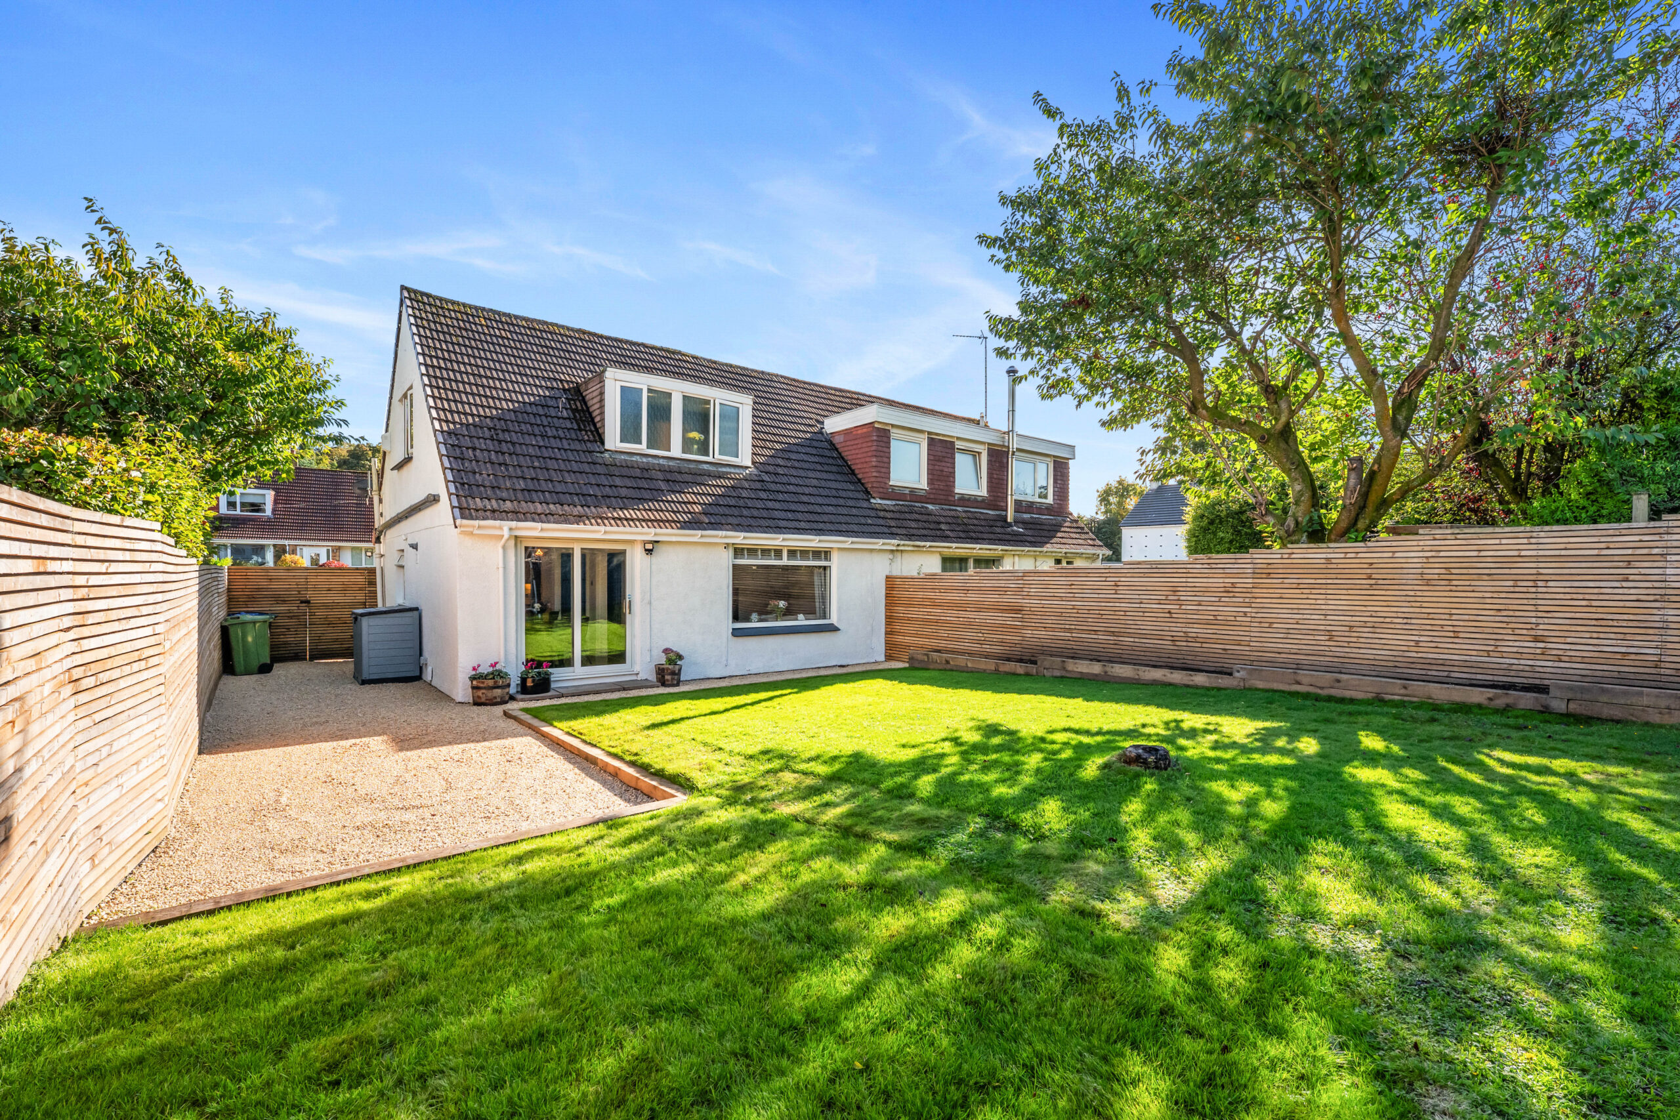
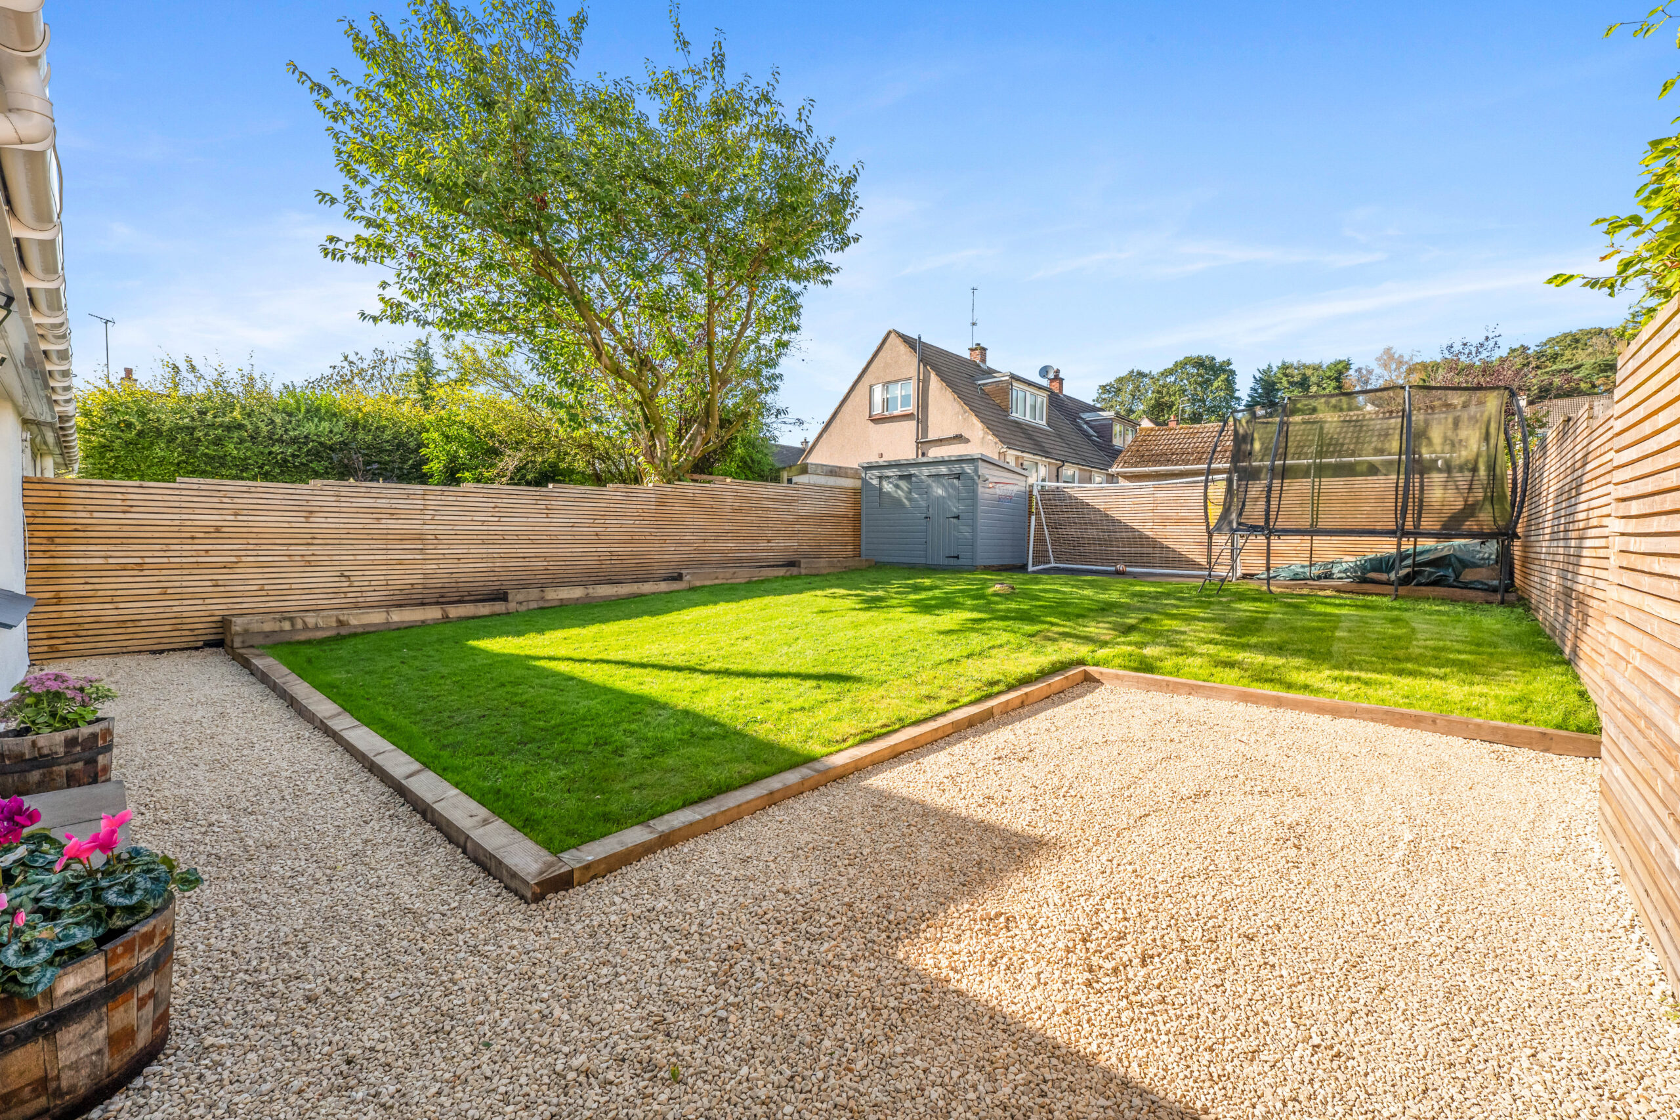
The side and rear gardens have also been newly landscaped, with new fencing creating an attractive, private and enclosed setting. The large rear garden provides excellent space for children, outdoor dining, entertaining and relaxation, ready to be enjoyed without the need for further work.
The property also benefits from convenient outdoor power sockets together with both hot and cold outside taps, providing added practicality for garden maintenance, cleaning and everyday outdoor use. A powered garden shed provides further useful additional storage and workspace. The upper section of the garden has also been levelled and has access to power, offering excellent potential for an outdoor kitchen/BBQ space and a garden room.
Combining a beautiful setting beside Kilmardinny Loch, excellent access to Bearsden and Milngavie, highly regarded schooling, flexible accommodation, extensive storage, generous gardens and a standard of finish rarely found in comparable homes, this is an exceptional opportunity to acquire a genuinely move-in-ready family home in one of Bearsden’s most desirable residential locations.
EER Band - pending

If you have any questions or would like
to arrange a viewing, don't hesistate to
contact us today using the links below
E: bearsdenenq@corumproperty.co.uk
The suburb of Bearsden is one of Glasgow’s most desired districts in which to reside. There are numerous highly acclaimed educational facilities at both Primary and Secondary levels and leisure facilities are plentiful with a choice of private and state gyms and clubs in abundance. Locally, there is an excellent selection of shops and services at Bearsden Cross along with restaurants, cafes and bars. There are excellent bus links nearby and train stations can be found at Hillfoot, Westerton and Bearsden providing regular services into Glasgow’s West End and City Centre, including a service to Edinburgh.
Glasgow Airport can be reached within twenty-five minutes off peak and, to the north of Bearsden is the world renowned Loch Lomond and The Trossachs National Park.
Sat Nav:
59 Thomson Drive, Bearsden, East Dunbartonshire, G61 3PB
BD4230
For the full home report visit
corumproperty.co.uk* All measurements and distances are approximate. Floorplans are for illustration purposes and may not be to scale. Buildings and/or floors may not be geographically accurate.
Sat Nav:
59 Thomson Drive, Bearsden, East Dunbartonshire, G61 3PB
BD4230
For the full home report visit
corumproperty.co.uk* All measurements and distances are approximate. Floorplans are for illustration purposes and may not be to scale. Buildings and/or floors may not be geographically accurate.