
5 | BEDROOMS
3 | BATHROOMS
4 | PUBLIC ROOMS
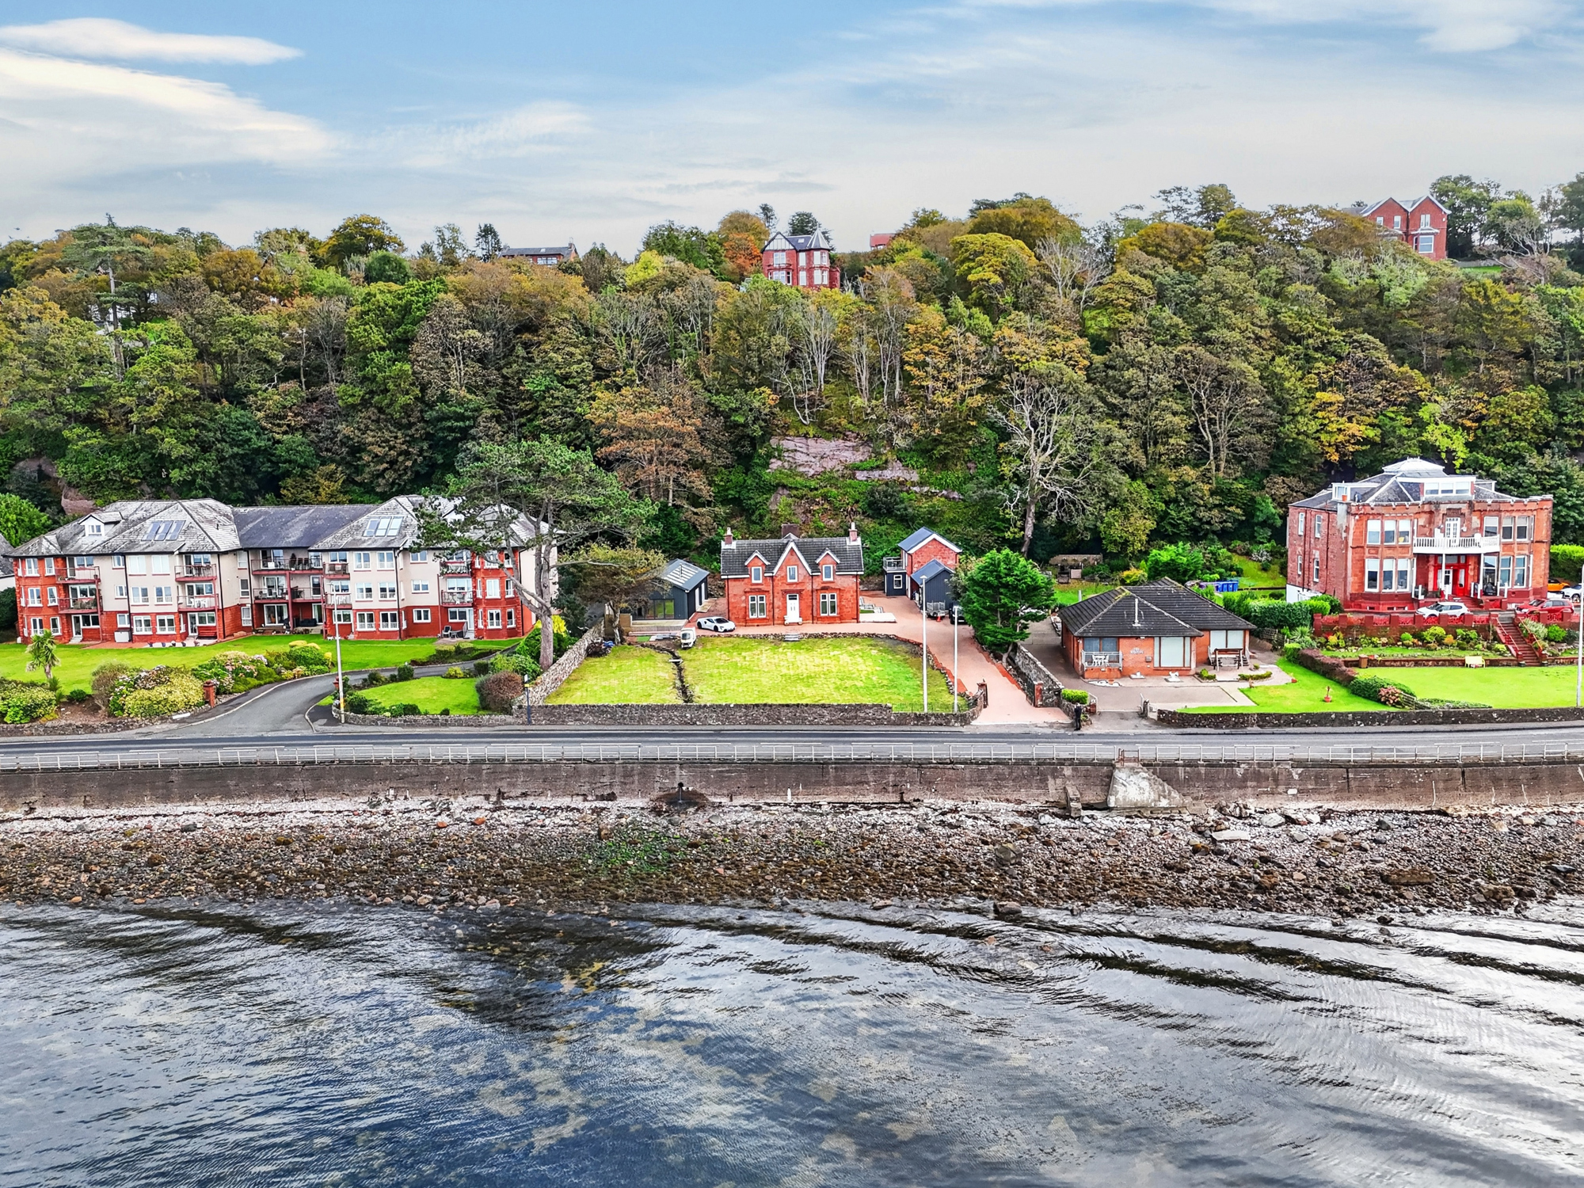
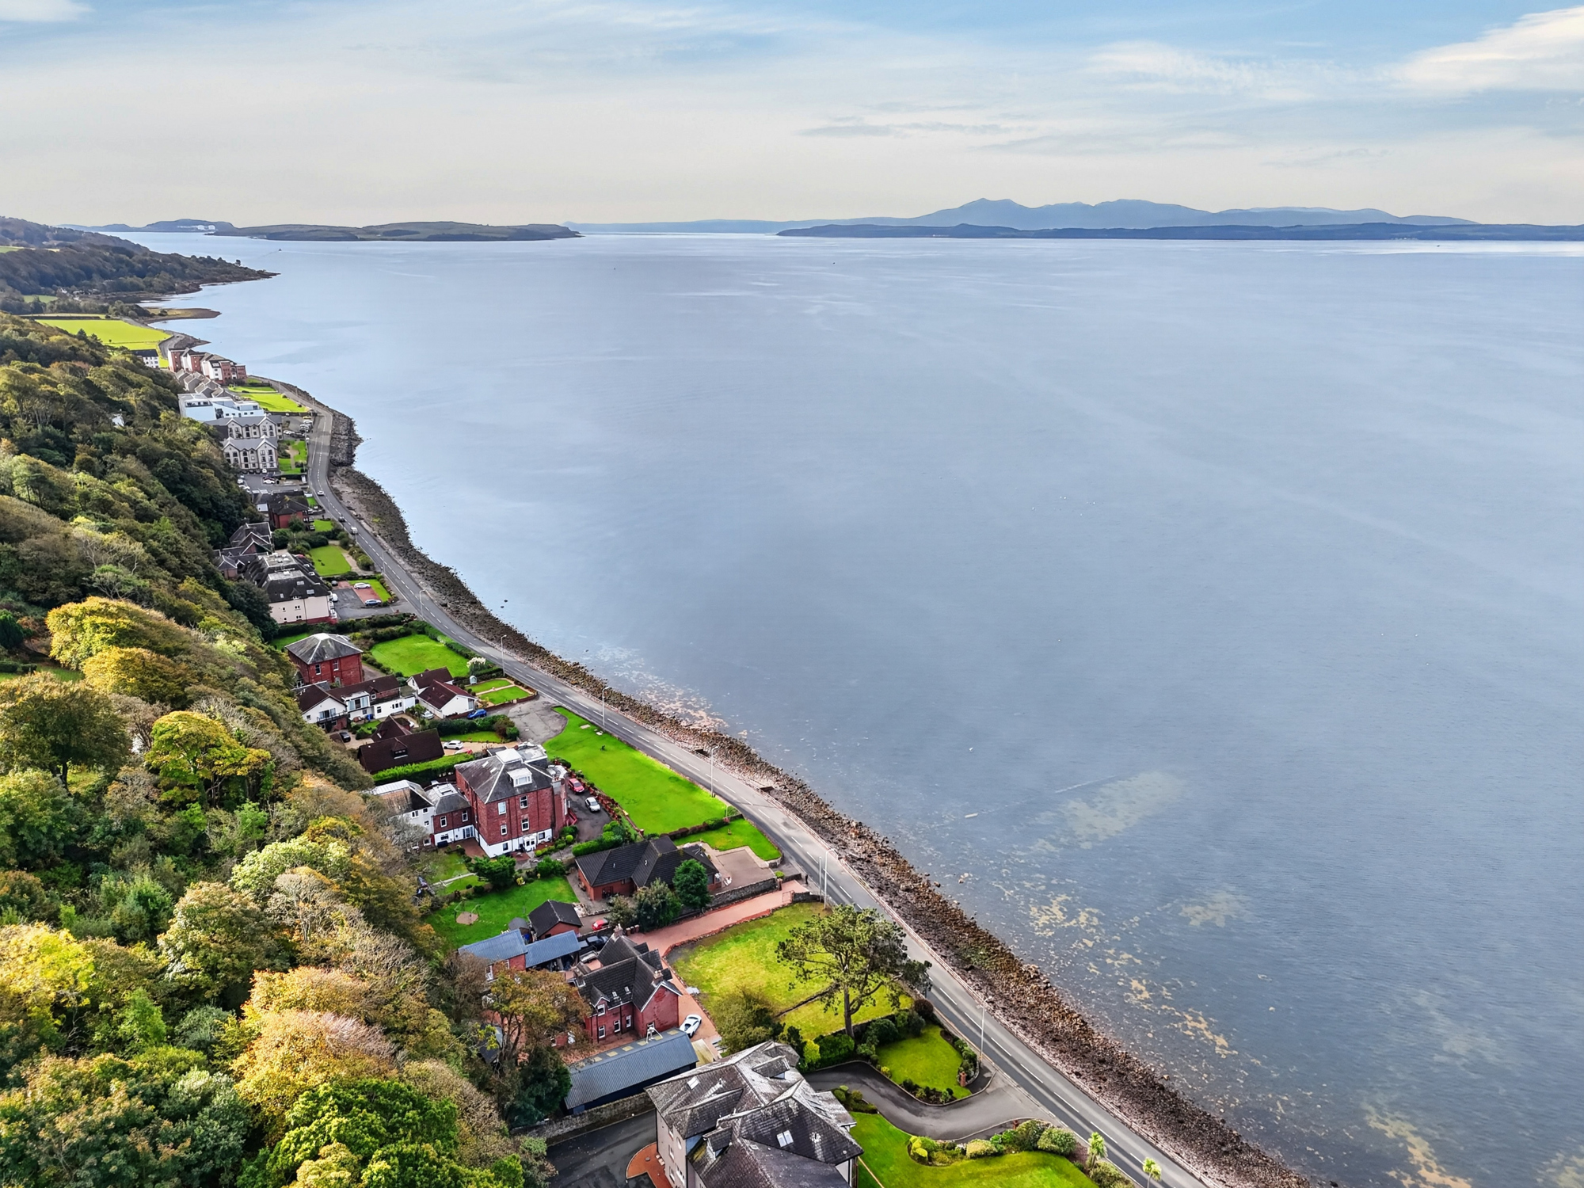
A magnificent Victorian residence commanding breathtaking views across the Clyde to the Isle of Bute, complemented by a beautifully restored detached Coach House and superb games room/home office opening onto a spectacular sea-view sun deck. Set within mature gardens with extensive parking and two double garages, this exceptional coastal property has character and outstanding versatility.
Property Description
A Remarkable Victorian Home with an Exceptional Coastal Outlook.
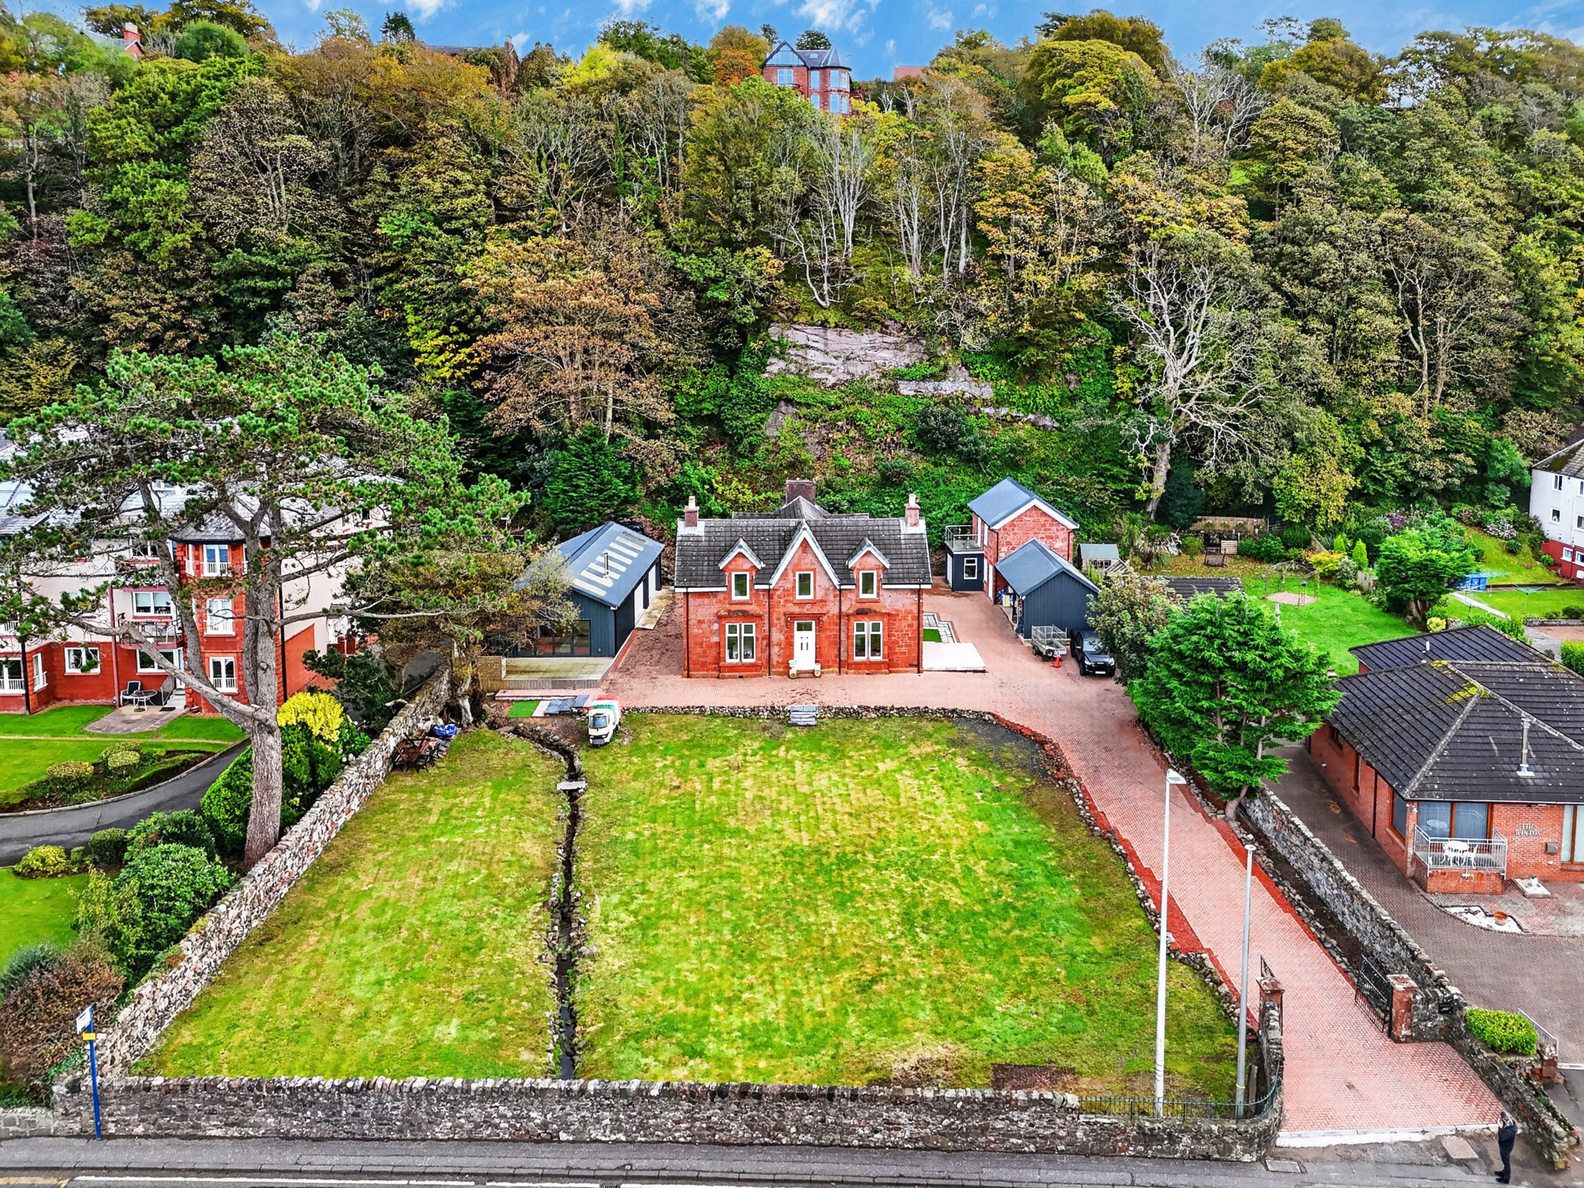
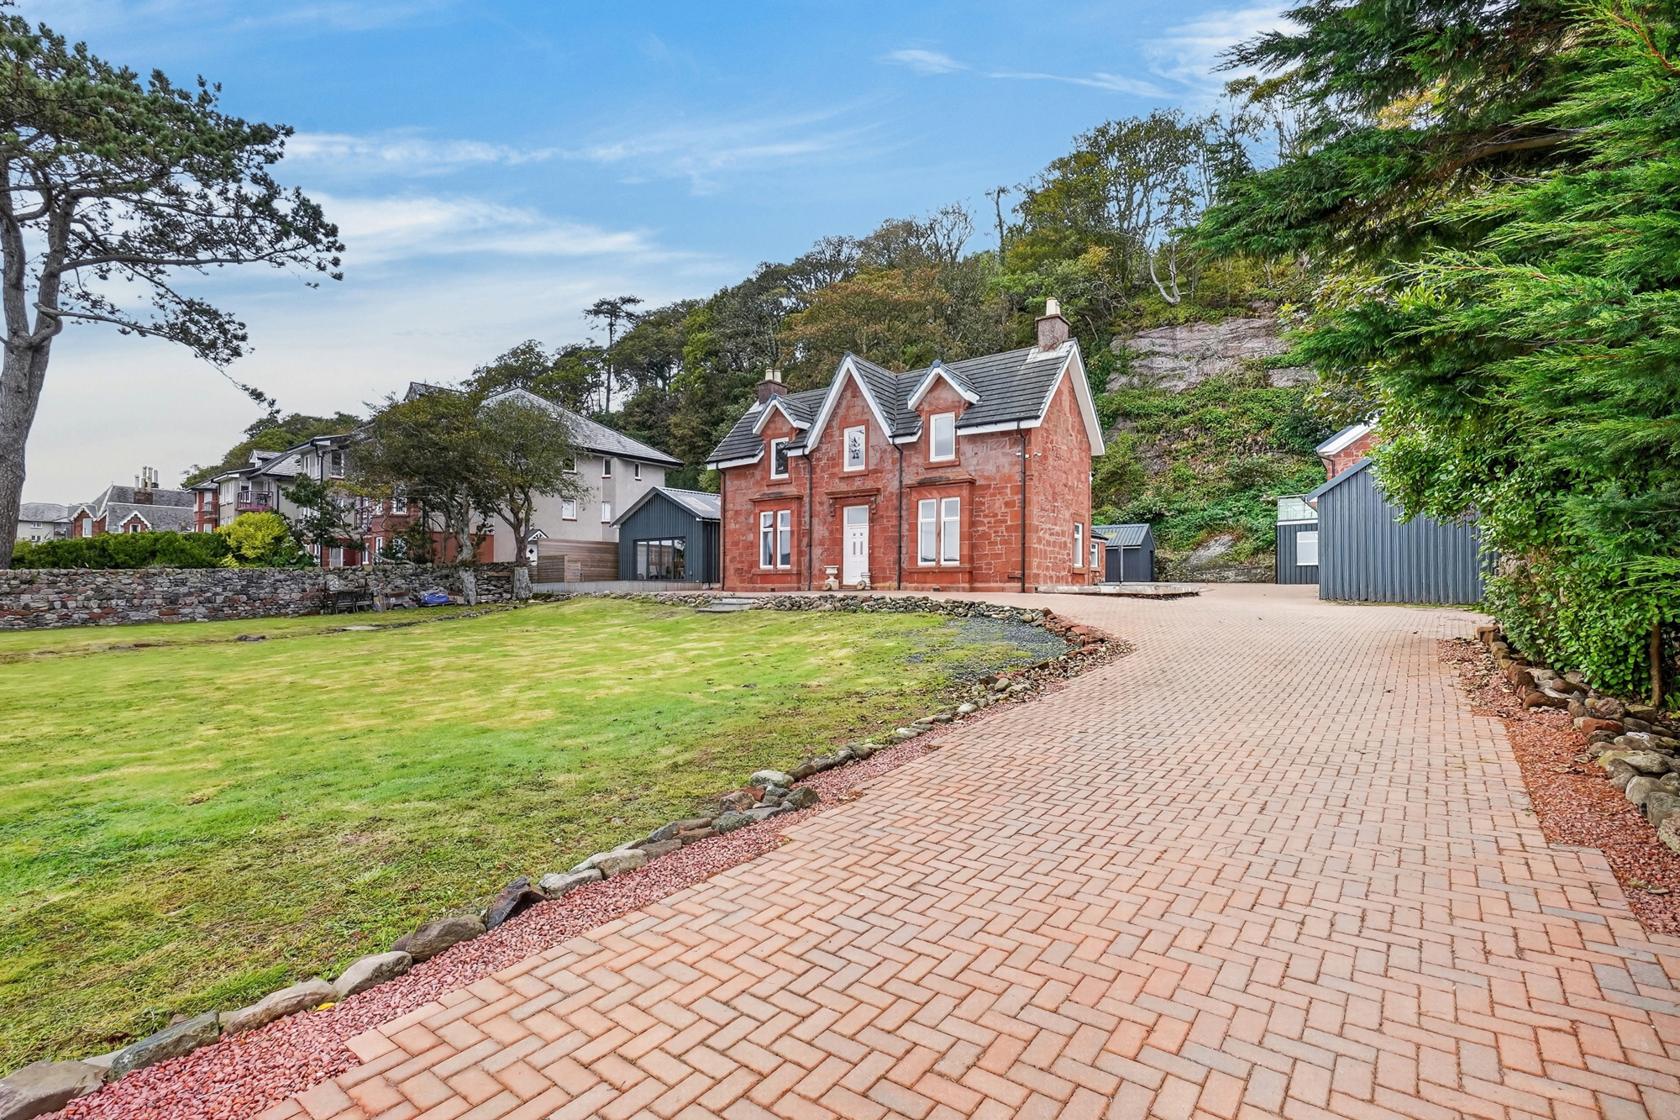
Occupying a wonderful position on Shore Road in the desirable coastal village of Skelmorlie, Shawfield House is a magnificent traditional detached Victorian residence offering an exceptional combination of period character, extensive accommodation and spectacular views across the Firth of Clyde towards the Isle of Bute. Set within mature gardens and approached by a substantial monoblock driveway, this distinctive property offers far more than a beautiful family home. There is a separate detached Coach House built over two levels with a ground floor workshop measuring approximately 7m x 4m complete with W.C. as well as an additional leisure/workspace adjoining the garages, providing exciting possibilities for modern coastal living.
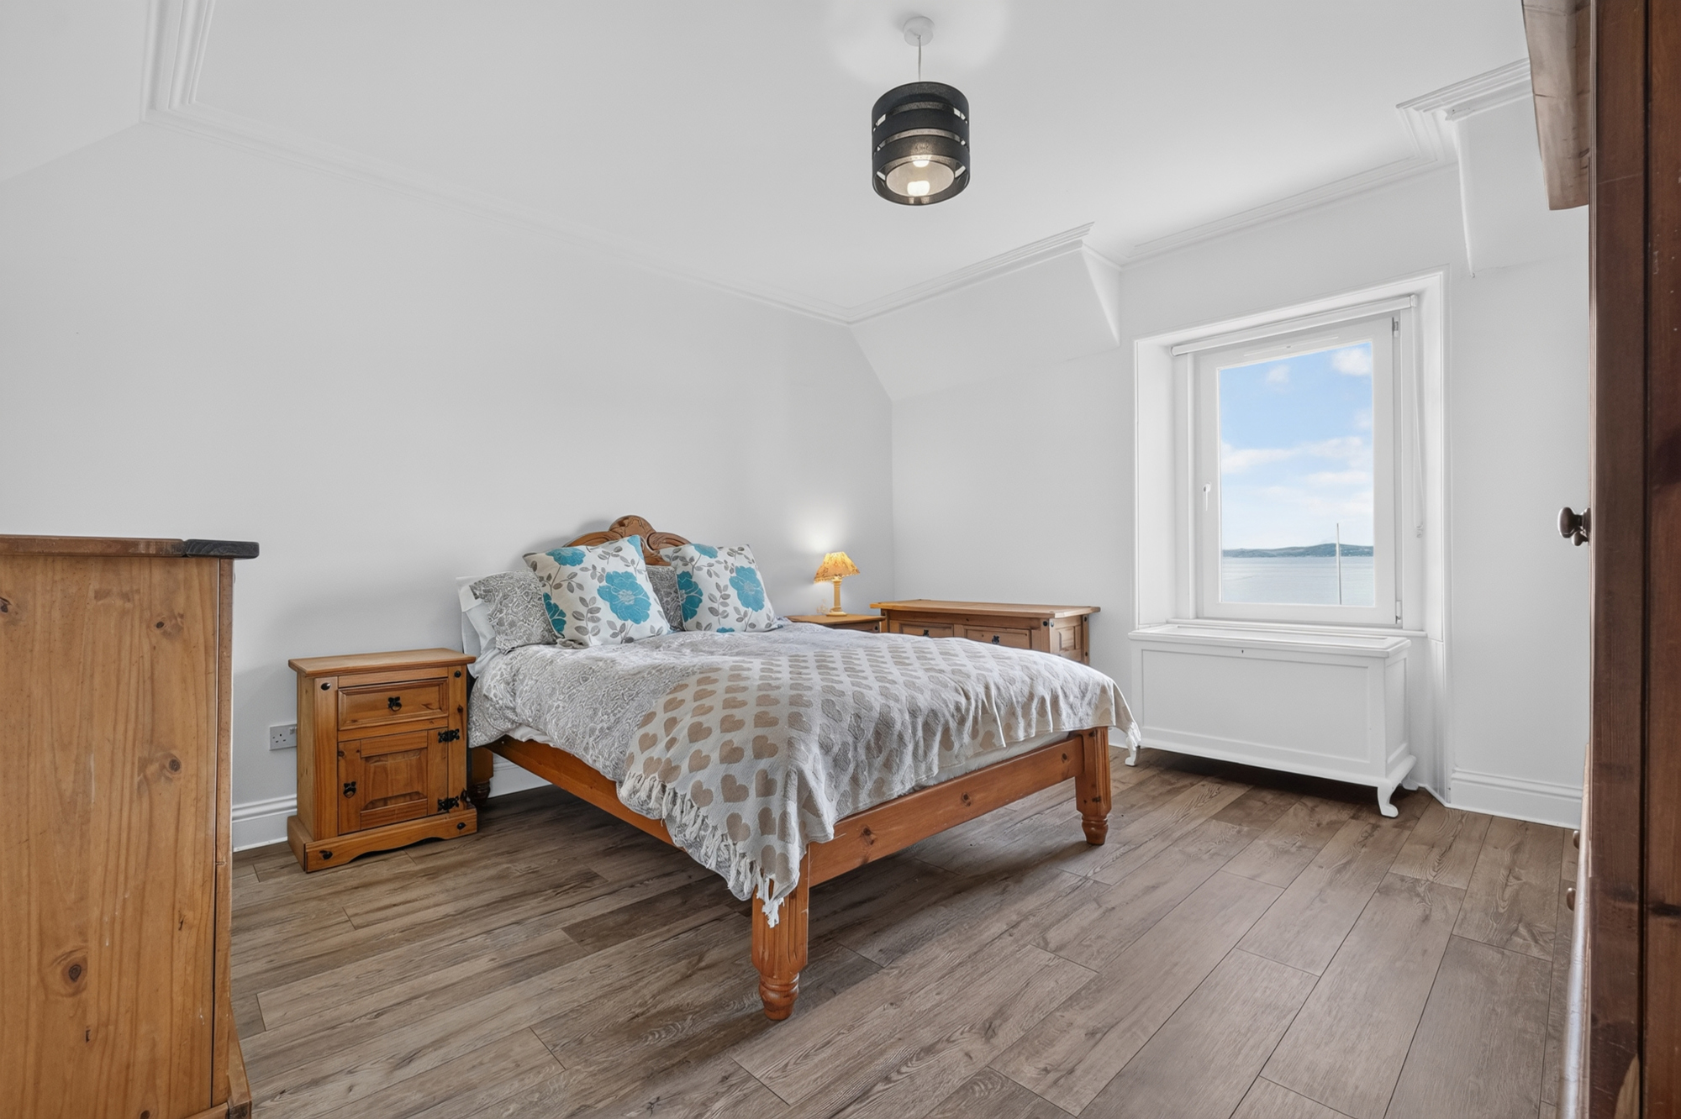
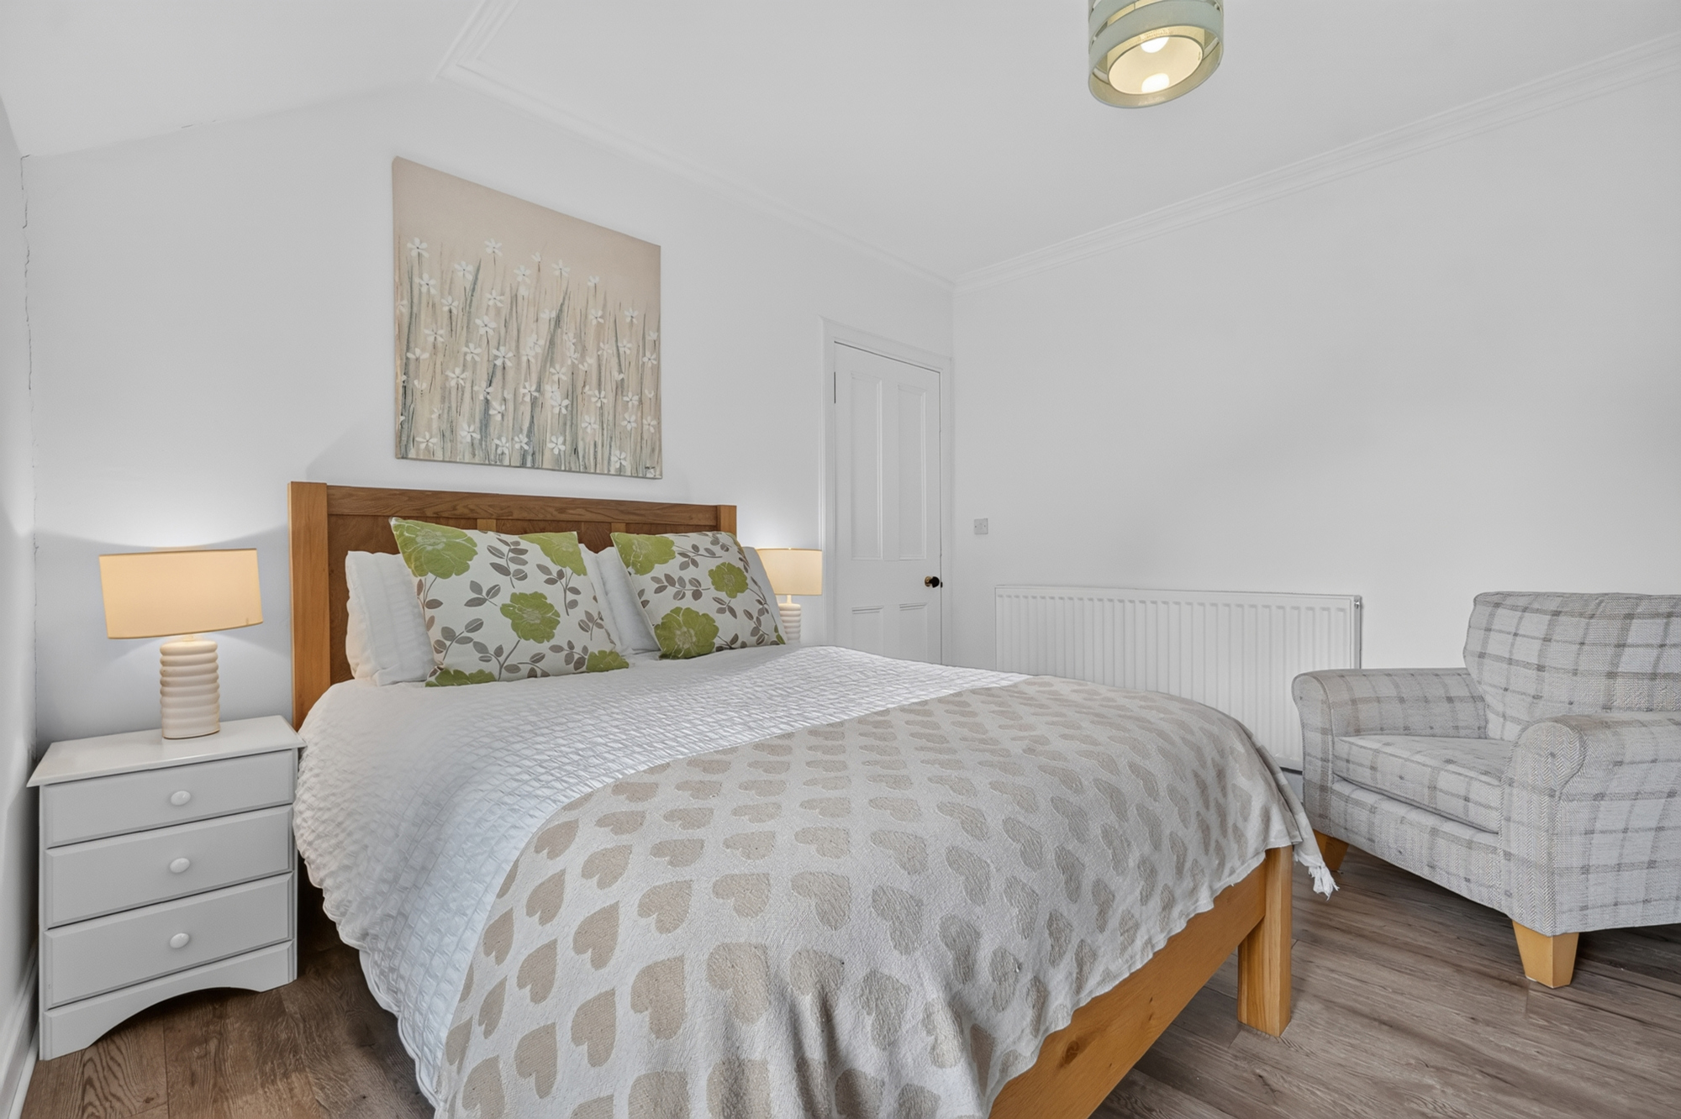
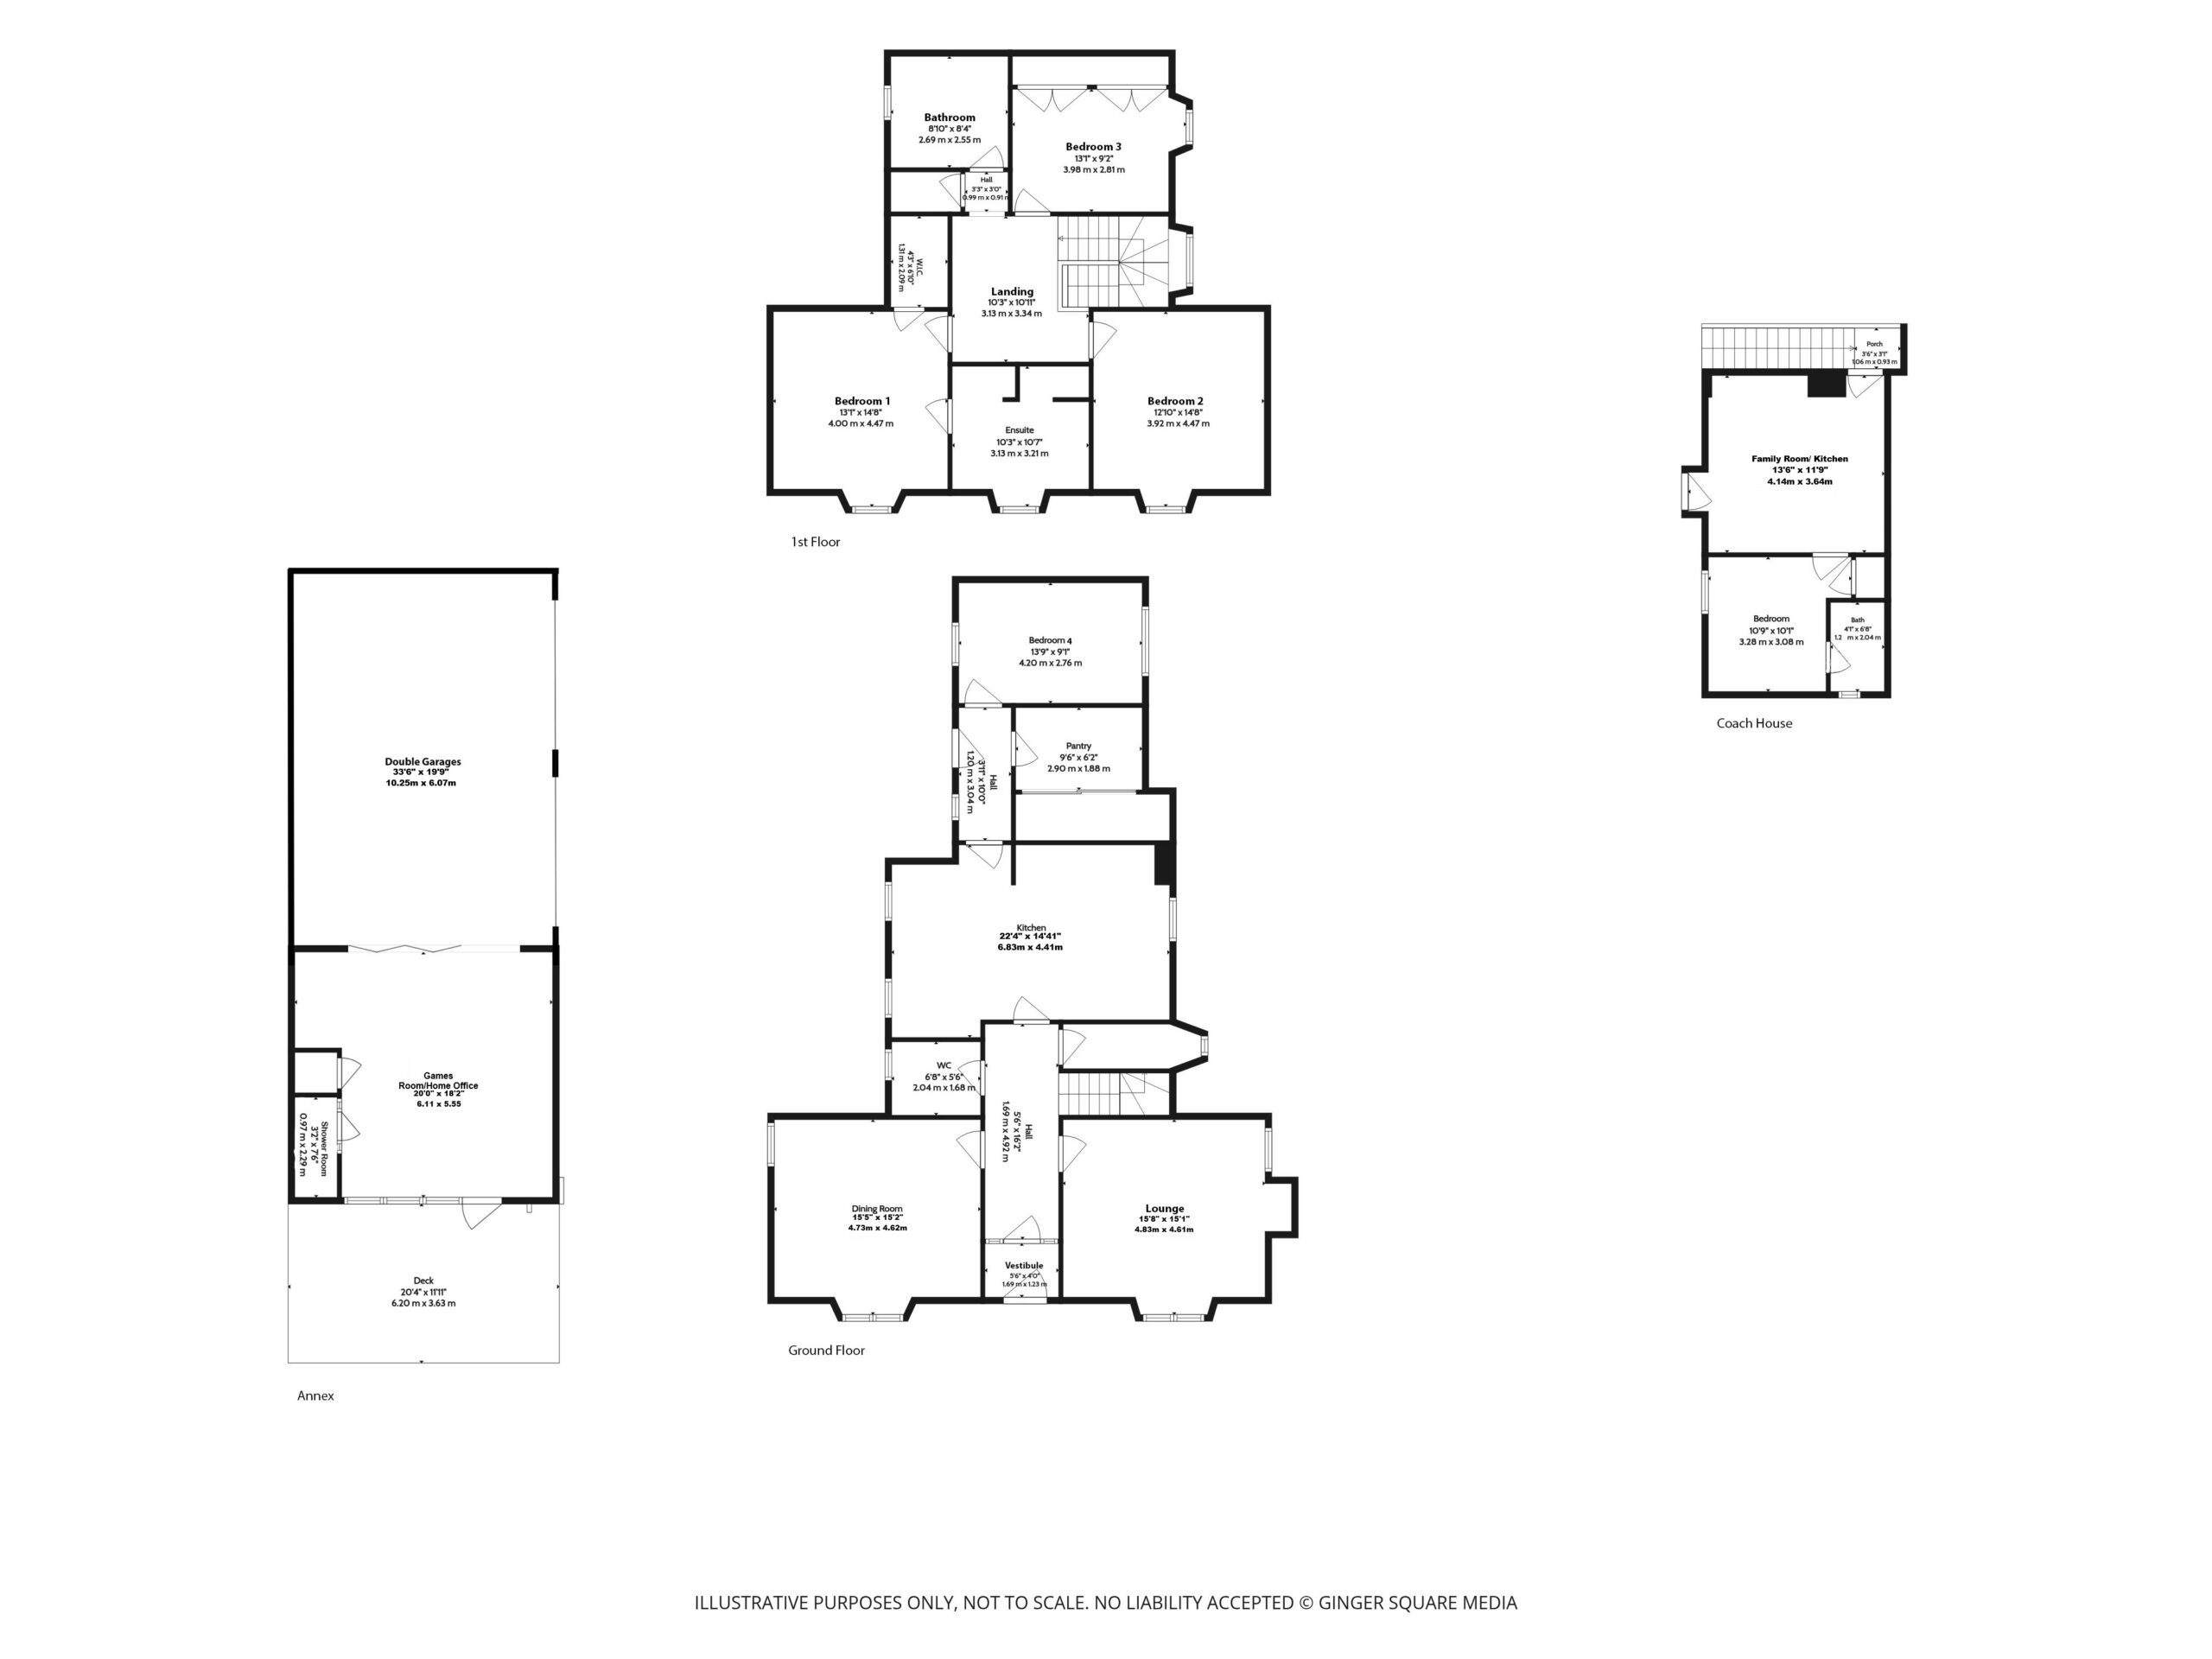
Arranged over two principal levels, the main house offers elegant reception accommodation, a generous modern kitchen, three bedrooms on the upper level and a further bedroom on the ground floor. Within the detached coach house, there is also a further bedroom for guests. The traditional layout creates a wonderful sense of space, with flexibility for family life, entertaining and working from home.
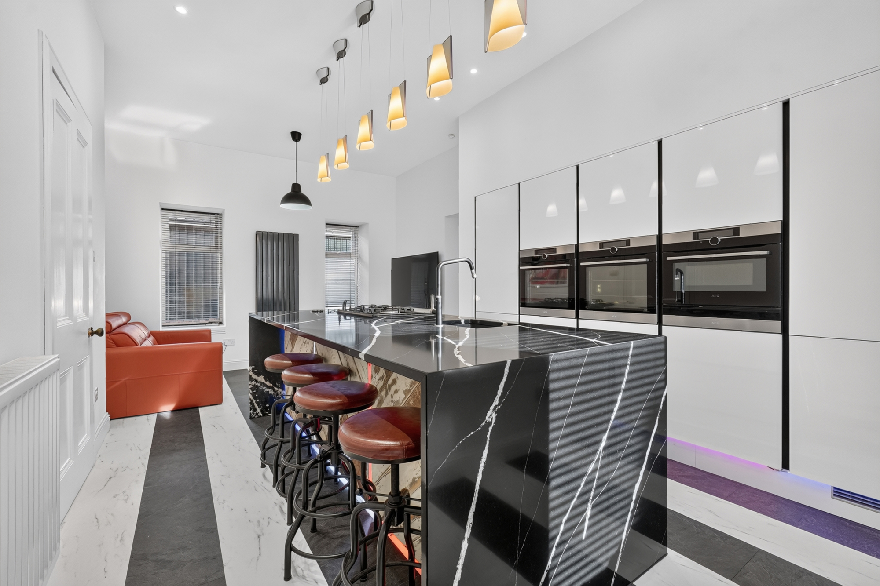
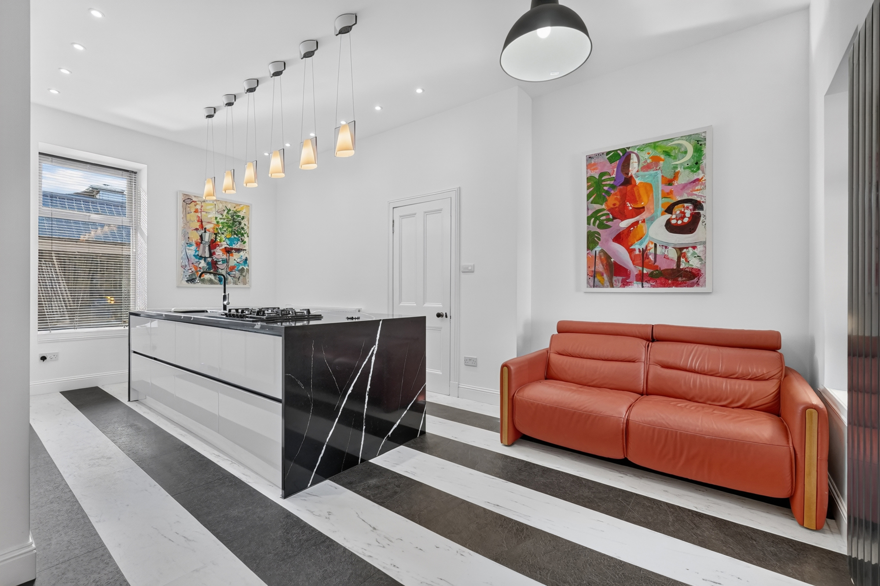
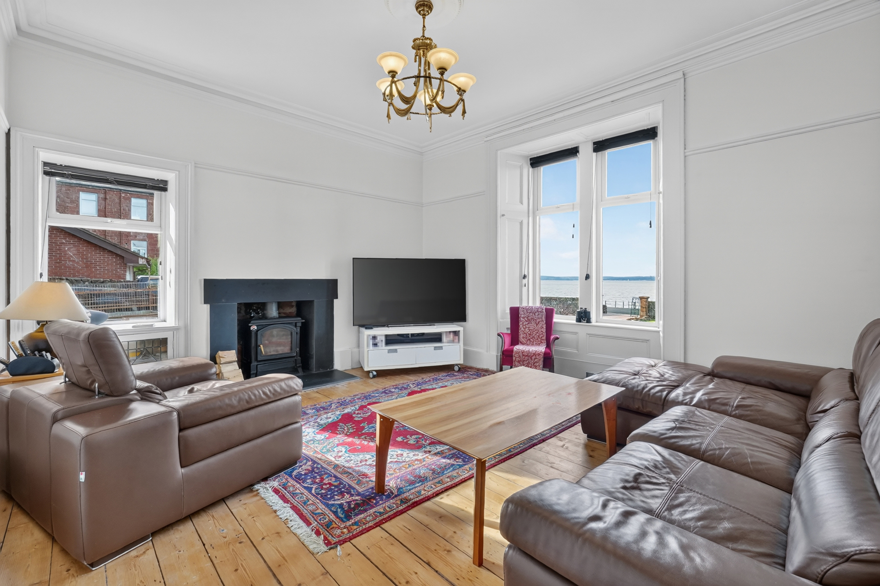
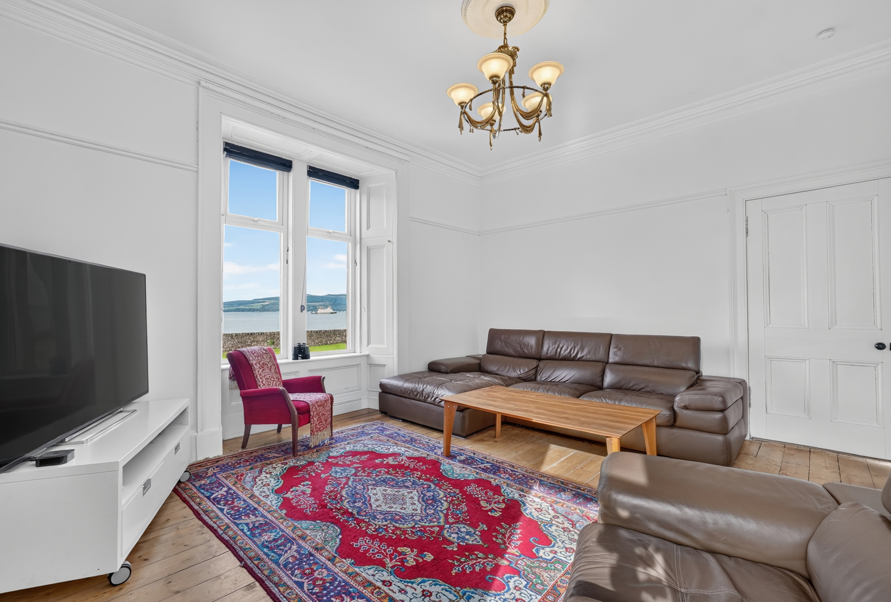
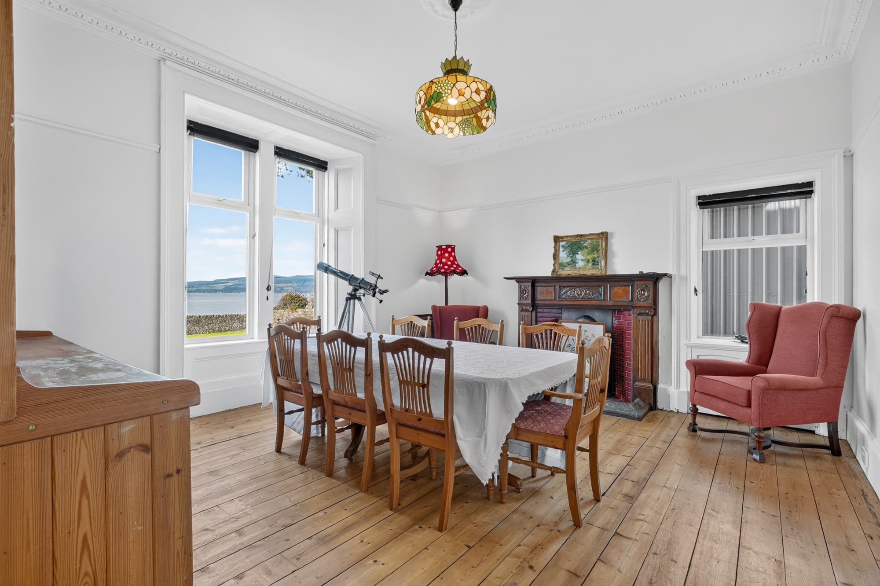
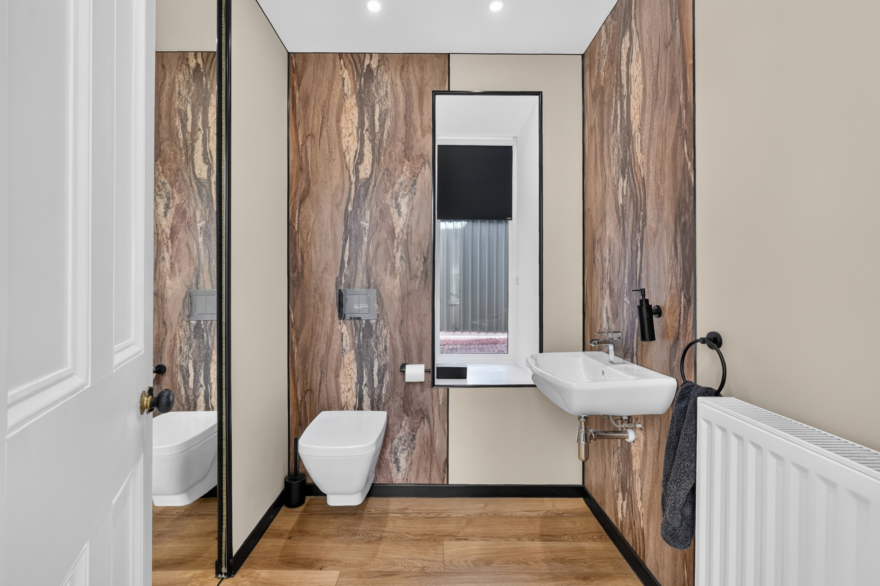
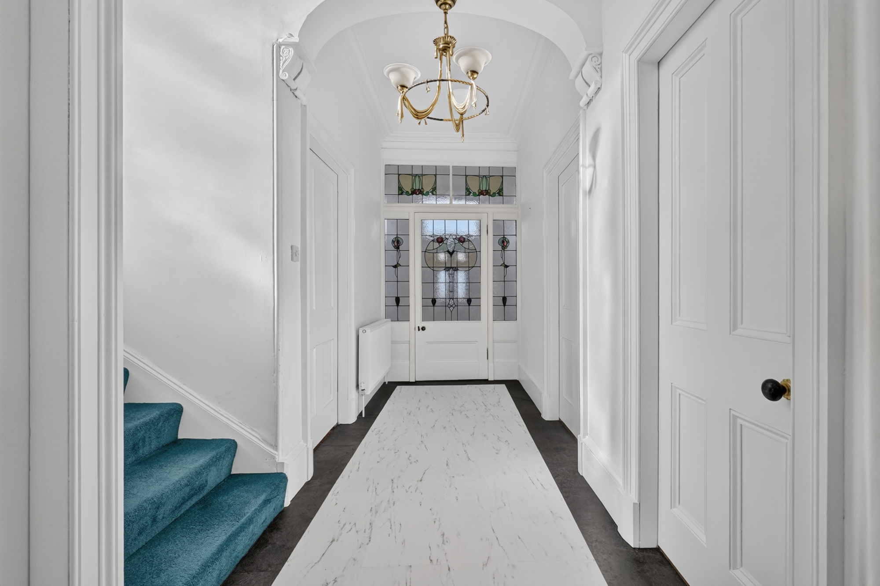
The ground floor features an inviting living room and a separate dining room, providing excellent settings for relaxed everyday living and more formal occasions. Both of these rooms offer panoramic sea views to the front. The generously proportioned kitchen has been replaced as part of an extensive programme of improvements, offering a contemporary setting for family gatherings and entertaining. A pantry provides useful additional storage, and a useful double sized bedroom to the rear provides for multi-generation all-on-the-level living accommodation, while a W.C/cloakroom and central hall complete the ground floor accommodation.
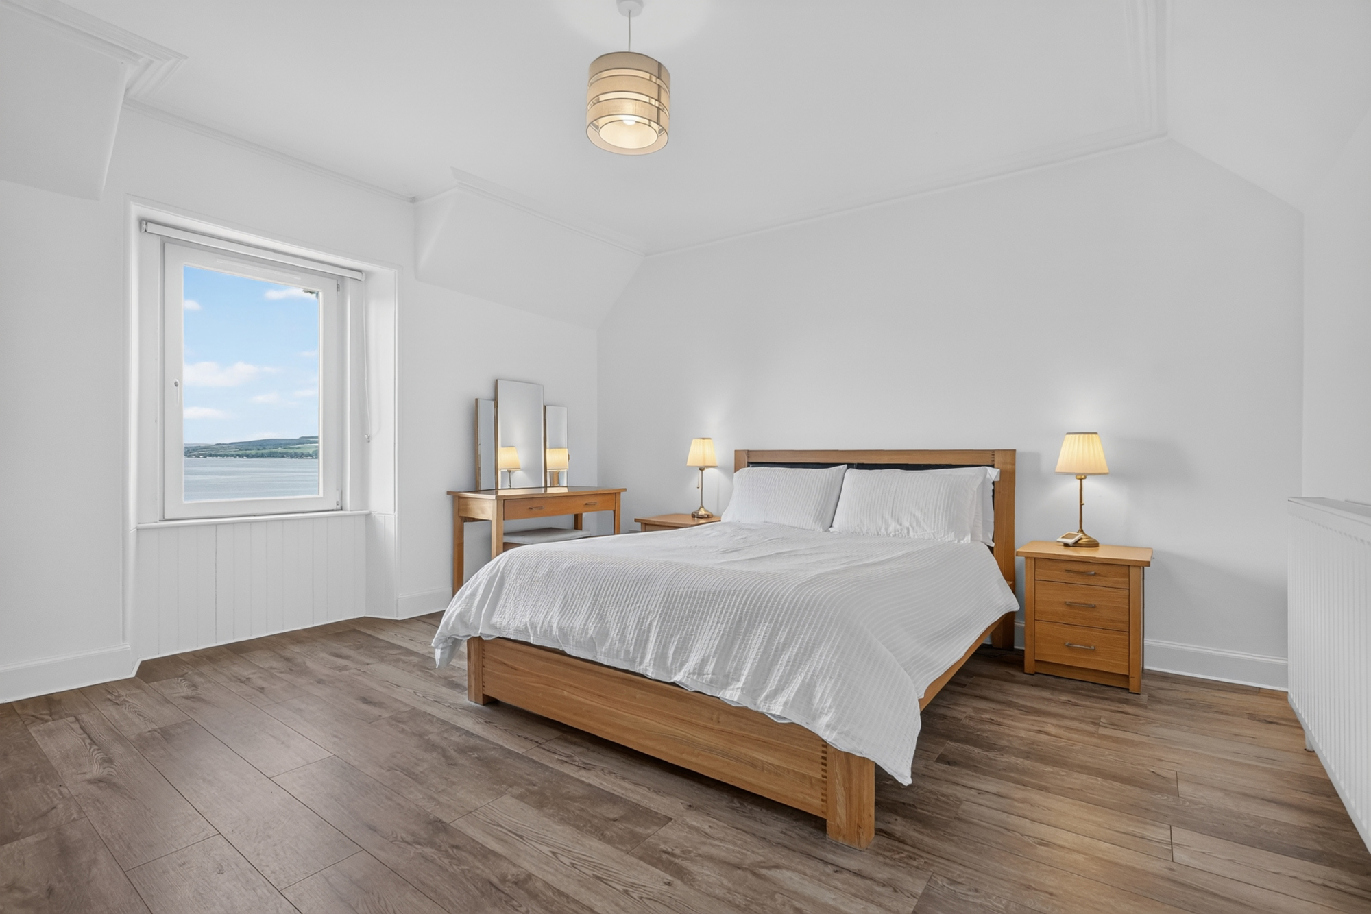
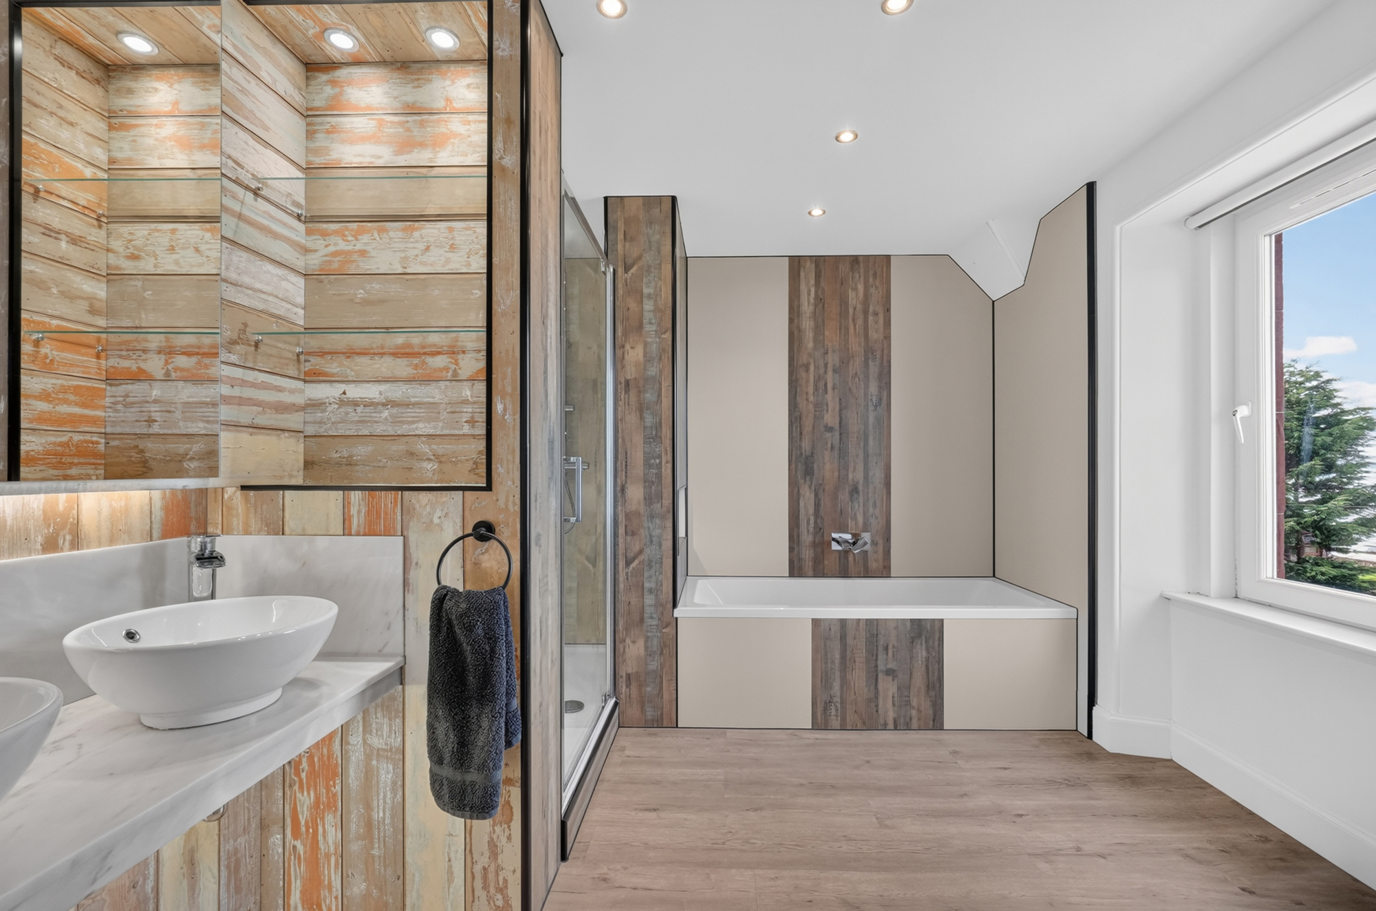
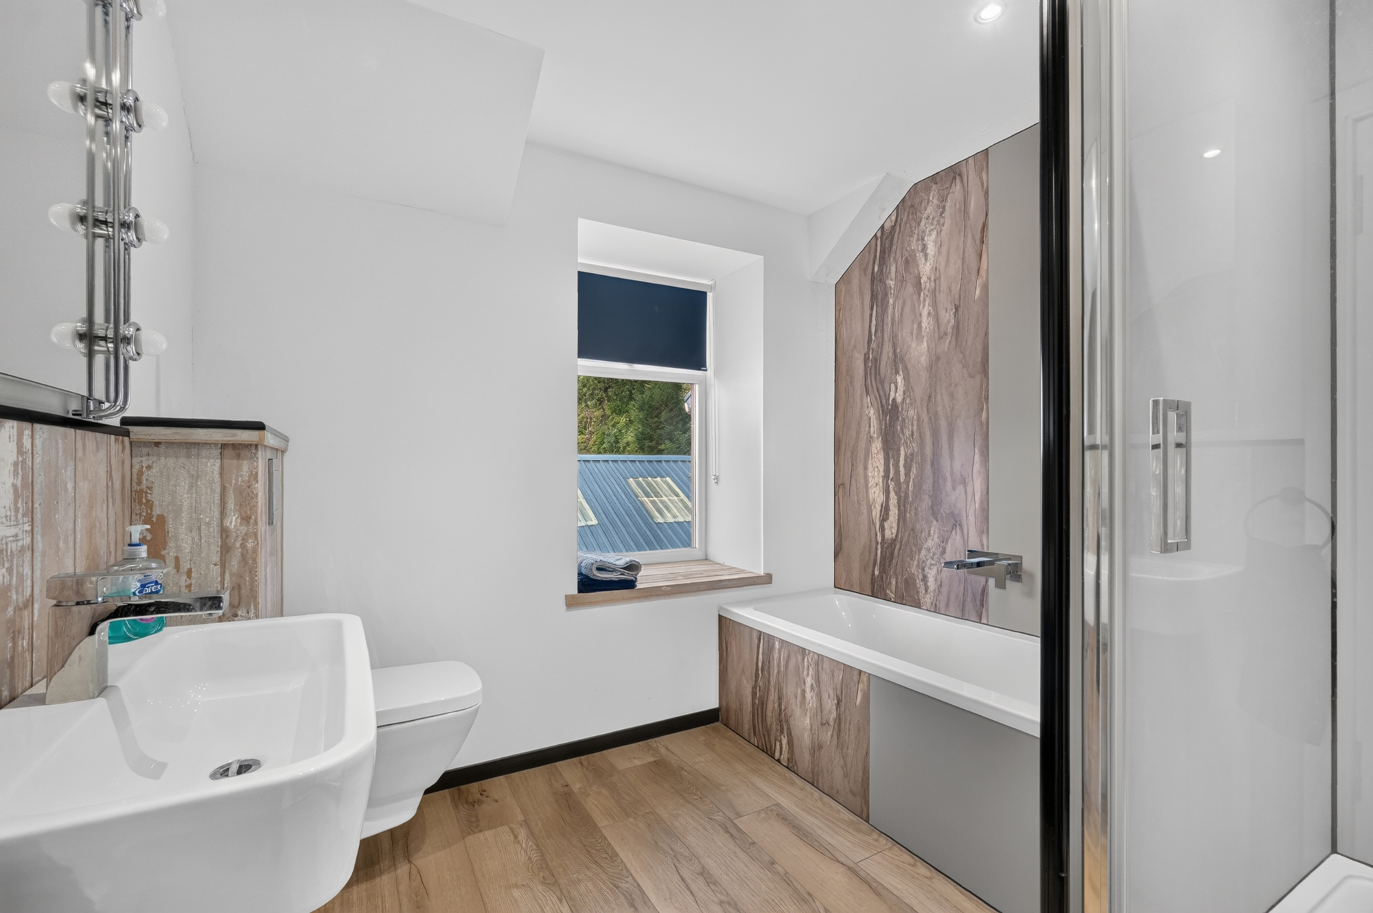
Upstairs, the principal bedroom benefits from an en-suite shower room and a walk-in wardrobe, with two further bedrooms and a modern family bathroom completing the accommodation.
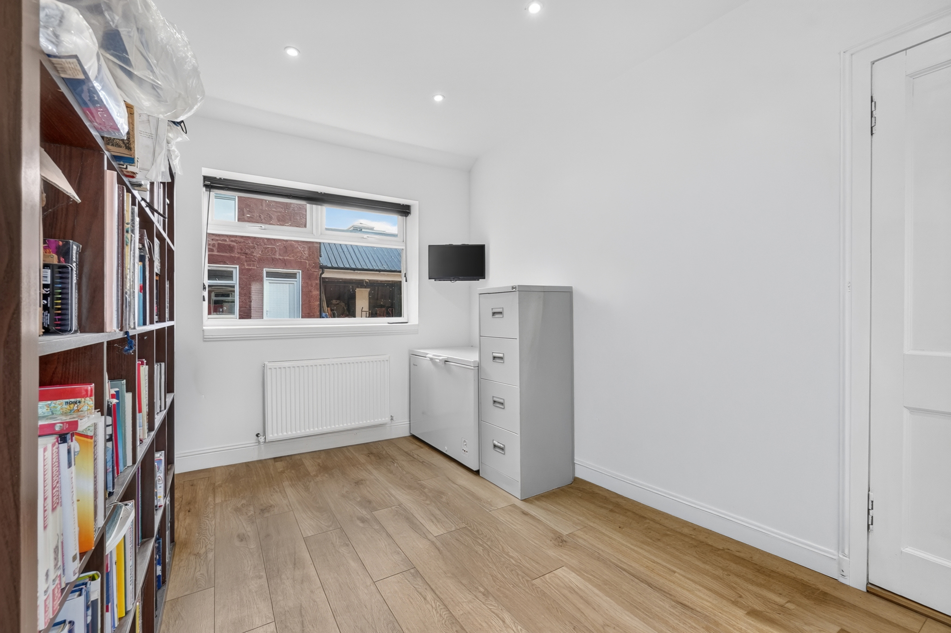
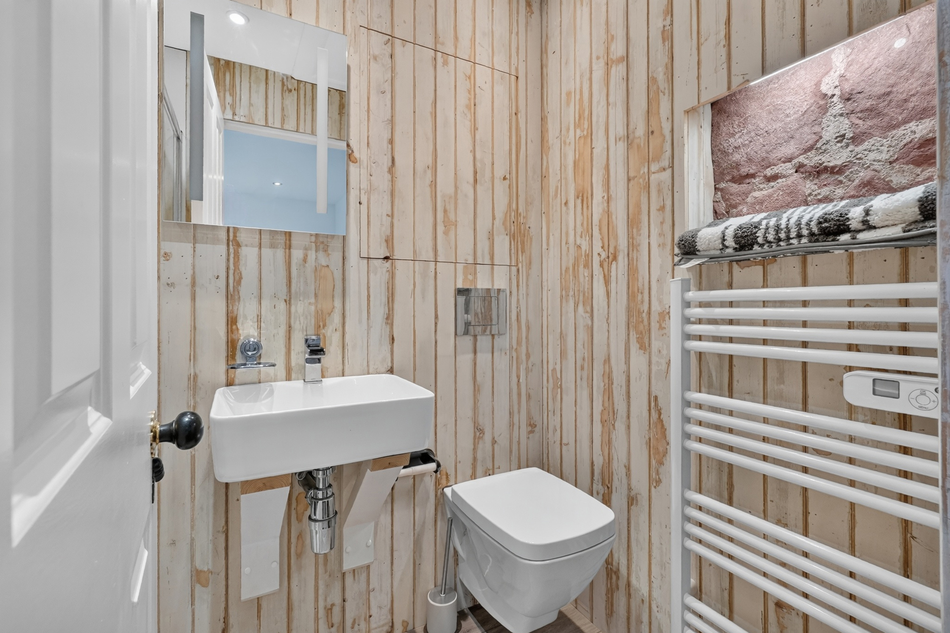
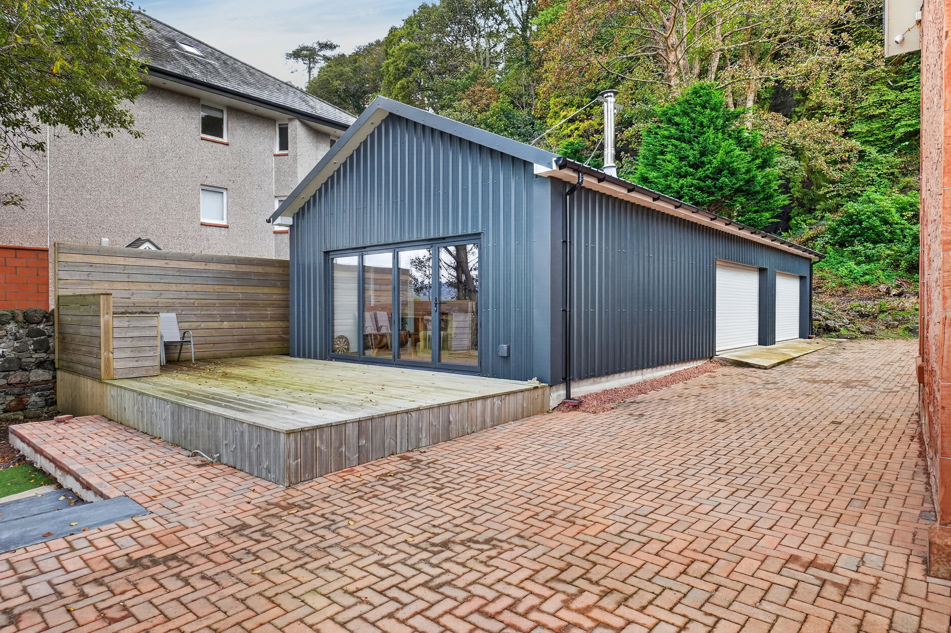
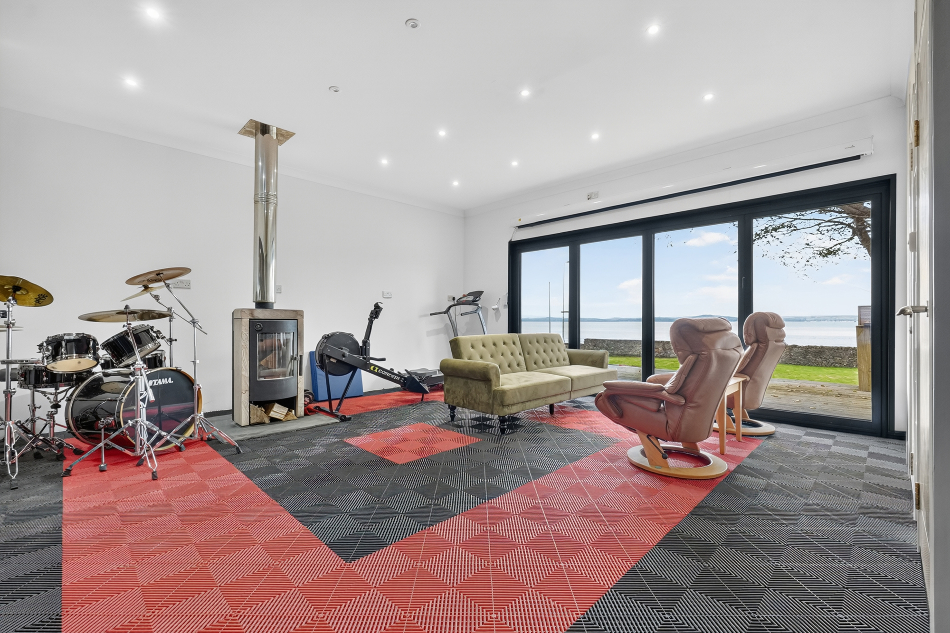
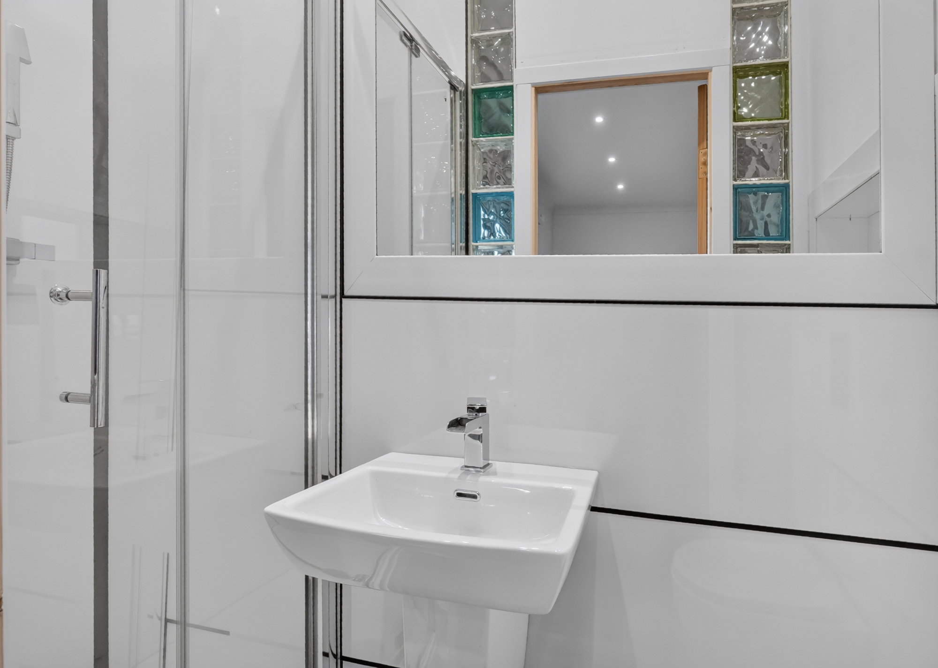
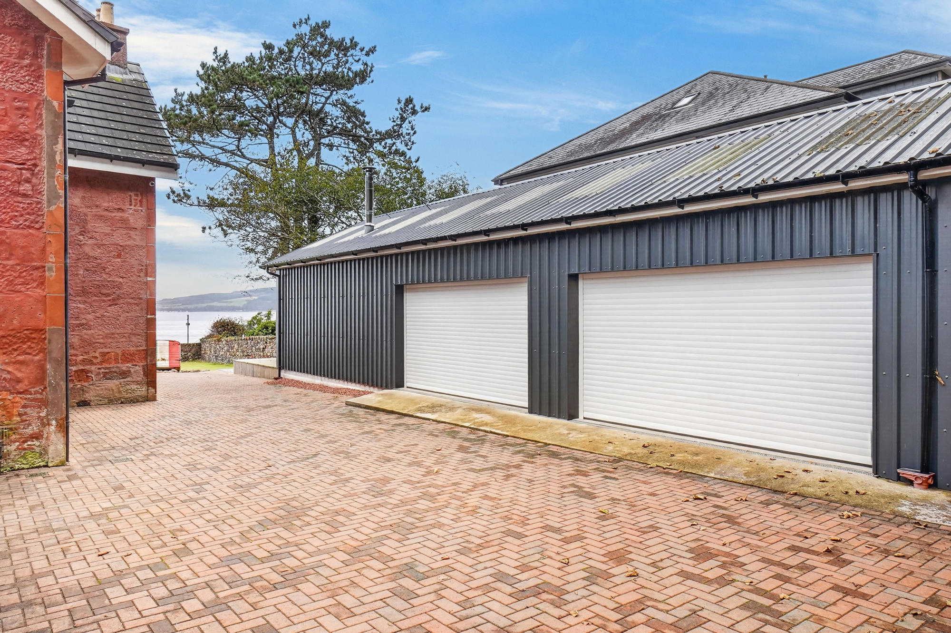
A particularly appealing feature is the separate games room/home office, providing a versatile additional space ideal for entertaining, recreation, working from home or creating a dedicated studio. Opening directly onto a magnificent sun deck, this room enjoys glorious views across the Clyde, creating an enviable setting in which to relax, entertain guests and make the most of the coastal surroundings. This annexe benefits further with a bathroom. Two substantial adjoining double garages with electric doors sit alongside this area, providing excellent provision for vehicle storage, hobbies and practical requirements.
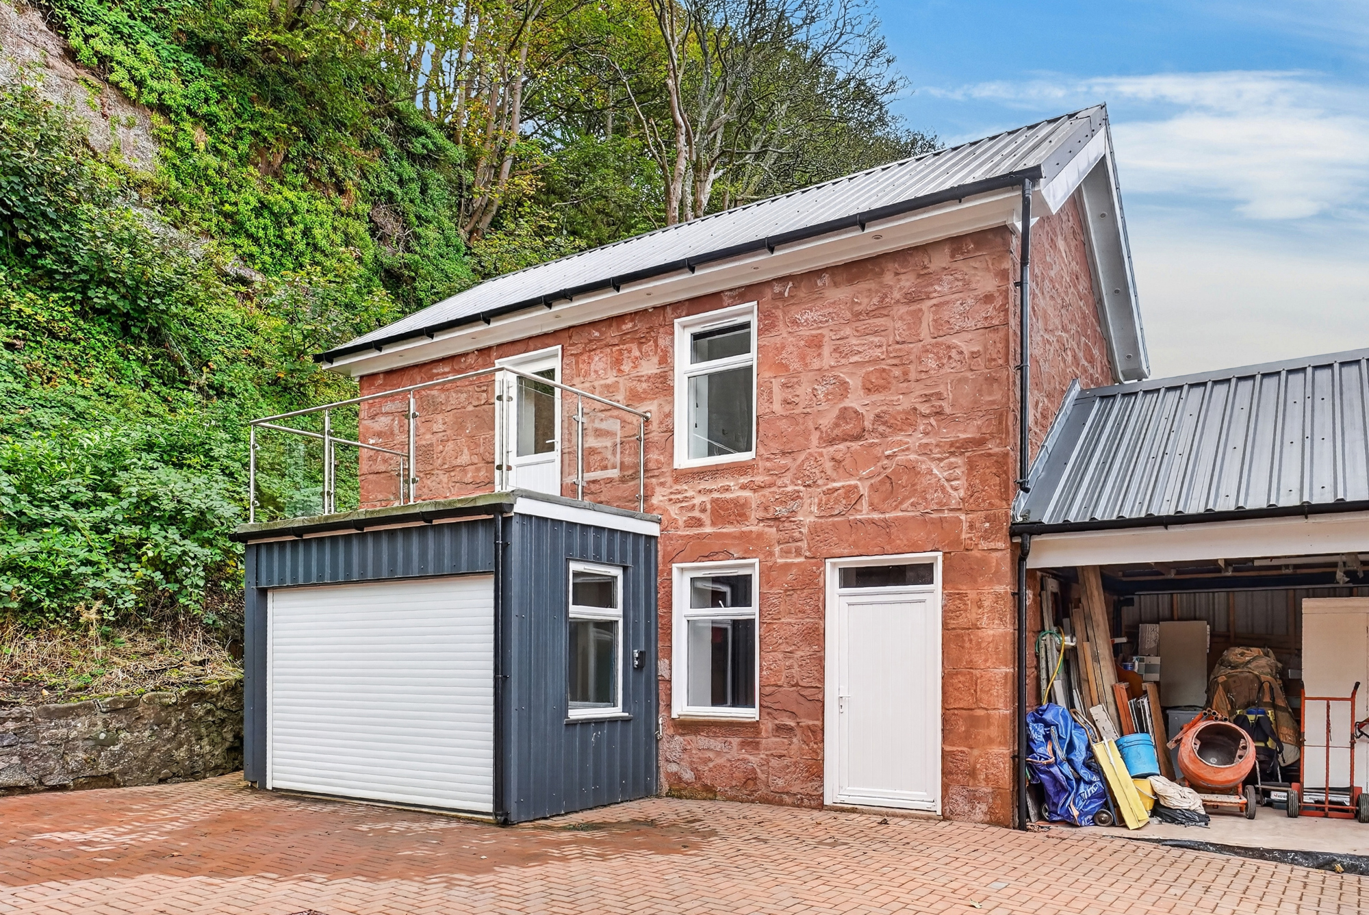
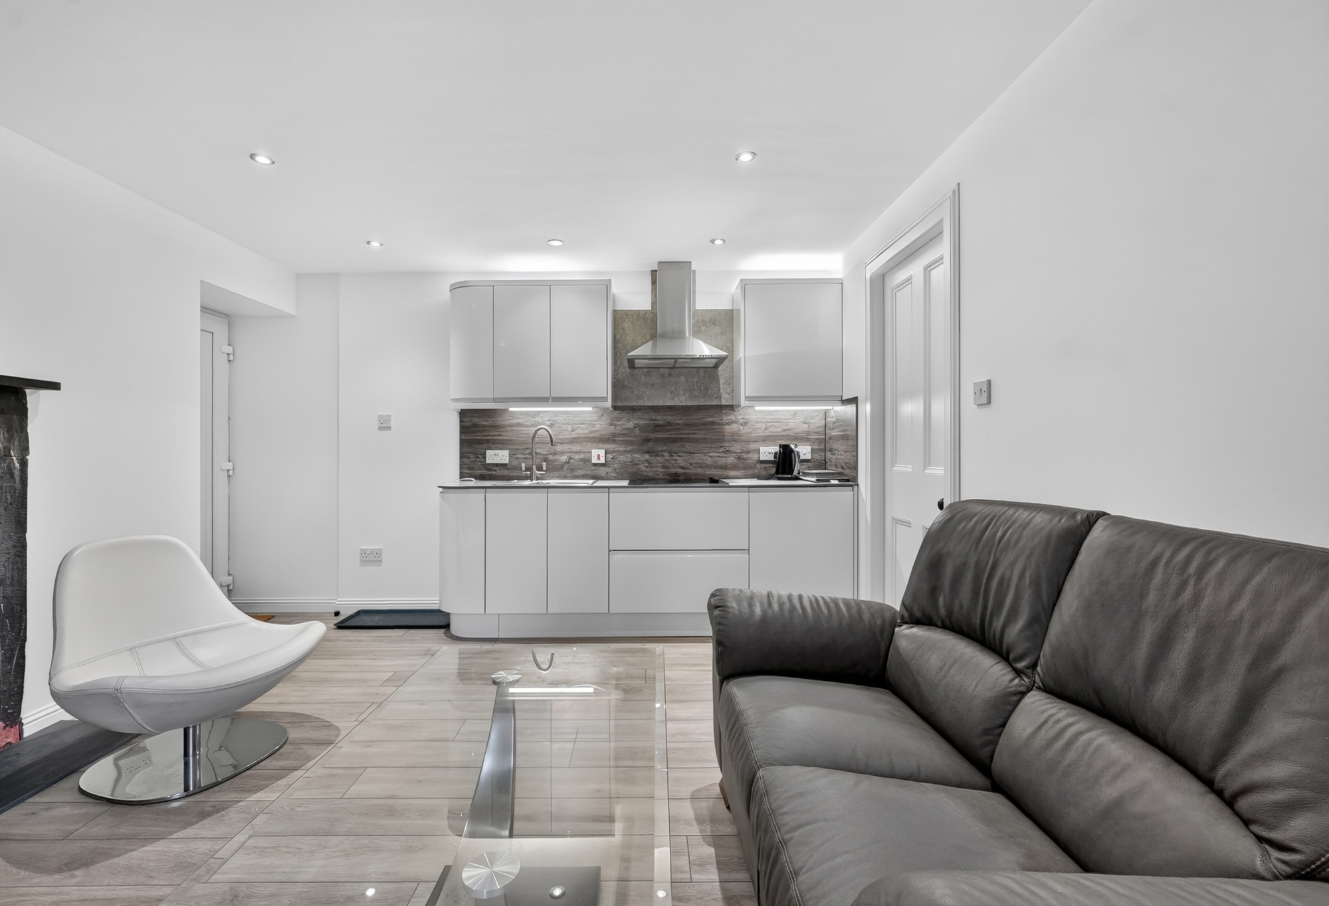
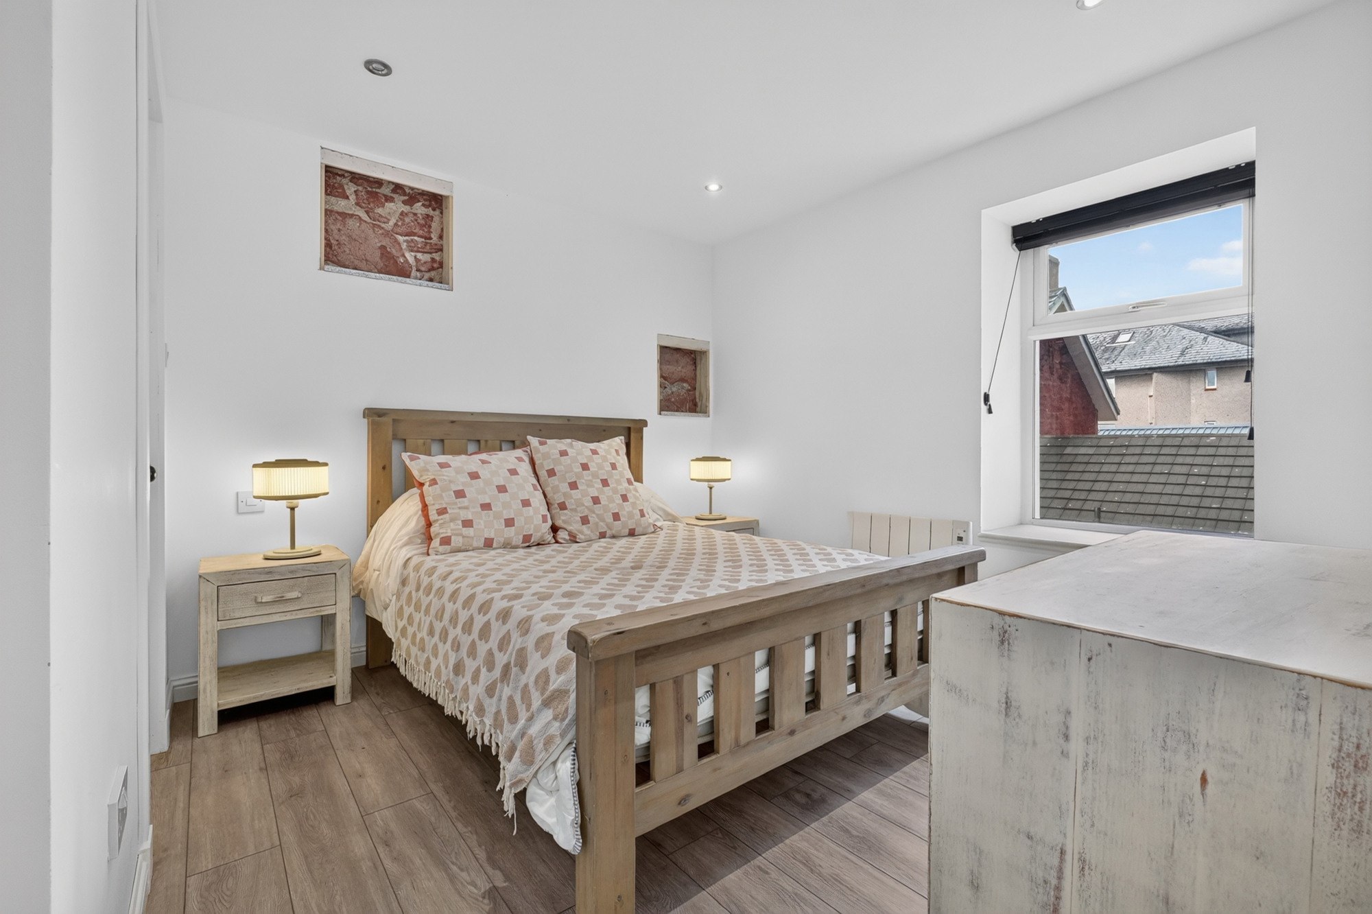
A beautifully restored detached Coach House adds a further dimension to this outstanding property. The Coach House, built over two levels, and positioned independently from the main residence has been fully restored from its original shell, and it offers exciting potential for a variety of uses, subject to any necessary consents. It could provide independent accommodation for extended family, a private annexe for guests or an attractive holiday-let opportunity, subject to relevant planning and regulatory requirements.
With a bedroom, kitchen area/family room and a bathroom, the Coach House offers a useful degree of independence from the principal residence, making it particularly appealing for multi-generational living or those seeking additional accommodation flexibility. As mentioned previously, the ground floor level contains a workshop and W.C. and has both a door entrance as well as an electric up and over door.
The grounds are another notable feature, complete with a gardener’s bothy and W.C. mature gardens, an established lawn and a substantial monoblock driveway providing extensive off-street parking. The setting makes the most of the property’s exceptional position, with stunning views across the Clyde towards Bute providing a beautiful backdrop throughout the seasons. The combination of traditional architecture, generous outdoor space, extensive parking, garage space and additional buildings makes Shawfield House a rare proposition in this sought-after coastal setting.
Over the past three years, the property has benefited from a substantial programme of upgrading and modernisation. Works include a complete electrical rewire, replacement plumbing throughout, and an upgraded central heating system with new radiators and a pressurised hot-water supply. Further improvements include new double-glazed windows and doors, replacement gutters, downpipes, fascia boards and soffits, and a new kitchen, bathrooms and en-suite. The loft has been thoroughly cleaned and fitted with new insulation, while CCTV has been installed. The detached coach house has also been fully restored.
Planning permission was granted in June 2026 for a proposed sunroom at the south-facing gable, offering a further opportunity to enhance the accommodation and create an additional space in which to enjoy the property’s wonderful setting, subject to the approved plans and any applicable conditions.
Shawfield House represents a rare opportunity to acquire a substantial traditional home with magnificent Clyde views, extensive recent improvements and an unusually versatile range of additional accommodation. Whether envisaged as an impressive family residence, a multi-generational home or a property with potential for guest accommodation or holiday letting, it offers an appealing combination of character, comfort and opportunity in a beautiful coastal location.
With its restored Coach House, superb sun deck, games room/home office, two double garages and mature gardens, Shawfield House offers an exceptional lifestyle and considerable flexibility for the future.
If you have any questions or would like
to arrange a viewing, don't hesistate to
contact us today using the links below
E: largs@corumproperty.co.uk
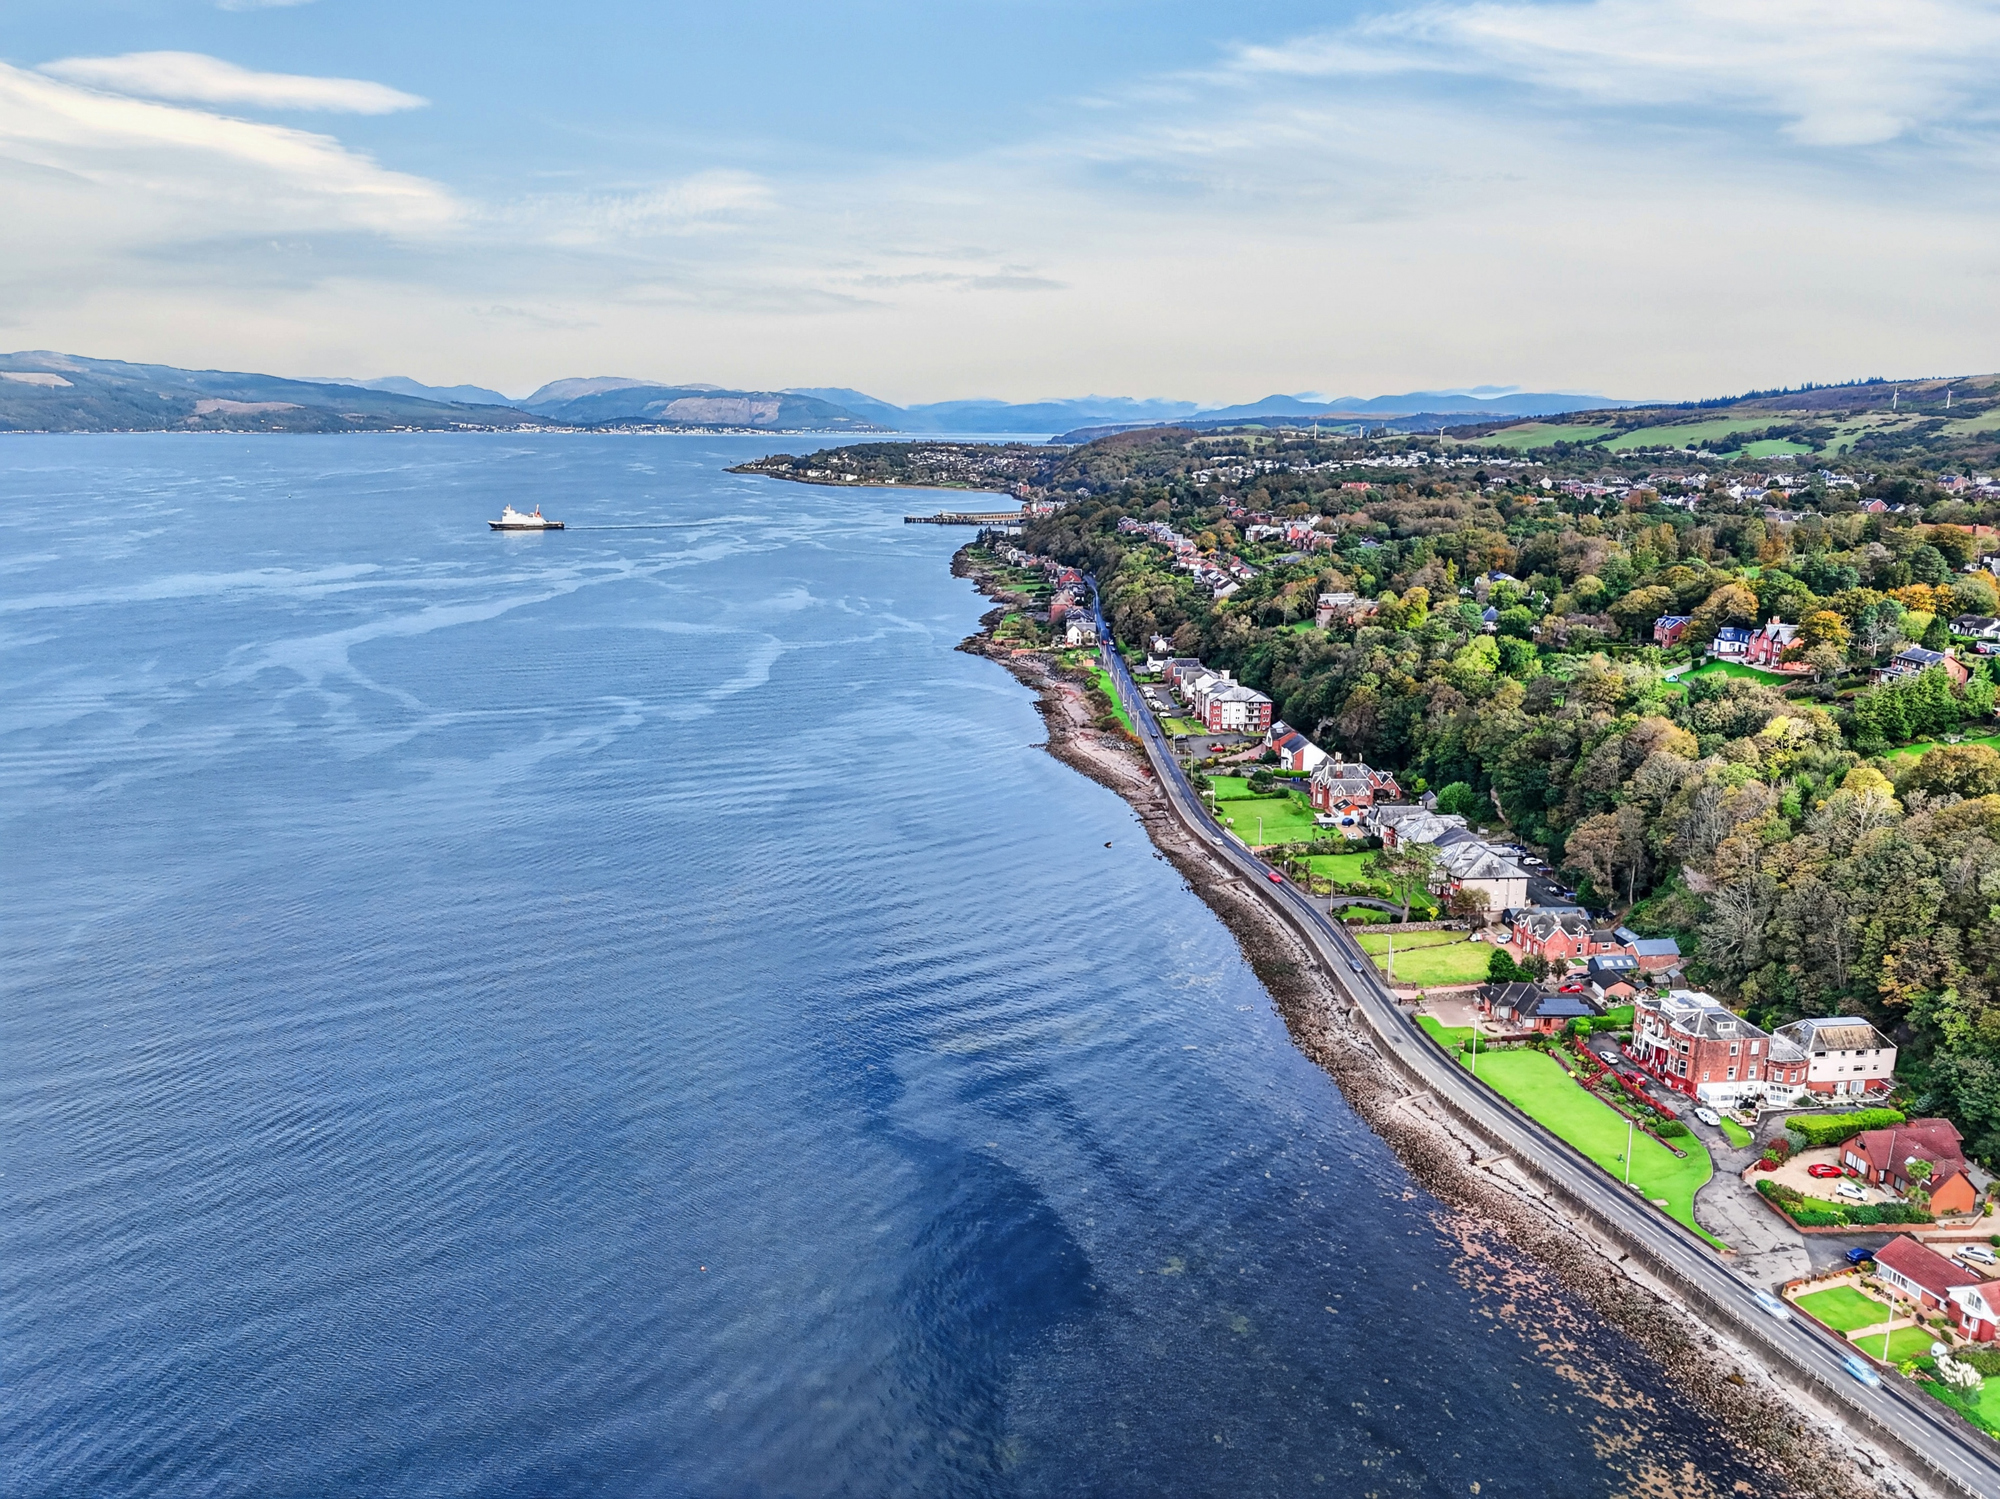
Perfectly positioned on Skelmorlie’s stunning coastline, is a stunning location close to the shore front.
Skelmorlie and Wemyss Bay are renowned for its picturesque shoreline and excellent transport links, making it a sought-after destination for commuters, retirees and sailing enthusiasts alike
Wemyss Bay Railway Station is within 1 mile away, providing regular direct services to Glasgow Central in around 55 minutes, while also connecting with the CalMac ferry terminal for easy access to the Isle of Bute.
Everyday amenities are close at hand, including the highly regarded Mearns McCaskie Butchers and adjacent cafe, local convenience stores, and takeaways, while nearby Inverkip offers a selection of cafés, restaurants and waterfront dining. Kip Marina is within 3 miles, offering sailing, water sports and a vibrant marina community. Largs Yacht Haven is approximately 10 miles away and is one of the UK’s leading marina destinations.
The popular seaside town of Largs is within 10 miles (approximately 15 minutes by car), offering an excellent selection of independent shops, restaurants, cafés, supermarkets, leisure facilities and its famous Victorian promenade. Glasgow city centre is approximately 40 miles away, making this an exceptional location for those seeking an idyllic coastal lifestyle without compromising on connectivity.
Sat Nav:
19 Shore Road, Skelmorlie, North Ayrshire, PA17 5EQ
LA1902
For the full home report visit
corumproperty.co.uk* All measurements and distances are approximate. Floorplans are for illustration purposes and may not be to scale. Buildings and/or floors may not be geographically accurate.
Sat Nav:
19 Shore Road, Skelmorlie, North Ayrshire, PA17 5EQ
LA1902
For the full home report visit
corumproperty.co.uk* All measurements and distances are approximate. Floorplans are for illustration purposes and may not be to scale. Buildings and/or floors may not be geographically accurate.



