
3 | BEDROOMS
1 | BATHROOM
1 | PUBLIC ROOM
This tremendous home delivers period features combined with modern finishes in the popular Waverley Park district.
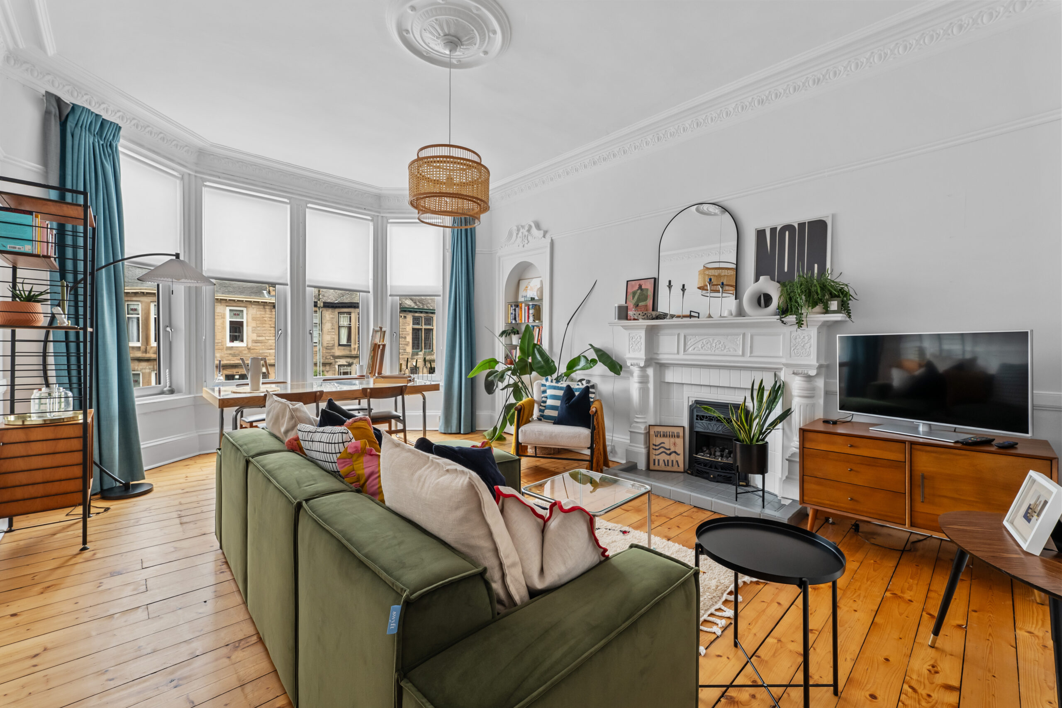
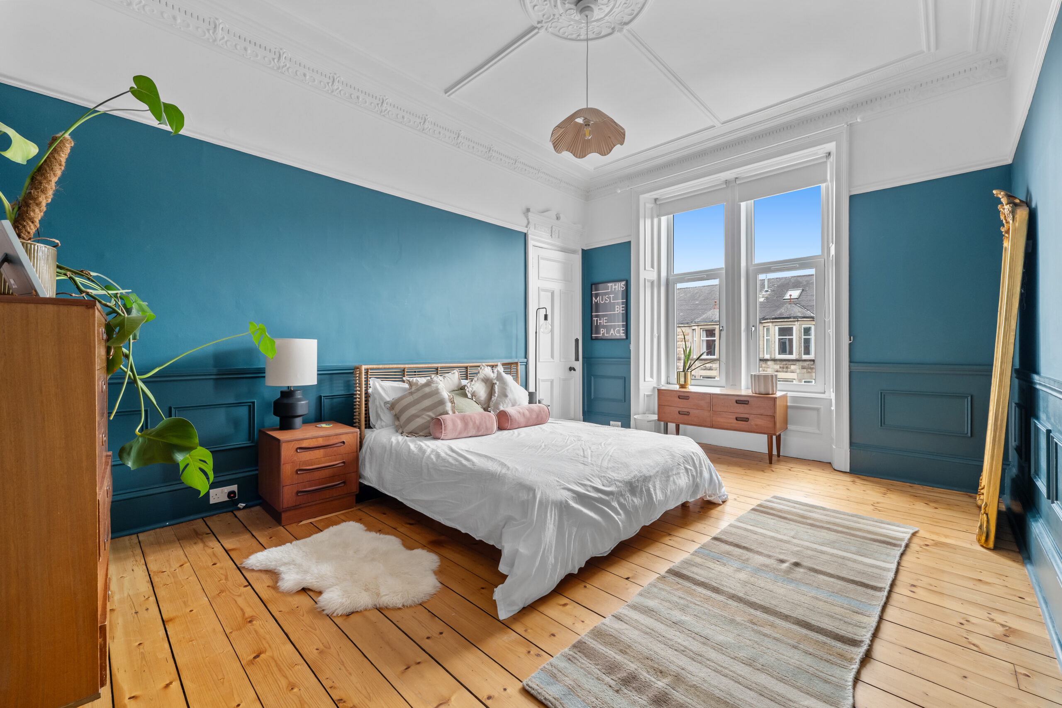
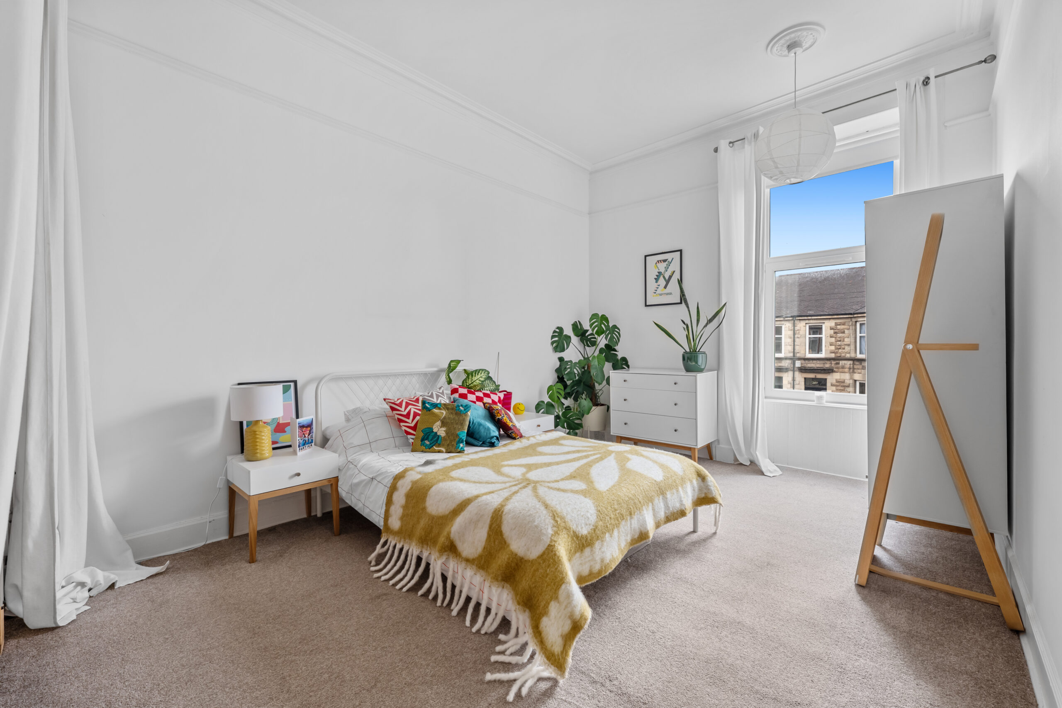
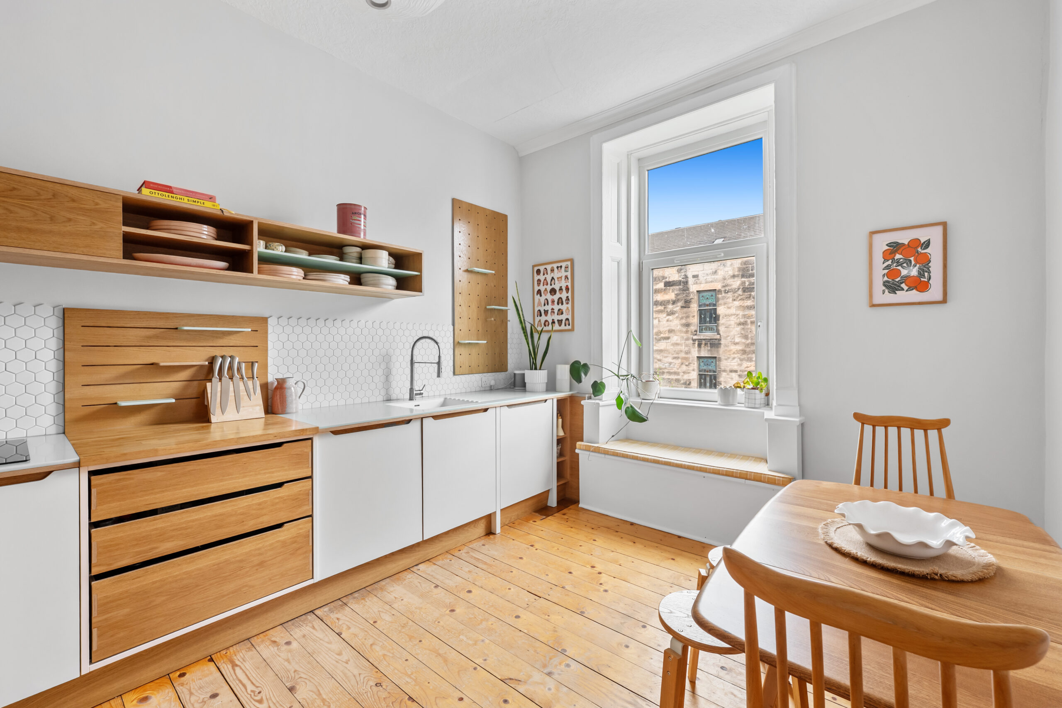
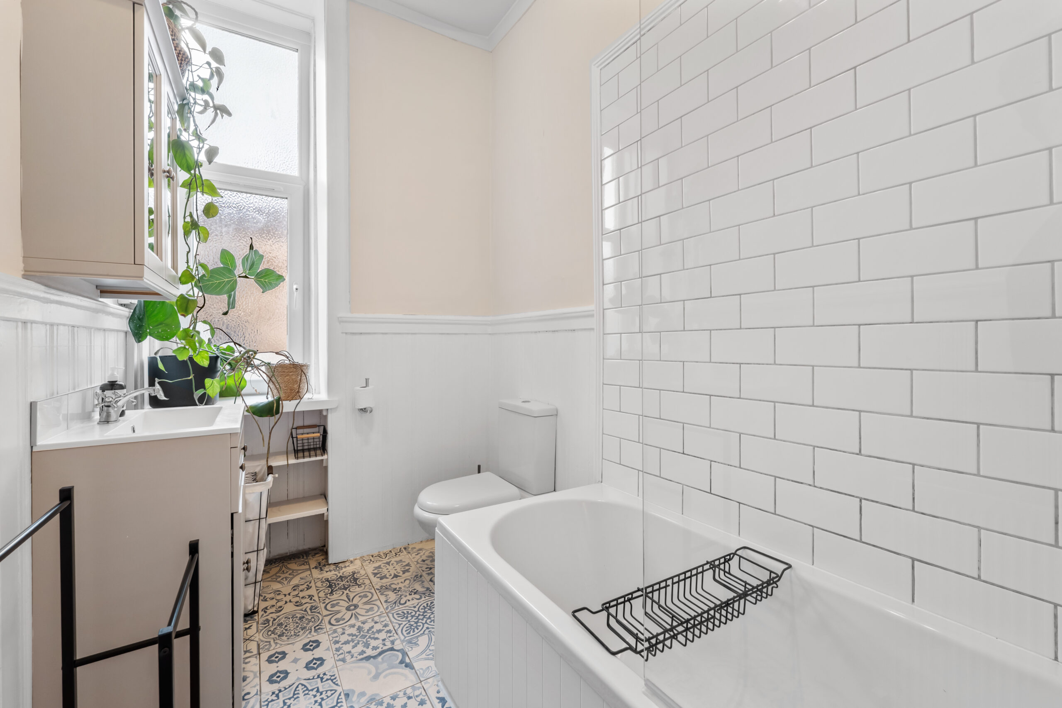
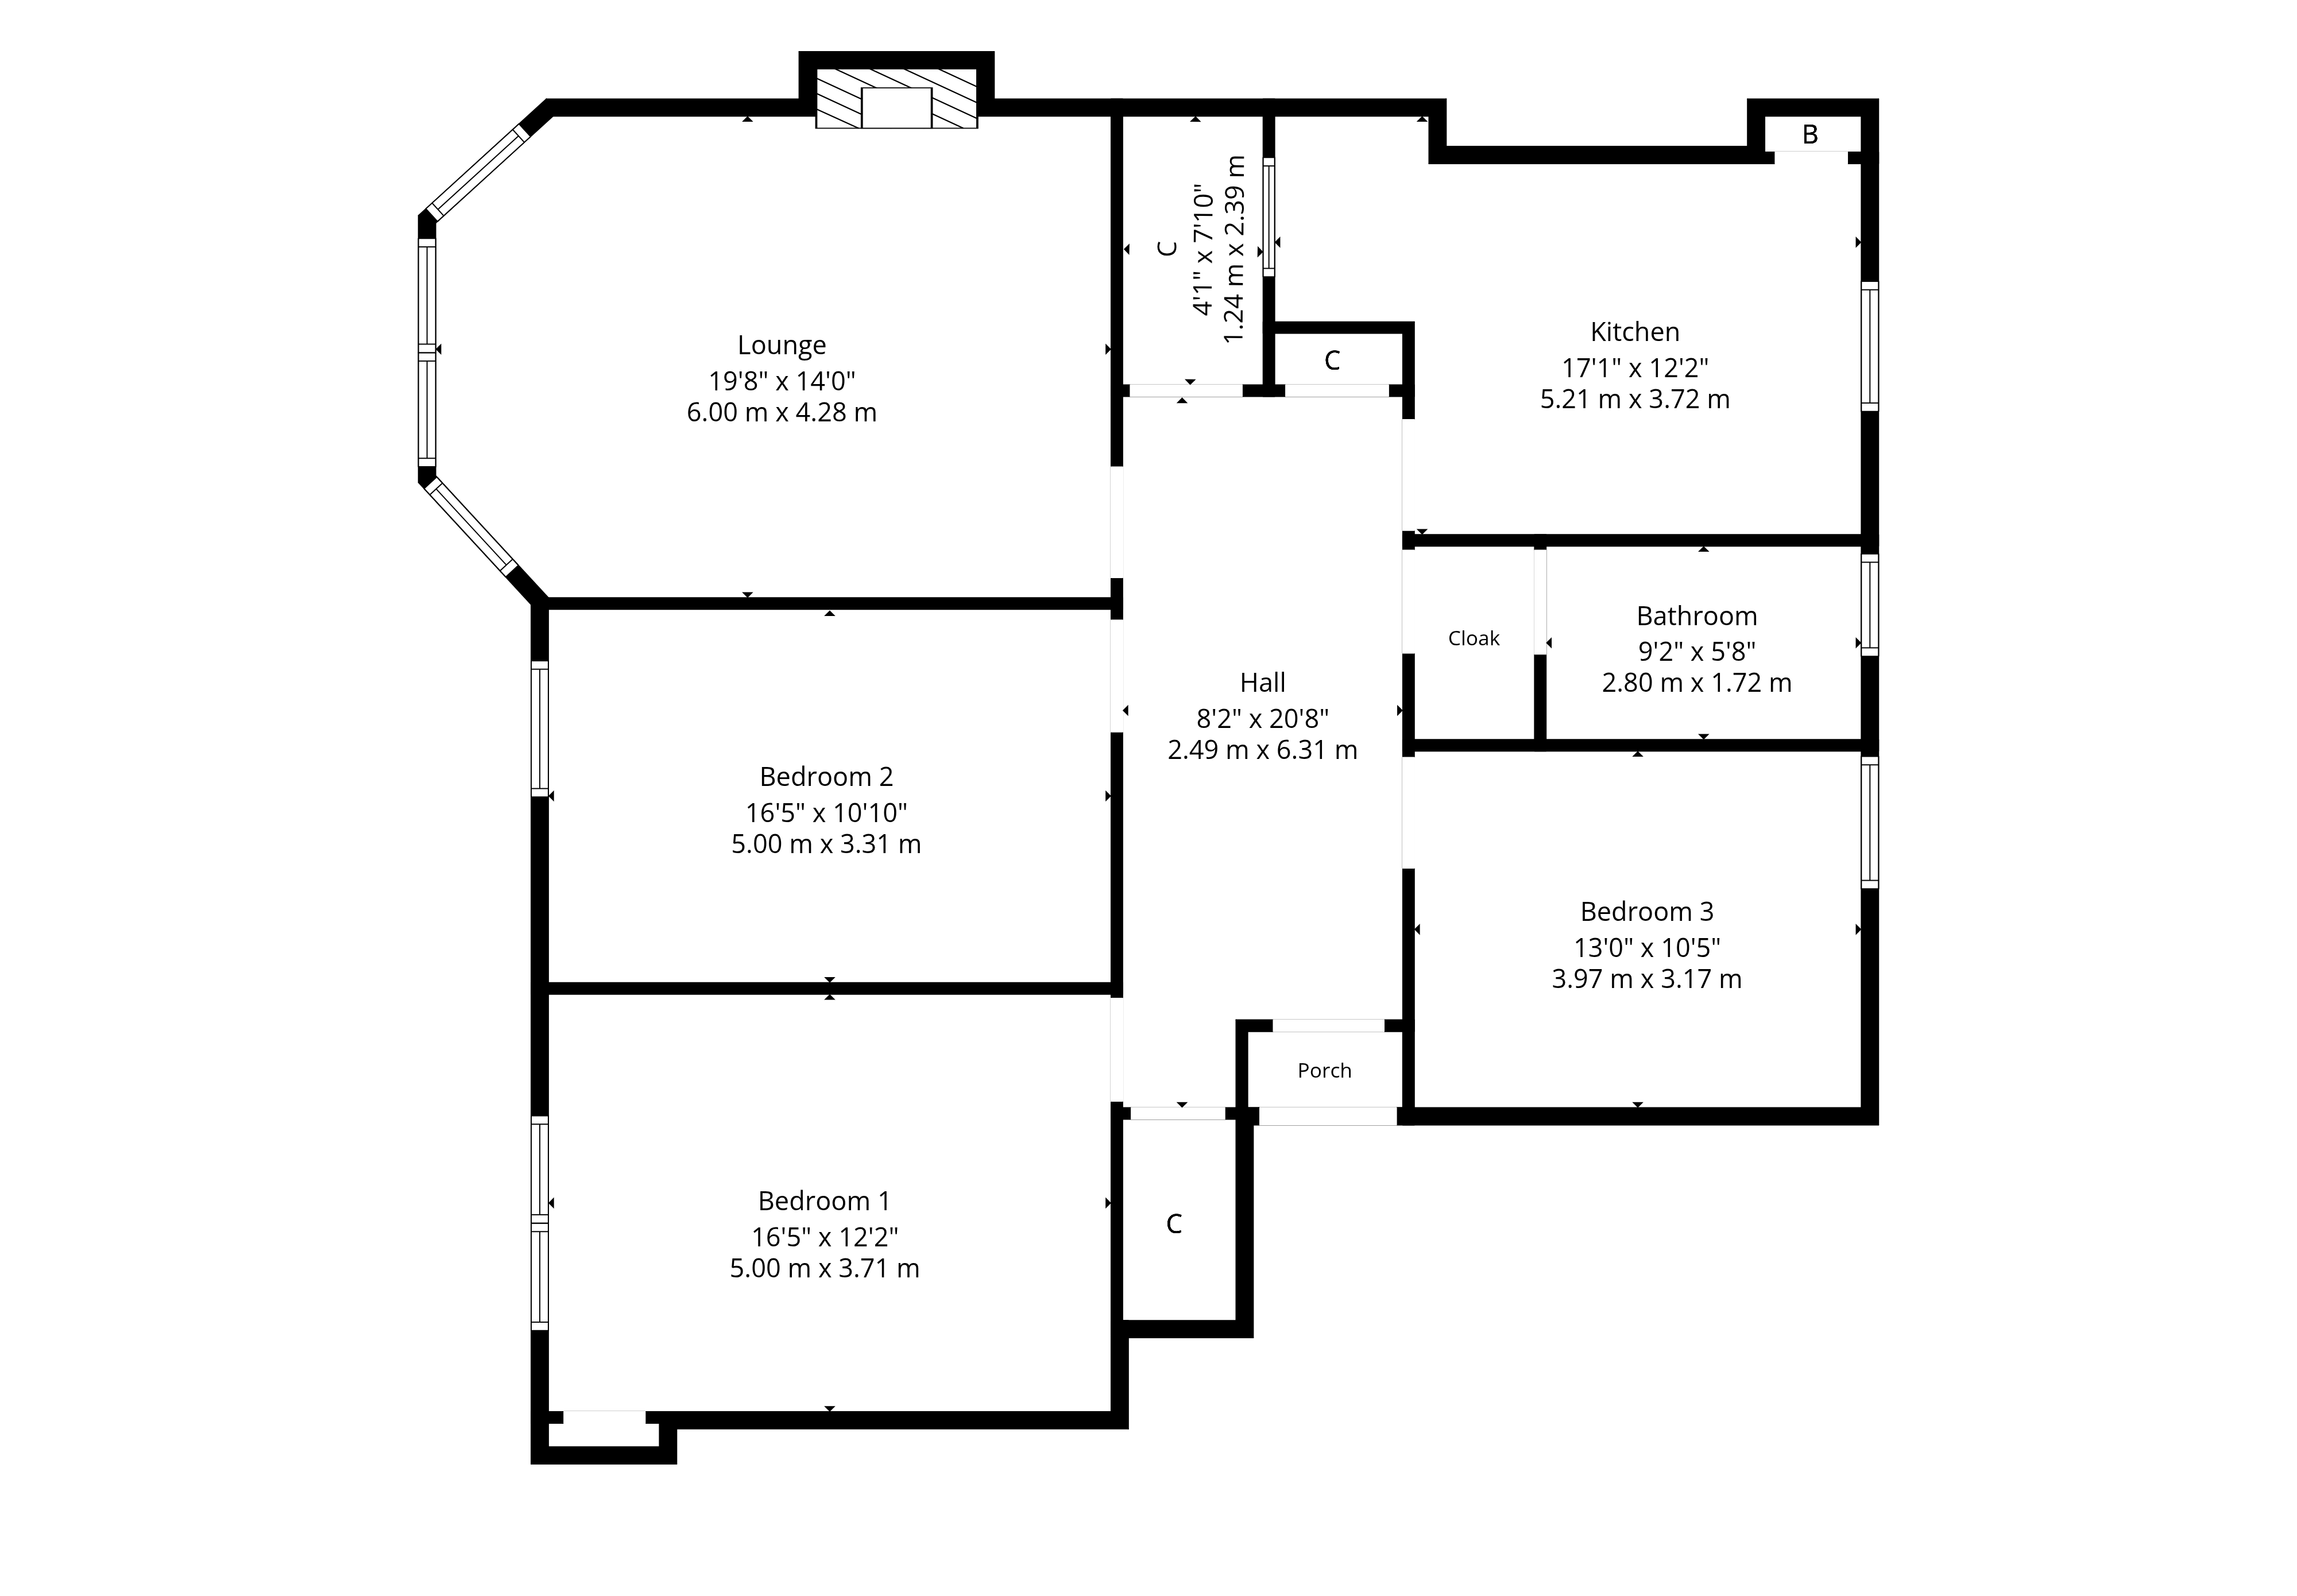
The accommodation extends to; resident’s stairwell to first floor level, 20 foot long reception hallway with storage cupboards adjacent and a bay windowed lounge with focal point fireplace. There are three generous double bedrooms and a three piece main house bathroom with shower over the tub and a convenient cloakroom area. A wonderful fitted kitchen has been skillfully designed to include integrated items, a fitted window seat, ample space for table/chairs and a convenient ceiling pulley.
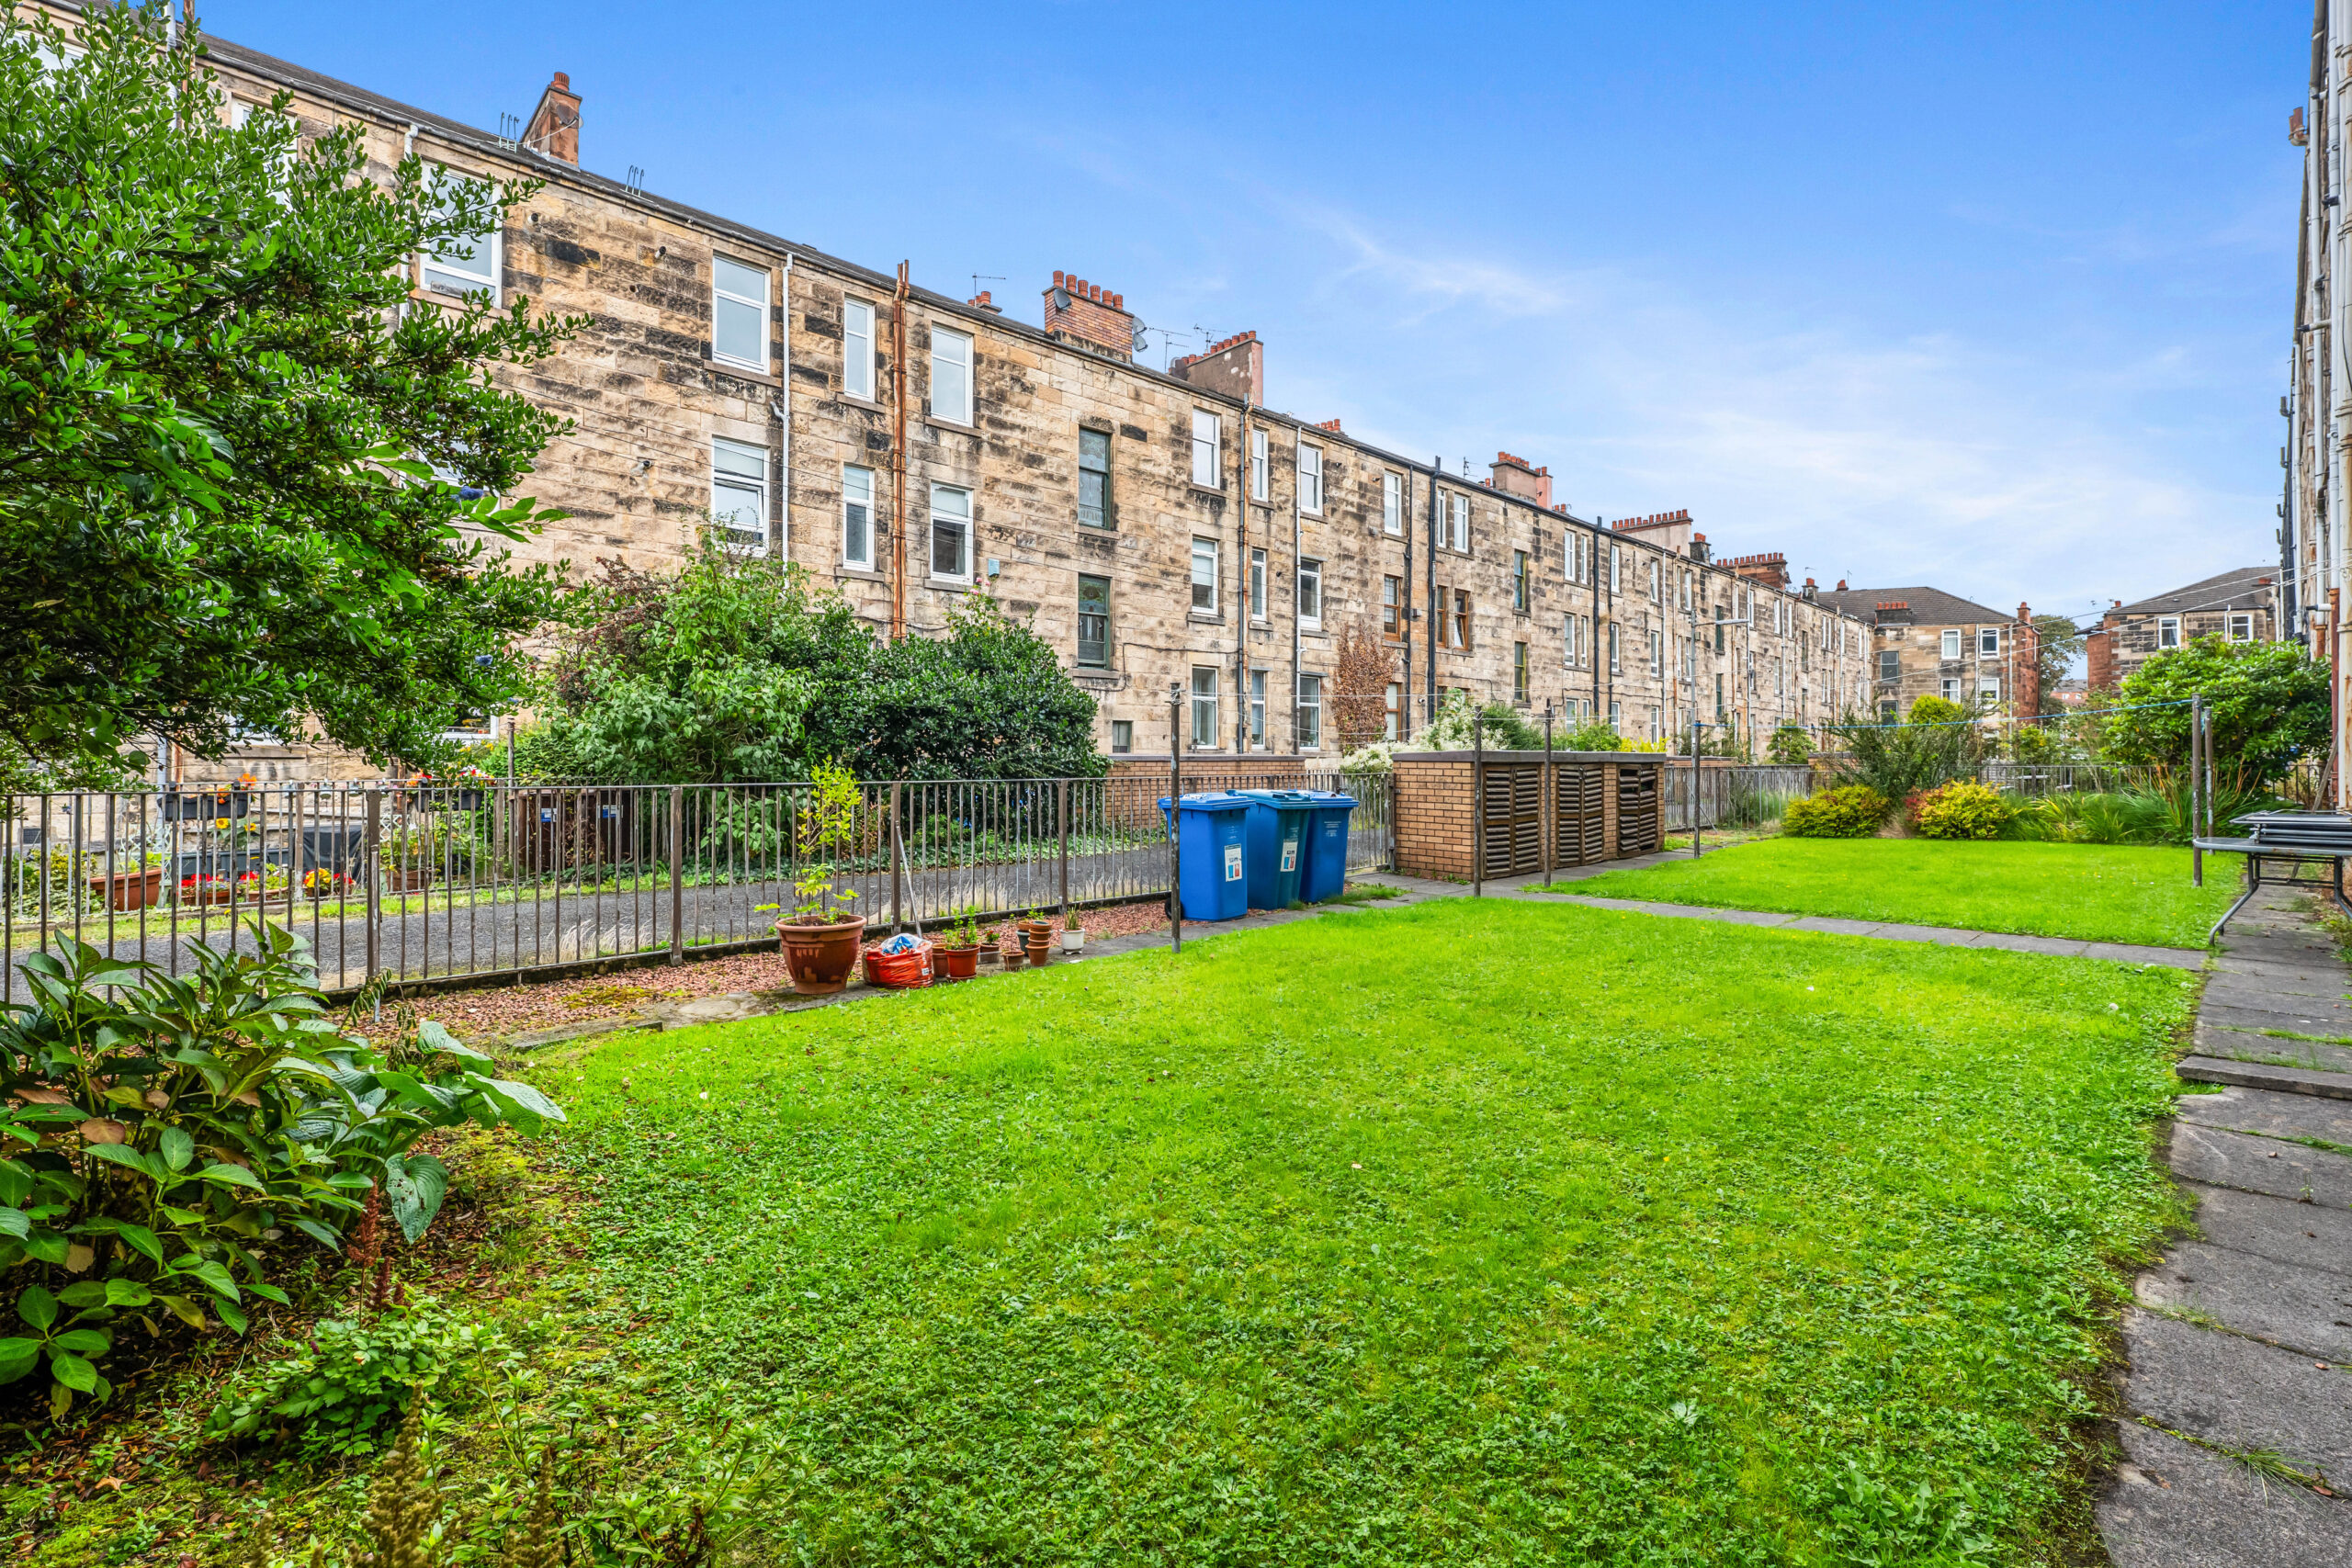
The property has a gas central heating system, double glazed window units and an audio door entry system. A number of period features are still in situ such as ceiling plasterwork, architraves, molded woodwork, fire surrounds, picture rails and dado rails. A shared garden to the rear of the terrace provides covered bin storage and the building is factored by a reputable Glasgow firm.
EER Band - C
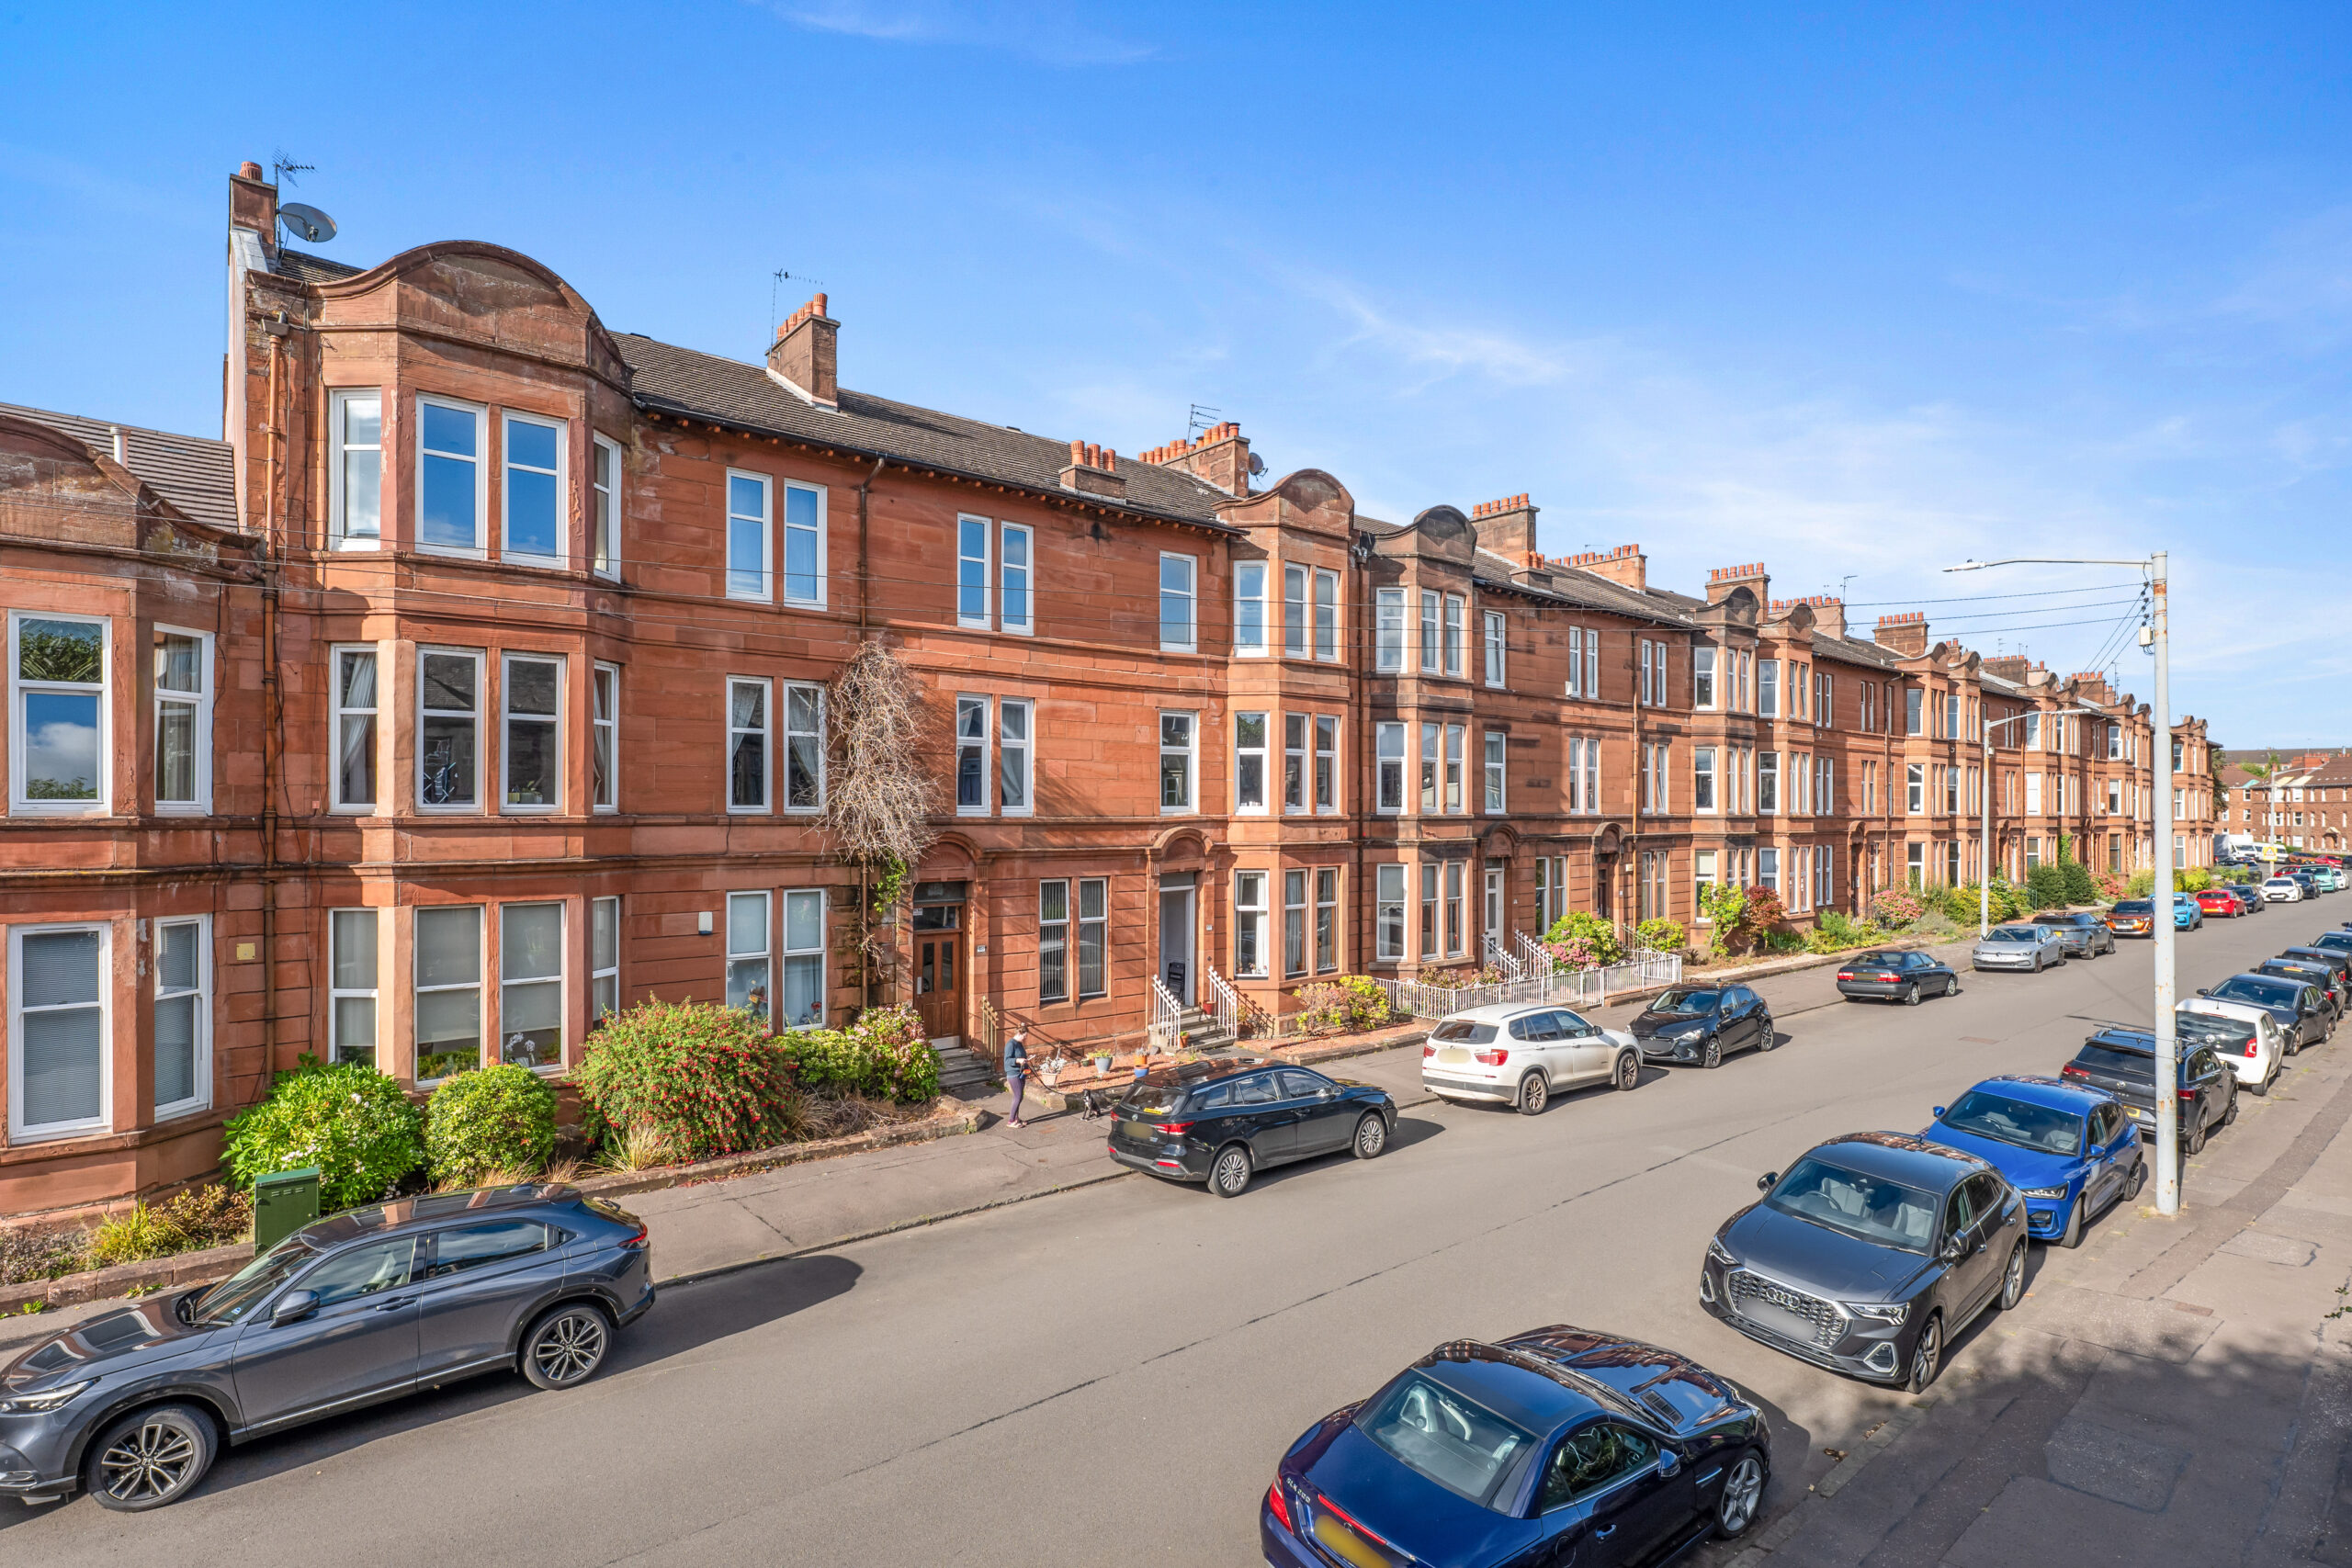
40 Dinmont Road is within half a mile of numerous amenities including the coffee houses, restaurants, gastropubs and bakeries of Shawlands. More extensive facilities are available at the Crossmyloof Morrisons store or the Sainsburys store on Darnley Road. Recreational pursuits within the area are available at Queens Park, Maxwell Park or Pollok Country Park. Both Crossmyloof and Shawlands train stations are approximately 500 yards from the front door, Shields Road underground station is one mile away and junction 1 of the M77 connects the Southside of Glasgow to Scotland’s motorway network.
Sat Nav:
1/2, 40 Dinmont Road, Waverley Park, Glasgow City, G41 3UL
SS5442
For the full home report visit
corumproperty.co.uk* All measurements and distances are approximate. Floorplans are for illustration purposes and may not be to scale. Buildings and/or floors may not be geographically accurate.
Sat Nav:
1/2, 40 Dinmont Road, Waverley Park, Glasgow City, G41 3UL
SS5442
For the full home report visit
corumproperty.co.uk* All measurements and distances are approximate. Floorplans are for illustration purposes and may not be to scale. Buildings and/or floors may not be geographically accurate.



