
2 | BEDROOMS
2 | BATHROOMS
1 | PUBLIC ROOM
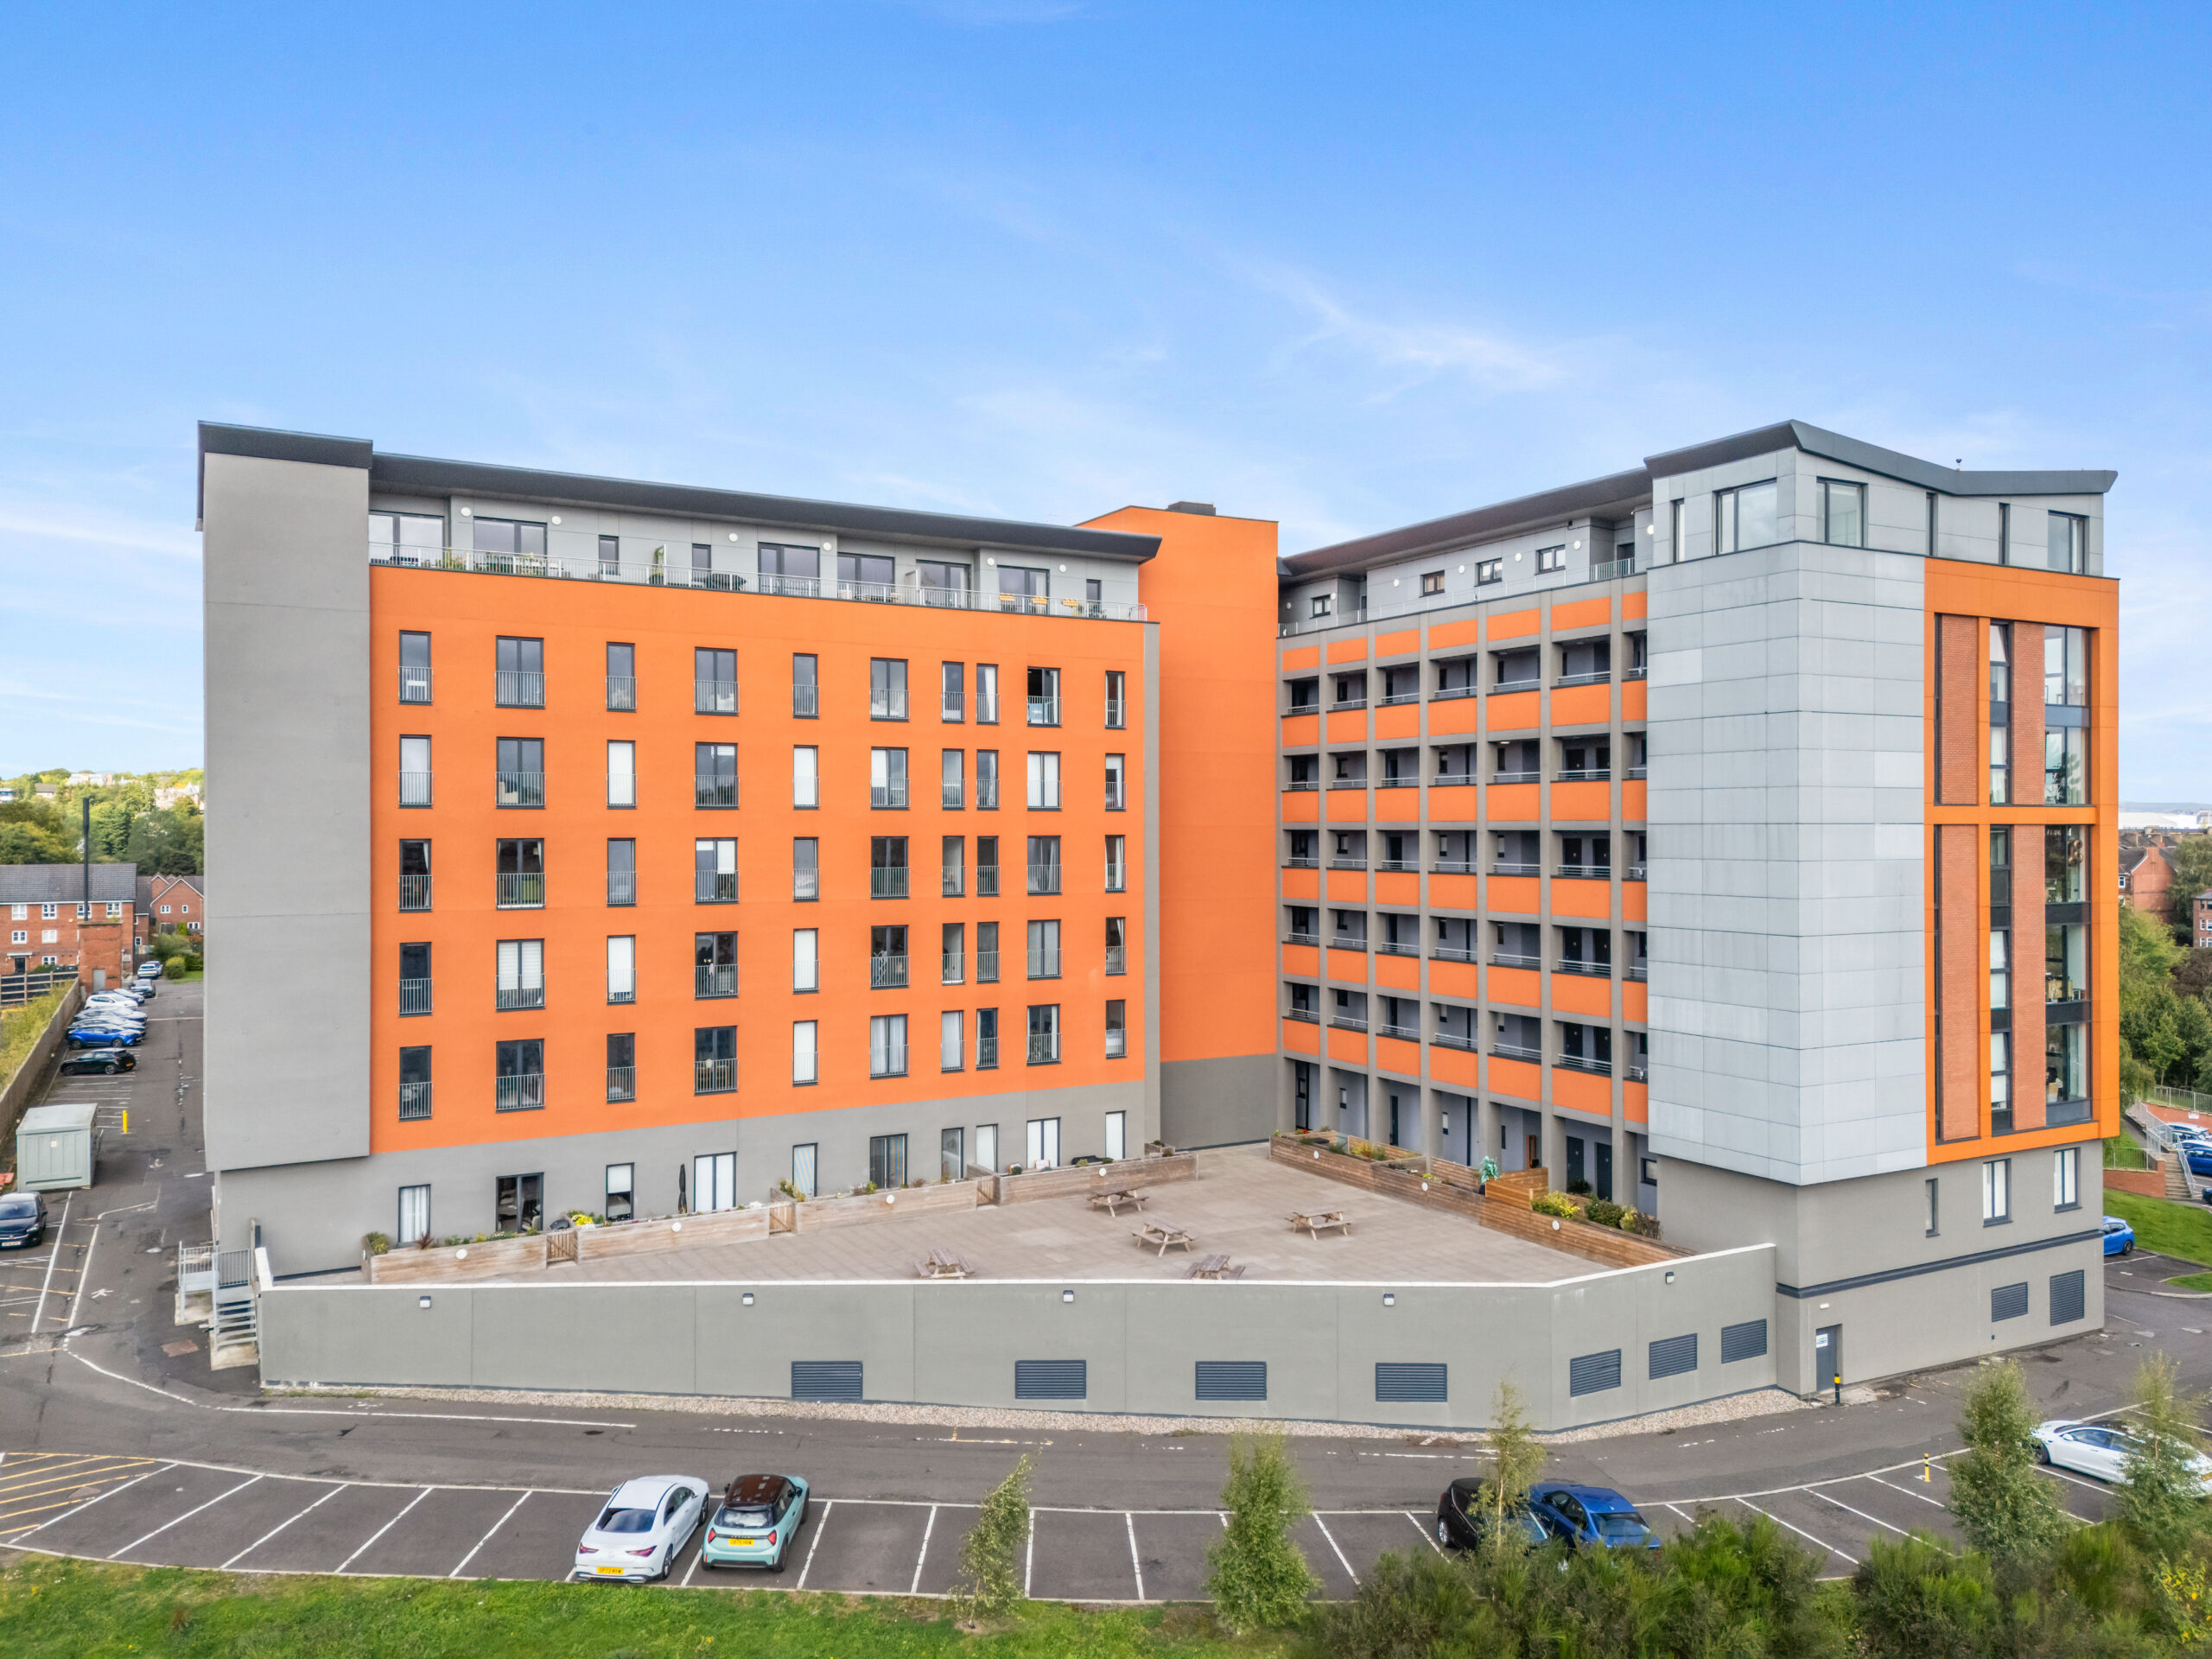
An exceptional first floor apartment, with open aspects from the living room and principal bed. Allocated parking space, lift access to all floors, and secure entry system.
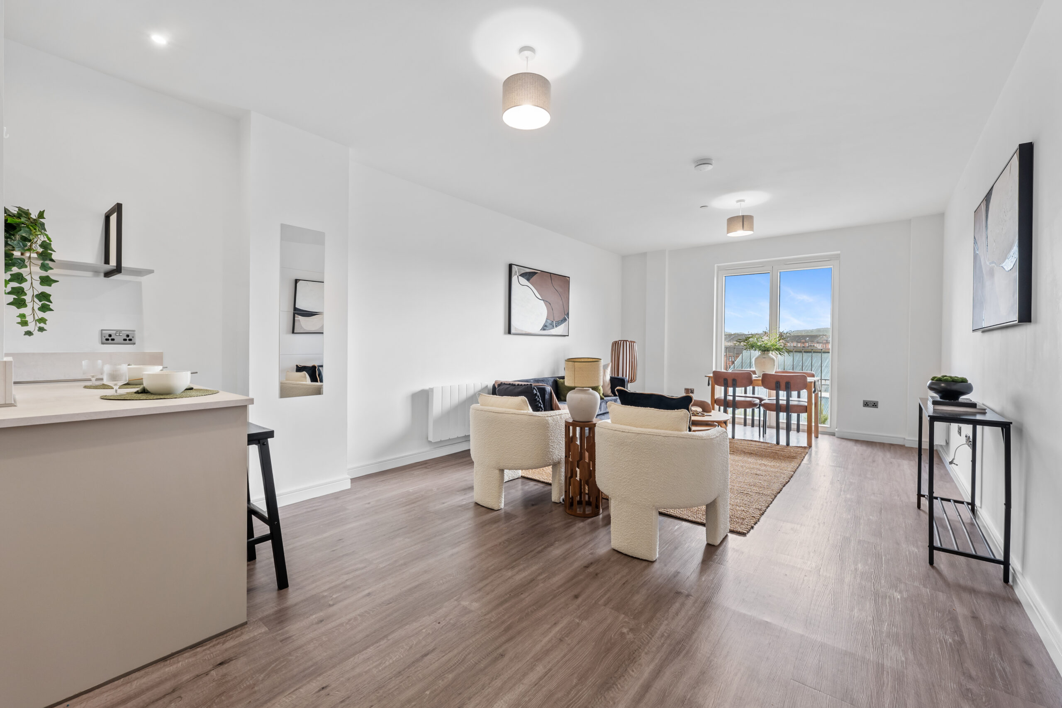
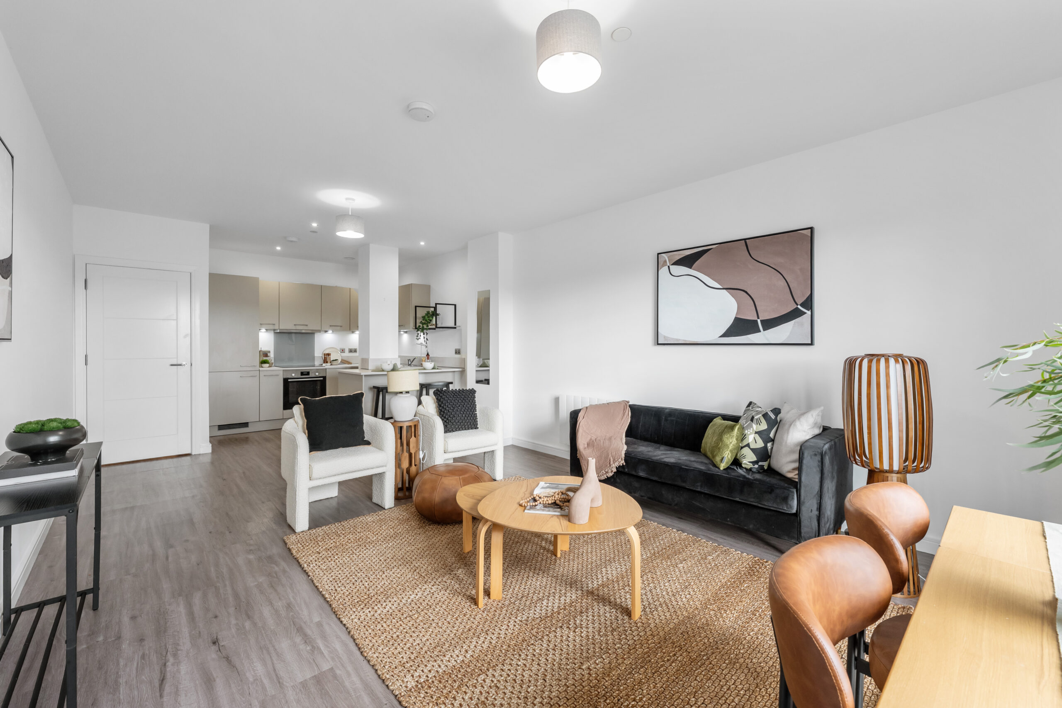
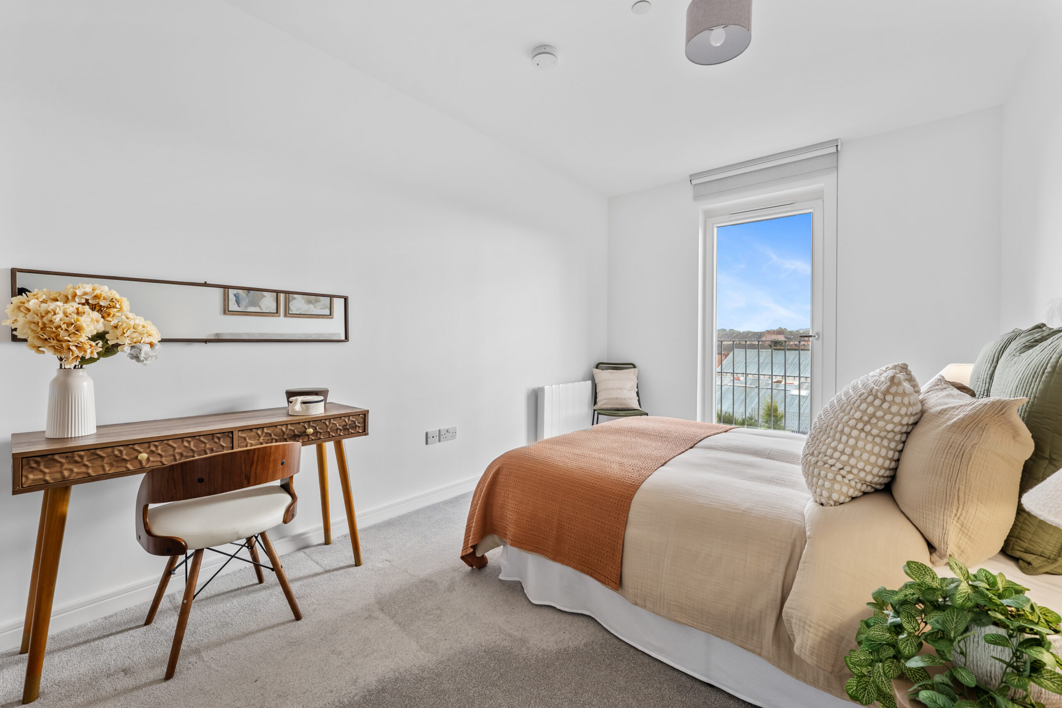
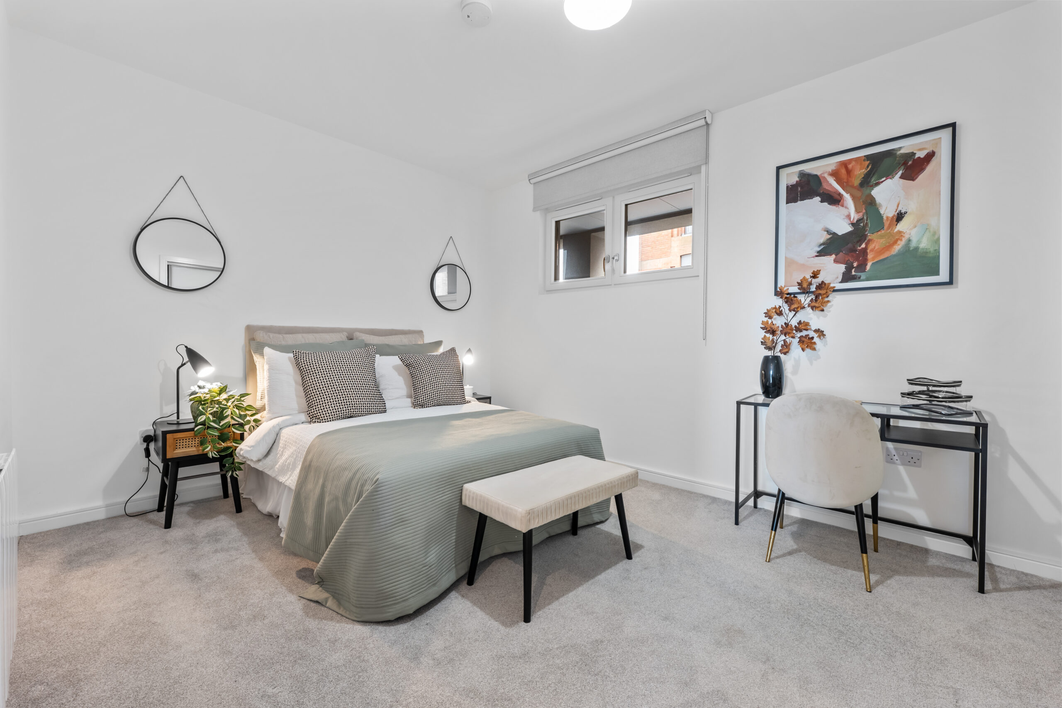
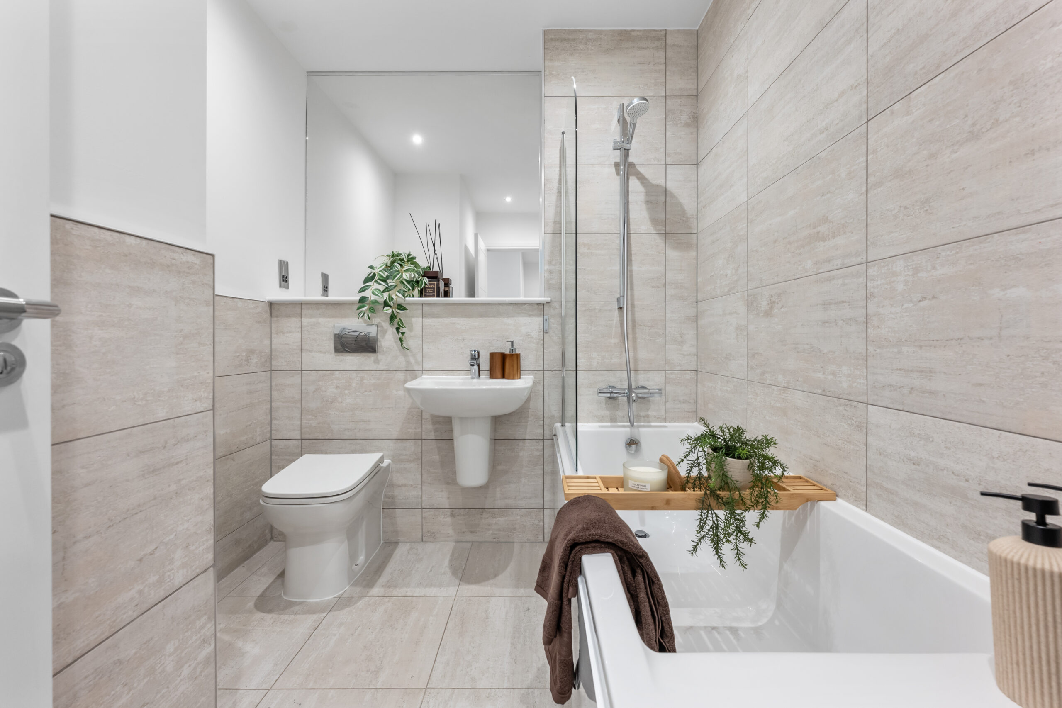
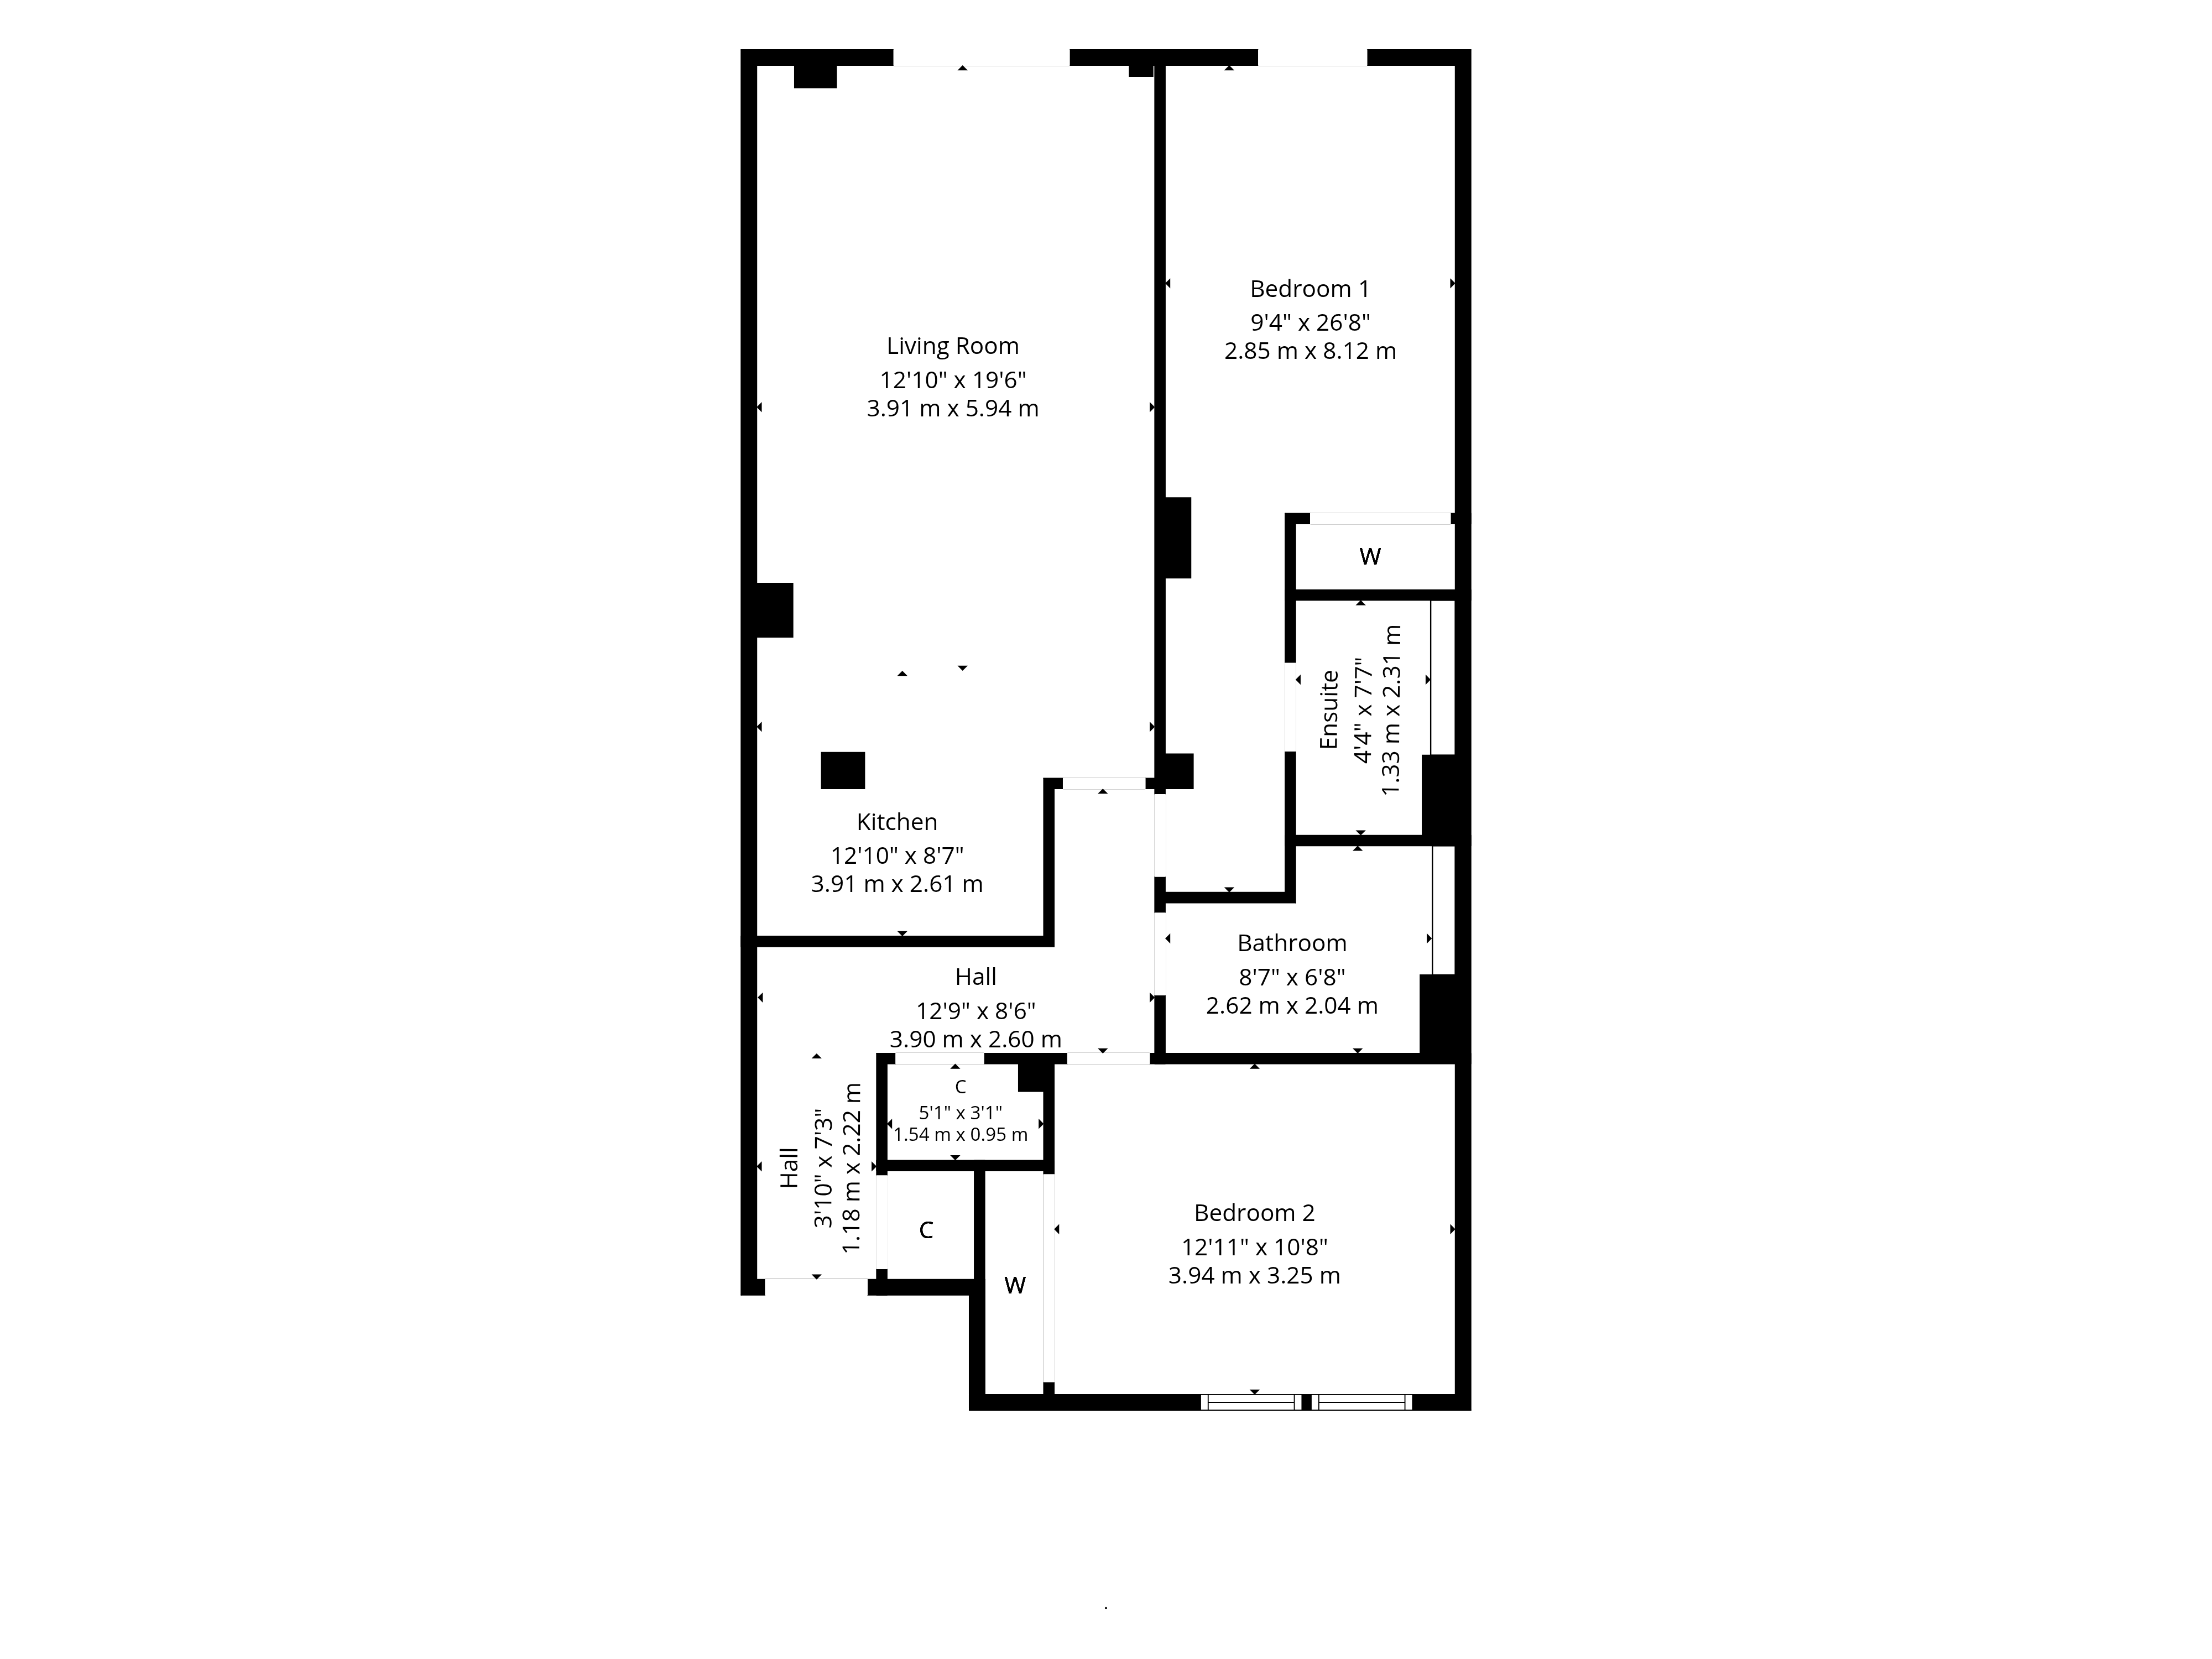
The well maintained communal entry hallway is accessed by way of a secure entry system, with lift access to all levels. This first floor flat offers well laid out accommodation extending to; entrance hallway with storage and utility off, impressive open plan lounge / dining / kitchen with open views to the front. The kitchen area incorporates a great range of units, integrated Bosch appliances and breakfast bar. There are two well proportioned double bedrooms, both with inbuilt wardrobes, and the principal with well appointed en-suite shower room. Finally, the main bathroom incorporates quality modern sanitary ware and beautiful tiling. The property has a modern specification which includes double glazing and electric heating, along with fresh contemporary décor and a private allocated parking space.
EER Band - B
Holmwood Heights is nearby amenities on Holmlea Road and Clarkston Road and in nearby Battlefield where numerous coffee houses, restaurants, bars and shops are found including Sainsburys, Marks & Spencer and Starbucks. More extensive amenities are found at the Sainsburys Muirend store, the Morrisons store in Newlands or the Silverburn shopping mall at Pollok. Cathcart railway station is approximately half a mile away whilst bus routes on Clarkston Road give access into Glasgow or deeper into the Southside.
Sat Nav:
1/8, 80 Inverlair Avenue, Cathcart, Glasgow City, G43 2BD
SS5443
For the full home report visit
corumproperty.co.uk* All measurements and distances are approximate. Floorplans are for illustration purposes and may not be to scale. Buildings and/or floors may not be geographically accurate.
Sat Nav:
1/8, 80 Inverlair Avenue, Cathcart, Glasgow City, G43 2BD
SS5443
For the full home report visit
corumproperty.co.uk* All measurements and distances are approximate. Floorplans are for illustration purposes and may not be to scale. Buildings and/or floors may not be geographically accurate.



