
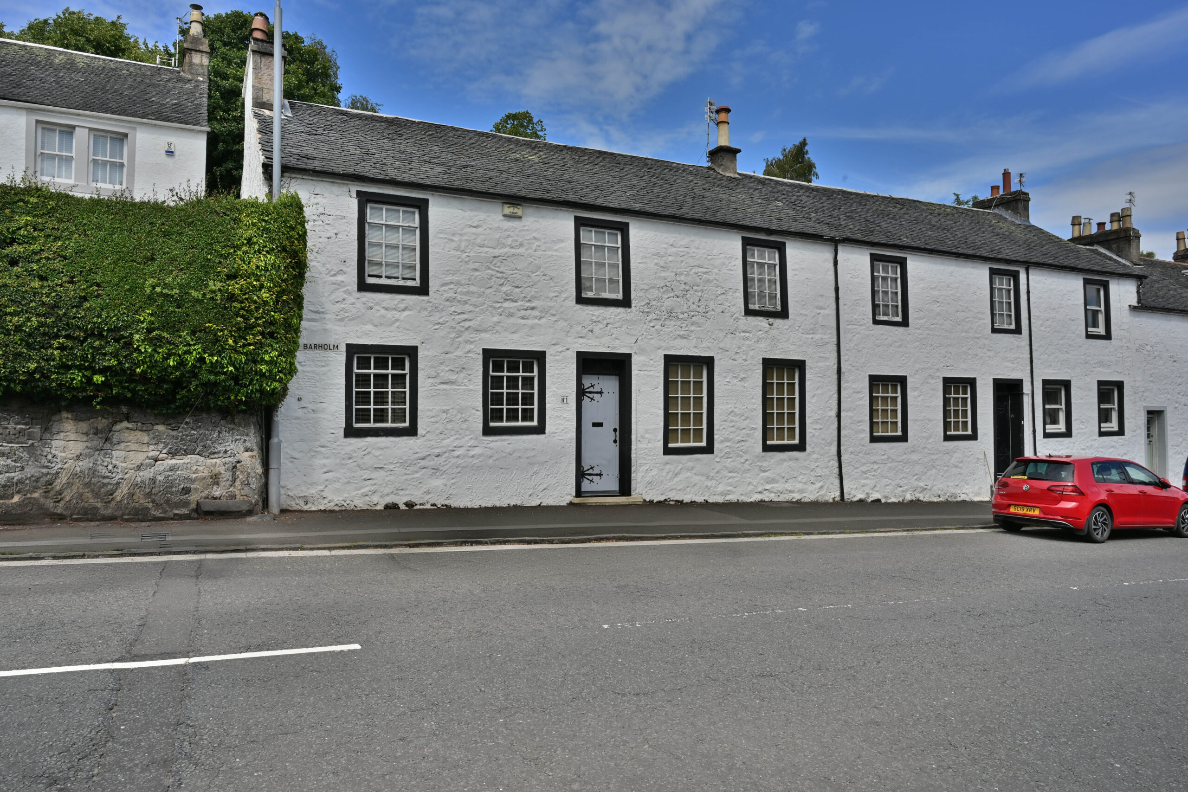
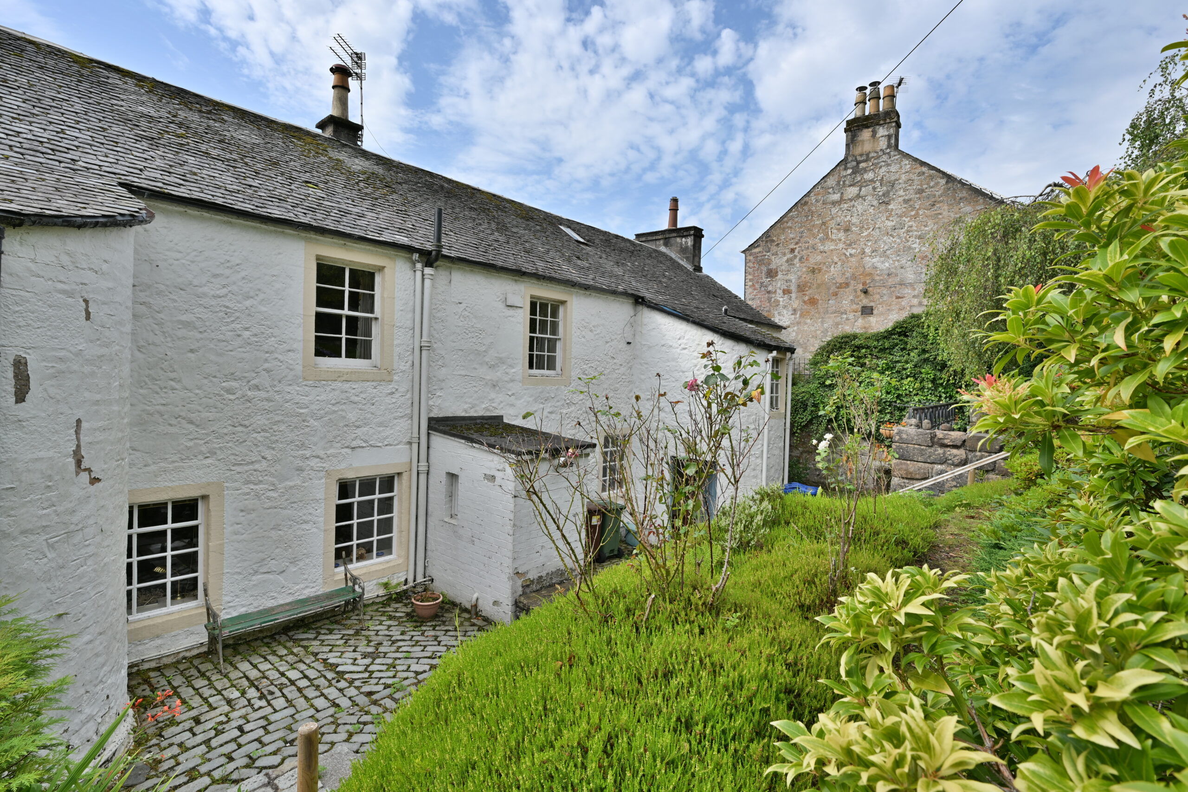
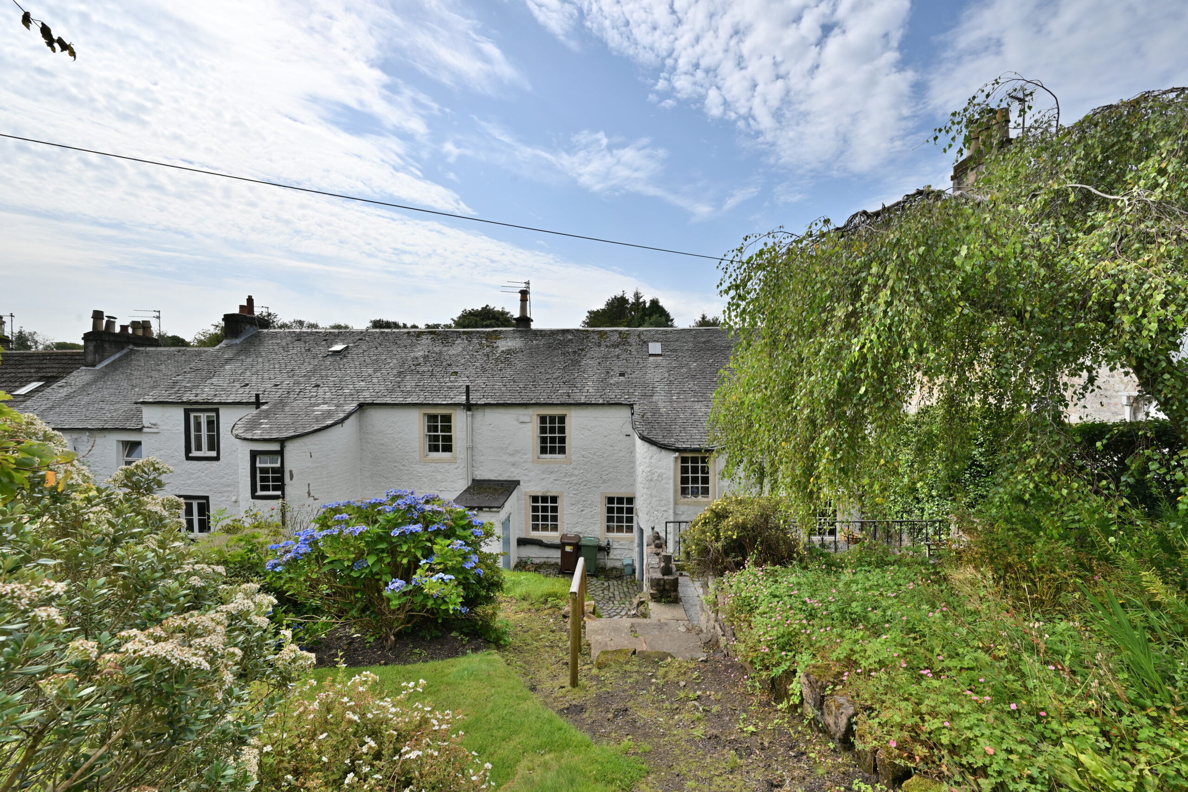
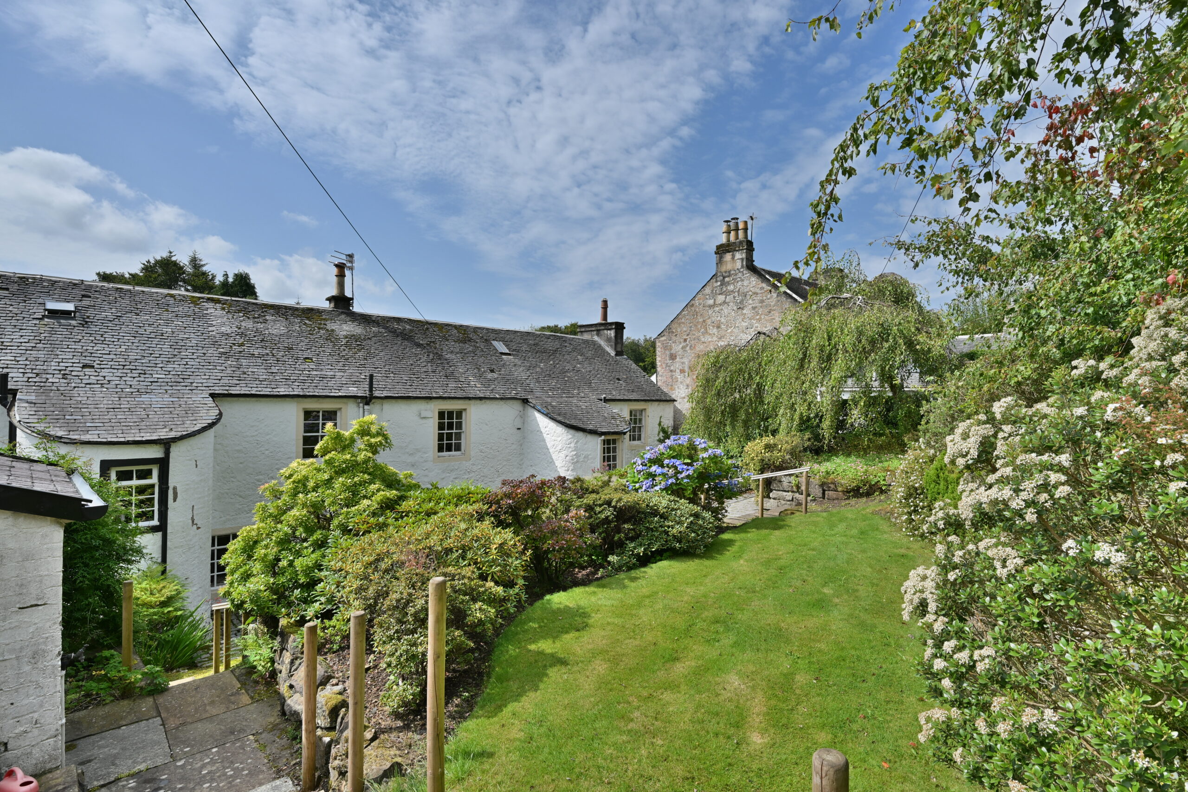
An elegant traditional end terraced B listed building with stunning private rear gardens in the heart of this popular conservation village.
Property Description
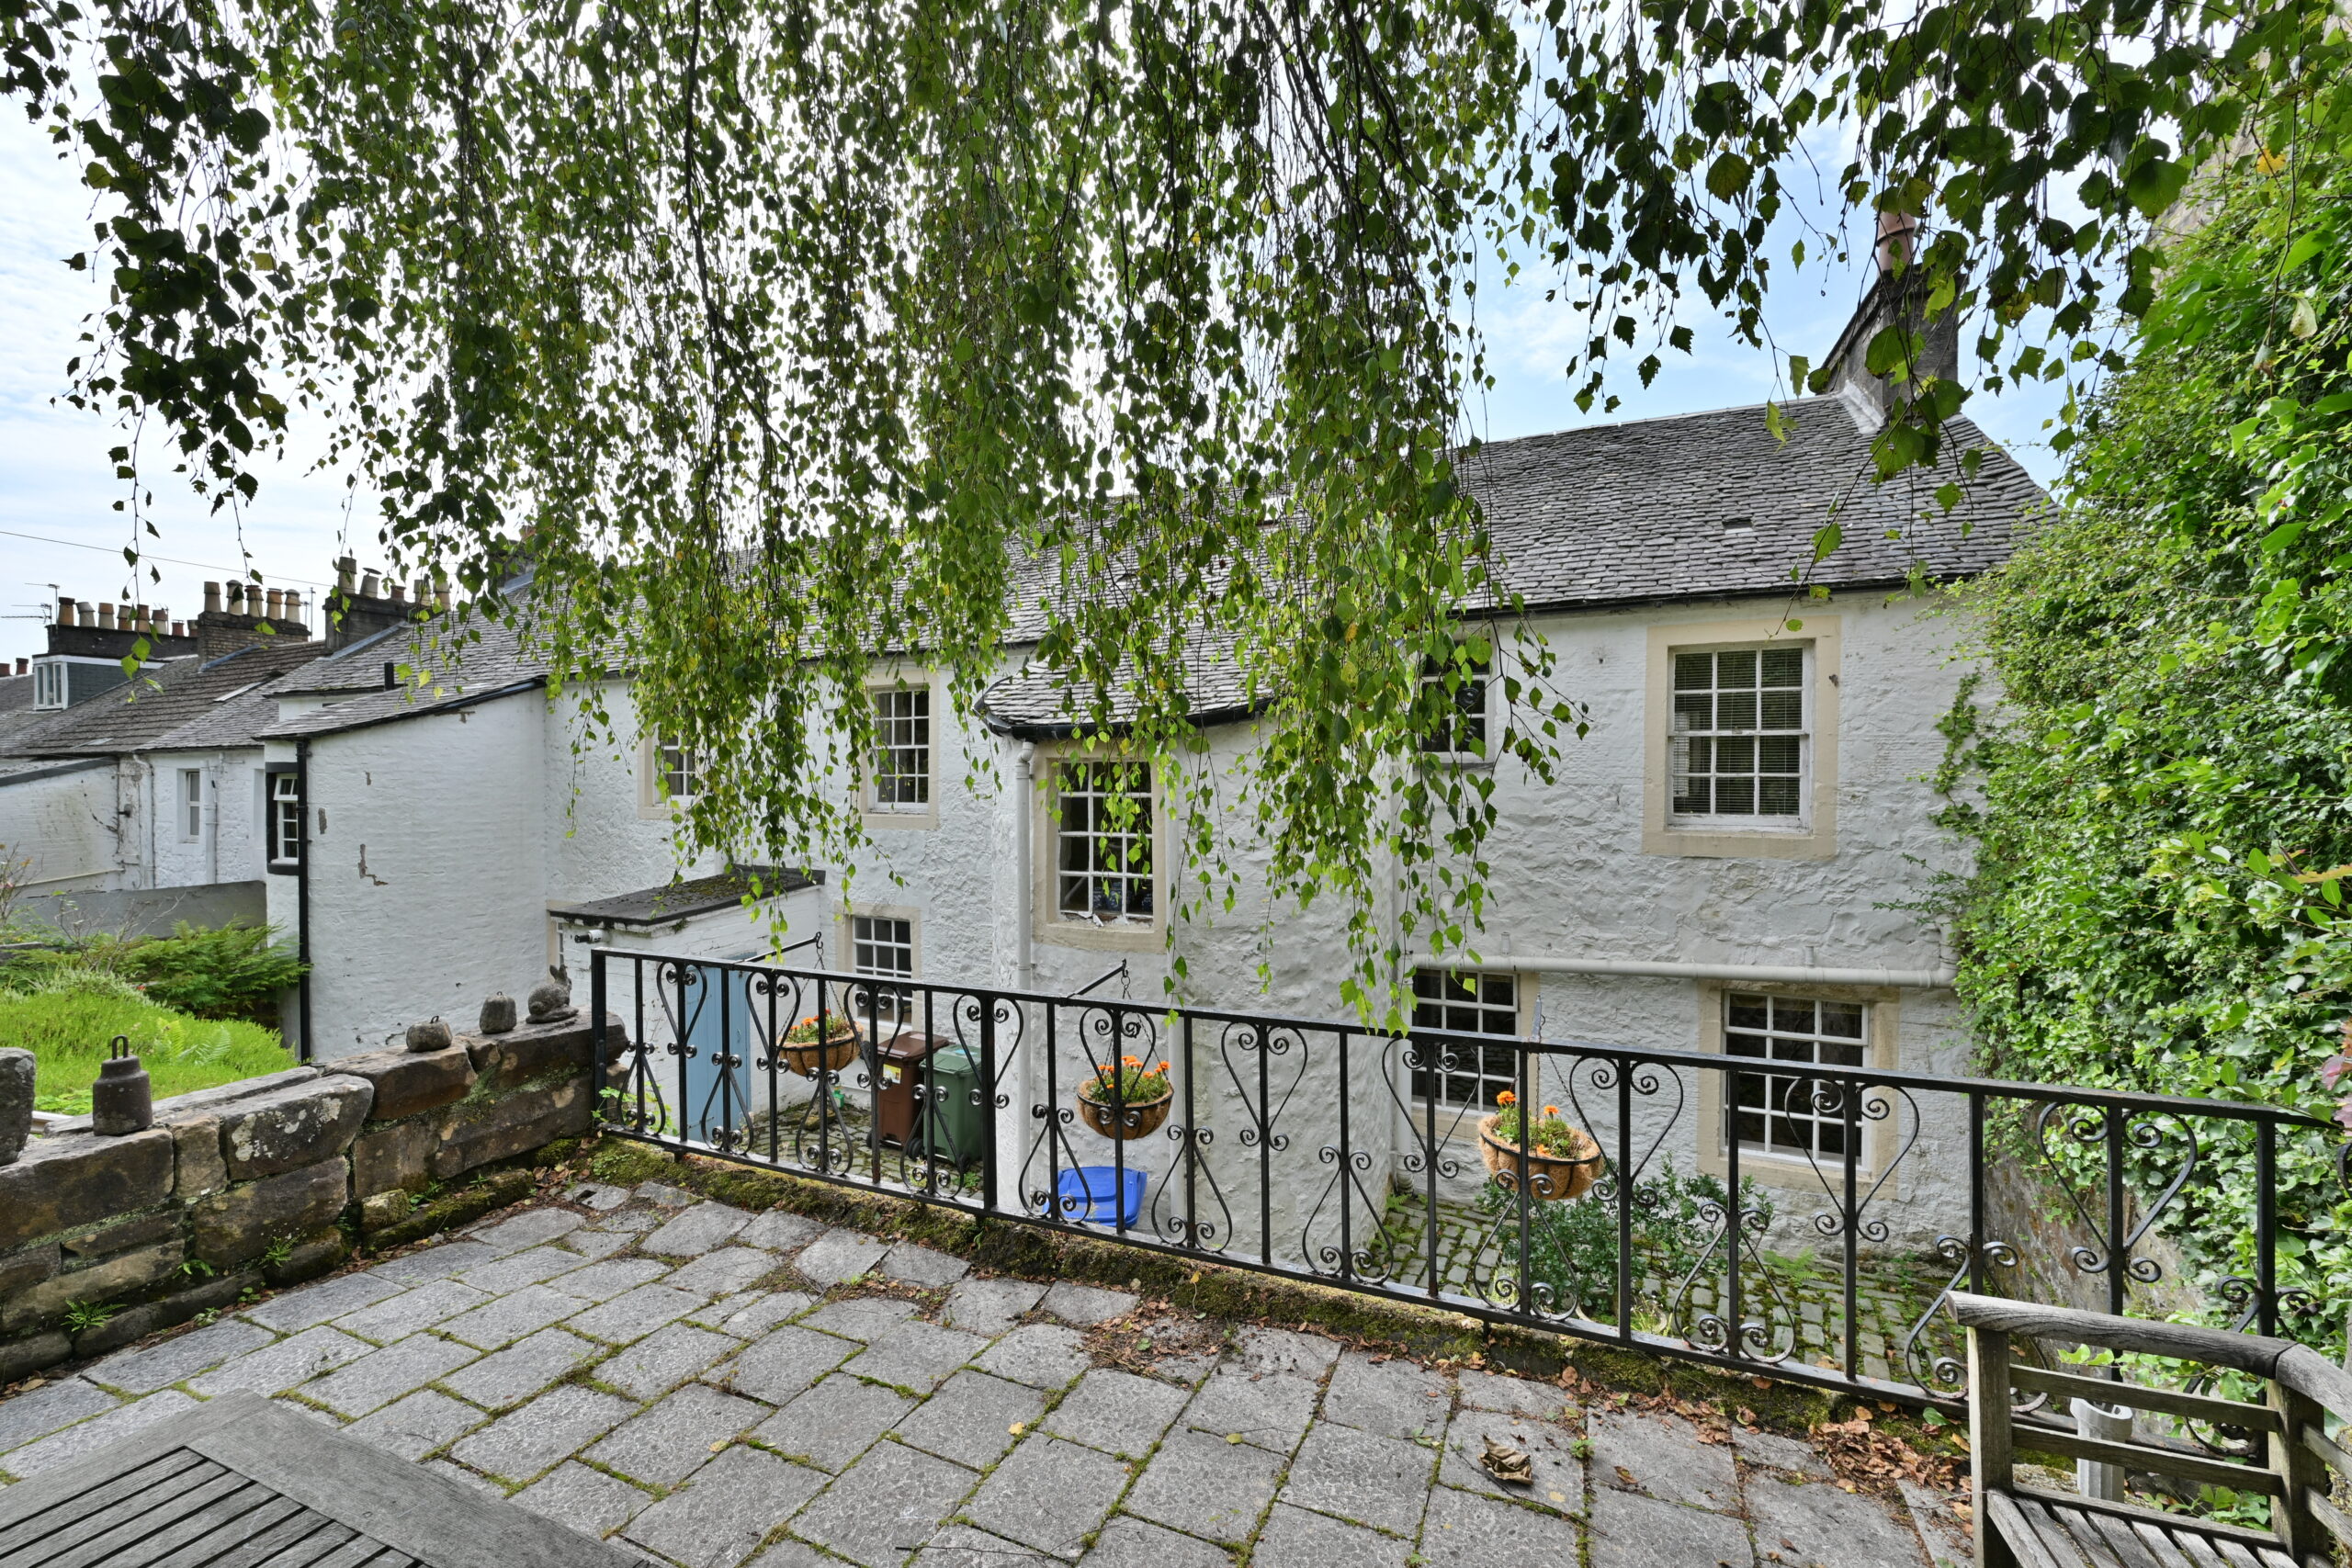
An enticing period home, this traditional end terraced house dated from circa 1810 is positioned within the heart of the conservation village of Kilbarchan. This property is filled with history as this house was used by Weavers in the 19th century with the looms clacking in the lower rooms. The large rear gardens are a beautiful space to relax surrounded by lawns, mature trees, patio areas and a summer house. The property is positioned centrally within this highly regarded West Renfrewshire village of Kilbarchan. Kilbarchan is popular with commuters with direct access to the A737 dual carriageway leading to Glasgow international airport and the M8 Motorway network to Glasgow City Centre and beyond.
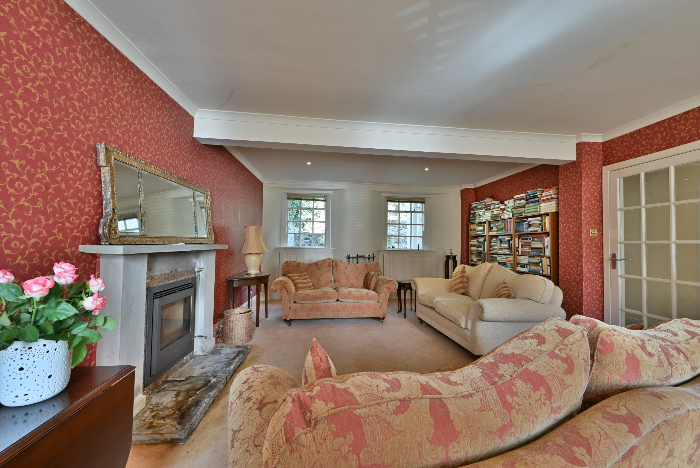
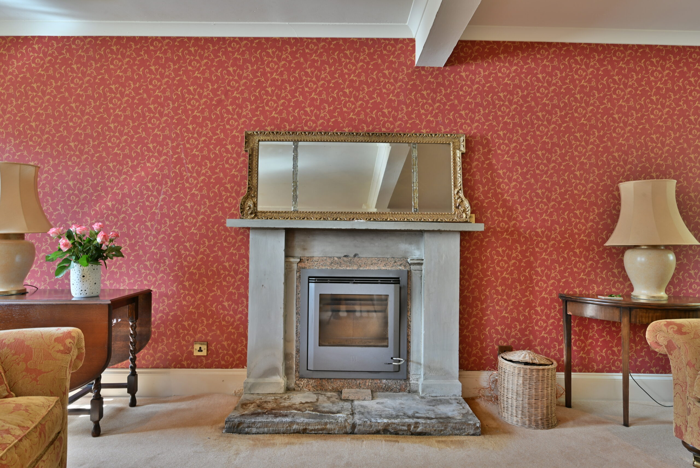
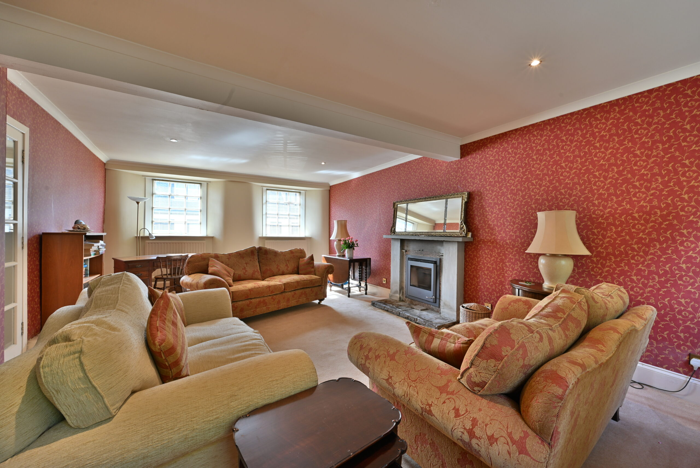
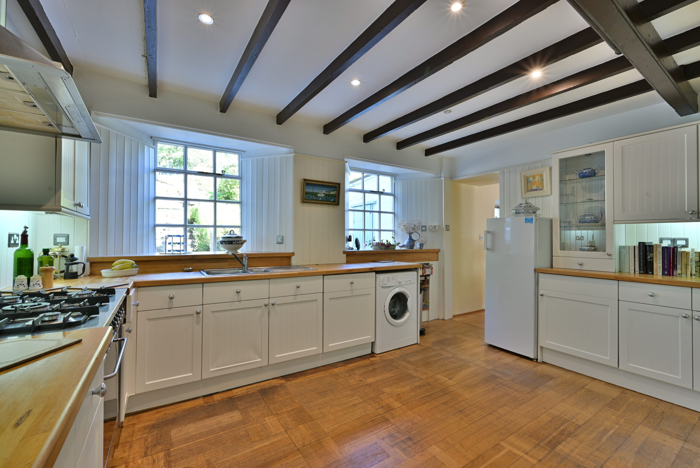
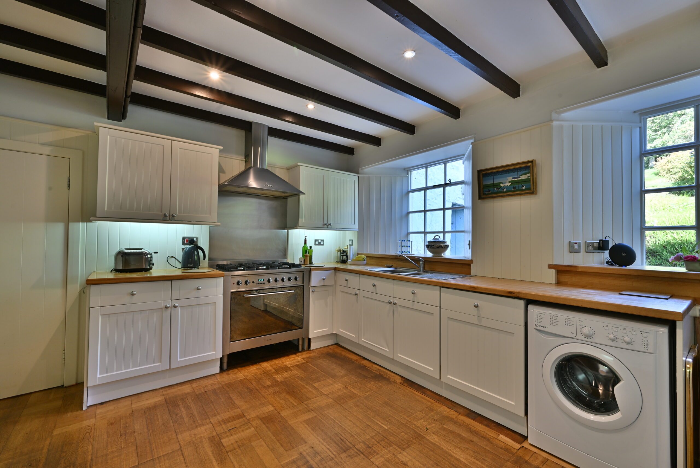
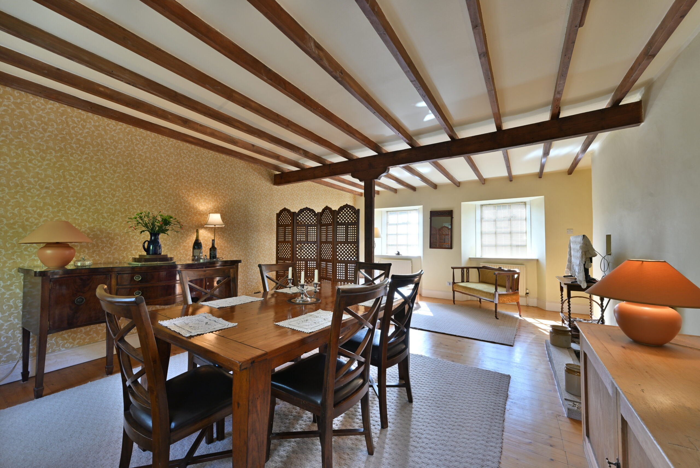
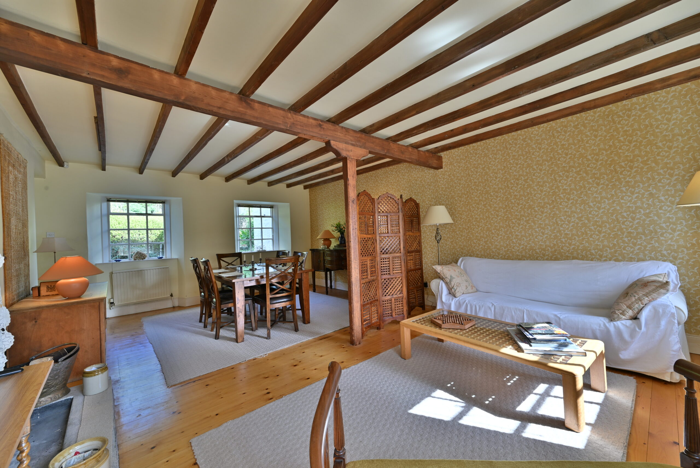
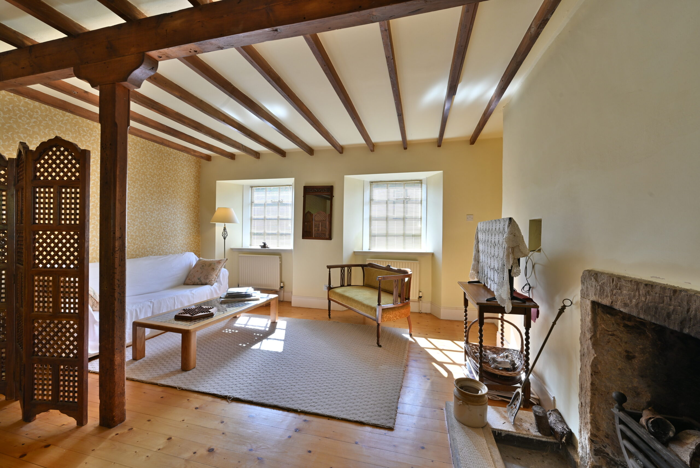
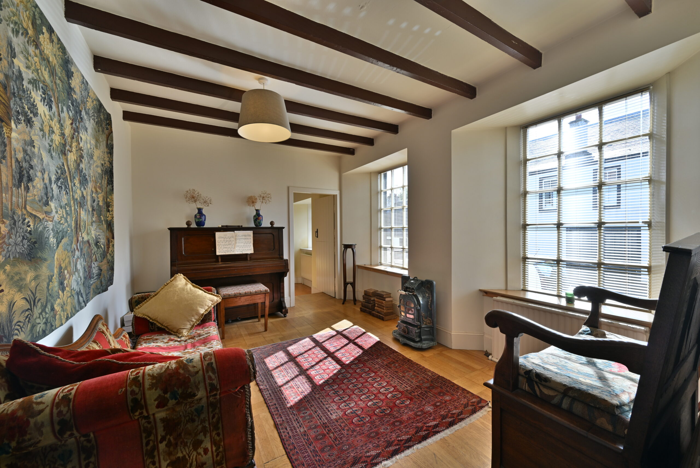
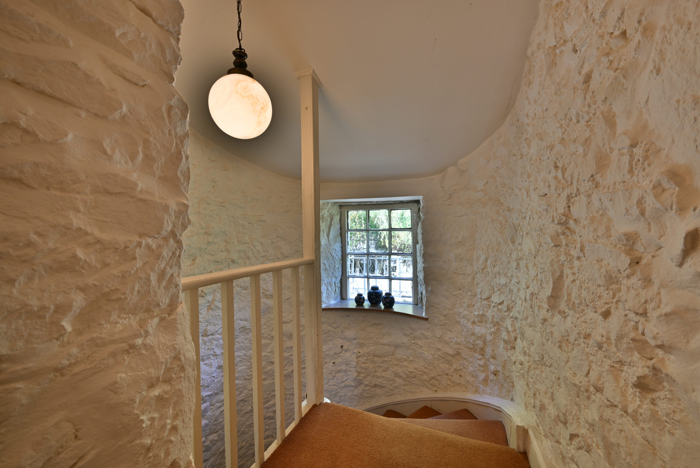
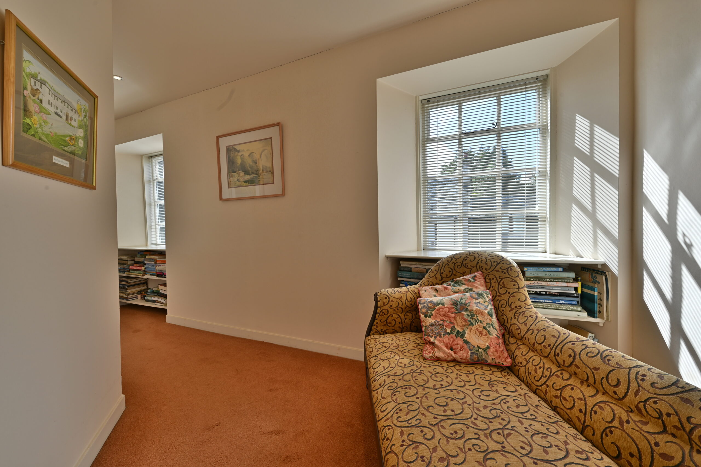
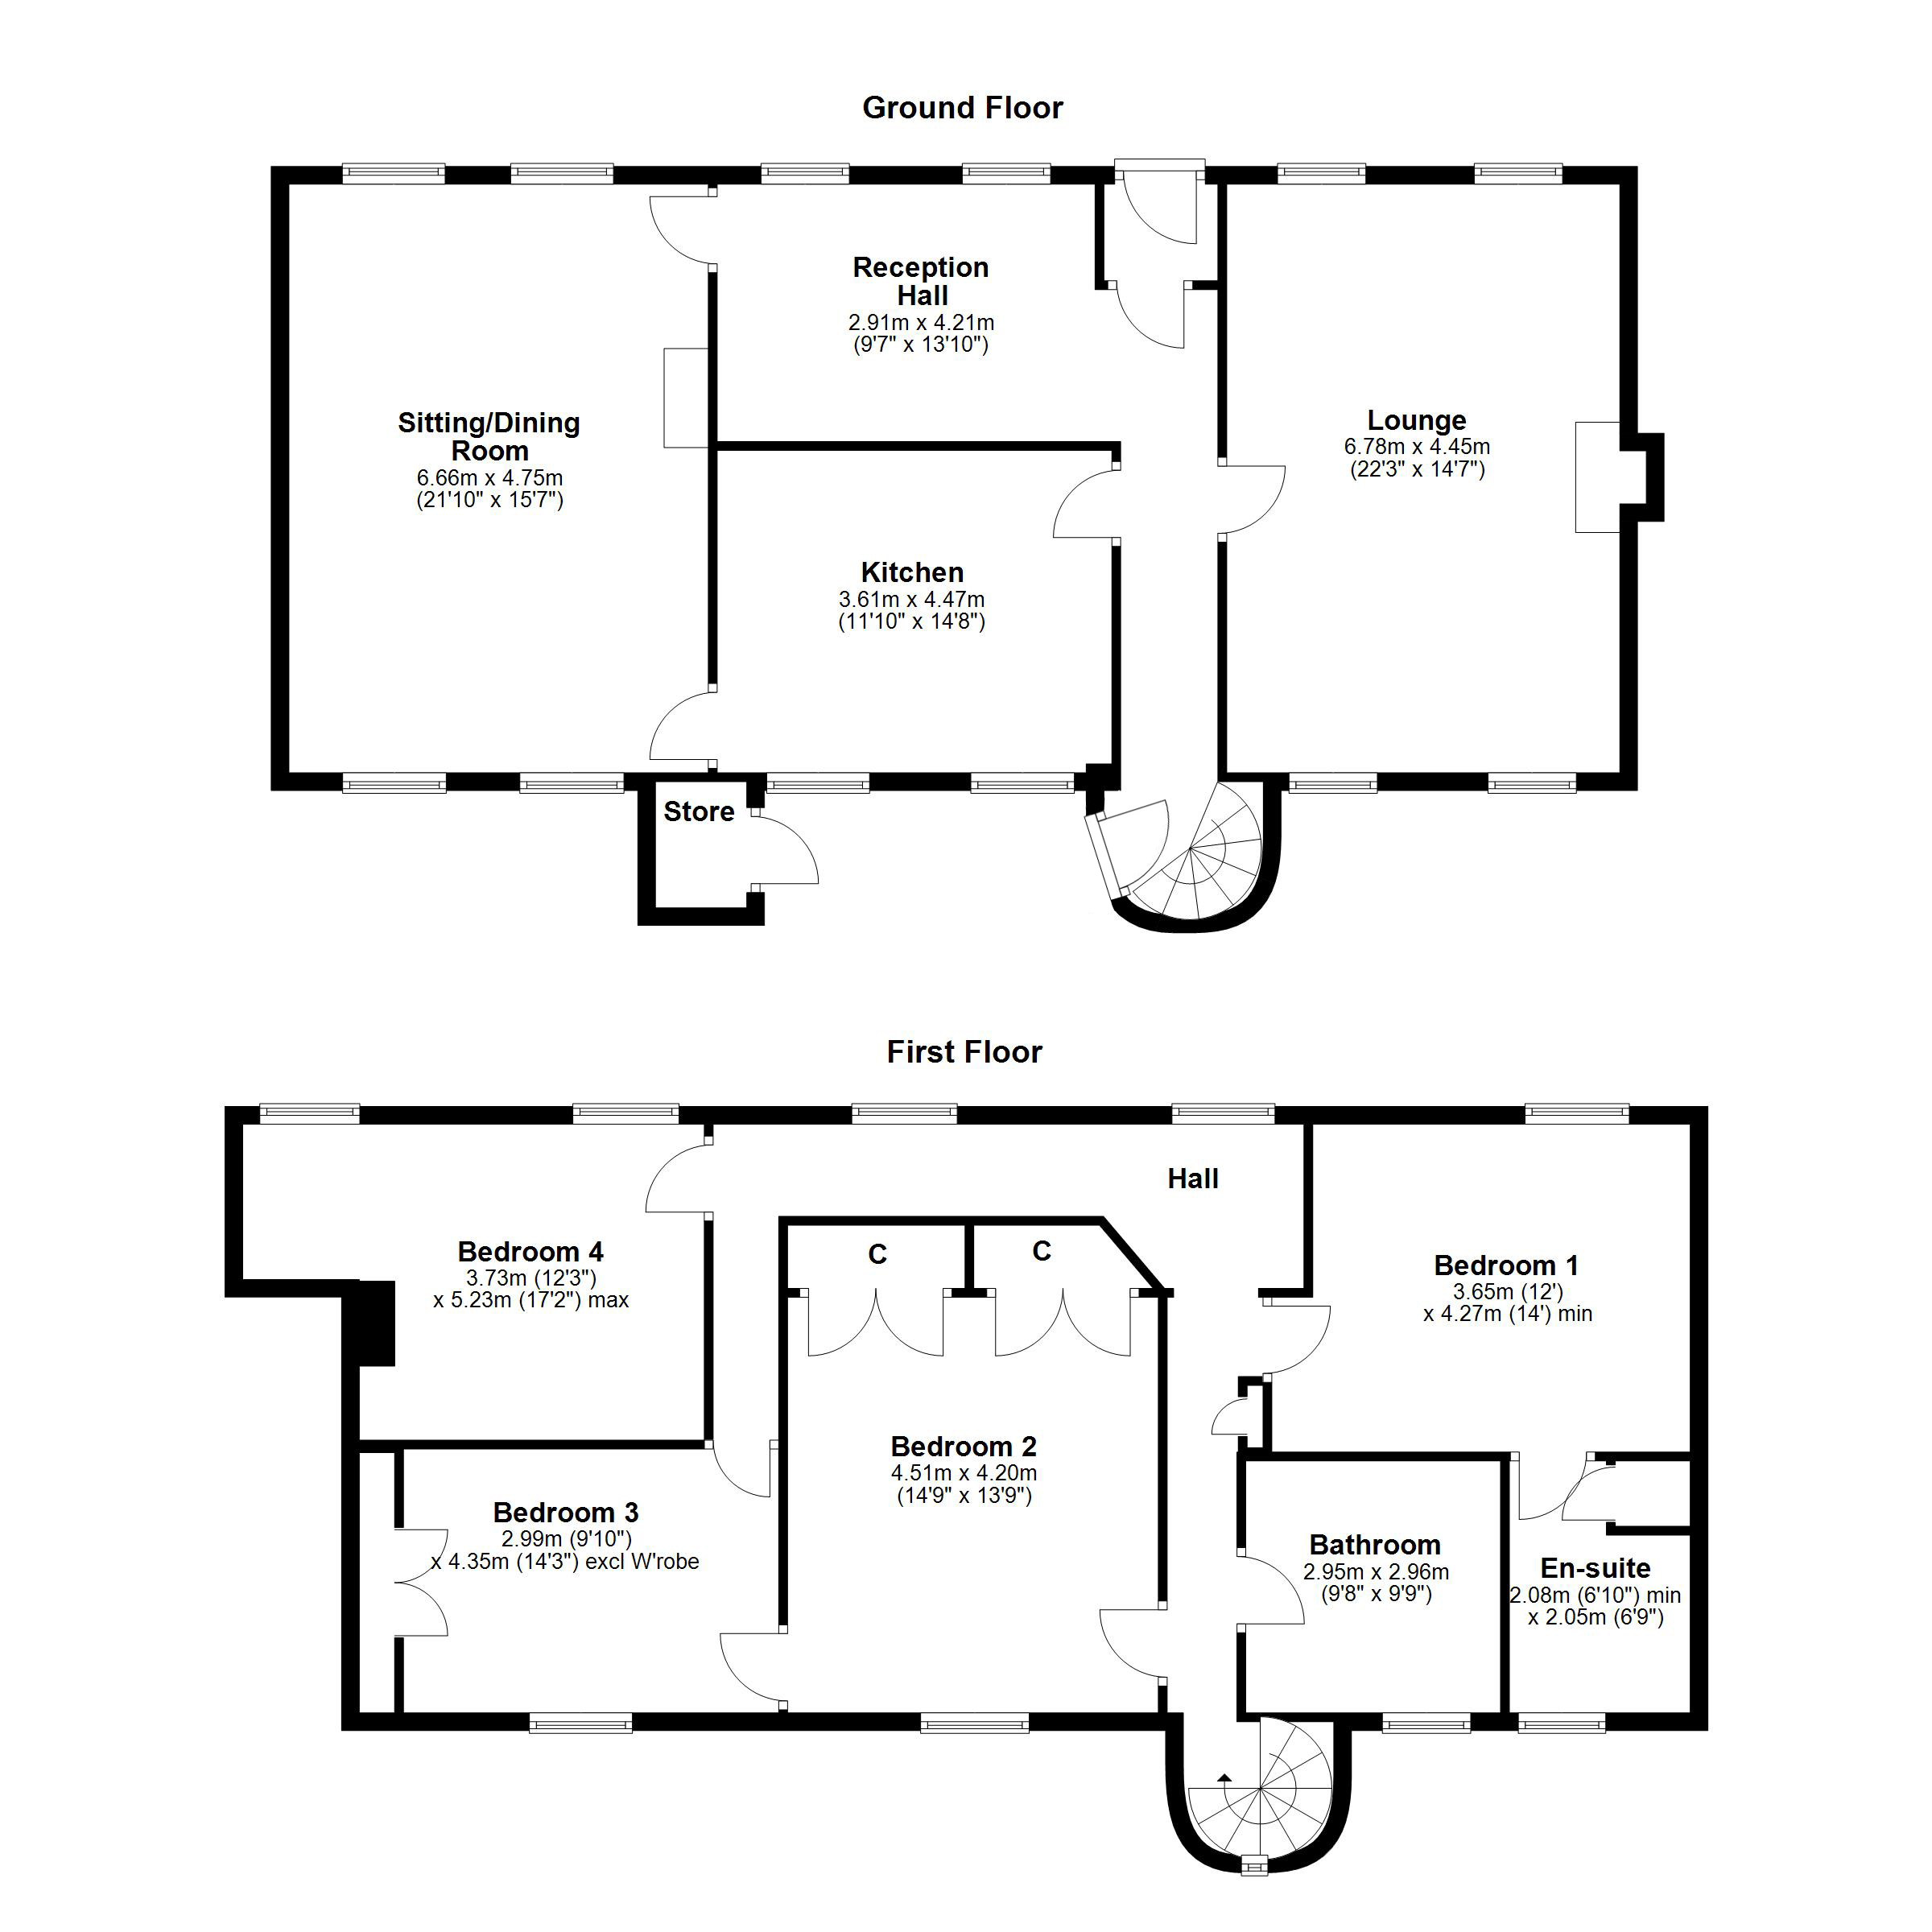
An attractive home offering accommodation of six principal apartments formed over a two level layout under a traditional slate roof. The accommodation within this striking home comprises of a storm door leading into the entrance vestibule which opens in turn to a broad ‘L shaped’ reception hallway with the front area having two windows and providing an additional reading or sitting area. The formal lounge extends the full depth of the property with windows to both the front and rear and a stone fireplace with wood burning stove at the centre of the room. The similarly well-proportioned living room/dining room has timber flooring, a recessed stone fireplace, windows to the front and rear of the building and exposed timber beams to the ceiling. The kitchen has an extensive range of traditionally styled kitchen furniture with ample worktop surface, a range style cooker with stainless steel splash back, cooker hood and space for further free standing appliances. This room has timber beams to the ceiling and twin windows overlooking the rear gardens. From the reception hallway there is a small porch with doors opening to the gardens and a circular stairway that leads to the upper floor.
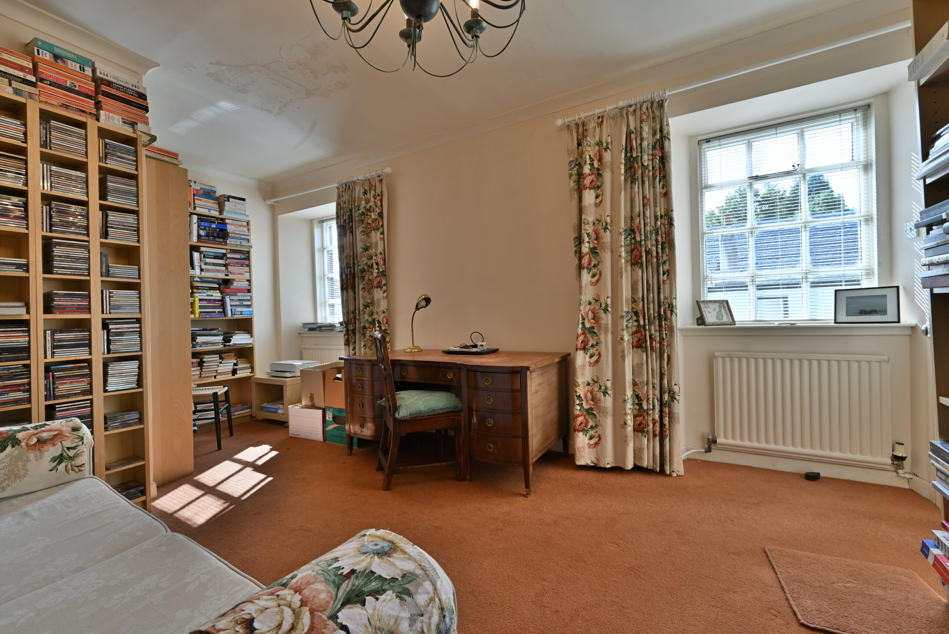
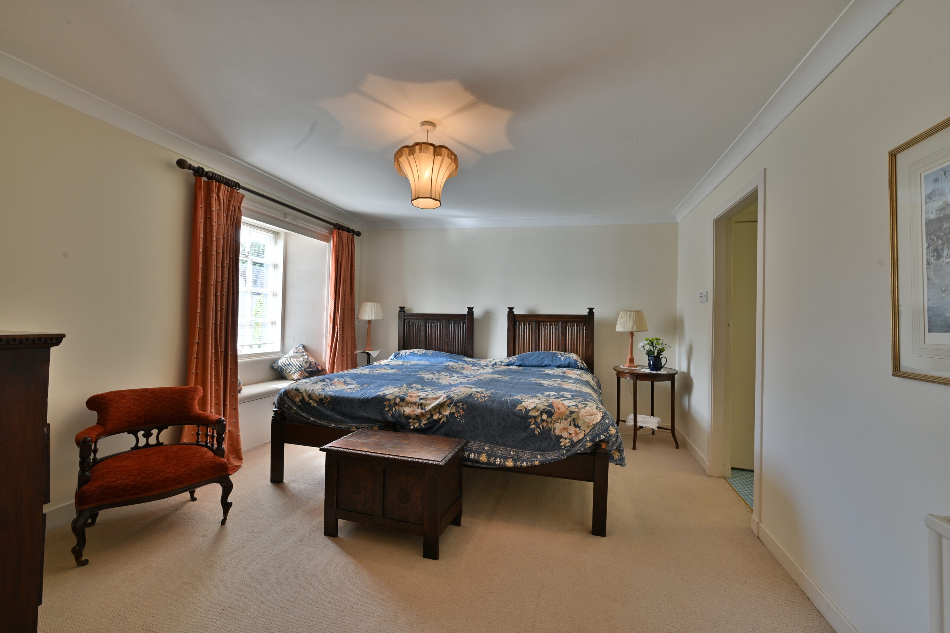
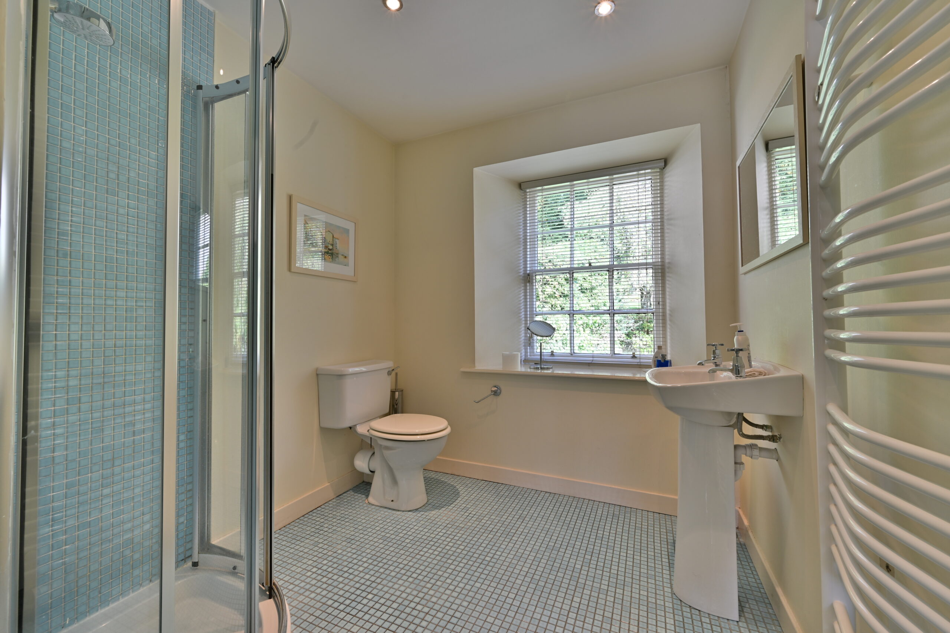
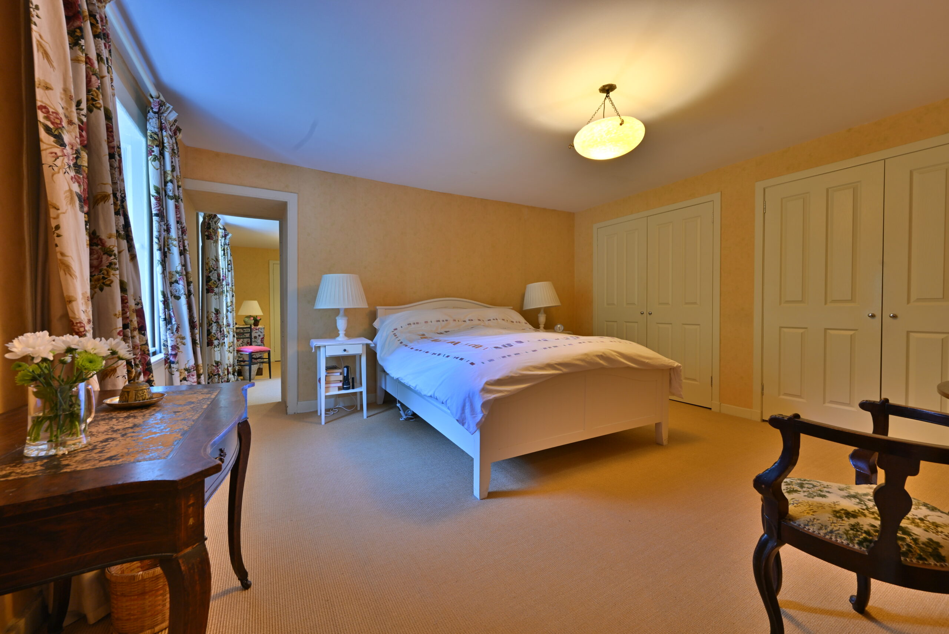
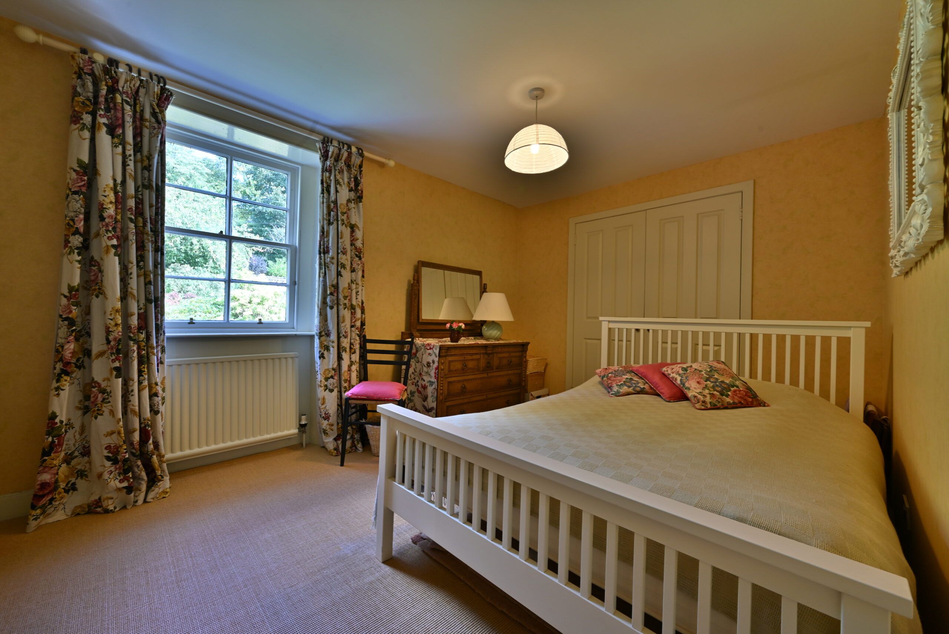
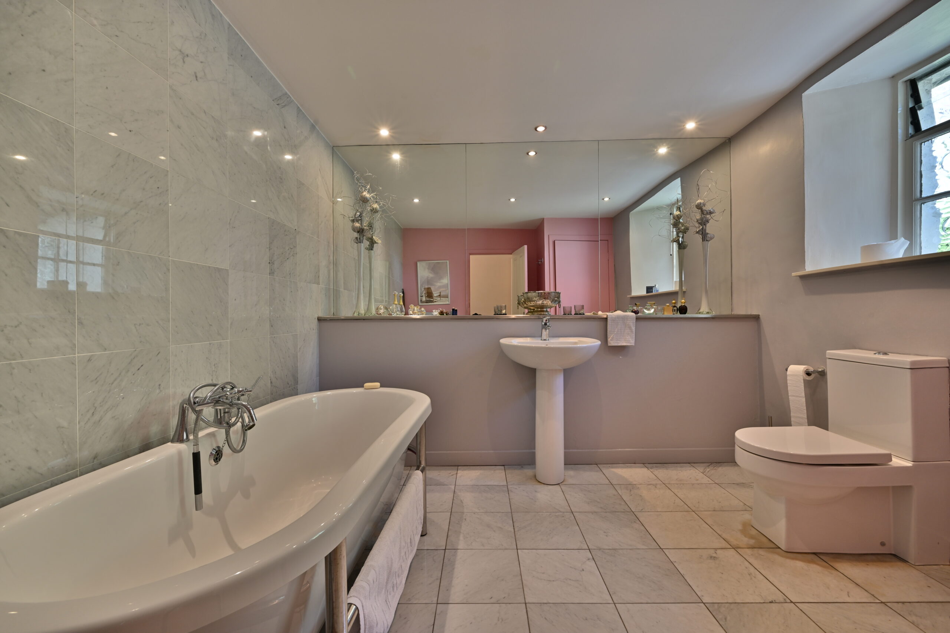
On the first floor there is an ‘L Shaped’ hallway with access to all main apartments. The principal bedroom suite is a double sized room with an en suite shower room. There are three further double sized bedrooms, two of which have fitted wardrobe storage. The main bathroom features modern bath ware including a WC, a pedestal wash basin with mixer tap, and large freestanding bath with central mixer tap and shower attachment. The specification of this period home includes a gas fired central heating system.
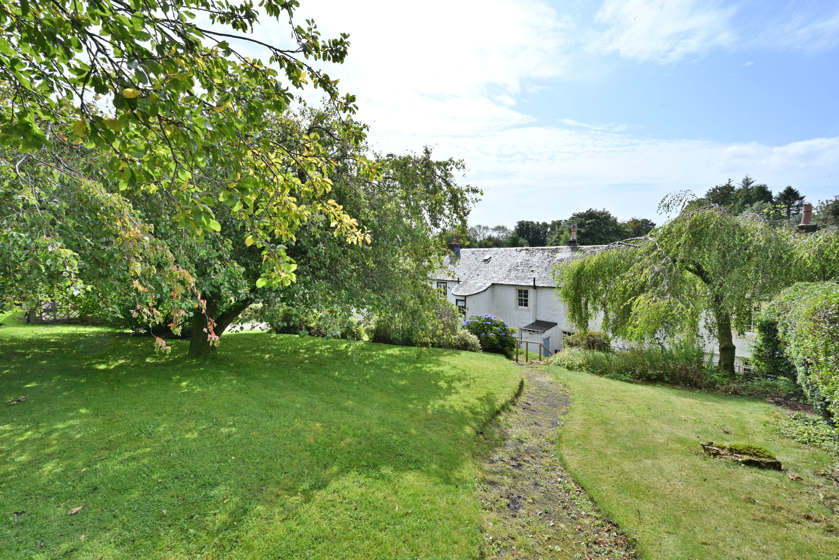
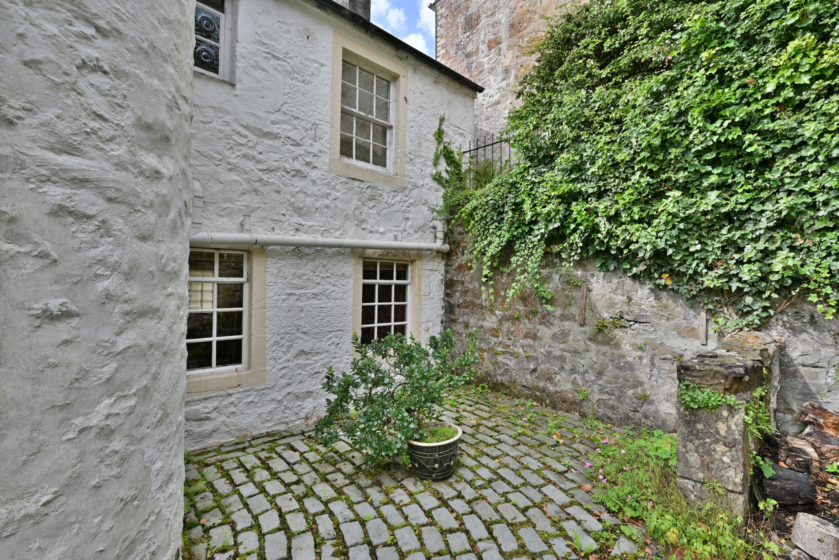
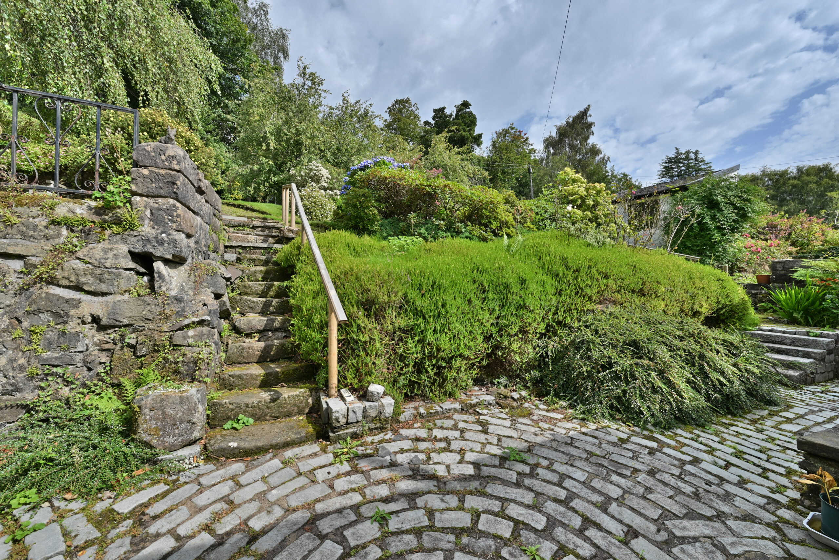
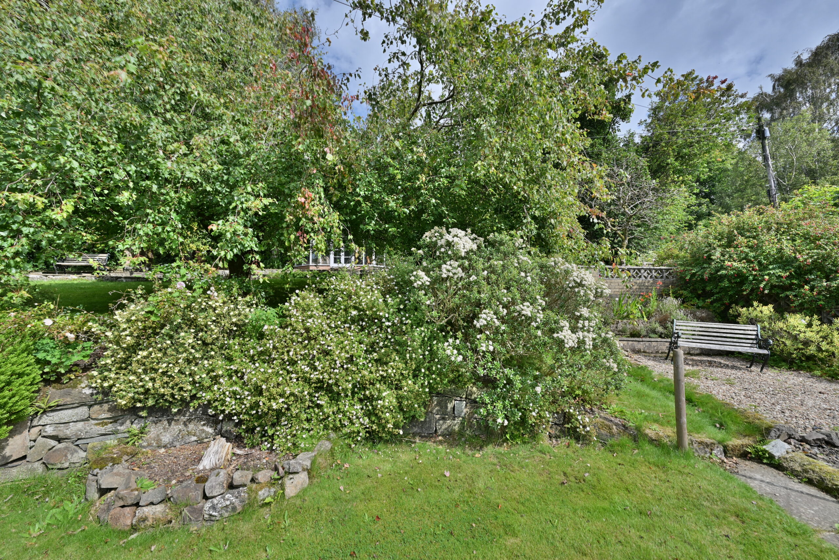
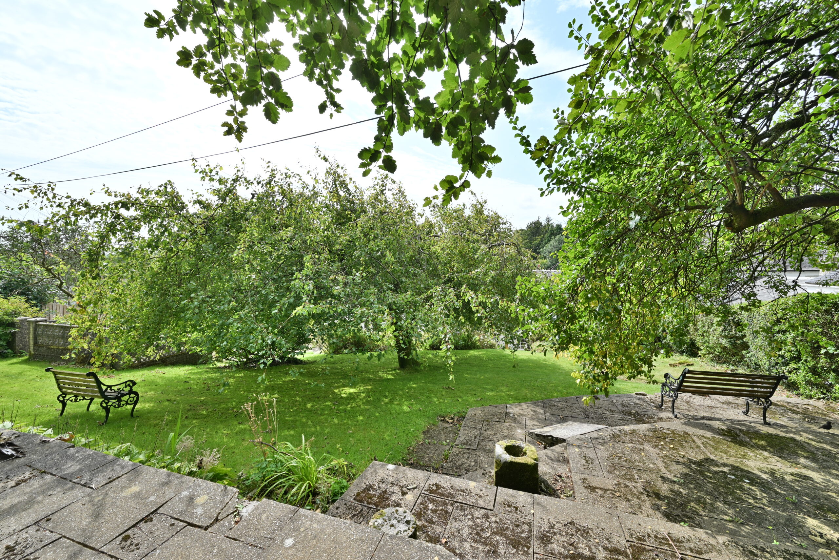
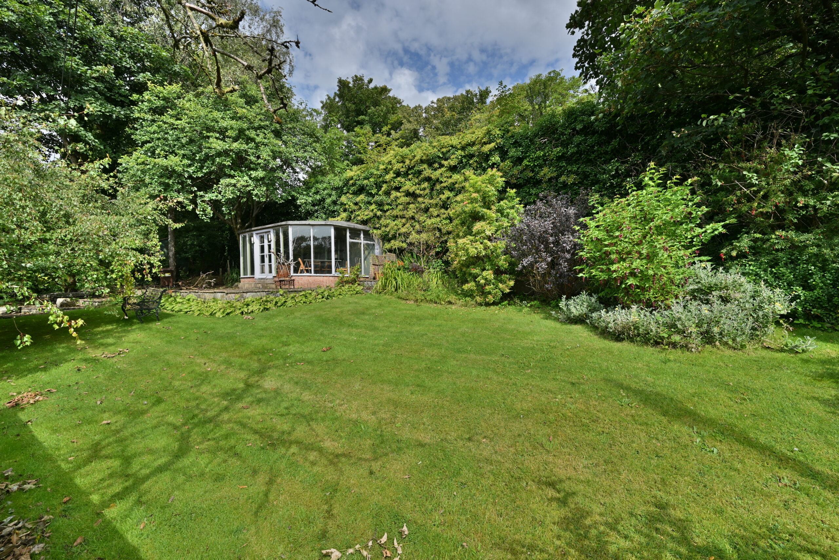
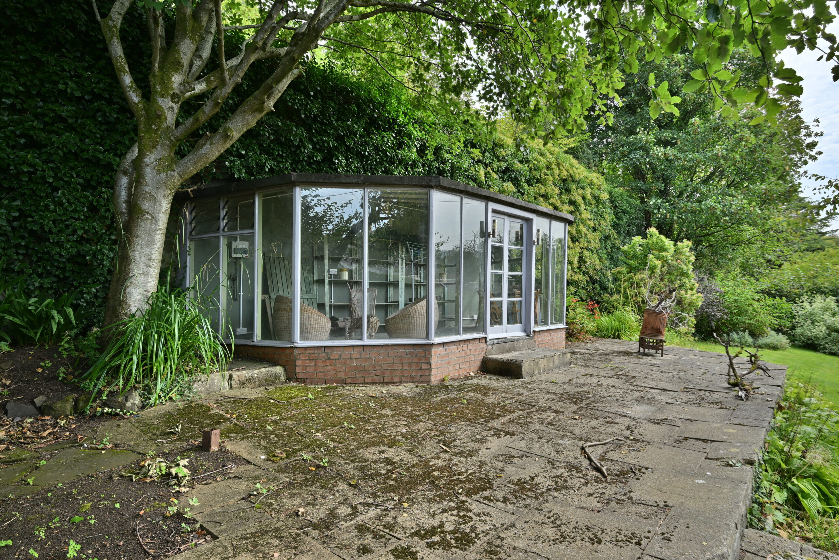
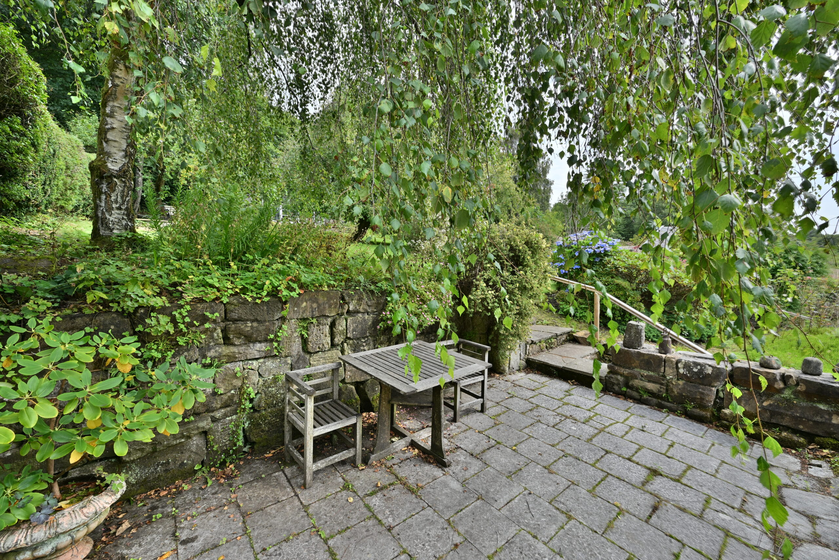
An outstanding feature of this property is the mature and spacious rear gardens. This provides an oasis of calm for such a central location. The terraced gardens feature a flagstone patio along the rear elevation of the house with two sets of stone steps leading up to the upper gardens. There is a variety of mature trees and shrubbery and several areas of lawn. Dotted throughout the garden are patio areas where one can sit to enjoy the views or indulge in al fresco dining. At the top of these enclosed gardens there is a detached summer house.
EER Band: D
Council Tax Band: G
Local Area
Kilbarchan is a popular conservation village with character and history. It is graced with mature trees, a pretty park, and quirky small public gardens. The various amenities include two grocery shops, two pubs, a hairdresser and beauty salon, a dentist, a vet for small animals, a bowling club, and a bright cafe much used by the community. There is a primary school in Kilbarchan and a high school in Johnstone.
For travel, Kilbarchan has the huge advantage of the proximity of the A737 and the M8 which gives fast access to Glasgow Airport, and further to Braehead Shopping Park and Glasgow City Centre. In the other direction one can reach the Clyde coast in half-an-hour. Johnstone is ten minutes away on the A737 and has an abundance of superstores, surgeries, and a library.
Travel Directions
1 Low Barholm, Kilbarchan, PA10 2ES

Enquire
Branch Details
Branch Address
2 Windsor Place,
Main Street,
PA11 3AF
Tel: 01505 691 400
Email: bridgeofweir@corumproperty.co.uk
Opening Hours
Mon – 9 - 5.30pm
Tue – 9 - 5.30pm
Wed – 9 - 8pm
Thu – 9 - 8pm
Fri – 9 - 5.30pm
Sat – 9.30 - 1pm
Sun – 12 - 3pm