
1/2 10 Botanic Crescent
Offers Over £299,000
- 2
- 2
- 1
- 764 sq. ft.
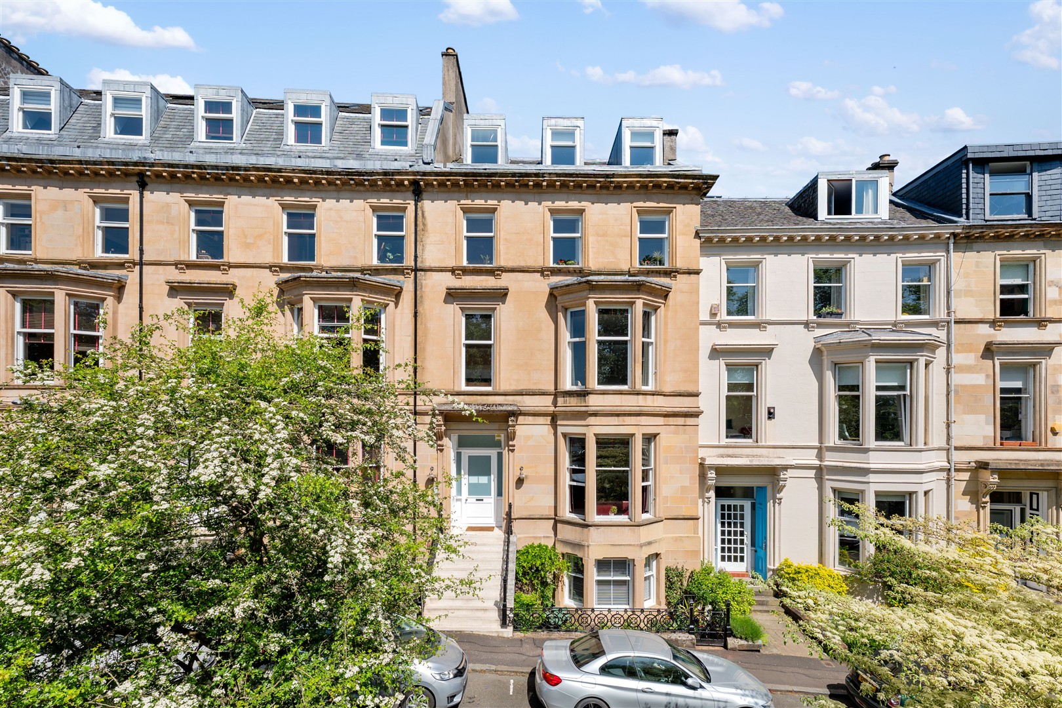
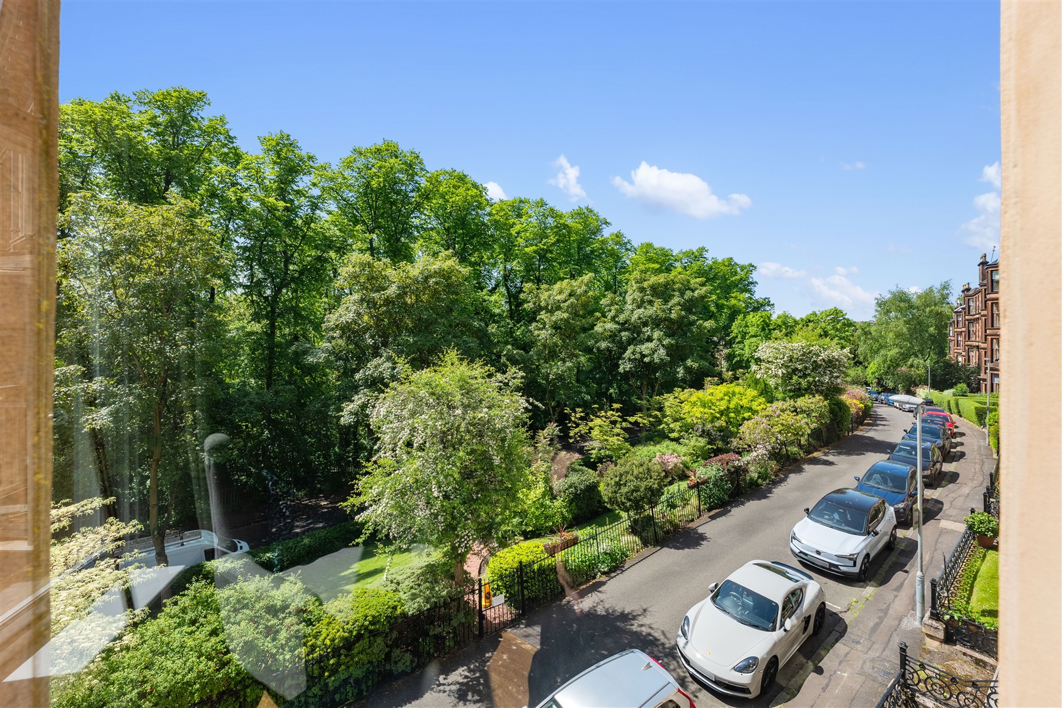
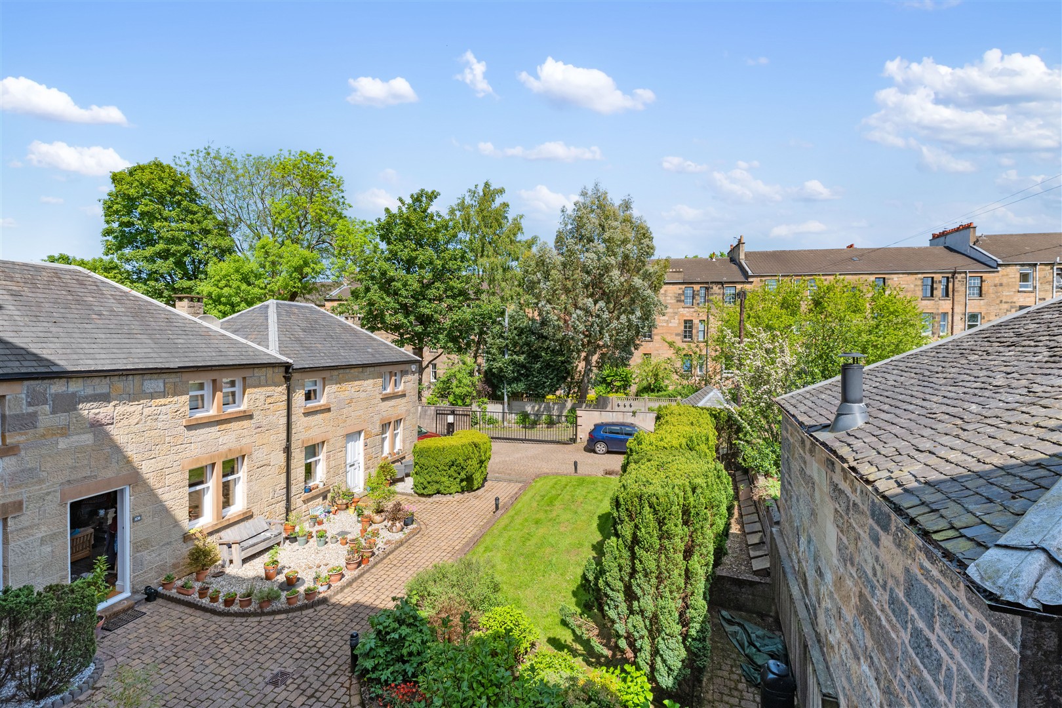
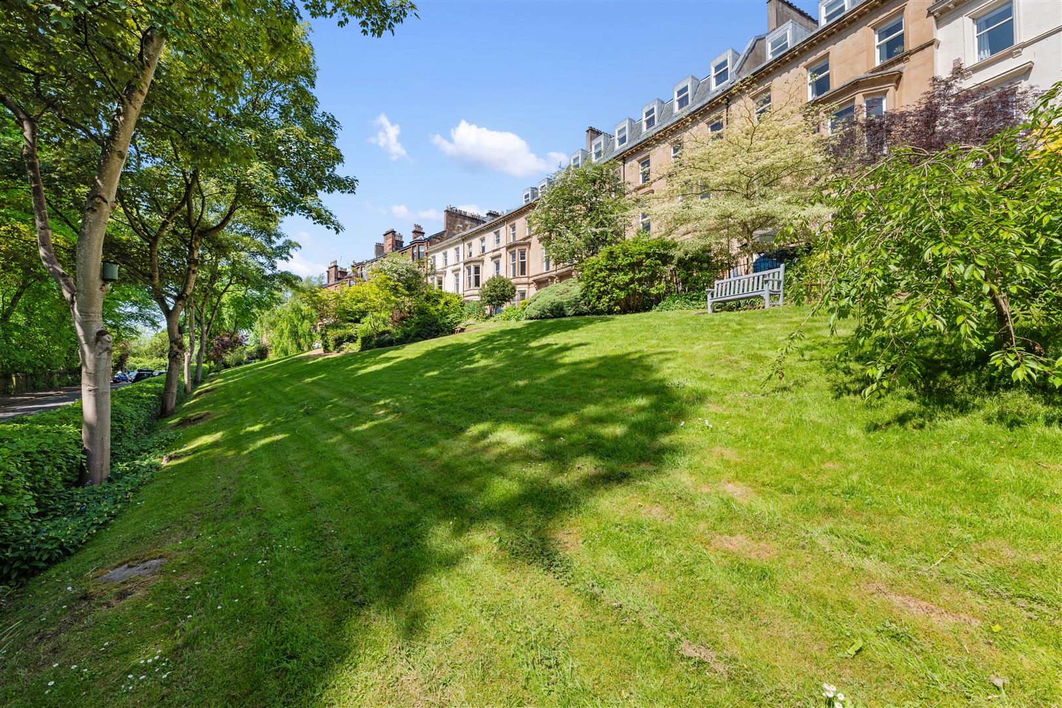
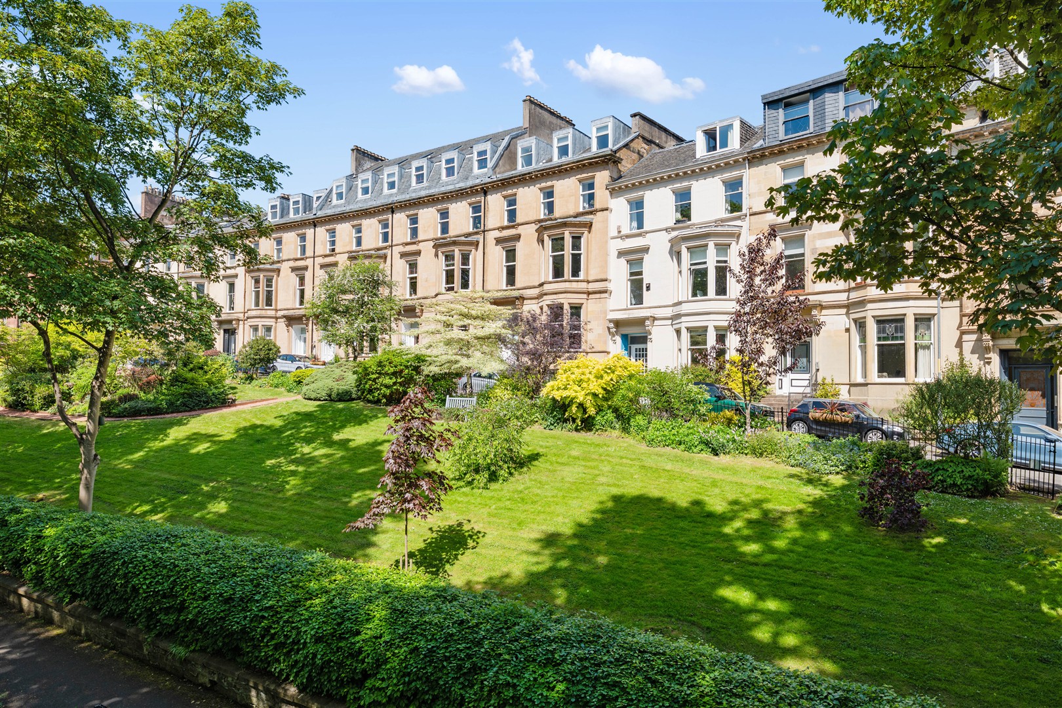
An exceptional first-floor, two-bedroom apartment enjoying magnificent south-facing views across the beautifully maintained Botanic Crescent pleasure gardens.
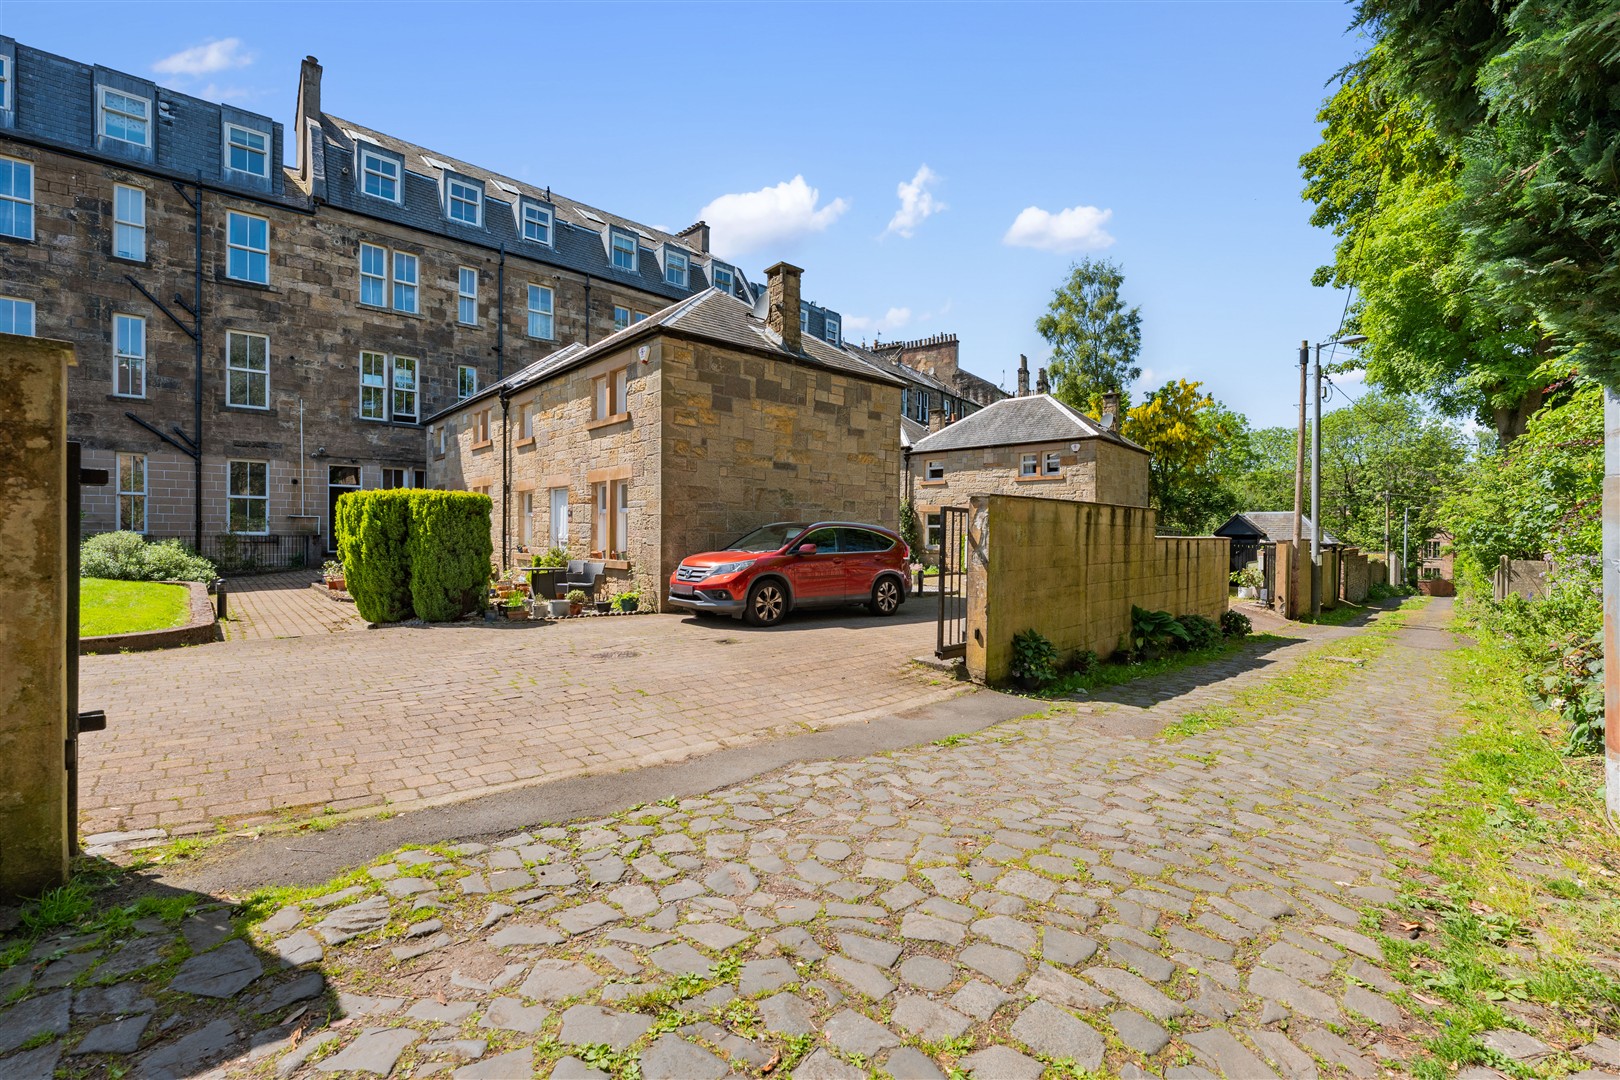
Positioned within the highly sought-after Botanic Crescent, this elegant apartment at number 10 commands an enviable setting with breathtaking open green aspects to the front and an attractive open outlook to the rear, creating a wonderful sense of light, space and tranquillity throughout.
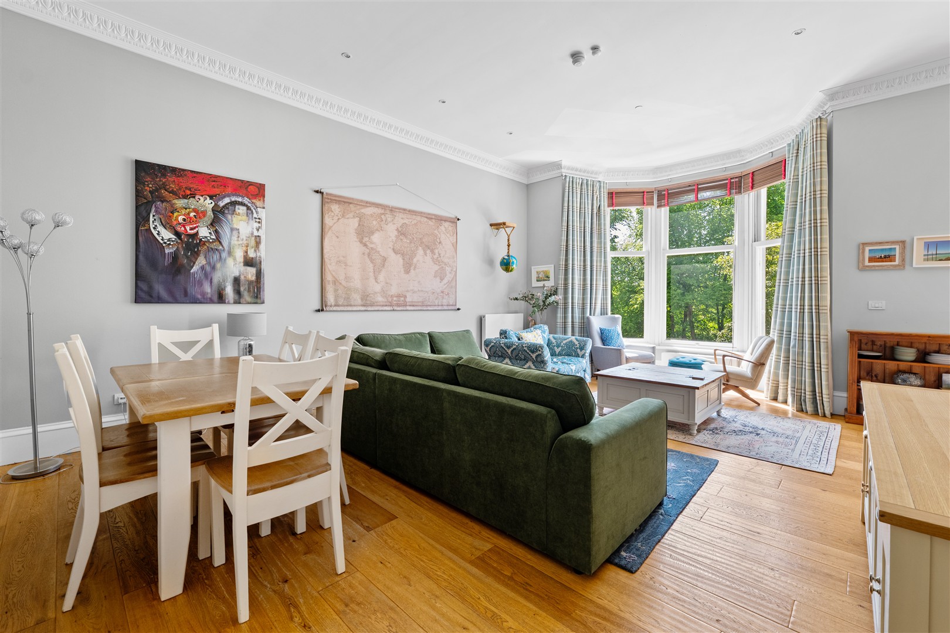
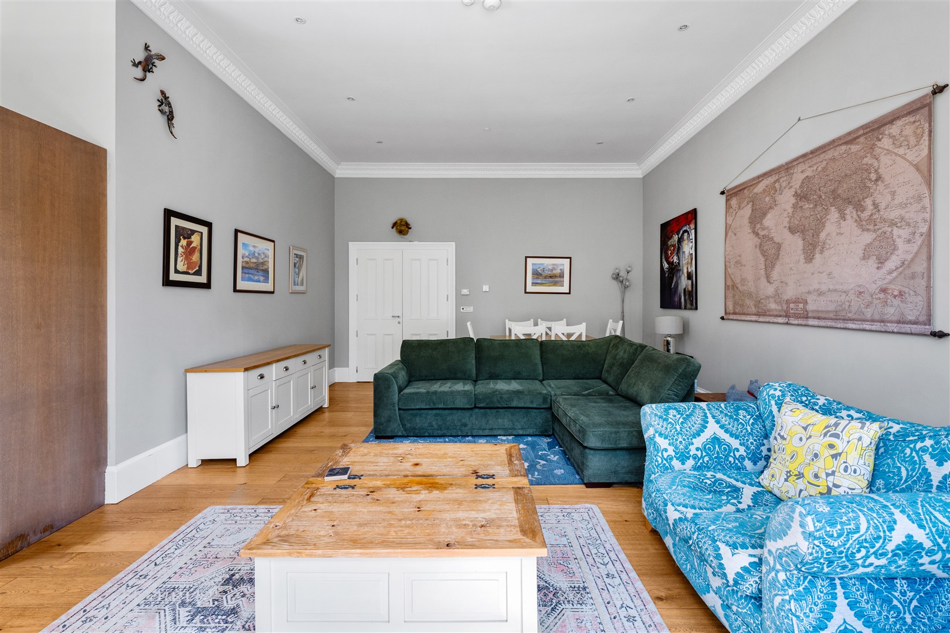
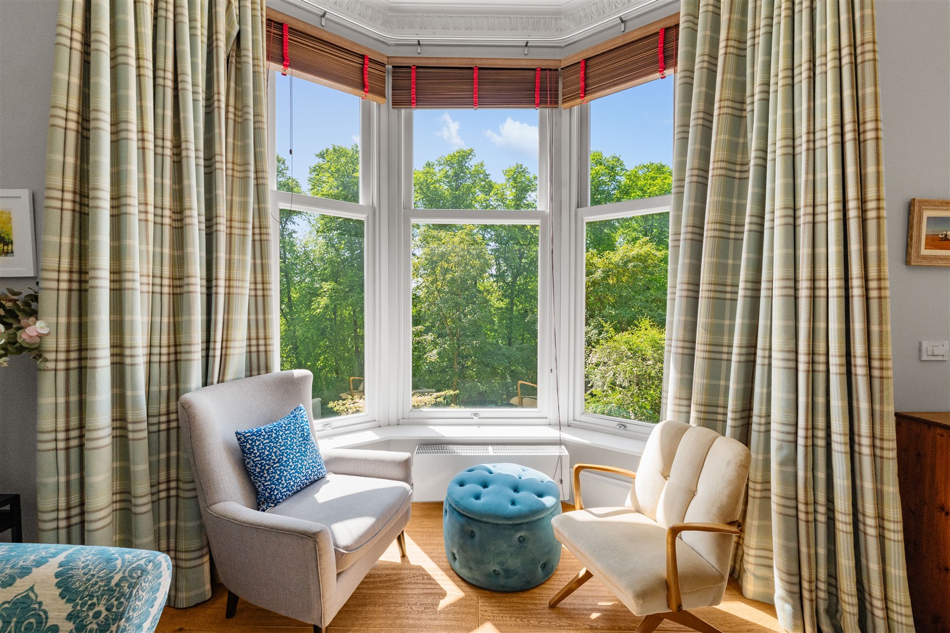
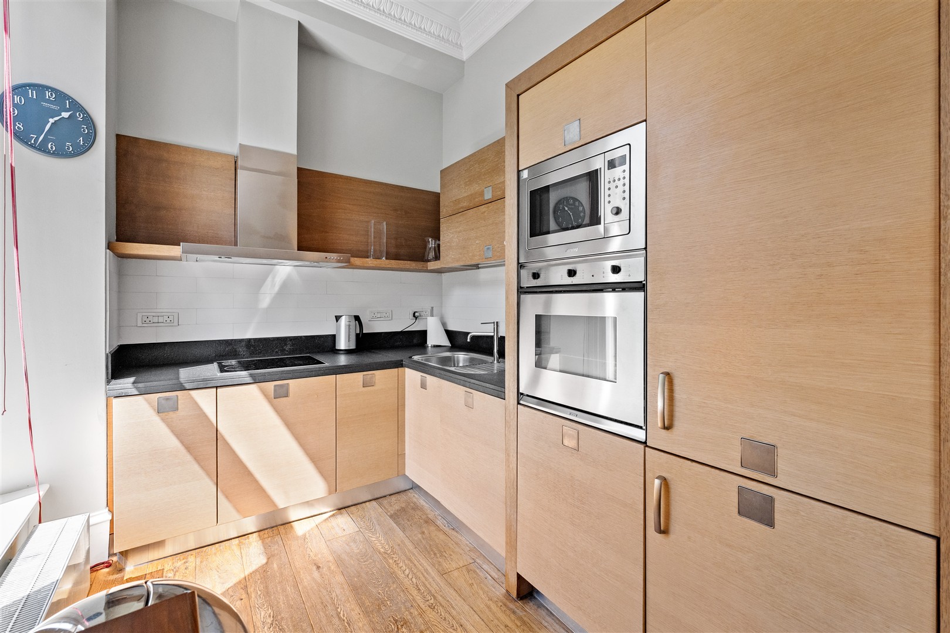
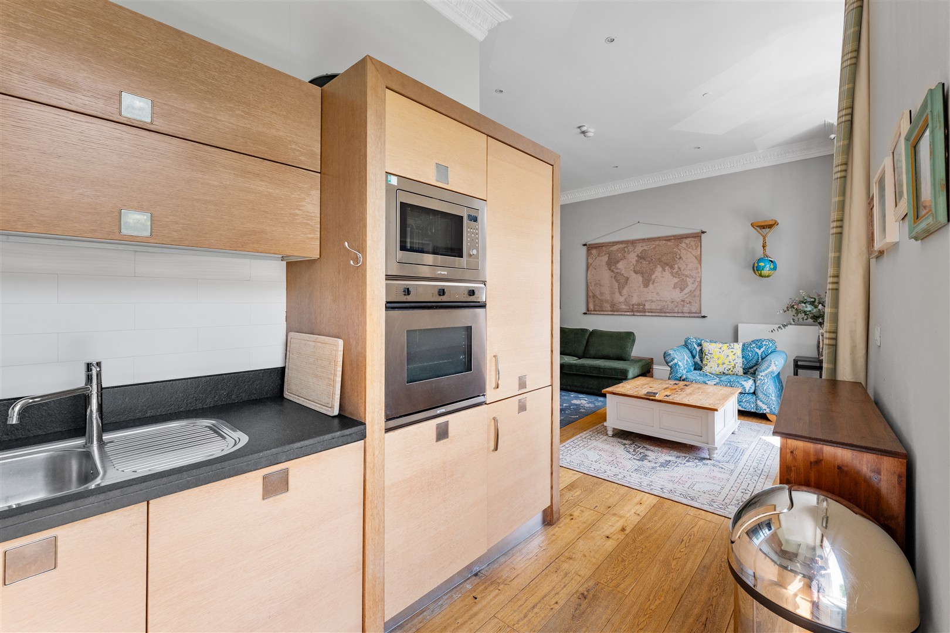
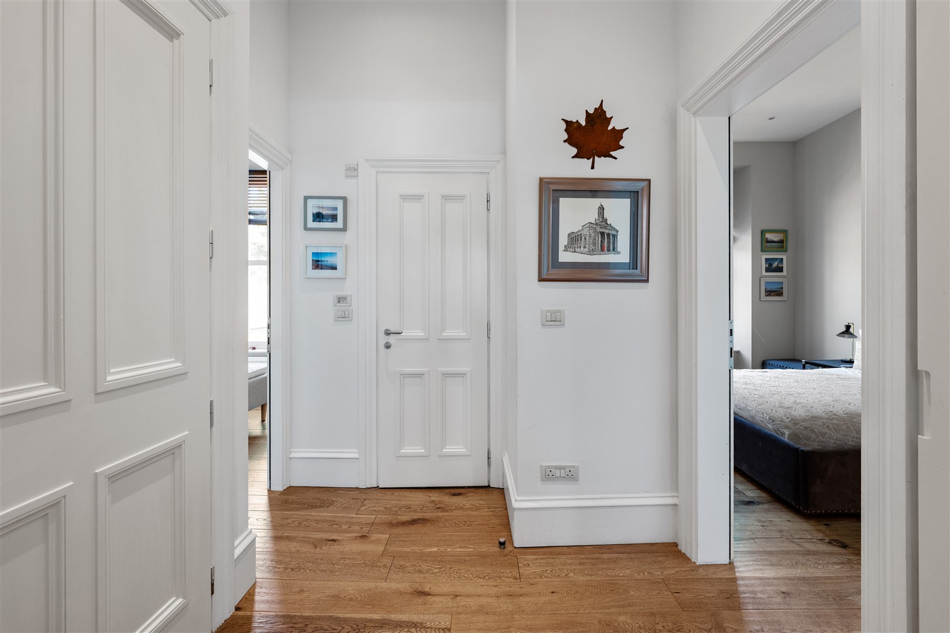
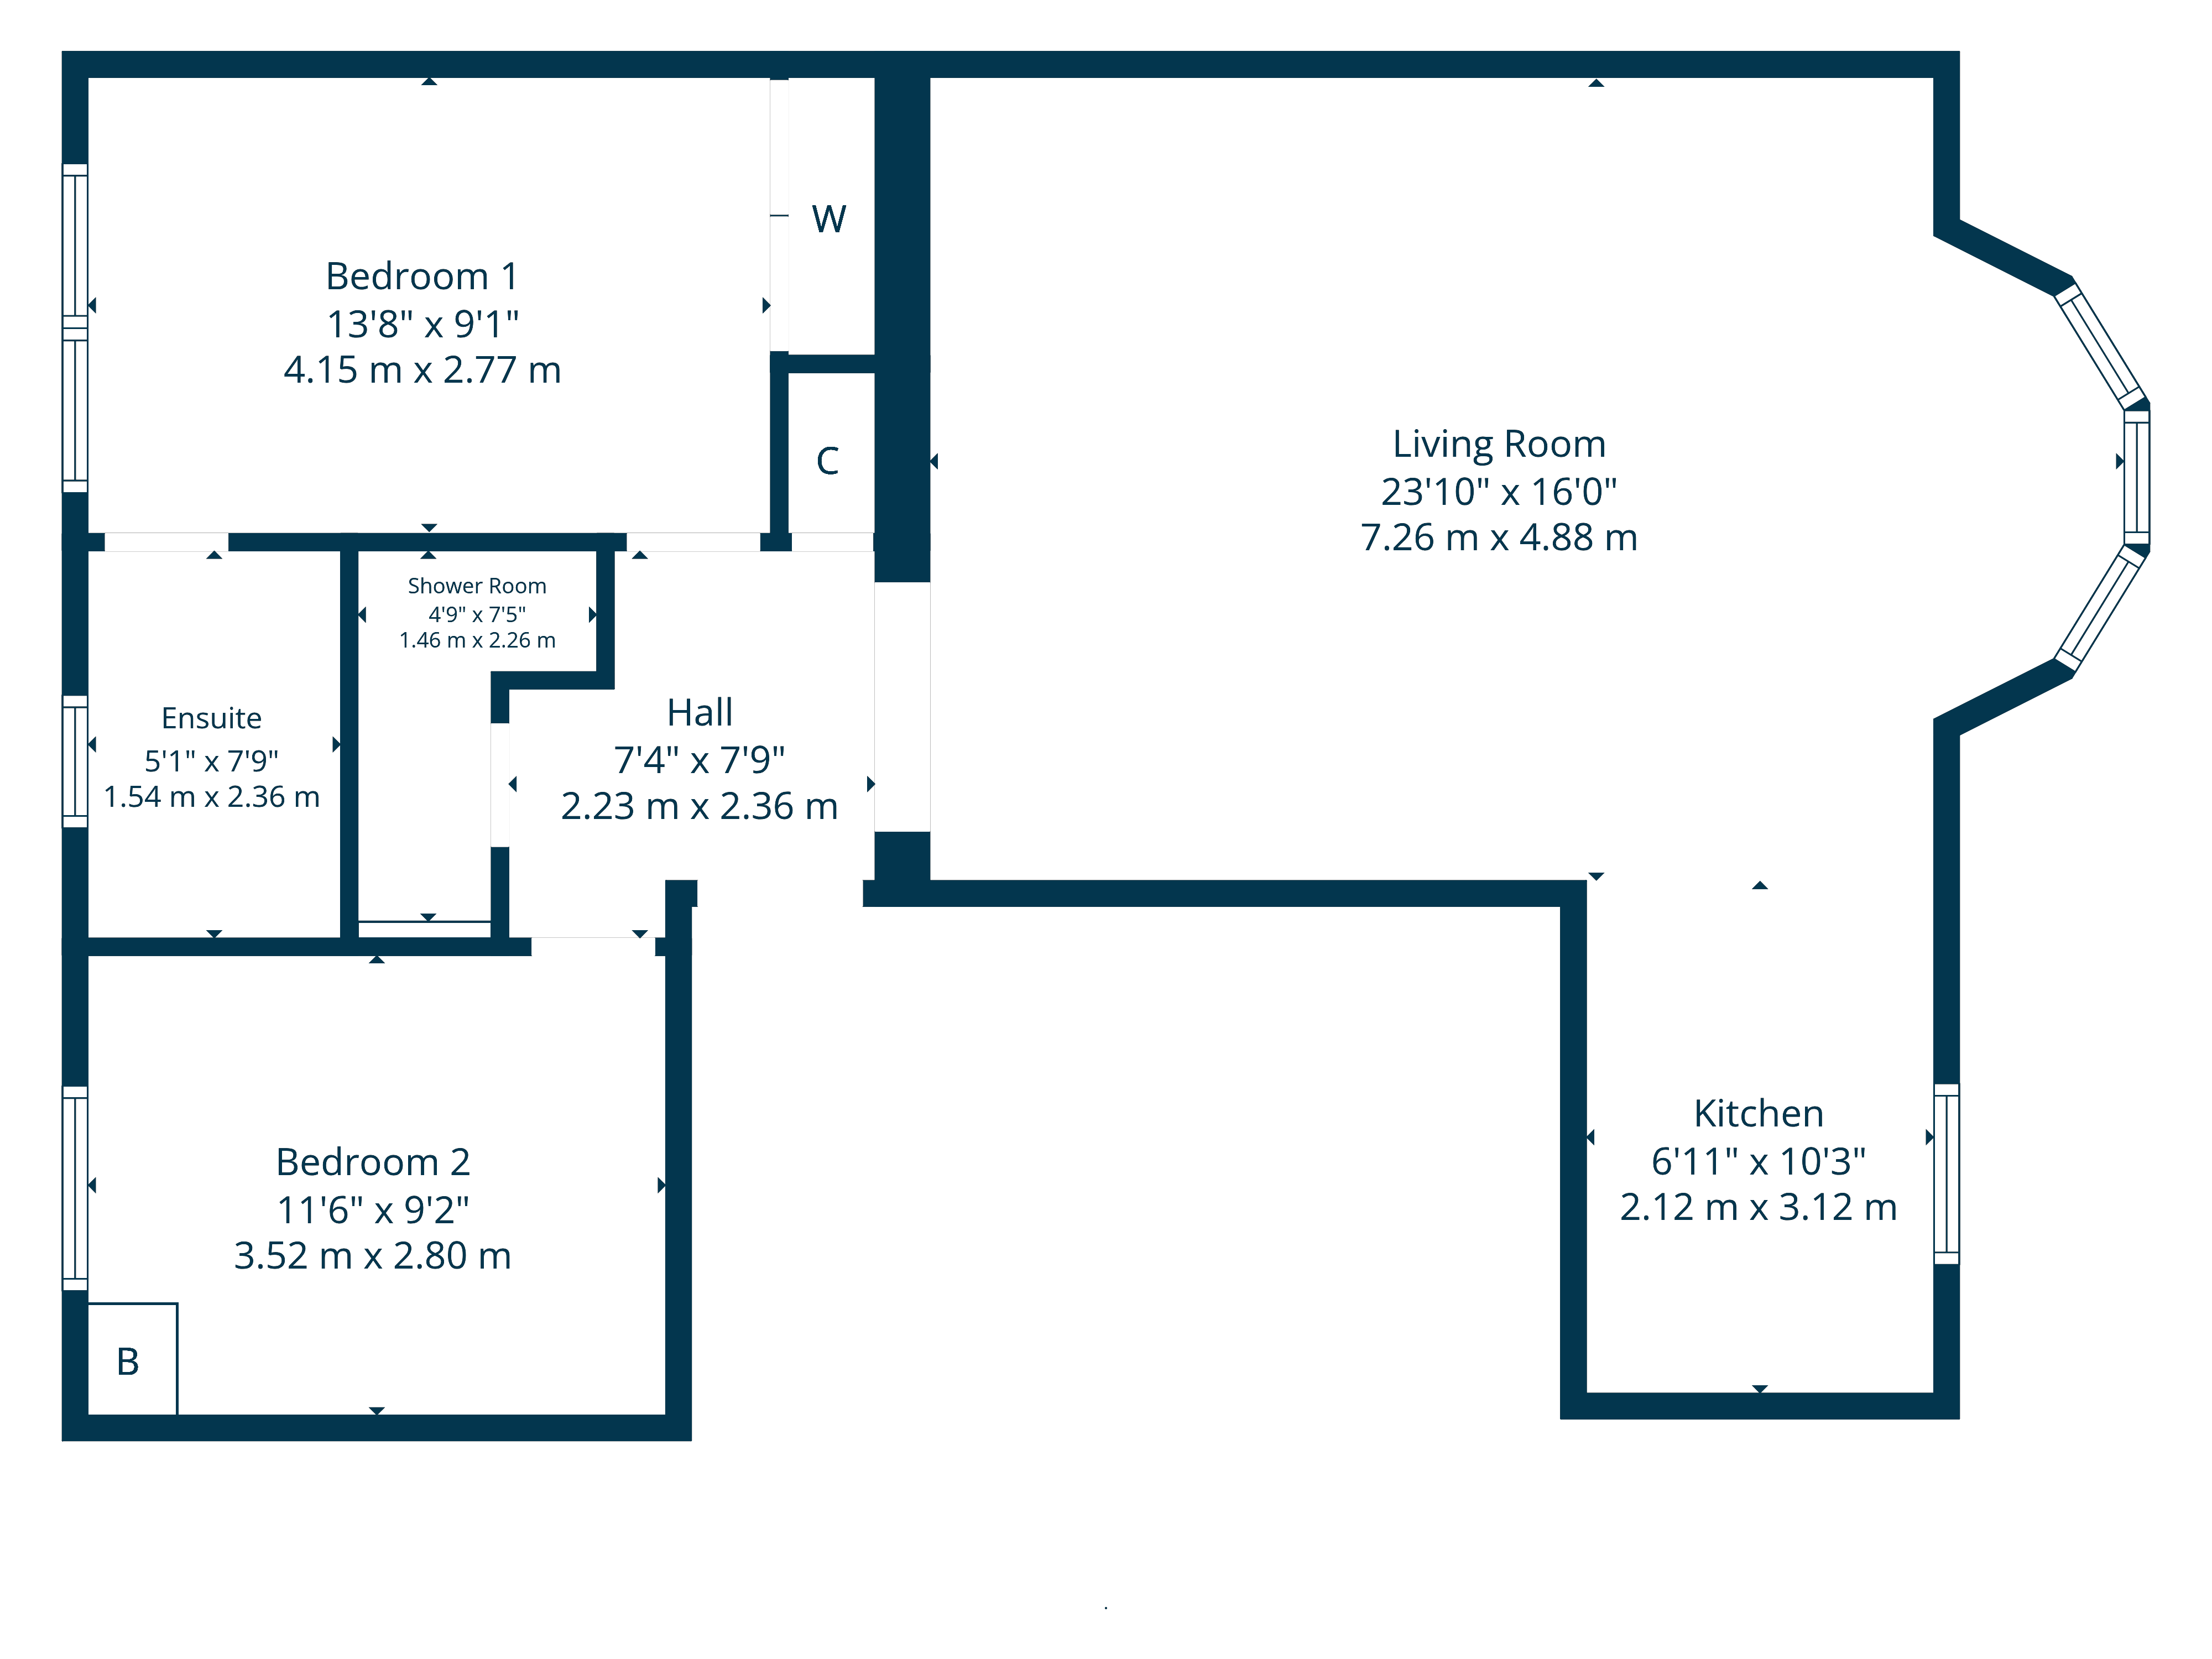
The accommodation comprises a welcoming reception hallway with useful storage cupboard, leading to a stunning bay-windowed drawing room bathed in natural light from its prized southerly orientation. The impressive open-plan living space perfectly frames the uninterrupted leafy vistas across the pleasure gardens and Botanics, while the contemporary kitchen sits seamlessly off the main reception area, ideal for both entertaining and everyday living.
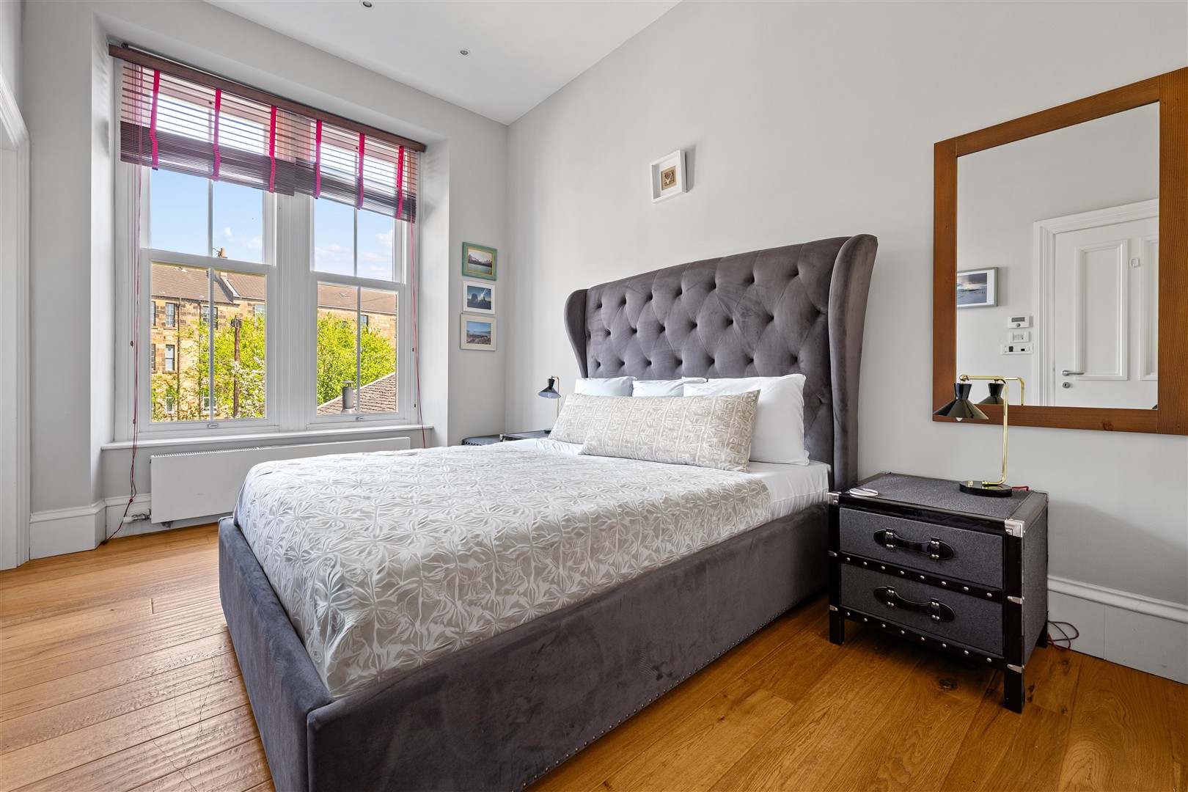
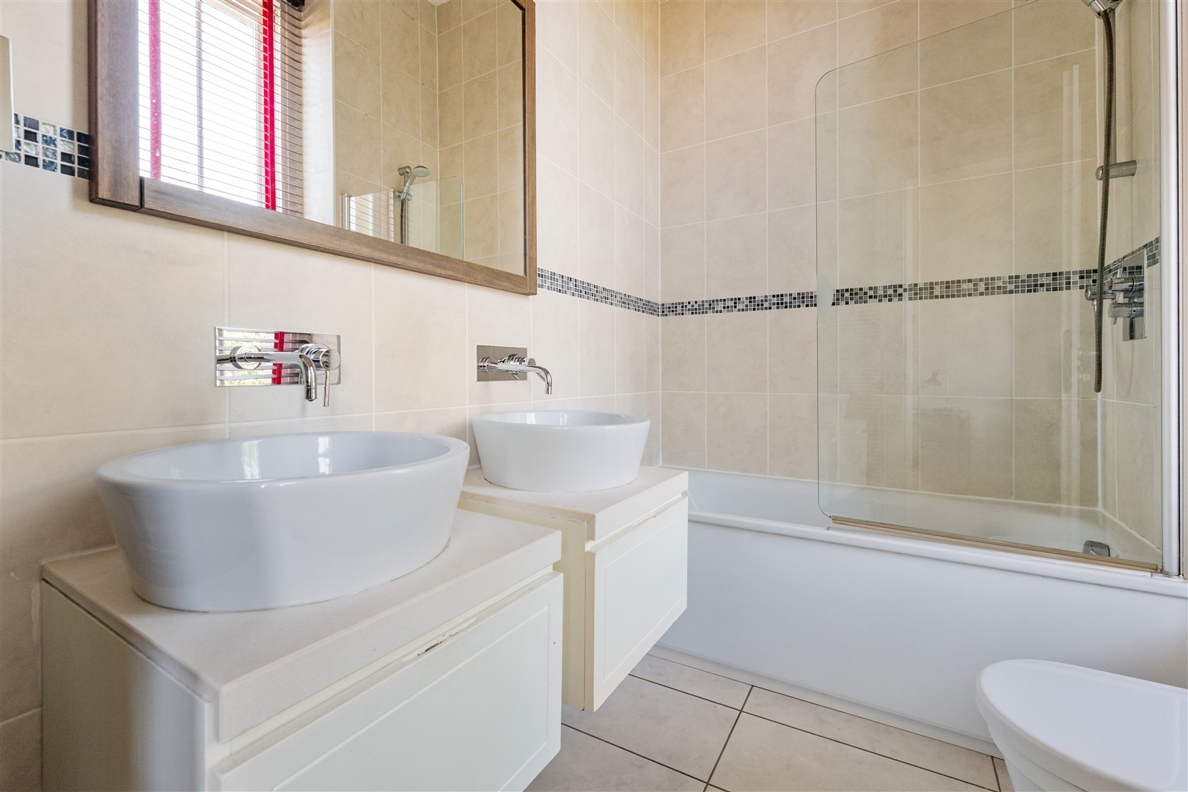
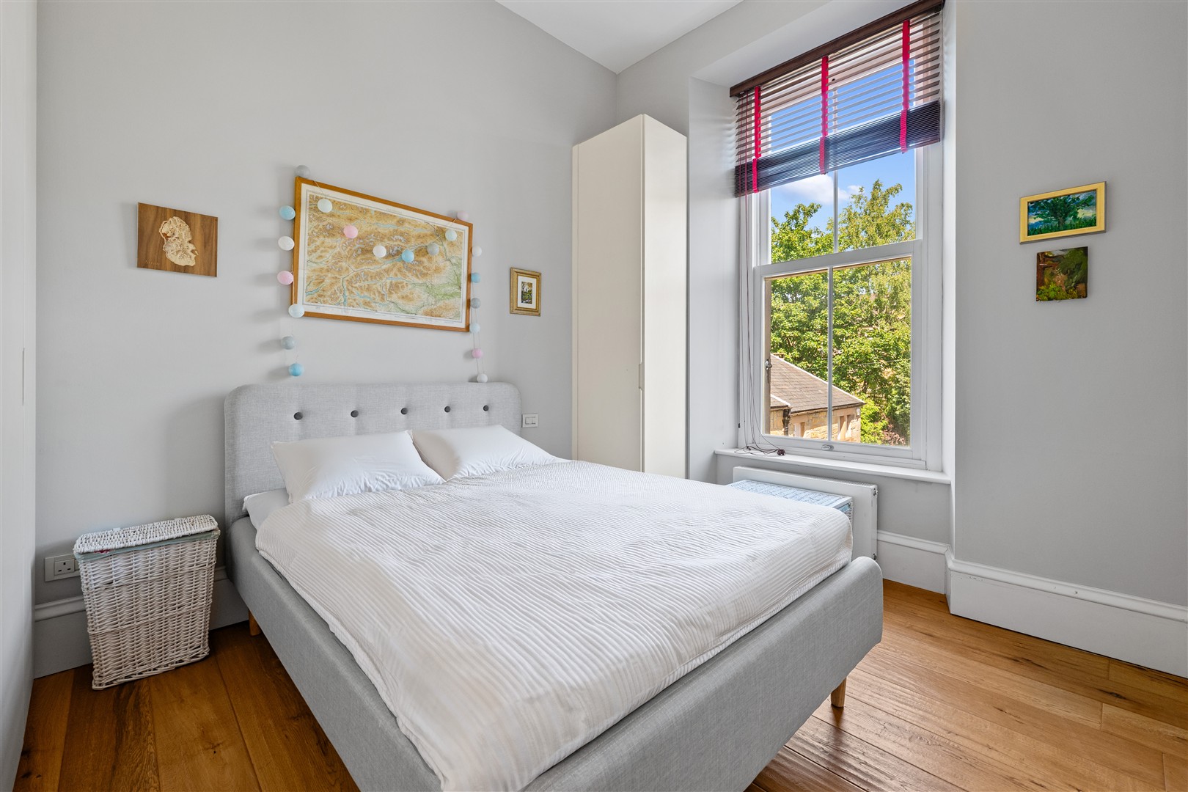
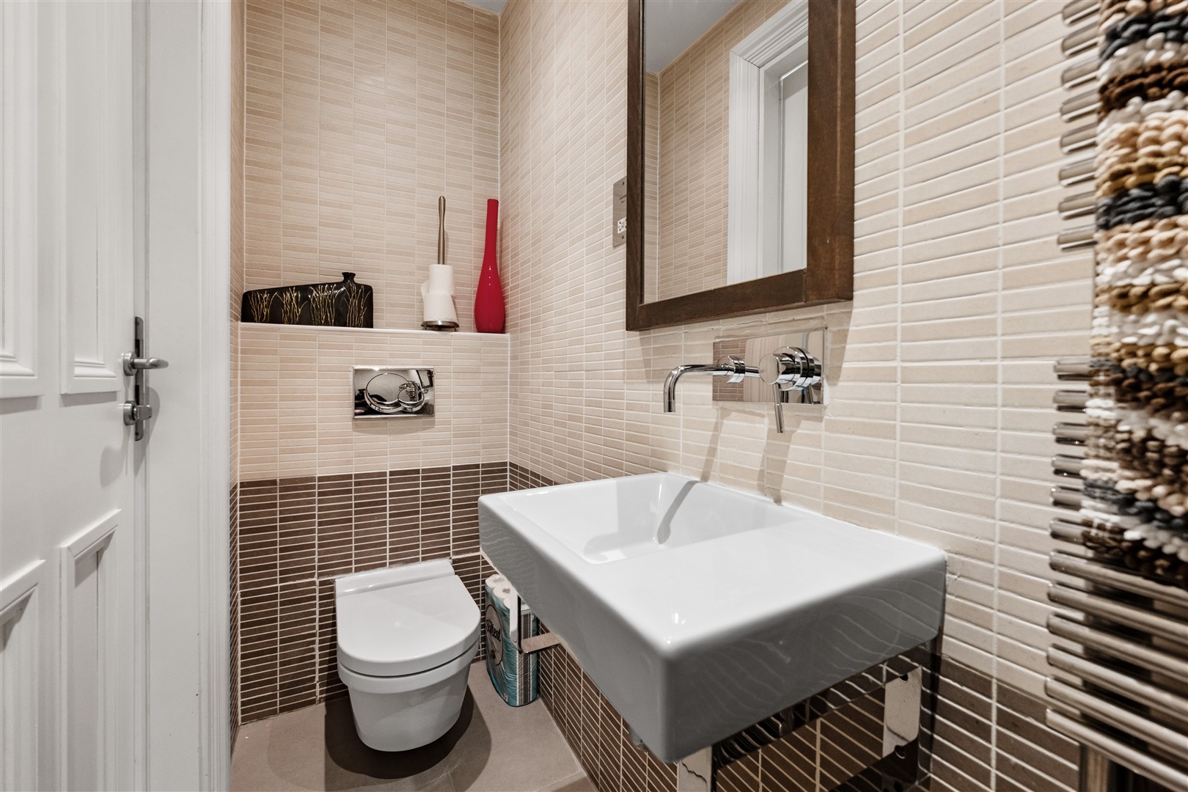
There are two generously proportioned double bedrooms, each benefitting from built-in storage. The principal bedroom is further complemented by a stylish en-suite bathroom, while a beautifully appointed separate shower room with WC is accessed from the hallway.
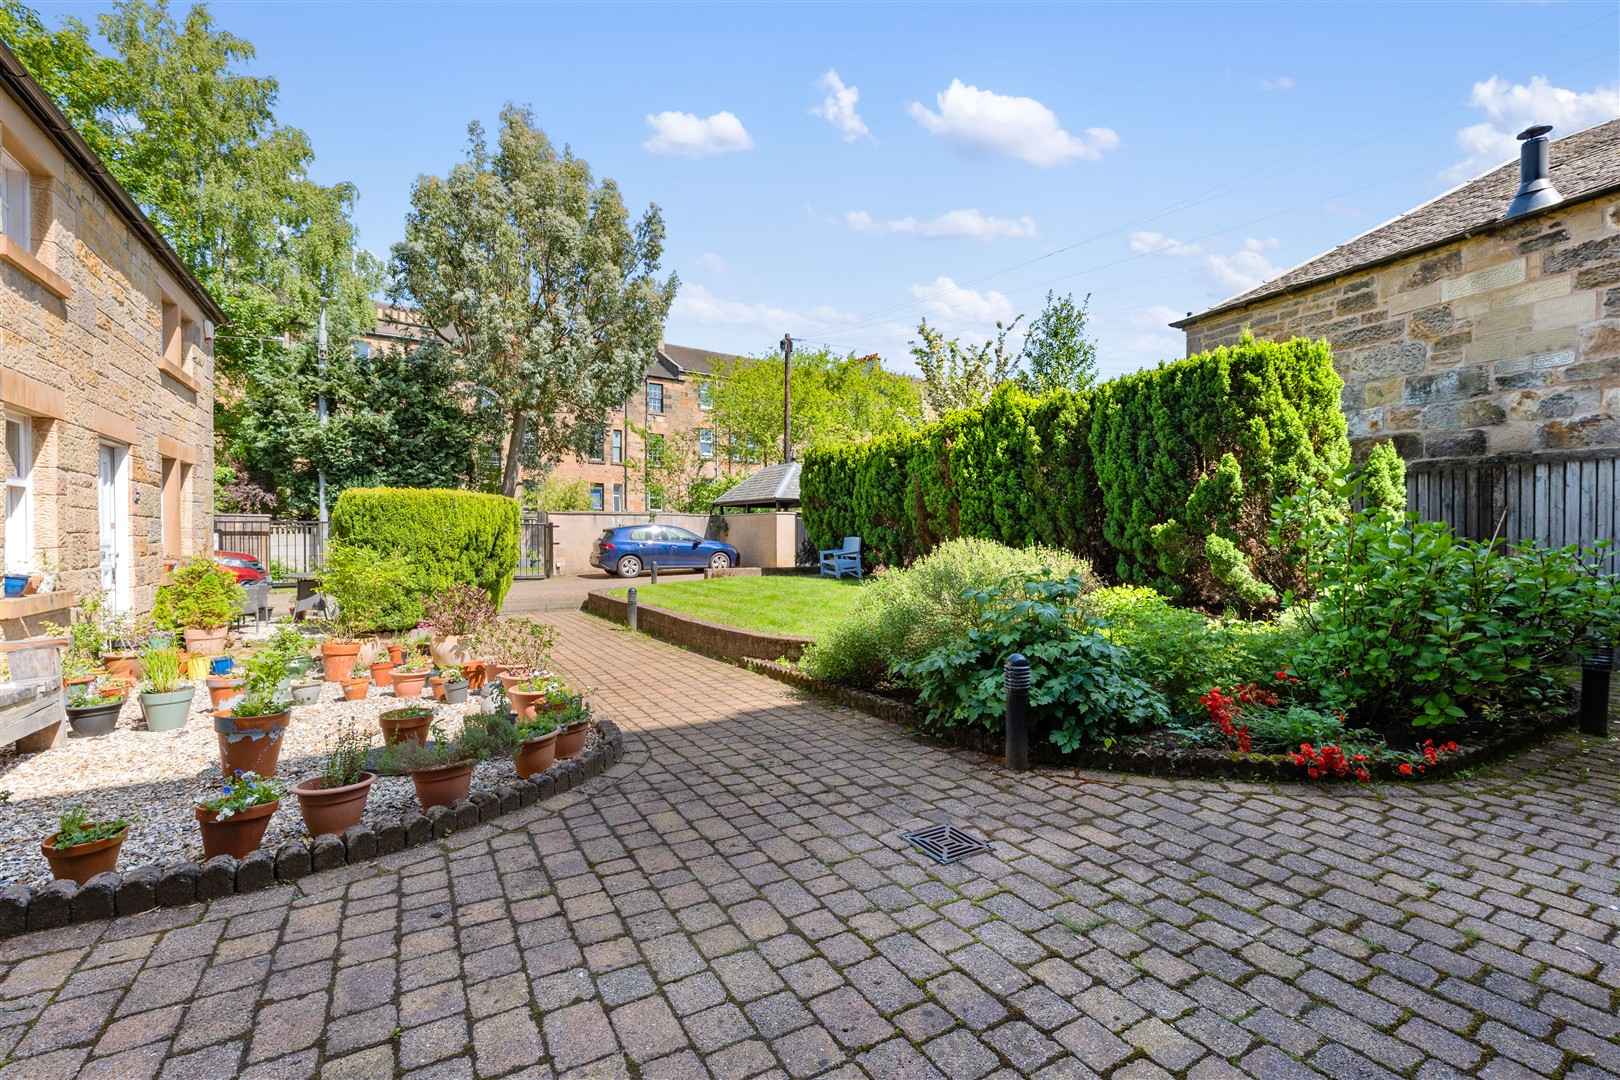
Further benefits include gas central heating, secure door entry system, exclusive access to the residents’ pleasure gardens directly to the front of the Crescent, and truly outstanding panoramic green views that are rarely available so close to the city centre.
EER Band: C
Local Area
Located on the banks of the River Kelvin, beside the Botanic Gardens in the heart of Glasgow’s West End, The Botanics is well placed for a wide range of shops and amenities on Great Western Road and Byres Road, including coffee houses, wine bars and restaurants.
Public transport is available by both bus and underground, with underground stations located at Kelvinbridge and Hillhead. There are also good road links to the City Centre, M8 motorway network and Glasgow International Airport.
The property is also well placed for access to a number of major employers, including the BBC, STV, Glasgow University and several hospitals.

Enquire
Branch Details
Branch Address
82 Hyndland Road,
West End,
G12 9UT
Tel: 0141 357 1888
Email: westendenq@corumproperty.co.uk
Opening Hours
Mon – 9 - 5.30pm
Tue – 9 - 8pm
Wed – 9 - 8pm
Thu – 9 - 8pm
Fri – 9 - 5.30pm
Sat – 9.30 - 1pm
Sun – 12 - 3pm