
56 Whitehurst
Offers Over £205,000
- 4
- 2
- 1
- 1130 sq. ft.
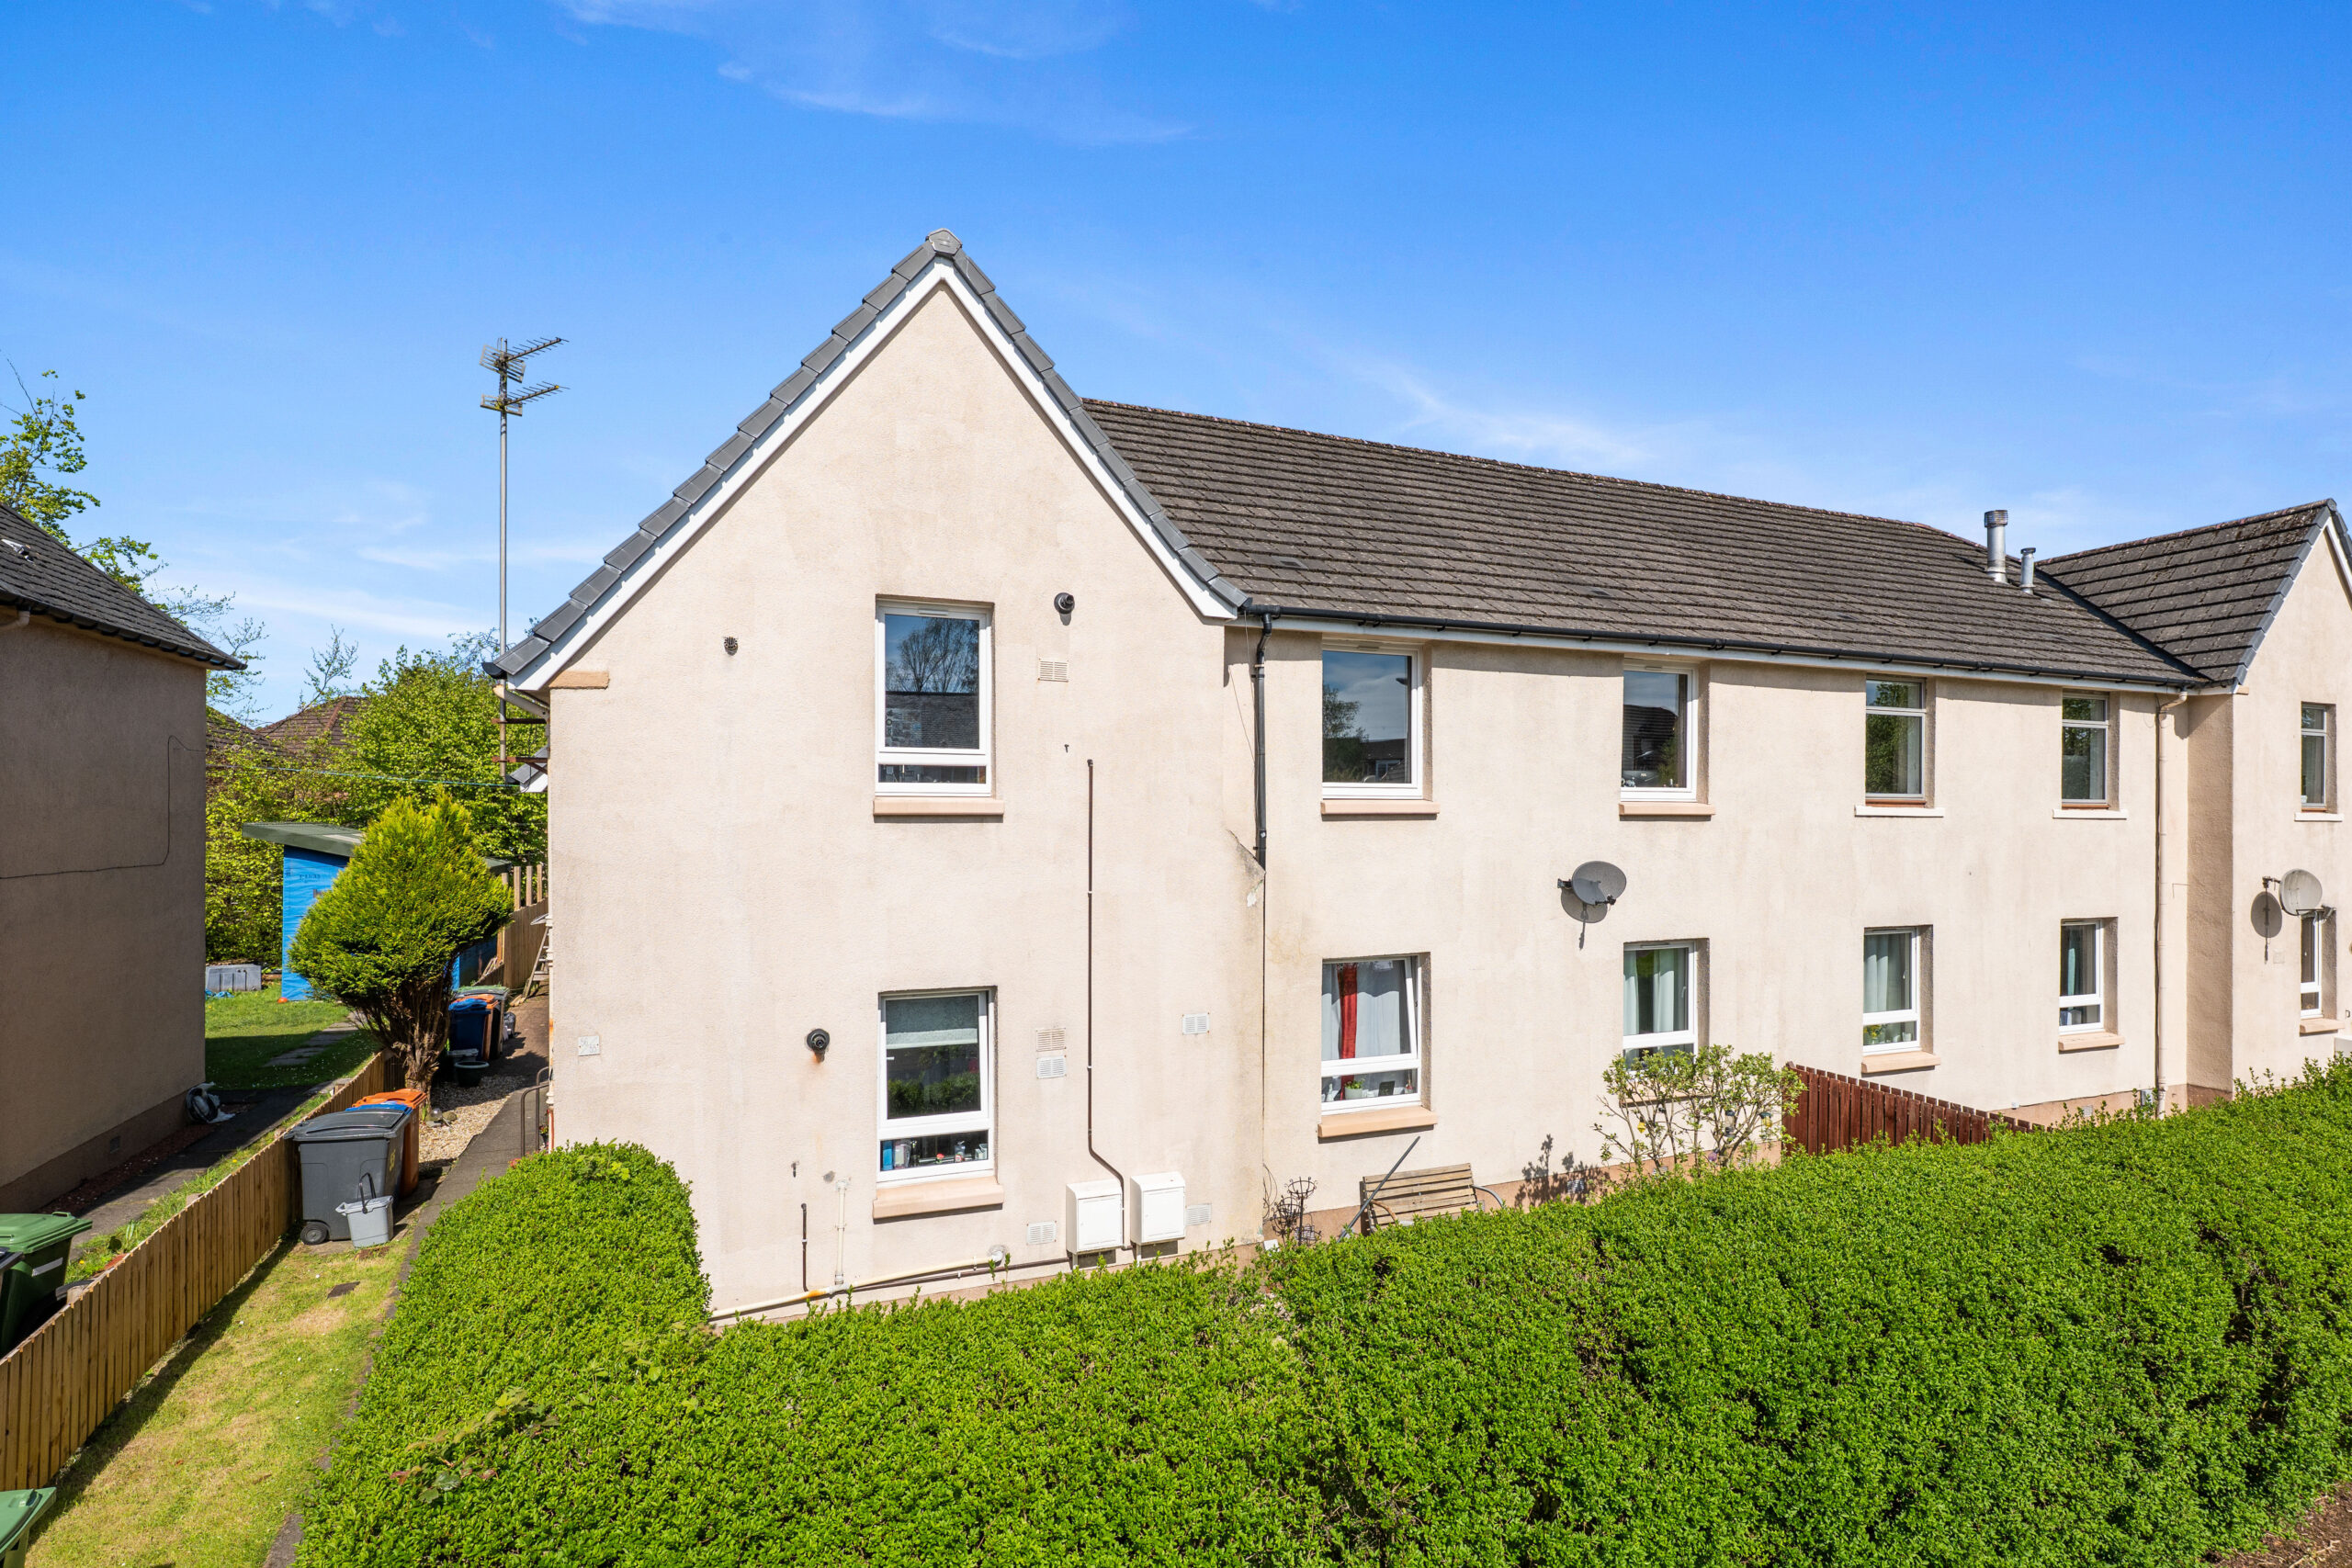
Spacious, four bedroom, upper cottage flat, enjoying its own main door and a fantastic, enclosed, private rear garden, within the catchment for Castlehill Primary and Bearsden Academy.
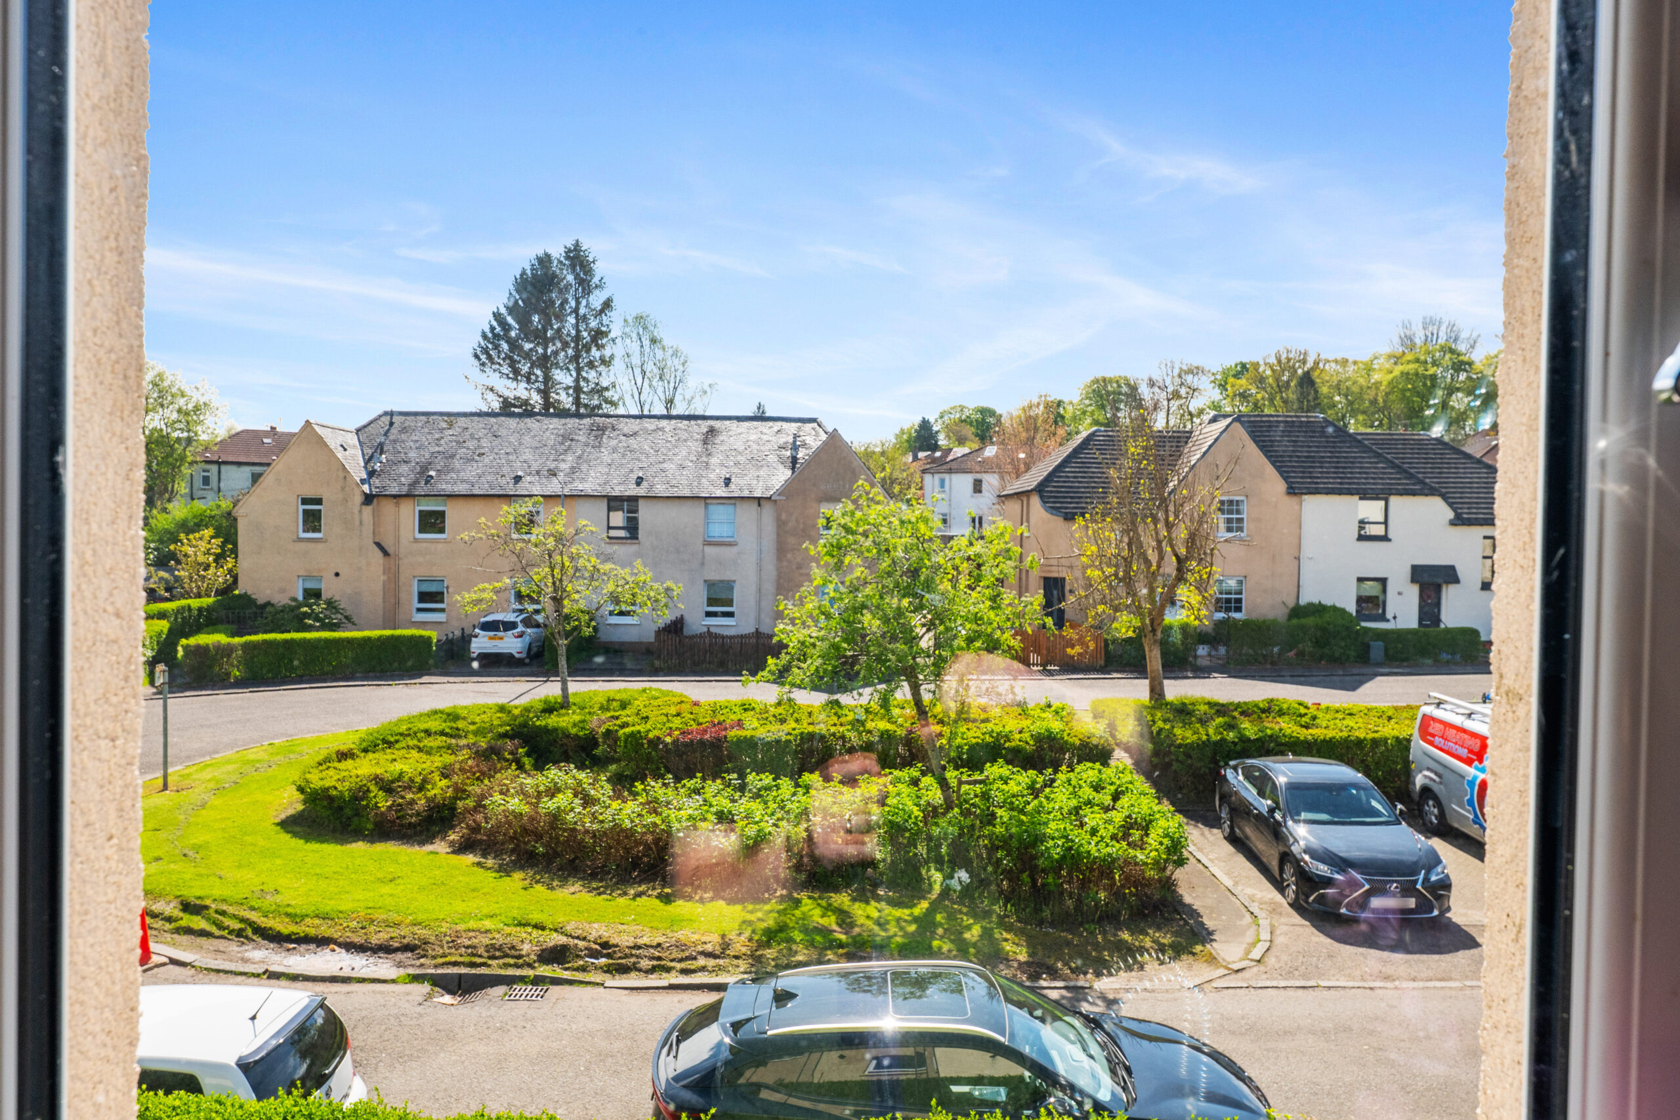
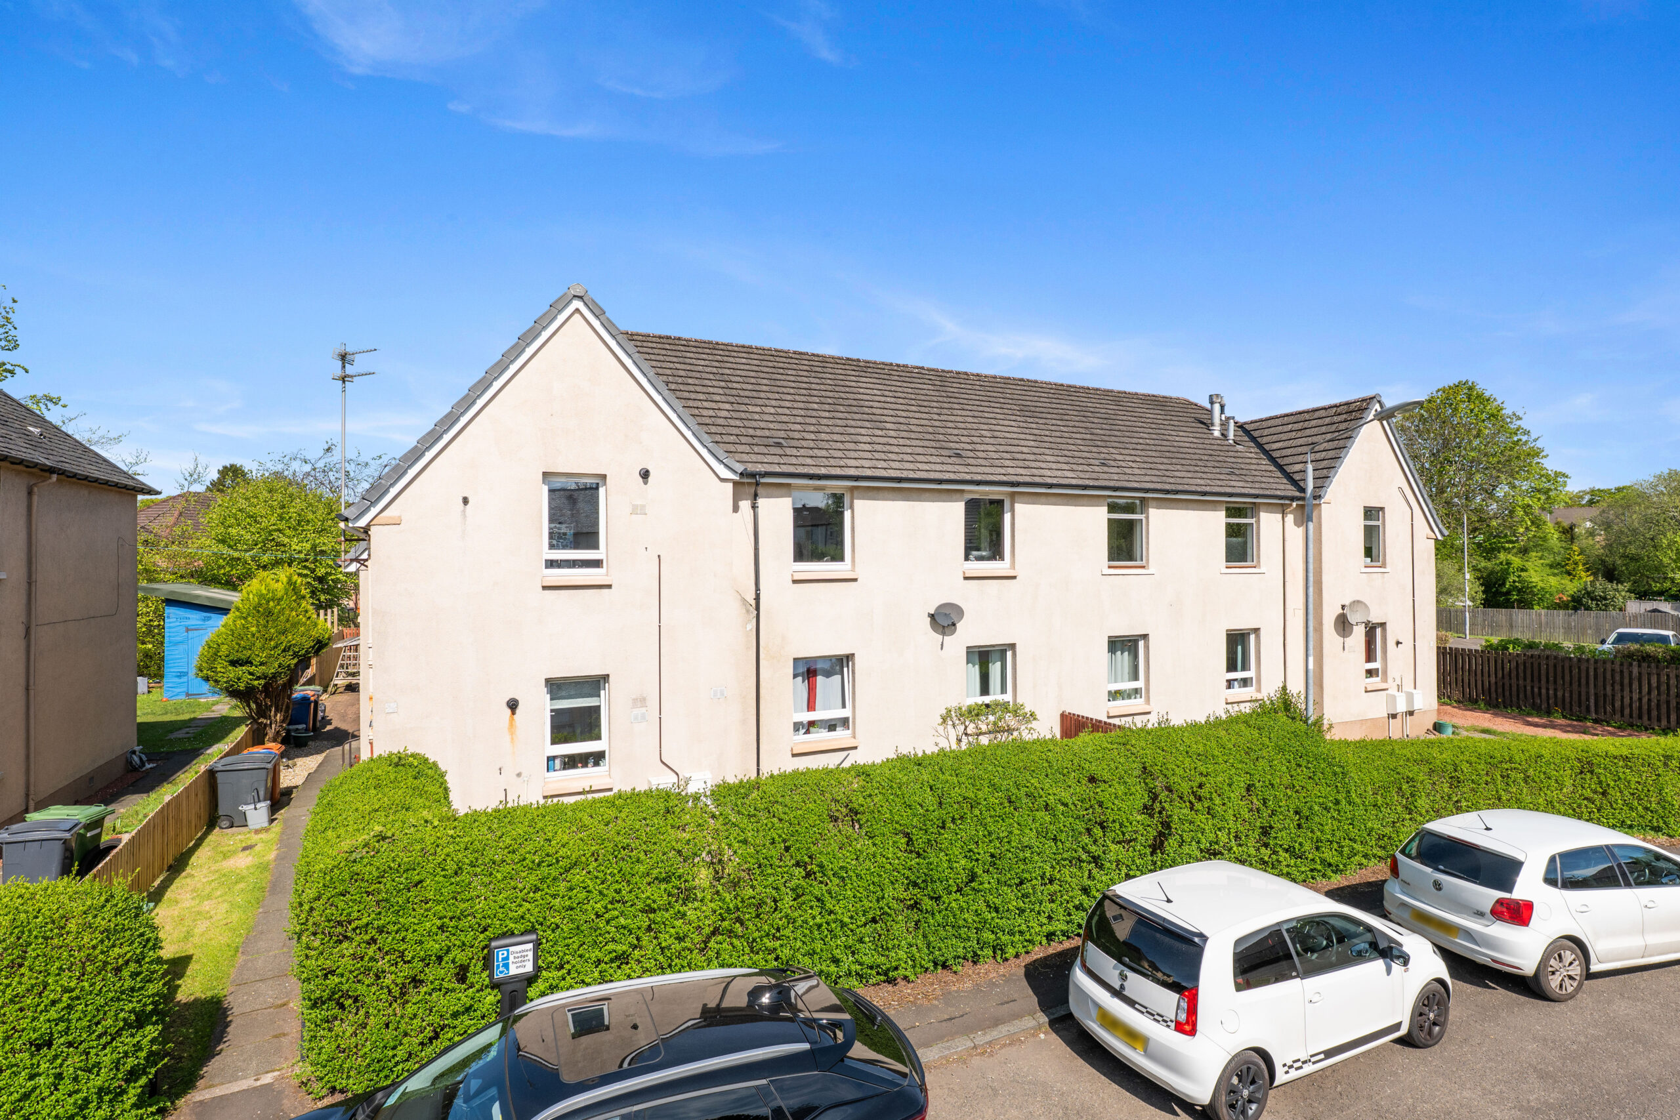
Set within the peaceful surroundings of Whitehurst, this delightfully spacious upper cottage flat offers exceptionally generous accommodation ideally suited to family living. The development is quietly positioned close to highly regarded local schooling, including Castlehill Primary, St. Nicholas' Primary and the recently rebuilt Bearsden Academy, while nearby shops and regular bus services provide excellent everyday convenience. Enjoying its own private main door entrance to the side of the building, the property also benefits from a fantastic enclosed rear garden, offering a rare combination of indoor and outdoor space within this popular residential setting.
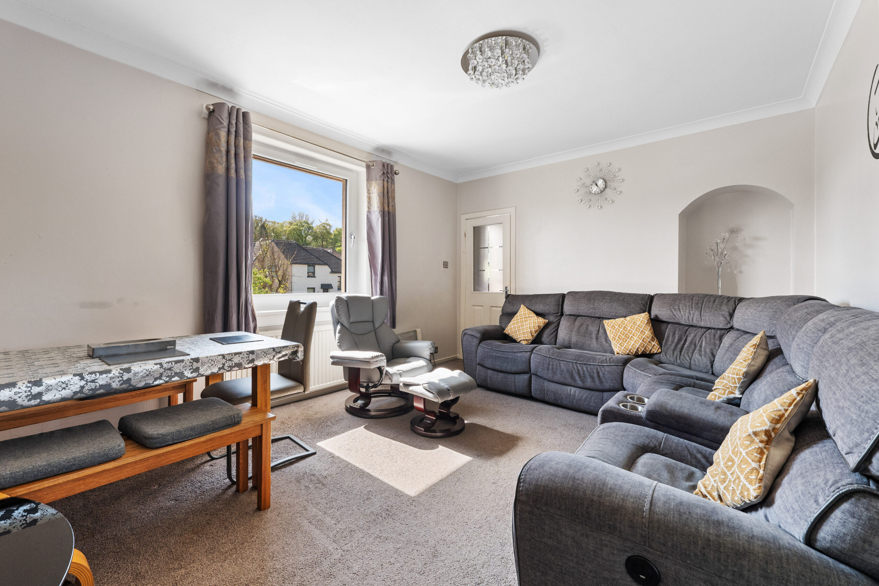
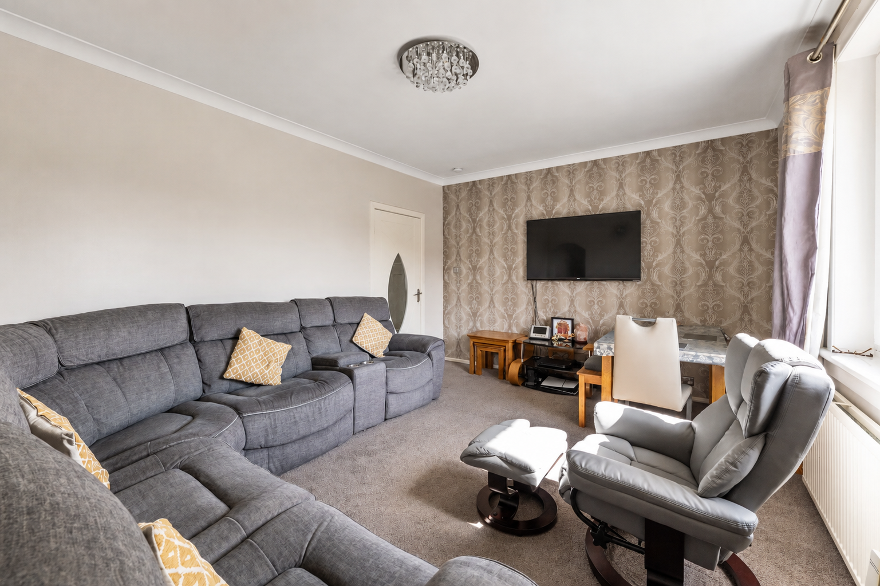
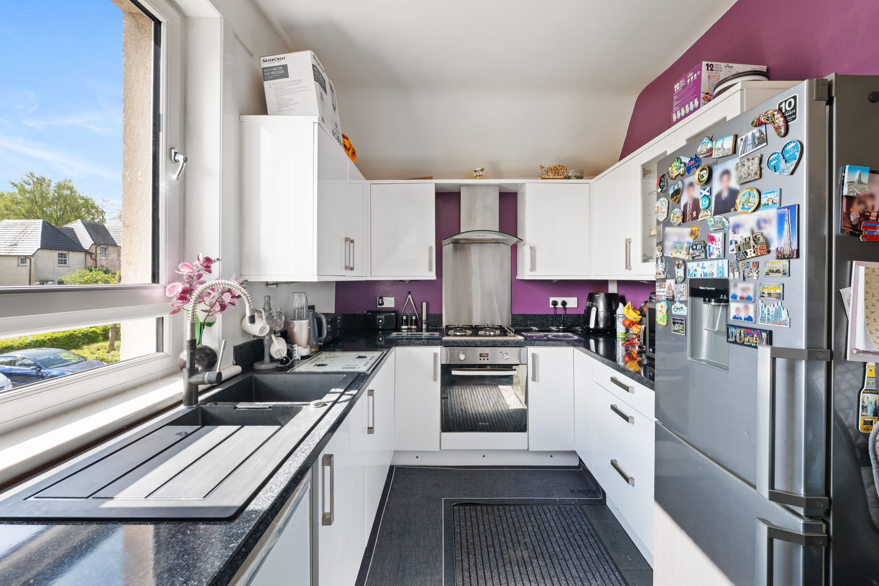
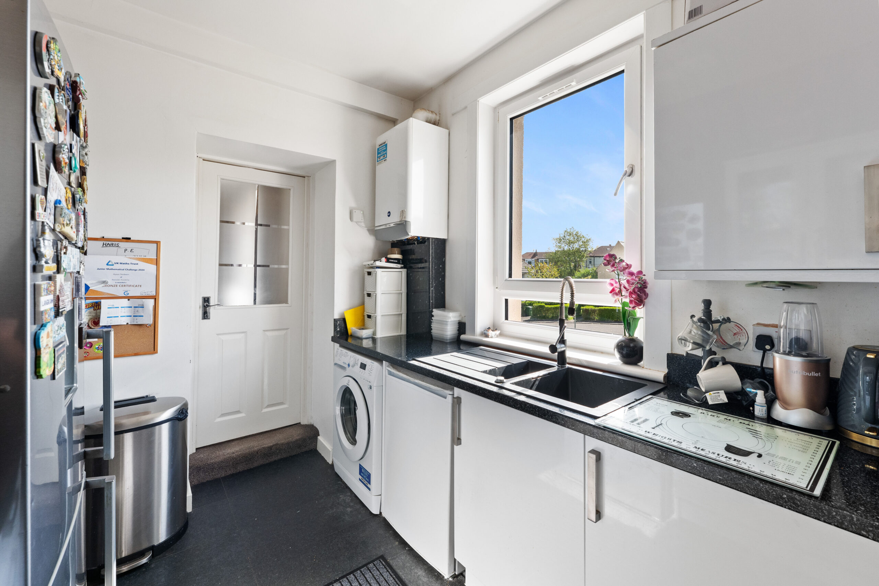
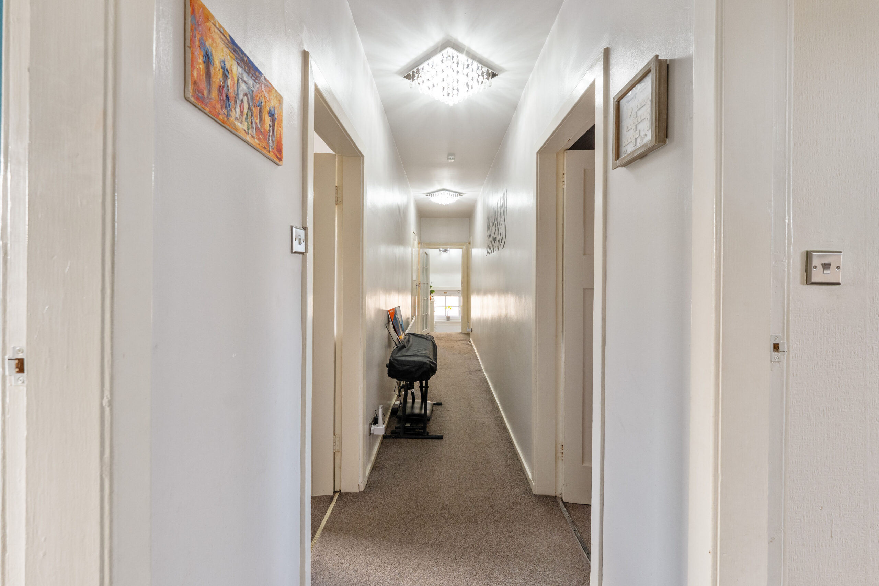
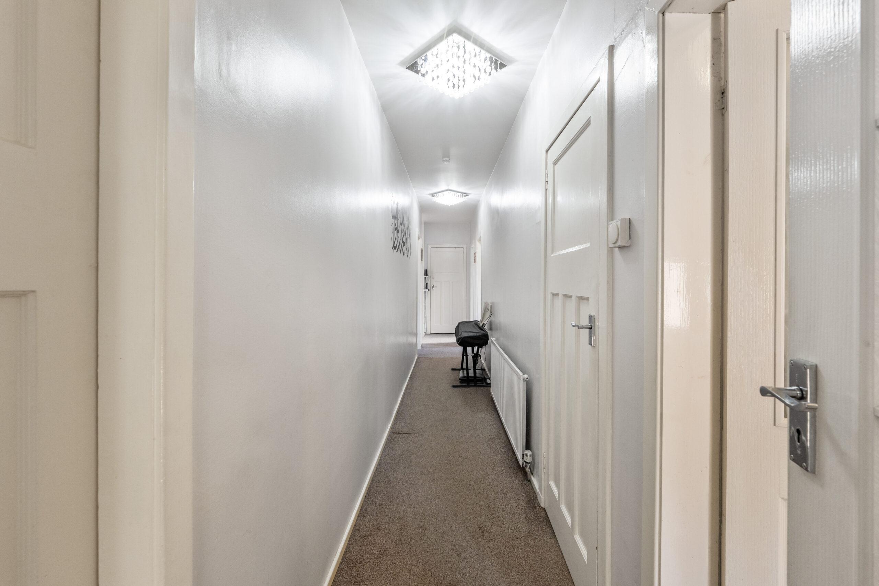
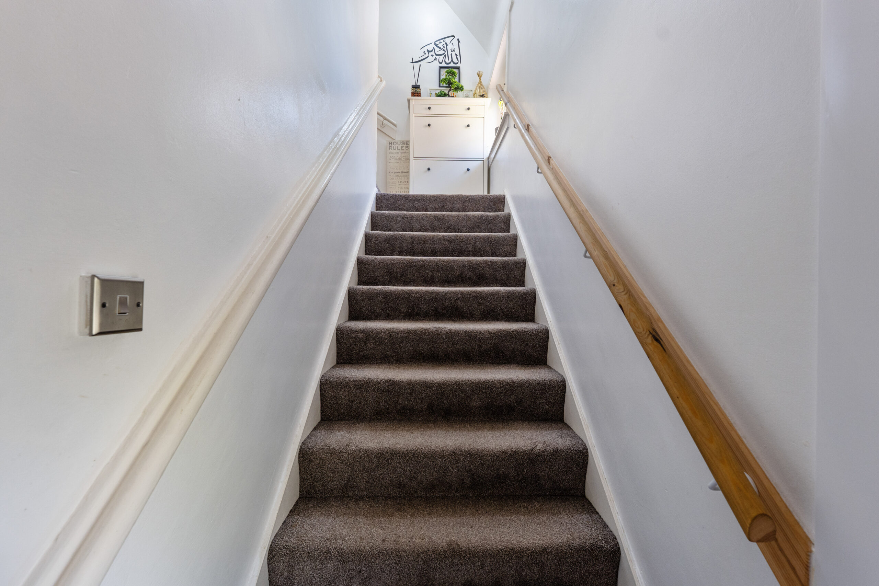
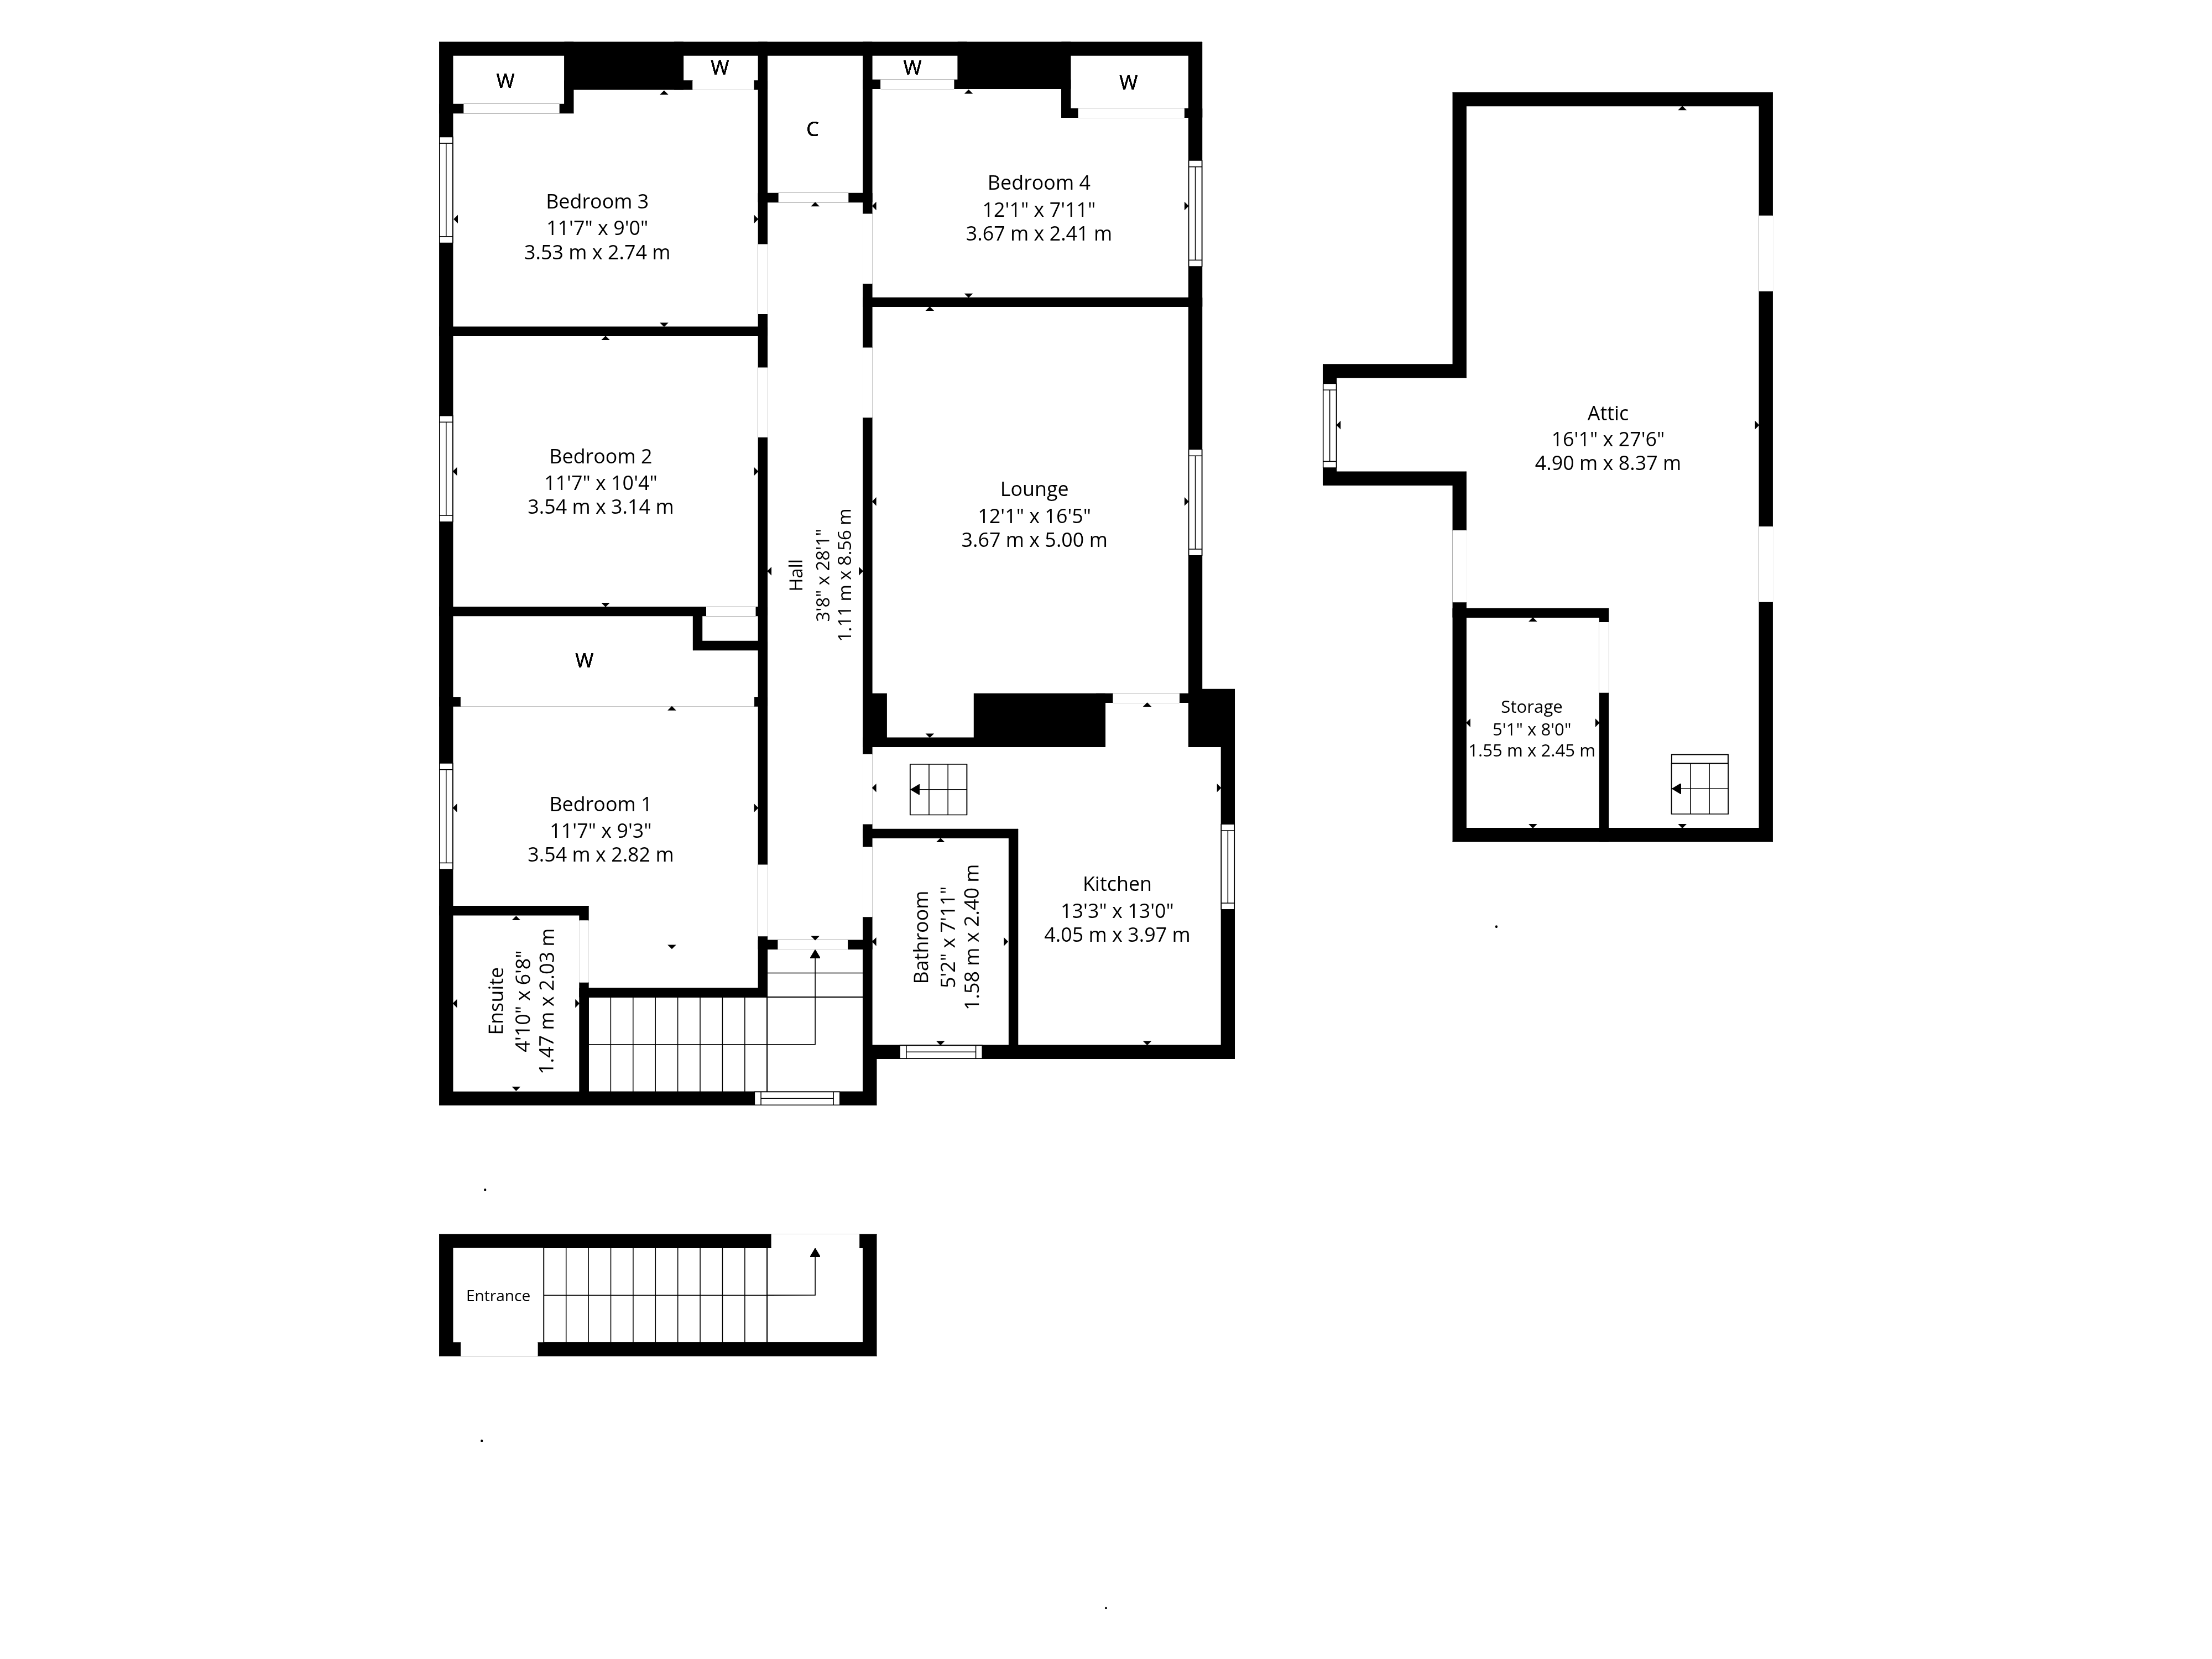
The accommodation is both flexible and well-proportioned throughout and is entered via a private staircase leading to the main reception hall. The hallway forms the centre of the home and provides access to all principal apartments. To the front, the bright and spacious lounge is generously sized and enjoys excellent natural light, creating an inviting living and entertaining space. Adjacent to the lounge, the modern kitchen is fitted with a range of units.
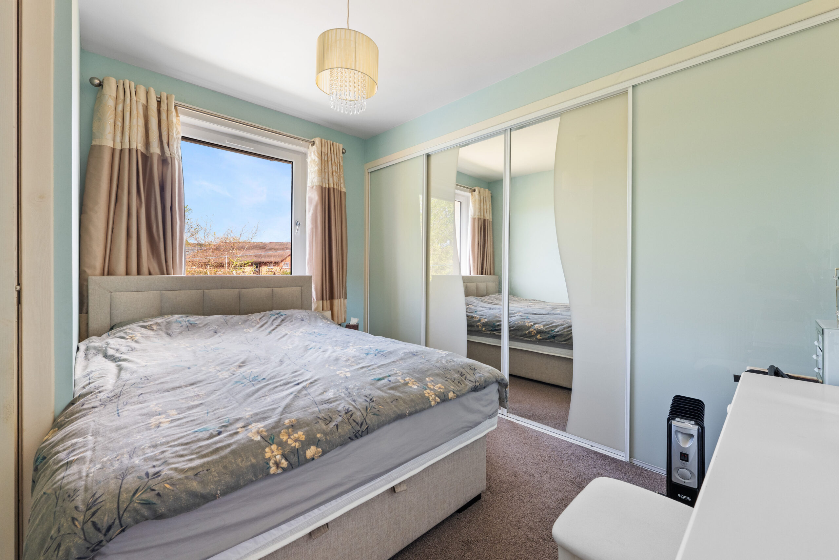
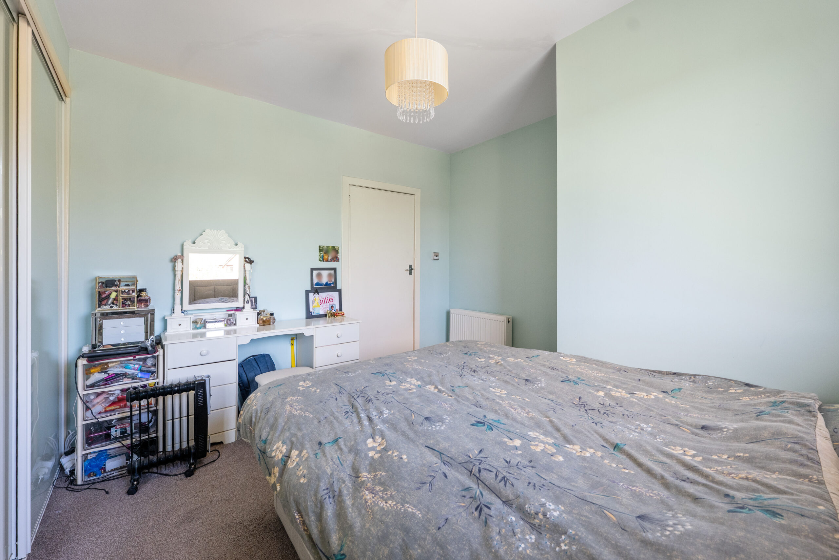
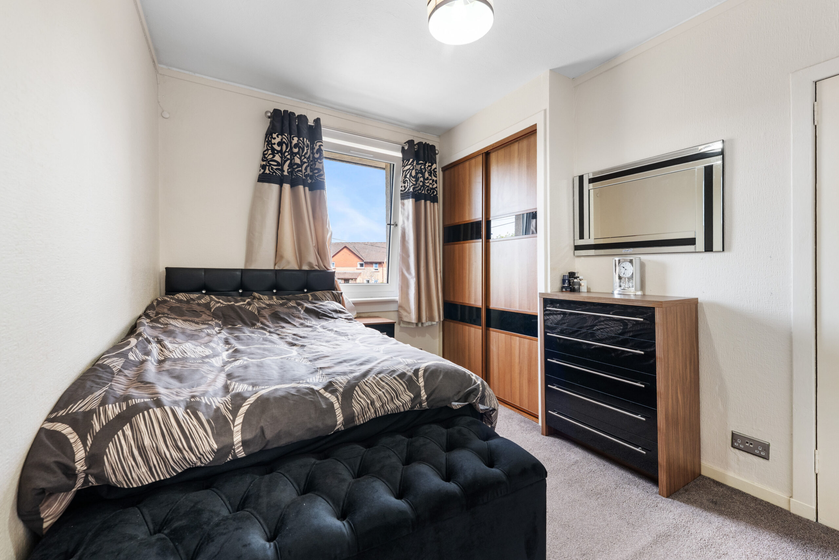
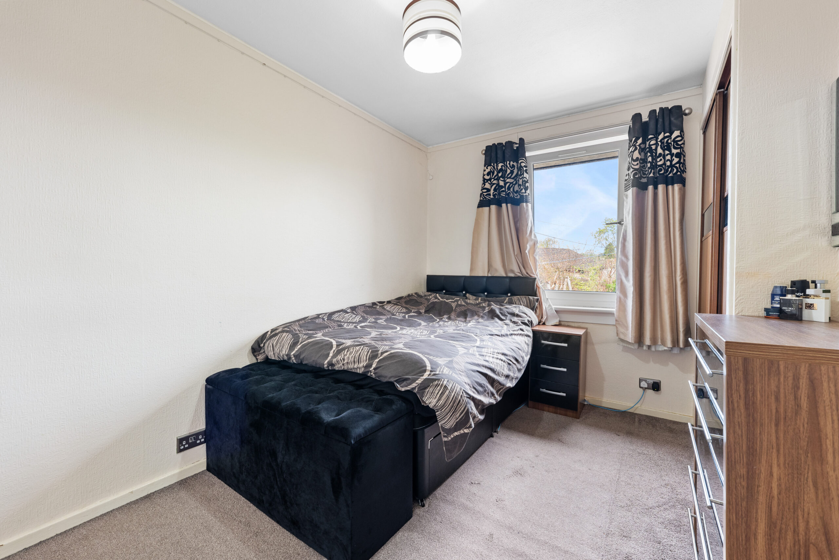
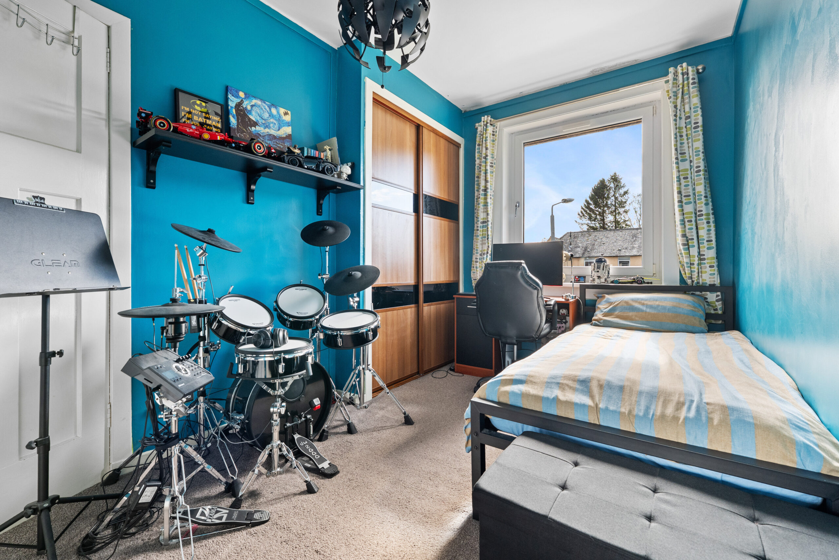
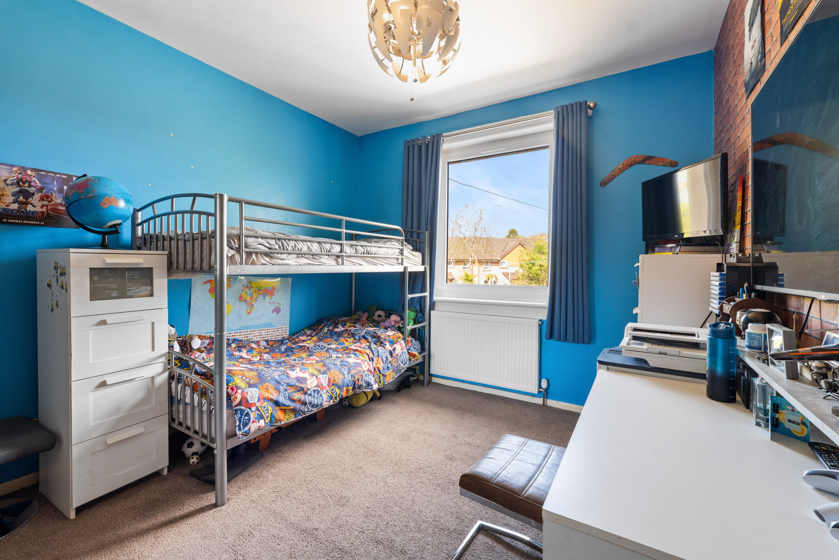
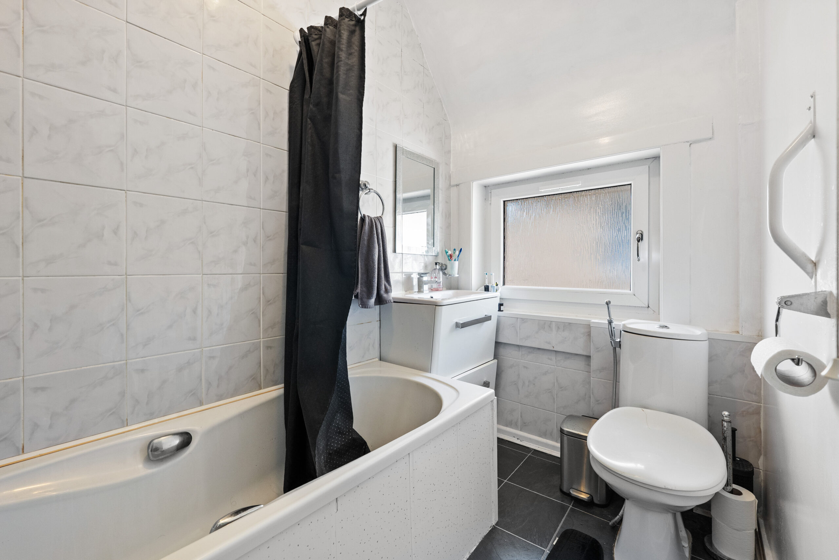
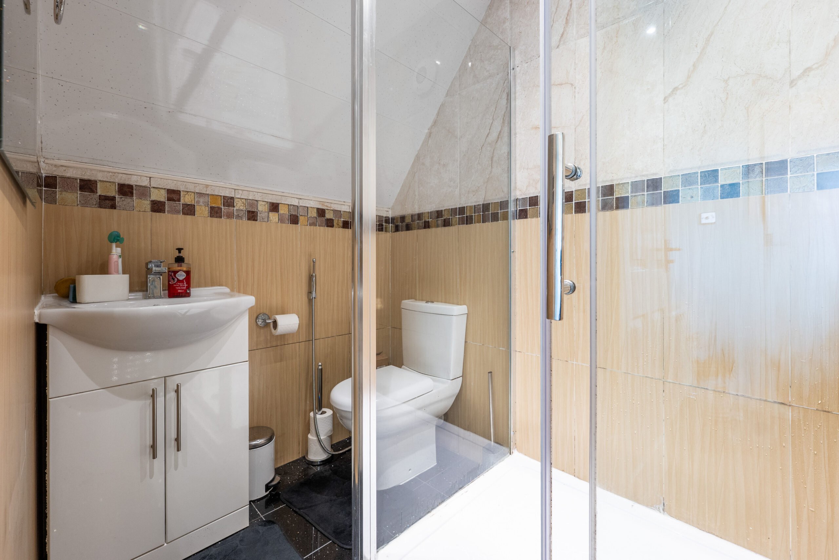
There are four well-proportioned bedrooms arranged across the property, offering excellent versatility for growing families, home working or guest accommodation. The principal bedroom benefits from its own ensuite shower room, while the remaining bedrooms are served by a well-appointed family bathroom positioned off the hallway. Excellent storage is incorporated throughout the property, including additional cupboard space off the hall.
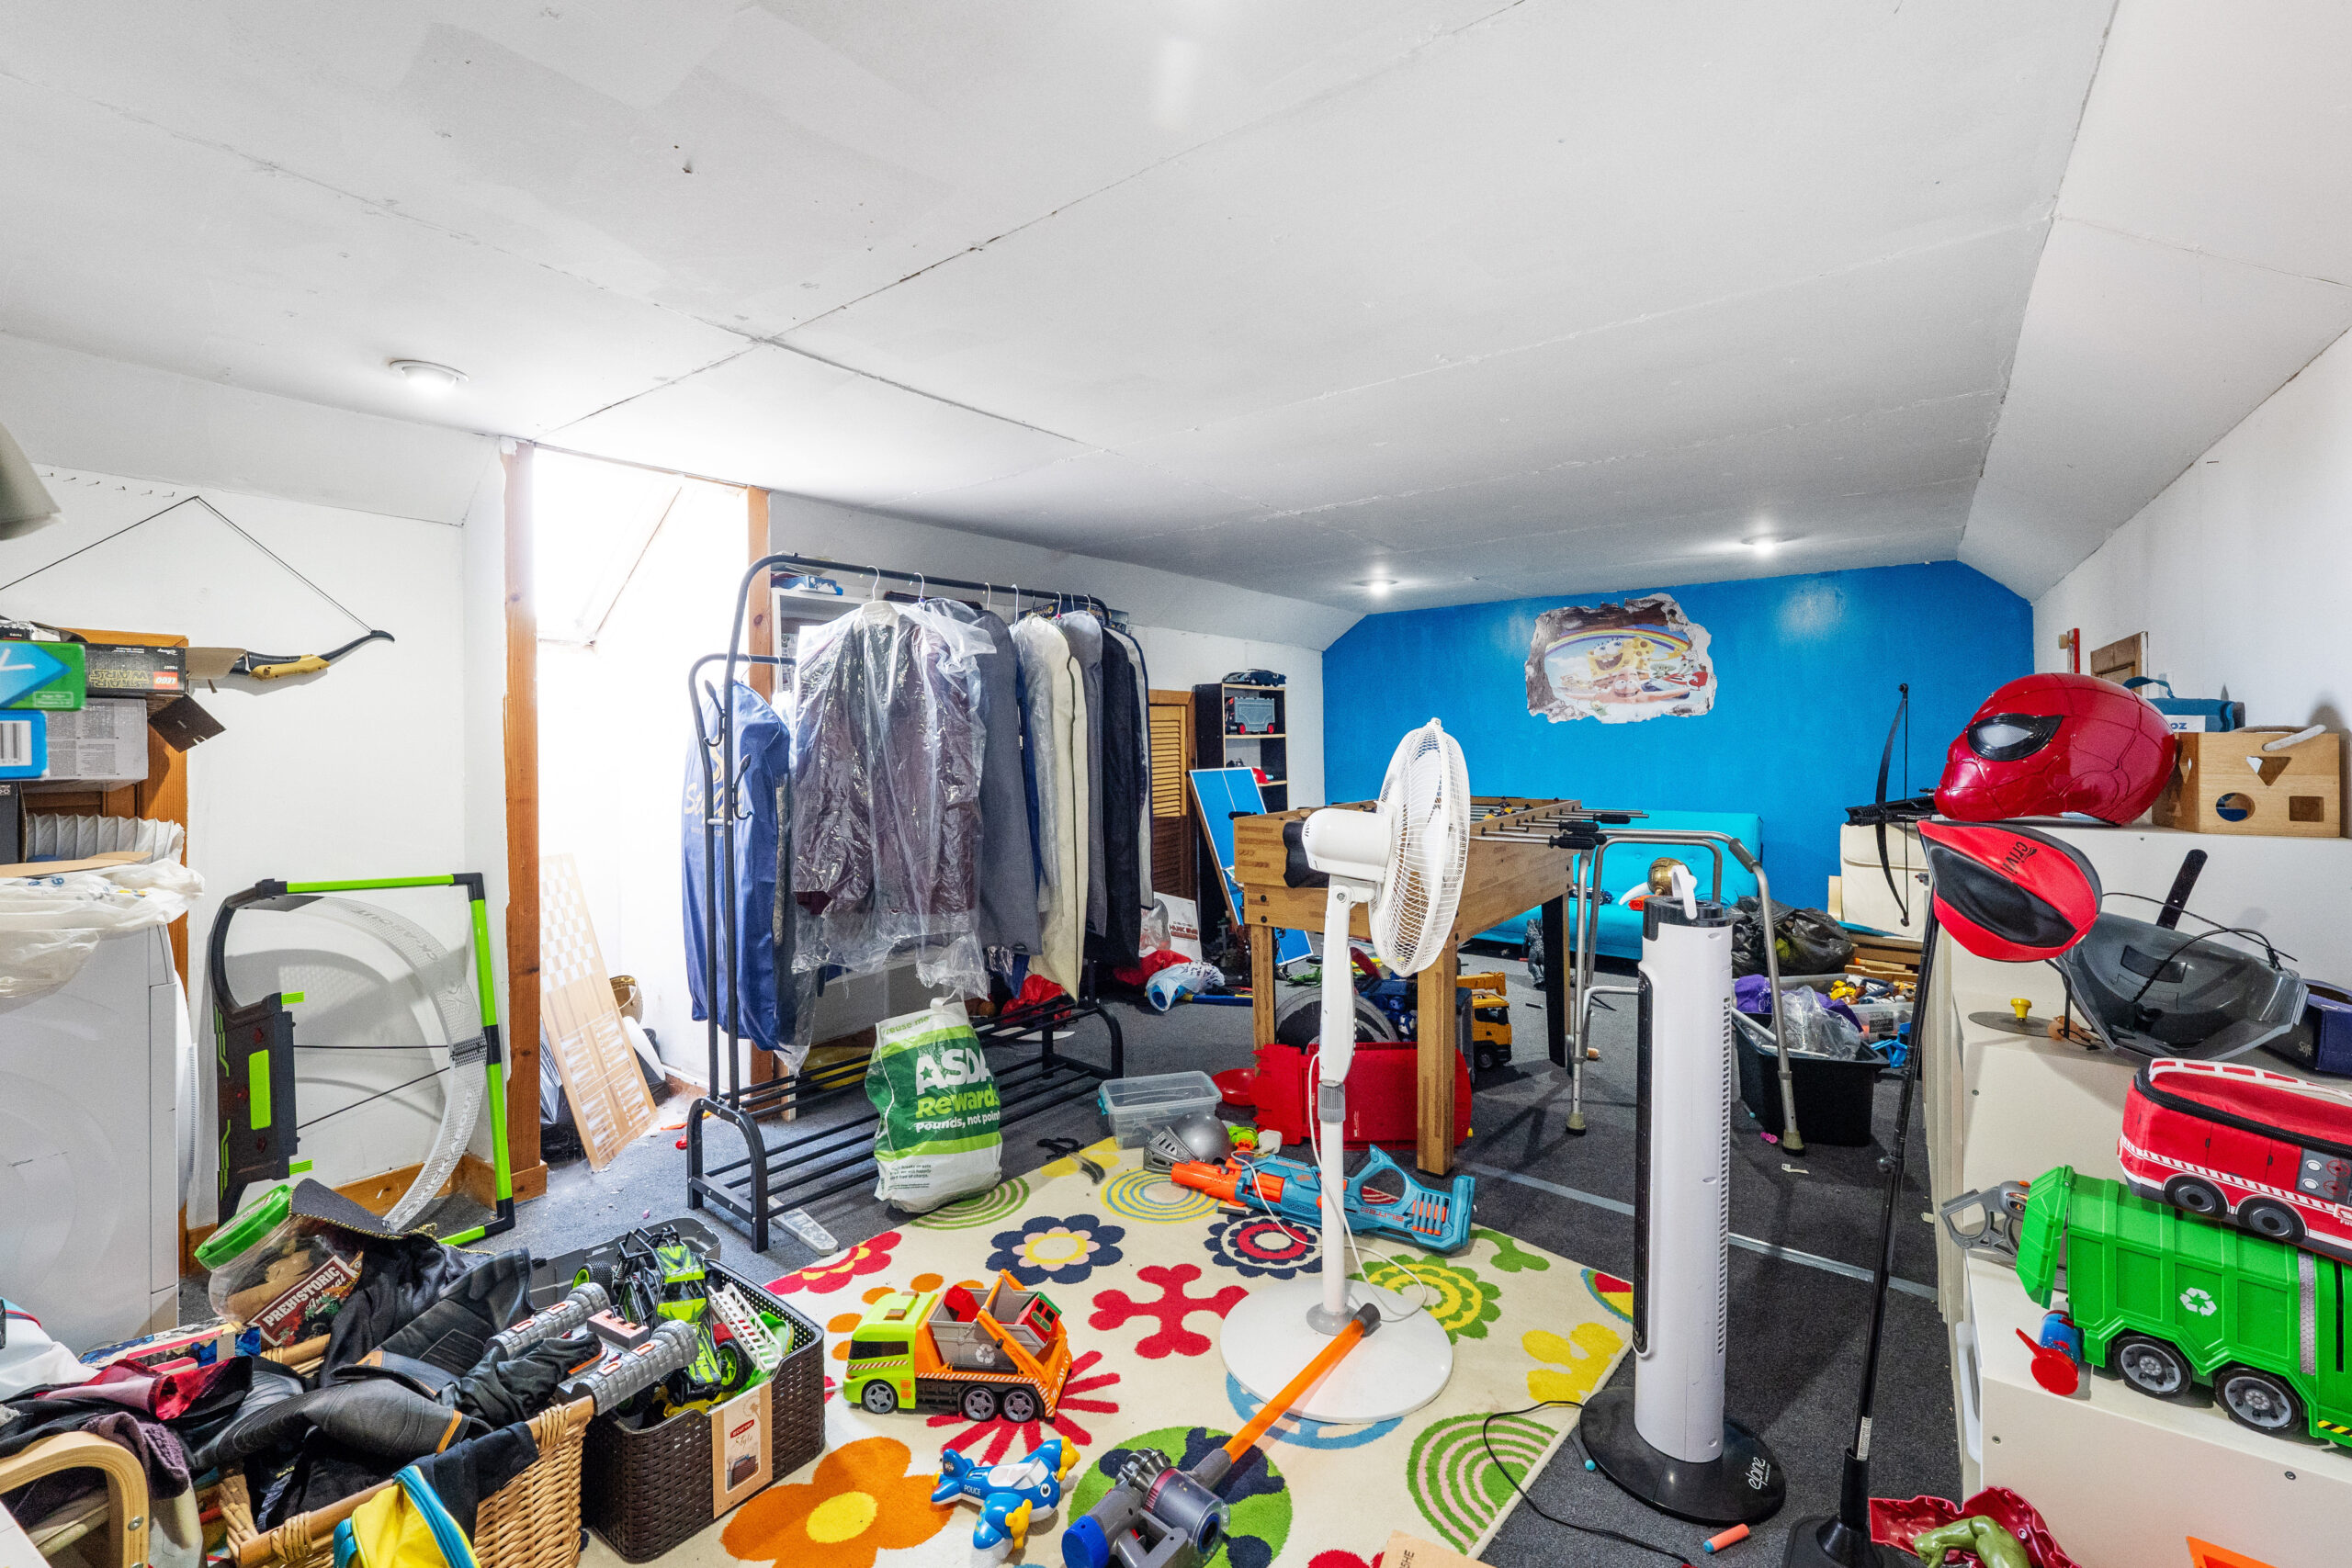
A particular feature of the home is the substantial attic level, accessed via a staircase from the kitchen. Extending to an impressive overall size, this area currently provides extensive storage accommodation but also presents significant potential for further development, subject to the necessary planning permissions and consents.
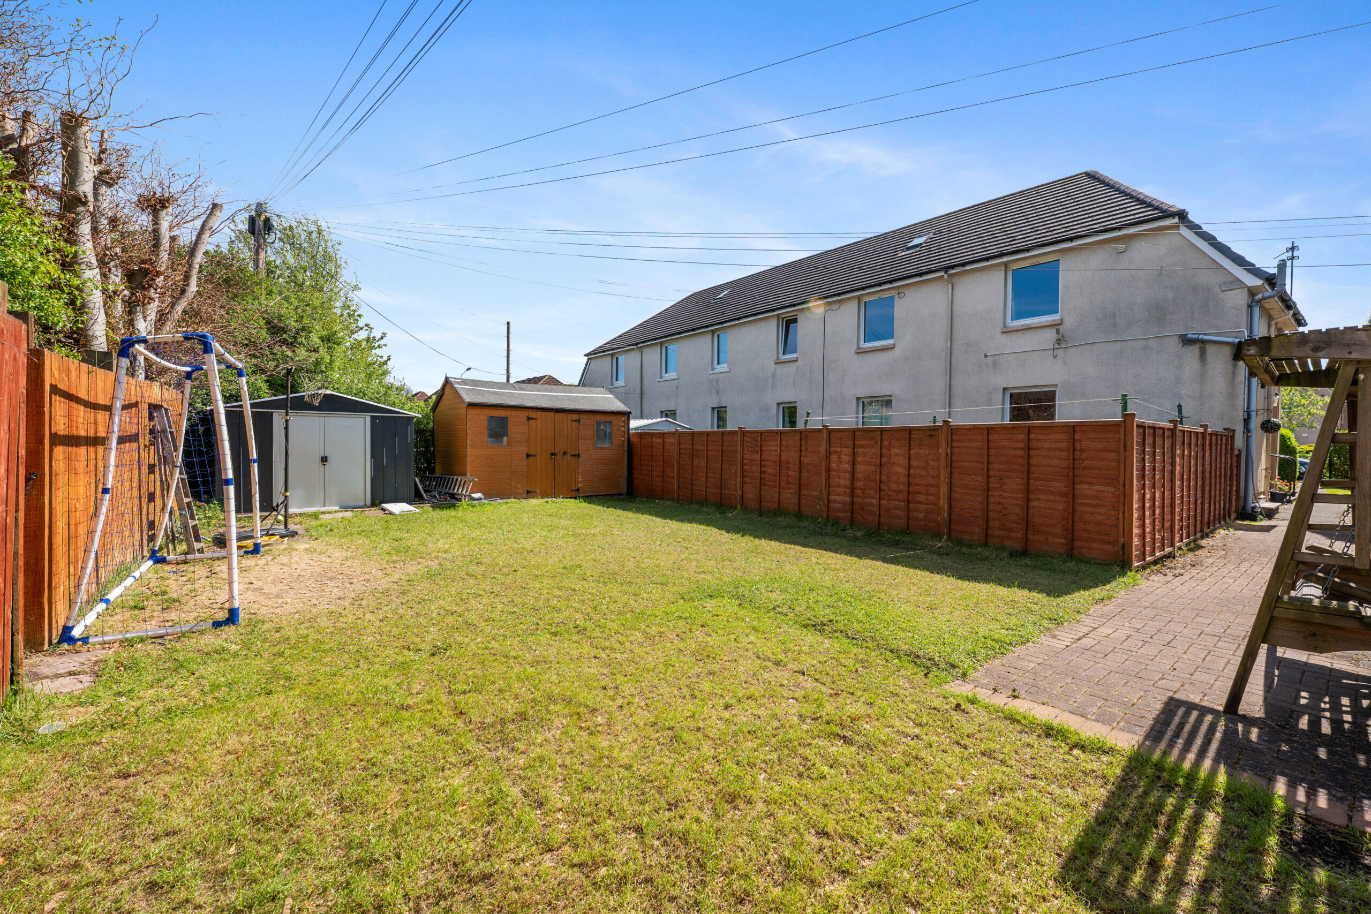
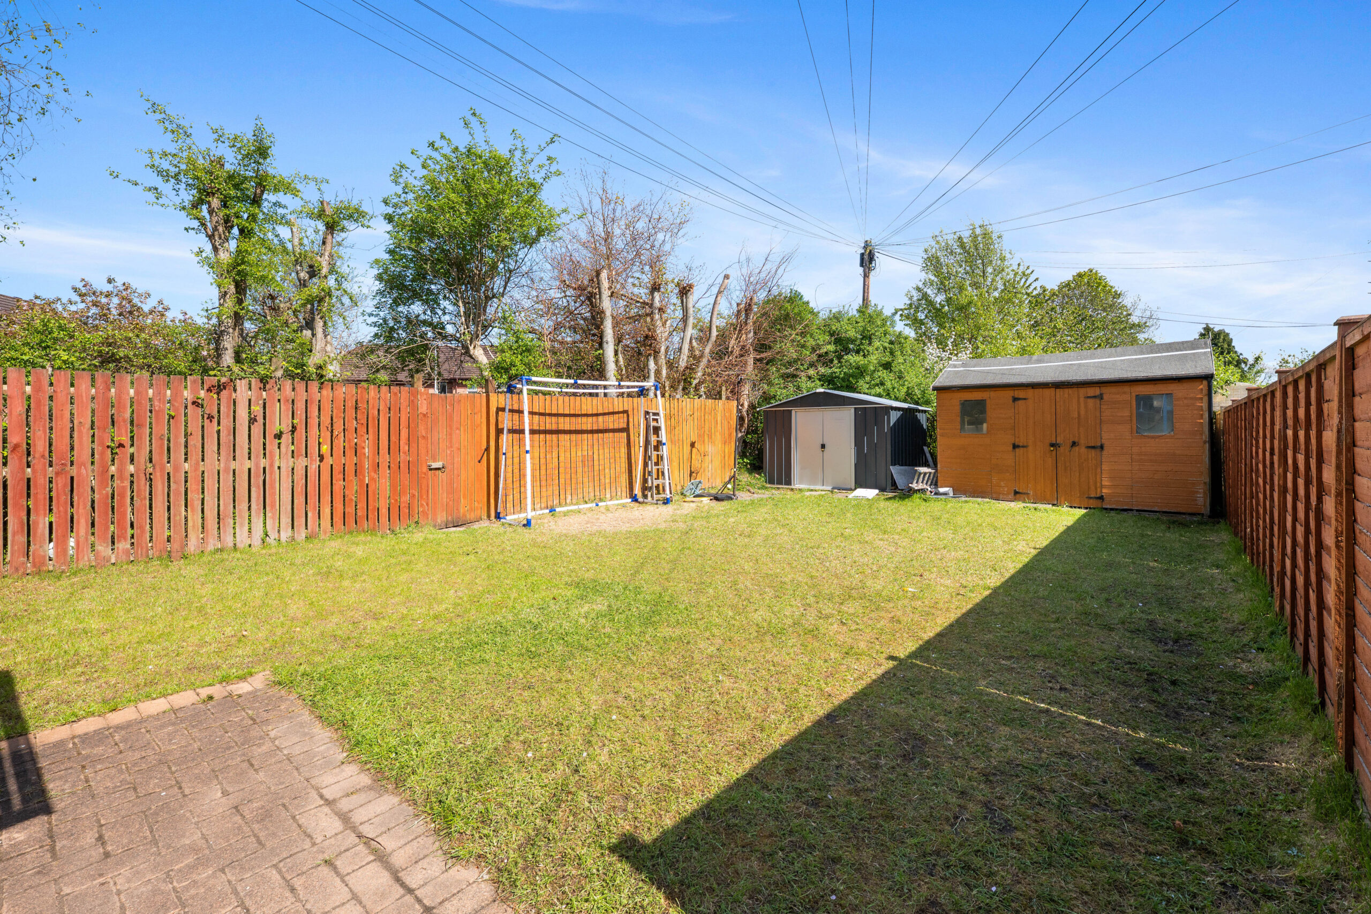
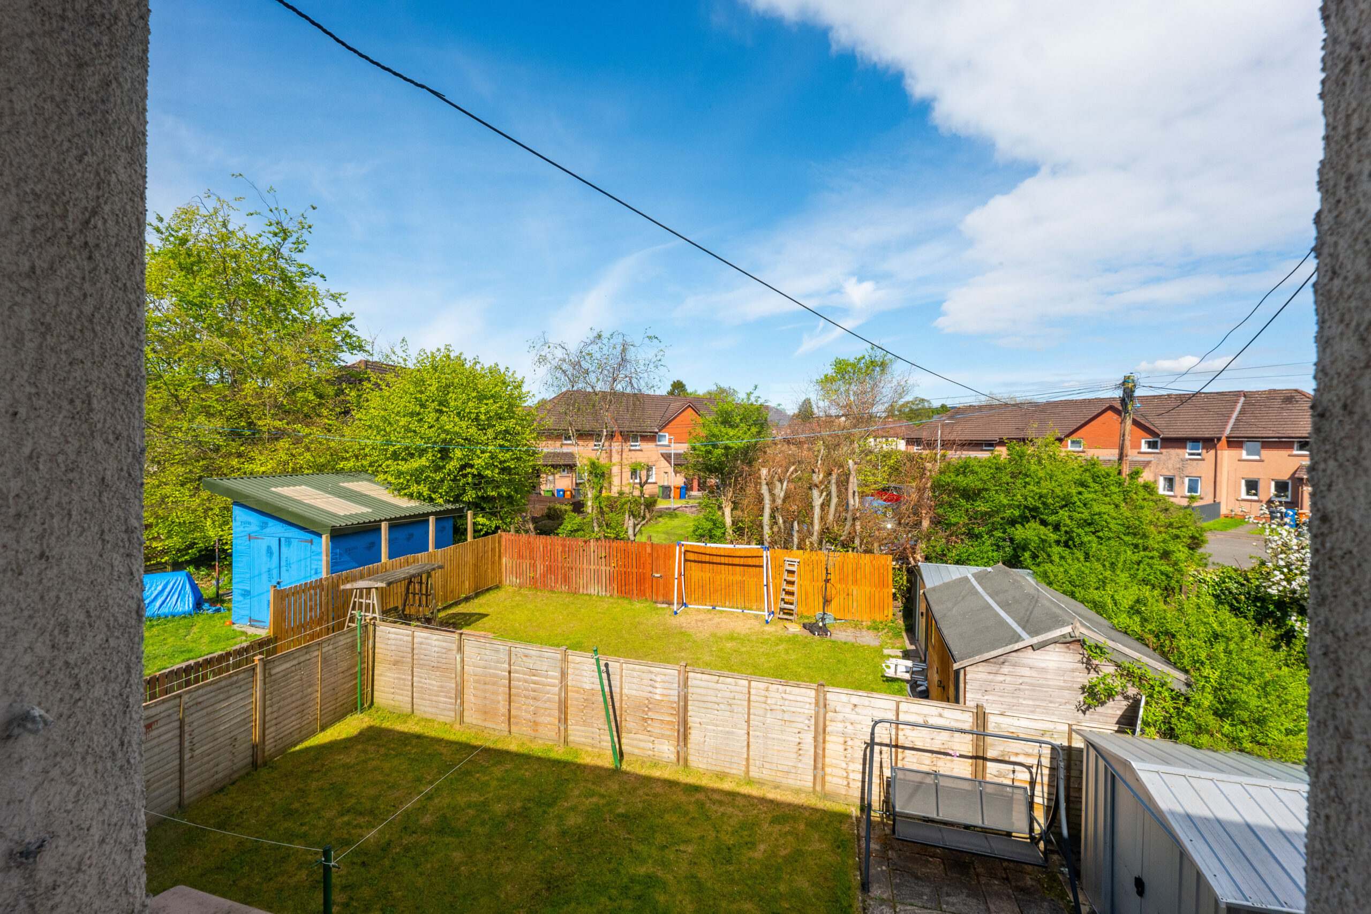
Externally, the property enjoys a superb enclosed private rear garden which is both well proportioned and ideal for family use, outdoor entertaining or simply enjoying the peaceful surroundings. Further benefits include double glazing and a modern gas-fired central heating system, enhancing comfort and efficiency throughout.
Local Area
The suburb of Bearsden is one of Glasgow’s most desired districts in which to reside. There are numerous highly acclaimed educational facilities at both Primary and Secondary levels and leisure facilities are plentiful with a choice of private and state gyms and clubs in abundance. Locally, there is an excellent selection of shops and services at Bearsden Cross along with restaurants, cafes and bars. There are excellent bus links nearby and train stations can be found at Hillfoot, Westerton and Bearsden providing regular services into Glasgow’s West End and City Centre, including a service to Edinburgh.
Glasgow Airport can be reached within twenty-five minutes off peak and, to the north of Bearsden is the world renowned Loch Lomond and The Trossachs National Park.

Enquire
Branch Details
Branch Address
1 Canniesburn Toll,
Bearsden,
G61 2QU
Tel: 0141 942 5888
Email: bearsdenenq@corumproperty.co.uk
Opening Hours
Mon – 9 - 5.30pm
Tue – 9 - 8pm
Wed – 9 - 8pm
Thu – 9 - 8pm
Fri – 9 - 5.30pm
Sat – 9.30 - 1pm
Sun – 12 - 3pm