
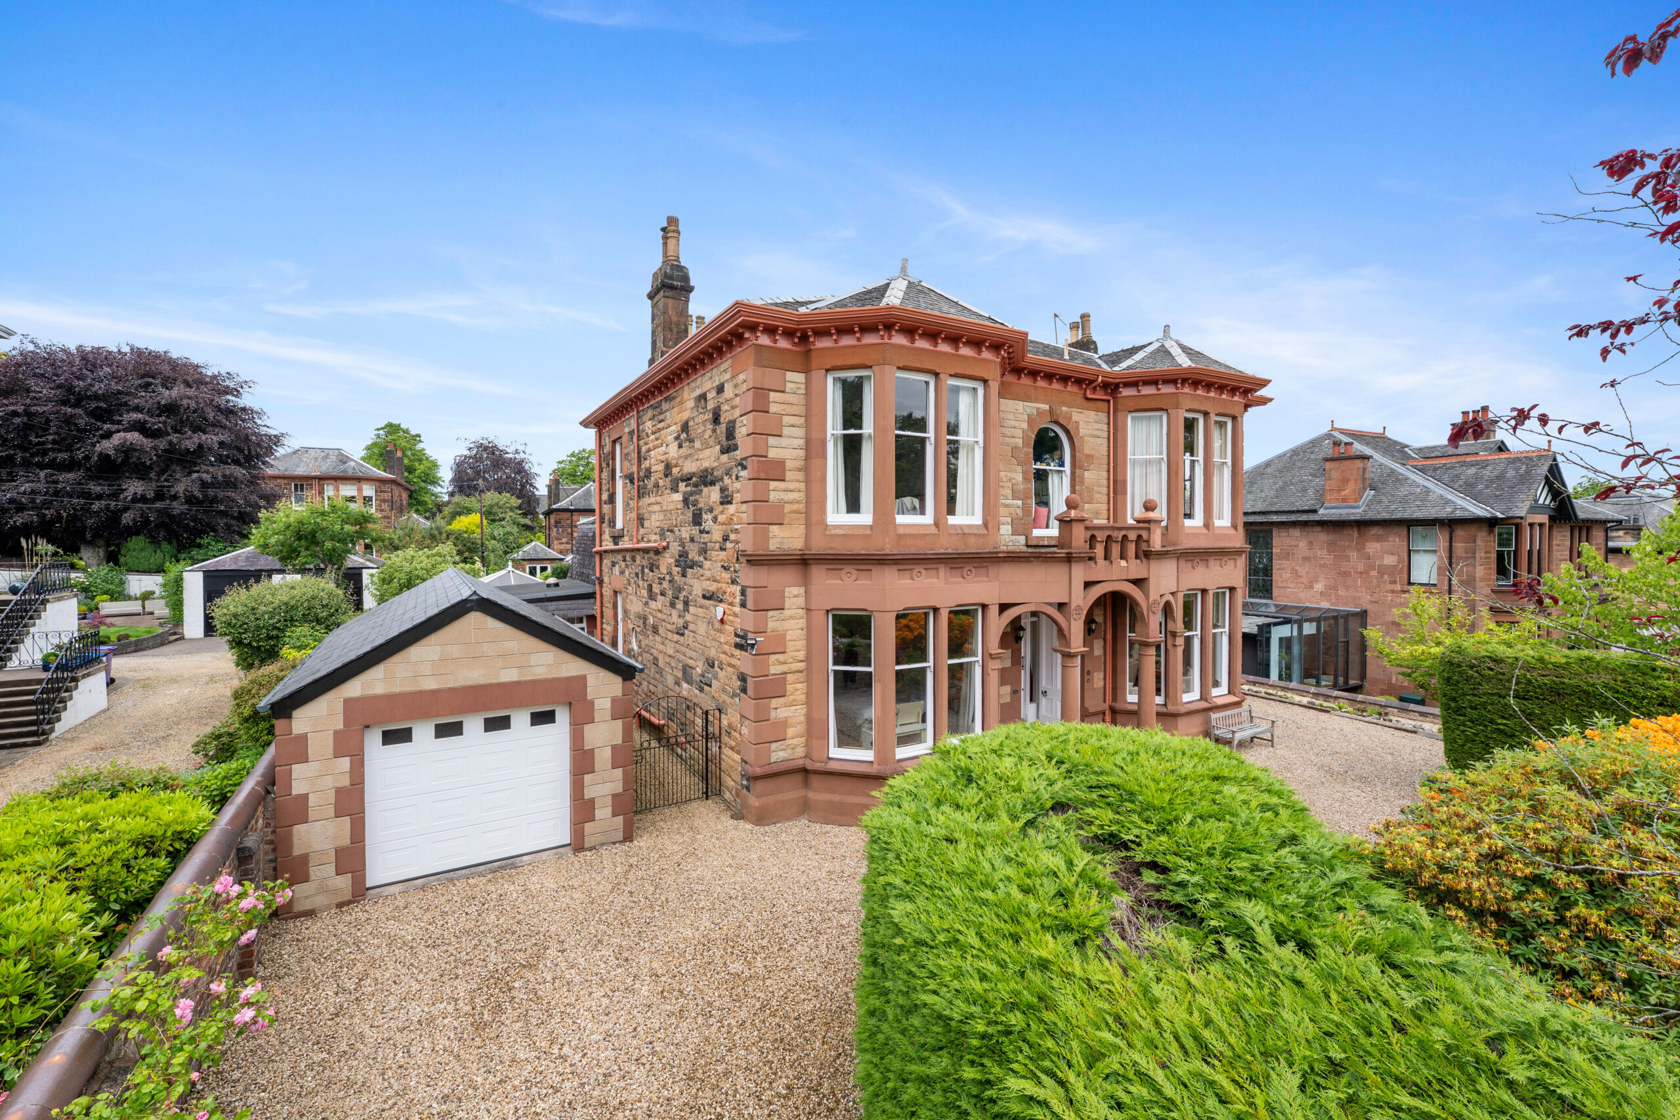
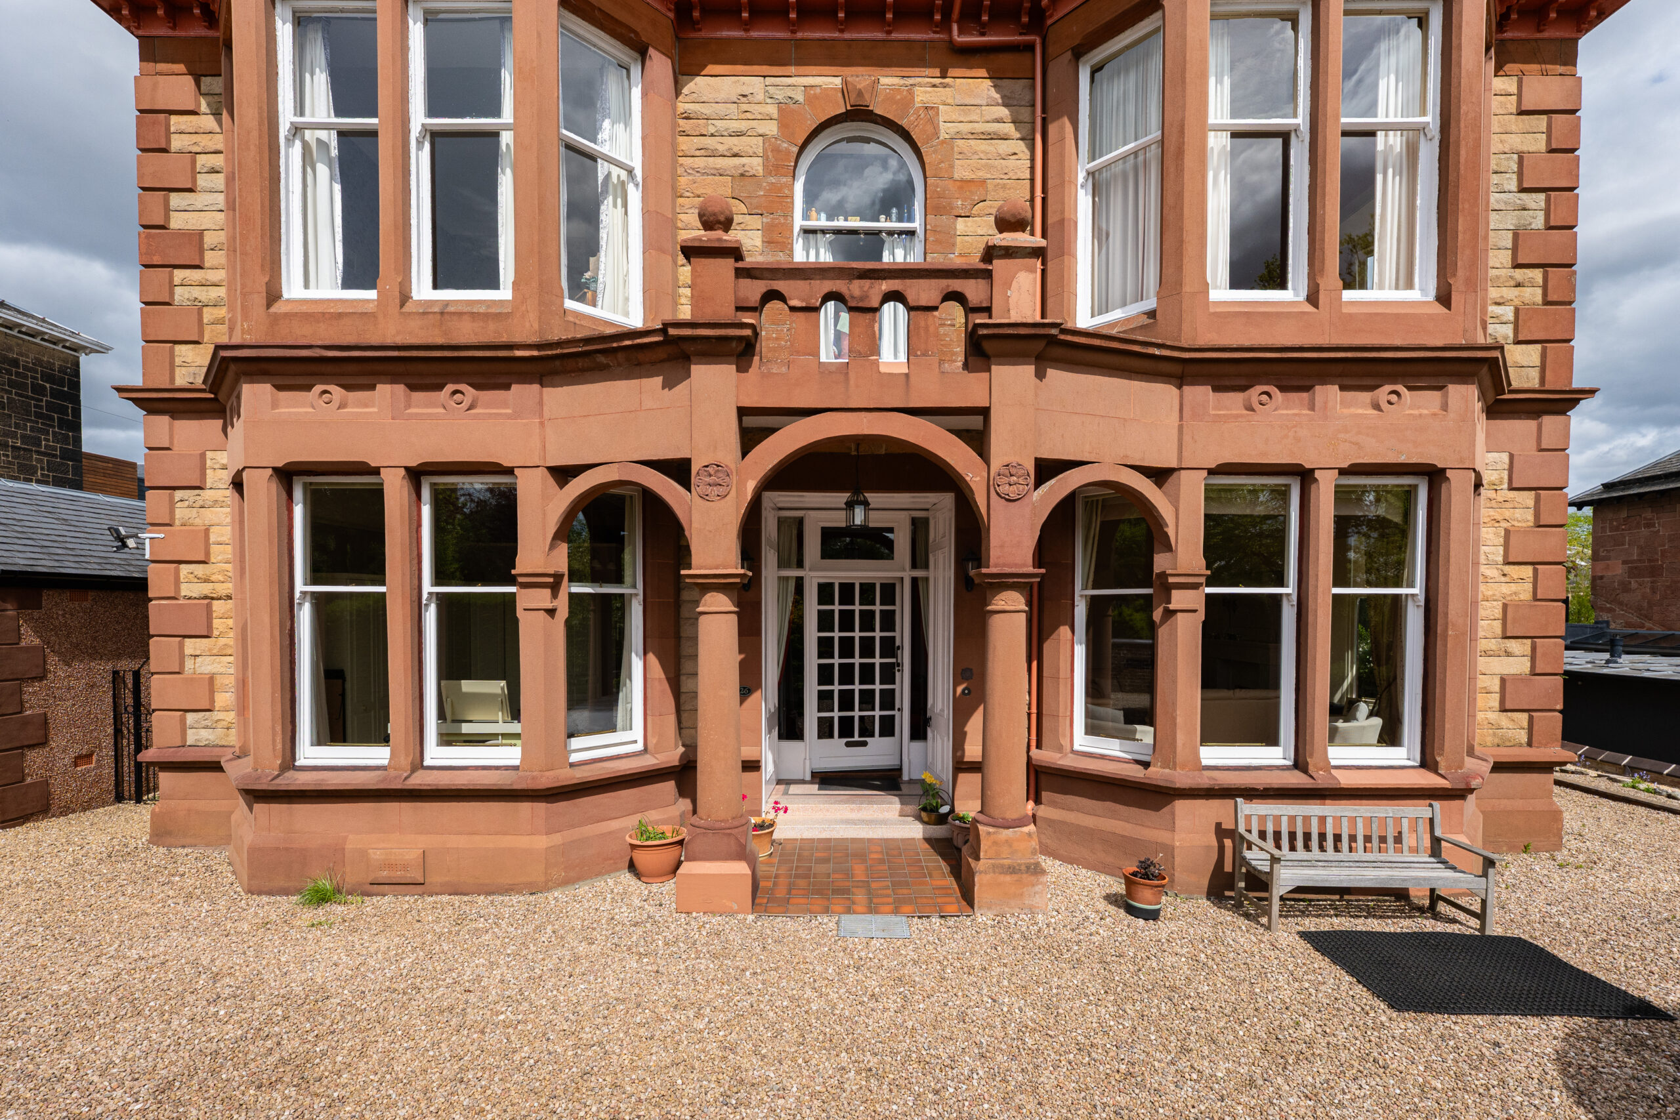
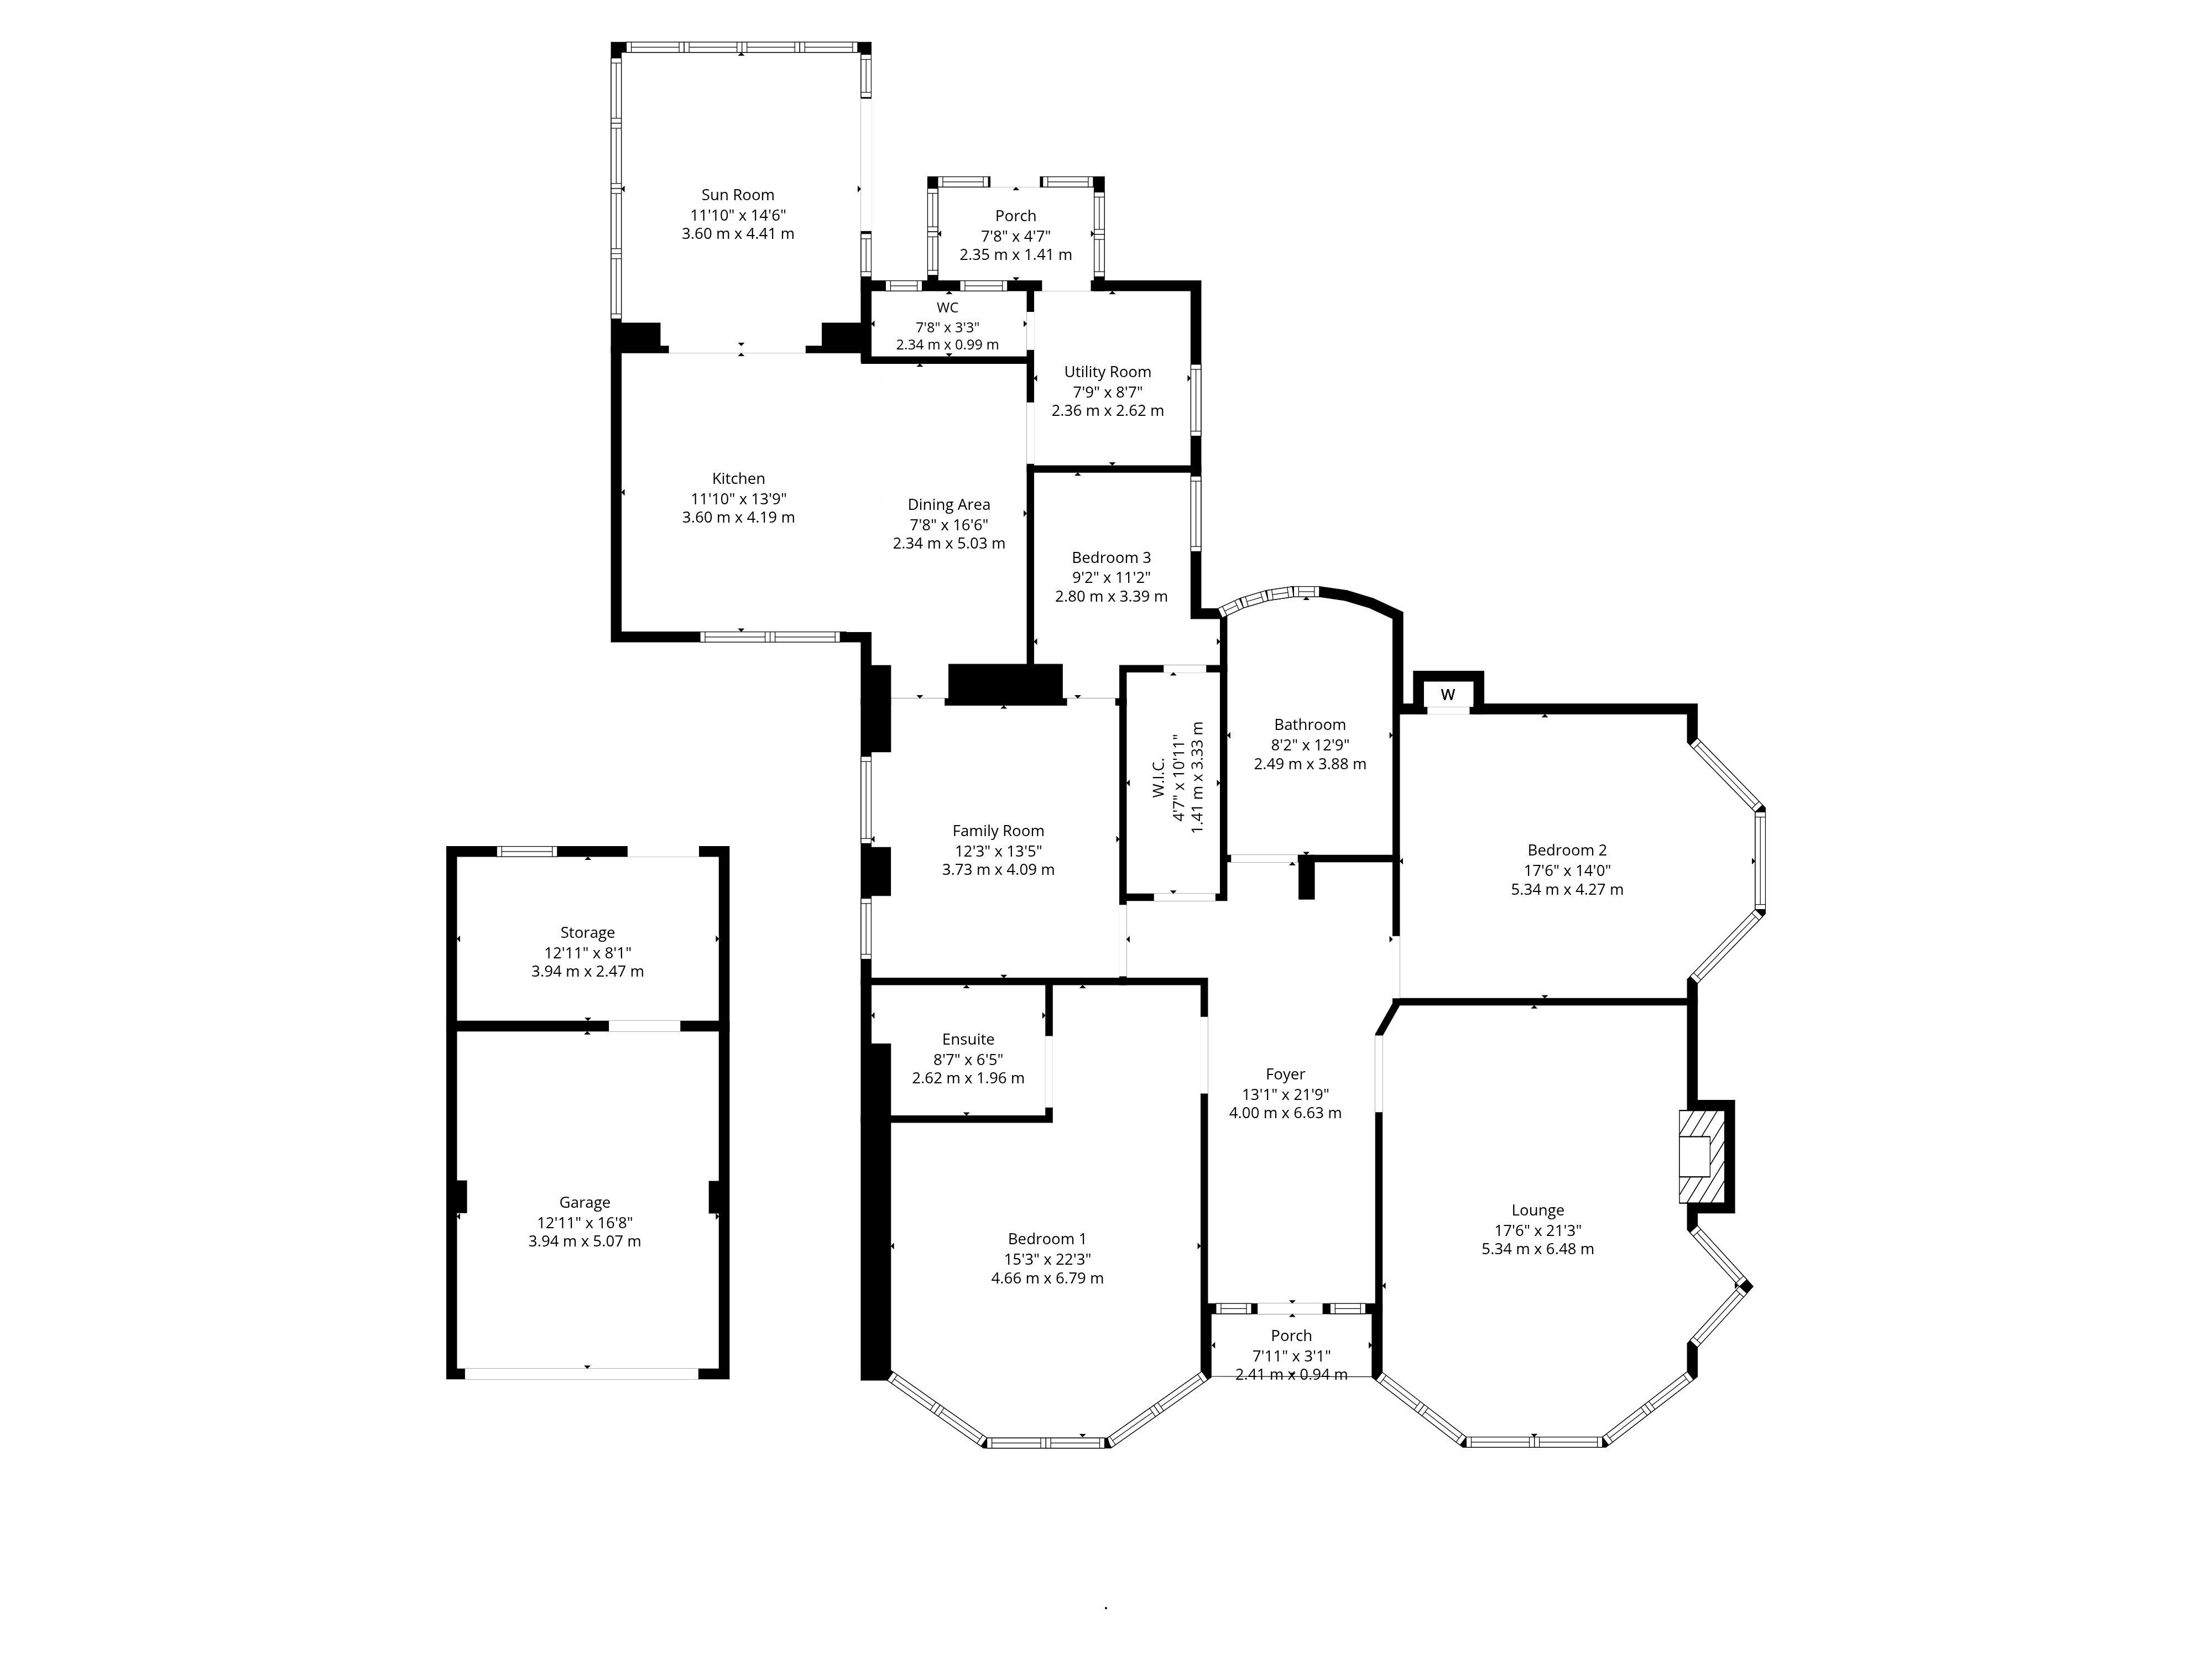
Occupying the entire ground floor level of this distinctive red sandstone detached villa, a substantial lower conversion offering versatile accommodation within five/six main apartments formed predominantly all on one level.
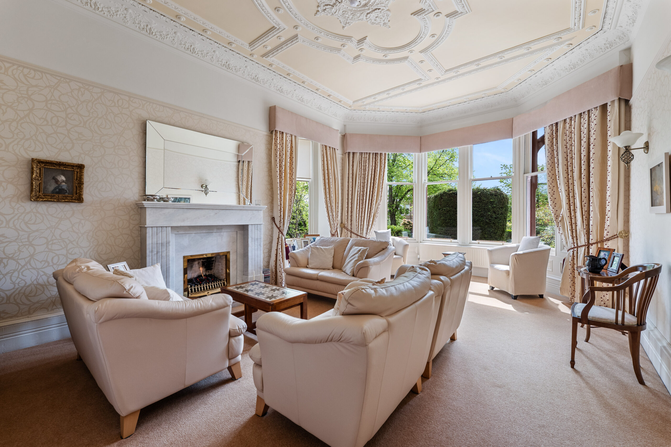
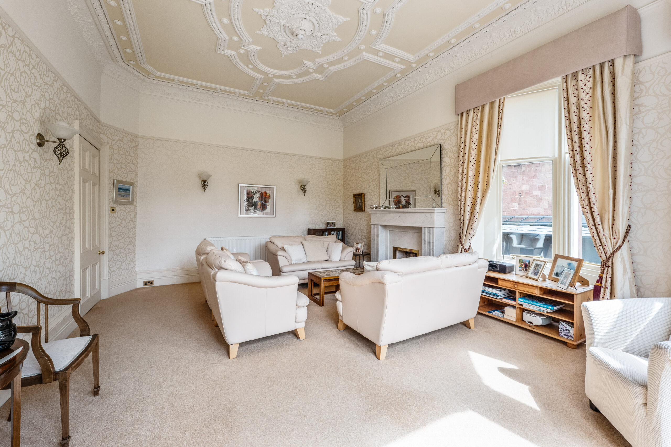
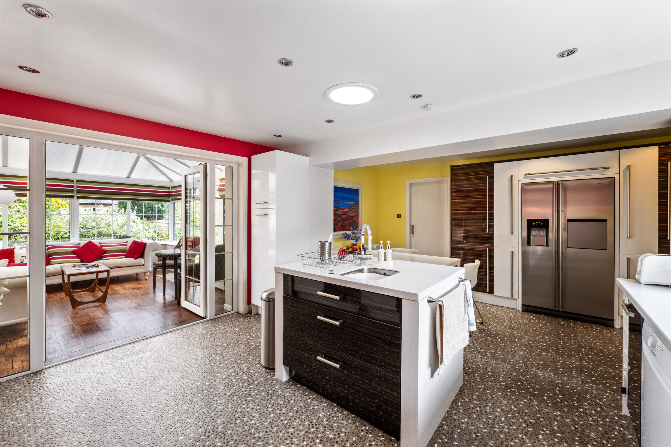
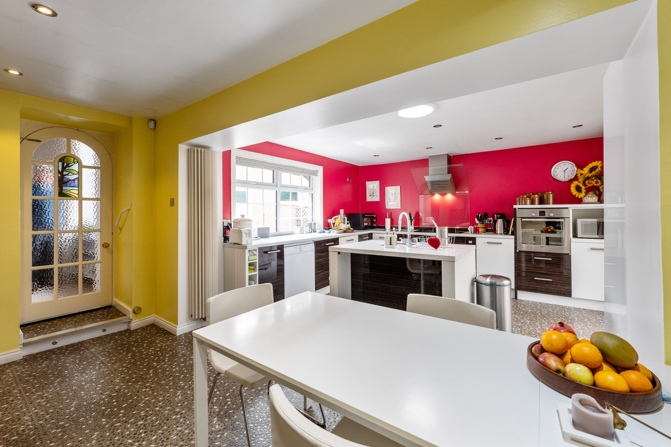
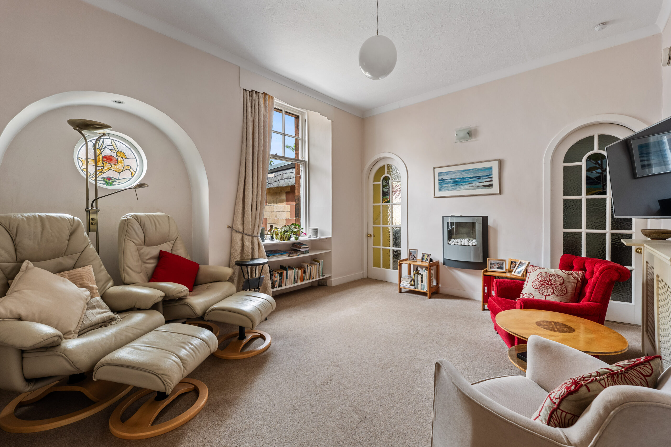
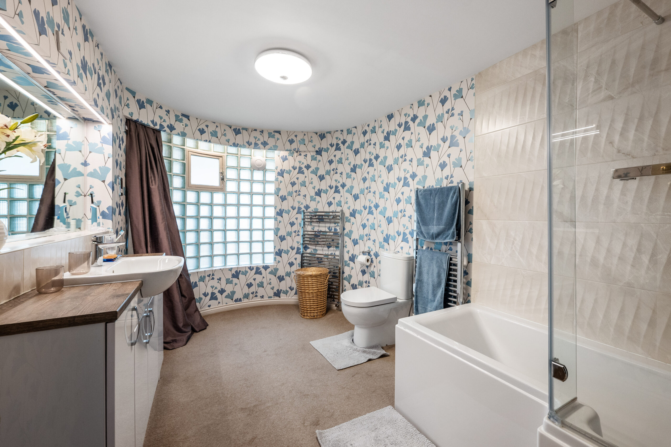
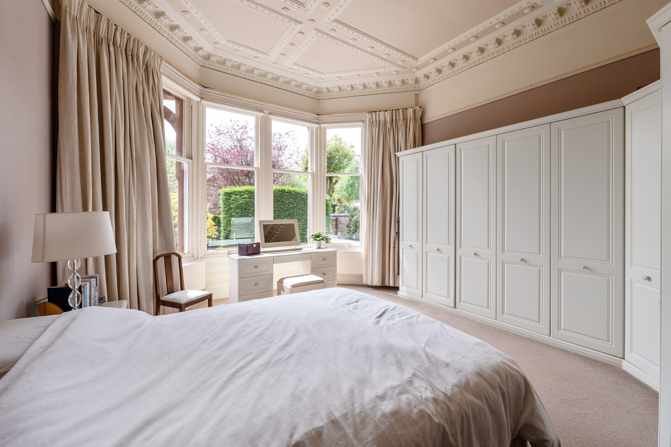
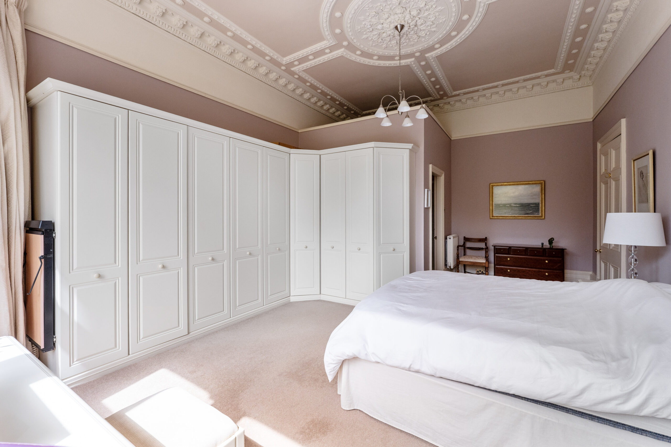
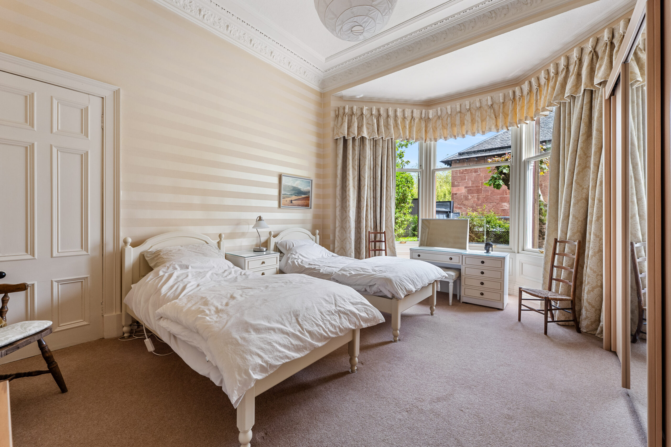
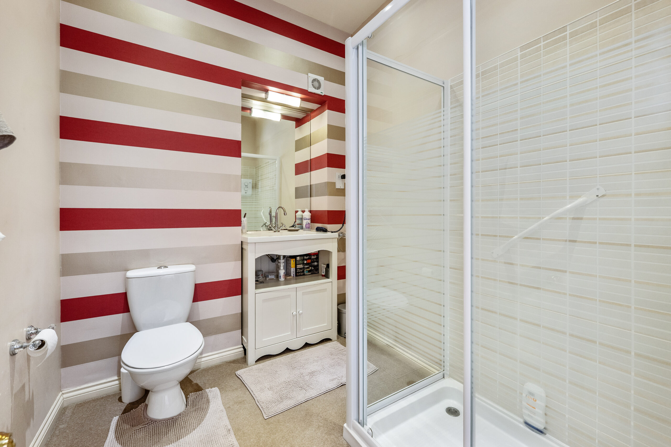
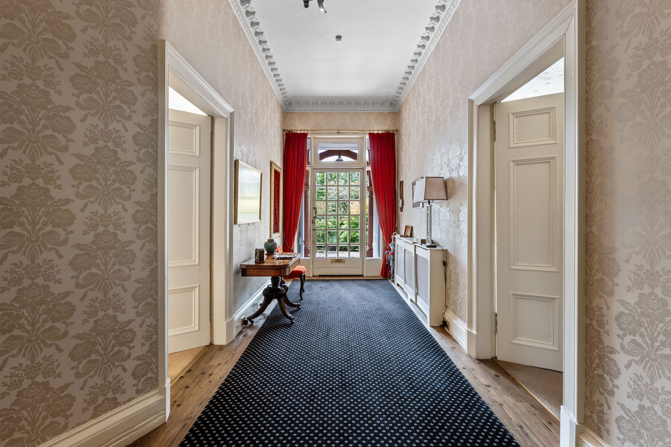
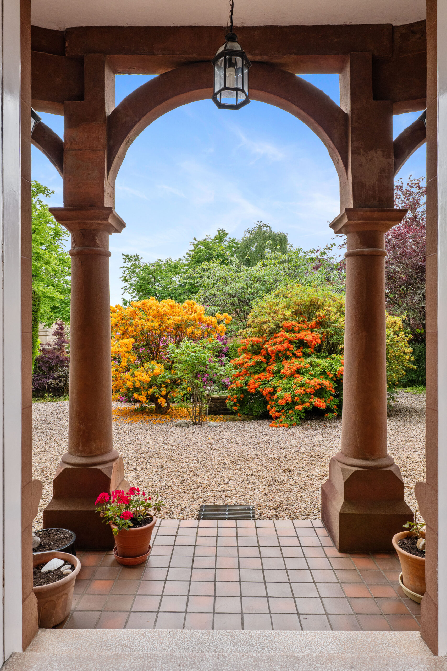
The complete accommodation extends to sandstone entrance portico, vestibule, broad welcoming hallway, outstanding formal bay windowed lounge with period fireplace detail, bay windowed principal bedroom with luxury en-suite bathroom, further bay windowed guest bedroom, substantial main house bathroom, family dining/sitting room allowing passage through to a smaller third bedroom/study and a superb dining sized kitchen with a host of contemporary units and integral appliances. Adjacent to the kitchen there is a useful utility room and separate w.c/cloak room.
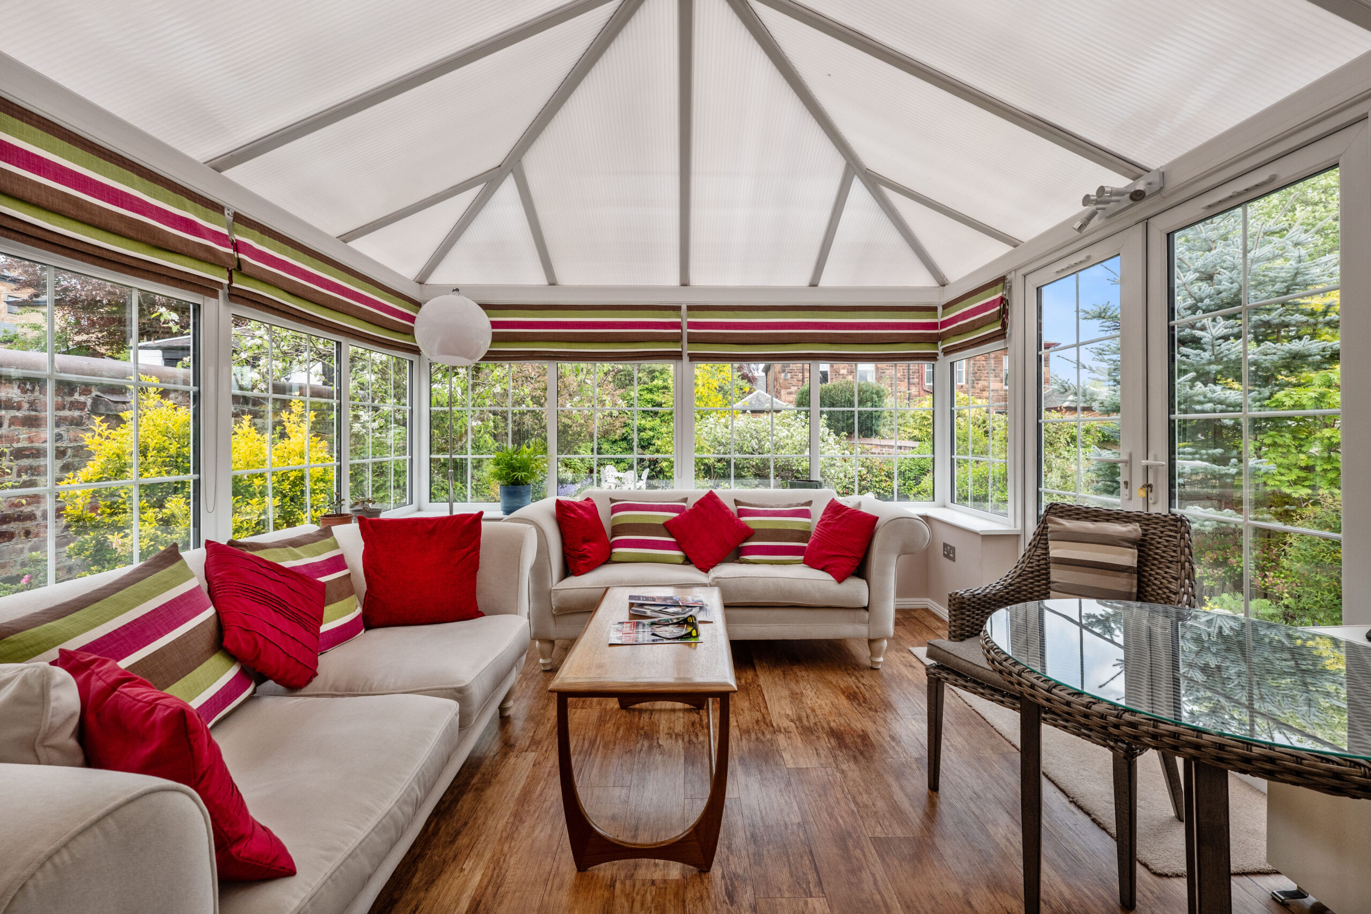
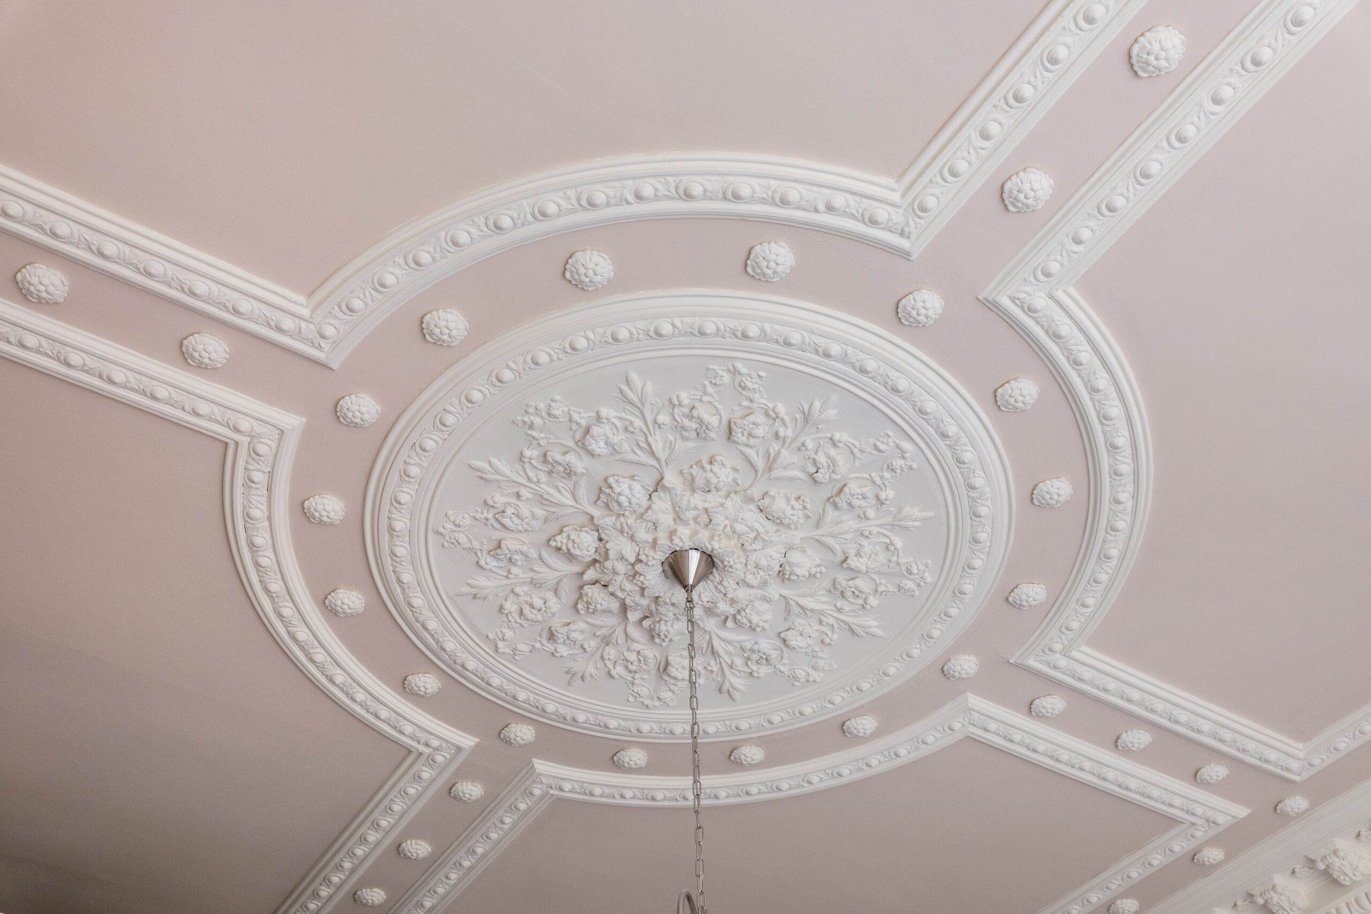
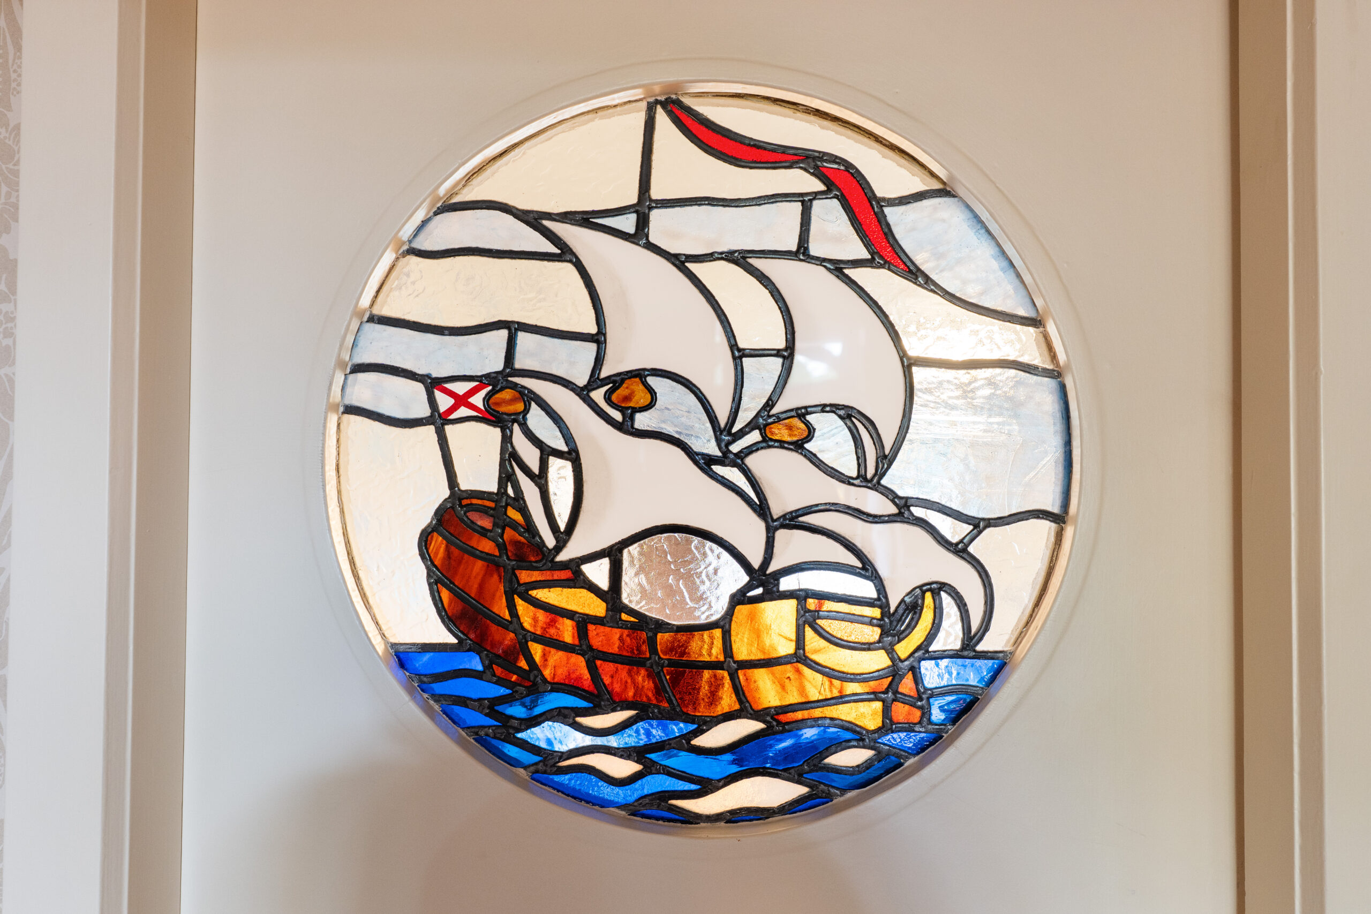
At the rear of the building a delightful Edwardian style conservatory enjoying open aspects across landscaped rear garden grounds. Internally the property retains a wealth of period detailing, most notably original ceiling cornice work, woodwork, fireplaces.
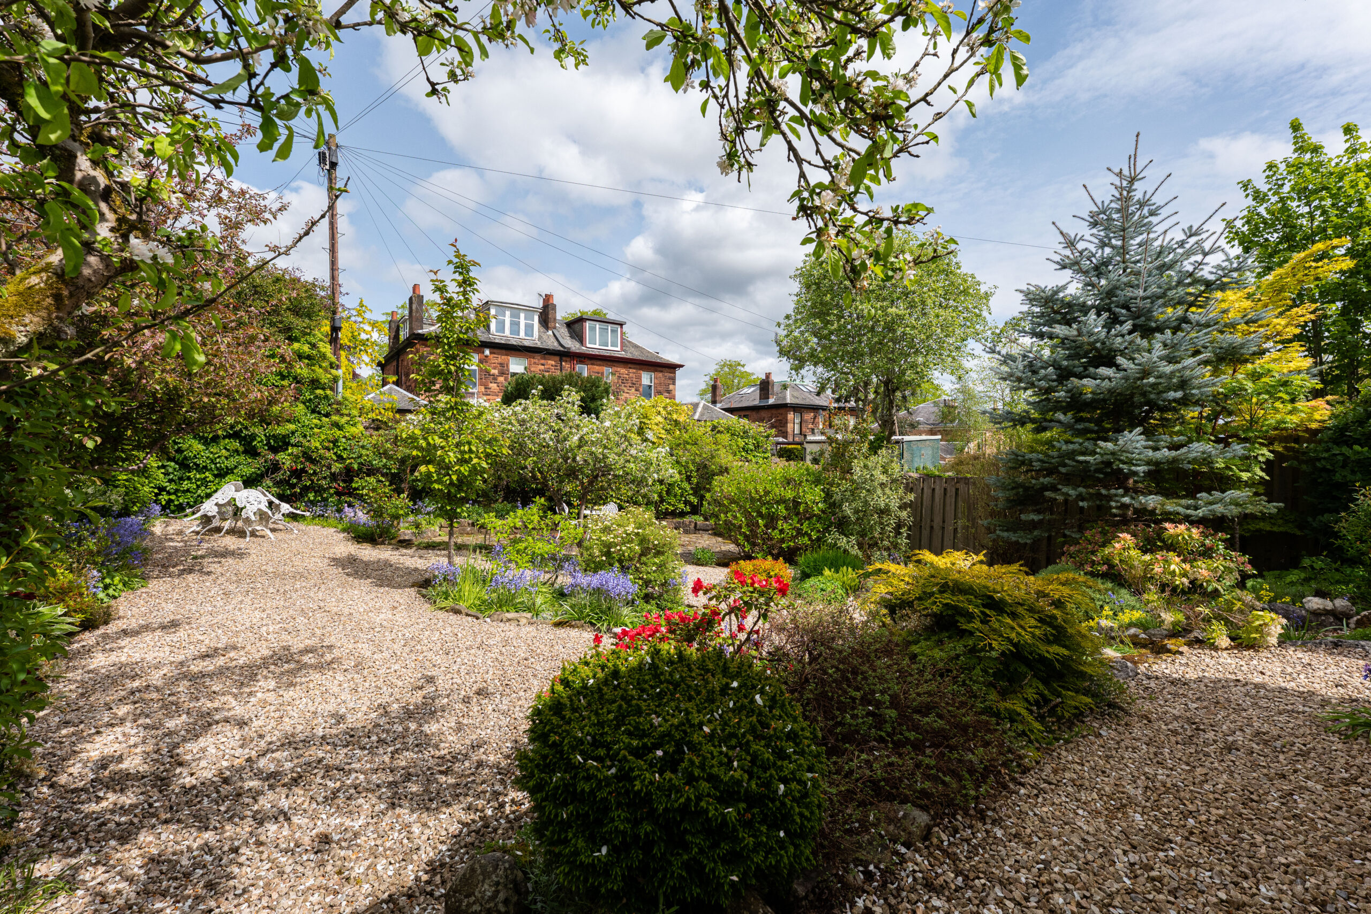
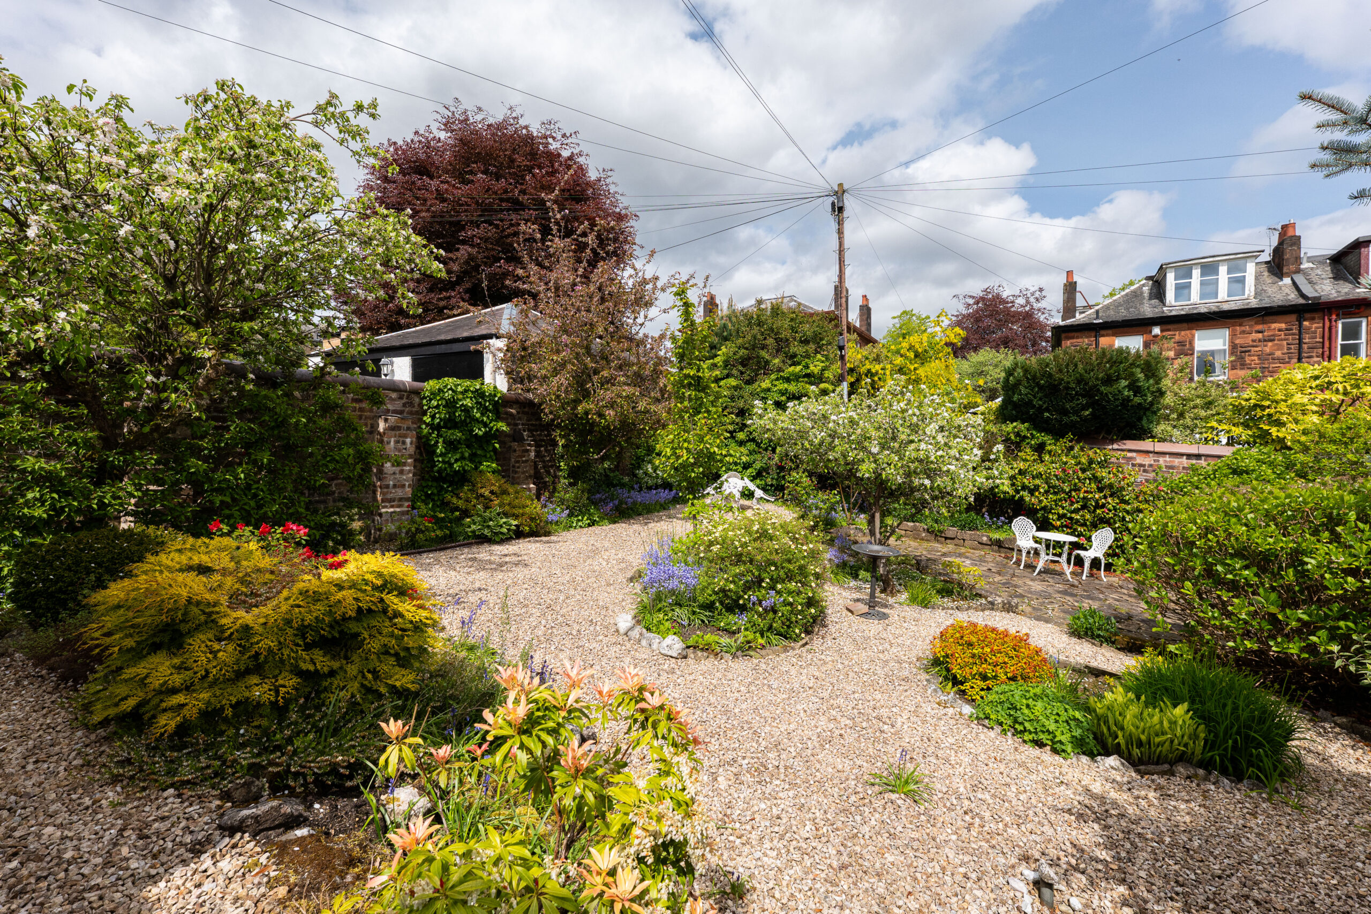
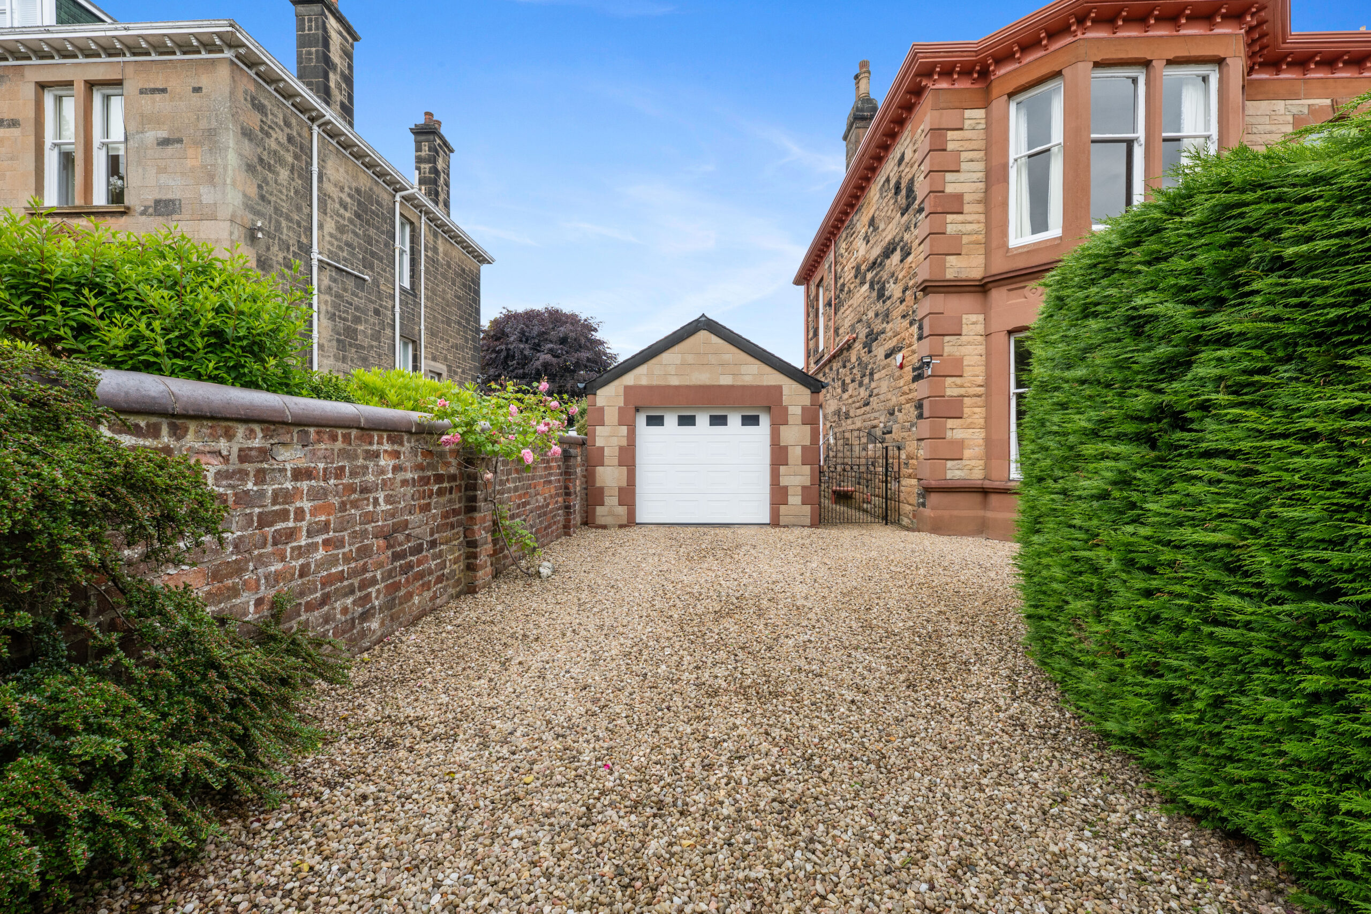
Externally the property sits within beautifully manicured grounds, these are well stocked and established, designed with ease of maintenance in mind. The front garden areas have a number of trees and bushes aiding seclusion and privacy, enjoying bright South facing aspects. The rear gardens are enclosed, particularly private with a number of outbuildings for storage of garden furniture, tools etc. There is a driveway providing off street parking for a number of vehicles and leading to a detached garage to the side.
EER Band - C
Local Area
The property is positioned nearby the shops and amenities upon Nithsdale Road/Kildrossan Street where thriving coffee shops, restaurants and delicatessens can be found. More extensive amenities are available at the Marks and Spencer’s store at Queens Park, Morrisons’ store at Crossmyloof, The Avenue shopping mall at Newton Mearns or the shopping mall at Silverburn/Pollok, a short drive to the West.
Recreational pursuits are varied, namely at Maxwell Park, Titwood Tennis Club, Clydesdale Cricket Ground, Pollok Country Park where Pollok House and the world famous Burrell Collection can be found and Bellahouston Ski and Sports Centre.
Frequent public transport services provide rapid commuter access to the city centre, the local railway station is approximately half a mile away.

Enquire
Branch Details
Branch Address
247 Kilmarnock Road,
Shawlands,
G41 3JF
Tel: 0141 636 7588
Email: shawlandsoffice@corumproperty.co.uk
Opening Hours
Mon – 9 - 5.30pm
Tue – 9 - 5.30pm
Wed – 9 - 8pm
Thu – 9 - 8pm
Fri – 9 - 5.30pm
Sat – 9.30 - 1pm
Sun – 12 - 3pm