
10 Netherjohnstone Farm Barochan Road
Offers Over £280,000
- 4
- 3
- 1
- 1194 sq. ft.
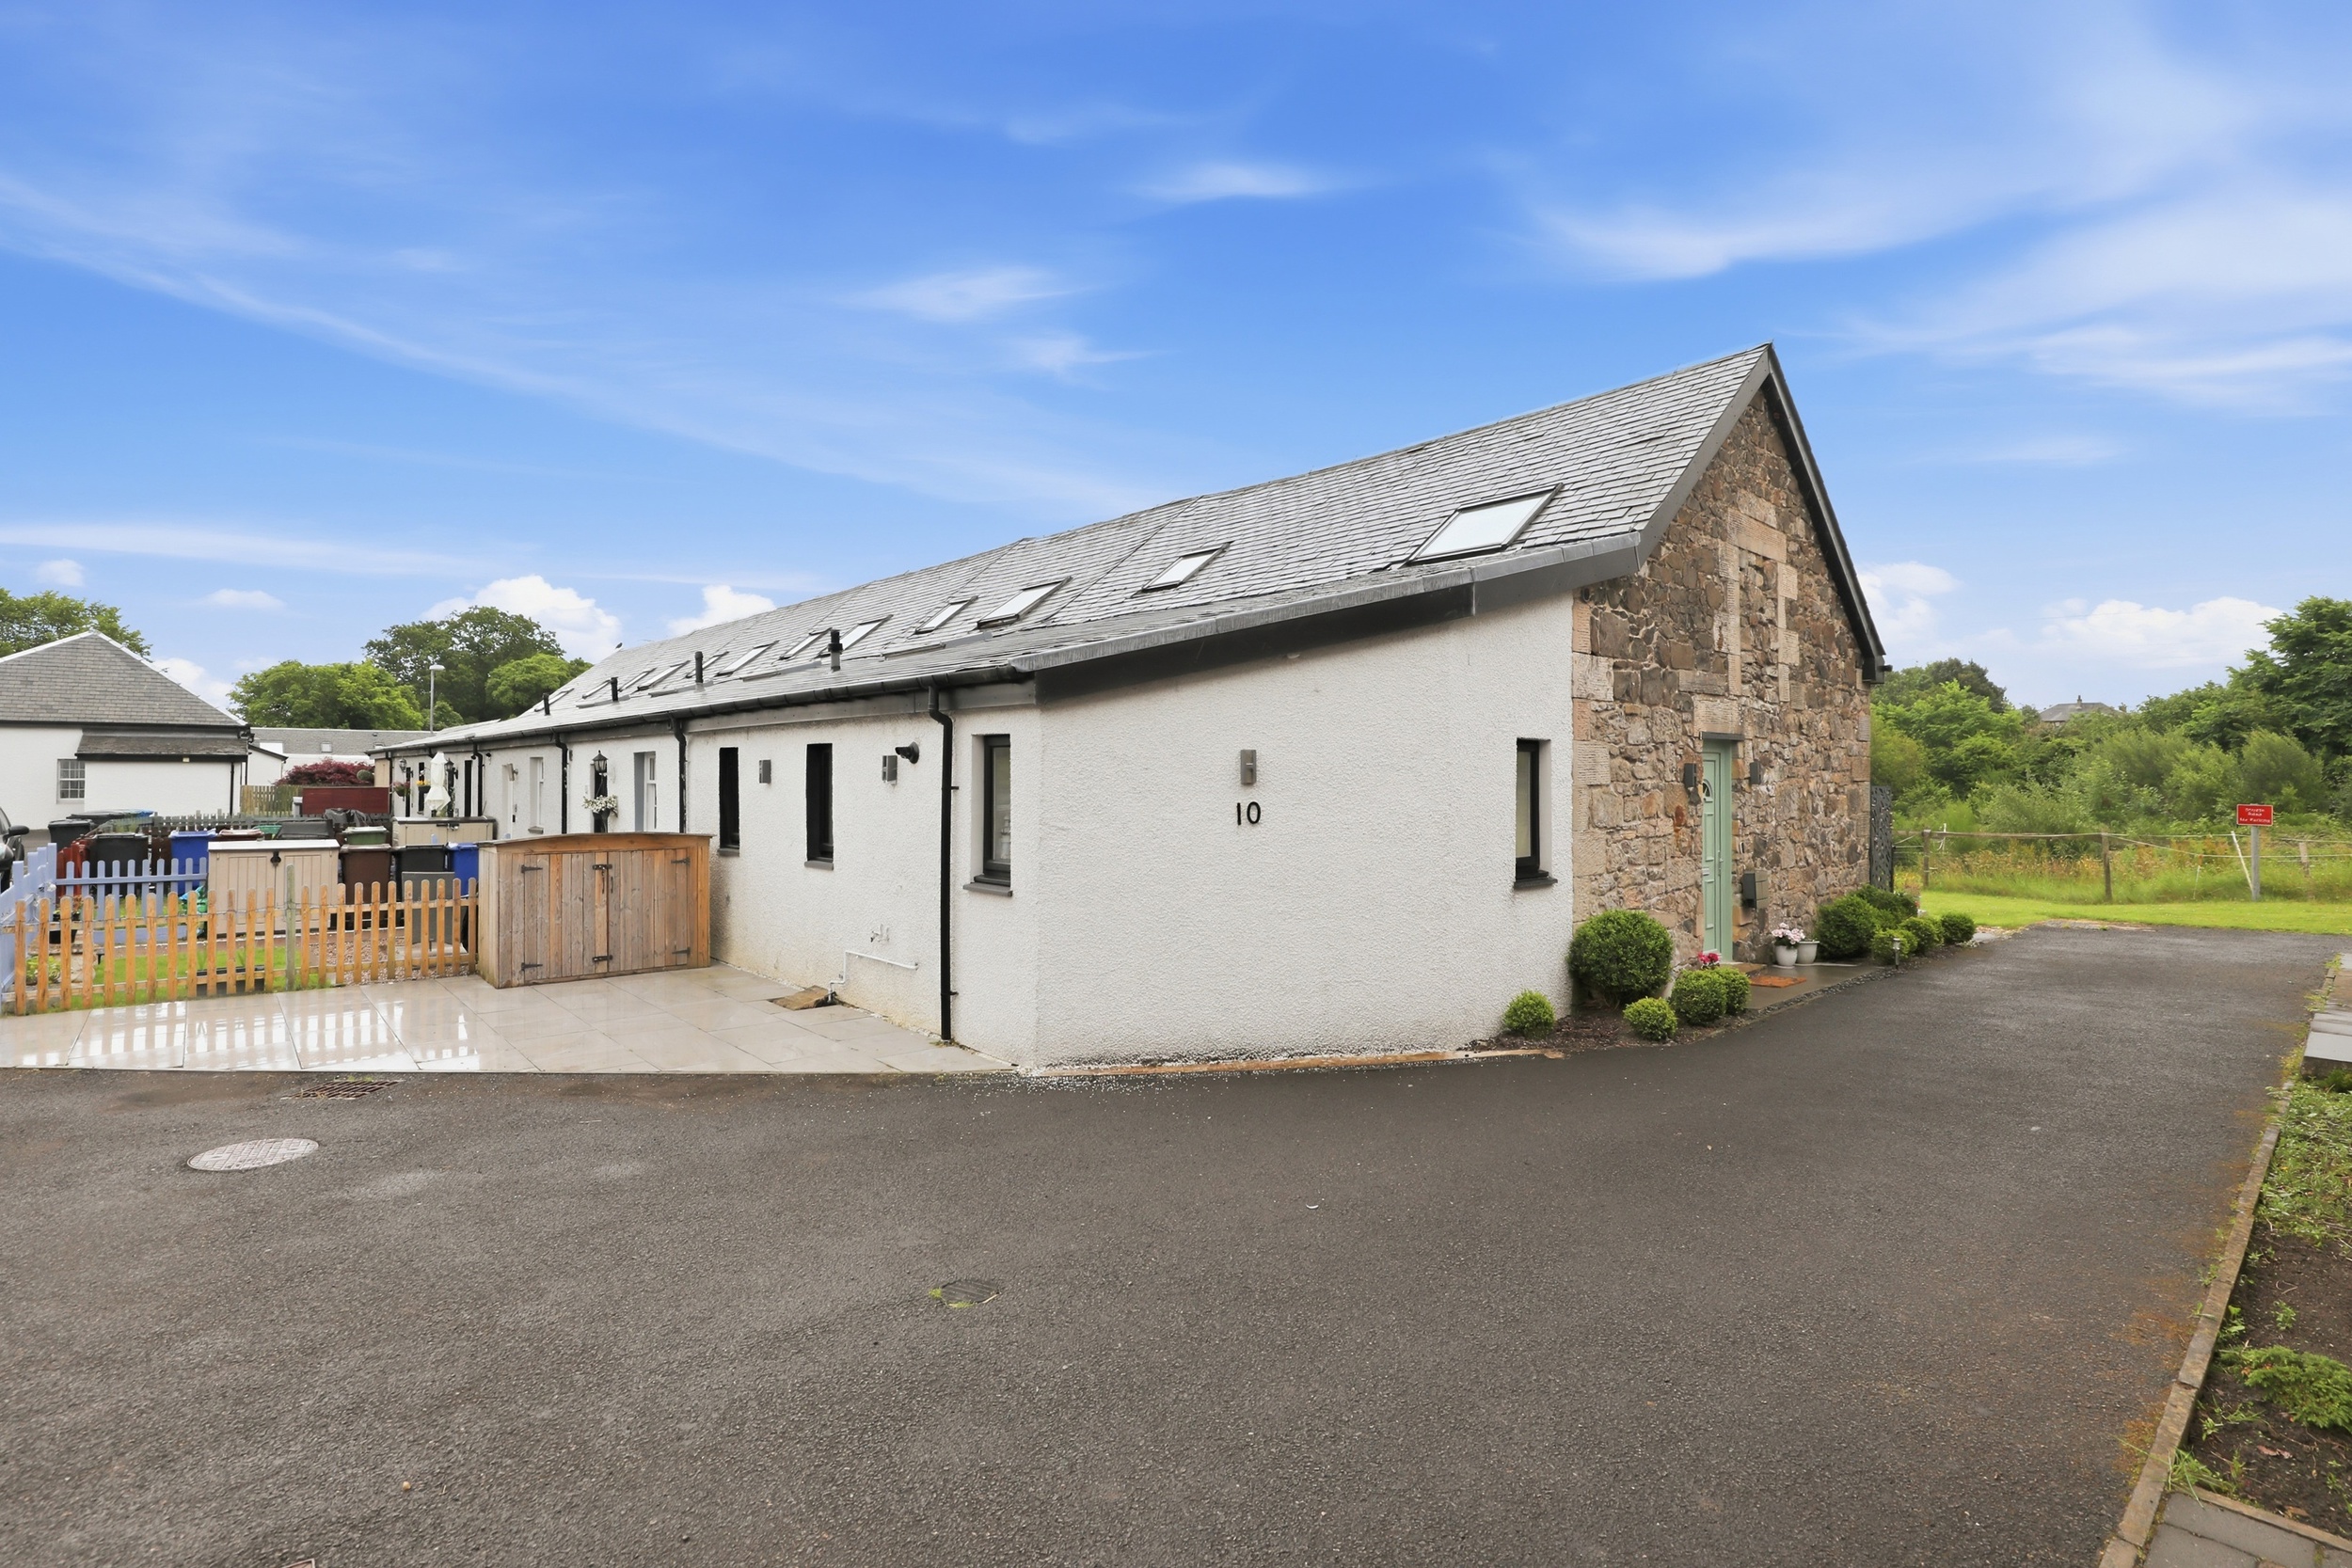
Stunning contemporary home in a converted farm building, blending original stone character with modern luxury living.
Property Description
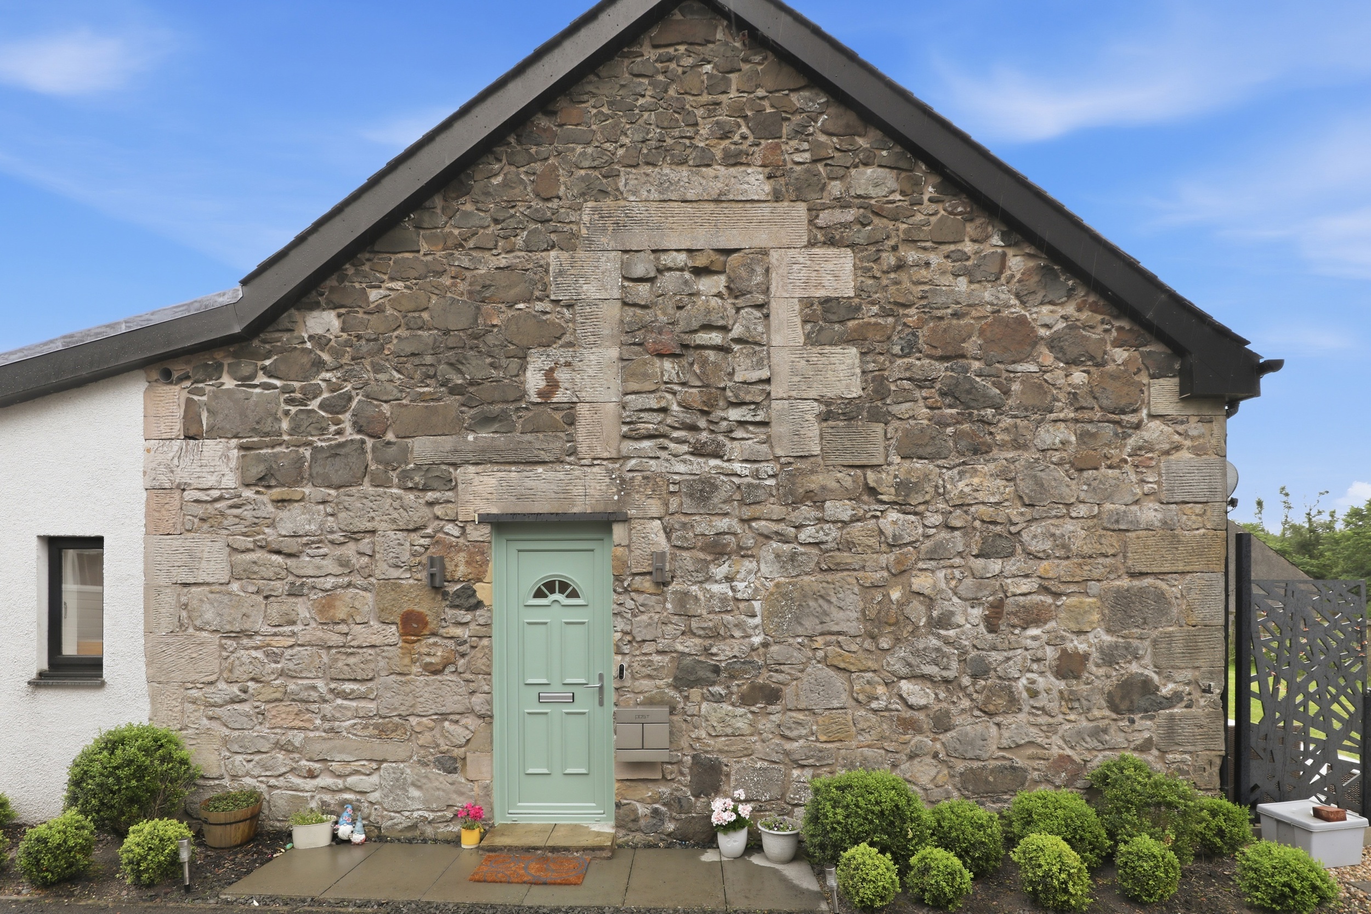
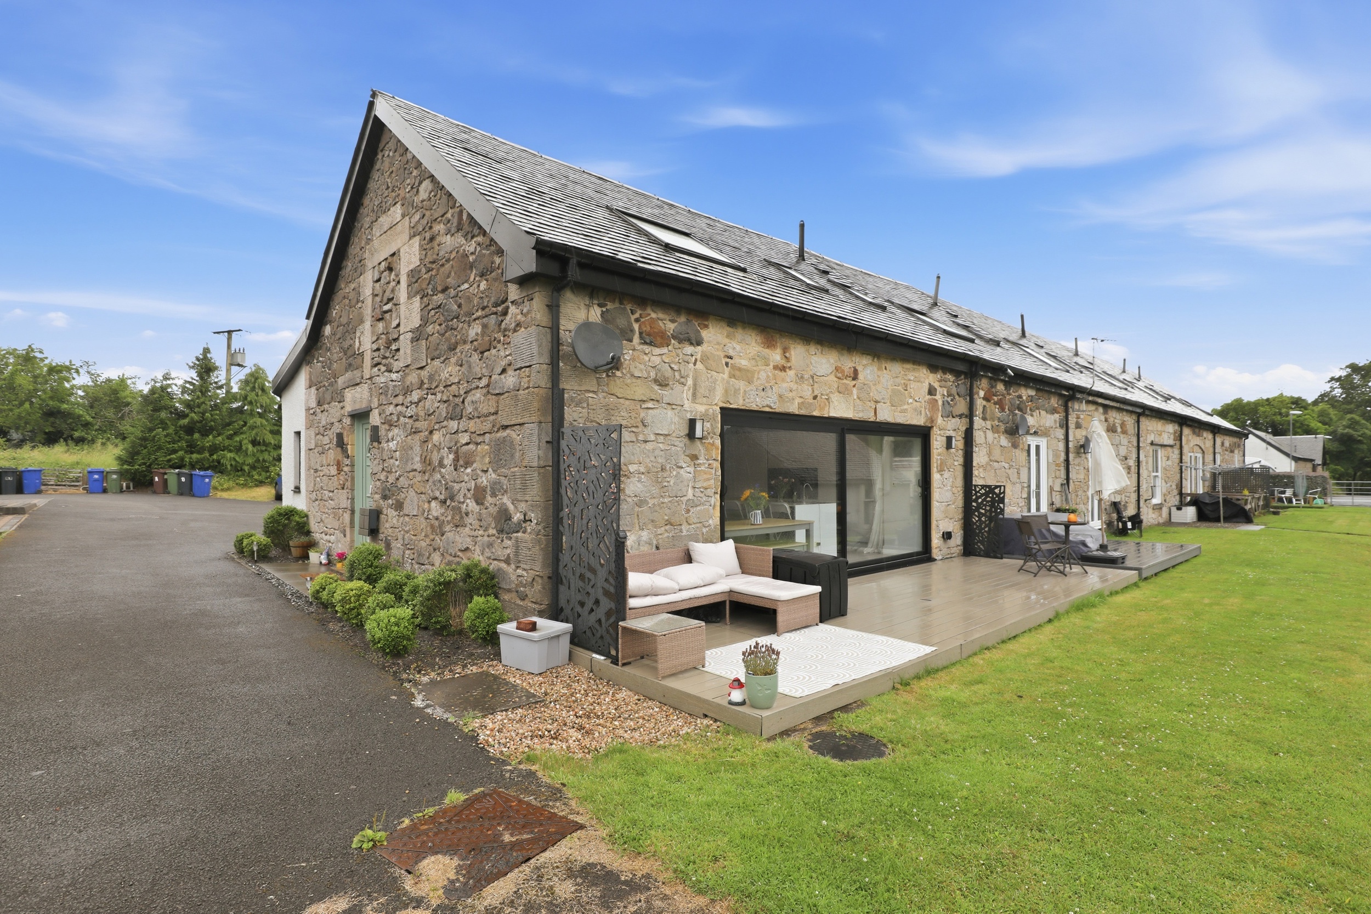
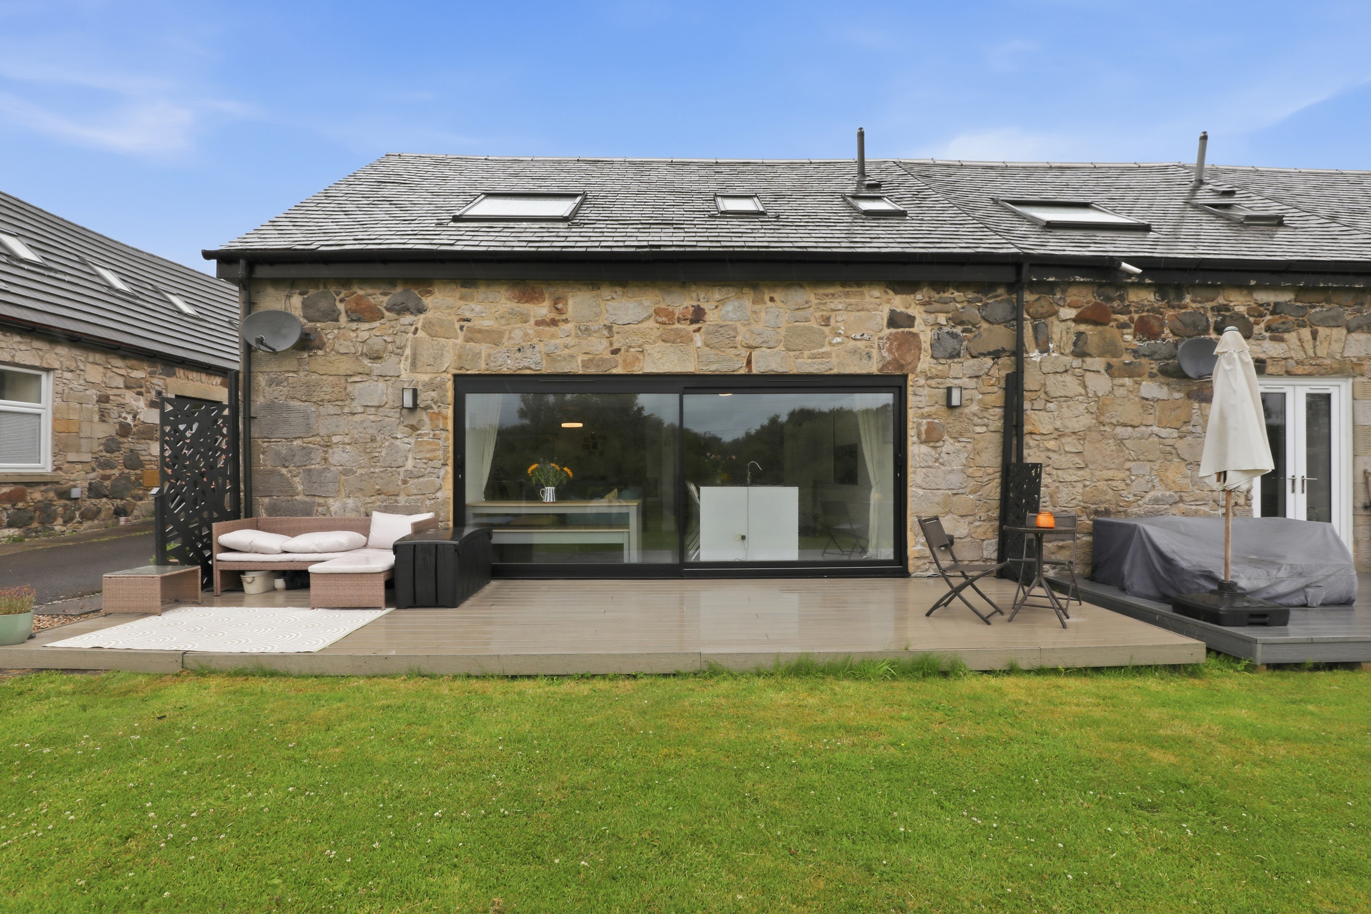
This end-of-terrace property forms part of a former farm building that has been sympathetically converted into several individual residences. The home has been extended and reconfigured internally with significant upgrades, resulting in a modern, high-spec home that retains the character of the original attractive stone exterior.
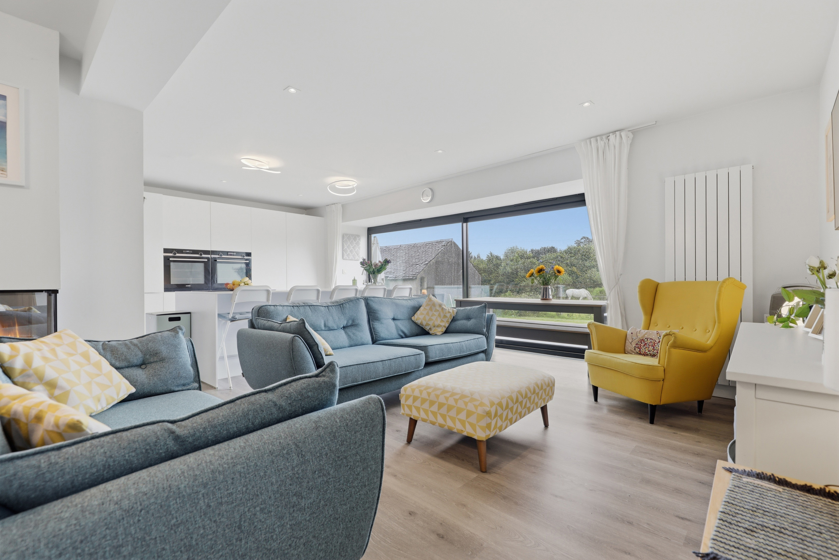
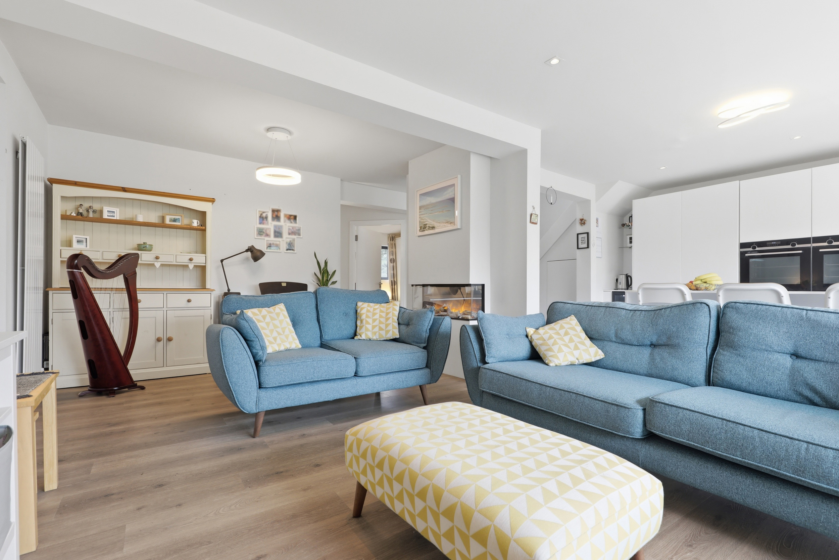
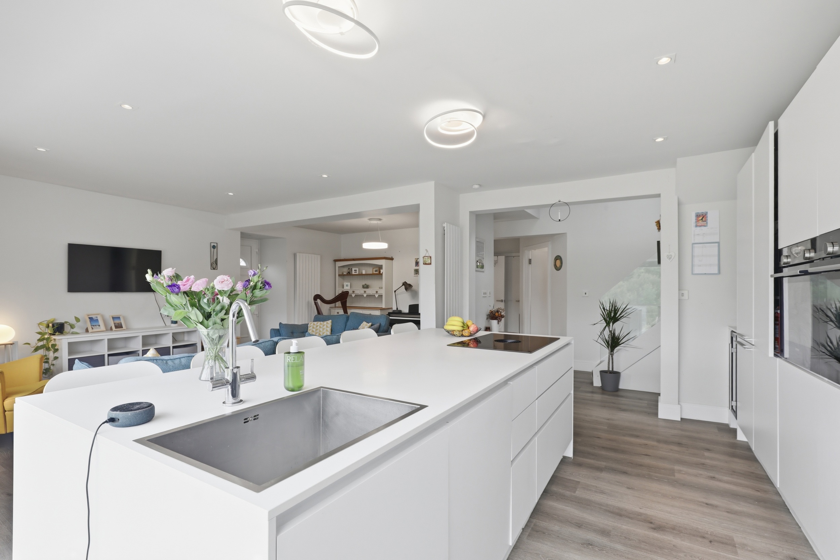
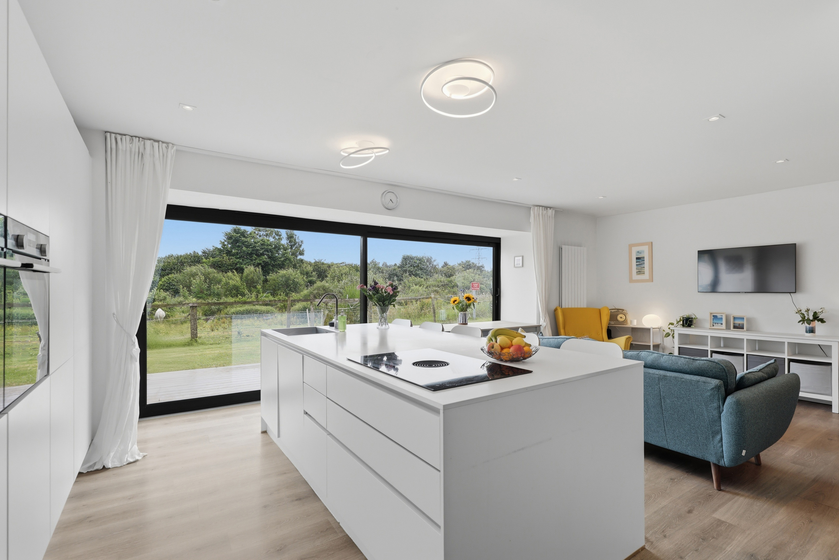
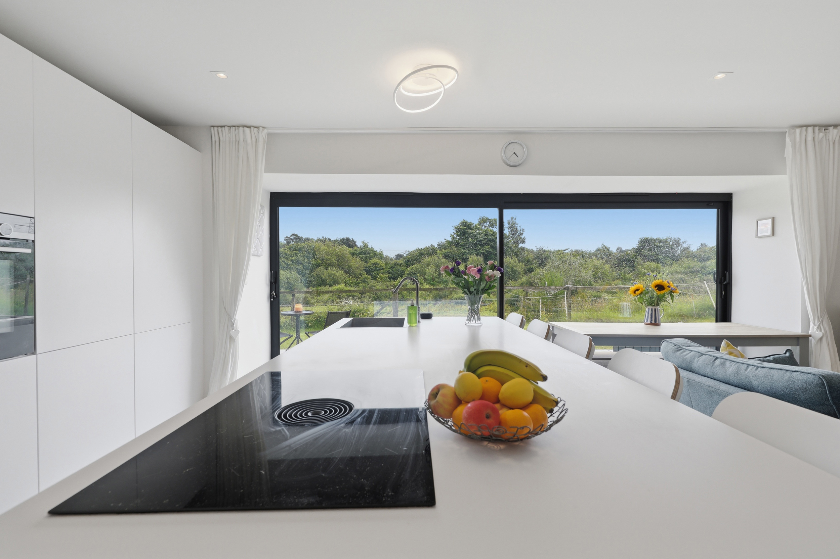
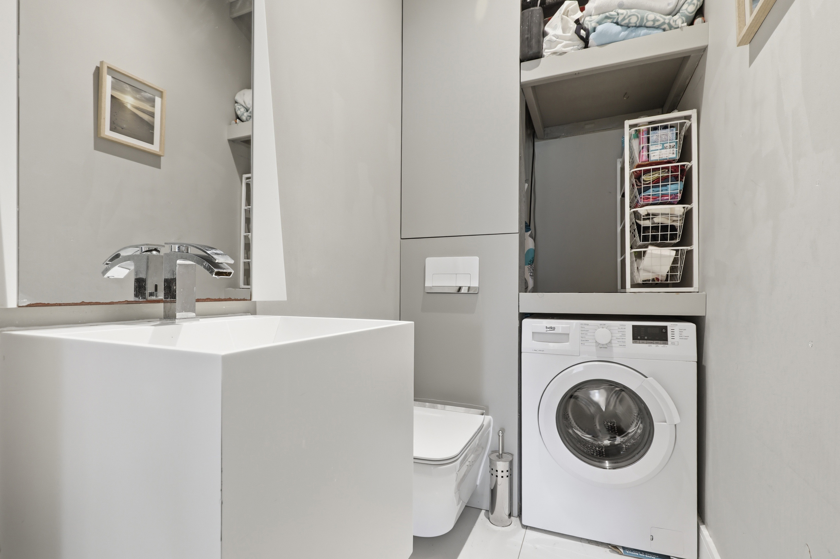
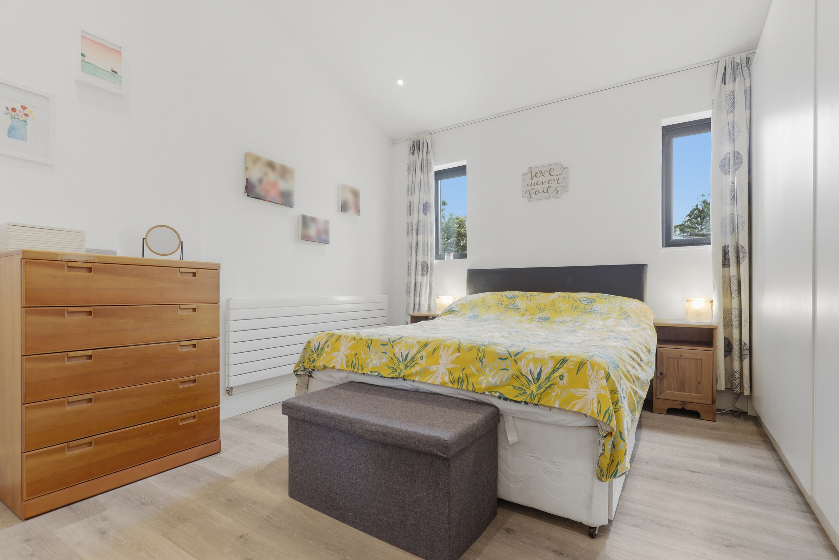
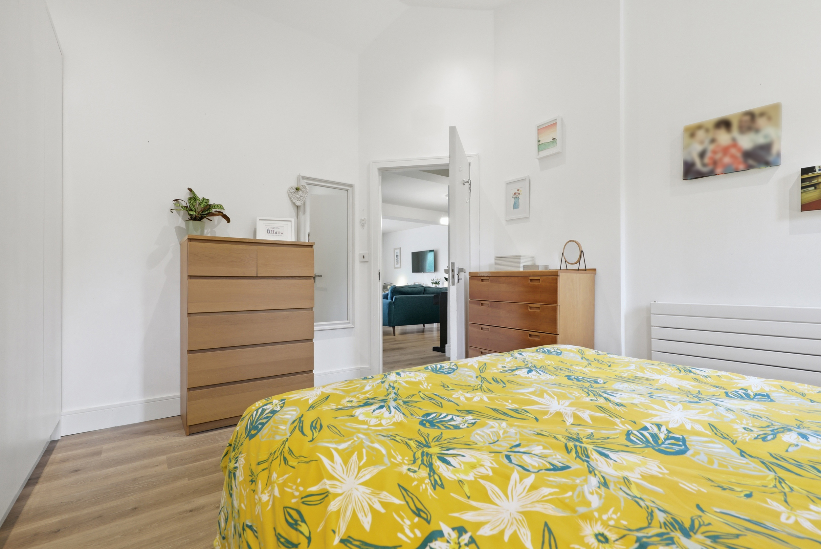
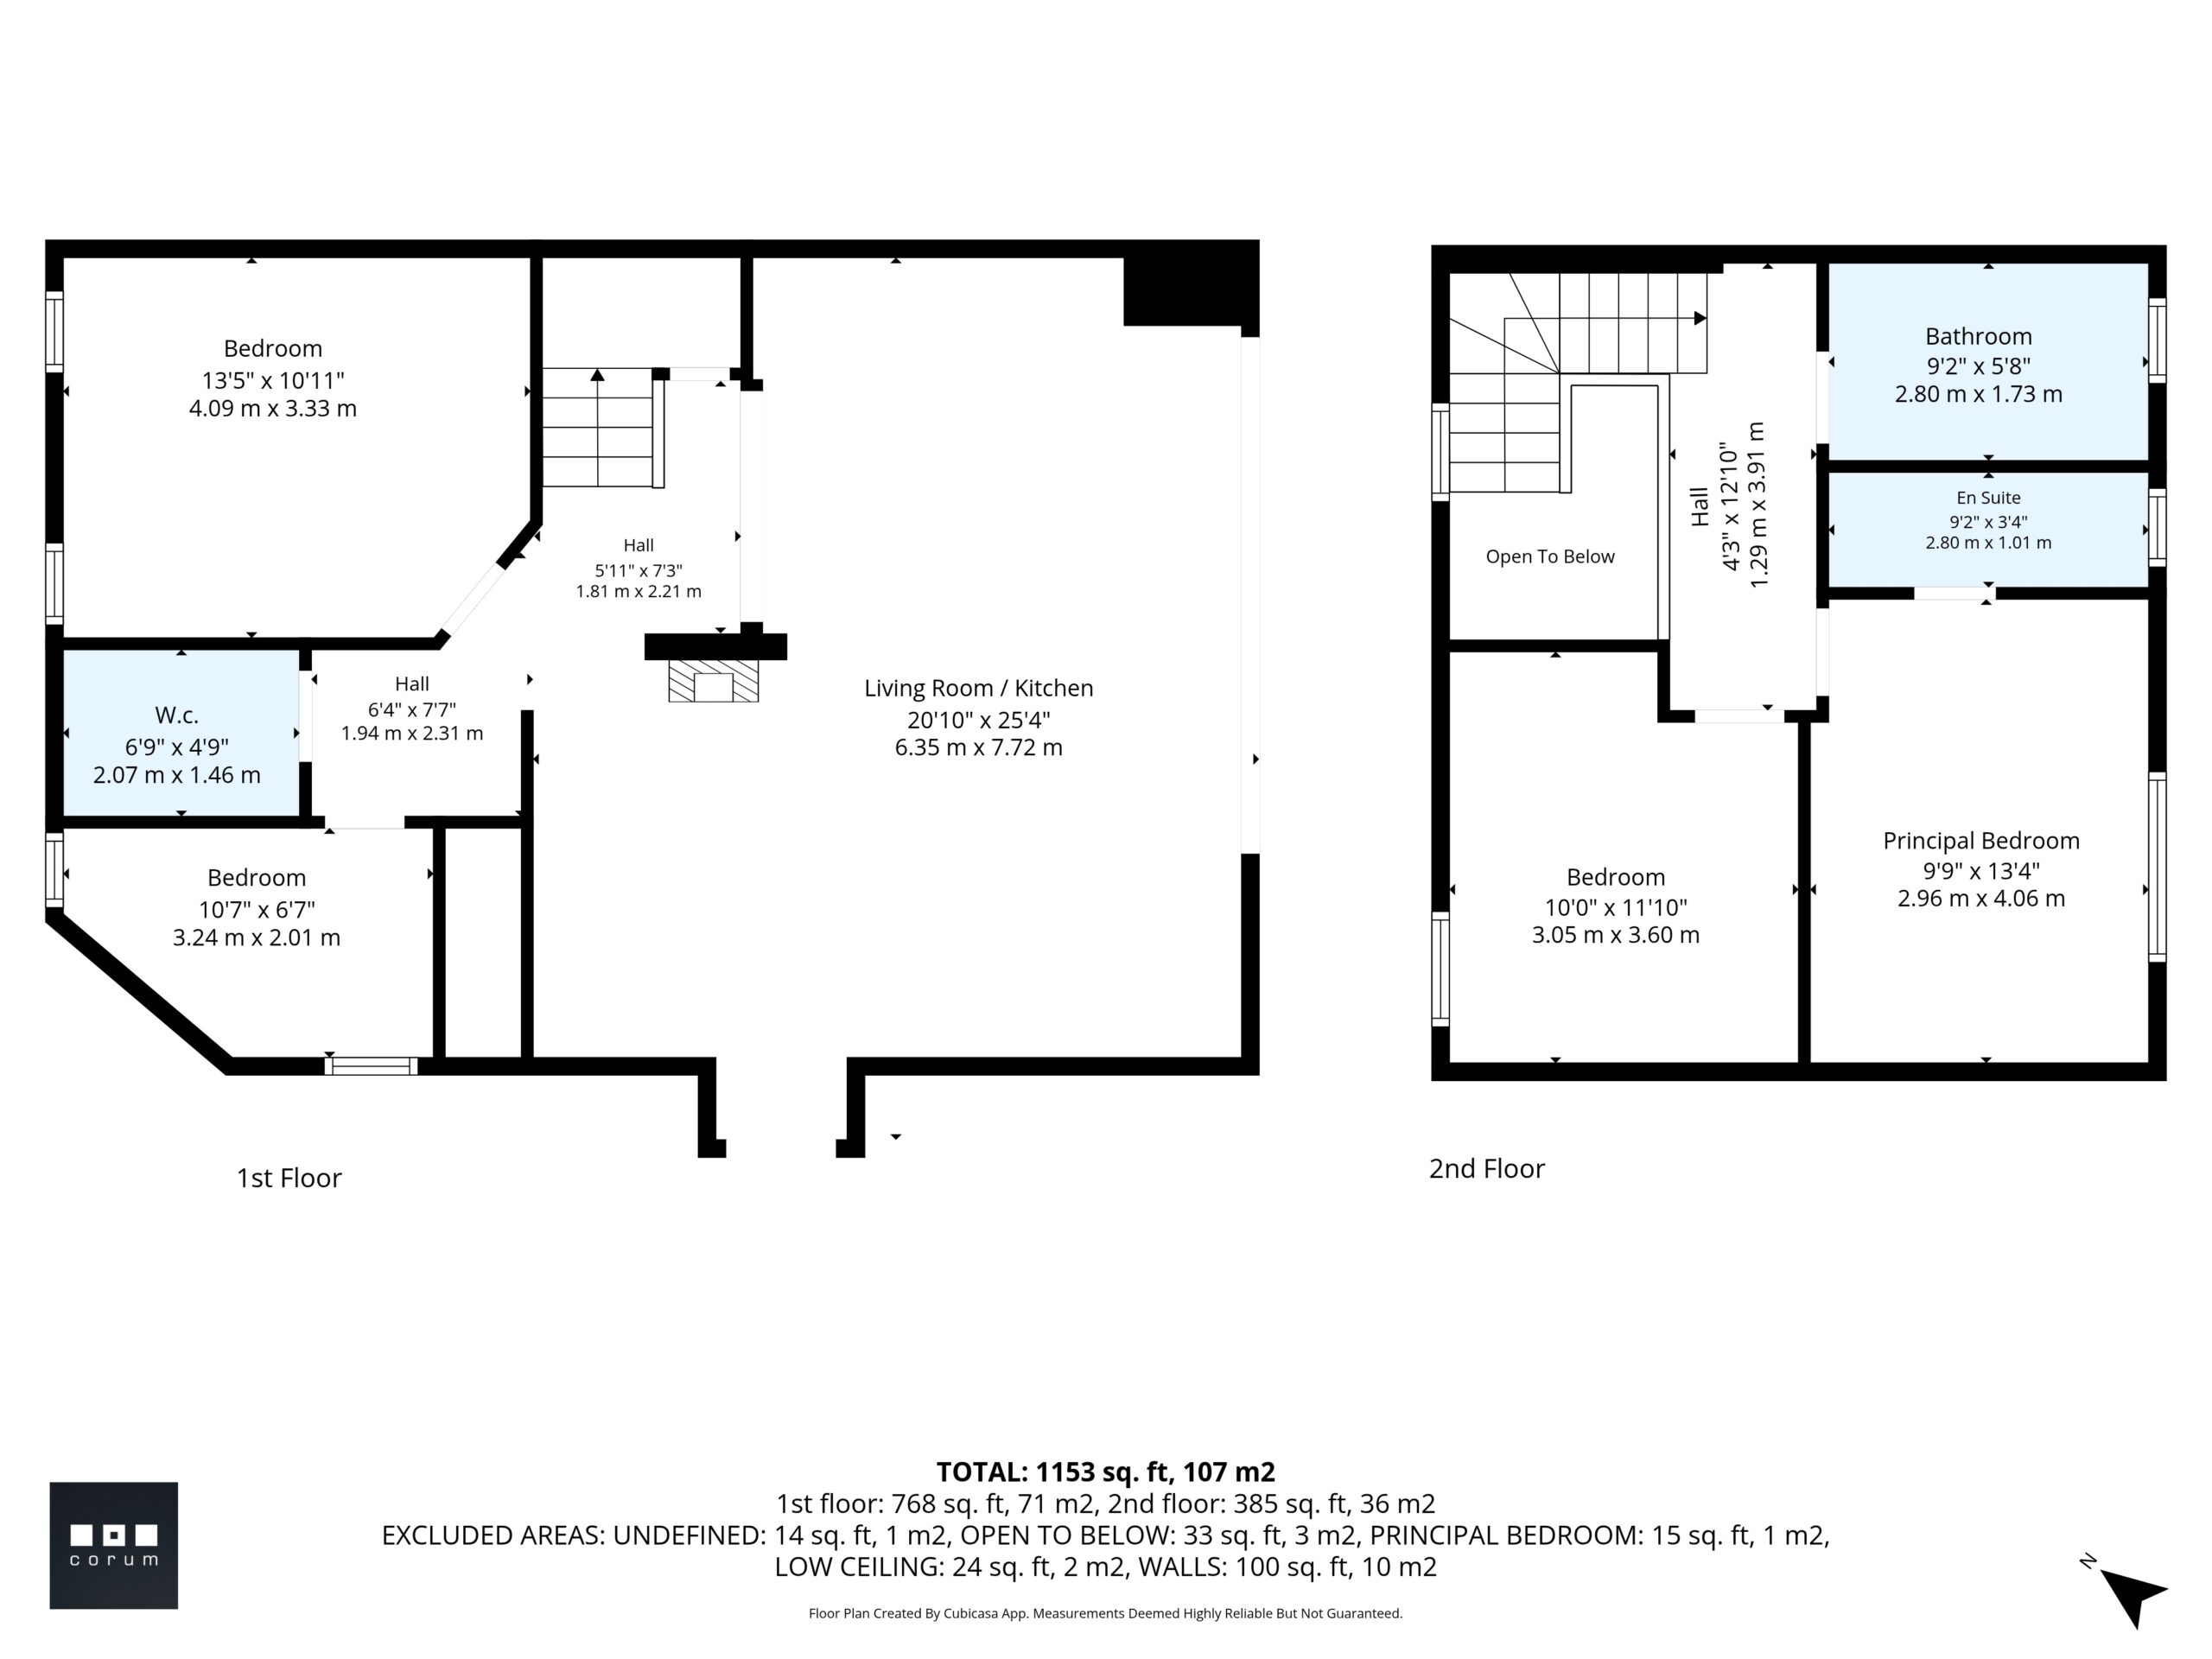
Upon entering through the front door, you step straight into a striking open-plan living and kitchen space filled with natural light from large sliding doors that open to the exterior and offer lovely views over the neighbouring countryside. An electric fire serves as the centrepiece of the living area, while a central island with breakfast bar provides a natural separation between the kitchen and lounge. The kitchen, designed by Hacker Kitchens, features extensive storage and premium integrated appliances. Also on the ground floor are two bedrooms and a WC/utility room.
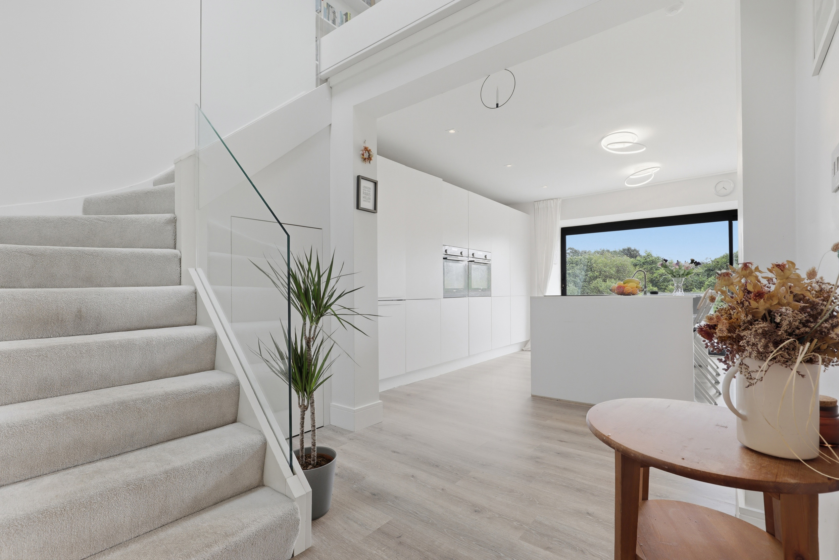
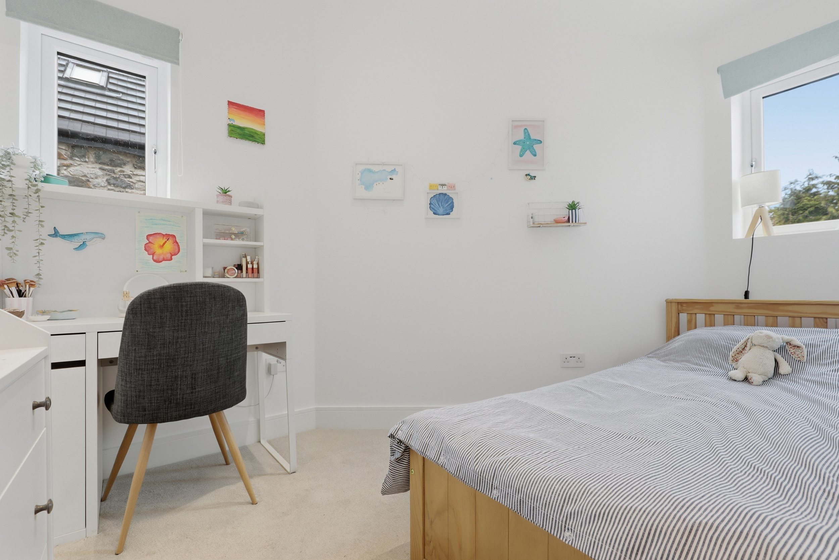
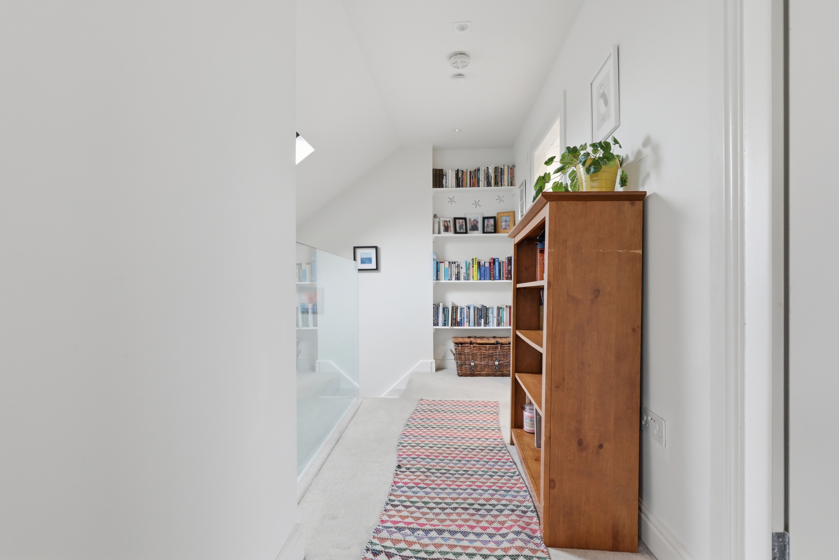
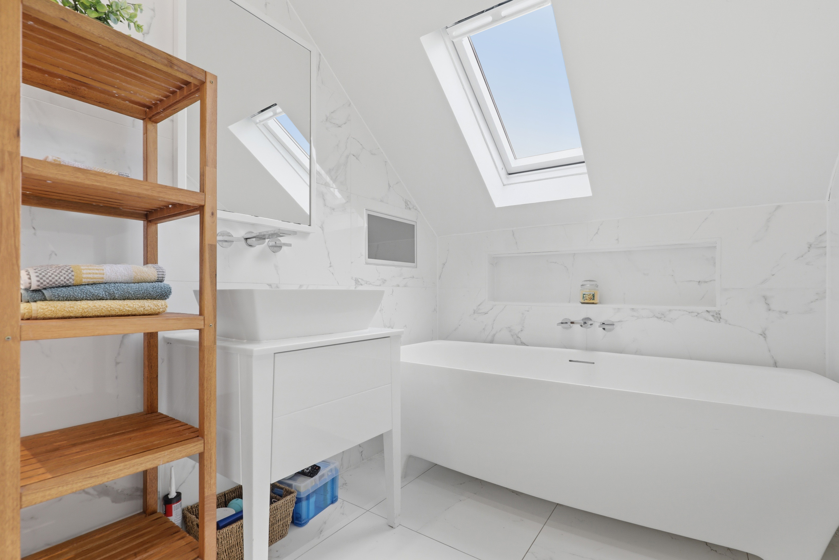
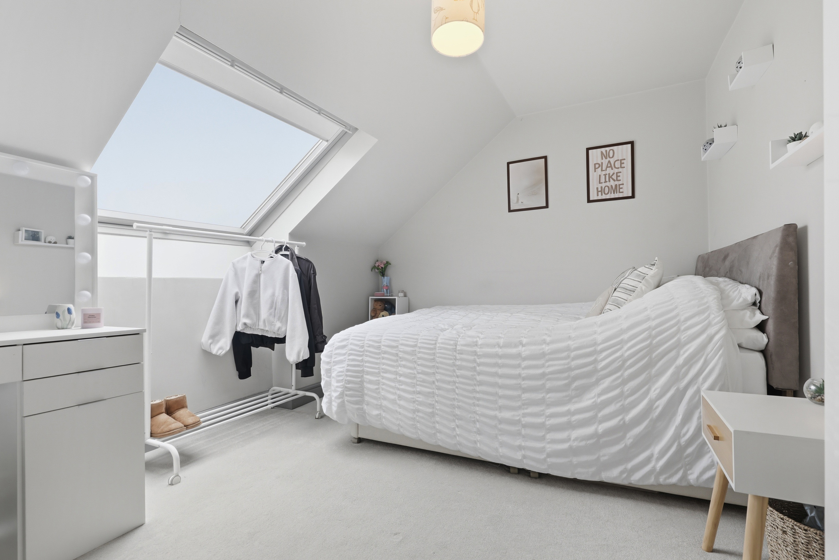
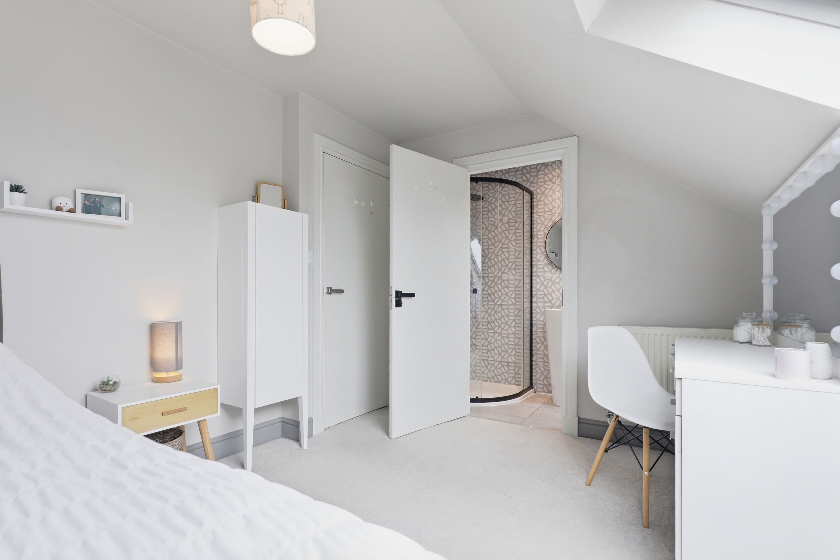
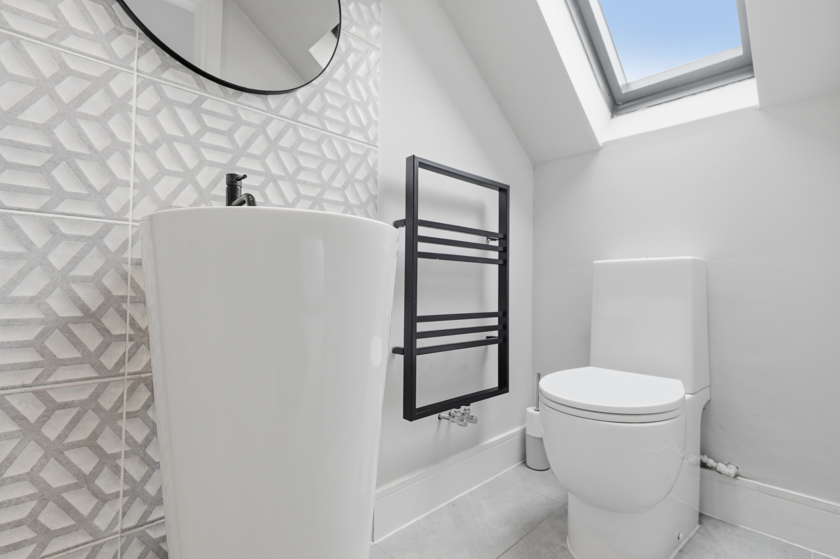
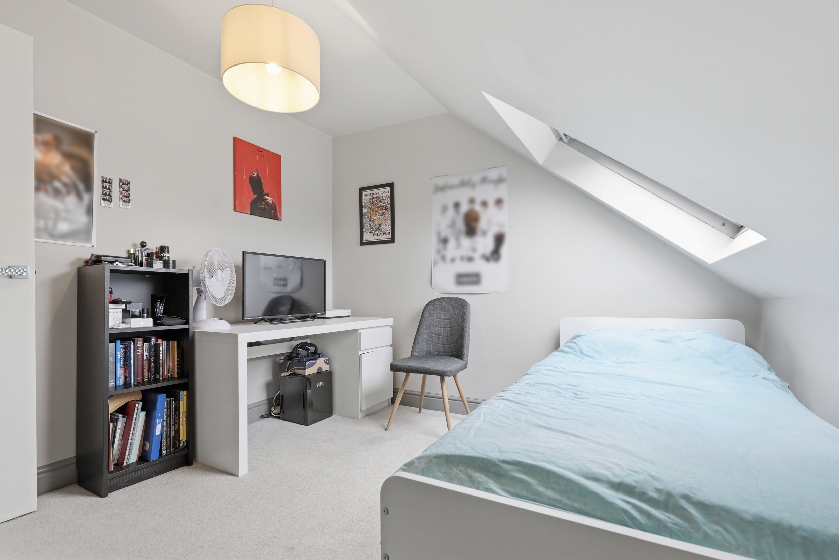
A staircase with a contemporary glass balustrade leads up to the first-floor landing. Here you will find two further double bedrooms: one benefits from built-in storage, while the other includes an en-suite shower room. The impressive family bathroom is finished with the same Porcelanosa tiles as the downstairs WC and contains a freestanding bath, a WC, and a wash basin.
Outside, the home enjoys a small private paved corner to the front of the property. There are two designated parking spaces within the shared grounds of the development.
EER Band: C
Council Tax Band: E
Local Area
Johnstone in Renfrewshire is a historic town located 12 miles west of Glasgow and 3 miles west of Paisley. It offers a good range of local amenities including shops, supermarkets, and schools, with easy access to parks and countryside. The town enjoys excellent transport links, with a railway station providing regular services to Glasgow Central, Paisley, and Ayrshire, plus quick access to the M8 motorway via the A737 and proximity to Glasgow International Airport.
Travel Directions
10 Nether Johnstone Farm, Johnstone, PA5 8YP

Enquire
Branch Details
Branch Address
2 Windsor Place,
Main Street,
PA11 3AF
Tel: 01505 691 400
Email: bridgeofweir@corumproperty.co.uk
Opening Hours
Mon – 9 - 5.30pm
Tue – 9 - 5.30pm
Wed – 9 - 8pm
Thu – 9 - 8pm
Fri – 9 - 5.30pm
Sat – 9.30 - 1pm
Sun – 12 - 3pm