


46 Cathkin Road
Offers Over £399,000
- 4
- 1
- 2
- 1614 sq. ft.
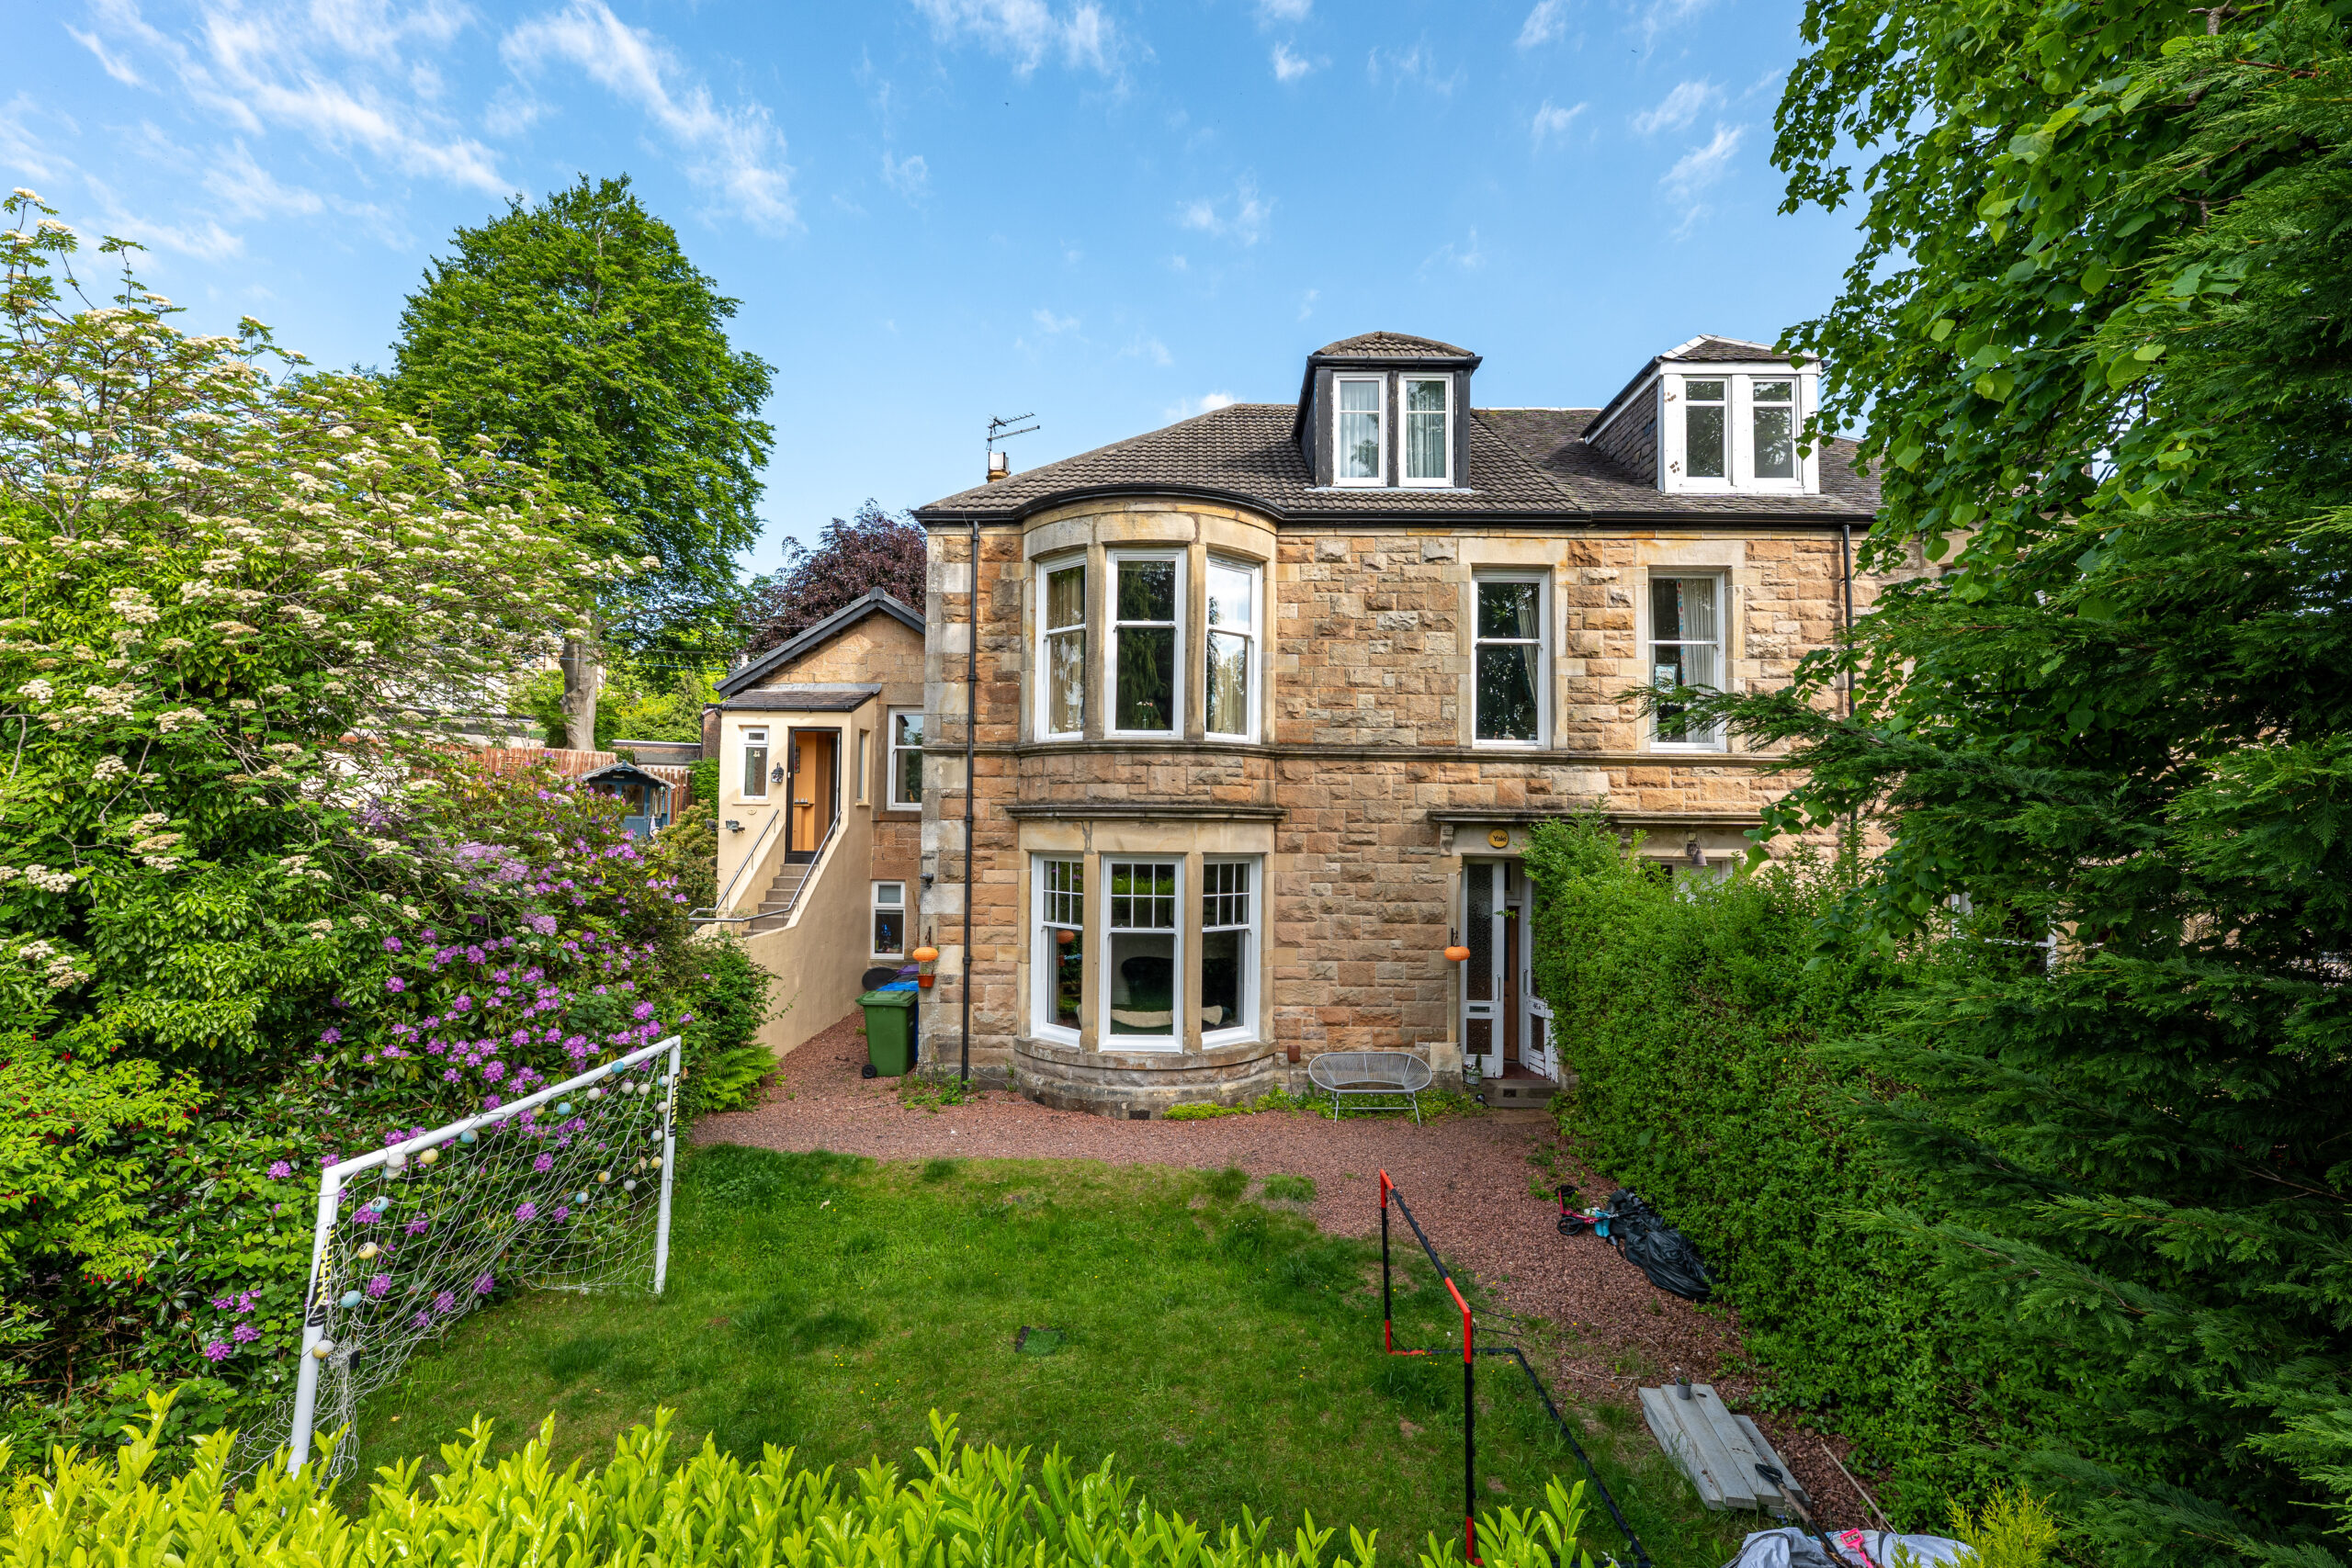
Substantial 6 apartment duplex upper conversion, set in established garden grounds.
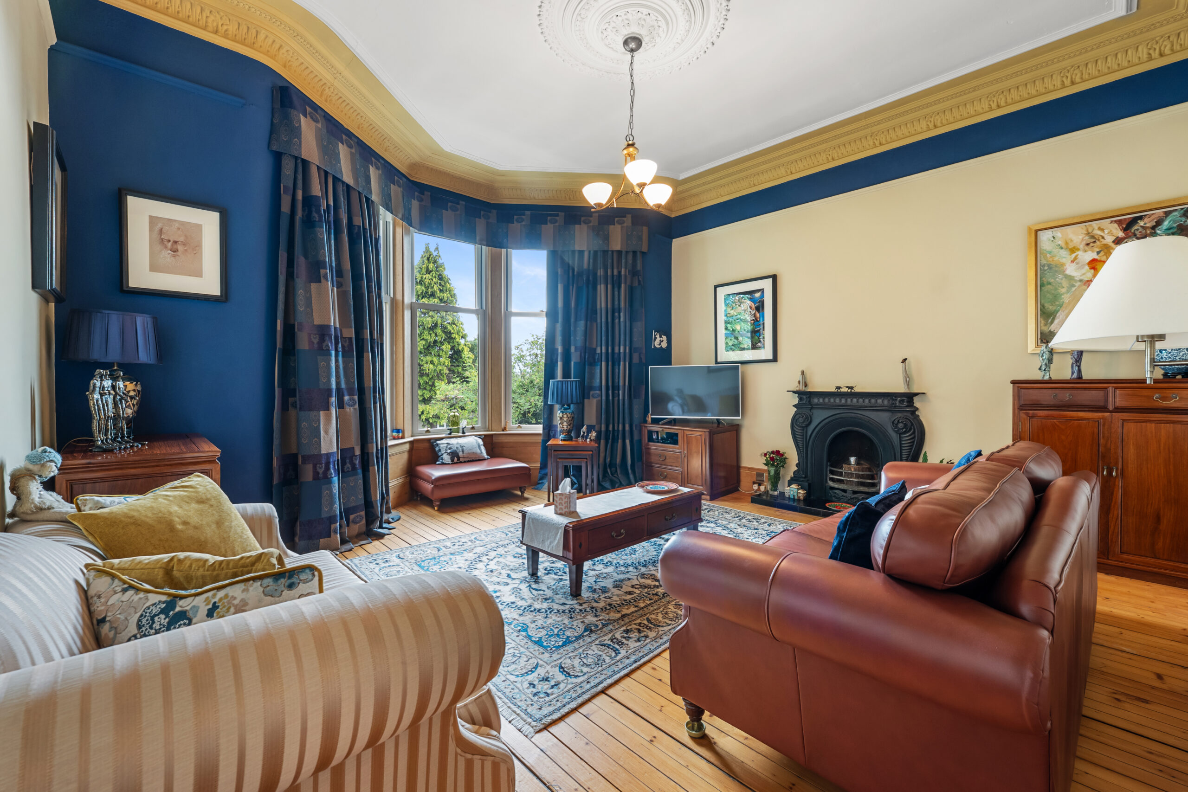
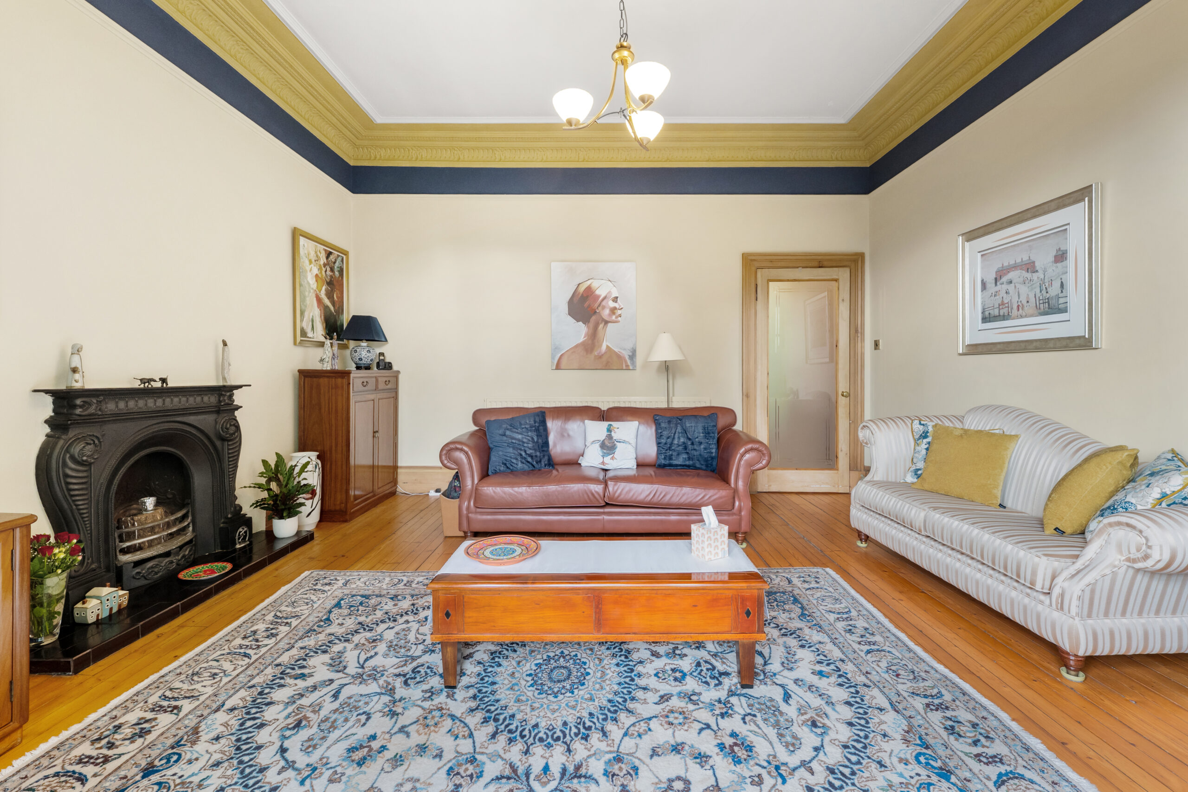
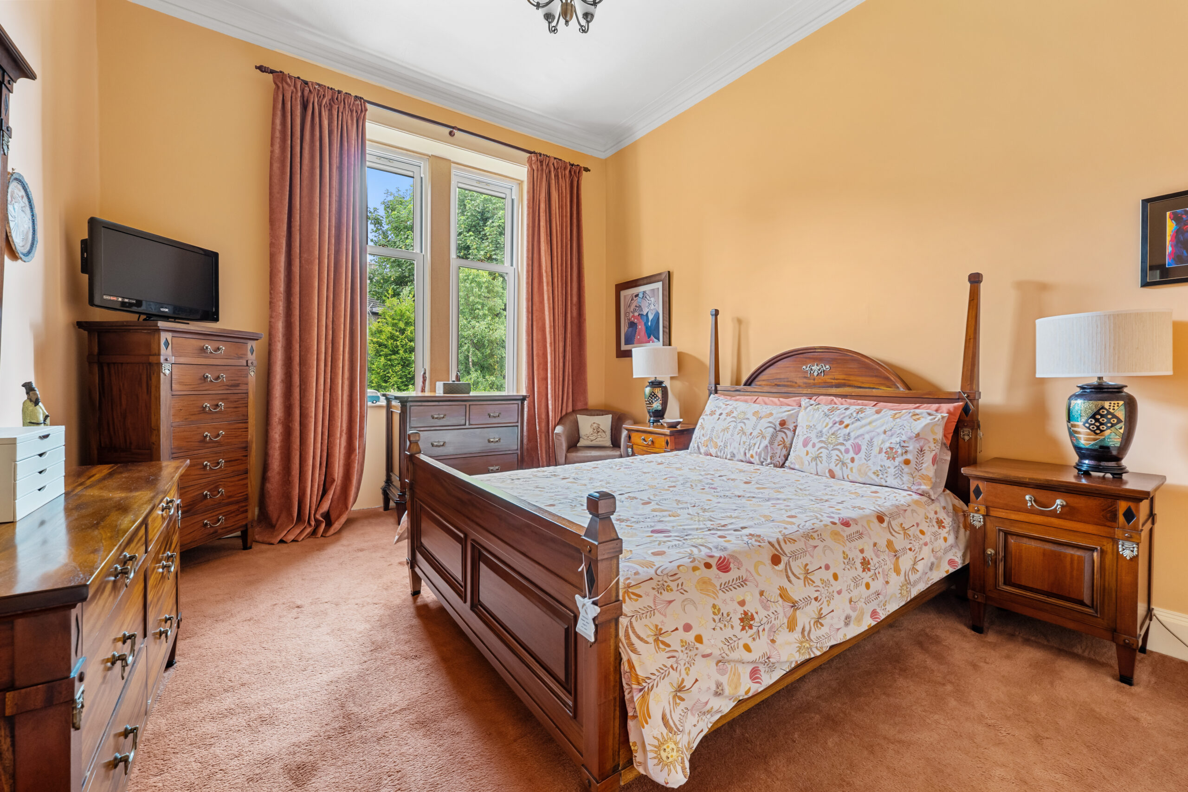
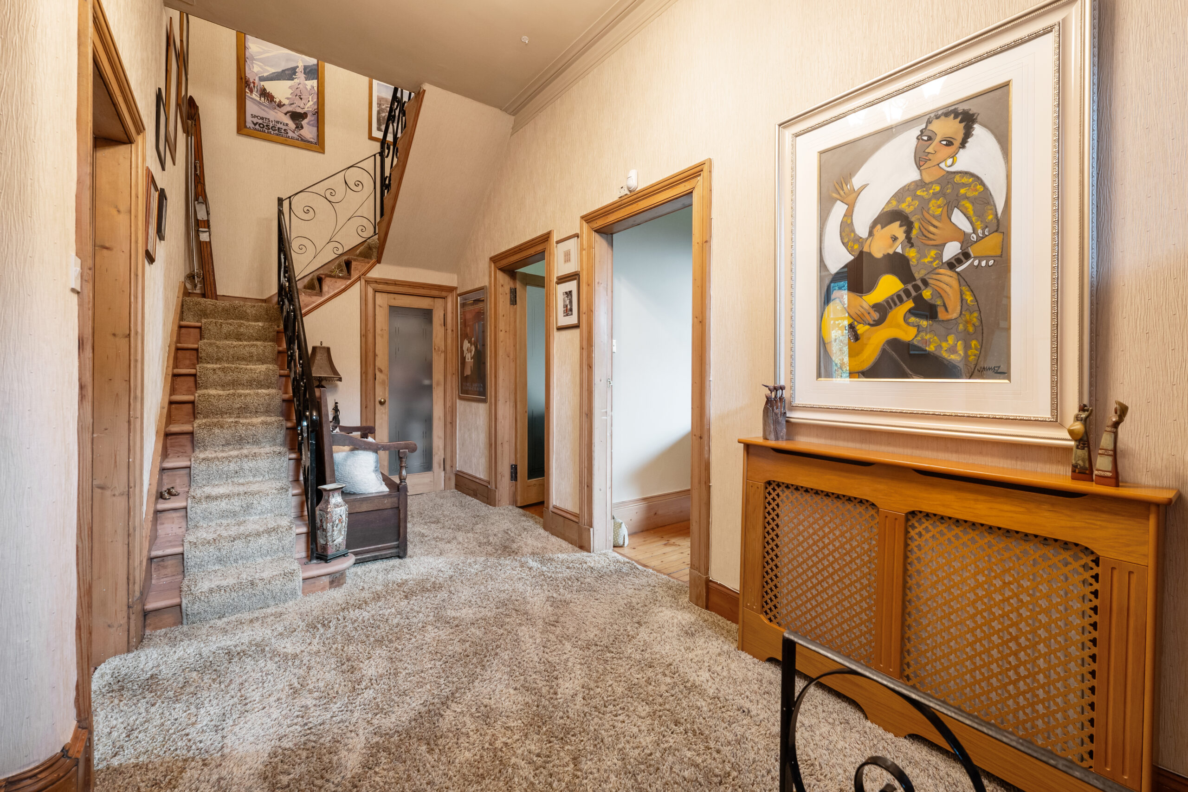
Occupying the major portion of this distinctive sandstone semidetached villa is this upper-duplex conversion offering versatile accommodation within 6 principal apartments. The property retains a wealth of period details and early internal inspection is highly recommended.
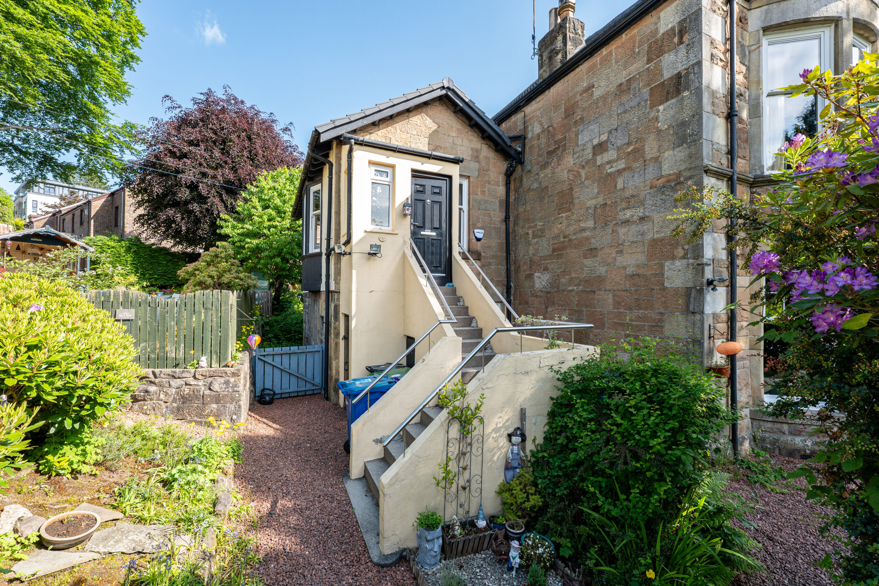
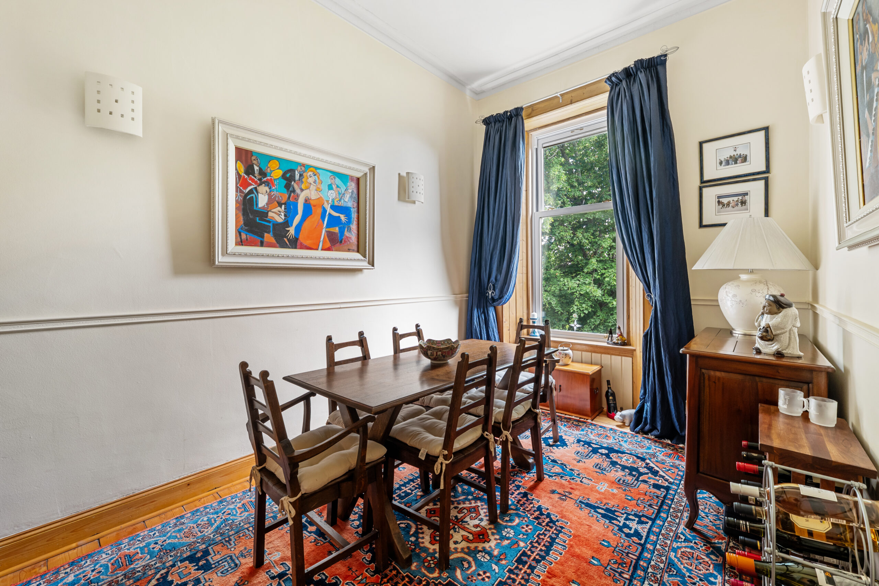
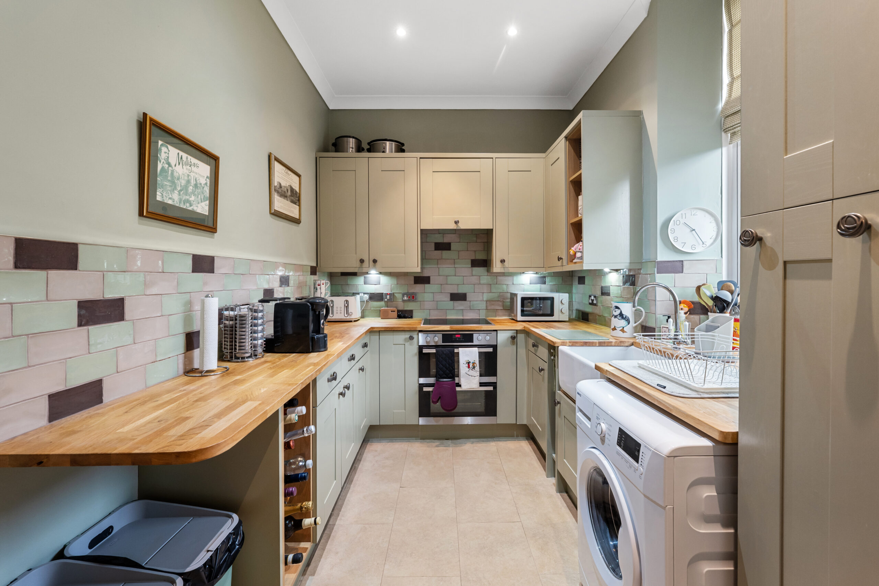
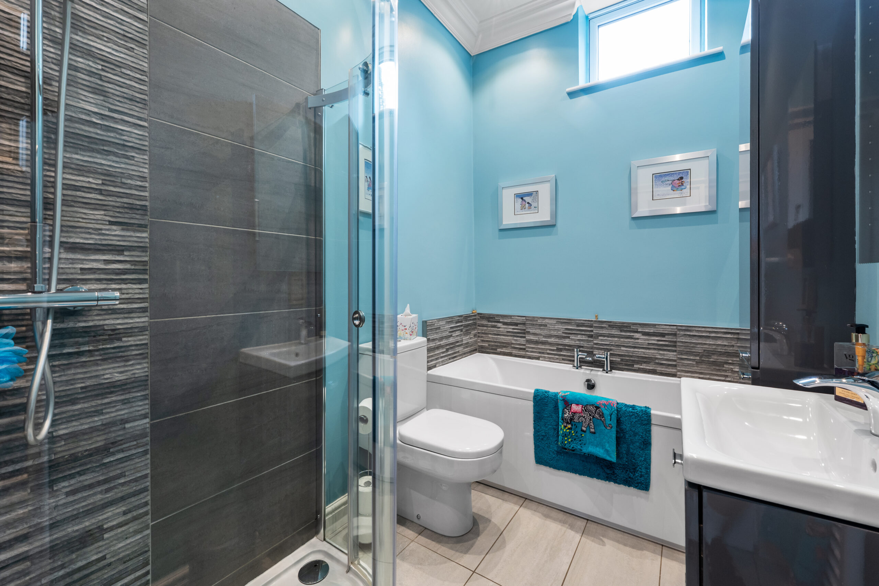
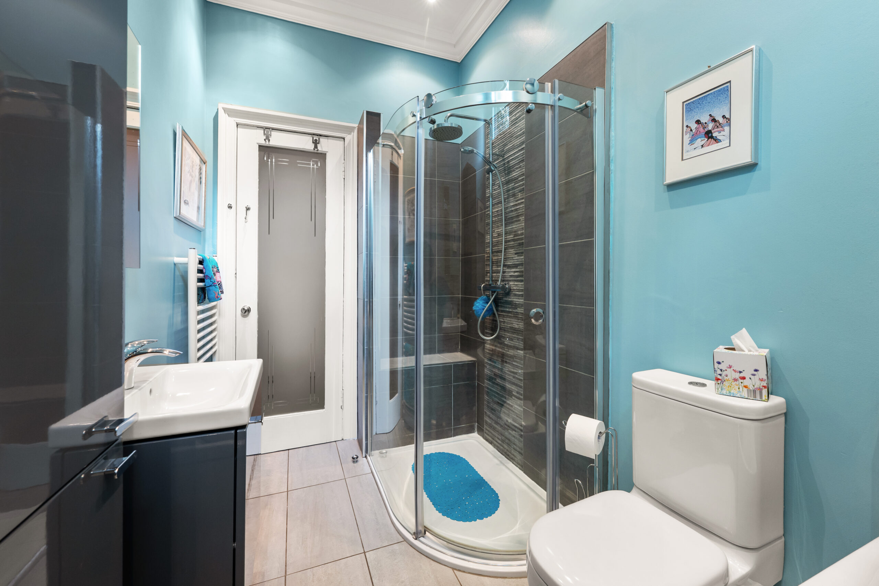
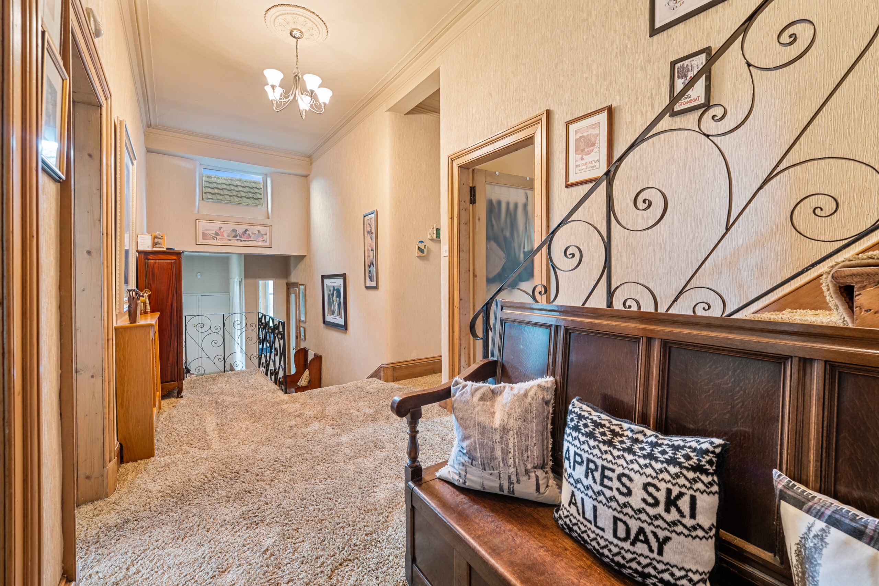
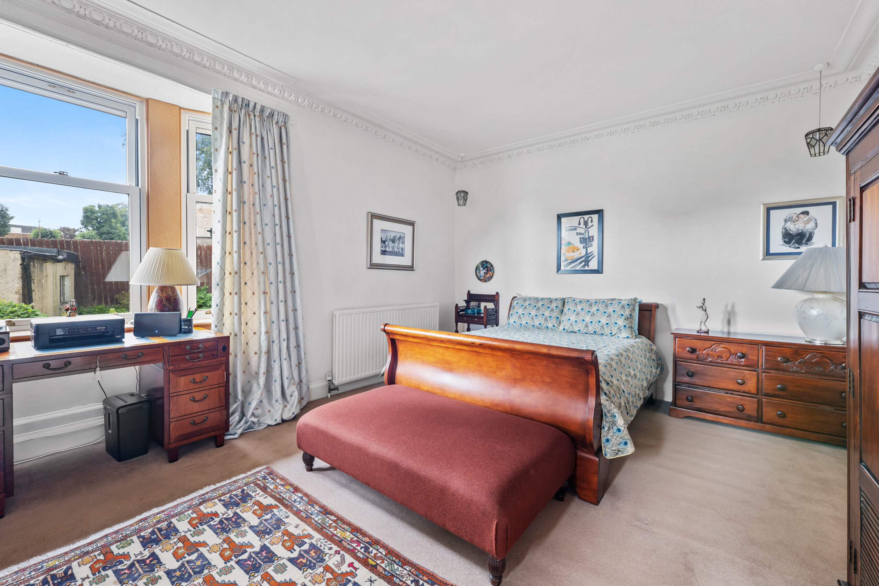
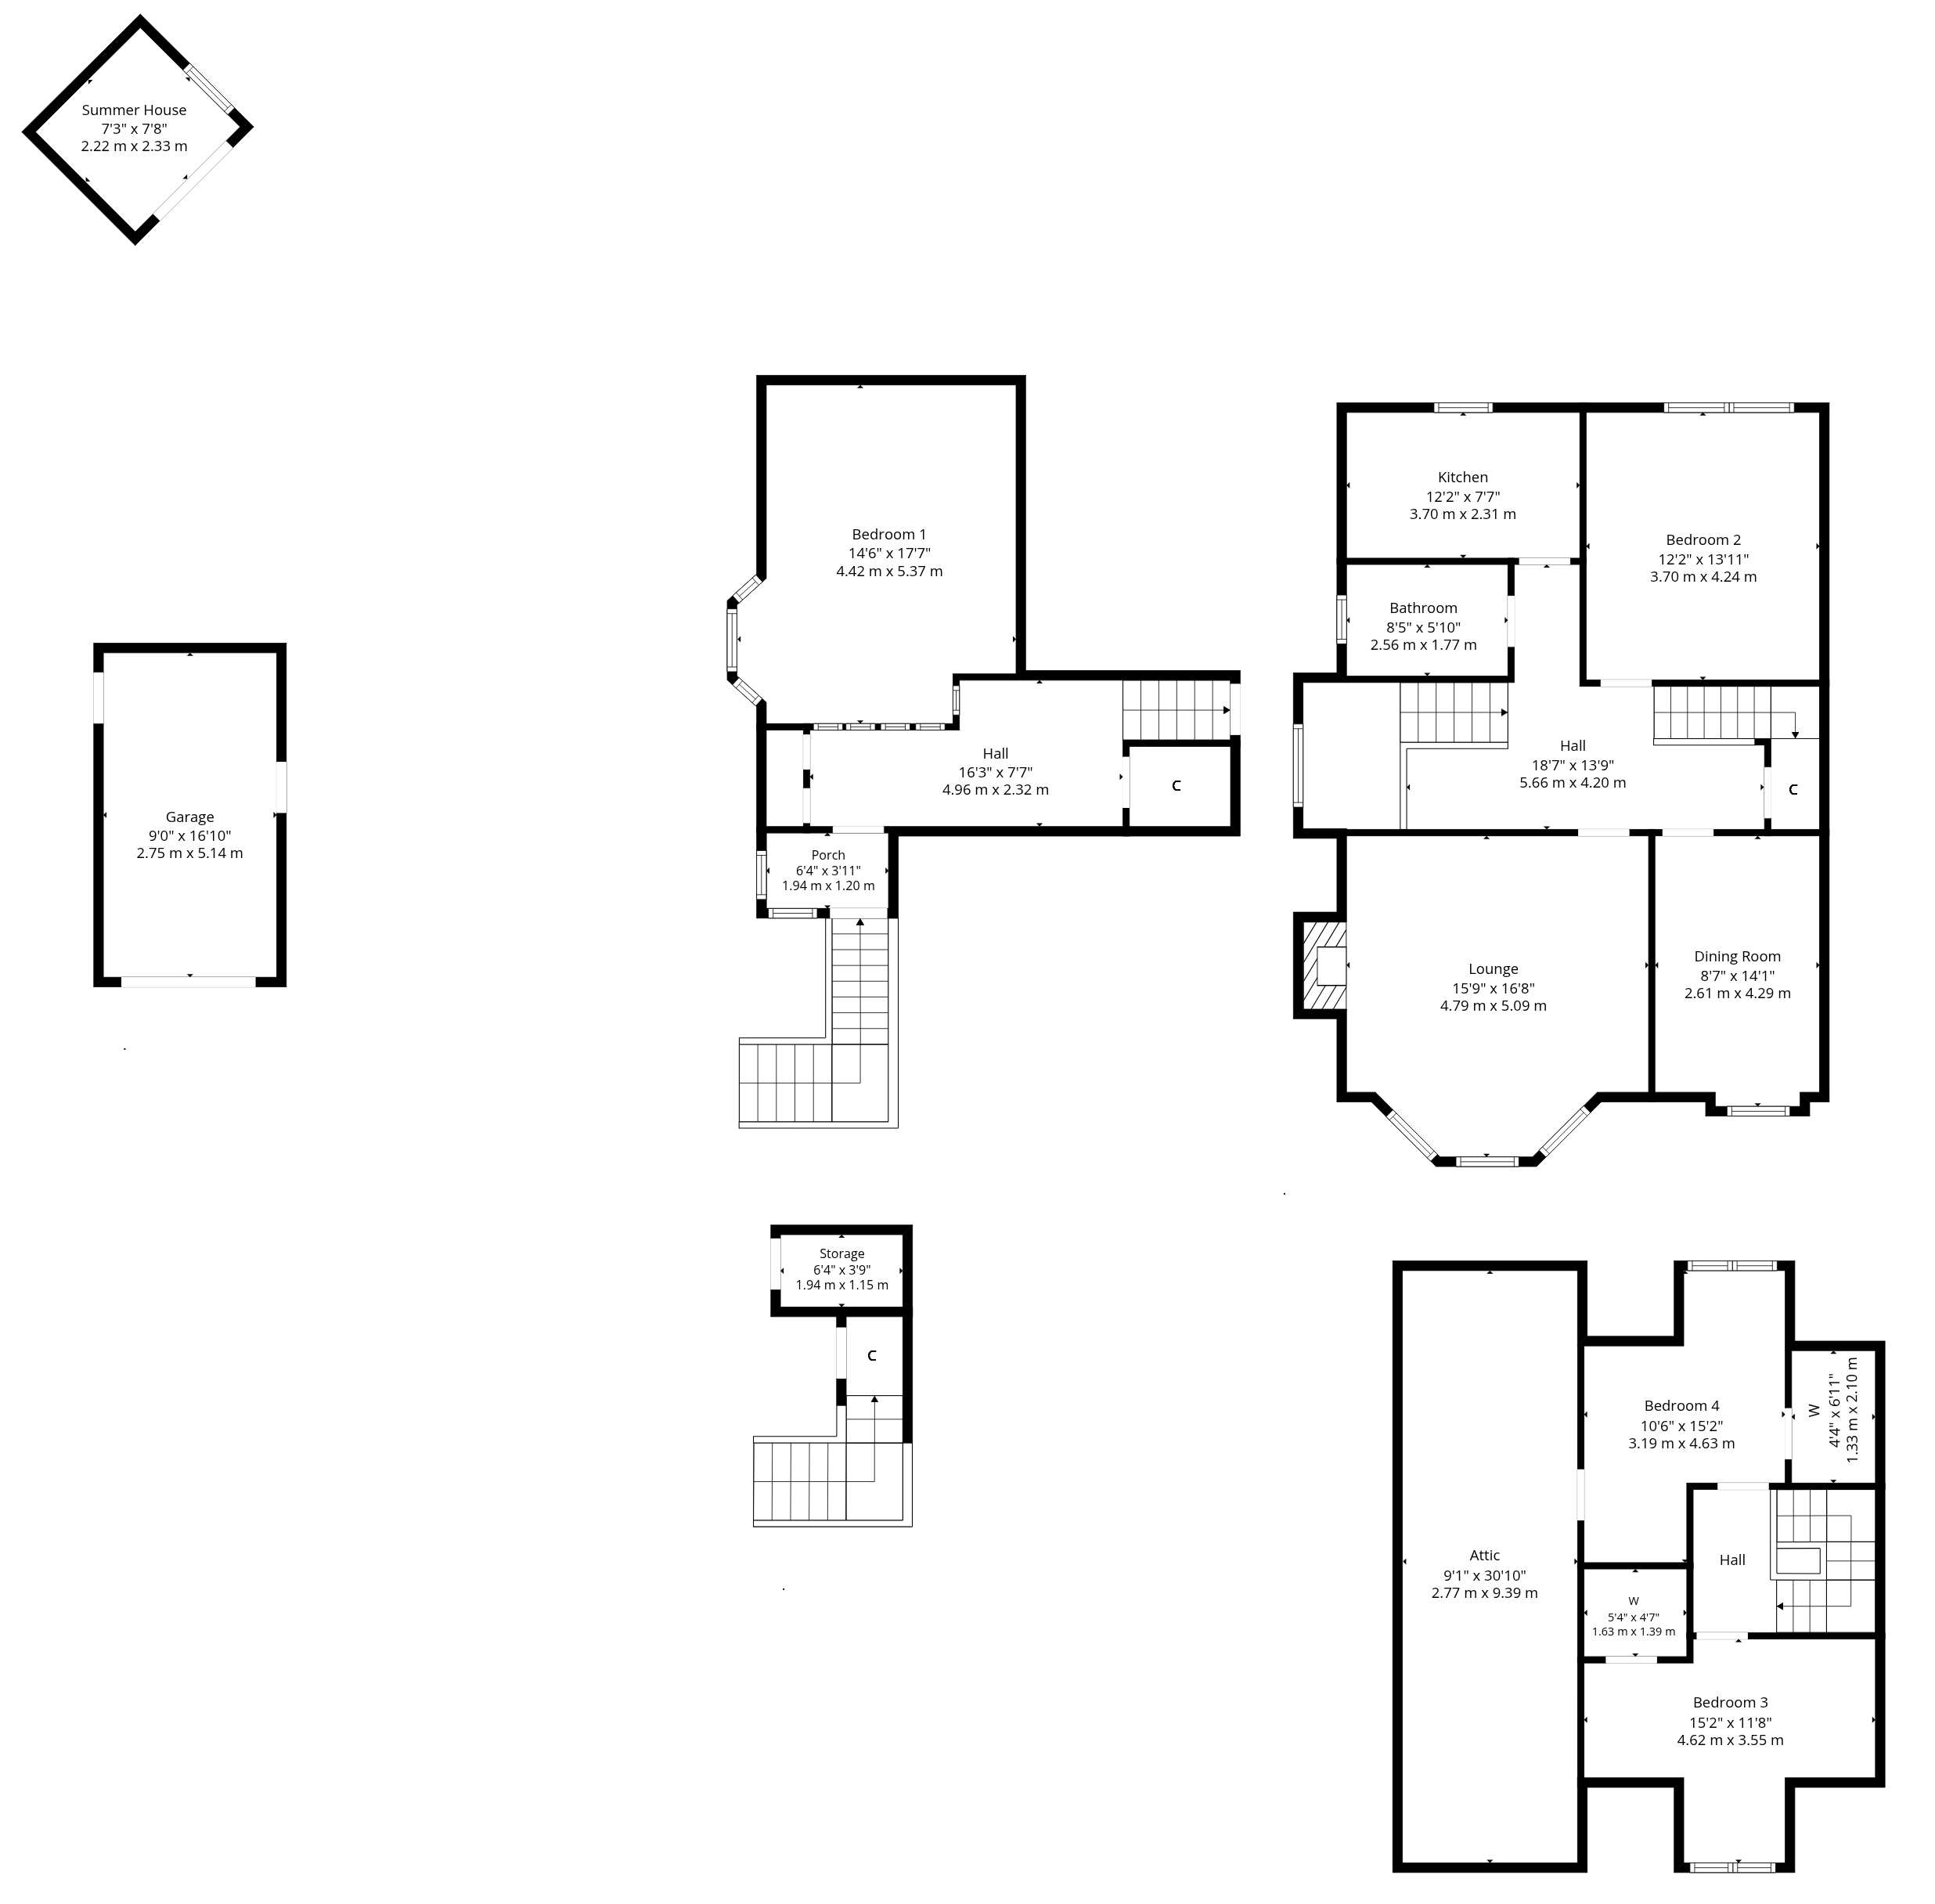
Complete accommodation extends to private entrance via external stair to the side, welcoming lower hall with main bedroom/ sitting room. Staircase to 2nd floor with balustrade to side, double aspect bay windowed lounge with focal point fireplace, modern fitted kitchen, dining room, bedroom 2, beautifully appointed main house bathroom.
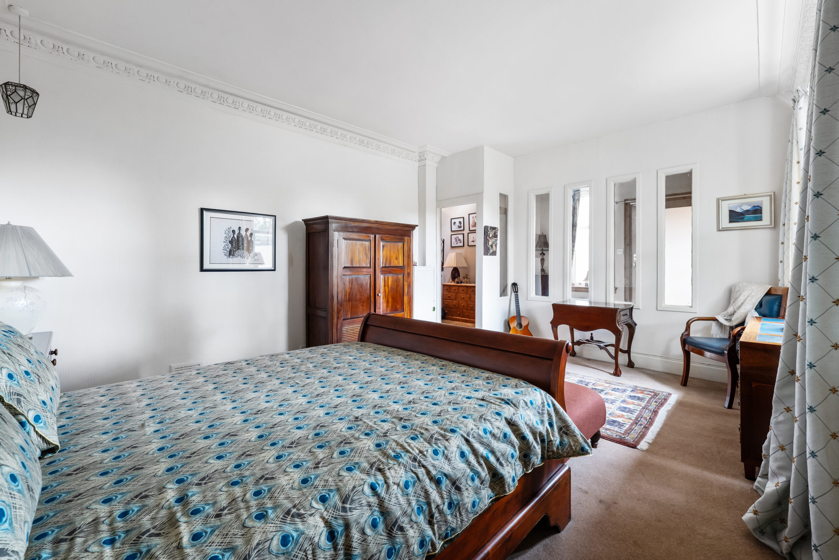
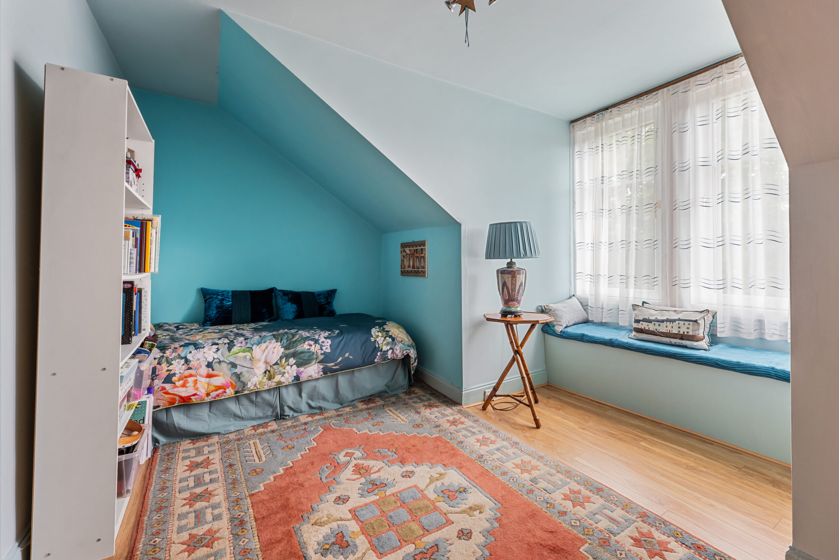
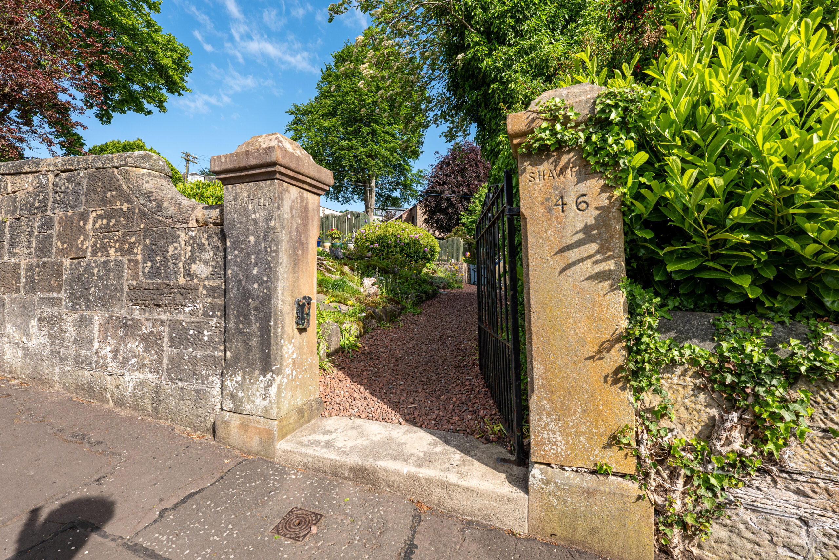
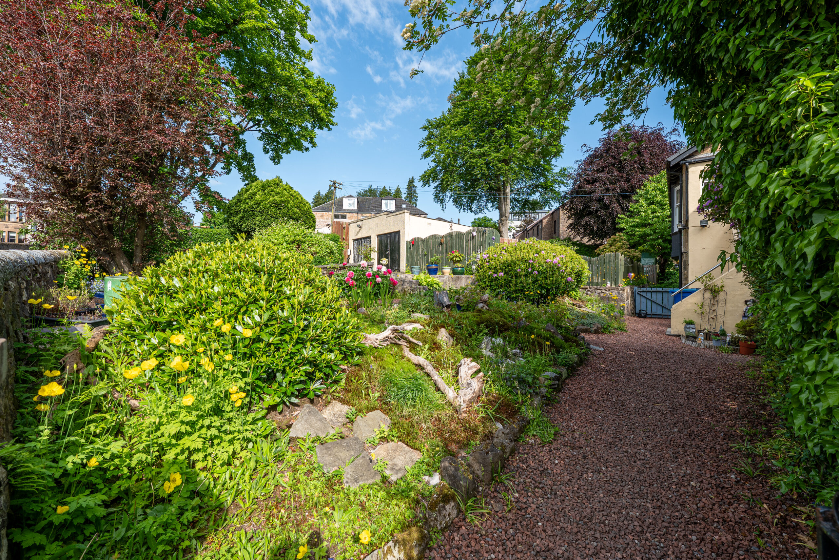
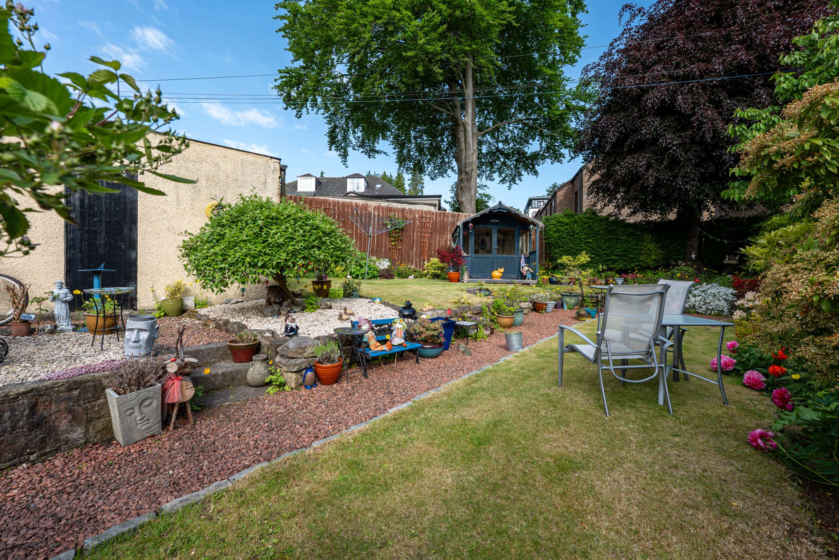
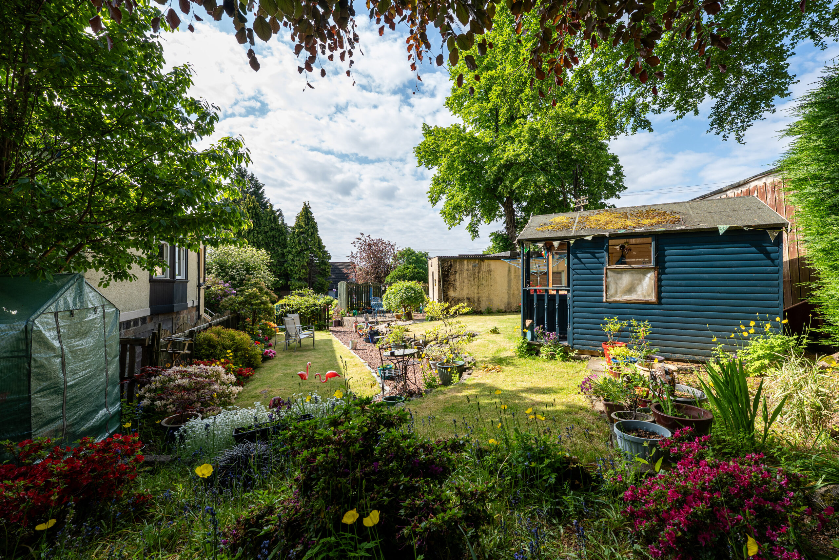
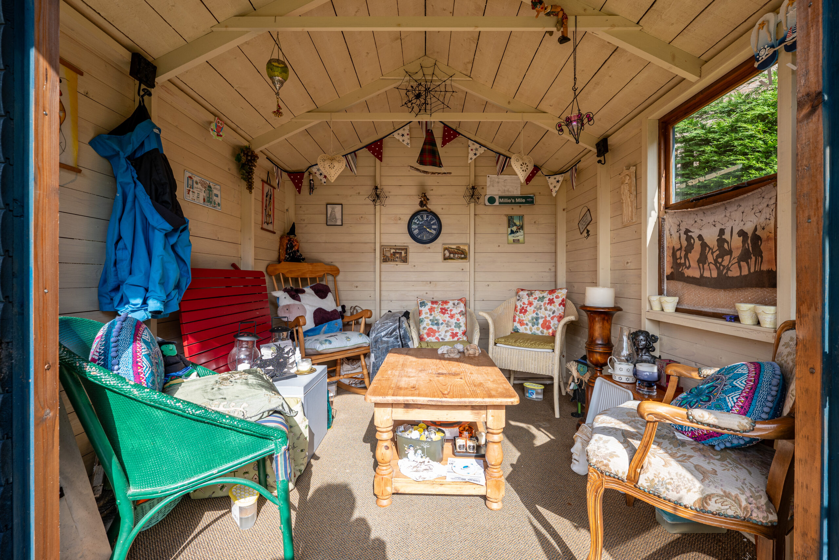
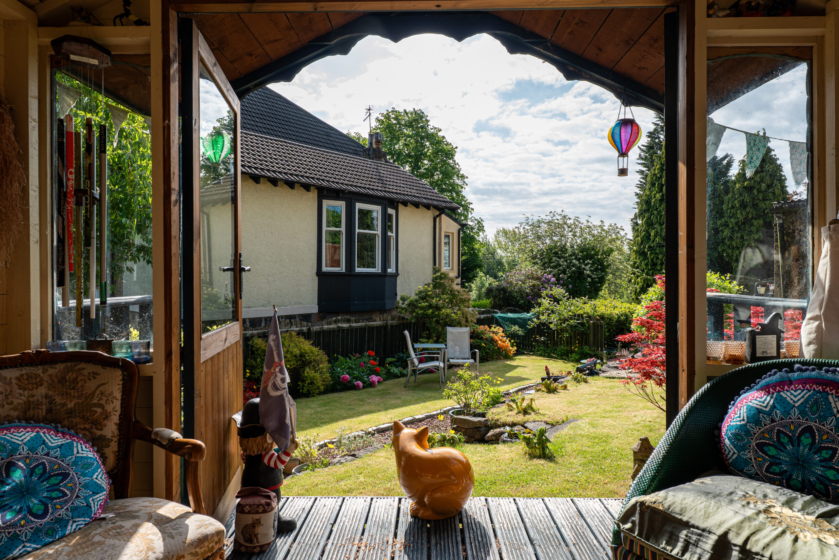
Further staircase leads to second floor revealing two substantial double bedrooms with built in storage and access to a floored attic area. Specification includes gas central heating, double glazing, mature garden grounds to rear with feature summer house, off street driveway parking and garage.
EER Band - C
Local Area
The property is positioned within walking distance to shops and amenities on Sinclair Drive and Battlefield Road where thriving coffee shops, restaurants and delicatessens can be found. More extensive facilities are available at the Morrisons Store at Crossmyloof Newlands or Giffnock. The shopping mall at Silverburn Pollok is a short drive to the South West.
Recreational pursuits are varied namely at Newlands Park (Dandelion Café), Queen’s Park where nature walks/trails, all-weather football pitches and tennis courts, a glasshouse and a fortnightly farmer’s market can be found.
Frequent public transport provides rapid commuter access to the city centre. The local railway station at Langside is approximately 150 yards walk.

Enquire
Branch Details
Branch Address
247 Kilmarnock Road,
Shawlands,
G41 3JF
Tel: 0141 636 7588
Email: shawlandsoffice@corumproperty.co.uk
Opening Hours
Mon – 9 - 5.30pm
Tue – 9 - 5.30pm
Wed – 9 - 8pm
Thu – 9 - 8pm
Fri – 9 - 5.30pm
Sat – 9.30 - 1pm
Sun – 12 - 3pm