


Morlich, 11 Elphinstone Road
Offers Over £1,950,000
- 6
- 7
- 4
- 7944 sq. ft.
One of Whitecraigs signature detached houses commanding outstanding, panoramic views over the city.
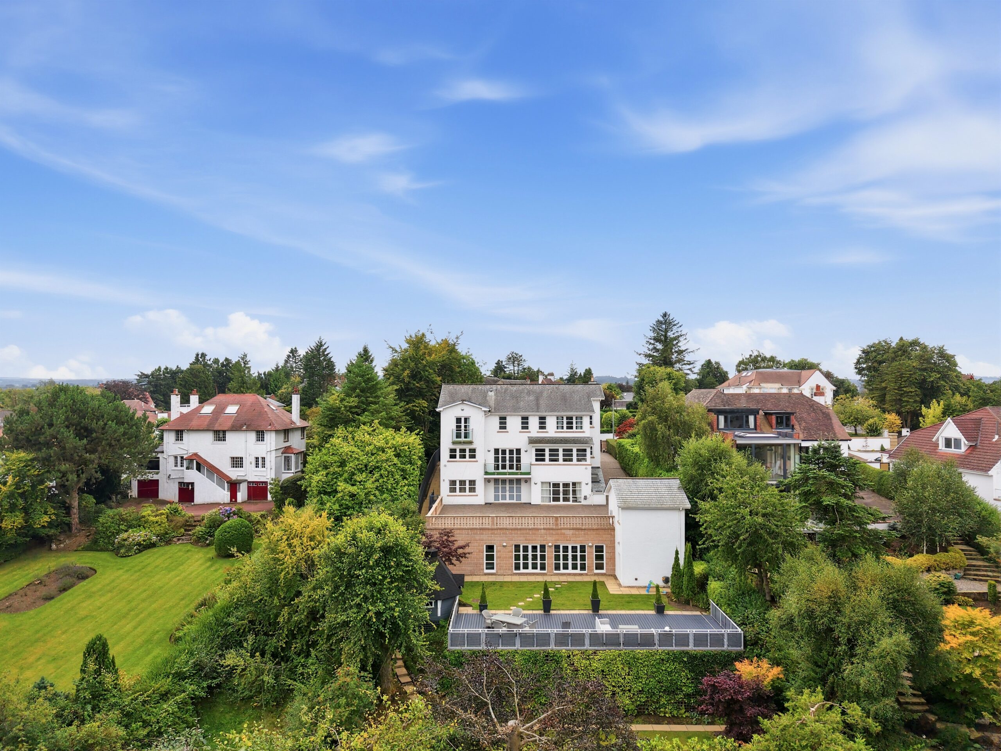
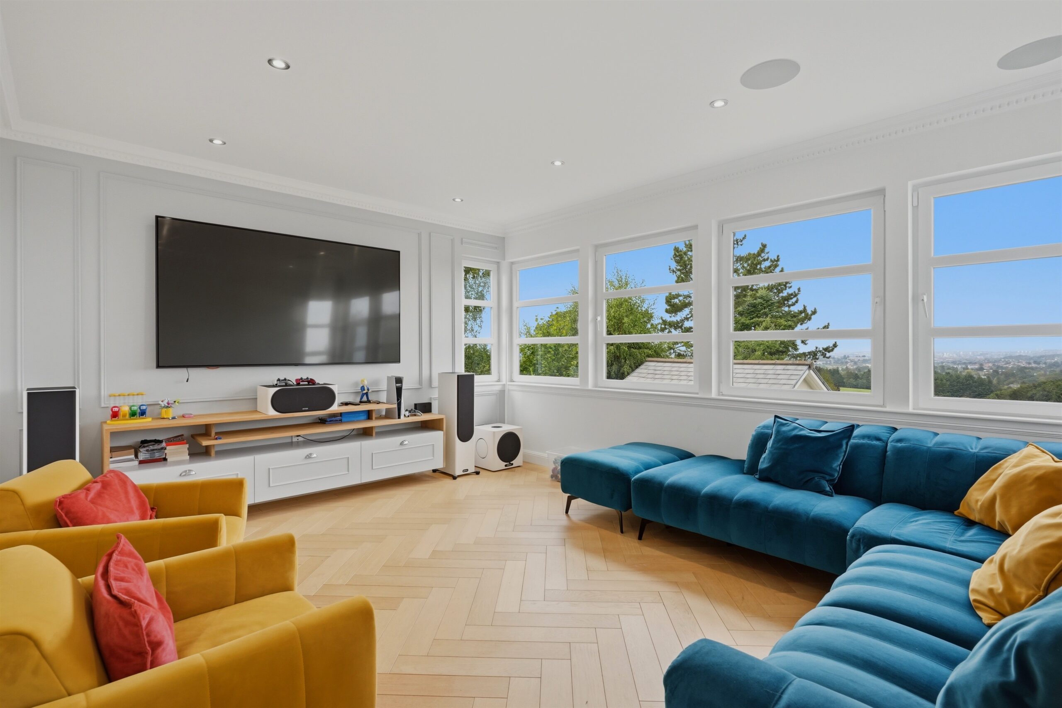
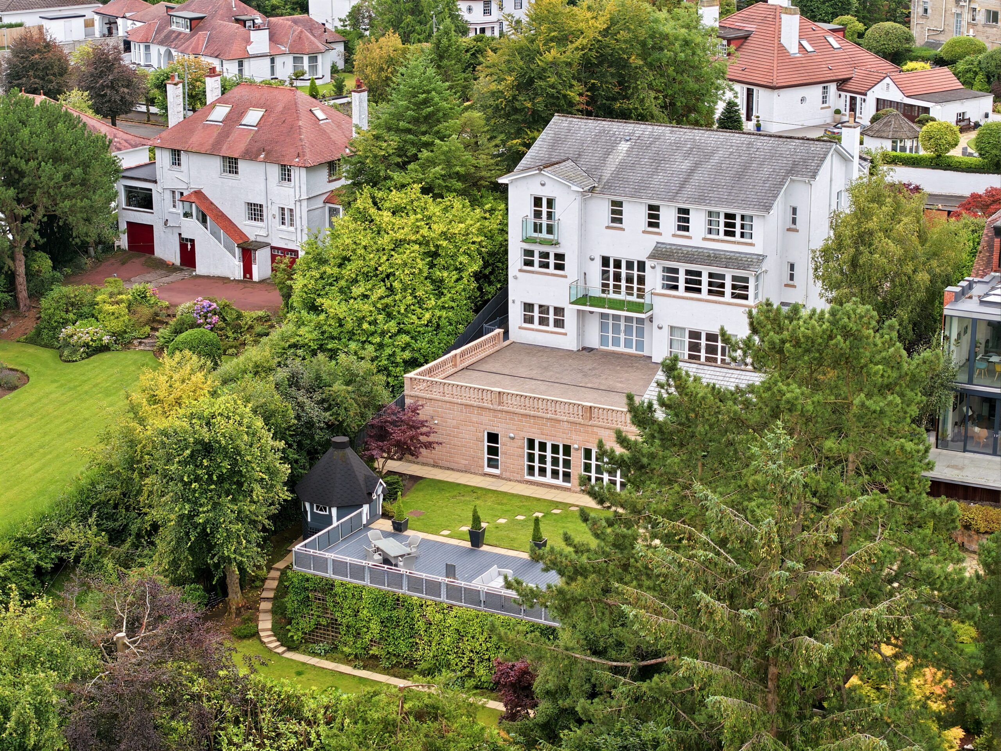
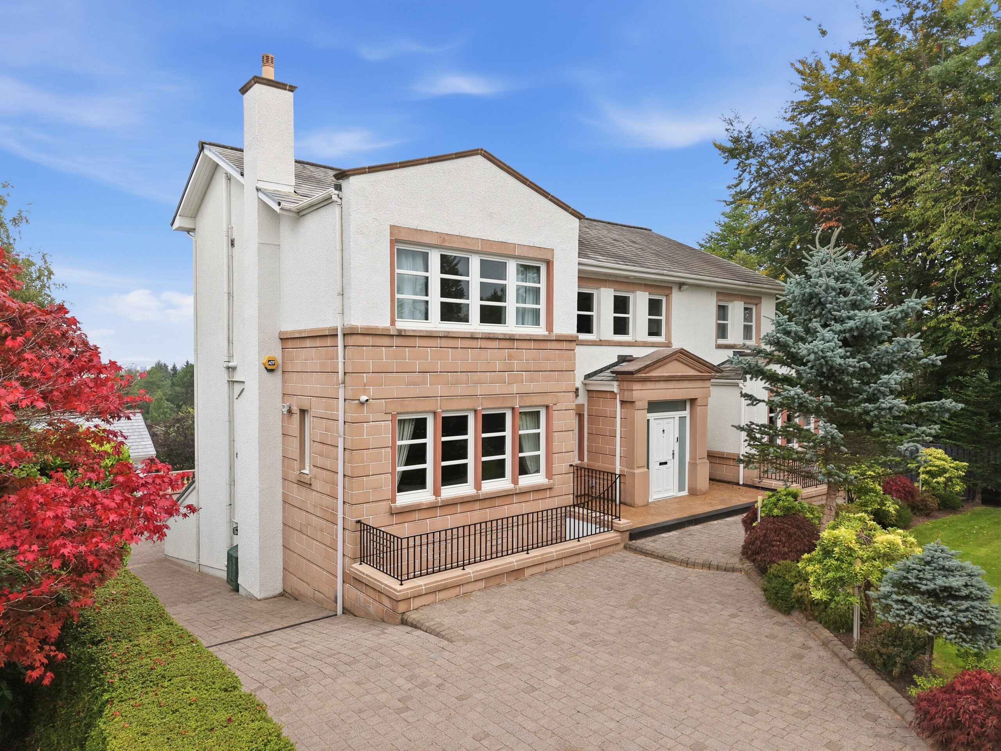
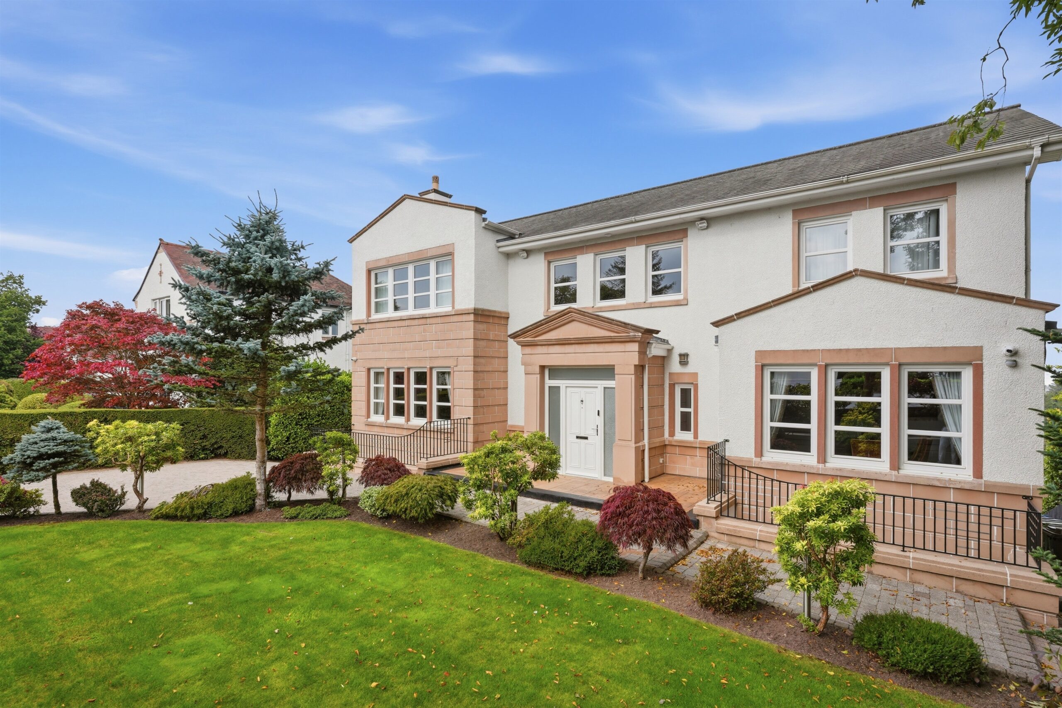
Morlich is a bespoke architect designed detached residence that is set within large, private garden grounds and the property enjoys outstanding, uninterrupted views over the city and beyond.
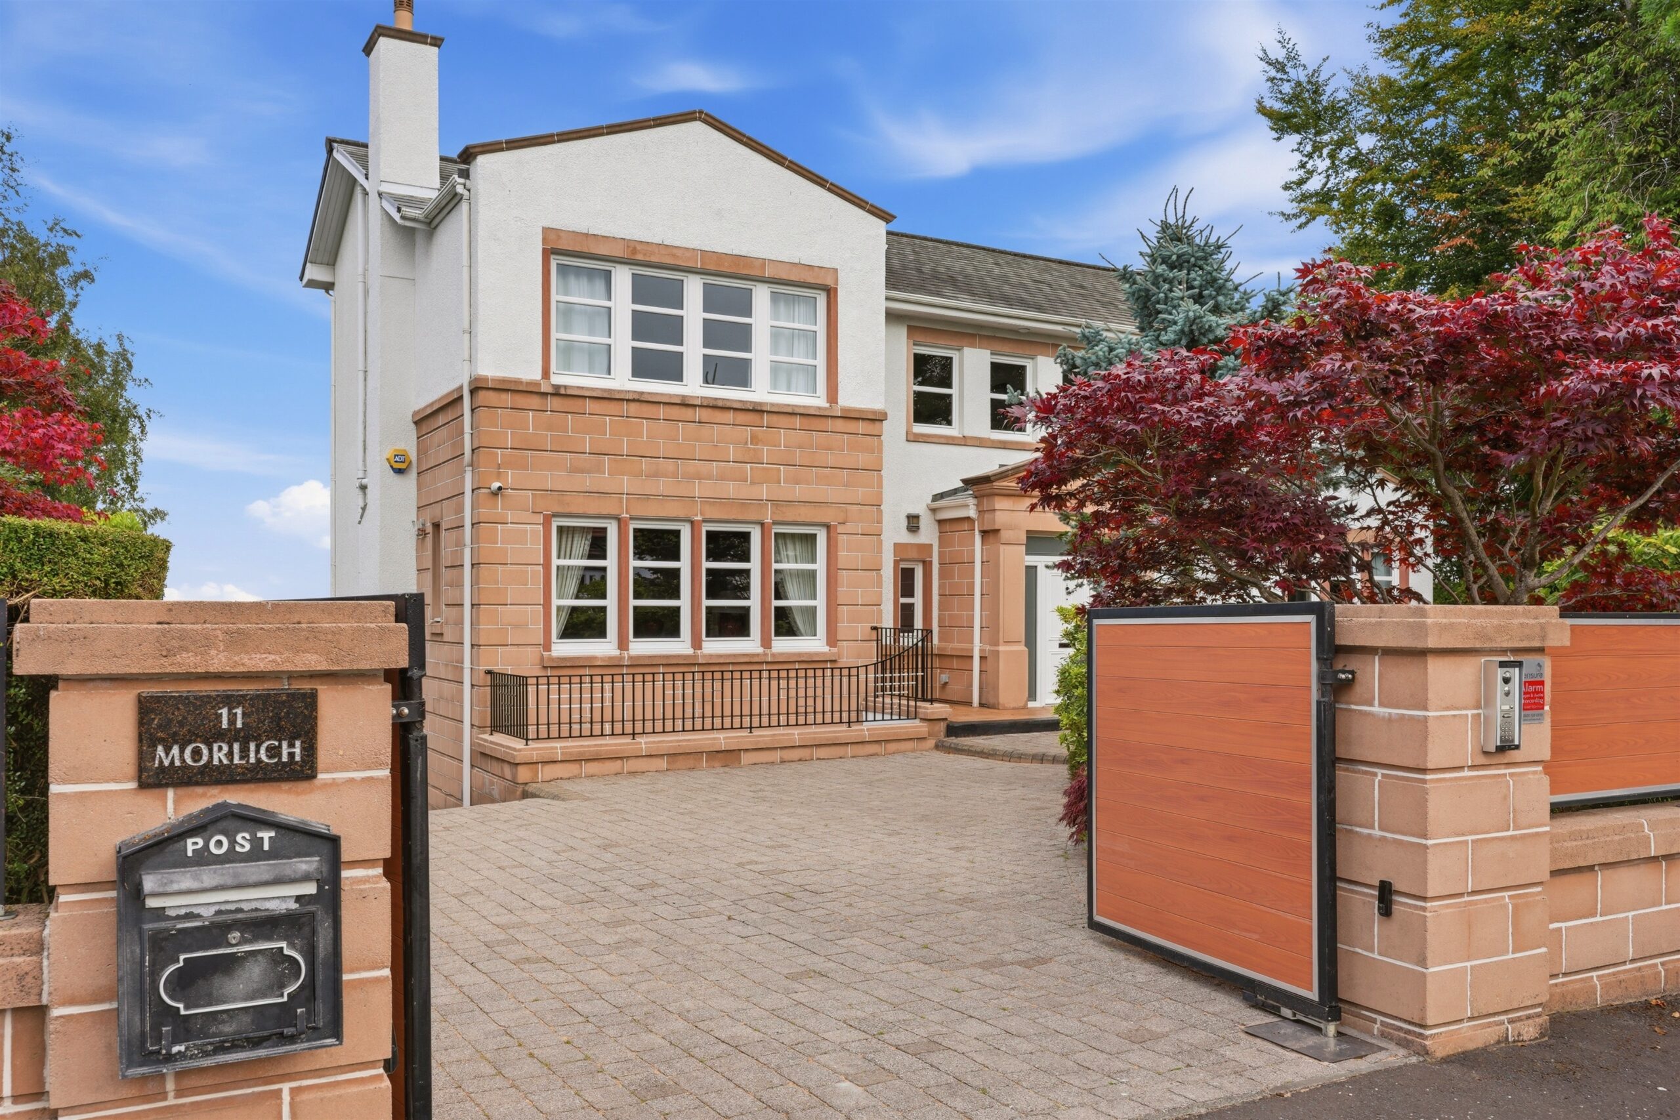
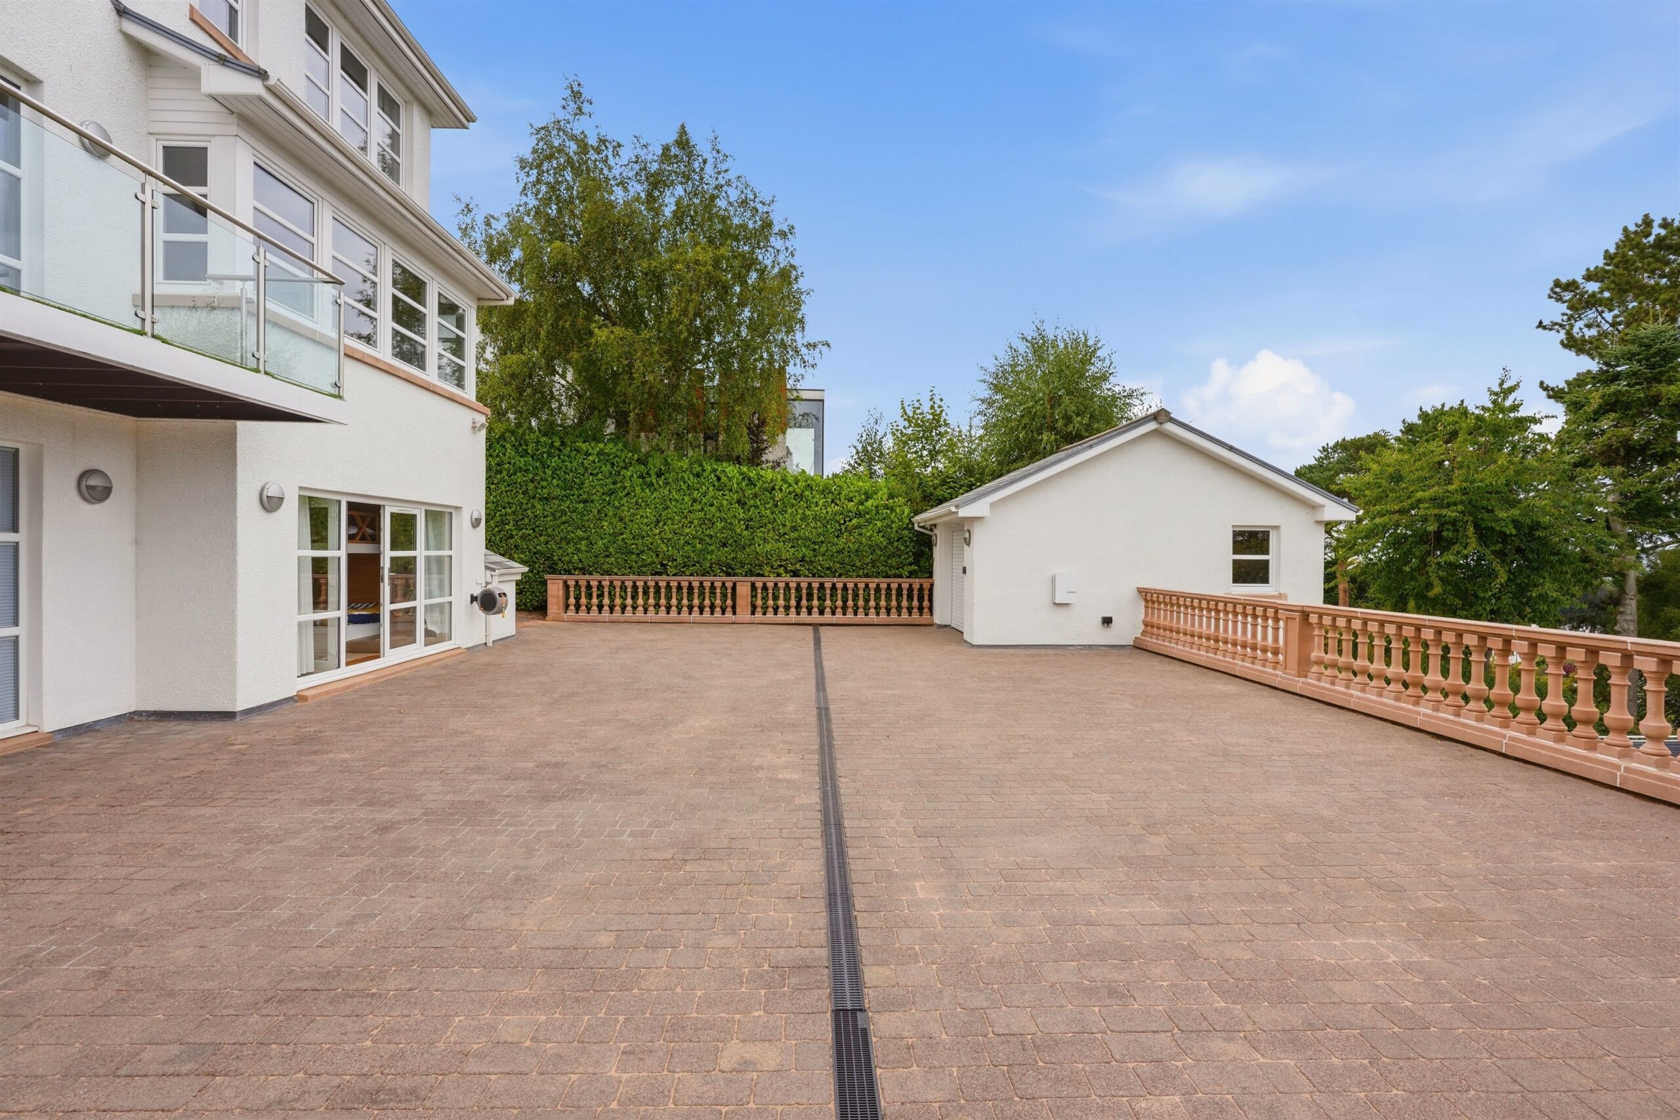
Discreetly set behind security gates giving access to large, expansive driveway with parking for multiple vehicles and garaging, this noteworthy, detached residence delivers contemporary family accommodation over multiple levels, provides a crisp, contemporary interior, and has the added vantage of a beautiful indoor swimming pool.
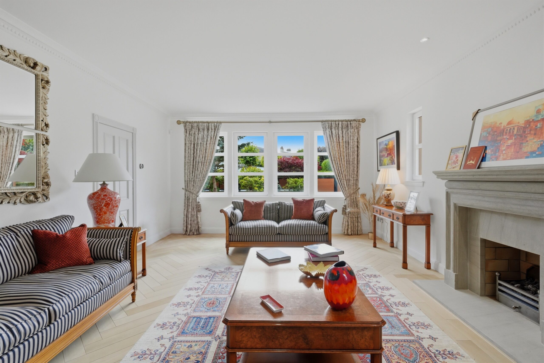
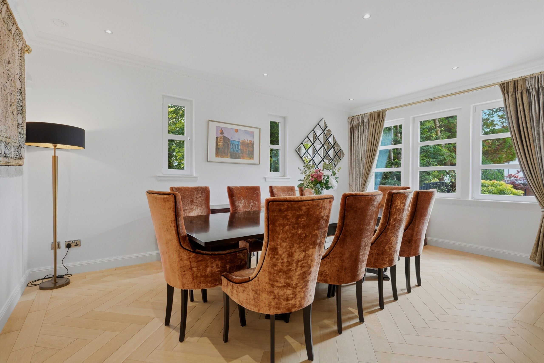
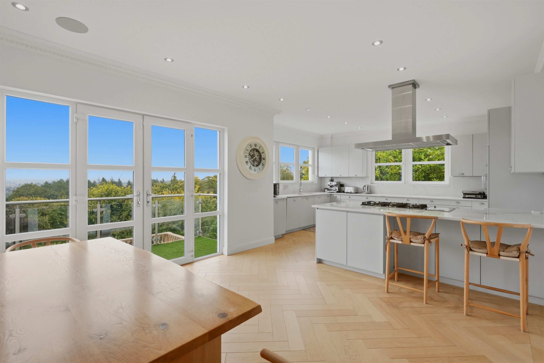
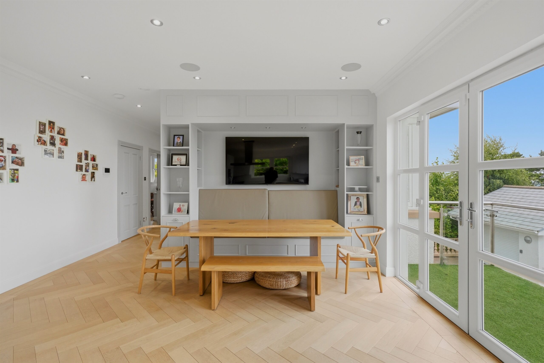
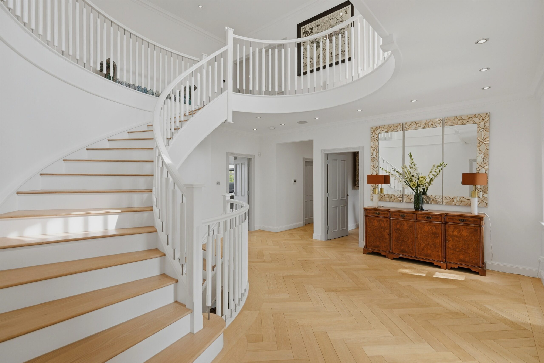
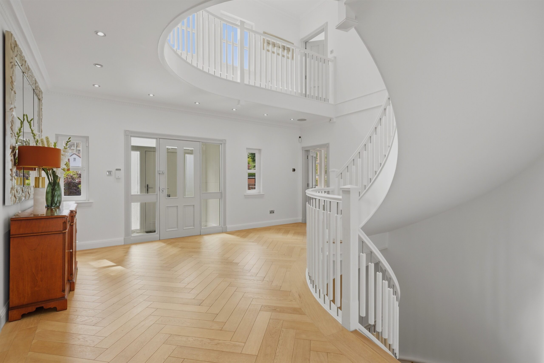
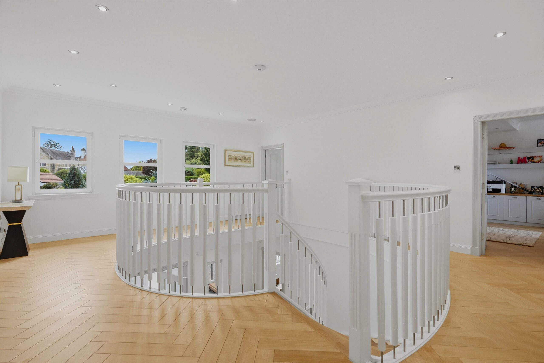
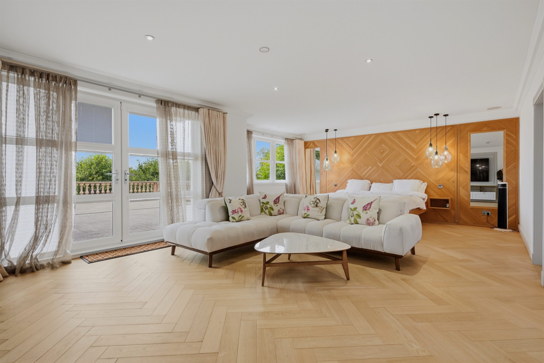
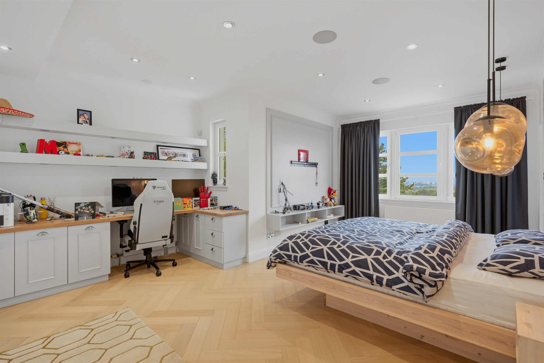
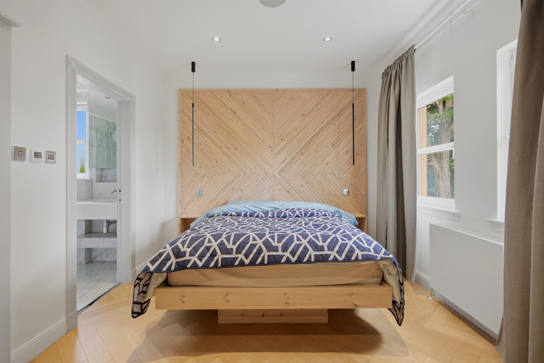
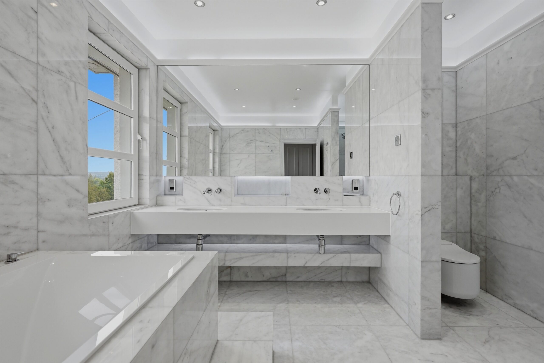
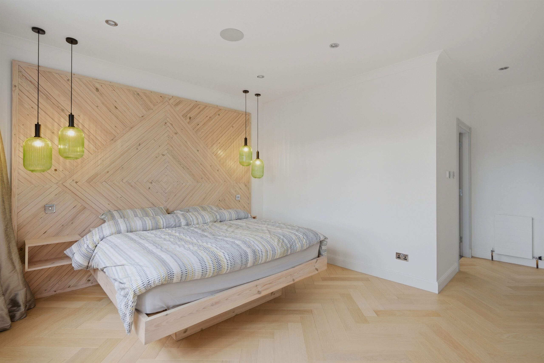
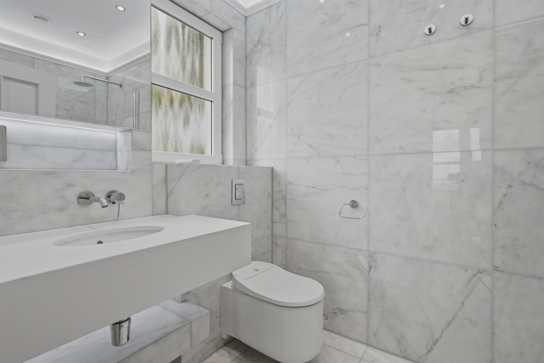
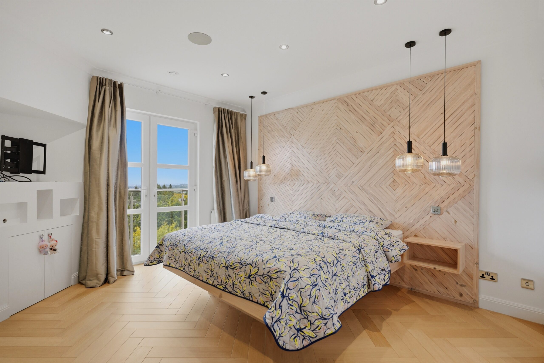
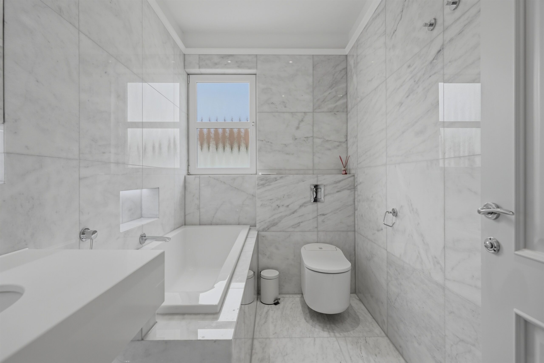
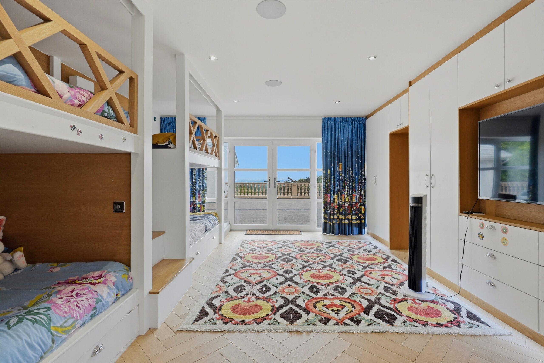
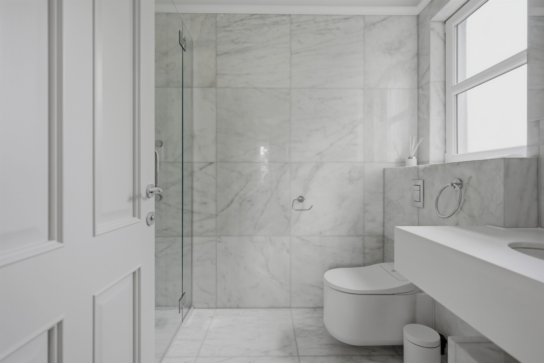
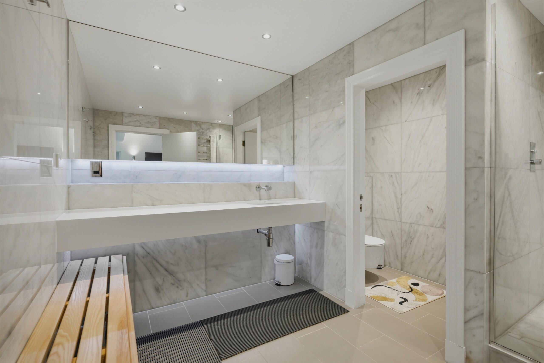
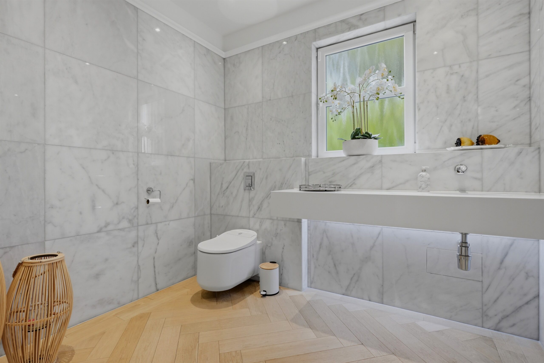
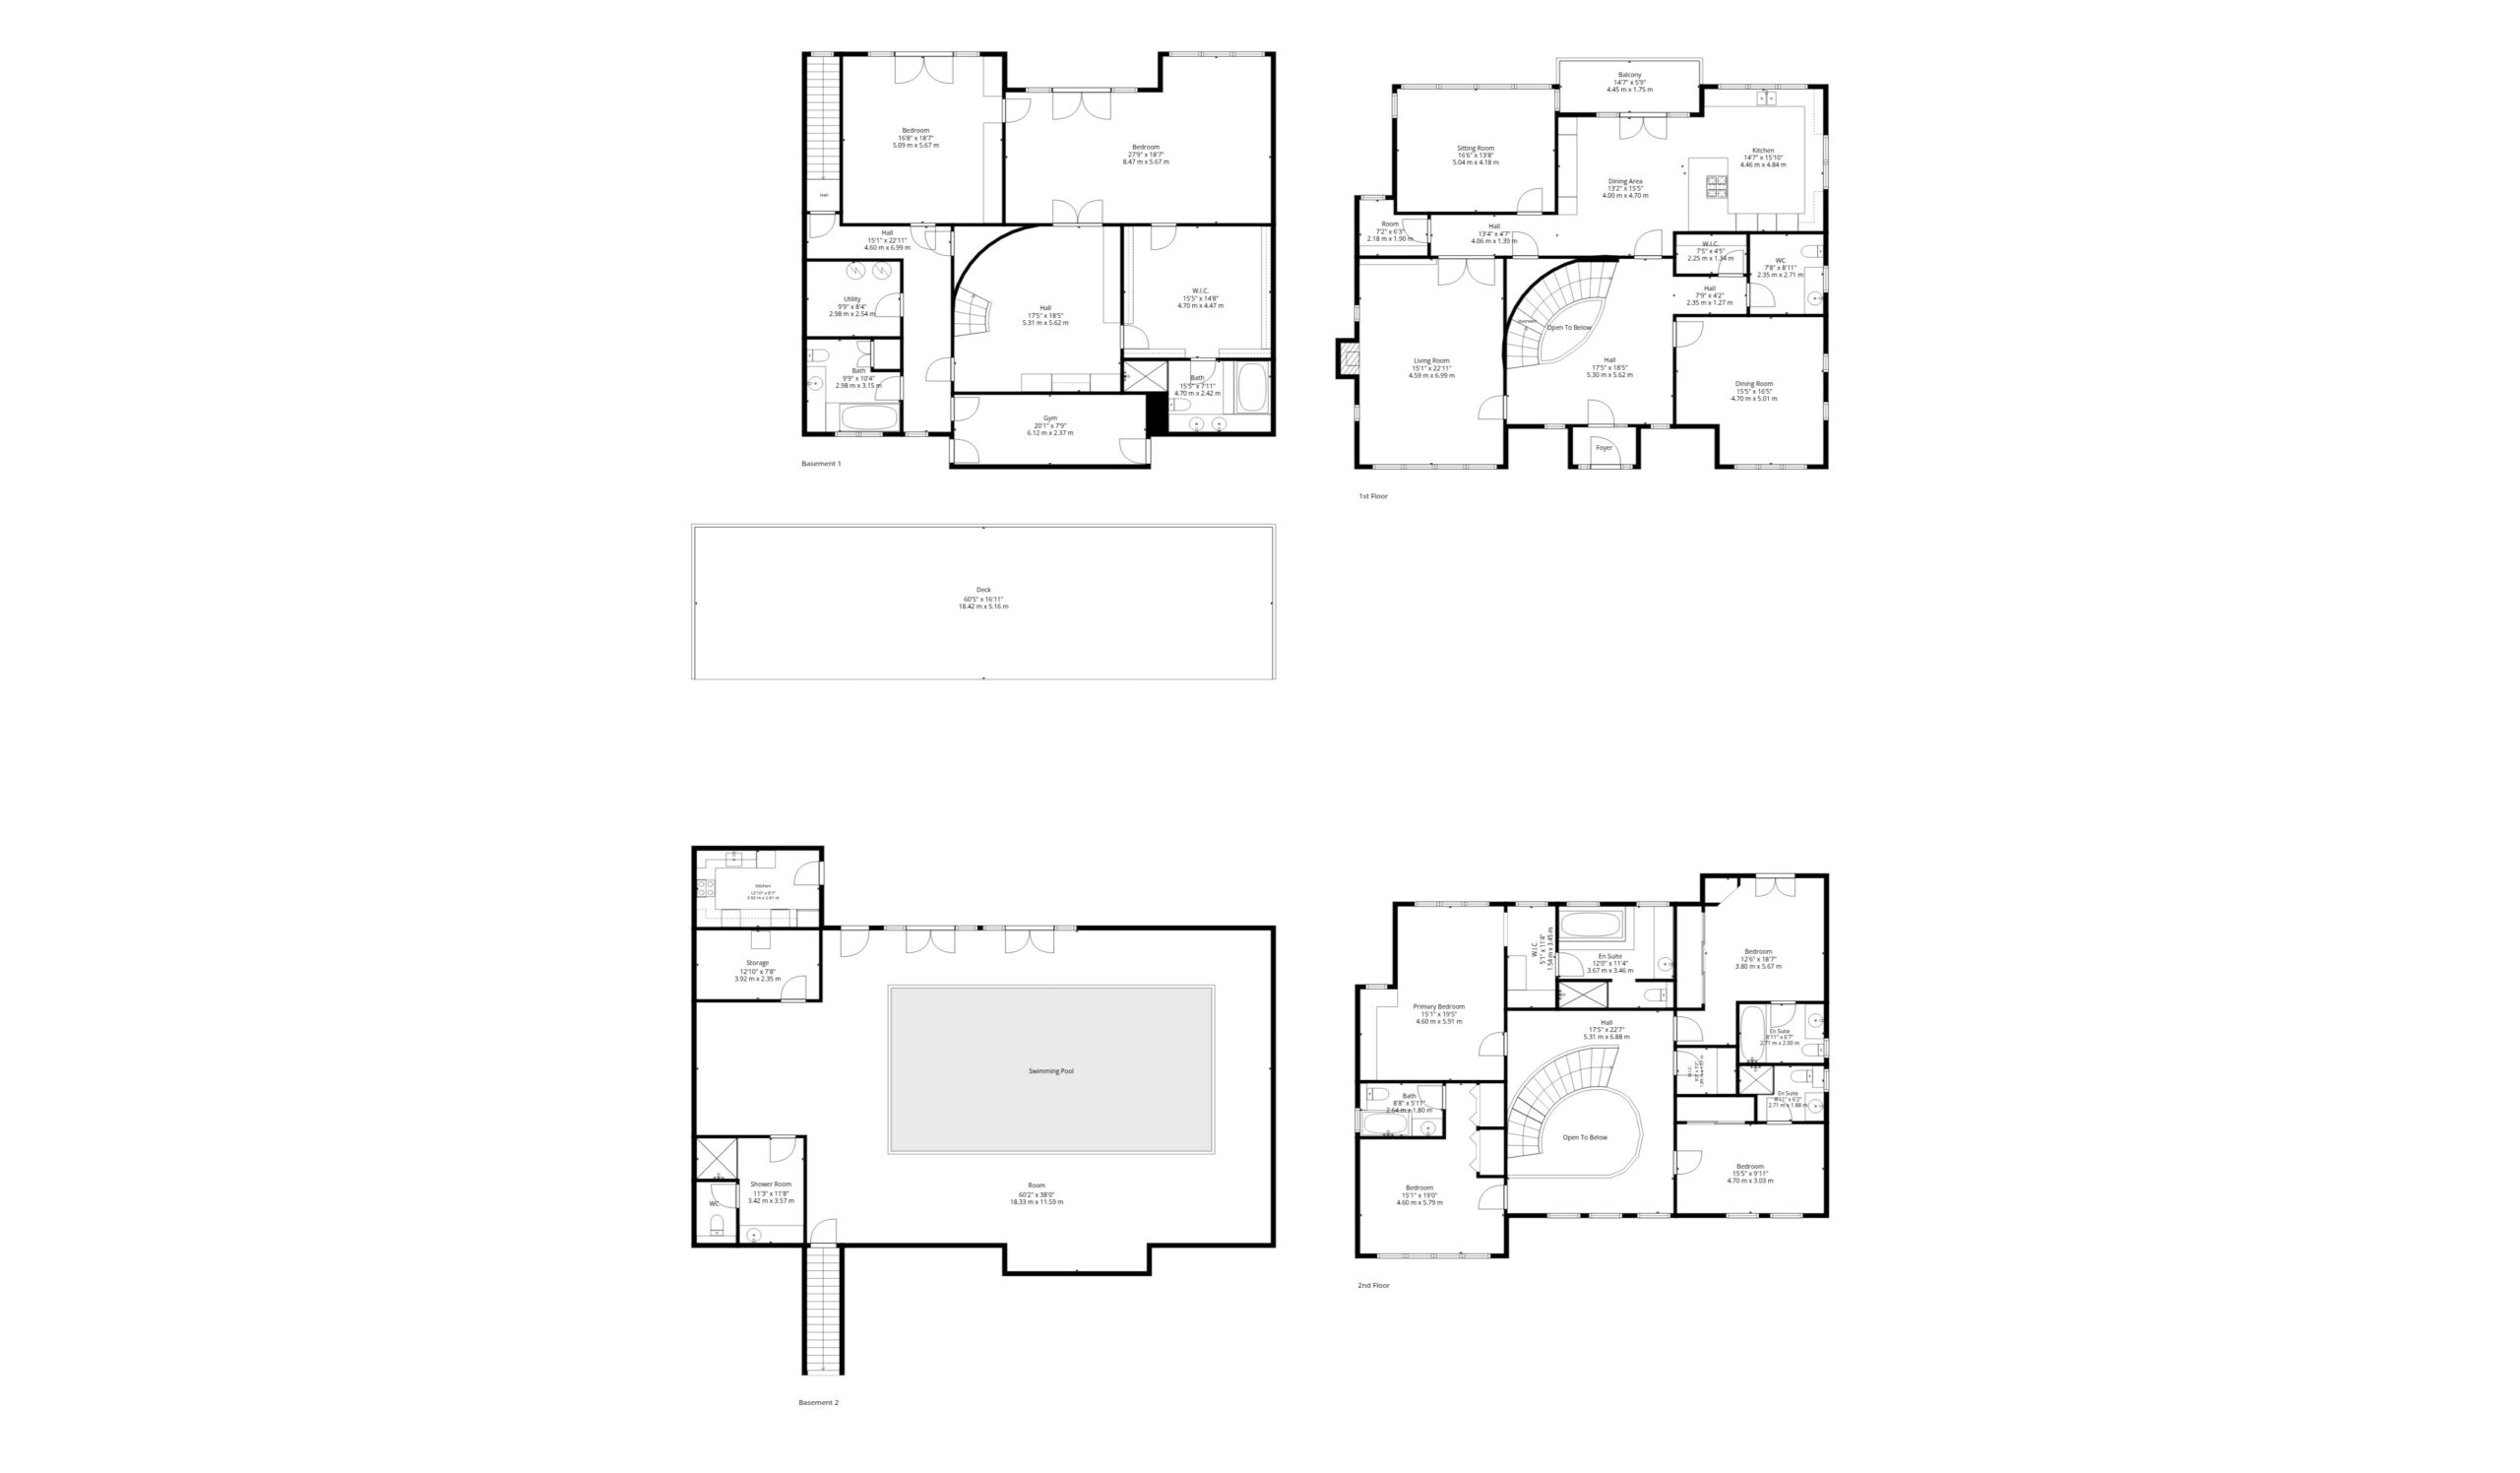
The ground floor accommodation provides magnificent reception hallway with feature staircase, large walk-in cloakroom and WC with marble tiling, principal lounge, formal dining room, large family room, fully integrated dining kitchen with direct access to balcony enjoying outstanding open views. The first floor provides a large galleried landing with access to deep storage cupboard, four double bedrooms, all with built in storage, marble bathrooms and shower rooms and all with modern fitments, tiling and creative lighting.
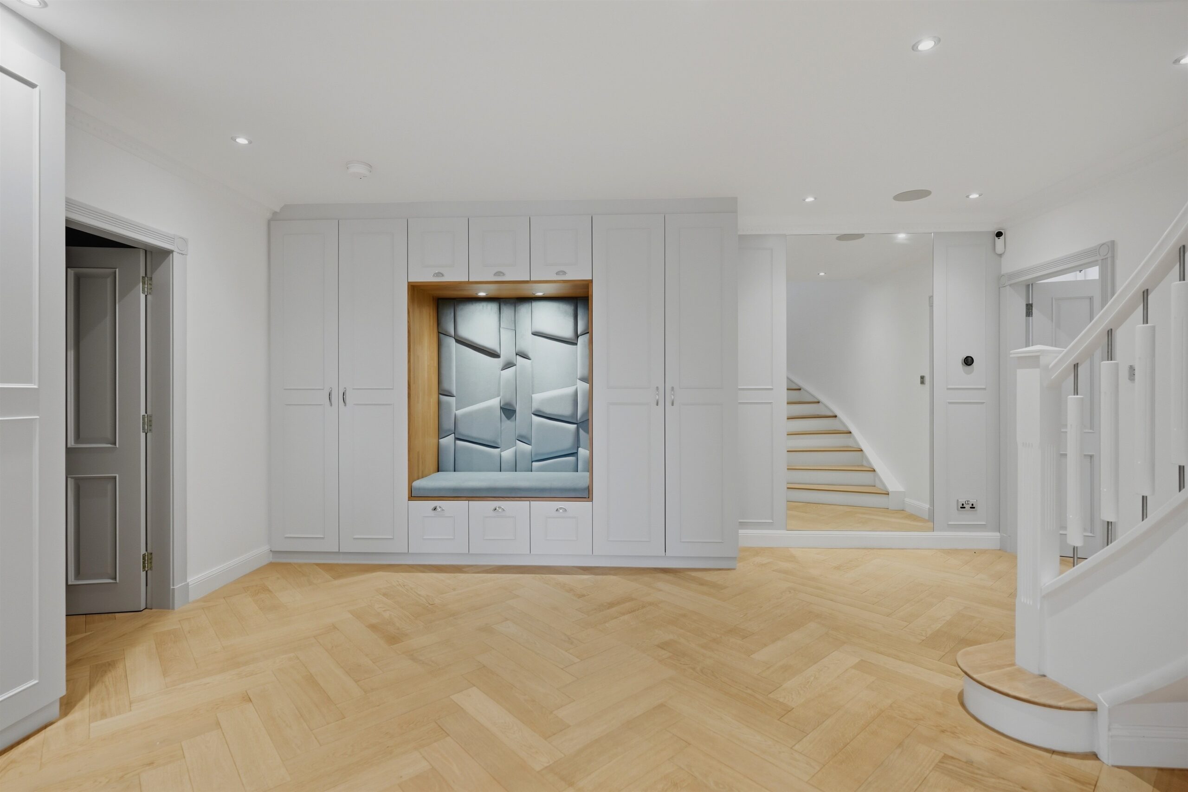
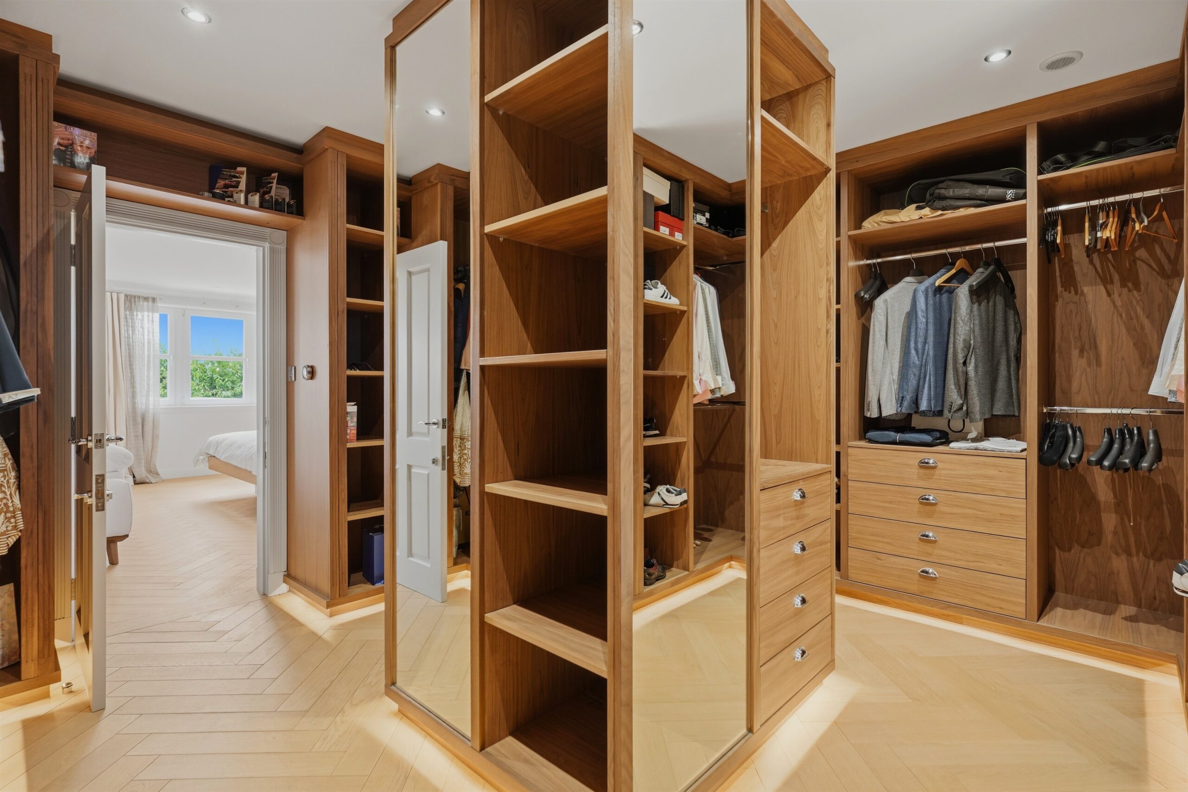
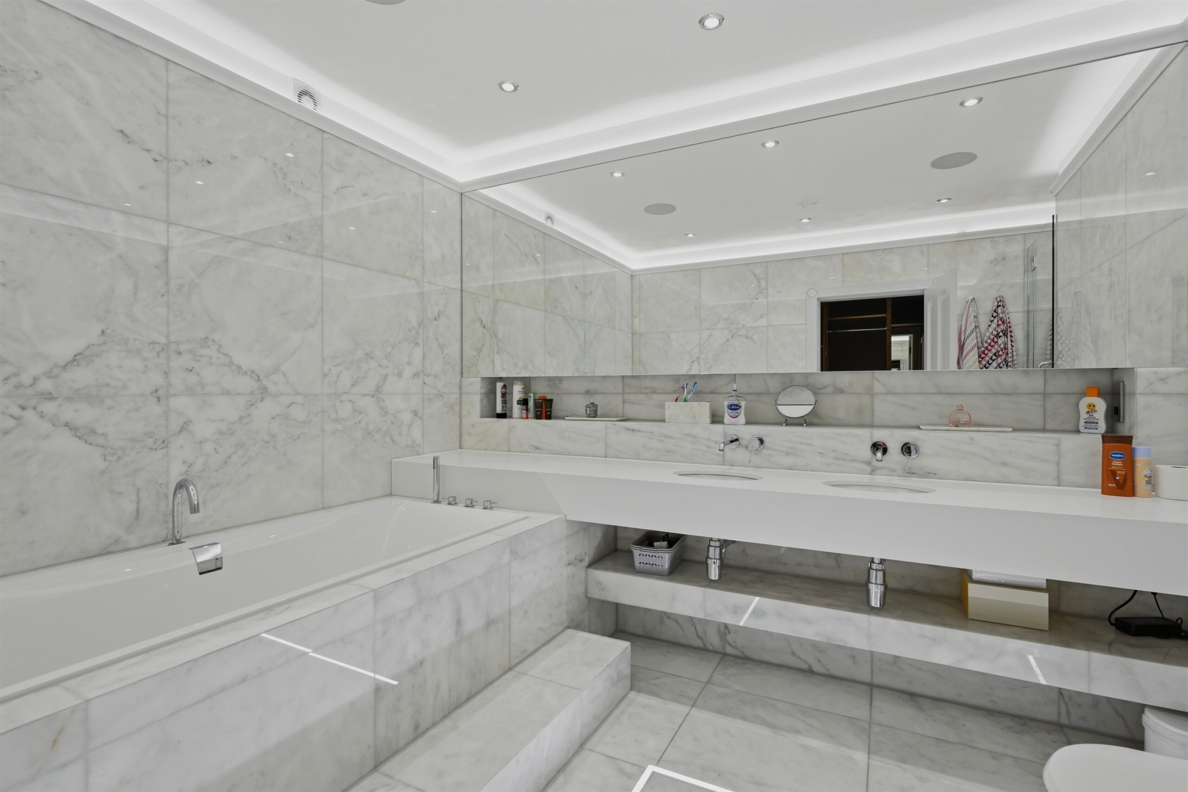
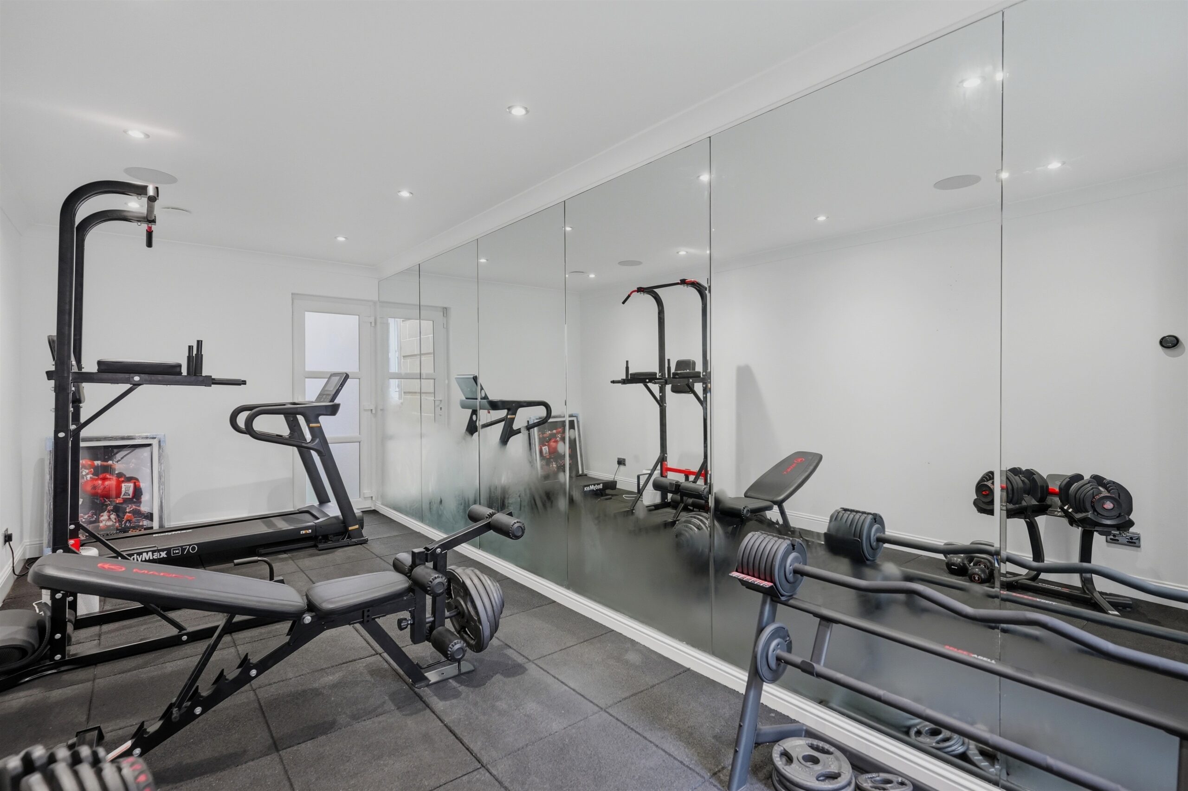
The lower ground provides large reception area with expansive built in cabinets for storage, access to principal bedroom suite with bespoke walnut dressing room with full range of hanging rails, shelving and drawer units and the dressing room leads through to a large en-suite marble bathroom with tiling and bespoke lighting. There is an additional sixth bedroom accessed off the principal suite which could be used as a variety of uses such as study, gym or exercise room. Inner hallway gives access to marble bathroom with shower, plant room and access to gymnasium.
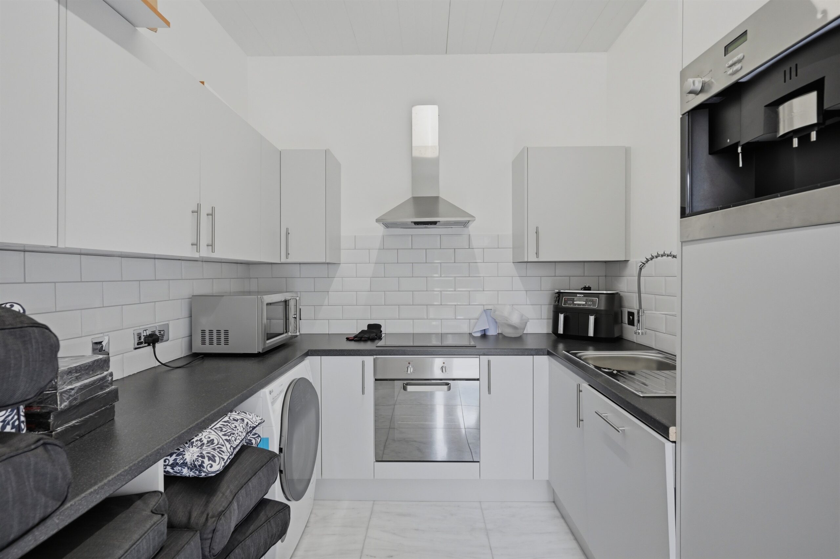
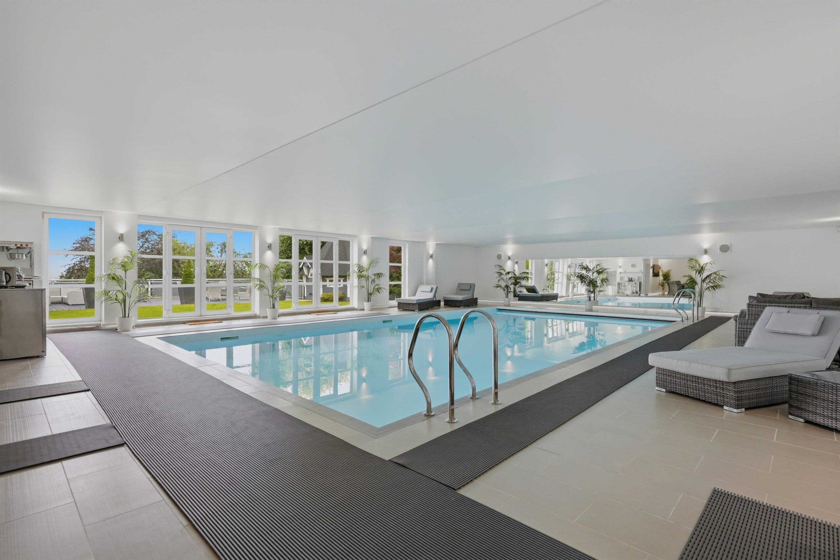
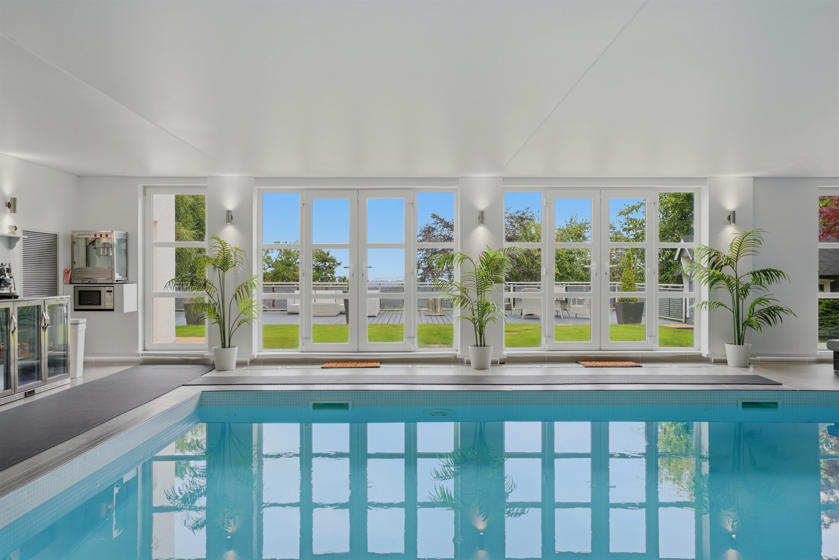
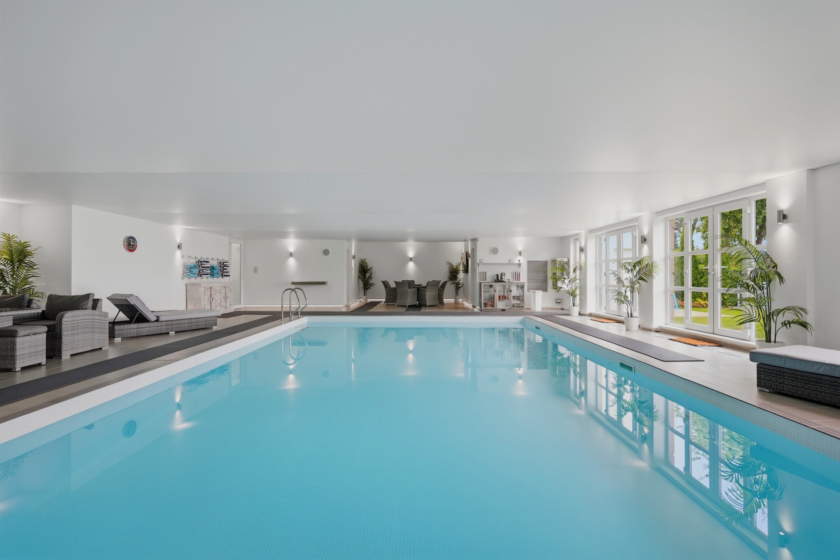
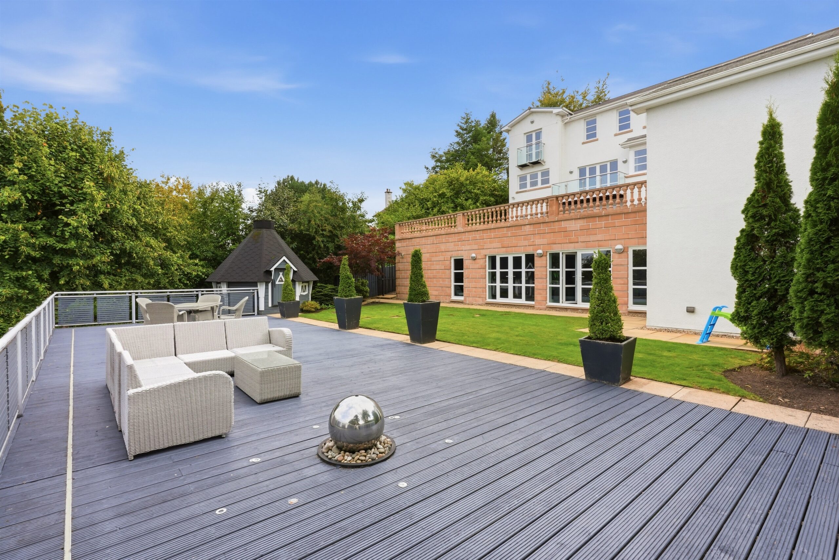
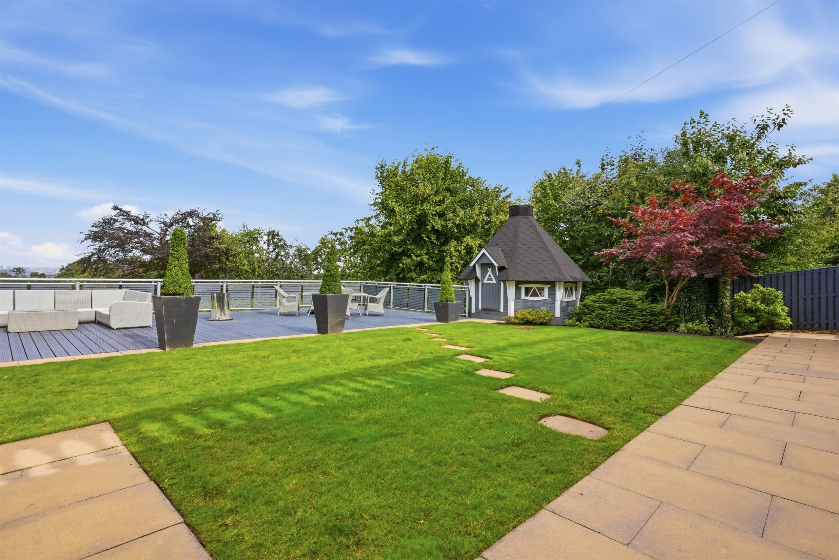
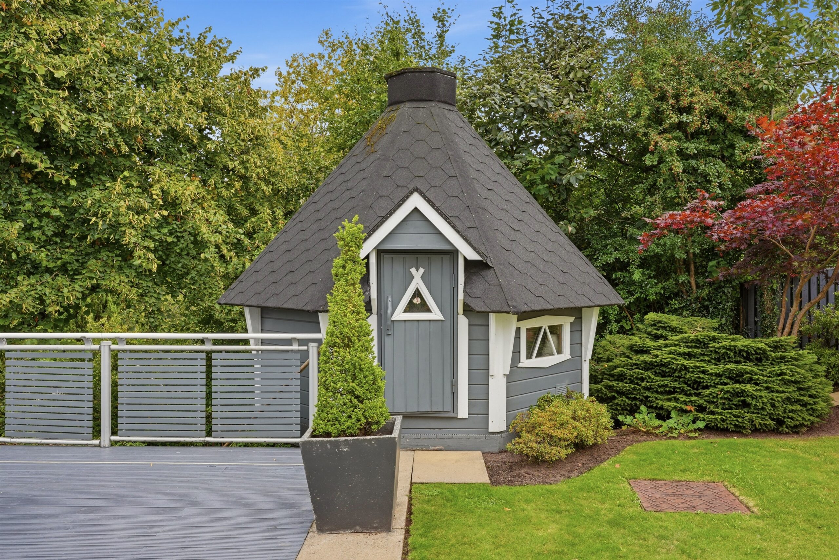
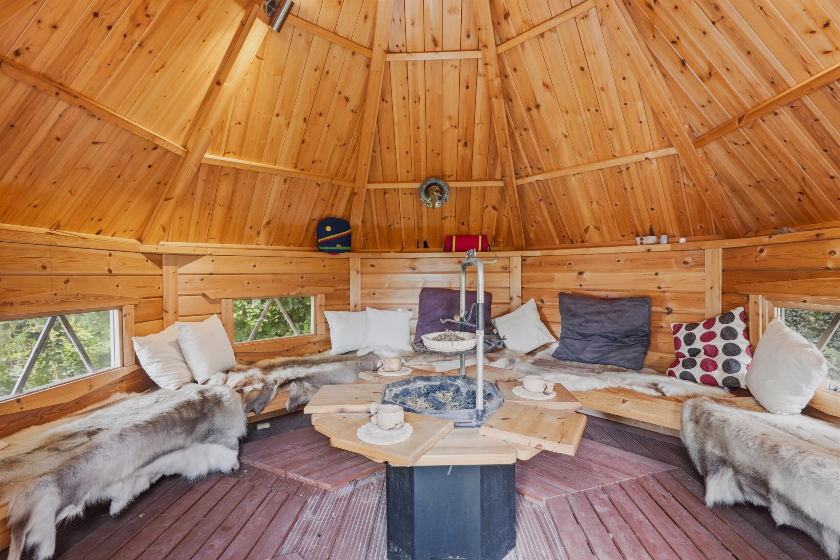
The lower garden level provides secure access to an indoor heating swimming pool which is 12.5 x 6.5 metres. Electrically controlled protective cover. Creative lighting throughout the swimming pool area, seating area and doors giving access onto gardens. Fitted changing room with shower. Fitted plant room. The garden level provides lawn and entertainment area with decking with in built lighting. There is access to a fully fitted garden kitchen which is set underneath the garage. Barbeque hut. Additional lawn area to the rear.
The property has system of high-performance double glazed windows, monitored security alarm system, CCTV security and underfloor heating.
EER Band C.
Local Area
Whitecraigs is considered one of the primary residential locations within the south side of Glasgow. Located approximately six miles south of the city centre, its close proximity to Glasgow effectively makes it one of the most sought after suburbs in the Greater Glasgow area. The district features an abundance of eye-catching homes and provides catchment to some of the best schools in Scotland. It is located to the east of the M77 motorway, giving swift communication links to Glasgow city centre, airports and coastal Ayrshire. The property is superbly placed for a wide range of amenities, and the surrounding district provides excellent sports and recreational facilities - Whitecraigs Golf Course, Tennis, Squash and Bowling Clubs and Rouken Glen Park which was recently voted UK’s Best Park of 2016 are all within a short walk from the property, as is the station.

Enquire
Branch Details
Branch Address
134 Ayr Road,
Newton Mearns,
G77 6EG
Tel: 0141 639 5888
Email: n.mearns@corumproperty.co.uk
Opening Hours
Mon – 9 - 5.30pm
Tue – 9 - 8pm
Wed – 9 - 8pm
Thu – 9 - 8pm
Fri – 9 - 5.30pm
Sat – 9.30 - 1pm
Sun – 12 - 3pm