
Fairmount, 73 Lubnaig Road
Offers Over £725,000
- 4
- 4
- 3
- 2820 sq. ft.
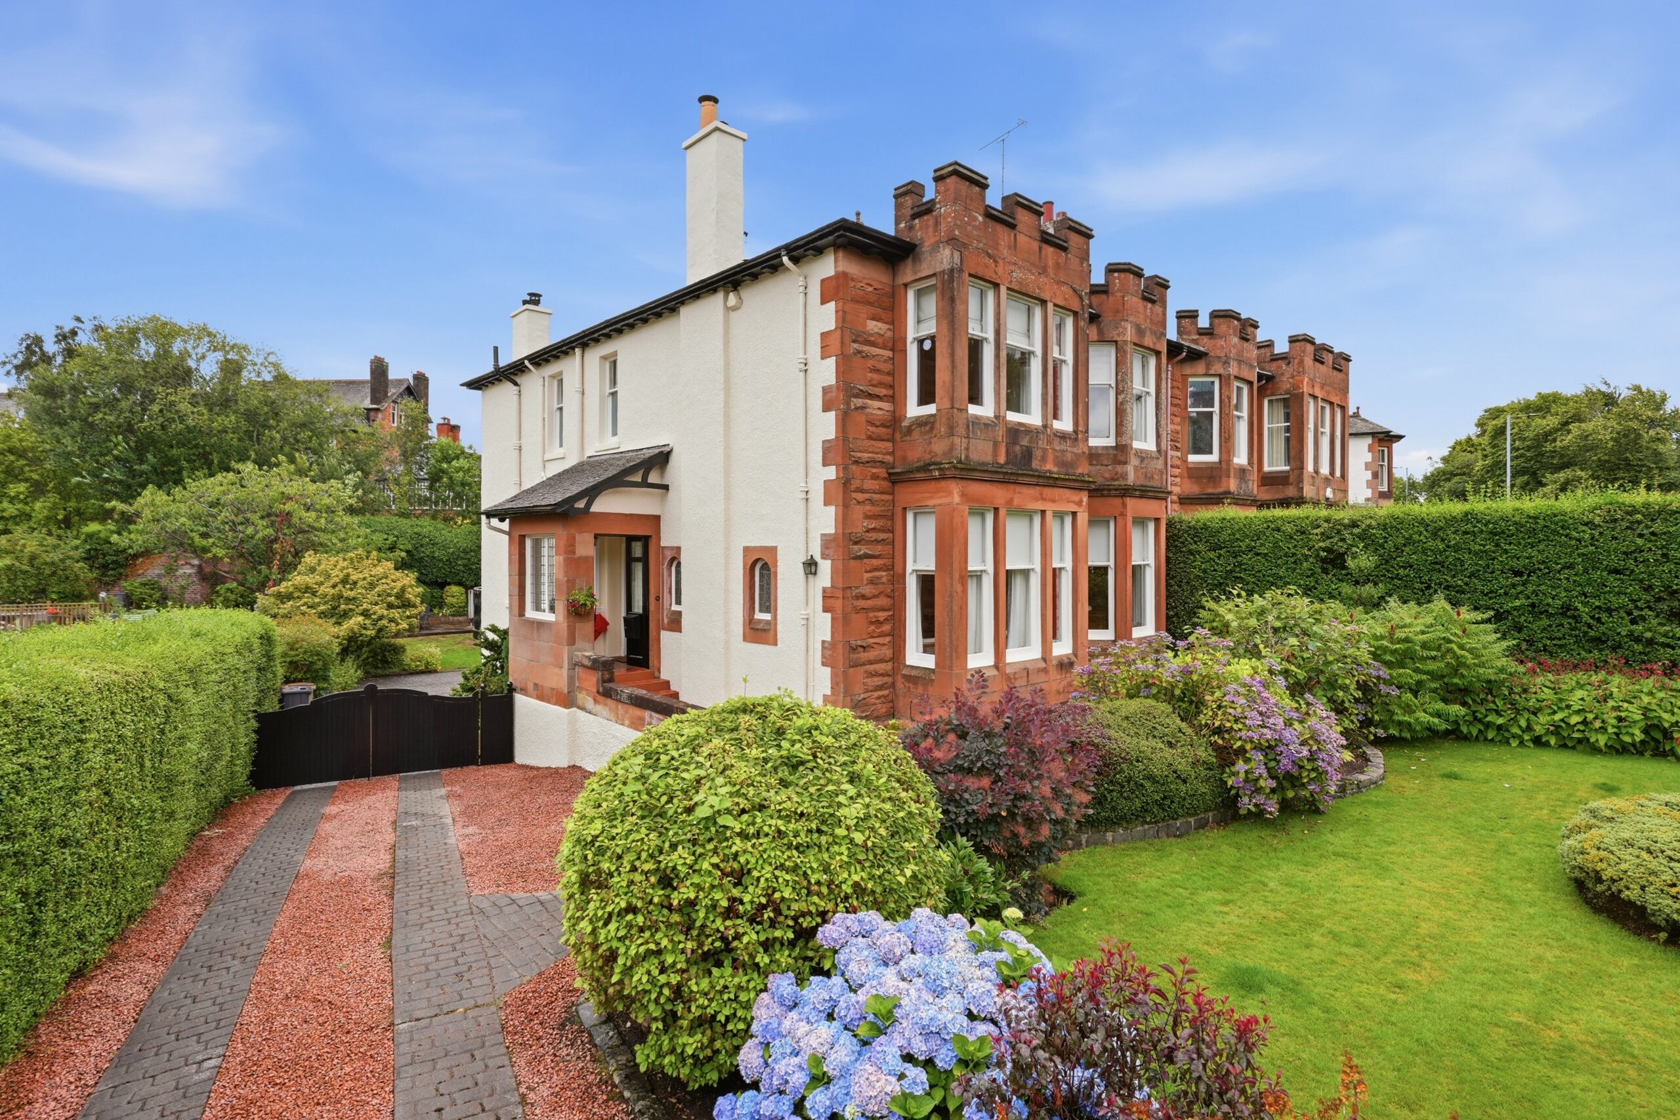
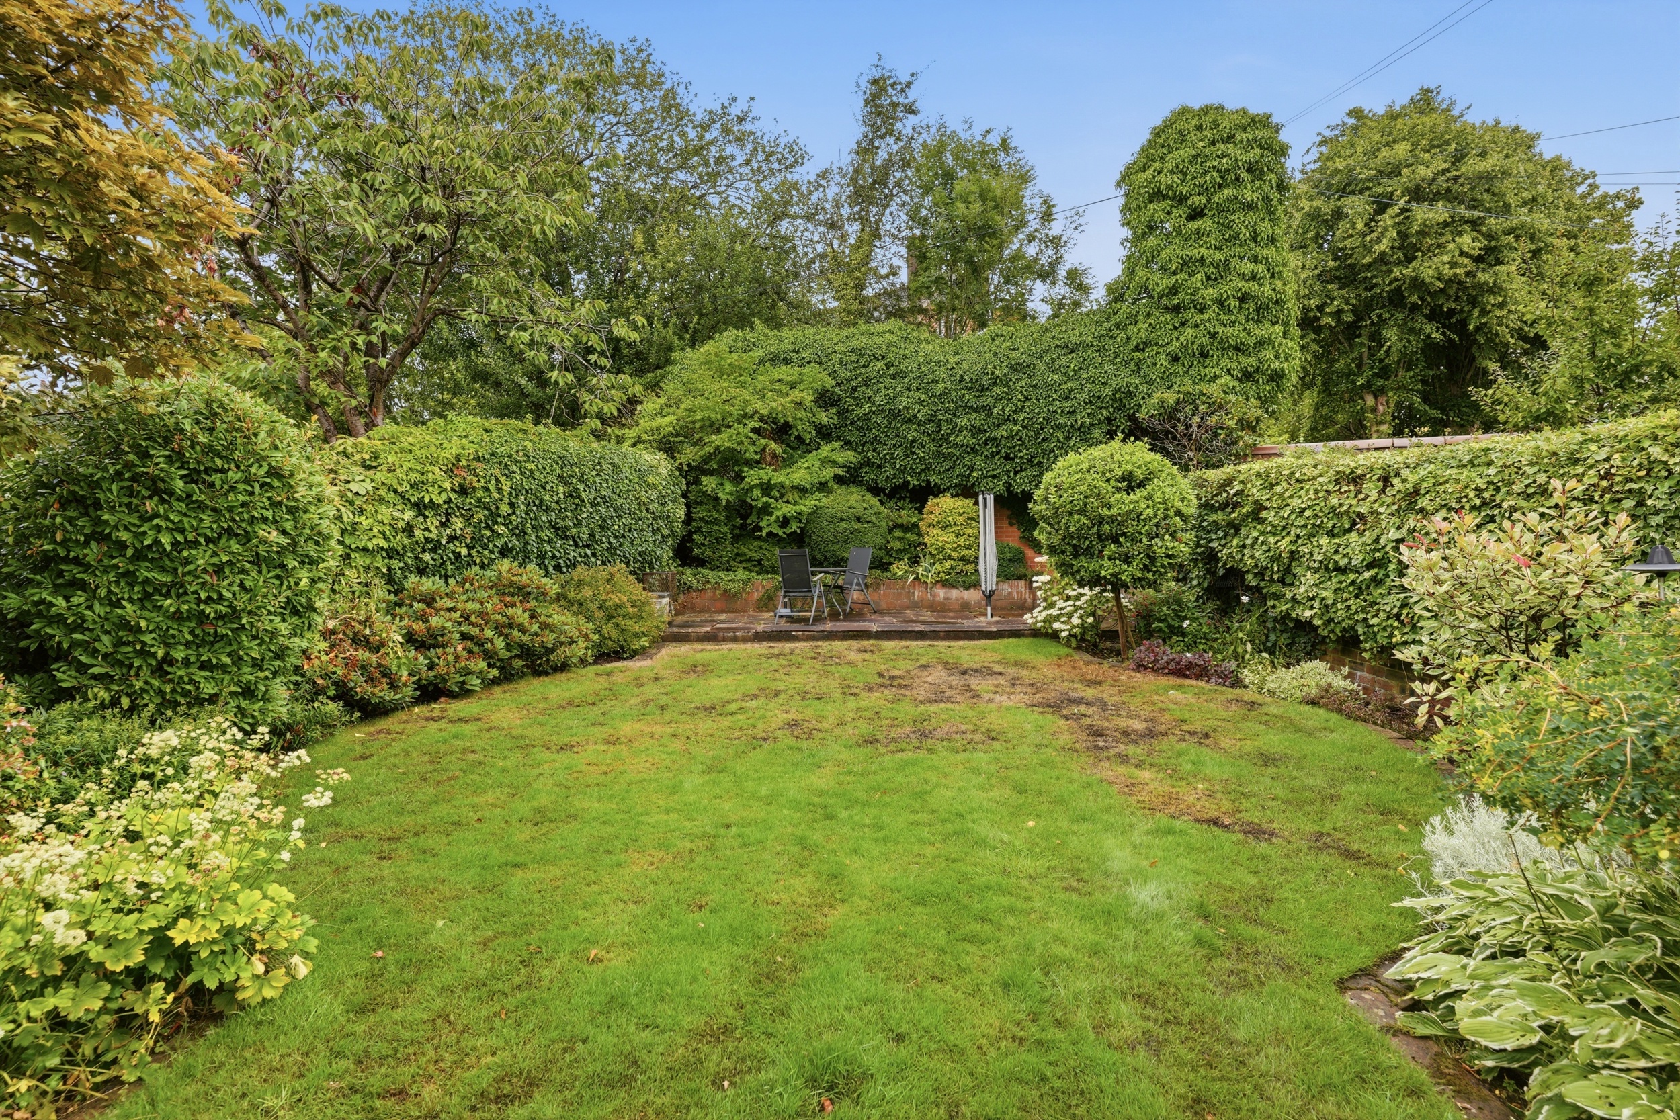
This substantial home is found in generous landscaped gardens and delivers outstanding accommodation over three levels.
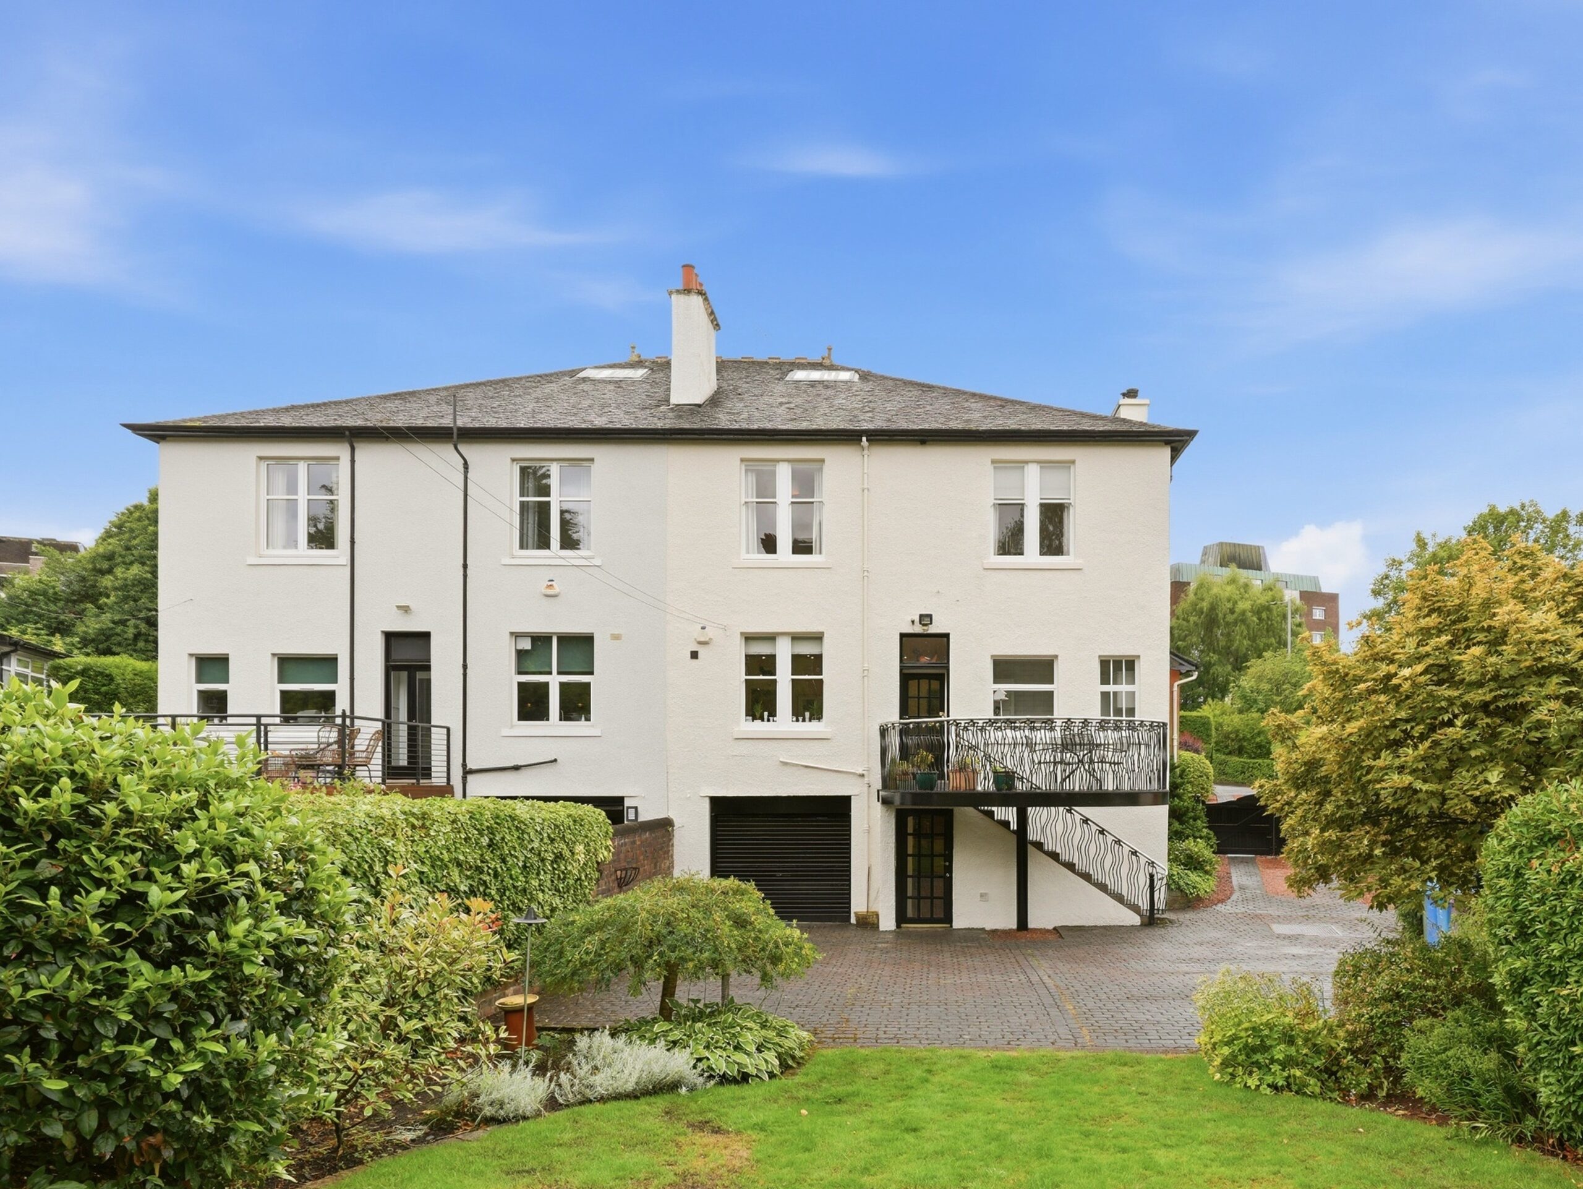
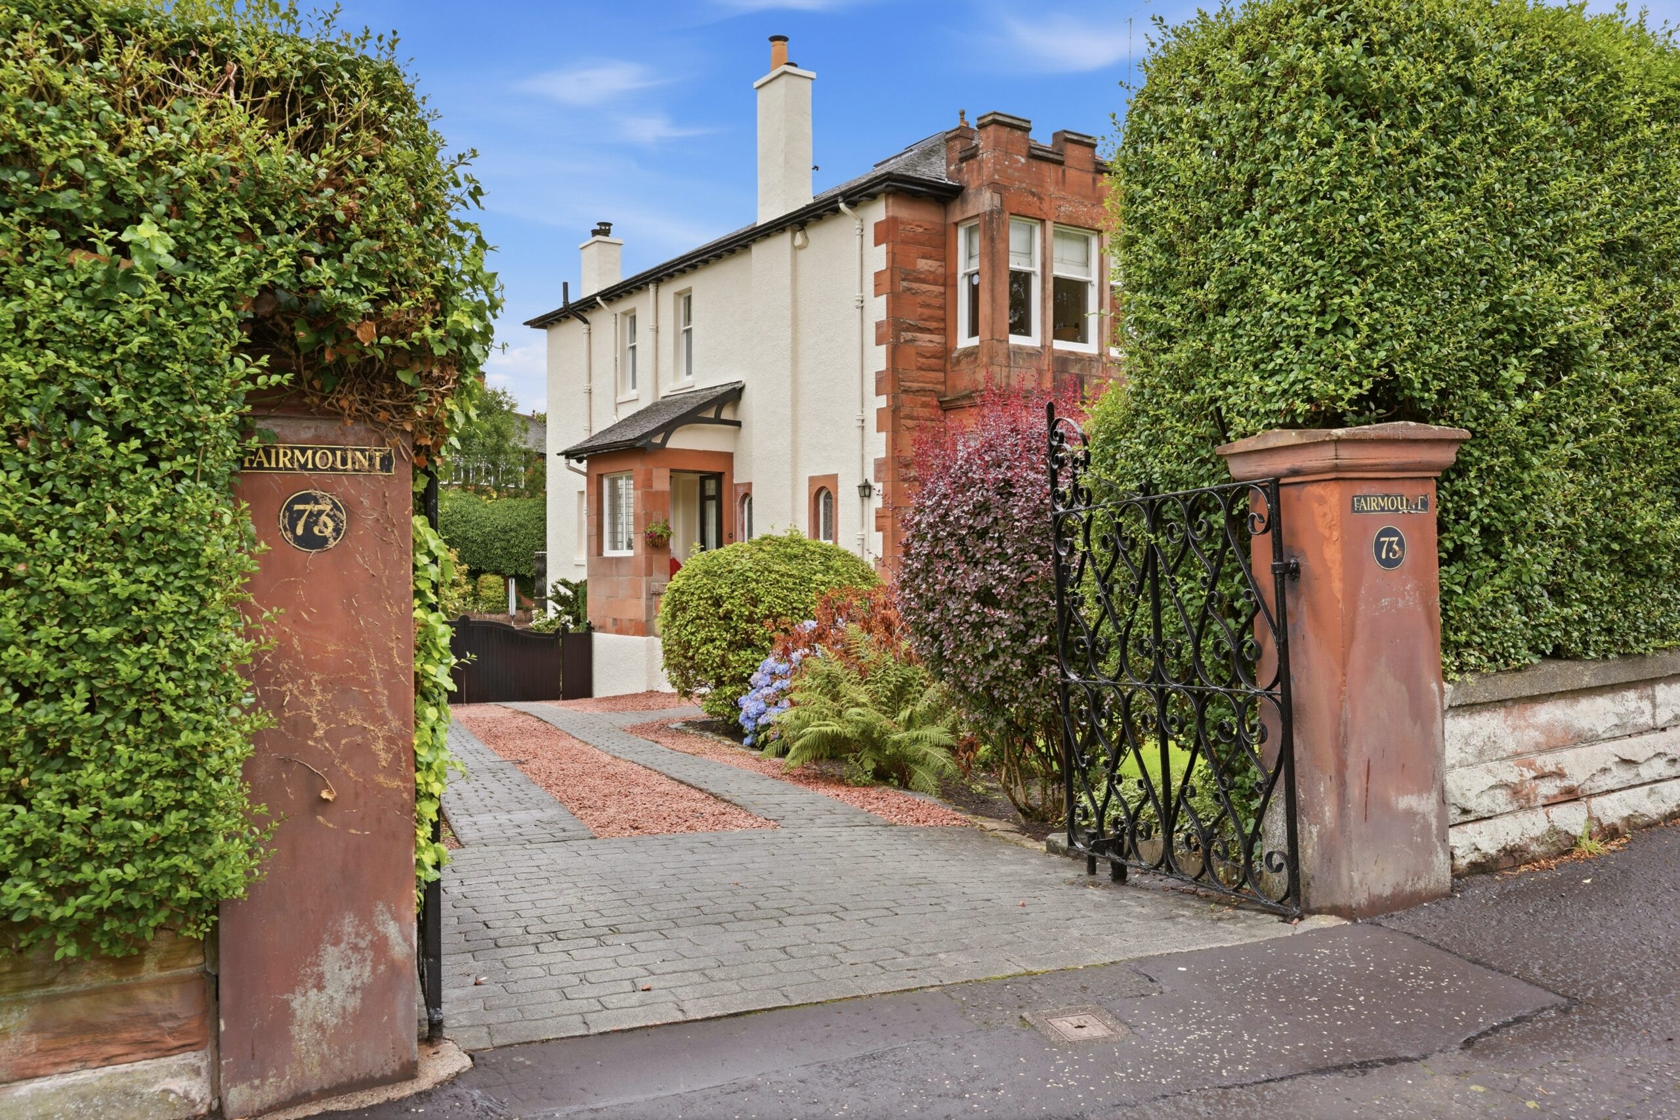
Positioned in an established plot in the centre of Newlands this stone fronted semi-detached villa originally dates from the early 1900s.
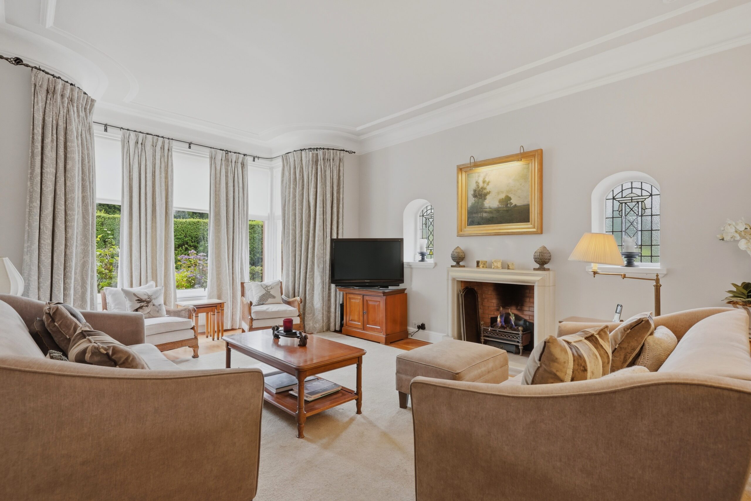
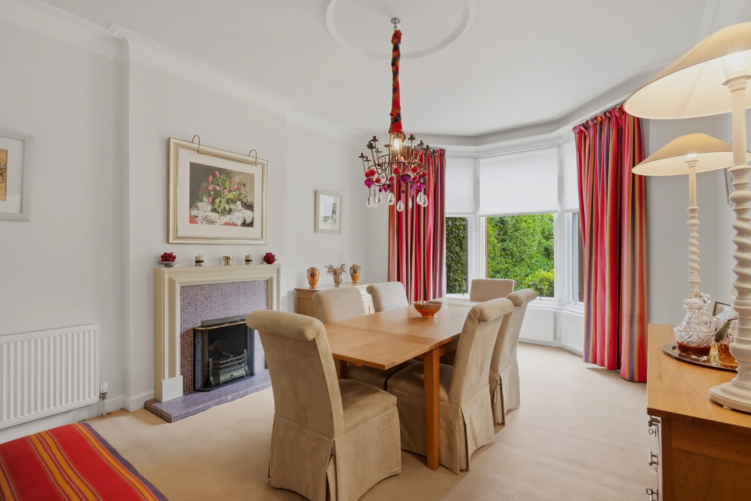
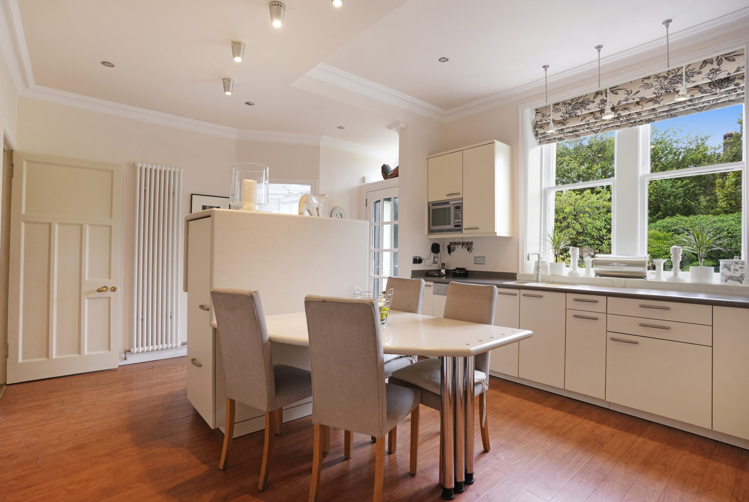
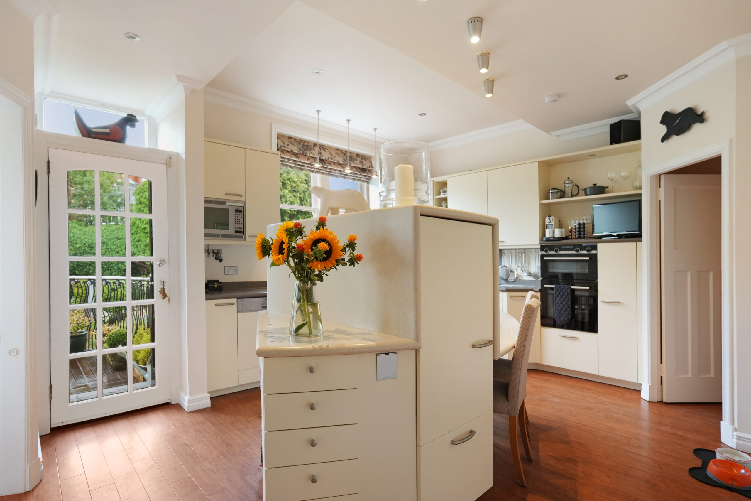
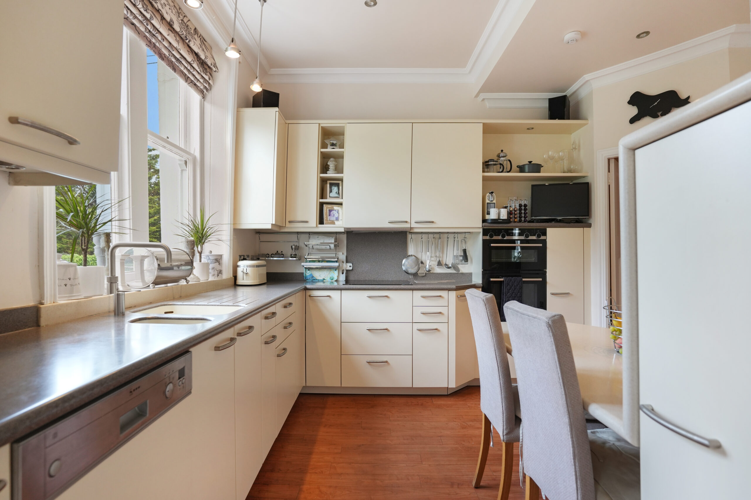
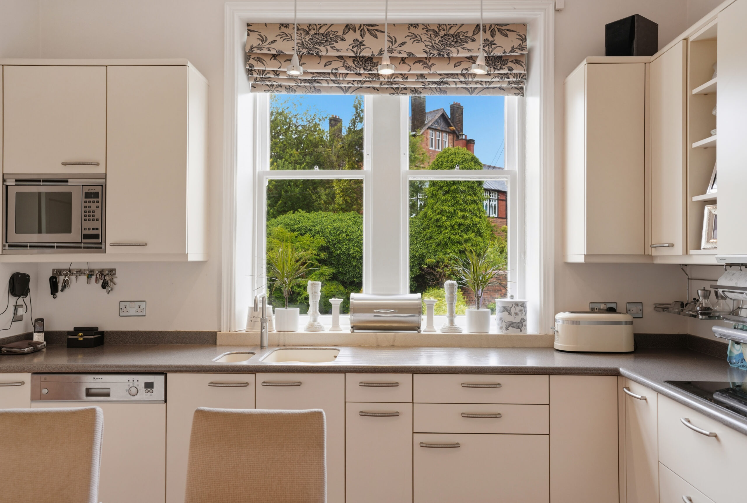
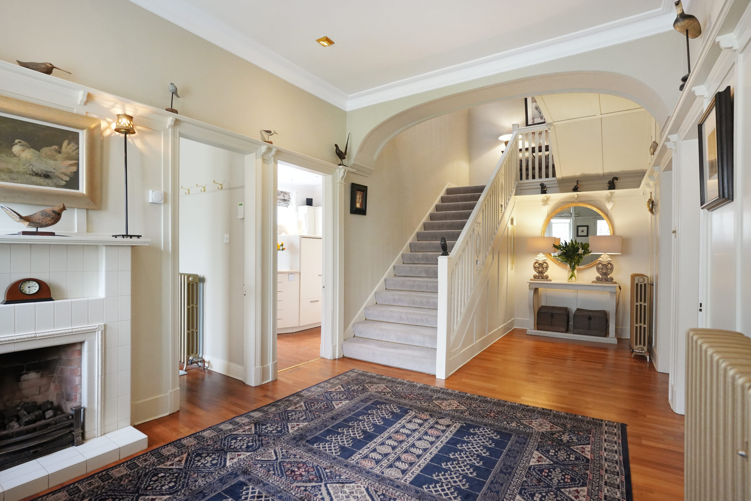
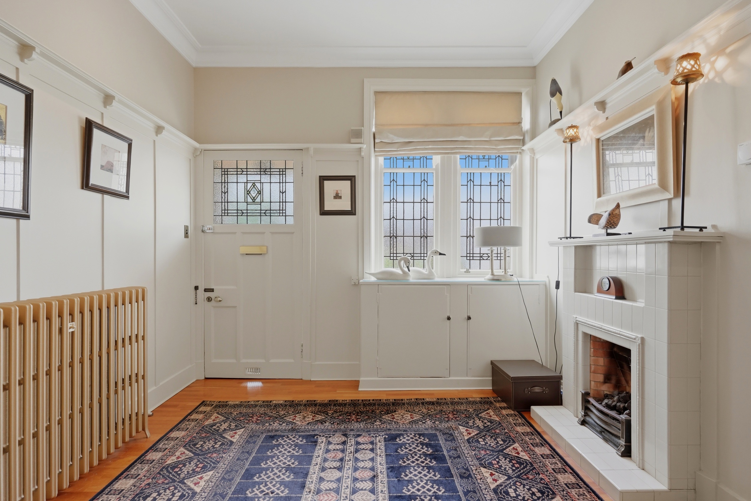
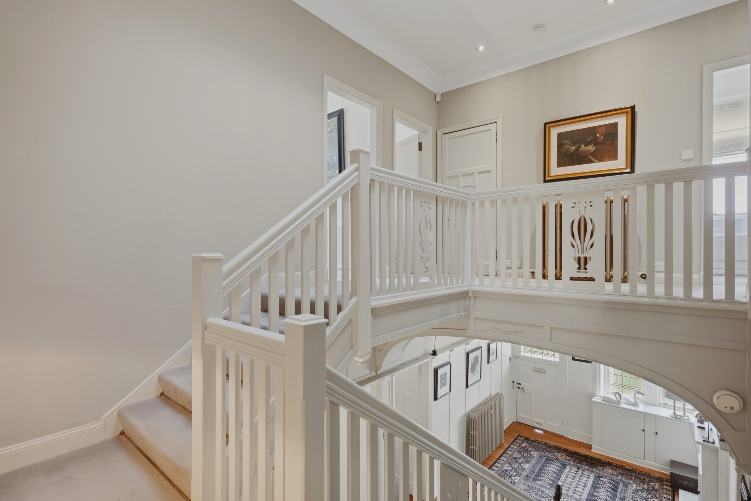
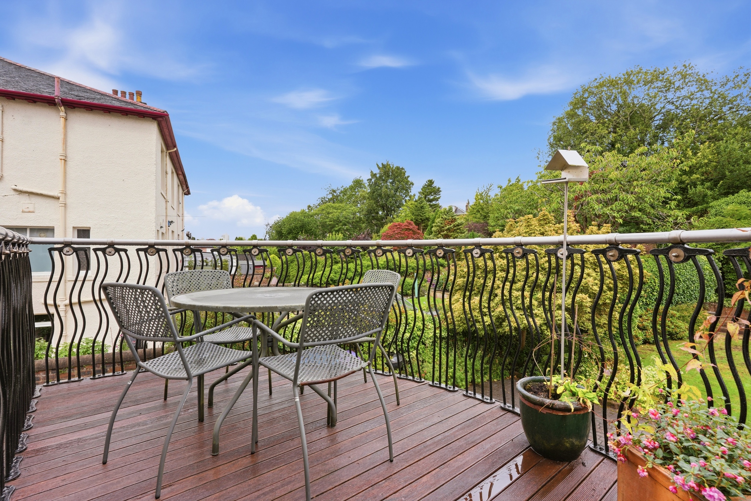
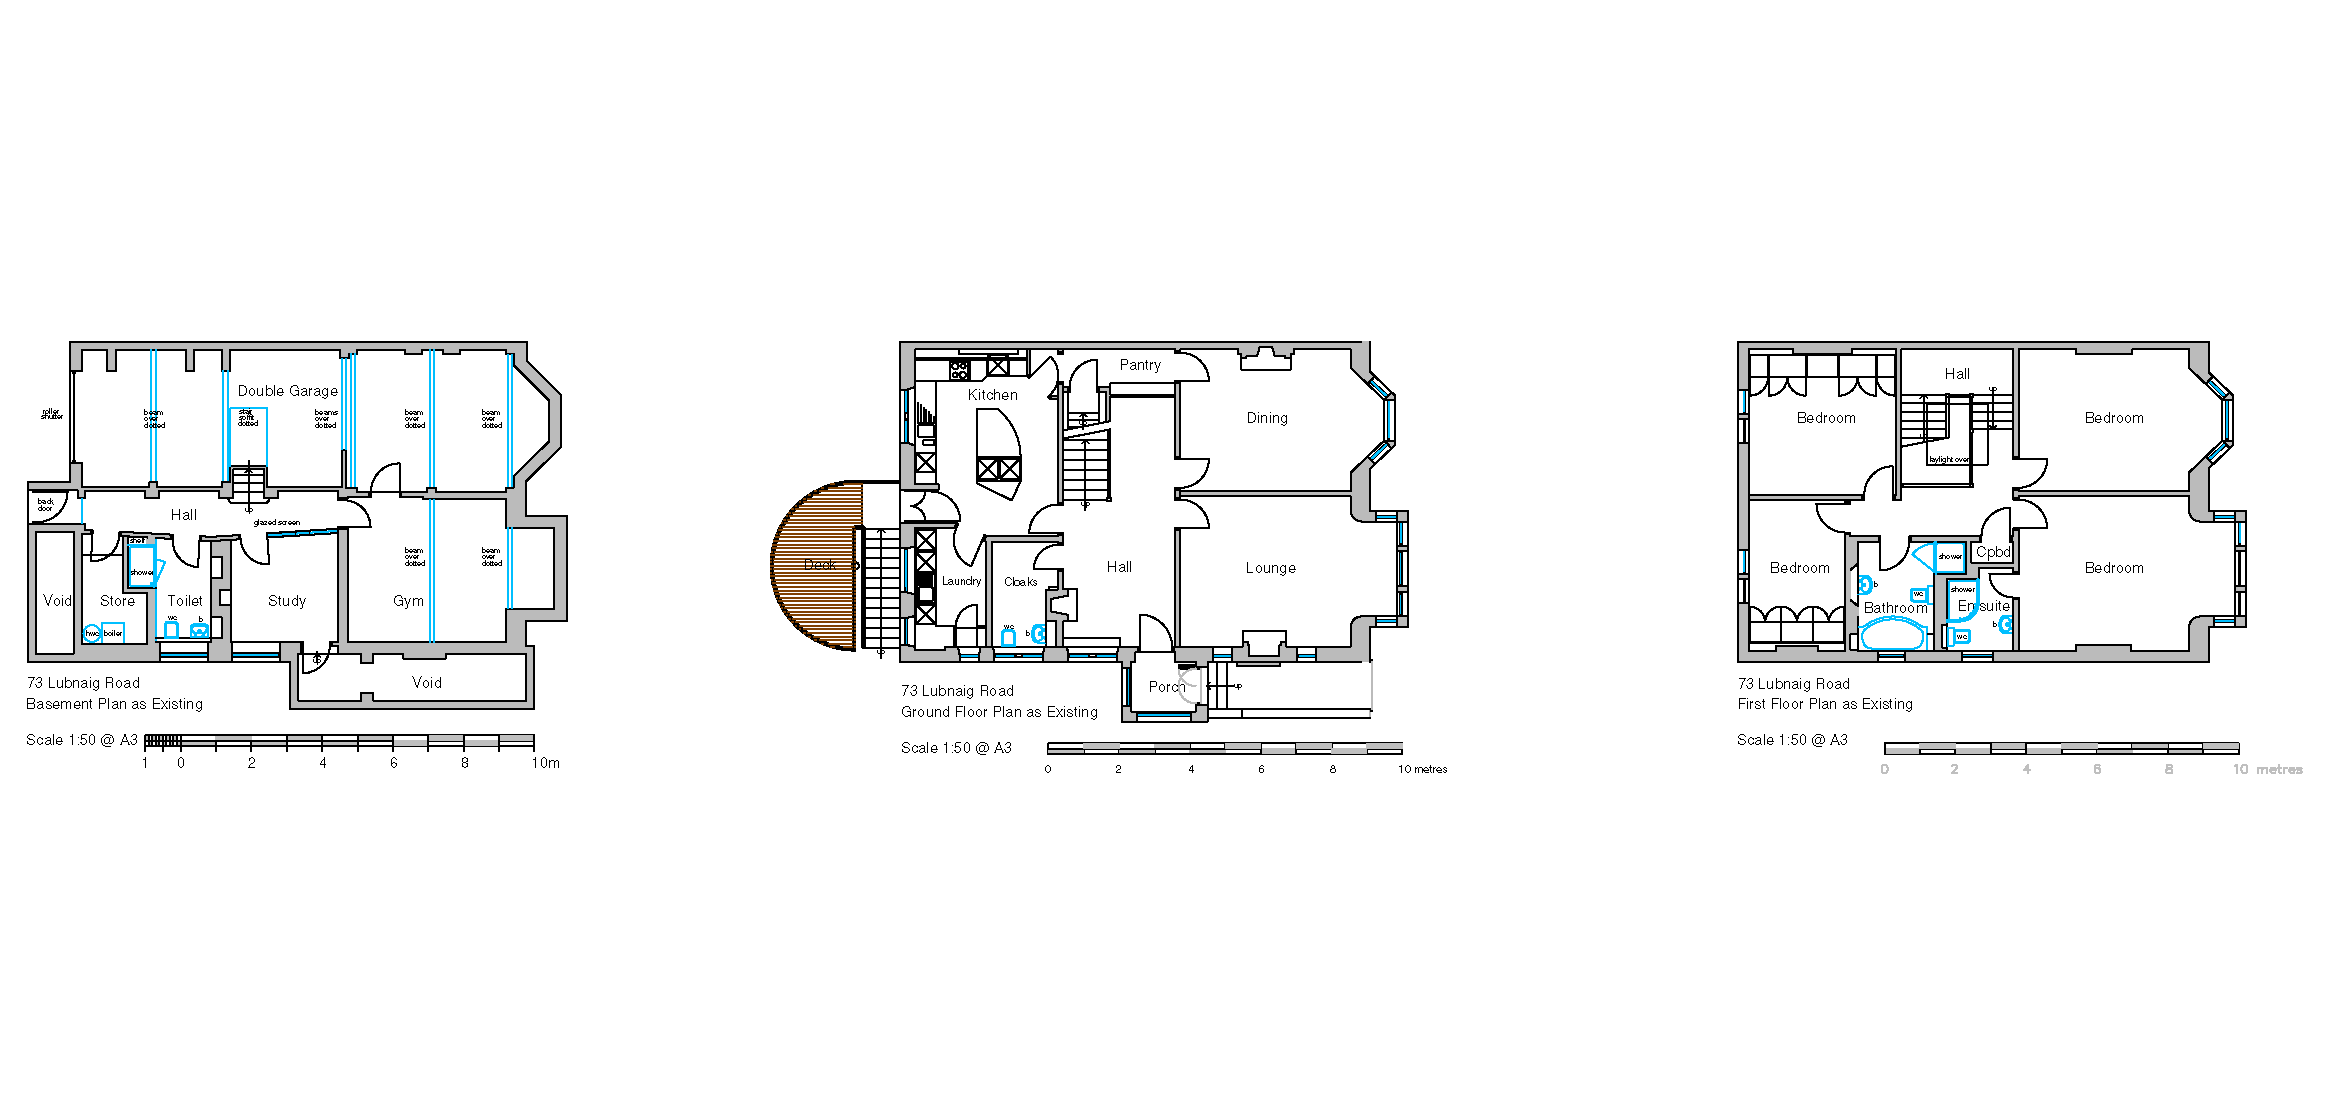
The ground floor accommodation includes; entrance vestibule, grand reception hallway with cloakroom/wc adjacent, box bay windowed living room, bay windowed dining room with original butler’s pantry to the rear which leads through to a beautifully fitted kitchen including centre island. Adjacent to the kitchen is a large utility/laundry room and to the rear is access to an elevated terrace with staircase leading to garden level.
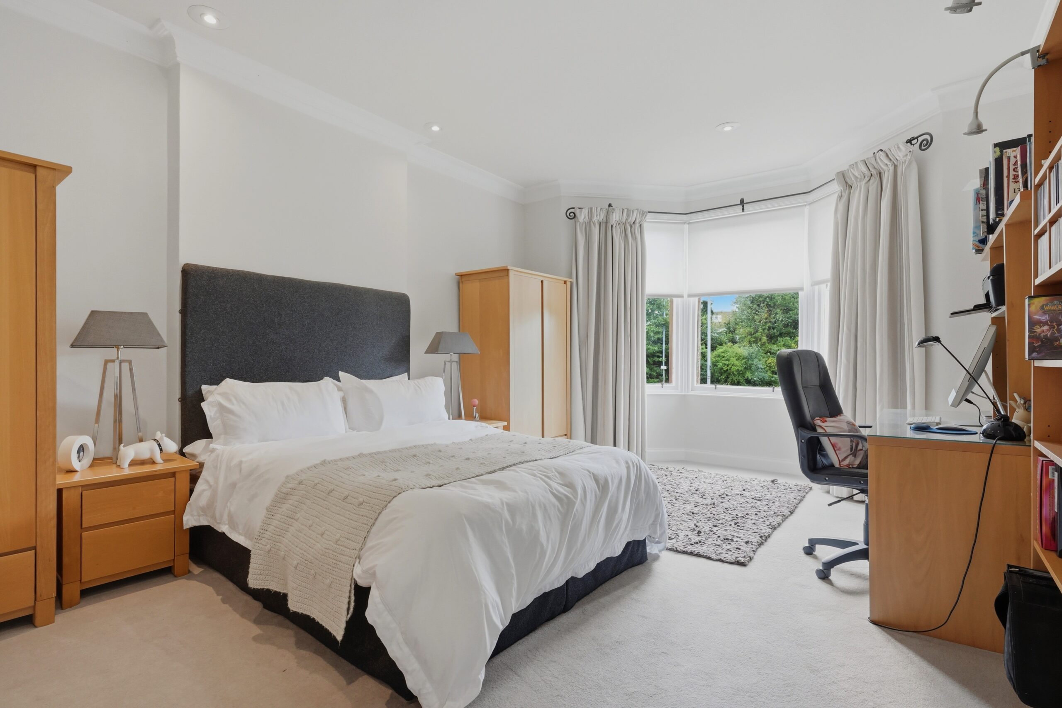
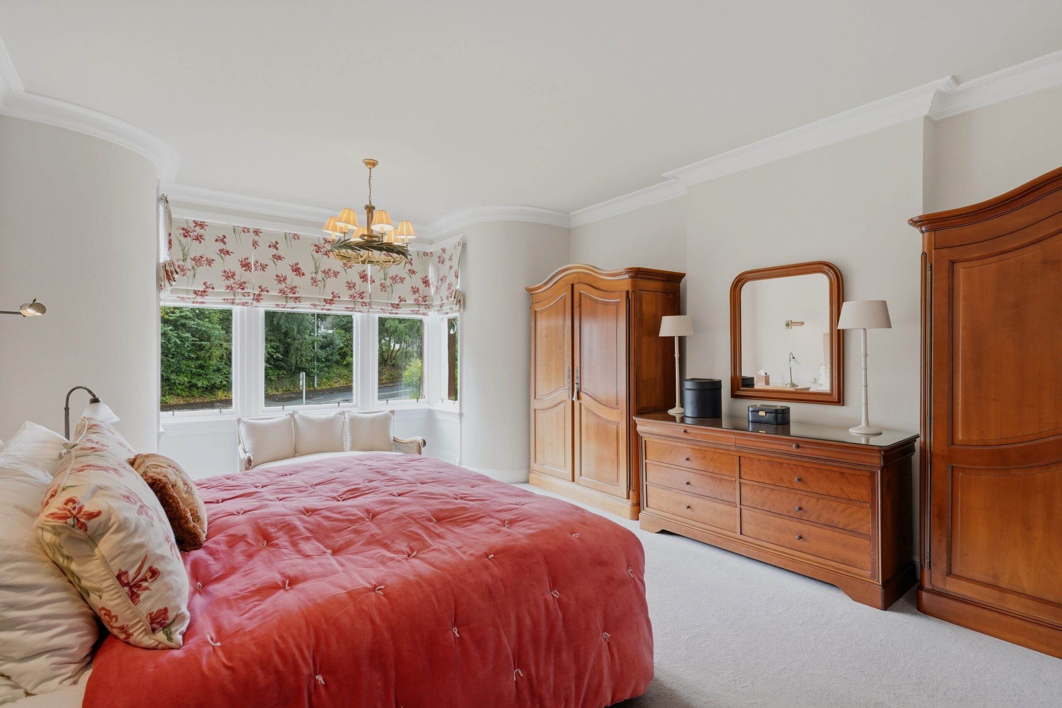
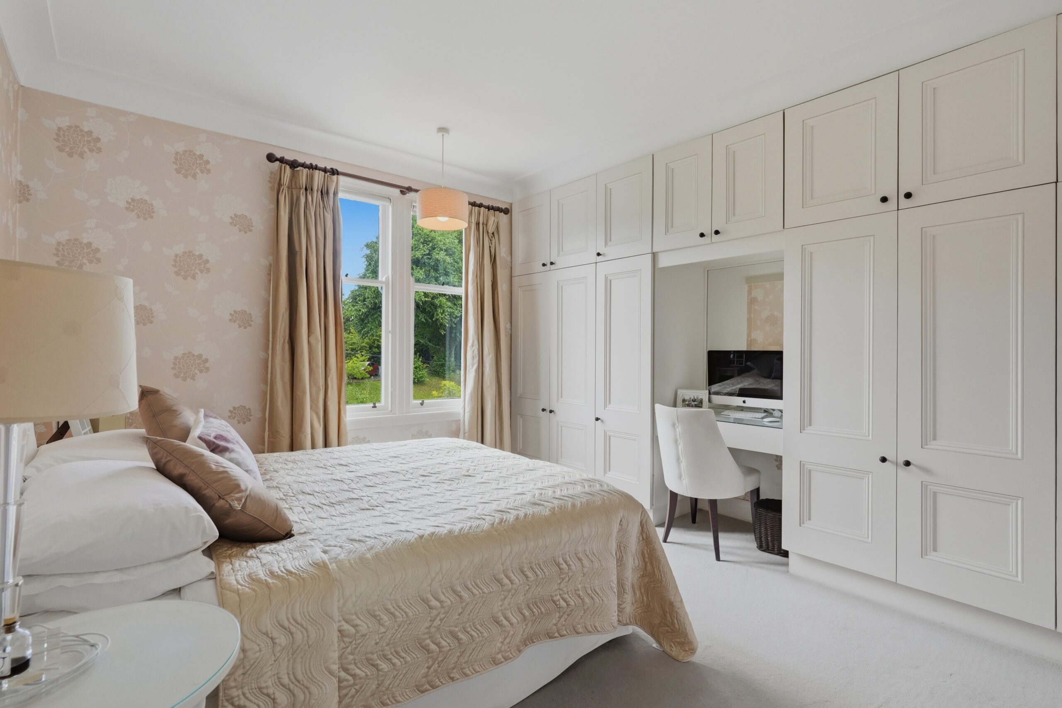
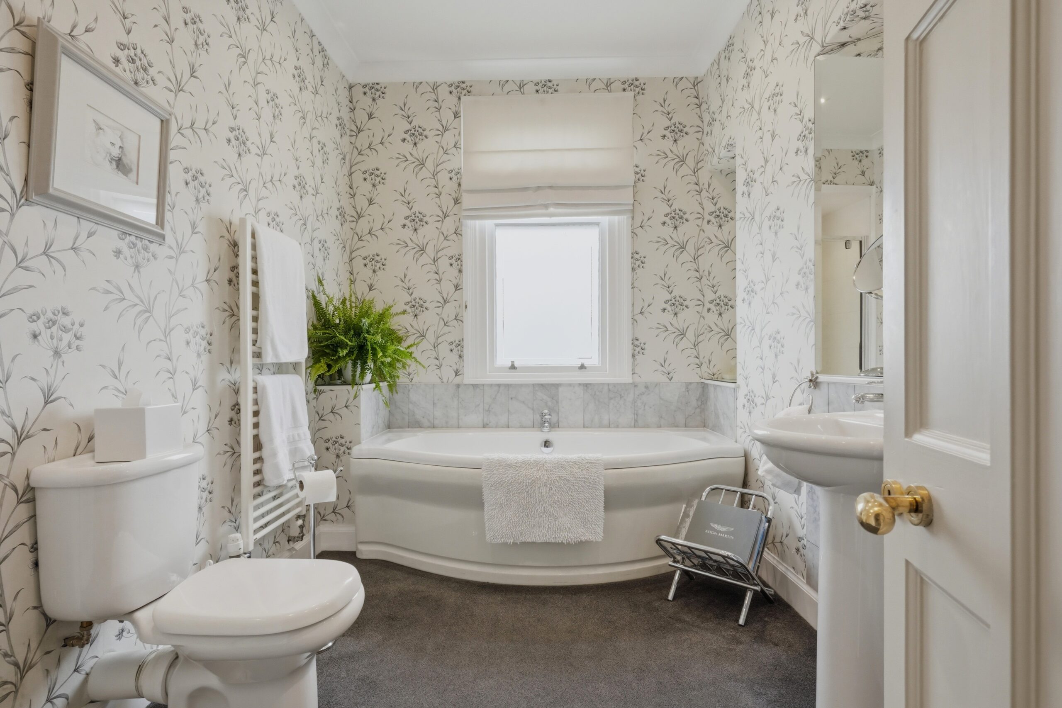
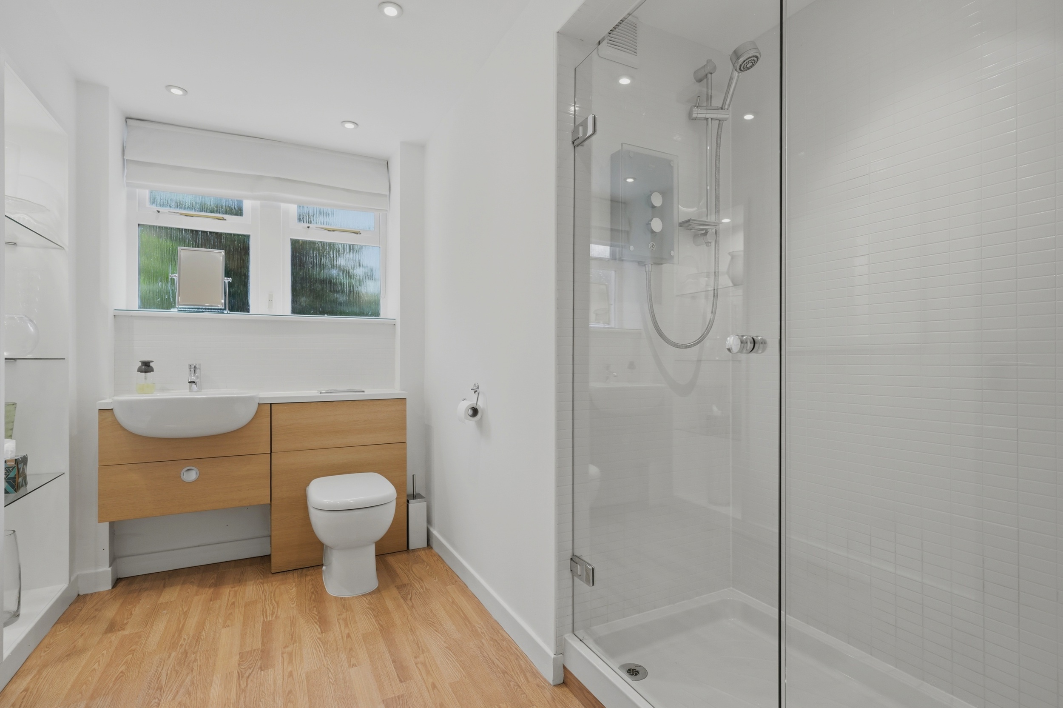
The original broad staircase with timber balustrade leads to first floor level revealing four double sized bedrooms, the principal bedroom has a sleek en-suite shower room and a main house bathroom suite is accessed from first floor landing.
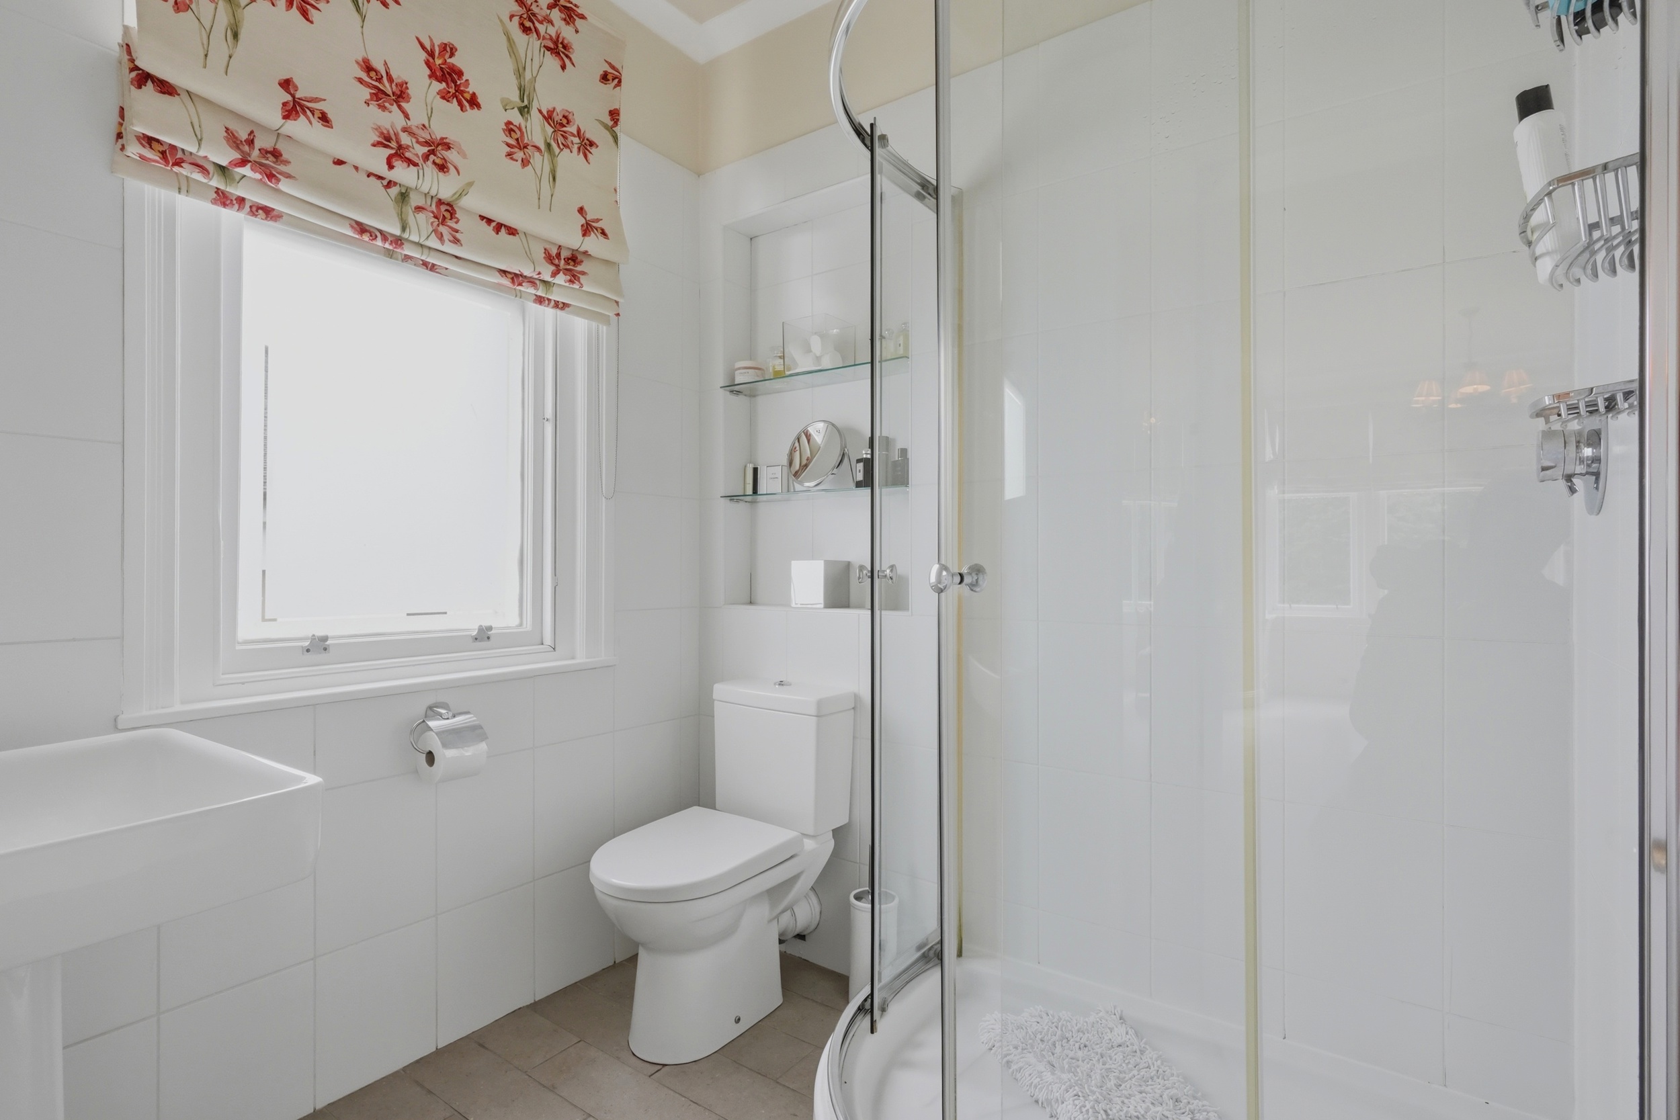
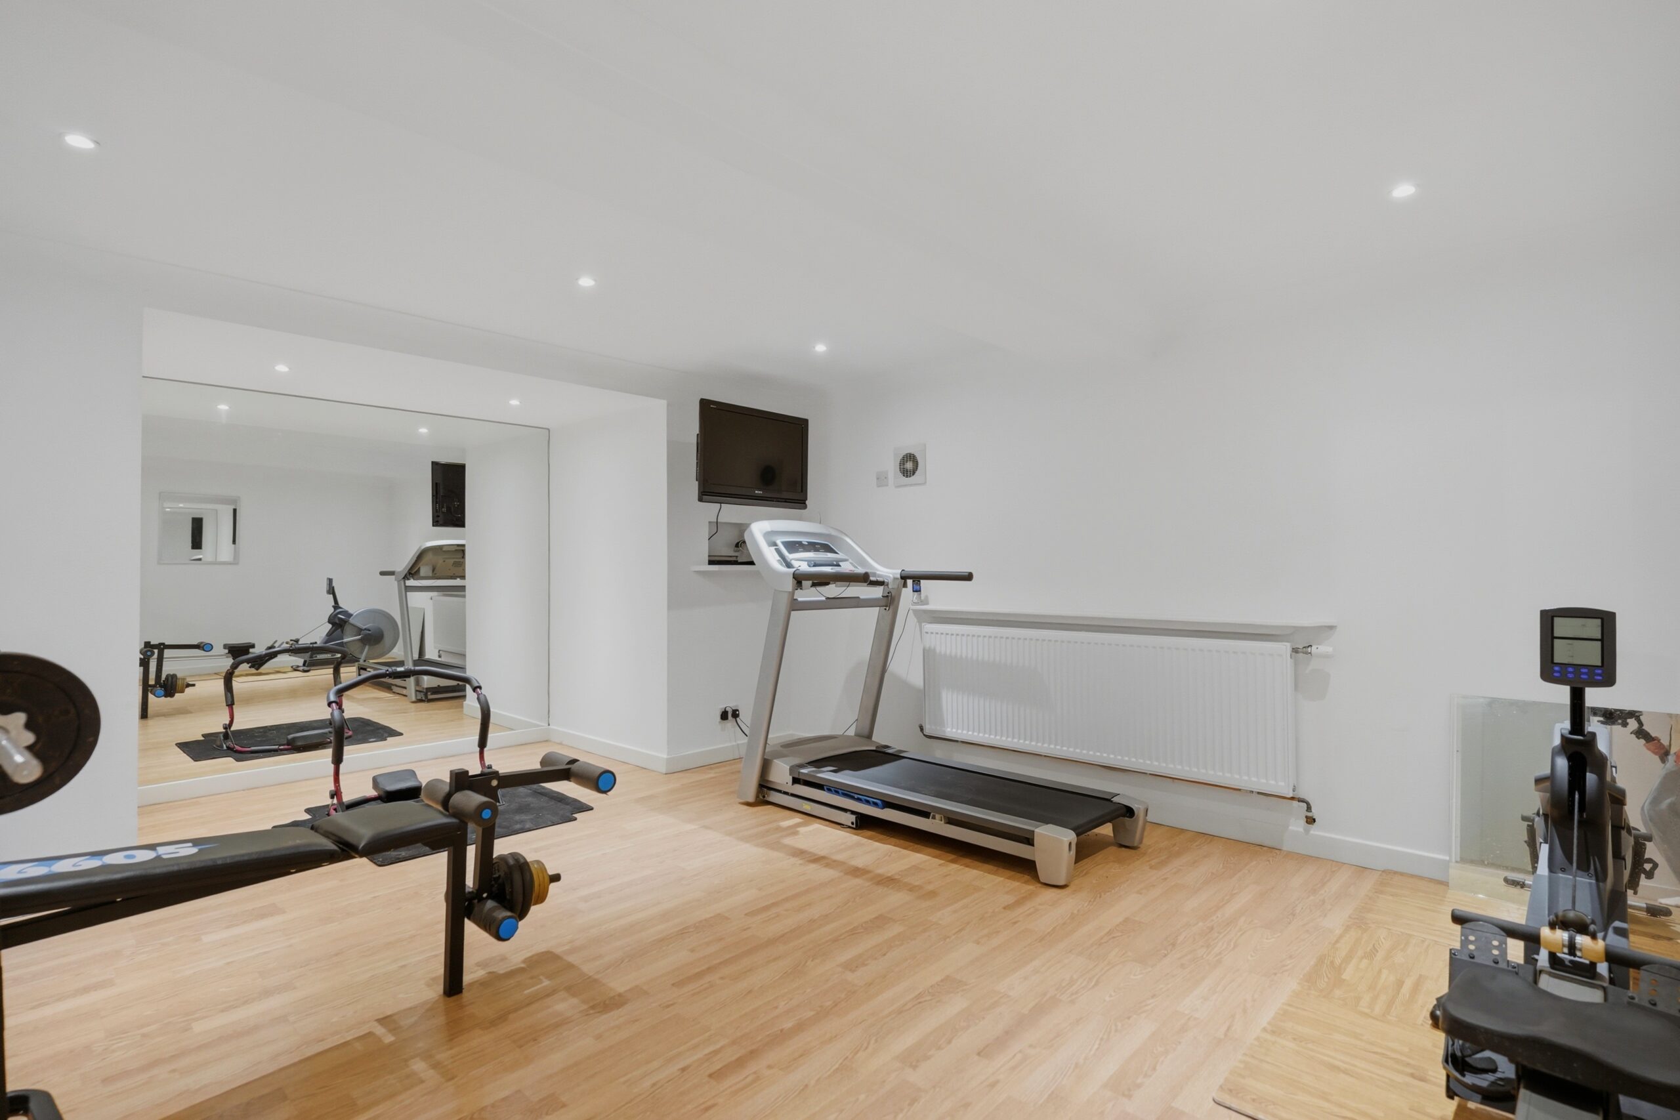
A concealed staircase from the butler’s pantry at ground floor leads into the basement of the building revealing a gym, a designated home office/study and a further shower room. There is access out to the garden and the remaining basement area is a substantial drive-in tandem garage via electric door.
Sympathetic refurbishments have been carried out to the property allowing a number of period features to be retained including moulded woodwork, ceiling plasterwork, stained glass and fireplaces.
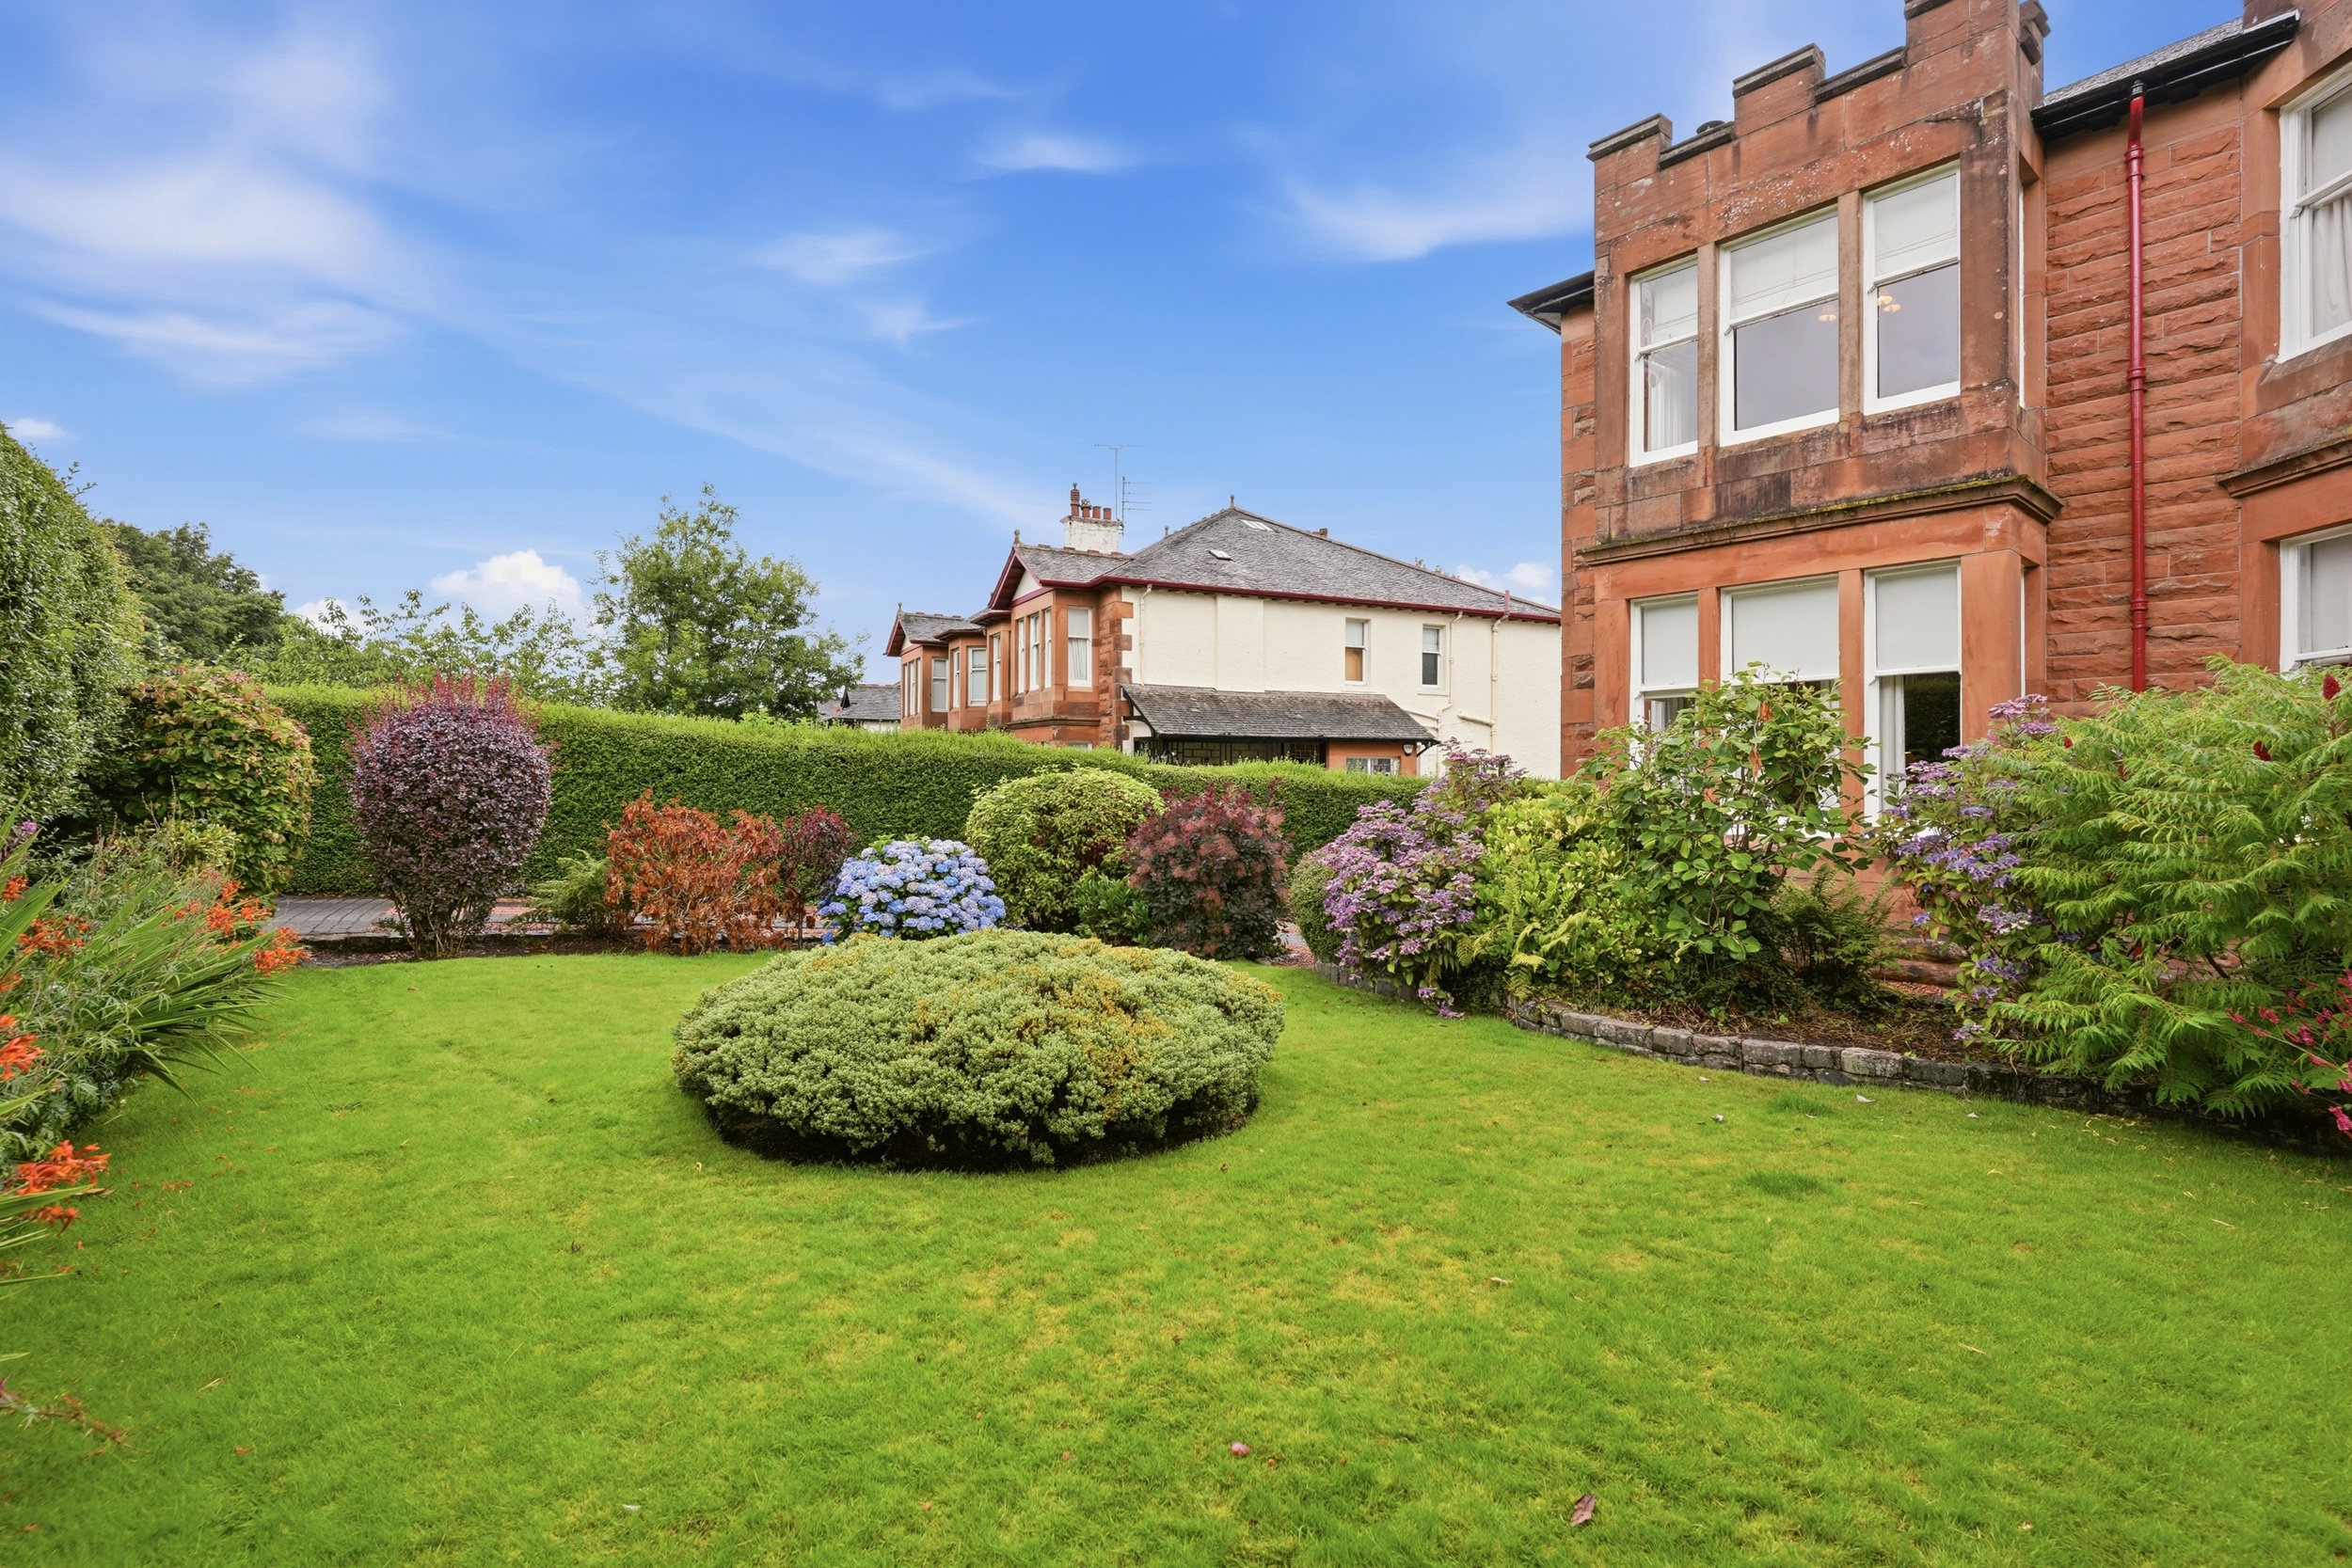
Externally, the property sits within enclosed and mature grounds, gently sloping from the front to the rear boundary. Long driveway allows parking for multiple vehicles and ultimately leads to the integrated garage at the rear. The front garden is well screened from Lubnaig Road whilst the back garden is a real sun trap with the aforementioned elevated terrace ideal for alfresco entertainment.
EER Band - E
Local Area
Fairmount is within half a mile of Newlands Tennis Club and Newlands Park where the popular Dandelion Café is found. Amenities are available at the Sainsburys store in Muirend, the Morrisons store near Shawlands or the Silverburn shopping centre. Reputable state schooling is available locally whilst there are a number of pick up points within Newlands for some of Glasgow’s independent schools. Muirend train station is approximately half a mile from the front door.

Enquire
Branch Details
Branch Address
247 Kilmarnock Road,
Shawlands,
G41 3JF
Tel: 0141 636 7588
Email: shawlandsoffice@corumproperty.co.uk
Opening Hours
Mon – 9 - 5.30pm
Tue – 9 - 5.30pm
Wed – 9 - 8pm
Thu – 9 - 8pm
Fri – 9 - 5.30pm
Sat – 9.30 - 1pm
Sun – 12 - 3pm