


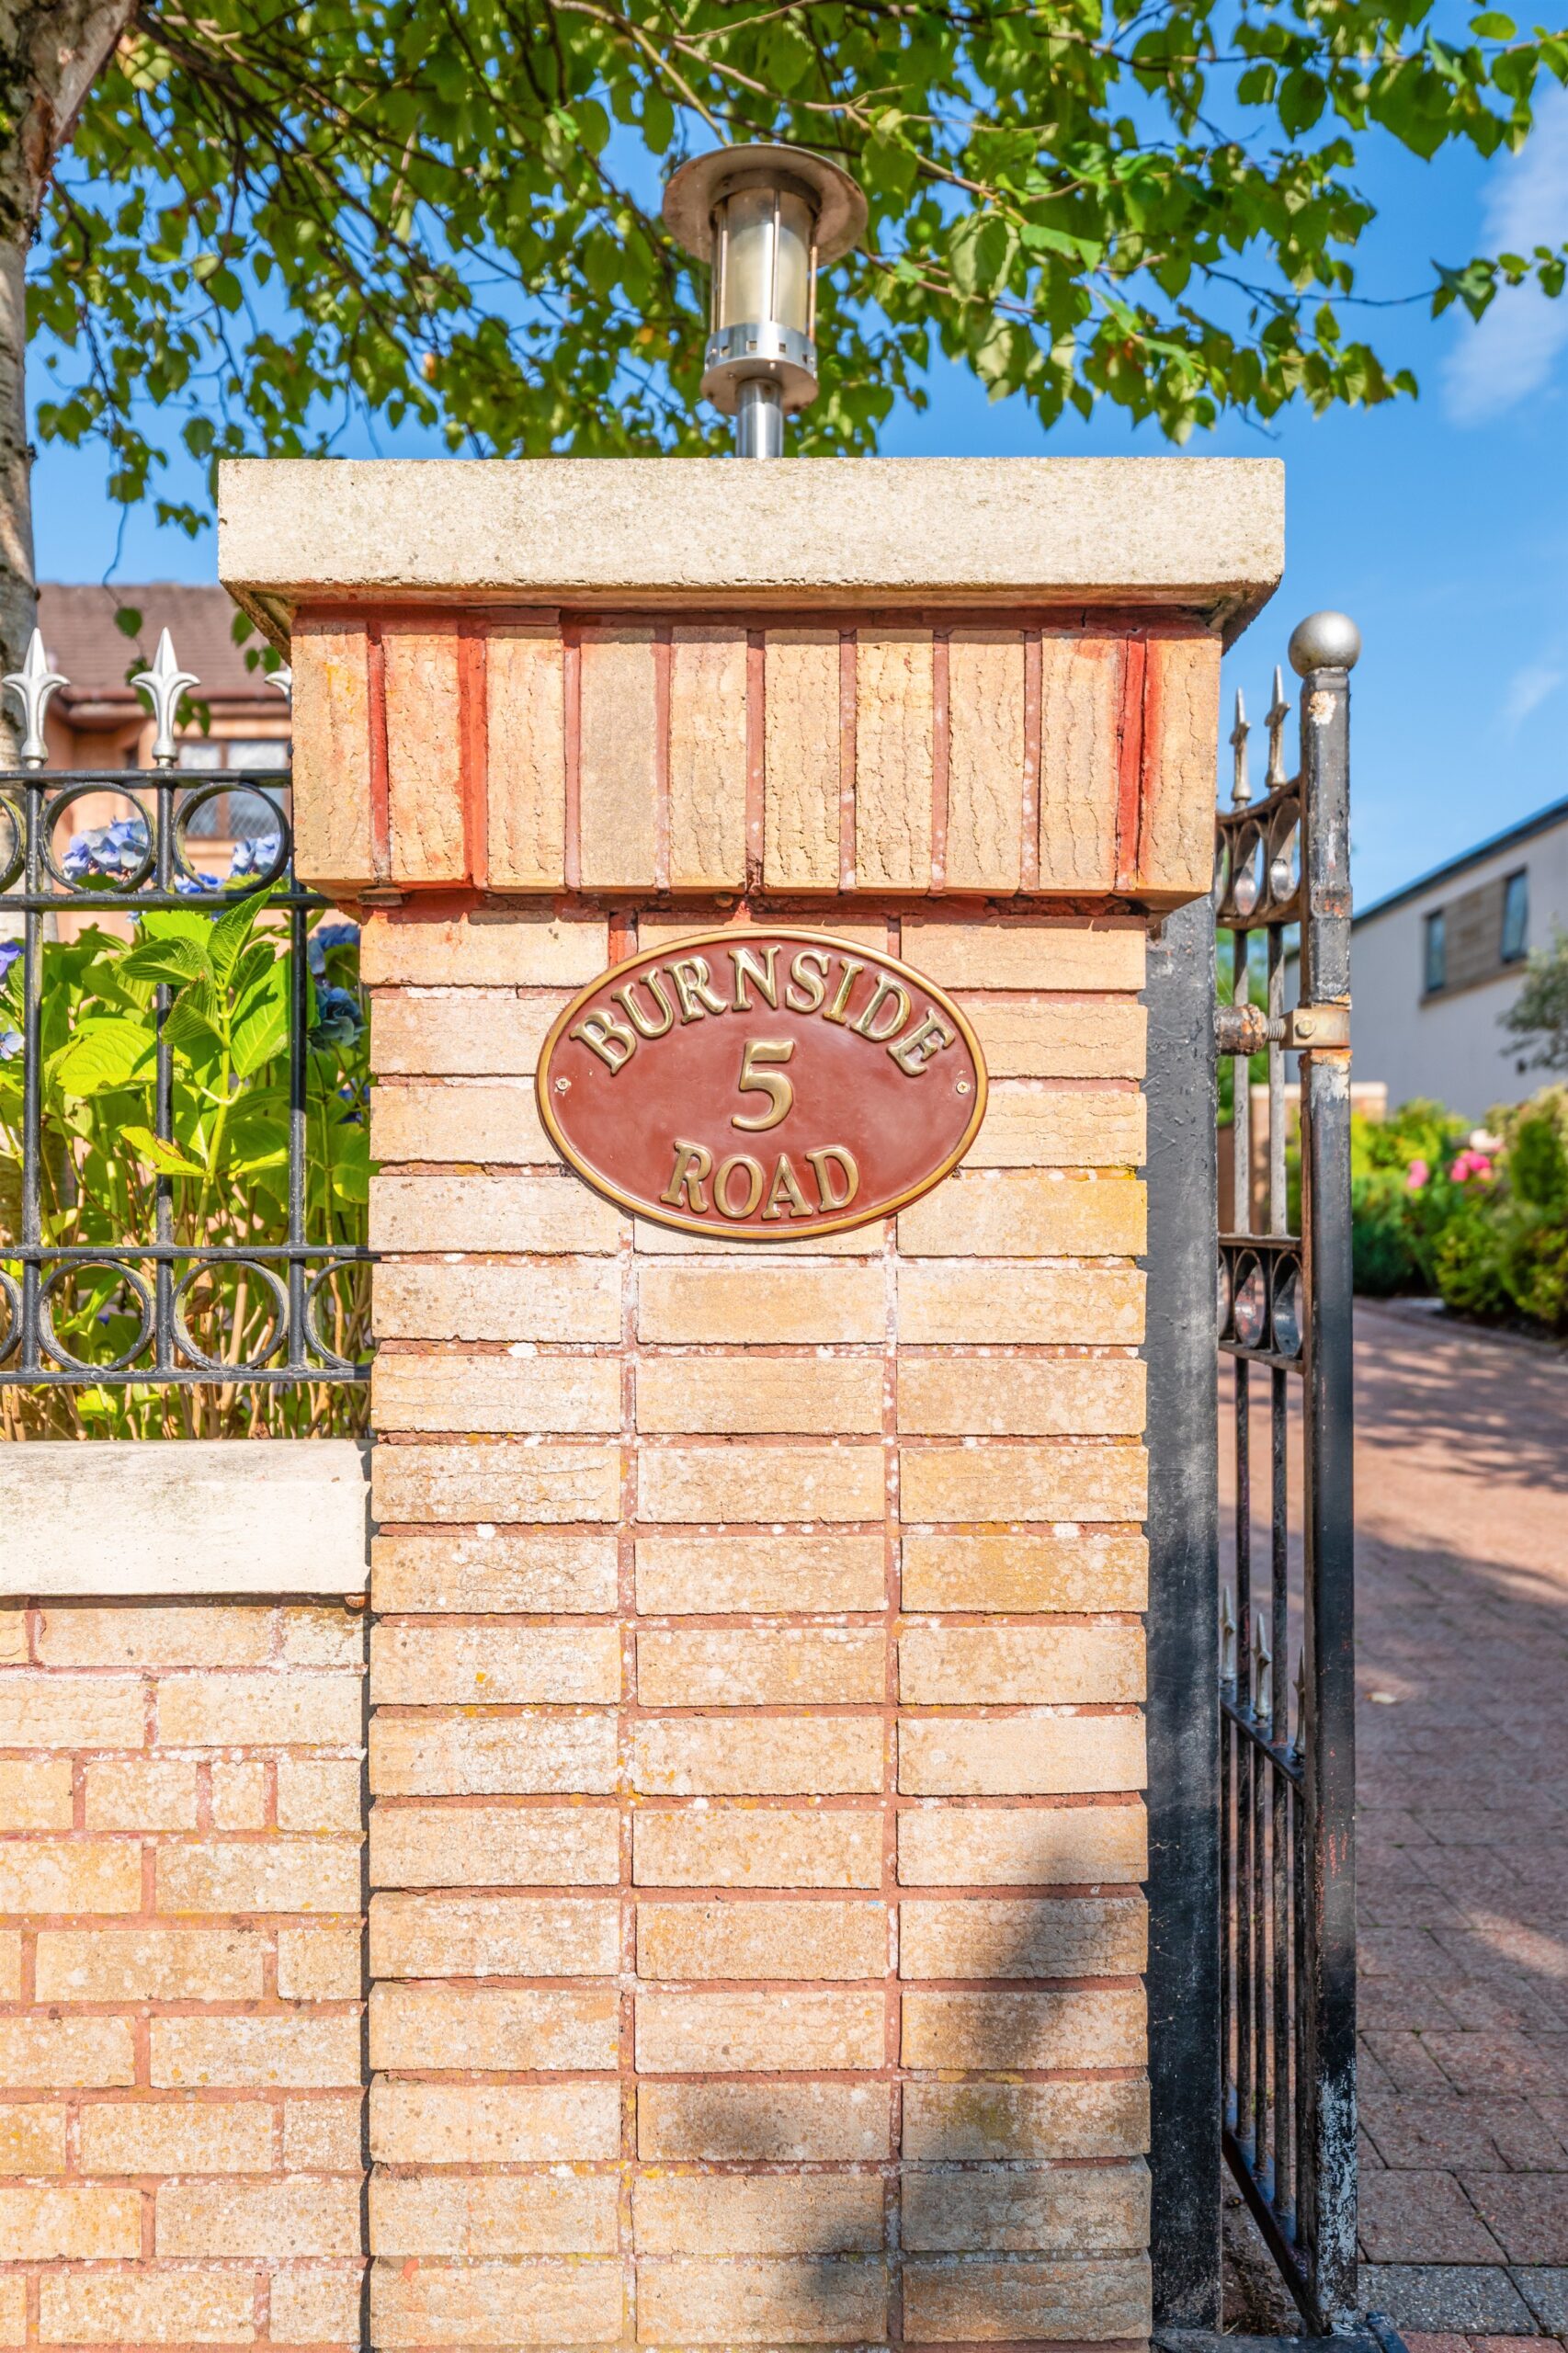


5 Burnside Road
Offers Over £895,000
- 5
- 3
- 3
- 3014 sq. ft.
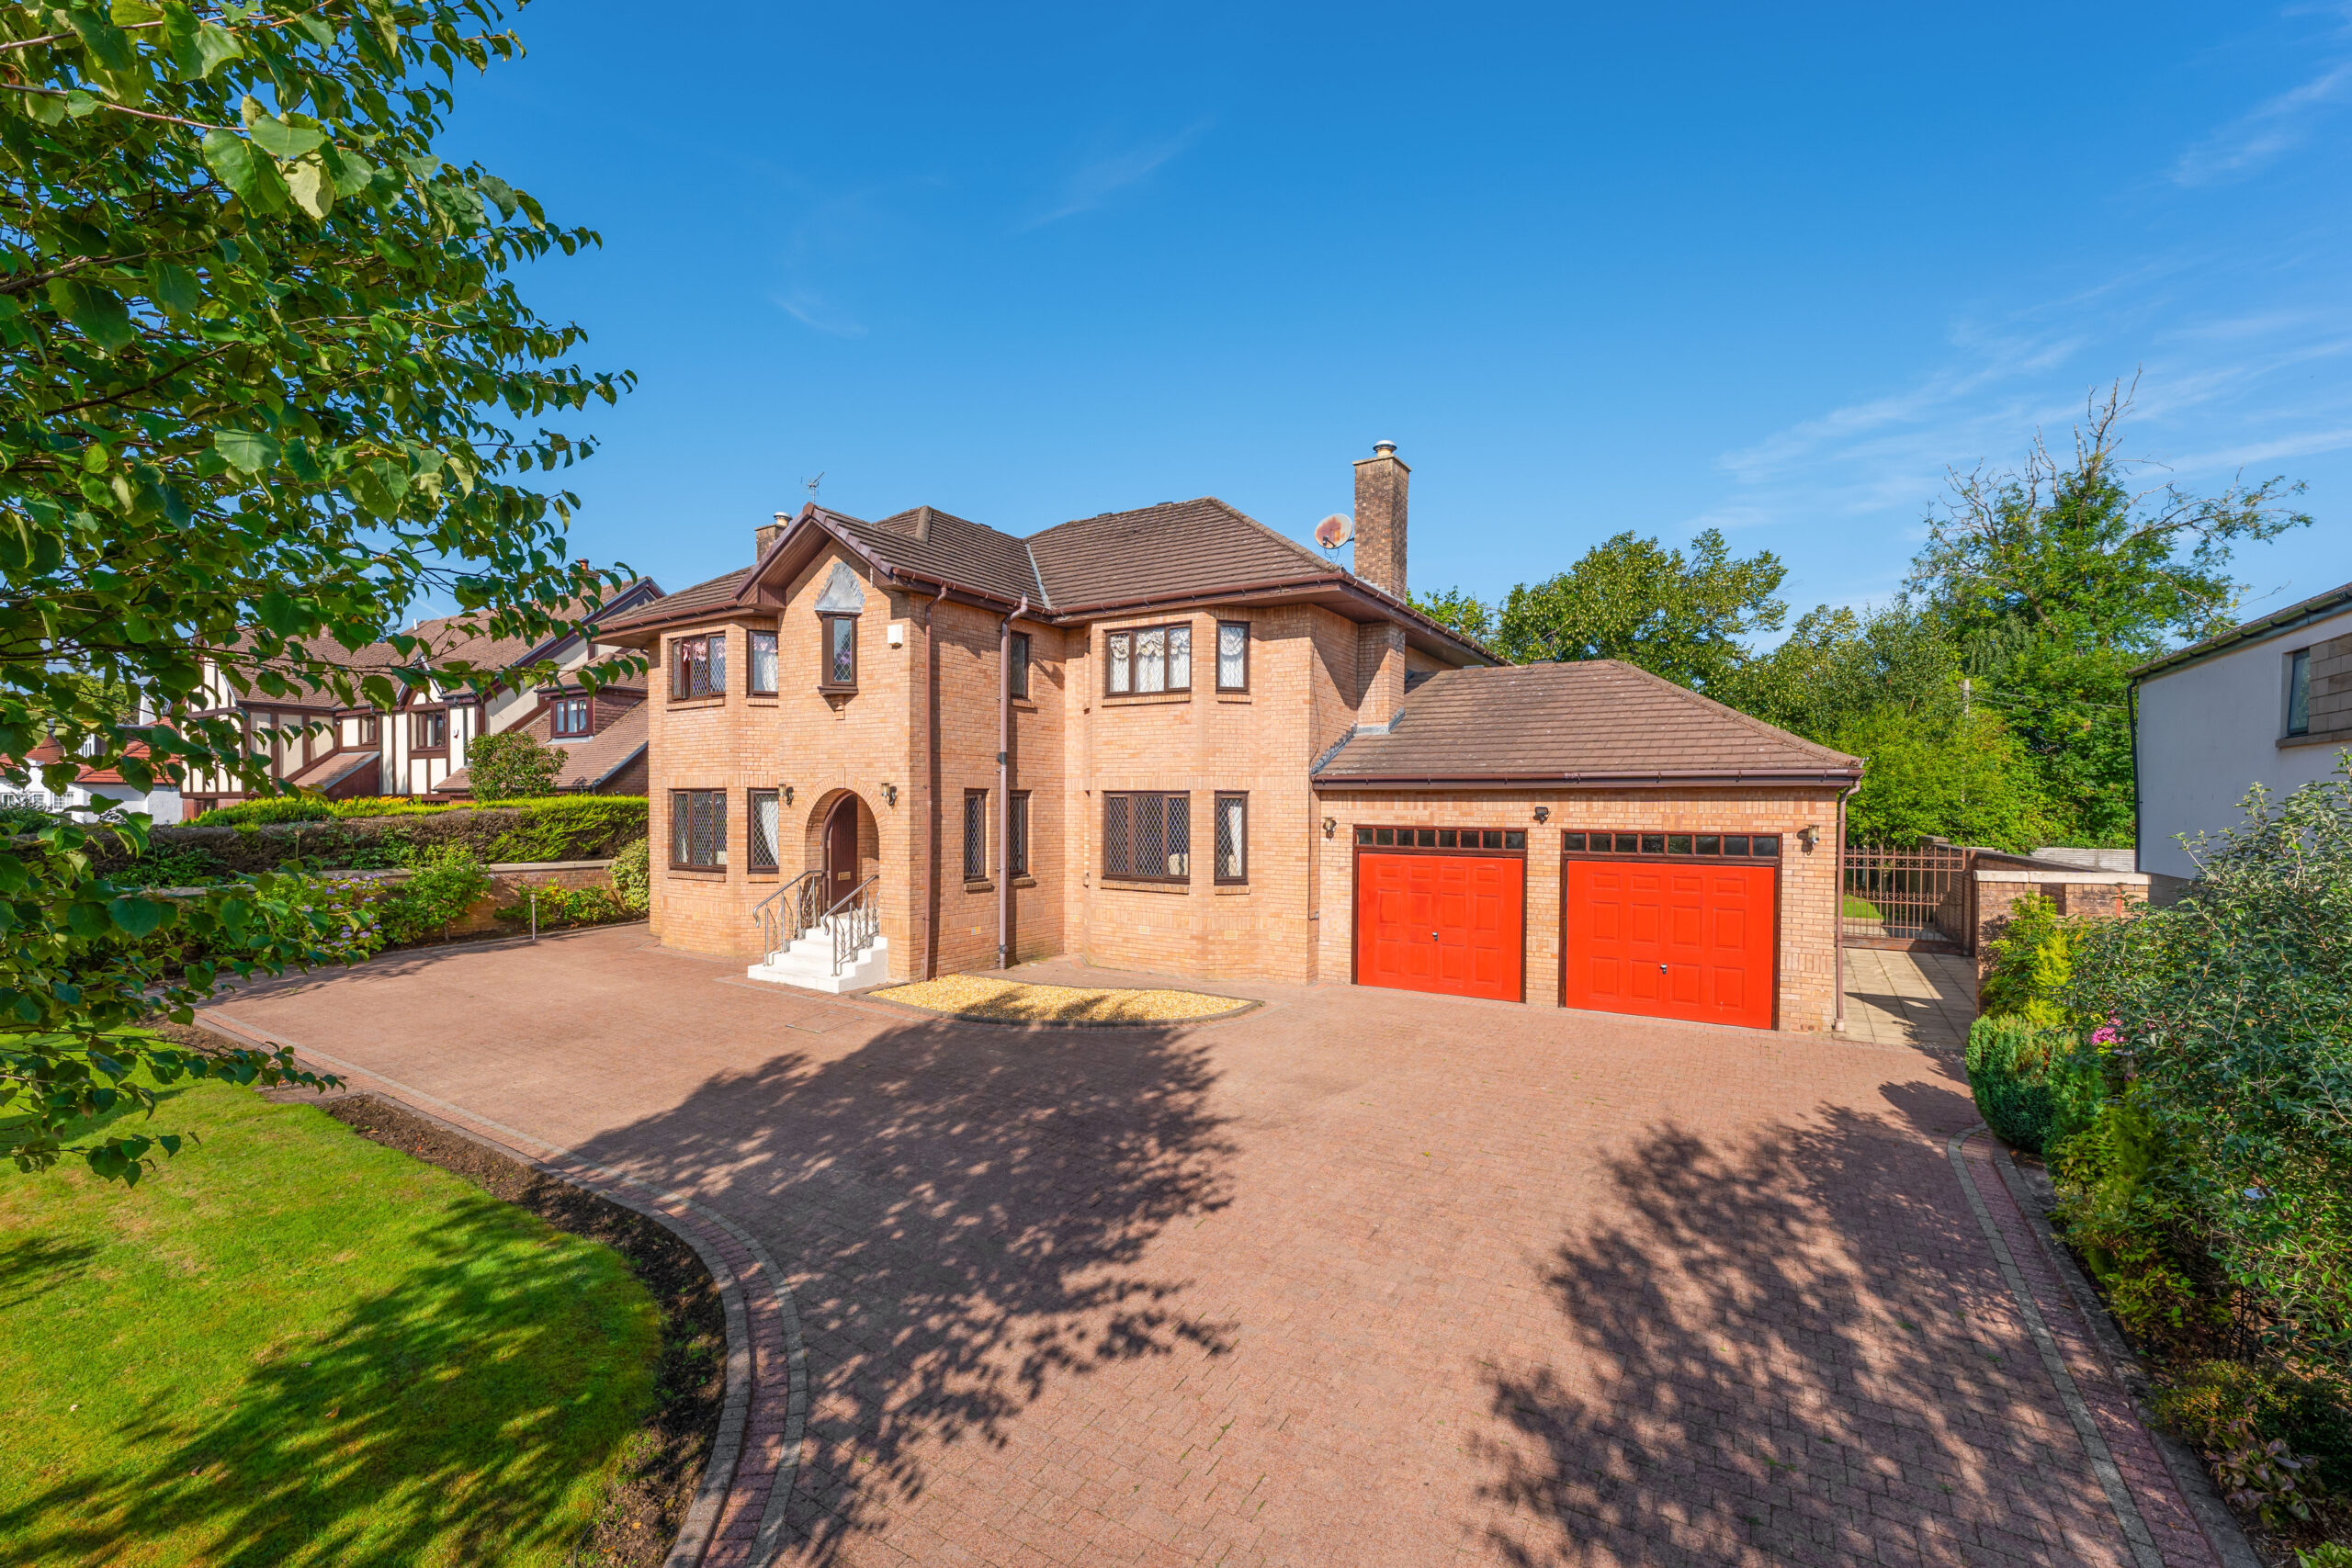
** SOLD AT CLOSING DATE ** An impressive, detached house enjoying a prime Whitecraigs location.
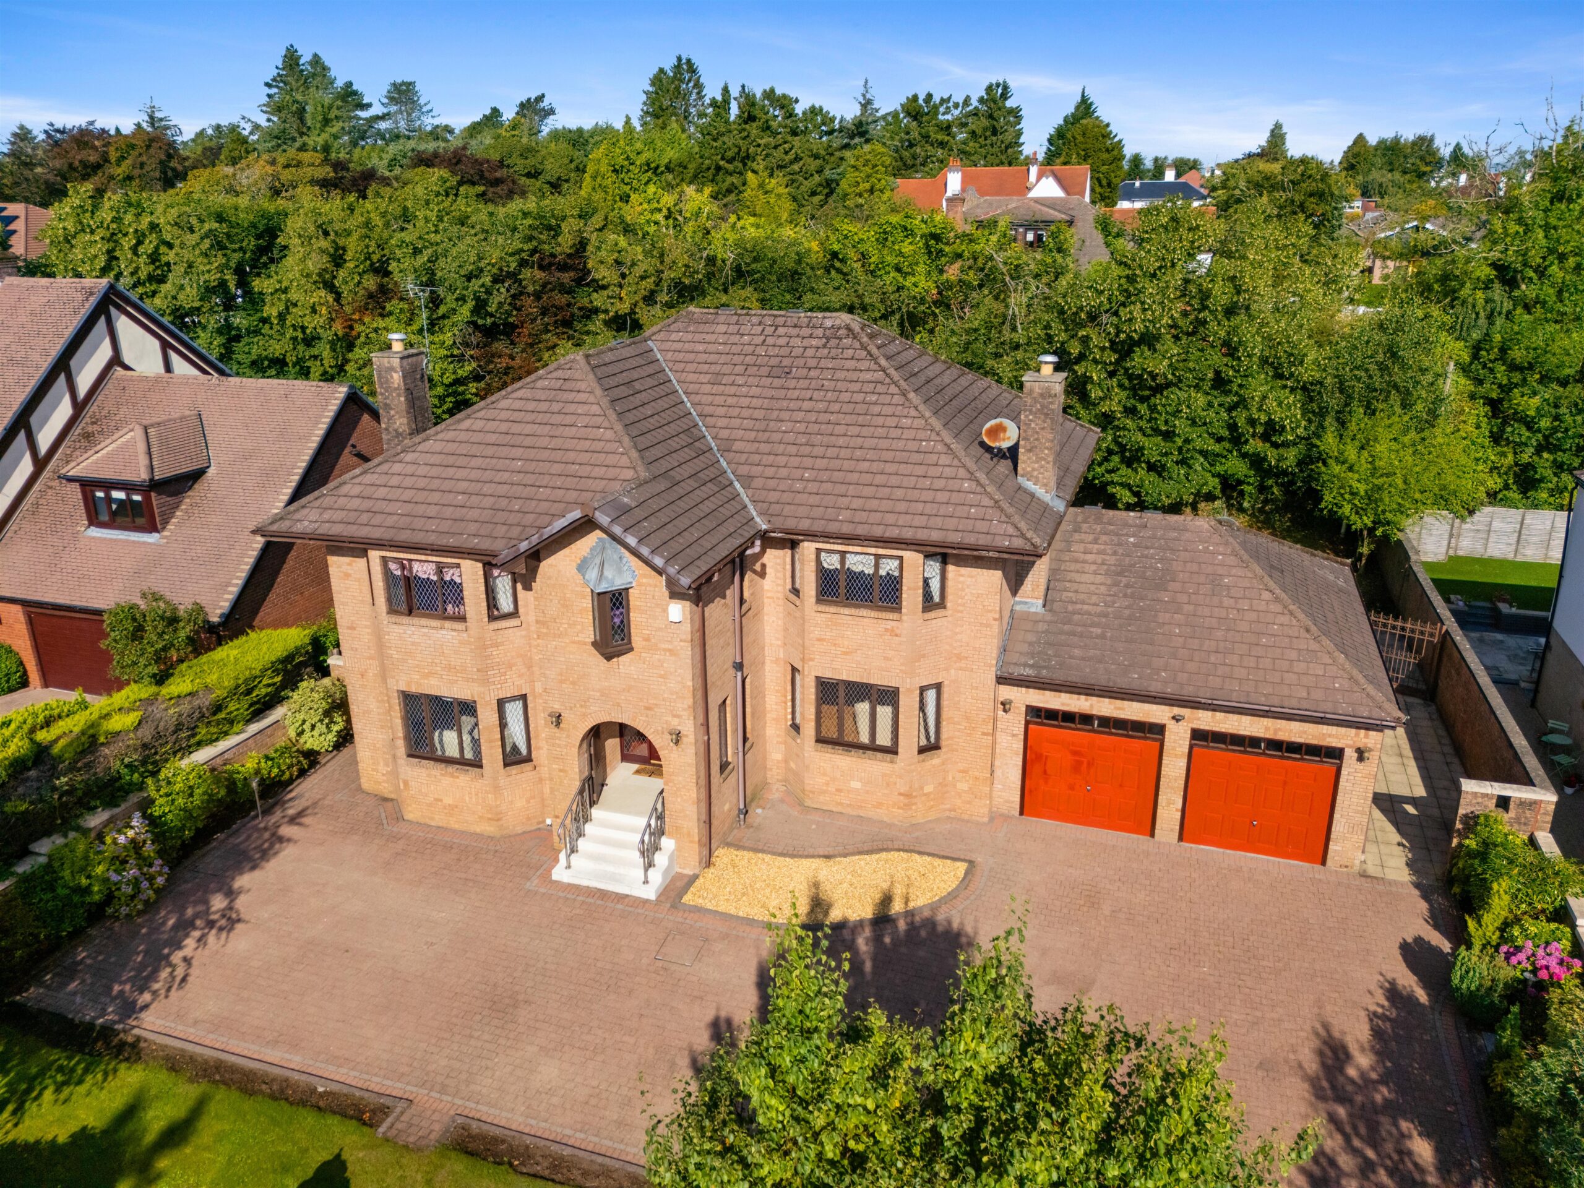
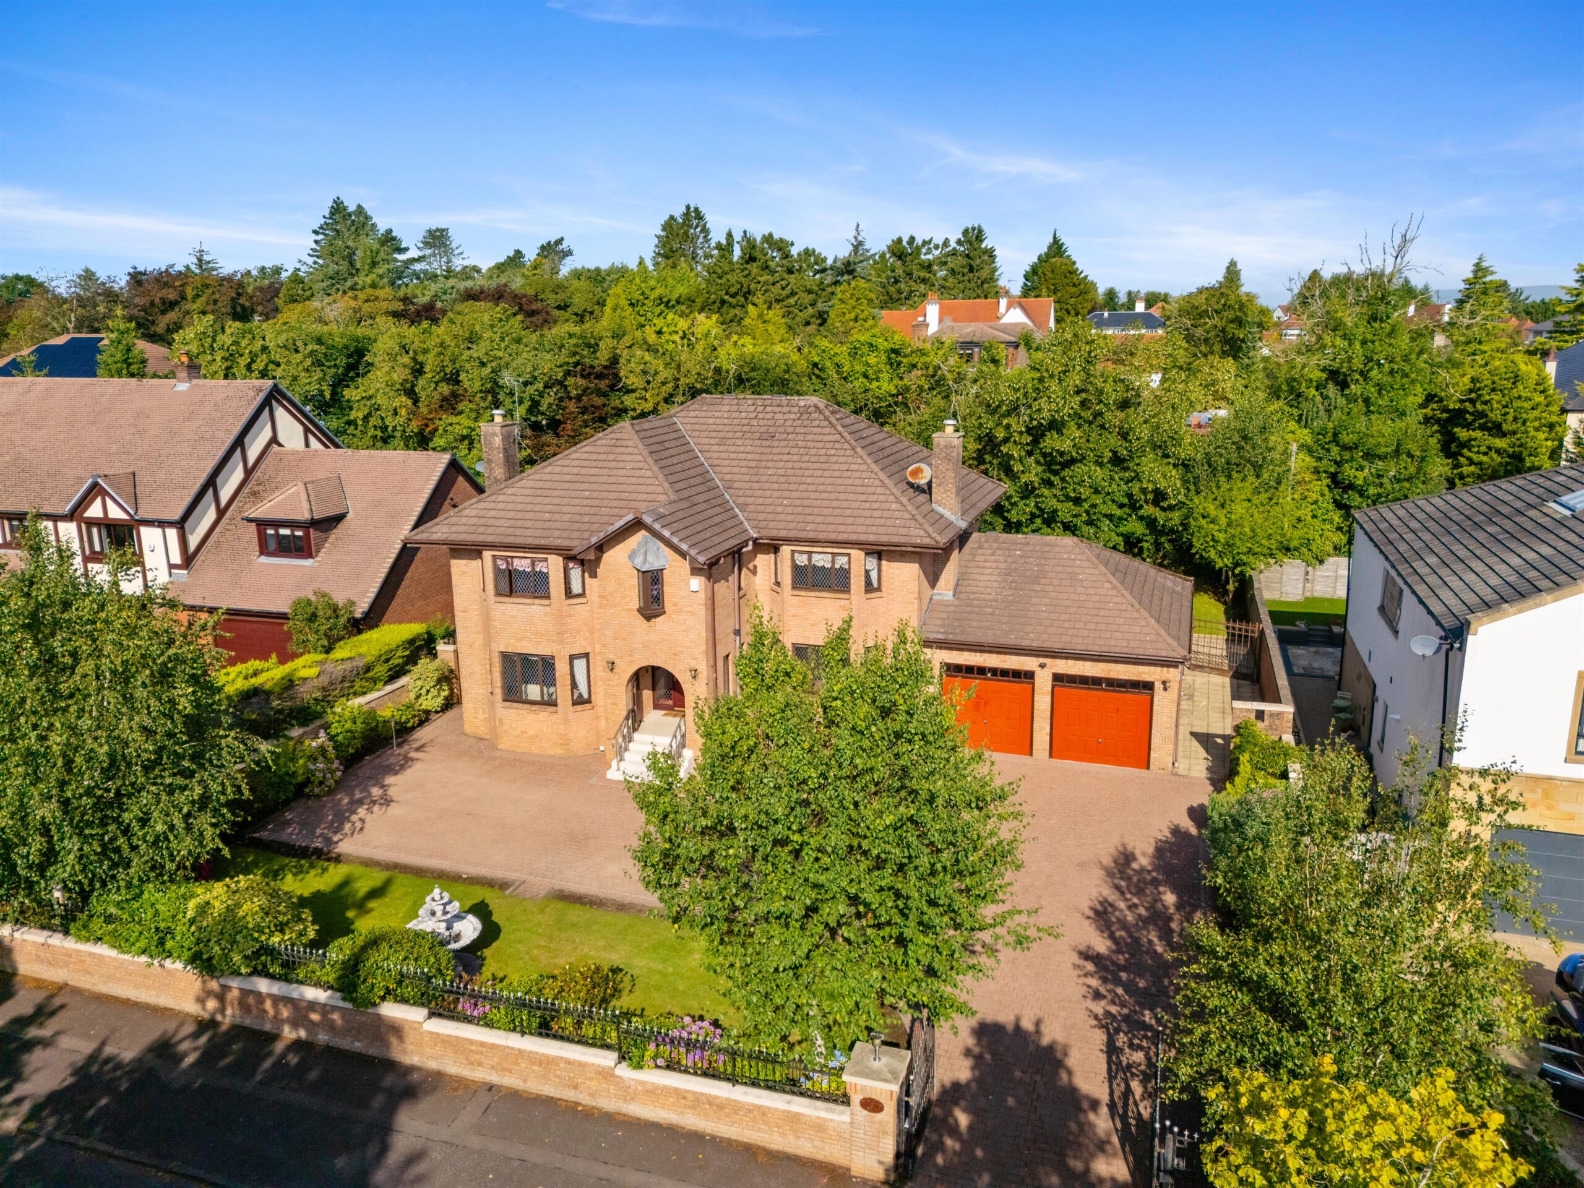
This highly individual detached family home enjoys a sought-after location within the exclusive residential enclave of Higher Whitecraigs. Enjoying a broad and deep frontage and set within private level garden grounds, the property enjoys a fantastic position and offers a great opportunity to the local marketplace.
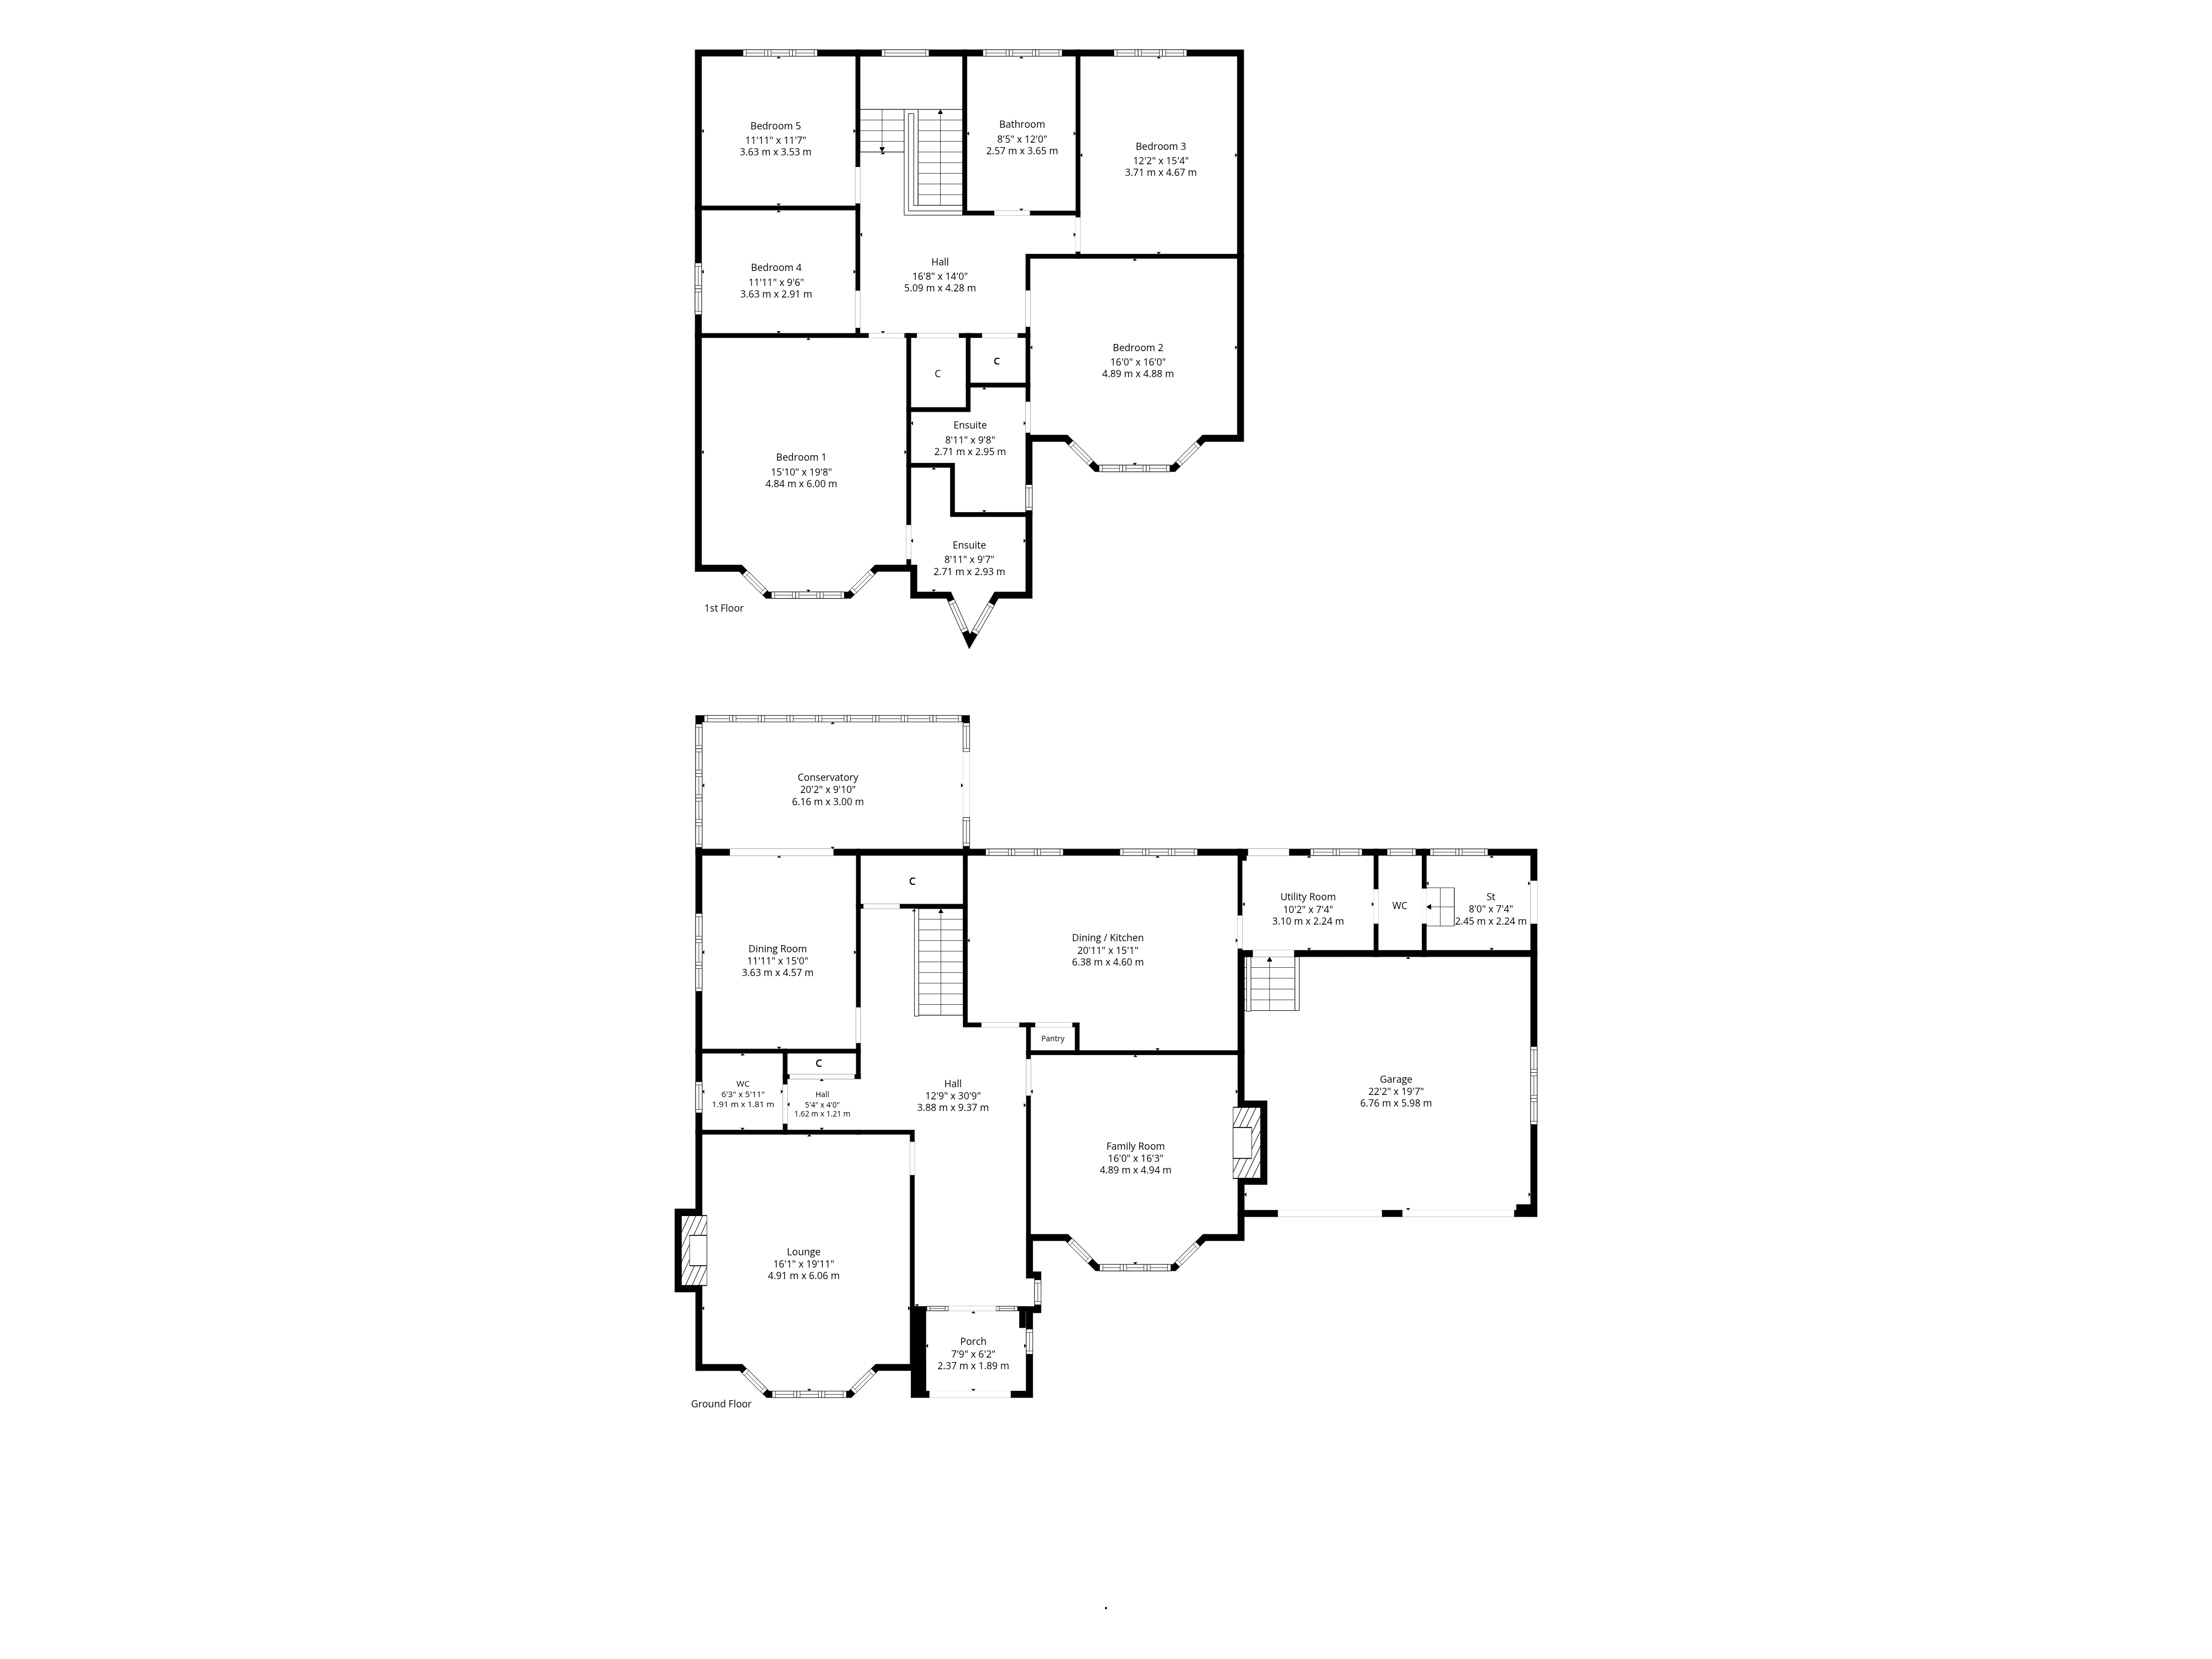
The subjects extend to approximately 3000 square feet or thereby, of spacious accommodation encompassed over two levels.
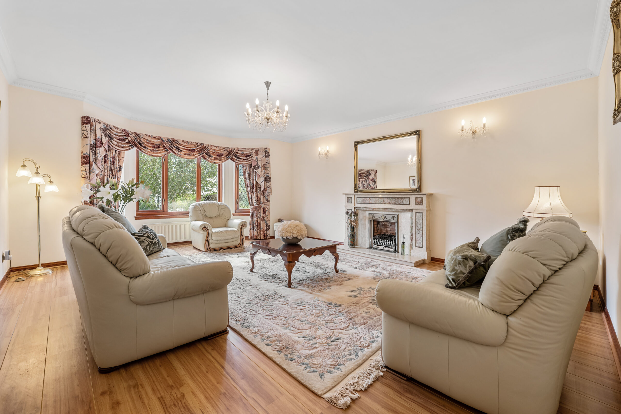
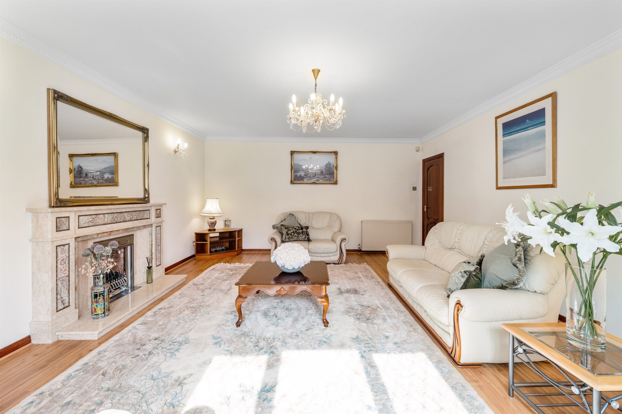
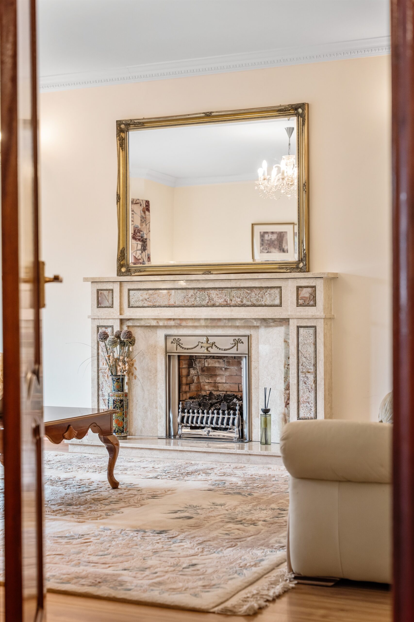
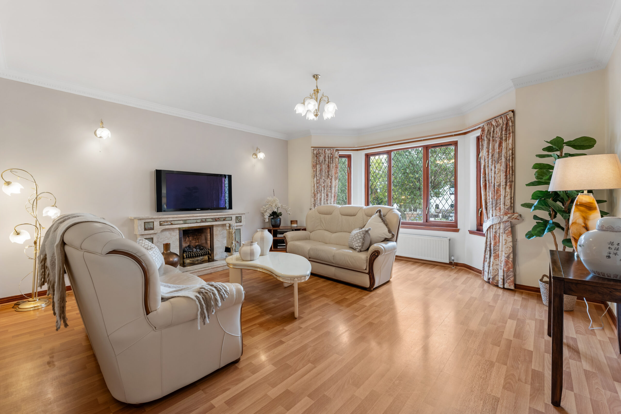
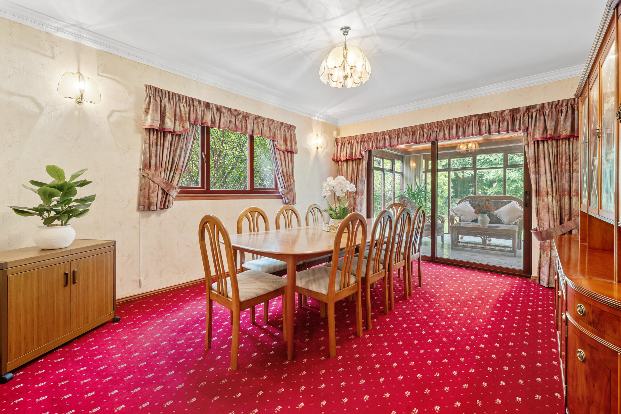
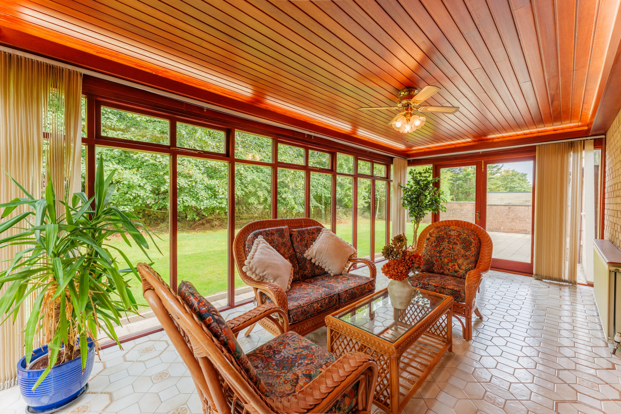
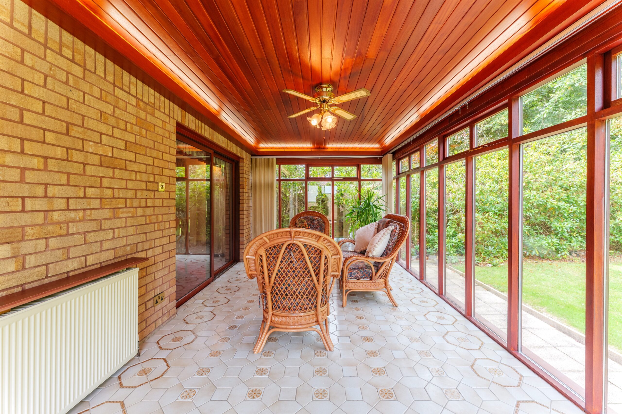
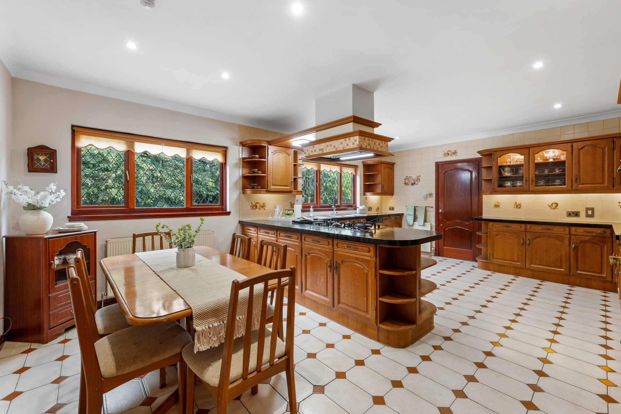
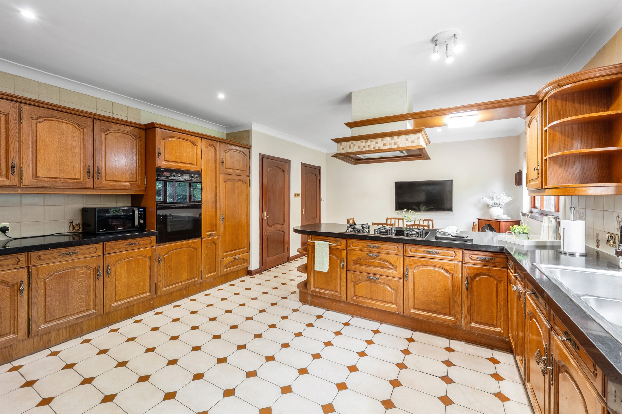
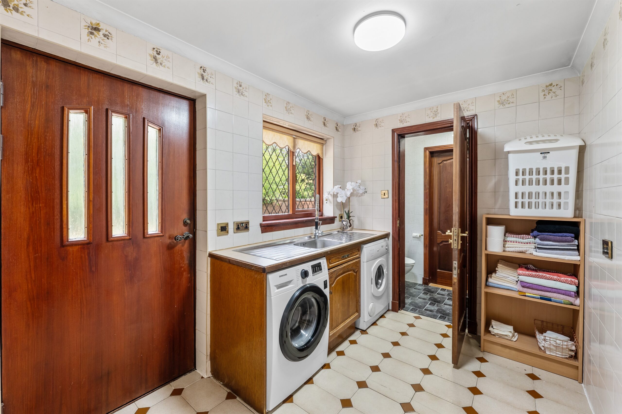
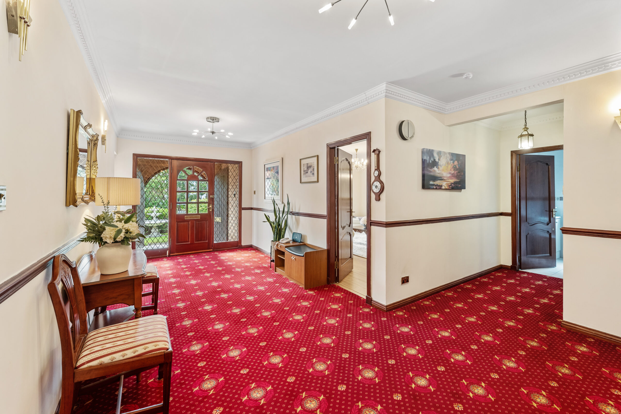
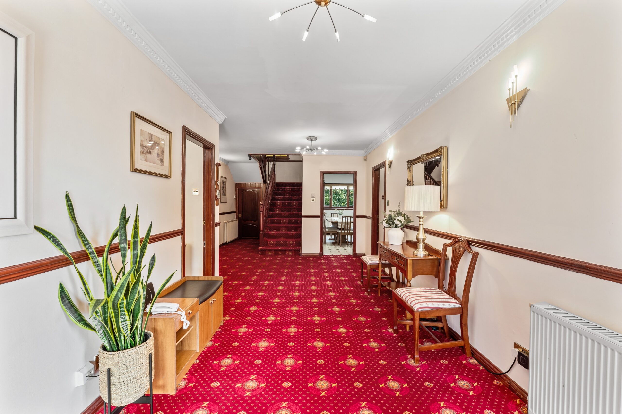
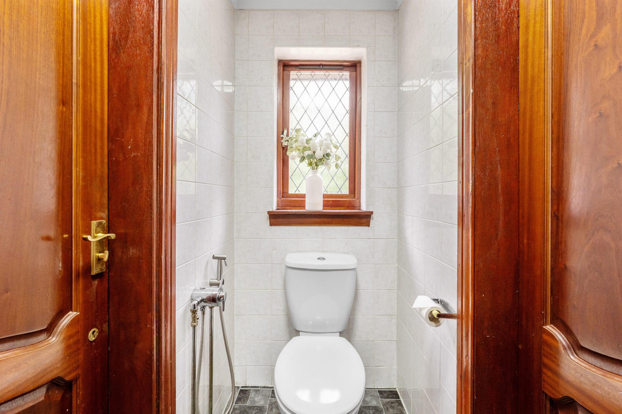
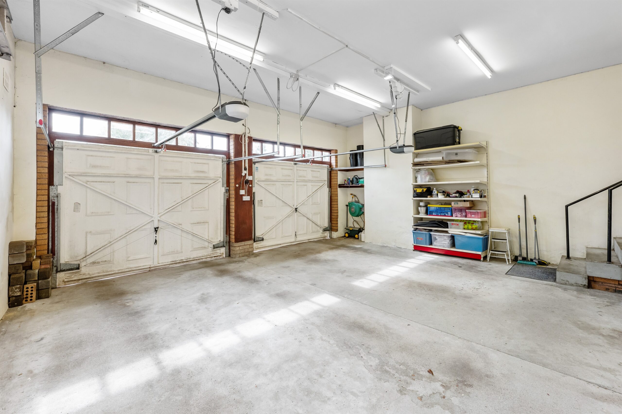
The ground floor extends to an entrance vestibule, spacious traditional style reception hallway, generous formal bay windowed lounge, lovely family/sitting room, formal dining room with access to the spacious conservatory at the rear, and an open plan dining kitchen featuring a range of wall and base units with complementary work surfaces. This leads through to a separate laundry/utility room, off which there is a WC. The utility room also provides direct access to the rear gardens and internal access to the integral double garage, which is equipped with power and lighting and has electric up-and-over doors.
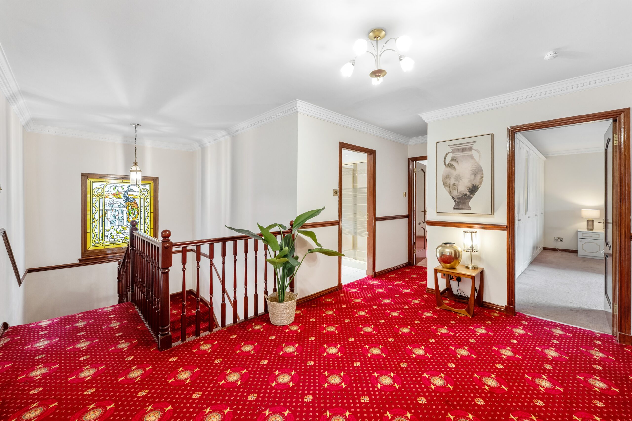
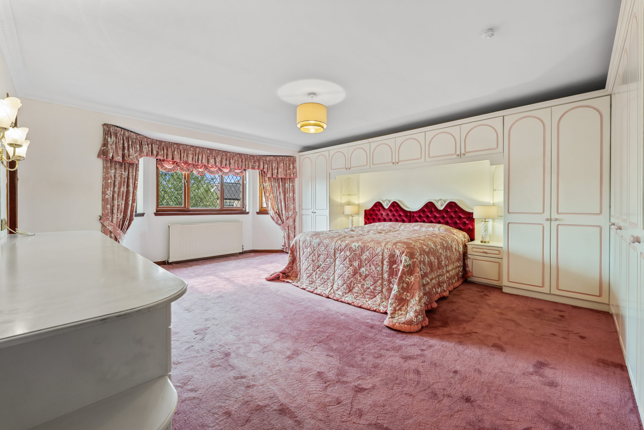
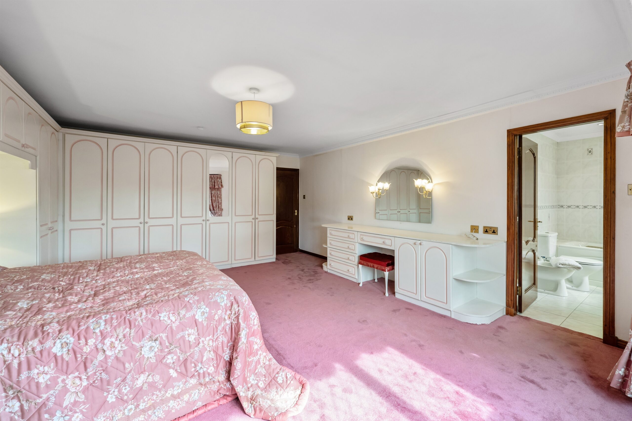
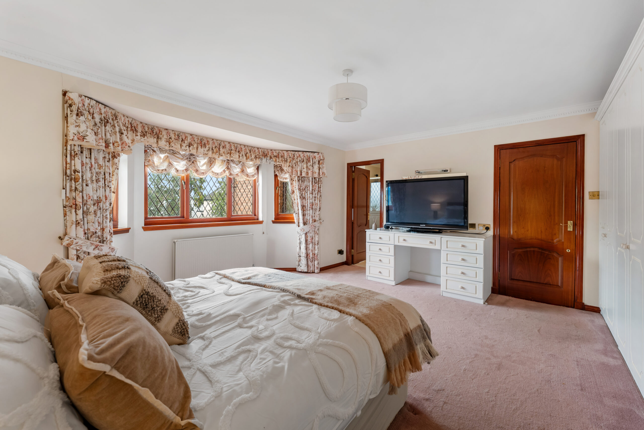
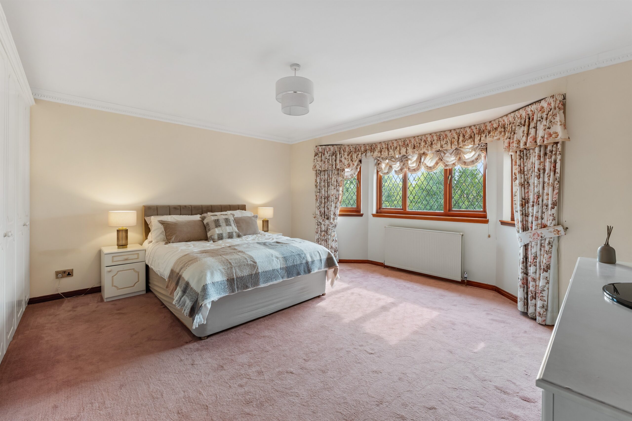
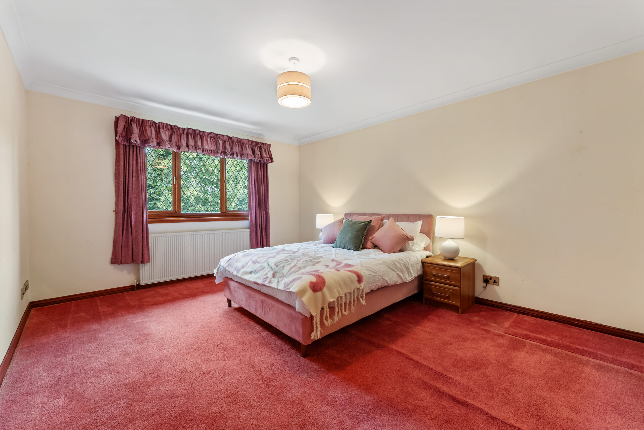
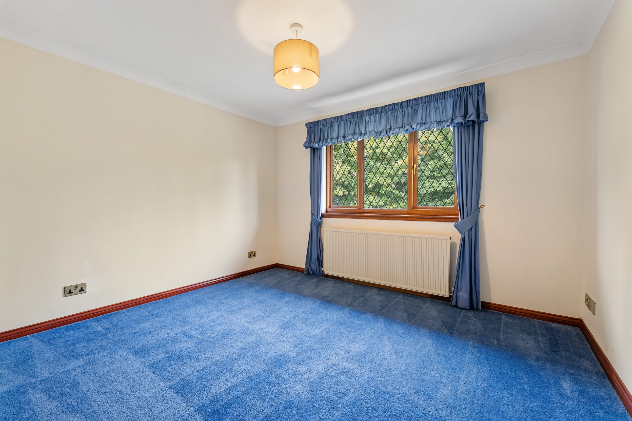
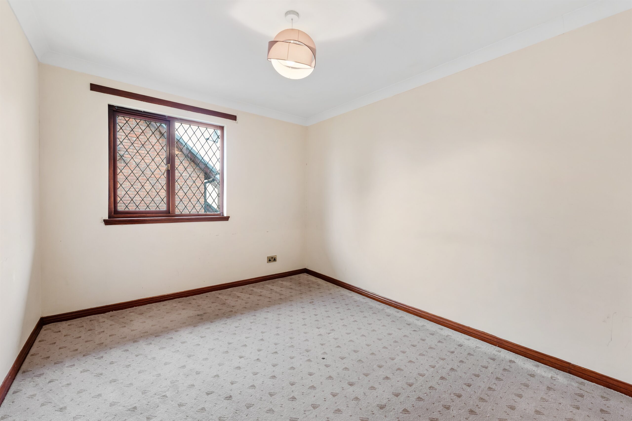
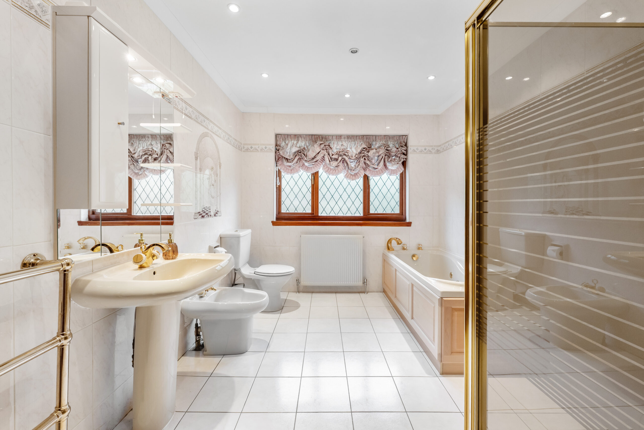

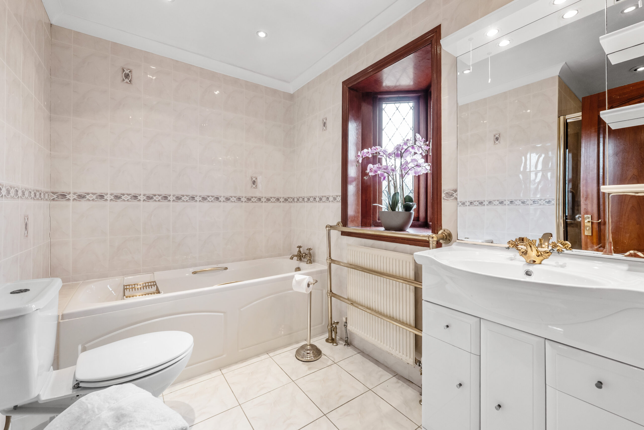
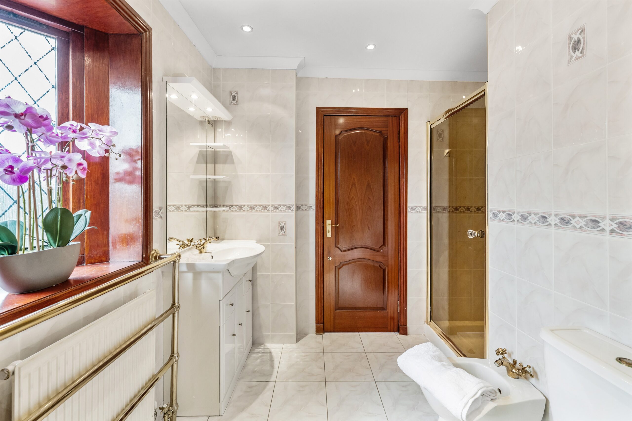
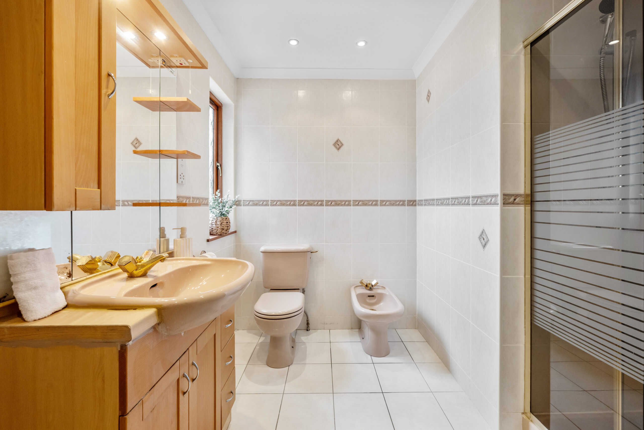
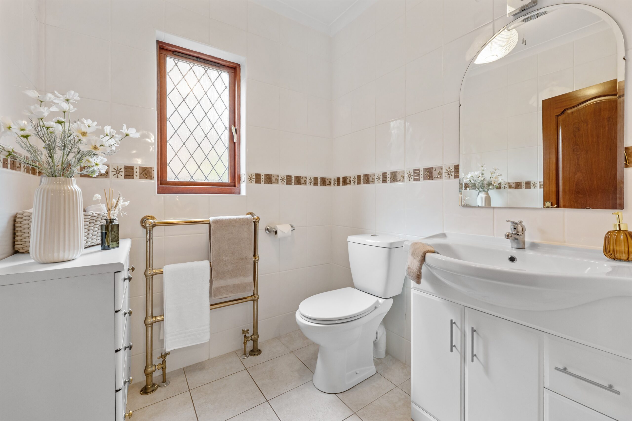
Upstairs, a bright and spacious landing area gives access to the spacious principal bedroom with fitted wardrobes and en-suite full bathroom with walk-in shower, second double bedroom with en-suite shower room, three good further double bedrooms and a modern main family bathroom. Additional storage provided by way of attic space.
The specification of the property includes a system of gas central heating, double glazing, and the subjects have been very well maintained and are well presented throughout.
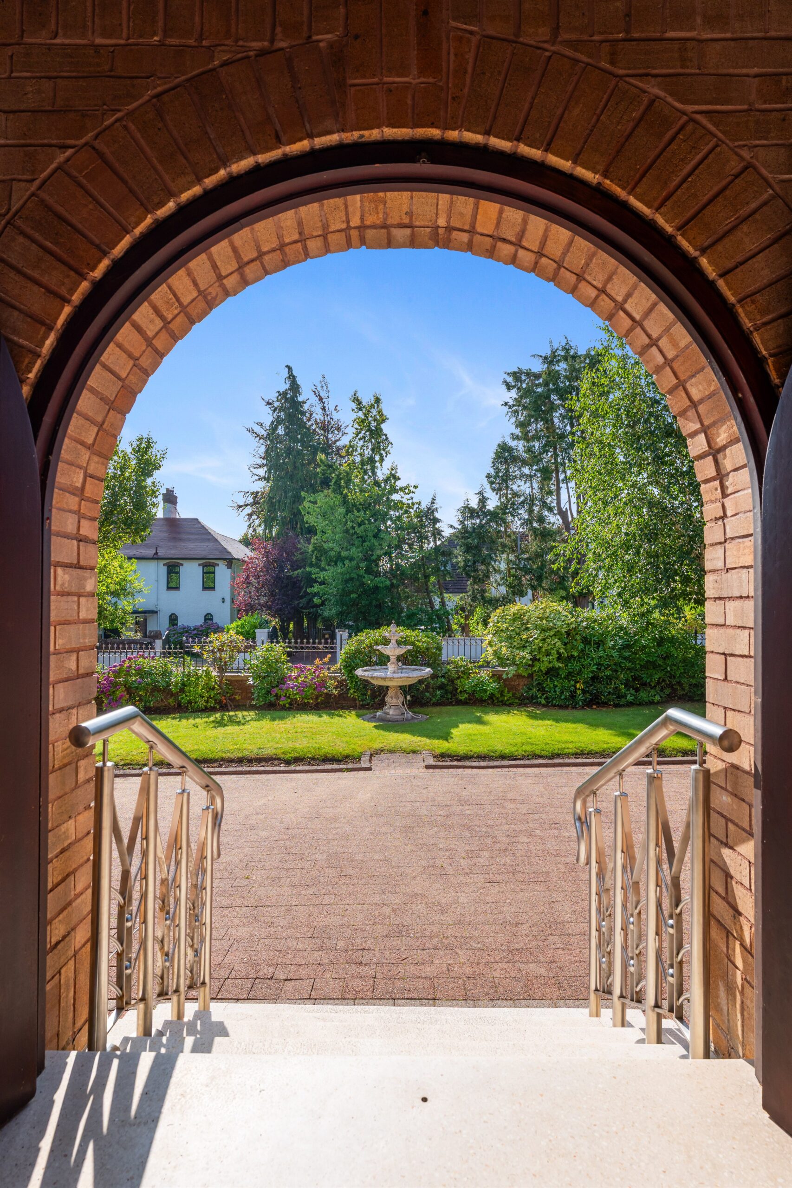
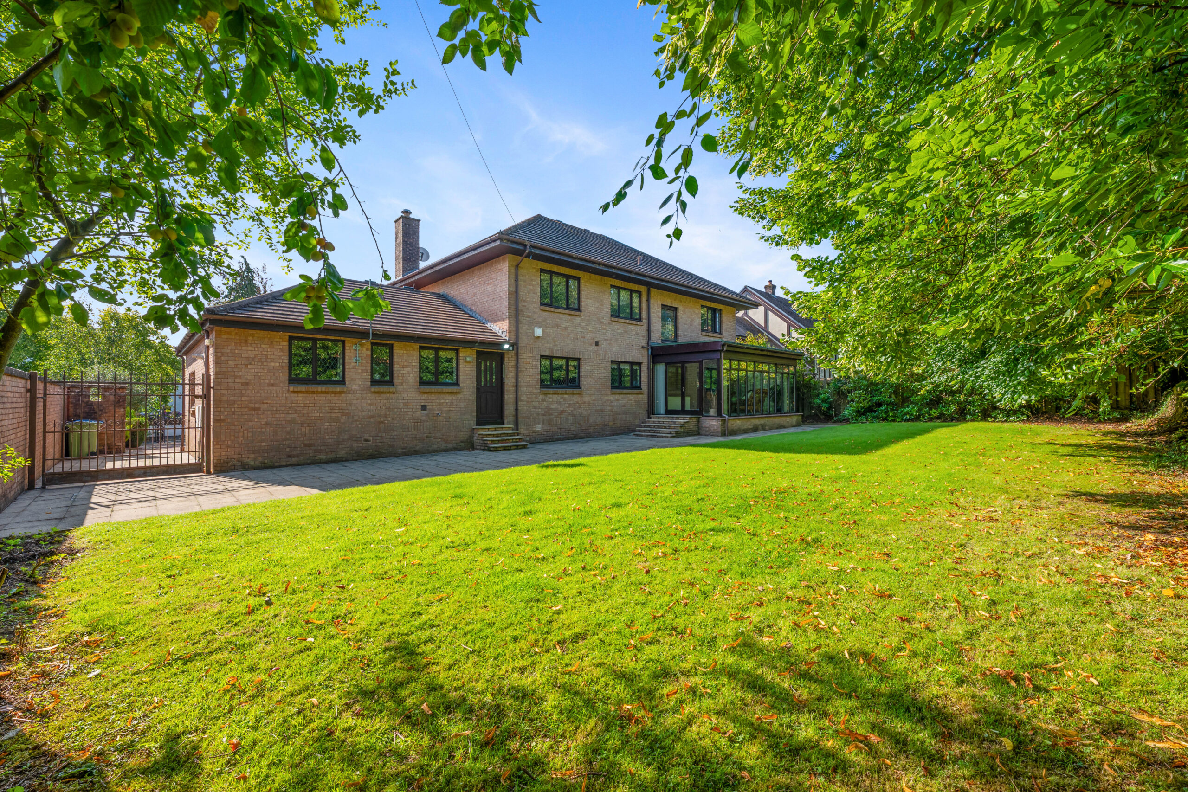
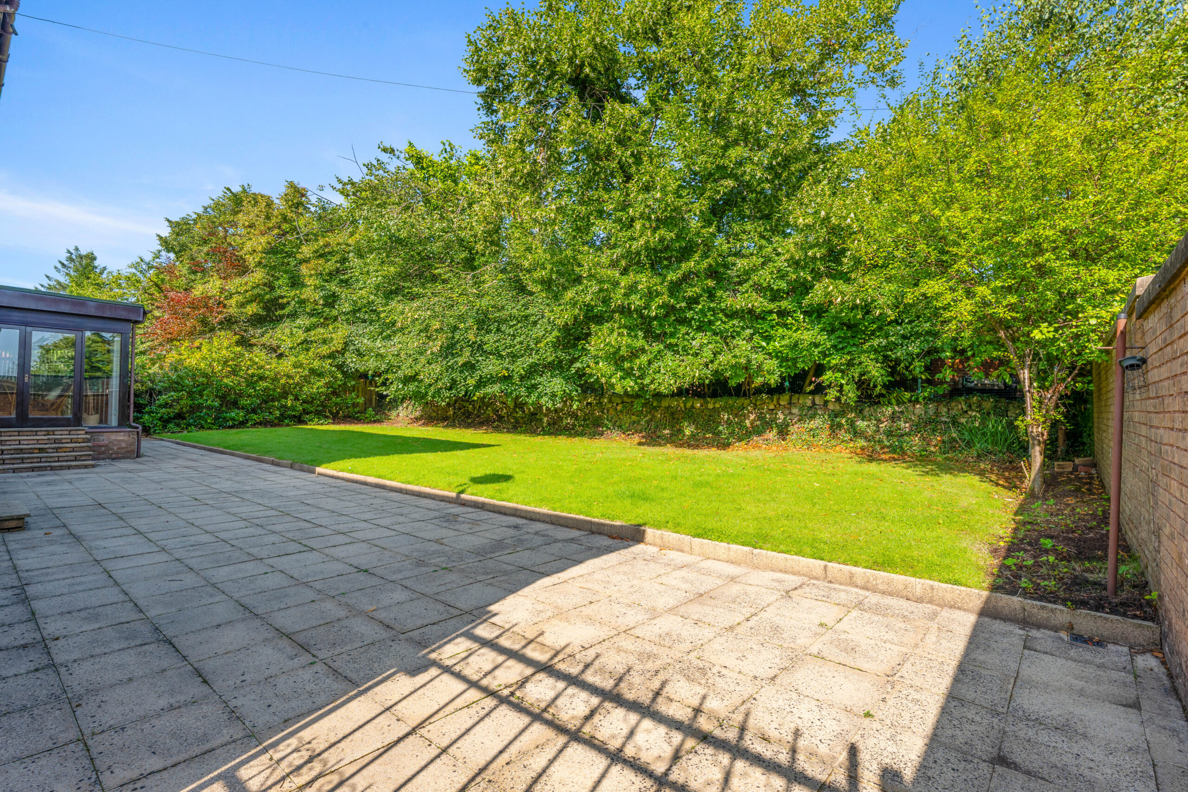
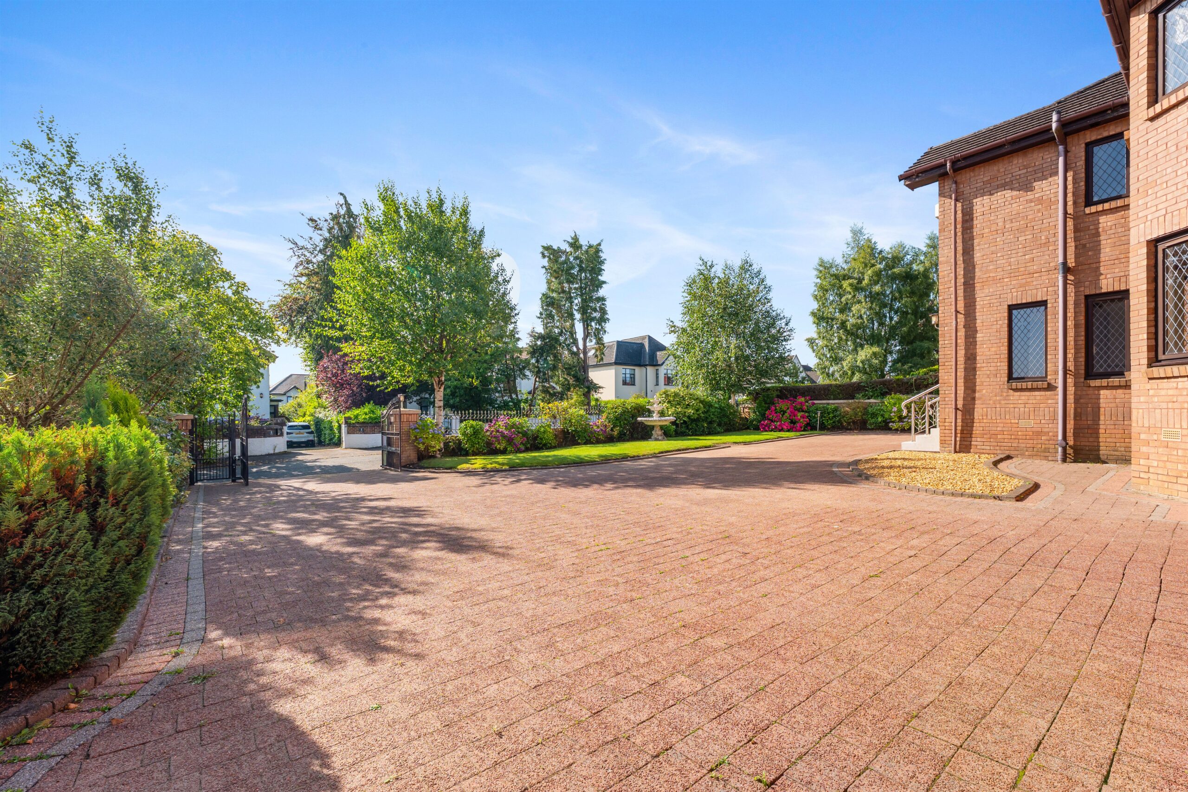
Externally the property is set within private, level and easily maintained rear garden grounds, laid mainly to lawn. Driveway to front providing ample vehicular parking.
EER Band C.
Local Area
Whitecraigs is considered one of the primary residential locations within the south side of Glasgow. Located approximately six miles south of the city centre, its close proximity to Glasgow effectively makes it one of the most sought after suburbs in the Greater Glasgow area. The district features an abundance of eye catching homes and provides catchment to some of the best schools in Scotland. It is located to the east of the M77 motorway, giving swift communication links to Glasgow city centre, airports and coastal Ayrshire. The property is superbly placed for a wide range of amenities and the surrounding district provides excellent sports and recreational facilities - Whitecraigs Golf Course, Tennis, Squash and Bowling Clubs and Rouken Glen Park which was recently voted UK’s Best Park of 2016 are all within a short walk from the property, as is the station.

Enquire
Branch Details
Branch Address
134 Ayr Road,
Newton Mearns,
G77 6EG
Tel: 0141 639 5888
Email: n.mearns@corumproperty.co.uk
Opening Hours
Mon – 9 - 5.30pm
Tue – 9 - 8pm
Wed – 9 - 8pm
Thu – 9 - 8pm
Fri – 9 - 5.30pm
Sat – 9.30 - 1pm
Sun – 12 - 3pm