
1 Gryfewood Way
Offers Over £320,000
- 4
- 3
- 2
- 1194 sq. ft.
*** Closing Date *** Wednesday 2nd September 2026 at 12pm
Property Description
*** Closing Date *** Wednesday 2nd September 2026 at 12pm
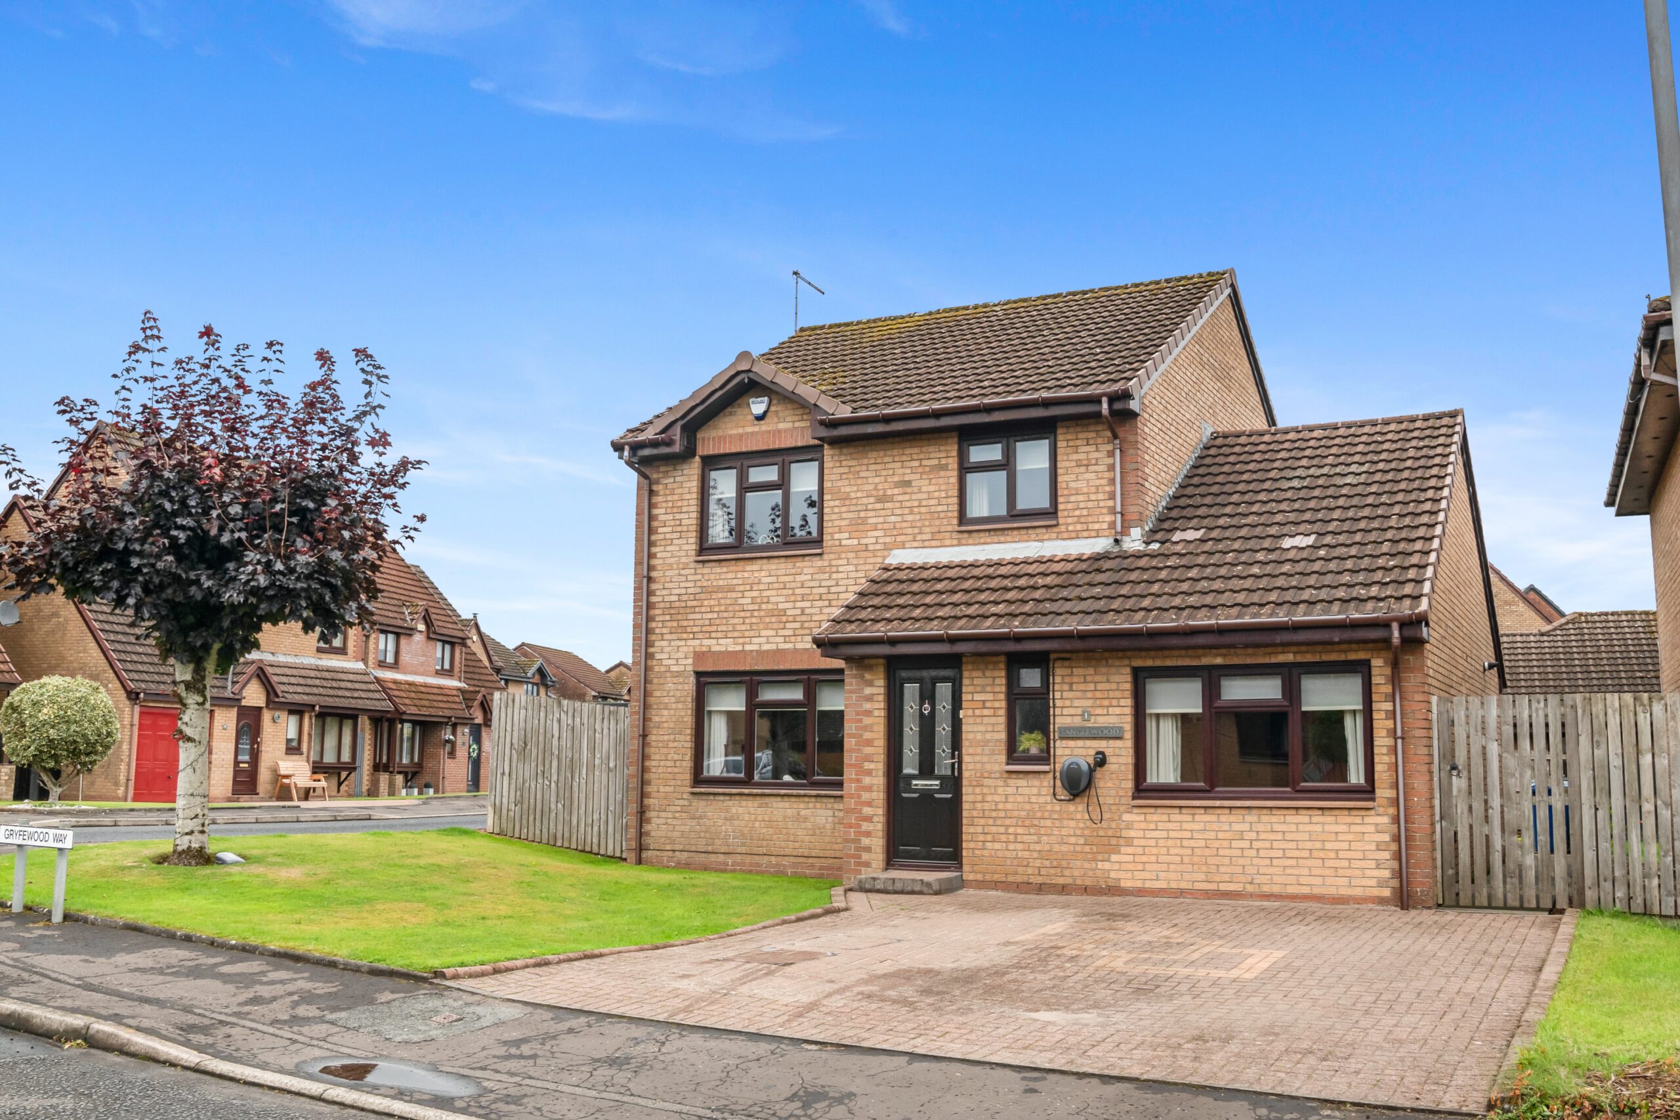
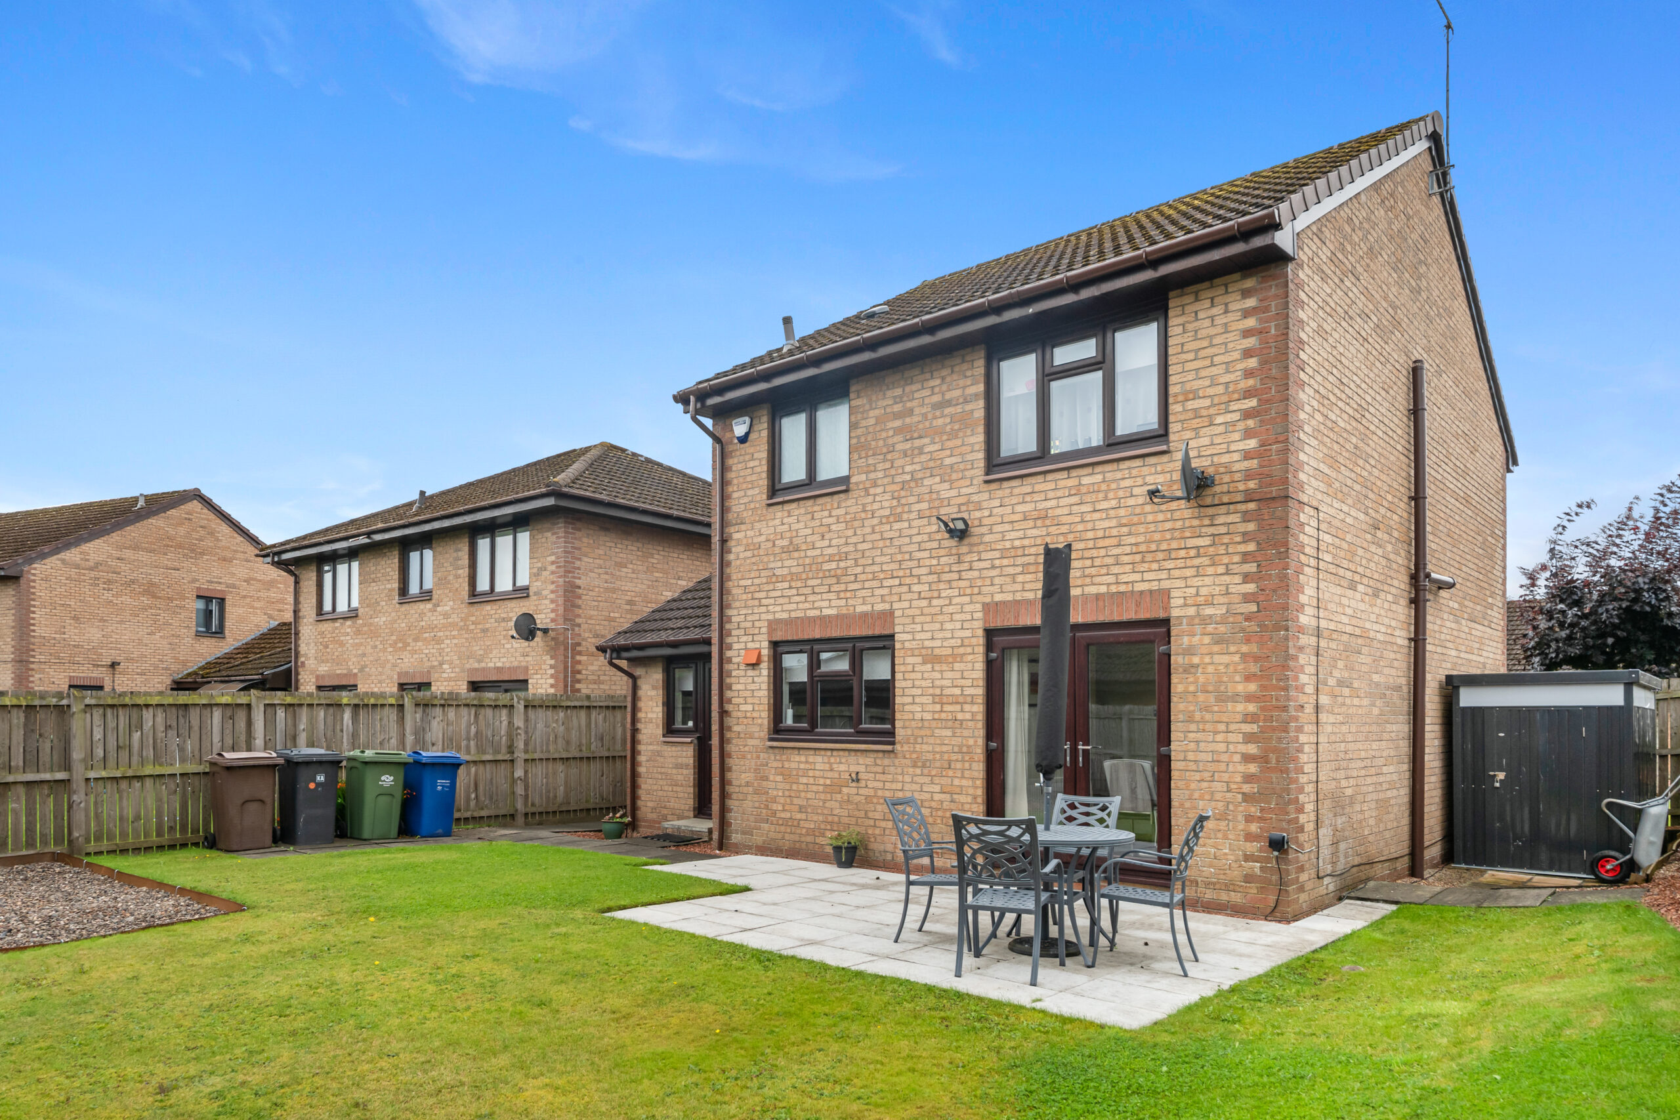
Beautifully presented four-bedroom detached villa positioned in this popular cul-de-sac location in the sought after Renfrewshire village of Houston.
An attractive detached villa occupying corner gardens on Gryfewood Way within this established residential area in Houston. This popular village has excellent road links via the A737 dual carriageway to Glasgow international Airport and the M8 Motorway network leading to central Glasgow. There are nearby railway services from local train station in Johnstone, and the village has established and highly regarded local schooling including the prestigious Gryfe High School.
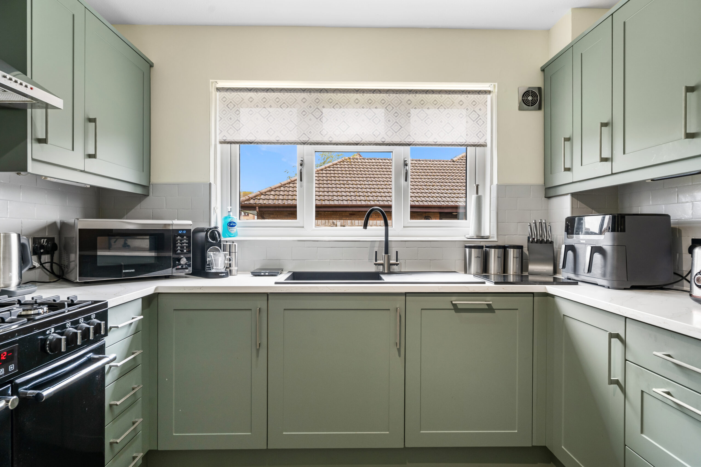
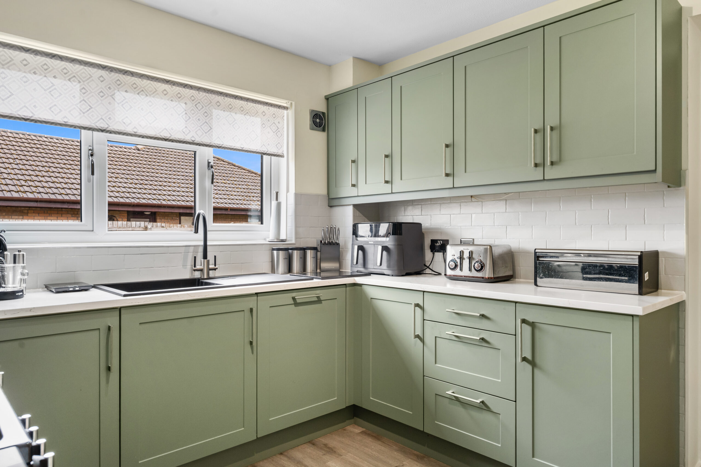
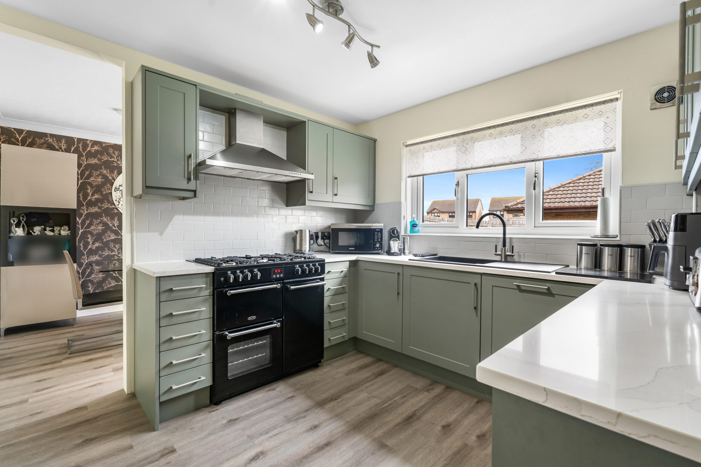
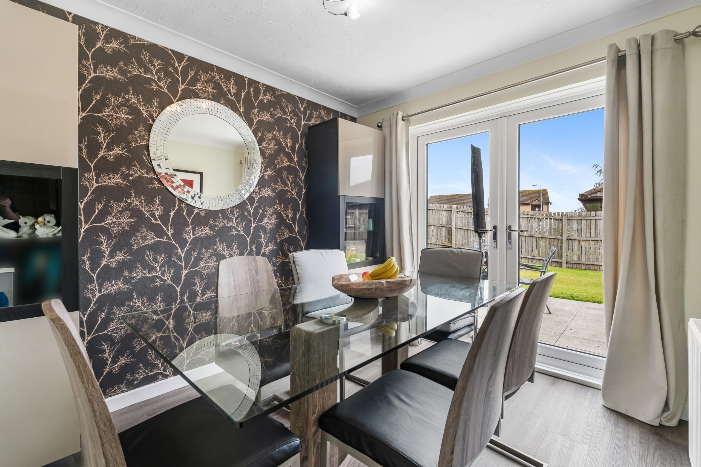
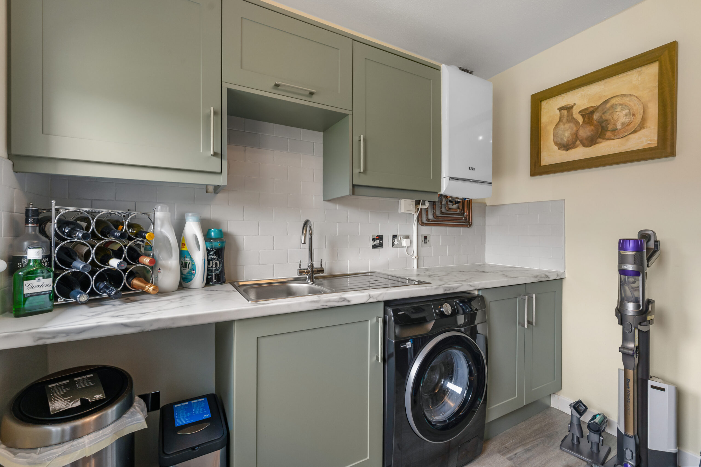
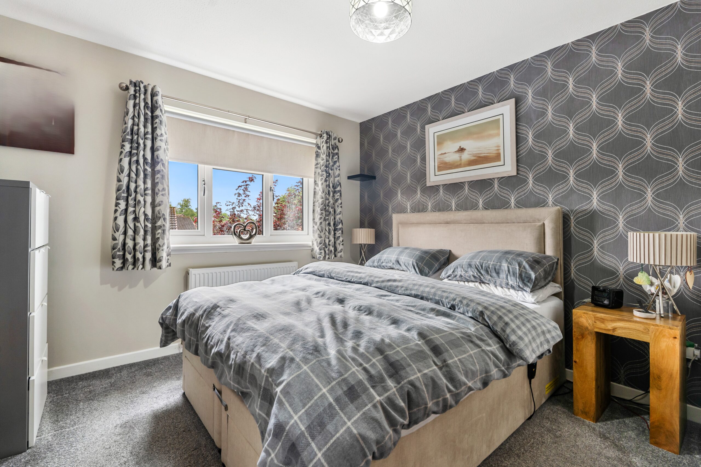
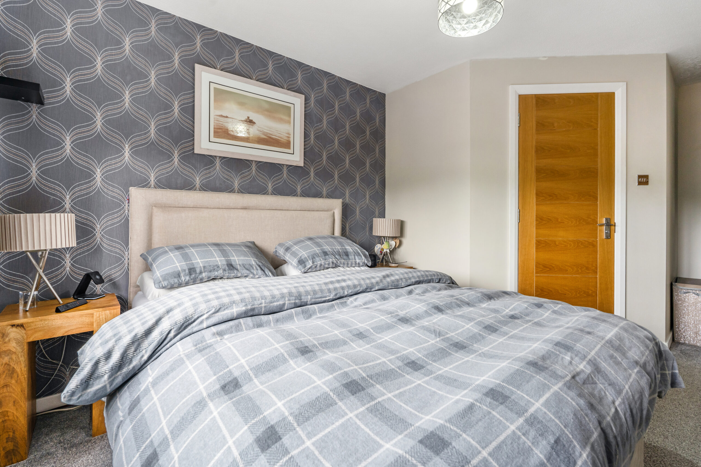
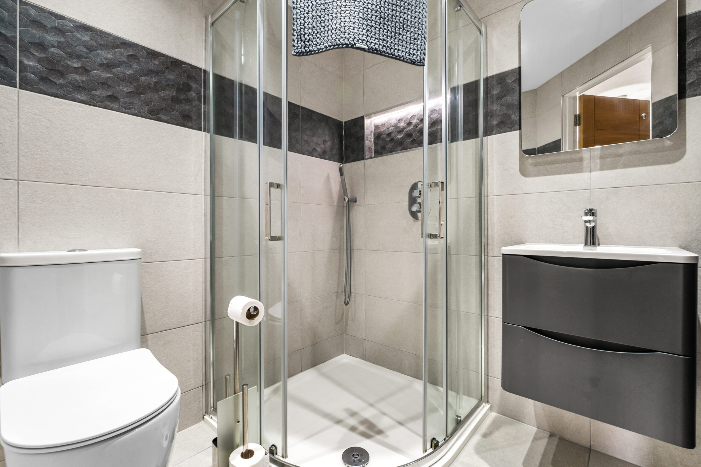
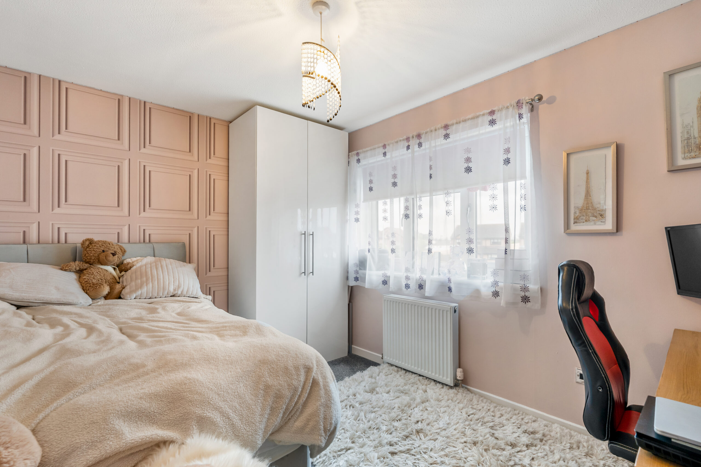
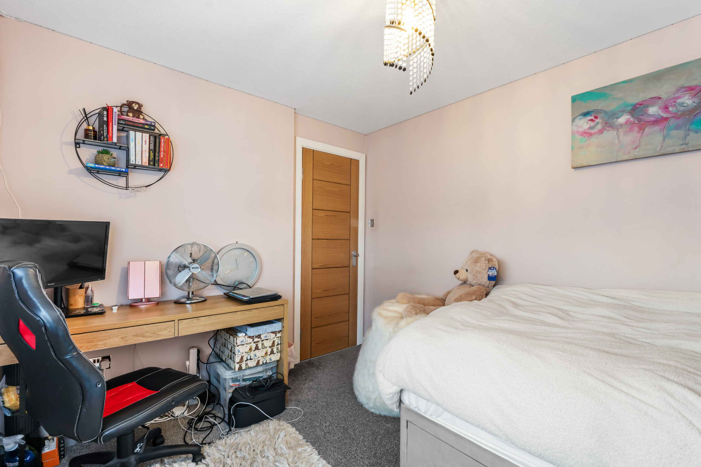
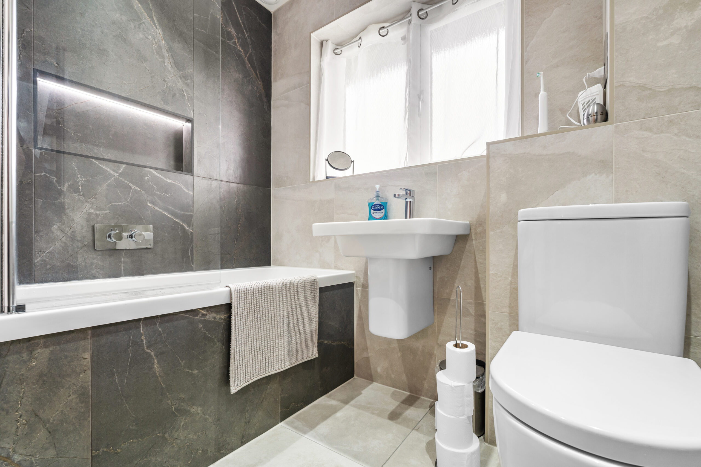
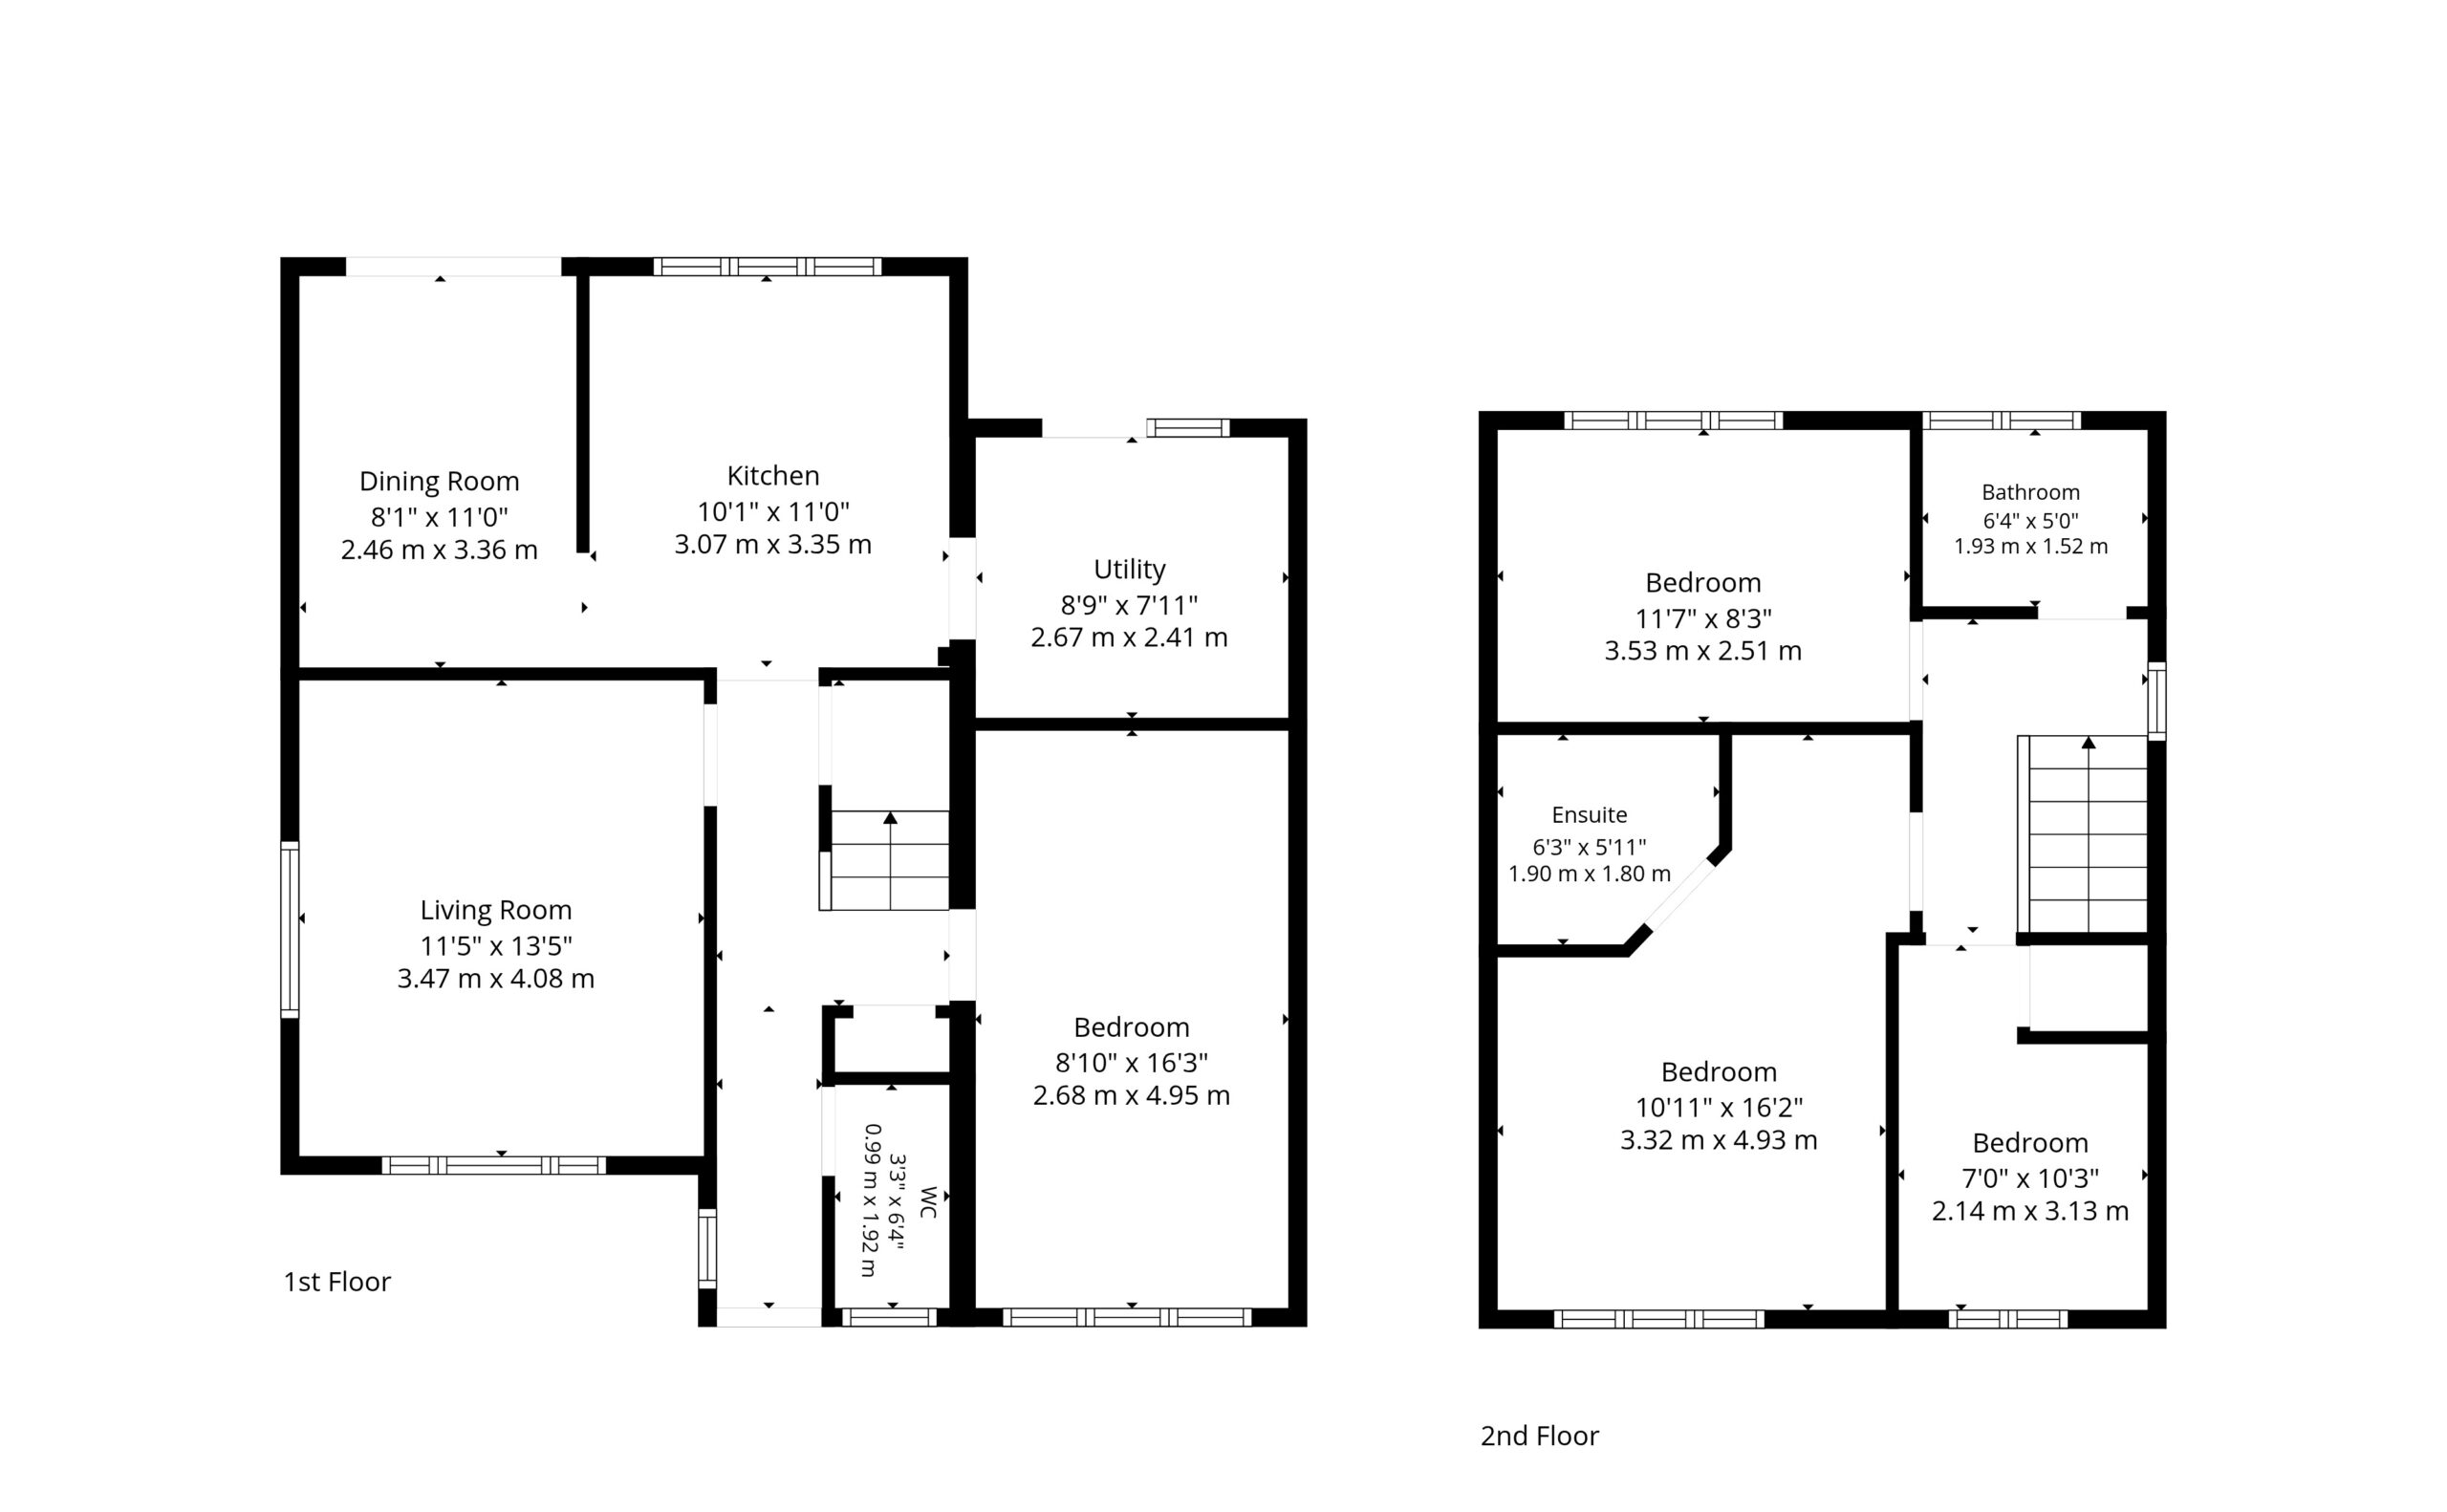
This fantastic family home benefits from extensive modernisation and the conversion of the former garage into a ground floor double sized bedroom that could be configured as an additional public room. Upgrades include a stylish fitted kitchen and utility room. An ensuite shower room has been formed in the principal bedroom on the upper level of the property. There are upgraded bathroom suites throughout the house. The property has replacement UPVC double glazing including French doors from the dining room to the rear garden and there is a gas fired central heating system with a combination style boiler.
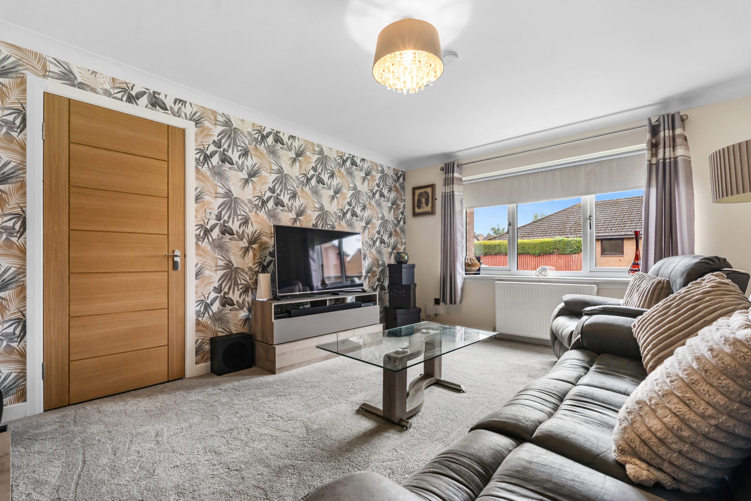
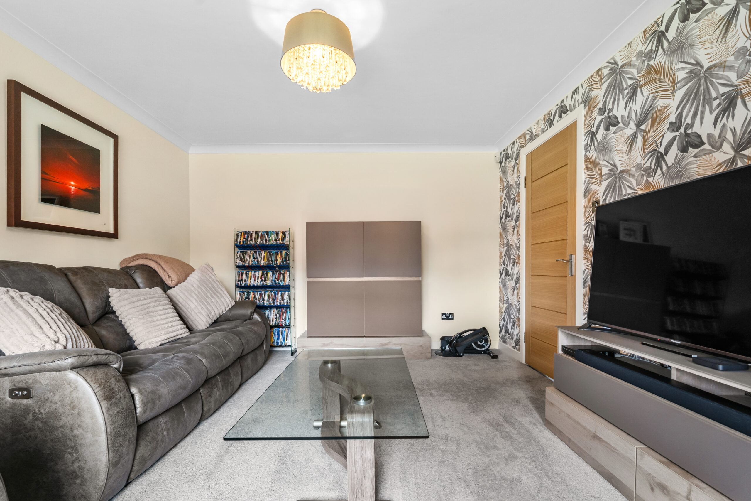

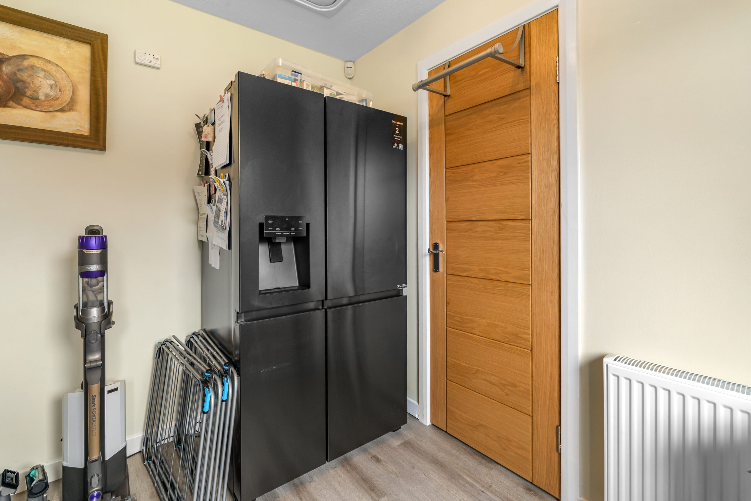
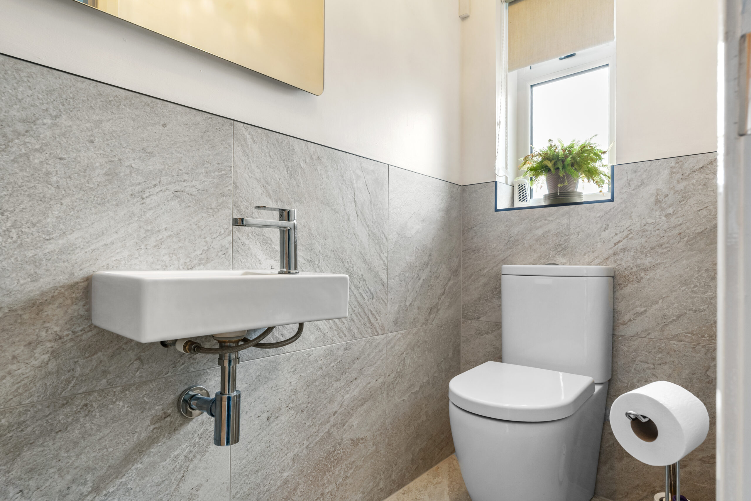
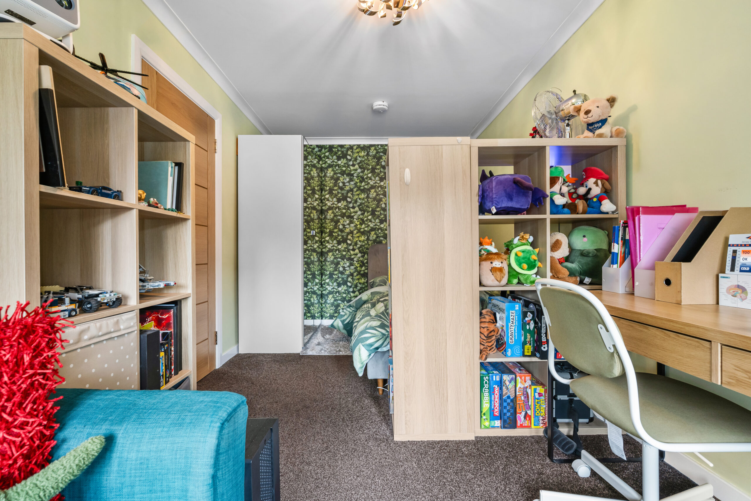
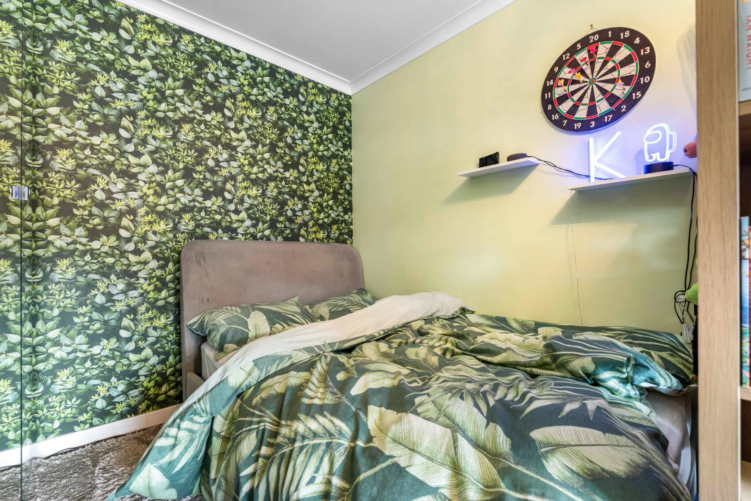
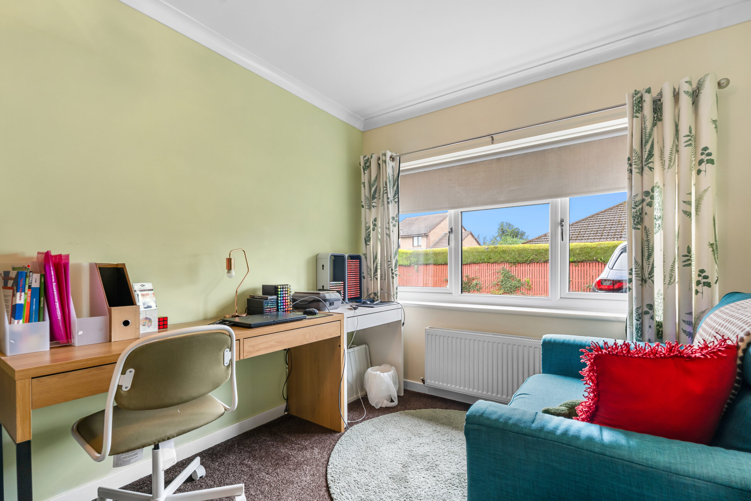
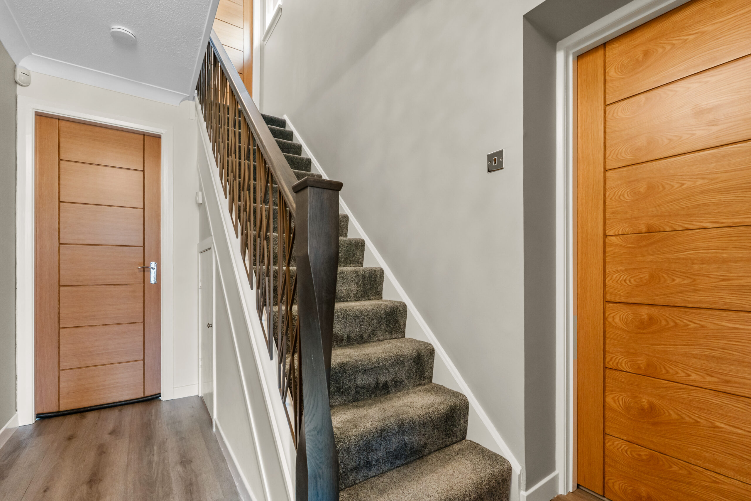
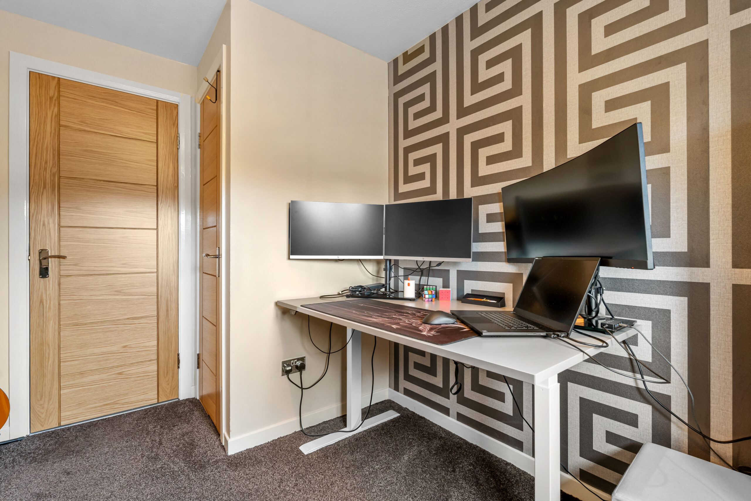
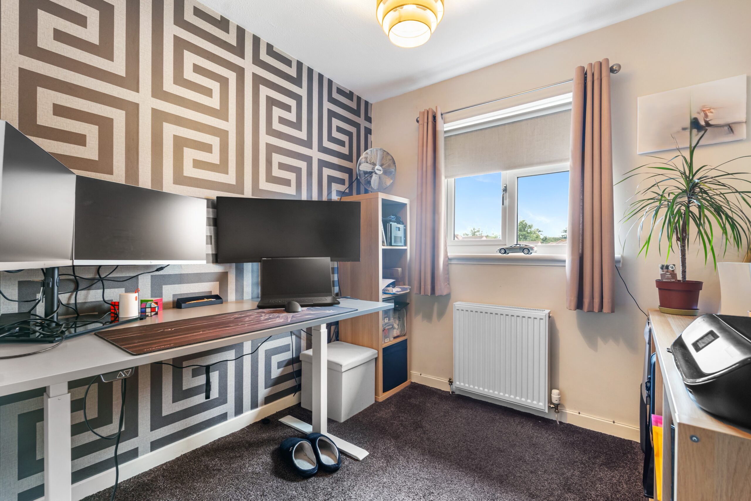
The accommodation on the ground floor comprises of an entrance hallway, a cloakroom/ WC, spacious lounge with front facing window and a ground floor fourth bedroom. The stylish fitted kitchen features composite worktop surfaces, a range cooker, dishwasher and semi open plan access to the adjacent dining room which has French doors to the rear garden. The fitted utility room has space for laundry facilities. On the first floor there is an impressive principal bedroom suite with a modern ensuite shower room, a second double sized bedroom and a single bedroom currently used as a home office. The family bathroom is tiled and has modern furnishings.
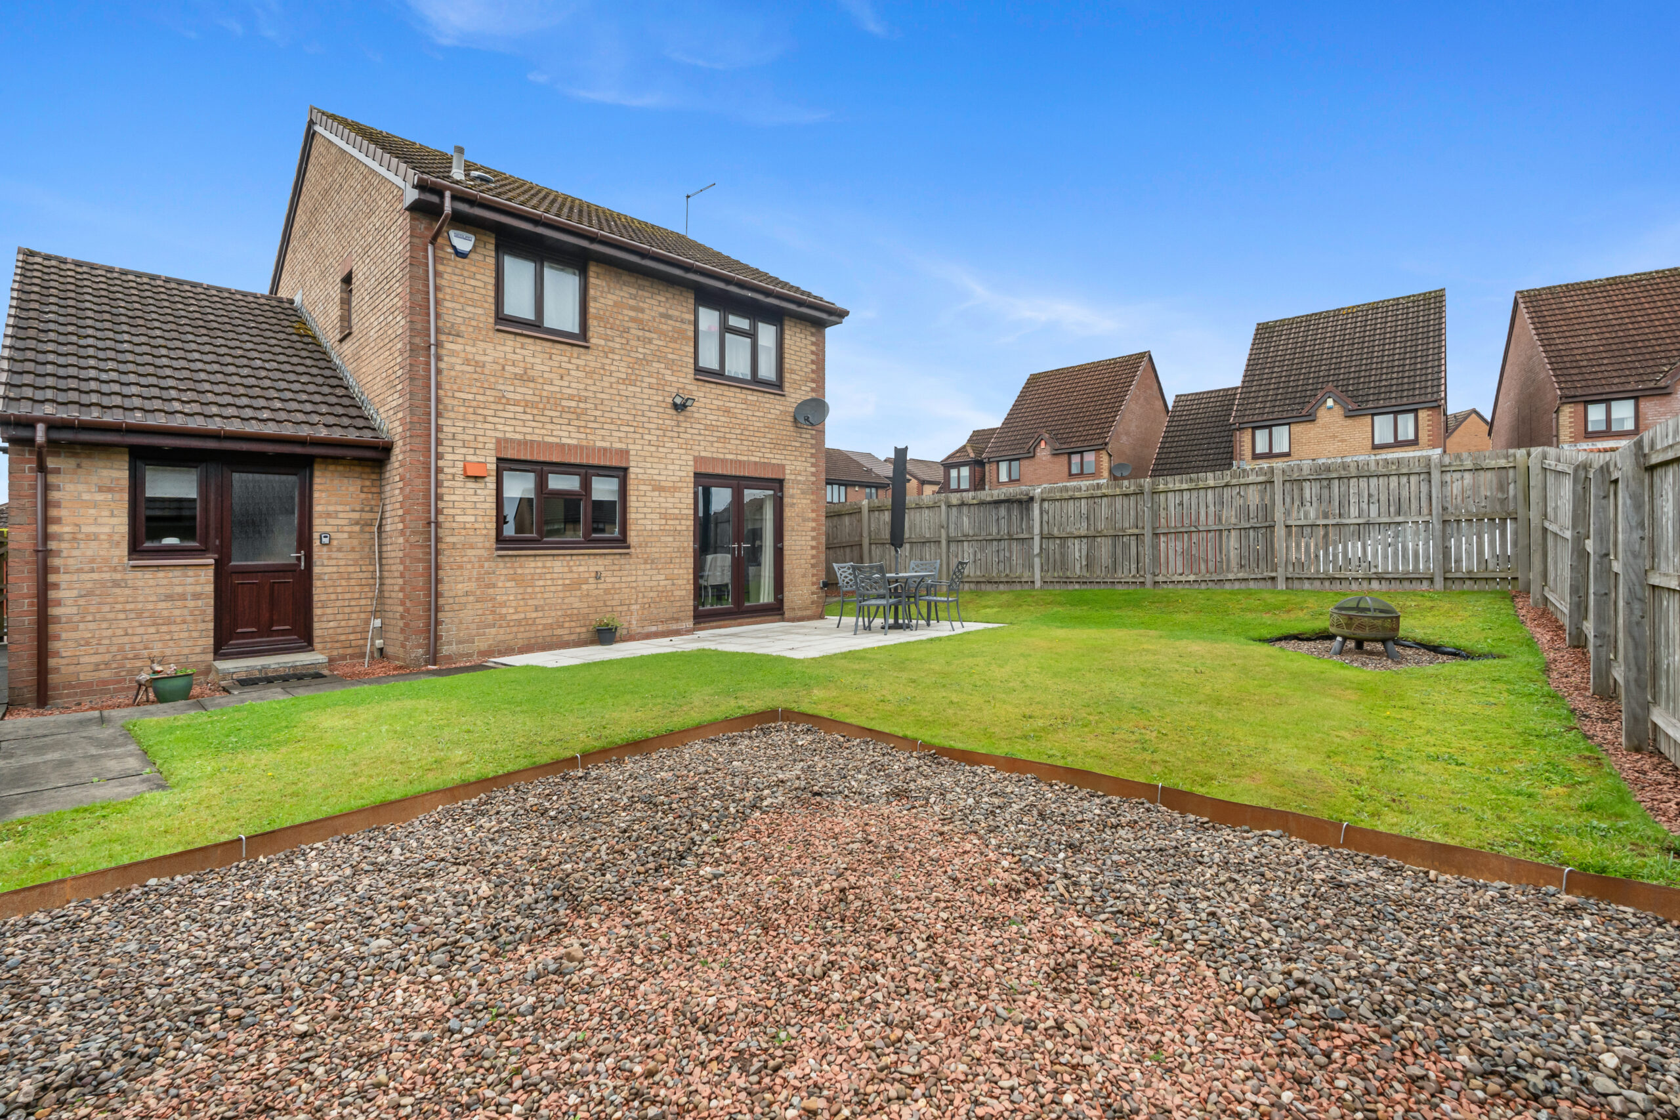
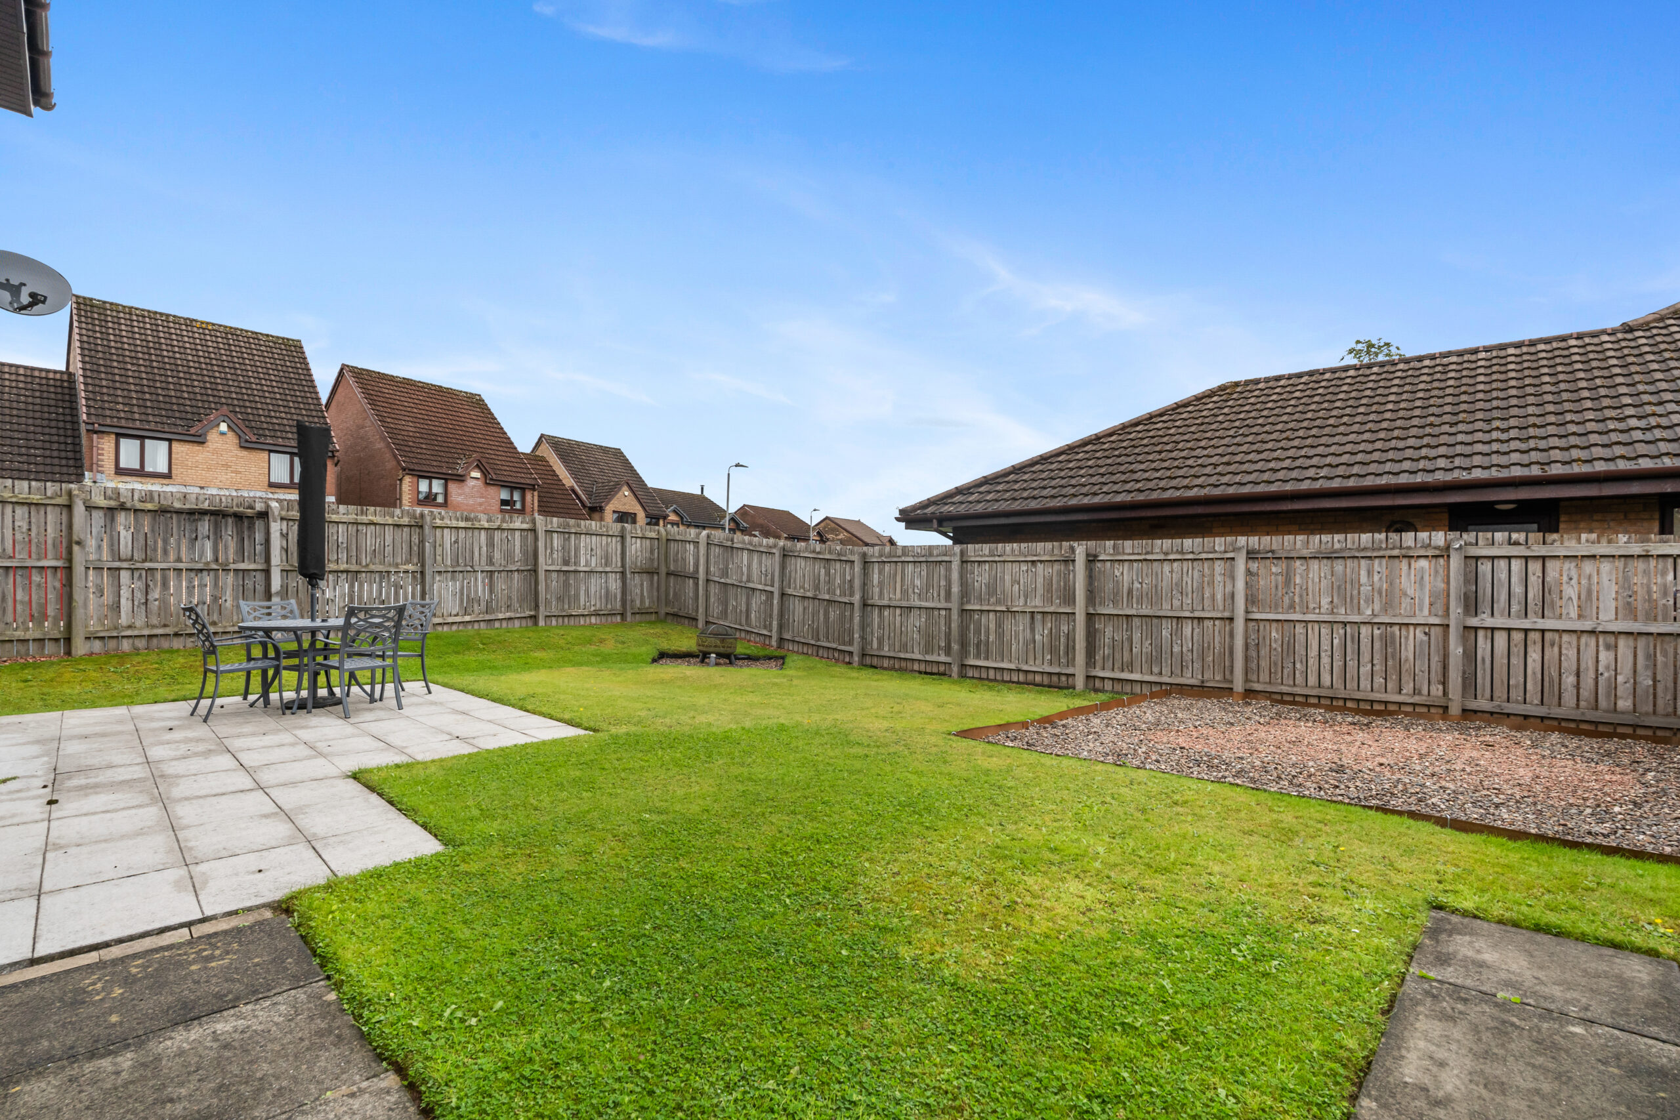
This property occupies a corner plot at the entrance to Gryfewood Way with a double sized Monoblock driveway providing off road parking, a lawn area, a path and gate leading to the rear gardens. The rear gardens feature a lawn, a gravel patio and a flagstone patio behind the dining room providing an ideal area for outside dining or entertaining. The property has an external electric car charger.
EER band: C
Council Tax Band: E
Local Area
The conservation village of Houston is popular with commuters with good road links via the A737 to the M8 motorway network. Johnstone railway station has regular services to Glasgow city centre and the Clyde coast. Houston has excellent local schooling at Nursery, Primary and Secondary levels including the sought after Gryffe High School. There are several golf courses in the local area, equestrian facilities at Ingliston, a bowling club and Strathgryffe Tennis, Squash and Fitness Centre
Travel Directions
1 Gryfewood Way, Houston, PA6 7LX

Enquire
Branch Details
Branch Address
2 Windsor Place,
Main Street,
PA11 3AF
Tel: 01505 691 400
Email: bridgeofweir@corumproperty.co.uk
Opening Hours
Mon – 9 - 5.30pm
Tue – 9 - 5.30pm
Wed – 9 - 8pm
Thu – 9 - 8pm
Fri – 9 - 5.30pm
Sat – 9.30 - 1pm
Sun – 12 - 3pm