
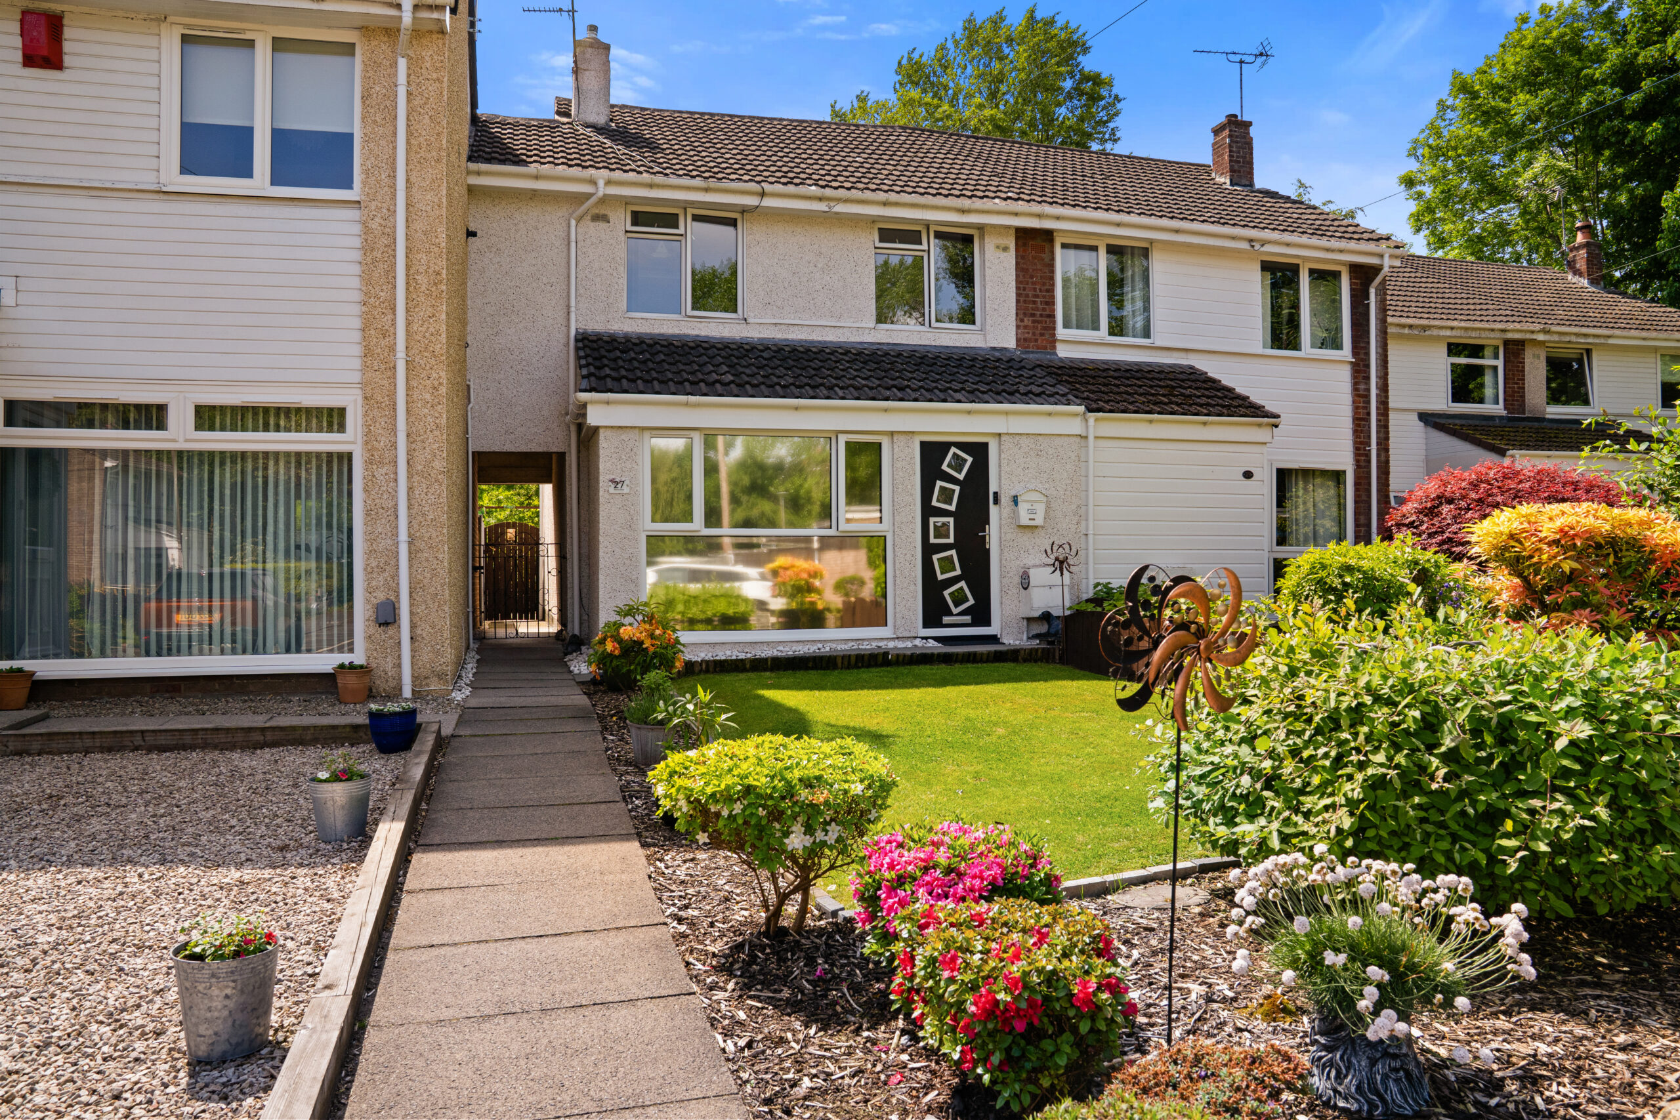
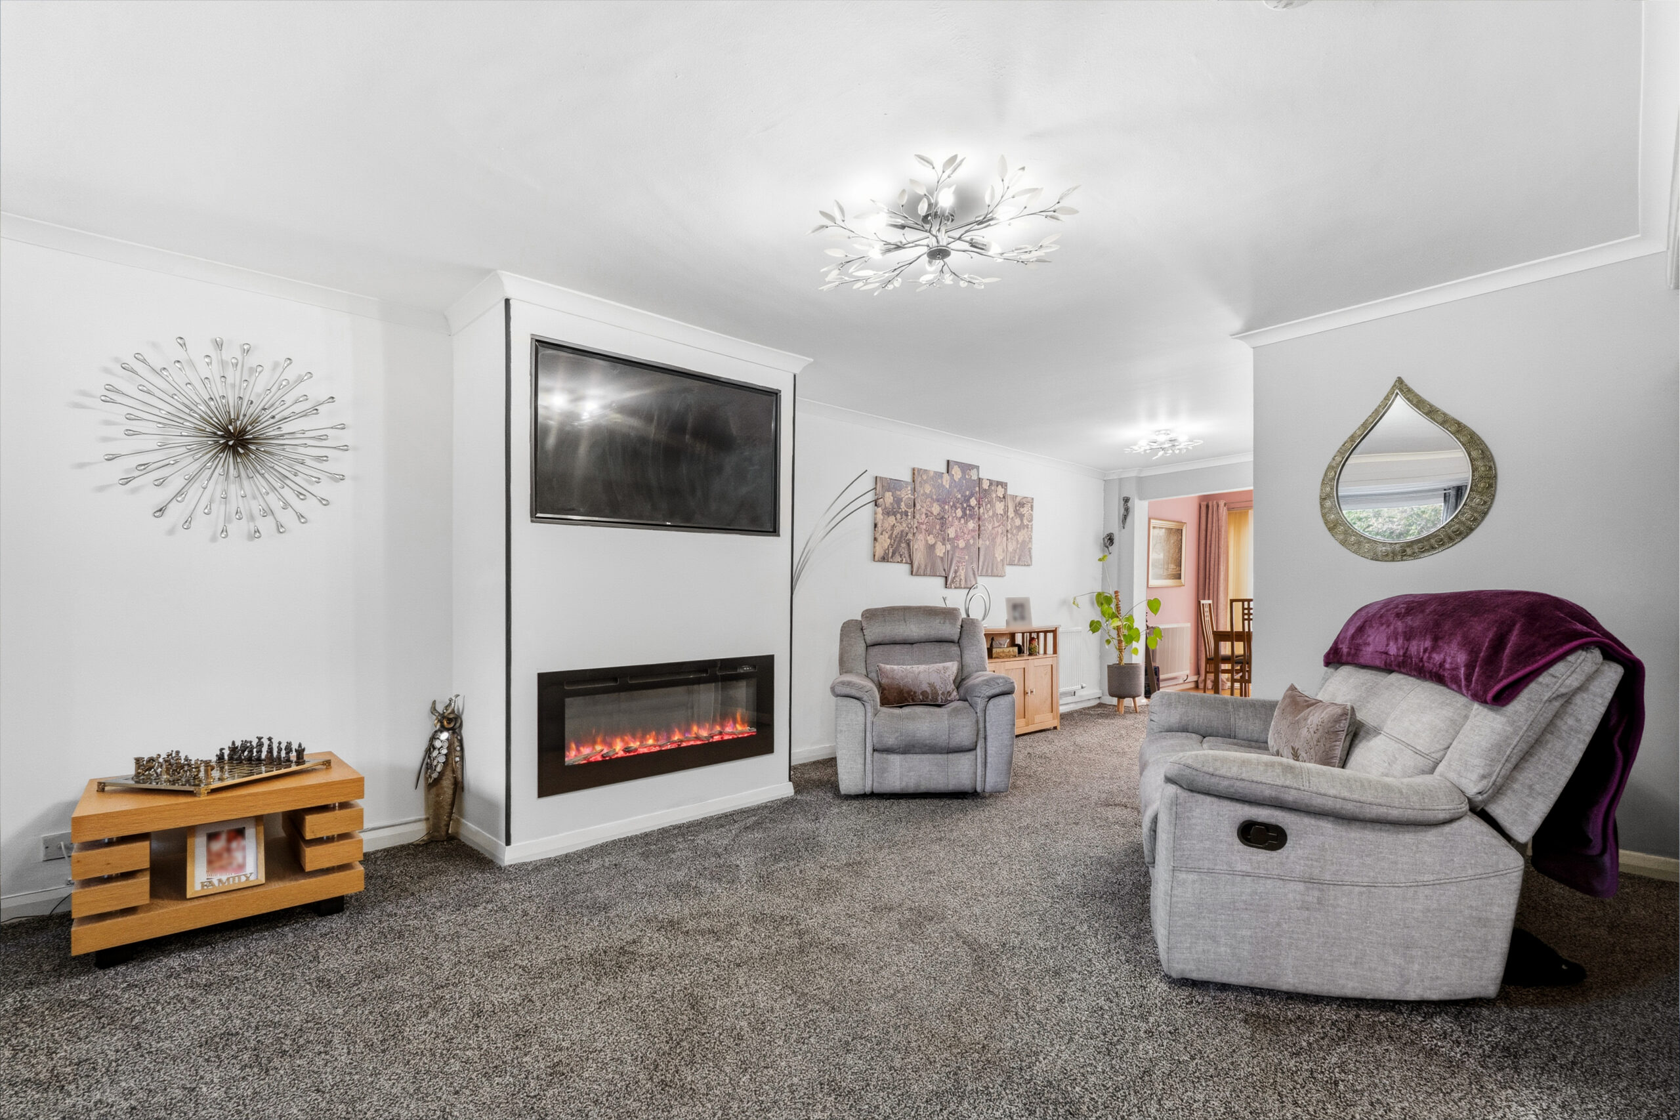
A stylish, extended and modernised semi detached home in a popular area of south Paisley with a south facing rear garden.
Property Description
A charming family home positioned in a peaceful residential cul-de-sac in south paisley close to the picturesque Campsie hills of the Gleniffer Braes. The rear garden enjoys a southerly aspect.
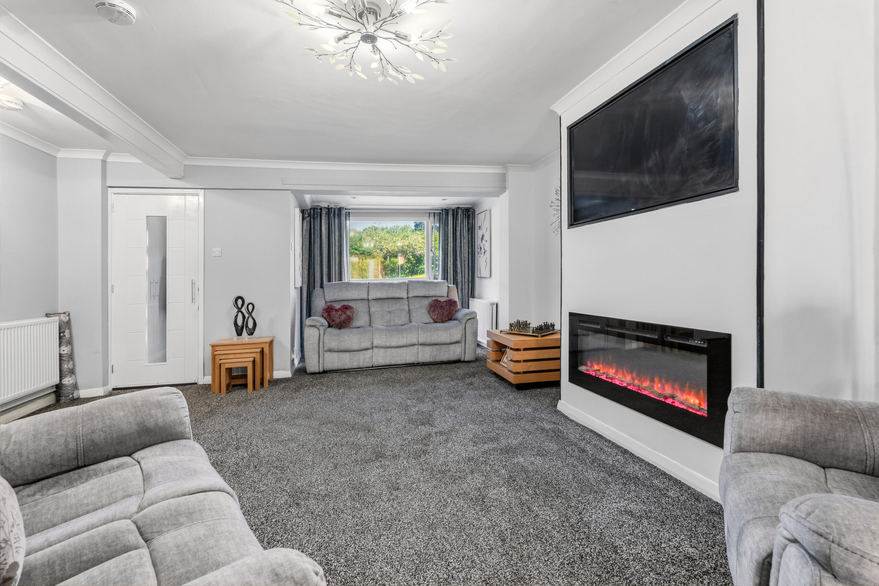
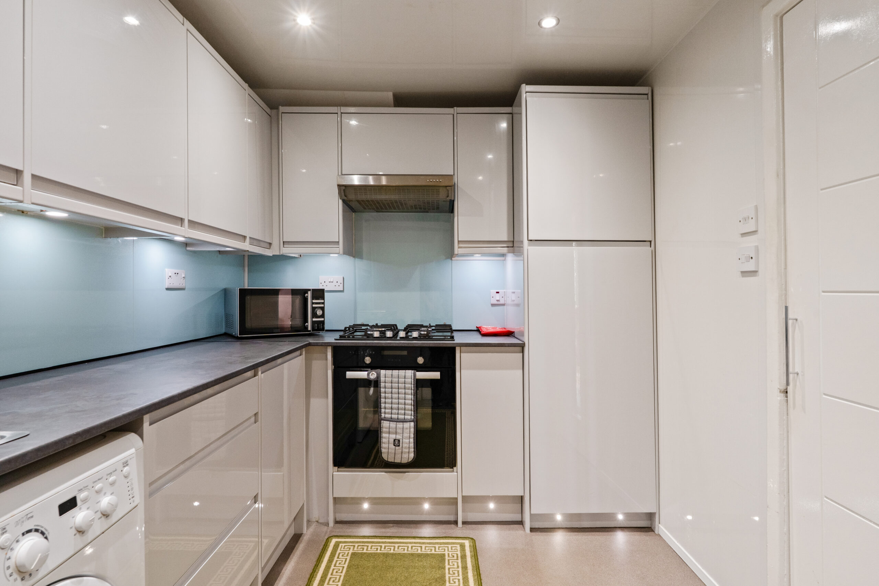
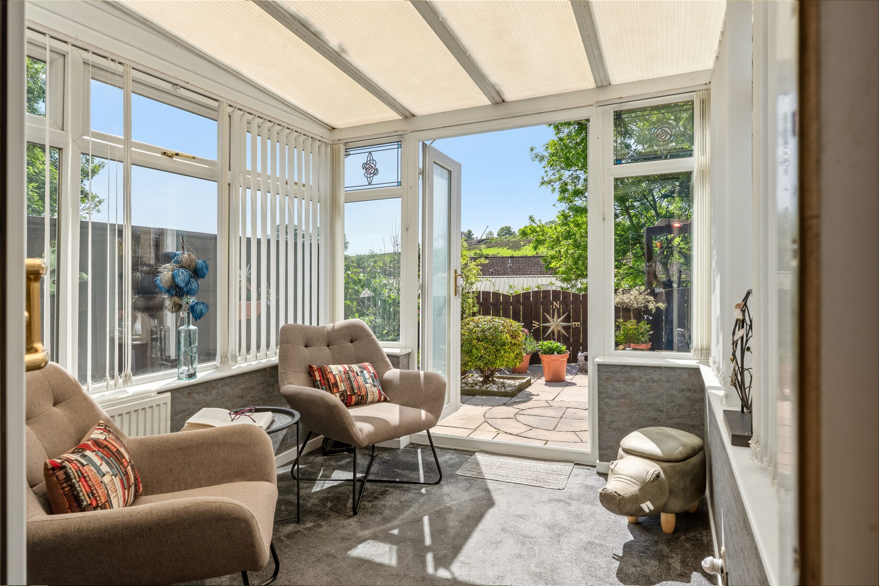
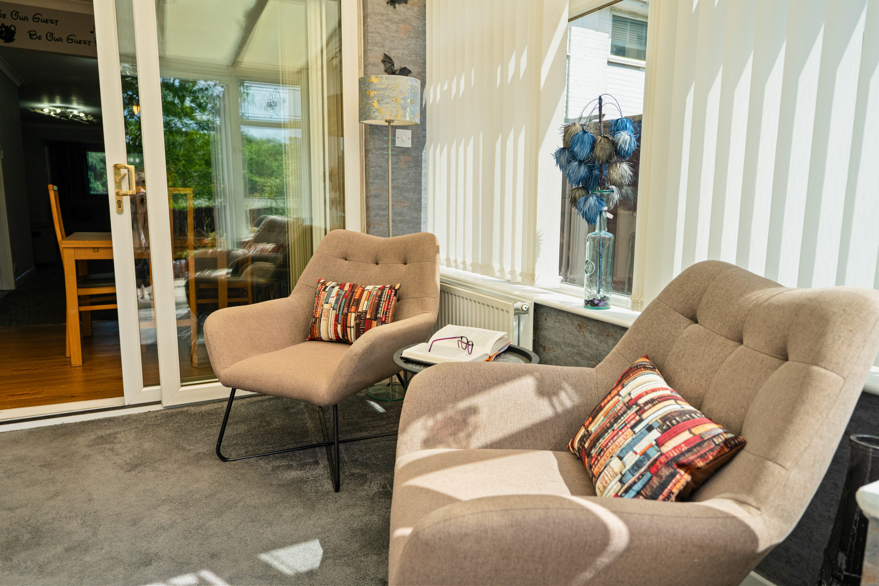
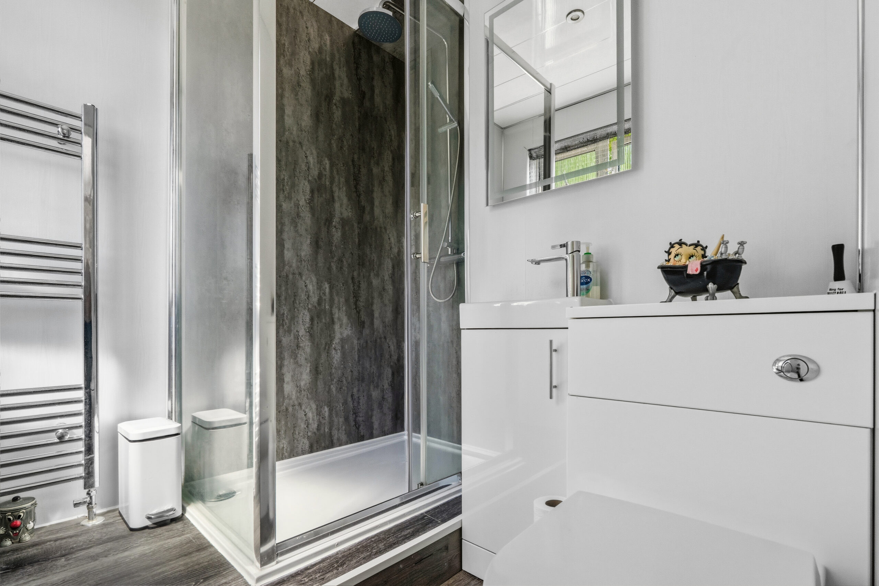
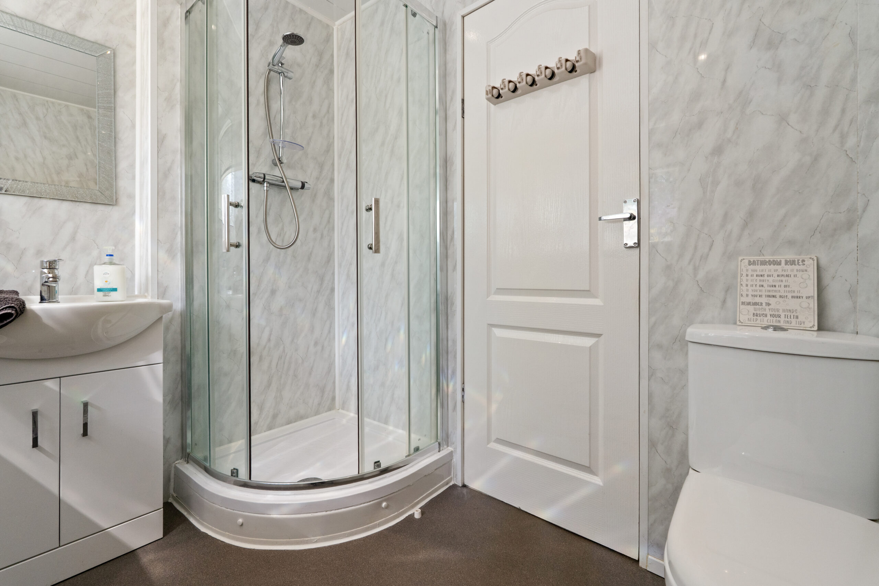
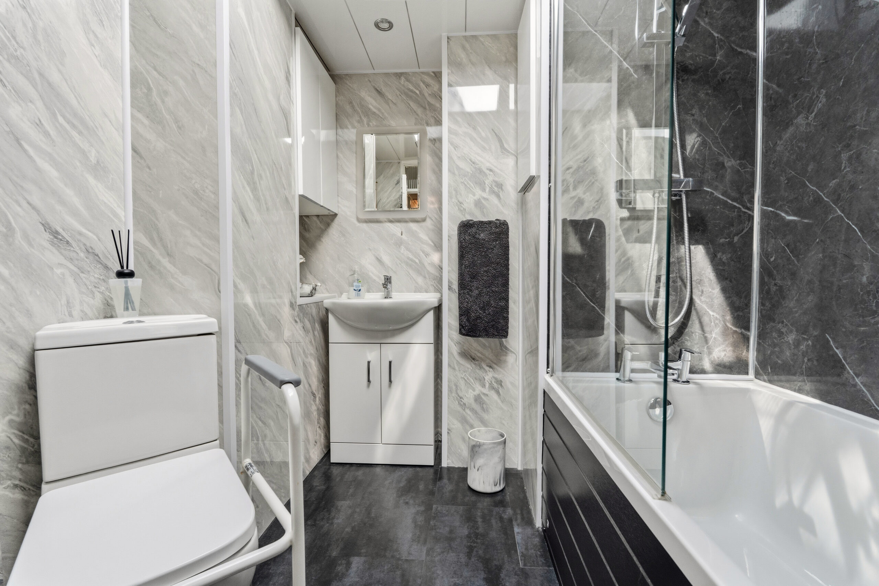
This property has been sympathetically extended and upgraded to offer flexible and spacious accommodation. An extension formed along the ground floor of the font elevation extends the lounge area and provides a comfortable entrance hallway. An additional two storey extension to the rear enhances the internal layout and amenities of this fantastic home. A modern sunroom overlooking the landscaped rear gardens. The attractive interior features modern, neutral décor and flooring. The specification includes a modern fitted kitchen and attractive modern sanitary ware within the family bathroom, ensuite shower room and downstairs bathroom. There is a gas fired central heating system and double glazing.
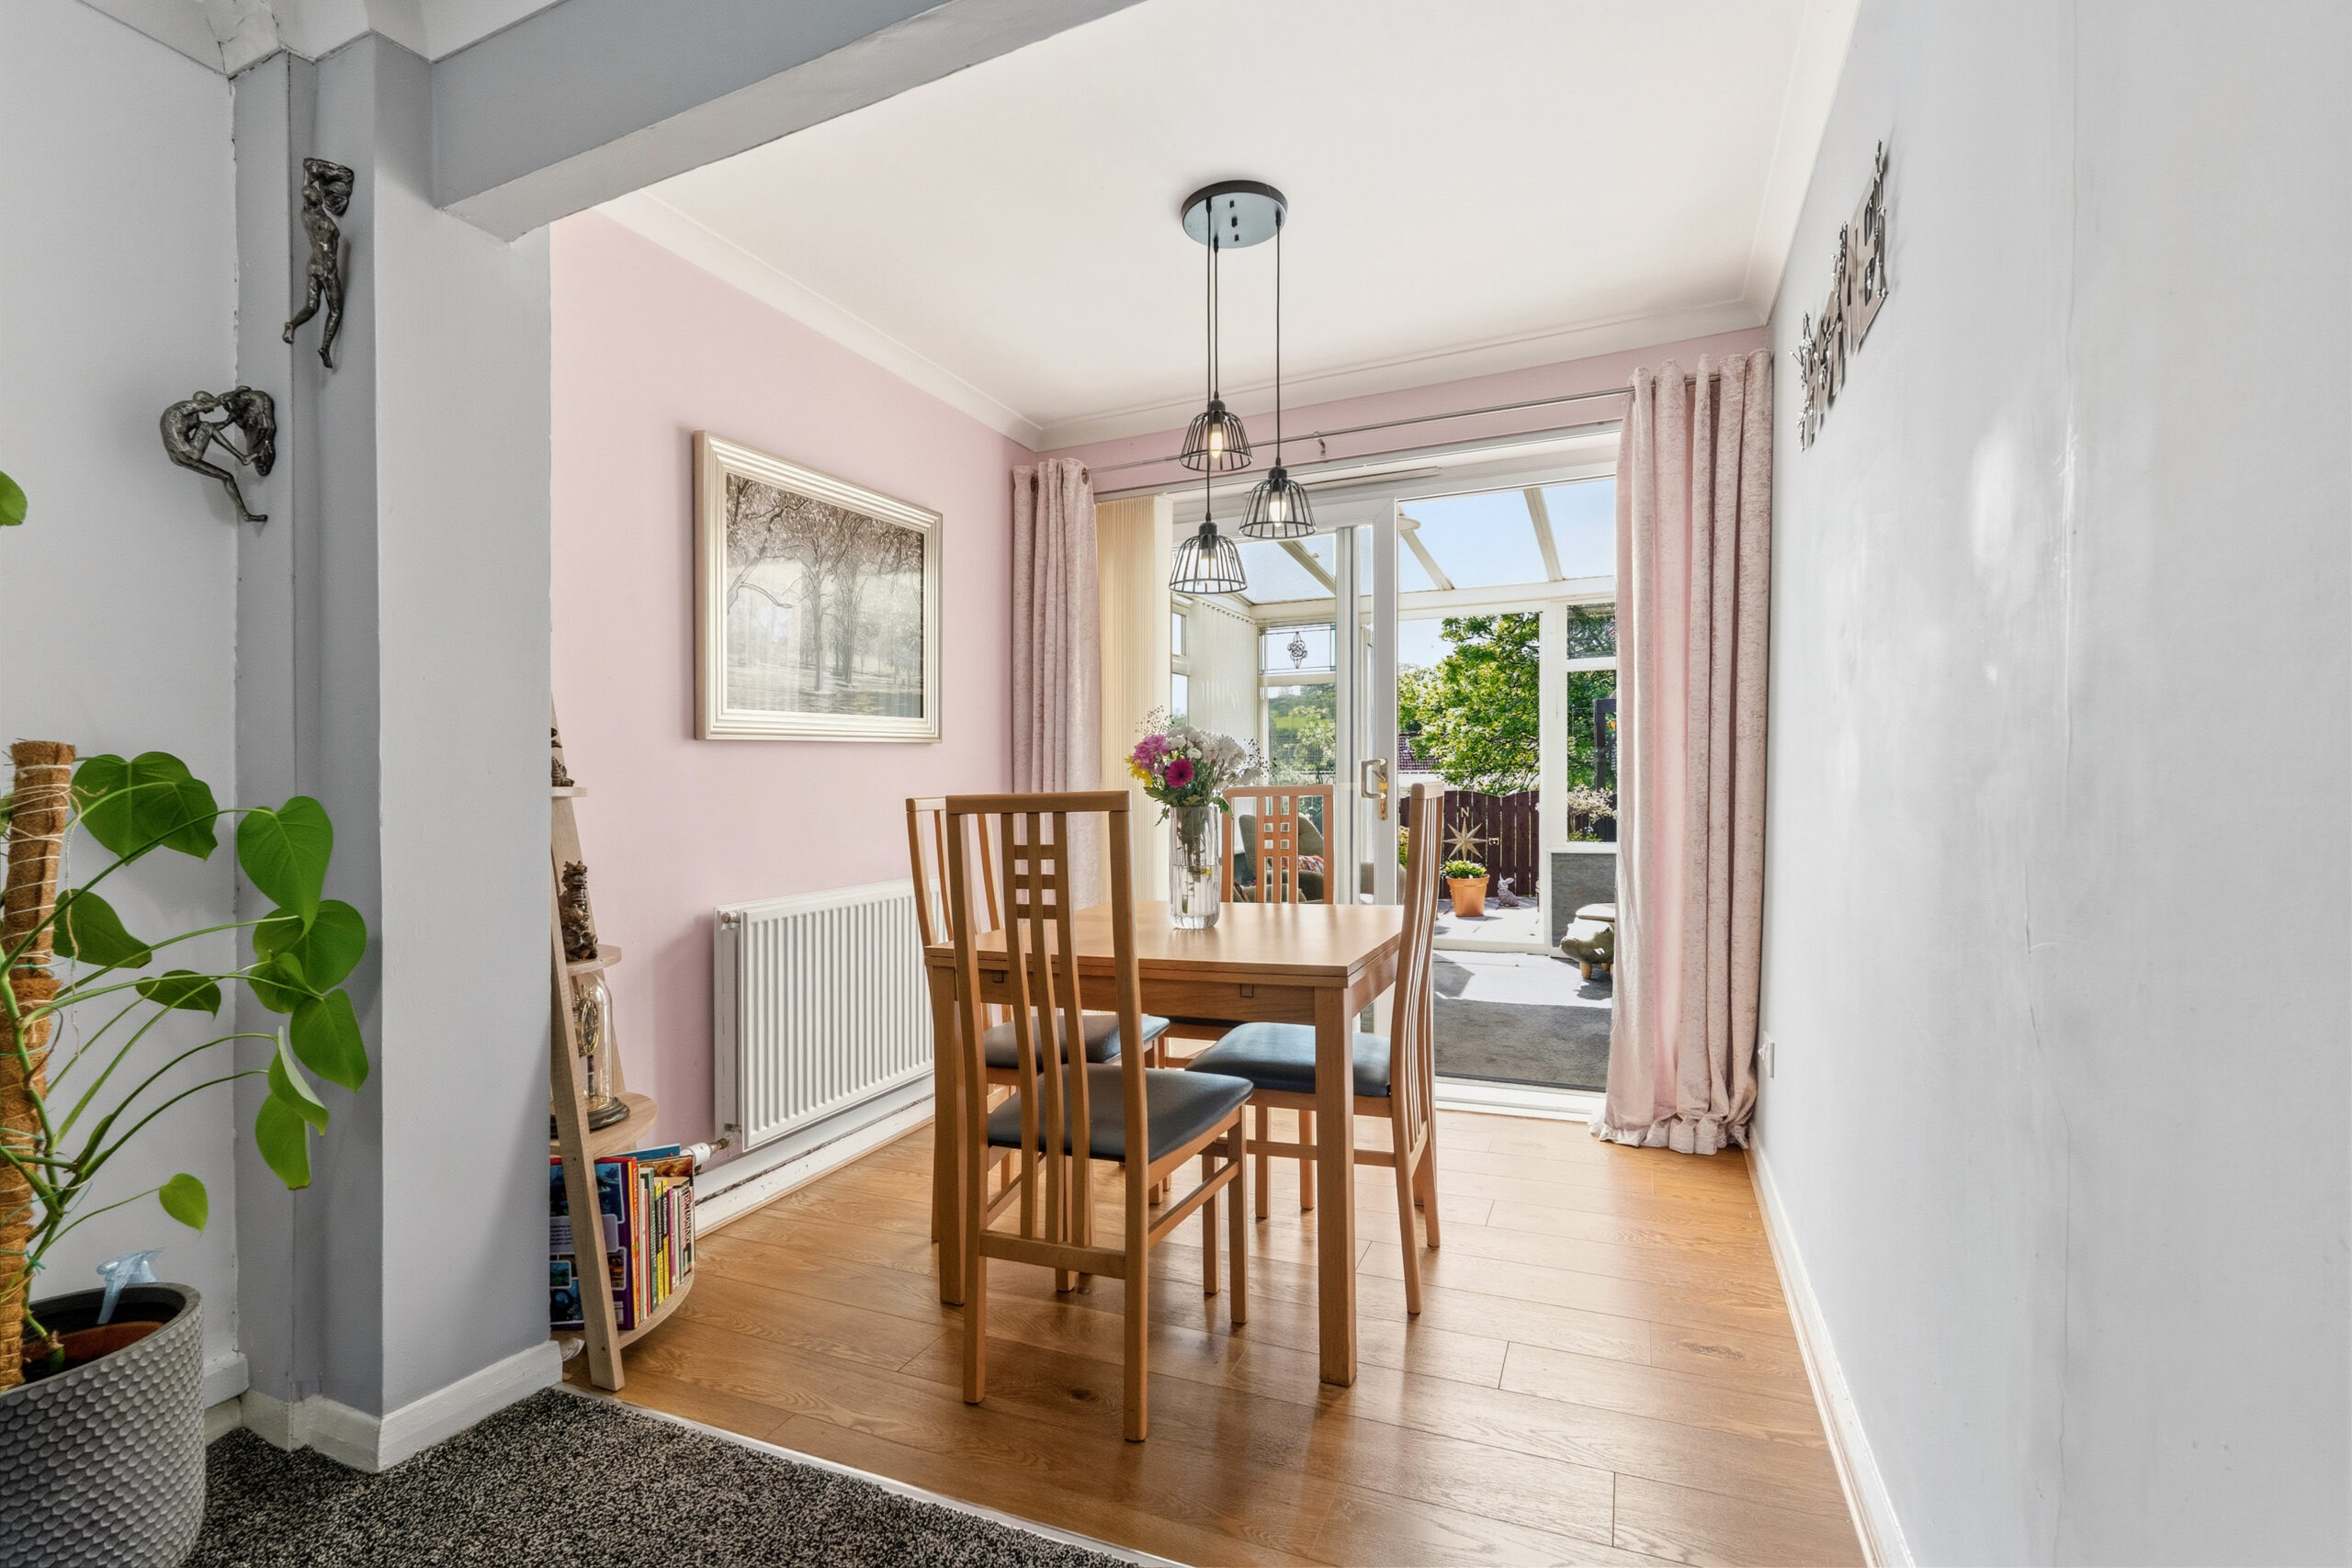
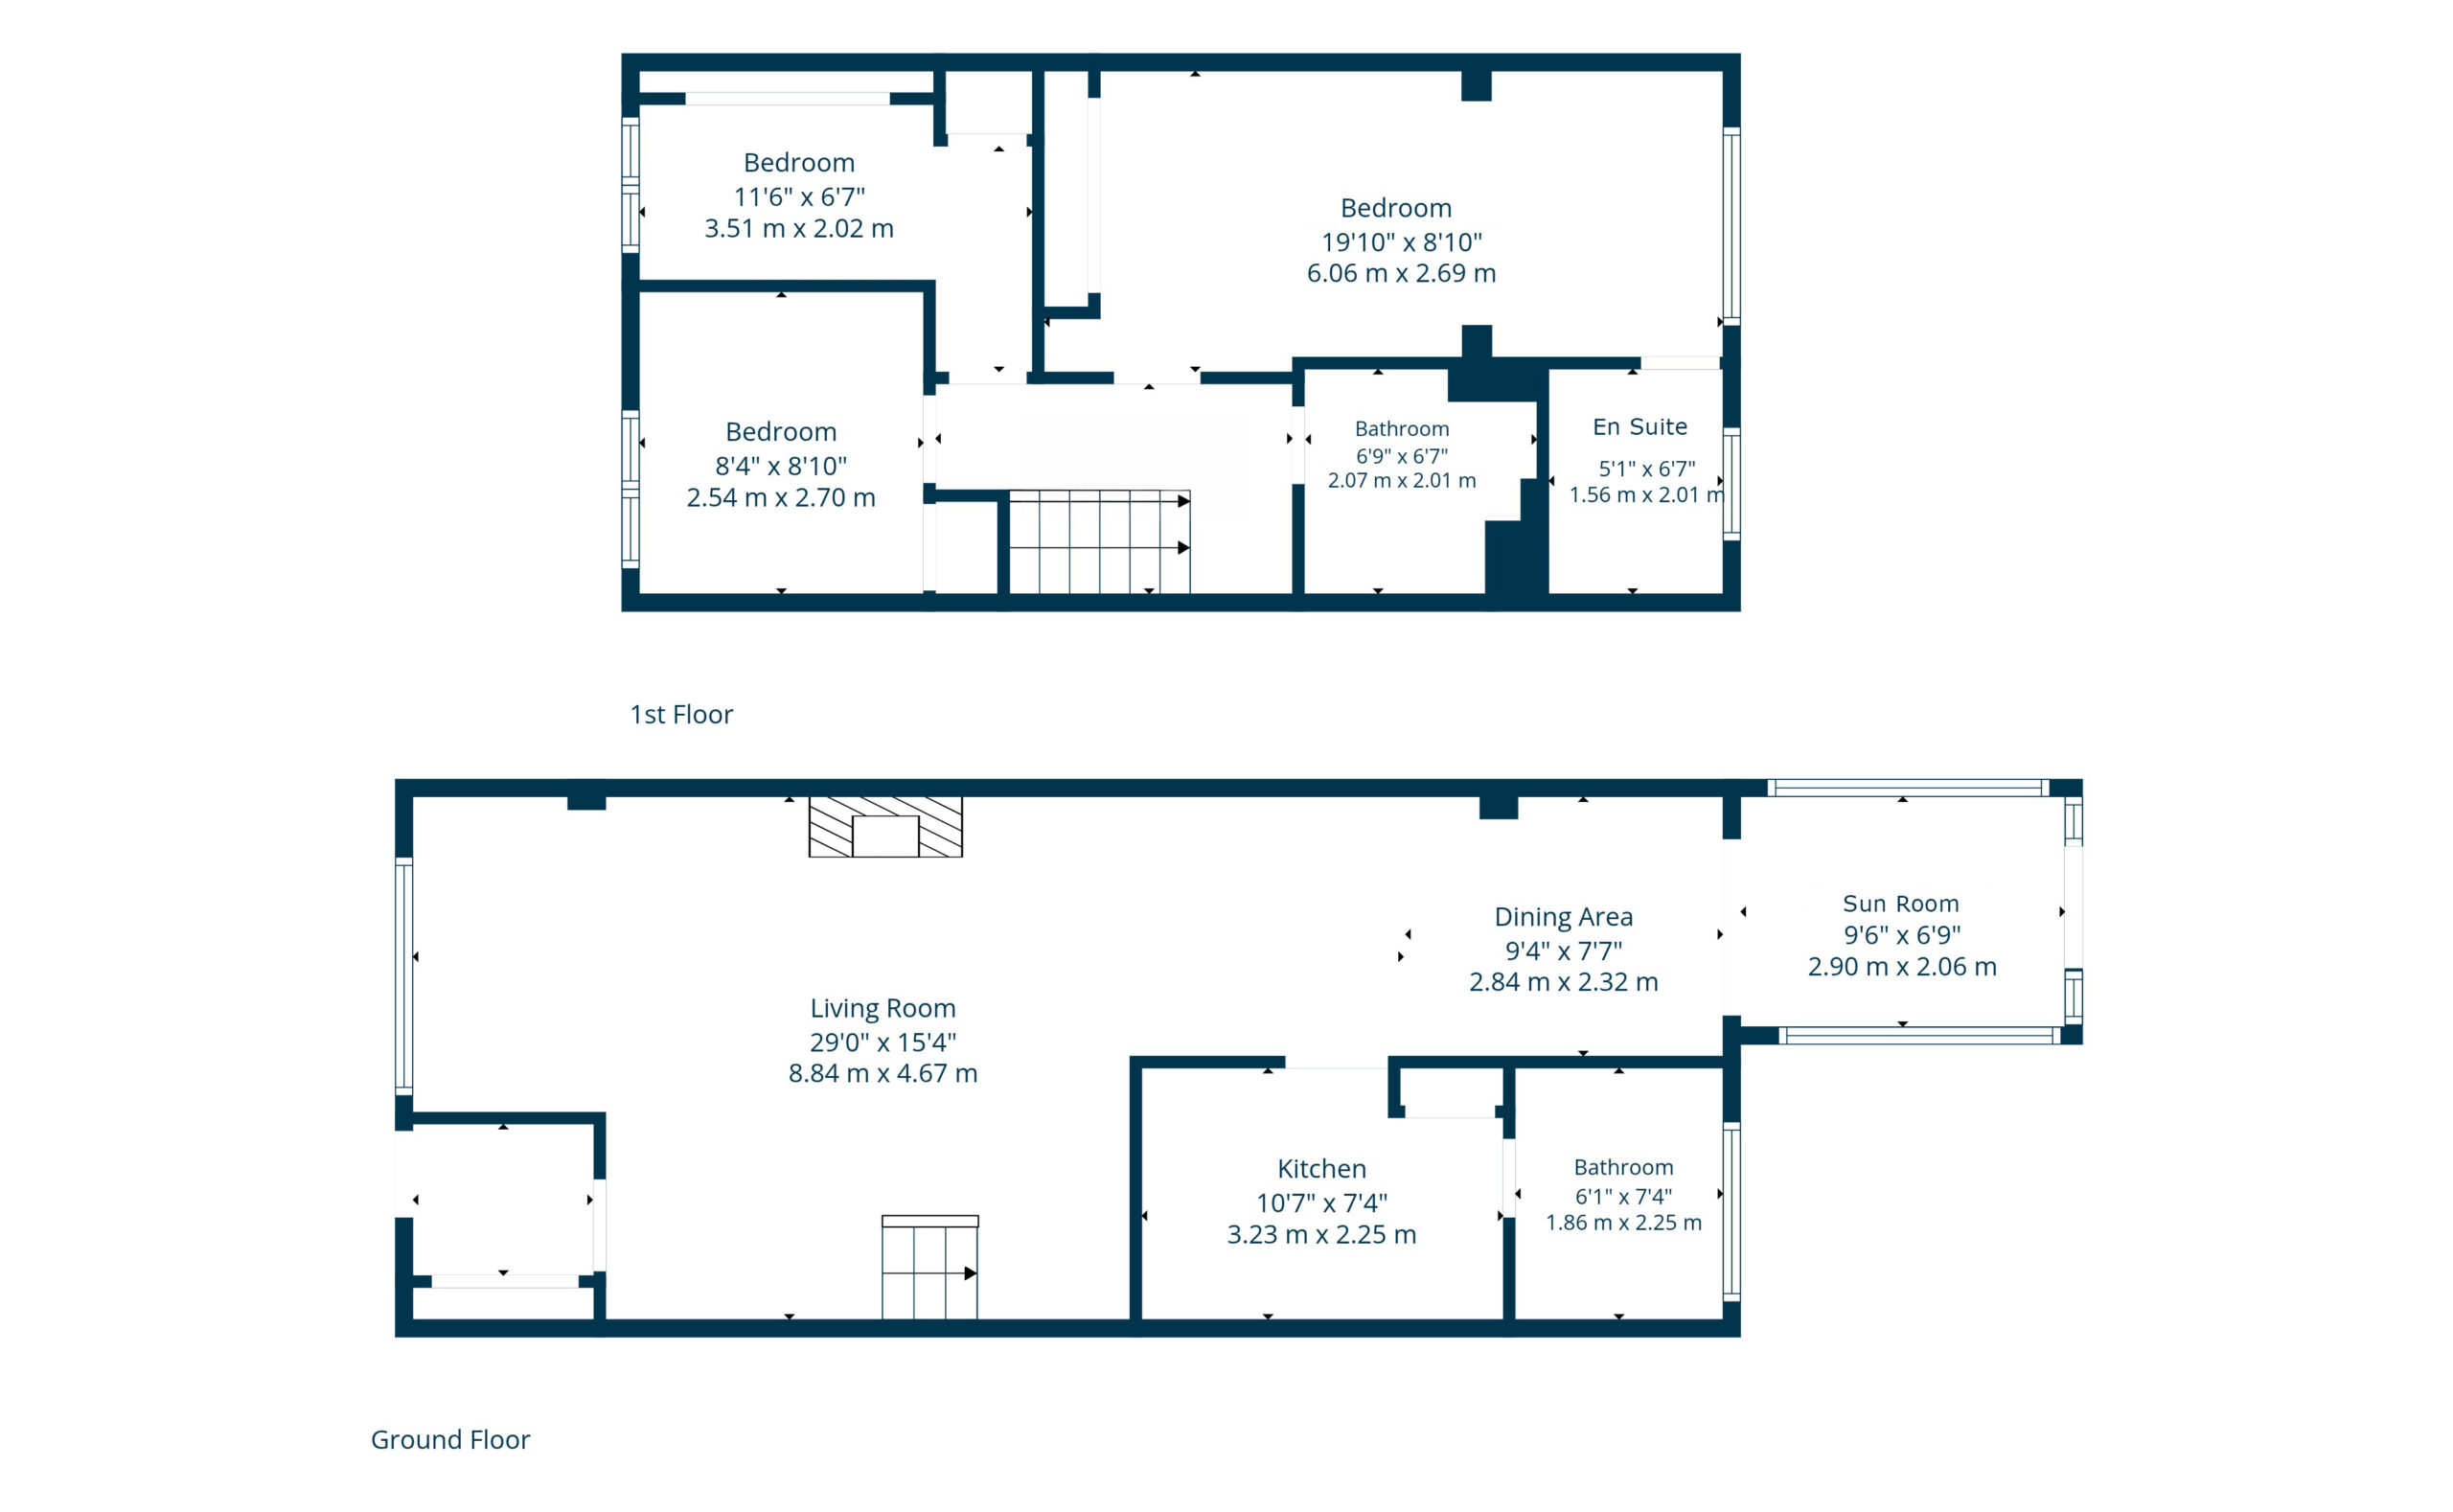
The accommodation comprises of an entrance vestibule with storage area opening into a spacious lounge with walk in bay window formation to the front open plan to the dining room. The dining room has French doors into a modern sunroom with entry to the rear gardens. The kitchen has an extensive range of modern kitchen furniture with gloss white door fronts, complementary worktops, oven, hob, cooker hood and space for other free standing appliances. There is a modern bathroom on the ground floor level.
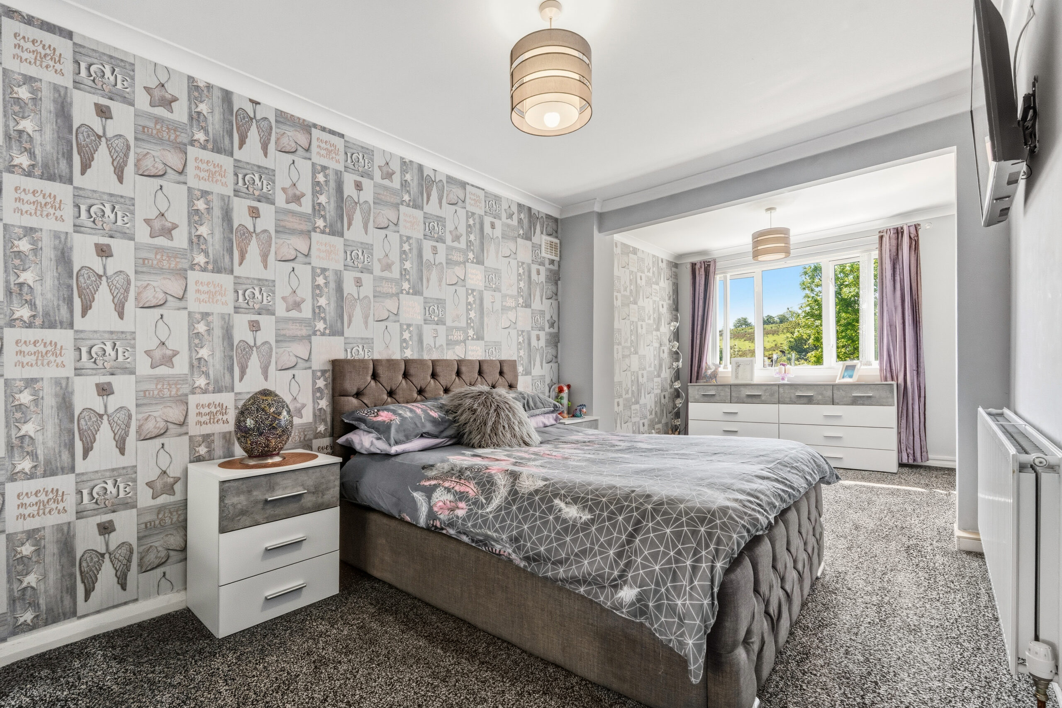
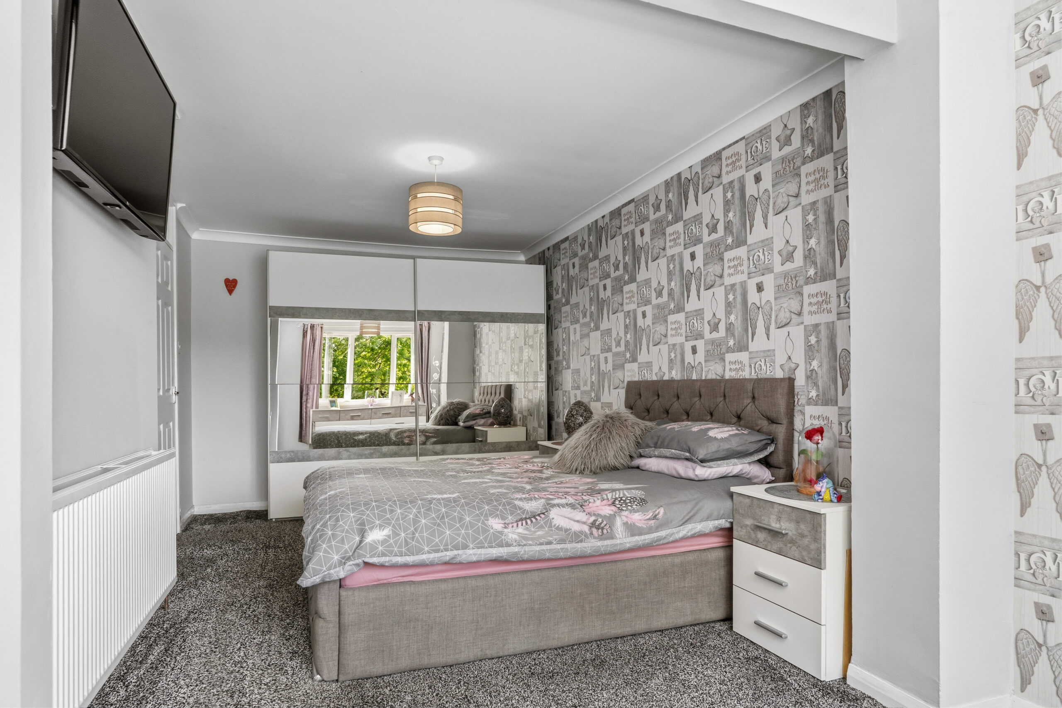
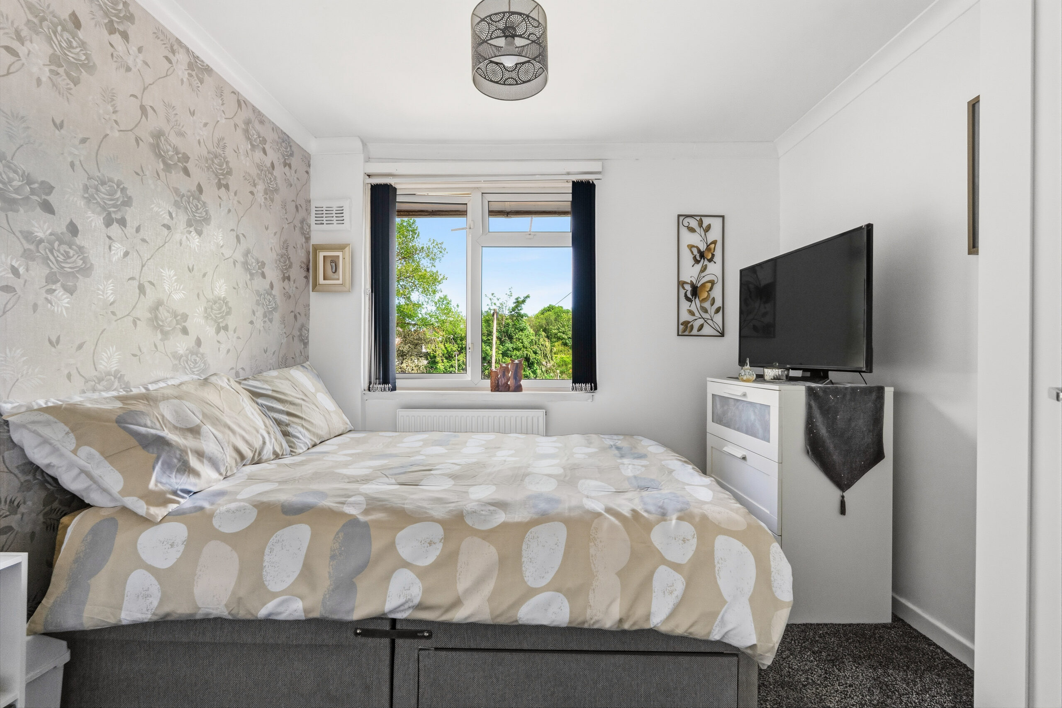
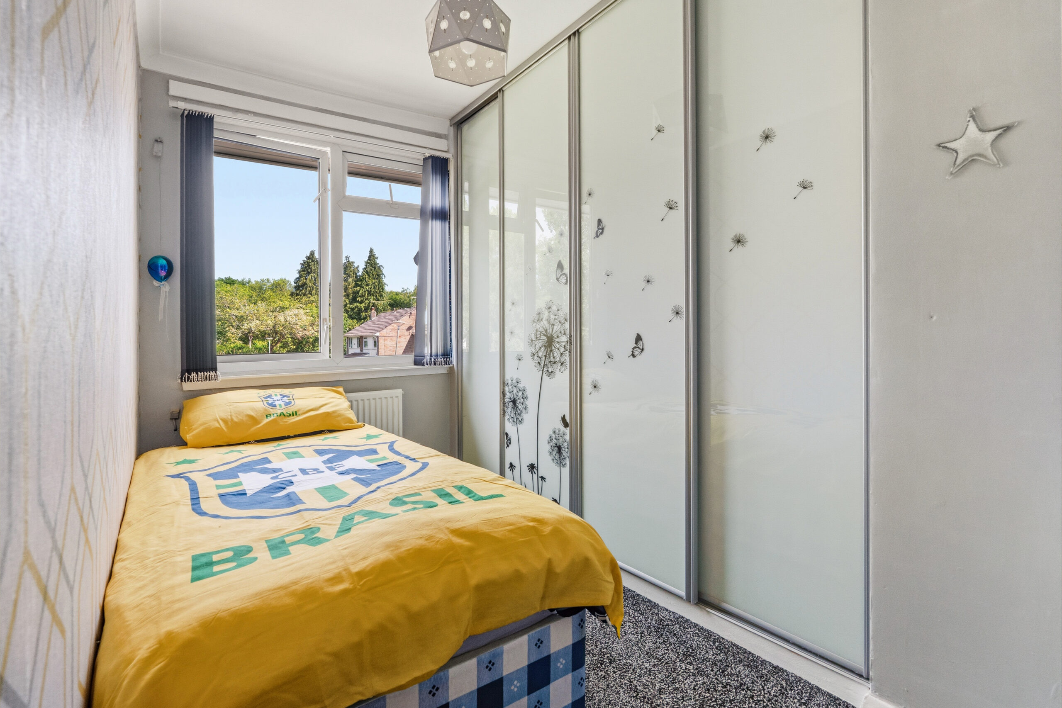
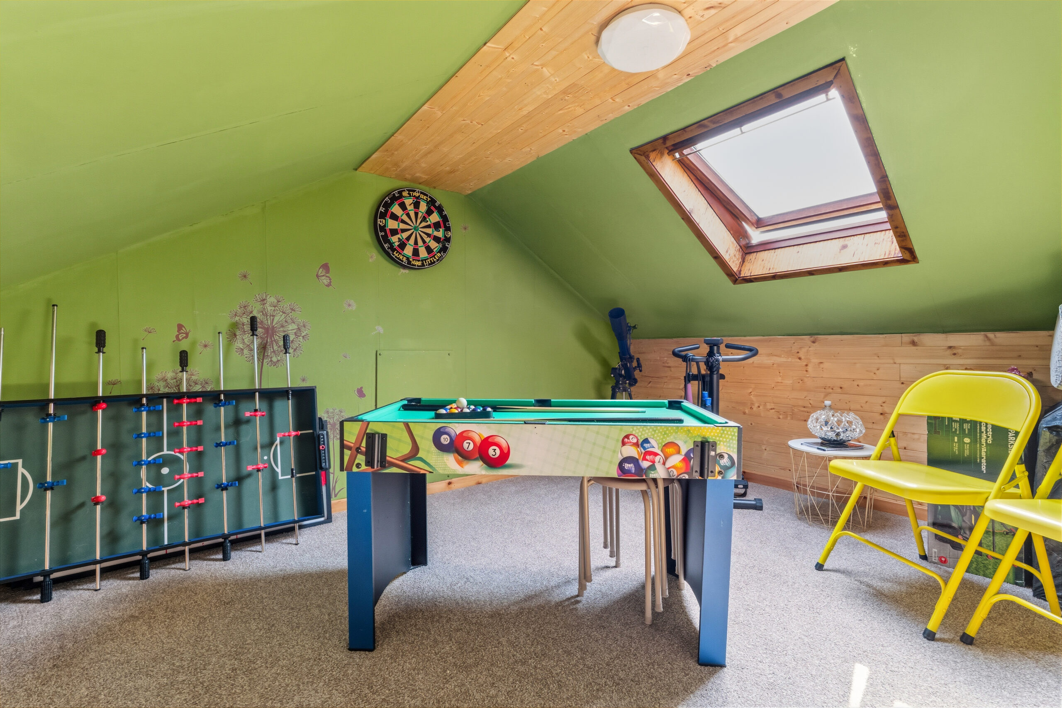
On the upper floor level of the property there is a central hallway giving access to all upper apartments. The principal bedroom suite features fitted wardrobes, a sitting area and a modern ensuite shower room. There are two further double bedrooms and a modern family bathroom.
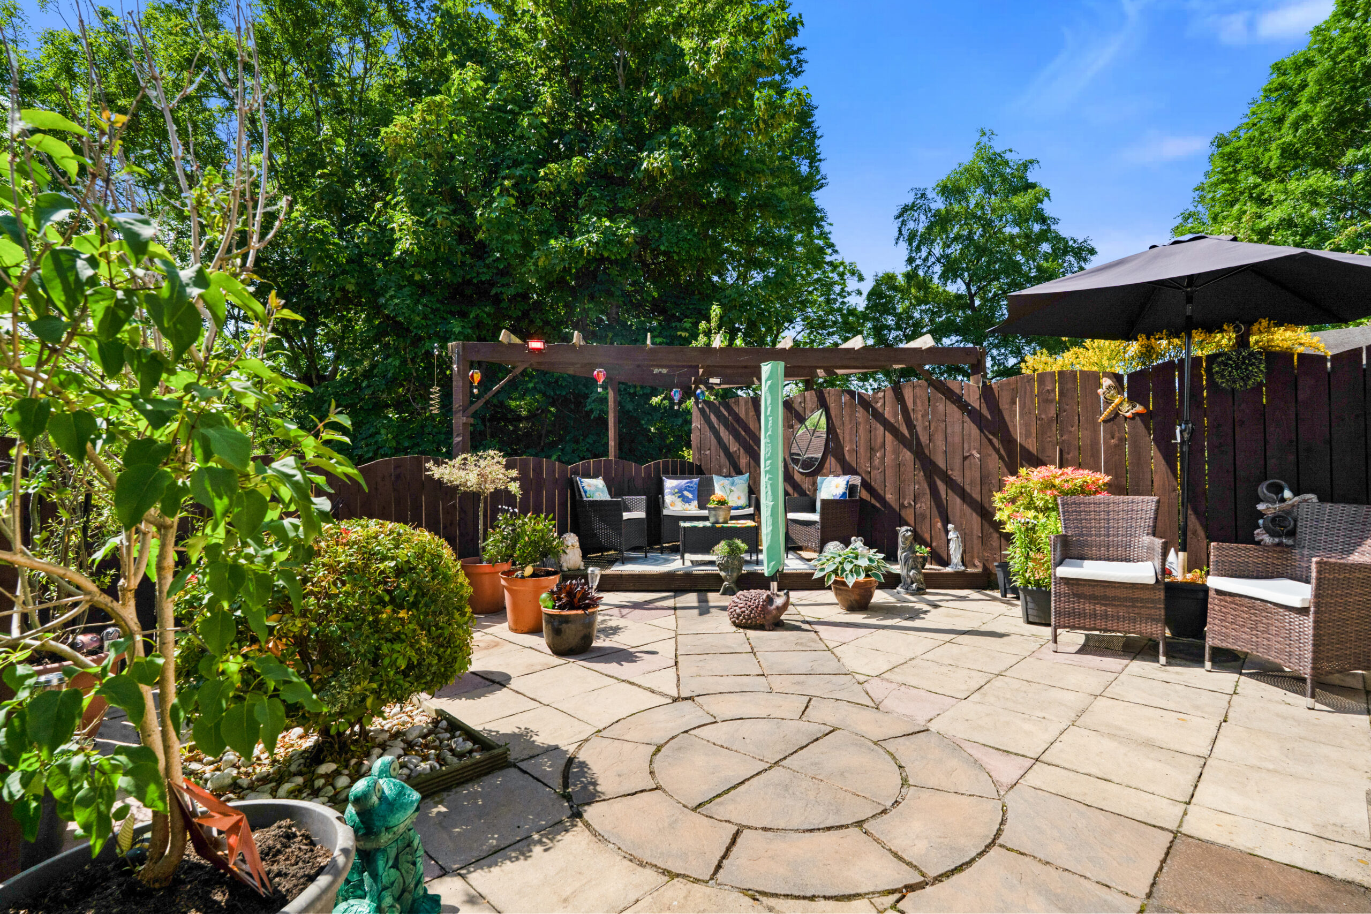
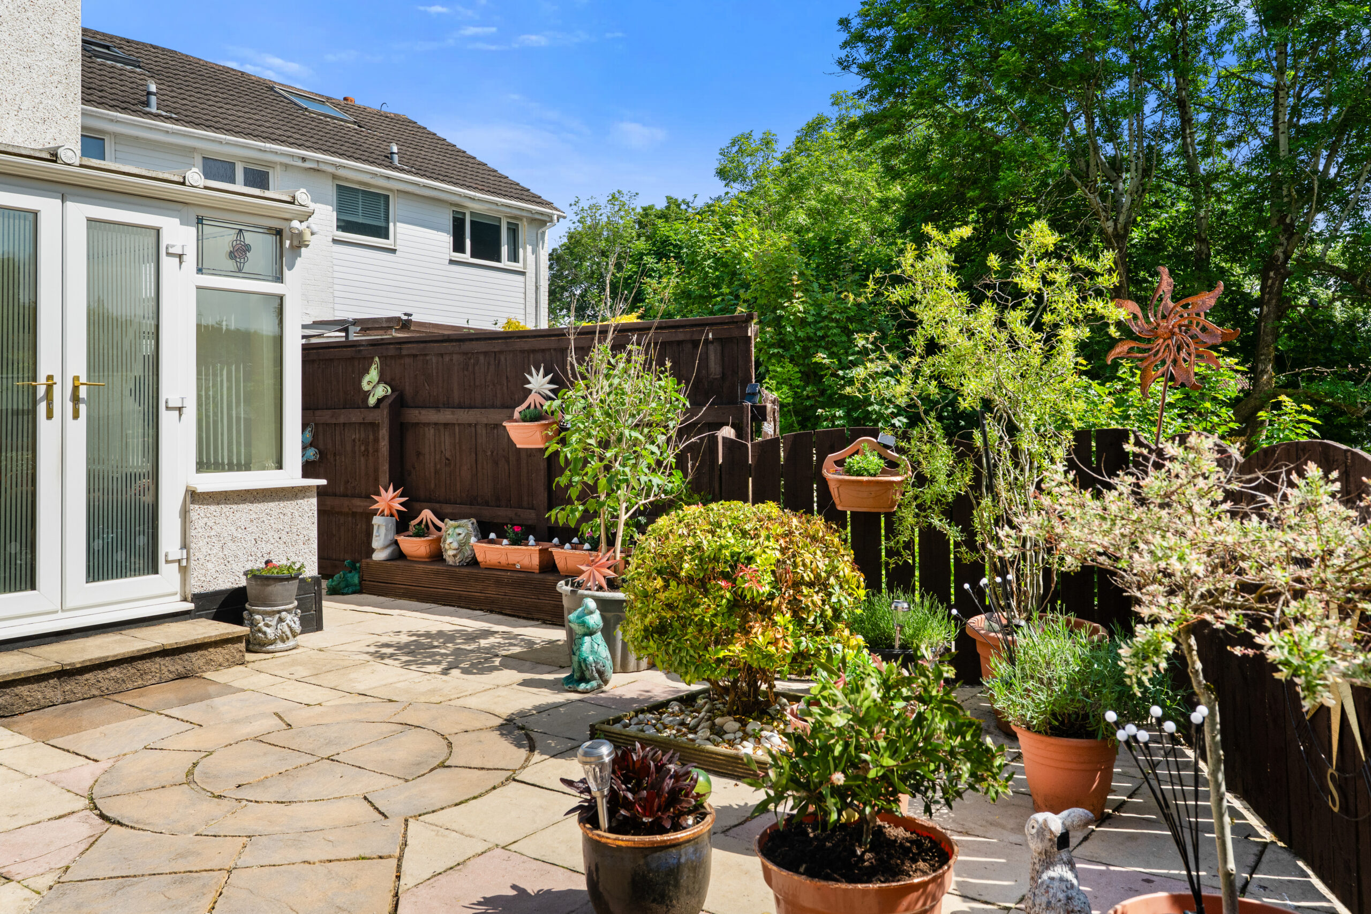
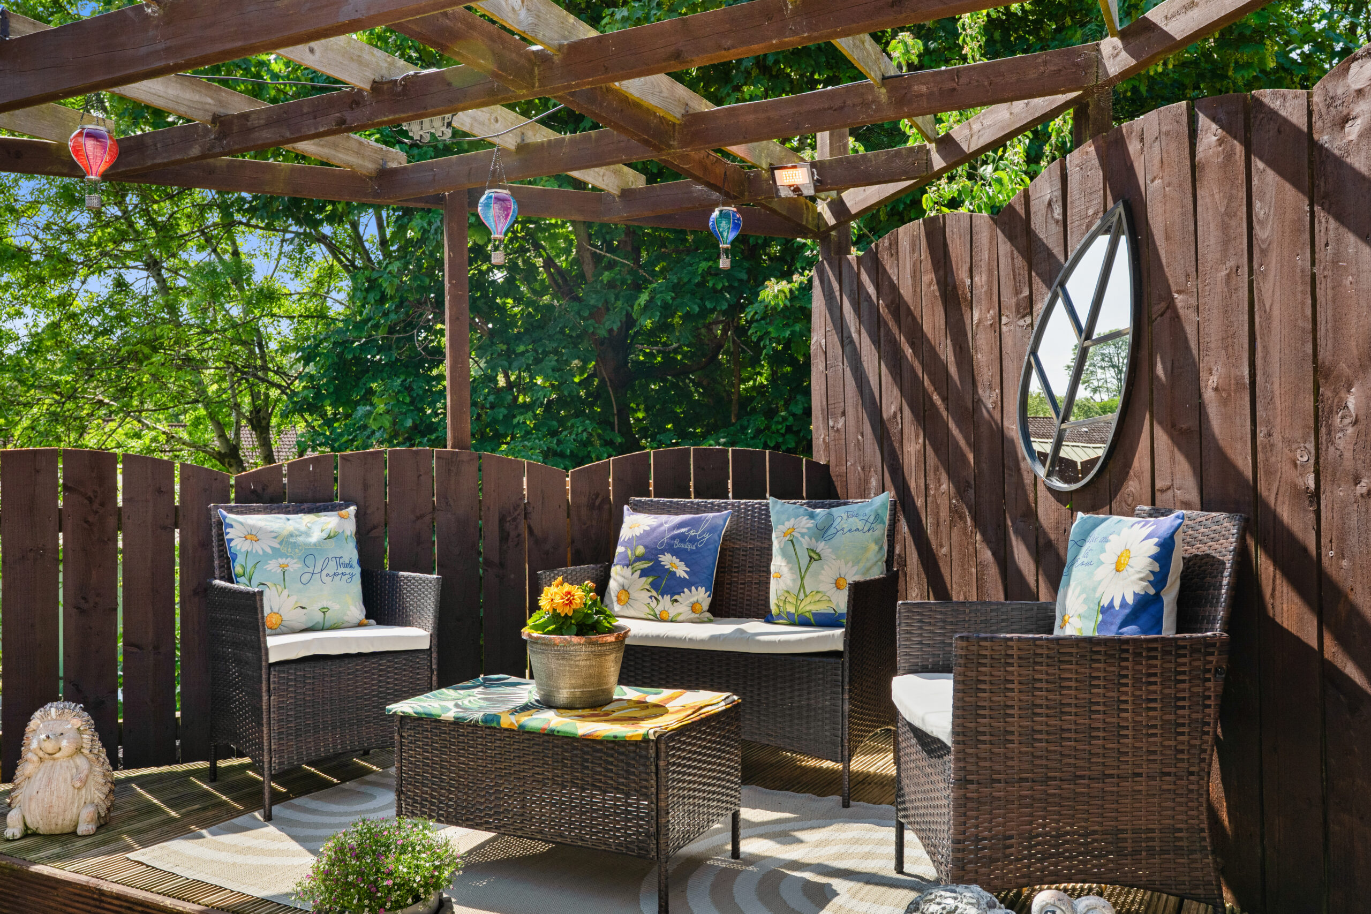
Externally the level front gardens have a lawn with display borders and a path with gate to the rear garden. A lovely sunny south facing garden with a large patio and a pergola enclosed by timber fencing. There is a single garage. The home has landscaped private garden grounds to the front and the rear.
EER band: C
Council Tax Band: D
Local Area
The historic town of Paisley has an excellent range of shopping, sporting facilities, transport links and the impressive Paisley Abbey. Regular mainline railway services to Glasgow City centre and the Clyde coast. Connections to Glasgow International Airport and the M8 motorway. Paisley is home to the University of The West of Scotland and has established schooling in the local area. Gleniffer Braes has a variety of walks, Paisley Golf Club and stunning views toward the Campsie Hills.
Travel Directions
27 Stoney Brae, Paisley, PA2 7TG

Enquire
Branch Details
Branch Address
2 Windsor Place,
Main Street,
PA11 3AF
Tel: 01505 691 400
Email: bridgeofweir@corumproperty.co.uk
Opening Hours
Mon – 9 - 5.30pm
Tue – 9 - 5.30pm
Wed – 9 - 8pm
Thu – 9 - 8pm
Fri – 9 - 5.30pm
Sat – 9.30 - 1pm
Sun – 12 - 3pm