
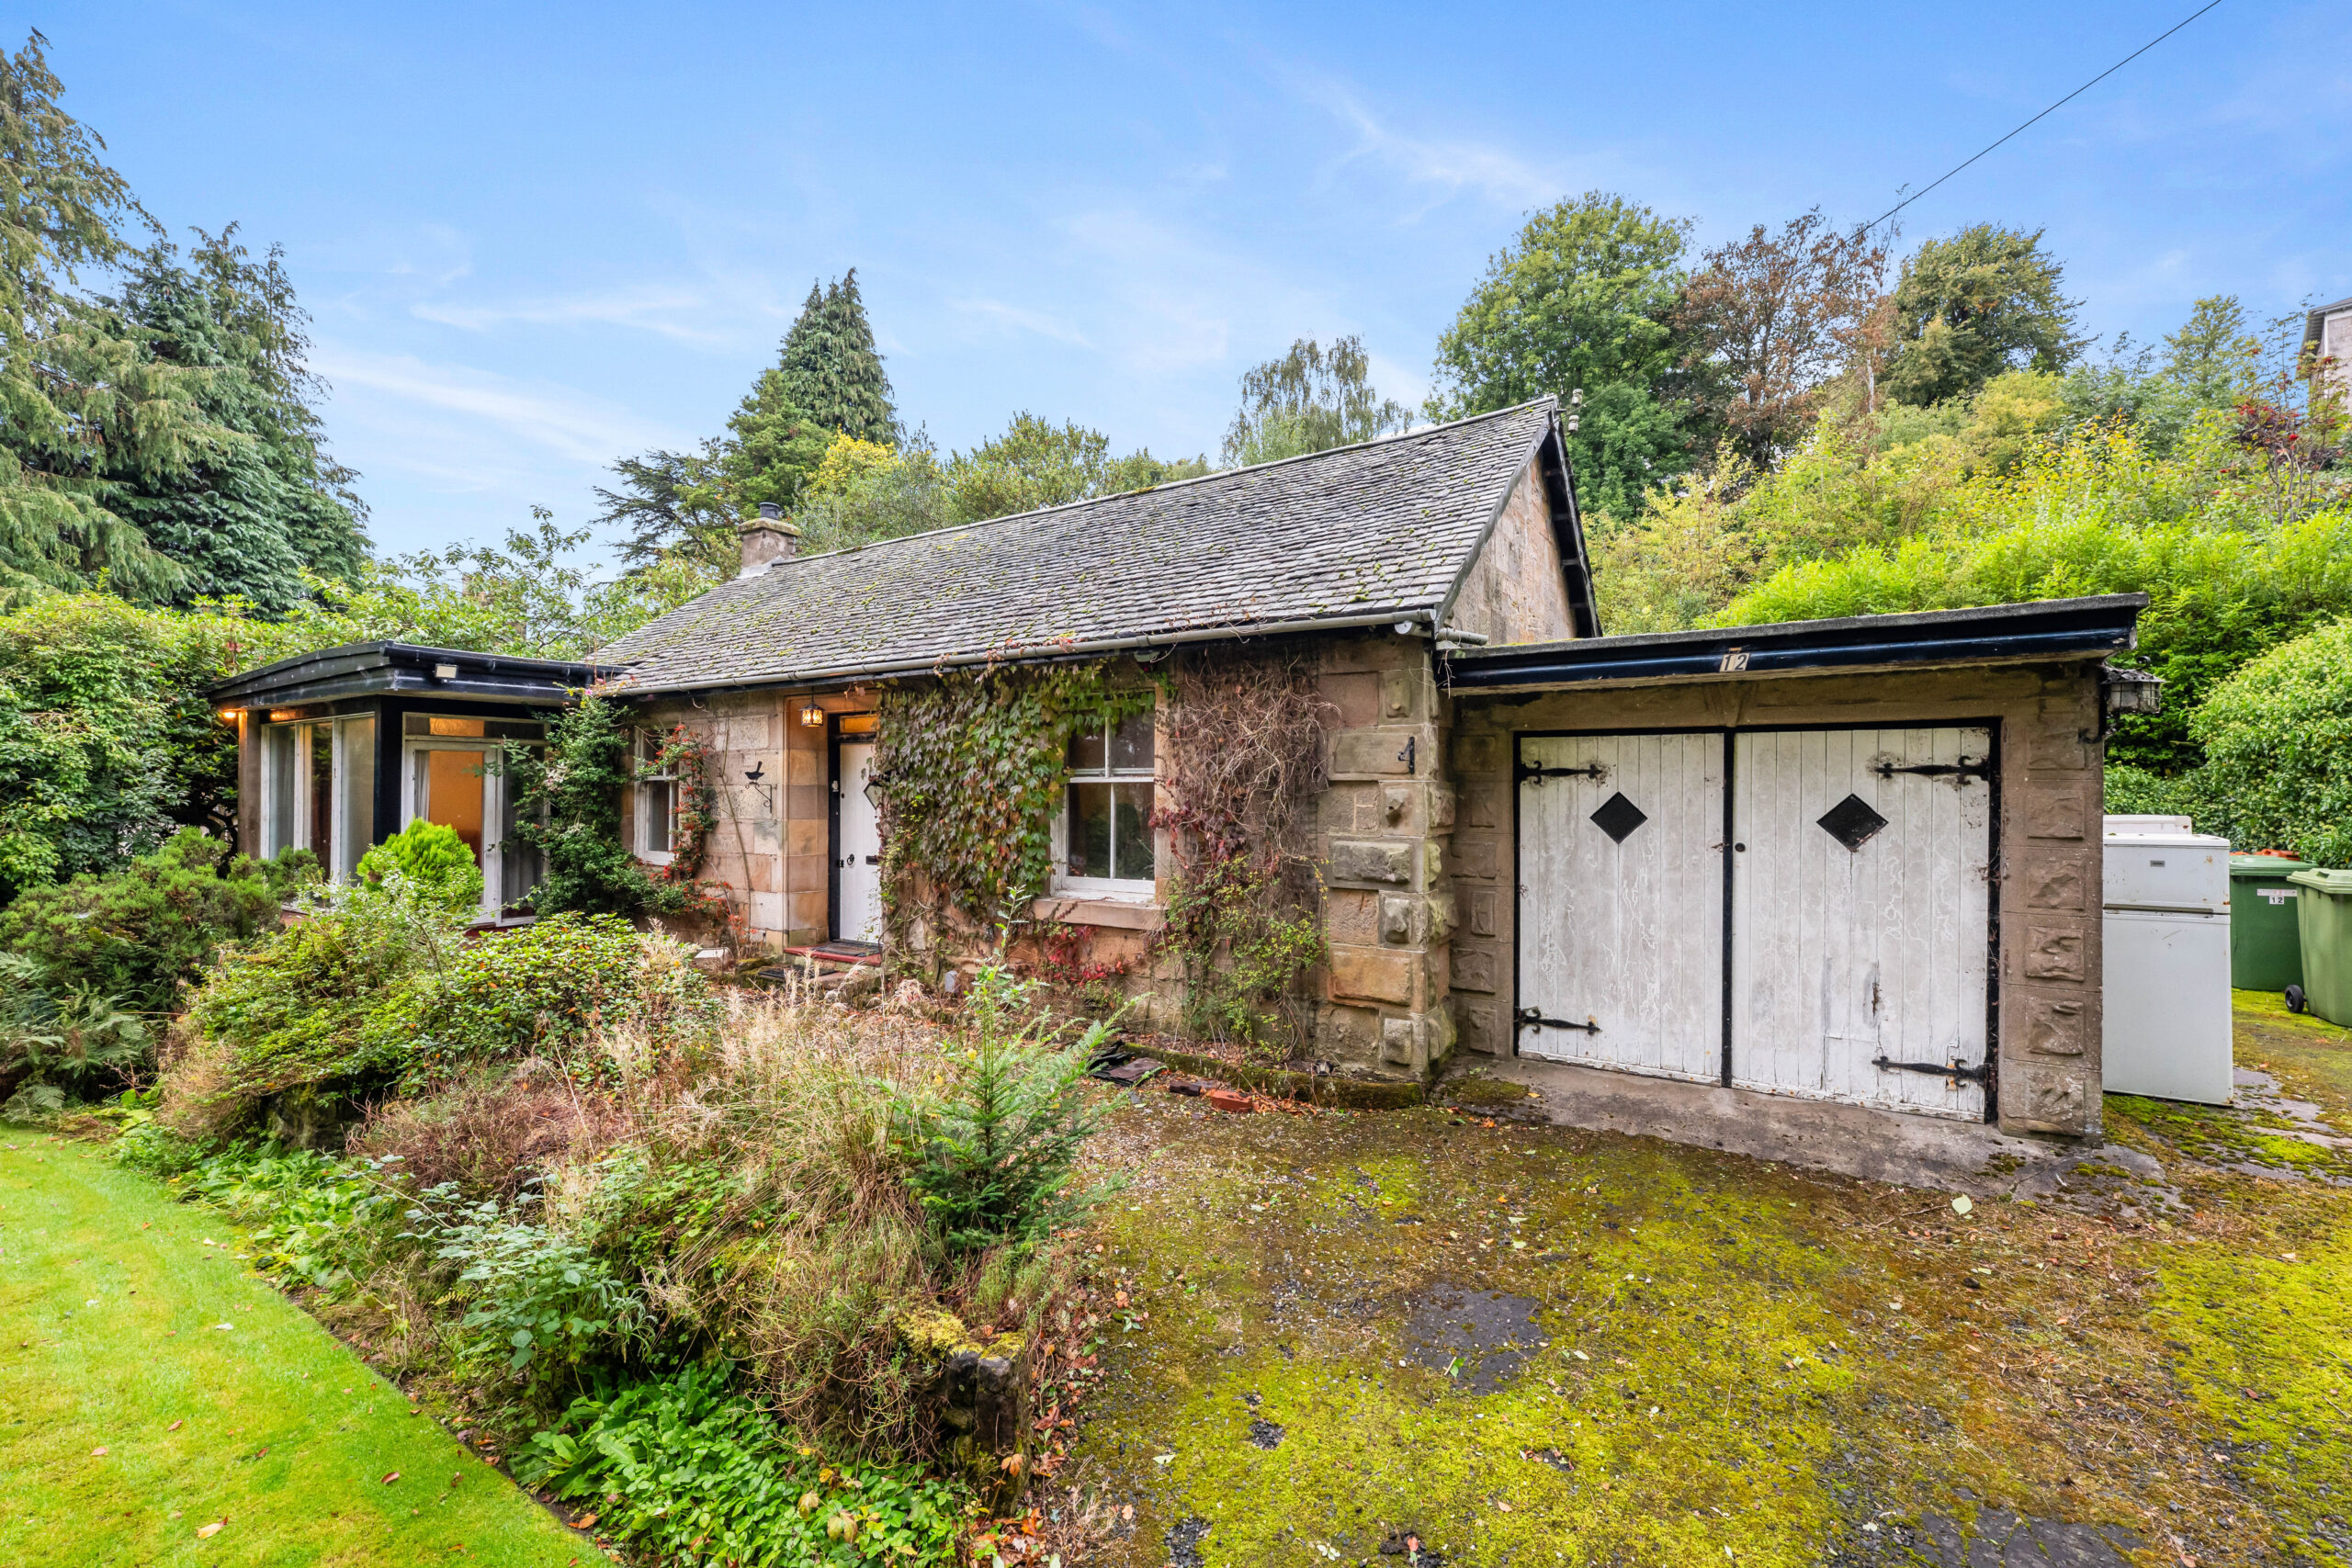
A traditional detached stone-built home offering a prime renovation project with excellent potential to create a bespoke property in a highly sought-after Bearsden setting.
A traditional detached stone-built home offering a prime renovation project with excellent potential to create a bespoke property in a highly sought-after Bearsden setting.
12 Station Road offers a surprisingly generous footprint, excellent proportions and a flexible layout, providing an ideal blank canvas for someone looking to undertake a full refurbishment and create a home entirely to their own taste and specification.
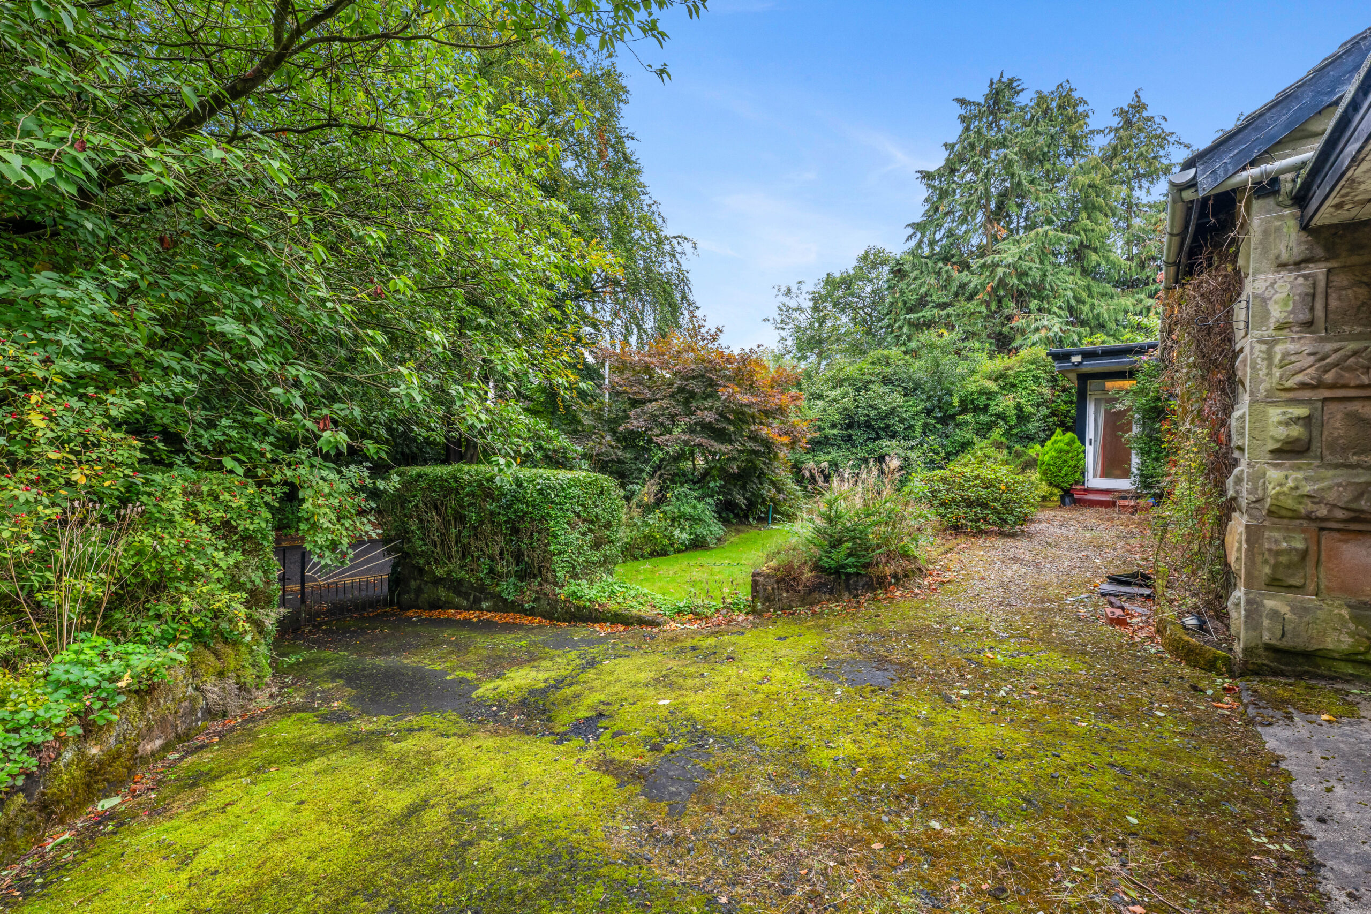
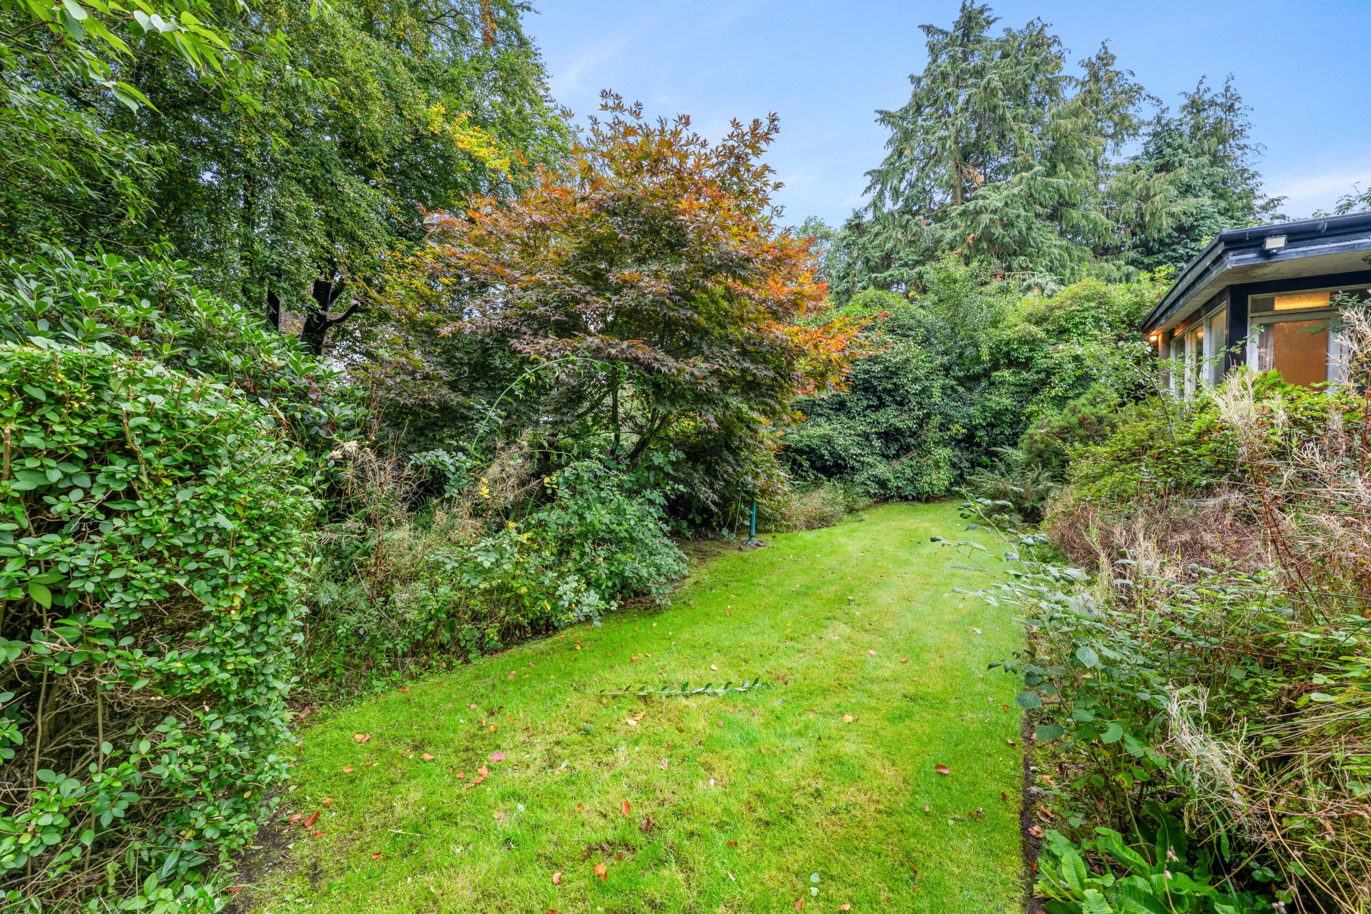
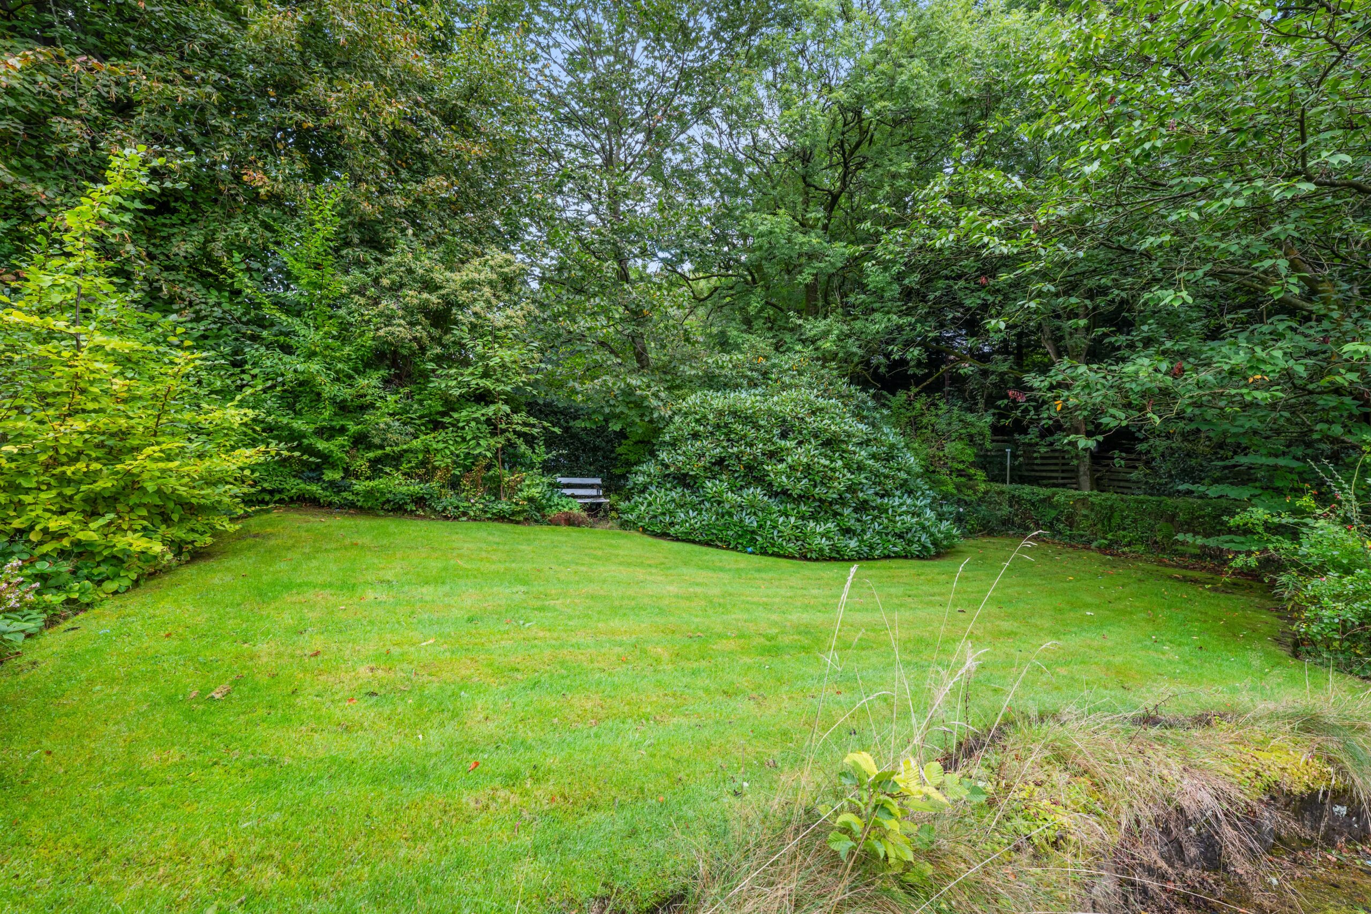
The property retains considerable character externally, with traditional stone construction, a pitched slate roof and attractive established surroundings. Internally, the accommodation would benefit from a complete programme of renovation, but the underlying proportions and layout provide an excellent starting point. There is also the considerable benefit of a large integral garage, together with a mature garden setting which offers scope for significant enhancement.
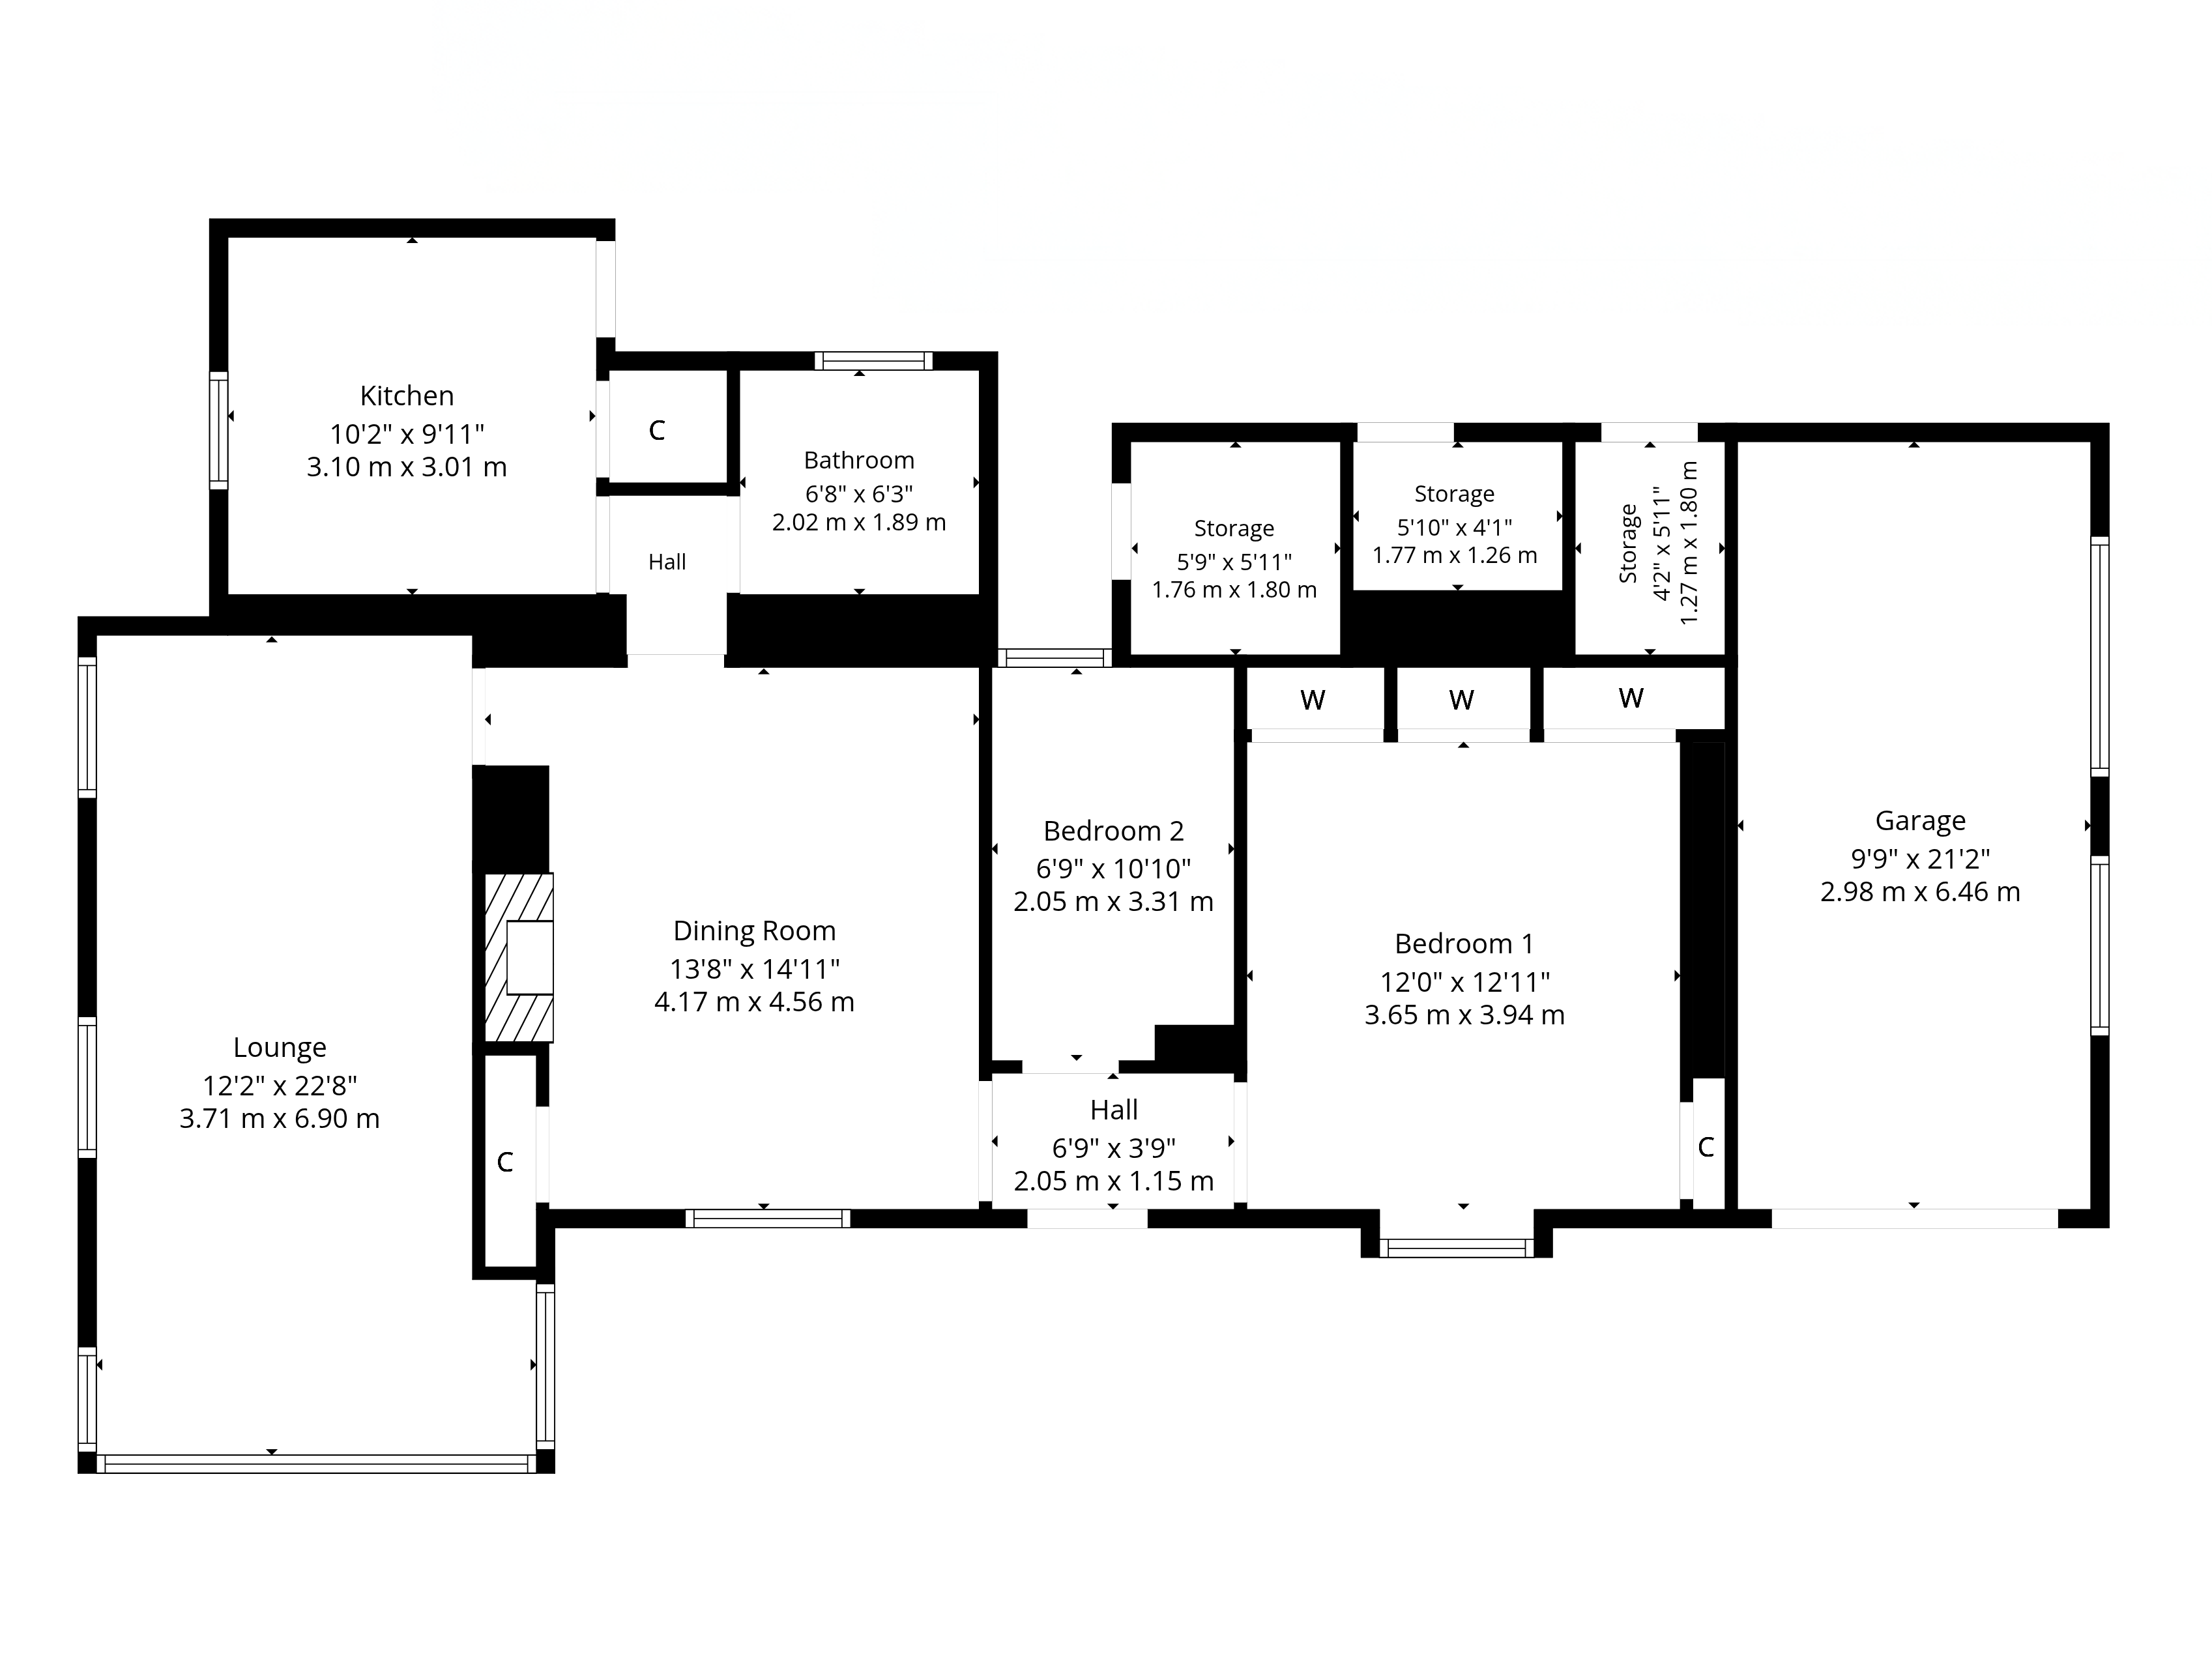
Accommodation in full comprises: entrance hall leading to a well-proportioned dining room, which provides a natural central hub to the accommodation and connects through to the spacious lounge. The lounge is particularly impressive in terms of scale, extending to approximately 6.90m in length and offering excellent potential for the creation of a superb main reception space. The kitchen is positioned to the rear and, subject to the necessary consents, could potentially be reconfigured as part of a more contemporary open-plan living arrangement.
There are two bedrooms, with the principal bedroom measuring approximately 3.94m x 3.65m and providing generous proportions, while the second bedroom offers useful additional accommodation. A bathroom and useful storage facilities complete the internal accommodation, with the floorplan also incorporating a number of cupboards and storage areas which could be rationalised as part of any refurbishment.
The attached garage is particularly useful, measuring approximately 6.46m x 2.98m and providing excellent scope for secure parking, storage or potentially further accommodation, subject of course to any necessary consents.
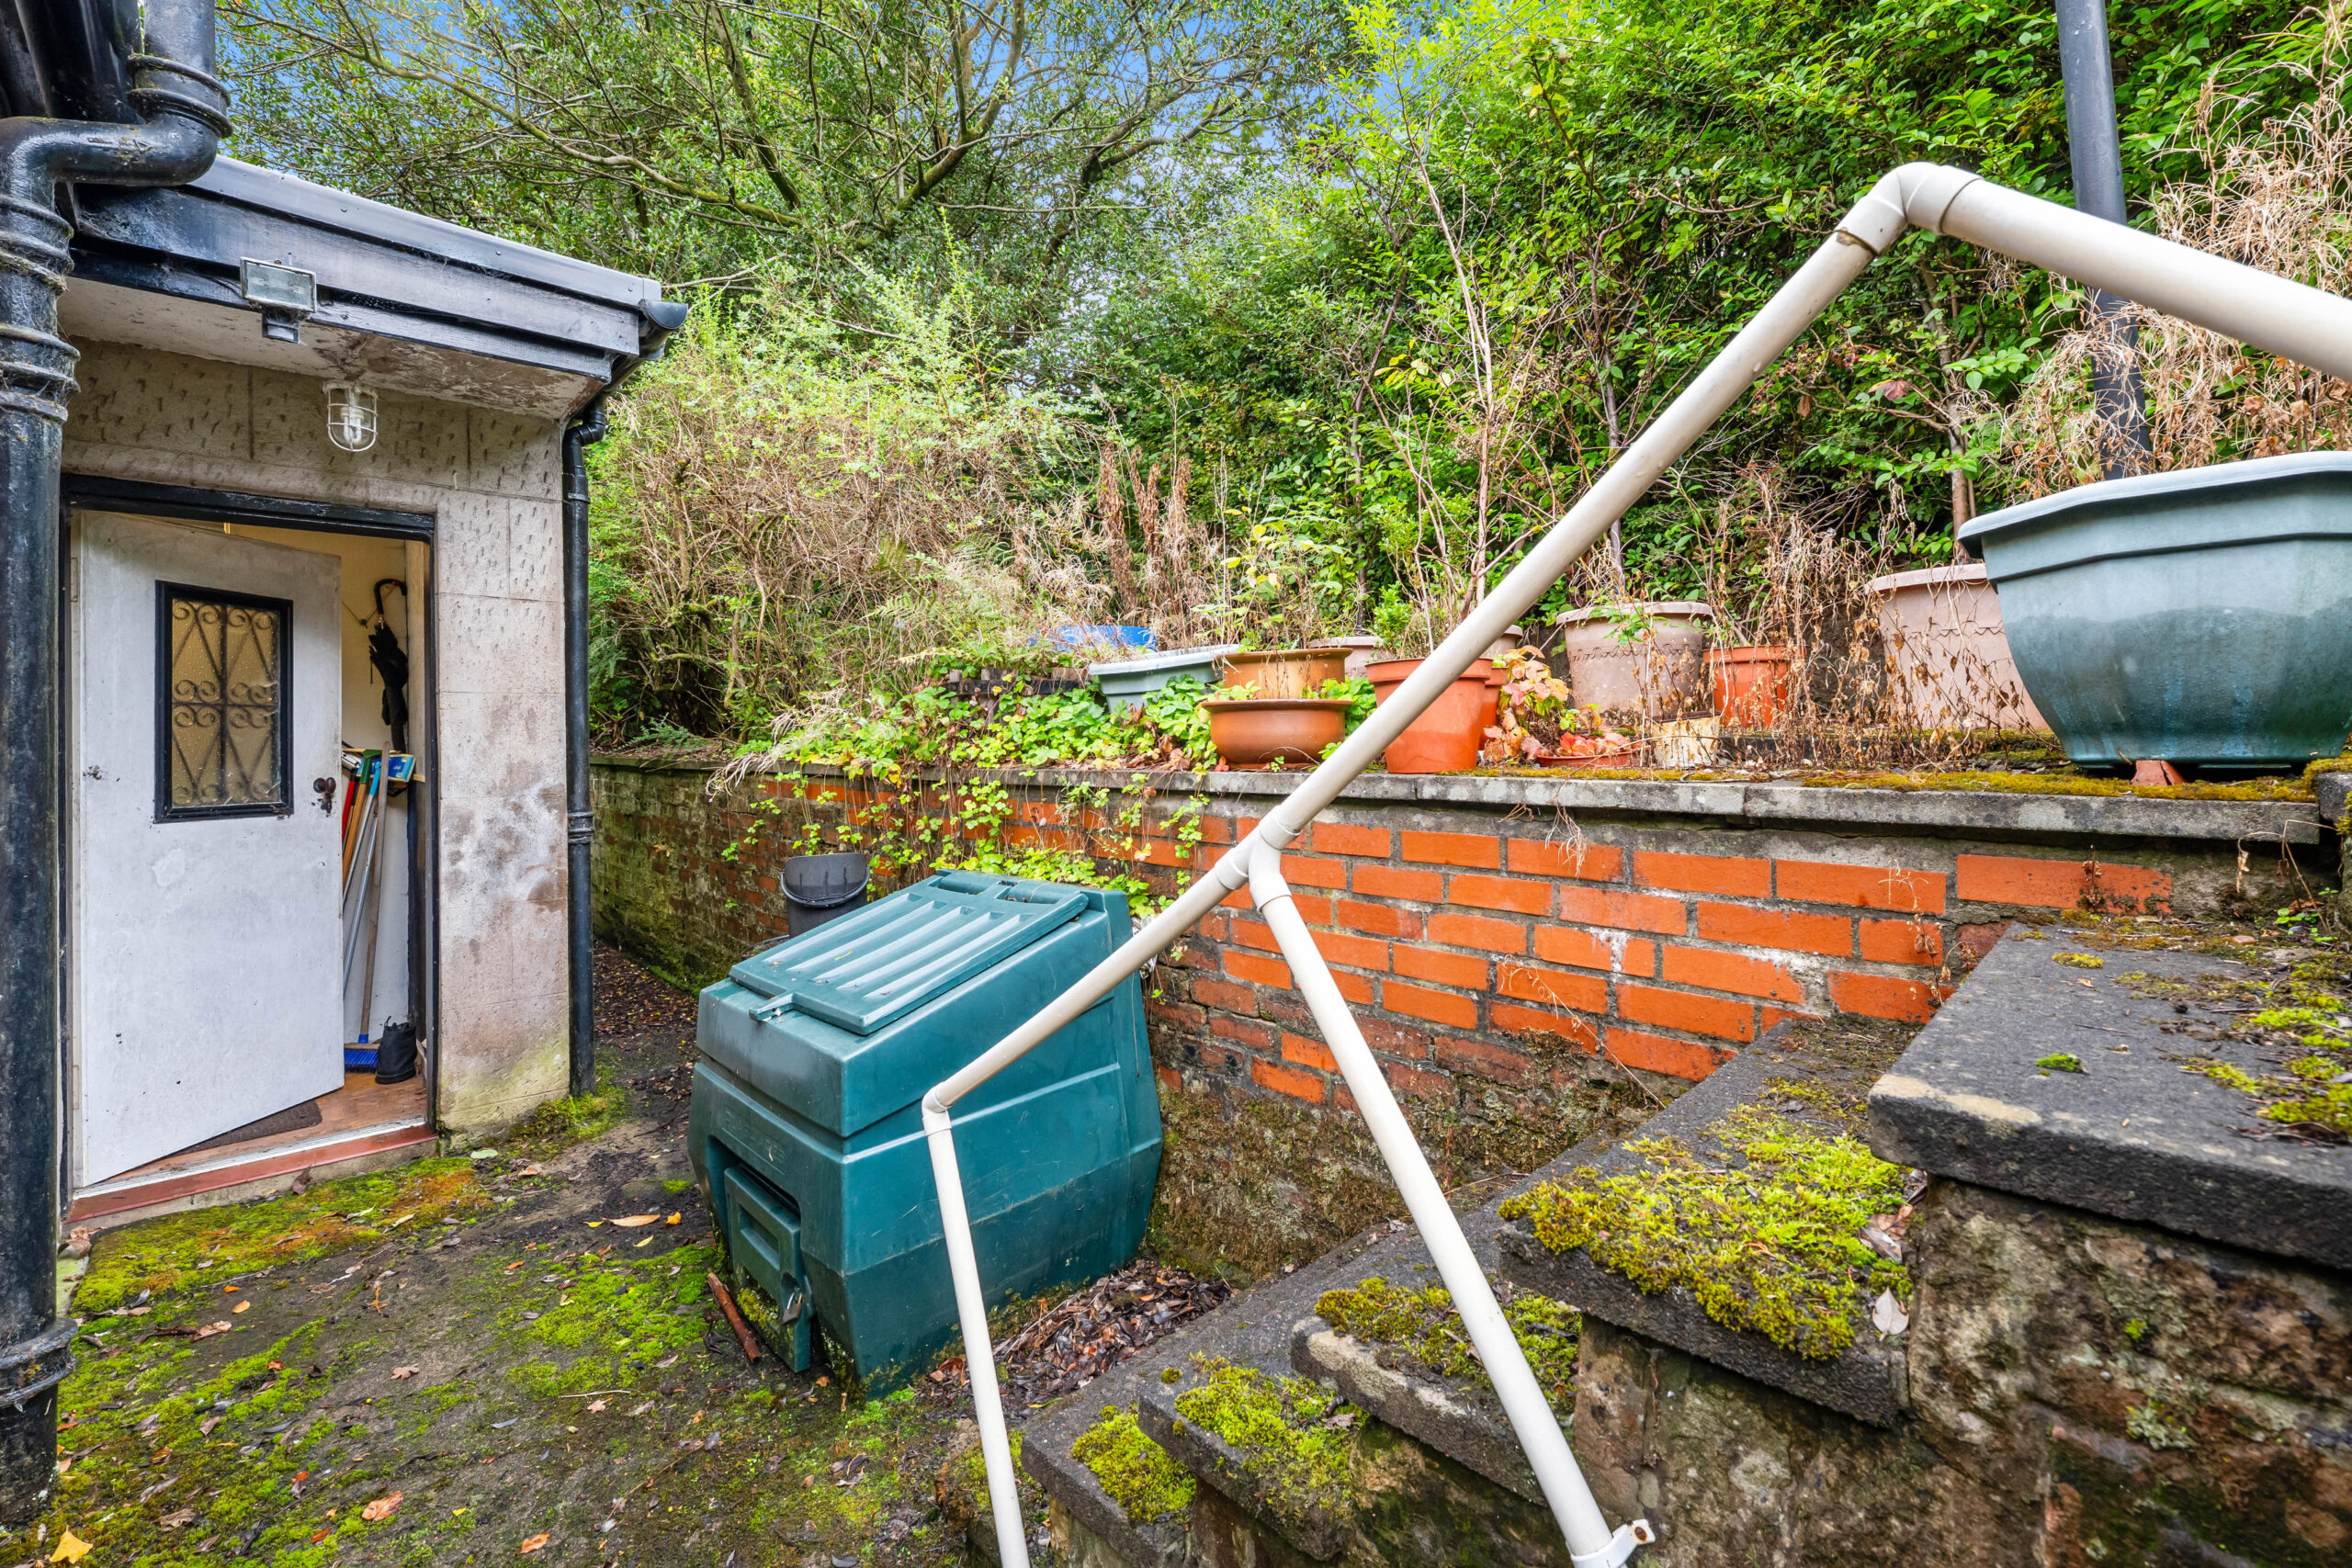
Externally, the property sits within mature established grounds which currently require attention but offer considerable potential for landscaping and improvement. The combination of the existing stone-built structure, generous accommodation, garage and garden creates an excellent foundation for a comprehensive renovation project.
Local Area
The suburb of Bearsden is one of Glasgow’s most desired districts in which to reside. There are numerous highly acclaimed educational facilities at both Primary and Secondary levels and leisure facilities are plentiful with a choice of private and state gyms and clubs in abundance. Locally, there is an excellent selection of shops and services at Bearsden Cross along with restaurants, cafes and bars. There are excellent bus links nearby and train stations can be found at Hillfoot, Westerton and Bearsden providing regular services into Glasgow’s West End and City Centre, including a service to Edinburgh.
Glasgow Airport can be reached within twenty-five minutes off peak and, to the north of Bearsden is the world renowned Loch Lomond and The Trossachs National Park.

Enquire
Branch Details
Branch Address
1 Canniesburn Toll,
Bearsden,
G61 2QU
Tel: 0141 942 5888
Email: bearsdenenq@corumproperty.co.uk
Opening Hours
Mon – 9 - 5.30pm
Tue – 9 - 8pm
Wed – 9 - 8pm
Thu – 9 - 8pm
Fri – 9 - 5.30pm
Sat – 9.30 - 1pm
Sun – 12 - 3pm