
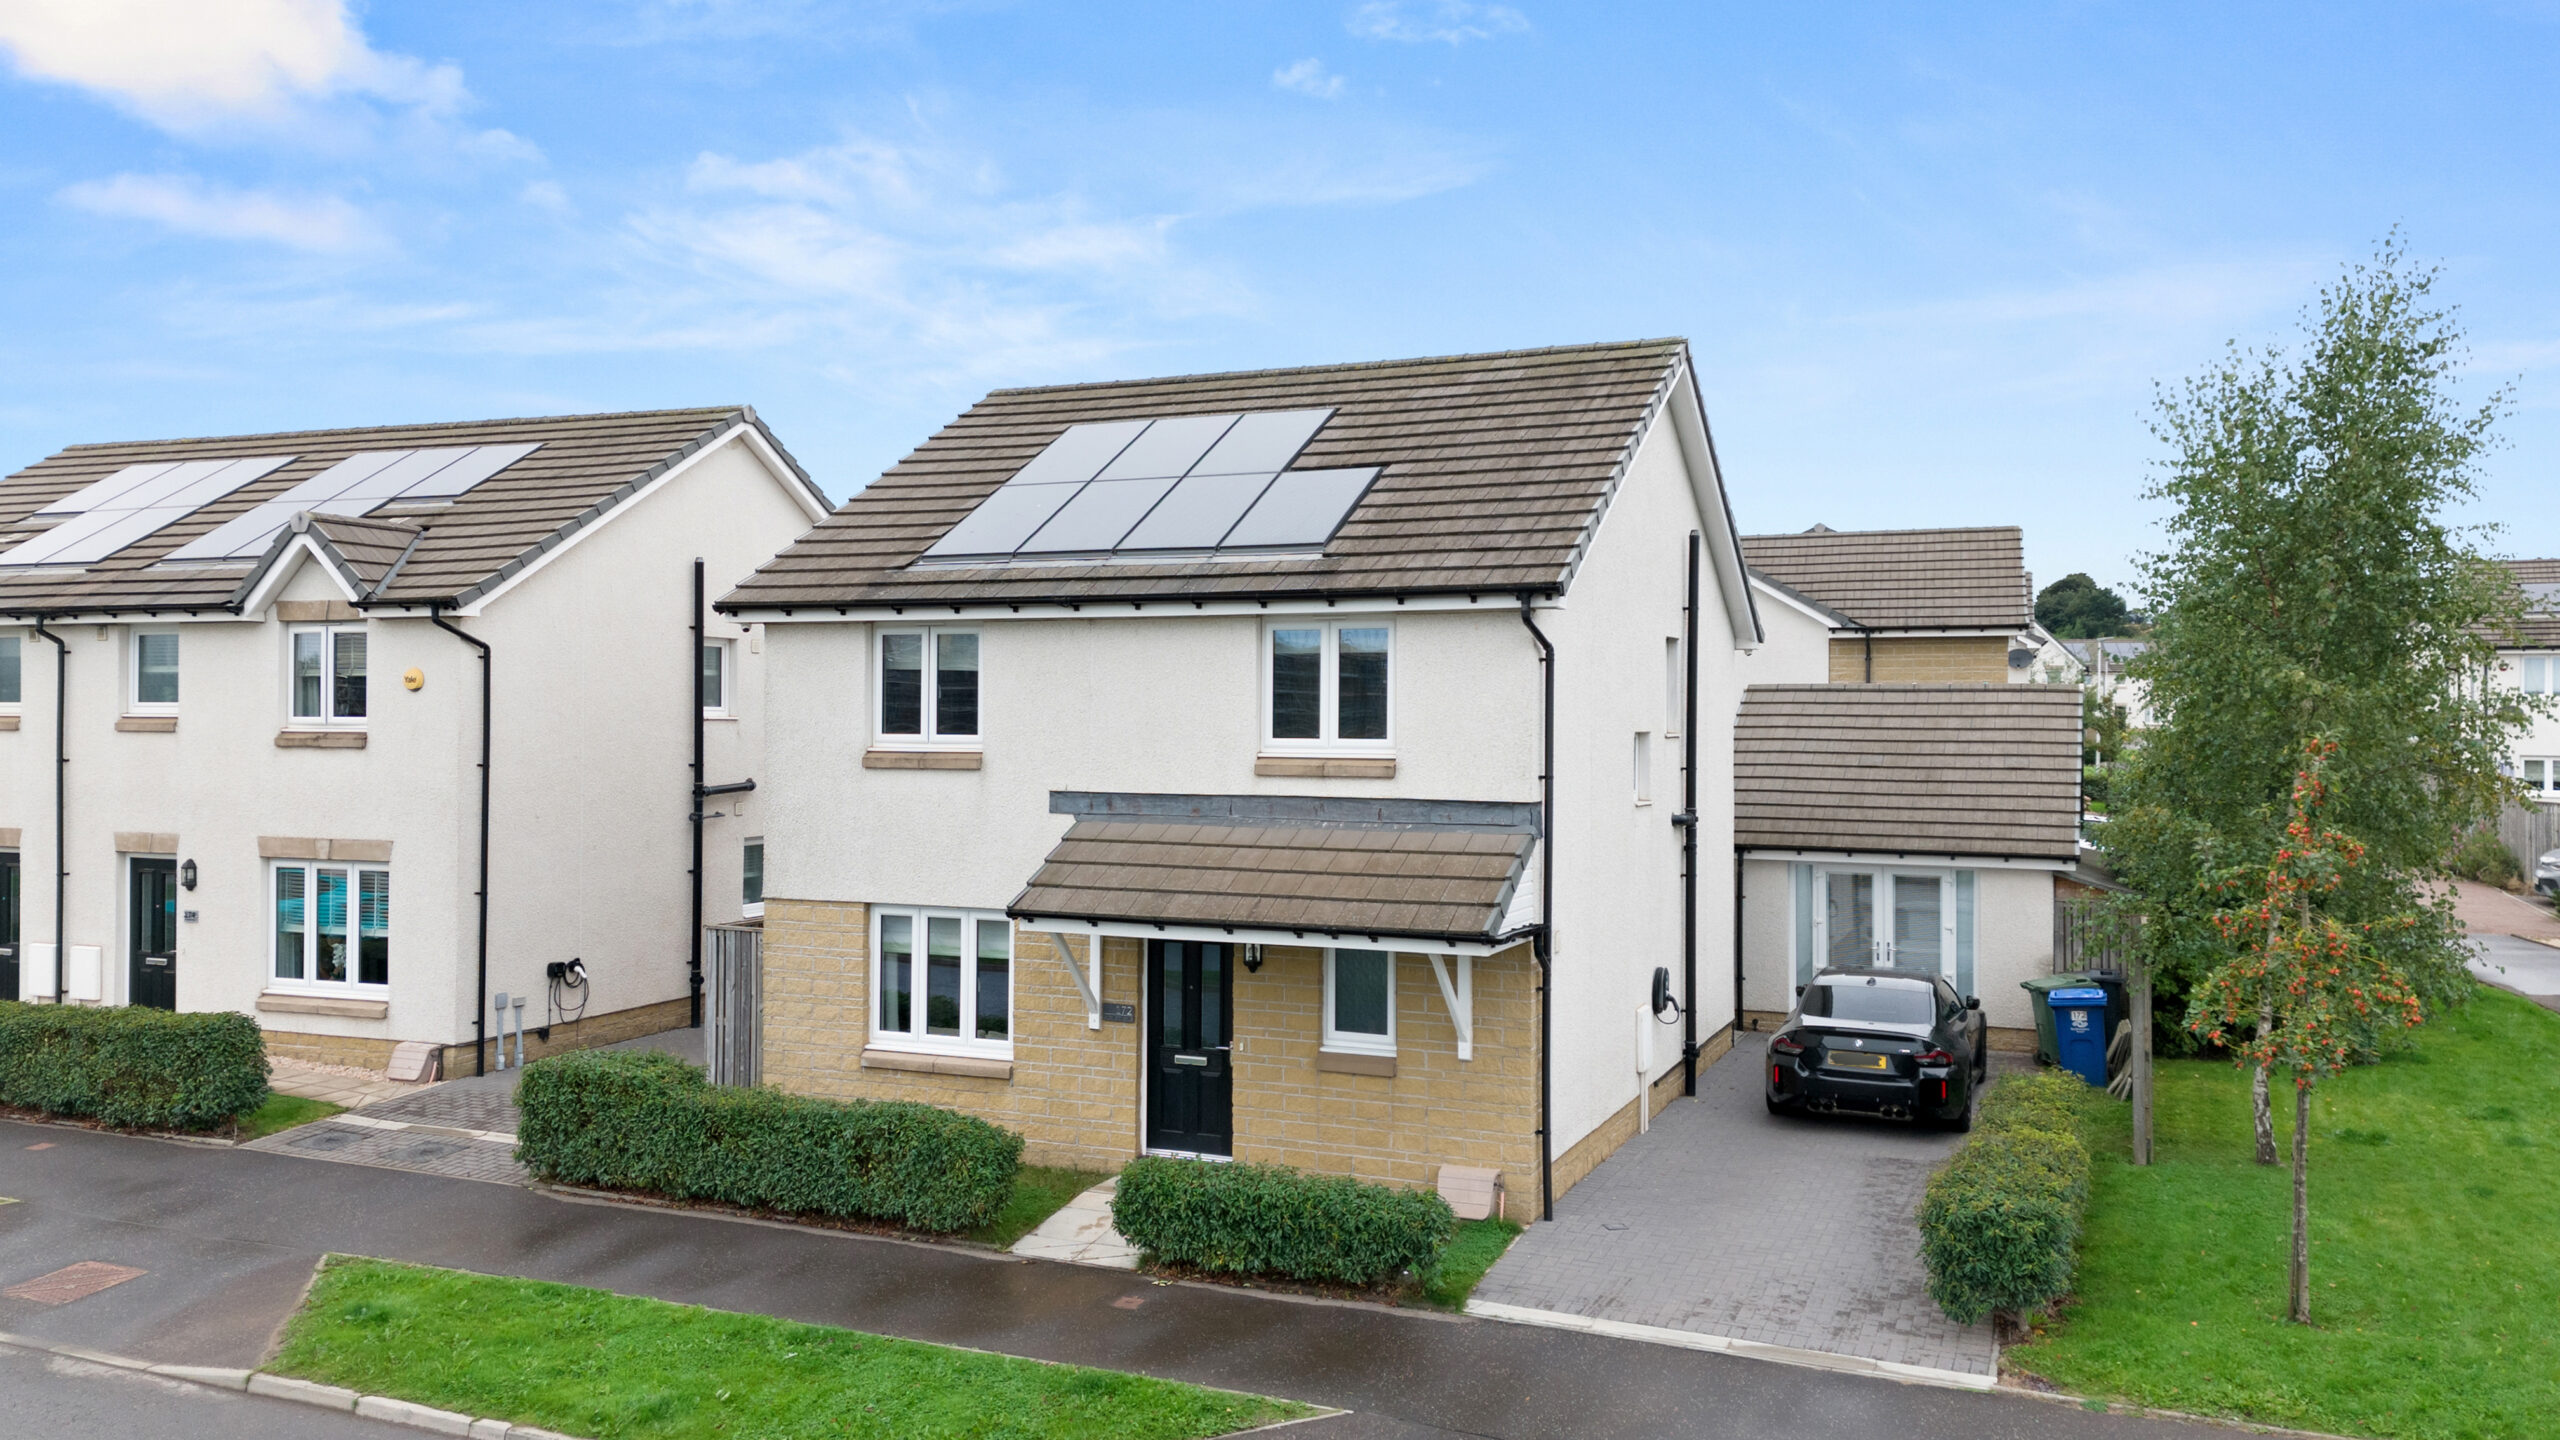
“The Drummond” by Taylor Wimpey is a four-bedroom detached home boasting a detached garage which has been beautifully transformed into a gorgeous office.
Property Description
This stunning four-bedroom detached home was built by Taylor Wimpey as part of their sought-after Drummond collection. Constructed in 2021, the immaculate property offers contemporary family living with a stylish open-plan layout, a beautifully landscaped garden, and a standout addition: the former detached garage has been transformed into a very high-spec office and entertaining space. The result is a modern family home that combines practical living with a versatile extra room, all in pristine move-in condition.
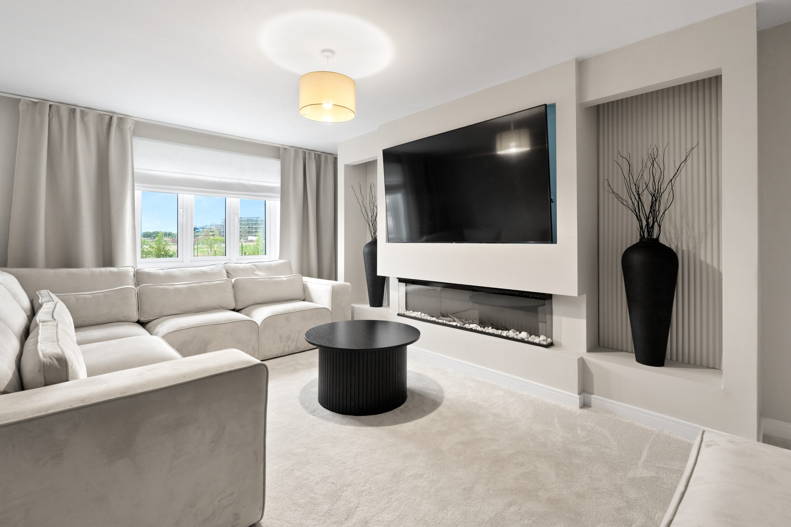
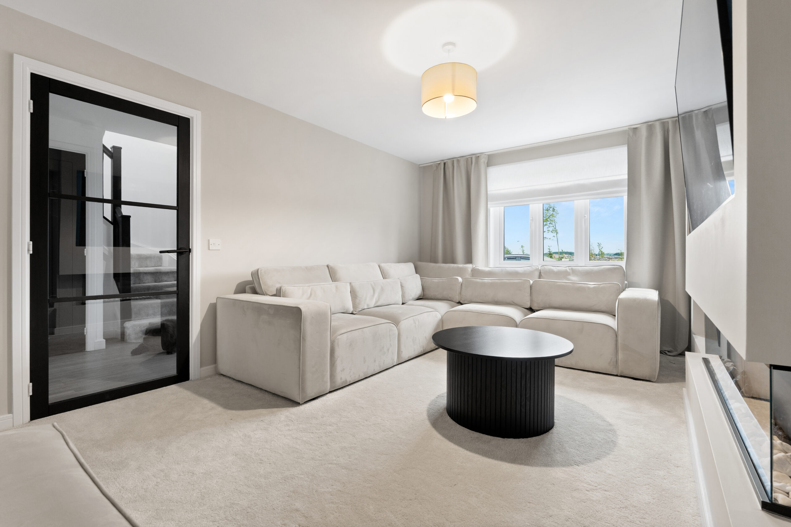
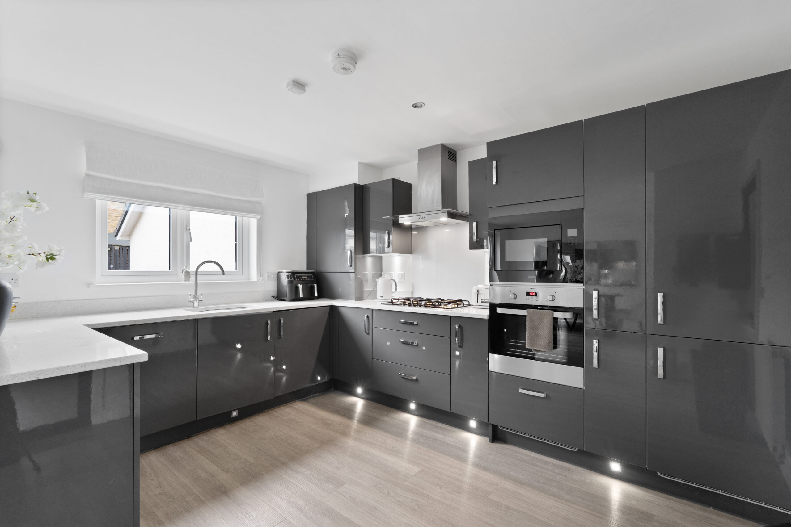
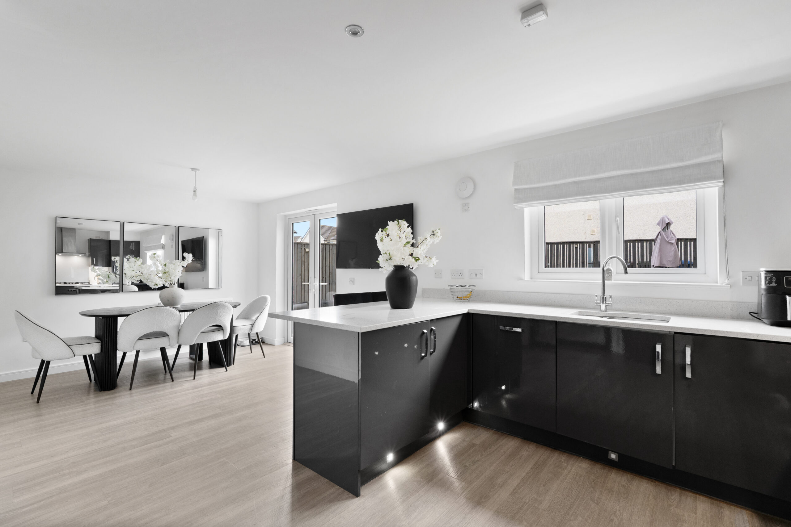
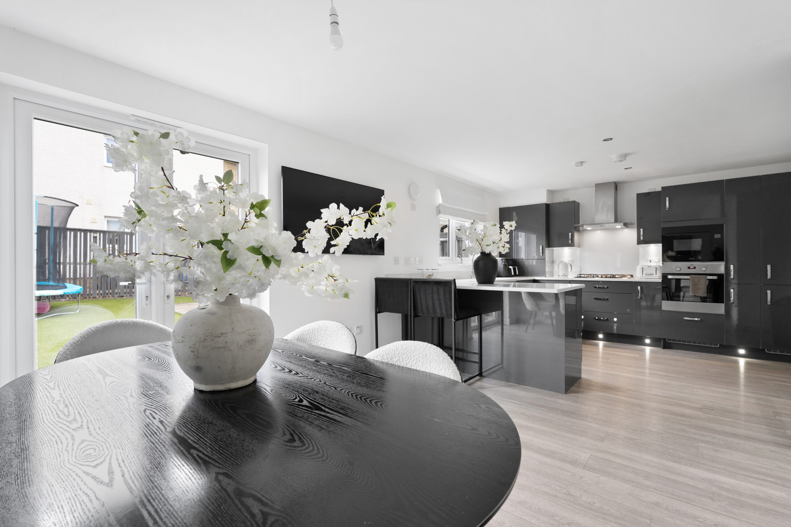
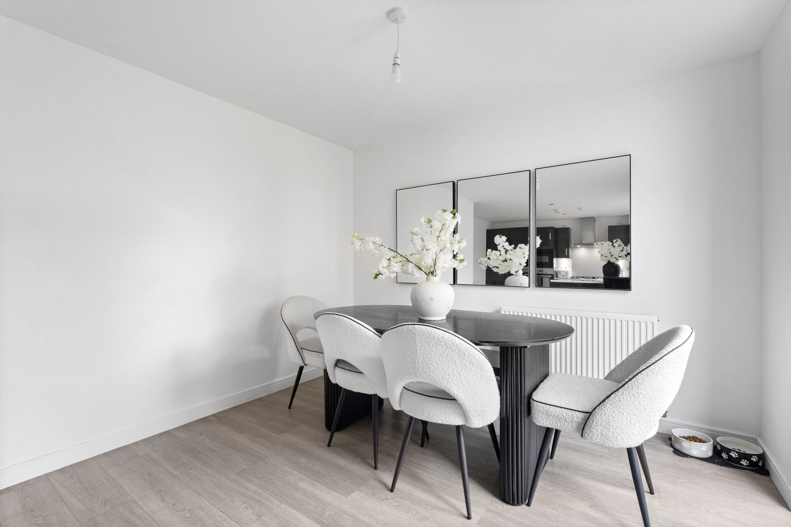
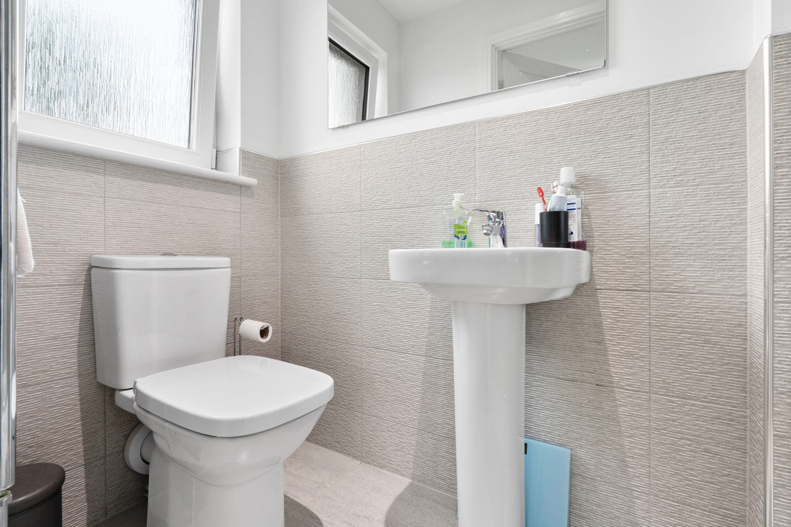
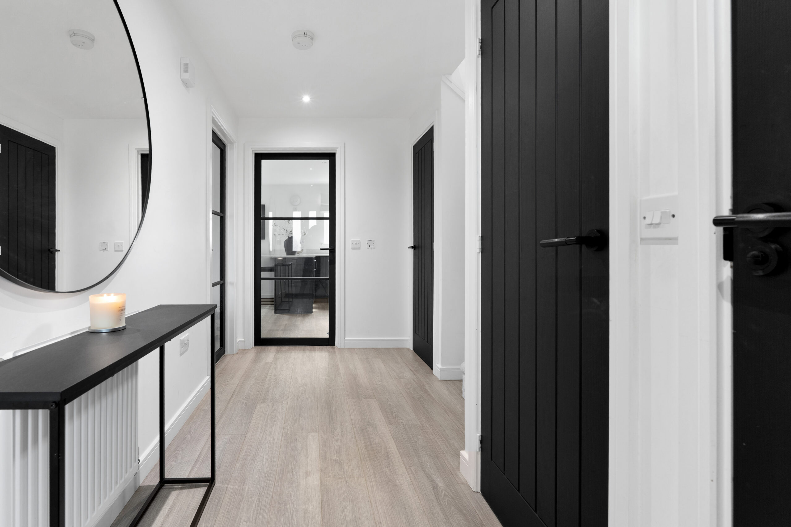
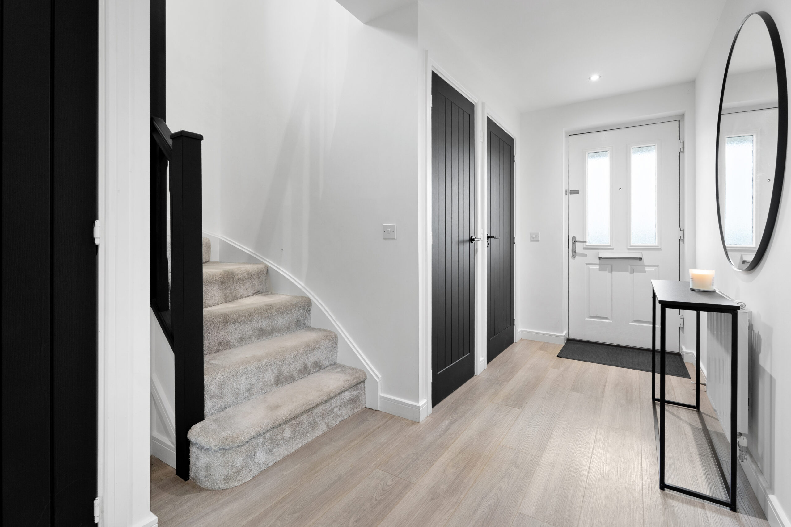
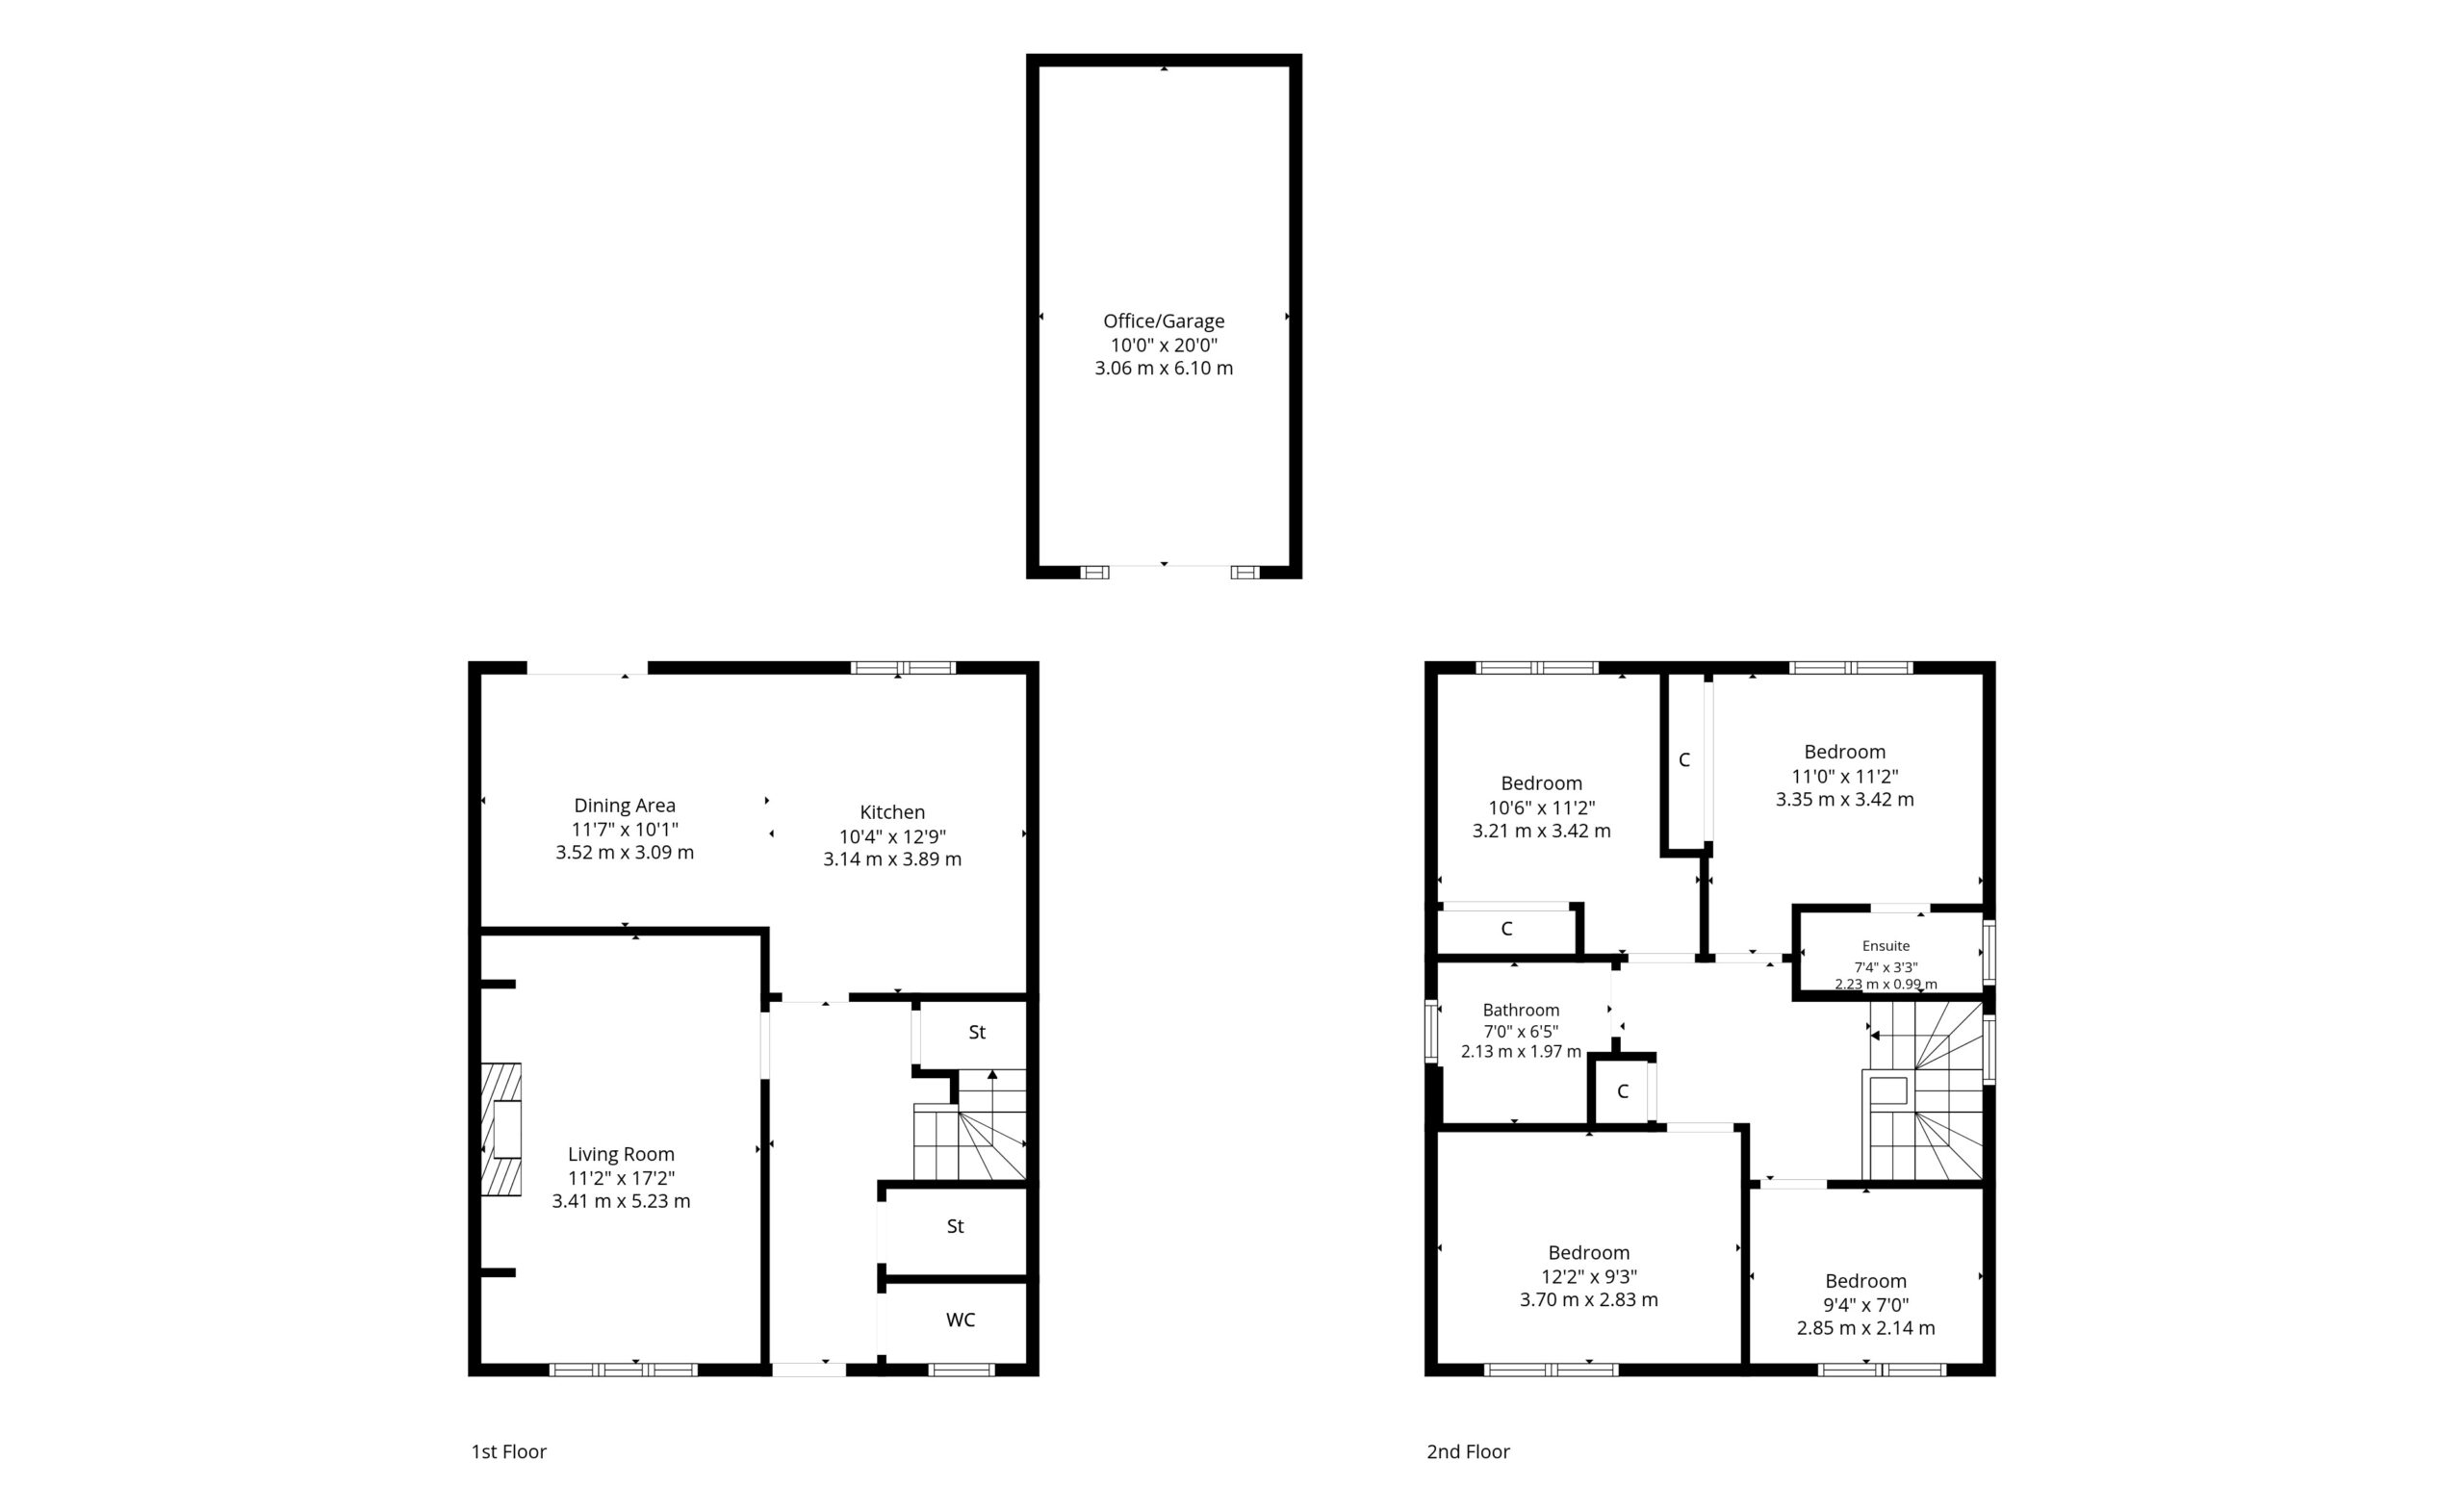
Entry is through a welcoming hall that leads into the spacious open-plan kitchen and dining area, the heart of the home. Fitted with high-quality integrated appliances and sleek worktops, the kitchen is both functional and stylish, while the adjoining dining space opens seamlessly to the garden through French doors. A separate living room is excellent in size, and a convenient downstairs WC plus two storage cupboards complete the ground-floor accommodation.
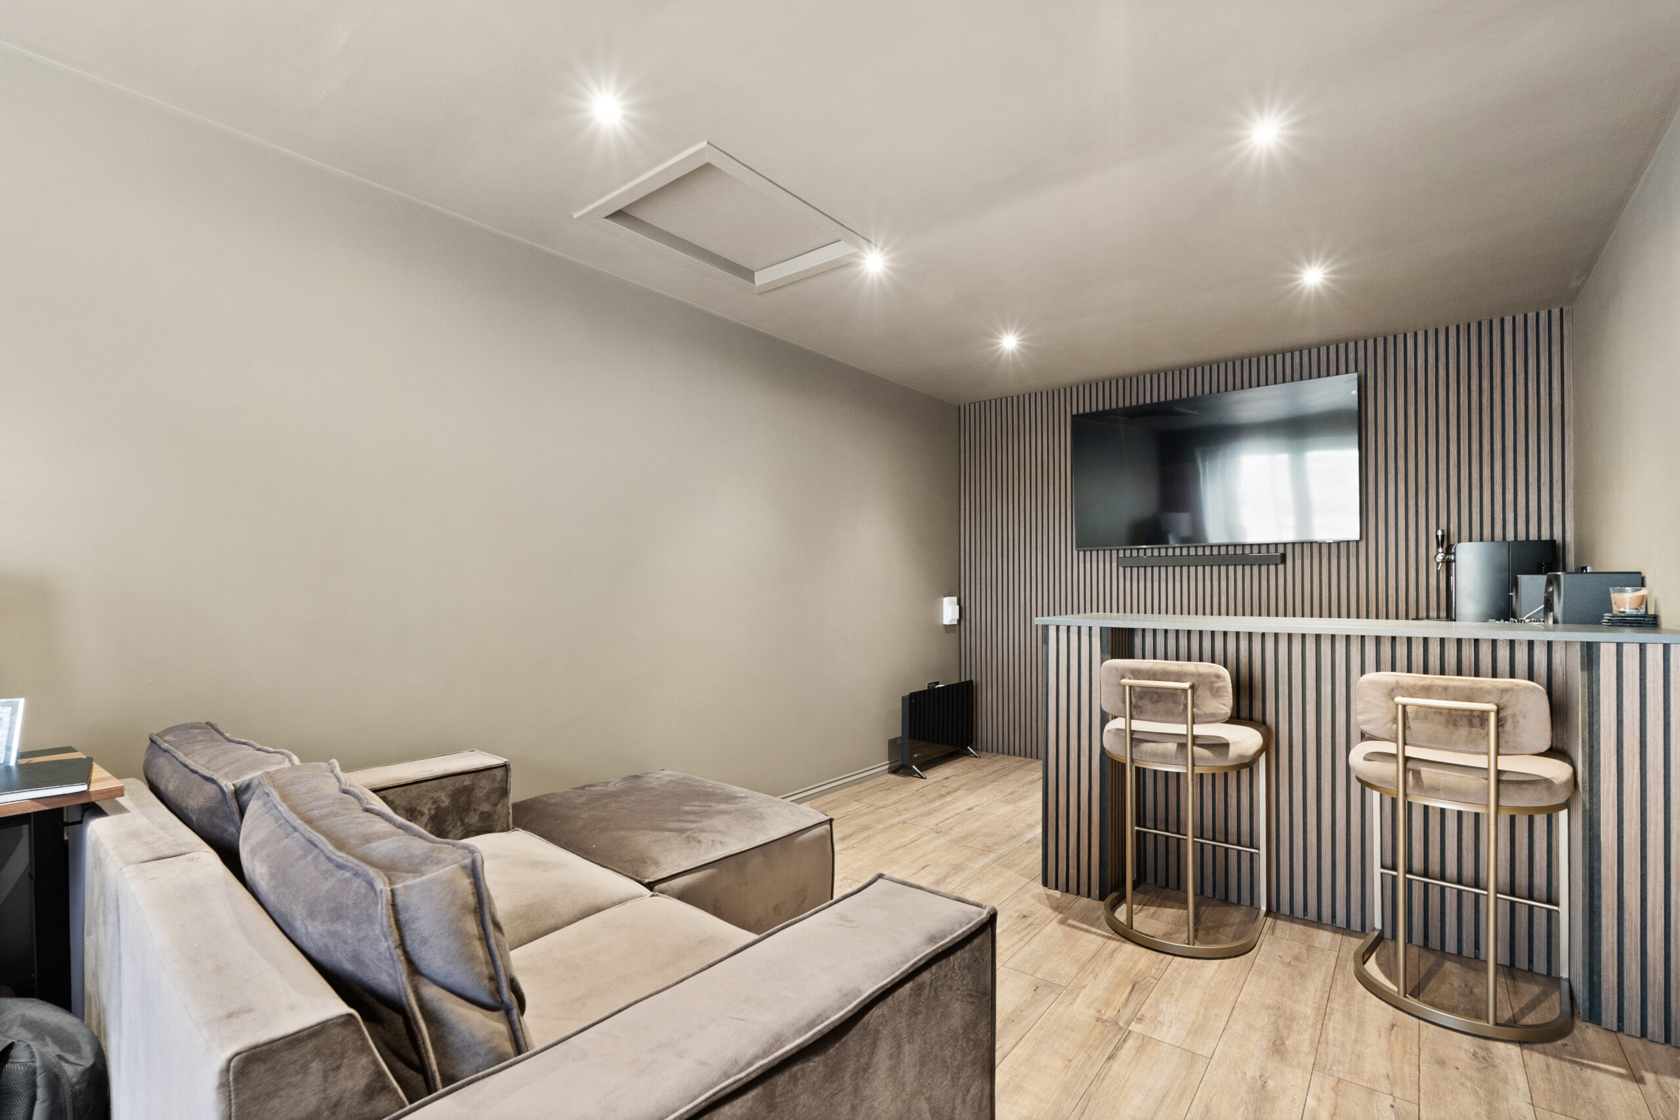
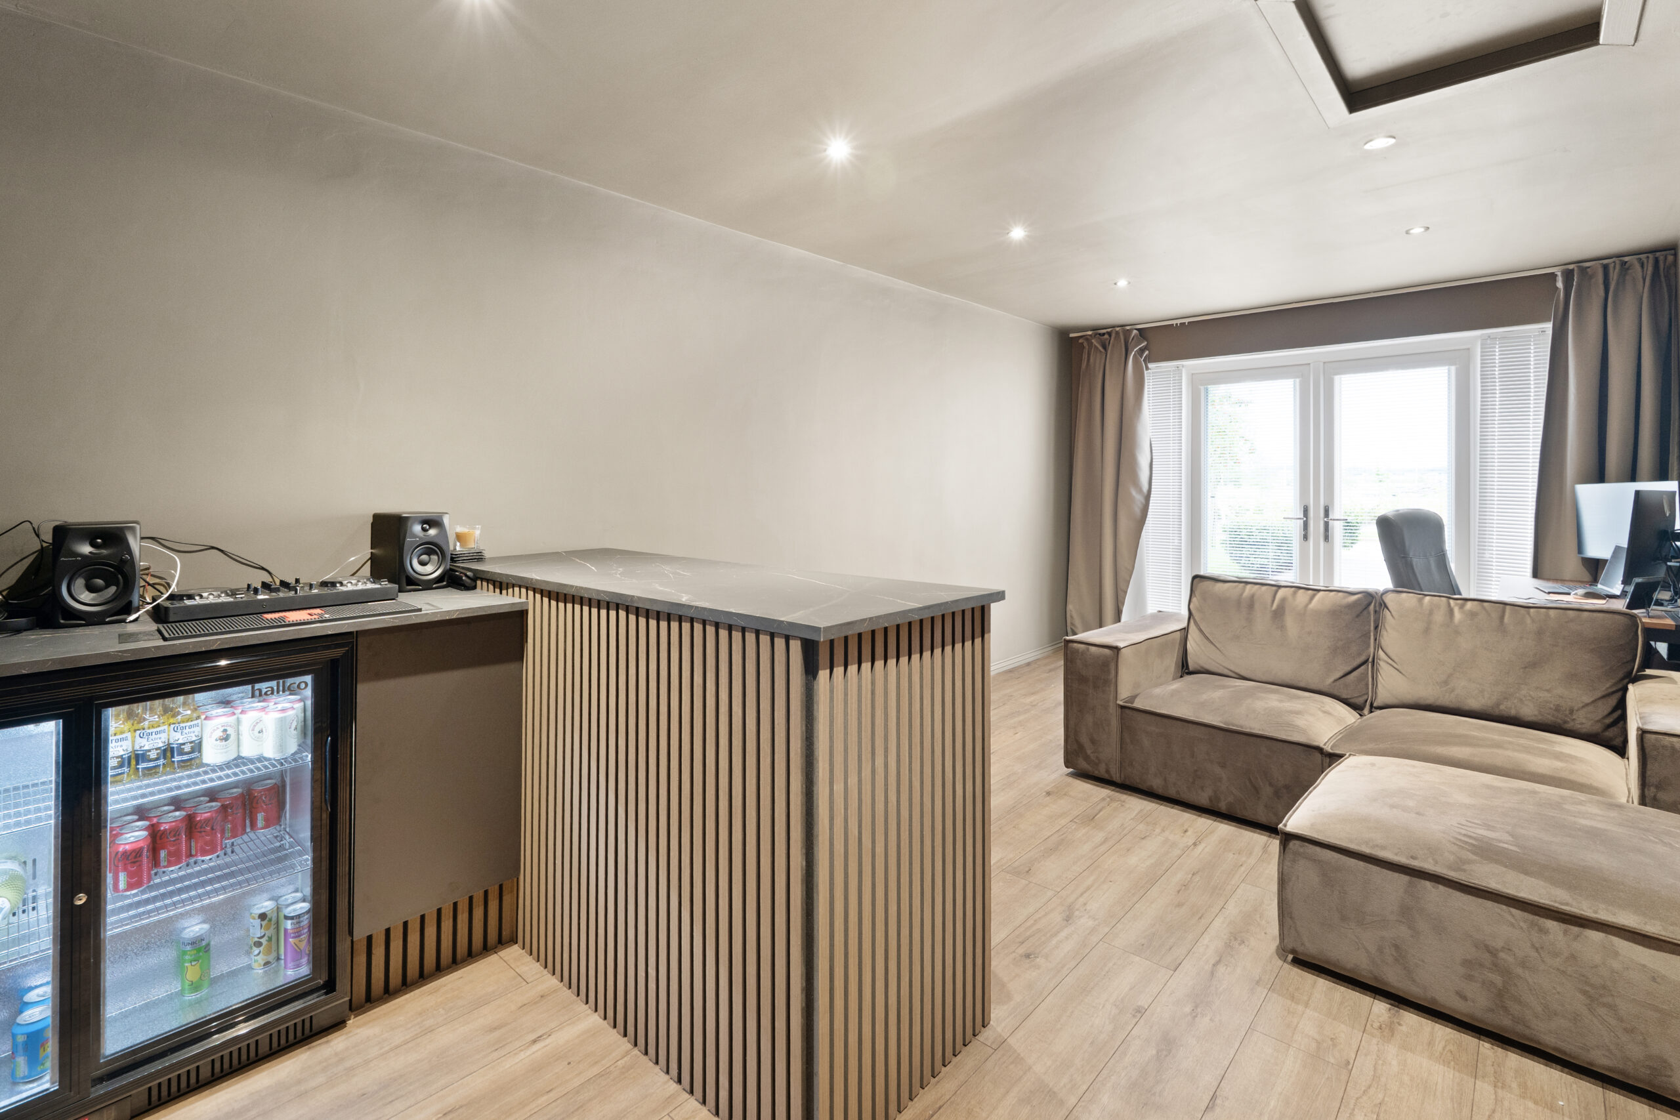
A particular highlight sits beyond the driveway: the original detached garage has been converted into a very high-specification office and entertaining space. Separate from the main house, it is ideal for working from home, hosting, or creating a flexible extra living room without sacrificing the rest of the layout.
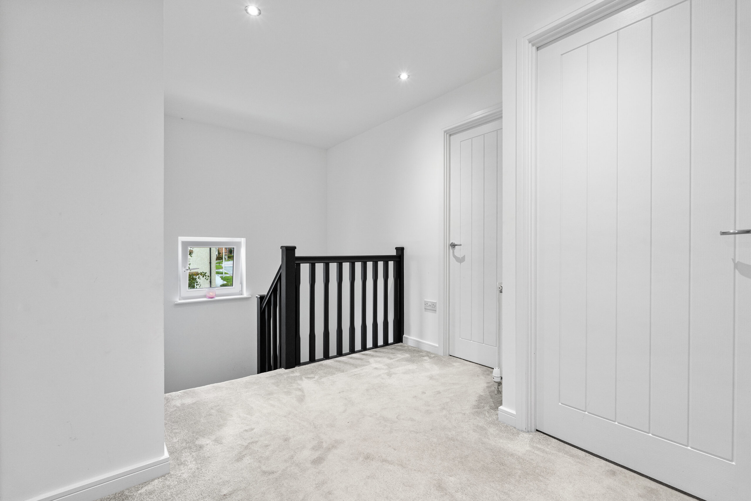
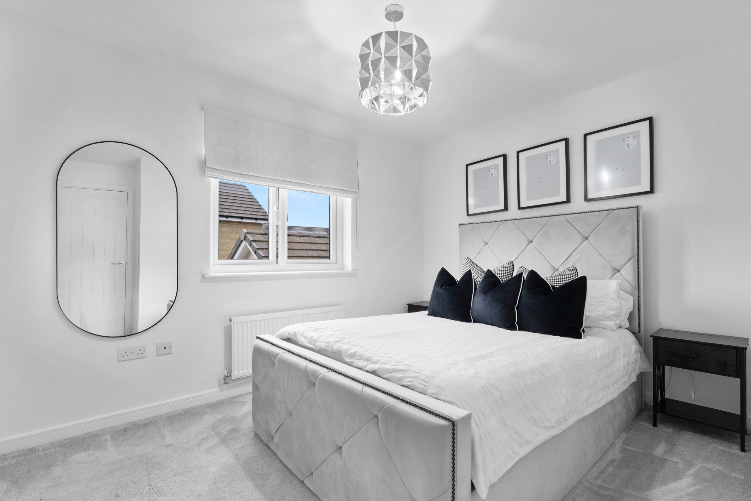
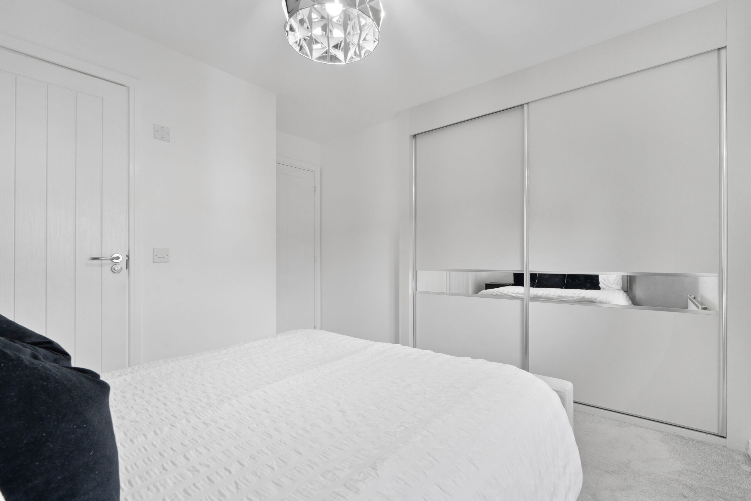
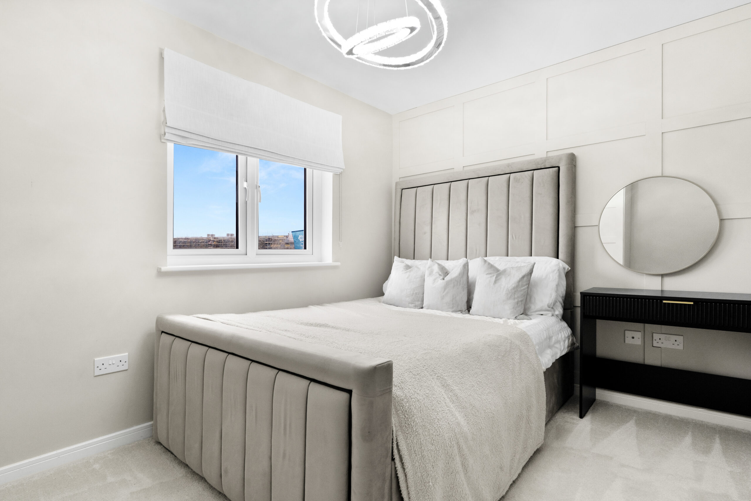
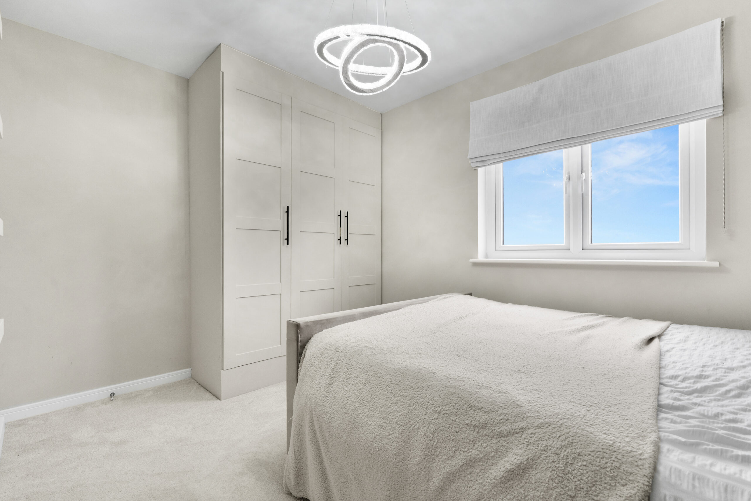
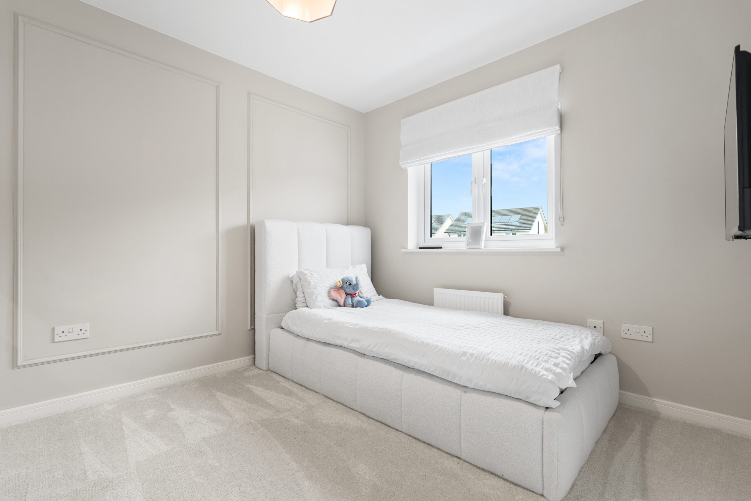
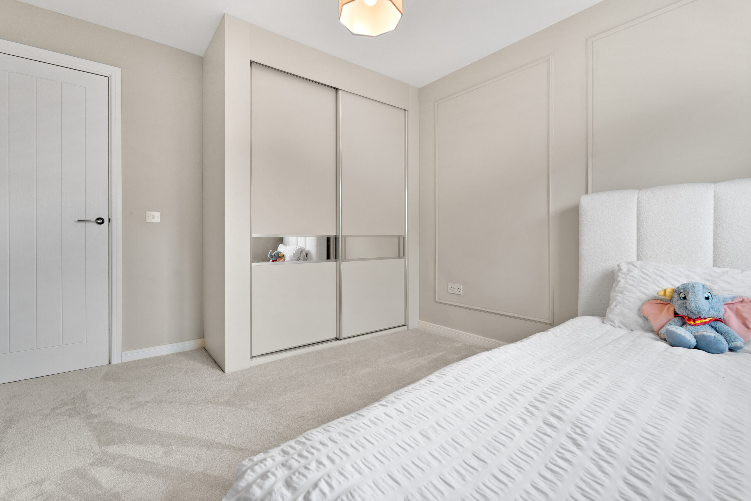
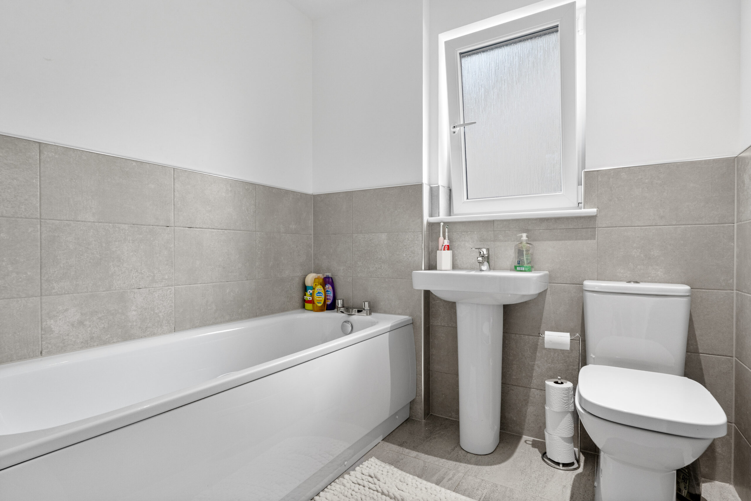
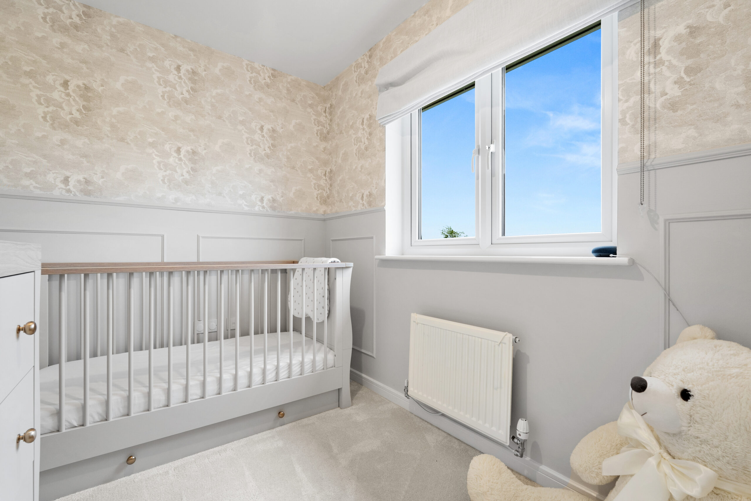
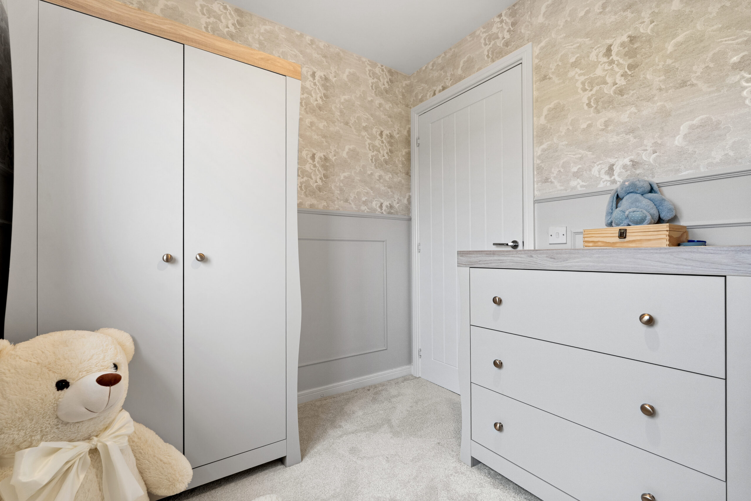
The first floor hosts four generously sized bedrooms, including a principal suite with a private en-suite shower room. The remaining three bedrooms are well-proportioned and served by a modern family bathroom with premium fixtures and fittings. Ample storage is provided by built-in wardrobes in the principal bedroom.
Built to Taylor Wimpey’s exacting standards, the home benefits from energy-efficient construction, high-specification finishes, and the remaining NHBC warranty. Features include premium flooring, and contemporary sanitaryware, supporting a stylish yet low-maintenance lifestyle. Gas central heating and double glazing throughout provide year-round comfort.
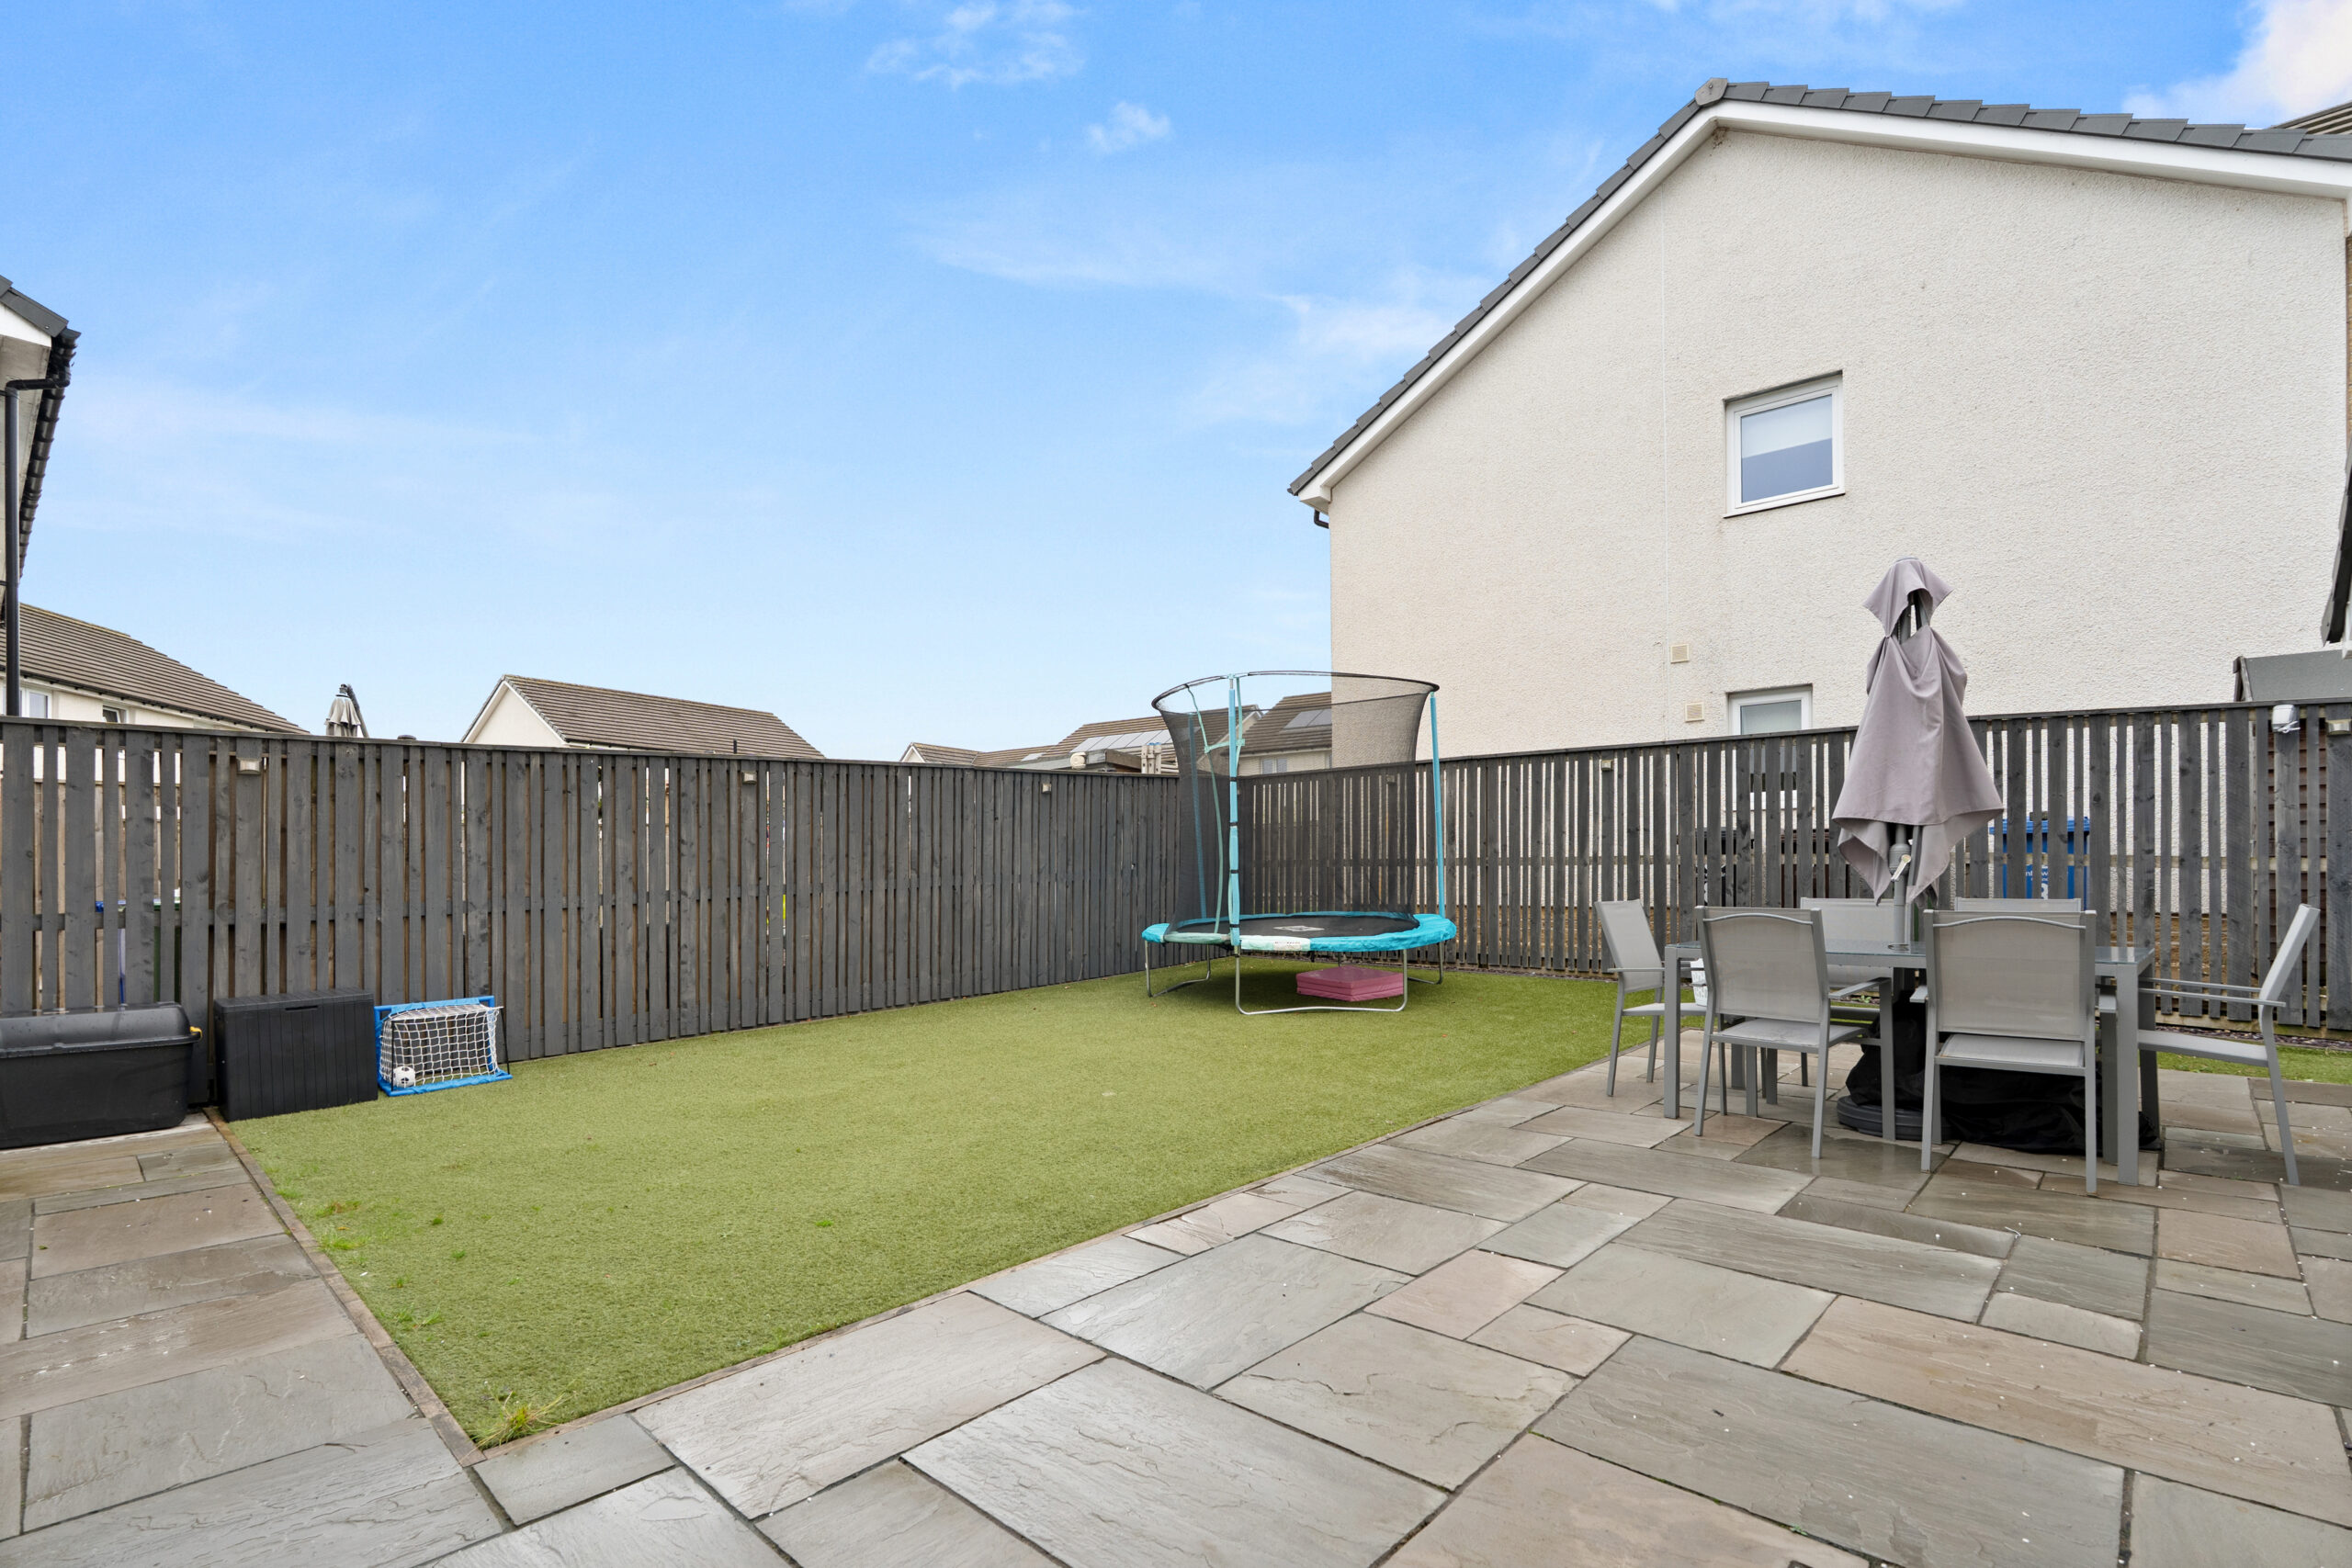
Externally, a monobloc driveway offers off-road parking and leads to the converted former garage, now a high-spec office and entertaining room. The rear garden has been thoughtfully landscaped with a patio perfect for outdoor dining, an Astro lawn, enclosed by timber fencing for privacy. With its attractive façade and well-maintained surroundings, the home offers strong kerb appeal and a private outdoor space.
EER band: B
Council Tax Band: F
Local Area
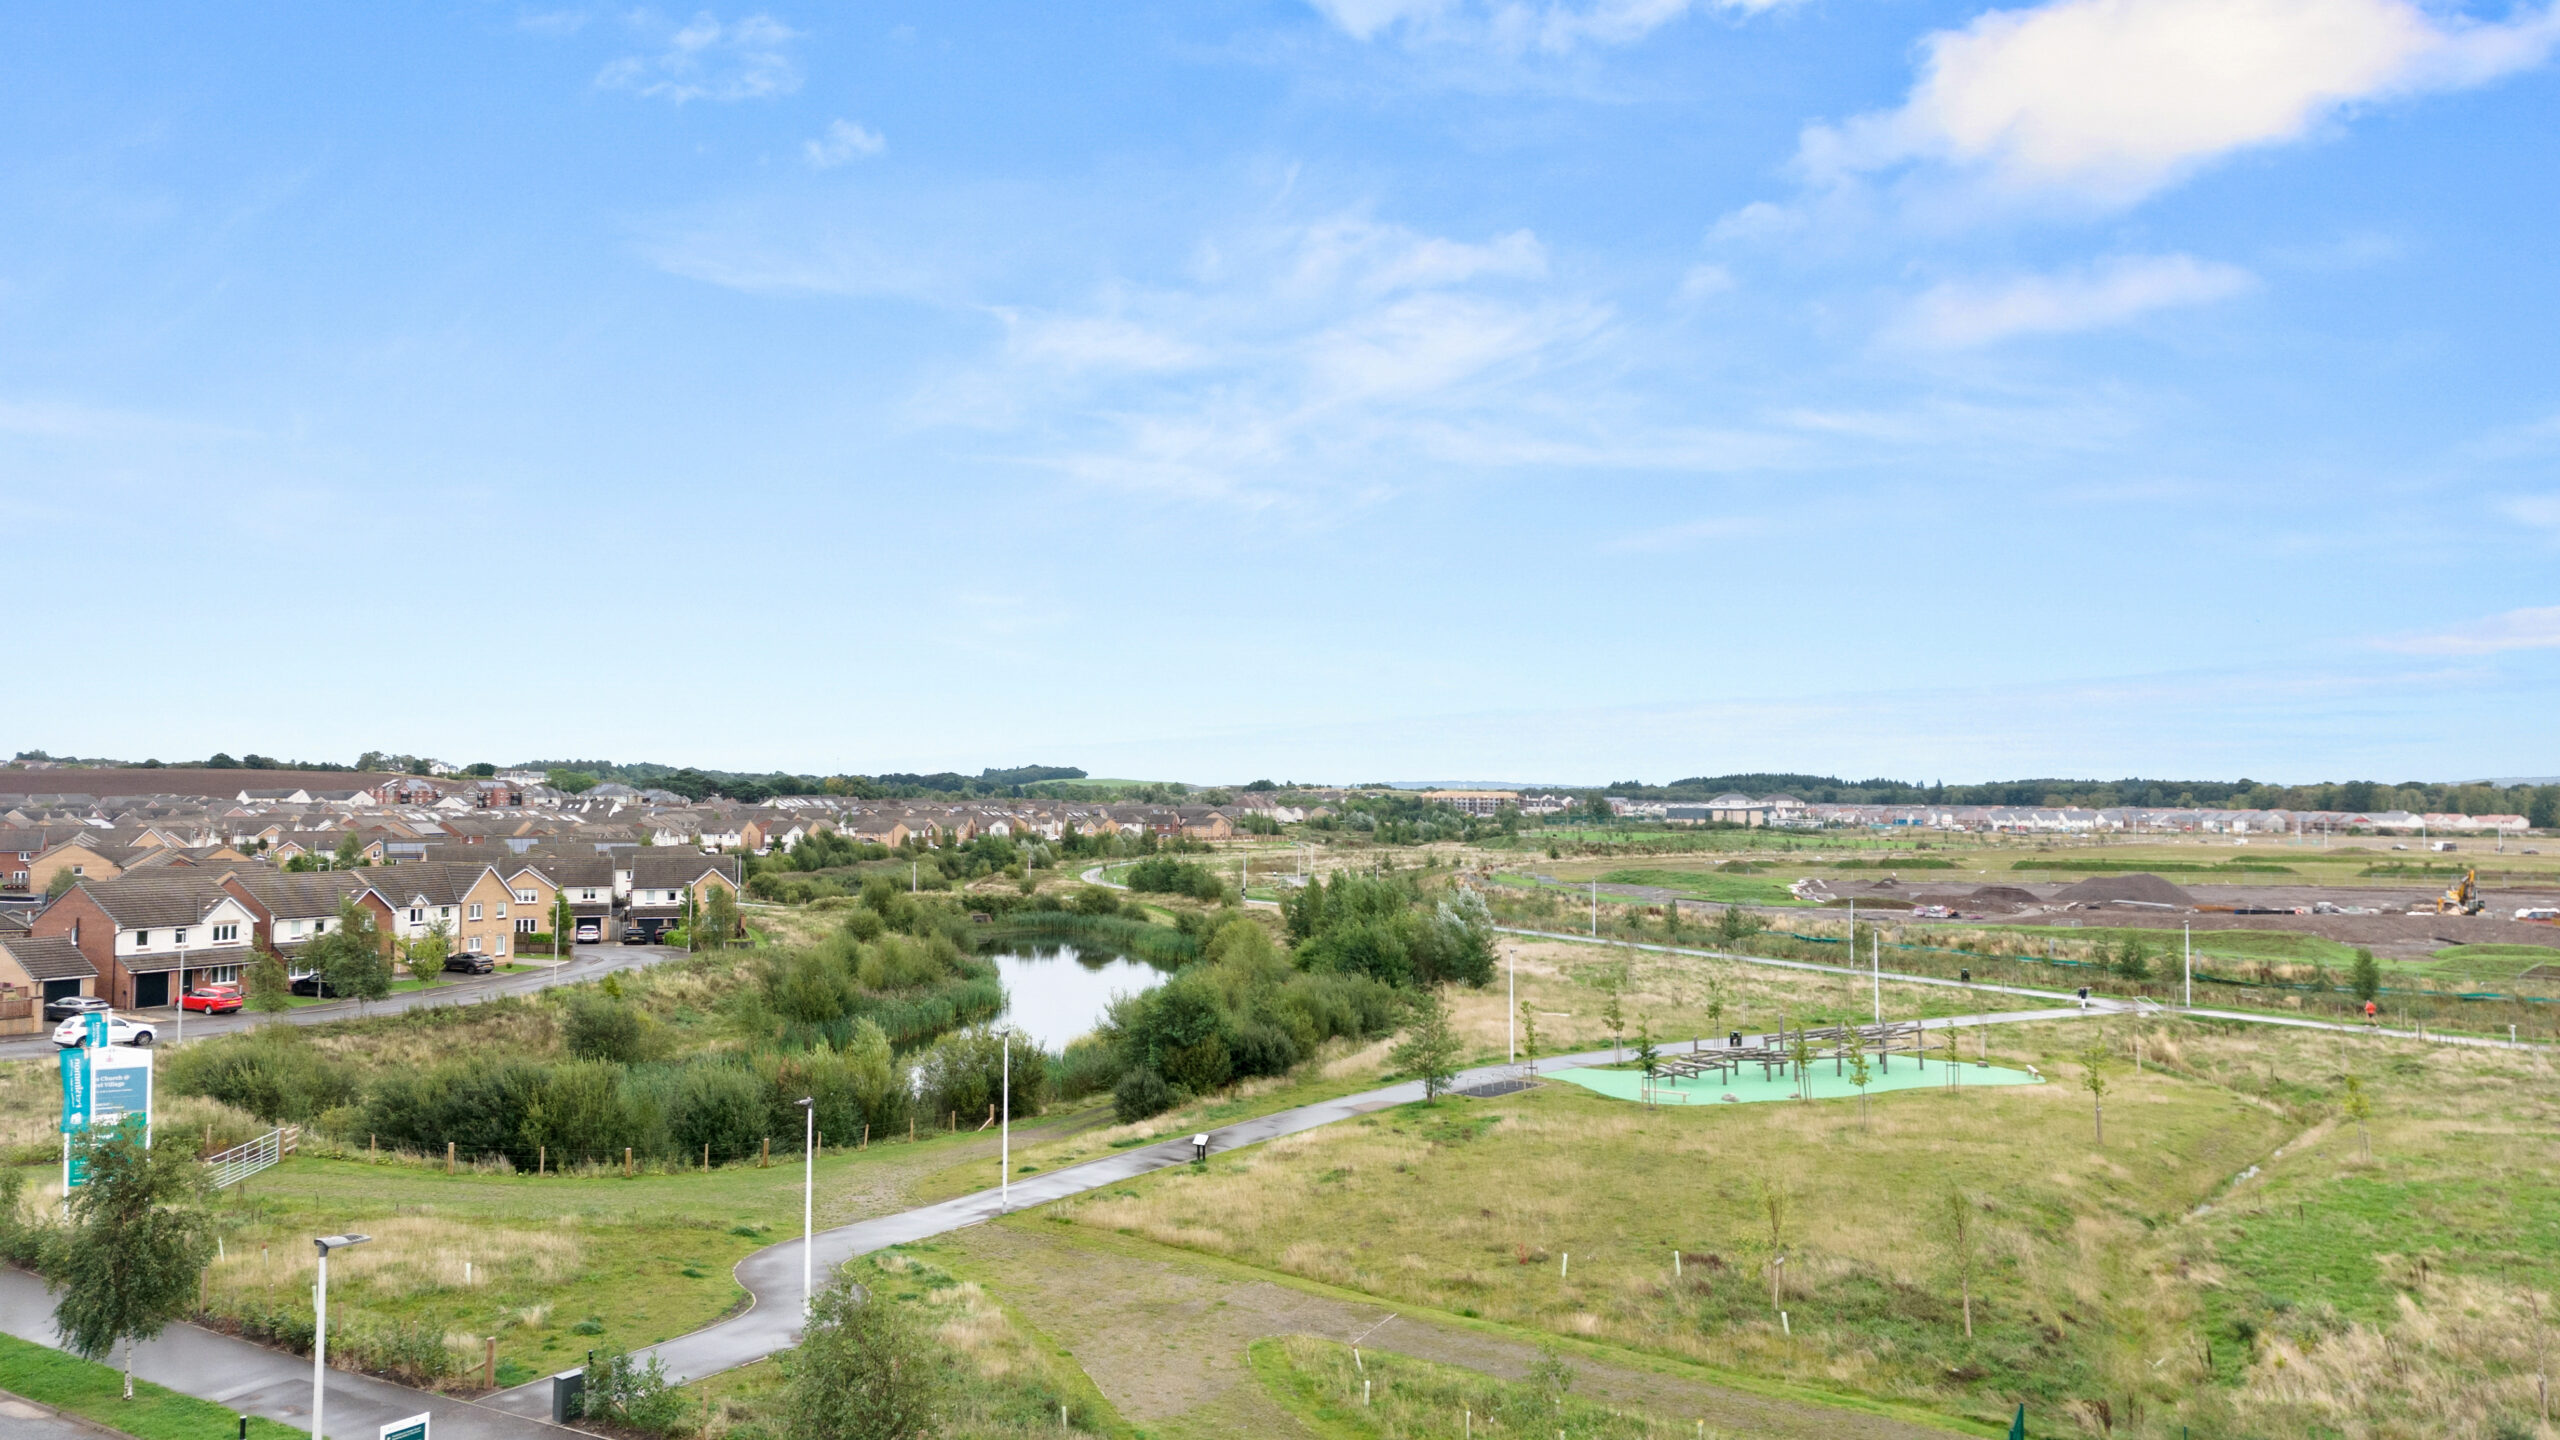
Bishopton is a village in Renfrewshire, Scotland, about two miles west of Erskine and roughly 11 miles west of Glasgow, close to Glasgow Airport, the M8 (junctions 30 and 31) and the Erskine Bridge. Everyday amenities include a Sainsbury’s and Co-op, a library, community centre, tennis club and nearby golf and leisure at Mar Hall, Ingliston Country Club and Gleddoch; the large Dargavel Village development is expanding housing and facilities on the old Royal Ordnance Factory site. Transport is strong: Bishopton station on the Inverclyde Line has frequent trains to Glasgow Central, Paisley, Gourock and Wemyss Bay, with McGill’s buses to Erskine, Braehead, Clydebank and Greenock. Popular local spots include the Red Fox (also known as the Bishopton Inn) and Lorimers on Greenock Road, Palomino’s at Ingliston, May’s Café, and takeaways such as Bishopton Spicy Tandoori.
Travel Directions
172 Craigton Drive, Bishopton, PA7 5QX

Enquire
Branch Details
Branch Address
2 Windsor Place,
Main Street,
PA11 3AF
Tel: 01505 691 400
Email: bridgeofweir@corumproperty.co.uk
Opening Hours
Mon – 9 - 5.30pm
Tue – 9 - 5.30pm
Wed – 9 - 8pm
Thu – 9 - 8pm
Fri – 9 - 5.30pm
Sat – 9.30 - 1pm
Sun – 12 - 3pm