
1/1 12A Cleveden Crescent
Offers Over £650,000
- 3
- 3
- 1
- 2013 sq. ft.
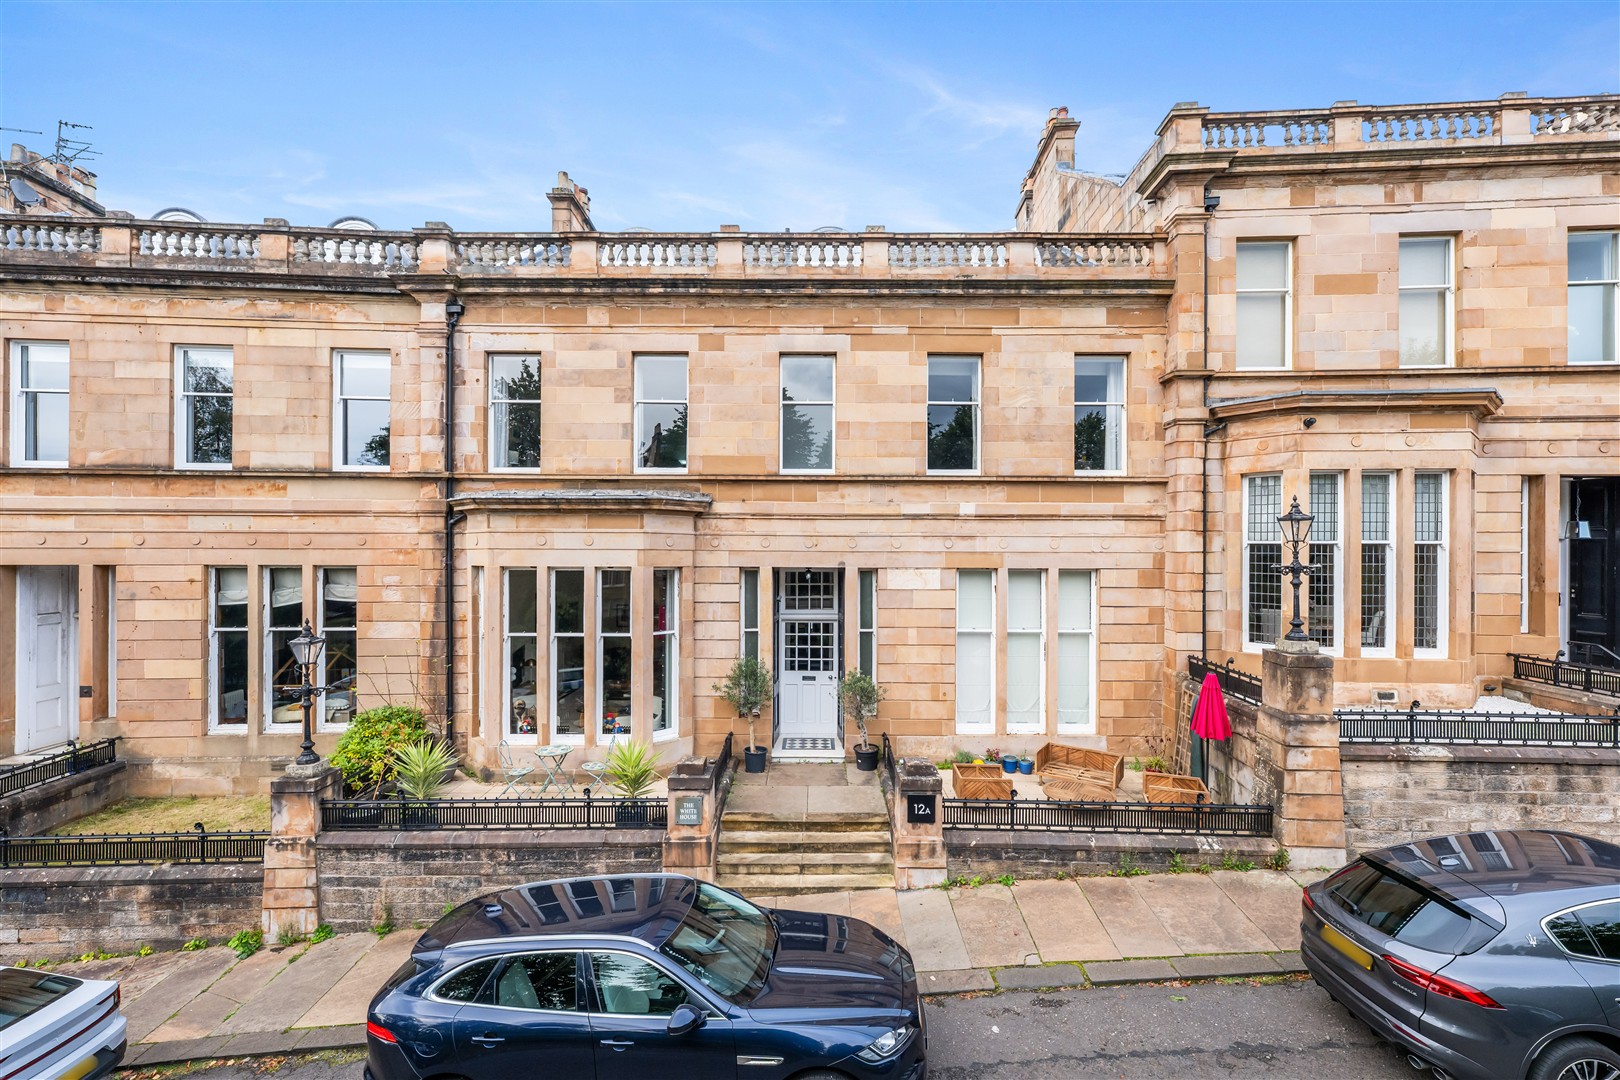
A magnificent three bedroom, preferred first floor apartment in Kelvinside.
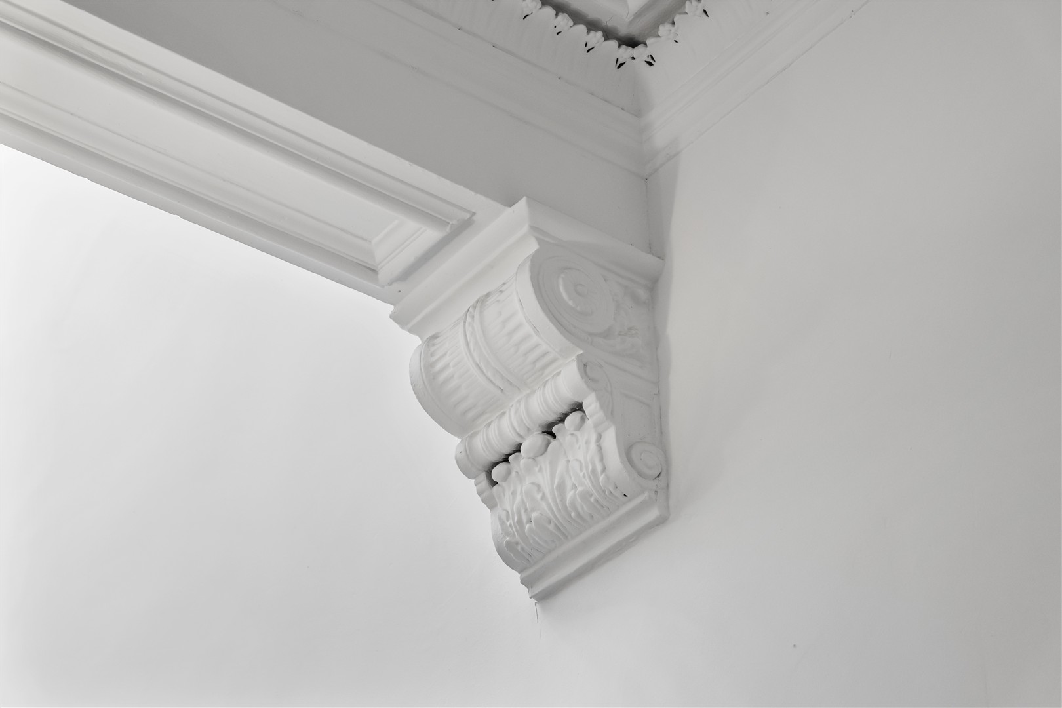
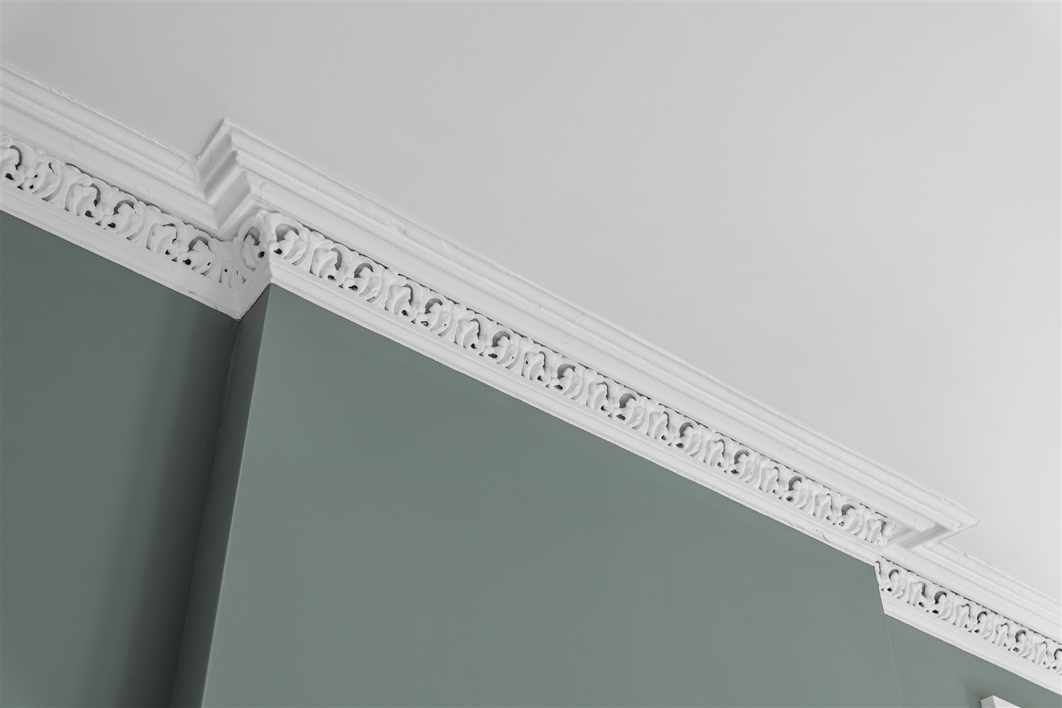
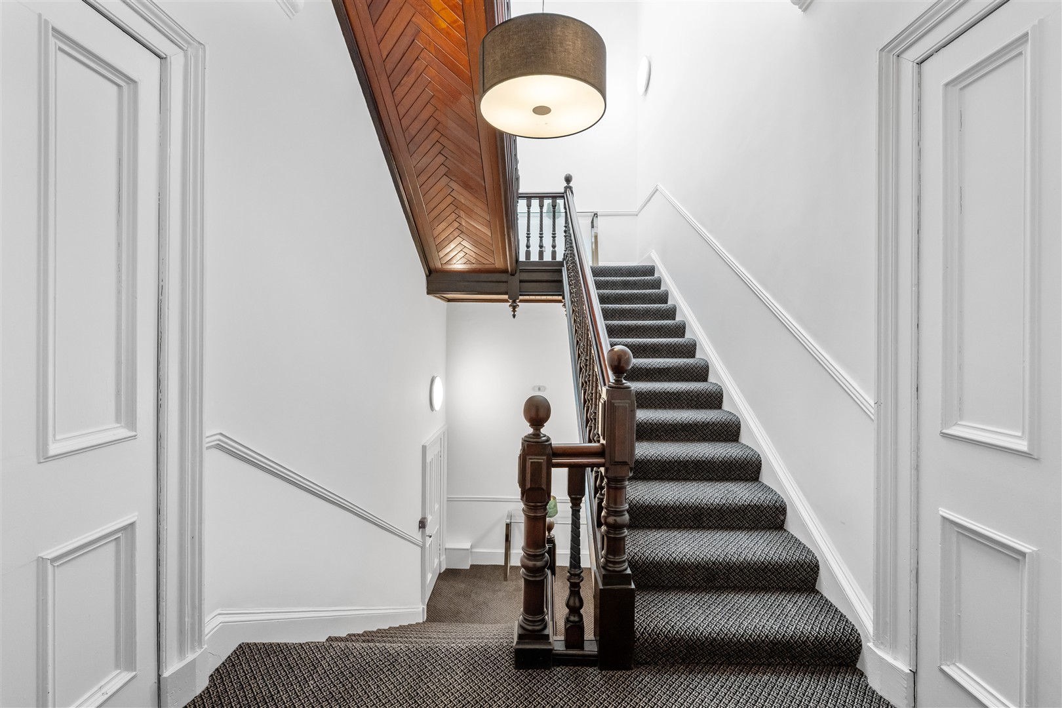
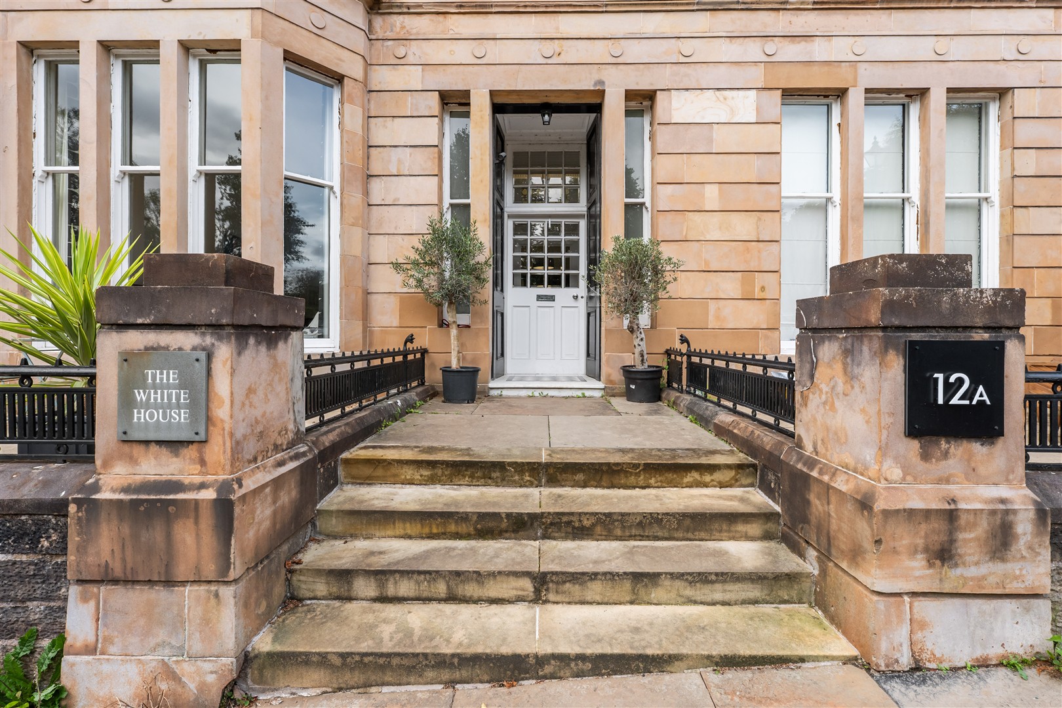
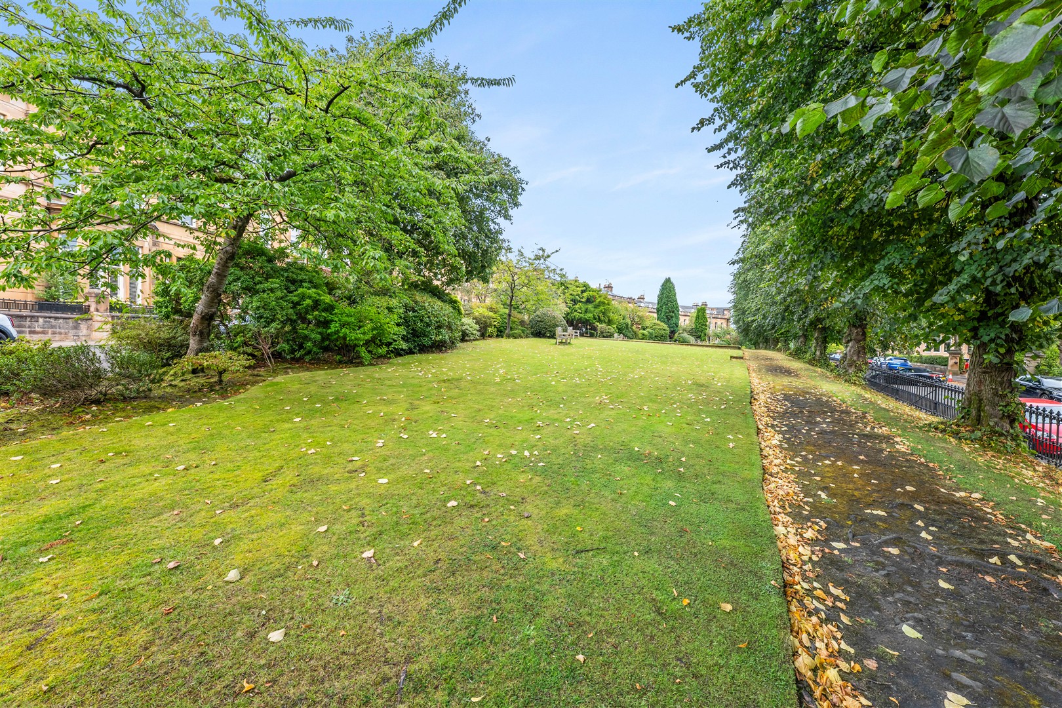
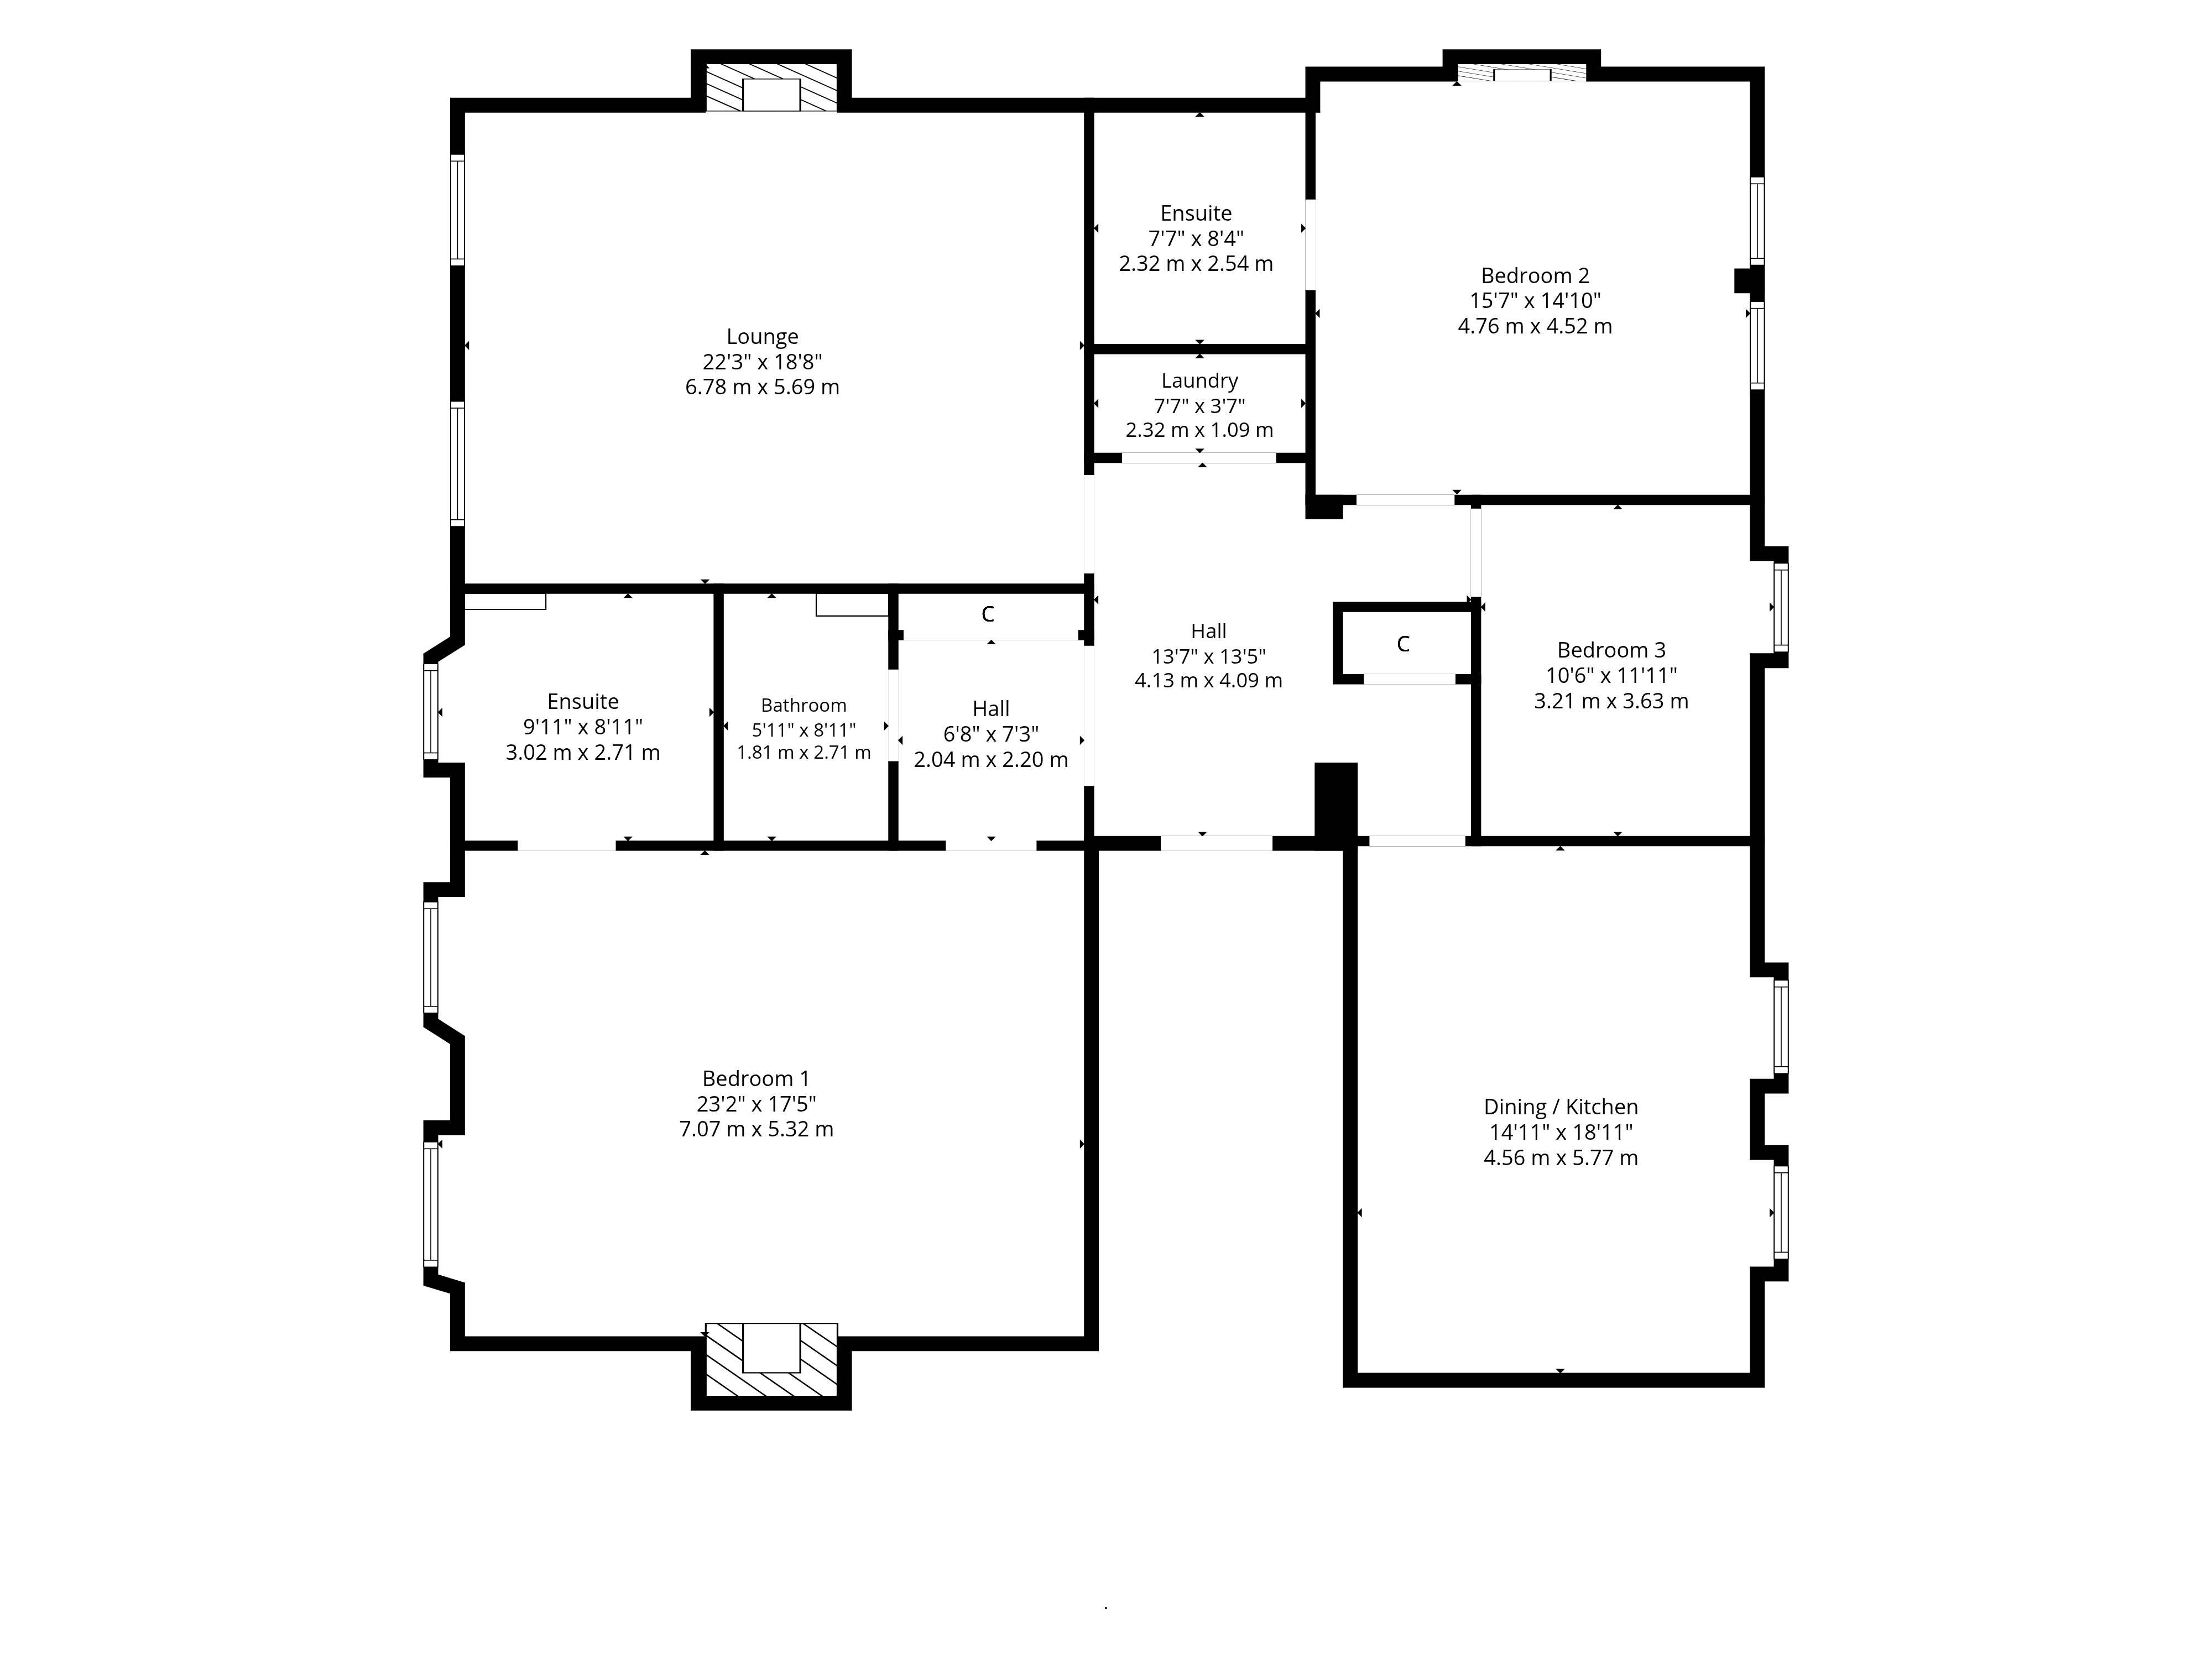
1/1 12A Cleveden Gardens is a magnificent three bedroom, preferred first floor apartment in this imposing blonde sandstone townhouse, in the ever popular Kelvinside district. The property enjoys a commanding elevated position, with attractive south facing views over the tree lined and well maintained private residents' gardens.
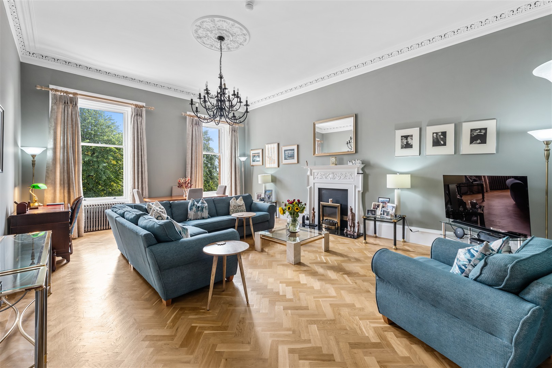
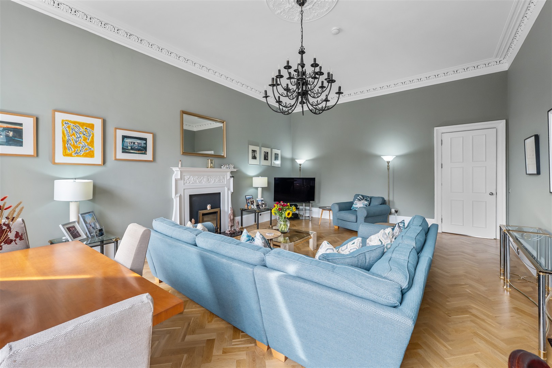
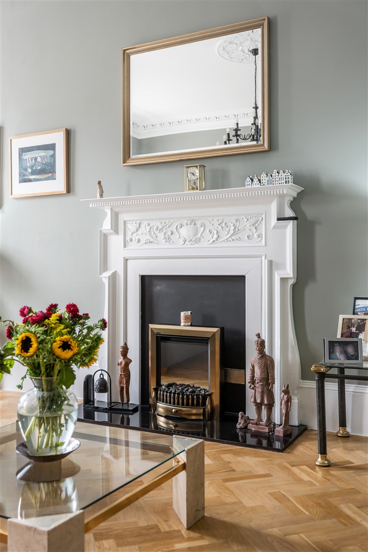
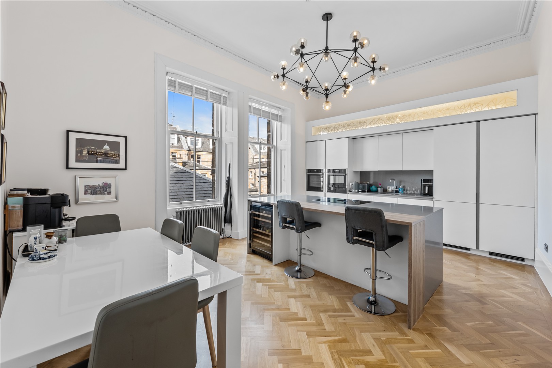
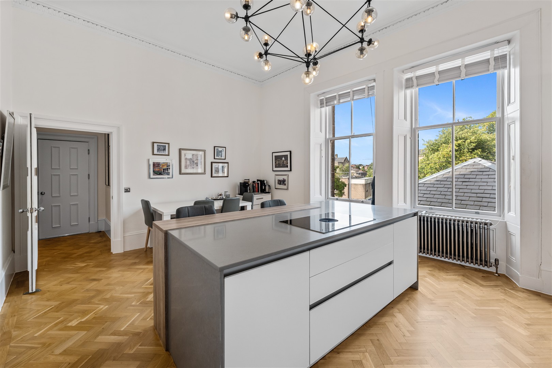
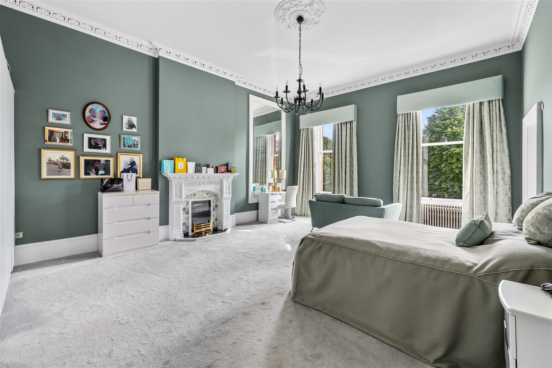
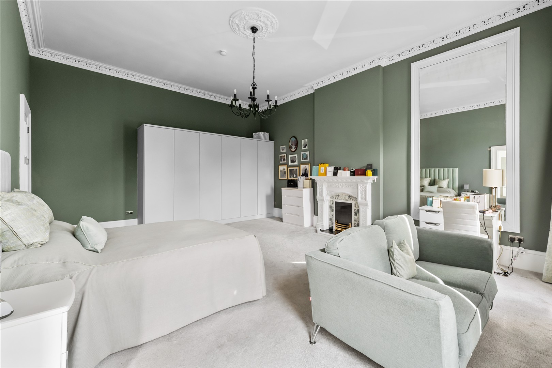
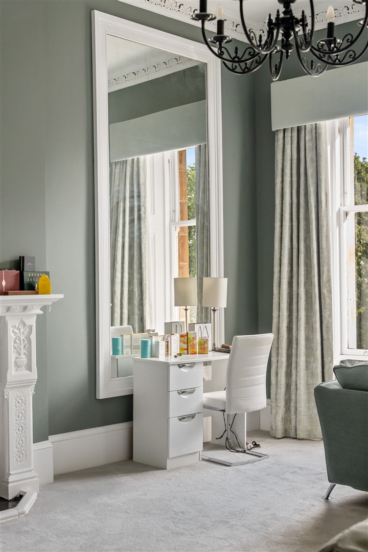
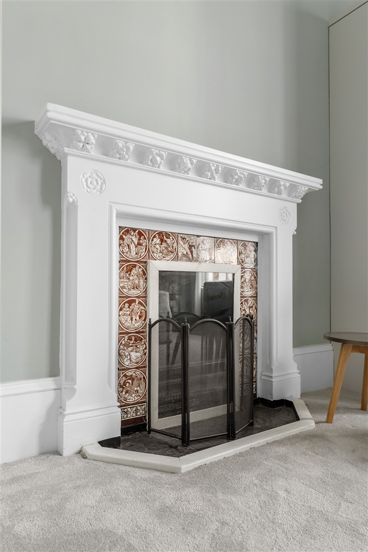
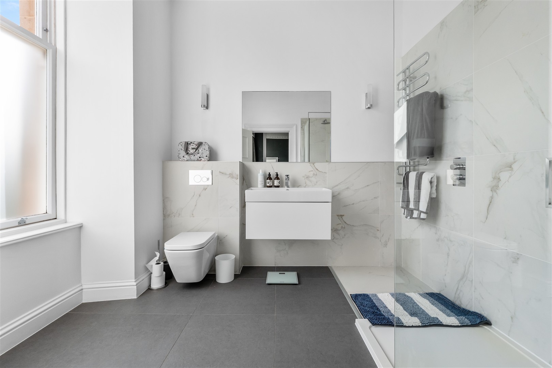
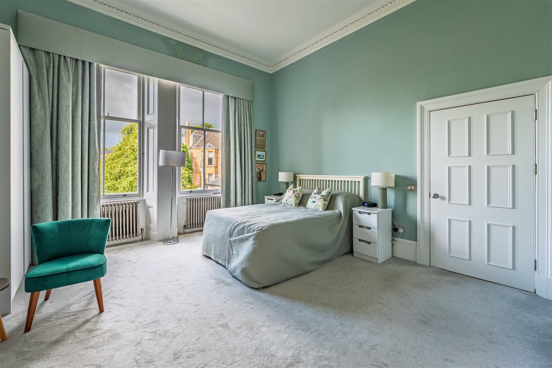
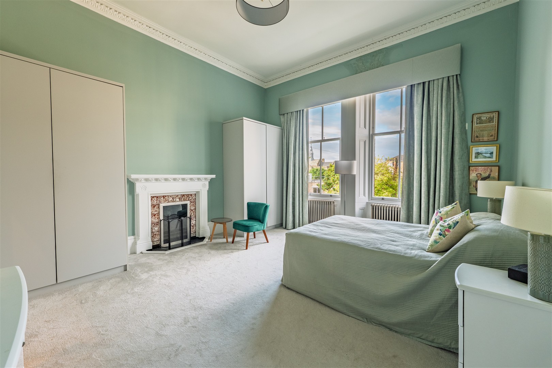
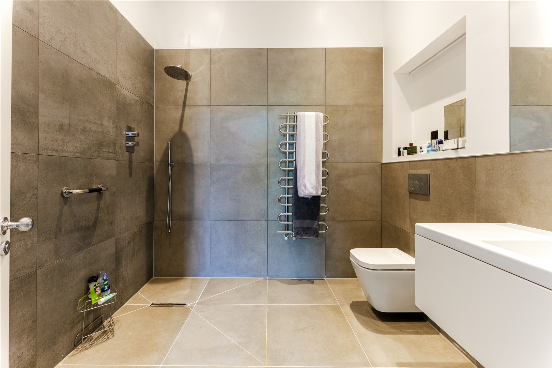
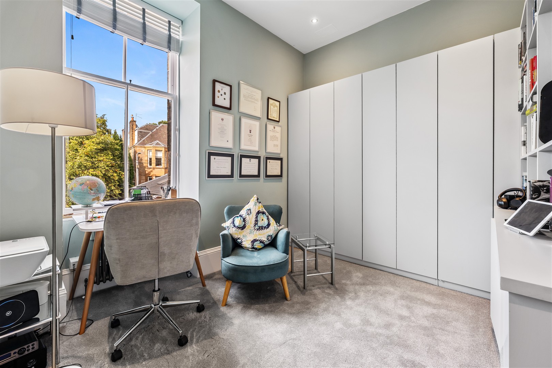
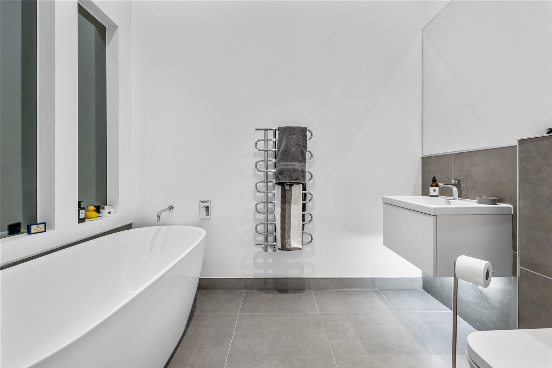
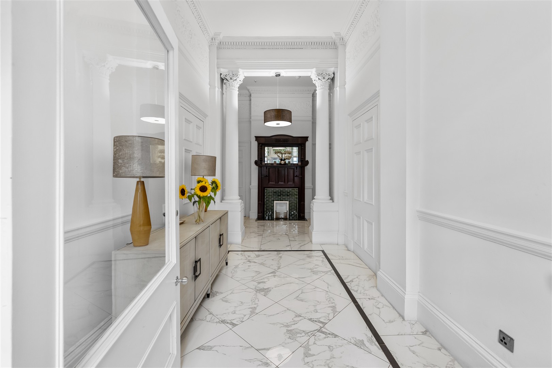
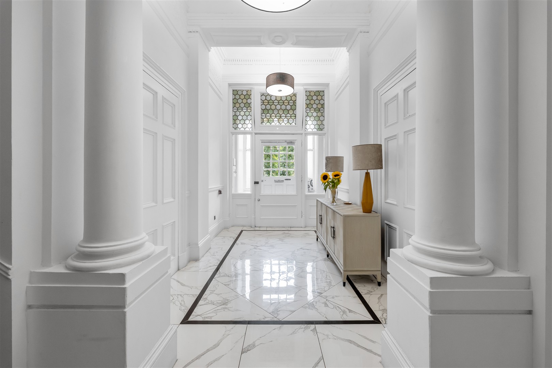
The building is entered into a period communal hallway with stair access to the first floor, where the stylish interior comprises of; a reception hallway with storage and laundry room off, elegant formal lounge with feature fireplace and a fitted kitchen with central island and space for dining. Both the lounge and kitchen have beautiful herringbone style flooring. There are three generously sized bedrooms, all with bespoke designed wardrobes, and with the principal and second bedroom both benefitting from feature fireplaces and stylish en suite shower rooms, one of which is a wet room. The third bedroom is currently utilised as a study, however does have a concealed fold down bed, and there is a further family bathroom off the hall.
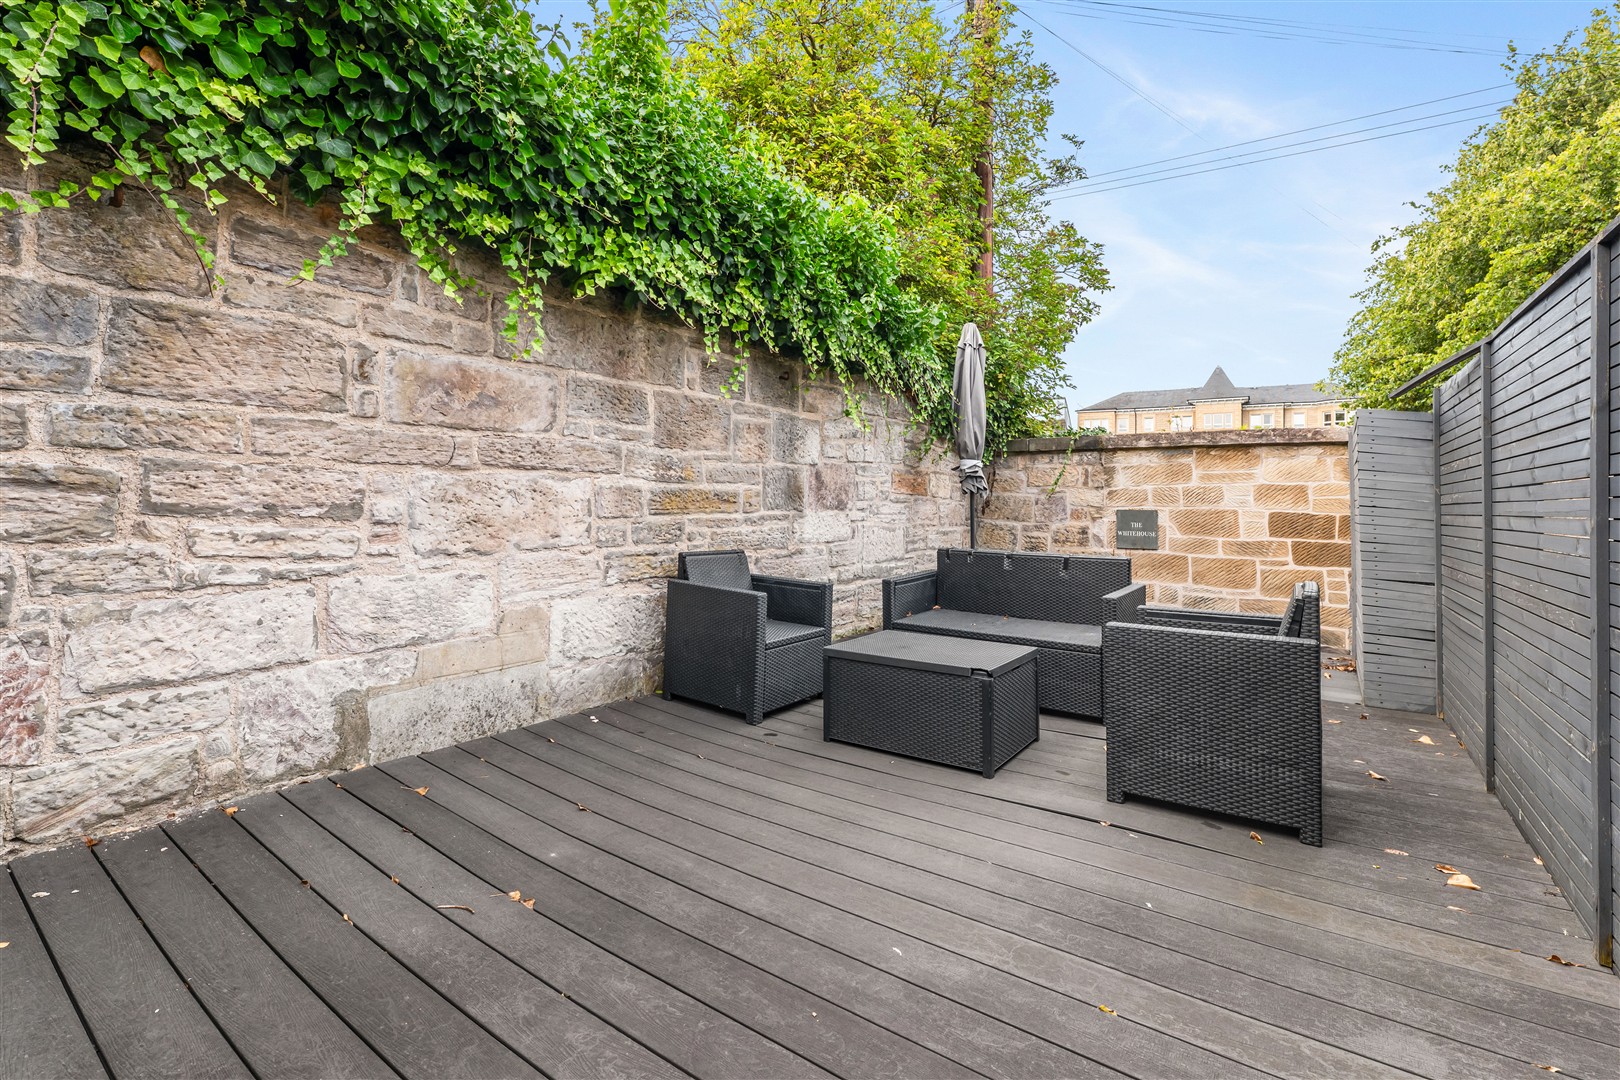
The property further benefits from secure door entry, gas central heating, double glazing and a private rear garden with attractive patio area.
EER Band: C
Local Area
Kelvinside is an affluent district in the heart of the West End. It is situated north of the River Clyde and is bounded by Broomhill, Dowanhill and Hyndland to the south, with Kelvindale and the River Kelvin to the north. The district boasts some superb large Victorian villas and terraces, along with fantastic new build properties.
Kelvinside is well placed for a number of local shops and amenities, on both Hyndland Road and Byres Road, including cafés, delicatessens, restaurants and bars. The area is extremely popular with families, upsizers and downsizers alike, and there are a number of supermarkets in the area, including Marks & Spencer and Waitrose. Glasgow’s Botanic Gardens are close by, offering green space and walks along the River Kelvin.
A bus service operates on Cleveden Road, Great Western Road and Hyndland Road, and there are railway stations at Kelvindale and Hyndland. There are also good road links to the City Centre, Glasgow International Airport, and beyond.
The area is home to Kelvinside Academy, a private school situated on the corner of Kirklee Road and Bellshaugh Road, and there is also excellent local schooling as well.

Enquire
Branch Details
Branch Address
82 Hyndland Road,
West End,
G12 9UT
Tel: 0141 357 1888
Email: westendenq@corumproperty.co.uk
Opening Hours
Mon – 9 - 5.30pm
Tue – 9 - 8pm
Wed – 9 - 8pm
Thu – 9 - 8pm
Fri – 9 - 5.30pm
Sat – 9.30 - 1pm
Sun – 12 - 3pm